
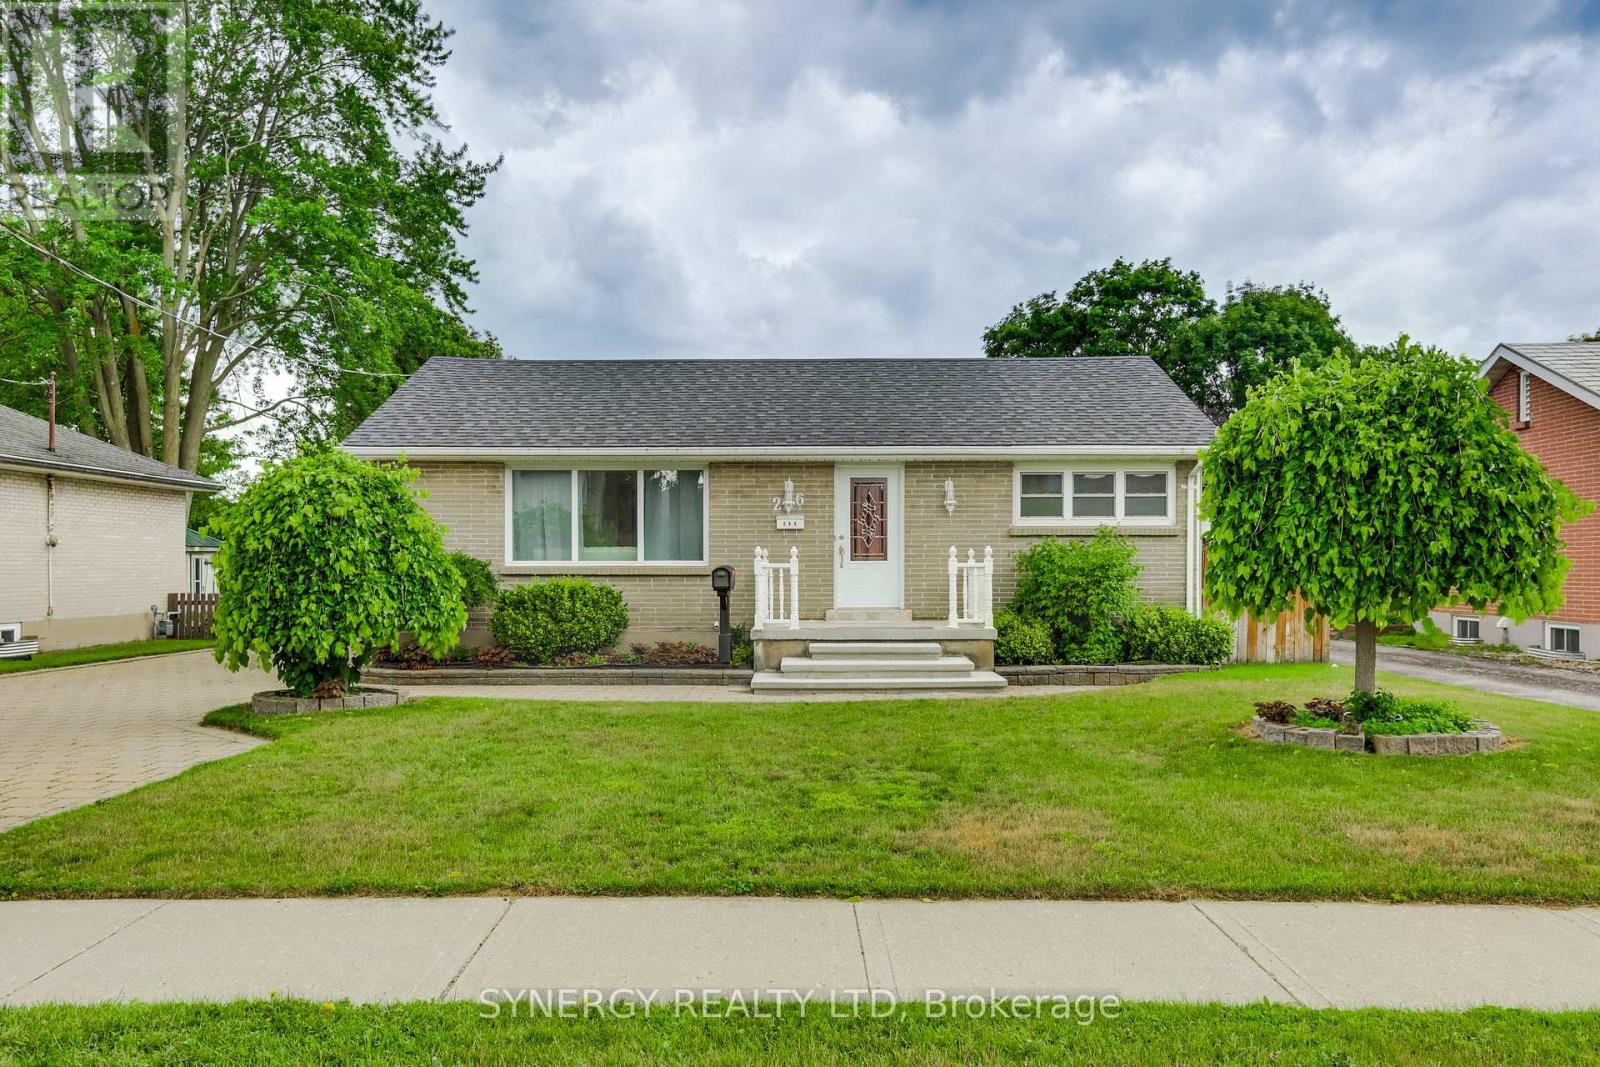
266 Adelaide Street
Strathroy-Caradoc, Ontario
Welcome to 266 Adelaide Street in the heart of Strathroy! This well-maintained 2+1Bedroom property offers plenty of space and flexibility for first-time buyers, downsizers, or investors. Featuring a classic brick front with vinyl siding, an attached single-car garage with convenient inside entry, and a fully fenced backyard, this property has much to offer. The main floor features two spacious bedrooms, a bright and inviting living room, a dedicated dining room, a full bathroom and a sunroom overlooking the backyard-perfect for relaxing with your morning coffee or enjoying the changing seasons. The lower level expands your living space with a family room, an additional bedroom, laundry area. and a second kitchen, creating excellent potential for in-law suite or future rental opportunity. Outside you will appreciate the fully fenced yard, attached garage and separate workshop- ideal for hobbyists or a dedicated workspace. Conveniently located close to schools, parks, shopping, and everyday amenities, this home offers comfort, convenience and opportunity all in one property. Come discover why this bungalow is your perfect fit, call today for your private showing and make this house your home. (id:49269)
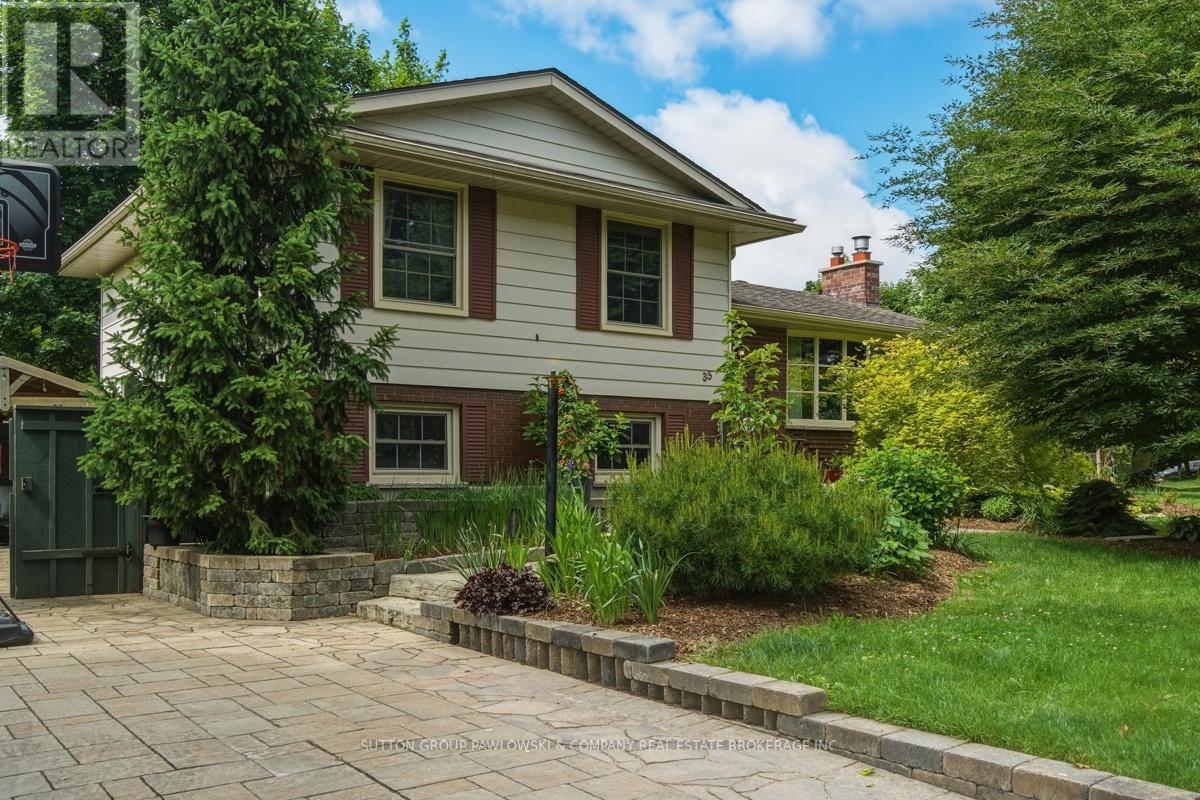
35 Key Hill Road
London North, Ontario
Welcome to 35 Key Hill Road! Nestled on a quiet, tree-lined street in one of London's established family-friendly neighbourhoods, this beautifully maintained 3+1 bedroom, 1.5-bathroom home offers the perfect blend of character, comfort, and outdoor living. Step inside to discover a stunning updated kitchen featuring custom cabinetry, abundant storage, stainless steel appliances, stylish backsplash, and a bright window overlooking the backyard. Hardwood flooring flows through much of the main and upper levels, while the renovated main bath showcases quality finishes including a glass shower, modern vanity, and timeless tile work. The spacious layout provides room for the entire family with generous bedrooms, multiple living spaces, and a finished lower level complete with a large family room, home office or flex space, and convenient powder room. Pride of ownership is evident throughout with numerous updates and thoughtful improvements. Outside is where this property truly shines. Designed for entertaining and relaxation, the private fully fenced backyard feels like your own hidden retreat, featuring extensive stone patios, raised garden beds, mature trees, a covered timber-frame pavilion, multiple seating areas, and a detached workshop/studio shed offering endless possibilities for hobbies, storage, or creative space. Whether you're hosting summer gatherings, enjoying morning coffee, or unwinding at the end of the day, this backyard is a rare find. Located close to excellent schools, parks, shopping, restaurants, and everyday amenities, this is a wonderful opportunity to own a move-in-ready family home in a sought-after London neighbourhood. A property offering this much indoor and outdoor living space rarely comes along. (id:49269)
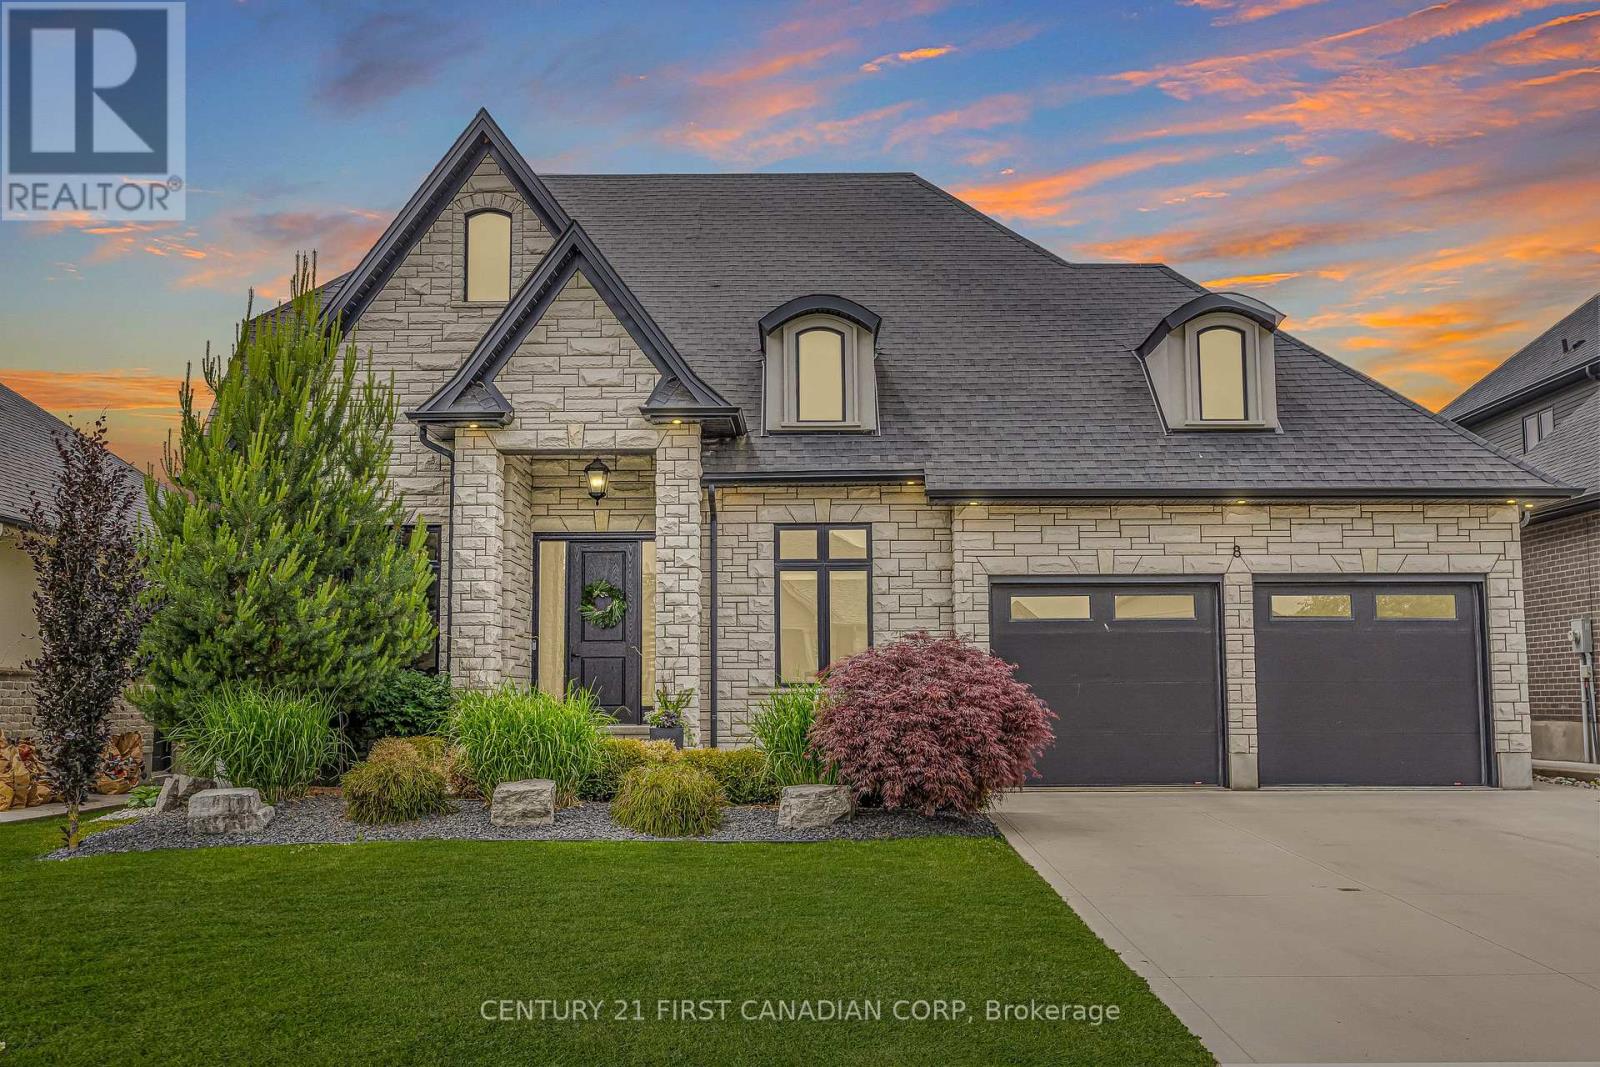
8 Oscar Davis Court
Strathroy-Caradoc, Ontario
Better Than New in Northern Woods - Executive Living at Its Finest! Welcome to this striking two-storey home on a premium court lot in the Northern Woods subdivision. Built in 2019 by esteemed Royal Oak Homes, this residence blends luxury, style & thoughtful design throughout.From the moment you arrive, the stone exterior, landscaping, concrete driveway & curb appeal set the tone. Step through the oversized wood front door into a breathtaking foyer with 18-foot ceilings.Designed for everyday living & entertaining, the main floor offers a dining room with coffered ceilings, a private home office & an open-concept living area anchored by a natural gas fireplace with tile surround & custom built-ins. Oversized windows & transoms fill the home with natural light, showcasing engineered hardwood floors, lighting, custom blinds, a built-in audio system & numerous upgrades.The chef-inspired kitchen is the heart of the home, featuring a waterfall quartz island, two-tone cabinetry, pantry storage & professional-grade appliances. A spacious mudroom with garage access & a powder room complete the main level.Upstairs, a Juliet balcony overlooks the grand foyer. The primary suite includes a five-piece ensuite with double quartz vanity, glass shower, soaker tub, oversized tile flooring & a walk-in closet. Two additional bedrooms & a four-piece bathroom complete the upper level.The professionally finished lower level is perfect for movie nights, play space or guests, featuring a recreation room, toy area, hidden reading nook & a fourth bedroom with cheater access to a three-piece bathroom with black tile & glass shower.The fully fenced 60' x 133' backyard is a private oasis with a concrete patio, custom Mennonite-built timber gazebo with shades & lighting, landscaped gardens, shed, sandbox & entertaining areas.This turnkey property is ideally located steps from the Rotary Trail & minutes to North Meadows Public School, parks, shopping, dining & Strathroy Middlesex General Hospital. (id:49269)
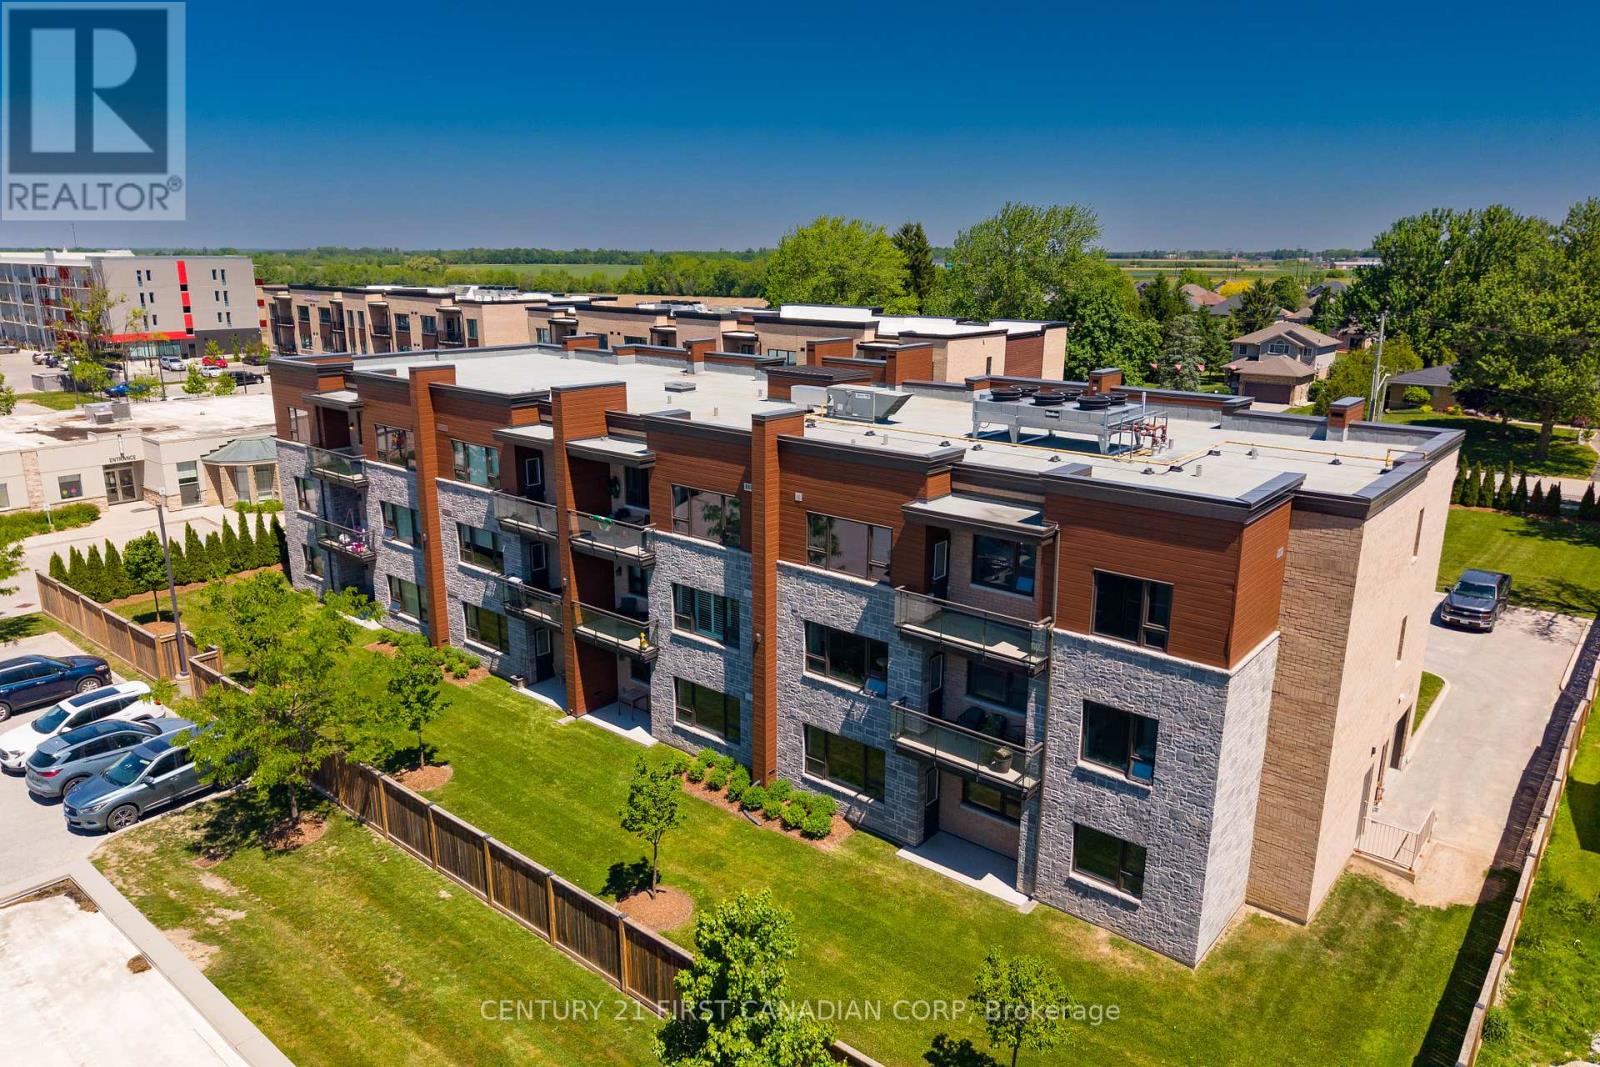
104 - 263 Butler Street
Lucan Biddulph, Ontario
Welcome to Unit 104 at 263 Butler Street, where comfort, convenience, and community come together. This well-maintained one-bedroom, ground-floor condominium offers easy, stair-free living with a private patio and direct outdoor access. Inside, you'll find an open-concept kitchen and living space, a spacious bedroom, a 3-piece bathroom, in-suite laundry, and plenty of storage. Ideally located within walking distance to downtown Lucan's amenities, restaurants, library, parks, and community centre, this is the perfect opportunity for downsizers, retirees, first-time buyers, or anyone seeking a low-maintenance lifestyle. (id:49269)
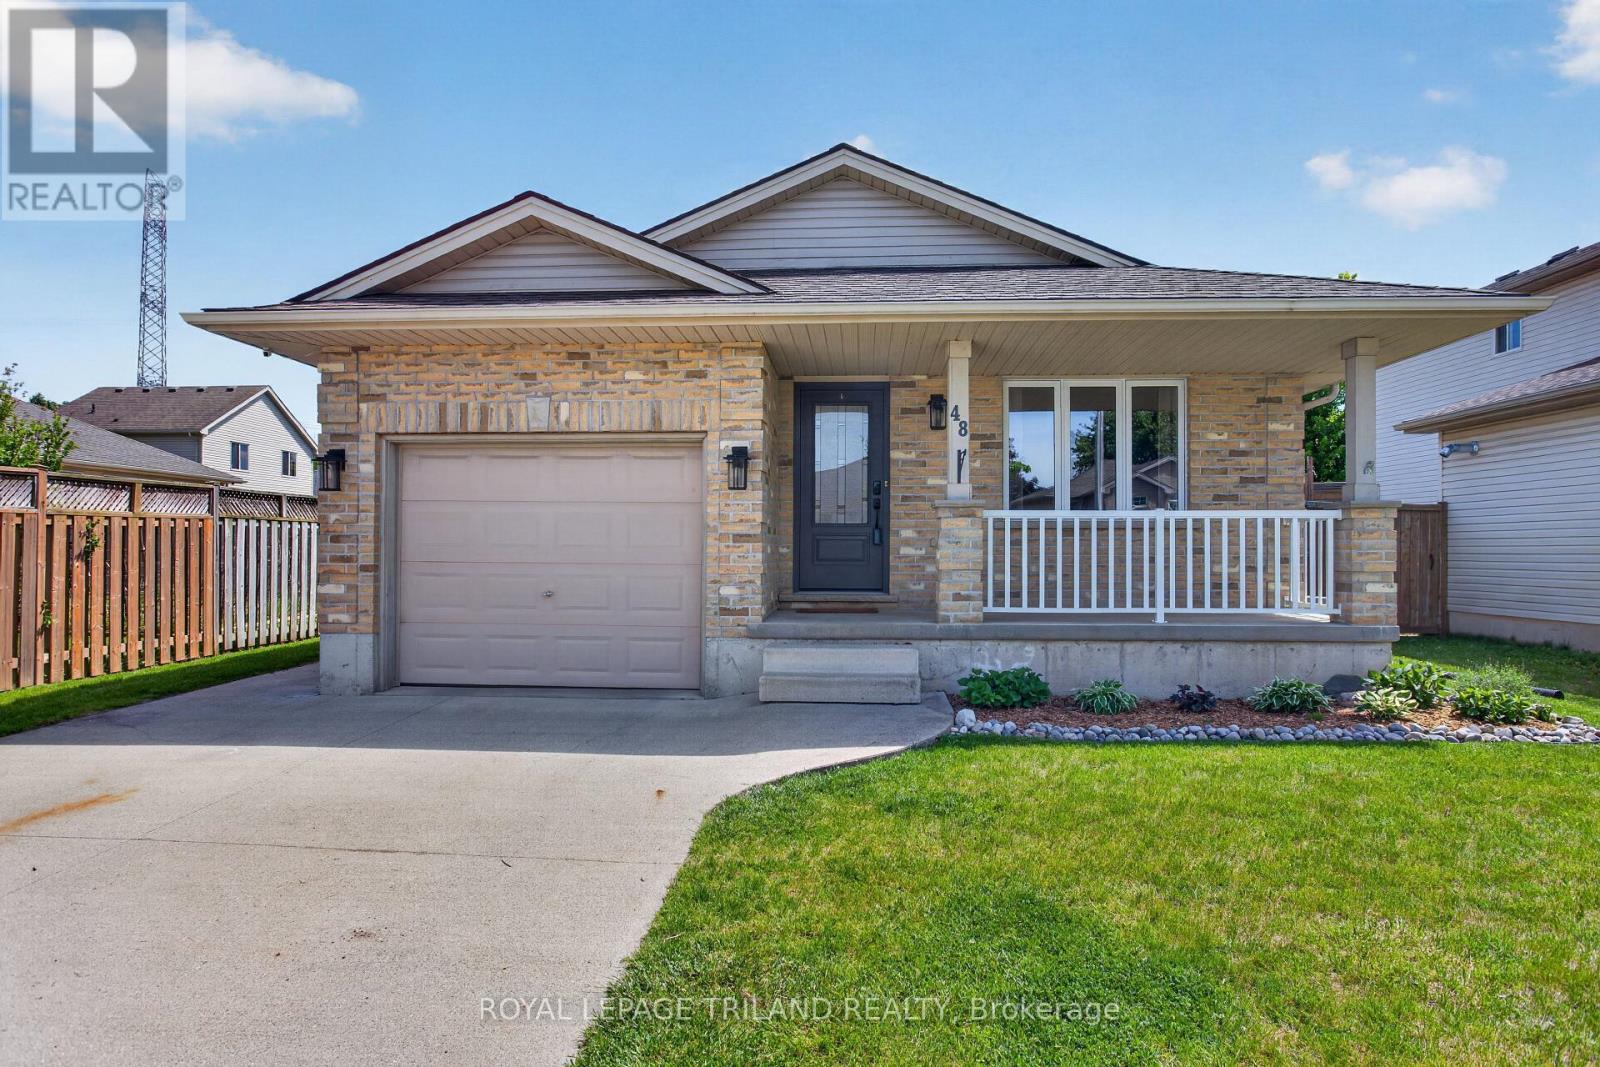
48 Cottonwood Drive
St. Thomas, Ontario
Welcome to this former model home at Cannon Homes at the north-east end of St. Thomas, making this home great for commuting to London via Highbury or Wellington Rd. Tons of updates have been done in the last 5 years. Bigger than it looks, this Freshly painted 3+1 bedroom bungalow with a single car garage (inside entry and wifi enabled garage door opener with keyless entry) has a beautiful updated kitchen and dining area (2025) with plenty of cupboard (with pull out drawers) and counter (quartz) spaces. From the dining area, you walk out through a patio door that leads you to a covered deck plus glass railing on a fully fenced private backyard with a raised vegetable garden. The fully finished basement, tastefully renovated in 2021, comes with a spacious family room/playroom with a built-in entertainment unit and electric fireplace, an office, and an extra bedroom perfect for your overnight guest, plus a 3-pc bathroom and more storage. All windows have lifetime transferablewarranty (North Star windows, double-hung) and exterior doors (both with keyless entry), including patio doors, have been updated in 2023. Perfect home for everyone, from young professionals, a young/growing family, or a family that is looking to downsize. Move-in ready, nothing to do here except to unpack. (id:49269)
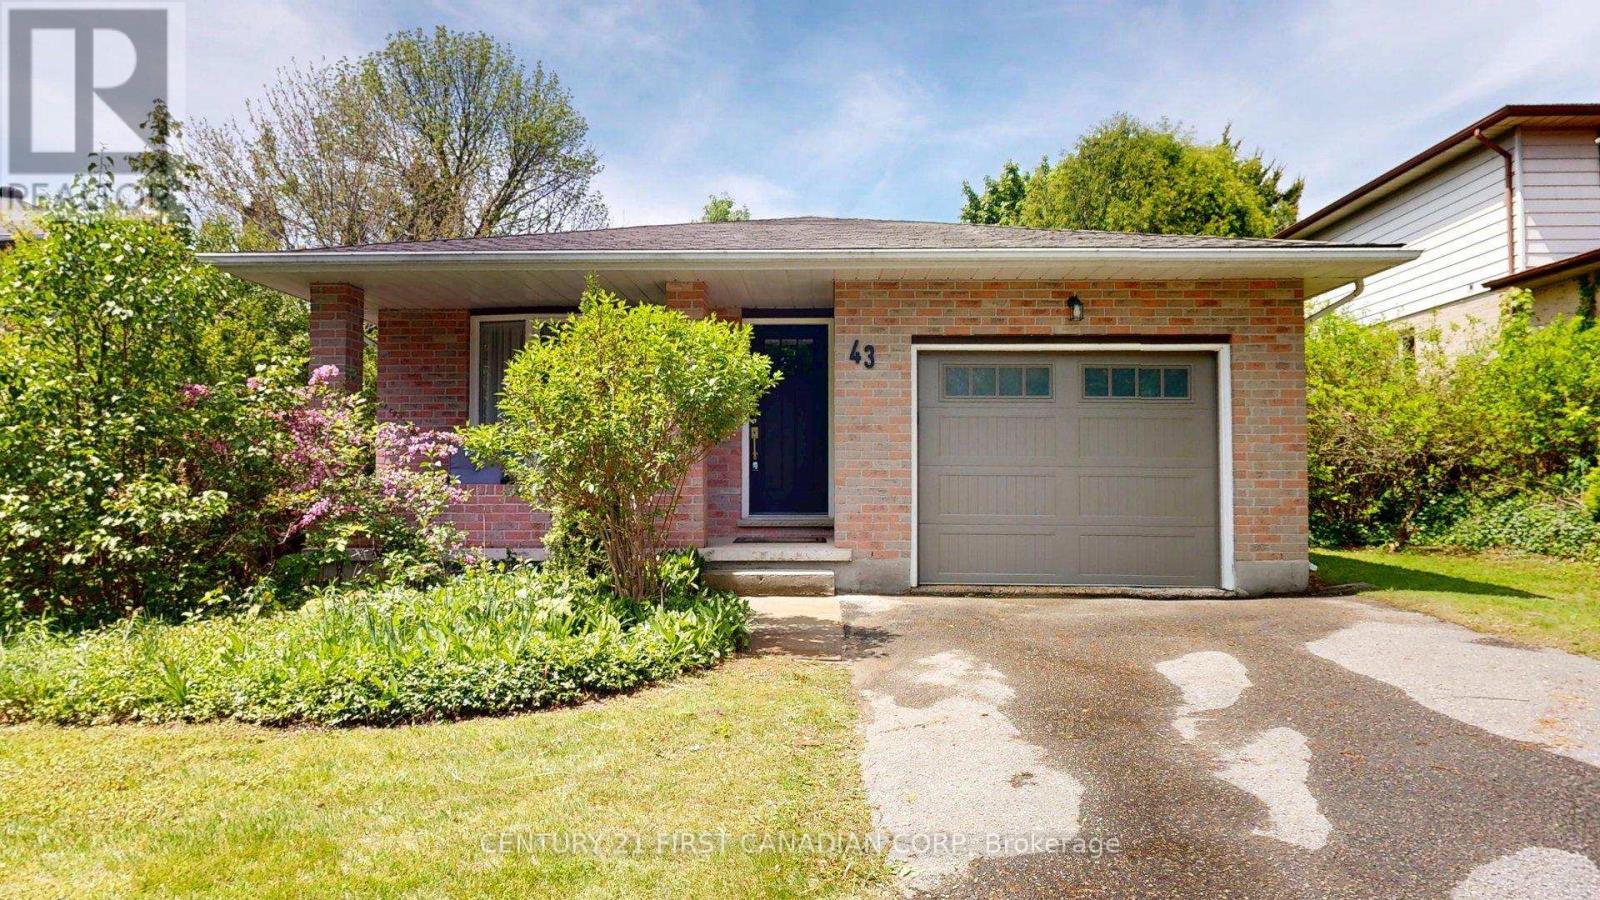
43 Walmer Gardens
London North, Ontario
BEAUTIFULLY MAINTAINED, IMMACULATELY KEPT, AND MUCH LARGER THAN IT APPEARS - this spacious backsplit offers exceptional value in a highly sought-after location just minutes from Western University. Tastefully decorated in neutral tones and move-in ready, this home features stunning oak flooring throughout the main and upper levels.The bright and functional BRAND NEW kitchen offers an abundance of cabinetry, generous counter space with granite counters, and overlooks the inviting family room below - complete with oversized windows and a cozy corner fireplace creating the perfect space to relax or entertain.The formal living room features elegant French doors and flows seamlessly into the formal dining area, providing an ideal layout for hosting family and friends. Offering 4 bedrooms, including a lower-level bedroom, plus 2 full bathrooms, this home provides flexible living space for families, professionals, or investors alike. The expansive basement is already insulated and studded, offering endless possibilities for future finishing while still providing substantial storage space. Major updates include furnace and A/C (2005), shingles (2013), and additional insulation added to exterior walls for improved efficiency. Brand new modern upgrades to washrooms and other components of home make this wonderfully inviting and move in ready.Outside, enjoy mature landscaping and a desirable neighbourhood setting close to parks, playgrounds, shopping, transit, and Western University. Walking distance to University Heights Elementary School. This is the type of property buyers wait for - make sure this one is on your MUST SEE list. (id:49269)
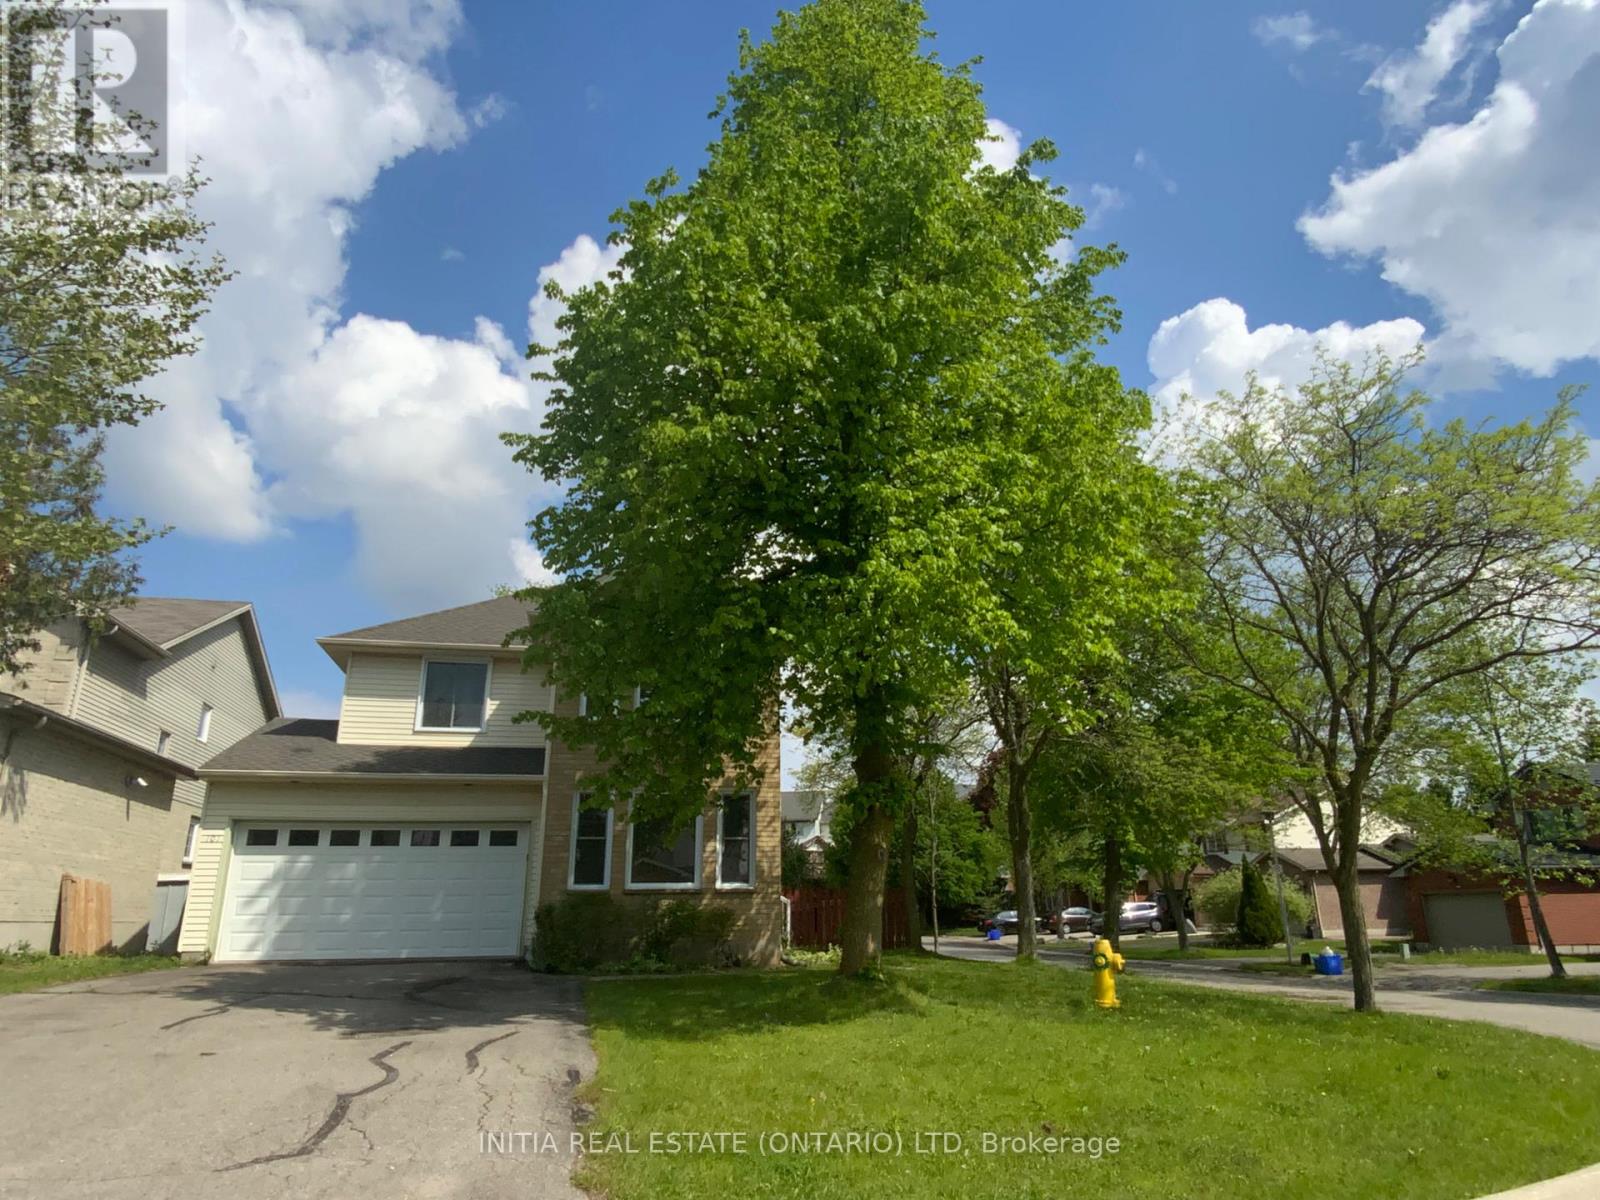
101 Southcott Court
London North, Ontario
Northwest London newly updated 2 floor house for sale! The property features with 4 bedrooms and 3.5 bathrooms,2 living rooms,4 parking spaces! Google map shows 3 minutes away from Western University, 2 minutes from Costco,Sobeys,T&T. This property is just updated new flooring, Changed new roof shingle and new windows in 2022-2023. This is an amazing for both living & investment opportunity. (id:49269)
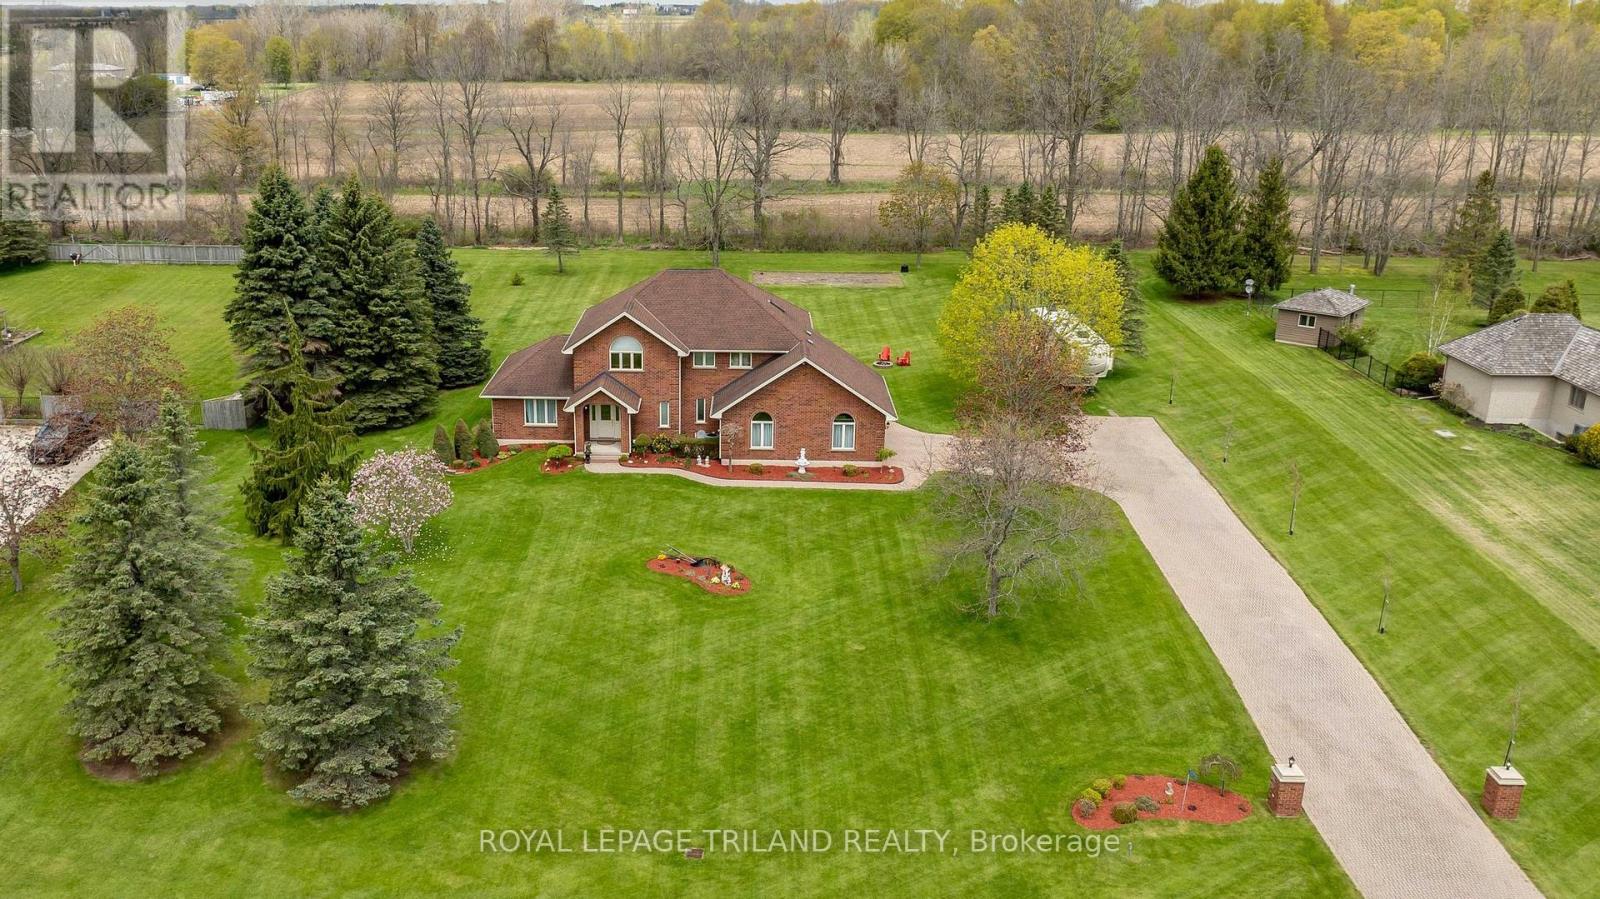
42720 Meadow Wood Lane
Central Elgin, Ontario
Welcome to this impressive executive two-storey, one owner home set on a beautiful 1.29 acre property in a highly desirable location close to golf courses, beaches, St. Thomas, and quick access to London. This stately brick home offers timeless curb appeal, exceptional space, and a functional family layout perfect for everyday living and entertaining. Featuring 4 spacious bedrooms, 2 full bathrooms, 2 half bathrooms, and an oversized 2.5 car garage, this home is designed for growing families or those seeking extra room to live and work comfortably. The dramatic two-storey foyer creates an elegant first impression and opens to a formal living room, separate dining room, and spacious eat-in kitchen. The kitchen and bathrooms feature hard surface countertops, while the inviting family room is highlighted by a cozy gas fireplace overlooking the expansive property. A convenient main floor mudroom/laundry room adds practicality to busy family life. Hardwood and ceramic flooring flow throughout the main and second levels. Upstairs you'll find all four bedrooms along with two full bathrooms, including a spacious primary suite.The partially finished lower level provides additional living space with a large rec room, exercise room, bonus room with direct garage access, storage room, and cold cellar. The garage offers two separate access points to the basement, creating excellent flexibility and convenience.Outside, enjoy the privacy and space of this impressive property with plenty of parking and room to relax and entertain. A solid executive home in an exceptional location offering the perfect blend of space, comfort, and convenience. Welcome home! (id:49269)
210 - 1560 Upper West Avenue
London South, Ontario
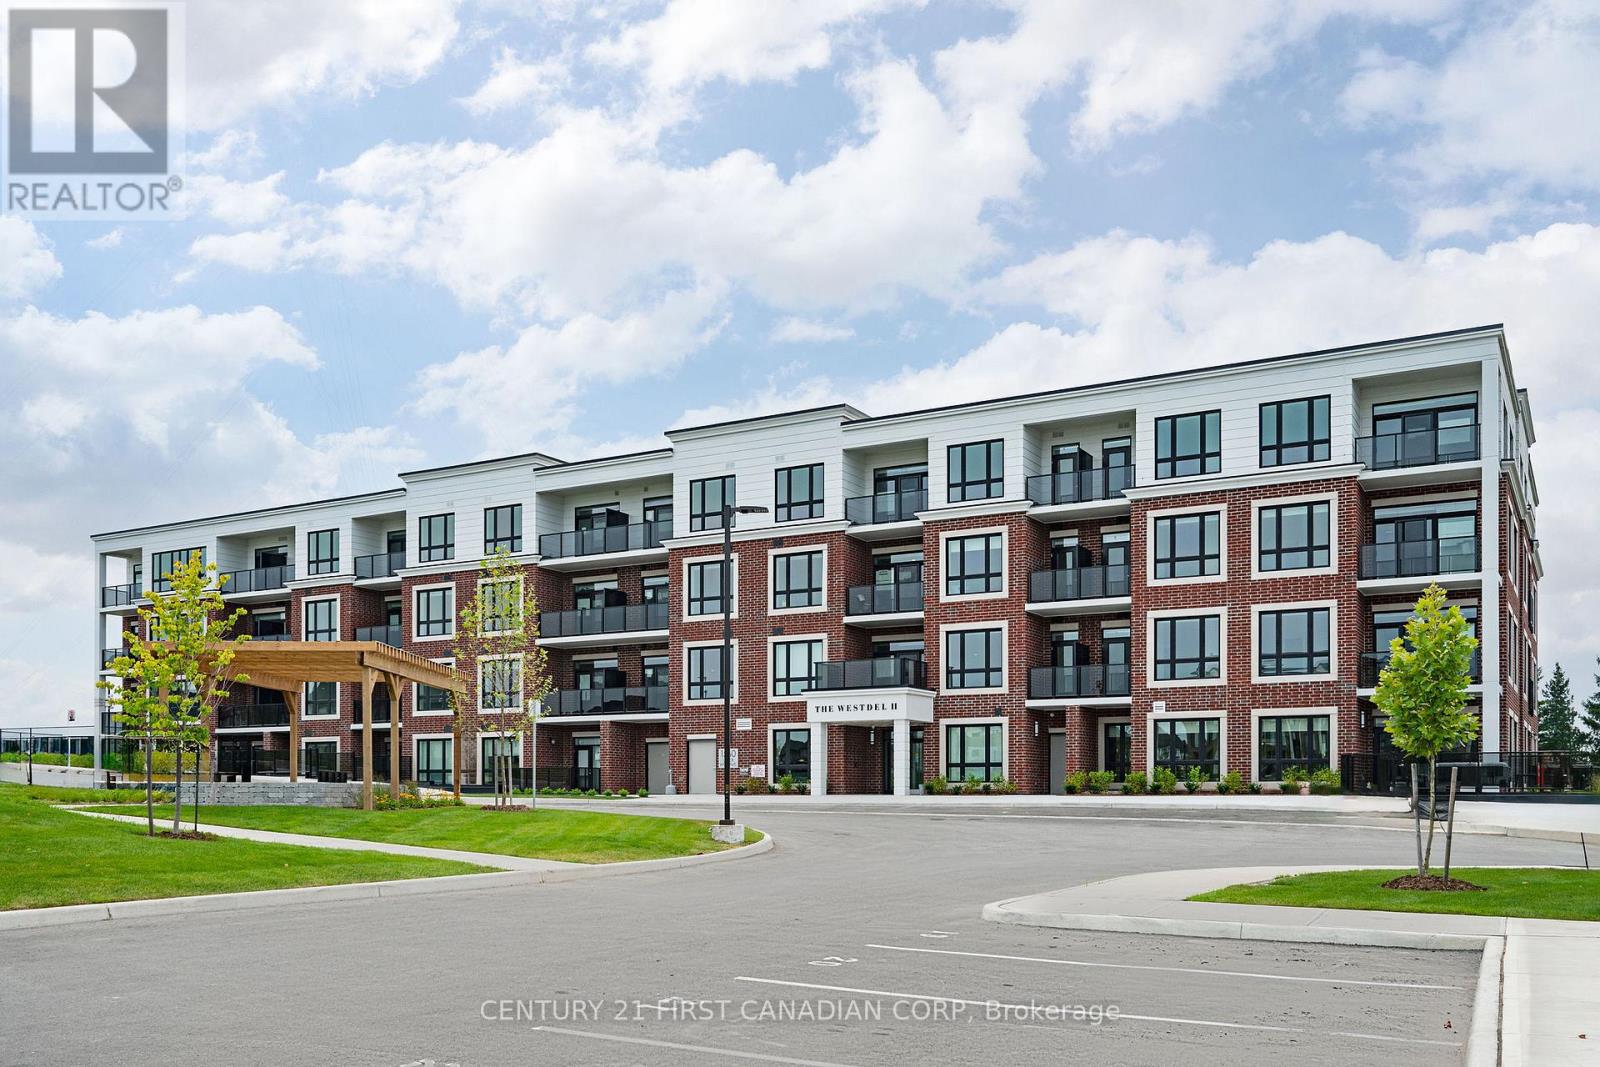
Welcome to The Westdel II Condominiums by Tricar! This bright and airy 2-bedroom, 2-bathroom corner unit condo offers the perfect blend of comfort and style. With its expansive windows, you'll enjoy an abundance of natural light with a beautiful, treed view. The open-concept living and dining area and outdoor balcony are perfect for entertaining, featuring gleaming hardwood floors and a cozy fireplace. The custom kitchen is complete with stainless steel appliances, quartz countertops, and ample cabinet space. The Primary bedroom has a large walk-in closet and an en-suite bathroom with double sinks and a luxurious glass shower. The second bedroom is equally spacious, offering versatility for guests, a home office, or den. Take advantage of the building's amenities, including a fitness center, residents lounge, guest suite, and 2 pickle ball courts. Situated in the sought-after Warbler Woods neighborhood in London's west end, you're close to shopping, dining, parks, and London's beautiful trail system. Easy access to major highways makes commuting a breeze. Don't miss out on the opportunity to own this stunning corner unit condo. Its a rare find that combines modern living with a prime location. Schedule a viewing today and make this your new home! This condo is brand new - never lived in. The price is reflective of the new HST rebate for new homes - removing all HST for qualifying buyers. Call listing agent for more information about HST rebate. (id:49269)
114 Connaught Avenue
London East, Ontario
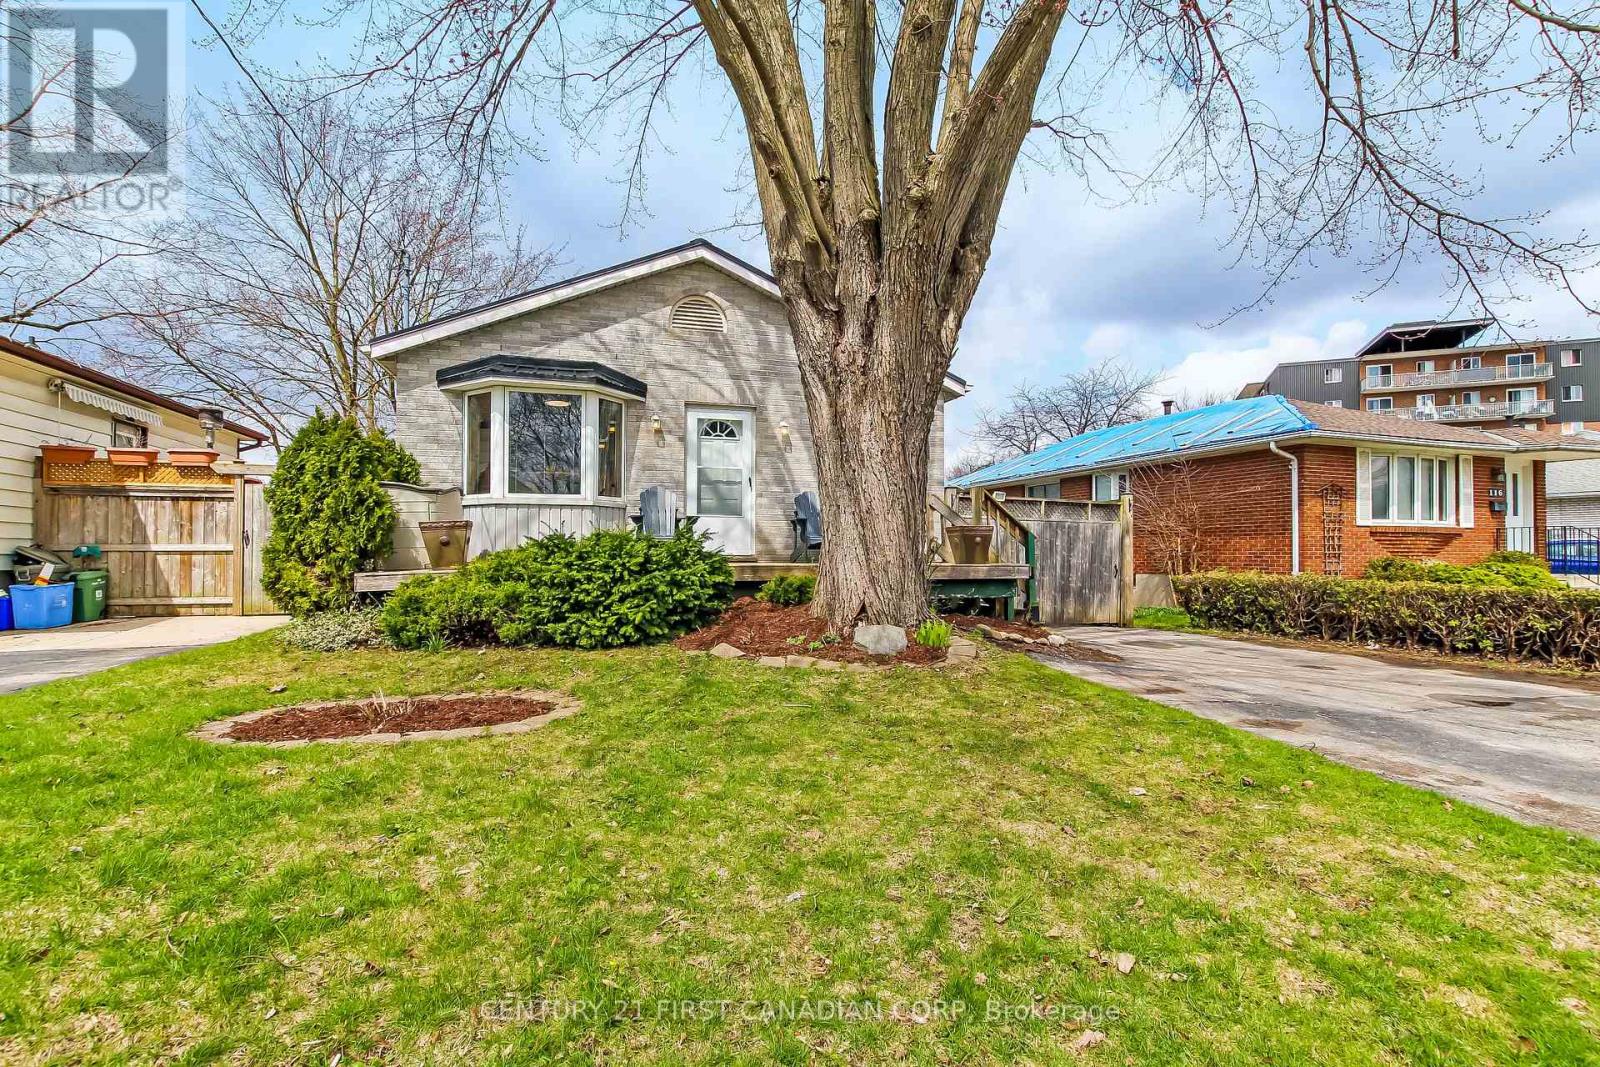
Welcome to one of the newest houses in the neighborhood!! Built with 2x6 construction in 1998...this 2 Bed 1 Bath has the room and space you need. Open concept main floor with loads of natural light. Huge dinning room. A chef's style kitchen with island equipped with gas stove top. Brand New wall oven (2026). Large living room with double french doors leading to deck. Primary bedroom also has double french doors walking out to back deck.Large 2nd bedroom and a Brand New 4 piece Bathroom with free standing bath tub. Downstairs you will find a big common/games room with an even bigger family room for entertaining. Brand New carpet(2026). There is also a laundry, workshop, and a utility room in the lower level and could be easily converted into 2 more bedrooms due to the over sized windows for egress. Great curb appeal with a front deck and a double drive. Very private back deck. Back yard has stamped concrete pad with metal gazebo, wooden 10x16 foot shed, and a 7 foot privacy fence with 6x6 posts. Steel roof with 3/4 inch plywood installed (2017). Furnace and AC(2021). Close to schools and shopping and McCormick Park. Fanshawe College with-in walking distance. Great income property opportunity. Don't miss out! (id:49269)
160 West Park Drive S
North Middlesex, Ontario
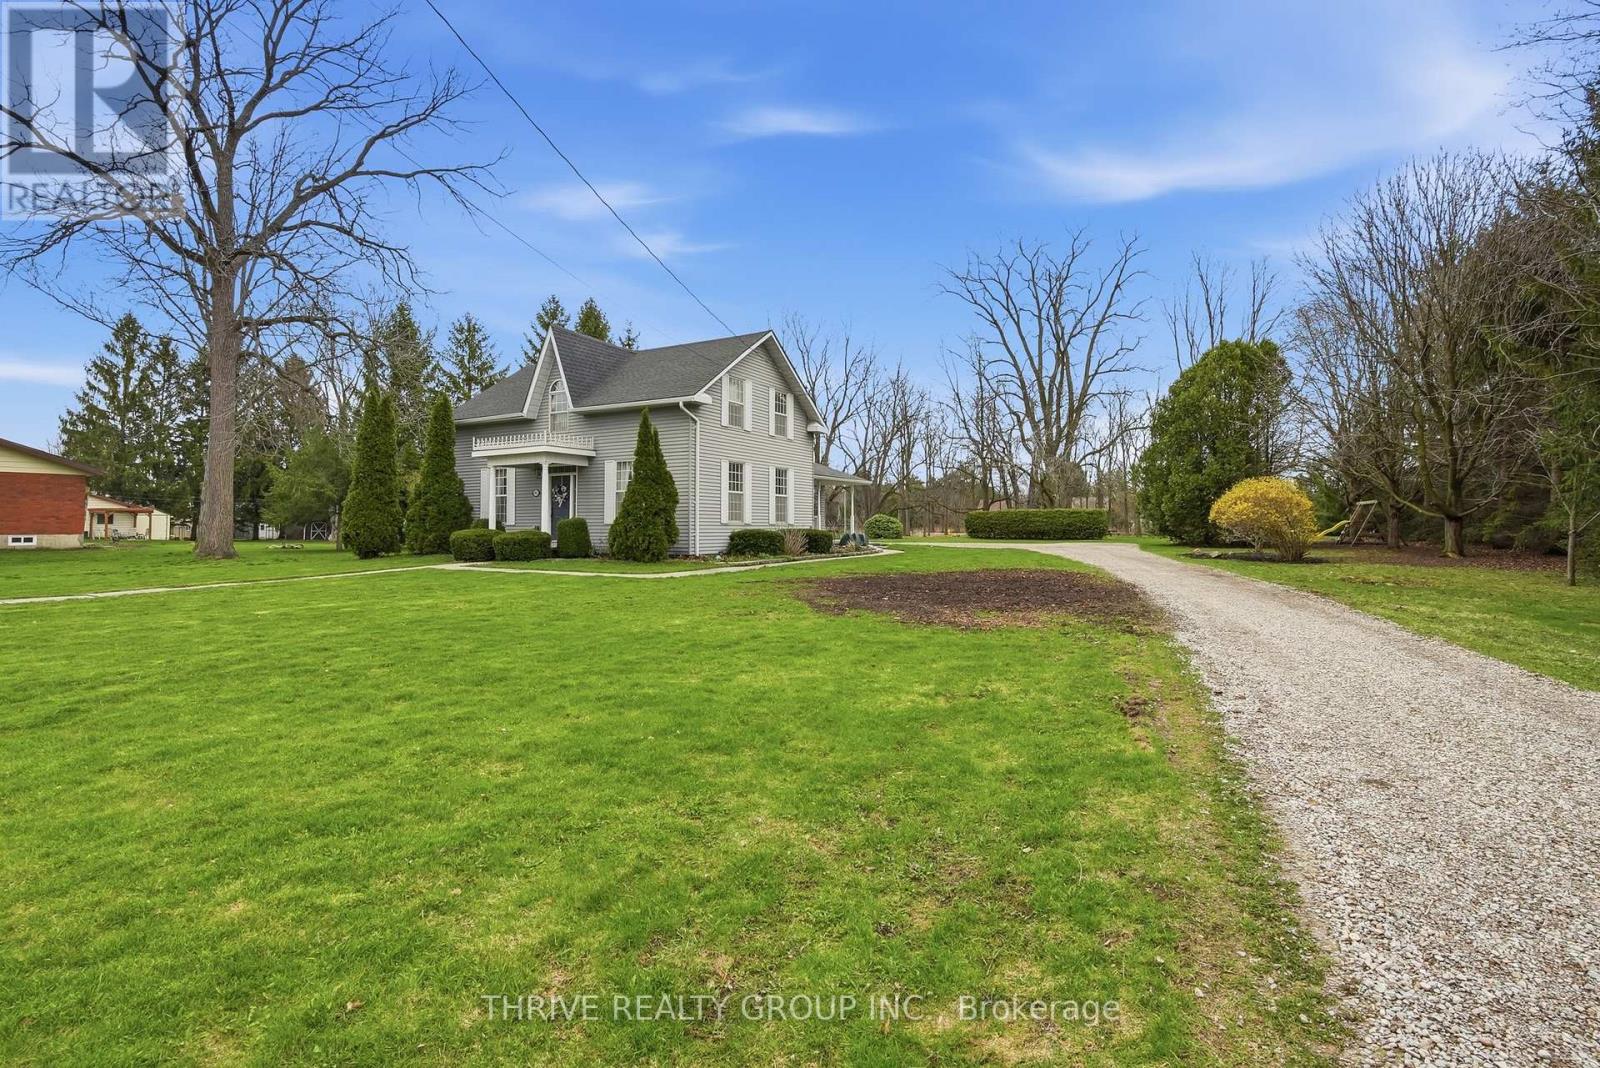
Situated on an impressive 152.66 ft x 392.27 ft lot (approximately 1.3 acres), this charming 3-bedroom, 2-bathroom home offers the perfect blend of space, comfort, and opportunity. With ample room for a future shop, swimming pool, or outdoor retreat, the possibilities here are endless while still leaving plenty of green space to enjoy.Inside, the home features a bright and inviting kitchen, a cozy living room, and a traditional dining room ideal for family gatherings. The convenience of main floor laundry and a 3-piece bathroom adds to the home's practical layout. The basement offers both indoor and separate outdoor access, providing flexibility for storage, hobbies.Upstairs, you'll find three well-sized bedrooms, a 3-piece bathroom, and a spacious landing area that could serve as a reading nook, office space, or play area. Located on the edge of town, this property offers the peace and privacy of country-style living with the convenience of nearby amenities-making it an ideal place to call home. (id:49269)
985 Norfolk County 28 Road
Norfolk, Ontario
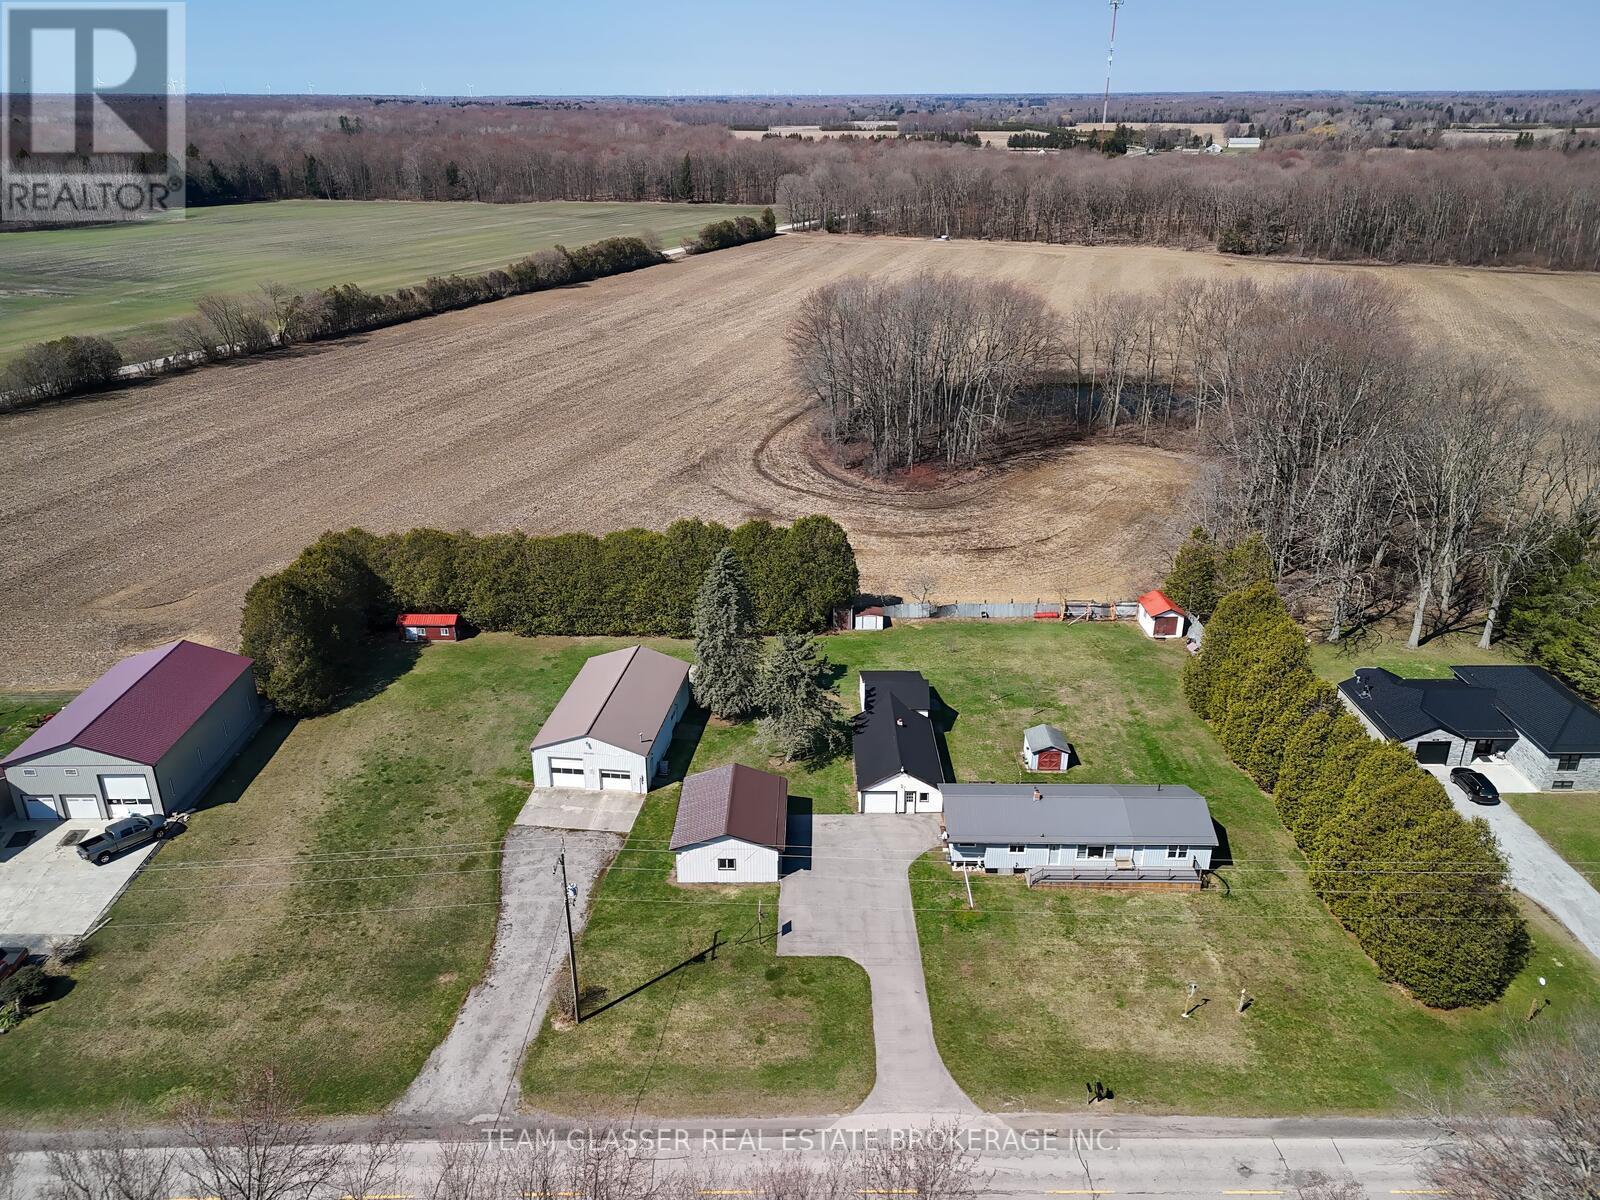
This 1.38-acre property offers everything you need, featuring a well-maintained home, a shop, multiple outbuildings, and a carport.The three-bedroom, two-bathroom home includes numerous updates, such as a two-year-old addition with an oversized primary bedroom and ensuite you'll fall in love with. At the time of the addition, the entire home was resided and equipped with a new hydro panel, a full backup generator that activates within two minutes of a power outage, and a new A/C system. The home also features a 10-year-old durable steel roof and updated windows and doors throughout. The walk-out basement includes a WETT-certified woodstove if you choose to heat with wood, and offers ample space to add at least two additional bedrooms if needed. Outdoor living is made easy with large composite decks at both the front and rear of the house.The exterior amenities are equally impressive, including a 32x56 insulated and heated shop with an included hoist and 200-amp service. There is also a 25x30 three-car carport and a detached garage providing nearly 1,000 square feet of storage. All primary buildings feature durable steel roofing minus the shed. The property is perfectly maintained and includes a vegetable garden and scenic views.Everything you are looking for is right here. Come take a look at this exceptional property. (id:49269)