
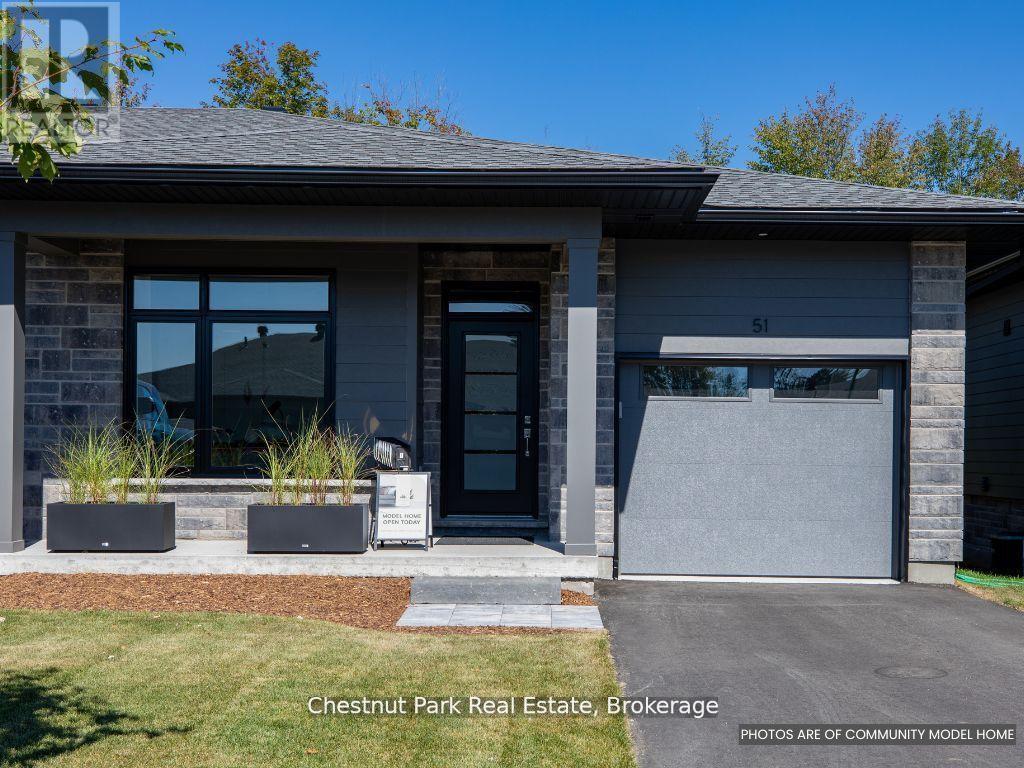
18 Pine Needle Way
Huntsville, Ontario
This is your opportunity to save big with the new HST rebate announcement!* Welcome to the newest phase of bungalow towns along Pine Needle Way, located in the coveted Highcrest transitional community. As part of Highcrest, Huntsvilles hidden gem, 16 Pine Needle Way is part of the active living community, which is conveniently located in-town within walking distance from restaurants, shopping, and the gorgeous Muskoka landscape. Excitingly, residents of this community will soon have access to amenities at The Ridge, including a fitness centre, indoor and outdoor kitchen and dining areas, an outdoor terrace, and a resident's lounge, adding even more value to this vibrant community. 16 Pine Needle Way offers two bedrooms and two baths, an unfinished full basement with option to finish it, boasts high-quality upgrades such as quartz counters, engineered hardwood flooring, and premium cabinetry, all of which add comfort and style. The covered private deck, offers a tranquil retreat overlooking greenery, ensuring moments of relaxation and rejuvenation. Solid composite exterior siding complimented with stone accents wraps all the way around the home. With completion expected for Summer 2025, this exceptional property awaits its discerning owner to choose its finishes and upgrades. Come and experience the perfect blend of luxury and comfort at 16 Pine Needle Way, presented by Edgewood Homes. Taxes are not yet assessed but are estimated to be between $4500 and $5500 based on similar properties. *Listing price includes announced HST rebate effective April 1st, 2026, pending legislation. (id:49269)
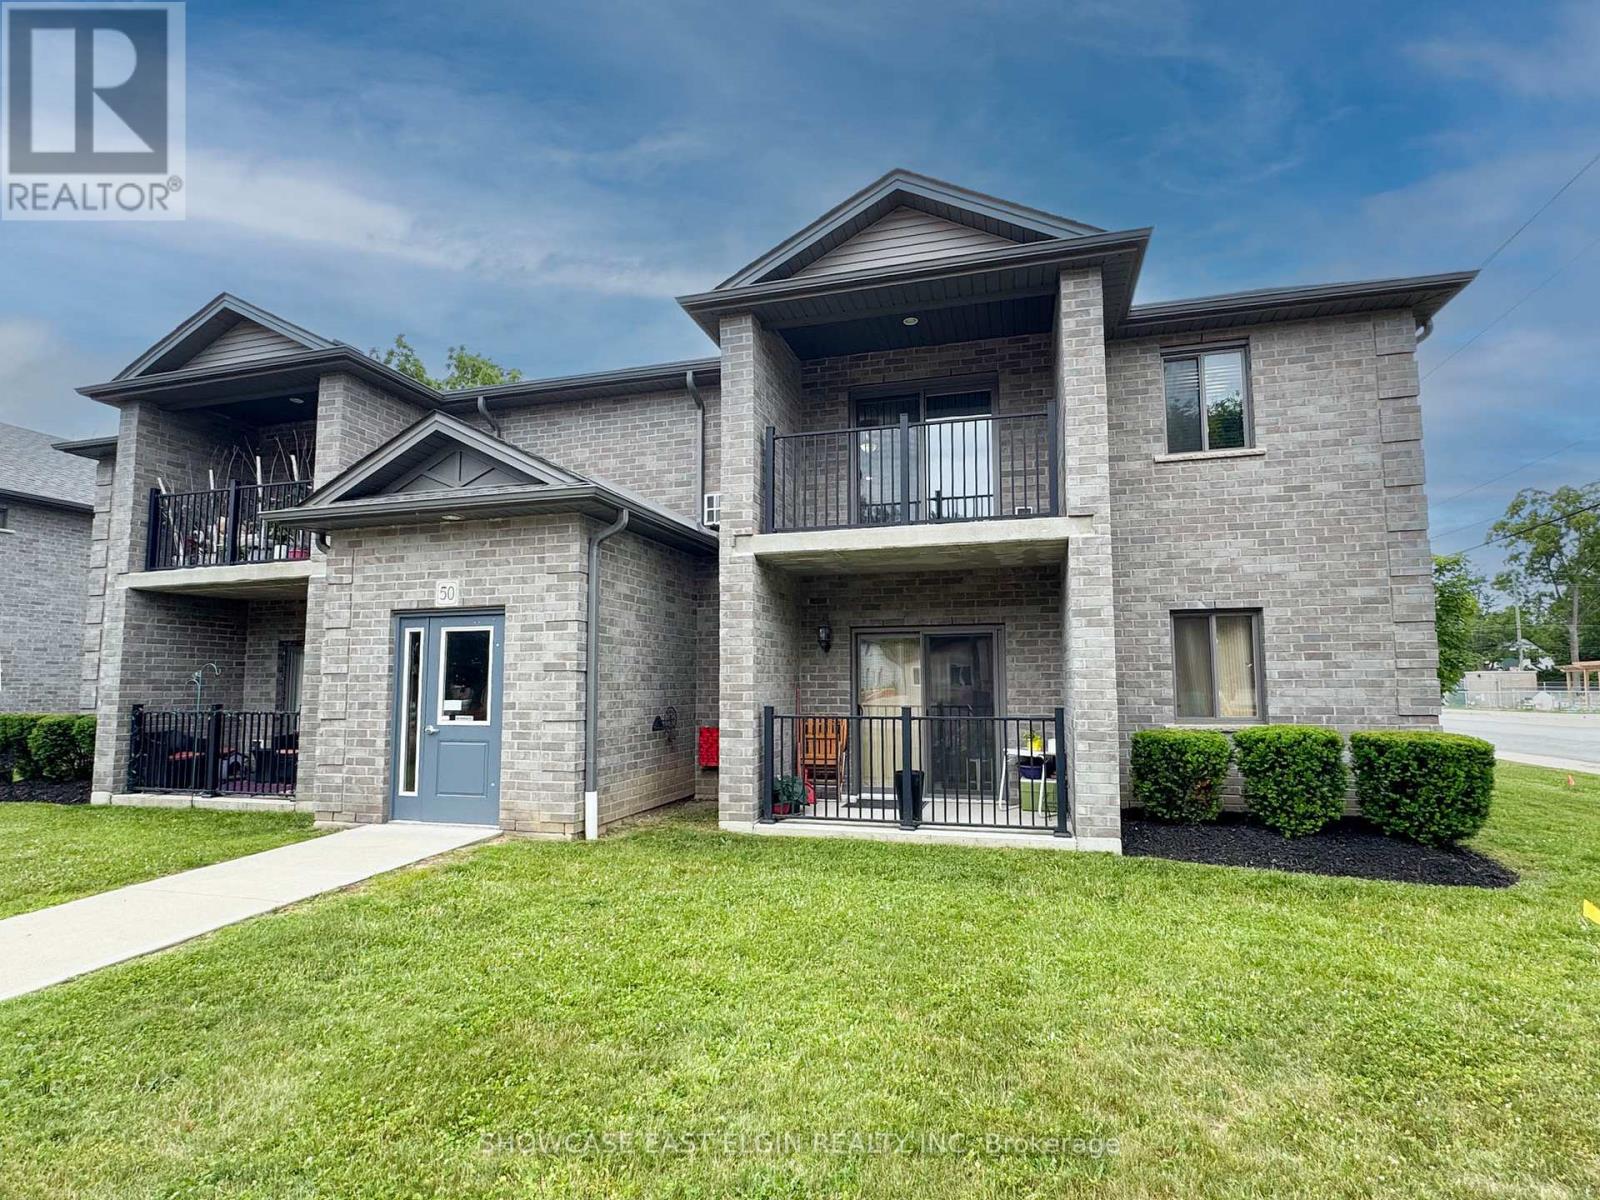
4 - 50 South Street E
Aylmer, Ontario
Spacious two bedroom, second-floor apartment in a well-maintained fourplex, ideally suited for adults and seniors. Conveniently located just four blocks from downtown, this modern building offers comfortable, low-maintenance living. Features include a private balcony, in-floor heating, in-suite washer and dryer, refrigerator and stove, and assigned parking. Non-smoking building. Enjoy the convenience of a great location combined with a spacious, well-kept apartment. (id:49269)
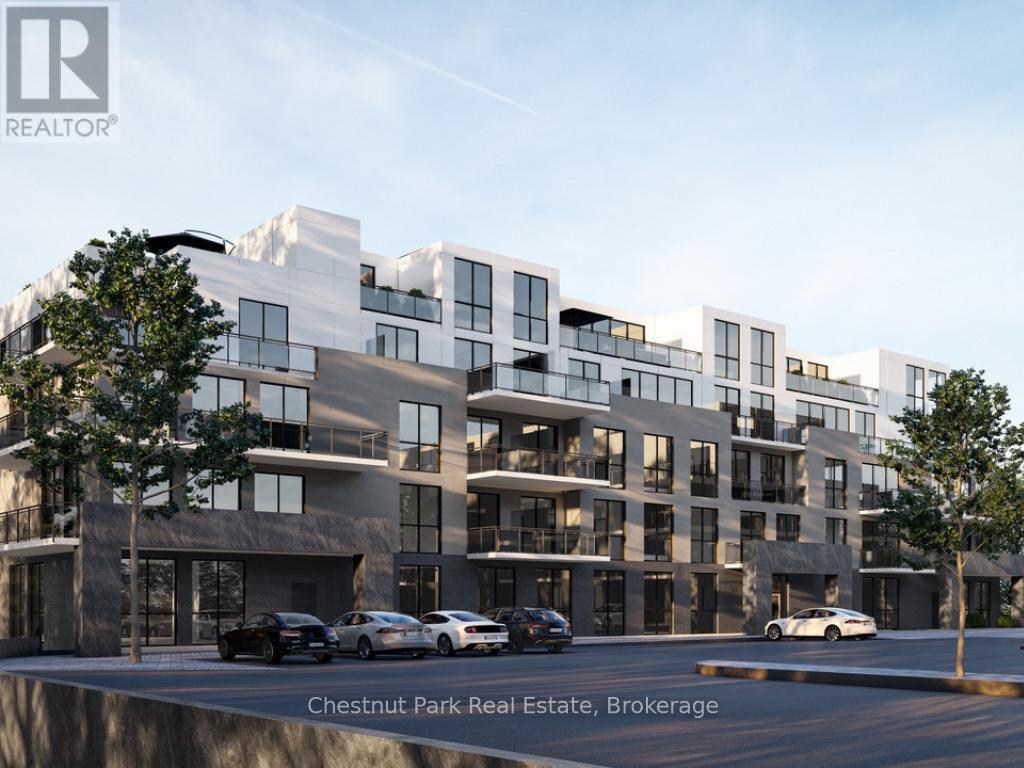
202 - 15 Pine Needle Way
Huntsville, Ontario
Discover The Ridge at Highcrest by Edgewood Homes, a community where modern design meets the simplicity of hassle-free living. Among its standout offerings is suite 202, The Spruce, which is a corner with windows facing the North and West. The Spruce is a 2 bedroom, 2 bathroom suite featuring a spacious 1,024 SQFT of interior living space paired with 116 SQFT of outdoor bliss. Thoughtful design shines through with an open concept kitchen, living, and dining area, in-suite laundry, and a primary bedroom complete with an ensuite. Highcrest residents also gain access to exclusive amenities, including a fitness centre, indoor and outdoor kitchen and dining areas, an outdoor terrace, and a resident's lounge. For a limited time, Edgewood Homes is offering early bird incentives to all buyers, which include a full suite of stainless steel appliances, washer and dryer, storage locker, one parking space, $0 assignment fees, and included development charges. The Ridge at Highcrest offers the ultimate blend of luxury, convenience, and the serenity of Muskoka living. Photos are artist's concepts. (id:49269)
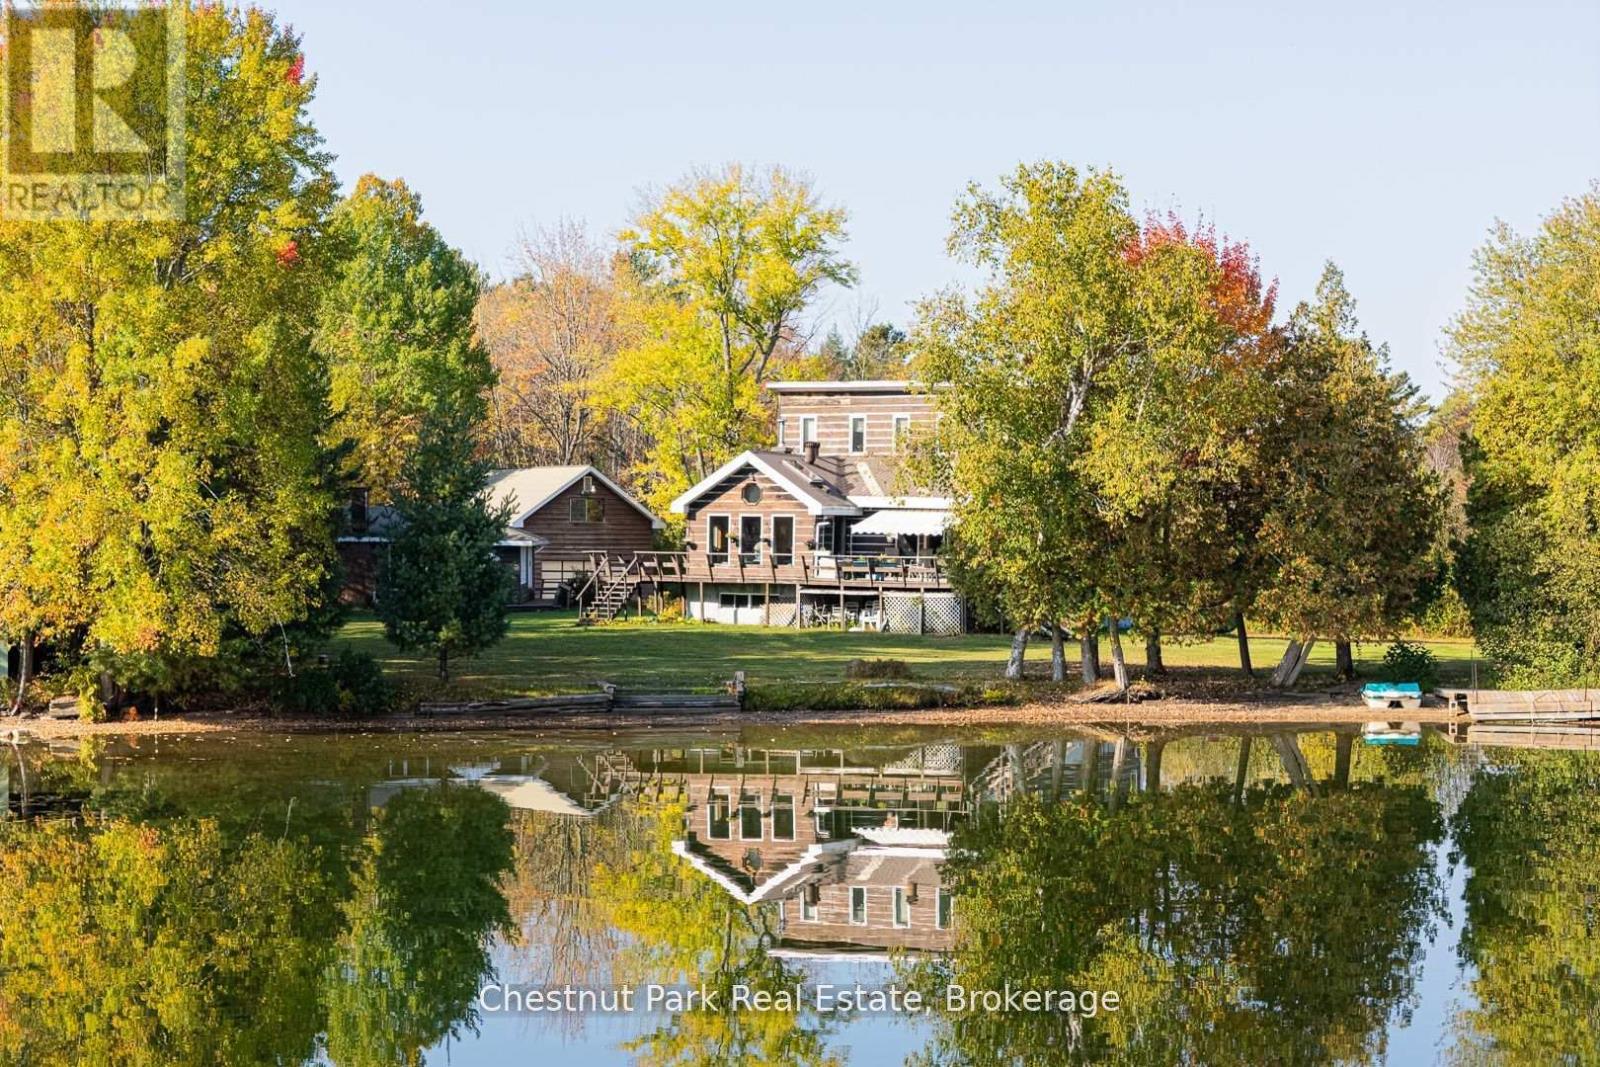
170 Long Point Road
Huntsville, Ontario
Offered for the first time in over 50 years, this exceptional Skeleton Lake property captures the very best of Muskoka waterfront living. Set on 1.4 level acres with over 250 feet of pristine, hard-packed sand shoreline, this rare offering provides outstanding privacy, all-day enjoyment, and an incredible opportunity to create your dream waterfront estate. The property is currently improved with a four-bedroom, 2.5-bath cottage, a separate three-bedroom guest cottage, and a detached two-car garage with a loft. While the existing buildings have served generations of family enjoyment and provide immediate use and accommodation, the true value lies in the extraordinary property itself and its future redevelopment potential. Enjoy crystal-clear, spring-fed waters, a gentle shoreline with gradual entry, and a level lot that is increasingly difficult to find on Muskoka lakes. Both cottages offer beautiful lake views, with the main cottage featuring a spacious living area and a large lakeside deck with retractable awning. The guest cottage provides additional space for family and visitors, while the garage and loft offer excellent storage. Set well back from the road, the property enjoys exceptional privacy and a generous cleared area ideal for recreation, future planning, and expansion. Whether you choose to enjoy the existing accommodations while designing your vision or begin planning immediately, this remarkable parcel offers an unparalleled canvas for a future custom build. Skeleton Lake is renowned for its crystal-clear water, natural beauty, and peaceful setting. Opportunities to acquire a property of this size, with this shoreline and this level of privacy, are increasingly rare. A truly special offering with unlimited potential on one of Muskoka's most cherished lakes. (id:49269)
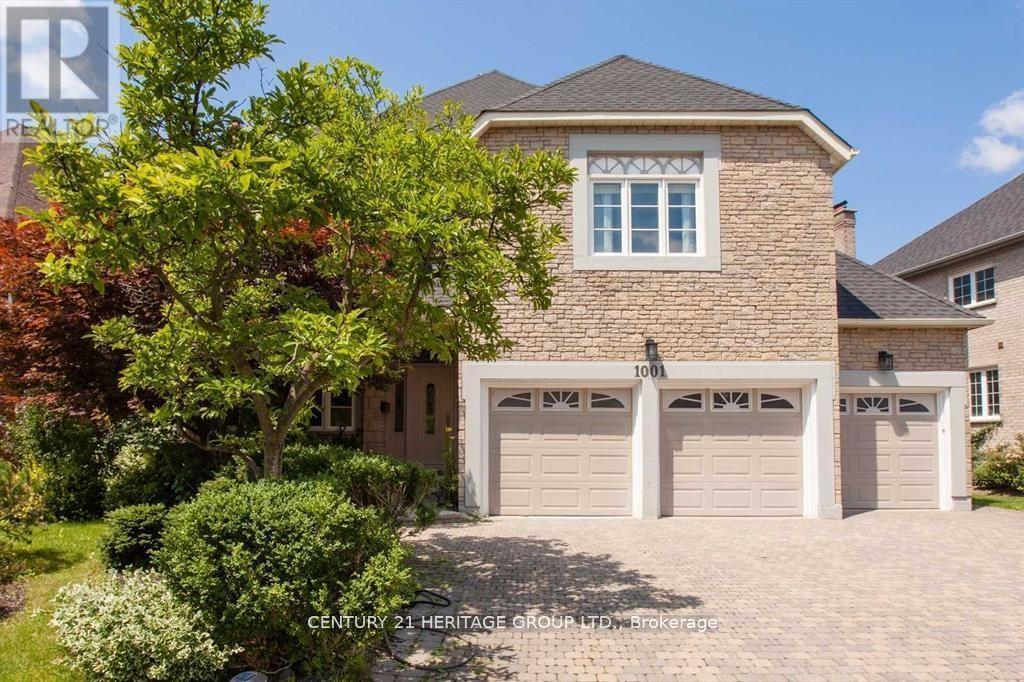
1001 Lockwood Circle
Newmarket, Ontario
Outstanding 2 Bedroom Spacious Walkout Unit W/Over 1500 Sq. Ft In Newmarket's Prestigious Stonehaven Estates! Totally Renovated With High Quality Materials. Fantastic Layout With Spacious, Bright Living Room With Tons Of Natural Light. W/I Closet And 2 Brand New Luxurious Ensuite Washrooms. A Must See!! (id:49269)
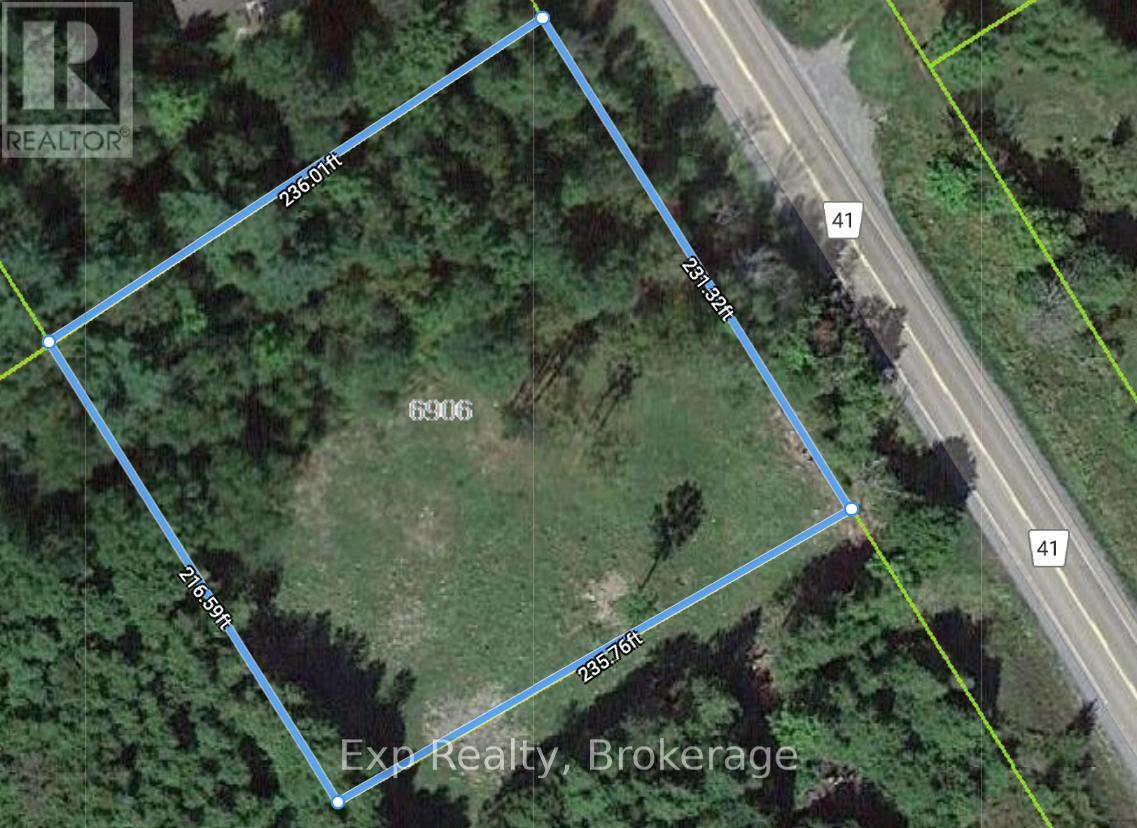
6906 Highway 41 Highway
Stone Mills, Ontario
Explore the potential of this beautiful lot, a canvas for your dream home. Nestled in a tranquil setting, this generous lot offers the ideal backdrop for creating your own haven. Surrounded by nature's beauty, you'll be captivated by the mature trees and the sense of serenity that defines this location. With ample space, envision designing a residence that perfectly complements your lifestyle. Whether you're drawn to modern architecture or a more traditional design, this lot provides the flexibility to bring your vision to life. Create inviting outdoor spaces, cultivate a lush garden, or simply relish in the privacy this lot affords. Situated near amenities, schools, and recreation, this property combines natural tranquility with accessibility. Only minutes away from Beaver Lake, Dark Sky Viewing Area, & Sheffield Conservation Area (id:49269)
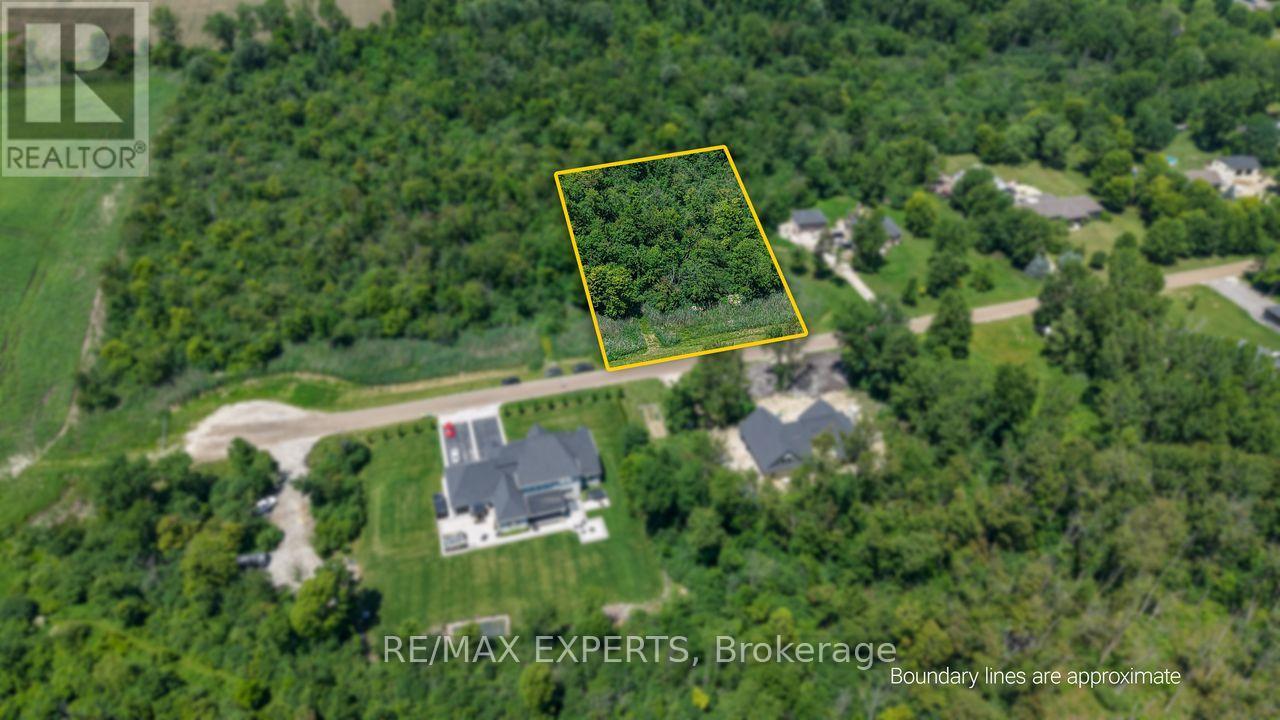
6506 Krista Lane
Southwest Middlesex, Ontario
Welcome to 6506 Krista Lane. This beautiful, flat 1.5 acre Rural Residential Lot is situated on a private street and awaits your vision of building a dream home. It is a peaceful and tranquil location surrounded by nature, farms and natural conservation. This property is a short drive to Mt Brydges, London and Strathroy which allows nearby access to everyday amenities while enjoying country living. It is country municipal lane with lot line services including municipal water, natural gas and hydro. Buyer to install septic system at their own expense. This exceptional property offers endless potential. (id:49269)
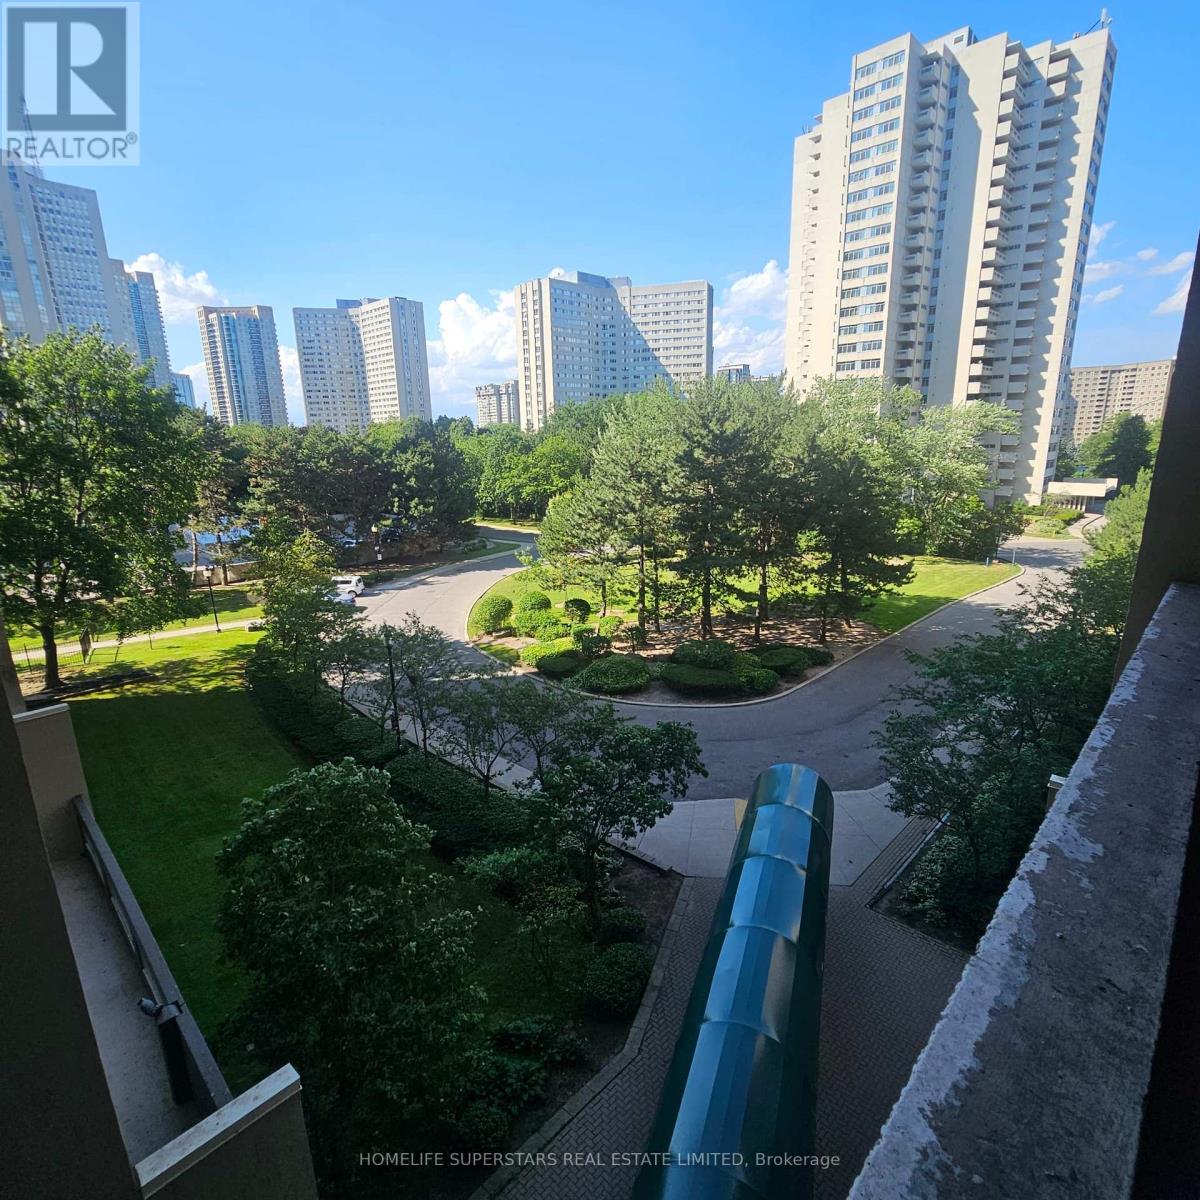
506 - 3590 Kaneff Crescent
Mississauga, Ontario
Beautifully Kept 2 Bedroom + Den Condo in the Heart of Mississauga, this spacious and well-maintained 2-bedroom + den condo offers the perfect blend of comfort and convenience. The versatile den is currently used as a third bedroom, making this unit ideal for families or roommates needing extra space.The open-concept layout is finished with Combination of carpet and laminate flooring throughout and features a stylish, functional kitchen perfect for everyday living and entertaining. Step out onto the large private balcony to take in a great view - a perfect spot to unwind.Unbeatable location: just steps from Square One Shopping Centre, schools, parks, public transit, and GO Transit, with quick access to Hwy 403 and nearby hospital services. Everything you need is right at your doorstep. (id:49269)
17 Bellflower Crescent
Adjala-Tosorontio, Ontario
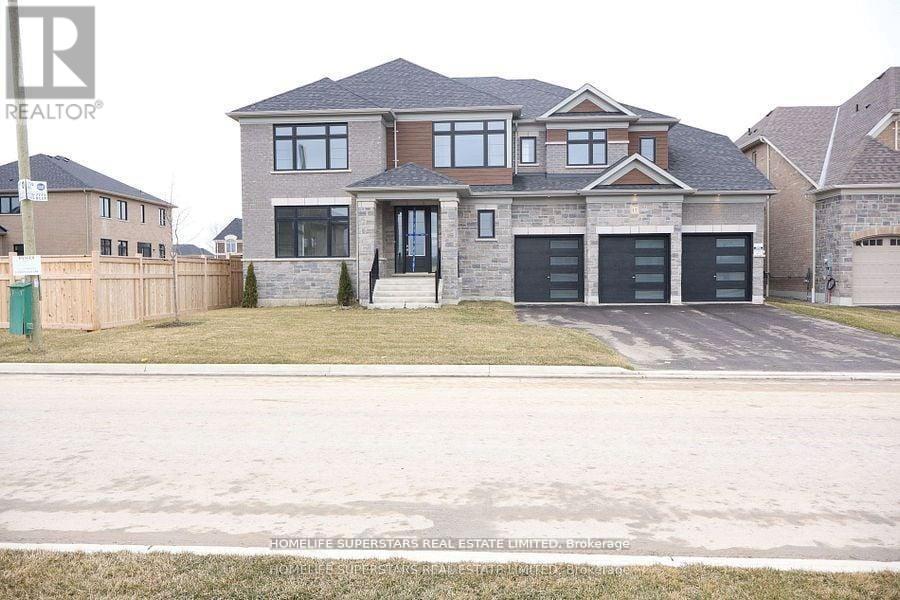
This luxury detached house sits on a premium **70-foot lot** & features **Triple-car garage*** with **10-car parking**. - 5 bedrooms and 5 bathrooms- Modern*** two-tone kitchen*** with spacious cabinetry,*** Brushed Bronze Handles *Matching* with ***APPLIANCES HANDLES & KNOBS***, an **Extra-large Central Island**, walk-in pantry, separate servery, high-end built-in appliances, **Pot filler** above the gas stove, and **quartz countertops** Throughout the house- **Separate living, dining, family, and library.** * (library can be converted to a bedroom)*- EXTRA Large laundry room with** Double doors spacious linen closet*, and access to the garage from MUD ROOM and **2 accesses to the basement from home** - Each bedroom has an upgraded attached bathroom and walk-in closet; master suite features dual closets (**HIS/HER CLOSETS**) and an en-suite bathroom with glass STANDING Shower, Soaking Tub, A Separate drip area with door and makeup bar- Huge media room with large window on the second floor- A separate **Walk in linen closet** on the second floor. Central vacuum rough-in and security wiring throughout the house. This property offers a wide lot ***WITH NO SIDEWALK**** and a luxurious layout. (id:49269)
1563 Dale Street
London East, Ontario
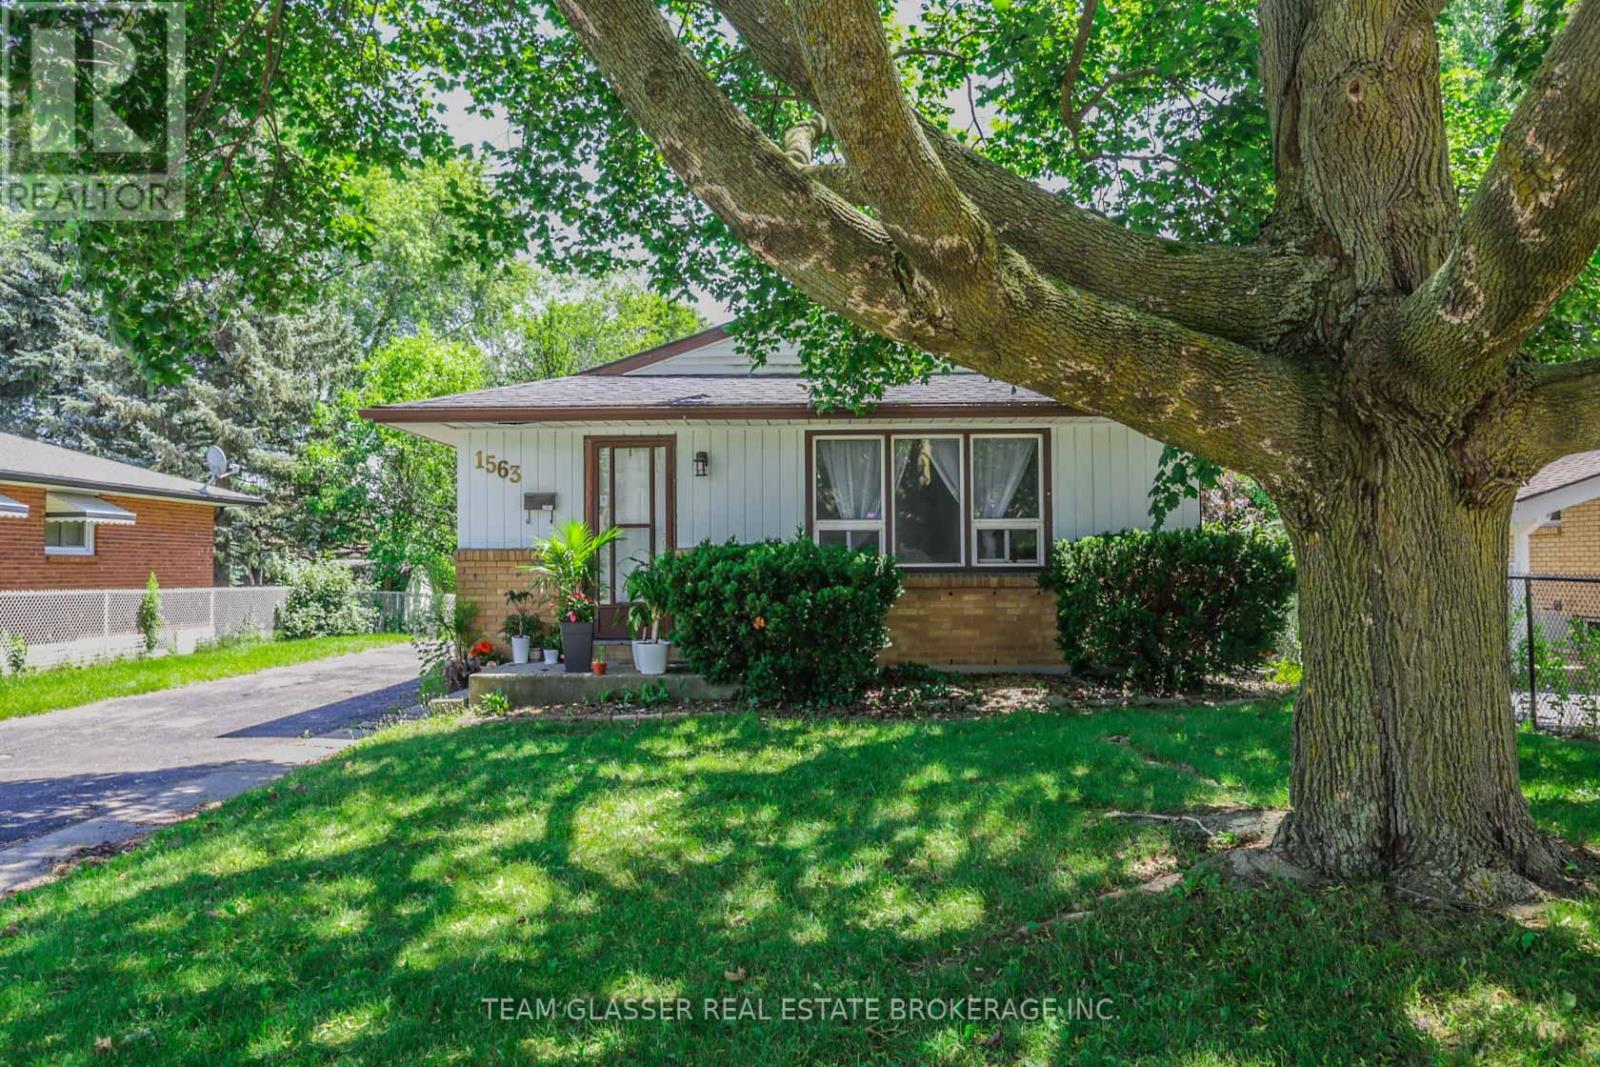
Calling all investors and contractors! This is your chance to acquire a value-add handyman special with incredible upside potential just 1.2 kilometers from Fanshawe College campus. This 3+2 bedroom bungalow presents a rare opportunity to force equity through strategic improvements while generating immediate cash flow from existing tenants. The property is currently 80% rented and is priced for your sweat equity - expect to invest in upgrades throughout to unlock its full potential. The lower unit features a kitchen with separate entrance and shared laundry configuration, providing immediate rental income while you execute your value-add strategy. What makes this property particularly exciting is the potential to build a detached Additional Dwelling Unit (ADU) in the rear yard under London's new zoning policies. With proper lot dimensions and coverage calculations, you could potentially add a brand-new 600-800 sq ft standalone dwelling unit behind the existing house, dramatically increasing the property's income potential and overall value. This strategy allows you to maximize your investment by creating a modern, secondary dwelling that commands premium rents while maintaining the existing house. Imagine the possibilities: renovate the main house, optimize the current suite configuration, and add a brand-new detached ADU - creating a true income-generating powerhouse. Being within walking/biking distance to Fanshawe College ensures consistent rental demand year after year, making this an ideal hold-and-build investment. This is a build-your-wealth opportunity for hands-on investors who understand the value of forced appreciation and aren't afraid to roll up their sleeves. Perfect for contractors looking to leverage their skills or savvy investors with renovation connections ready to unlock this property's full potential. (id:49269)
127 Albert Street W
Sault Ste Marie, Ontario
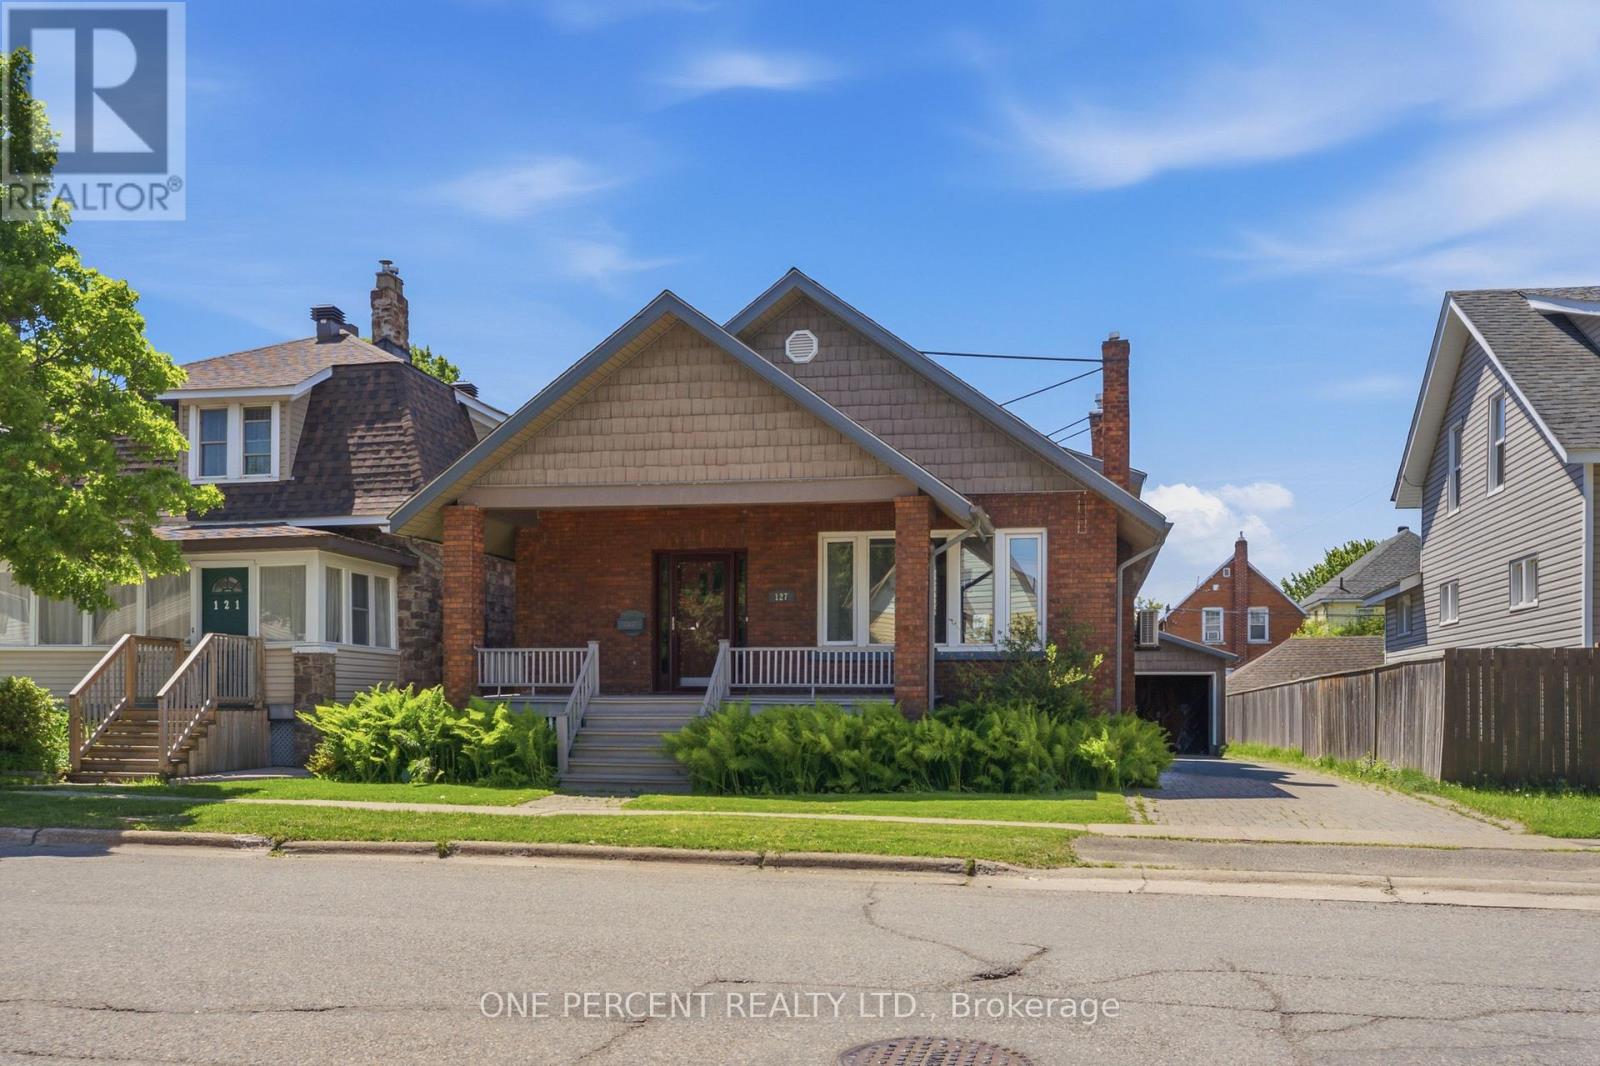
NEW BEGINNING! If you're looking for character, charm & beautiful original hardwood floors, you've found the right place. Welcome to 127 Albert St W, built when quality still mattered and trim was made from real wood. Filled with timeless details & authentic craftsmanship, this home offers a warmth & character that newer homes simply can't match. From the original hardwood floors to the charming architectural features, every space reflects a sense of history & personality that's ready to welcome you home. This solid brick West End beauty offers approximately 1,418 sq ft above grade plus a full semi-finished basement with the same footprint & a head start on a future second bathroom. Main floor features 3 bedrooms, a beautifully renovated full bath, original hardwood floors, stunning wood trim, oversized baseboards, pocket doors, high ceilings & spacious principal rooms that remind you why century homes have such a devoted following. The bright white kitchen offers abundant cabinetry, generous counter space & a breakfast bar perfect for morning coffee, late-night snacks or pretending you'll finally start meal-prepping next week. The oversized living and dining rooms provide plenty of space for family gatherings and holiday dinners while the decorative fireplace adds even more charm. Comfort comes courtesy of efficient gas-fired boiler radiant heat - the kind of warmth owners become passionate about - plus a ductless heat pump for air conditioning. Major updates include shingles (approx. 5 years) & windows (approx. 7 years). Detached garage in good condition. Located in the Sault's established West End, close to schools, parks, shopping, restaurants, Bellevue Park, the Hub Trail & downtown amenities. Sometimes the best homes aren't the newest ones - they're the ones with stories to tell, hardwood worth saving & enough character to make your friends say, "they just don't build them like this anymore!" Watch the video, fall in love and then book your viewing! (id:49269)
315 - 216 Oak Park Boulevard
Oakville, Ontario
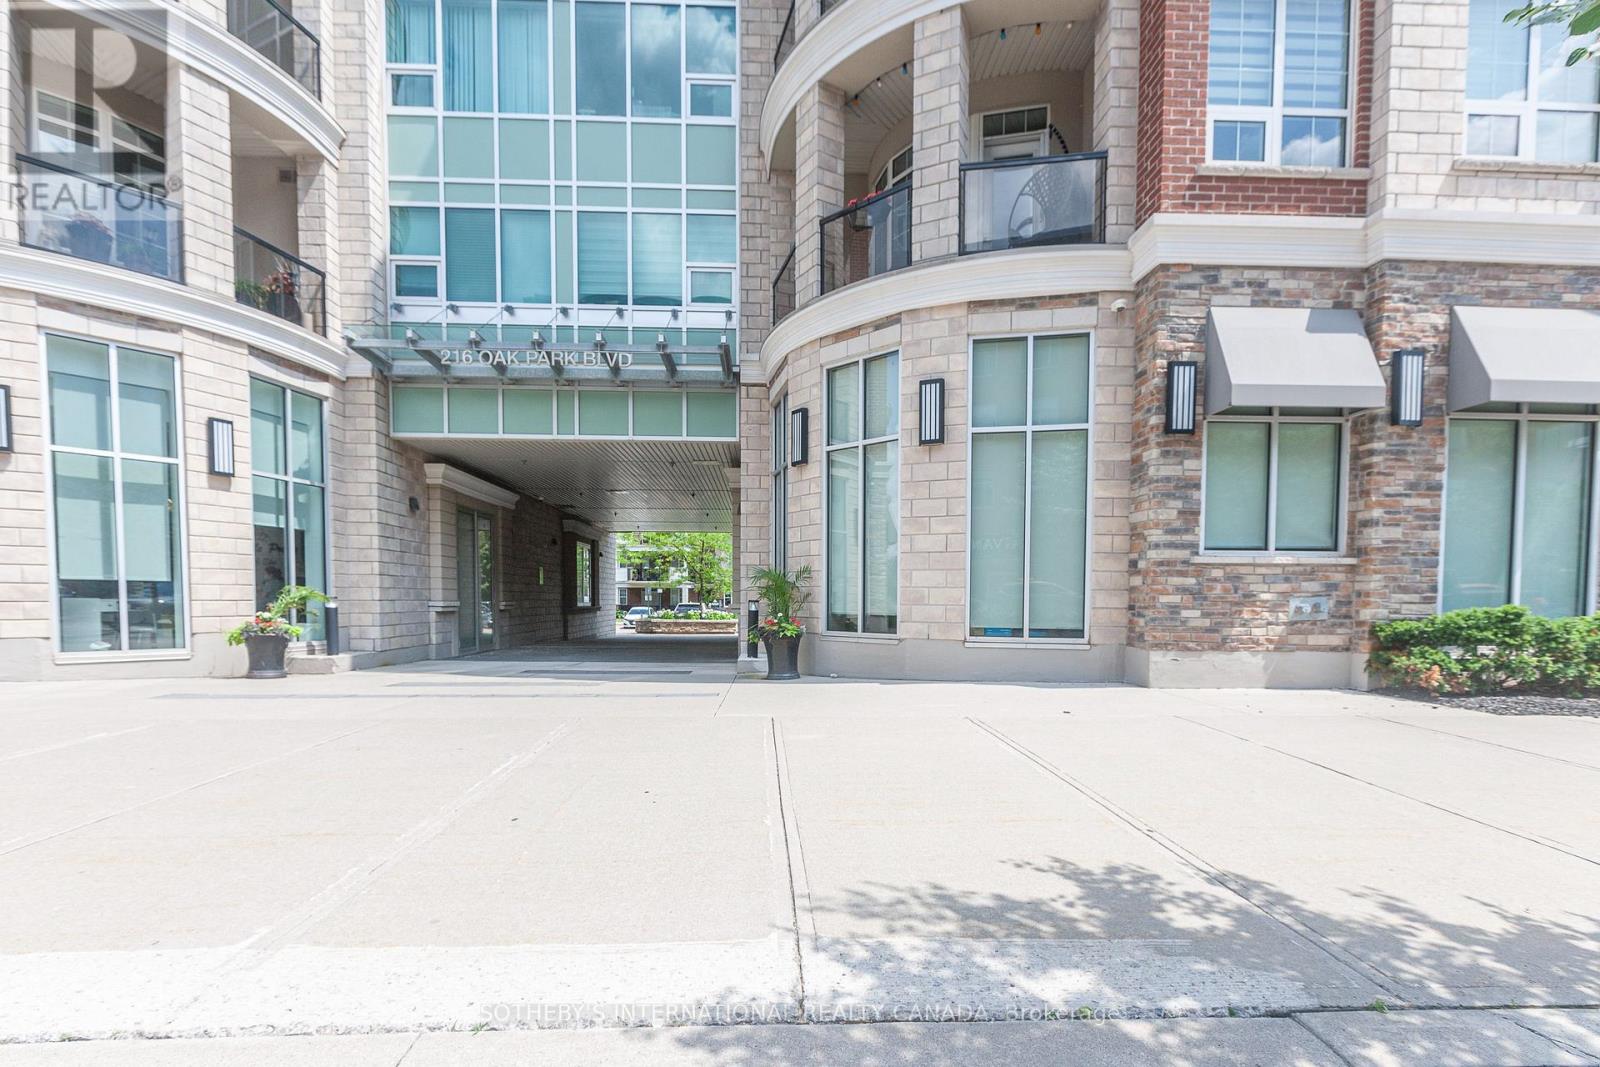
2-bedroom, 2-full-bathroom condo in the highly desirable Oak Park Community. Featuring laminateflooring throughout, this well-maintained home offers an open-concept living and dining areawith a walkout to a private balcony. The modern kitchen includes stainless steel appliances andample cabinetry, while the spacious primary bedroom boasts a walk-in closet and 4-pieceensuite. A generously sized second bedroom and additional full bathroom provide comfort andflexibility for family & guest'sAll appliances are included, along with one underground parking space and one locker for addedconvenience. Ideally located within walking distance to shopping, schools, parks, and therecreation centre, with easy access to major highways, public transit, and all the amenitiesOak Park has to offer. (id:49269)