
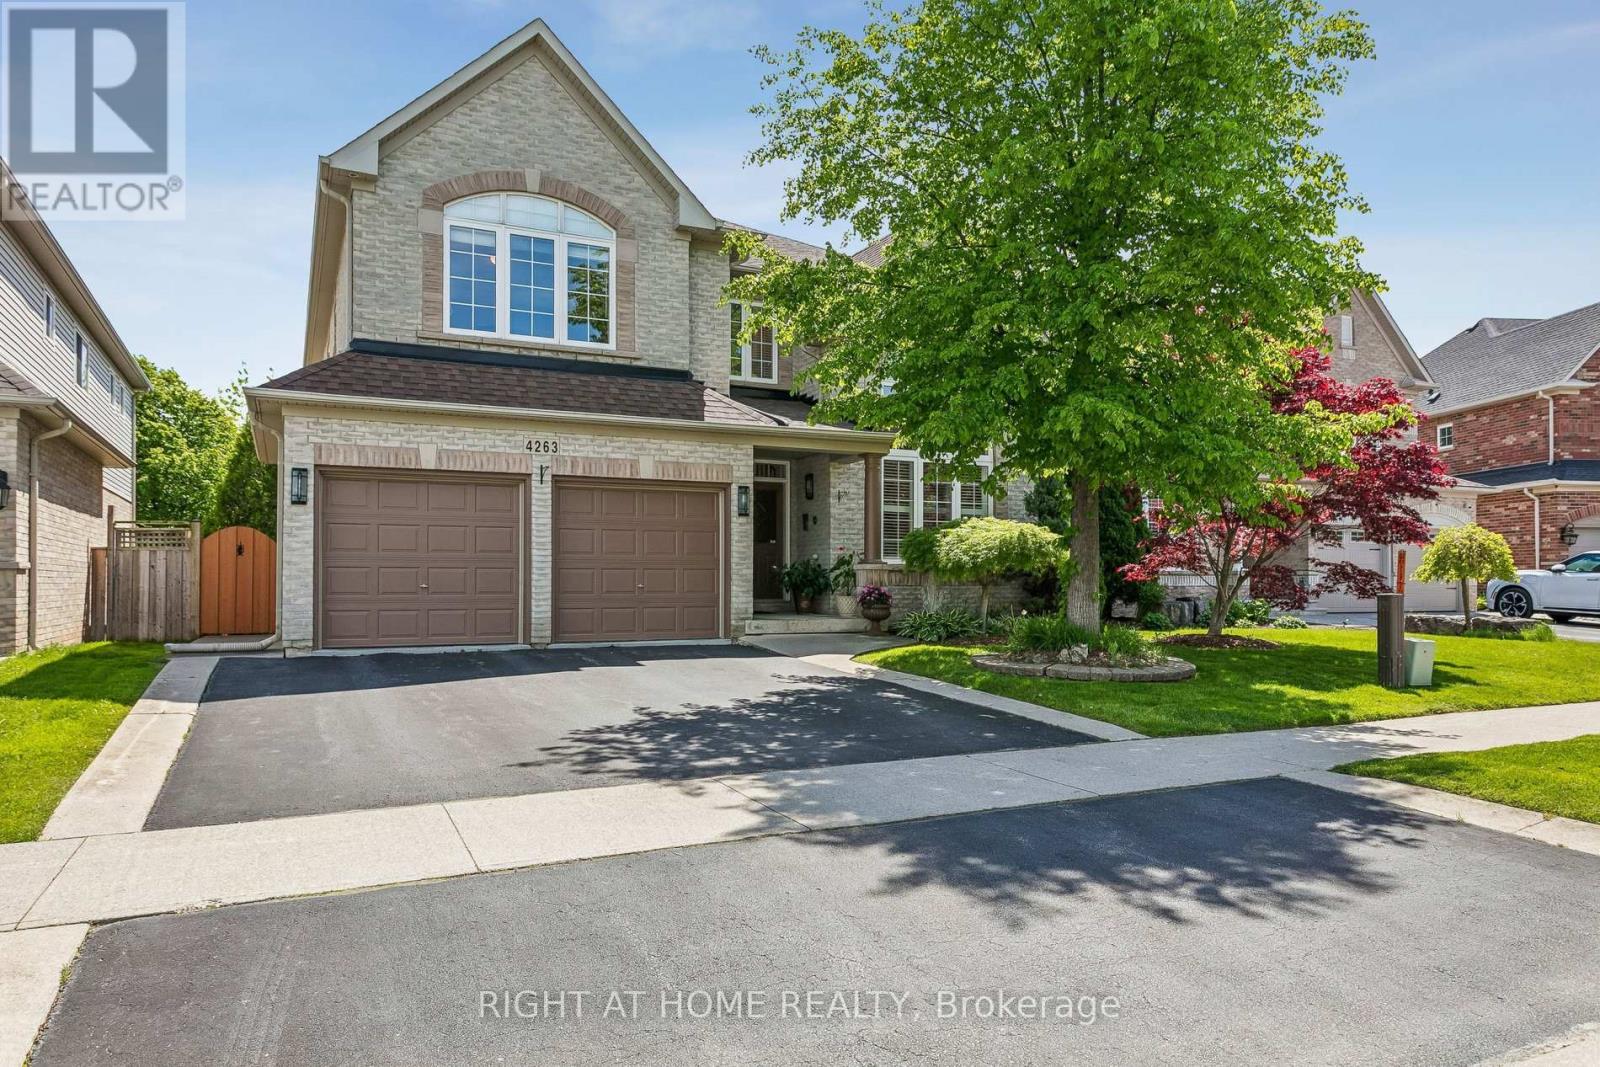
4263 Couples Crescent
Burlington, Ontario
A stunning north-facing detached two-storey home offering over 5000 Sqft of built area, 4 spacious bedrooms, 3.5 bathrooms, finished basement and a private elevator connecting all three levels for the ultimate luxury and accessibility. The bright open-concept main floor is enhanced by Brazilian hardwood flooring, pot lights throughout, and a spectacular two-storey window that floods the home with natural light. The family room features a striking fireplace framed by built-in shelving. A separate dining room comfortably accommodates a 10-seat dining table The private office showcases a wall-to-wall built-in library, offering an elegant workspace or reading retreat. Designed with both style and functionality in mind, the fully renovated kitchen features quartz countertops, 24" ceramic flooring, soft-close cabinetry, and a stunning waterfall island with seating for six. A walkout leads directly to the backyard, seamlessly blending indoor and outdoor living. Upstairs, the oversized primary suite serves as a luxurious retreat, complete with a beautifully renovated 5-piece ensuite featuring a soaker tub, separate spa-like shower, and a spectacular walk-in dress room. Three additional bedrooms each include a custom closet and oversized windows. A Jack-and-Jill bathroom provides ensuite-style comfort for two of the bedrooms, while a large walk-in linen closet adds exceptional storage space. The finished basement provides incredible flexibility with two potential bedrooms, an open-concept recreational area, four built-in closets, a soundproof mechanical room, and a separate laundry room. Finally, step outside to a beautifully designed backyard featuring a high-durability pebble concrete deck, a pergola with electric shades, an automatic sprinkler system, and integrated evening lighting - the perfect setting for entertaining or relaxing in complete privacy. A rare opportunity to own a meticulously upgraded home in one of Burlington's most desirable neighborhoods. (id:49269)
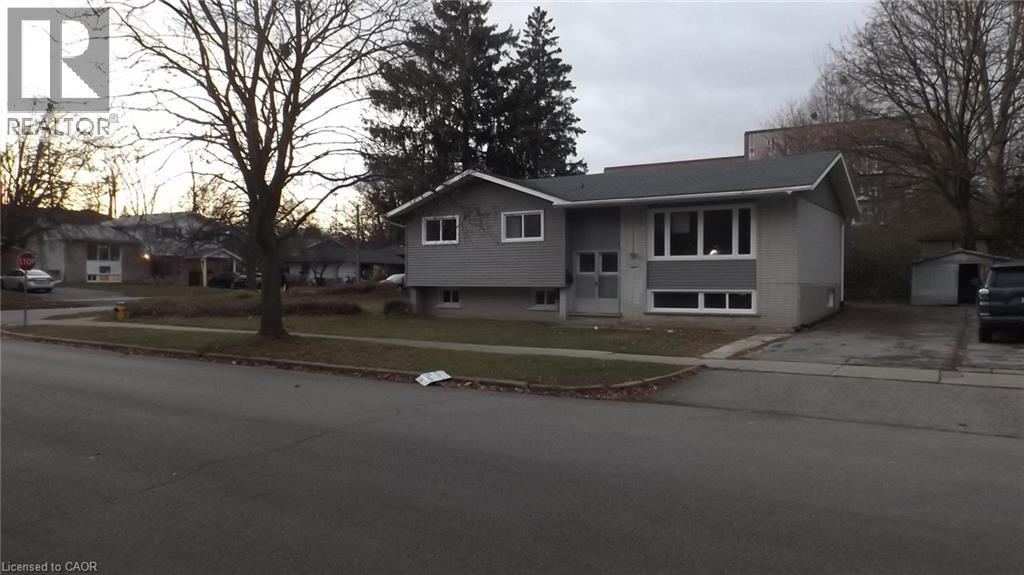
68 Austin Drive
Waterloo, Ontario
Families & Students, Stop searching and Enjoy living in This NEWLY RENOVATED and Open concept beautiful Detached property located in a great area with Walking distance to University of Waterloo/Laurier & Conestoga College, Shopping, Restaurants, Public transit offering 4+3 Decent sized Bedrooms, 3 Full Sized Bathrooms, Great family room, Dining area, 6 drive way parking spaces and plenty of storage. Fully Furnished & Move in Ready!!! (id:49269)

8715 Bank Street
Ottawa, Ontario
Excellent investment opportunity in Rural Ottawa. This rare -acre Village Mixed-Use (VM) zoned property offers 165 feet of prime Bank Street frontage with a highly desirable rectangular configuration, delivering outstanding visibility and access.The property consists of two separate buildings. The commercial building is fully leased with three established tenants (including a C-store with LCBO/BEER STORE operation) and offers potential for a fourth unit, providing strong and stable income. The detached 3-bedroom residential home is consistently tenanted and features a separate entrance to a finished basement, adding further income flexibility. An ideal acquisition for investors seeking reliable cash flow and potential for future development. NOI $100,000.00 (id:49269)
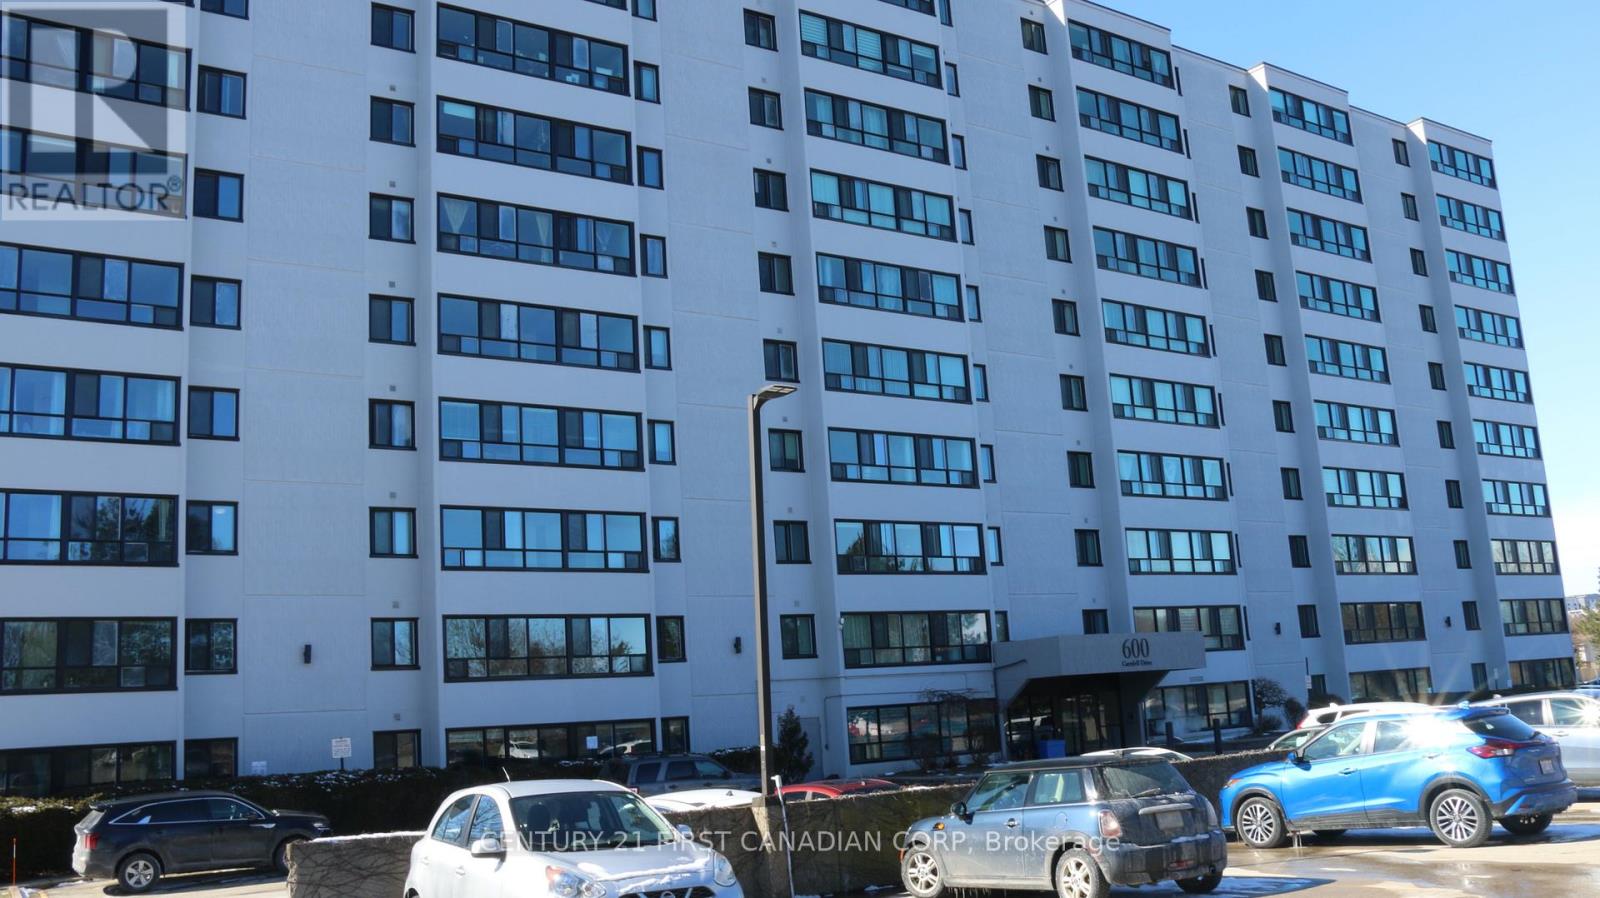
207 - 600 Grenfell Drive
London North, Ontario
Located in the popular North London area close to Masonville Mall, bus routes, grocery stores and close proximity to both Western University and Fanshawe college. This clean west facing unit with amazing sunset views offers affordable ownership for both first time buyers or downsizing. New blinds recently installed. Easy to show with co-operative tenant. (id:49269)
1502 - 108 Garment Street
Kitchener, Ontario
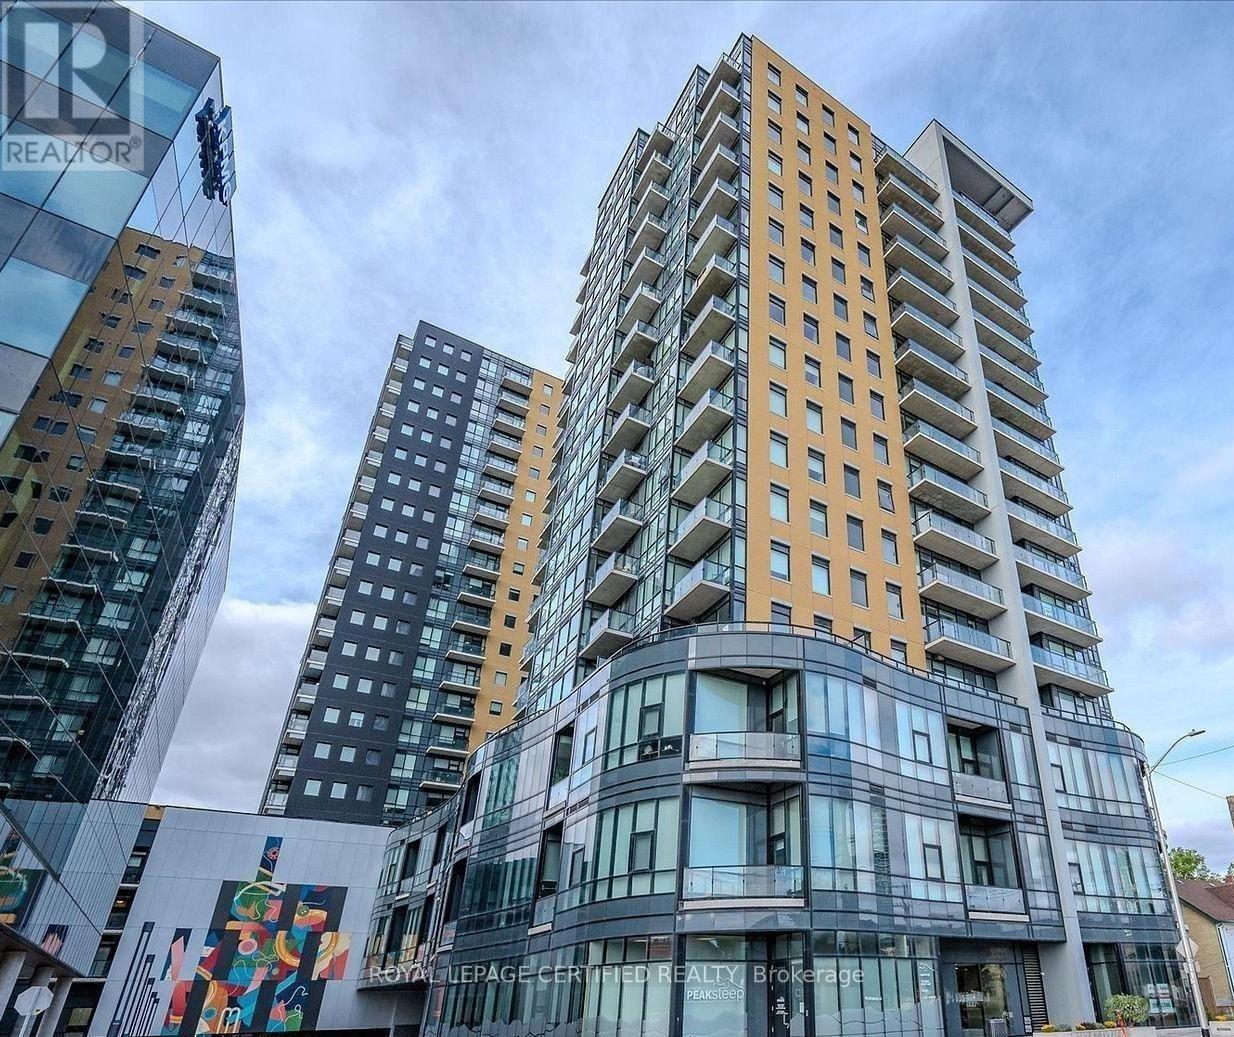
Live the Good Life at Garment Street Condos! Luxury 2-bedroom, 2-bath corner unit in Kitchener's Innovation District. Freshly painted.Approx. 976 sq. ft. with open-concept layout, engineered hardwood floors, quartz counters, and stainless steel appliances. Enjoy top amenities-rooftop pool, BBQs, gym, yoga studio, urban park, and 24-hour concierge. (id:49269)
531 Catchmore Road
Trent Hills, Ontario
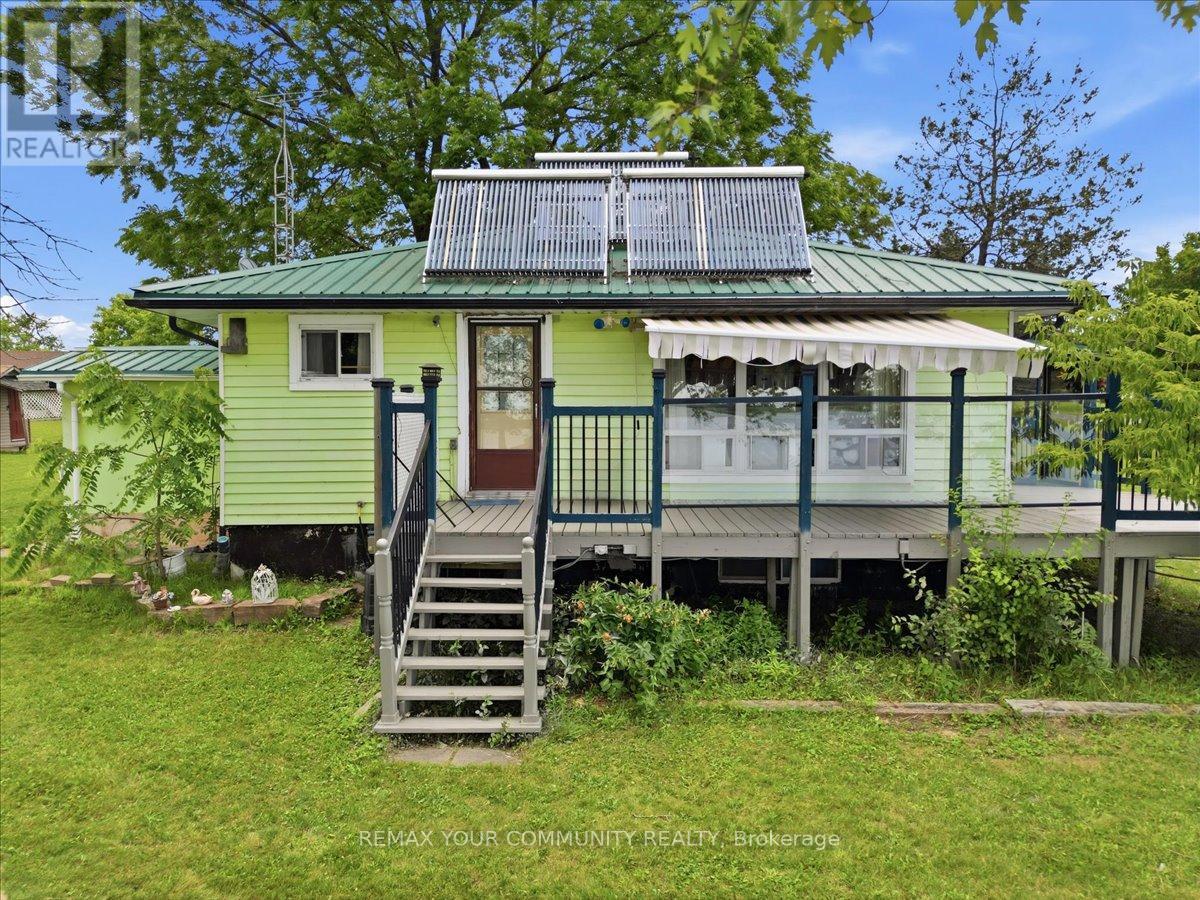
Beautiful 4 Season Cottage, fully winterized, sitting on a rare 1.5 acre waterfront retreat on the Trent River with 142' of good hard shoreline on Bradley Bay. Approximately 13 miles of lock-free boating to fishing.Access to Trent River connects to 7 waters, offering a variety of future possibilities, subject to municipal approvals, seeking a private retreat, family compound, or future development opportunities. Short-term rental / Airbnb potential, subject to municipal by-laws and licensing requirements.Metal roof for low-cost, low maintenance.Multiple outbuildings with hydro for storage, hobbies, or workshop use.Mature walnut trees.Parking for 20 vehicles, ideal for entertaining or storing boats, trailers, RVs.Contains dock and boathouse and many outbuildings.The cottage has an L-shaped kitchen & living room with a cozy fireplace and door to a large deck with glass panels to see unobstructed views of the water. From the living room window it has 2 bedrooms and a partially finished walk-up basement with fireplace.Just 10 minutes to Campbellford or 1.5 hours east of Toronto.Solar panels on roof.Hot water system.Hydro in outbuildings. (id:49269)
15 Tyler Avenue
Erin, Ontario
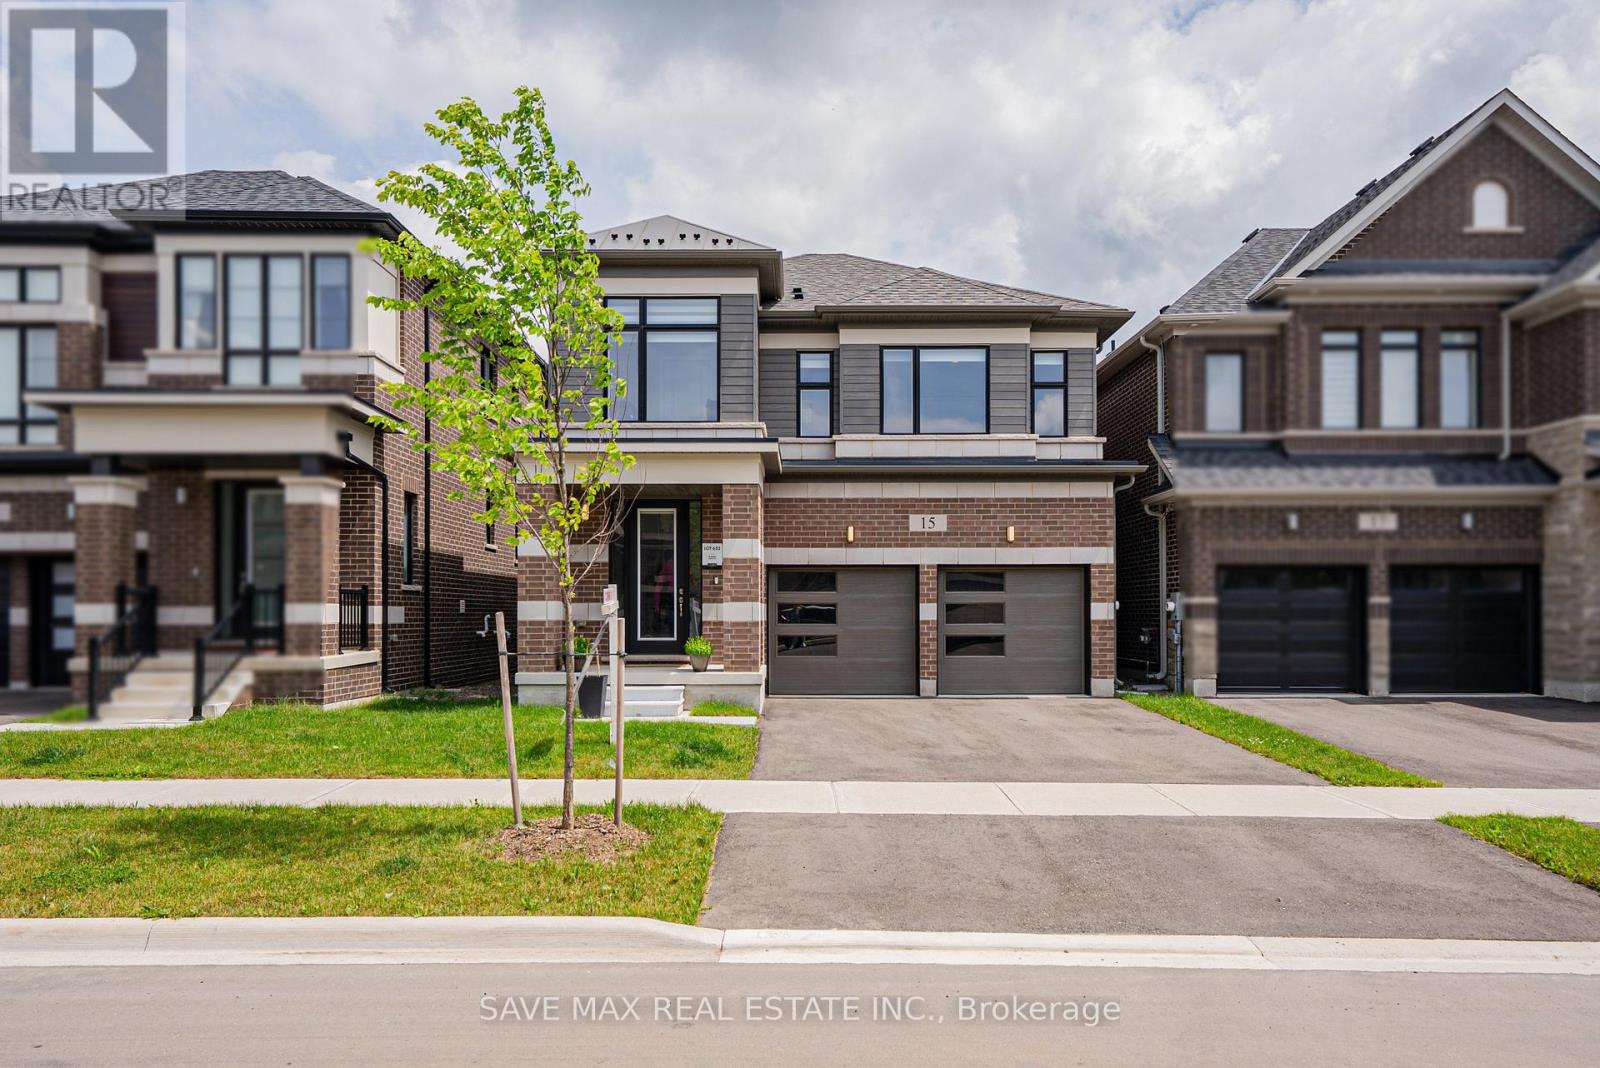
Walk-out basement with separate entrance from builder, 4-bedroom, 3.5-bath detached home located in the growing and family-oriented Erin Glen community. Situated just 30 minutes from Brampton, Erin offers small-town charm with convenient access to GTA. Close to parks, schools, trails, and local amenities.Completed in 2024, this modern 2,377 sq. ft. home offers a functional lay-out, quality construction by Cachet Homes making it stand out from surrounding properties. A separate side entrance-not commonly offered in this area-adds exceptional future flexibility and potential for the unfinished basement. The open-concept main floor is very bright, featuring thoughtfully selected builder finishes, upgraded flooring selections, U-Shaped kitchen with quartz countertops and an island, upgraded stairs, and interior details, all chosen directly through the builder. The upper level offers 4 well-proportioned bedrooms, including a spacious primary bedroom with a 5-piece ensuite and a large walk-in closet. The second bedroom has its own ensuite and huge closet. The Laundry room is On 2nd floor with Huge windows and extra storage for the every day convenience, This is Must See property. (id:49269)
3902 - 3900 Confederation Parkway
Mississauga, Ontario
Welcome to Modern Living 2 Bedroom & Media, One Bathroom With Lots of Natural Light And Beautiful Outdoor City And Lake View. Open Concept Floor Plan With Interior 681 sqft and 113 sqft Balcony. One Car Parking and Locker Included. Close to All the Amenities, Transit, School, Plaza, Hwy 403. Good For First Time Home Buyer Or Investment. (id:49269)
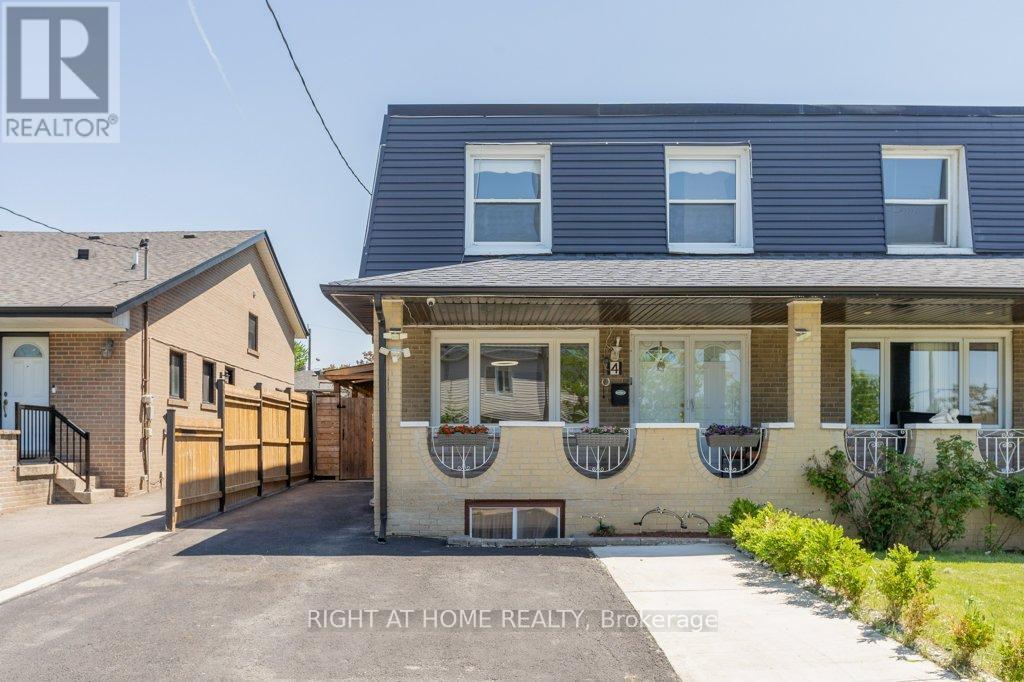
4 Fennimore Crescent
Toronto, Ontario
Welcome to 4 Fennimore Crescent, a beautifully renovated semi-detached home nestled in one ofToronto's most sought after neighbourhoods. This stunning property features a thoughtfully updated interior with modern finishes throughout, offering the perfect blend of comfort and style. Step inside to discover an open concept main floor with rich hardwood style flooring, recessed lighting, and a warm inviting living and dining area and classic staircase detailing.The showpiece kitchen has been fully transformed with sleek white cabinetry, quartz countertops, a large centre island with breakfast bar seating, marble effect tile flooring and backsplash, and premium stainless steel appliances including a gas range. Whether you're cooking for the family or entertaining guests, this space delivers.Upstairs you will find three generously sized bedrooms, each thoughtfully finished with natural light, quality laminate flooring, and tasteful decor. The spacious primary suite features a feature wall with botanical wallpaper and ample room to unwind. A beautifully renovated full bathroom with double vanity, glass enclosed shower, and elegant tile work completes the upper level.The outdoor space is truly a standout, featuring a large covered entertaining structure with exposed wood beam ceiling, skylights, built in outdoor kitchen with sink and prep area, and a separate open deck with a dedicated BBQ zone. The fully fenced backyard offers plenty of privacy and additional yard space for gardening or play.Bonus curb appeal with a private driveway, fresh landscaping, classic covered front porch, and updated siding. This turnkey home checks every box. Do not miss your opportunity to own this gem at 4 Fennimore Crescent! (id:49269)
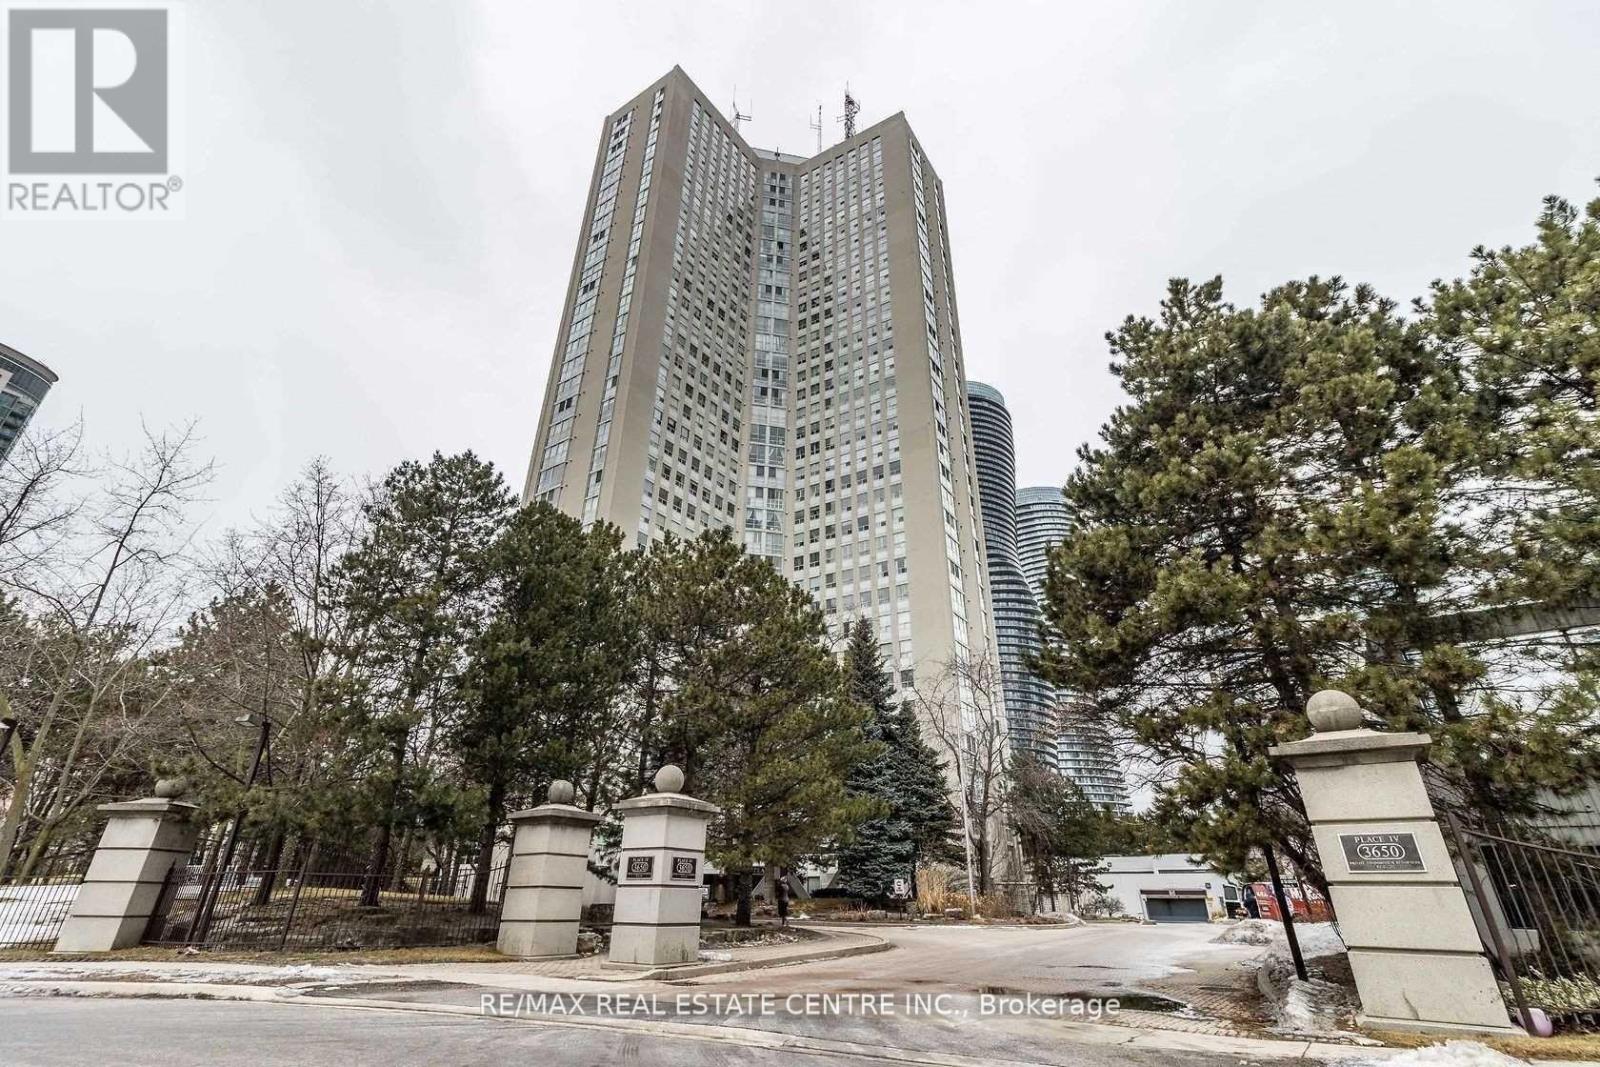
2405 - 3650 Kaneff Crescent
Mississauga, Ontario
This Large Condo Is All Inclusive & Is Situated In A Prime Location Close To Transit, Shops, Restaurants, Rec Centre & Easy Highway Access. Amenities Incl Concierge/Security, Party Room, Indoor Pool & Sauna, Tennis Courts, Exercise Room & Visitor Parking. The Unit Offers Plenty Of Light With Windows In Most Rooms & Expansive Views. Master Feat A W/I Closet & Ensuite Bath. Separate Family Room. (id:49269)
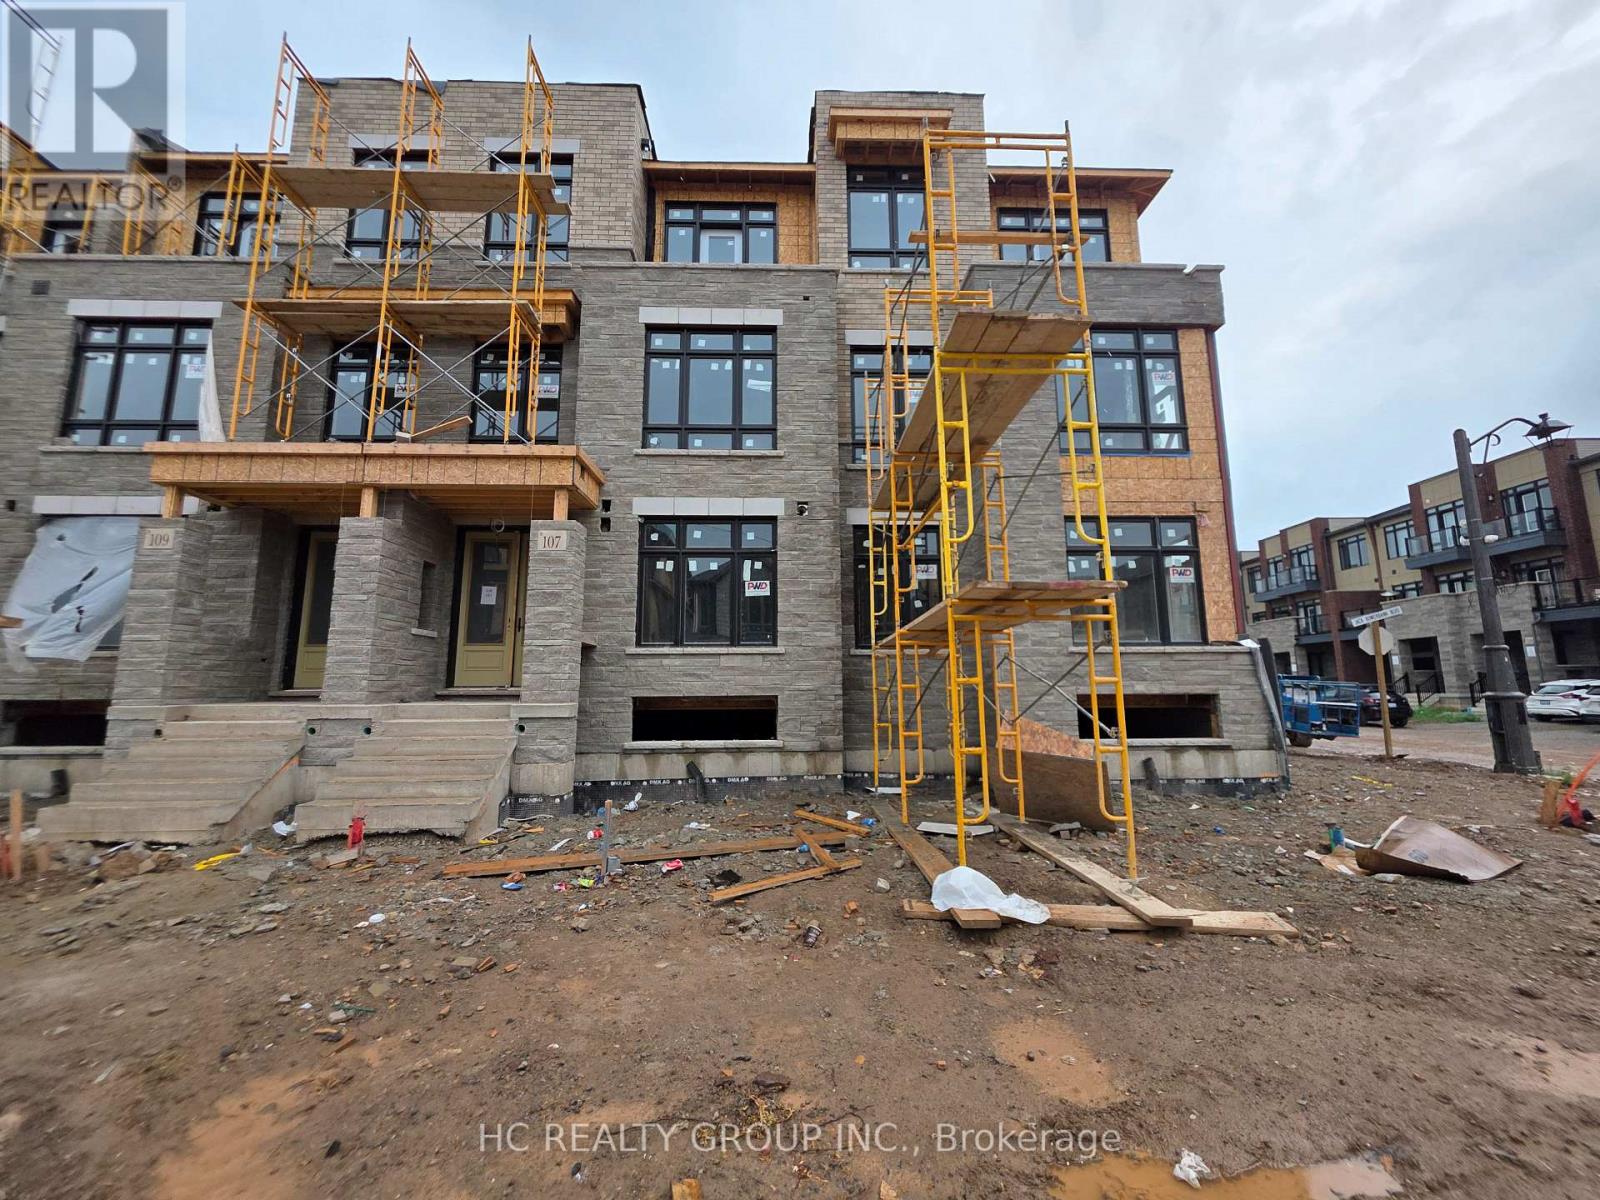
107 Jack Bowerbank Boulevard
Oakville, Ontario
Modern 4 Bedrooms Three-storey Freehold Townhouse ,boosting 2,269 sq.ft., by DiGreen Homes. Ready Move-In 45 days! Potential to pick your finishes if before completion of construction. Rare double cars garage with 2 outside drive parking spots, pot lights, The ground floor offers double door entry, 9 feet ceiling that includes 4th bedroom with full bathroom ensuite or can be a flexible room that can be used as a home office, family area, or hobby space, or a bedroom with full bath. Elegant oak stairs with Iron picket railings leading to each floors. Open concept second floor with 10 feet ceilings that create a spacious and bright feeling with pot lights through out. The kitchen features servery, center island with quartz countertops and full-height cabinets for plenty of storage. The living room walkout to a large terrace. The third floor has 9-foot ceilings, three bedrooms, and a convenient laundry room. The primary bedroom features two walk in closets and a 4 piece ensuite bathroom, second bedroom with double closet with mirror and walkout to deck. Located in a highly sought-after community close to top-rated schools, public transit, parks, hospital, plaza, shopping centre. Mins to Sheridan College, Hwy 403,407 & QEW. Finishes will be different from photos** (id:49269)
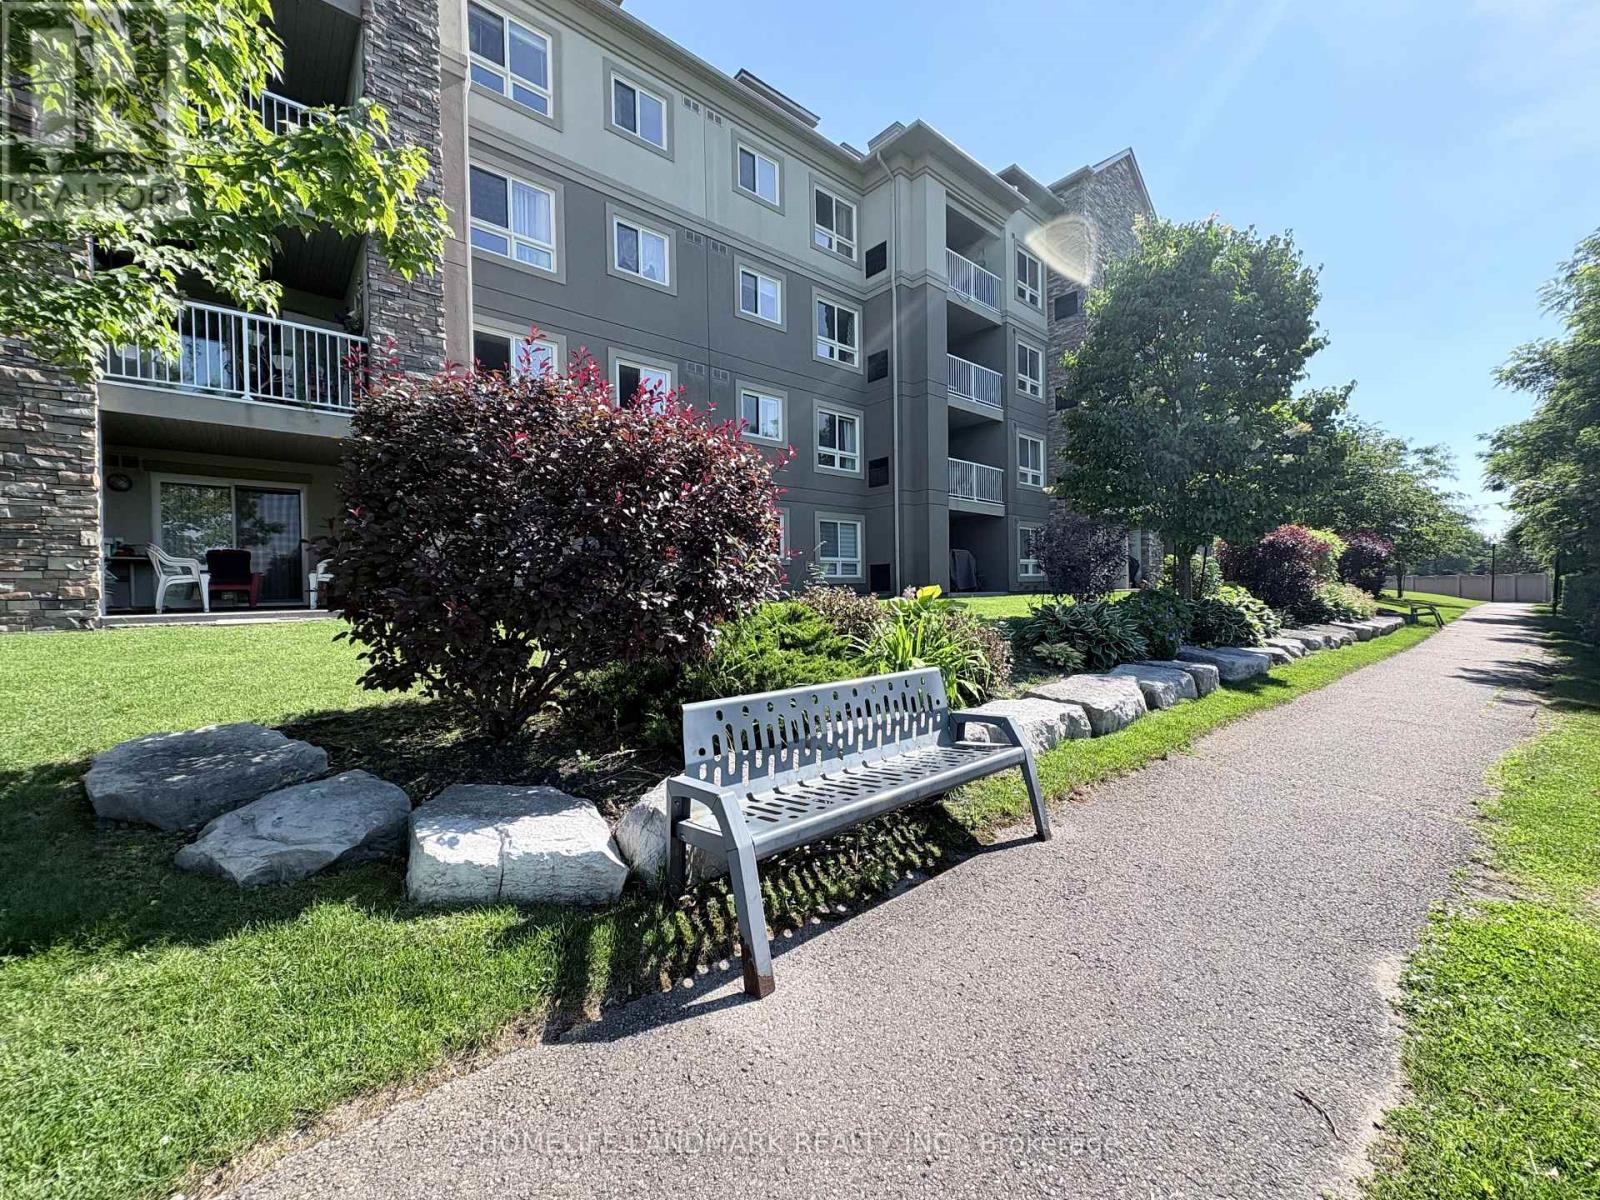
2310 - 6 Dayspring Circle
Brampton, Ontario
Stunning 2+1 Unit; Spectacular Unobstructed View Of Conservation Natural Landscape; Private & Quiet Corner Unit; Split 2-Bedroom Layout With Separate Den Can Be Used As Study/Office; Two Full Bathrooms With Granite Vanity Countertops; Modern Upgraded Kitchen With Quartz Countertop & Brand-Name S/S Appliances; Large Balcony; Two Underground Parking Spots And One Locker Included; Steps To Grocery Store, Pharmacy, Medical Clinic; Close To Hwy427,407,50 & Vaughan. (id:49269)