
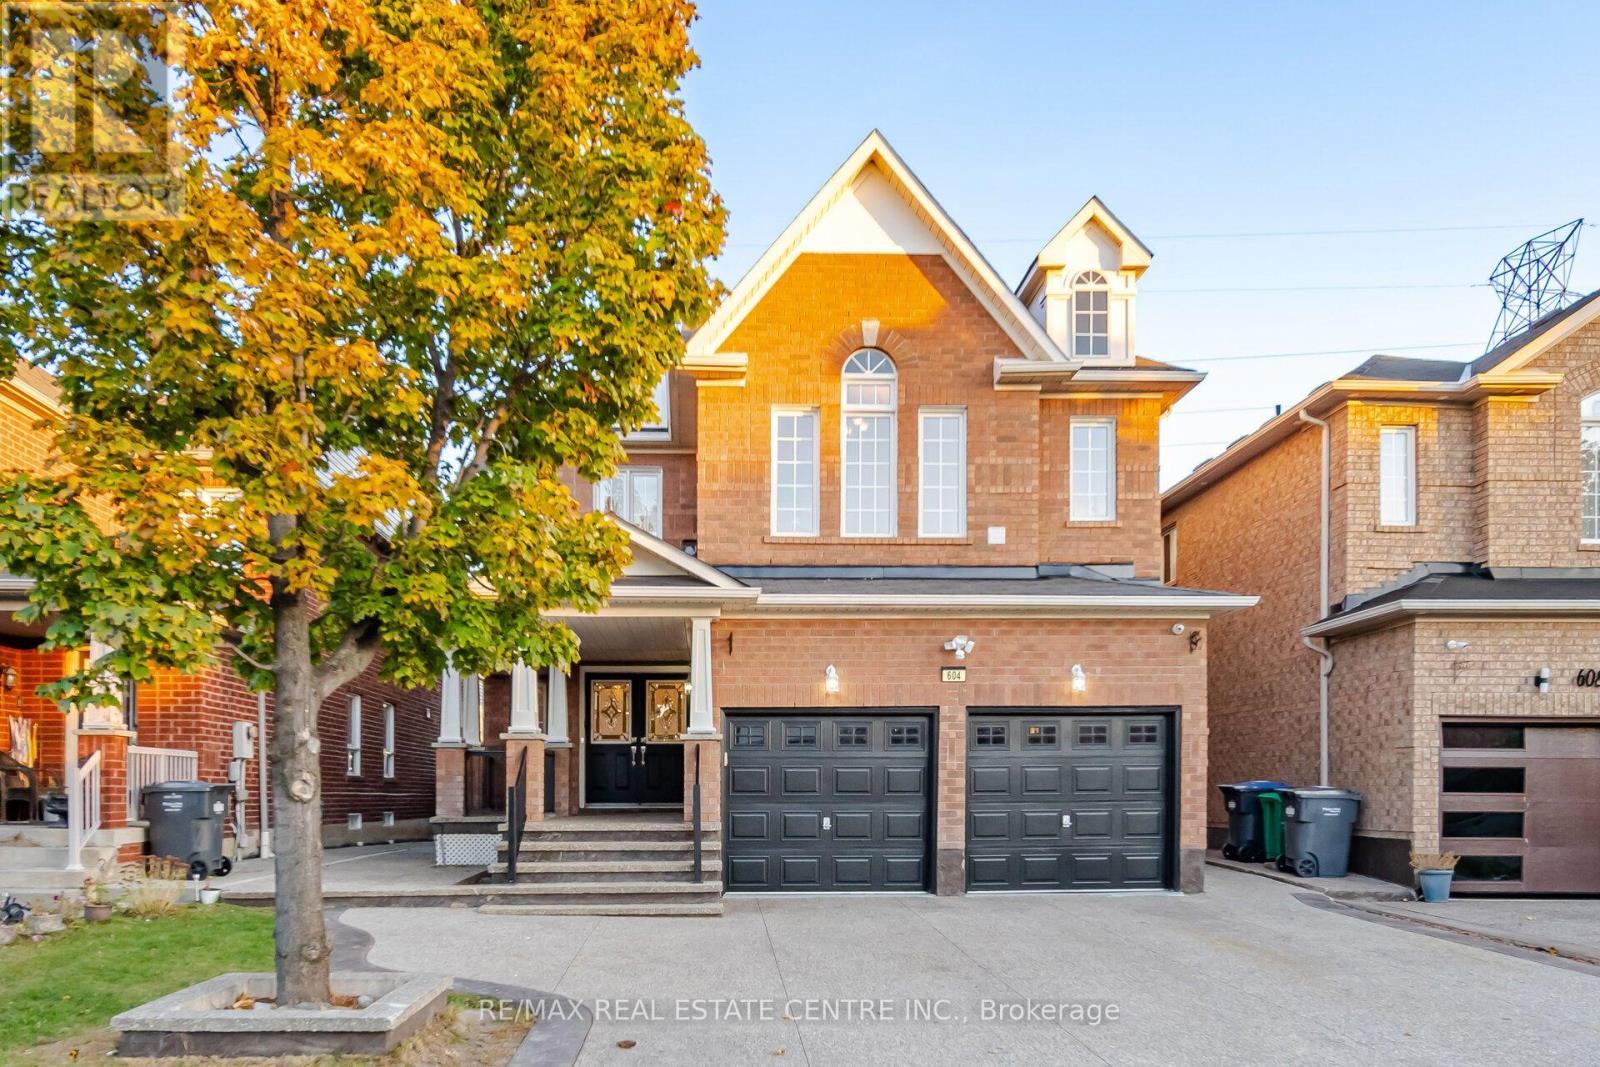
604 Orange Walk Crescent
Mississauga, Ontario
An impressive 5-bedroom detached home featuring a 2-bedroom legal basement apartment, a walk- up separate entrance, no homes directly behind and parking for six, with a 2-car attached garage and a 4-car driveway. The main-floor kitchen features granite counters, under-cabinet lighting, new cabinet doors and stainless-steel appliances. A separate mudroom includes a washer and dryer. Modern LED pot lights and energy-efficient fixtures add a bright, welcoming feel throughout. Freshly painted inside and out, this well-maintained home is move-in ready. Enjoy a fully fenced backyard with a stamped concrete driveway, walkways and patio.Hardwood flooring spans the main and second levels, with tile in the kitchen, breakfast area and bathrooms.The second level features five bedrooms and three full bathrooms, including two spacious primary-style bedrooms. The third bathroom offers semi-ensuite access. The bathrooms have been refreshed with new vanities, quartz tops, lighting, mirrors, vanity lights and plumbing fixtures, freshly cleaned grout and tubs, plus frameless glass shower doors. Energy-efficiency upgrades include attic insulation completed in 2023. Completed in 2021, the legal basement apartment features two spacious bedrooms, one with a 4-piece ensuite, and a second 3-piece bathroom with a frameless sliding glass shower door. The bedrooms and hallway have new vinyl flooring. The modern kitchen features quartz counters and stainless-steel appliances. The basement also has a front-loading washer and dryer. Conveniently located in the Hurontario area, close to parks, schools, transit, Square One, Heartland Town Centre and major highways. (id:49269)

18 Thompson Court
Tillsonburg, Ontario
Welcome to this exceptional newly built custom two-storey by Trevalli Homes, offering over 2,800 sq. ft. of outstanding craftsmanship and thoughtfully designed living space. From the moment you step into the impressive foyer with its soaring open-to-second-level ceiling, you'll appreciate the quality and attention to detail throughout. The main floor features a spacious dining area perfect for entertaining, along with a stunning chef-inspired kitchen complete with quartz countertops, an oversized island, premium appliances, and a convenient butler's pantry featuring a coffee station and additional pantry storage. The kitchen flows seamlessly into the inviting family room, highlighted by a cozy gas fireplace and patio doors leading to a fully covered PVC deck overlooking gorgeous views. Engineered hardwood flooring extends throughout the main level, which also offers a convenient laundry room and a stylish 2-piece powder room. Upstairs, you'll find a versatile bonus living area, perfect for a family room, home office, or play space. The luxurious primary suite offers a spacious walk-in closet and a spa-inspired 5-piece ensuite featuring a standalone soaker tub and a beautifully tiled glass shower. Two additional generously sized bedrooms and a well-appointed 4-piece bathroom complete the upper level. The finished lower level provides even more living space with a large recreation room, an additional bedroom, and another full 4-piece bathroom-ideal for guests, or extended family. Situated on a quiet cul-de-sac in desirable North Tillsonburg, this stunning home offers excellent curb appeal with its attractive stone and stucco exterior and double-car garage. Enjoy a family-friendly location close to all amenities, walking trails, and schools. Best of all, there's no waiting to build this stunning home, it is completely finished. Simply move in and start enjoying everything this wonderful property has to offer. (id:49269)
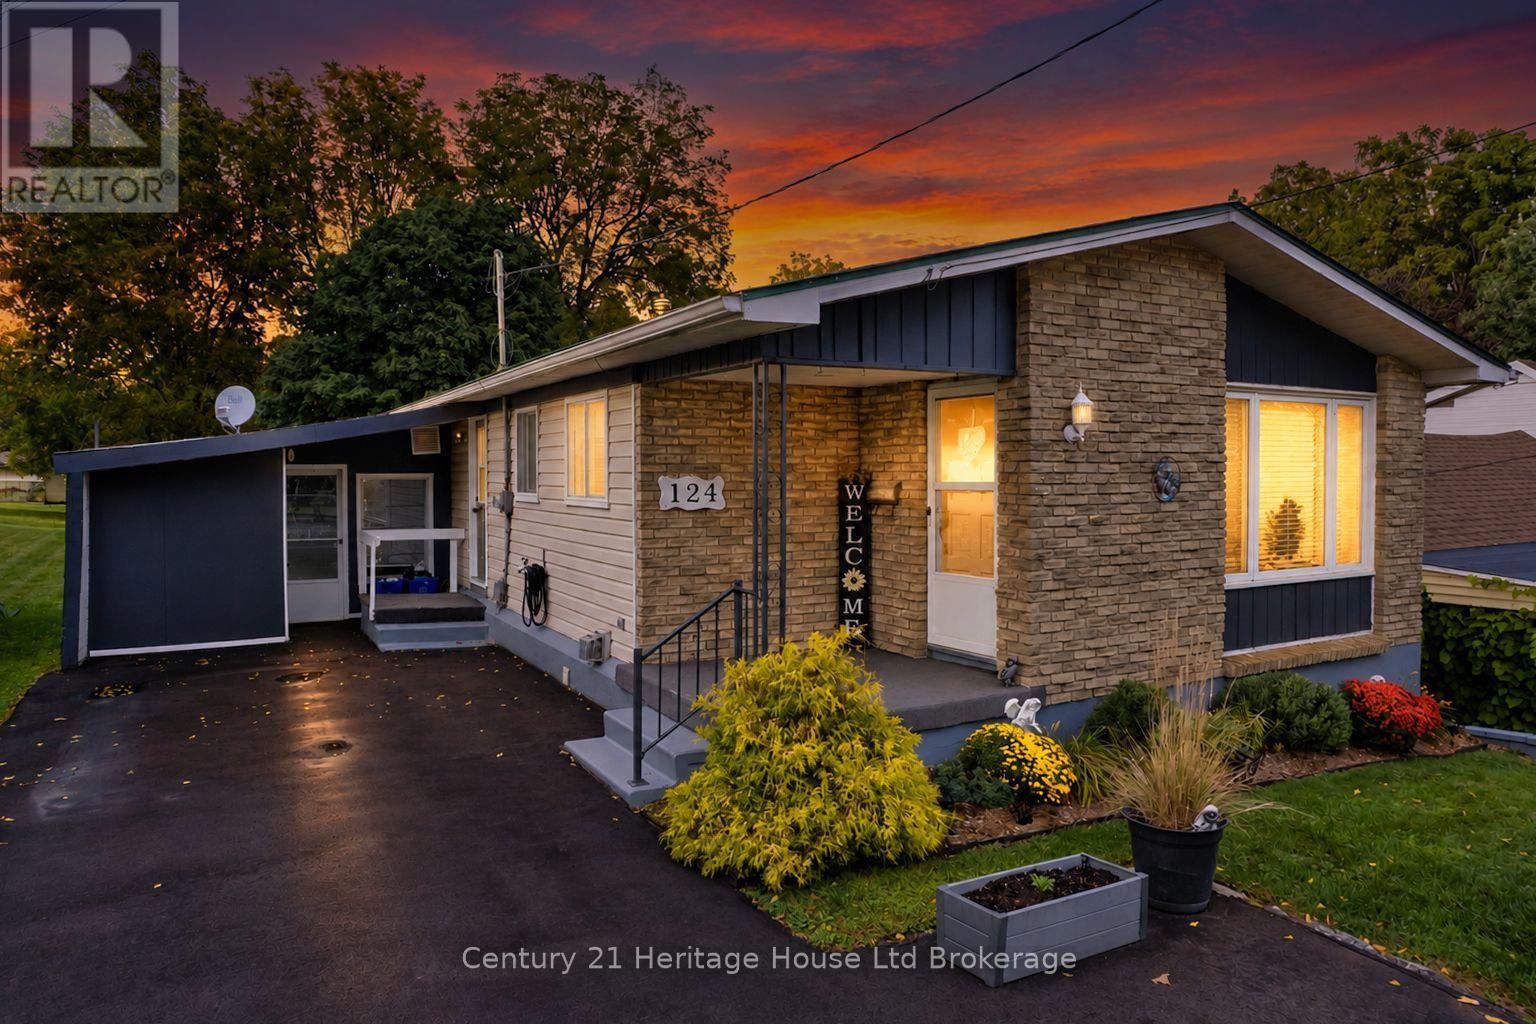
124 Innes Street
Ingersoll, Ontario
Welcome to this well-located 3-bedroom bungalow in North Ingersoll, perfectly situated within walking distance of Laurie Hawkins Public School, Ingersoll District Collegiate Institute and downtown Ingersoll. Whether you're a growing family, first-time buyer or looking to simplify your life with 1-level living without giving up space, this home offers an excellent opportunity in a convenient, established neighbourhood. The main floor offers three spacious bedrooms and comfortable living space, while the full walkout basement opens the door to even more possibilities. With a bathroom rough-in already in place, the lower level has excellent potential for an in-law suite or secondary living space. A metal roof adds peace of mind and long-term durability, while the walkout design provides excellent natural light and easy access to the yard. Imagine creating a space that works for your family today and continues to evolve with your needs. Close to schools, shopping, restaurants, parks, trails and all that downtown Ingersoll has to offer, this is a home where convenience comes naturally. A solid opportunity in a great location - get on the move & make it your own! (id:49269)
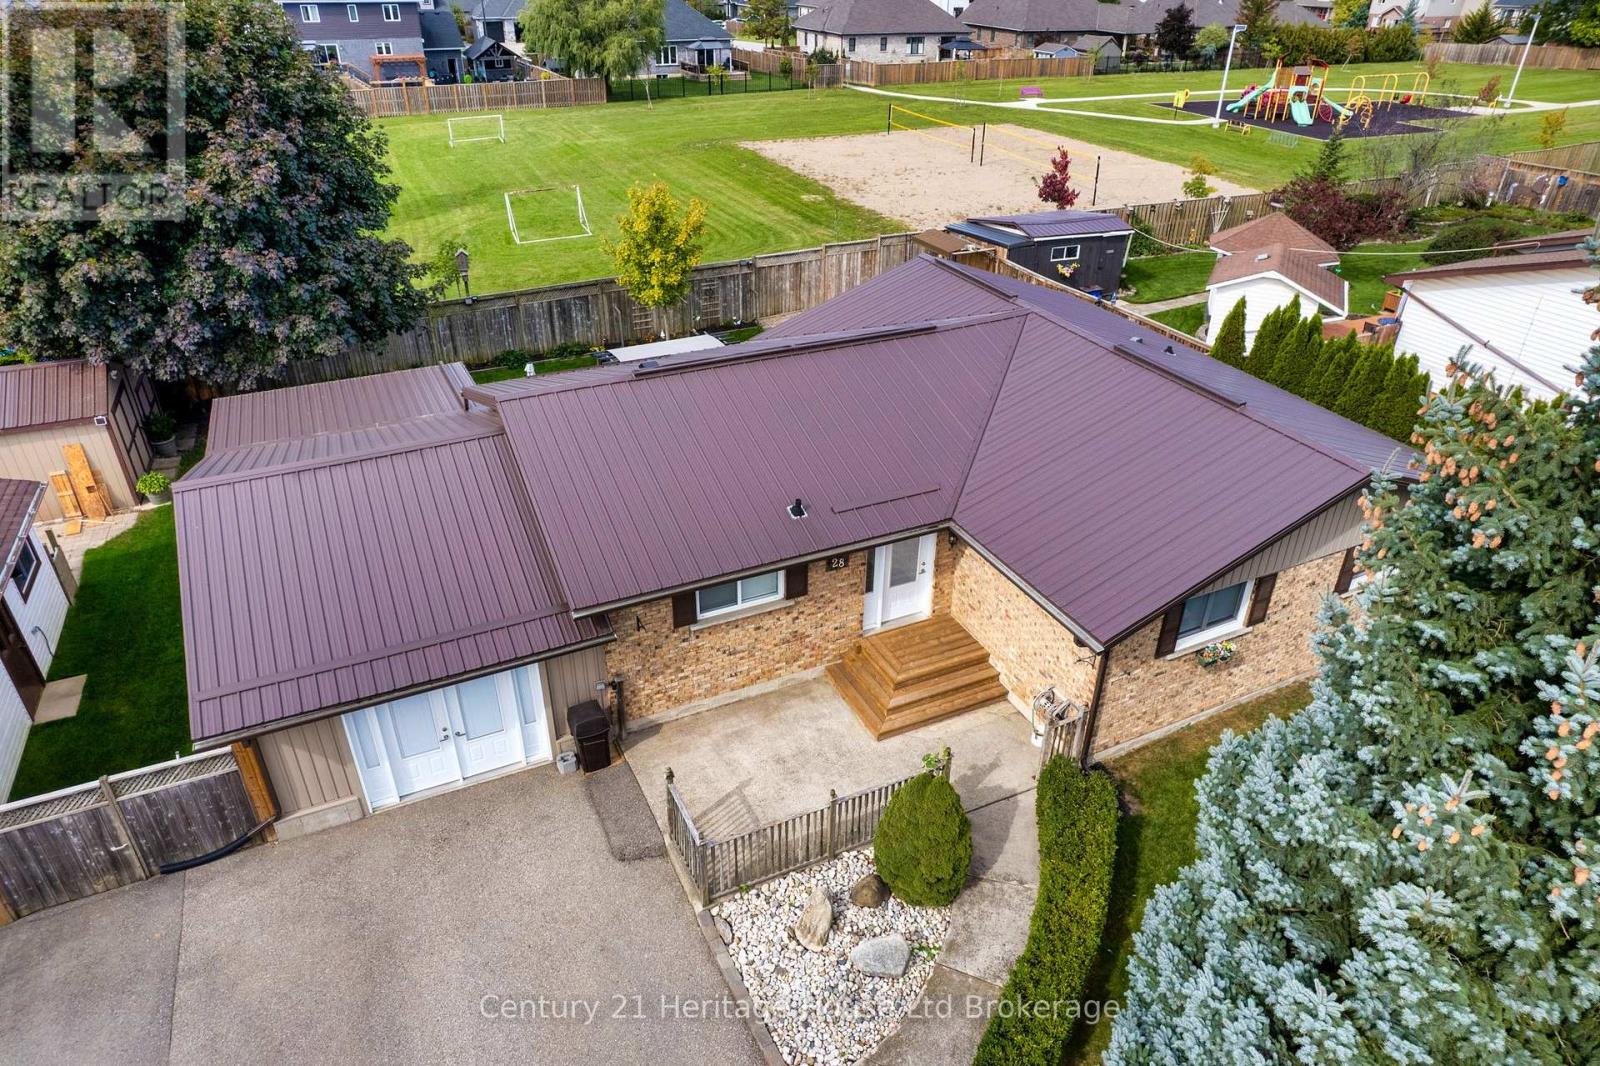
28 Peggy Avenue
South-West Oxford, Ontario
THE BUNGALOW WITH THE BACKYARD YOU'VE BEEN WAITING FOR! This beautifully revitalized 3+1 bedroom bungalow where modern living meets an incredible backyard lifestyle. Set on an impressive 96' x 108' lot and backing directly onto a neighbourhood park, this is one of those rare properties where you can enjoy your backyard without looking at your neighbours! Add a private paved driveway with parking for up to 8 vehicles, an attached garage and you'll quickly see there is nothing ordinary about this bungalow. Step inside to a completely reimagined open-concept main floor where the kitchen takes centre stage. Custom cabinetry, a huge working island with cooktop, high-end quartz countertops and stainless-steel appliances create a space that's equally suited to morning coffee or entertaining a crowd. Durable luxury vinyl plank flooring flows throughout the main living areas. Three generous bedrooms include a spacious primary with 3-piece ensuite, while main-floor laundry and a 4-piece bath with jetted tub add everyday convenience. The finished lower level delivers even more living and entertaining space with a large open-concept recreation/games area, pool table area, additional office/bedroom and plenty of storage. The converted garage has been transformed into a versatile, insulated bonus living space with fireplace - and from there, you can access the enclosed hot tub area without ever stepping outside! Then there's the backyard. Designed for summer fun and year-round enjoyment, it features a heated above-ground pool, covered gazebo, multiple sitting areas, gardens, greenhouse, storage shed and a large workshop with its own 100-amp service - perfect for hobbies, projects or serious storage. If you're looking for a home that gives you beautiful interior space AND a backyard you'll actually use, 28 Peggy Avenue is worth seeing. (id:49269)
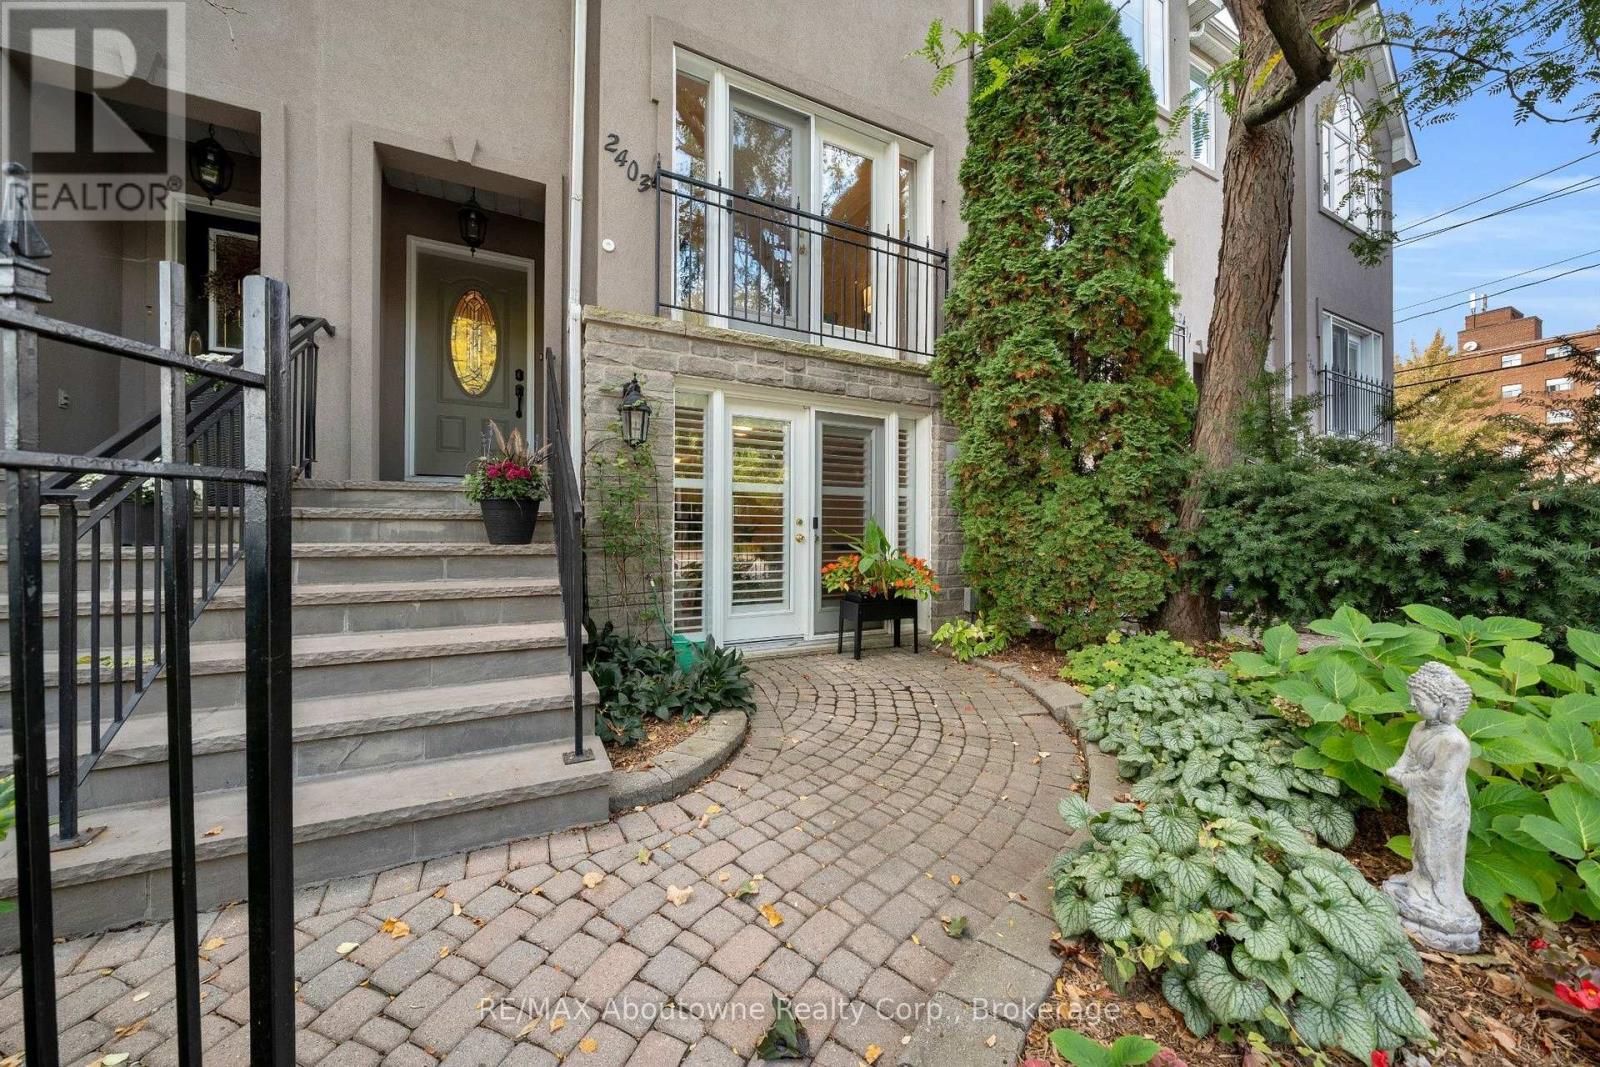
2403 Marine Drive
Oakville, Ontario
Steps to Lake Ontario and the Bronte Lifestyle! This stunning executive freehold townhouse offers 3+1 bedrooms and over 2,400 sq. ft. of total living space, including the finished lower level. The main floor flows seamlessly from the sunlit living room, with French doors overlooking the courtyard below, through the spacious dining room to the beautifully updated open concept kitchen and family room, complete with a gas fireplace and access to the elevated private deck. Upstairs, the primary suite features a vaulted tray ceiling, enlarged windows, an updated 4pieceensuite and walk-in closet, complemented by two additional bright bedrooms and a stunning updated main bathroom. The lower level is another extraordinary feature of this chic urban home. A spacious recreation room with a 3pieceensuite bathroom offers flexible living space for independent family members, overnight guests or a private home office. French doors open directly to the beautifully landscaped courtyard, creating a wonderful connection between indoor and outdoor living. Laundry, abundant storage and interior access to the double garage complete this fabulous home. Enjoy exceptional walkability in this prime Bronte location, with some of the best restaurants, patios, cafés and shops just a short stroll away. Spend your days and evenings exploring the waterfront paths, beaches and harbour. Welcome to 2403 Marine Drive! (id:49269)
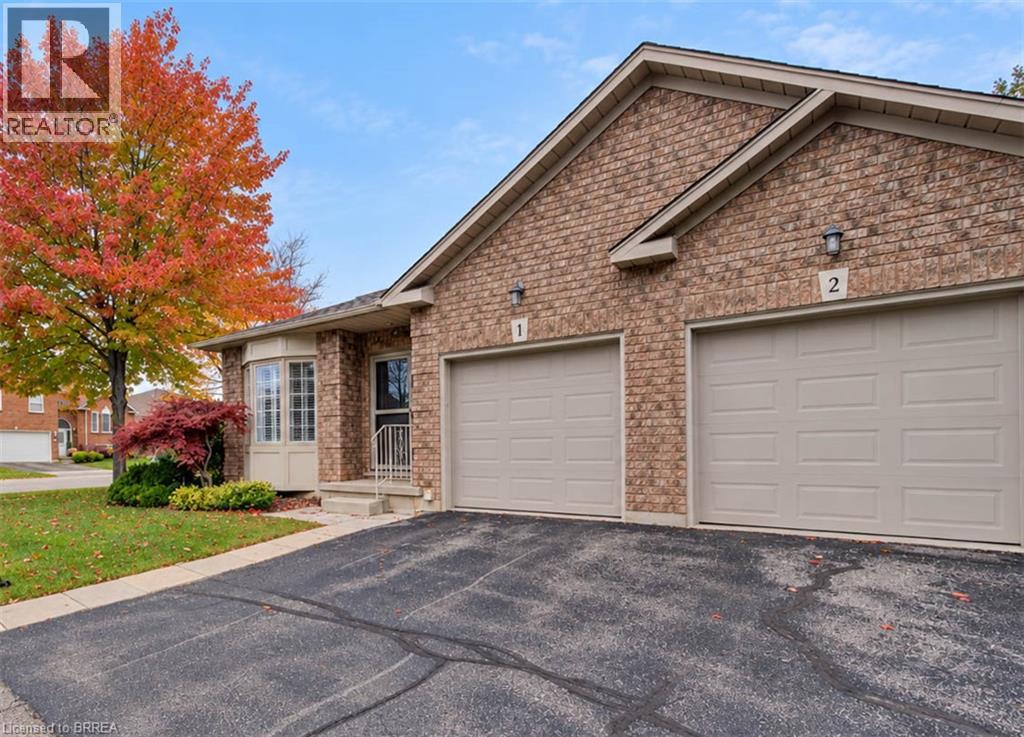
10 Courtland Drive Unit# 1
Brantford, Ontario
Don't hesitate to view this immaculate end unit Condo with attached garage in the popular North End of Brantford offering a location that couldn't be more convenient because of its close proximity to grocery stores, banks and Lynden Park Mall. The complex is situated in a quiet residential area. The main level offers a front room presently used as a den with french doors but could also be a bedroom or a formal dining room. The foyer leads into the gorgeous kitchen featuring granite counters and mirrored backsplash. The open concept dining room and great room feature hardwood flooring and an abundance of natural light as it is an end unit. The great room features patio doors leading to a deck with power awning and gas hookup for a BBQ. The spacious primary bedroom has hardwood floors and a walk-in closet. Laundry is conveniently located just opposite the kitchen. The lower level is completely finished featuring a large family room, bedroom, spacious 3 pc bath and a bonus hobby room/storage area. This unit is outfitted with custom blinds and california shutters. Don't miss out on seeing this amazing unit. (id:49269)
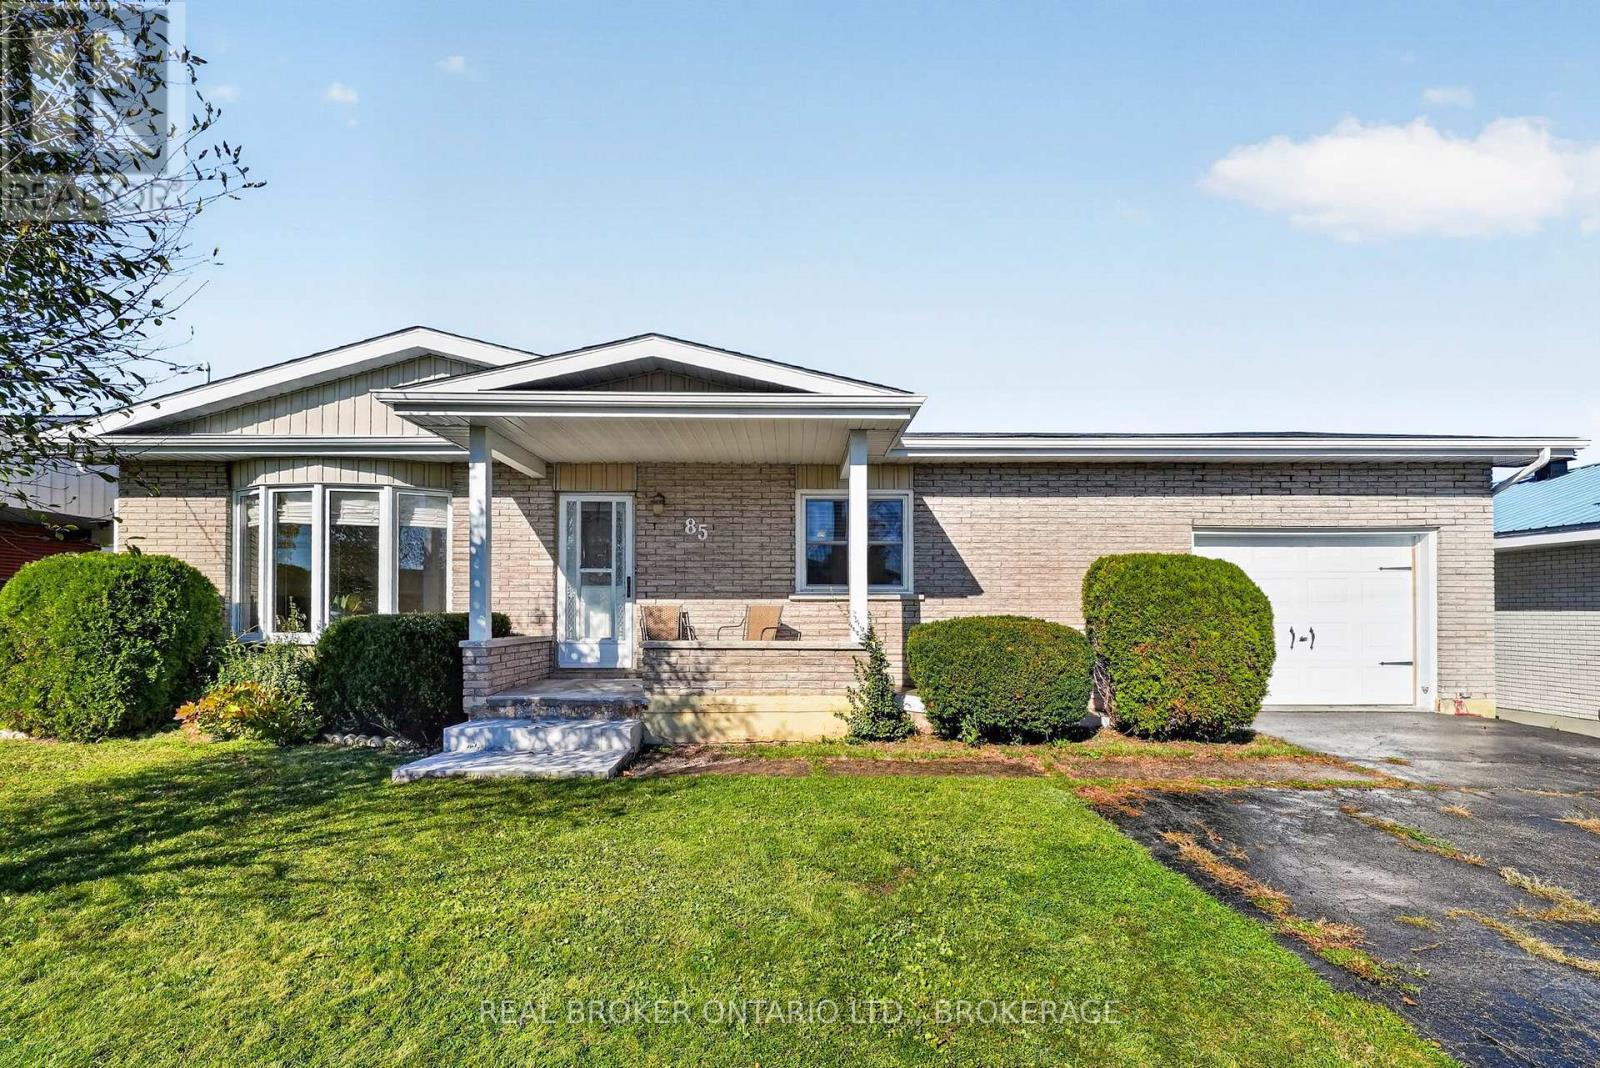
85 Victoria Street W
North Glengarry, Ontario
Welcome home! This charming, all-brick bungalow is move-in ready and ideally situated on a quiet street, offering comfort, convenience, and plenty of potential to make it your own. Featuring 2 bedrooms, main-floor laundry, and all appliances included, this home is perfect for those looking for easy, one-level living. The heated attached garage provides added convenience, extra storage, and protection from the elements. The unfinished basement offers a blank slate with endless possibilities to create additional living space tailored to your needs, whether you envision a family room, home office, hobby space, or extra storage. With its solid brick exterior, practical layout, and room to grow, this home is a fantastic opportunity for first-time buyers, downsizers, or anyone looking for a comfortable home with future potential. Fully fenced yard, ideal for pets, kids, and outdoor enjoyment. Move in, settle in, and enjoy-make this home uniquely yours! (id:49269)
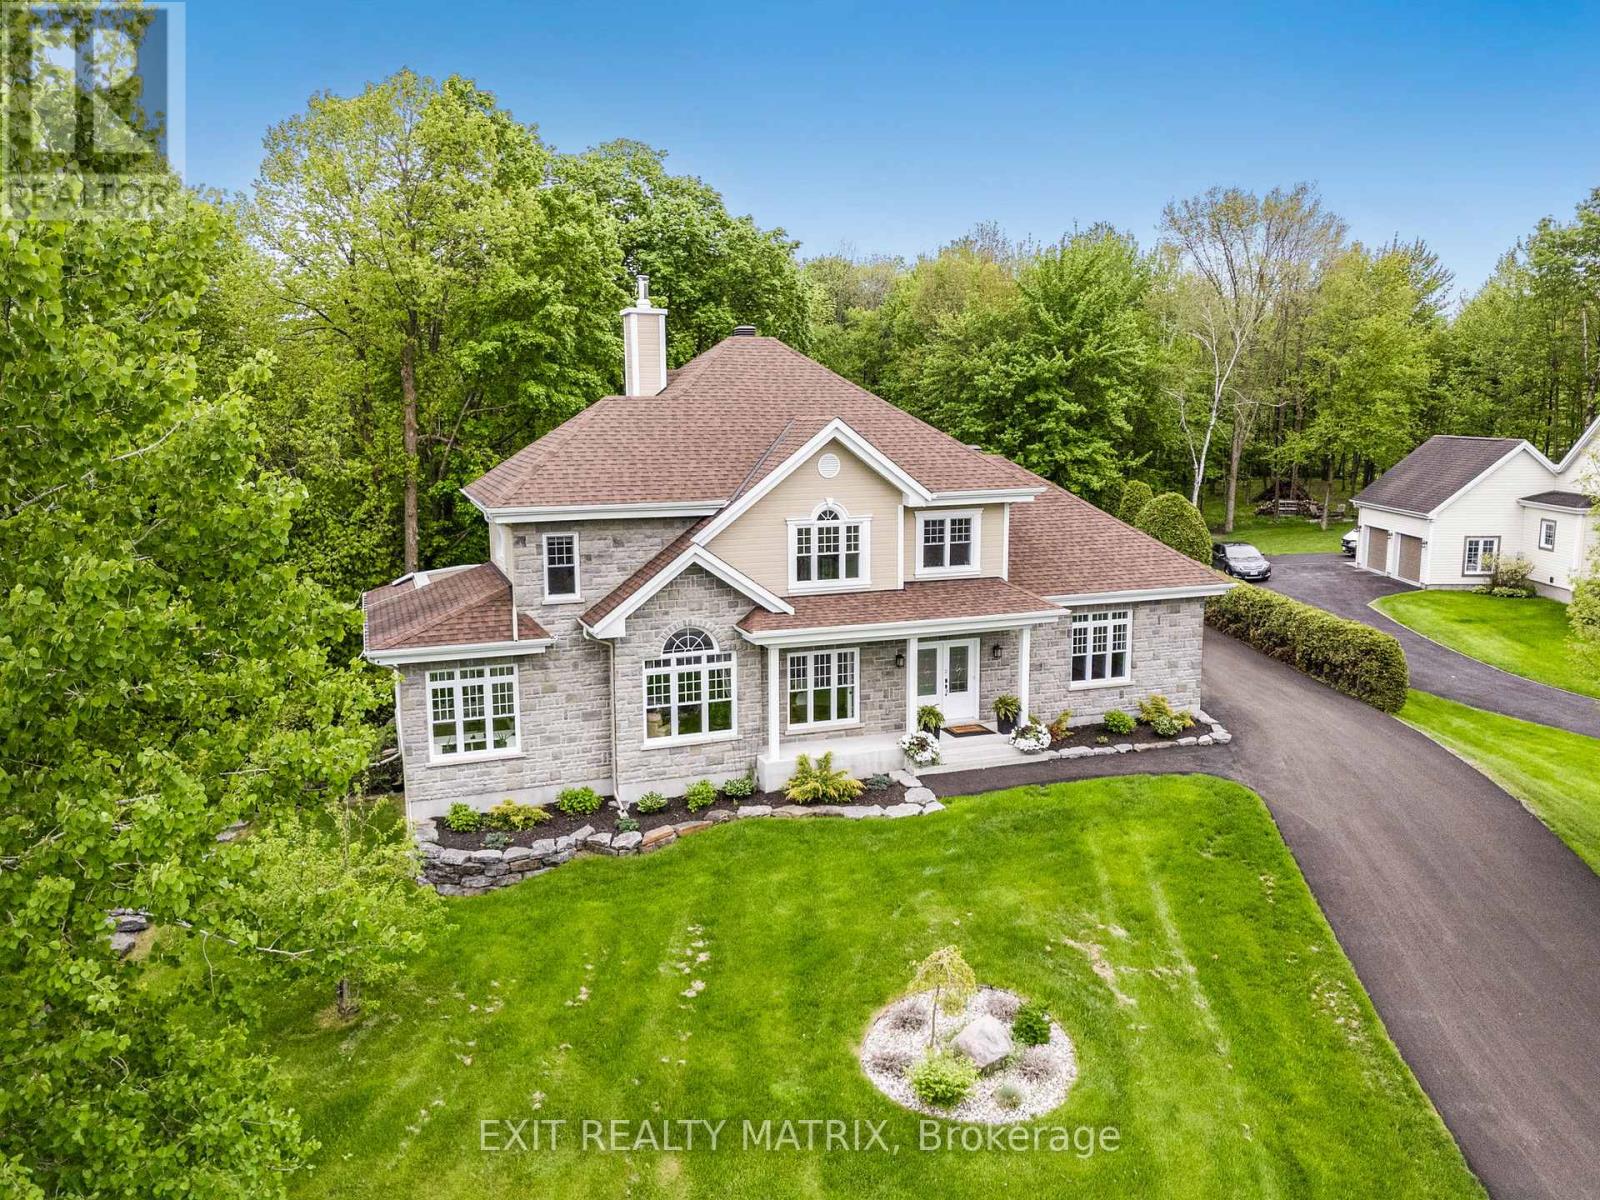
5 - 64 Radstock Lane
East Hawkesbury, Ontario
***OPEN HOUSE SUNDAY NOVEMBER 1ST 10AM-12PM. Welcome to this exceptional property, situated within a private and exclusive gated community in Hawkesbury, conveniently located across from the renowned Hawkesbury Golf & Curling Club. This executive residence offers refined living and features a breathtaking 30ft waterfall on its grounds, providing a serene and enchanting atmosphere. The spacious open-concept main floor includes a chefs kitchen equipped with granite countertops, cherry wood cabinetry, and a large center island, ideal for both entertaining and culinary endeavors. A striking double-sided wood-burning fireplace enhances the warmth and charm of the living and dining areas, creating an inviting ambiance. A dedicated laundry room and a stylish partial bathroom are also conveniently located on this level. The upper level comprises three well-appointed bedrooms, two of which provide direct access to a private balcony, perfect for enjoying morning coffee or evening sunsets. The luxurious primary suite features a spa-inspired ensuite with a deep, jetted tub, an elegant tiled shower, and an oversized walk-in closet. The fully finished basement expands the living space with two additional bedrooms, including a custom professionally built home studio and office, suitable for content creators or remote professionals. Furthermore, the basement includes a custom entertainment bar area with a 72 bottle capacity. The garage offers a professional golf simulator with a 20' x 24' four-hole putting green for golf enthusiasts. The exterior of the property offers a backyard oasis featuring a covered porch leading to a relaxing hot tub under a metal gazebo, meticulously manicured landscaping, a scenic path to the impressive Rideau Falls located on the property, and a cozy firepit area, providing a private retreat for all seasons. Over 3500 sq ft of finished living space. This exceptional offering combines executive comfort, natural beauty, and a prime location. (id:49269)
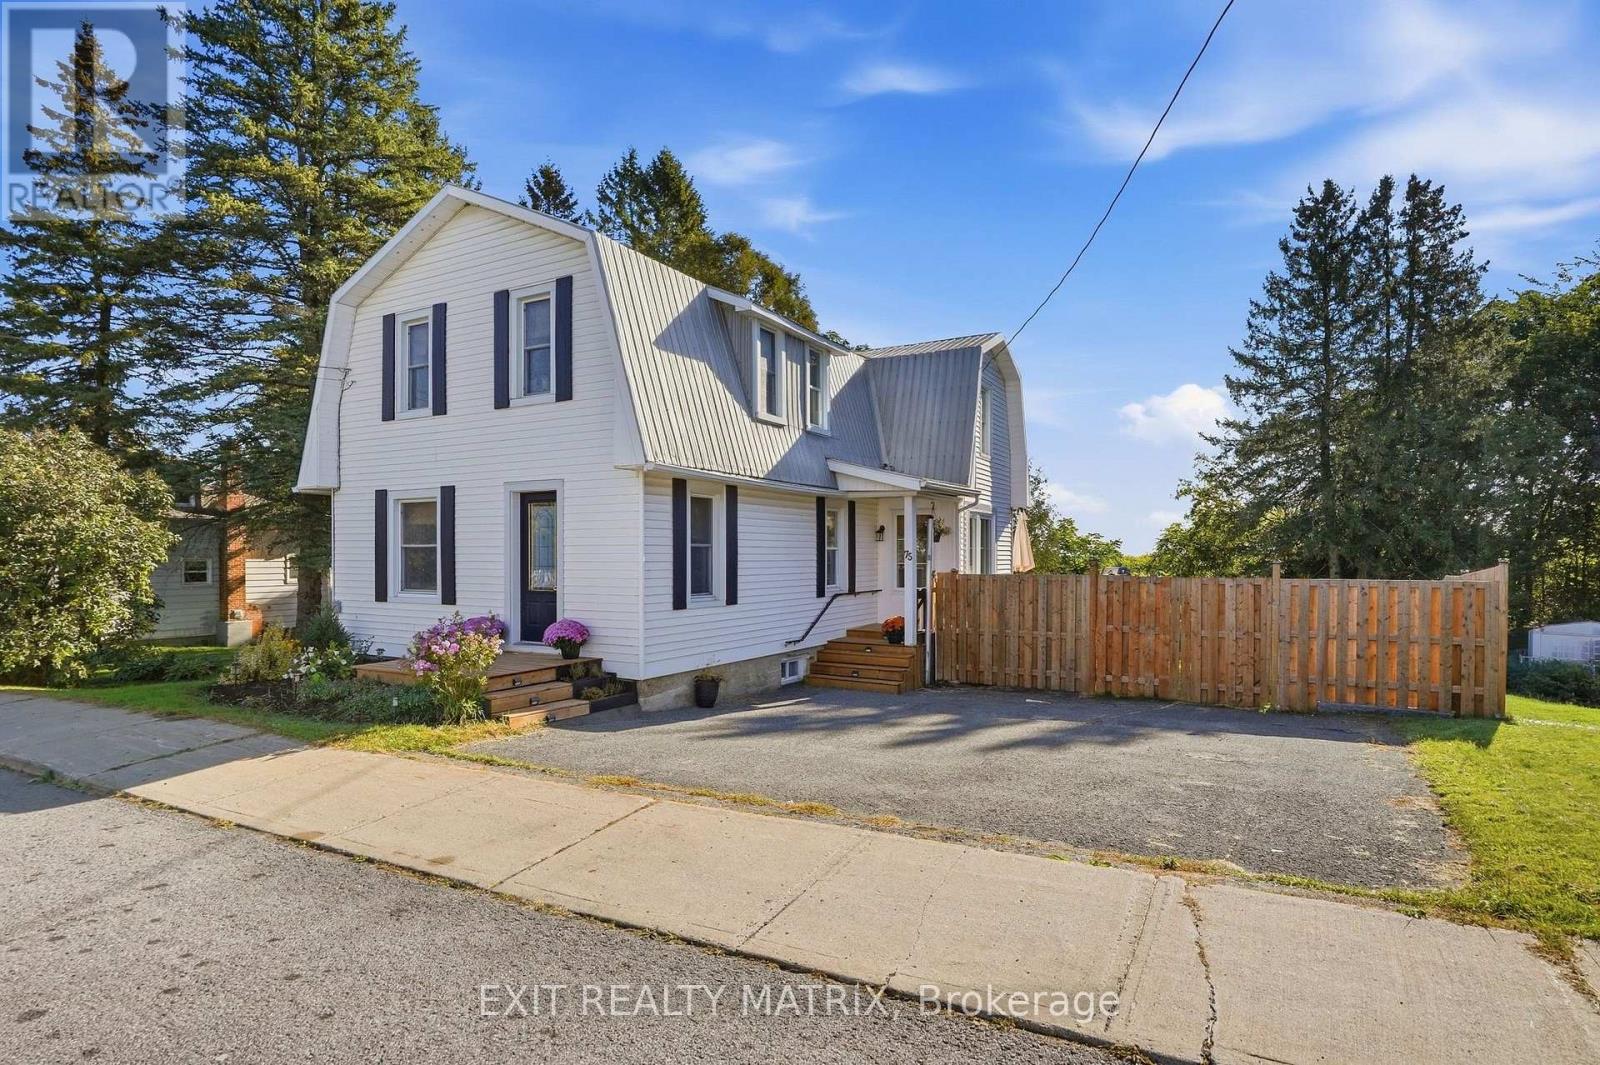
75 Stanley Avenue
Champlain, Ontario
**** OPEN HOUSE SUNDAY NOV 1ST 1PM-3PM. Charming Century Home on an Oversized Lot in the Heart of Vankleek Hill. Welcome to this charming and lovingly cared-for century home, ideally located on an oversized, fully fenced lot in the heart of Vankleek Hill. Full of character and timeless appeal, the home blends original details with thoughtful modern updates. Step inside to discover original wood floors, ceilings, and trim that showcase the character of this special home. The main level offers a cozy sitting area, formal living room, and spacious dining room. The recently updated modern-rustic kitchen features quartz countertops, a large pantry, and a new patio door leading to the rear deck, creating an ideal extension of the living space for summer dining and entertaining. Upstairs, three bedrooms offer flexibility for the whole family. Convenient powder room and laundry located on the main floor. Upstairs, the smaller bedroom is perfect as a nursery or home office, while the primary bedroom features a convenient cheater door to the main bathroom. A second living room on this level provides valuable additional space that can be adapted to suit your family's needs as a family room, playroom, office, or reading area. The walk-out unfinished basement offers excellent potential for future living or recreational space, with a partially finished area currently used as a home gym. An attached storage shed provides convenient storage and access to the backyard. Outside, enjoy the oversized private yard with a rear deck, firepit area, storage shed, paved driveway, and fully fenced grounds. The metal roof adds peace of mind, while the fantastic location puts you within easy walking distance of Vankleek Hill's charming downtown, cafés, shops, restaurants, and historic architecture. A wonderful opportunity to own a character-filled home with flexible living spaces, a generous lot, and all the charm of village living. (id:49269)
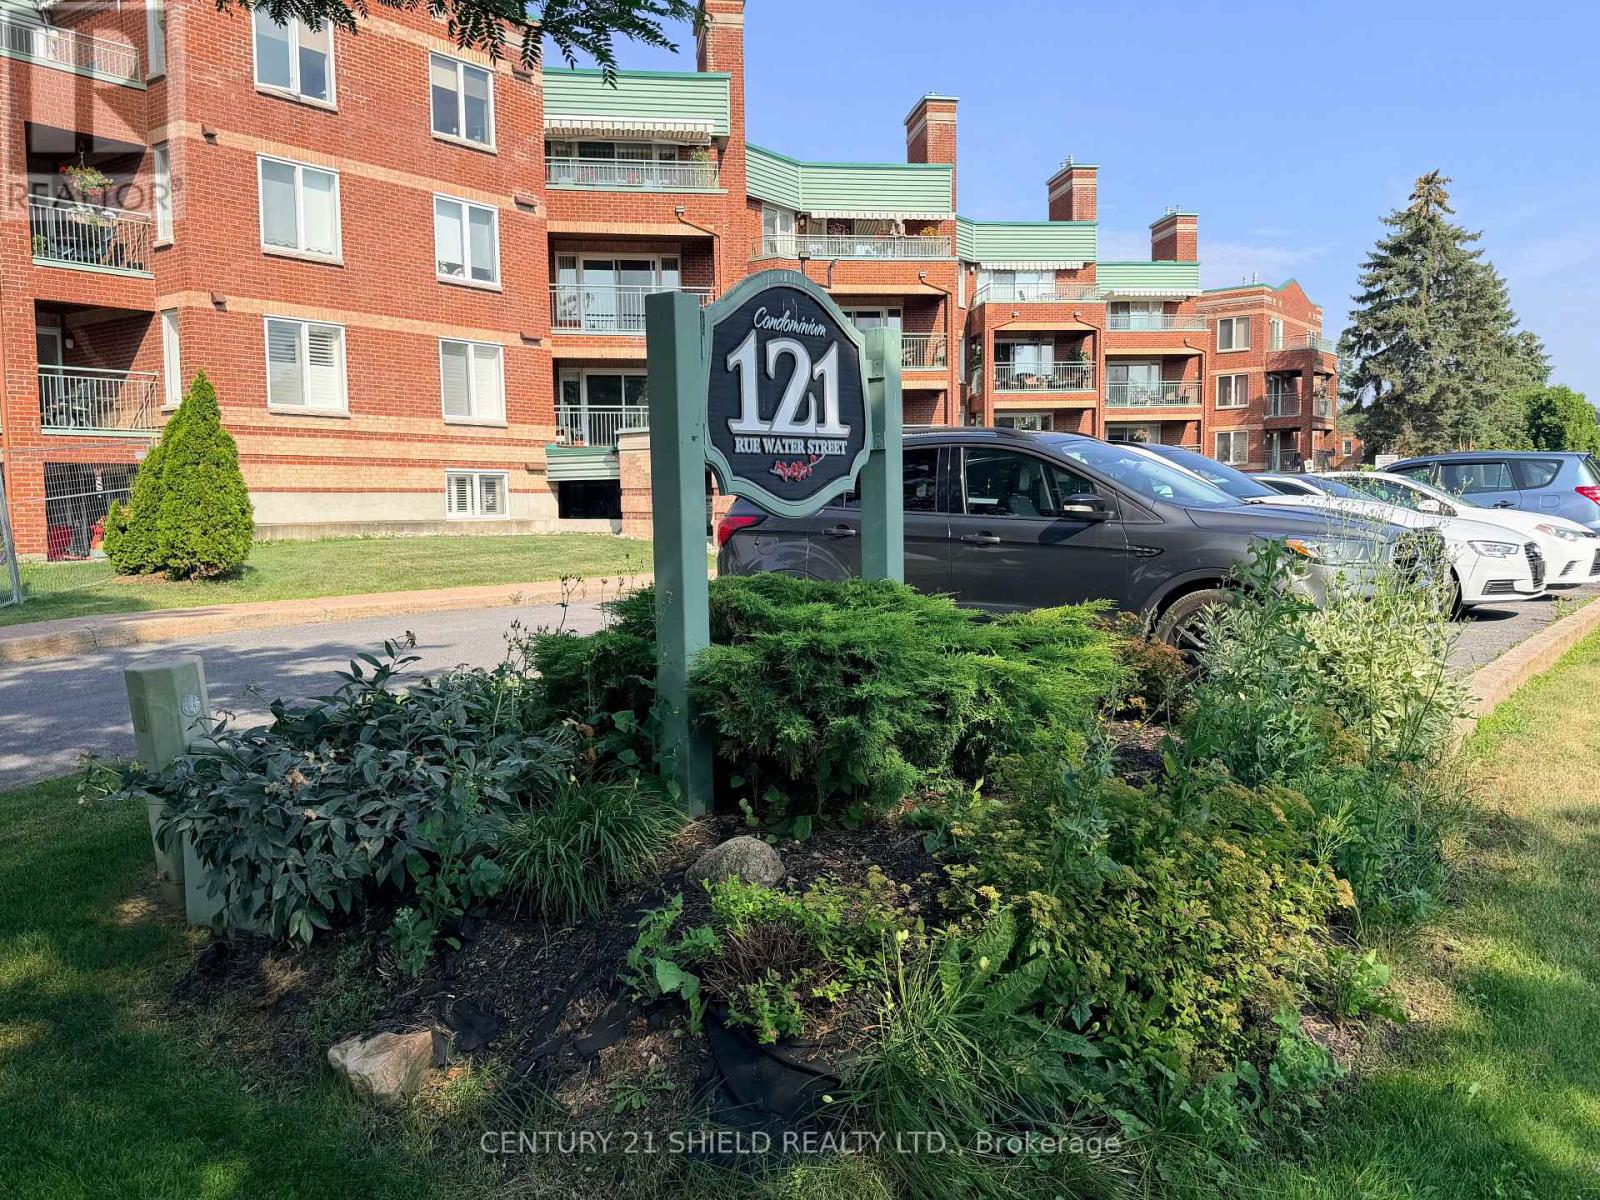
405 - 121 Water Street W
Cornwall, Ontario
Priced to sell this condo unit will make a great investment opportunity or transition for seniors downsizing to their own apartment in a secure building with underground parking or a great alternative to having an in-law suite.This is a 2 bedroom condo with a 4pc bath, kitchen, living room and dining room. Although there is no balcony there are wall to wall windows in the living room allowing lots of natural light to flow into this open concept apartment and the windows are screened to allow for fresh air. Unit also features laundry hookups and air conditioning. Please note that new flooring is being installed in the living room, dining room & bedrooms. Great downtown location in a mostly senior building near the downtown core shopping & restaurant district and across from the park, river & bike/walking path. Please note that this is a smoke free building. (id:49269)
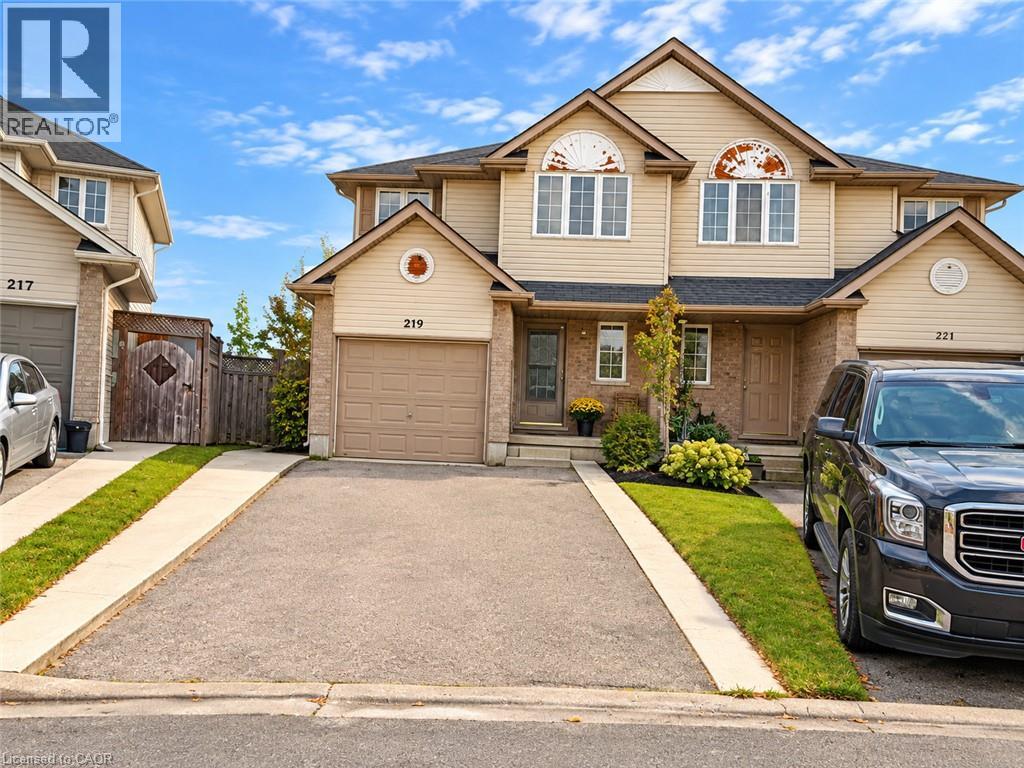
219 Britton Place Unit# #main
Kitchener, Ontario
Welcome to 219 Britton Place, a spacious 4-bedroom, 2.5-bathroom, 2-storey semi-detached home for lease offering approx. 1,525 sq ft of living space on a quiet street in Kitchener’s desirable Laurentian Hills/Country Hills neighborhood. The bright main floor offers a large living room, a convenient powder room, and a spacious eat-in kitchen with oak cabinetry, stainless steel appliances, ample counter space and a vaulted dining area. The dining area walks out to a large, elevated deck overlooking the neighborhood, perfect for relaxing or entertaining. Upstairs features 4 generously sized bedrooms, all with closets, including a primary bedroom with a 3-piece ensuite, plus an updated 3-piece main bath with a glass-enclosed shower. Shared laundry with utility sink in the basement, plus an attached garage and private driveway. Close to schools, parks, shopping, the Block Line LRT station and quick access to Hwy 7/8 and the 401. A wonderful place to call home for families and professionals! (id:49269)
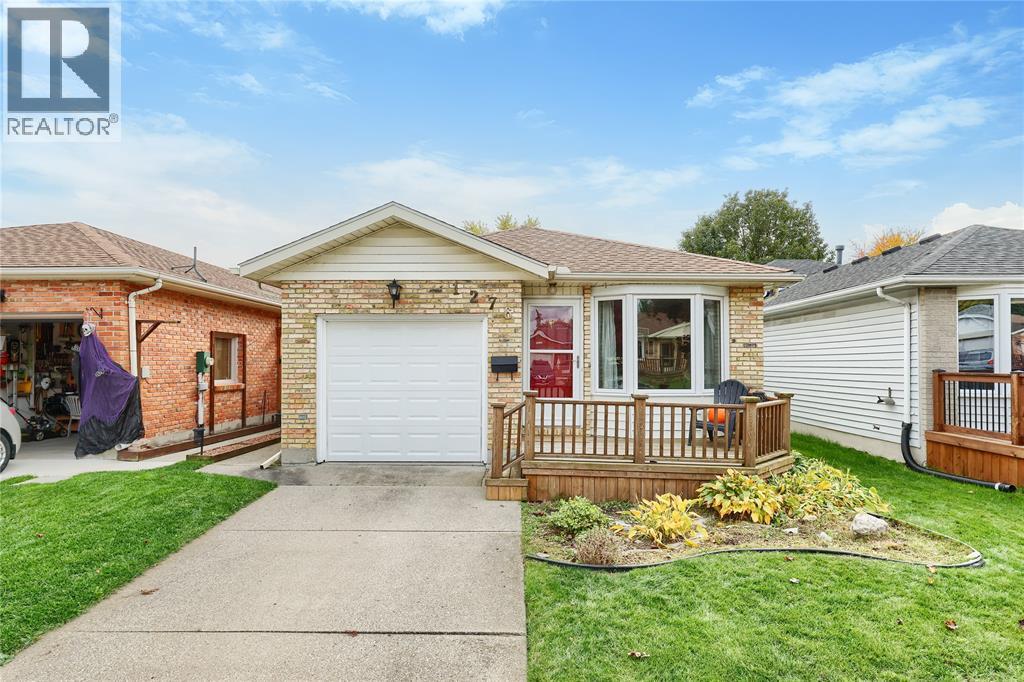
1276 Thistledown Avenue
Sarnia, Ontario
Welcome to 1276 Thistledown Avenue, a three-bedroom, two-bathroom home in Sarnia’s desirable Sherwood Village neighbourhood. This property is well suited to first-time buyers, families or those looking to downsize. The main bathroom features a working jetted tub, while the finished basement offers additional living space and a three-piece bathroom. A spacious crawl space extends beneath the home, providing storage with wheeled boards for easier access. Outside, enjoy a landscaped, gated yard, paved driveway and attached garage. Updates include the roof and two skylights (2021), garage door (2011) and furnace (2010), along with high-efficiency air conditioning. Located on a bus route, this home is close to Lambton College, Great Lakes Secondary School, elementary schools, parks, trails, grocery stores and shopping. Discover the convenience and mature trees that make Sherwood Village a sought-after place to call home. (id:49269)
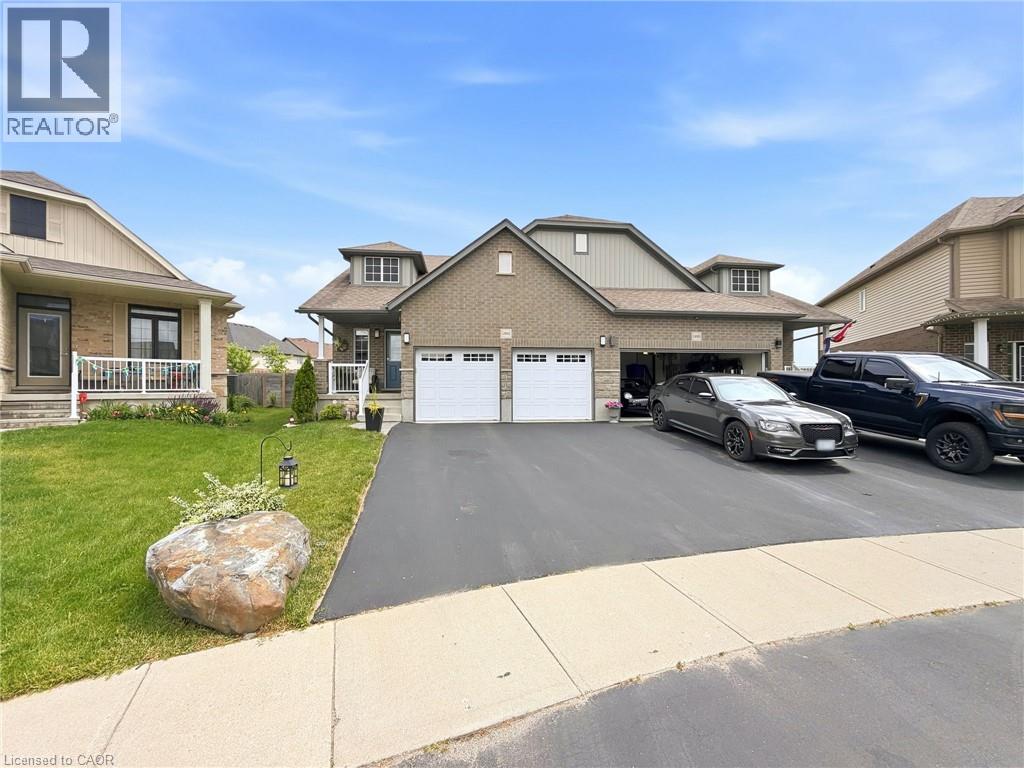
1502 Caen Avenue
Woodstock, Ontario
Welcome to this well-maintained bungalow-style semi-detached home offering 3 bedrooms, 3 bathrooms, and a double garage on a spacious lot. The main floor features an open-concept layout with living and dining areas, a kitchen with quartz countertops, an island, and slate appliances, a long with a primary bedroom that includes a walk-in closet, ensuite bathroom, and in-suite laundry. The finished basement adds valuable living space and is ideal for a multi-generational family, adult children, guests, or those looking for added privacy. With flexible rooms for a family room, home office, hobby space, or play area, the possibilities are endless. Outside, enjoy a fenced backyard complete with two storage sheds and a gazebo. Conveniently located near parks, shopping, amenities, and Highway 401, this property offers a functional layout and versatile living space for a variety of lifestyles. Some photos were virtually staged. (id:49269)
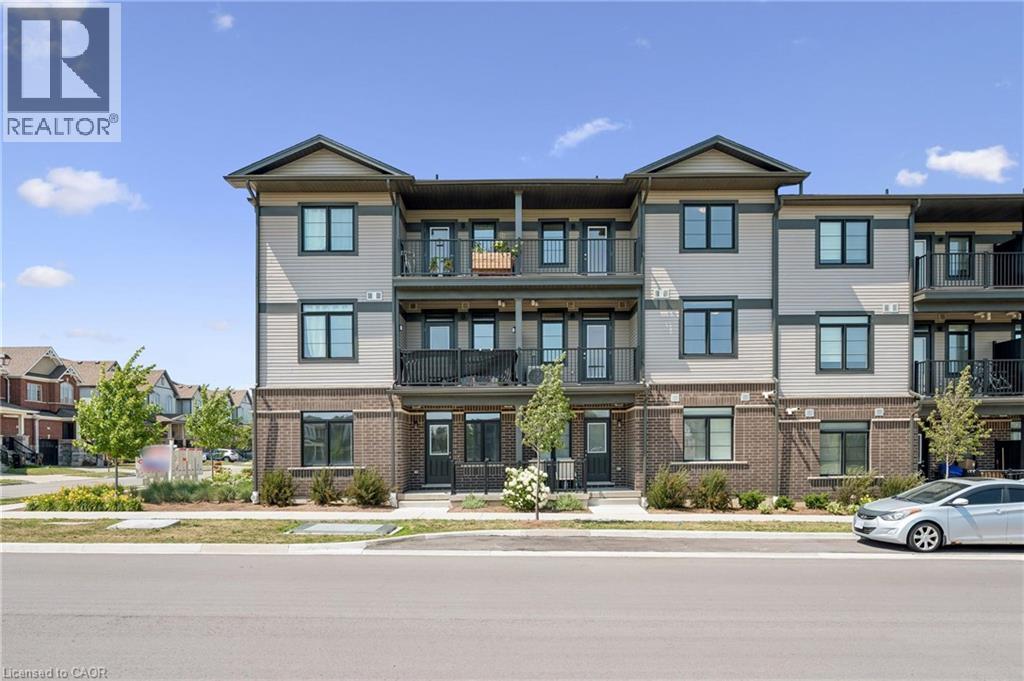
8 Oat Lane
Kitchener, Ontario
Welcome to 8 Oat Lane, Kitchener, a beautifully finished new home offered at just $524,990 after rebate. This is the TURQUOISE model by Fusion Homes, with roughly 1,200 sq. ft. of well-planned living space that balances modern style with everyday practicality. With 2 bedrooms and 2.5 bathrooms, it’s a turnkey option for first-time buyers, young families, or investors looking to get into one of Kitchener’s fastest-growing neighbourhoods. An upgraded tile staircase leads from the ground floor to the main level and sets the tone for the quality finishes throughout. The bright, open main floor is made for both relaxed living and entertaining, flowing into a contemporary kitchen with quartz countertops, soft-close cabinetry, and a 6-piece stainless steel electric appliance package. Step out onto your private balcony and enjoy views over open space, with no neighbours looking back at you. Upstairs, two generously sized bedrooms include a primary retreat with its own private ensuite. A second full bathroom and a main-floor powder room add convenience for family and guests. Additional features include a water softener, central air conditioning, and an efficient air handling unit for year-round comfort. Outside, a classic brick and vinyl exterior offers lasting durability and great curb appeal, and the home comes with one dedicated parking stall. The home sits in Wallaceton, a master-planned community in Kitchener’s Huron South area, surrounded by parks, walking trails, and green space. St. Josephine Bakhita Catholic Elementary School is close by, and the new Cowan Recreation Centre at RBJ Schlegel Park is just minutes away, with an aquatic centre, quad gymnasium, and indoor turf fieldhouse. Easy access to Highway 401 makes commuting to Cambridge, Guelph, and the GTA simple. Want it move-in ready? All furniture in the home can be purchased through the Agreement of Purchase and Sale for an additional $10,000. Don’t miss your chance to call 8 Oat Lane home! (id:49269)
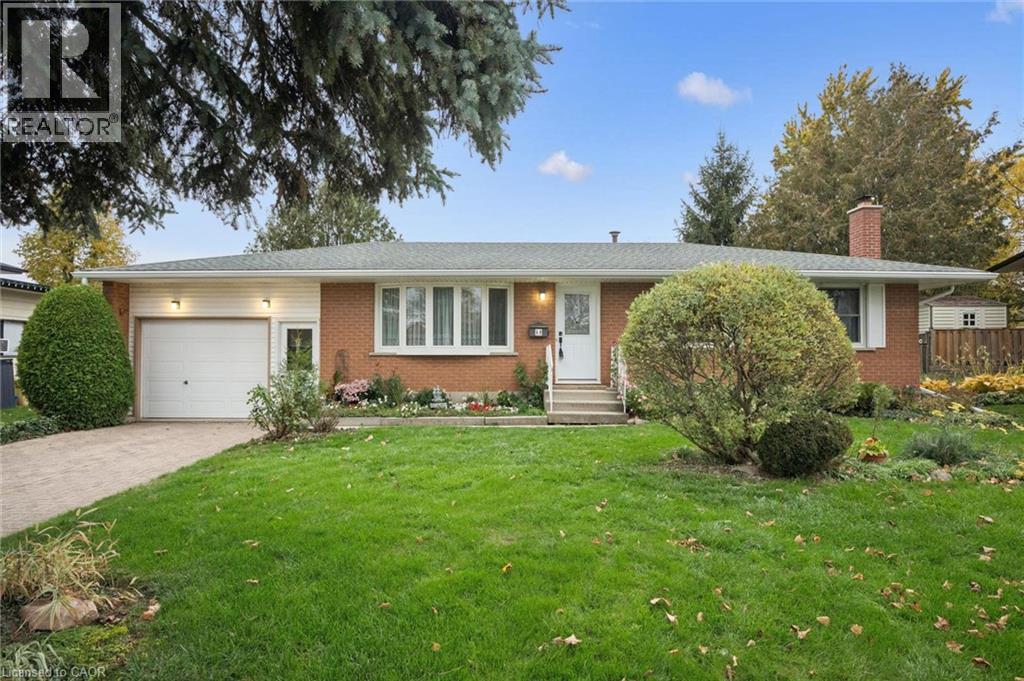
52 D'arcy Place
Kitchener, Ontario
Welcome to 52 D'arcy, where decades of thoughtful care, beautiful gardens and a private court setting come together in a solid brick bungalow proudly maintained by its original owners. With welcoming neighbours, nearby schools and everyday conveniences close at hand, this is a place to put down roots. Walk to McLennan Park for an evening stroll or an afternoon with the kids, enjoying its trails, playground and splash pad. Nearby shopping, groceries and restaurants make errands easy, leaving more time for the things you love. Spend a morning tending the gardens, head out for a walk and return home to host family and friends. Inside, south-facing exposure, well-maintained hardwood floors and new living room carpeting create a warm, comfortable atmosphere. Inviting living spaces offer room to gather around the table, relax with a book or entertain. The kitchen was renovated in 2011, while custom ROLLADEN blackout metal shades provide privacy, control natural light and offer thermal insulation for year-round comfort. Windows were replaced approximately 15 years ago, and the front door was updated in 2014. A separate side entrance adds convenience and leads to the basement, updated in 2026. A custom wall-to-wall fireplace anchors this welcoming space, setting the scene for movie nights, casual gatherings and quiet evenings. Additional space offers flexibility for hobbies, a home office or recreation, giving everyone room to spread out. Outside, gardens lovingly cultivated over many years bring layers of colour, texture and seasonal beauty that take time and dedication to establish. Enjoy nurturing what’s here while adding your own touches to this cherished outdoor setting. Furniture is available and negotiable. Whether you’re putting down roots or looking for the ease of bungalow living, 52 D'arcy offers enduring quality, a connected community and the opportunity to make a well-loved home your own. (id:49269)
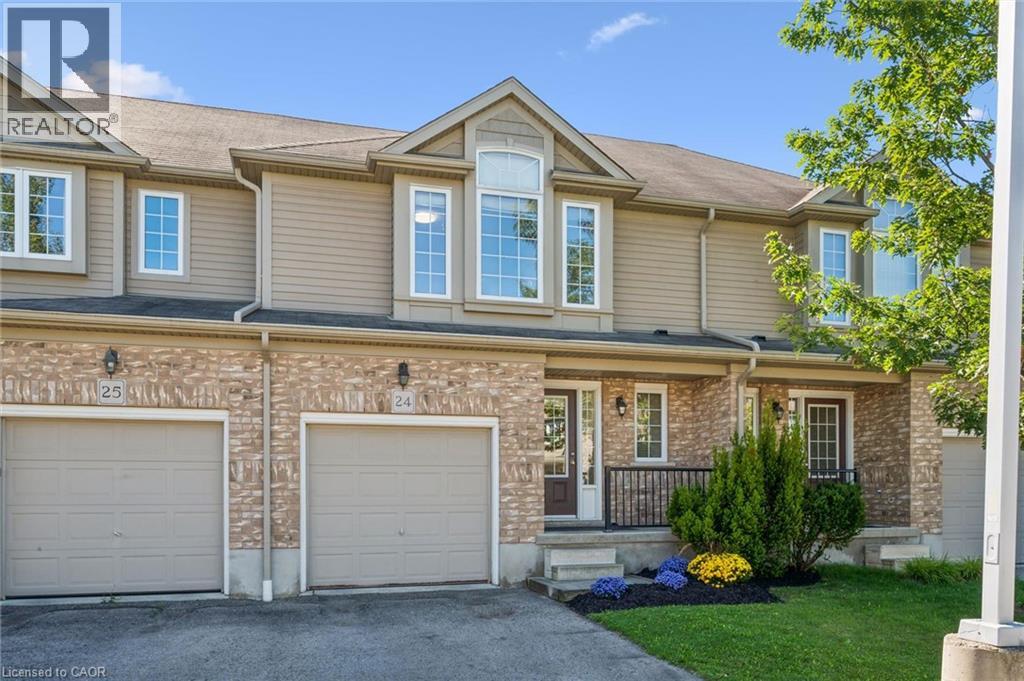
555 Chablis Drive Unit# 24
Waterloo, Ontario
Welcome to this stunning, move-in-ready townhome in a highly desirable Waterloo location offering the space and lifestyle you've been searching for. This beautifully updated open-concept home showcases modern finishes and abundant natural light throughout, featuring new main level flooring, a well-appointed kitchen with stainless steel appliances, generous counter space, and a breakfast peninsula that flows seamlessly into the dining and living room. Three generously sized bedrooms provide excellent flexibility for families and professionals, with the primary bedroom serving as a true sanctuary featuring a walk-in closet and private ensuite bathroom, while two additional bedrooms are serviced by a full bathroom plus a convenient powder room on the main level. Updates include new stairs carpet, bathroom fixtures, and freshly painted throughout. Parking for 2 cars with a single-car garage and driveway, as well as your own private outdoor deck walking out from the living room offer great convenience. The unfinished basement offers tremendous potential—ready for your vision as a recreation room, home gym, or additional living space. This property is steps to The Boardwalk, Costco, universities, shopping, restaurants, and public transit all in desirable Clair Hills. (id:49269)
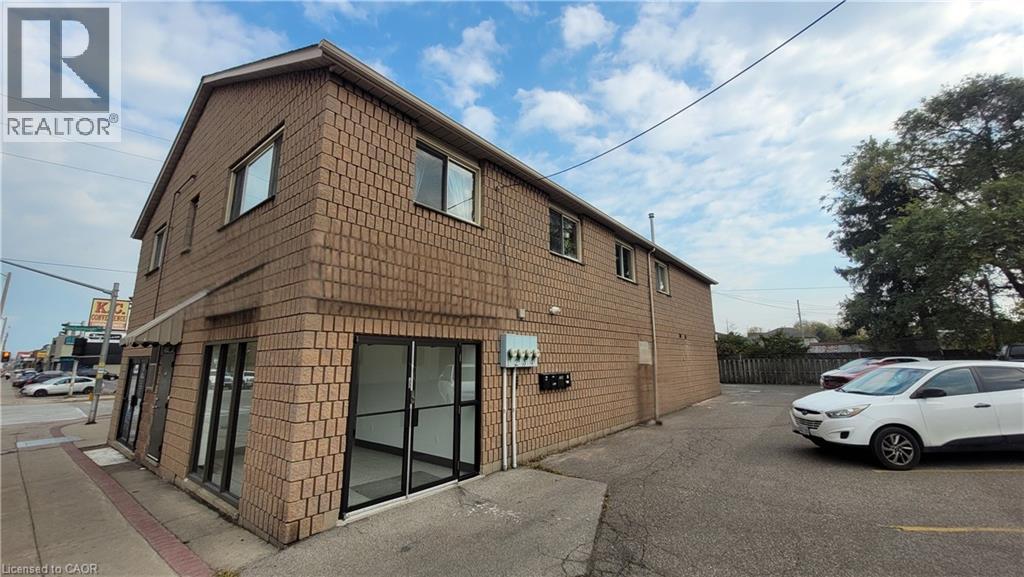
120 Parkdale Avenue N Unit# Main Floor - A
Hamilton, Ontario
C5 Zoning- Professional Office Space. MAIN FLOOR facing Street, Fully renovated including drywall ,insulation, epoxy floor, gas furnace, central AC, new washrooms, new kitchenette, new electrical, new plumbing, 6 private professional offices will be available, You may rent 1,2,3,4,5,6 offices individually or you can rent the ENTIRE office space, includes use of the common reception area, 2 washrooms, kitchenette, High speed internet FREE parking for up to 12 cars onsite, plus FREE off site street parking, gas furnace, central AC, FLEX space available by the day, week, month, or yearly, contact the landlord now with YOUR NEEDS to have a custom built space! See attached diagram of artist rendition. Suit legal, lawyer, accountant, film, photography, financial, marketing, creative, consulting, etc. Hybrid Model- for businesses who need to combine in-person and remote services to provide flexibility while maintaining high-touch client relationships. (id:49269)
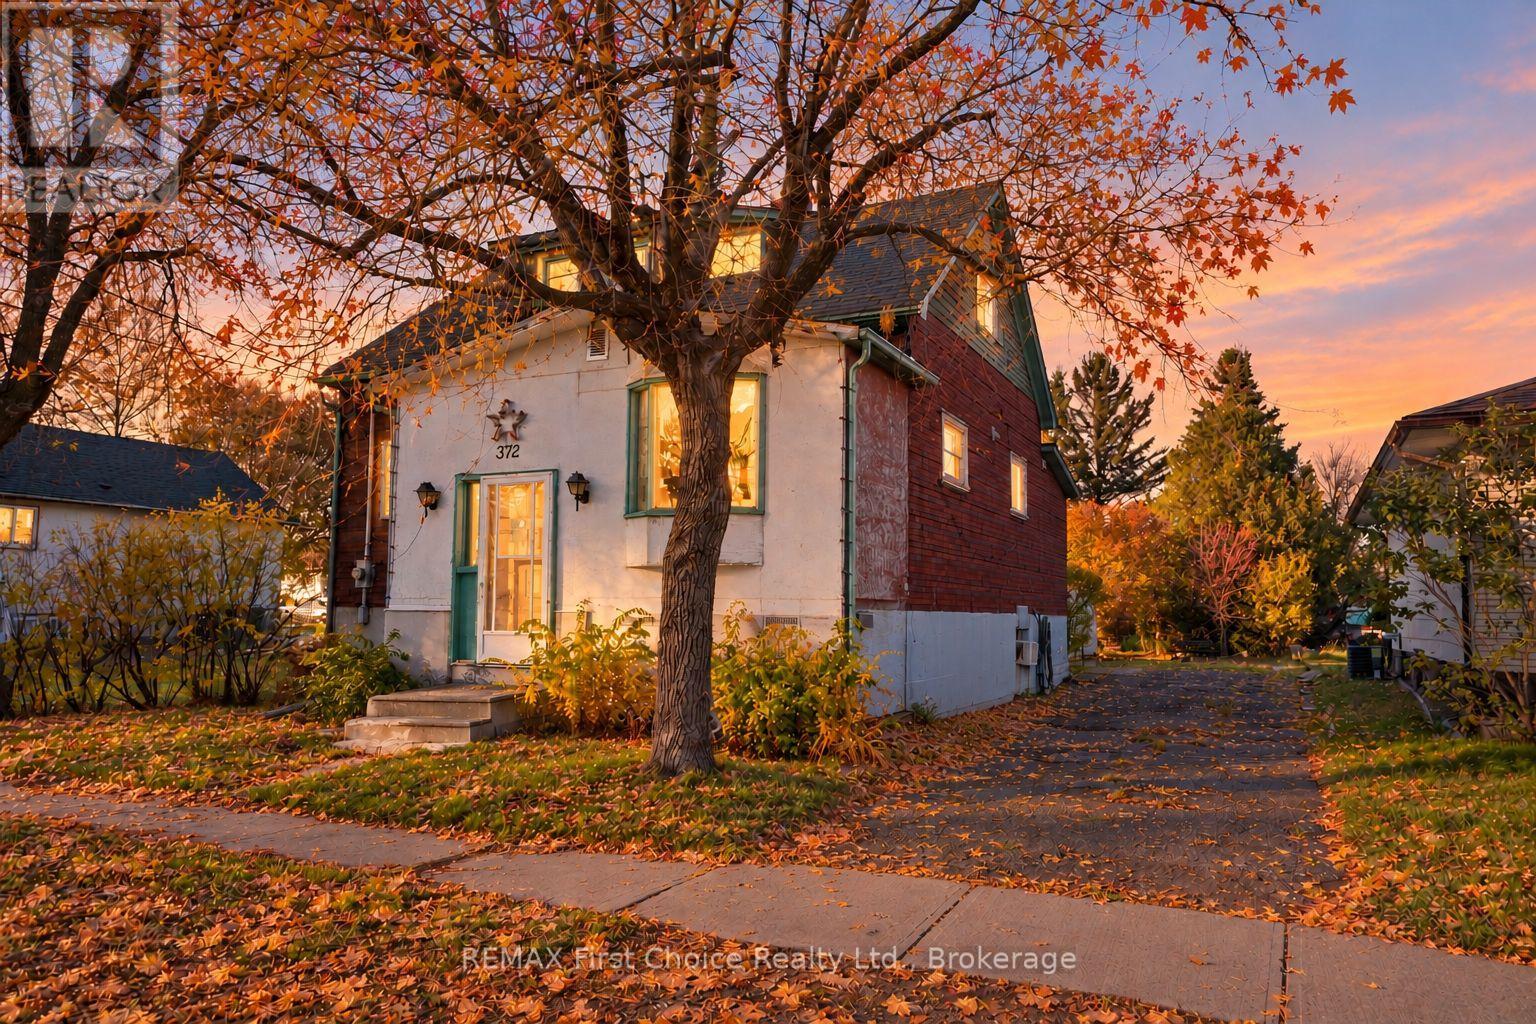
372 Inchiquin Street
Thunder Bay, Ontario
New Listing! Opportunity awaits at 372 Inchiquin Street! Whether you're a first time buyer looking to make homeownership more affordable or an investor searching for your next project, this spacious property offers plenty of potential. Featuring approximately 1,437 sq. ft. above grade, this detached two storey home offers 5 bedrooms, 3 bathrooms, generous living space and a partly finished basement. Downstairs, you'll find a second kitchen, rec room and separate entrance, creating excellent potential for a secondary unit or additional space. Buyers to verify any intended use and requirements. Situated on a deep 49' x 160' lot with a private driveway, the property offers plenty of outdoor space and room to make it your own. Conveniently located near everyday amenities, transit, and recreation, this is an affordable opportunity to enter the market, renovate to suit your needs or explore its income potential. With space , flexibility and a price point that leaves room for possibilities, 372 Inchiquin Street is ready for its next chapter. (id:49269)
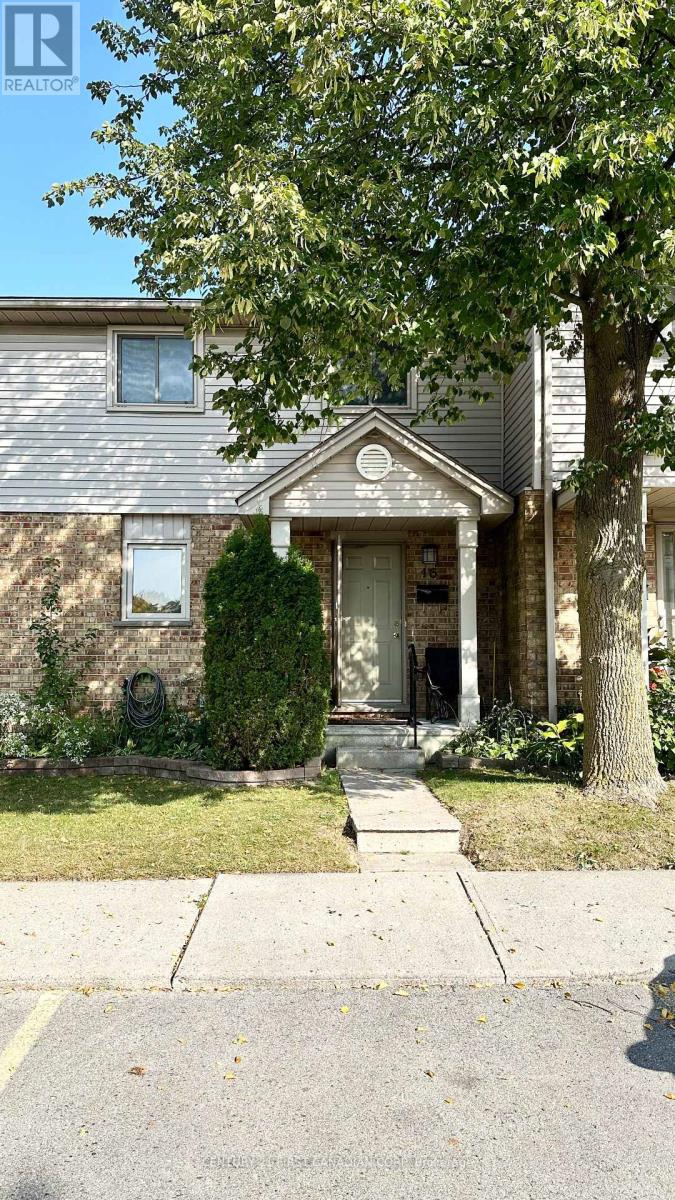
46 - 217 Martinet Avenue
London East, Ontario
FOR LEASE! Nicely updated, 3-bedroom, 1.5-bathroom townhouse offering comfortable, convenient living in a family-friendly neighbourhood. The bright living room features a large sliding door with access to a private deck and outdoor space. A full basement provides additional room for storage, a home office, rec room or play area. Conveniently located near Bonaventure Meadows Park, Fanshawe College, London International Airport and Highway 401, with easy access to shopping, schools and everyday amenities. Available November 1. Photos were taken prior to the current tenants taking possession. (id:49269)
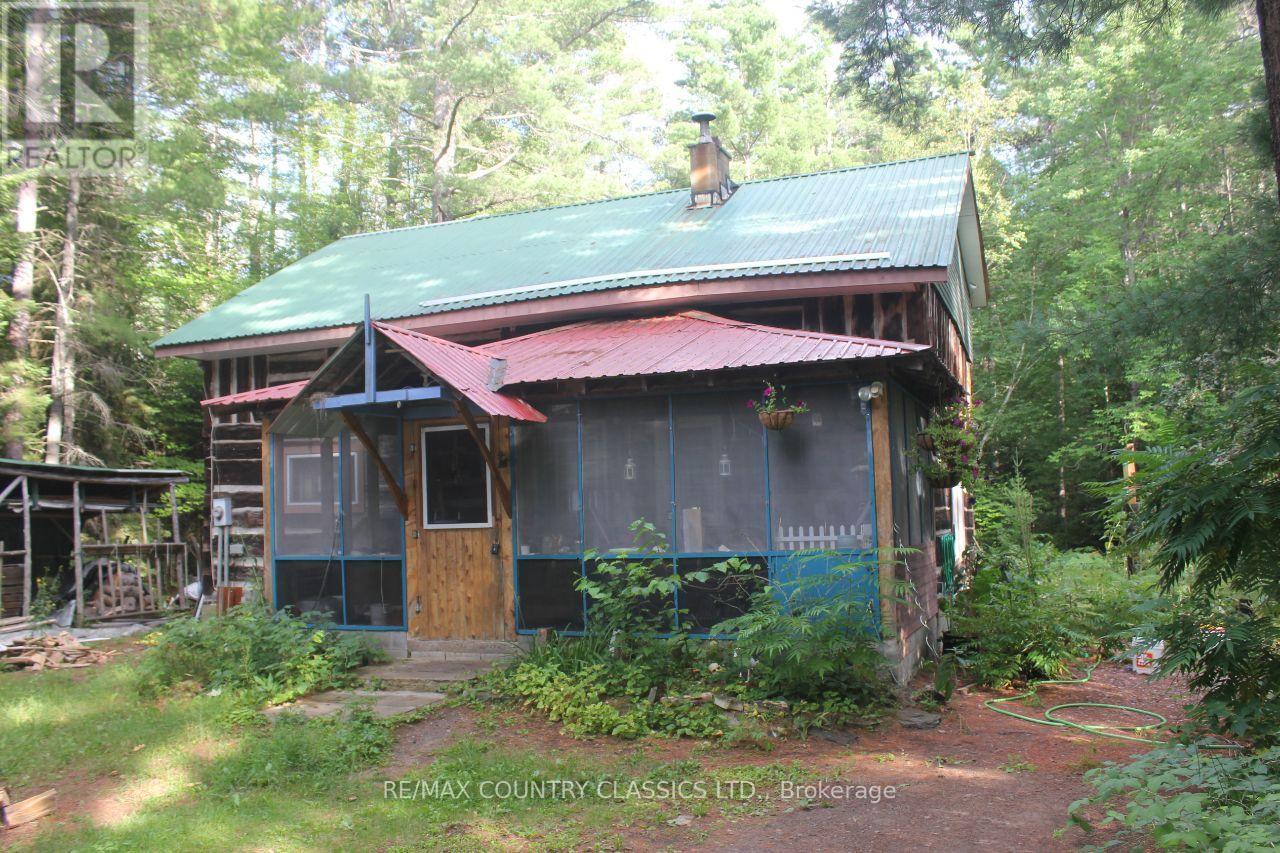
193 River Bend Drive
Brudenell, Ontario
Palmer Rapids - Solid 2-storey log home offers 3 bedrooms in a peaceful setting just minutes from the Madawaska River and kilometres of scenic canoeing and kayaking routes.The main floor features a primary bedroom, a spacious living area, and a large screened porch that stretches across the front of the home-an ideal spot to relax and enjoy the surroundings. Upstairs, the loft includes two additional bedrooms and a 4-piece bathroom.A room off the living room was originally a bathroom. The plumbing has been capped but can easily be reconnected, providing the opportunity to create a large main-floor bathroom. Full unfinished basement with high ceilings and workshop space. (id:49269)
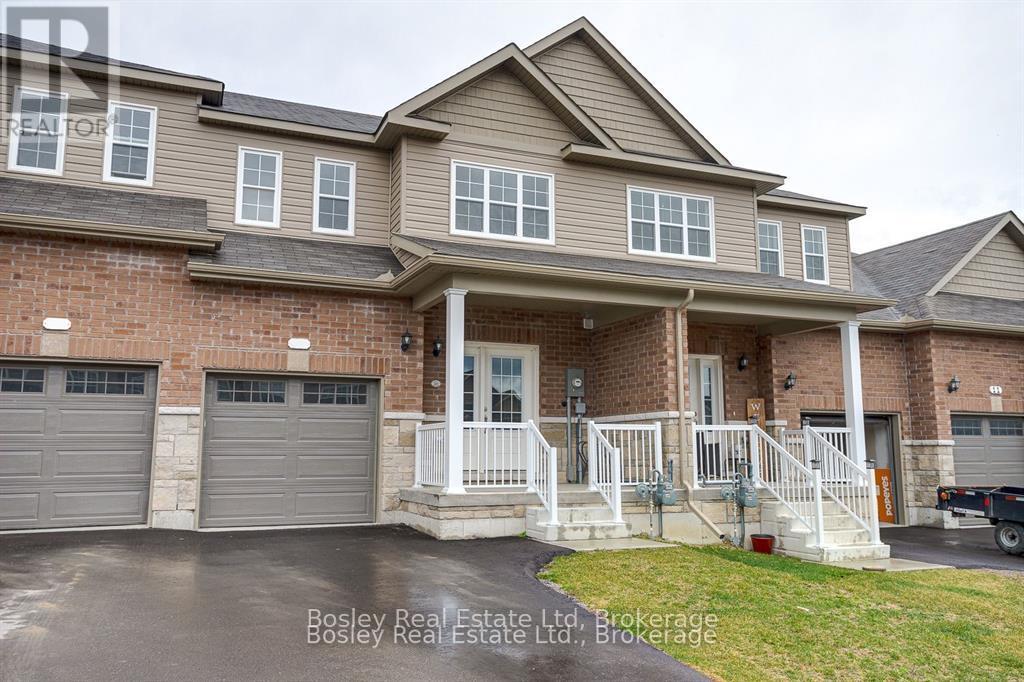
13 Tolman Street
Brighton, Ontario
Bright and spacious townhome available for lease in The "Orchard Gate" development build by Stalwood Homes just a short stroll to downtown Brighton and Presqu'ile Park. The airy open concept offers a great use of space, open kitchen/dining/living with walk out to green space and interior garage access adjacent to foyer/powder room. Grande principle bedroom with full ensuite, laundry and two additional bedrooms with full bath on the second level. an unfinished basement great for storage, single car garage, 2 car paved driveway parking and all exterior maintain included. A great option for those looking to build a home or sell their current home and rent for a period of time. (id:49269)
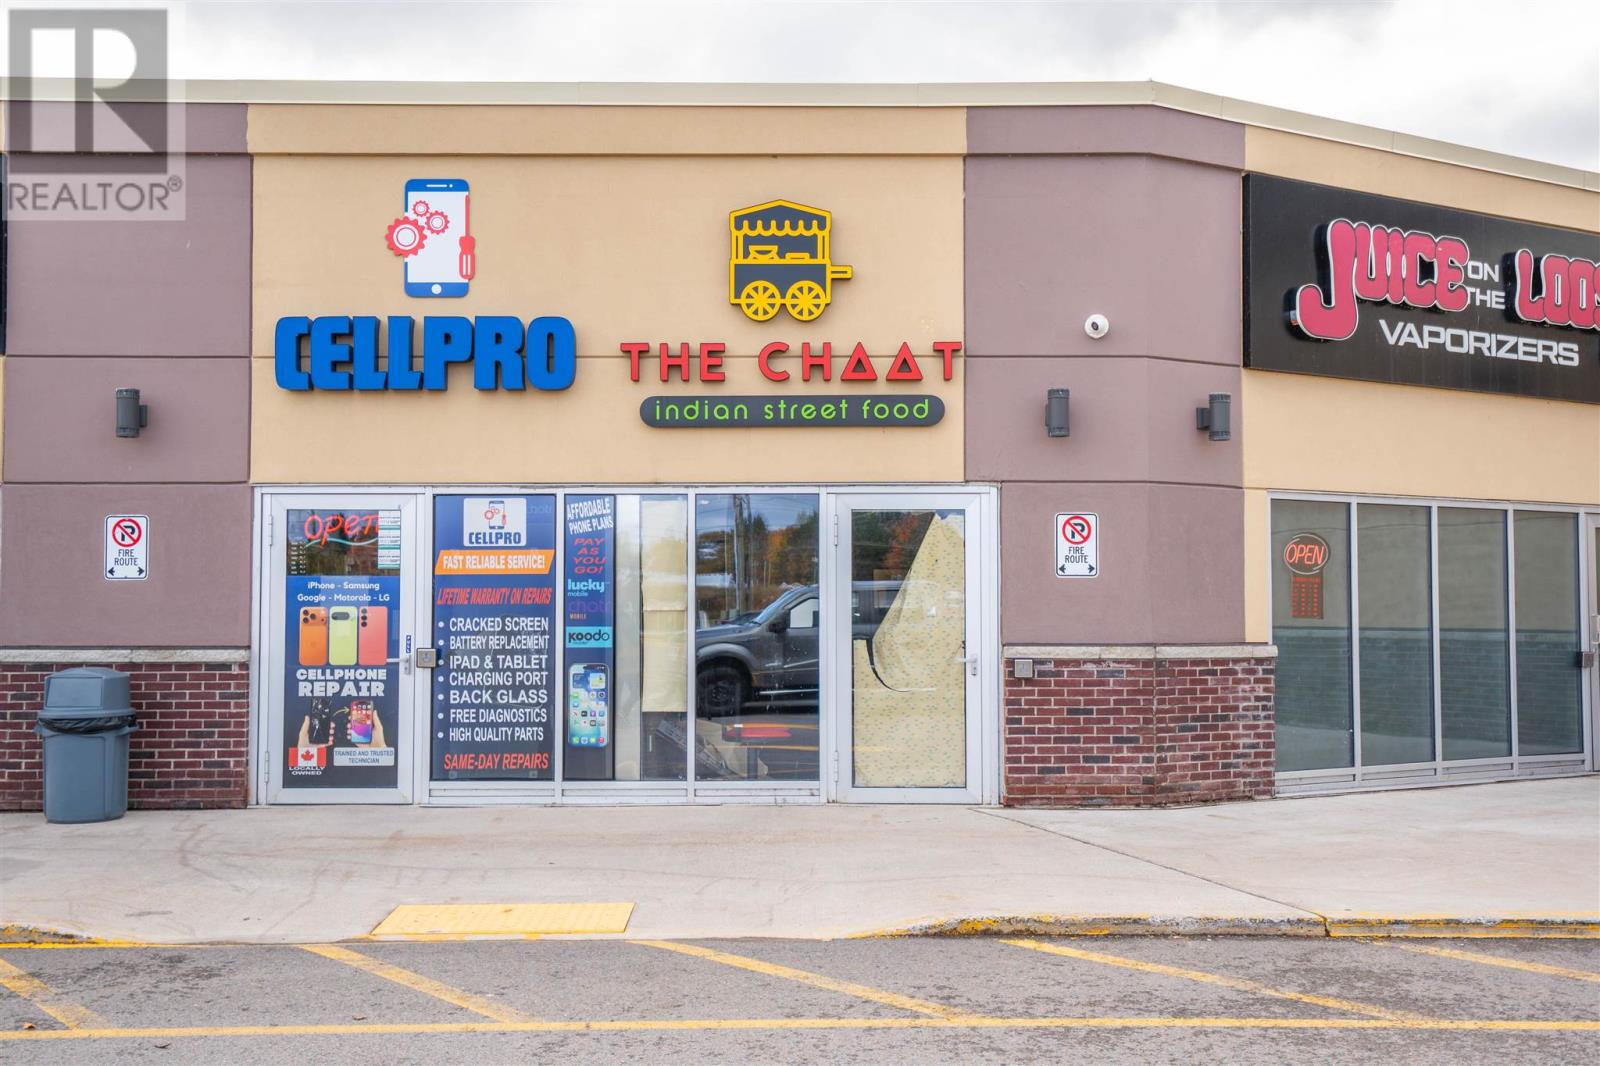
625 Trunk Rd # 5
Sault Ste. Marie, Ontario
Space immediately available for lease in the busy and extensively renovated Shoppes on Trans Canada! Formerly operated and currently set up as a restaurant, this space can be quickly reopened and have your business running in a short amount of time. Kitchen venting is already installed plus a walk-in freezer is included for your use. Unit heated and cooled with rooftop units, gas hot water on demand in unit. Two bathrooms. The Shoppes on Trans Canada is anchored with large brands such as Starbucks, Burger King, Pizza Hut, Food Basics, etc. CAM's approx $10/sqft. Call today to view! (id:49269)
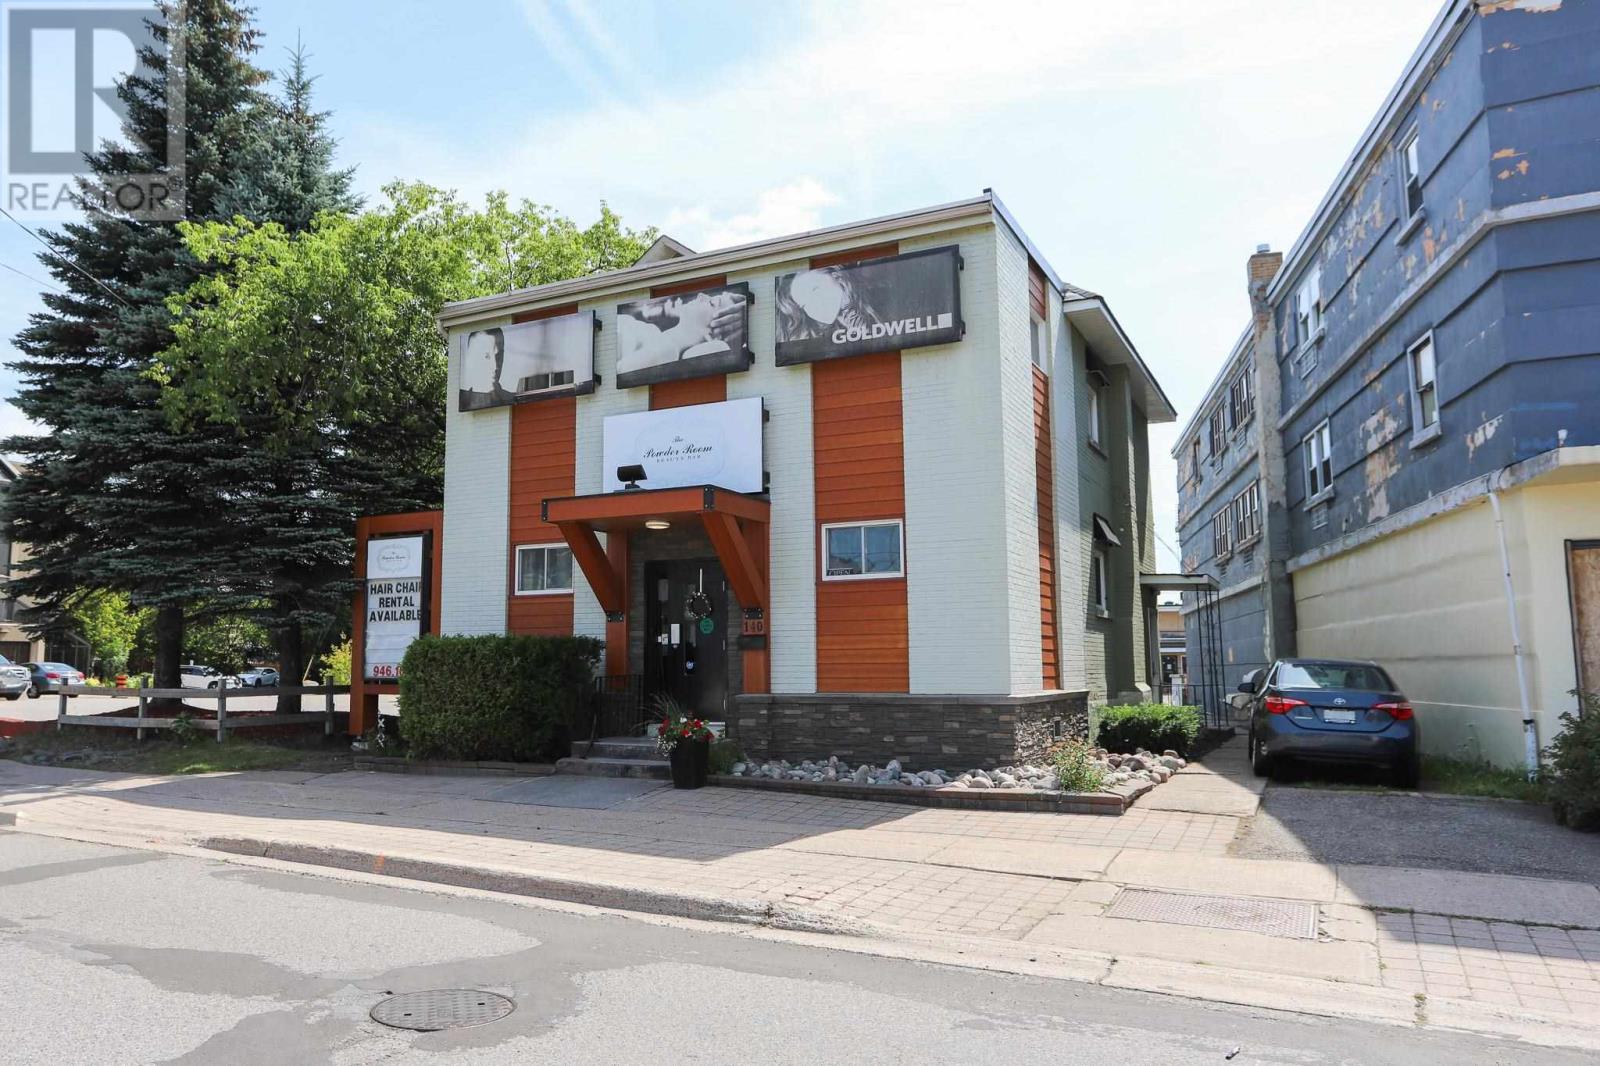
140 East St
Sault Ste. Marie, Ontario
Well maintained building in downtown location with amazing visibility. Great exposure from traffic from Albert and East Street. Convenient parking for approximately 10 off Hynes Street. Ideal space for Hair Salon, Spa or related use. Current layout has reception, private treatment rooms and hairstyling areas. Second floor can be expanded for commercial use or large-size apartment. Full basement for storage, newer AC unit, gas heat. Current business the Powder Room is moving locations. Take advantage of this great opportunity! (id:49269)
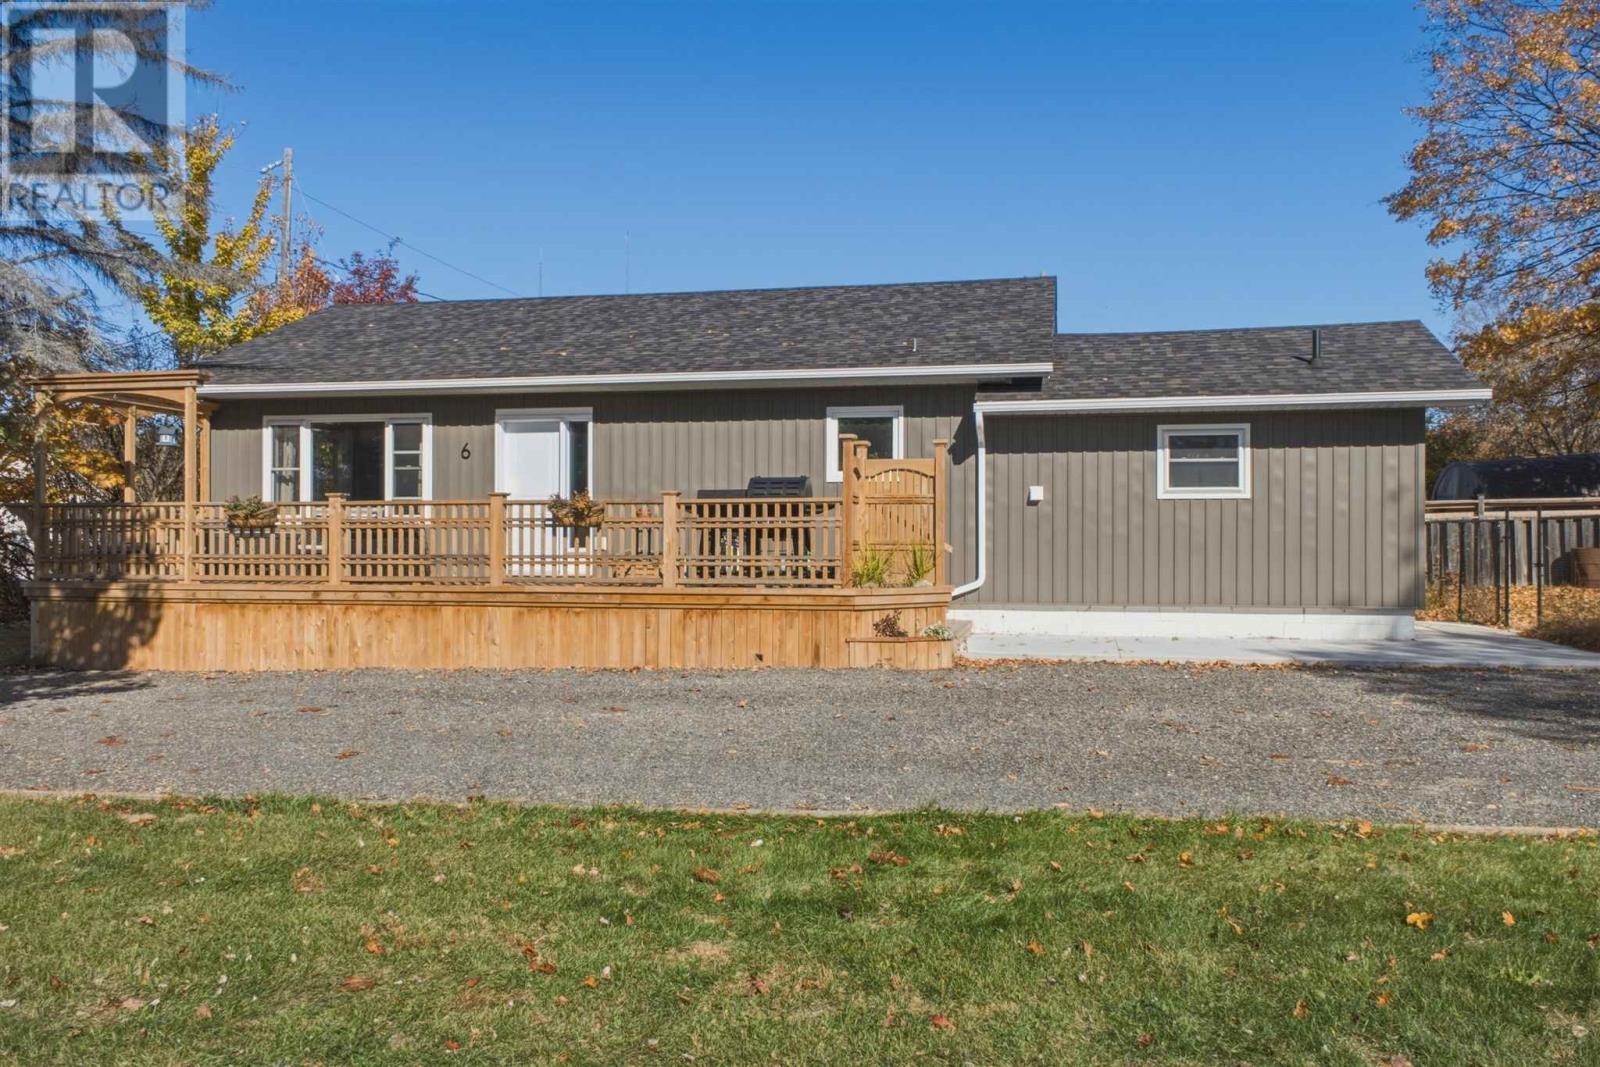
6 Victoria Ave
Blind River, Ontario
Welcome to 6 Victoria Avenue! Fully renovated since 2021, this move-in-ready home offers a bright, open-concept living space with a beautifully updated kitchen featuring stainless steel appliances (2023). With 3 bedrooms and 2 bathrooms, this home has seen extensive upgrades, including new shingles (2021), windows (2022), electrical and plumbing (2022), furnace and central air conditioning (2023), and siding and a new deck (2025). The unfinished basement is spray-foamed and ready for your personal touch, with a bathroom rough-in already in place for future development. Outside, enjoy a partially fenced yard with space to relax or entertain. The property also features a secondary building with existing water and hydro connections, offering excellent potential to be converted into additional living space, a garage, or a workshop/storage area, subject to necessary approvals. With the major updates already completed and plenty of possibilities for future use, all that’s left to do is move in and make it your own. Book your private showing today! (id:49269)
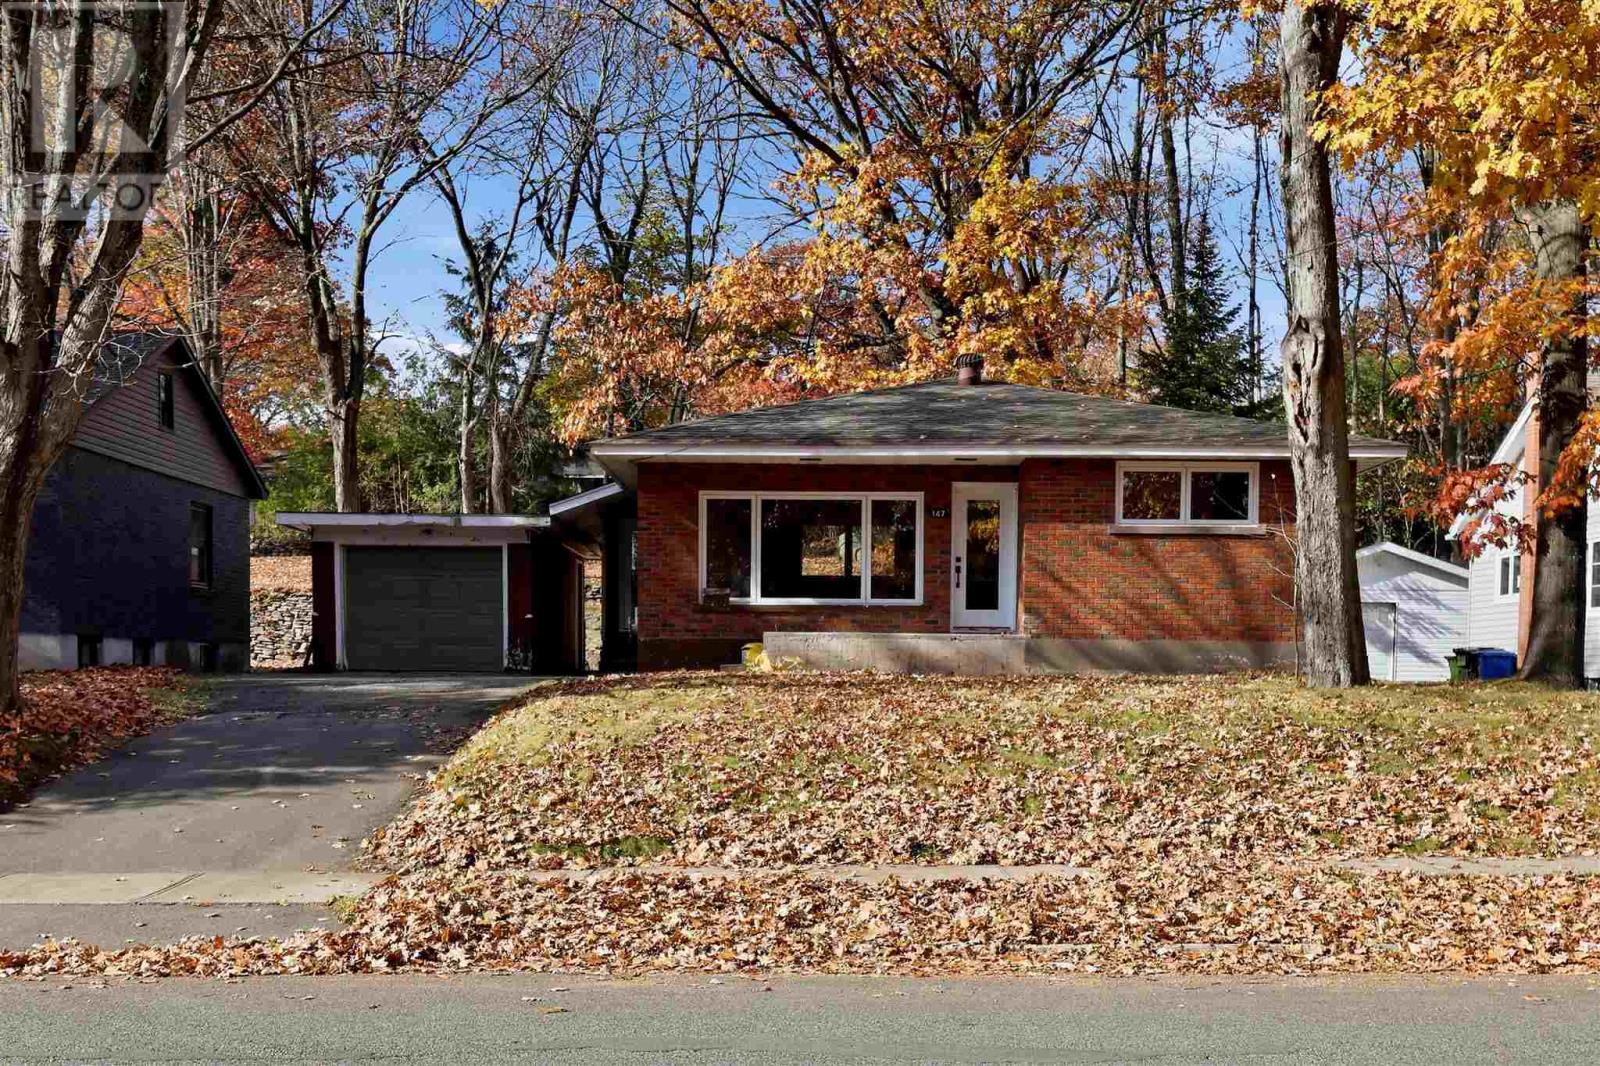
147 Shannon Rd
Sault Ste. Marie, Ontario
Welcome to 147 Shannon Rd - An all-brick bungalow in one of the most desirable locations in town! This charming 2 bedroom, 1 bathroom bungalow features a large entry foyer, open concept kitchen, living and dining space, single-car garage, hot water on demand heating, newer shingles and a private and unique backyard space perfect for relaxing and entertaining. Main flopr was refreshed in 2026 with all new windows and entry doors, new flooring throughout, new trim, paint, electrical, updated bathroom, and kitchen updates including new countertops. The fully cleared basement is ready to be finished to your liking for added future living space. Move-in ready with all the big ticket items done - just unpack and enjoy! (id:49269)
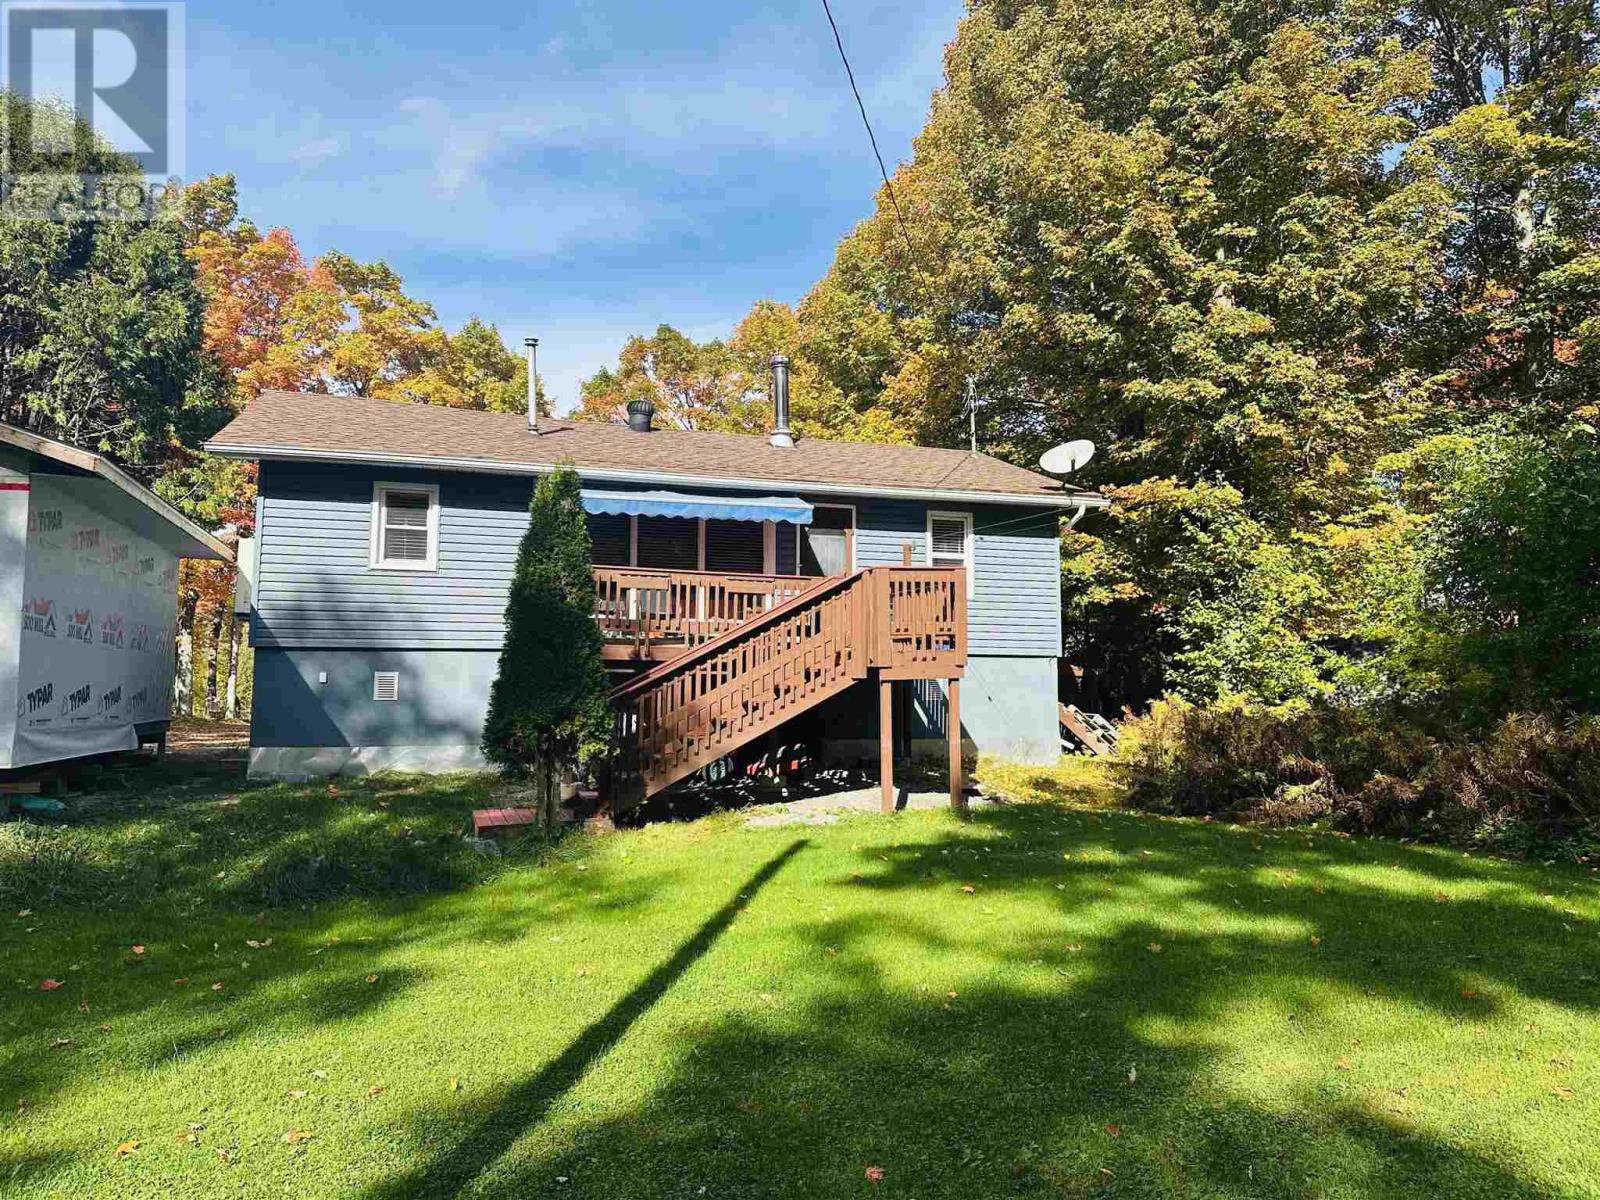
96 Olar Side Rd
Goulais River, Ontario
Waterfront Living on the Goulais River! Are you dreaming of waterfront living with a boat launch and beautiful views overlooking the Goulais River? This charming 2-bedroom bungalow offers the perfect opportunity to enjoy a peaceful waterfront lifestyle with two decks located at the front and back of the property. Also a newer bunkie allowing for that extra space. Enjoy the open-concept living and dining area. Recent updates include a renovated bathroom, a new well tracer line, shingles, and beautiful tongue-and-groove ceiling finishes that added warmth and character to the home. Whether you're looking for a year-round residence, a weekend getaway, or a place to enjoy boating and the outdoors, this waterfront property offers plenty of potential to make it your own! (id:49269)
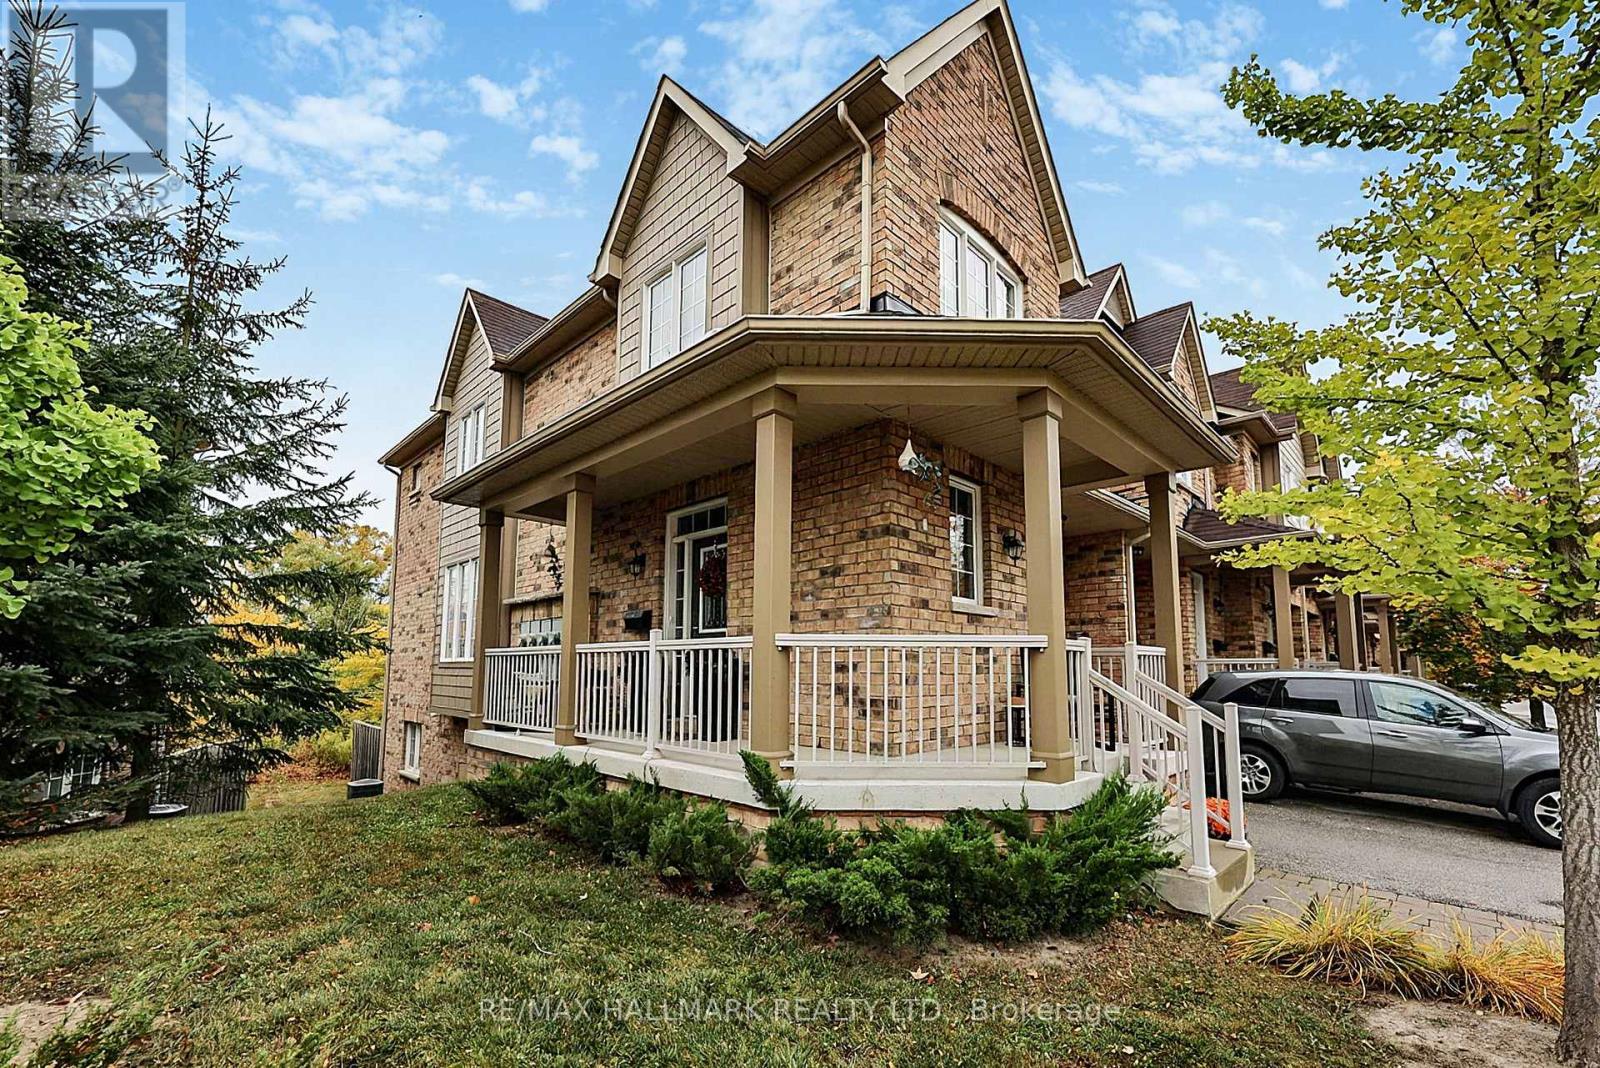
710 Wendy Culbert Crescent
Newmarket, Ontario
Stunning renovated and upgraded end unit! Lovely 3 bedroom townhome in exclusive " The Highlands " St Andrew's Valley enclave! Upgrades include modern wall Gas Fireplace in LR and custom built direct access door to garage from foyer. Fabulous custom built cabinetry and shelving in primary w/i clothes closet! Ground level w/o to private decorated patio from family room in basement. Freshly painted ! No need to inspect. Shows to perfection. Won't last. See today. (id:49269)
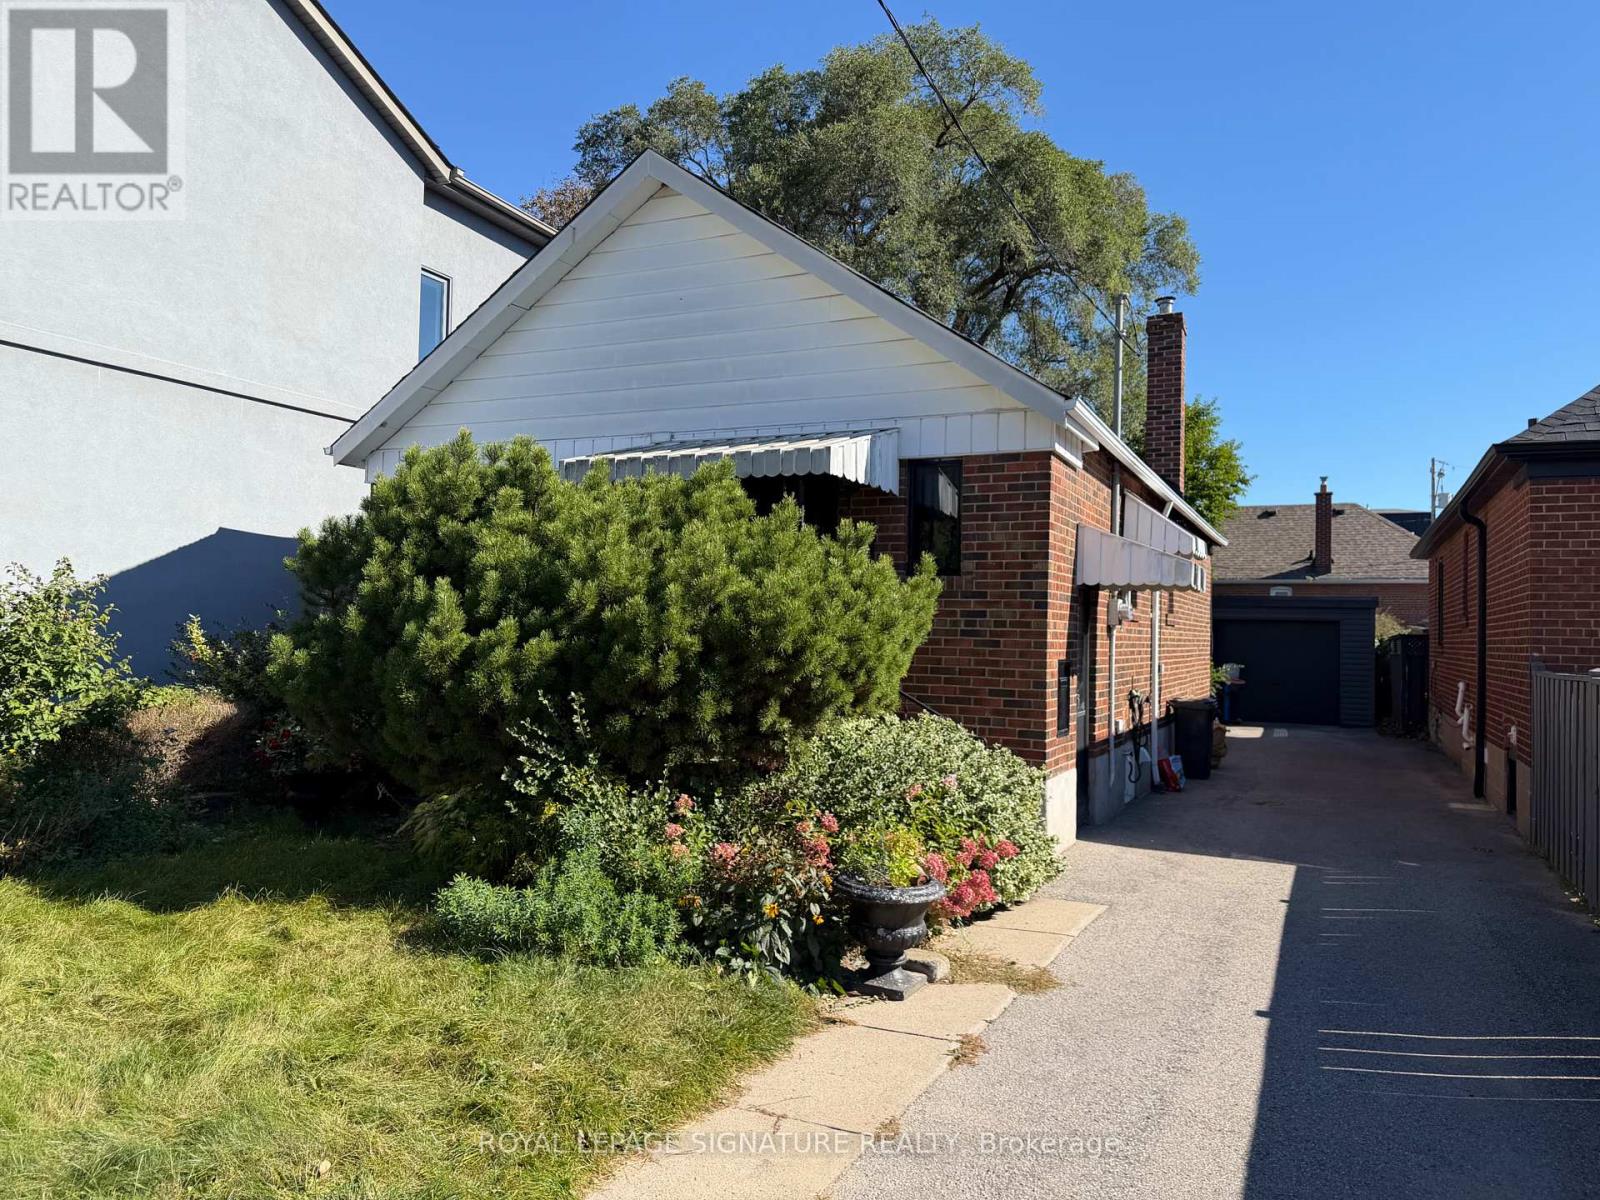
Lower - 293 Glebemount Avenue
Toronto, Ontario
Welcome to 293 Glebemount Ave in East York a beautifully renovated residence offering comfort, space, and privacy in a highly sought-after neighbourhood. This bright and modern unit features two well-sized bedrooms and in-suite laundry for everyday convenience. Thoughtfully updated throughout, this home combines contemporary finishes with practical living. Ideally located close to parks, schools, transit, and local amenities, this is an excellent opportunity to lease a move-in-ready home in the heart of East York. (id:49269)
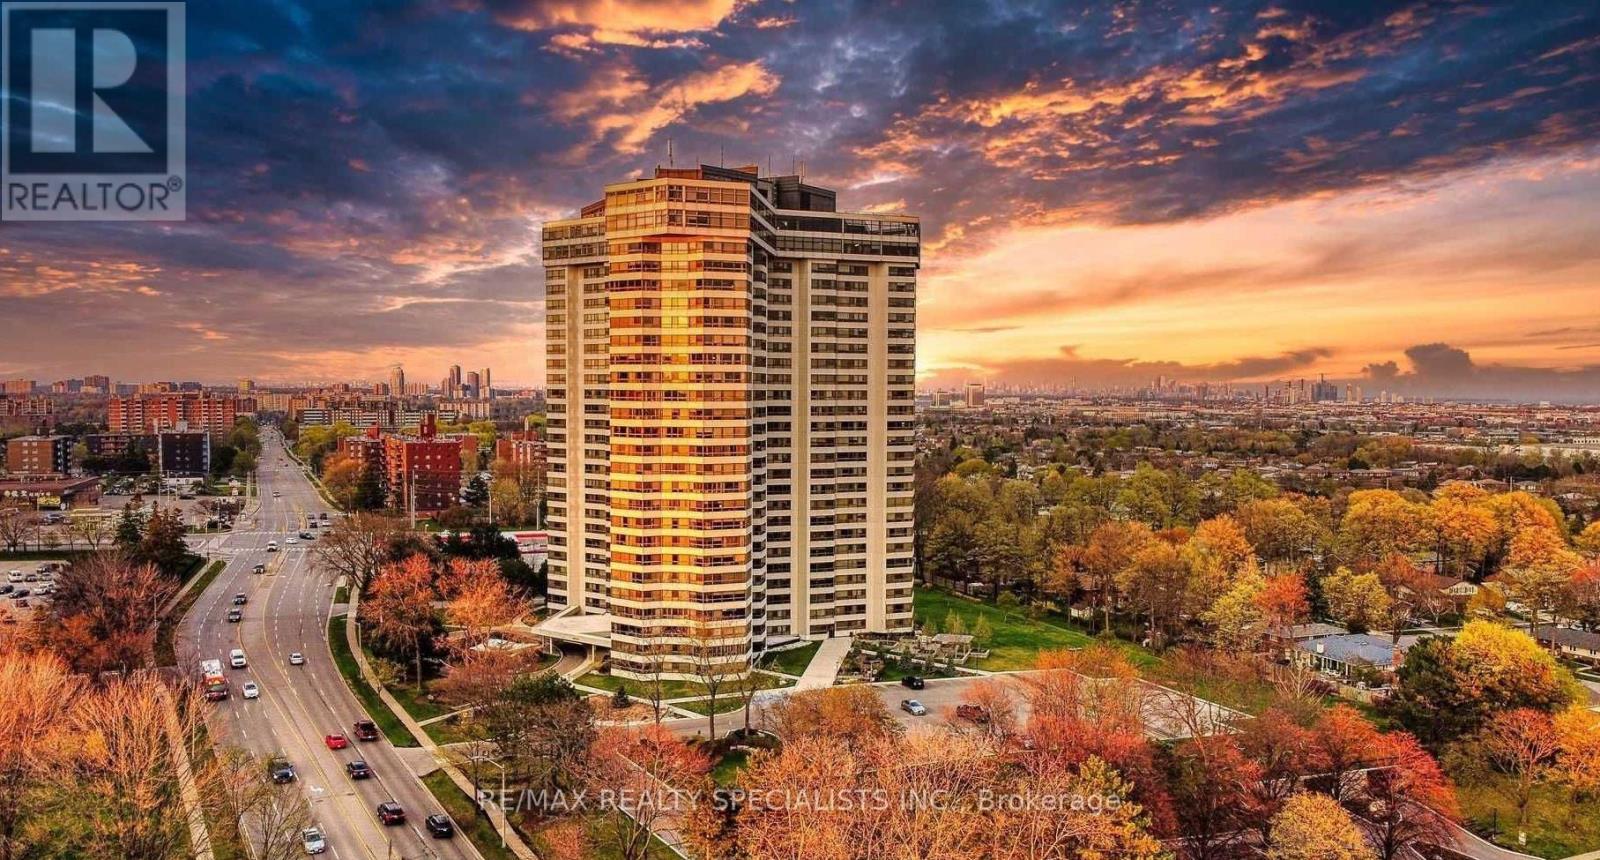
509 - 1300 Bloor Street
Mississauga, Ontario
Welcome To The Prestigious Applewood Landmark - Functional Floor Plan - Includes A Generous Sized Living/Dining Area, 2 Large Bedrooms (Plenty Of Storage Space), 2 Full Baths And Large Solarium. The Unit Features: Brand New Kitchen Cabinets, Quartz Counter Top and Quartz Backsplash, Luxury vinyl flooring in the kitchen, living room, dining room, and solarium, new windows throughout the unit.The Entire Unit has Been Freshly Painted. The Condo Offers 5 Star Amenities Which Include: 24 Hr Concierge & Security, Rooftop Sun Deck, Indoor Rooftop Pool, Men's & Women's Gym, Tennis Courts, Billiard Rooms, Guest Suites, Party Rooms, Wood Working Shop, Indoor Car Wash, Convenience Store In Building. (id:49269)
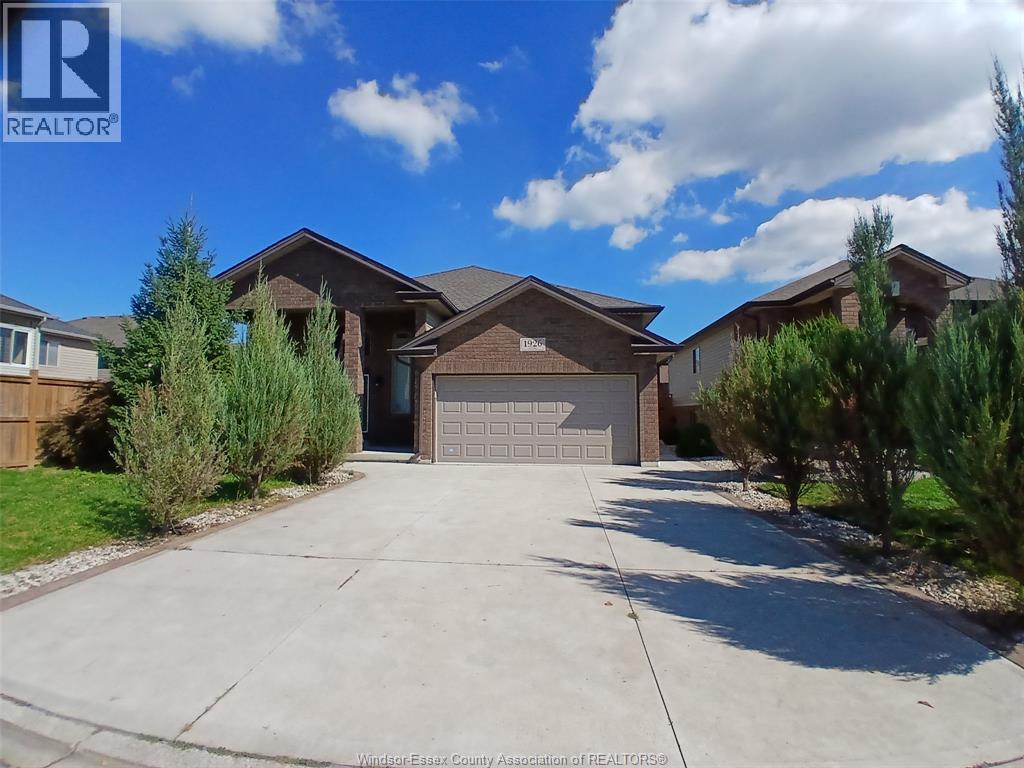
1926 Mark Avenue
Windsor, Ontario
Built in 2016, this beautiful, fully finished raised ranch in desirable South Windsor offers 3+2 bedrooms, 3 full bathrooms, 2 kitchens, and an attached 2-car garage. The fully finished lower level offers versatility with a separate entrance, 2 additional bedrooms, a full bathroom, a secondary kitchen, and generous living space. Ideally located just minutes from the Windsor Mosque, Northwood Public School, Holy Names High School, and Vincent Massey Secondary School. Convenient for US commuters. (id:49269)
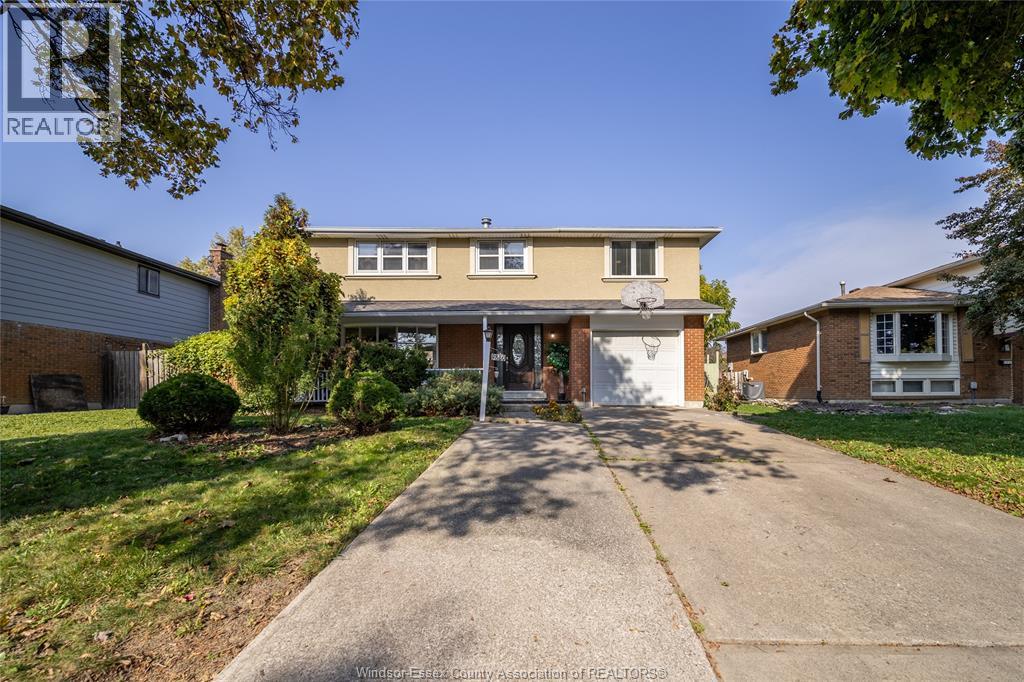
9880 Asgard Road
Windsor, Ontario
A beautiful 2 storey in the heart of Forest Glade can be yours before the year's end. Presenting this well maintained family home with tons of space and potential. Main floor offers a large family room with oversized bay windows and connected to an eating island, extra storage in your extended kitchen and a lovely oak cupboards with stainless steel appliances. 2nd floor shows 4 large bedrooms including a primary with a large walk in closer and cozy gas fire place. Featuring a total of 1.5 baths including a main floor guest restroom and an updated 5 piece, complete with a soaker tub and stand alone shower. Enjoy hardwood foors and a timeless 2 storey design with tons of living space. The fully finished basement offers additional space to lounge, entertain or add an additional bedroom. Fully fensed yard offers a space for outdoor living complete with an inground pool. Move in and enjoy right here in Forest Glade. Call the listing agent today to make this place yours! Fireplaces as is. Pool motor as is. (id:49269)
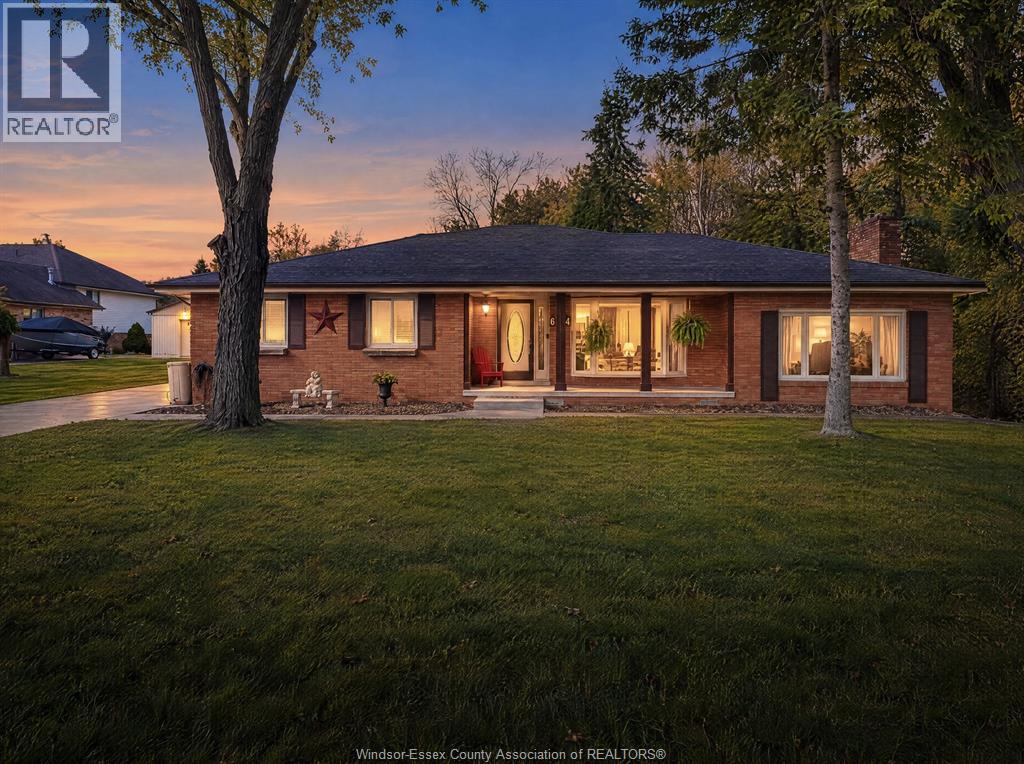
6944 Concession 6 North
Amherstburg, Ontario
Rare picturesque country setting backing onto a Creek! HOUSES DO NOT COME FOR SALE OFTEN ON A LARGE PEACEFUL TREED LOT. This deceiving brick ranch will instantly WOW you. Featuring a large bright dream family room with gas fireplace OVERLOOKING TRANQUILLITY! This open concept is a entertainers dream. Offers 4 BEDROOM, 3 BATHS ALL ON MAIN FOOR, ensuite bath in master bedroom, kitchen with island overlooking family room, main floor laundry plus 2 car garage, new large shed, 2 furnaces and central air. TOO MANY HIGHLIGHTS TOO MENTION! SEE FEATURE SHEET ON LISTING! Large amazing basement finish to your liking! (id:49269)
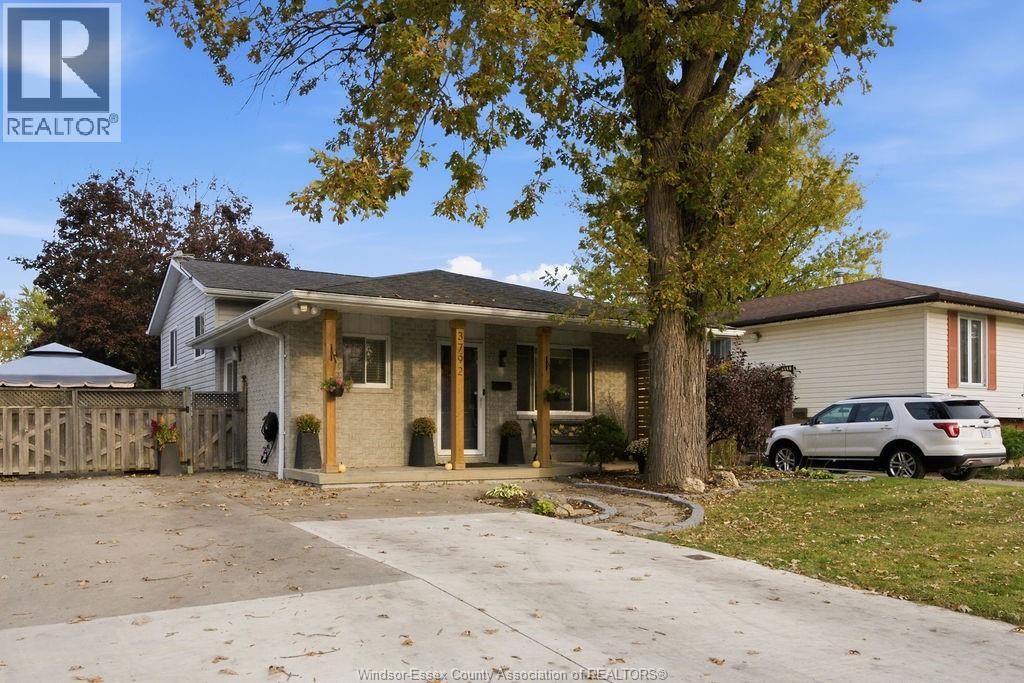
3792 Byng Rd
Windsor, Ontario
There's a lot to love about 3792 Byng! This spacious 4 level backsplit offers plenty of room for the whole family, with a functional layout and great updates throughout. Enjoy an updated kitchen and bathrooms, newer flooring on the third level, plus a new furnace and A/C. Outside, the double width driveway offers plenty of parking, while the oversized backyard shed/man cave is a standout feature, perfect for entertaining, hobbies, or creating your own personal retreat. All of this in a fantastic location, close to schools, parks, shopping, and everyday amenities. A great home with space to grow and plenty to offer inside and out! (id:49269)
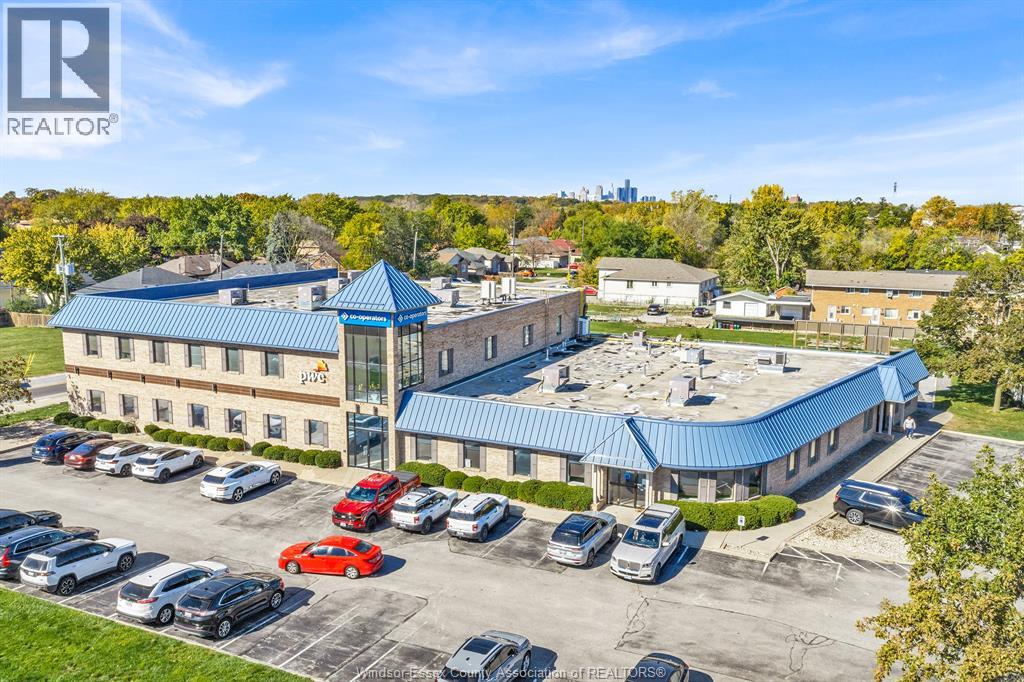
3063 Walker Road Unit# 103
Windsor, Ontario
PROFESSIONAL OFFICE SPACE FOR LEASE UNIT 103. FIRST FLOOR STRATEGICALLY LOCATED WITH CONVENIENT ACCESS TO THE E.C. ROW EXPRESSWAY. ENJOY A CONVENIENT LOCATION CLOSE TO SHOPPING, DINING AND A FULL RANGE OF AMENITIES. AMPLE FREE PARKING IS AVAILABLE ON-SITE, PROVIDING ADDED CONVENIENCE FOR BOTH STAFF AND CLIENTS. FOR FURTHER INFORMATION OR TO ARRANGE A PRIVATE TOUR, PLEASE CONTACT L/S. (id:49269)
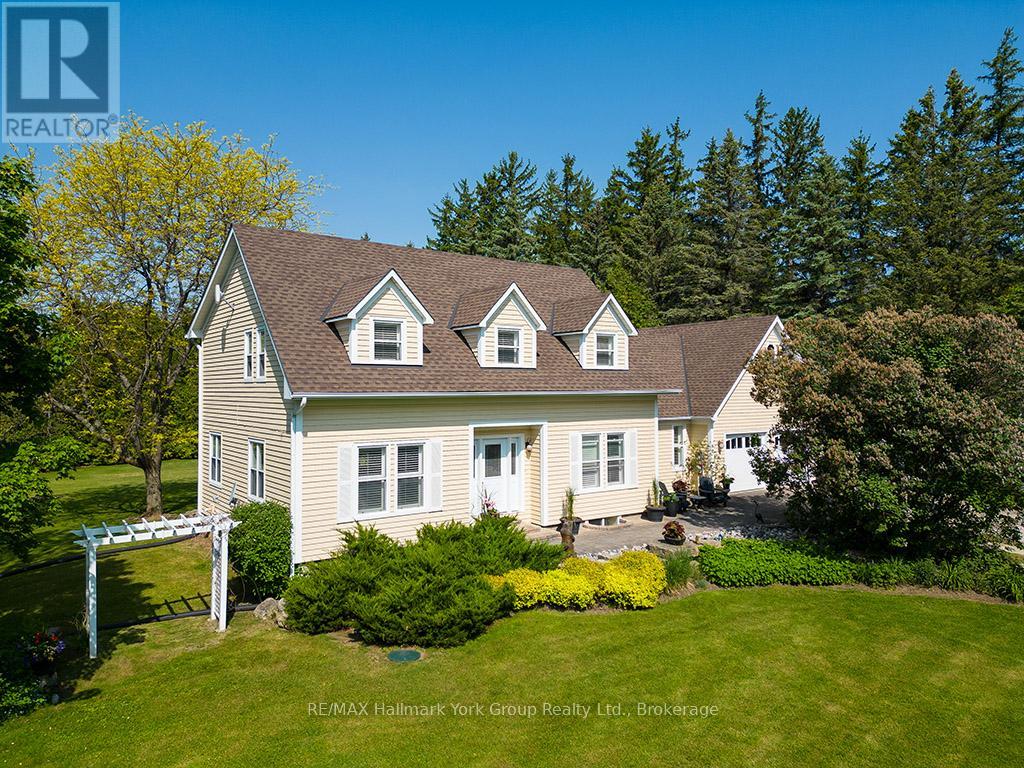
788267 Grey 13 Road
Blue Mountains, Ontario
Beautiful Country Home in Clarksburg/Thornbury | The Blue Mountains. Tucked into the charming village of Clarksburg, this stunning country home sits on a peaceful 1-acre lot surrounded by mature trees and lush gardens - a serene retreat where elegant living meets natural beauty. Step inside to a spacious foyer that flows into a bright, inviting living room with gleaming hardwood floors. The separate dining room opens directly to the backyard and patio, making it ideal for entertaining. The modern kitchen features a sunny breakfast nook with backyard views - the perfect spot for your morning coffee. A dedicated main floor office or a bedroom provides a quiet, productive work-from-home space or main floor bedroom, while the family room with its warm fireplace invites relaxation and easy hosting. With 3+1 bedrooms and 4 bathrooms, there's ample room for family and guests alike. The fully finished basement adds a generous recreation room, perfect for social gatherings or a growing family's needs. The 2-car garage doubles as a versatile hobby space or man cave, offering extra room beyond everyday storage. Outside, the expansive property delivers mature trees, vibrant gardens, and a backyard designed for outdoor living at its finest. Situated at the base of the Niagara Escarpment and just moments from the Beaver River, this is a dream address for outdoor enthusiasts - paddle, bike, or hike right from your doorstep. U-pick farms, apple orchards, and pumpkin patches are nearby, along with local art galleries, antique shops, and boutiques. Minutes from downtown Thornbury, Georgian Bay, championship golf courses, ski hills, and Blue Mountain Village, this property puts four-season recreation and everyday amenities within easy reach. Escape the city and embrace the tranquil beauty of Clarksburg. Your Georgian Bay and Blue Mountain retreat awaits. (id:49269)
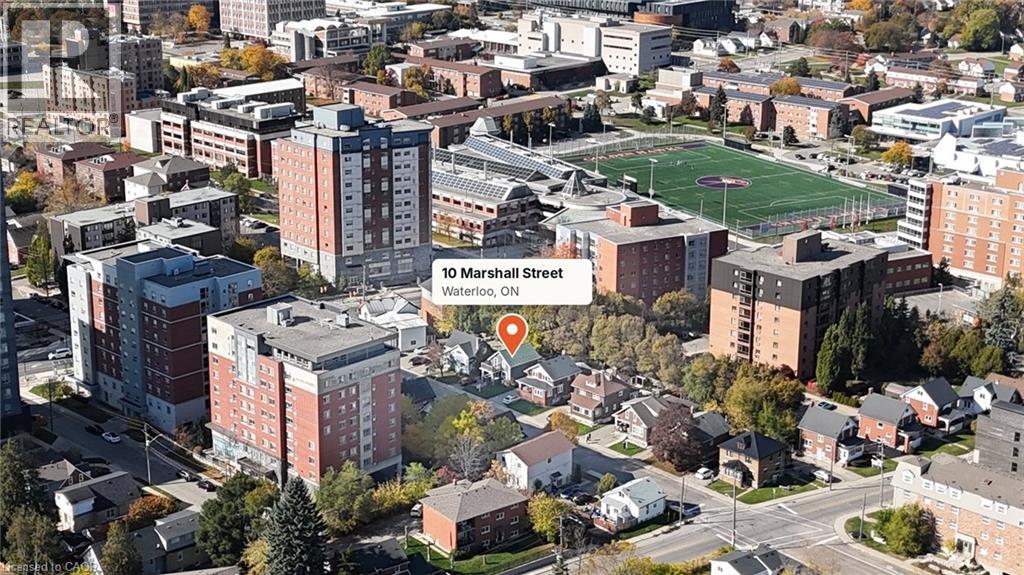
10 Marshall Street
Waterloo, Ontario
Highest and best use is ideal for a son or daughter plus friends going to school and for investors. This property has been consistently rented out at $1000 per room + utilities, with no vacancies. Income, location and zero vacancy in one package. Students love this location; they can get from bed to class in minutes. Parking for four, and not a lot of exterior maintenance on this property. The home features 5 bedrooms, 2.5 bathrooms, and an open shared kitchen and living space. It's close to shopping; in reality, it's a short walk to the highly desirable pubs on King. From a student perspective especially for Laurier, this is one of the most attractive streets to live on. (id:49269)
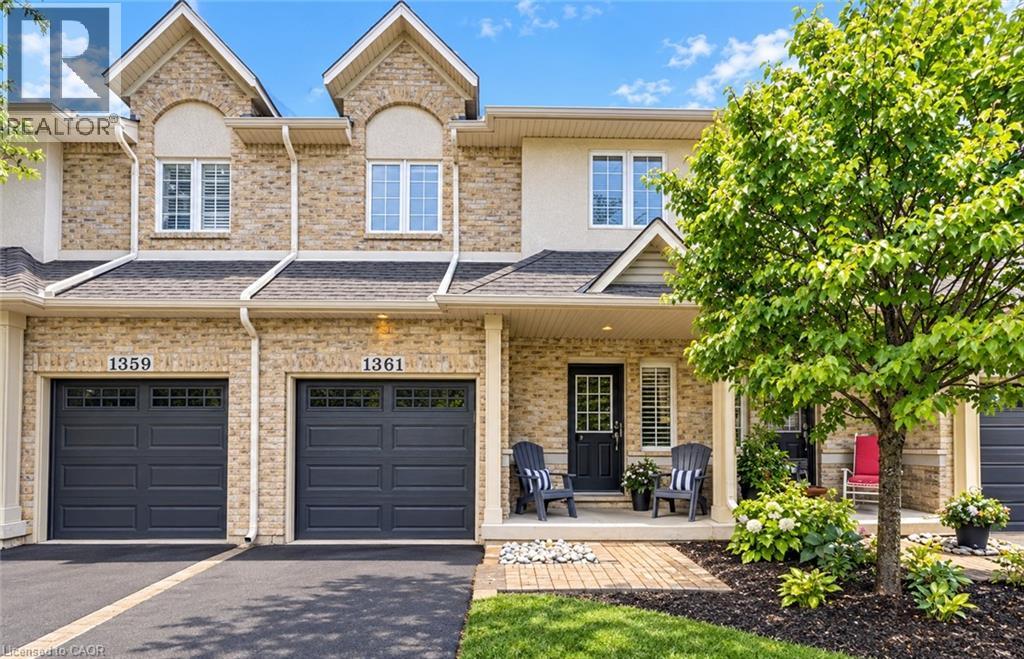
1361 Stephenson Drive
Burlington, Ontario
A fully updated, executive, two-storey townhome is officially for sale at 1361 Stephenson Drive, Burlington. Tastefully renovated top to bottom in 2025, this is truly a turnkey opportunity. The highly desirable layout features multiple spacious living areas, 3 bedrooms—including a primary retreat with a very generously sized ensuite & walk-in closet—3 bathrooms, and a fully finished basement. It is a street-facing unit, toward the end of a quiet cul-de-sac and located mere steps from the walking path into Burlington's Waterfront & Downtown core. Park multiple vehicles on the exclusive-use/owned driveway, use the garage with inside access, and retreat to the private hardscaped patio backing onto common area greenspace. Minutes to Mapleview Mall, major highways, and all the shopping and amenities Downtown Burlington has to offer! (id:49269)
174 Bronte Street S Unit# 201
Milton, Ontario
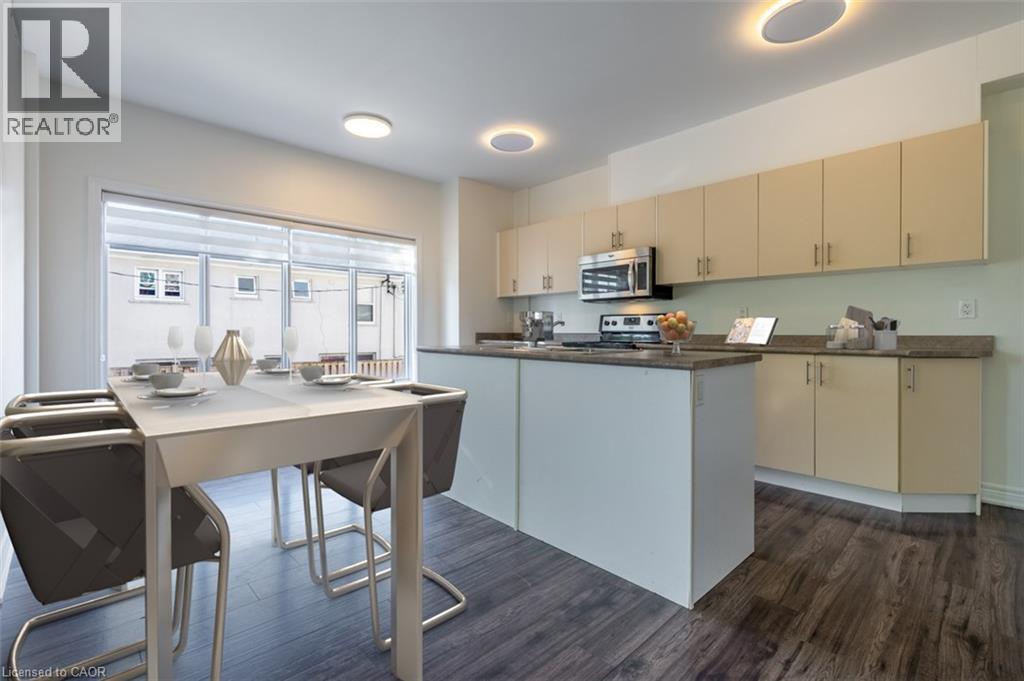
Welcome to Unit 201 at 174 Bronte Street South! Nestled in the heart of Old Milton, this inviting one-bedroom, one-bath condo offers a bright and functional layout with a spacious eat-in kitchen and the convenience of in-suite laundry. You’ll also enjoy the comfort of your own individually controlled thermostat, making it easy to set the perfect temperature in every season. Located in a quiet, well-cared-for building with a warm community feel, this home provides the perfect blend of comfort and lifestyle. Step outside and you’re only moments away from charming cafes, restaurants, pubs, boutique shopping, scenic walking trails, and everything else this sought-after neighbourhood has to offer. Please note: some images have been virtually staged. (id:49269)
199 Hunter Street W
Hamilton, Ontario
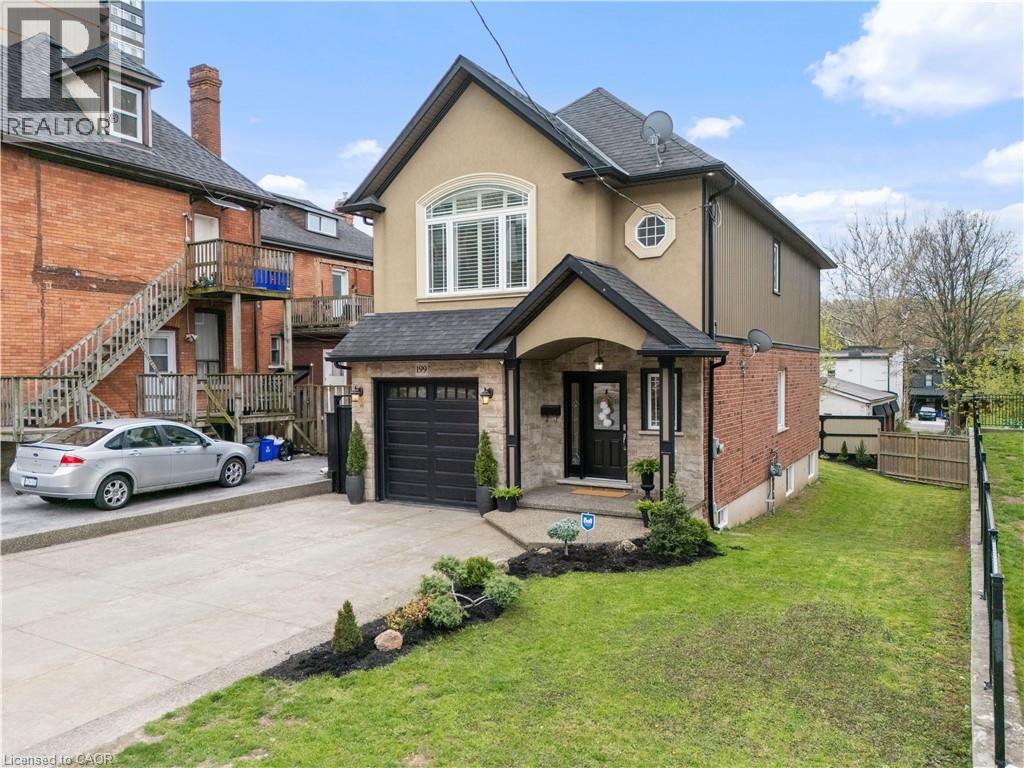
Welcome to 199 Hunter St W. Beautiful custom built home in 2009 featuring 3 bedrooms, 2.5 baths, with fully finished basement and garage. Home has a stunning gourmet kitchen with open concept to family room. Home is in desireable south west location only steps to Hess Village, Locke street S, shopping, restaurants, and quick highway access to 403. The home is in 10+++ condition where pride of ownership is evident and has great curb appeal. Don't miss out on this opportunity. (id:49269)
2430 Bethel Road
New Hamburg, Ontario
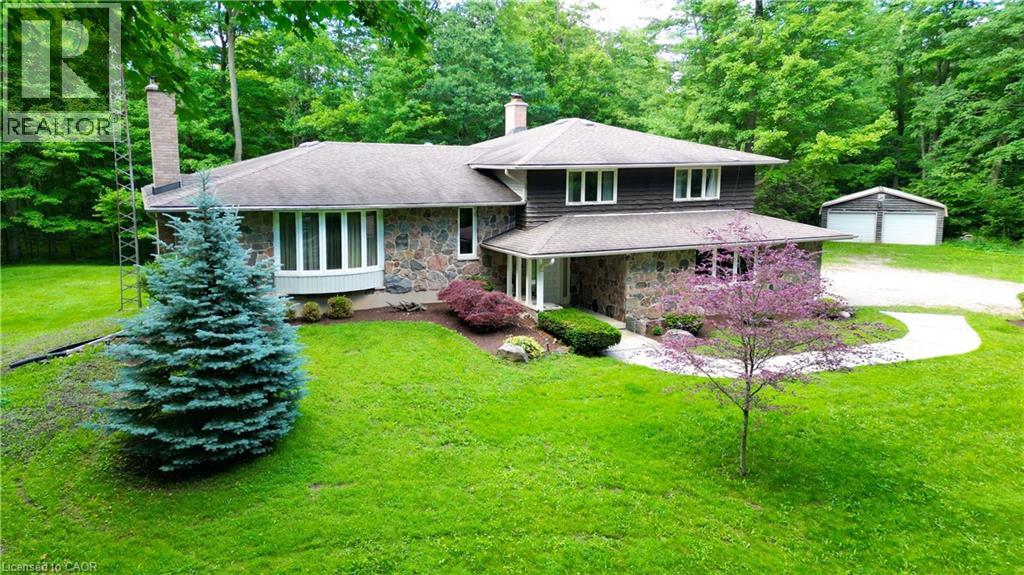
Nestled on a picturesque south-facing 25-acre property, this well-appointed sidesplit home is surrounded by a beautiful maple sugar bush, making it ideal for maple syrup production and enjoying the beauty of country living. Attractive stone accents on the front of the home create impressive curb appeal and a welcoming first impression. Offering 3 bedrooms and 3 bathrooms, this spacious family home provides plenty of room to grow and entertain. Warm and inviting living spaces can be found throughout, including an expansive living room with a fireplace, a comfortable family room featuring its own fireplace, and a rec room showcasing a stunning stone fireplace designed for entertaining family and friends. With three fireplaces in total, this home offers exceptional warmth and character. The spacious primary suite includes a walk-in closet and private ensuite, providing a comfortable retreat. Natural light fills the home through four oversized sliding glass doors, with a fifth slider off the kitchen offering convenient access to outdoor living spaces. Step outside to the covered deck off the kitchen and dining room, the perfect spot to enjoy morning coffee, outdoor dining, and peaceful views of the surrounding acreage. The attached double-car garage is complemented by an additional detached double-car garage, providing exceptional space for vehicles, storage, hobbies, or workshop use. This wonderful family home offers endless potential and the opportunity to make it your own. With its scenic setting, mature maple bush, spacious layout, multiple entertaining areas, and outstanding outdoor features, this property presents a rare opportunity to enjoy the best of rural living while remaining conveniently close to New Hamburg, Baden, and the amenities of Kitchener-Waterloo, with convenient access to Highway 7/8 for an easy commute. (id:49269)
285 Hess Street S Unit# 2
Hamilton, Ontario
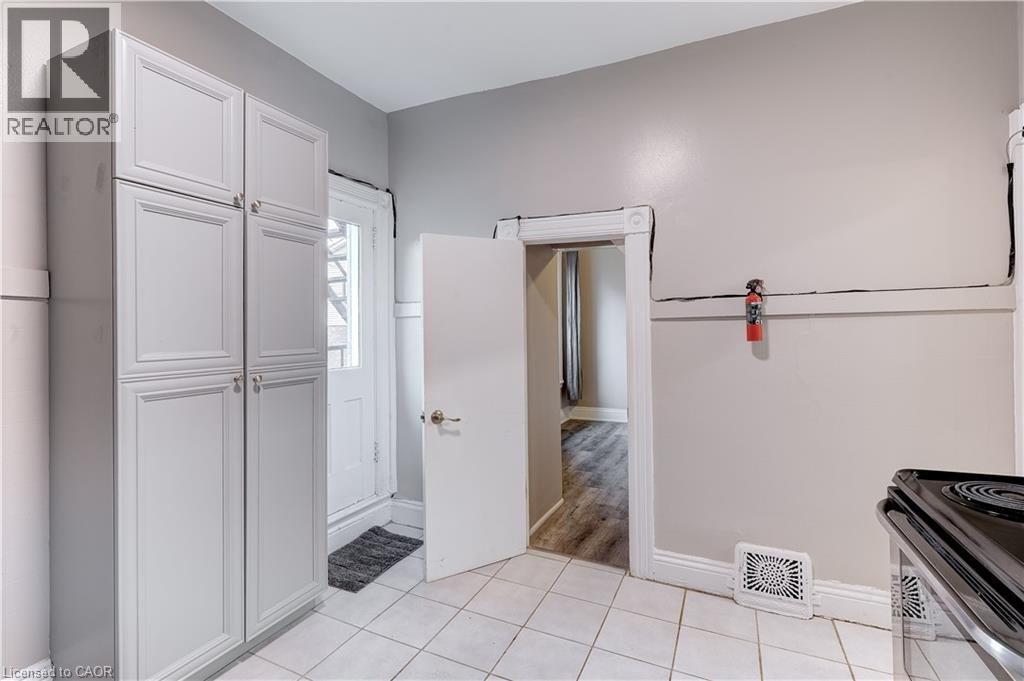
Ideal for students looking for a convenient and affordable rental option in Hamilton. Rent a room individually for $800/month or secure the entire 3-bedroom unit for $2,400/month — a great option for students looking to share accommodations. This 3-bedroom unit is located on the 2nd floor of a triplex and offers three available bedrooms with a shared kitchen and bathroom. The property is conveniently located close to McMaster University, nearby hospitals, restaurants, shopping, Hess Village, and public transit. Long-term tenancy available. Tenant is responsible for hydro. Available September 1, 2026. (id:49269)
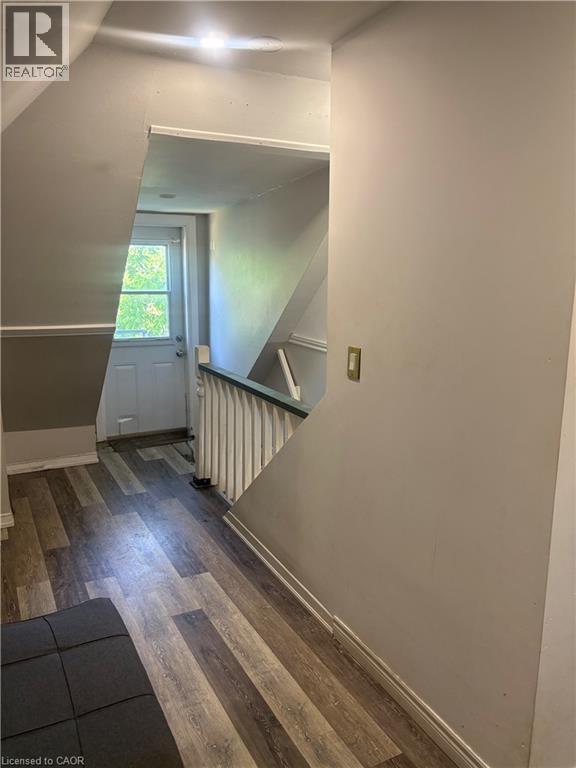
285 Hess Street S Unit# 3
Hamilton, Ontario
Ideal for a student or anyone looking for an affordable one-bedroom rental in a convenient Hamilton location. This 1-bedroom apartment is located on the 3rd floor of a triplex and offers easy access to many amenities Hamilton has to offer. The unit is conveniently located close to McMaster University, nearby hospitals, restaurants, shopping, Hess Village, and public transit. Public transit is just minutes away for added convenience. Tenant is responsible for hydro, internet, and cable. Available August 1, 2026. (id:49269)
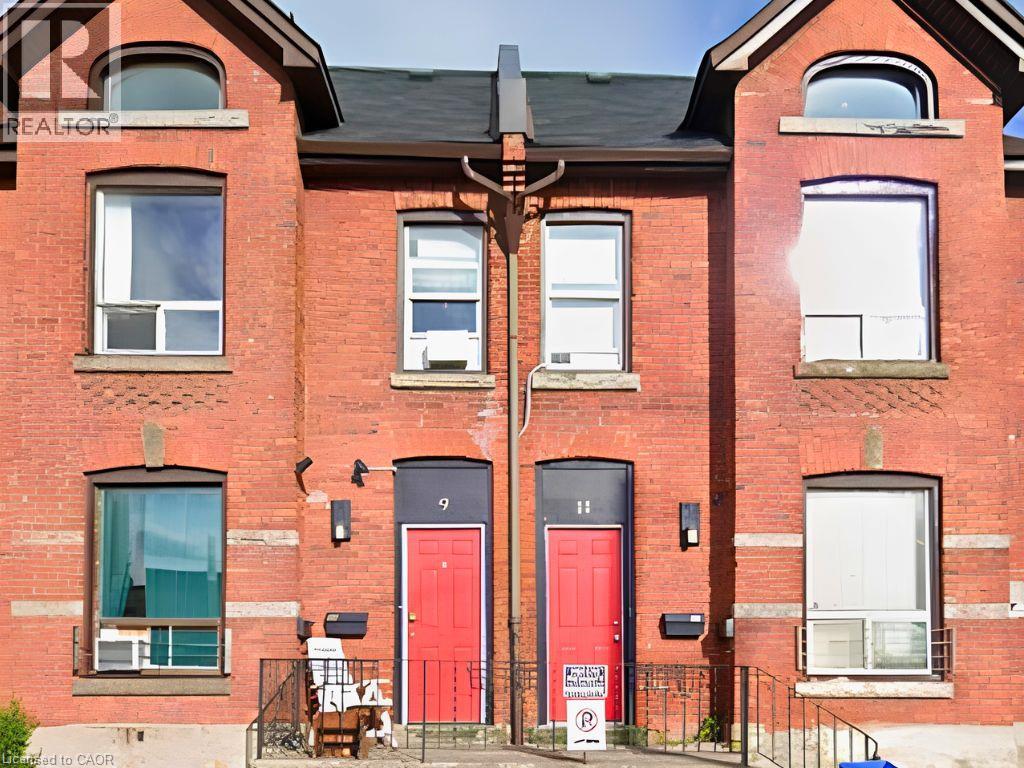
9a Wentworth Street N
Hamilton, Ontario
Absolutely adorable one-bedroom apartment on the main floor, with a completely separate entrance and a little patch of side yard. All utilities are included. Recent kitchen with good appliances. Close to transportation and amenities. Available Sept 1. (id:49269)
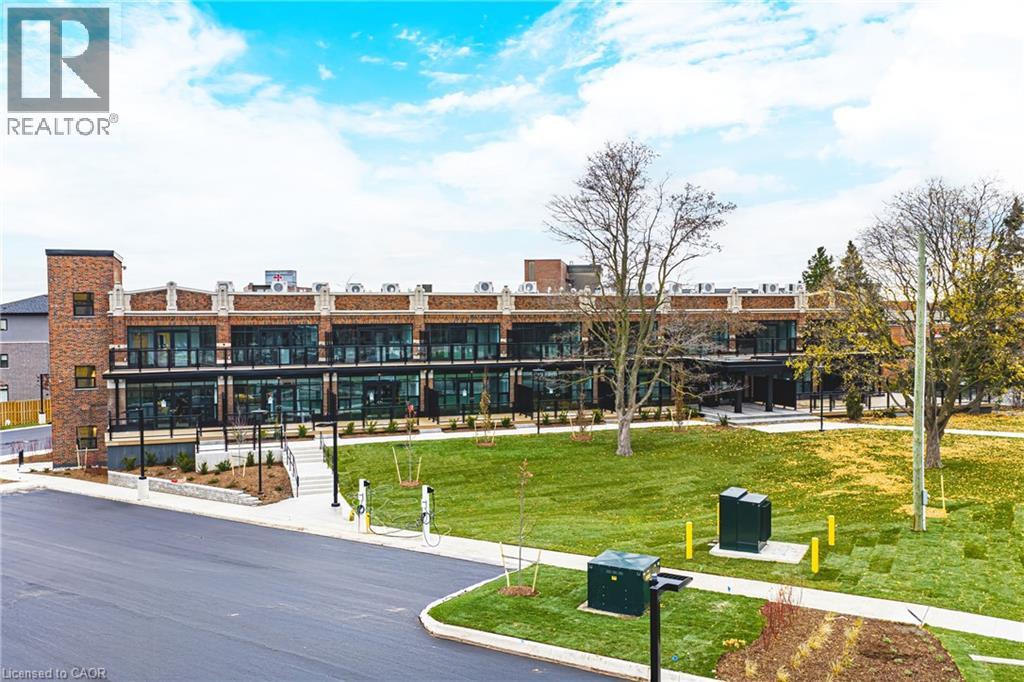
555 Sanatorium Road Unit# 105
Hamilton, Ontario
This bright and spacious 1 Bedroom + Den + Study suite offers tall ceilings, modern finishes, and an open-concept layout ideal for both relaxing and working from home. The kitchen features full-size stainless steel appliances and quartz countertops, while the bedroom includes a walk-in closet for added storage. With two versatile bonus rooms, sleek bathrooms, and large windows throughout, this suite delivers style, comfort, and flexibility. 1 Parking Spot + Locker included. Don't miss your opportunity to live in this luxury loft-style apartment within a beautifully redeveloped heritage building. (id:49269)
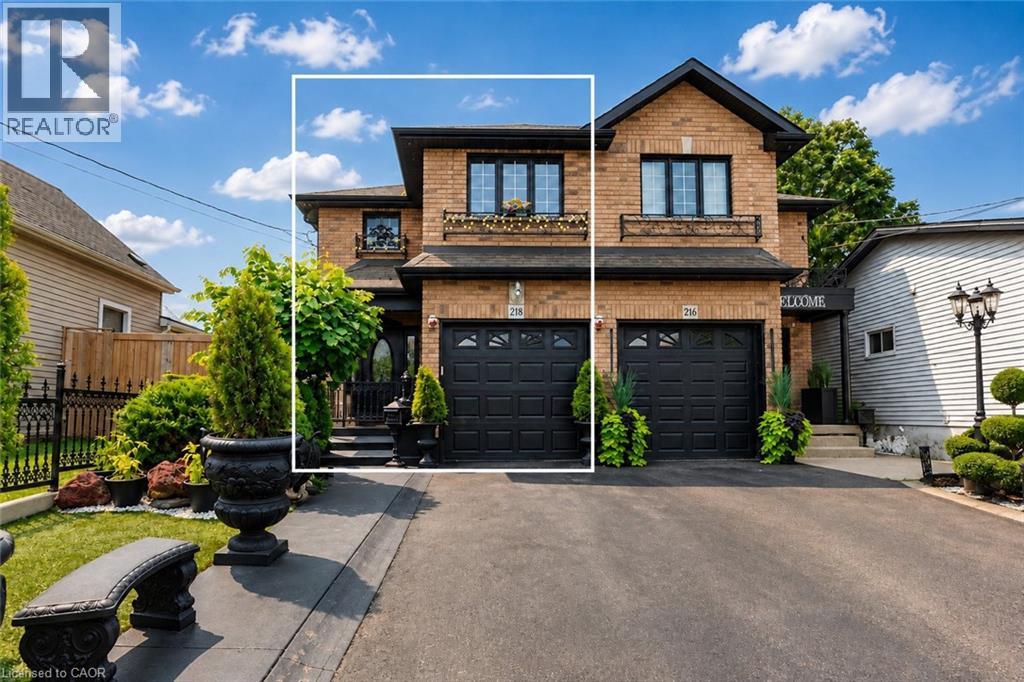
218 Macaulay Street E
Hamilton, Ontario
Well-maintained and thoughtfully designed 2007-built semi-detached in Hamilton's highly sought-after North End, ideally located near the Harbour development, James Street North, waterfront amenities, restaurants, shops, and transit. Offering 3+1 bedrooms, 2 full bathrooms and 1 half bathroom, the home features generously proportioned principal rooms throughout, creating an ideal layout for both everyday living and entertaining. The spacious main bathroom adds further functionality, while the extra-large primary bedroom walk-in closet and dedicated linen closet provide exceptional storage. With over 2,200 sq. ft. above grade and nearly 3,000 sq. ft. of total finished living space, the home offers impressive scale. The fully finished basement features high ceilings and a versatile den, providing additional living and recreation space.A true highlight is the nearly 500 sq. ft. heated and cooled sunroom, offering an exceptional four-season extension of the home's living space and an ideal setting for entertaining, relaxing, or enjoying the beautifully landscaped grounds. The front and rear landscaping have been meticulously maintained, complementing the home's strong curb appeal and creating a private outdoor retreat. A rare opportunity to own a large, well-built and exceptionally maintained home in one of Hamilton's most exciting and rapidly evolving neighbourhoods. (id:49269)
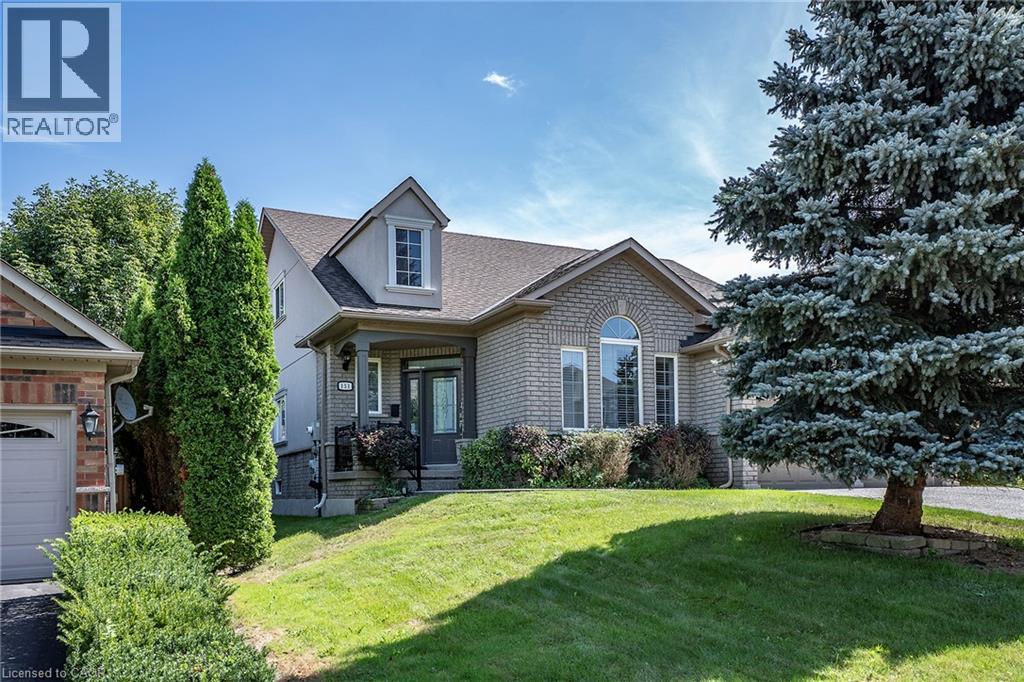
151 Moore Crescent
Ancaster, Ontario
EXCEPTIONAL living in Ancaster's premier Parkview Heights! This professionally landscaped EXECUTIVE BUNGALOFT offers a flawless open-concept layout packed with premium upgrades. The main floor welcomes you with formal living and dining spaces, alongside a dramatic great room featuring vaulted ceilings, a gas fireplace, and large windows with California shutters.The chef-inspired eat-in kitchen features sleek white cabinetry, granite countertops, stainless steel appliances, a breakfast bar, and a bright dinette with easy garage and laundry access. Two spacious main-floor bedrooms both feature private ensuite baths, including a primary retreat with a large walk-in closet and a dedicated soaker tub/shower. Up the two-toned wood staircase you will find a generous loft, a third bedroom, and a full bath. Looking for more space? The fully finished lower level delivers with a massive rec room, an additional bedroom, and a full bathroom as well as plenty of storage. The backyard is a total staycation destination, complete with a sparkling in-ground pool, concrete patio, hot tub, storage shed, and lush gardens, you will never want to leave. Looking for a winter bonus, the double garage is heated for comfort bringing in the groceries. A perfect blend of style, space, and luxury in an amazing A+ location. (id:49269)
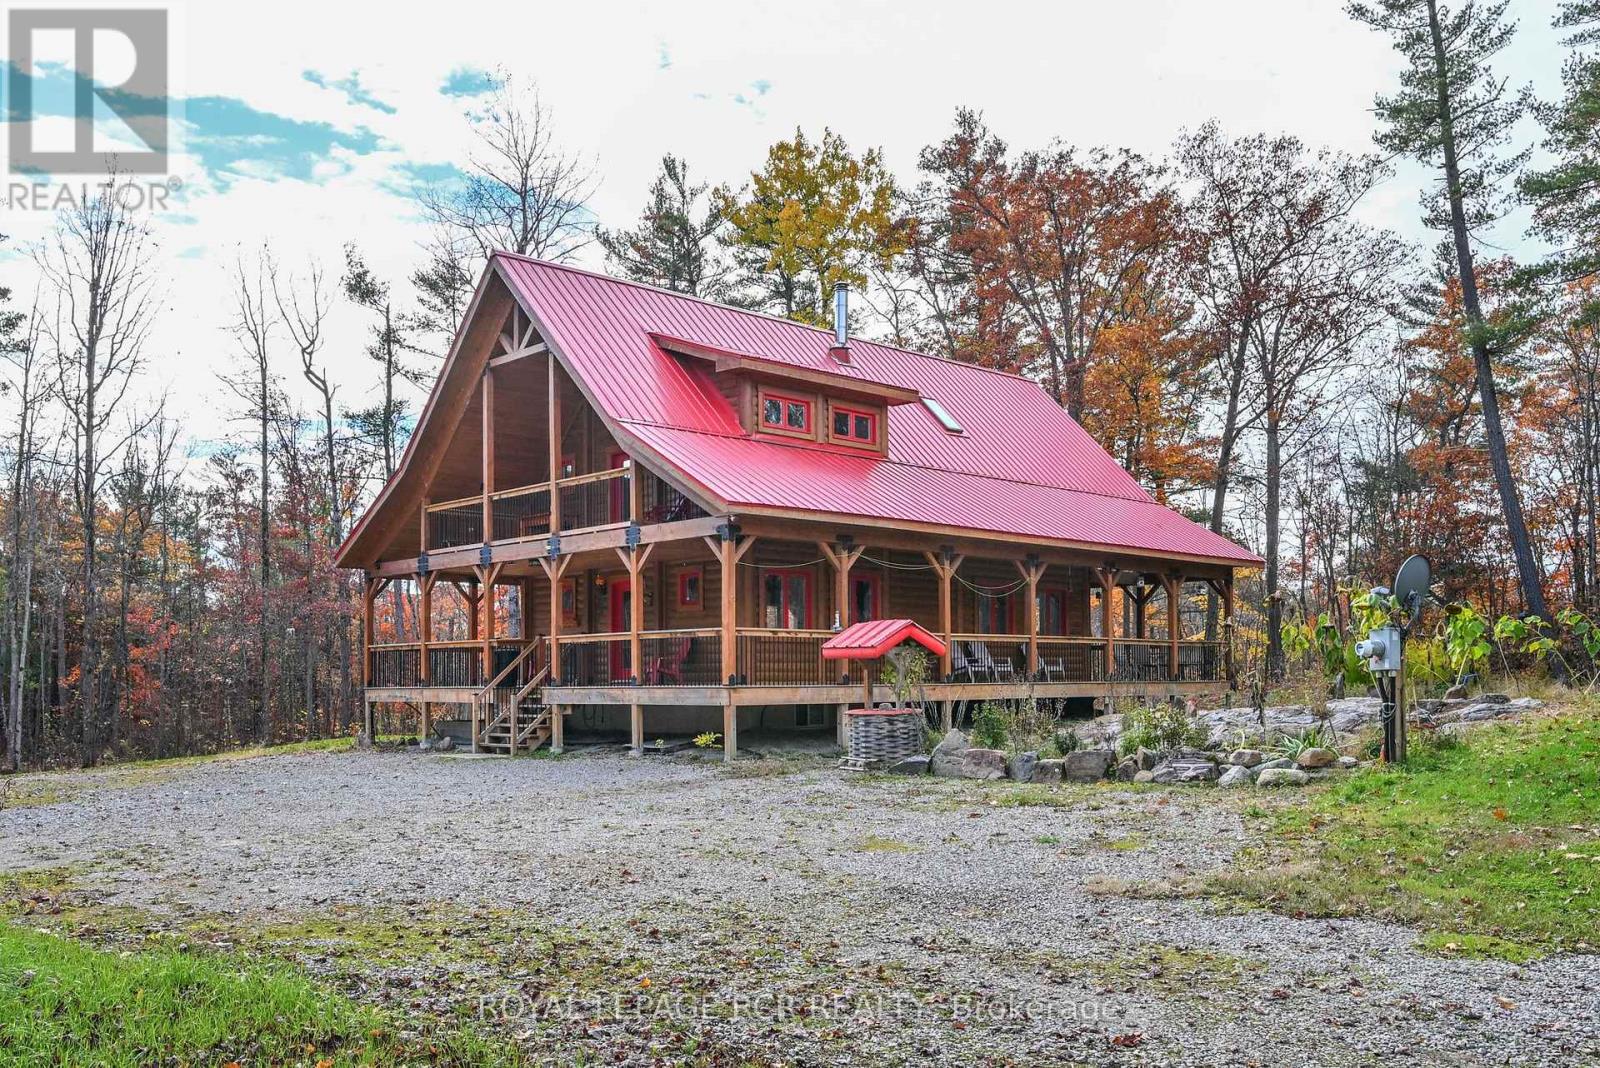
1807 Honey Harbour Road
Georgian Bay, Ontario
Custom-built log home surrounded by trees on over three acres in Port Severn, conveniently located on Honey Harbour Road just off Highway 400. Rich wood finishes, soaring vaulted ceilings and an open-concept layout create a warm, inviting space with character throughout. The kitchen features gorgeous granite countertops and an induction cooktop, with existing appliances included. Adjoining living and dining areas provide a welcoming setting for everyday living and entertaining, while the large primary bedroom offers a spacious place to unwind.An expansive covered wraparound porch invites you to relax and enjoy the treed surroundings, and a detached shop provides space for hobbies, projects and storage. Heated by a woodstove with backup electric baseboard heat, the home is serviced by a drilled well and septic system. Distinctive log construction, generous acreage and convenient highway access make this a charming country property with room to enjoy life indoors and out. (id:49269)
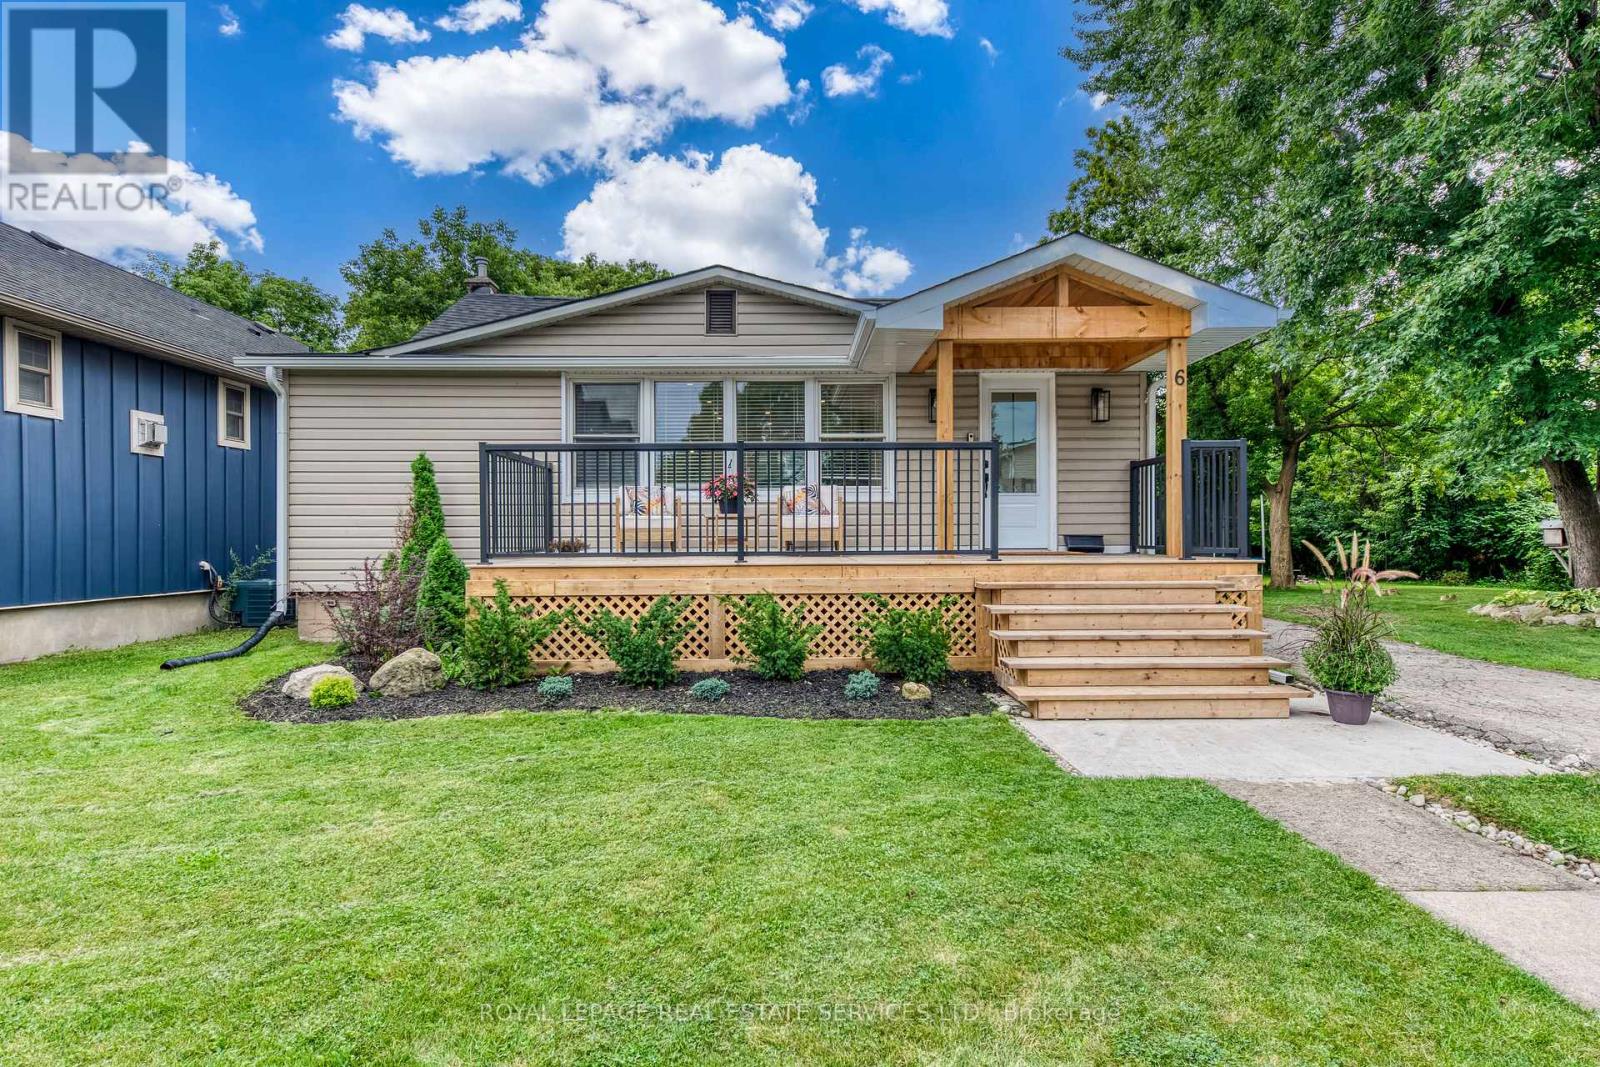
6 Rembe Avenue
Hamilton, Ontario
Ideally situated just steps from the lake, beach, scenic trails, sandy shores, and boardwalks, this beautifully renovated bungalow offers an exceptional opportunity to live in one of the area's most desirable waterfront communities.From the inviting front porch, step inside to a bright and thoughtfully designed open-concept interior that has been extensively renovated from top to bottom. The spacious living and dining areas flow seamlessly into the modern kitchen, creating a warm and functional space for both everyday living and entertaining. The stylish kitchen features stainless steel appliances, an oversized stainless-steel sink, generous quartz countertops, and a convenient breakfast counter. A spacious mudroom provides additional storage and functionality while offering direct access to the oversized deck and concrete patio-perfect for outdoor entertaining, relaxing, and enjoying the privacy of this unique property. The primary bedroom offers a beautifully finished three-piece ensuite featuring high-quality, modern finishes. Two additional well-sized bedrooms and a four-piece main bathroom provide a comfortable and functional layoutfor families, guests, or a home office. Extensively updated between 2021 and 2026, the home features numerous improvements, including roof, siding,eavestroughs, furnace, custom cabinetry, glass staircase railing, basement windows, three new sump pumps,French drain, perimeter basement drainage system, front porch, concrete pad, rear deck, electrical andplumbing upgrades, and additional drainage improvements.Situated at the end of the street, the property offers an exceptional sense of privacy along with a large outdoorarea providing plenty of space for children, pets, entertaining, and family enjoyment.A truly turnkey opportunity in an incredible location, offering the perfect combination of modern updates,privacy, and easy access to the lake and beach lifestyle.Move in, unpack, and enjoy-this home is ready to welcome its next family. (id:49269)