
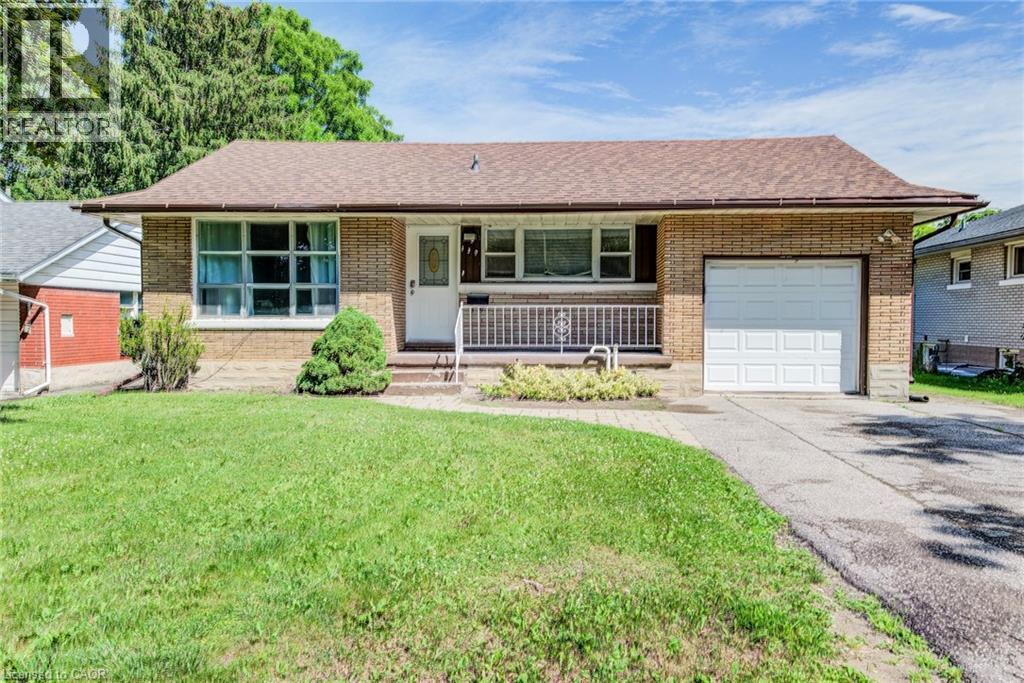
139 Elgin Crescent
Waterloo, Ontario
Investor Alert – Rare Opportunity to Acquire a Fully Stabilized, Rental Licensed 3+3 Bedroom Property in One of Waterloo's Most Proven Rental Locations. Welcome to 139 Elgin Crescent, a turnkey income-producing asset offering the combination investors are actively seeking: strong cash flow, excellent tenant quality, and long-term income certainty. The property is fully leased under a multi-year agreement through to at least April 30, 2027, generating $5,970 per month plus utilities ($71,640 annually), providing immediate cash flow with virtually no leasing risk. This home with registered accessory apartment features two self-contained 3-bedroom units, each with its own kitchen and bathroom, making it ideally configured for the Waterloo student rental market. Situated on a mature 50 foot x 127 foot lot within walking distance of Wilfrid Laurier University, the University of Waterloo, Uptown Waterloo, shopping, restaurants, transit and everyday amenities, the location has consistently demonstrated strong tenant demand. The property has benefited from numerous updates over the years, including roof, furnace, air conditioning, wiring, plumbing and bathroom updates. Recently completed vinyl plank flooring throughout the main floor living room, hallway and all three upstairs bedrooms provides a fresh, modern appearance while offering the durability investors appreciate. Additional features include large basement egress windows, shared laundry, an attached garage (real bonus in this area), double-wide driveway parking, fenced backyard and an expansive stone patio. Whether you're expanding an existing portfolio or seeking a dependable hands-off investment in one of Ontario's perennially strongest rental markets, this is a rare opportunity to acquire a fully licensed, fully leased, and professionally maintained rental asset with predictable income already secured well into 2027. A true turnkey investment—buy today and collect strong rent tomorrow. (id:49269)
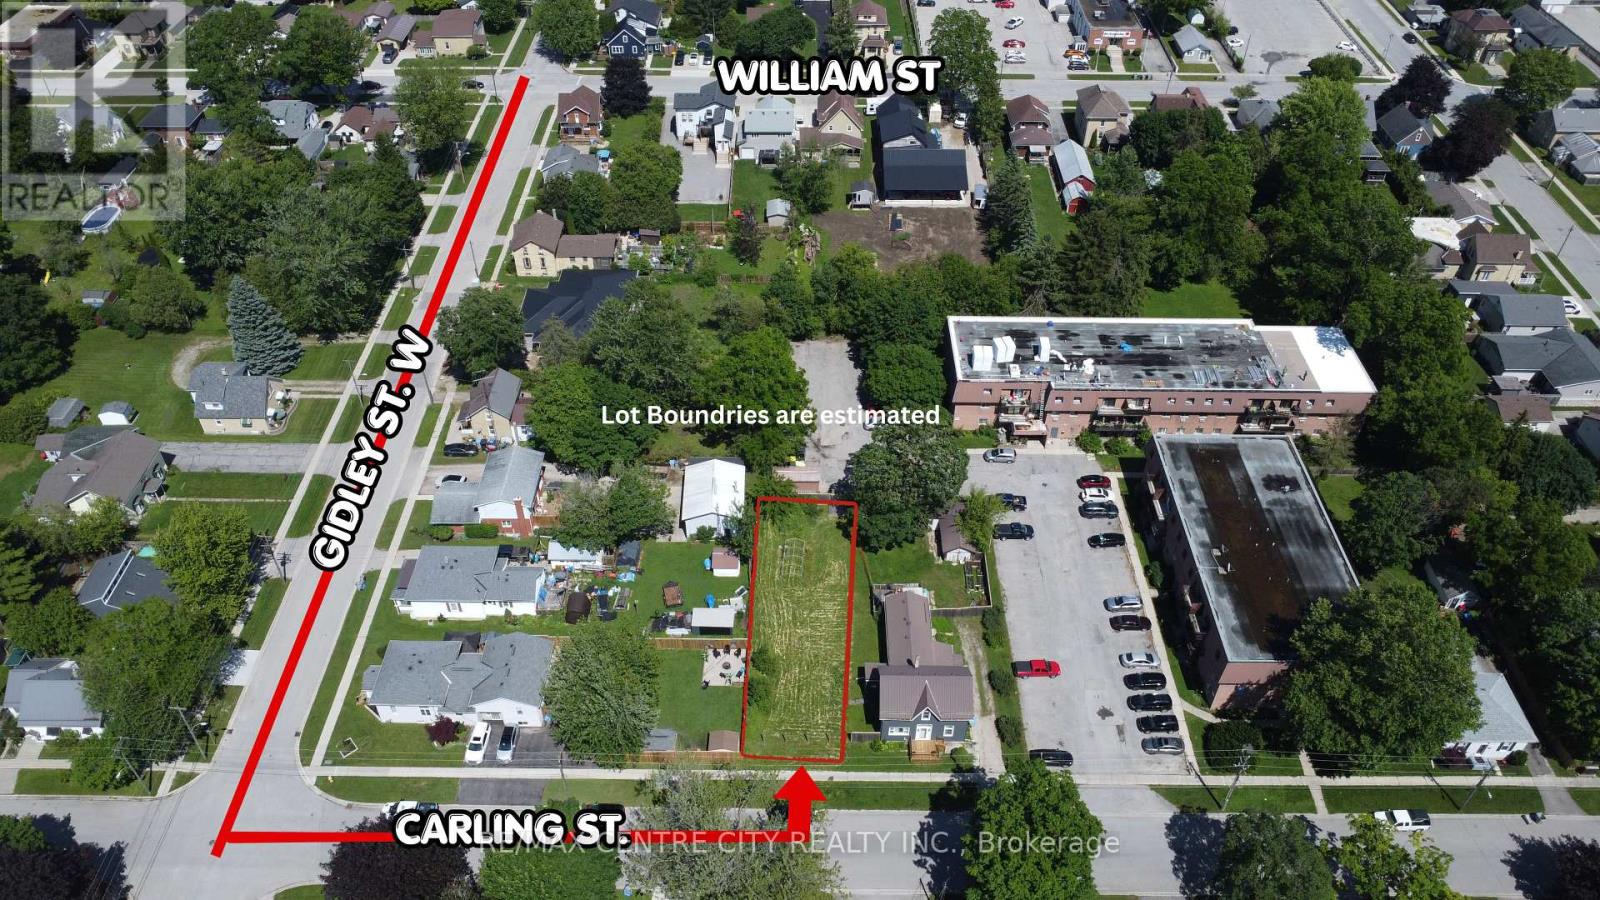
290 Carling Street
South Huron, Ontario
Build your dream home in the heart of Exeter! This newly severed vacant lot at 290 Carling Street presents a rare opportunity for builders, investors, or families looking to create a custom residence in one of Southwestern Ontario's growing communities. Zoned for a single-family home, this property offers a blank canvas to bring your vision to life.Ideally situated within walking distance to downtown Exeter, schools, parks, shopping, and everyday amenities, this lot combines small-town charm with modern convenience. Whether you're planning your forever home, a spec build, or a long-term investment, the location and potential make this an exceptional opportunity.Exeter continues to attract residents seeking a welcoming community, family-friendly atmosphere, and strong future growth. Vacant lots in established neighbourhoods are becoming increasingly difficult to find-don't miss your chance to secure this prime piece of land and build exactly what you've been dreaming of. (id:49269)
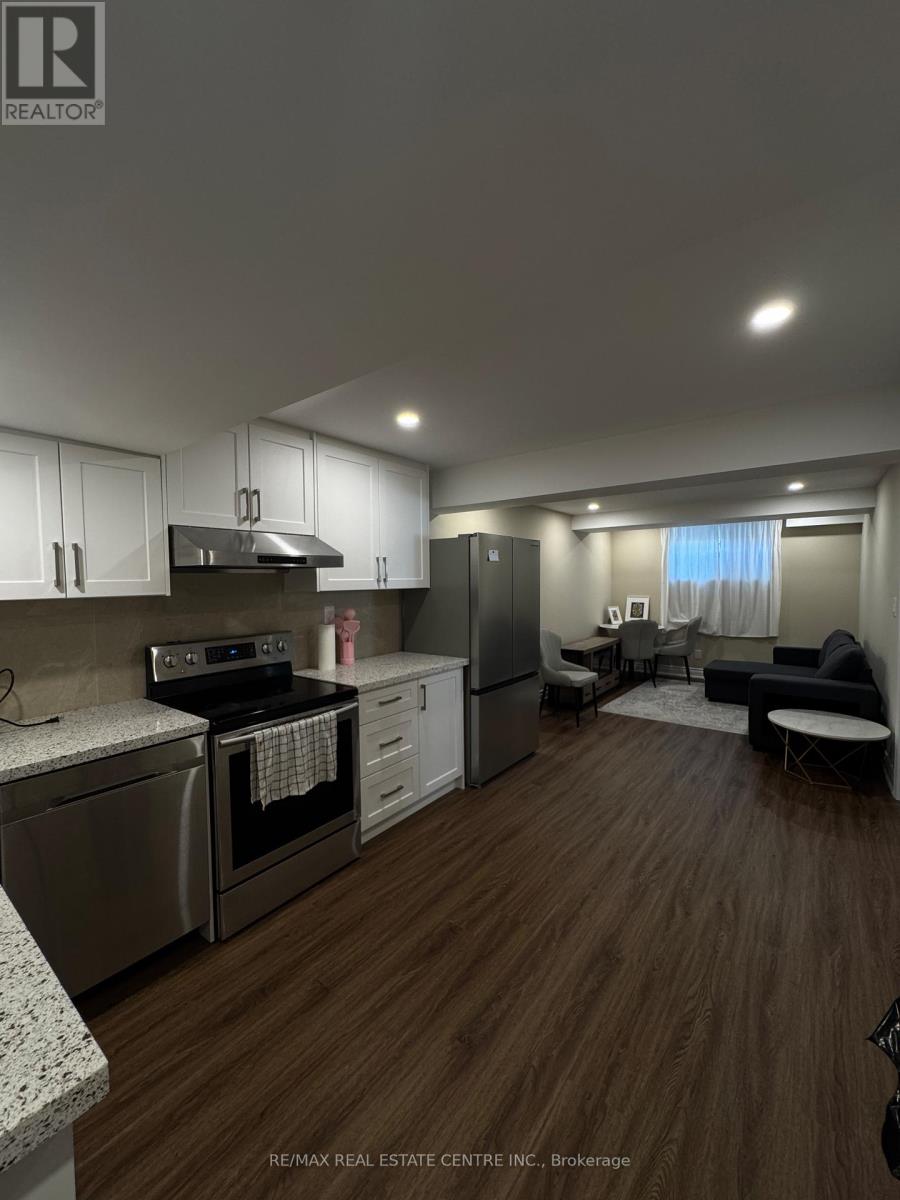
B-Unit - 20 Dudley Drive
Guelph, Ontario
Furnish one bedroom legal basement unit. (id:49269)
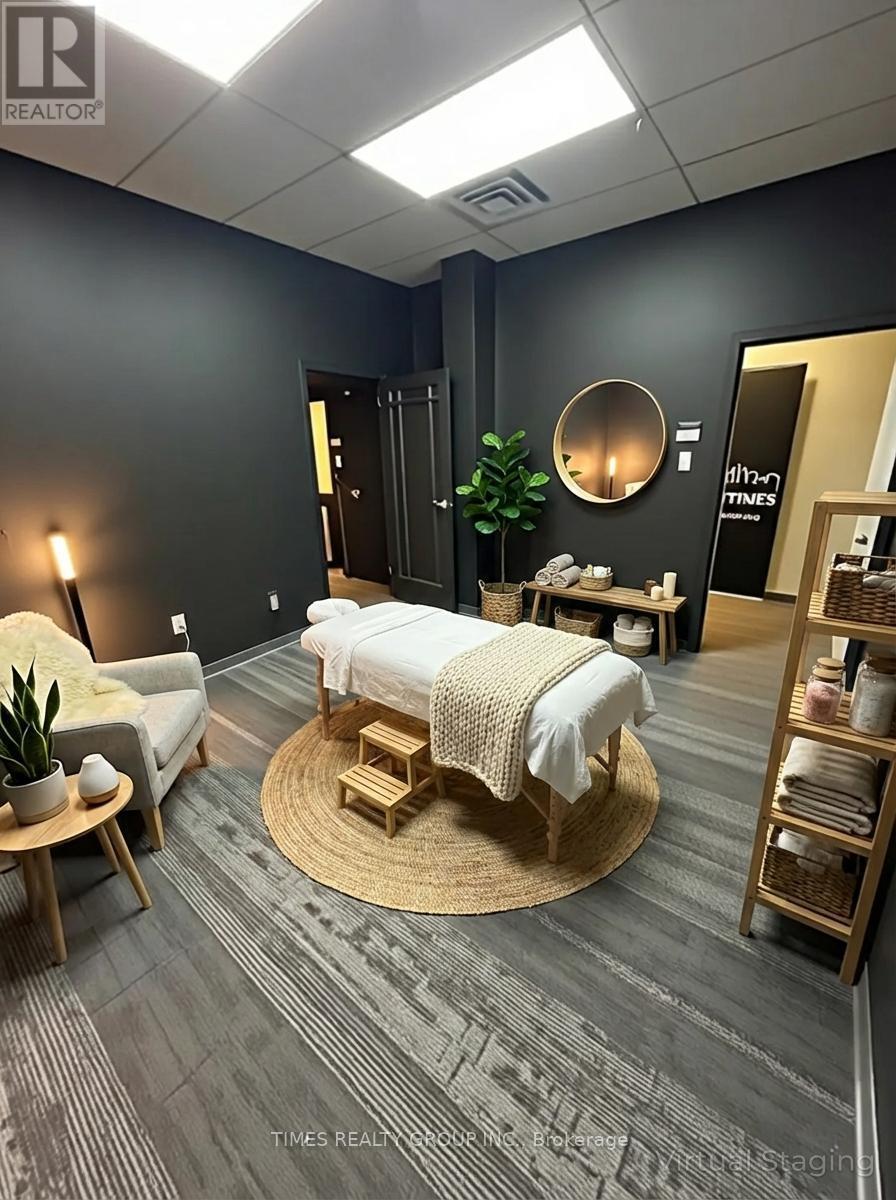
107 - 1234 Kingston Road
Toronto, Ontario
Newly renovated 2nd floor office space in a lovely, quiet building located at Kingston Rd and Fallingbrook. With over 865 sq ft divided into 3 spaces, it can easily be demised or reconfigured however you choose. Formerly a podcast recording studio, would work well as something similar or as a professional office or quiet service, such as esthetics, wellness, physio, massage. Wall is shared with a recording studio. Shared kitchen facilities as well as male and female washroom facilities. Building will eventually make way for condos but currently no plans to tear it down. Max 3 year lease and Demo clause with 6 months notice. Utilities included in price, HST extra. Some photos are virtually staged. (id:49269)
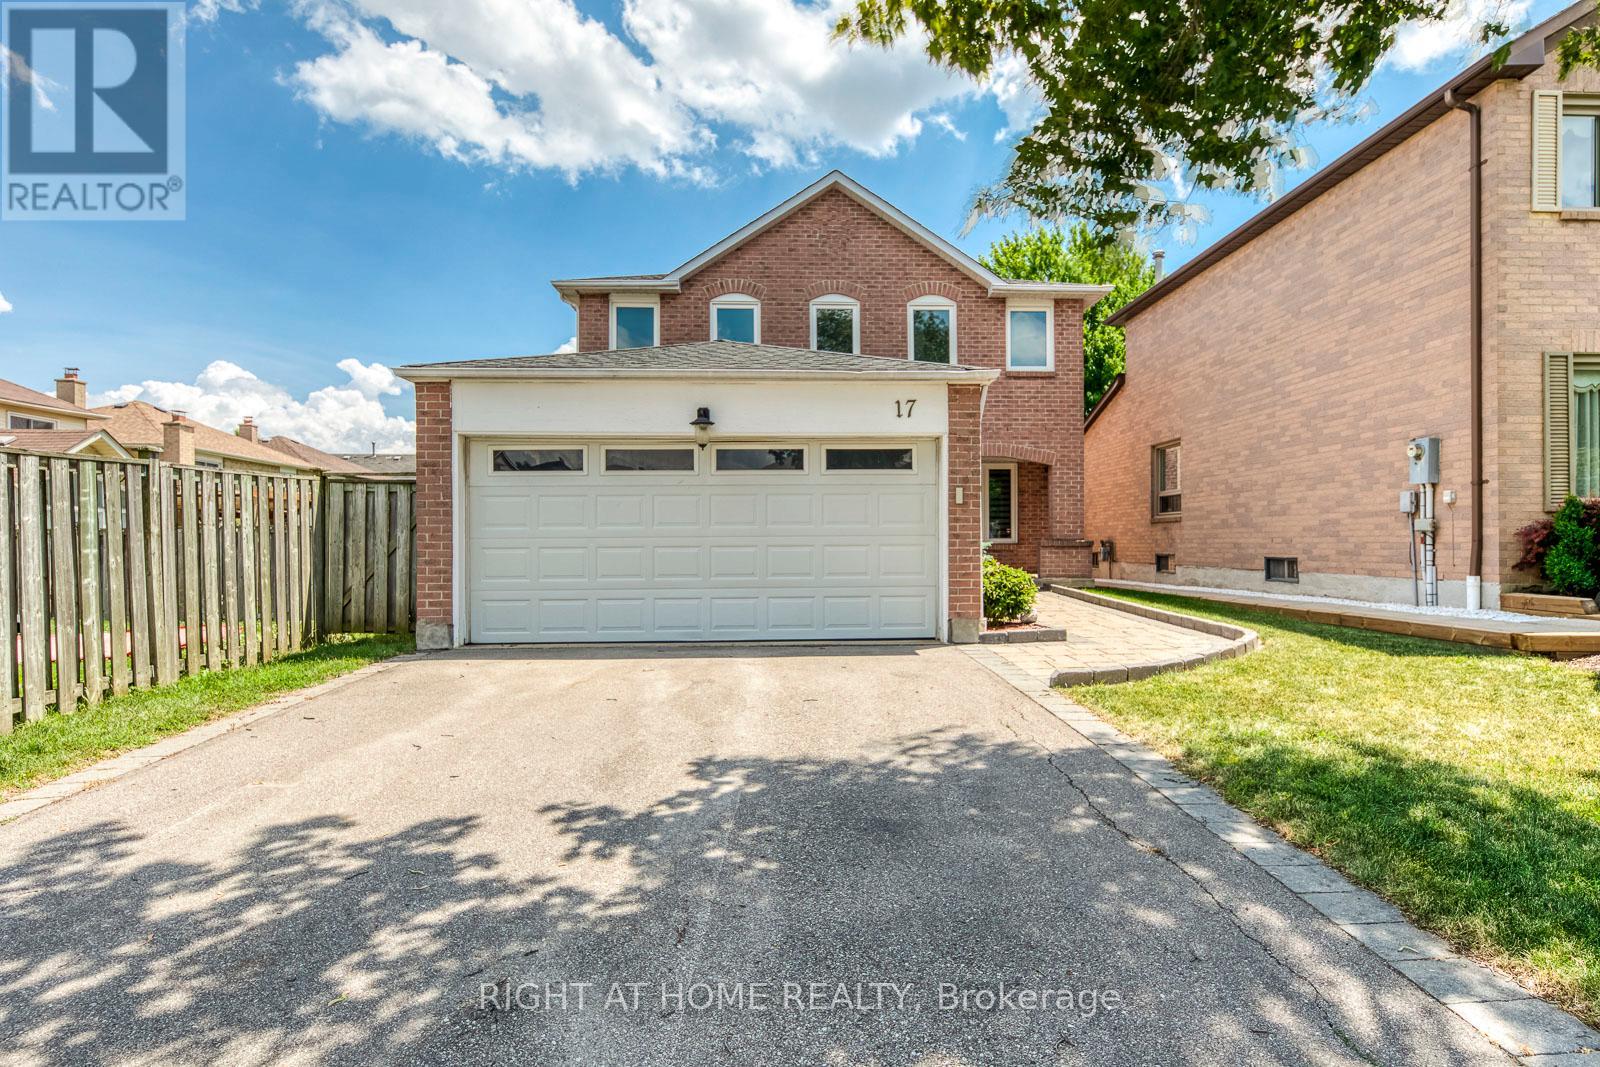
17 Nickel Crescent
Brampton, Ontario
Welcome to this beautifully maintained 4-bedroom family home located in Brampton's prestigious N-Section>> A neighborhood known for its quiet, tree-lined streets, top-rated schools, established amenities, and unmatched convenience. Steps to parks and schools, Minutes to Hwy 410, and offering easy access to transit and Bramalea City Centre! This well-kept home features a practical, spacious layout with no wasted space + upgraded Roof & A/C in 2023 >> Formal Sunny Living and Dining rooms with large windows provide comfort, privacy, and a warm setting for gatherings. Family chef enjoys cooking in the updated eat-in kitchen, complete with modern cabinetry, upgraded Stainless Steel Appliances, Pot Lights & Ceramic Back-splash, overlooking open concept family room with Pot Light & Fireplace and a walkout to a lush, spacious backyard-perfect for BBQ, outdoor activities, or planting your favorite flowers and vegetables. 2nd level offers 4 generous bedrooms, including a primary bedroom with a private 4 Pcs. ensuite and a huge walk-in closet. Convenient main floor includes a large laundry room with inside access to the double-car garage. Exterior features include an interlocking walkways, a welcoming front porch, and a long driveway with no sidewalk can park 4 cars. Don't forget the spacious, unspoiled basement with a large cold room is ready for your personal touch-ideal for a recreation room, home office, gym, basement apt or additional living space for extended family and extra income for your mortgage >> Just pack and settle your beloved family in this clean, comfortable & well-loved nest in an exceptional neighborhood! (id:49269)
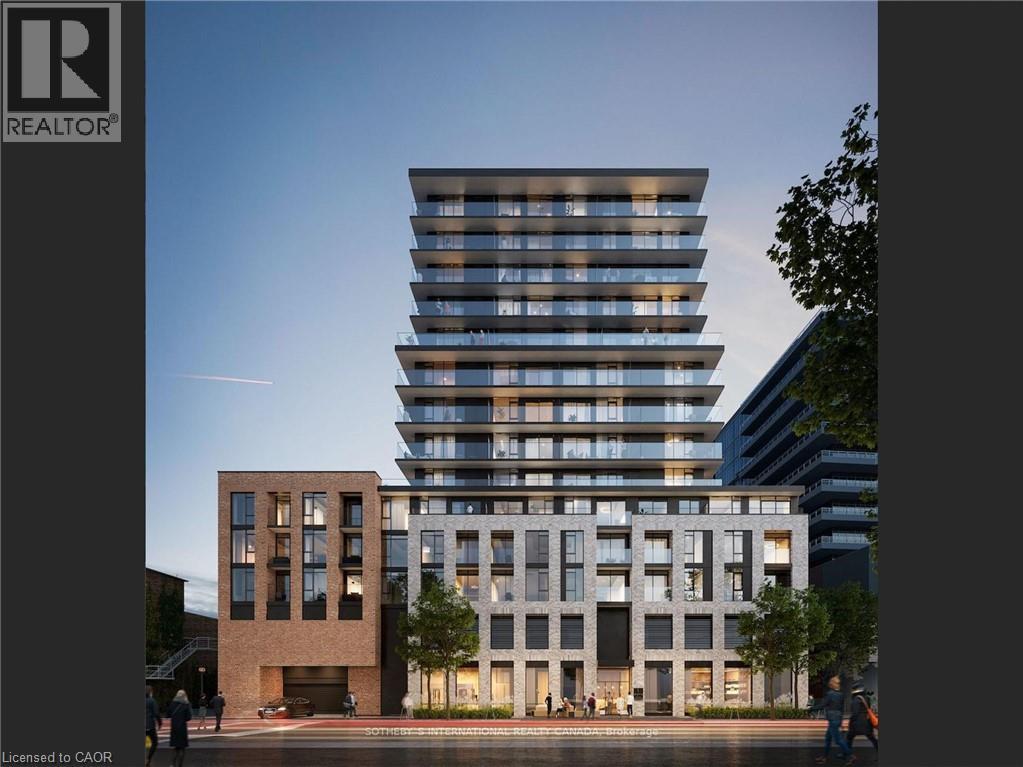
1 Jarvis Street Unit# 402
Hamilton, Ontario
Welcome to this modern 1 Bedroom + Den suite in the heart of Downtown Hamilton, available for possession in late August or September 1st. This bright and functional unit features a spacious open-concept layout with a modern kitchen complete with stainless steel appliances, granite countertops, and in-suite laundry for added convenience. Step out onto your private open balcony and enjoy urban living at its best. Ideally located close to Hamilton Health Sciences and with convenient bus access to McMaster University, this building is surrounded by restaurants, grocery stores, cafés, and trendy boutiques, making it an excellent choice for professionals, students, and healthcare workers alike. (id:49269)
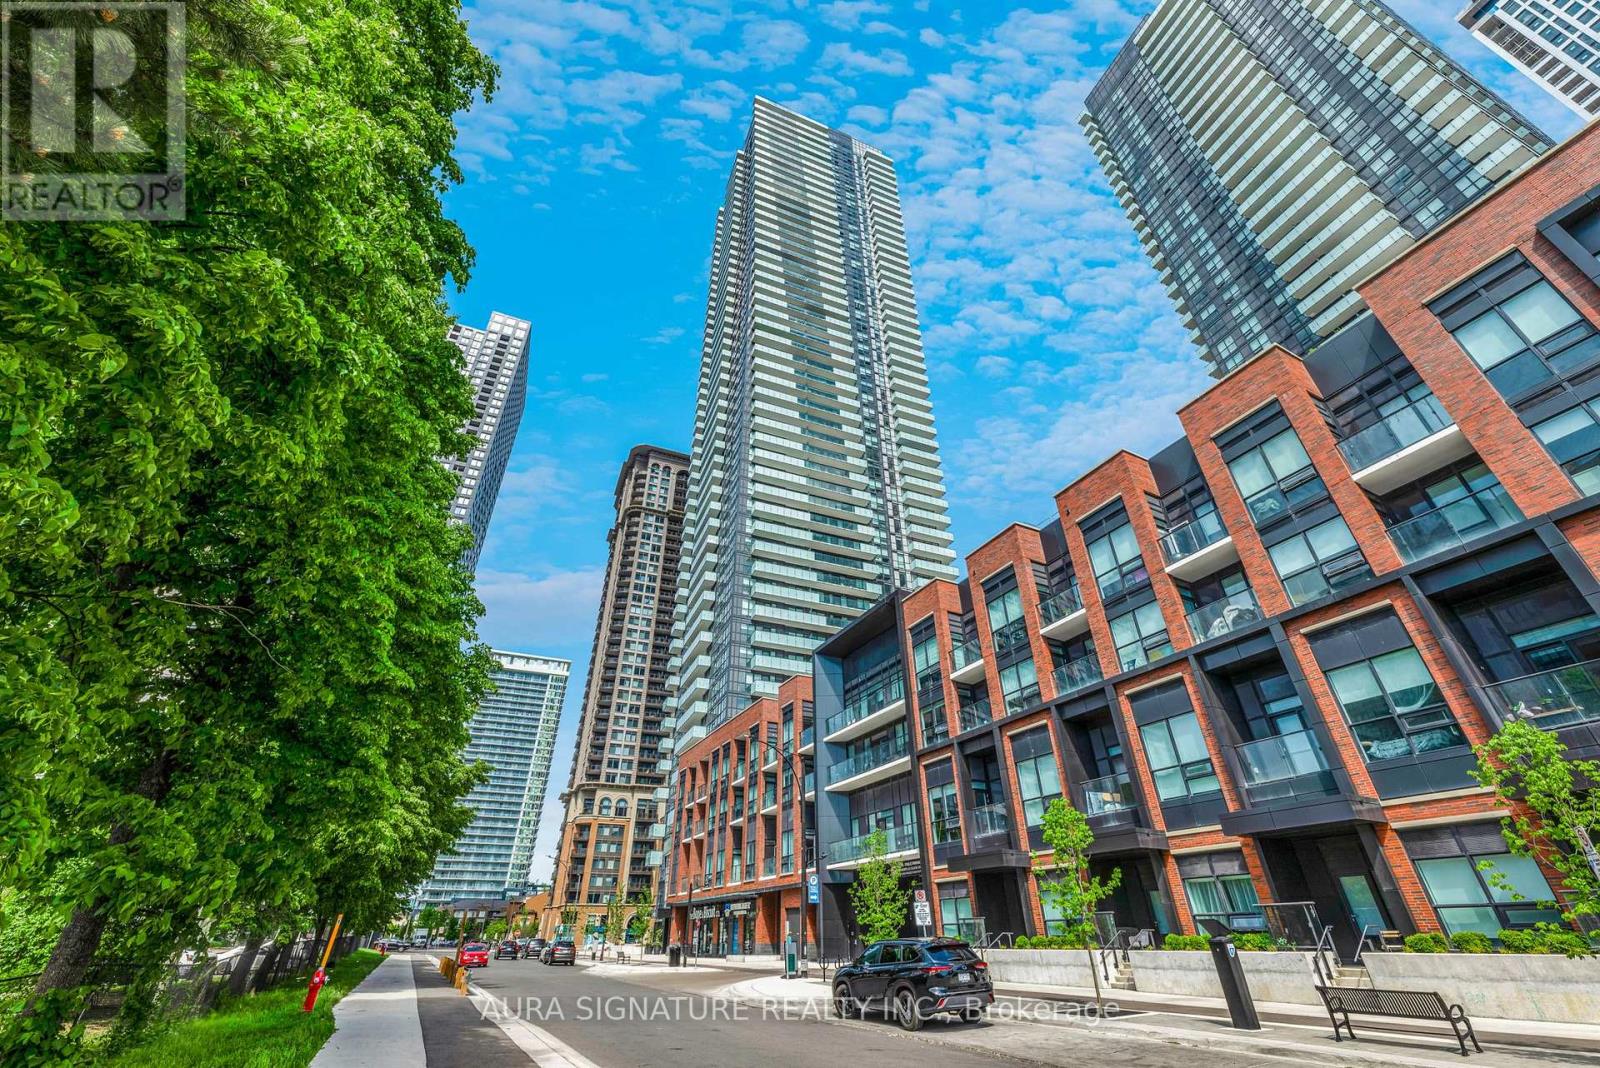
2408 - 430 Square One Drive
Mississauga, Ontario
Welcome to Avia Condos - The Sunset Model | 430 Square One DriveDiscover elevated living in this bright and spacious 838 sq. ft. open-concept suite at the iconic Avia Condos. Wraparound windows flood the space with natural light while framing breathtaking, unobstructed westerly views that truly set this unit apart.The thoughtfully designed split two-bedroom, two-bathroom layout ensures privacy for both bedrooms, making everyday living effortless. The generous open-concept living and dining area is perfect for relaxed evenings at home or entertaining guests, and flows seamlessly out to a sizeable private outdoor space, ideal for soaking in those stunning sunset views.Additional highlights include in-suite laundry for everyday convenience, and an unbeatable location with Food Basics on the street level and just steps from Square One Mall and all the amenities Mississauga's city centre has to offer.Residents of Avia enjoy a world-class building experience with 24-hour concierge service, state-of-the-art fitness facilities, resort-style aquatic features, and expansive outdoor entertaining areas. (id:49269)
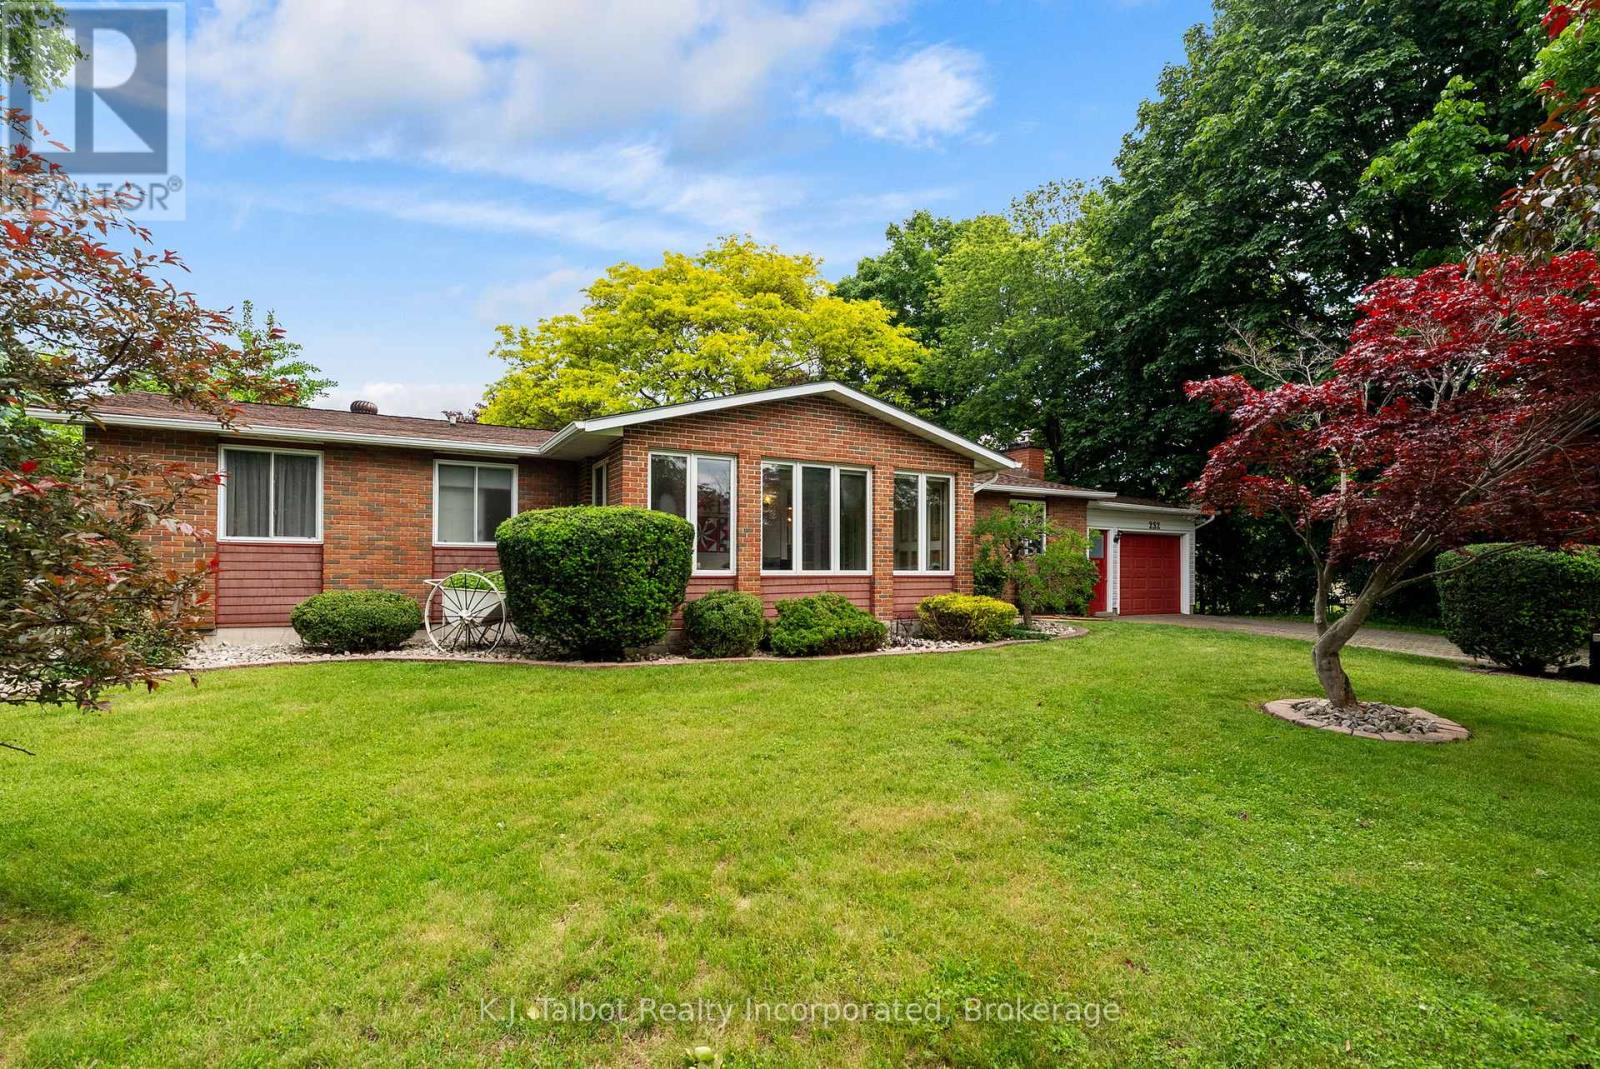
232 Picton Street W
Goderich, Ontario
Location, location, location! Welcome to 232 Picton St. W., Goderich, ideally situated just half a block from Sunset Park and only steps to the beautiful shores of Lake Huron. This charming 3-bedroom bungalow with attached garage and interlocking brick driveway welcomes you with a cozy 4-season sunroom-perfect for morning coffee or quiet relaxation. The open-concept main floor offers an inviting space for everyday living and entertaining. The updated kitchen features a breakfast island and stainless steel appliances. The spacious primary bedroom includes a 3-piece ensuite and a private walk-in closet-also ideal as a nursery or home office. The finished lower-level rec room provides additional living space with a gas fireplace and generous storage. Mechanical updates include an updated boiler and a newer heat pump/AC system. Tastefully decorated throughout, this home is truly move-in ready. Situated on a large 104' x 104' double lot, the property showcases manicured gardens, mature trees, a double-tier pond, a deck, and a lower patio with firepit-an exceptional outdoor retreat for families or retirees alike. Don't miss your chance to live in this highly desirable lakeside neighbourhood. (id:49269)
26 Paddy Dunn's Circle
Springwater, Ontario
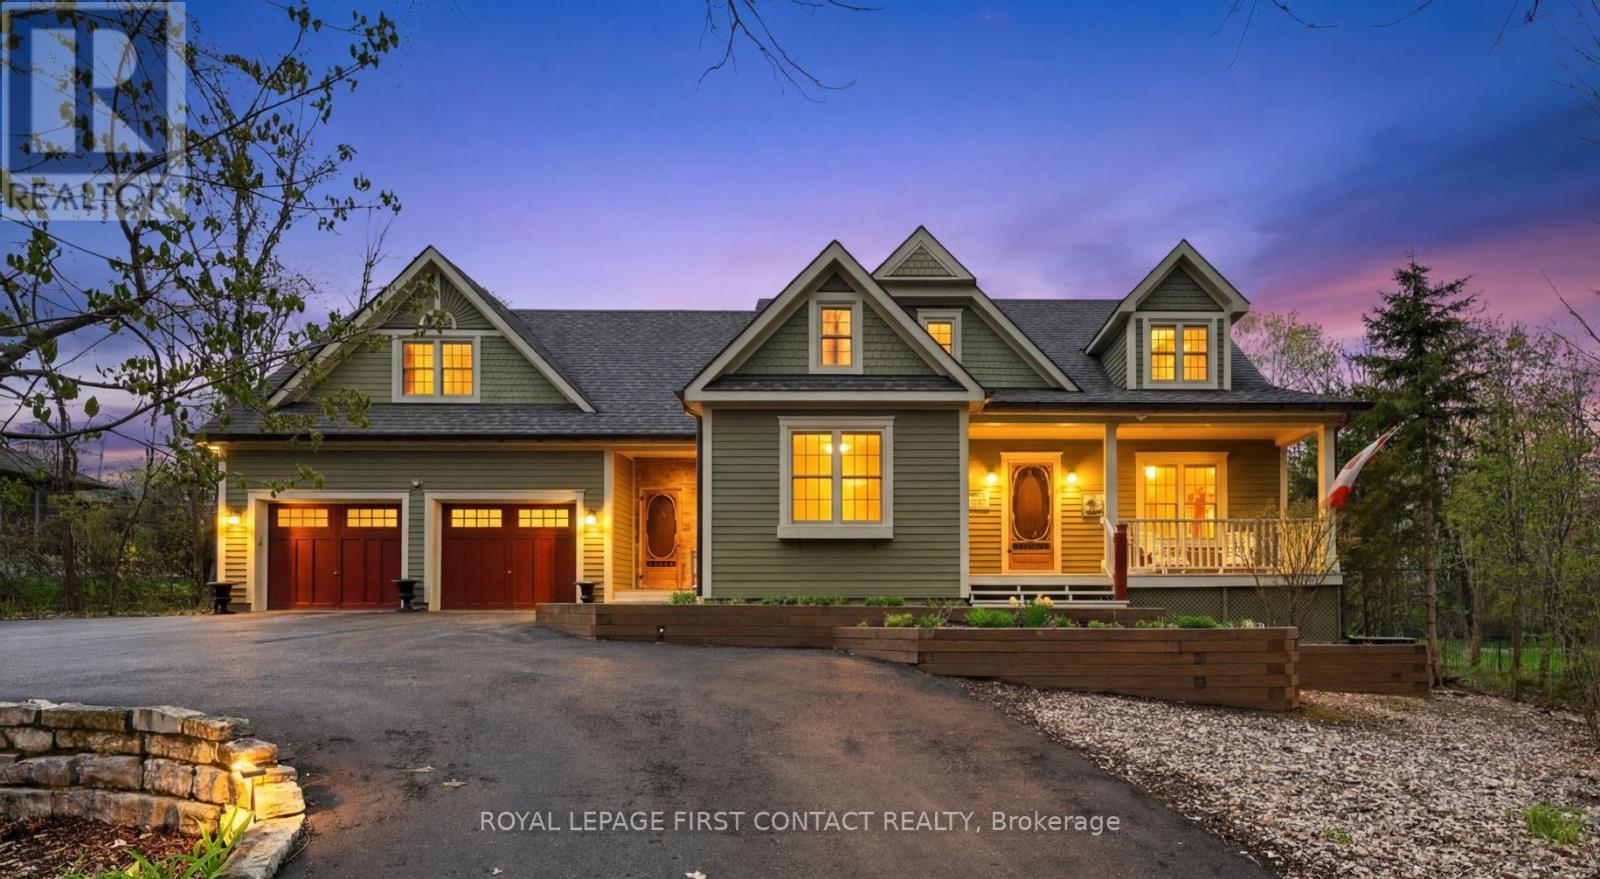
Custom classic in south Midhurst on a wide 134.5 ft, 0.57 acre private mature treed lot. Muskoka influenced style & street appeal tucked in behind trees with a circular driveway and covered front porch. Craftsmanship throughout, double hung windows, wide plank floors, tin ceilings, copper eves trough, stained glass elements, a private home office directly off the side entrance is a plus. Separate dining room, open concept eat-in kitchen with pantry overlooks both the living room with fireplace and the sun filled Muskoka family room with views of trees, pool and gardens, resort like back yard. Heated saltwater sport (4 1/2 ft deep) pool with patio, deck, bar and pool house. Upstairs is charming with 3 bedrooms, loads of closets, 2 baths, ensuite with claw foot tub & separate shower, walk-in closet, laundry room and access to attic spaces. Lower level rec room with lots of natural light, a bath, games or reading room, a workshop & storage. Double garage with car door through to the back yard. Well thought out & maintained: in-floor heat in Muskoka room, hot tub new liner & seats in 2023, shower retiled in 2024, air in 2020, washer/dryer 2026, radiant heat boiler, water heater & pool salinator 2021, pool heater, pump & vacuum system 2024, shingles 2015. This is a beautiful charming home in a special spot & natural setting only minutes away from all amenities. Enjoy! (id:49269)
Royal LePage Locations North
4 Sandhill Crescent
Adjala-Tosorontio, Ontario
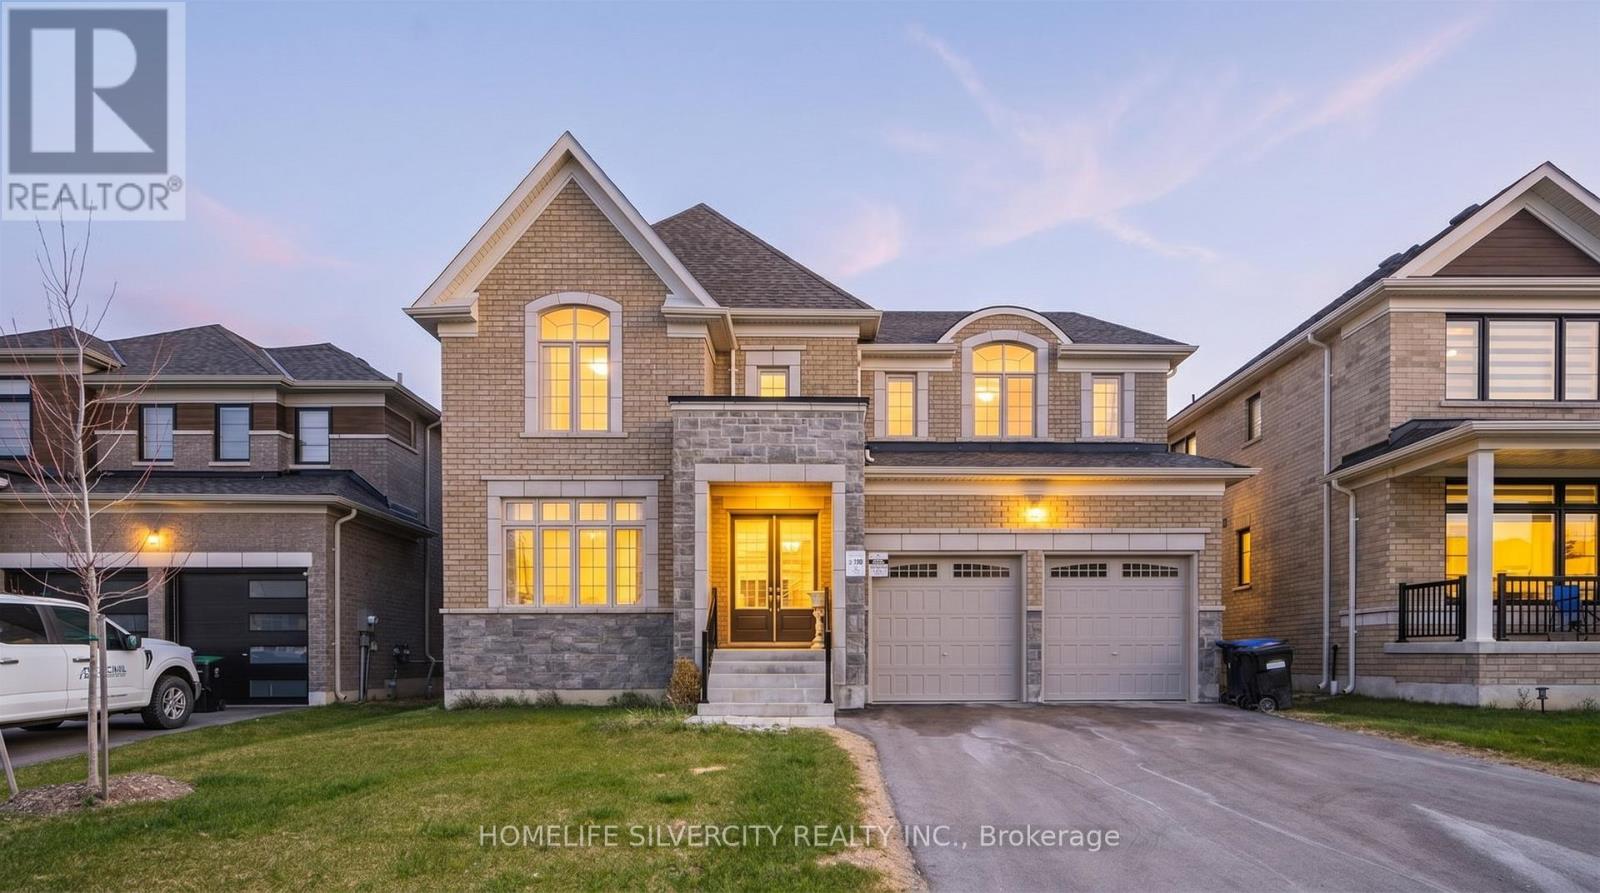
!!Welcome to 4 Sandhill Cres- A Stunning Recently-Built Home in the Heart of Nature, Offering the perfect escape from city life. Situated on a premium lot in the peaceful community of Colgan, this elegant 5-bedroom, 5-bathroom home blend modern finishes with exceptional comfort. Minutes to a scenic golf course and Tottenham Conservation Area, this is a rare opportunity to enjoy the serenity of nature with all the space and luxury you need. Inside you'll find soaring 9' ceilings, hardwood flooring , a sun-filled open layout, and an upgraded kitchen featuring extended cabinetry, quartz countertops, a walk-in pantry, and high-end stainless steel appliances. All bedrooms includes direct access to a bathroom, providing privacy and ease for growing families or guests. The triple tandem garage offers generous parking and storage solutions. This home offers the best of both worlds: a peaceful lifestyle just minutes from everyday amenities in Tottenham, and excellent commuter access via nearby Highway 9, Highway 50, and Highway 400. Experience refined country living just a short drive from the GTA. (id:49269)
38 Reith Way
Markham, Ontario
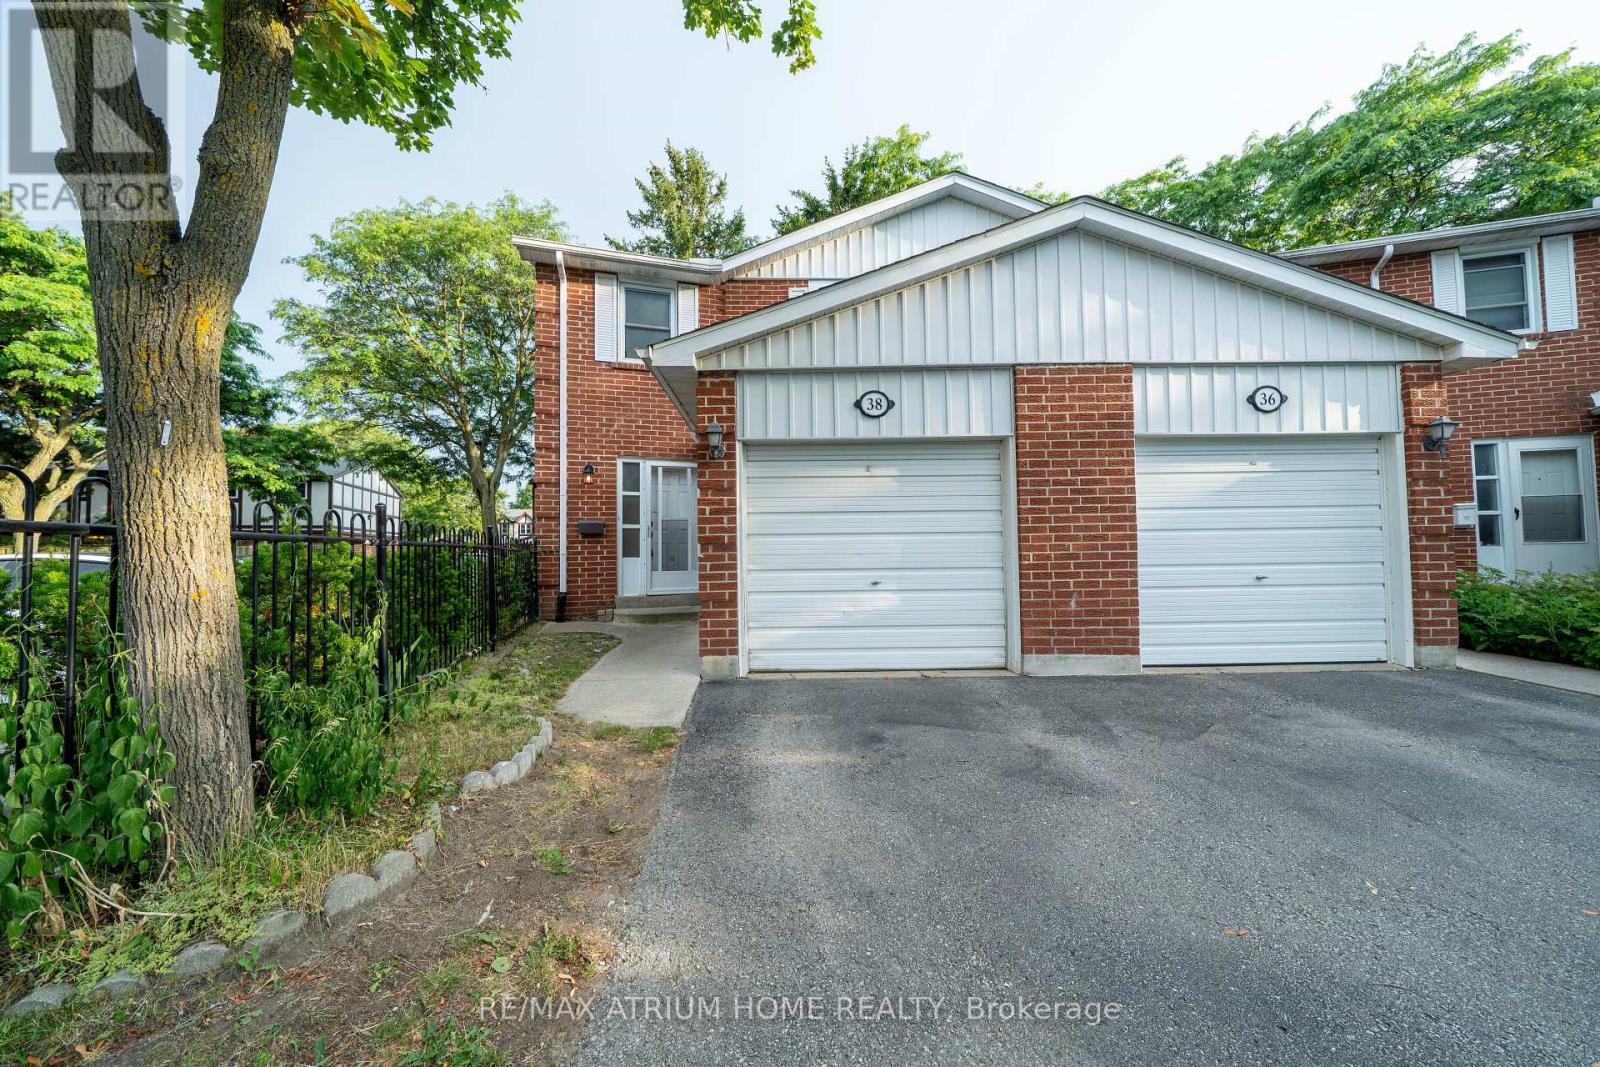
Move-in ready! Larger End Unit W/ Spacious Private Backyard in the highly sought-after Johnsview Village! This pristine, carpet-free 3-bedroom, 2-bathroom townhouse features a recently finished basement den complete with a recently added modern bathroom-adding ultimate convenience and extra living space! Enjoy updated light fixtures, a refreshed 2nd-floor washroom vanity, and a private rear garden retreat. Includes a built-in garage with a silent automatic opener. Family-friendly complex with an outdoor pool, tennis courts, and playground. Steps to top schools and transit! (id:49269)
81 Livante Court
Markham, Ontario
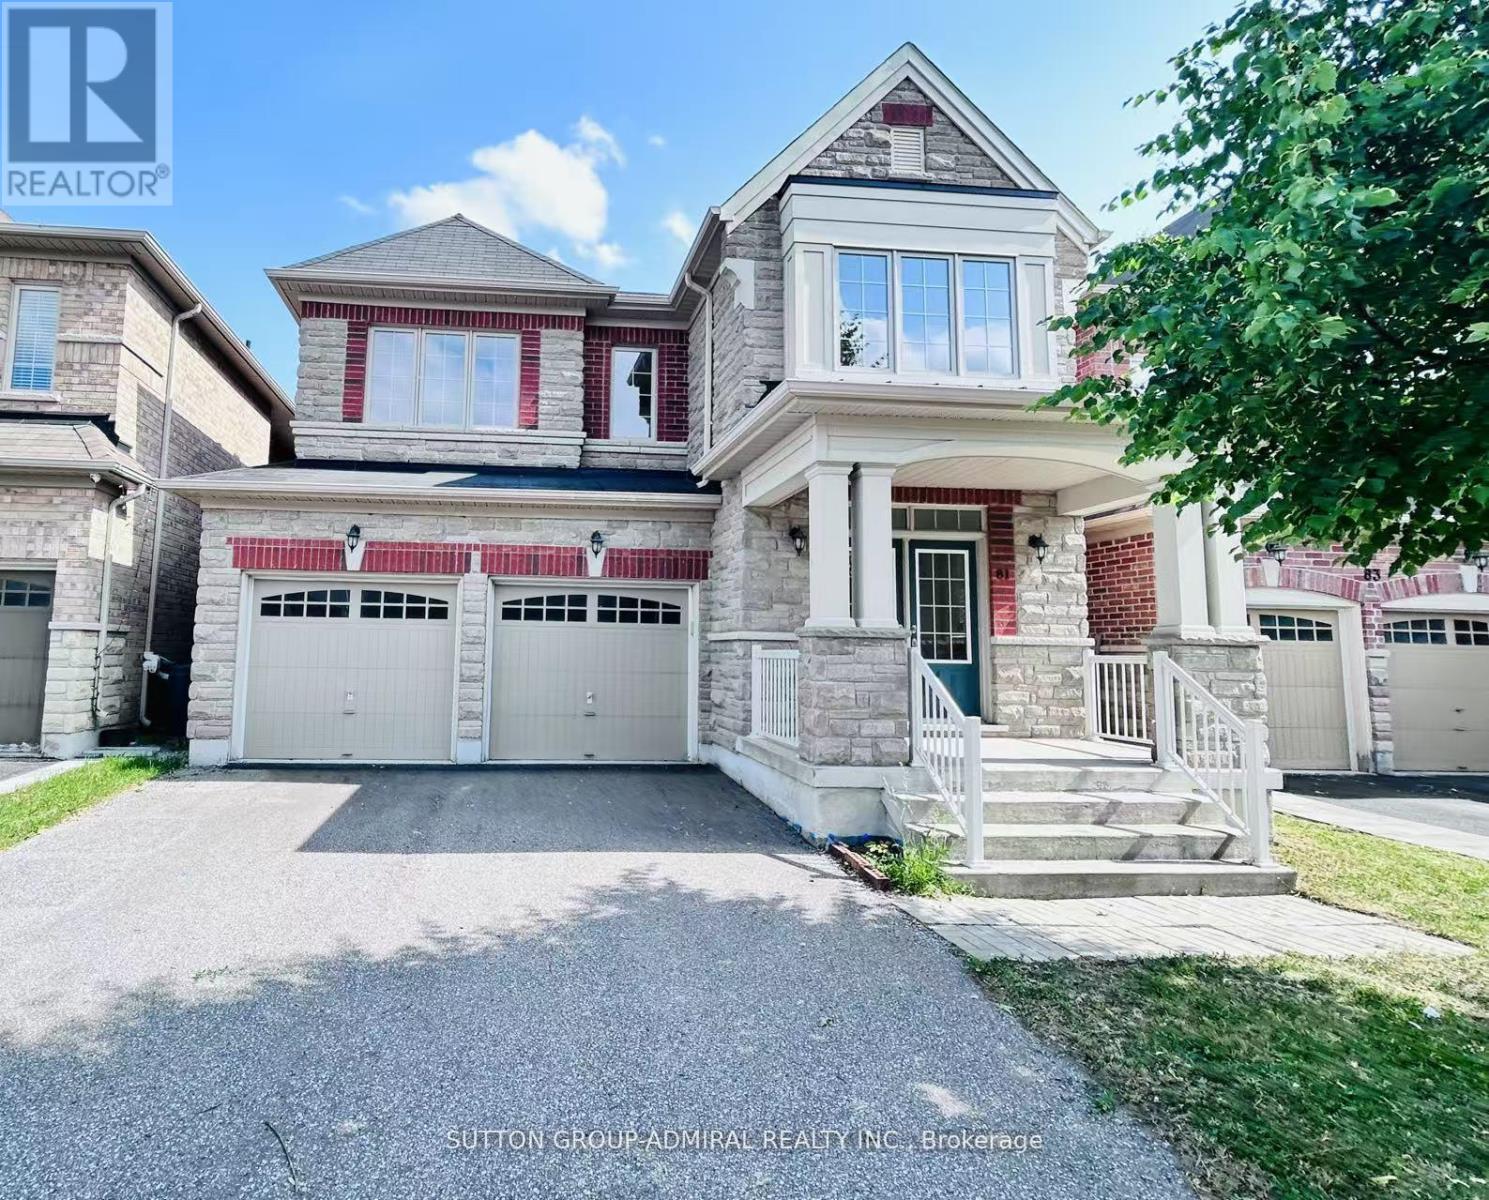
Motivated Seller! Gorgeous & Bright home In Prestigious Victoria Square Community! Original Owner, Built in 2014. Immaculate Detached Home with 3,332 sq ft (above ground) located in a quiet street. Main Floor with 9' high ceiling, Hardwood floor & Lots pot lights. Renovated New Engineered wood (2025) on 2nd Floor. Open Concept Kitchen with a Granite Countertop Central island & spacious breakfast nook, directly walk to deck, Office provide work station of study area. Family Room overlook to the Backyard, Spacious Dinning provide work station or study area. Family Room overlook to the Backyard, Spacious Dinning room and living room with big windows. Oak stairs with Wrought iron railing. Spacious sun filled 5 bedrooms w/lots of Windows. Bright primary bedroom with her and His walk-in closets. Toto Toilet in Powder room. Main floor Laundry. Finished basement with Vinyl floor, one bedroom, Recreation area & rough-in for washroom. Direct access to double garage, professionally landscaped, Hot water tank (owned). Close to all amenities: Step to top ranking School Victoria Square public School & Parks, Drive minutes to shopping center, Recreation center, Restaurant, Richmond Green SS, Hwy 404, Golf Court, and Hospital. Lots More!!! No Survey. (id:49269)