
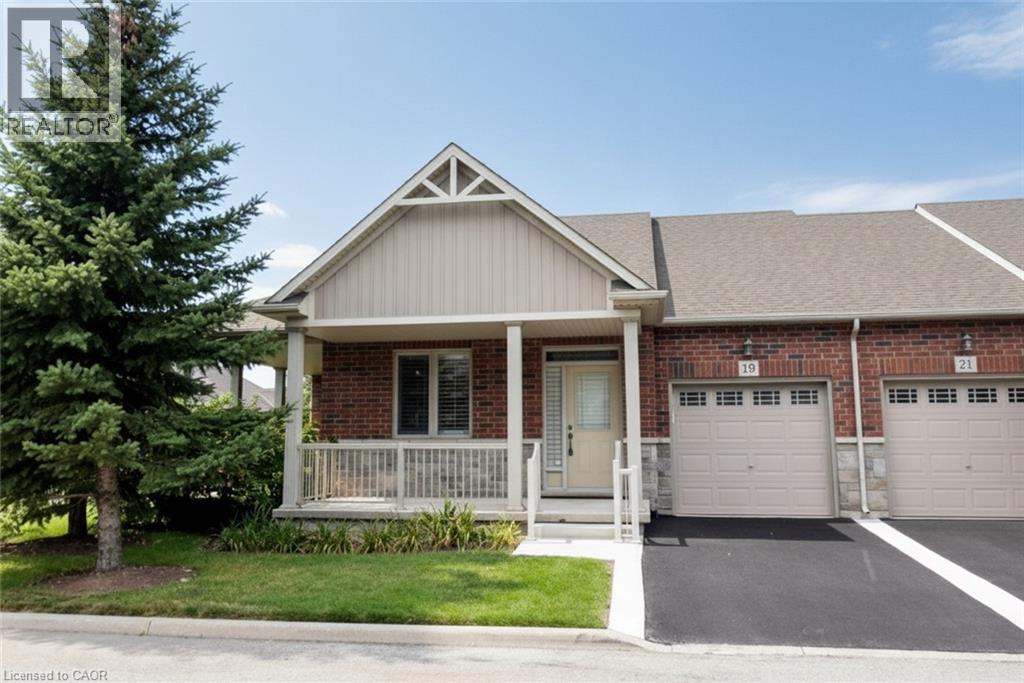
19 Stickland Lane
Binbrook, Ontario
Welcome to 19 Strickland Lane in the sought-after Binbrook Heights adult-lifestyle community, where comfort, convenience and maintenance-free living come together. This spacious end-unit offers approximately 2,312 sq ft of total finished living space, with a bright and functional layout ideal for downsizers, retirees and empty nesters. The main level features hardwood flooring throughout the living areas and bedrooms, fresh paint, custom window coverings and convenient main-floor laundry with direct access to the garage. The dining area features a walk-out to an impressive covered side porch, approximately 21' x 9.5', providing a wonderful space to relax or entertain. Enjoy additional outdoor privacy with a walk-out to the fully fenced backyard. The finished lower level adds approximately 967 sq ft of living space and includes a 3-piece bathroom, den area, generous storage and comfortable carpeted flooring. A stair lift provides convenient accessibility to the basement. Recent improvements include a newly completed paved driveway and updated steps throughout the complex. Located within walking distance to FreshCo, Shoppers Drug Mart, banks, medical services and Binbrook Gym. Enjoy the ease of a well-maintained adult-lifestyle community with a low condo fee and an exceptional maintenance-free lifestyle. (id:49269)
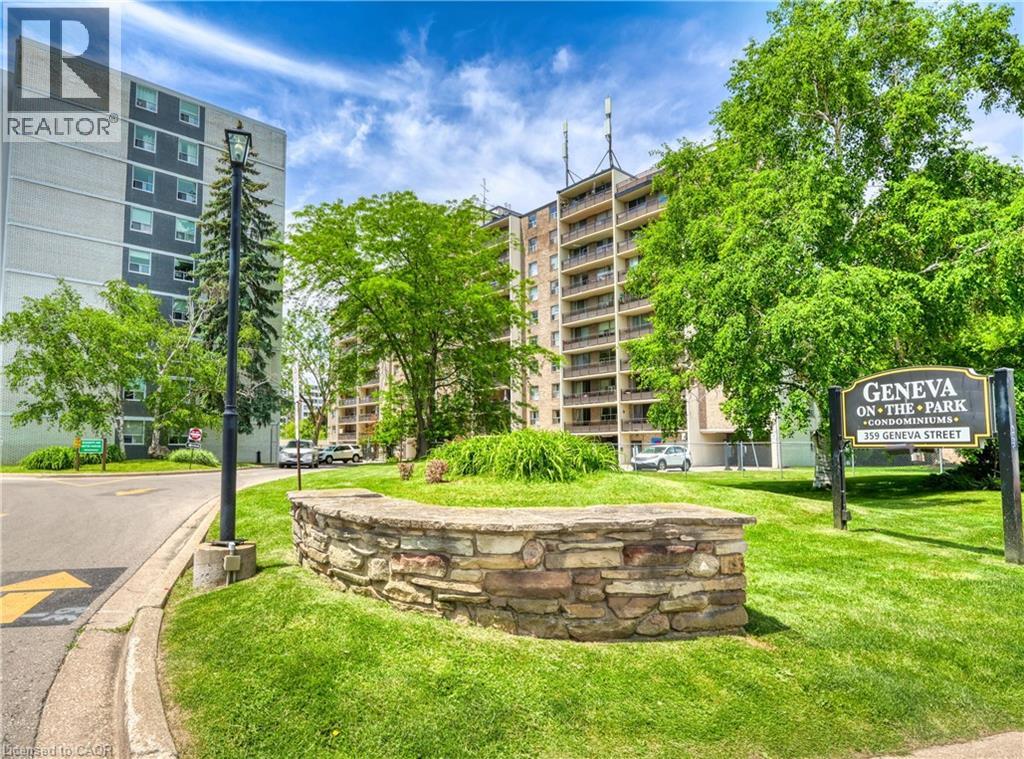
359 Geneva Street Unit# 407
10th Line Shore, Ontario
Welcome to Geneva on the Park, where opportunity meets convenience. This bright and spacious 2-bedroom, 1-bathroom condo offers an excellent layout with an abundance of natural light and generous living space that's perfect for comfortable everyday living. Featuring two spacious bedrooms, a large open living and dining area, a large open balcony, a walk-in storage closet, a sizeable front hall closet, and plenty of additional storage throughout, this unit offers functionality that's hard to find. Parking is included, and residents can enjoy the convenience of an outdoor pool, perfect for relaxing during the summer months. Whether you're a first-time home buyer looking to get into the market, an investor seeking a great addition to your portfolio, or a handy buyer ready to customize a space to your own taste, this condo presents an incredible opportunity. At this price, there's plenty of room left in the budget to renovate and add your personal touch while building equity. Ideally located in a highly desirable area, you'll enjoy easy access to shopping, restaurants, the QEW, public transit, and major bus routes, making commuting and everyday errands effortless. Don't miss your chance to unlock the potential of this fantastic condo in a well-established community. Opportunity, location, and value all come together at Geneva on the Park. (id:49269)
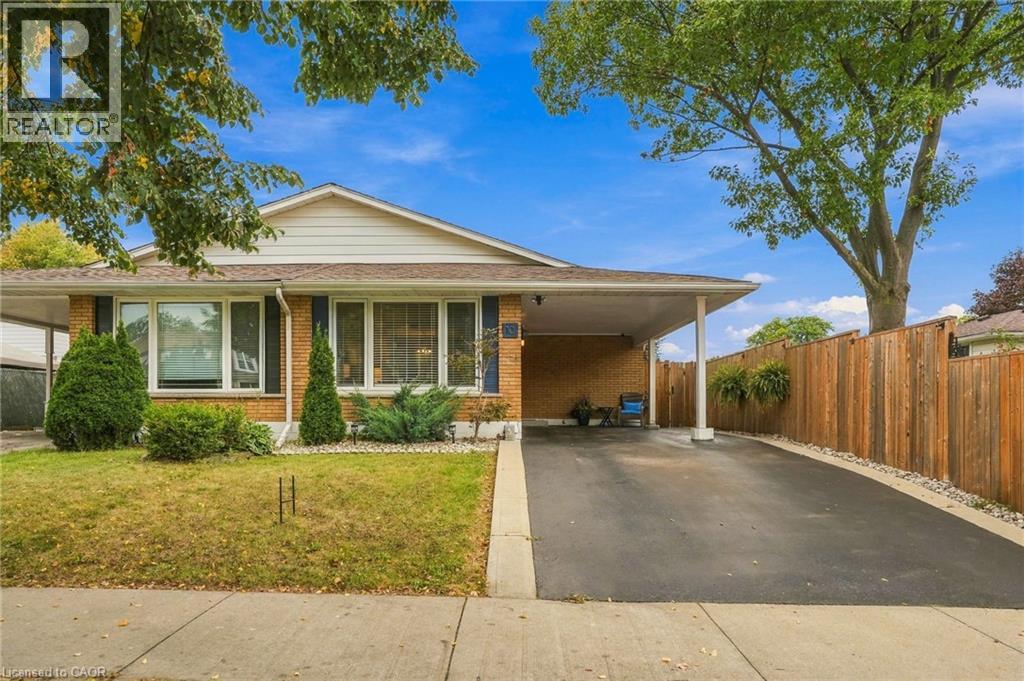
10 Courtland Avenue
Hamilton, Ontario
Welcome to your new home in a quiet West Mountain location close to all amenities and highway access. You will enjoy this beautifully maintained semi-detached home that has neutral decor and many updates such as modern two tone kitchen 2023, shingles 2020, windows 2022, furnace and a/c 2024, electrical panel/receptacles/light switches 2017, flooring 2023, bedroom(s) carpet 2023, gas hook-up in the kitchen and the driveway was sealed in 2026. You will love all the space of this 4 level backsplit with full ceiling height in all lower levels. This home has a convenient carport and covered entry. The side entry leads to the lower level and could accommodate an in-law suite. Your family will enjoy a large backyard with room for a pool & playtime. Just move in and start living! (id:49269)
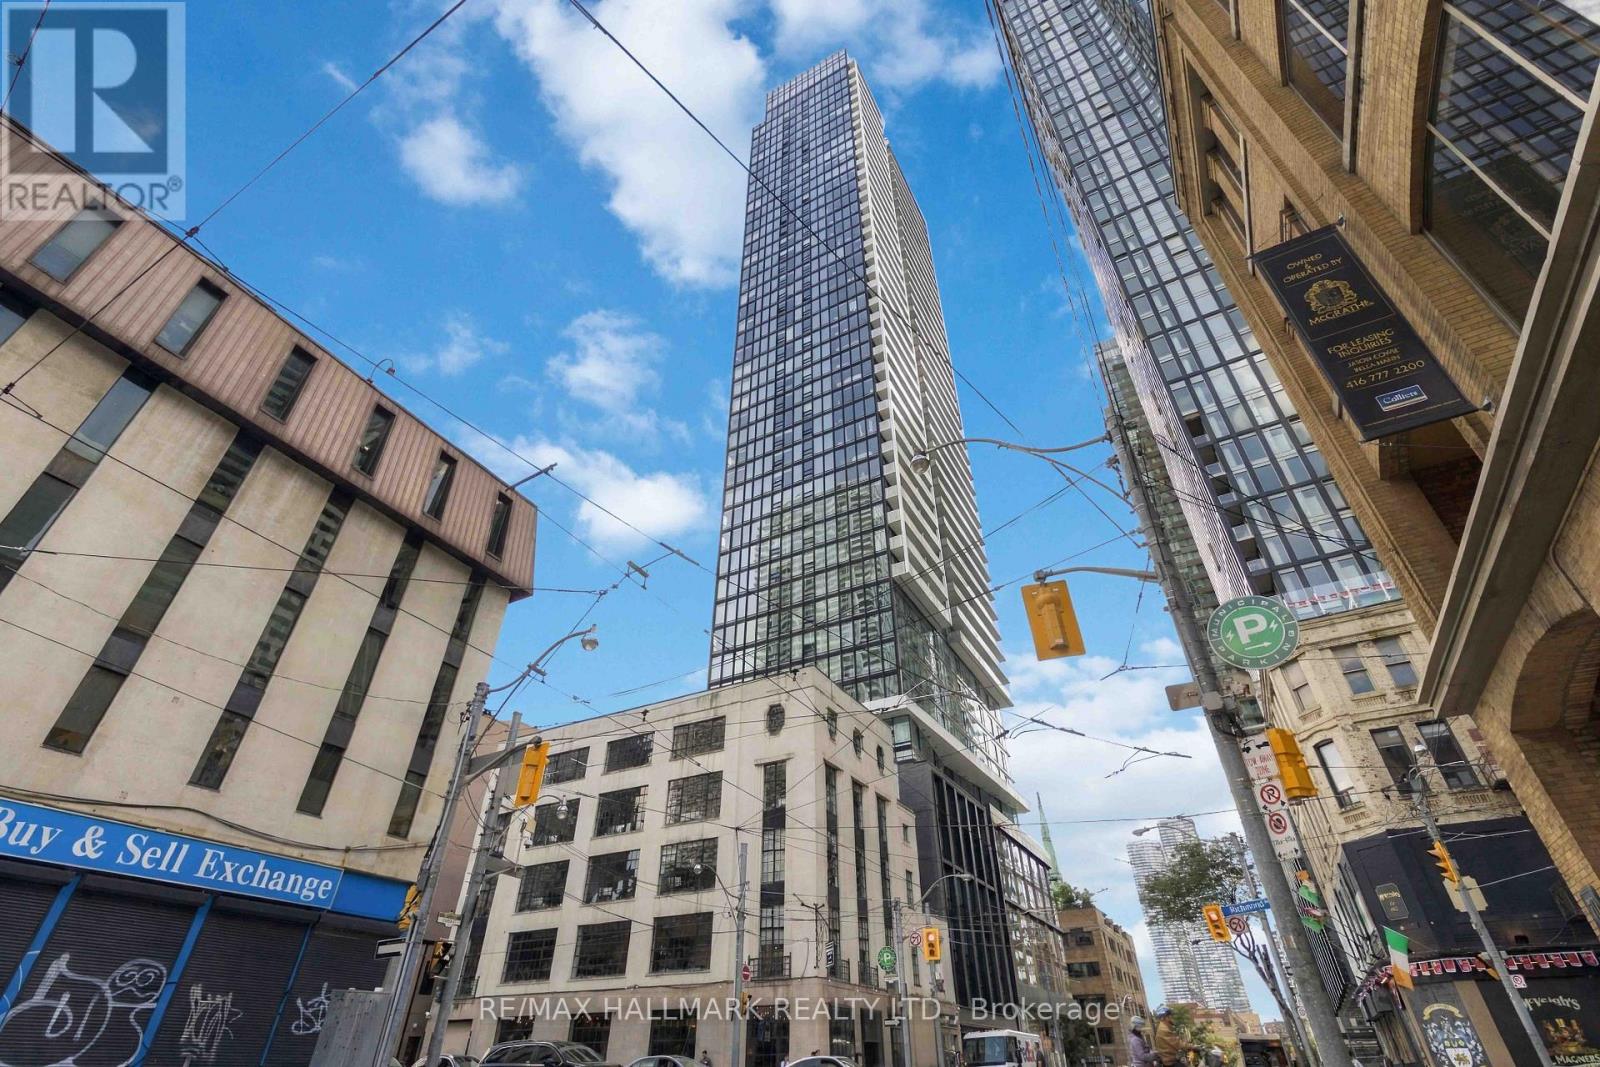
5002 - 89 Church Street
Toronto, Ontario
Available FULLY FURNISHED or UNFURNISHED at a discounted rate. Welcome to The Saint! Perched on the 50th floor, this meticulously maintained and tastefully furnished 1+Den offers spectacular west facing views, with sweeping north and south vistas from the private balcony. Featuring numerous builder upgrades and a functional layout, this turnkey suite is ideal for professionals seeking stylish, convenient downtown living. Enjoy exceptional building amenities including a fully equipped gym, yoga studio, rooftop terrace, party room, kids' room, dog walking area, visitor parking and 24 hour concierge. Located at Church & Adelaide with a Walk Score of 100. Steps to St. Lawrence Market, the Financial District, TTC, Toronto Metropolitan University, George Brown College, restaurants, cafes, shopping, parks and entertainment. Enjoy the best of downtown Toronto with everything you need just outside your door.An excellent opportunity to lease a high floor, upgraded suite in one of downtown Toronto's sought after residences. Includes 1 LOCKER. INTERNET included in the lease. (id:49269)
2409 - 10 Yonge Street
Toronto, Ontario
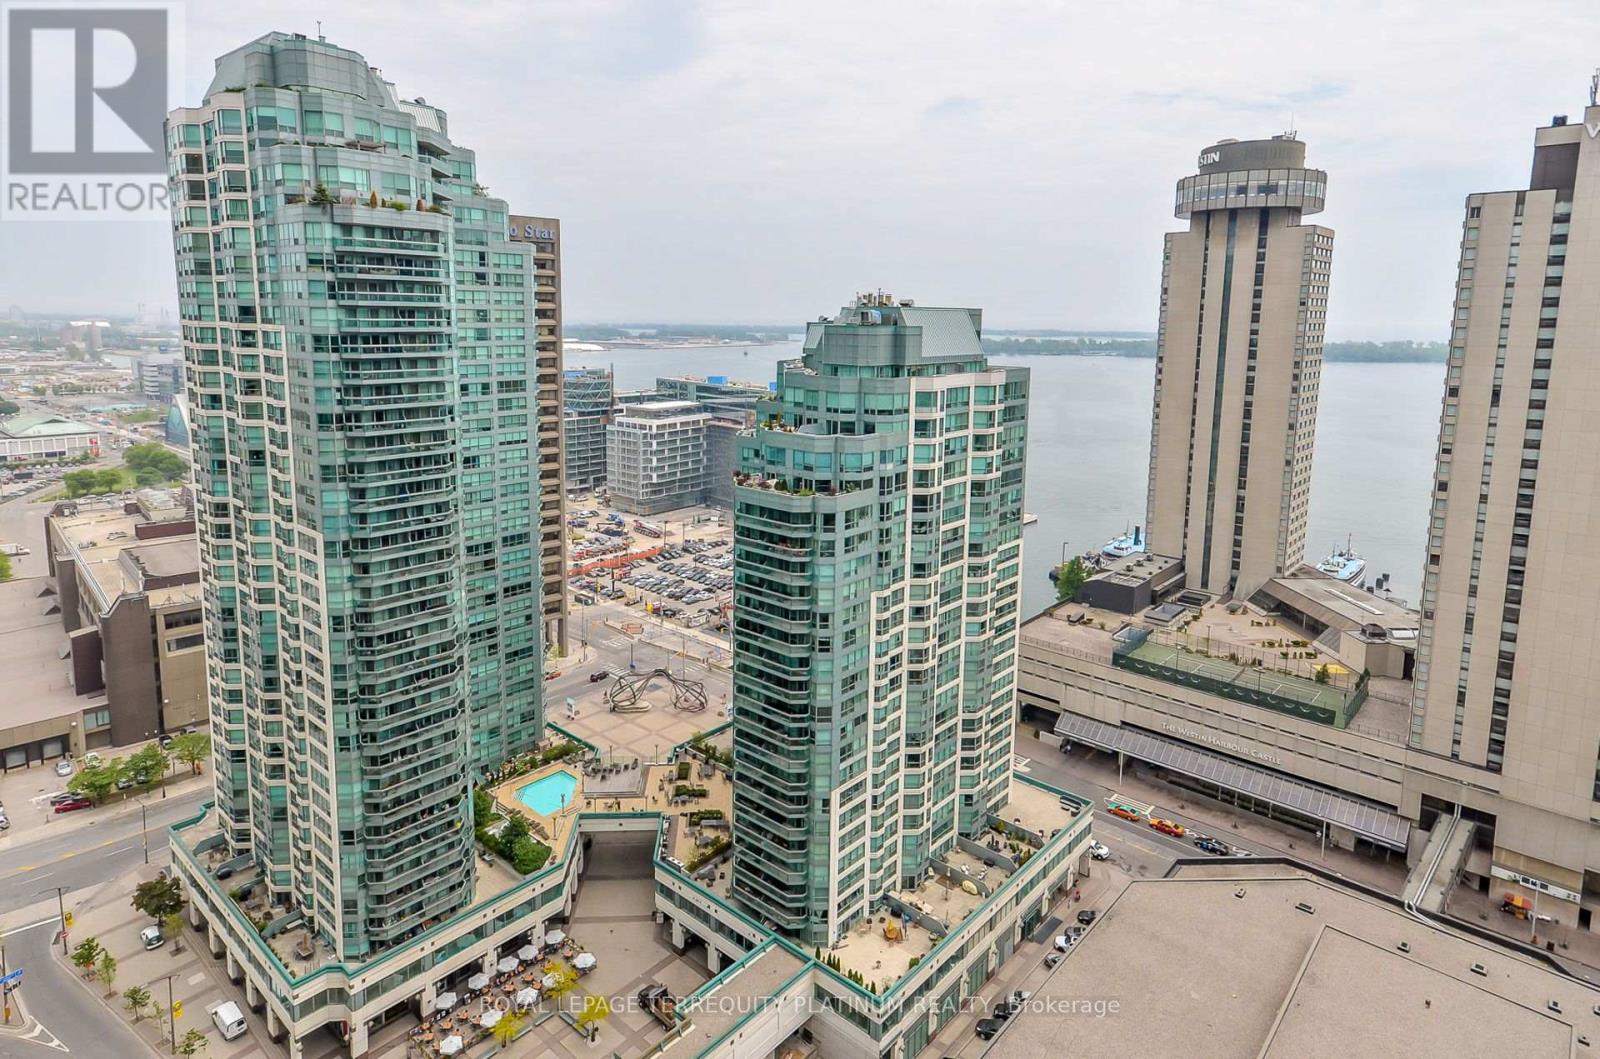
Welcome to this spacious 2-storey loft at the Residences of the World Trade Centre, offering approximately 1,052 sq. ft. of versatile living space in one of Toronto's most connected waterfront communities. Located steps from Union Station, the P.A.T.H., Scotiabank Arena,waterfront trails, dining, shopping, and major highways, this address offers the ultimate inconvenience and urban lifestyle.This unique loft-style layout provides flexibility for work and living. The building features premium amenities, including indoor and outdoor pools, a state-of-the-art fitness centre,squash/basketball courts, rooftop BBQ areas, theatre and games rooms, party rooms, guest suites, and 24-hour concierge.All utilities are included in the rent, offering true peace of mind. Whether you're looking for space, comfort, or a location that puts everything at your doorstep, this rental checks all the boxes. (id:49269)
108 Cheltenham Avenue
Toronto, Ontario
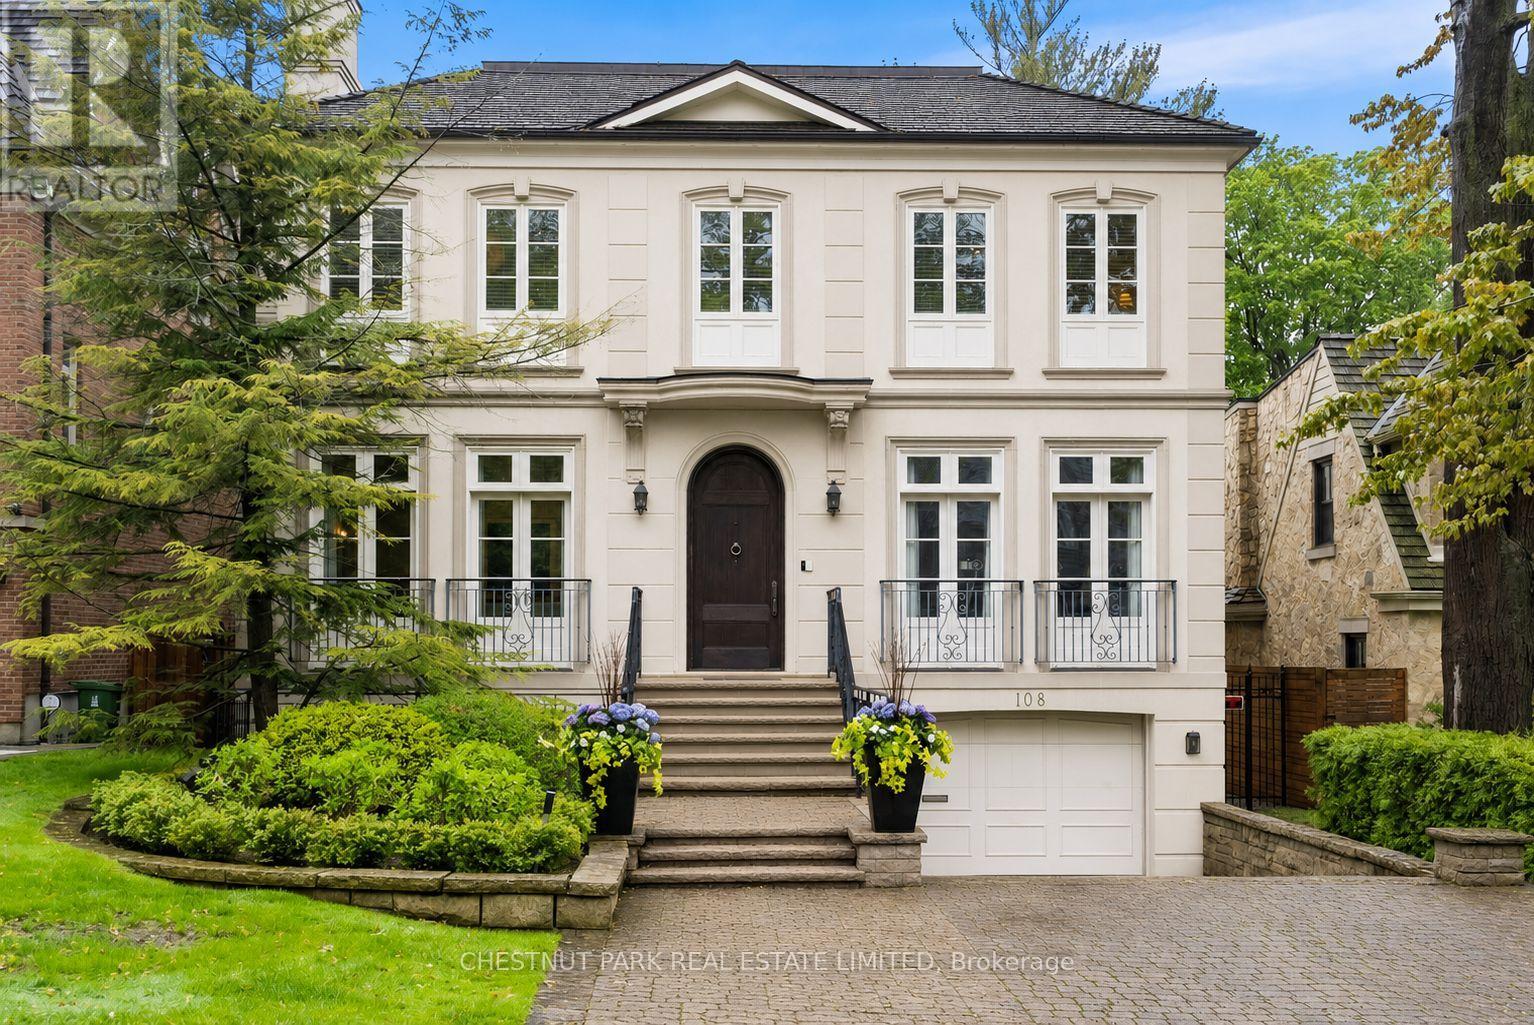
This exceptional residence embodies refined contemporary luxury, seamlessly blending sophisticated design with impeccable craftsmanship. Situated on one of Lawrence Park's premier streets, the home captivates immediately with its striking curb appeal & timeless architectural presence. A distinctive custom-built home by Den Bosch & Finchley, the grand foyer opens to expansive principal rooms, including an elegant formal living room with fireplace & Juliette balcony & a spectacular dining room designed for sophisticated entertaining.The Bellini chef's kitchen is both functional & beautifully appointed, featuring an oversized island w/seating, spacious eat-in dining area overlooking the rear gardens, separate servery & a walkout to the upper flagstone terrace. The adjoining family room, complete w/fireplace & custom built-ins, offers the perfect setting for relaxed everyday living. A private office, two powder rooms, a storage closet plus a "rough-in" for elevator complete this level. The serene primary suite is a private sanctuary with his-and-hers walk-in closets & a sumptuous 5-pc ensuite. Three additional bedrooms each feature beautifully appointed ensuite baths, custom walk-in closets, built-ins & integrated desks. A well-appointed second-floor laundry room provides exceptional convenience & functionality for modern family living. The naturally bright, above-grade lower level w/heated floors throughout further expands the living space & is designed for relaxation & entertaining. A spacious media room overlooks the rear gardens & features a fireplace, wet bar w/sink & a fridge, large games room w/walkout to the spectacular private fenced-in yard, a versatile 5th bdrm or gym, a 4-pc washroom & a mudroom w/direct access to a rare heated 3-car garage complete this space. Exceptional storage solutions are thoughtfully incorporated thruout. Set on an exquisitely landscaped 50' x 150' lot in coveted Lawrence Park, this home totals 6,125 sq ft of exceptional living spac (id:49269)
2-B - 2 Shank Street
Toronto, Ontario
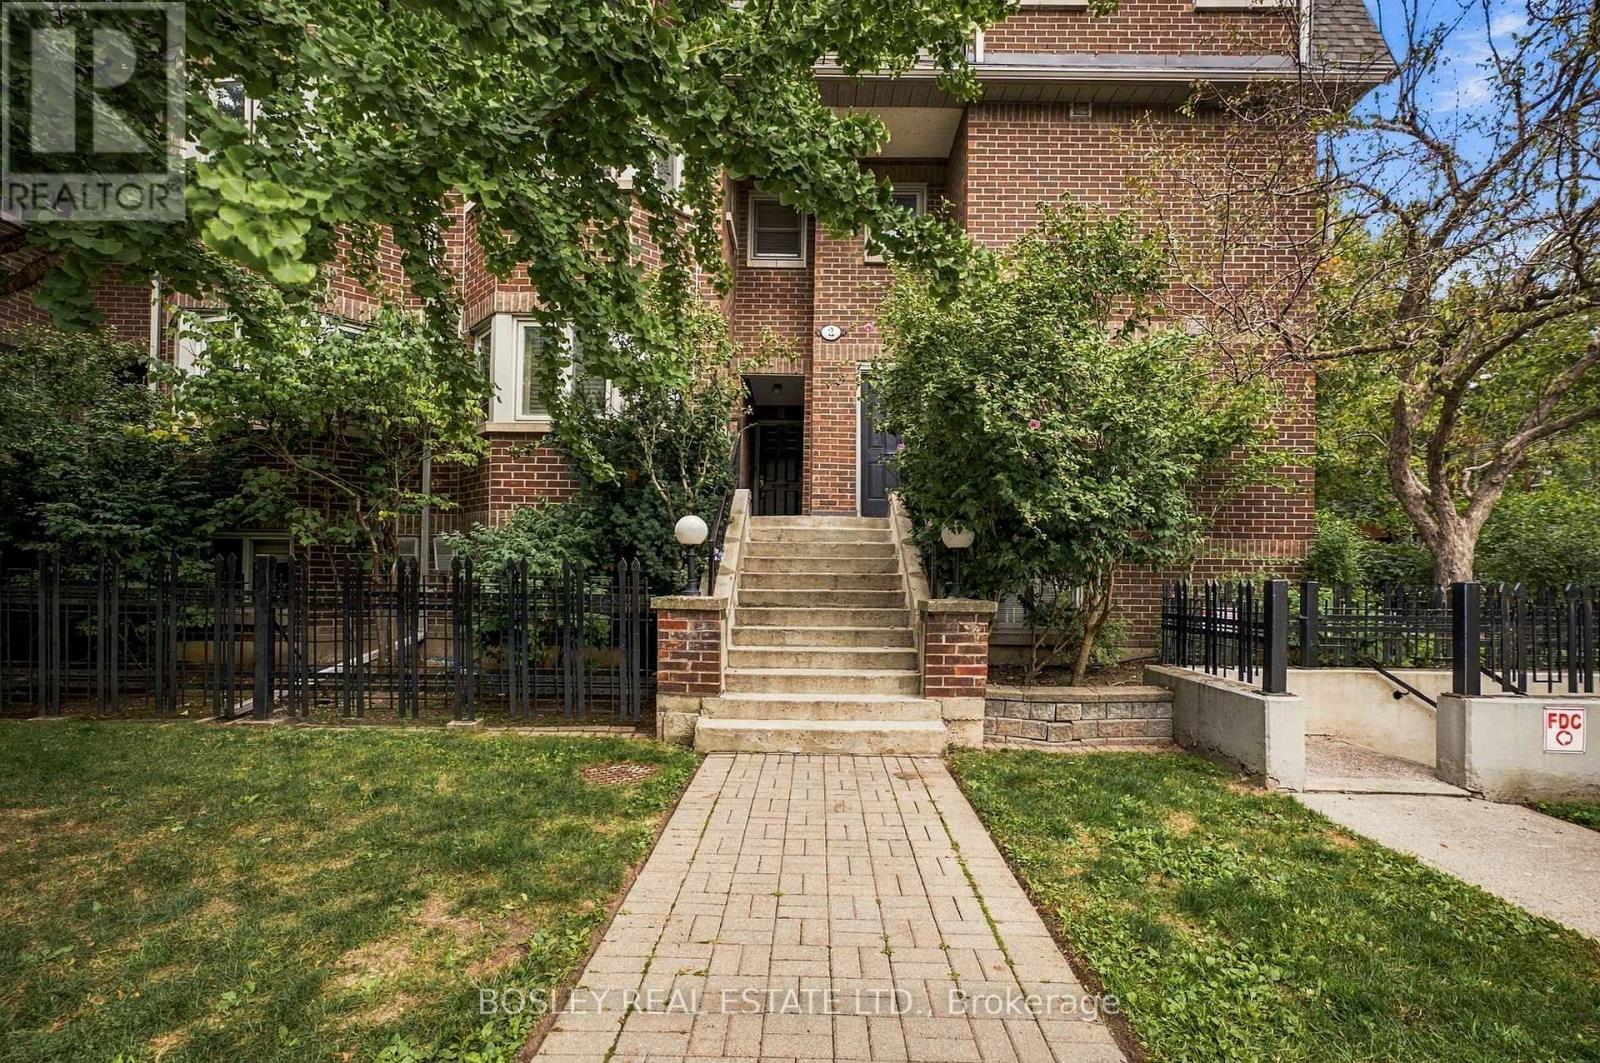
Welcome to Copperfield Estates, a unique, beautifully styled condo complex located in the heart of the Niagara and Trinity Bellwood's area. This unit has been nicely upgraded with solid Appalachian maple flooring throughout, two renovated bathrooms, spacious kitchen in a white and black motif with large south facing windows, wood burning fireplace, a rarity in condo complexes, open balcony/deck off of living room, staircase baluster, pickets and handrail replaced, king size primary bedroom with walk in closet and ensuite bath, second sizeable bedroom with 2nd balcony/deck. Entire unit just re-painted in a neutral palette. This condo unit offers the feeling of a house without all the ground maintenance and the convenience of a walking neighbourhood! Minutes to Trinity Bellwoods park and community centre, TTC lines, numerous interesting retail stores and restaurants. Condo corporation looks after grounds maintenance, cleaning of fireplace and dryer vents, painting of decks, roof exterior of windows. Bicycle racks are available no charge in underground garage, BBQs allowed on decks. (id:49269)
64 Grove Park Crescent
Toronto, Ontario
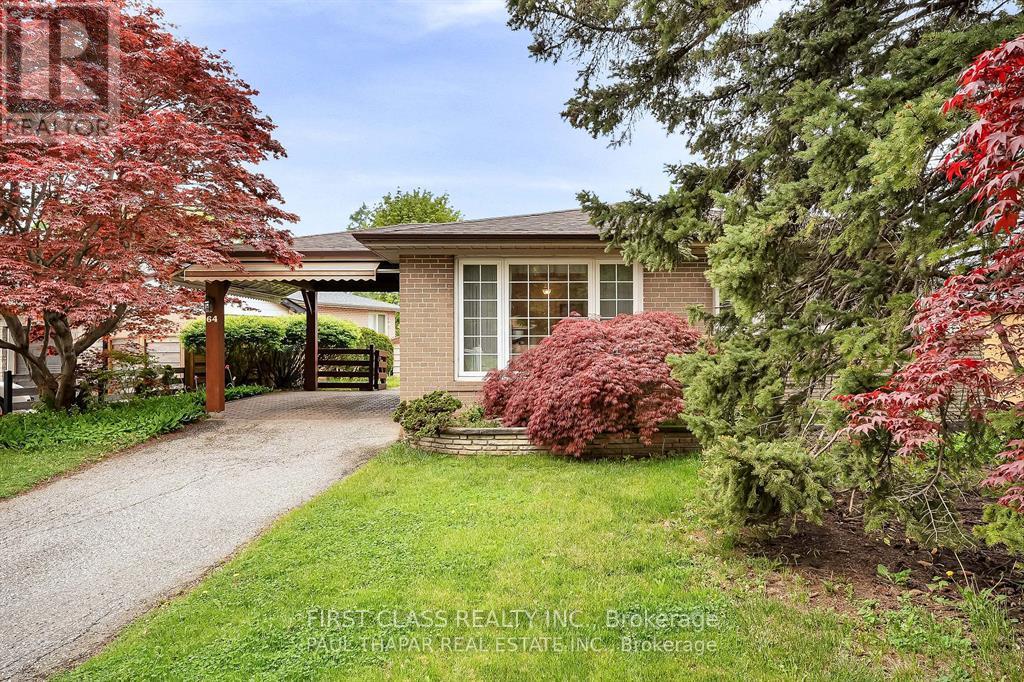
Sought after Oriole Gate Community! Offering privacy in a mature neighborhood & on a Quiet Tree Lined Street. Enjoy the Morning Sun in the Living room with Large front Windows. A home with 2 Walk outs: (a)walk out to the Garden from one of the Bedrooms, (b) a side entrance near the Basement, Lot Size with a wider frontage! New Roof was put in 2017 by Alpine Roofing, Furnace and Air-Conditioner was replaced in 2009, Excellent daycares and schools including French immersion, Catholic & Public, including high school with the esteemed STEM+ program * Walk to the Sheppard Subway, Oriole GO station, ravine trails, parks, water park, tennis, community centre and so much more! * Minutes to North York General, the Don Valley Parkway/401/404 (id:49269)
202 - 10 Willison Square
Toronto, Ontario
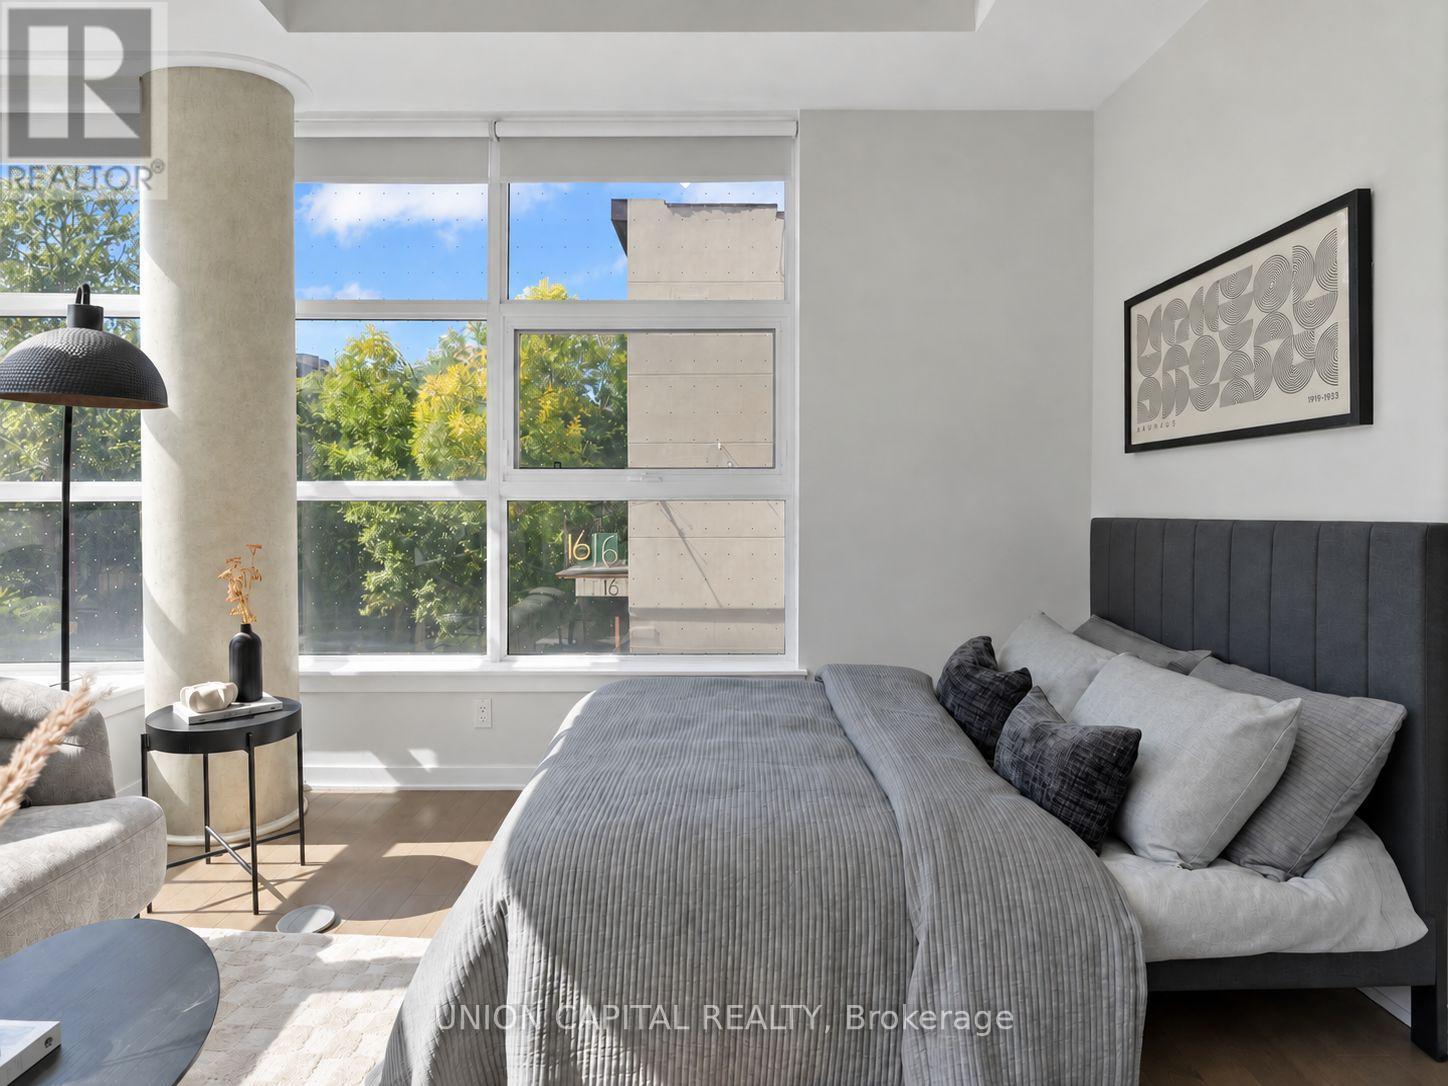
Step into homeownership with this bright and beautifully maintained corner suite in the heart of downtown! Featuring 9-ft ceilings, abundant natural light and a modern kitchen with stone countertops and a centre island. Ideally located steps from U of T, the AGO, TTC, shops, cafés, groceries, restaurants and everything Chinatown and Kensington Market have to offer. Enjoy fantastic building amenities, including a 24-hour concierge, rooftop terrace with BBQs, fitness centre, theatre room and party room. An incredible opportunity for a first-time buyer to own in one of Toronto's most vibrant and convenient neighbourhoods! (id:49269)
146 Montrose Avenue
Toronto, Ontario
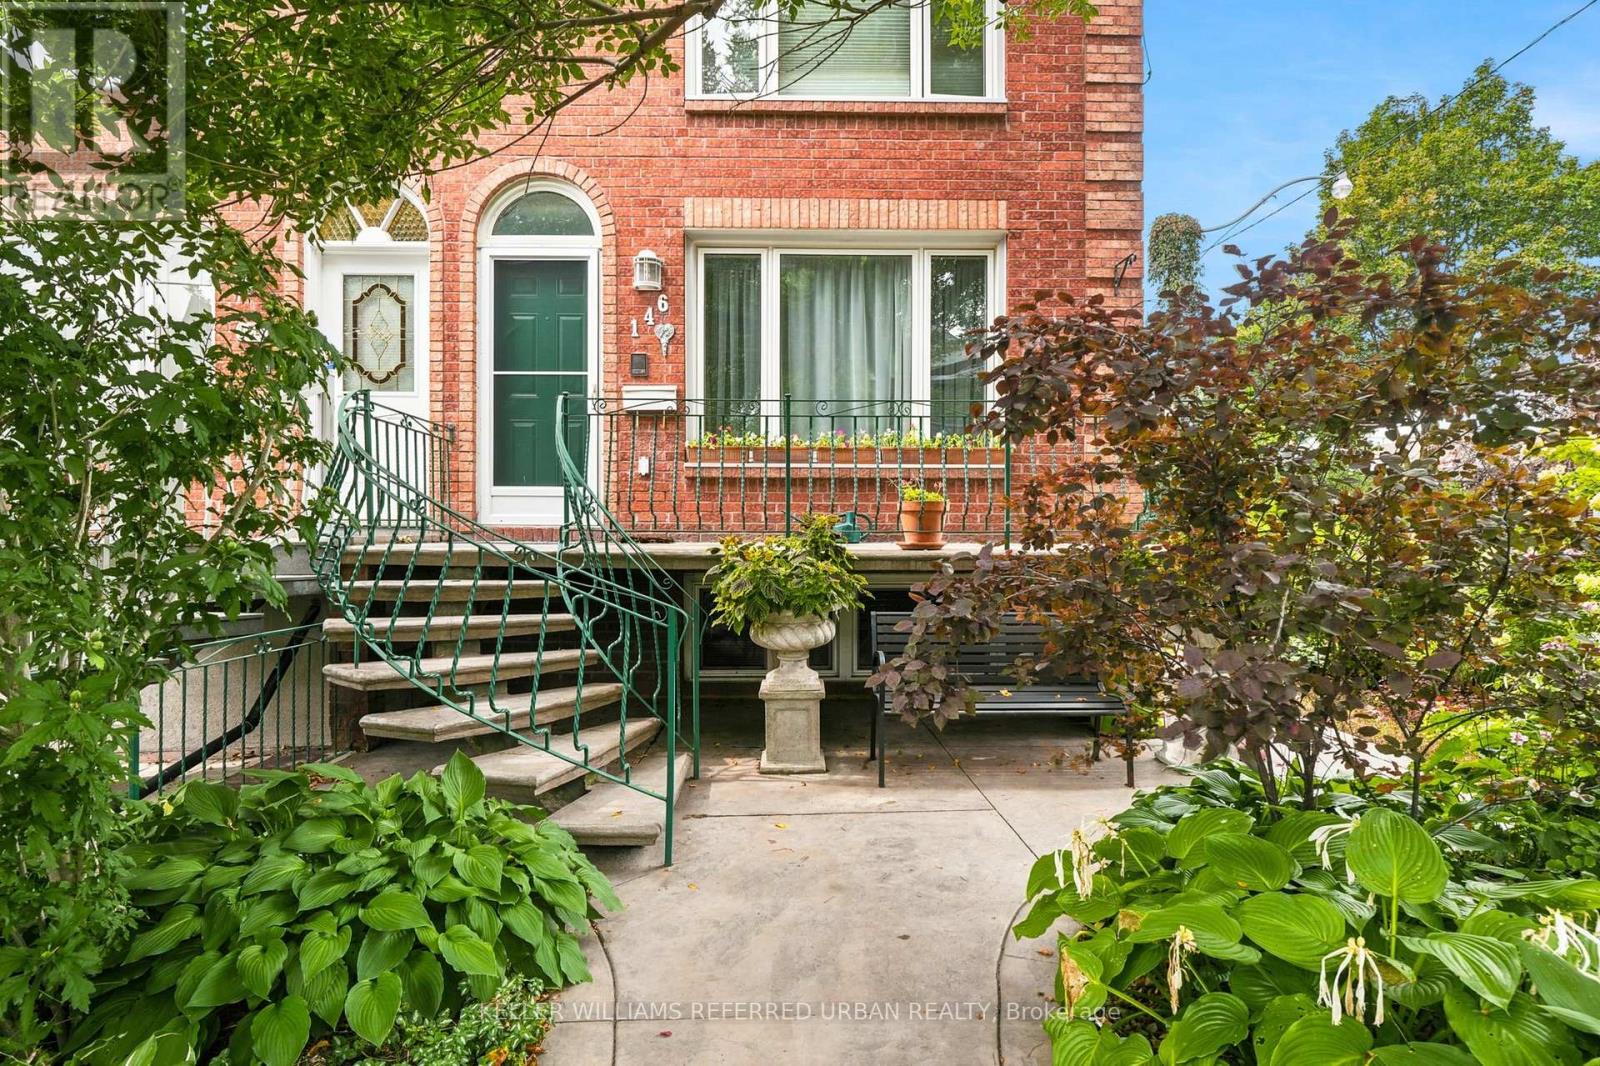
Stop and smell the roses on Mont-rose! Befitting open for one of the more stunning cornor lot gardens on the street. Some homes ask you to fit your life into their floor plan. 146 Montrose gives you choices. Built in 1982-decades newer than many surrounding century homes-this substantial brick duplex combines solid construction, generous rooms and the flexibility to evolve as life changes. It is an ideal setup for multigenerational living, two friends purchasing together, or an owner who wants rental income to help offset the mortgage. With two kitchens and multiple living areas already in place, there is potential to create a third unit. Inside, bright principal rooms, large windows and warm parquet flooring create an inviting sense of home. The spacious eat-in kitchen opens to an enclosed sunroom-a peaceful spot for morning coffee, afternoon reading or quiet evenings overlooking the garden. The tall, finished lower level feels anything but an afterthought, offering an expansive living area with distinctive exposed-brick arches, and plenty of room for working from home, extended family, guests or future income possibilities. Dedicated laundry and abundant storage add the practical features a multi-unit home truly needs.At the rear, the large garage provides valuable parking, storage and workshop space, while also presenting possible future laneway-suite potential. Then there is the neighbourhood: coffee and dinner along College Street, evenings on Ossington, weekends in Trinity Bellwoods Park, and the shops, restaurants and character of Little Italy and Dundas West all close at hand. Transit and daily essentials are nearby, making this the kind of address where the neighbourhood becomes part of the home. A solid, adaptable property offering space for today, income potential for tomorrow and options for whatever comes next. Some photographs have been virtually staged for illustrative purposes. (id:49269)
1432 Colborne Street E
Brantford, Ontario
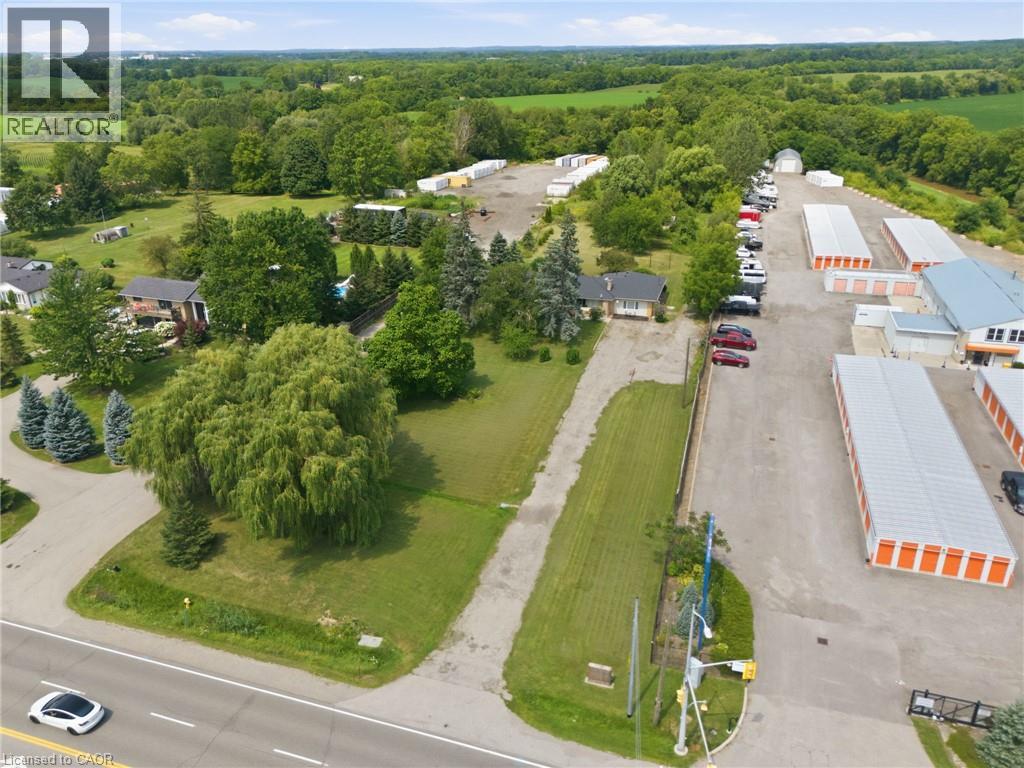
Rare 3+ Acre Development & Investment Opportunity in Brant! Offering just over 3 acres of land with potential for future development, this property is an excellent opportunity for investors, developers and builders. The property is identified within the Community Node designation in the Official Plan, providing an opportunity to explore a range of potential future uses. The existing 2,610 sq ft bungalow with three separate units could provide income while you explore the property's future potential. The County's Community Node Zoning is intended for mixed-use development, including retail/commercial uses, office/commercial mixed-use, community facilities, institutional buildings, hotels, and more. With substantial land, good frontage and convenient access to surrounding amenities and major transportation routes, this property offers a unique combination of possible rental income and longer-term development potential. Whether you're looking to add to your investment portfolio, hold the property for income or explore future redevelopment opportunities, this is a property worth taking a closer look at. **The Community Node designation provides an opportunity to explore a range of potential future uses, with zoning, permitted uses and development potential to be explored with the appropriate municipal authorities. Lot dimensions and boundaries are approximate** (id:49269)
1432 Colborne Street E
Brantford, Ontario
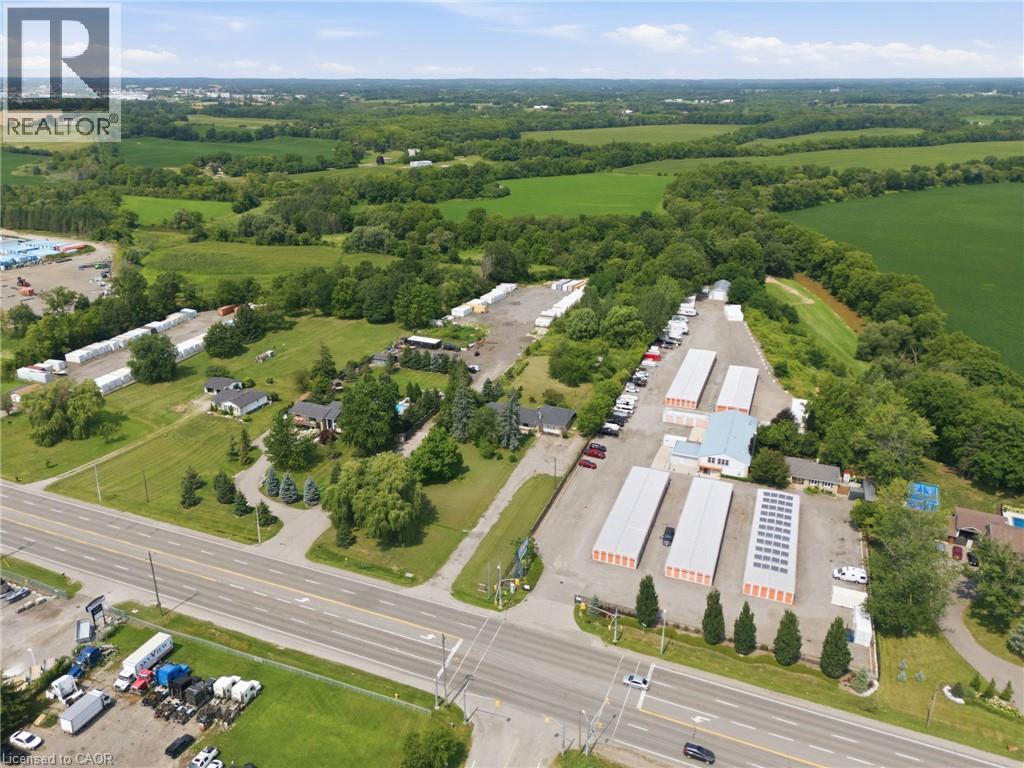
Rare 3+ Acre Development & Investment Opportunity in Brant! Offering just over 3 acres of land with potential for future development, this property is an excellent opportunity for investors, developers and builders. The property is identified within the Community Node designation in the Official Plan, providing an opportunity to explore a range of potential future uses. The existing 2,610 sq ft bungalow with three separate units could provide income while you explore the property's future potential. The County's Community Node Zoning is intended for mixed-use development, retail/commercial uses, office/commercial mixed-use, community facilities, institutional buildings, hotels, and more. With substantial land, good frontage and convenient access to surrounding amenities and major transportation routes, this property offers a unique combination of possible rental income and longer-term development potential. Whether you're looking to add to your investment portfolio, hold the property for income or explore future redevelopment opportunities, this is a property worth taking a closer look at. **The Community Node designation provides an opportunity to explore a range of potential future uses, with zoning, permitted uses and development potential to be explored with the appropriate municipal authorities. Lot dimensions and boundaries are approximate** (id:49269)
602 - 41 Dovercourt Road
Toronto, Ontario
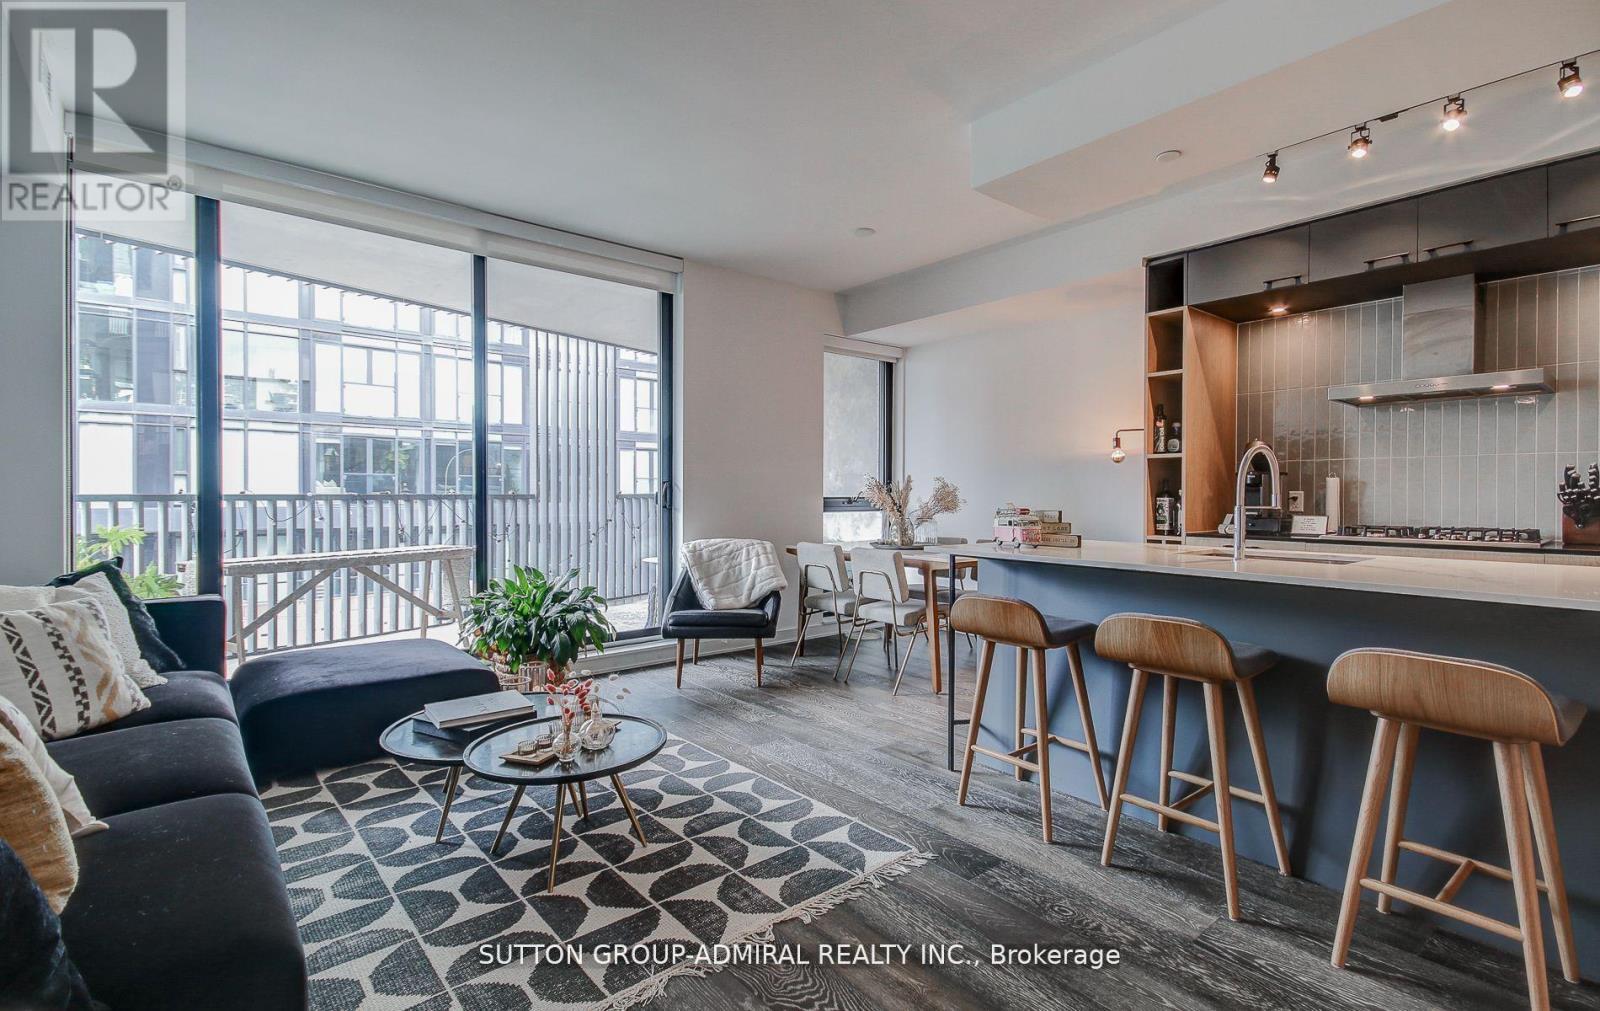
Live In The Boutique Plant Condos One Of The Best Condos In Queen West! Stunning 1023 Sf Suite Featuring 2 Beds 2 Full Baths, 9 Ft Smooth Finished Ceilings, Gas Stove, Massive 150 Sqft Balcony, Bright & Sunny South West Exposure. Beautifully Designed Chef's Kitchen With Ss Appls, Lrg Island, Quartz Counters, & Lots Of Storage. (id:49269)
1 Breckonwood Street
Caledon, Ontario
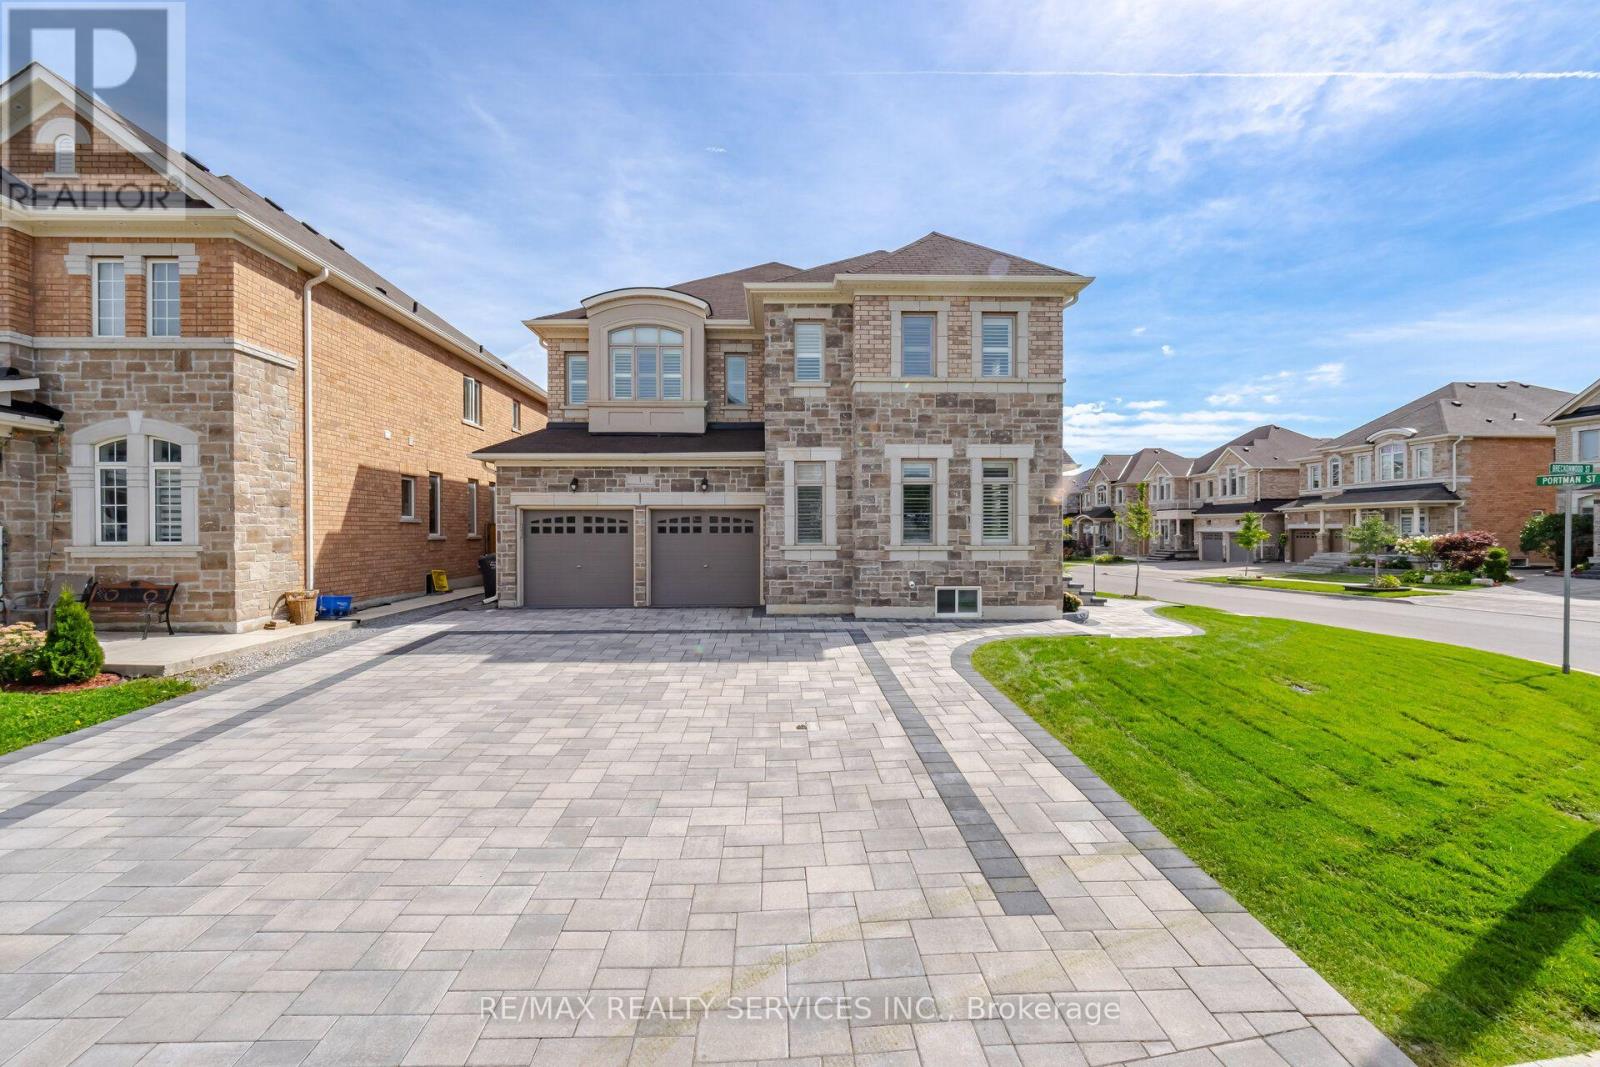
Showstopper! Welcome To This Fully Upgraded Corner Home In A Prime Caledon Location, Offering3,224 Sq. Ft. Of Above-Grade Living Space Plus Two Finished Basement Apartments. With Over$350K Invested In Upgrades, This Home Features A Striking Stone And Brick Exterior, Approximately $90K In Professional Landscaping, And Full Interlocking Across The Front, Around The House, And Throughout The Entire Backyard. The Large Rear Deck And Front Porch Feature Glass Railings, While Exterior Pot Lights Add Beautiful Curb Appeal. The Bright, Spacious Interior Offers 9-Ft Ceilings On The Main Floor, Smooth Ceilings, Pot Lights & California Shutters Throughout, Large Windows, And An Abundance Of Natural Light. No Carpet Anywhere, With Hardwood Flooring And Wood Staircases Throughout, Including Both Staircases. The Upgraded Two-Tone Kitchen Features Upgraded Countertops, Upgraded Backsplash, And An Upgraded Custom Range Hood. Additional Main-Floor Highlights Include A Formal Dining Room And Gas Fireplace. The Primary Bedroom Offers Two Walk-In Closets And A 5-Piece Ensuite, While Every Additional Bedroom Upstairs Features Ensuite Access. Approximately $100K Was Invested In The Finished Basement, Complete With A $15K Separate Side Entrance From The Builder. The Basement Includes One 1-Bedroom Apartment And One 2-Bedroom Apartment, Each With A Separate Kitchen, Full Bathroom, And Laundry. A Double-Car Garage And 6 Car Driveway Provide Parking For 8 Vehicles. A Beautifully Finished, Move-In-Ready Home Offering Luxury, Space, And Versatility Inside And Out. **Legal Basement Apartment** (id:49269)
12 Silverwood Avenue
Welland, Ontario
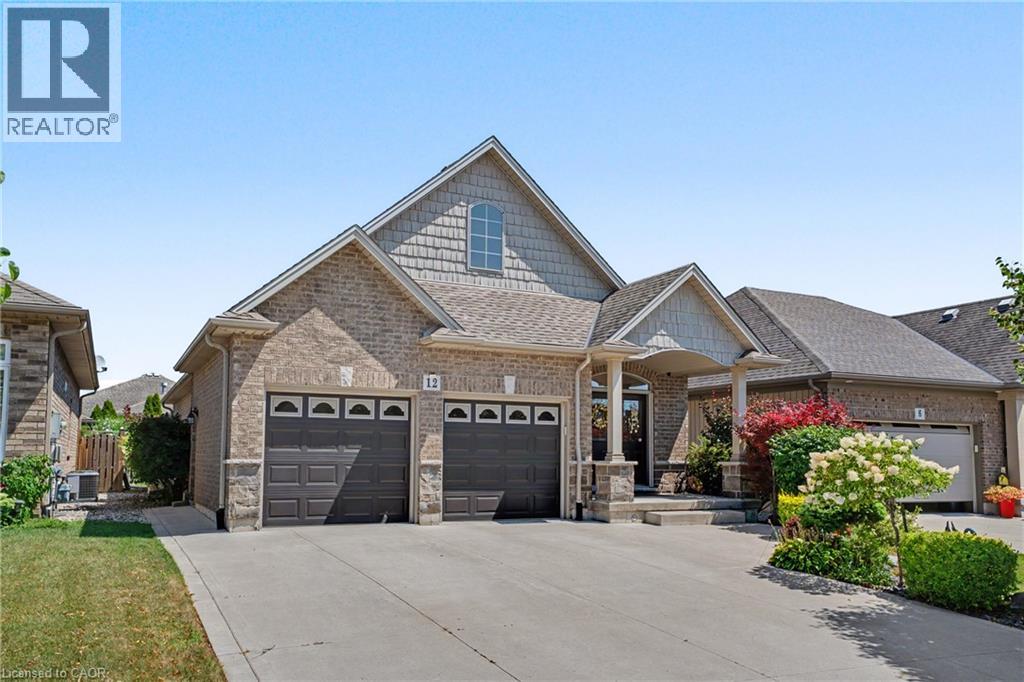
Welcome to this stunning former model home - built in 2012 and nestled in the picturesque Coyle Creek community. A peaceful suburb surrounded by parks, scenic trails and nature at your doorstep. The charming exterior and inviting double door entrance featuring phantom screens create a warm welcome and allow fresh air to flow through the home. Inside, you’ll find tasteful, neutral decor and a beautiful openconcept layout featuring a vaulted kitchen, family room, and dining room, perfect for everyday living and entertaining. A walkout off the kitchen leads to a generous deck and gazebo, ideal for relaxing or hosting gatherings. The spacious primary suite includes a walk-in closet and an ensuite with a soothing jetted tub. Additional bedrooms offer double, lighted closets, and the home is finished with gorgeous maple wood floors and abundant storage throughout. Outside, enjoy a beautifully landscaped yard and a low maintenance property, a double concrete driveway that fits four cars, and a double garage with a convenient side entrance. With just a short drive to every other municipality within the Niagara Region, this location offers both tranquility and convenience. This home is truly turn key, just move in and enjoy! (id:49269)
Ph02 - 7373 Kennedy Road
Markham, Ontario
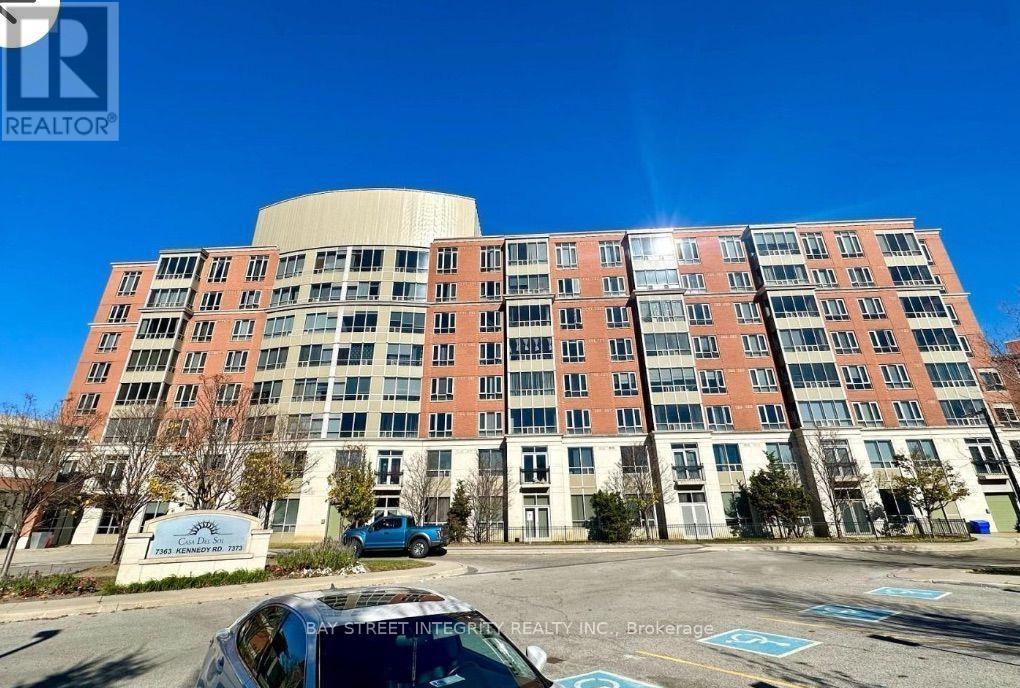
Students welcome. Markham PH 1+1 Bed, 1 Bath. South-facing, 9ft ceilings. Includes parking & locker. Solarium with doors. Near Pacific Mall, T&T, and top-rated Bill Crothers SS. (id:49269)
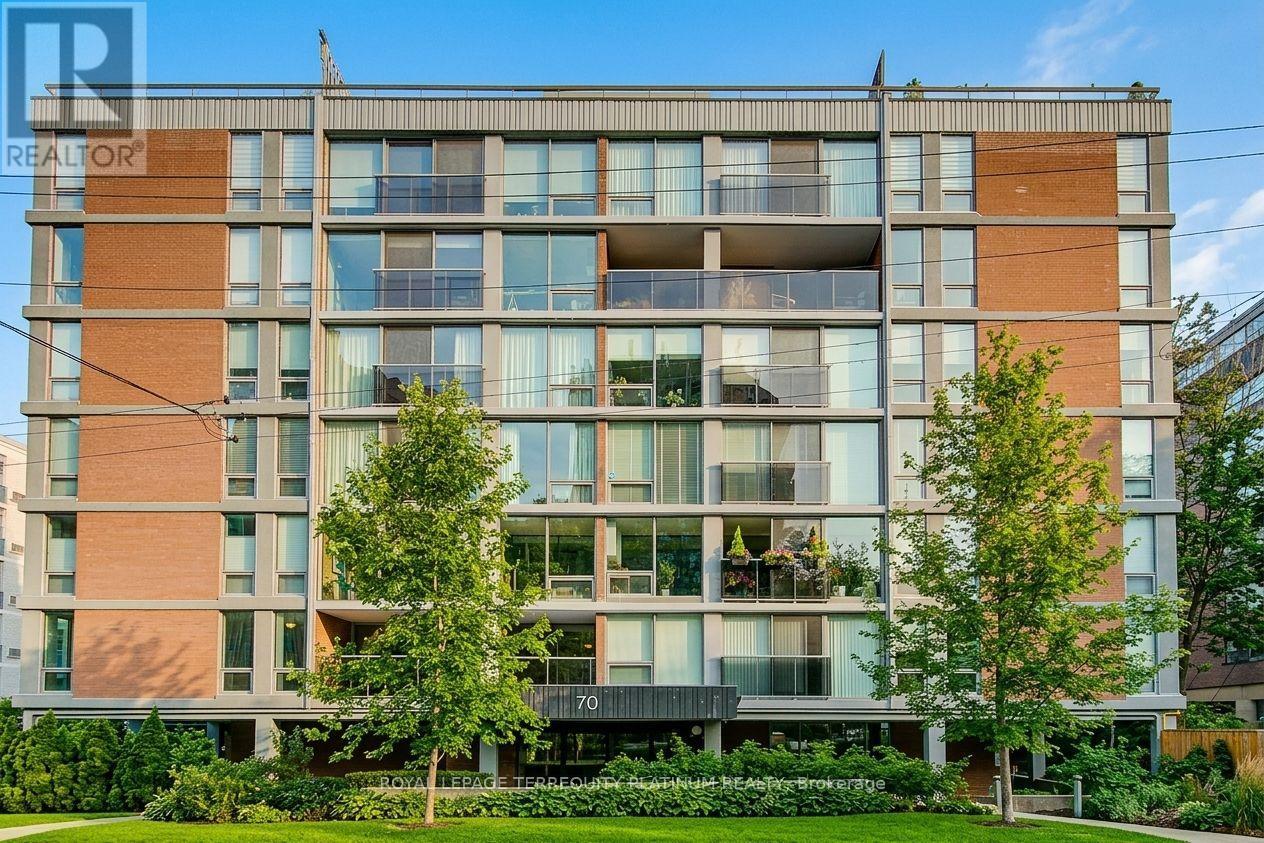
203 - 70 Montclair Avenue
Toronto, Ontario
Discover this spacious and thoughtfully designed south-facing 3-bedroom plus den residence in the highly sought-after Forest Hill neighbourhood of Toronto. Offering approximately 1,630 square feet of well-proportioned living space, this home combines generous dimensions with versatile living areas, making it equally suited to comfortable everyday living and effortless entertaining. Abundant natural light fills the home throughout the day, enhanced by the desirable south-west facing exposure that creates a bright, warm, and inviting atmosphere. The three spacious bedrooms offer ample room for family and guests, while the oversized walk-through den, complete with a closet, provides exceptional flexibility. Ideal as a home office, study, guest room, or additional living space, it can also be easily adapted to accommodate a fourth bedroom. Set within the established and prestigious Forest Hill community, this residence offers an enviable lifestyle surrounded by beautiful tree-lined streets, mature greenery, nearby parks, excellent schools, and a wealth of convenient amenities. Enjoy the charm and convenience of Forest Hill Village right outside your door, with cafés, restaurants, boutique shops, specialty grocers, pharmacy, fitness studios, salons, and everyday essentials all within an easy stroll. With its welcoming residential character and true village atmosphere in the heart of Toronto, this is a rare opportunity to enjoy space, flexibility, and an exceptional location. Don't miss the opportunity to make this wonderful Forest Hill residence your new home! (id:49269)
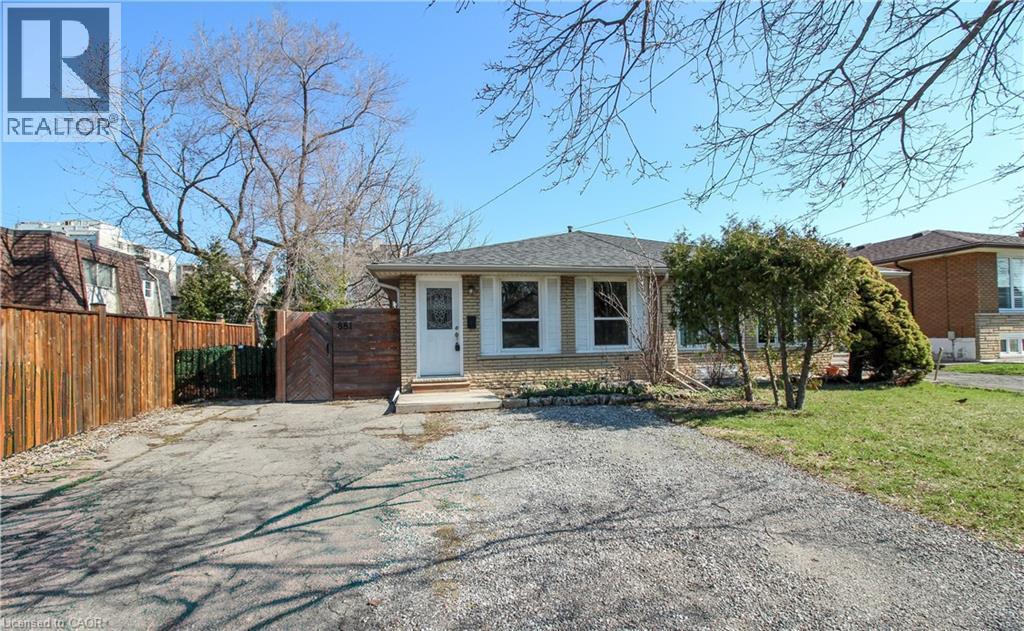
881 Lawrence Road Unit# Upper Level
Hamilton, Ontario
Beautifully Updated 3 Bedroom Main Level Home in a Family Friendly Neighborhood Freshly painted and move-in ready, this spacious 3-bedroom, 1-bathroom main-level unit offers comfort, convenience, and an ideal layout for roommates or a small family. Enjoy a bright, functional floor plan featuring a large kitchen, good sized bedrooms, a charming Juliette balcony off the second bedroom, and a walk-in closet with ensuite access for the primary bedroom. This home includes a private in-unit laundry, two dedicated parking spots, and a large private storage unit exclusively for the main-level tenants-an exceptional bonus rarely found in rental listings. Located in a highly desirable, family oriented area with public transit at your doorstep, quick highway access, and close proximity to restaurants, schools, parks, and everyday amenities. Tenant responsible for 70% of heat, water, and hydro (id:49269)
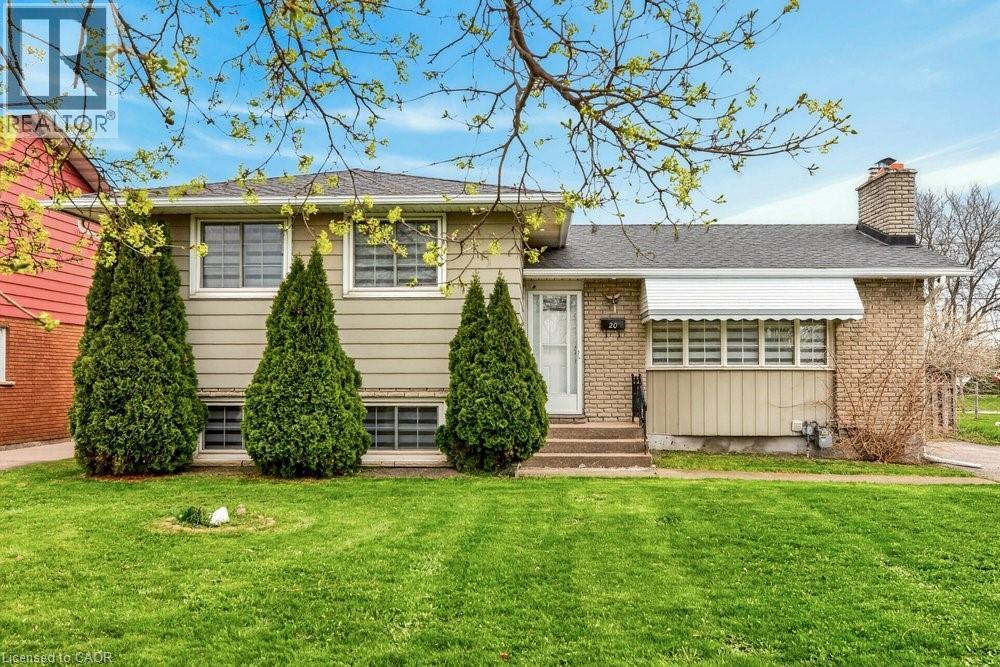
20 St Charles Drive
Thorold, Ontario
Located in one of Thorold’s most sought-after neighbourhoods, this exceptional property offers 6 bedrooms and 4 three-piece bathrooms across upper and lower self-contained units. Ideal for large or multi-generational families, or buyers seeking rental income to offset mortgage costs. Each unit features a full kitchen, private entrance, and separate laundry. Recent updates include renovated bathrooms, modern appliances, and new window coverings. Close to schools, Brock University, and Pen Centre, this turnkey home blends lifestyle and investment appeal. (id:49269)
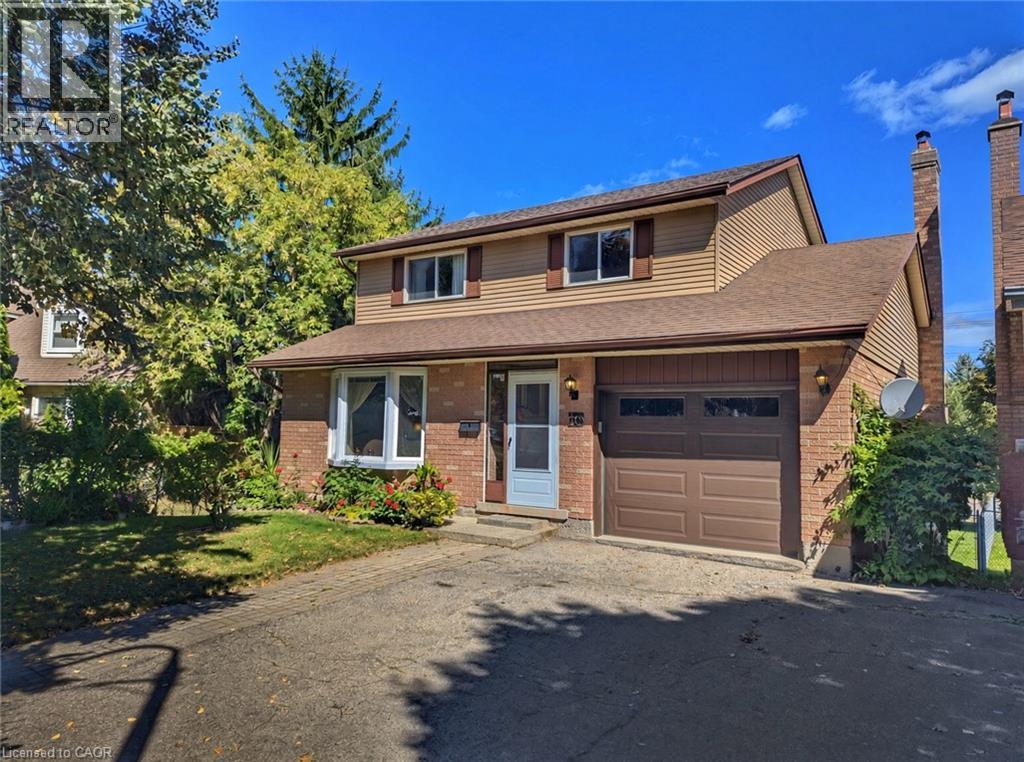
56 Scenic Wood Crescent
Kitchener, Ontario
Welcome to 56 Scenic Wood Crescent. This 2-storey detached home in Kitchener's Centreville-Chicopee neighbourhood offers defined mainfloor living, generously sized bedrooms, and a finished lower level built for multi-generational living or added income potential.The main floor is not one open box. A living room at the front, a separate dining room, an eat-in kitchen, and a family room with a wood-burning fireplace let daily life and entertaining happen without competing for the same space. Upstairs, three bedrooms are generously sized.The finished basement sits at ground level with large windows, a recreation room, an additional bedroom, a bathroom, and its own separate entrance. That independent access and at-grade layout support multi-generational living today and create income potential for a future accessory unit or in-law setup, A wooden deck overlooks a very deep, mature, tree-lined lot. Single-car garage plus driveway parking.Quiet crescent location close to parks, trails, Idlewood Pool, Chicopee Ski & Summer Resort, Fairview Park Mall, Fairway Road shopping, and Highway 7/8 and 401. Public and Catholic schools serve this part of east Kitchener (id:49269)
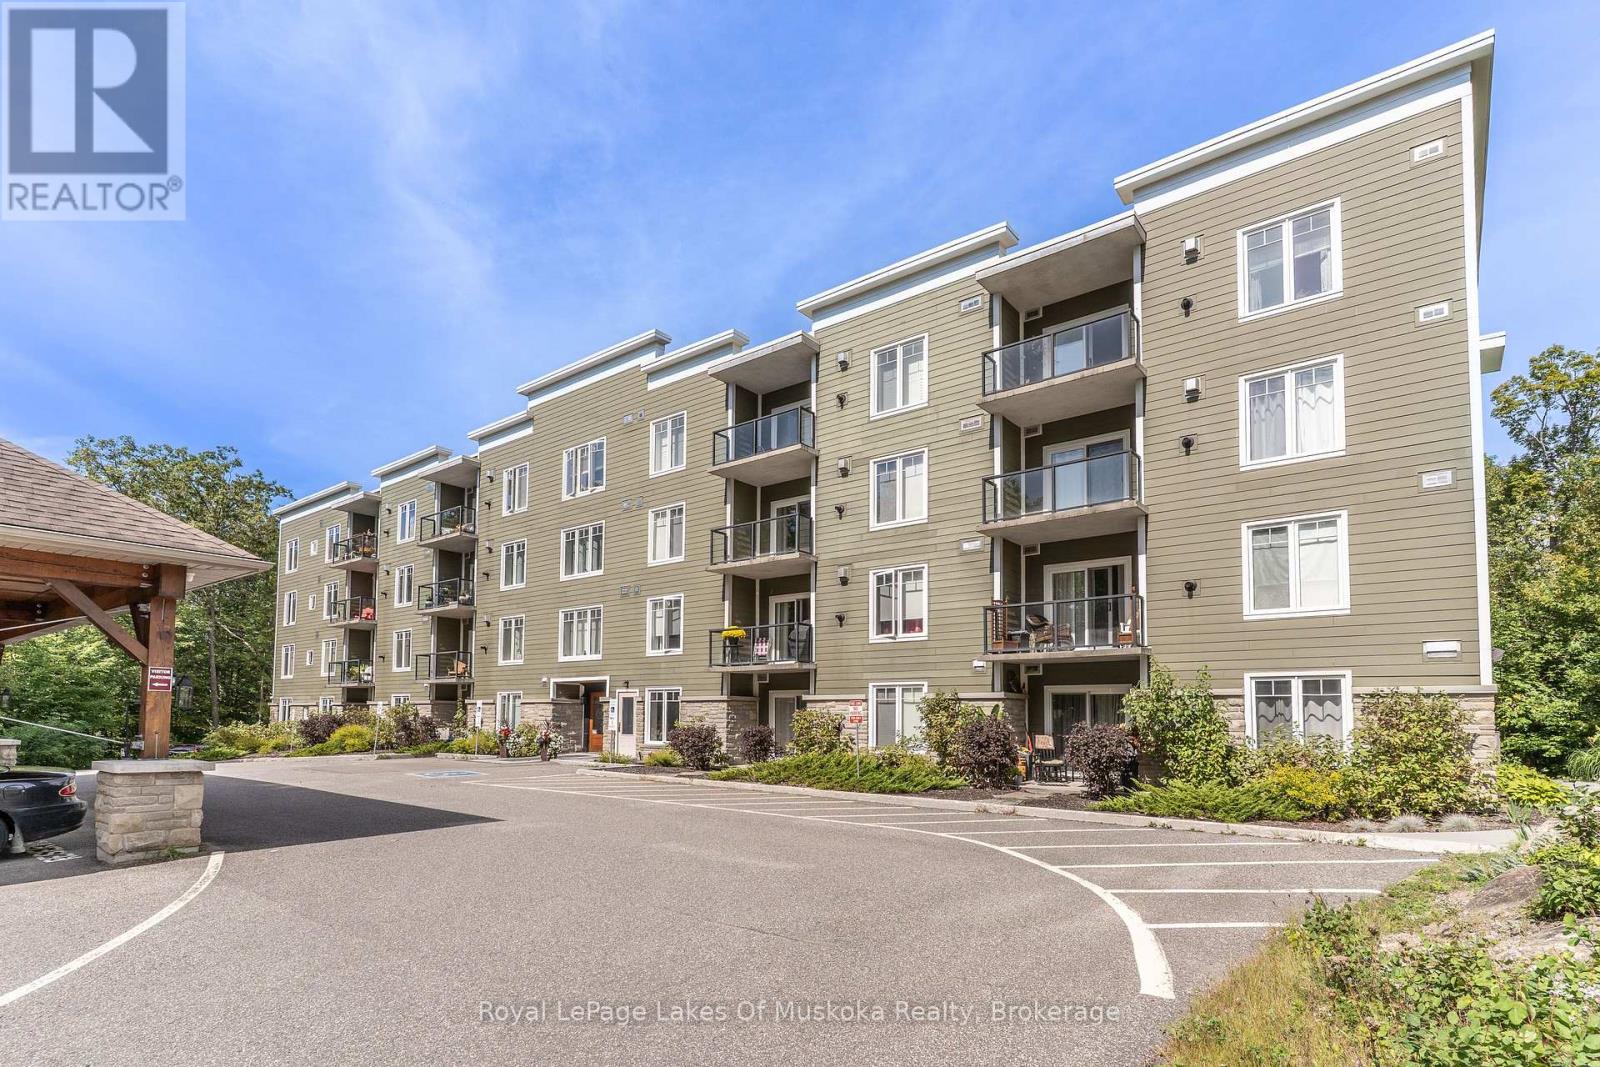
403 - 391 James Street W
Gravenhurst, Ontario
It has been said that this is one of the nicest units in the building with its south facing views! Primary corner bedroom features large windows allowing light to flood the unit. Enjoy nature on your private balcony. Crown moulding, granite countertops, raised breakfast bar and a gas fireplace are a few of the amenities here. New cozy berber carpet grace the two bedrooms. Freshly painted though out, new taps in both bathrooms and Hunter Douglas blinds in bedrooms. Laundry is in the unit for convenience. Storage locker in on the same floor as the unit. Underground owned parking space for one car saves brushing off the snow! The building offers a common meeting/exercise room, secure entrance with intercom, elevator and is close to Lake Muskoka or uptown shopping. This upgraded unit has only had 2 owners since being built in 2008! (id:49269)
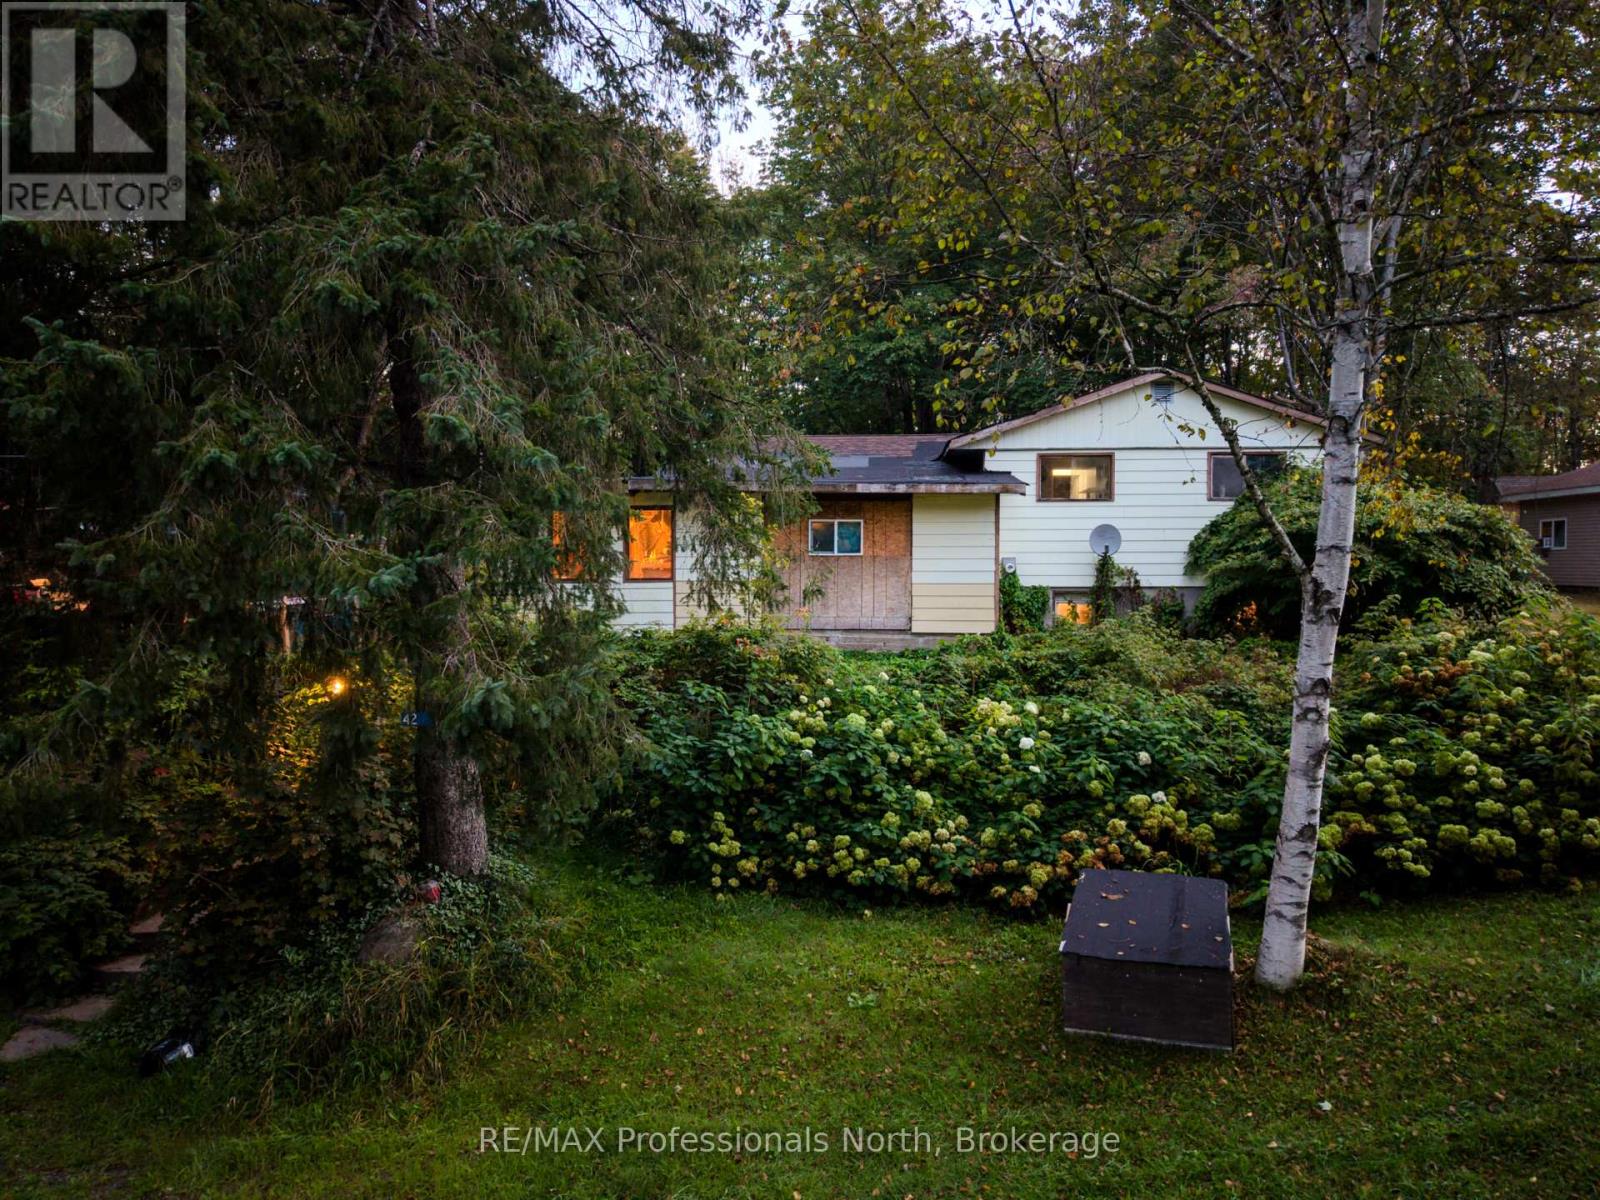
42 Morgans Road
Huntsville, Ontario
Unlock the incredible potential of 42 Morgans Road, the perfect, affordable entry point into the Huntsville market for first-time buyers, savvy investors, and visionaries alike. Stop renting and start building your future with a cozy, character-filled home that offers a functional layout ready for a modern revival. Take the reins on your investment and transform this solid space into a home tailored precisely to your taste. Outside, the spacious yard provides a blank canvas for summer barbecues, custom gardens, or outdoor entertaining. Set on a generous lot in a quiet, established neighborhood just minutes from downtown shops, local schools, parks and lakes, this property delivers the ideal mix of peaceful living and town convenience. Bring your favorite design boards, your tools, and your inspiration-a little effort here goes a long way toward creating your dream starter home! (id:49269)
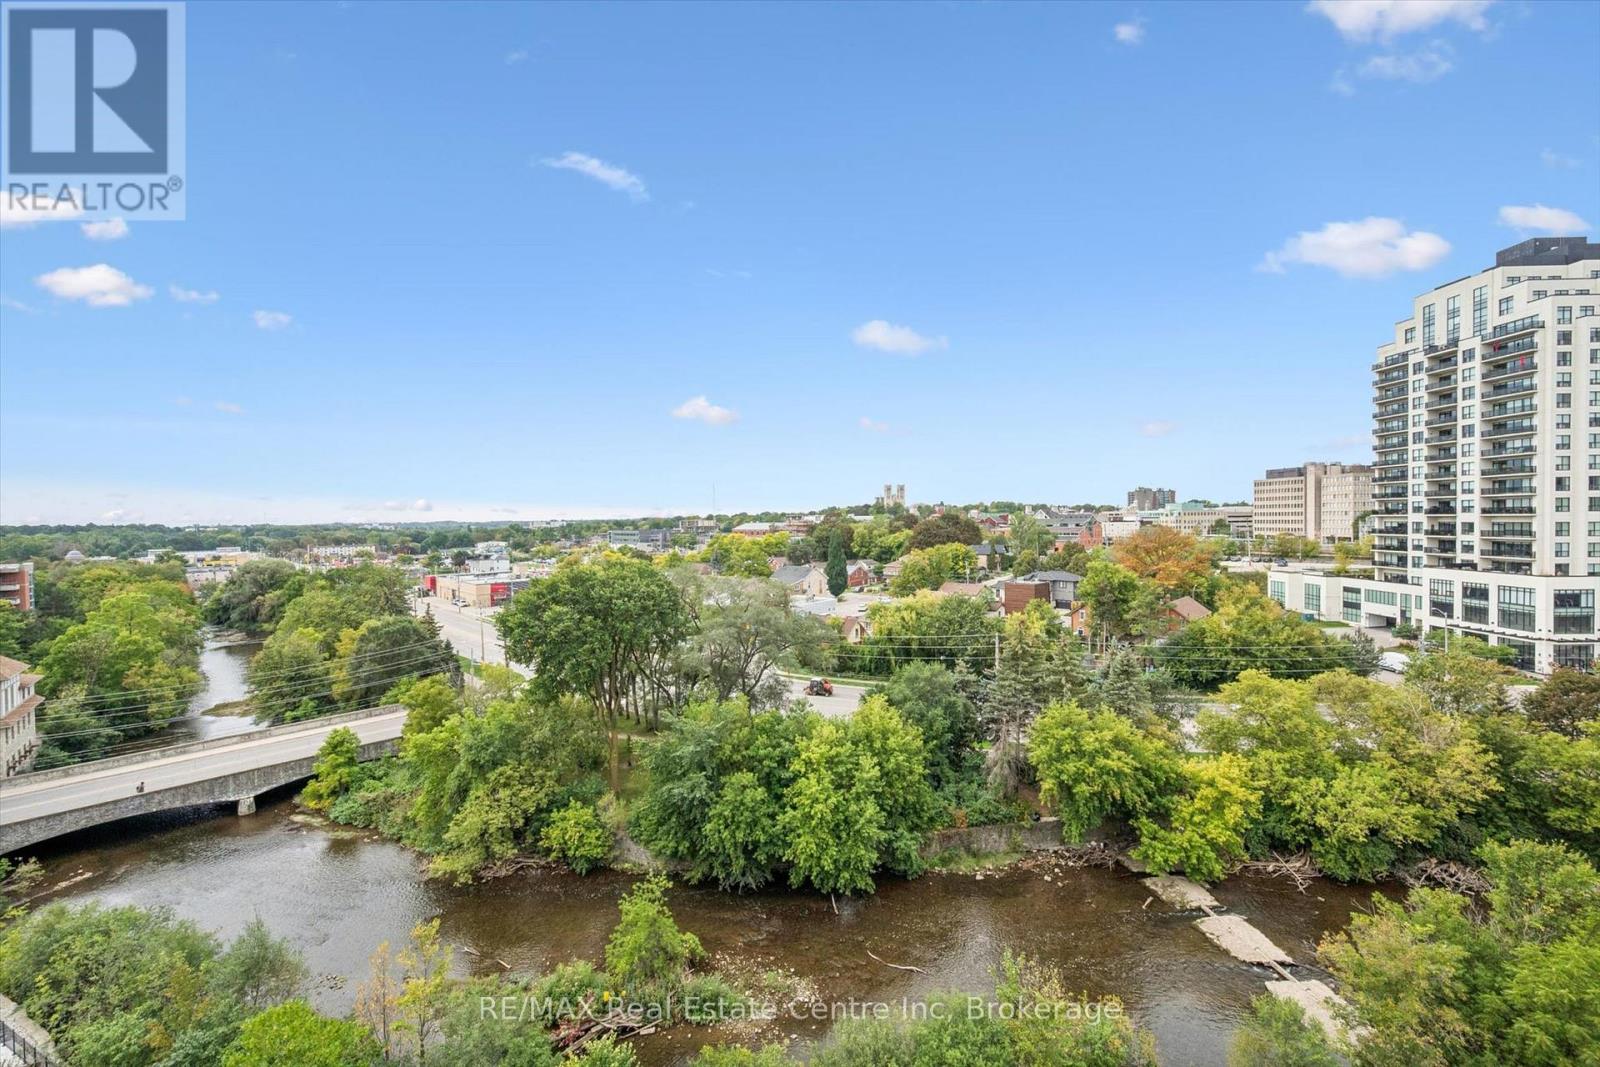
806 - 73 Arthur Street S
Guelph, Ontario
Breathtaking views, thoughtfully designed living space and uncompromised quality. This exceptional corner suite at The Copper Club offers a combination rarely found in downtown Guelph. With 2 bedrooms + den, 3 bathrooms, two oversized balconies and two underground parking spaces, this impressive, carpet-free residence is surrounded by spectacular views of the Speed River, downtown skyline and the iconic Basilica of Our Lady Immaculate. Step inside and the views immediately take center stage. Expansive windows wrap the suite in natural light, while the open-concept floor plan offers generous space for both everyday living and entertaining. The spacious great room and dedicated dining area are complemented by a versatile den, ideal for a home office, reading room or quiet retreat. The primary suite is equally impressive, featuring a luxurious ensuite and multiple closets for exceptional storage. A spacious second bedroom with it's own full bathroom provide comfort and privacy for family or overnight guests. Two over-sized balconies extend along two sides of the suite, creating multiple outdoor living areas and offering sweeping, uninterrupted views. Enjoy your morning coffee overlooking the Speed River, entertain outdoors on a summer evening, or simply sit back and watch the sun set over the city. Two underground parking spaces and a private storage locker add another level of convenience and are a rare find in downtown condo living. Located in Guelph's renowned Metalworks community, residents enjoy an outstanding collection of amenities including a fitness center, stylish resident lounges, party and entertainment spaces, guest accommodations, pet spa, landscaped courtyards, outdoor BBQ areas and the signature River Walk along the banks of the Speed River. For buyers looking for exceptional views, generous living space and a downtown lifestyle without compromise, this remarkable corner suite deserves to be seen. (id:49269)
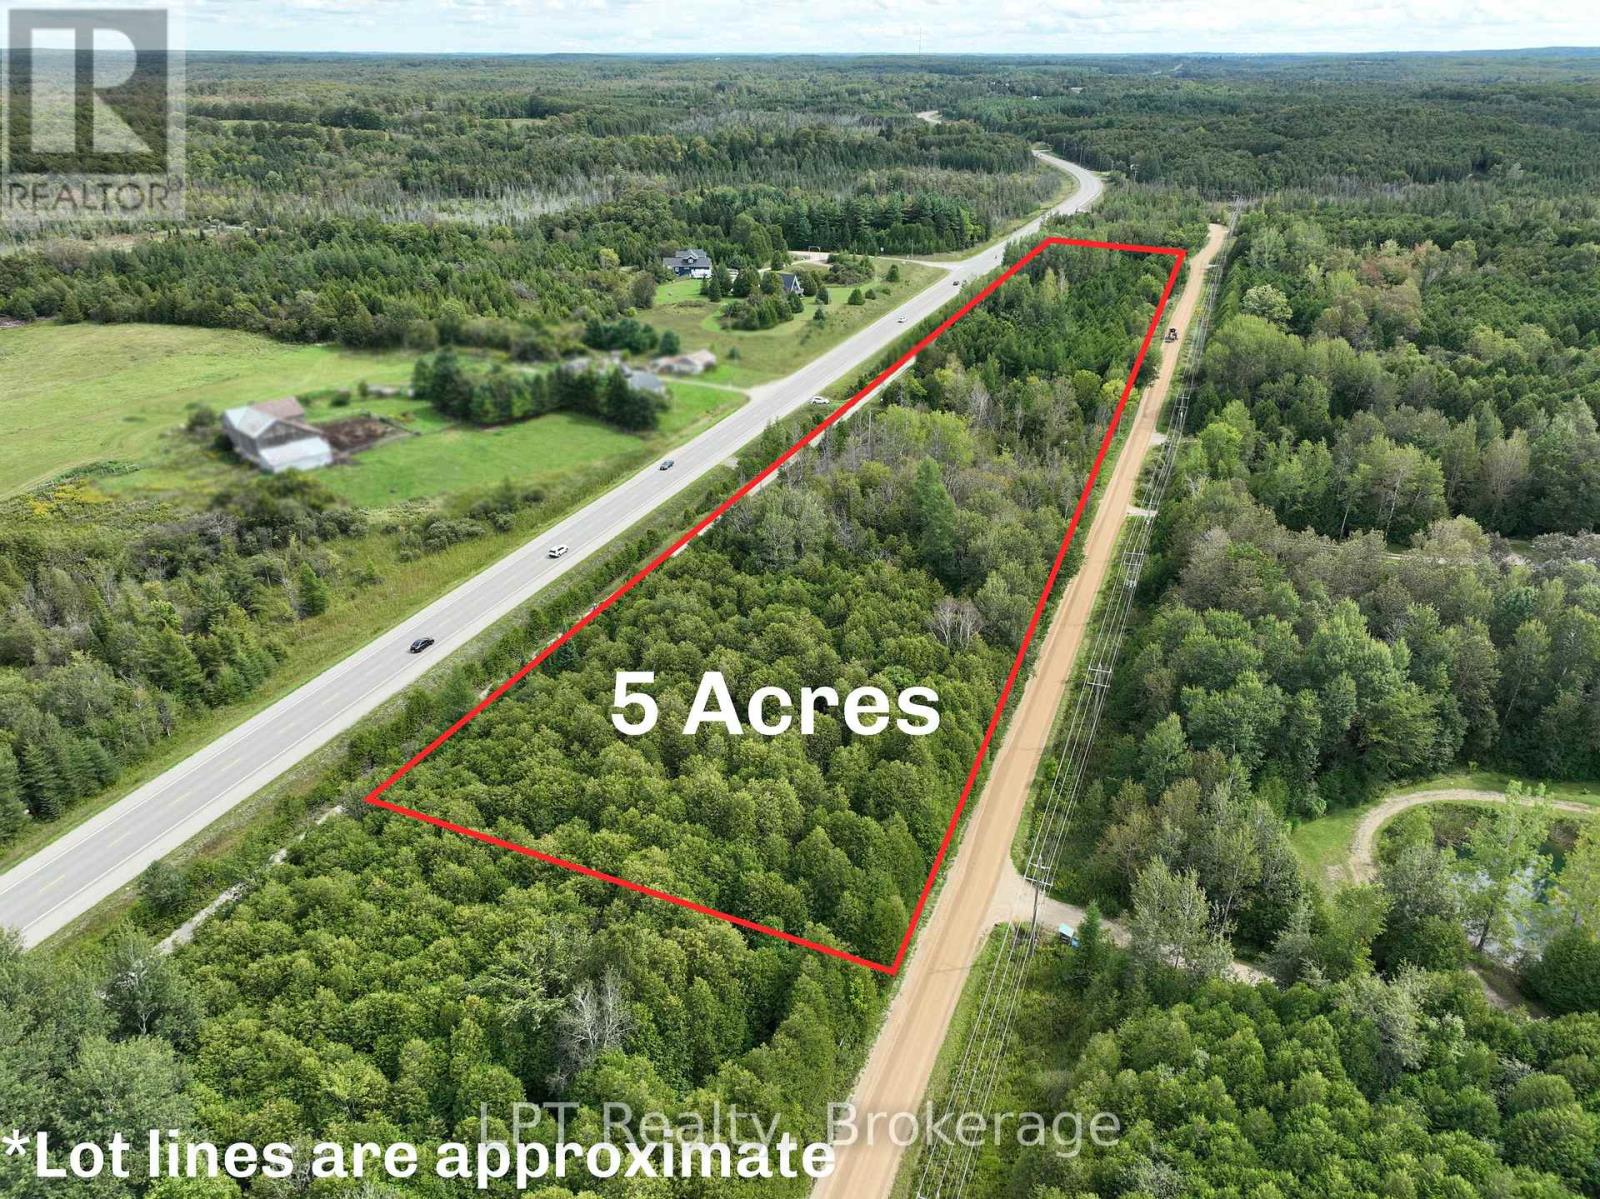
Pt Lt 48-50 Crawford Road
Chatsworth, Ontario
Escape the hustle and embrace the freedom of country living with 3 lots sold as one package, over 5 acres on Crawford Road, just outside the peaceful village of Berkeley. Surrounded by nature, privacy, and endless possibilities, this property offers the perfect canvas for those dreaming of building, investing, or creating a private rural retreat. One of the standout features is the private access road leading directly to the rail trail at the rear of the property. Whether you're into walking, hiking, biking, ATV adventures, or snowmobiling in the winter, outdoor recreation is right at your doorstep. Enjoy the tranquility of rural living while staying connected to an incredible network of trails and natural surroundings. Located approximately 10 minutes from Markdale, you'll have convenient access to everyday essentials including schools, grocery shopping, healthcare, and local amenities, while still enjoying the peace and privacy of a country setting. For builders, investors, and those looking toward the future, this property offers exciting potential to re-establish the original three-lot configuration (includes lot 48, 49 and 50), creating an opportunity to explore multiple building sites or a strategic land investment. Whether you're envisioning your dream country home, or a recreational escape, PT LT 48-50 Crawford Road delivers space, privacy, accessibility, and opportunity - all in one incredible package. (id:49269)