
211 Days Road
Kingston, Ontario
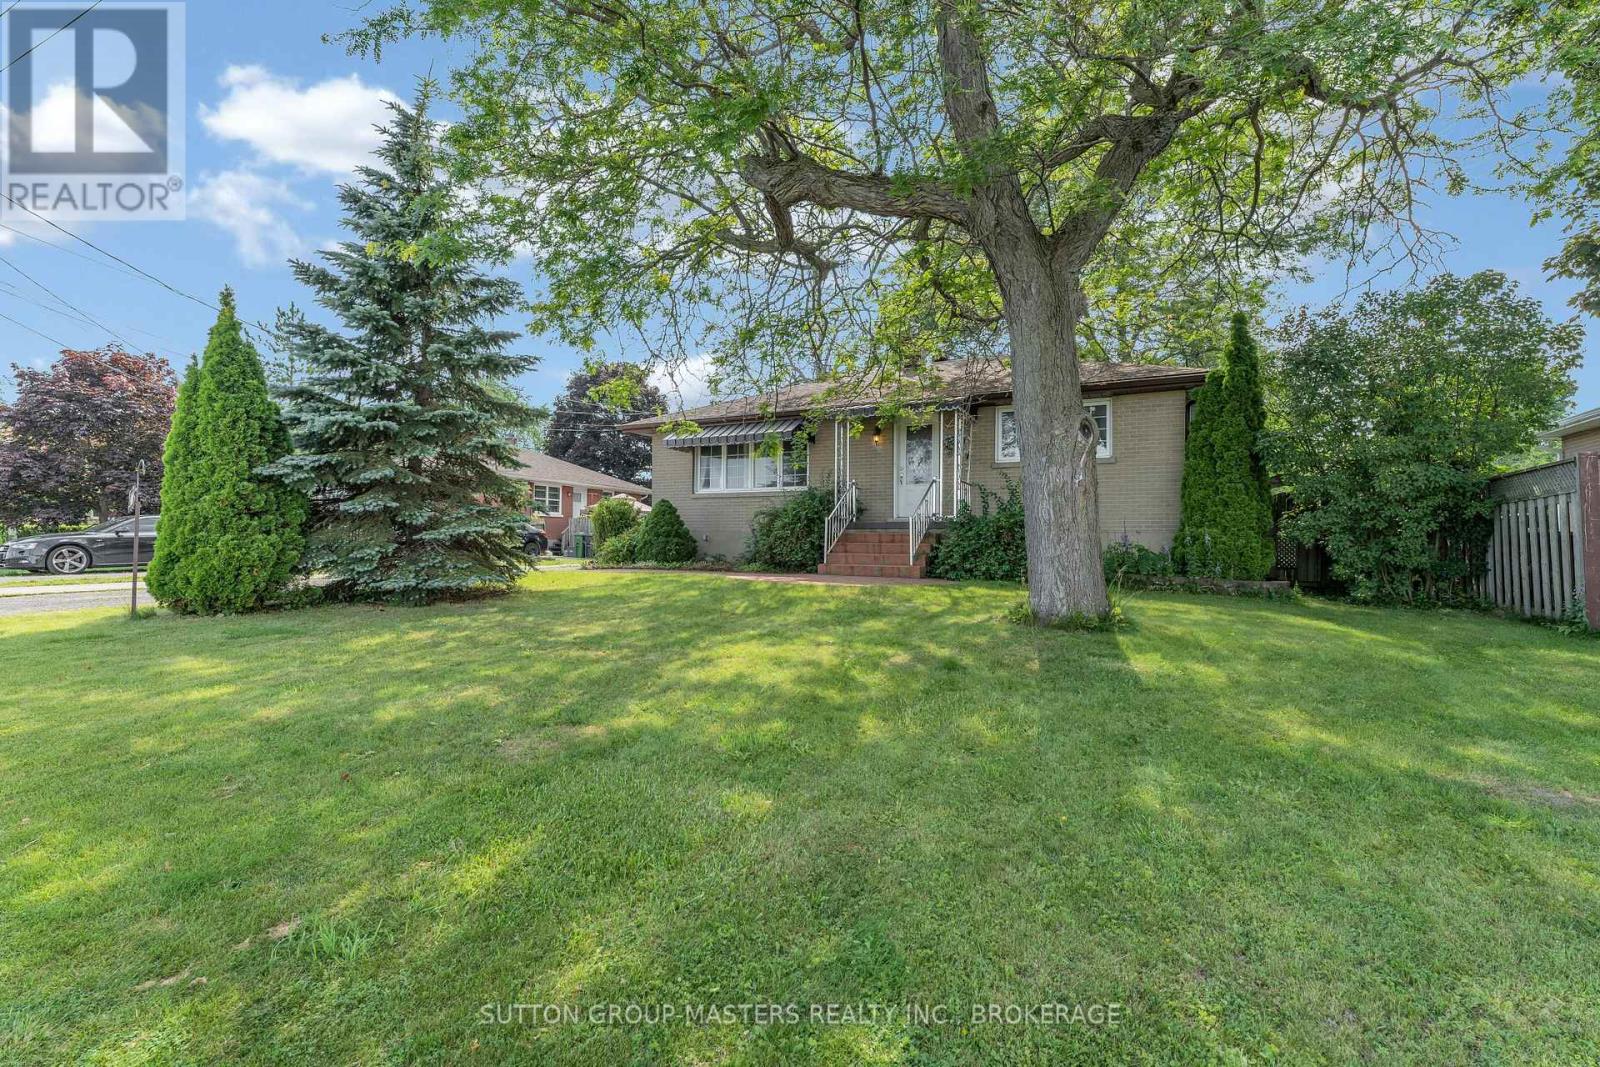
Welcome home to 211 Days Road, this well maintained all brick bungalow is set on a large mature lot and offers a fully fenced backyard. Quick access to Lake Ontario Park or Lakeshore swimming pool, downtown and all west end amenities. It features an open living room to dining room (currently used as an office space) original hardwood floors throughout, a bright spacious kitchen with tons of cupboards and access to the huge deck and yard, fully renovated 4 pc washroom, 2 spacious bedrooms and a completely unspoiled lower level with 8 foot ceilings offering laundry and a workshop space with tons of room for a future rec room. The roof was replaced in 2019 and this home comes complete with all appliances offering a turnkey experience for first time buyers or those looking to downsize. Don't miss out!! (id:49269)

23 Skeel Court
Ottawa, Ontario
*Saturday OPEN HOUSE - Aug 1st @ 2-4pm.* A statement of modern luxury set on over 2 acres. This custom-built bungalow offers exceptional design, soaring spaces, and endless potential with an unfinished walkout basement ready for your vision. The thoughtfully designed layout features 3 generous bedrooms, including a private primary retreat set on its own wing with a spa-like ensuite and expansive walk-in closet. The main living area impresses with 9' ceilings and a stunning family room highlighted by a 12' vaulted ceiling. A dramatic front foyer welcomes you with an impressive 19' ceiling height, setting the tone for the home's grand scale. The chef-inspired kitchen is built for entertaining, anchored by a striking quartz waterfall island and walk-in pantry. Complete with an oversized 3-car garage, this property offers the perfect balance of luxury, privacy, and space just minutes from Ottawa. Form 161 - Listing Agent has ownership. (id:49269)
167 Bayswater Avenue
Ottawa, Ontario
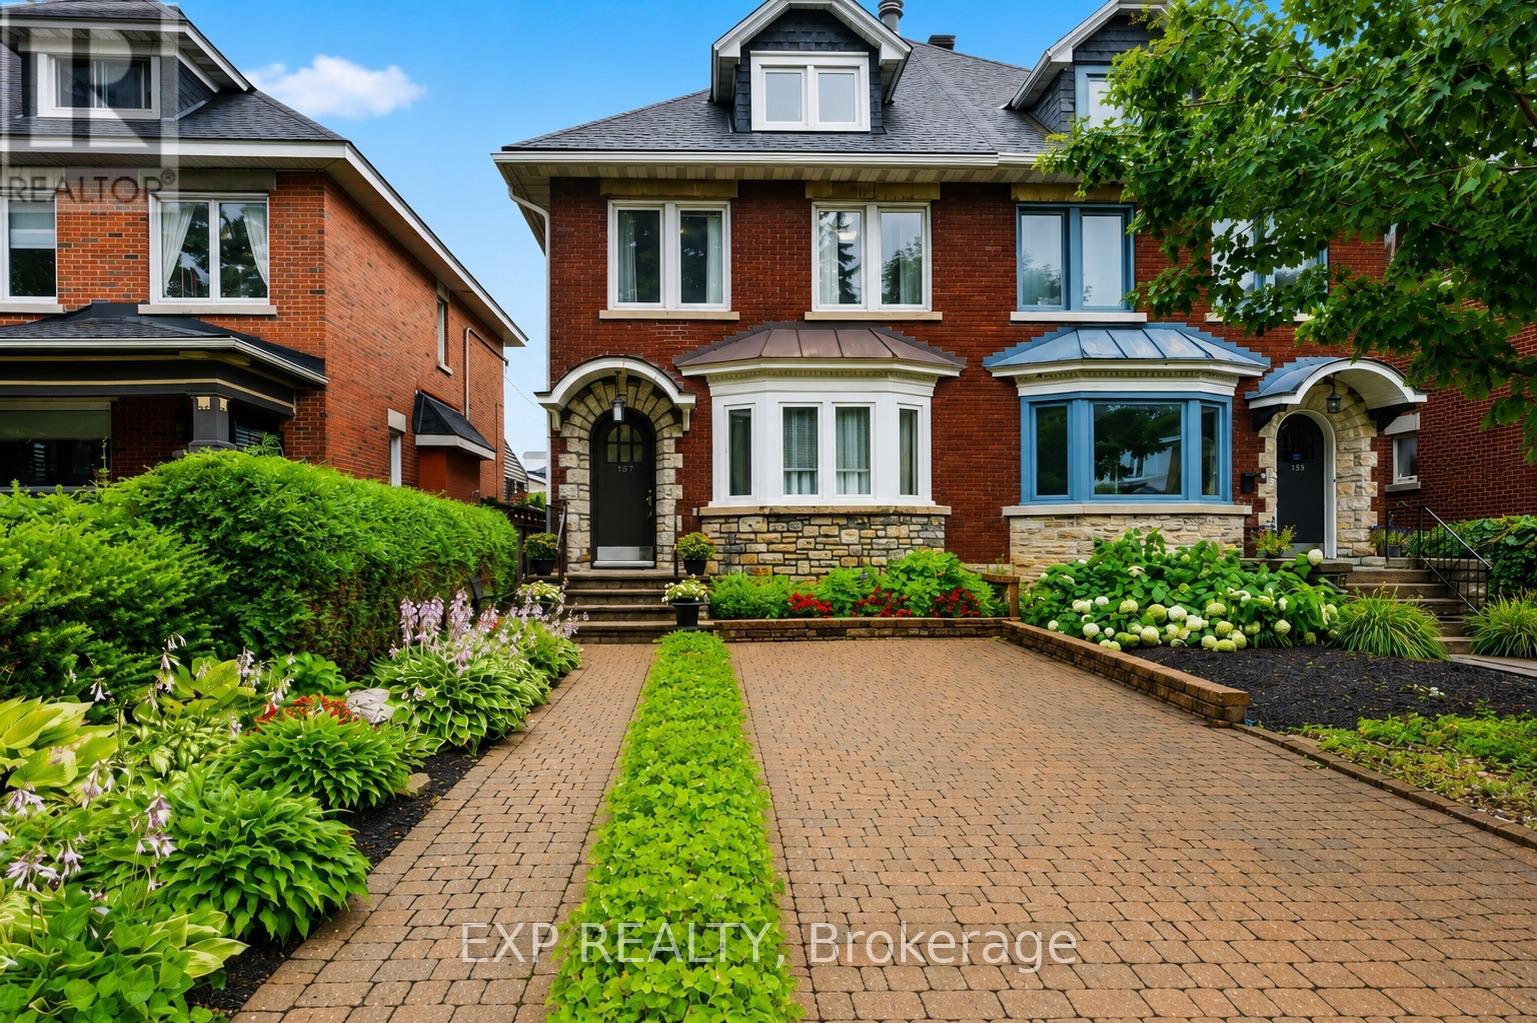
Welcome to this exceptional three-storey home offering approximately 2,600 sq. ft. of finished living space in one of Ottawa's most walkable and desirable urban neighbourhoods. Thoughtfully updated and expanded with a stunning 438 sq. ft. family room addition (2004) and a spacious finished lower-level recreation room, this home offers incredible flexibility for growing families, professionals, or multi-generational living.The bright main floor features porcelain tile in the foyer, hallway and kitchen, solid hardwood flooring, an updated kitchen with granite countertops, five newer appliances, and a wall between the kitchen and dining room that is non-structural, offering the opportunity to create an open-concept layout. Enjoy the warmth of both a wood-burning and gas fireplace.The second level offers spacious bedrooms with original hardwood flooring, while the impressive 378 sq. ft. third-floor retreat provides endless possibilities as a primary suite, home office, studio, daycare, guest suite, or home business, complete with generous closet space.Recent updates include a new roof (2024) with transferable warranty and vinyl windows (2000). Storage is abundant throughout the home and in the outdoor areas.Parking is a rare bonus in this location, with space for 4 vehicles including an attached garage, carport, and two additional parking spaces.Enjoy an unbeatable lifestyle just minutes from Little Italy, Hintonburg, Wellington Village, Mechanicsville, Dow's Lake, the Civic Hospital, Tunney's Pasture and federal government offices, with excellent walkability to cafés, restaurants, shopping, schools, parks, OC Transpo, and the O-Train (Gladstone Station). (id:49269)
939 Catskill Drive
Oshawa, Ontario
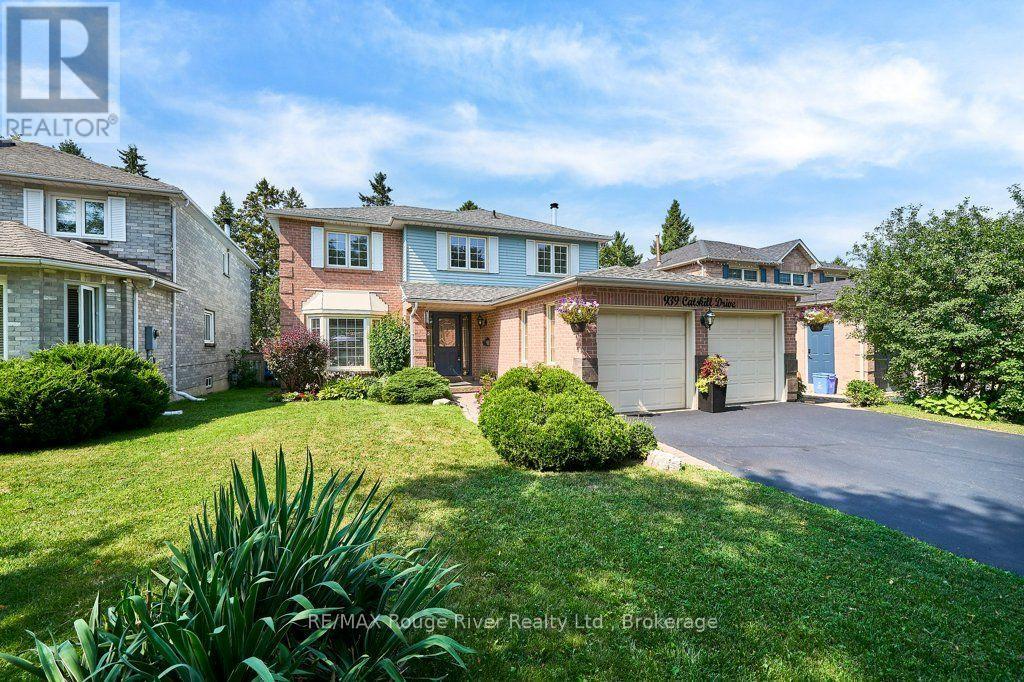
Pride of Place in North West Oshawa. Since 1989, This Home has enjoyed the same level of Care and Upkeep from the same Family. Host to countless Christmas, Easter, Birthday and Baby Shower Celebrations. Over Time, the Neighborhood has Matured and Now features Towering Trees and Shady sidewalks to stroll to Nearby Deer Valley Park, Rose Valley BMX Park and Oshawa Airport Golf Links. The 50 x 120 Foot Fenced lot is seldom found in Newer homes and gives a Pleasing Streetscape. The Classic Living and Dining rooms offer views over the Front and Back yards at a Glance. The Welcoming Foyer with Hardwood floors and curved stairway feels like Home! A Large Kitchen with access to Dining and Breakfast Rooms plus Overlooks the Family Room with Classic Fireplace it makes for Family Mingling and Living a Pleasure, Think House Party Flow ! Sliding Doors to the Sun and BBQ Deck for Entertaining Convenience. The Powder Rm just outside the Spacious Laundry Room with Ceramic Flrs offers Both Garage and Side yard access ... Gardening and Garage work ... Made Easy. The Lower Level Boasts an Enormous Rec Room with Classic Wet Bar and Recessed Lighting. A Den (or Guest Room) with access to 3 Pce Bath with Heat Lamp and Wicc Closet. Don't miss the Storage Cellar ! Finally, The all Important Storage Utility Areas Complete this Wonderful Opportunity. ! Shingles 2017, Furnace and Central Air 2019 (id:49269)
306 Helena Street
Haldimand, Ontario
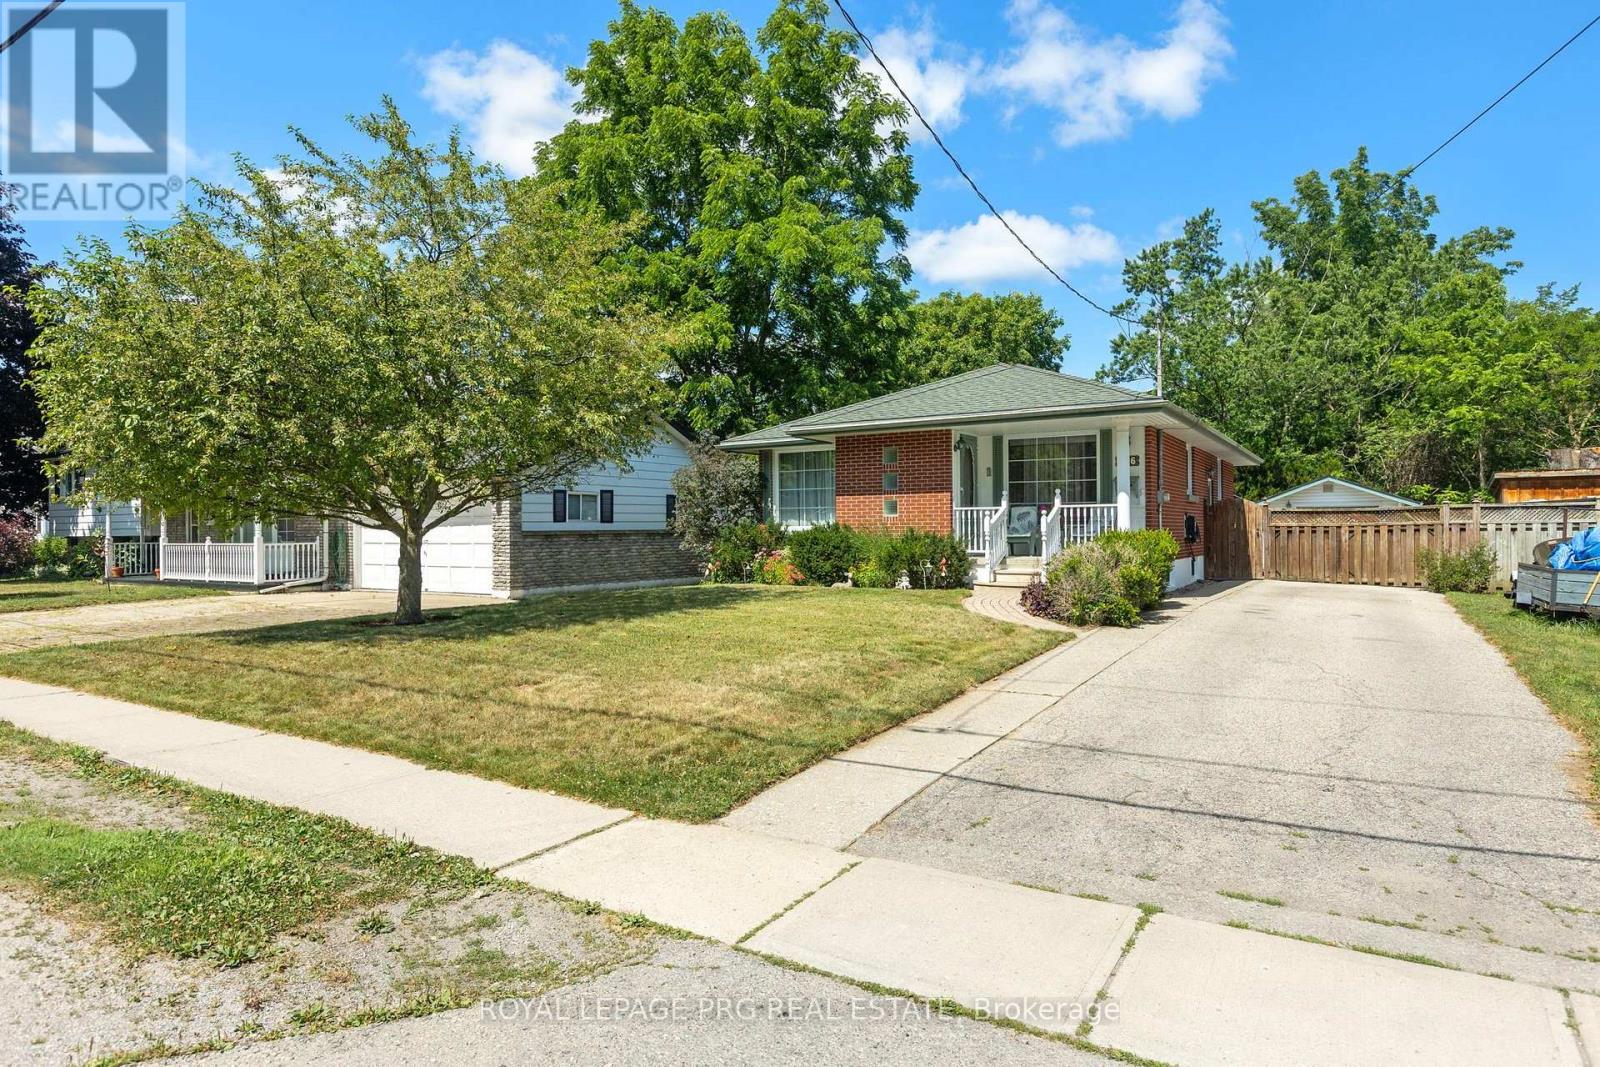
Welcome to 306 Helena St. This beautiful 3 bedroom 2 full washroom DETACHED bungalow shows truepride of ownership. It features a finished basement with 3 further bedrooms and a large rec room.There is a dedicated side entrance to the basement which enhances rental capability or-allows potential use as an in law suite. 1958 Cowan built home renowned for reliable craftsmanship and long lasting build quality. HWT is owned. Huge backyard featuring an overground pool and tall trees line the back of the property. There is a large garage towards the back of the lot and there is room to park up to 4 cars on the driveway. The front and back partof the driveway is separated by a wooden gate you may choose to keep or remove. This charming home is in the historically rich and vibrant town of Dunnville famous for its picturesque fossil rich beaches. It is just minutes from Lake Erie, nestled right near the lower Grandriver, the Talbot trail. This wonderful town offers a year round farmers market, great outdoor recreation, an annual street festival, fishing and boating and expansive adventures at the Byng Island conservation area and Rockpoint Provincial Park. Shops, amenities and the Dunnville War memorial hospital are all in close proximity to the home. (id:49269)
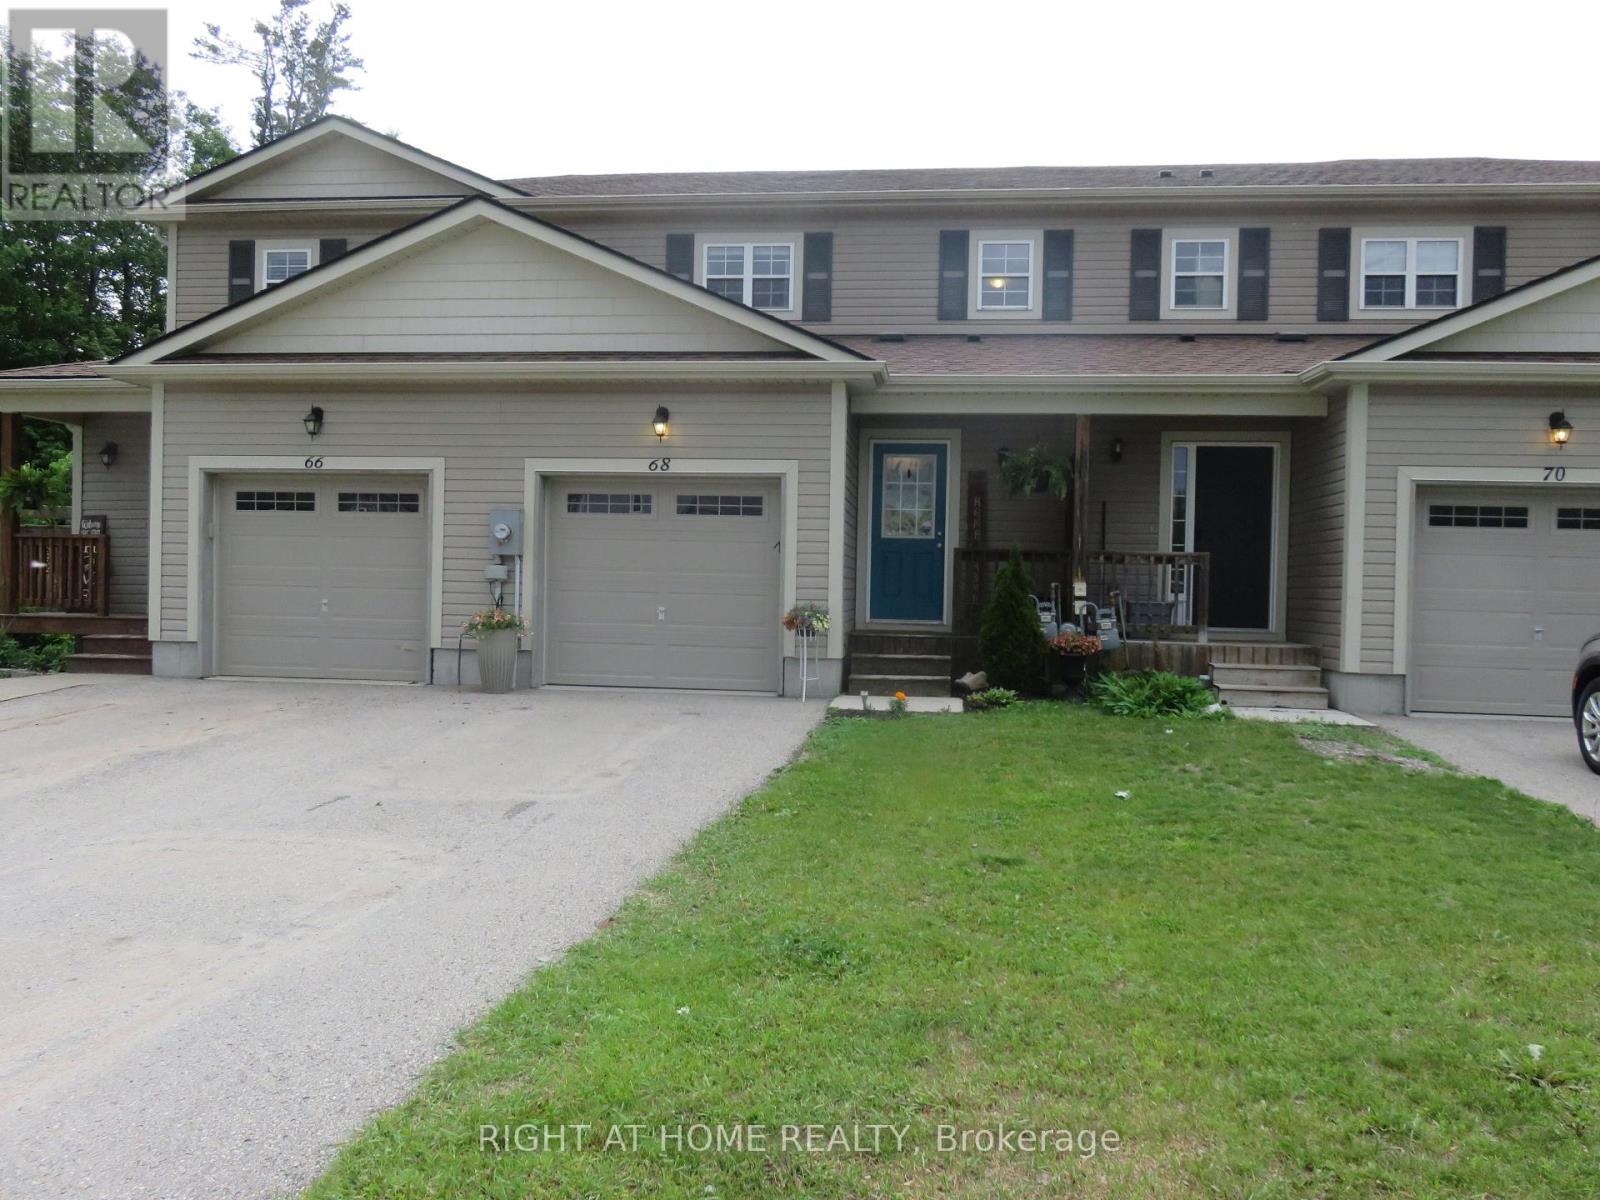
68 Little Ryans Way
Bracebridge, Ontario
Wow! Move in now and enjoy a year round hot tub in this home inspected, cozy 3 bedroom home! Here is your chance to live on a low-traffic, lovely cul-de-sac with wonderful neighbours! Freshly decorated, this affordable home offers cozy, open concept main floor with gas fireplace and walk-out to huge, fenced rear yard. No neighbours behind as we back on to greenbelt and handy trails leading through the forest to the playing fields at Gostick Soccer Park. The stylish kitchen features breakfast bar with extra storage space. The dishwasher is brand new and all appliances in tip-top shape! The master bedroom is large with semi-ensuite bathroom. Open the oversized closet to find built-in organizers. The back yard is deep and privacy fenced with gated access to the greenspace and trails behind. Handy shed for storage is included. Entertain friends and family with plenty of patio area and a large hot tub that you will enjoy year-round! The unfinished basement has great space for that future family or games room. Bring the family home to 68 Little Ryans Way! (id:49269)
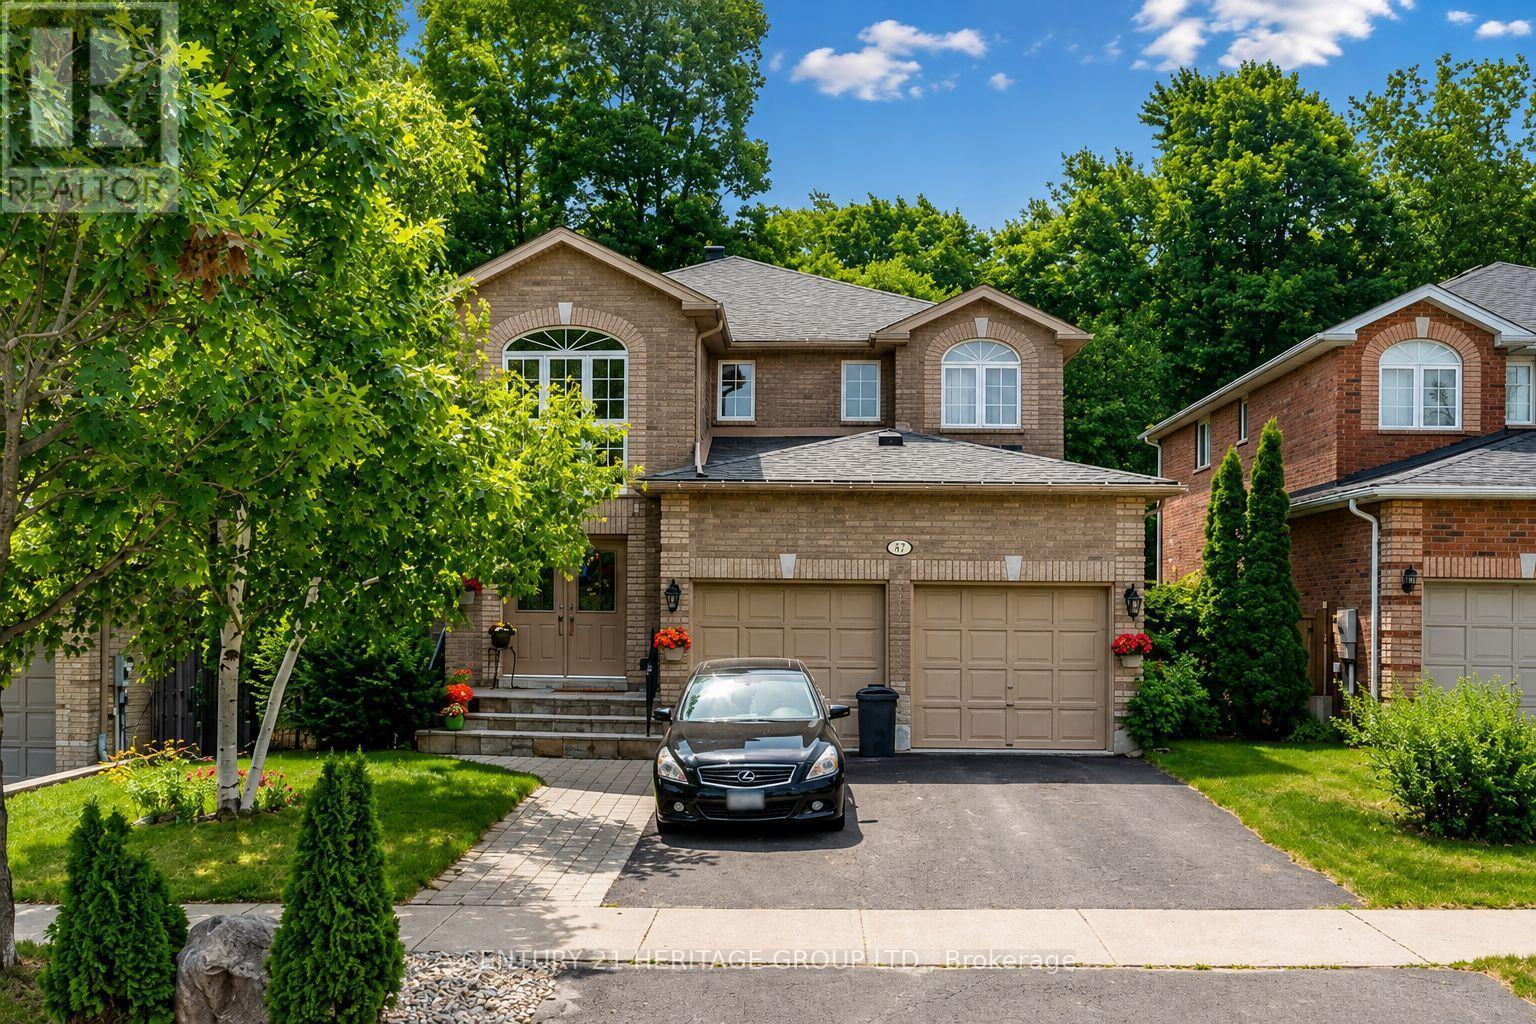
Bsmnt - 47 Stollar Boulevard
Barrie, Ontario
Fully Furnished Legal Basement Apartment For Rent At 47 Stollar Blvd! This Bright And Comfortable Unit Features A Functional Layout With A Spacious Living Area, Stylish Furnishings, And Plenty Of Natural Light. The Well-Designed Kitchen Offers Ample Cabinetry And Everything You Need For Convenient Living. Enjoy Added Privacy With A Separate Entrance, The Convenience Of Private Ensuite Laundry, And The Comfort Of A Quiet Family-Friendly Neighbourhood. Includes 1 Parking Spot. Ideally Located Near Parks, Shopping, Grocery Stores, Restaurants, And Public Transit With Easy Access To All Areas Of Barrie Including Royal Victoria Regional Health Centre (RVH), Georgian College, Downtown Barrie, Walking Trails, The Waterfront, And Highway 400. A Move-In Ready Home Offering Comfort, Convenience, And A Great Location. 6 Month Term Preferred. (id:49269)
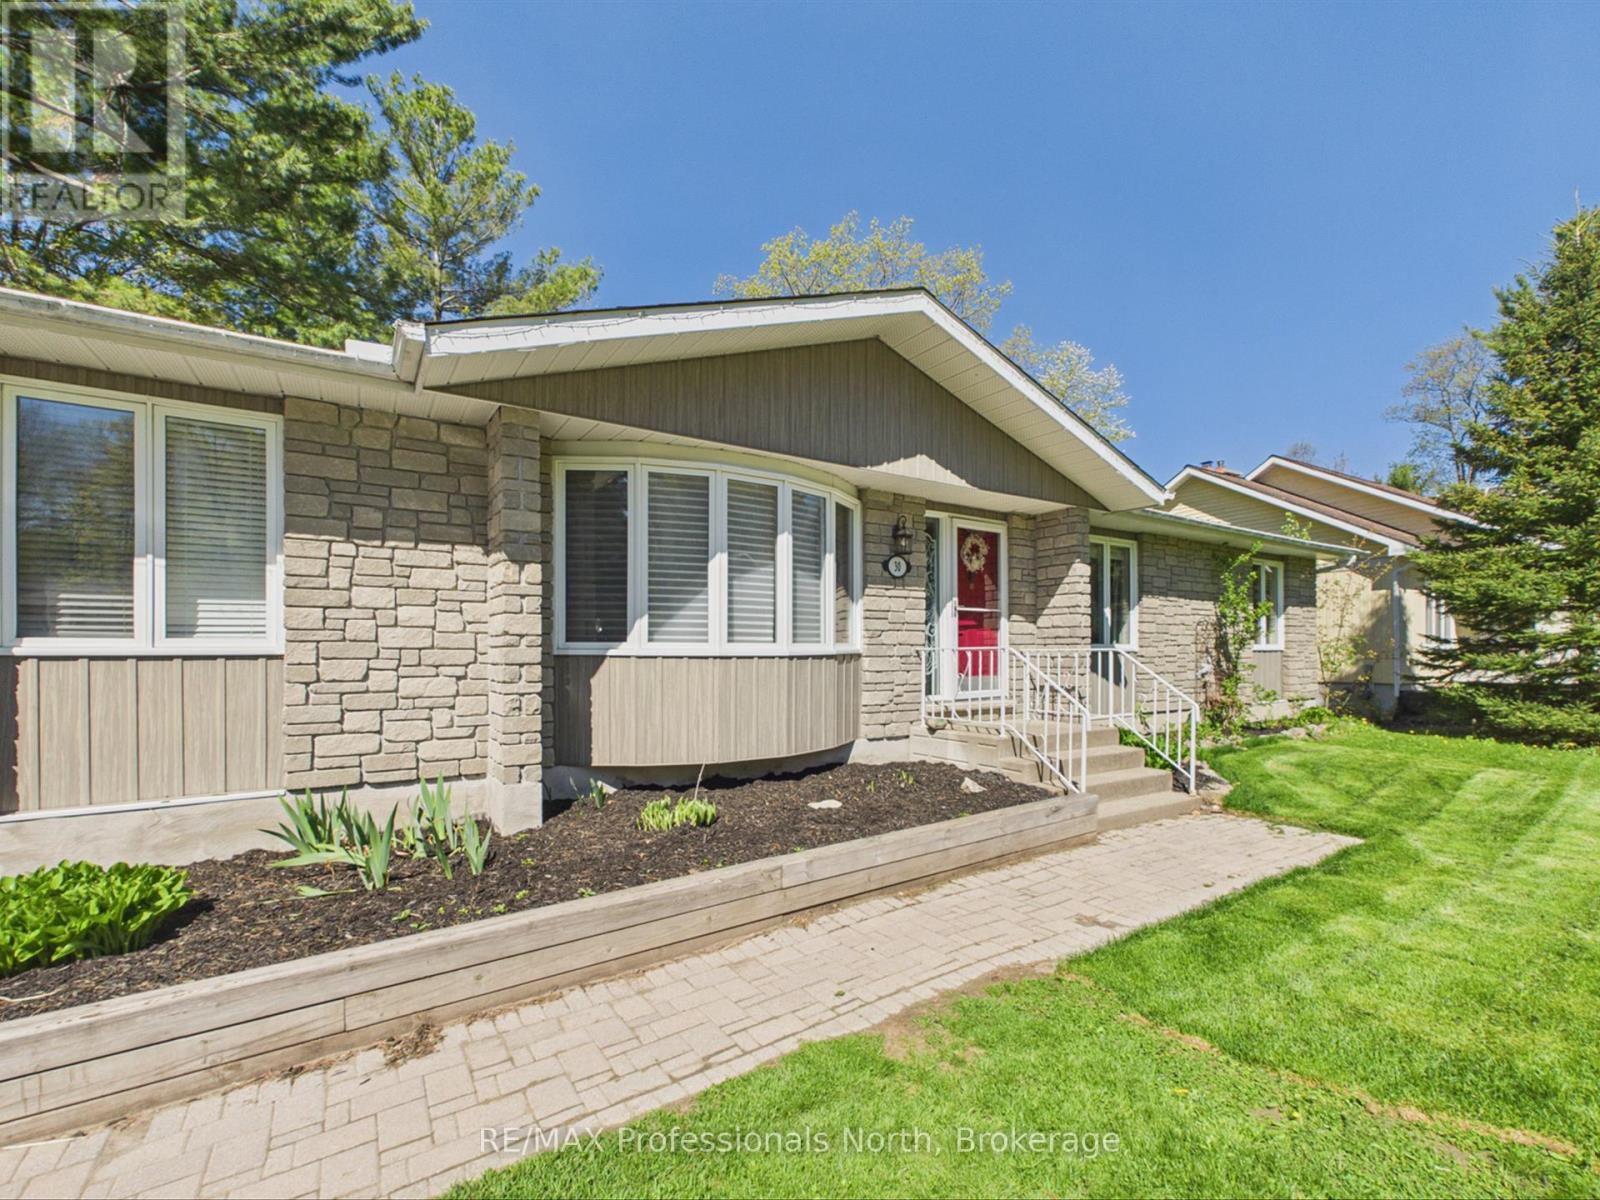
30 The Granite Bluff
Bracebridge, Ontario
Welcome to peaceful bungalow living in the heart of Bracebridge! Nestled on a private half-acre lot in a quiet, mature neighbourhood, bungalow offers the perfect blend of privacy, comfort, and convenience just minutes from schools, shopping, dining, golf courses, the community centre, and scenic walking trails, including Wilsons Falls Trail. This spacious bungalow offers approximately 1,550 sq. ft. of main floor living space and features a classic brick exterior, double-wide interlock driveway, and attached garage with convenient inside entry. Step inside to discover bright, welcoming principal rooms highlighted by large windows, wide plank vinyl flooring throughout, and fresh interior paint. The functional kitchen features timeless wood cabinetry, ample counter space, and newer stainless steel appliances, flowing into sitting/dining area with walk out to spacious private deck ideal for everyday living and entertaining. The thoughtfully designed main floor offers a large Living Room with bay window, 3 generously sized bedrooms, including a private Primary Bedroom complete with a 3-piece ensuite. The main floor is completed with another 4 piece bathroom, laundry room with pantry area. The lower level has been beautifully finished to expand the living space and now features a spacious family room, dedicated home gym area, and a newly added two-piece bathroom, creating the perfect space for recreation, fitness, and family gatherings.Numerous recent upgrades provide peace of mind and modern efficiency, including a new heat pump, gas furnace, central air, tankless hot water on demand, completely updated electrical system with new breaker panel, custom blinds in the living room and kitchen, recaulking of all exterior windows and doors, new garage door opener, and new gutter guards installed in the eavestroughs. These are some of the many improvements completed over the past year. Enjoy country-style living with all the conveniences of Bracebridge just moments away. (id:49269)
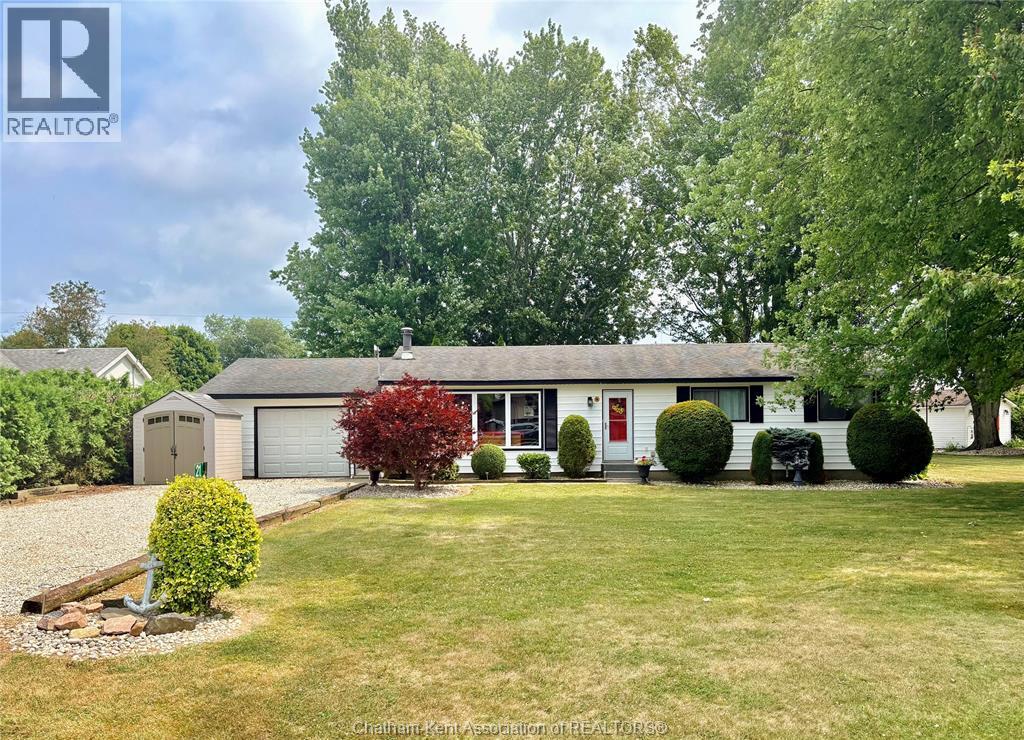
21 Victoria Street
Dealtown, Ontario
WHY NOT TAKE A LOOK AT THIS 3 BEDROOM RANCHER COMPLETE WITH 1.5 CAR ATTACHED GARAGE, BOASTING GRACIOUS ROOM SIZES & ROOM TO RELAX ON THE 12.5 X 12 DECK OR THE SEPERATE PATIO SPACE WITH LAKE ERIE VIEW! YOU WILL BE DELIGHTFULLY SURPRISED WHEN YOU ENTER THIS FINE HOME STRATEGICALLY LOCATED IN DEALTOWN ALONG THE SHORE'S OF LAKE ERIE. LOTS OF NATURAL LIGHT, 18 X 13 LIVING ROOM COMPLETE WITH NATURAL FIREPLACE, LARGE KITCHEN WITH PATIO DOORS LEADING TO GREAT OUTDOOR LIVING SPACE'S & LAKE VIEWS, MASTER WITH DOUBLE CLOSET PLUS SEPERATE WALK-IN THAT DOUBLES AS LAUNDRY AREA, FAG FURNACE & CENTRAL AIR, OWNED HOT WATER HEATER, VINYL REPLACEMENT WINDOWS (-3), NEW SIDING & 5 YR OLD SHINGLES, ATTACHED 1.5 CAR GARAGE COMPLETE WITH GARAGE DOOR OPENER & REMOTE & LOADS OF STORAGE. LARGE .36 ACRE PROPERTY WITH MATURE TREES & ROOM TO ROAM OR TO JUST RELAX ON THE WELCOMING REAR DECK & WATCH THE LAKE & WORLD GO BY...NO STAIRS MAKE THIS THE PERFECT HOME FOR EITHER THE FAMILY ON THE GROW OR RETIREES-LOOKING FOR A HOME ALONG THE LAKE OR SIMPLY PEACE & QUIET THIS RANCHER TICKS ALL THE BOXES! WHY NOT LOVE LIFE ALONG THE LAKE IN THIS SPACIOUS RANCHER STRATEGICALLY LOCATED JUST 10 MINUTE'S FROM #401, BLENHEIM, MARINA, BOAT LAUNCH & ERIEAU...MINUTE'S FROM SEASONAL FRESH FRUIT & PRODUCE MARKETS & SO MUCH MORE. WALKING DISTANCE TO PARK & BEACHES. IF THE PRICE IS RIGHT OWNER WILL LEAVE IT FULLY FURNISHED! ALL CONTENTS ARE NEGOTIABLE. CALL TODAY FOR YOUR PRIVATE VIEWING.... (id:49269)
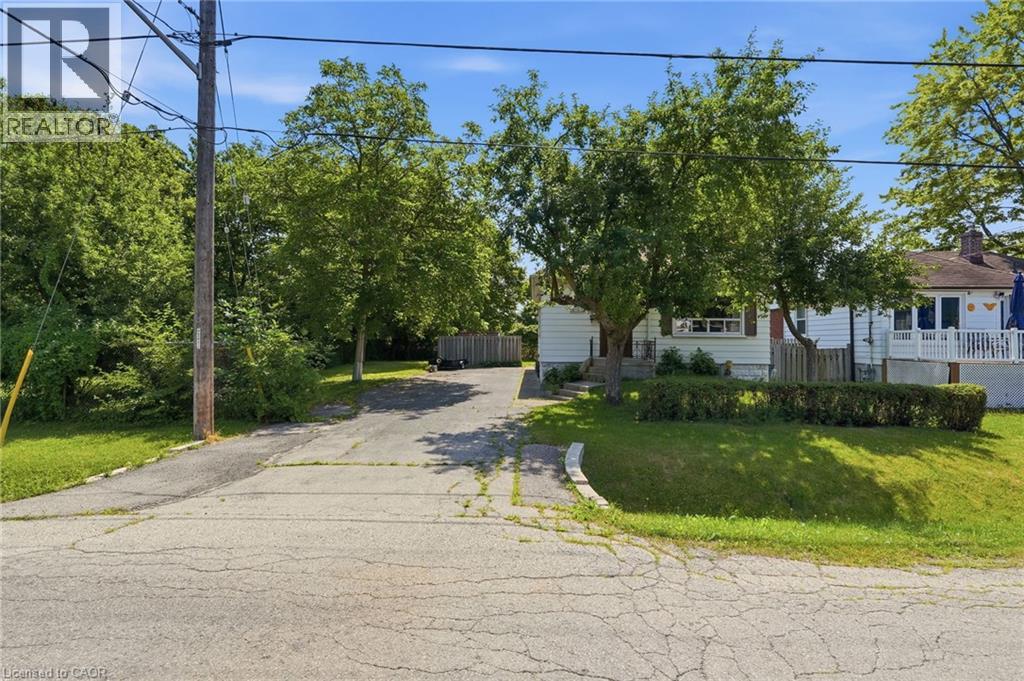
188 Troy Street
Mississauga, Ontario
RARE OPPORTUNITY on a PREMIUM 77' x 113' LOT in PRESTIGIOUS MINEOLA! This 3-bedroom, 2-bathroom bungalow with a separate entrance and in-law suite is surrounded by luxury custom homes, offering exceptional potential for families, builders, investors, or those looking to create their dream home. This property presents outstanding redevelopment potential in one of Mississauga's most sought-after neighbourhoods. Enjoy top-rated schools, quick access to the QEW, Port Credit GO, the upcoming Hurontario LRT, waterfront trails, and the vibrant shops, restaurants, and amenities of Port Credit Village. A rare opportunity in a premier location. (id:49269)
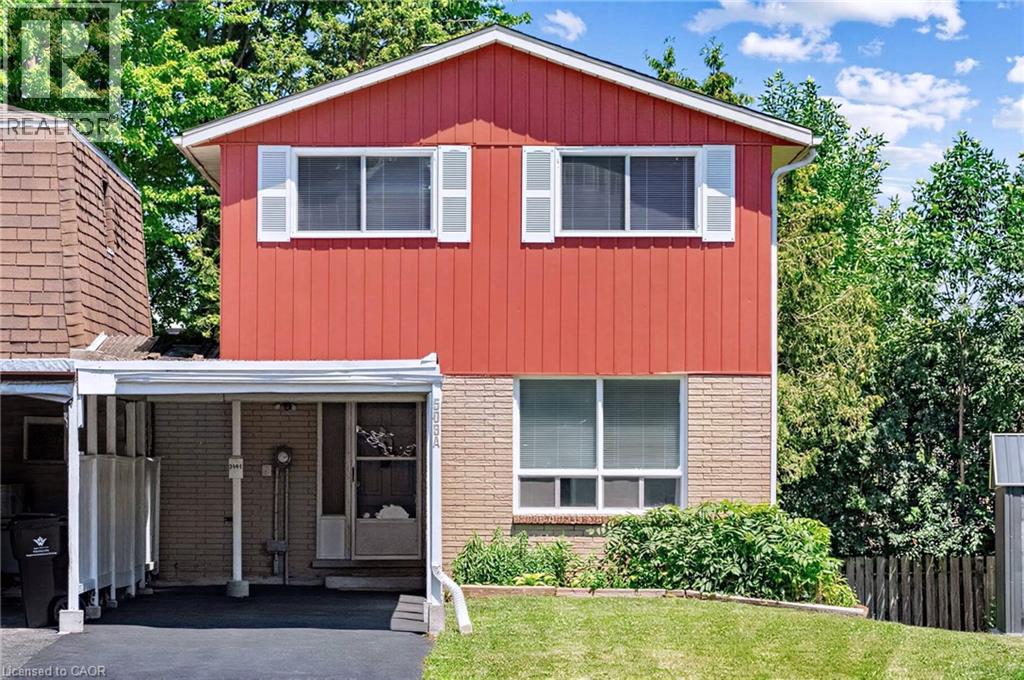
506 Lonelm Court Unit# A
Waterloo, Ontario
This rare, newly renovated, and well-maintained LINK home offers unmatched privacy on a peaceful cul-de-sac. With 1,536 sq ft of finished living space, this flexible layout can accommodate up to 5 bedrooms. With no shared walls in the primary living areas and a completely detached second floor, it looks almost like a detached home from the outside. The entire home is carpet-free, with waterproof vinyl flooring, modern baseboards, and matching staircases (all 2026). It also features new LED lighting and premium SW paint throughout (all 2026). The fully updated kitchen showcases new cabinets, countertops, a stylish sink and faucet, and a built-in pantry (all 2026). Three upgraded washrooms, one on each floor, offer new vanities, flooring, and faucets (all 2026). The home also includes smart thermostats and a heat pump (2023) that can both heat and cool. A separate back entrance leads to the professionally finished lower level, featuring higher-than-average ceilings, bright egress windows, and a versatile 27-foot space ideal as a family rec room, movie theatre, or an oversized 5th bedroom. Exterior updates include a freshly painted private deck and front siding (2026). The extended carport is extremely useful as a shelter from snow, rain, and sun. The newly sealed 53-foot driveway provides parking for up to 3 cars (2026). Nestled in a mature and established community, this home is perfectly situated between the universities and Waterloo's business sector. Both UW and WLU are just 3–5 minutes by direct bus or a short bike trip away while surrounded by trails, parks, and local schools. It is also close to Conestoga Mall, St. Jacobs Market, and the Albert McCormick CC, with seamless commuter access to the LRT, major bus routes (9, 19, 91), and Hwy 85. Beautifully updated and move-in ready, this property is an ideal home for growing families and an impressive opportunity for savvy investors. Schedule your showing today! (id:49269)
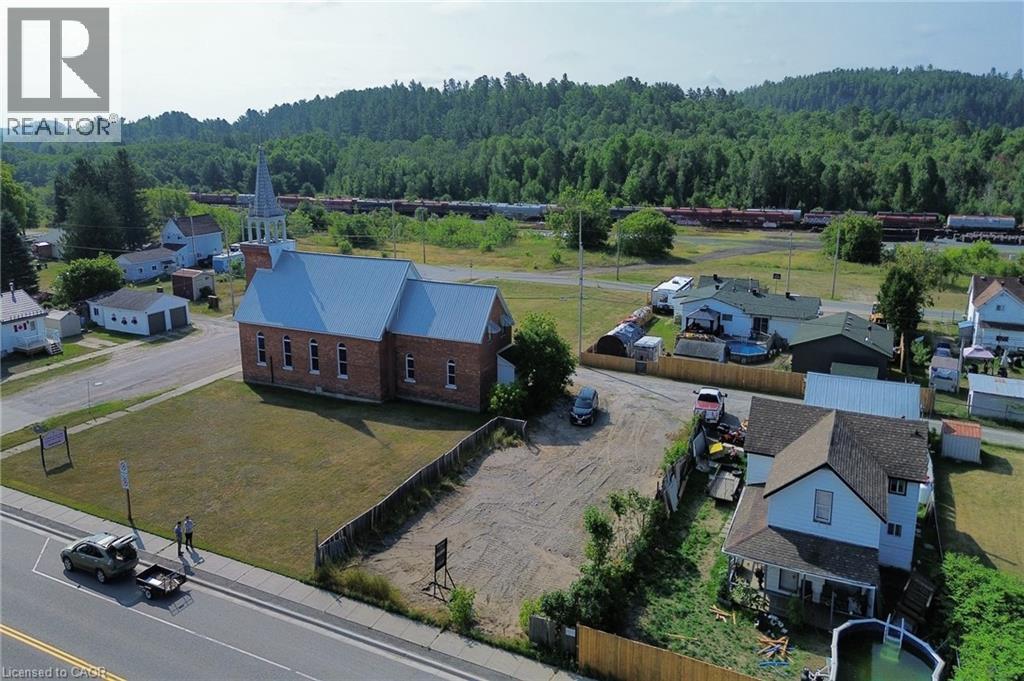
33 Main Street
Webbwood, Ontario
Level building lot in the Town of Webbwood. Commercial zoning allows for many uses, including a home with accessory dwelling unit or a number of commercial ventures. Convenient access from both Hwy 17 or the rear laneway. Town sewer and sand point water access available. Stop dreaming and start building! (id:49269)