
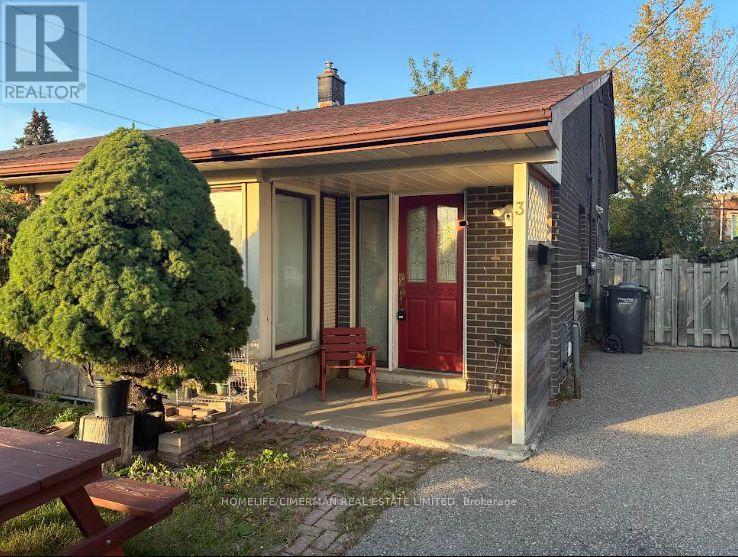
3 Benton Street
Brampton, Ontario
Discover this beautifully upgraded 4-bedroom semi-detached gem, ideally situated in a sought-after community - perfect for families and discerning professionals alike. Upon entering, you'll be welcomed by a bright open-concept living and dining area, thoughtfully designed for seamless entertaining and everyday living. The spacious kitchen features plenty of storage and a practical layout, ideal for culinary adventures and unforgettable family gatherings. On the upper level, there are four roomy bedrooms offering great versatility - suitable for a growing family, guest rooms, or a sophisticated home office. Recent enhancements provide both sophistication and reassurance: Roof (2018), stylish 13 mm laminate flooring (2020), modern kitchen cabinets (2021), basement bathroom (2018), and basement tiling (2024). The fully finished basement includes a second kitchen and a private entrance, making it perfect for multi-generational living hosting visitors, or potential rental income. Outdoors the meticulously maintained backyard serves as your private retreat - great for peaceful relaxation, children's activities, or festive weekend barbecues. This residence offers comfort, elegance, and remarkable adaptability - ready for you to move in and start enjoying immediately. Opportunities like this are rare; seize the chance to make it your own. (id:49269)
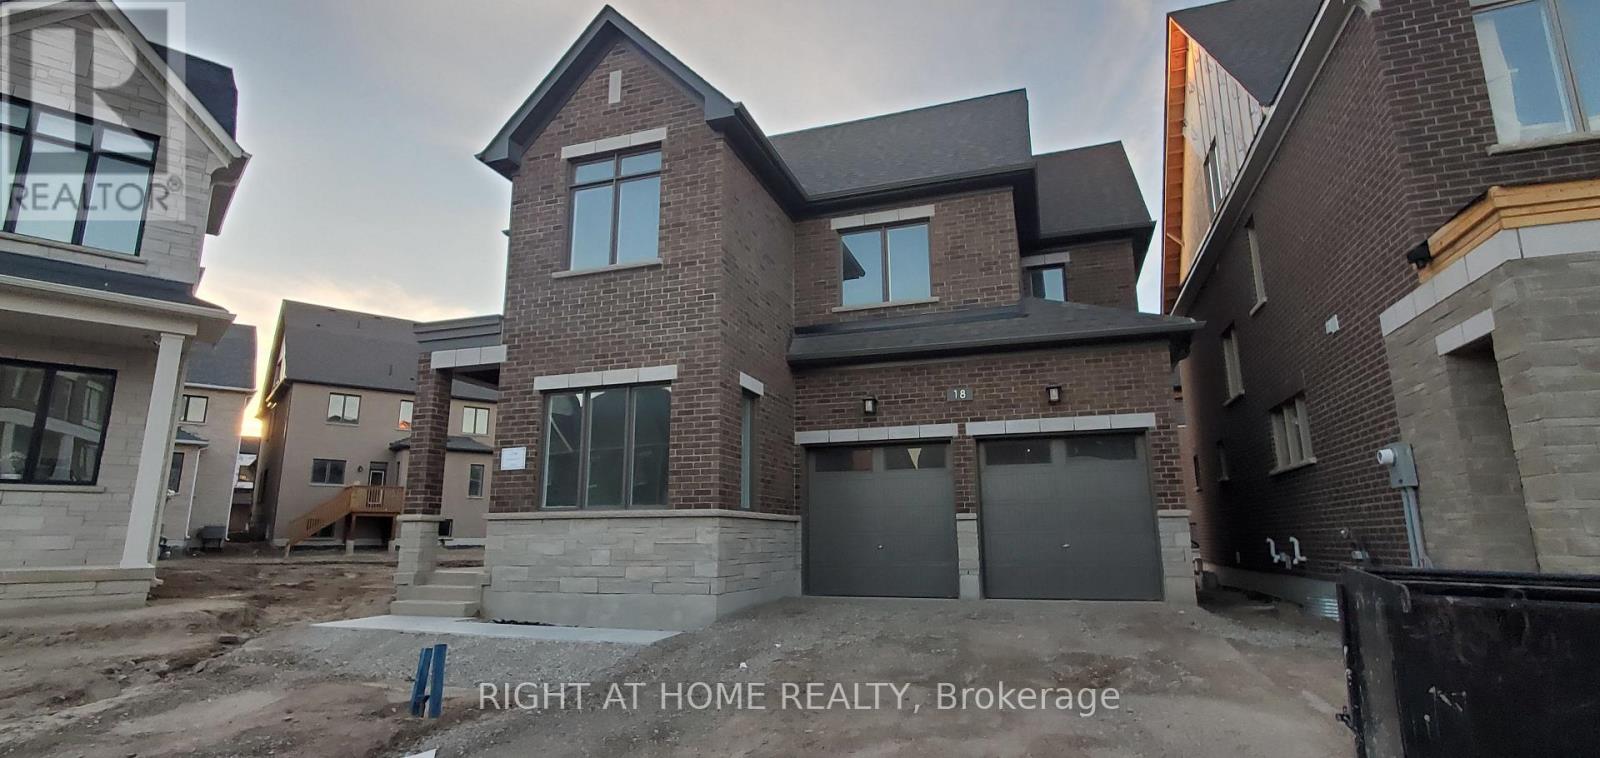
18 Kings Hill Drive
Brampton, Ontario
Welcome to your Luxurious Huge 5 Bedroom plus 1 Main Floor Bedroom and 5 bathroom home! Expansive main floor Family room overlooking the kitchen for comfortable family evenings together! Spacious, where each family member can have their own room! Plus a beautiful private Balcony with the 3rd Floor bedroom!! Gorgeously thought out layout, with plenty of space to fill your dreams! Great new area minutes to the Mount Pleasant Go Station, Plus All Necessities Nearby Including Fortinos!! Great New Family Friendly Neighbourhood! Build Your Life Here! :) (id:49269)
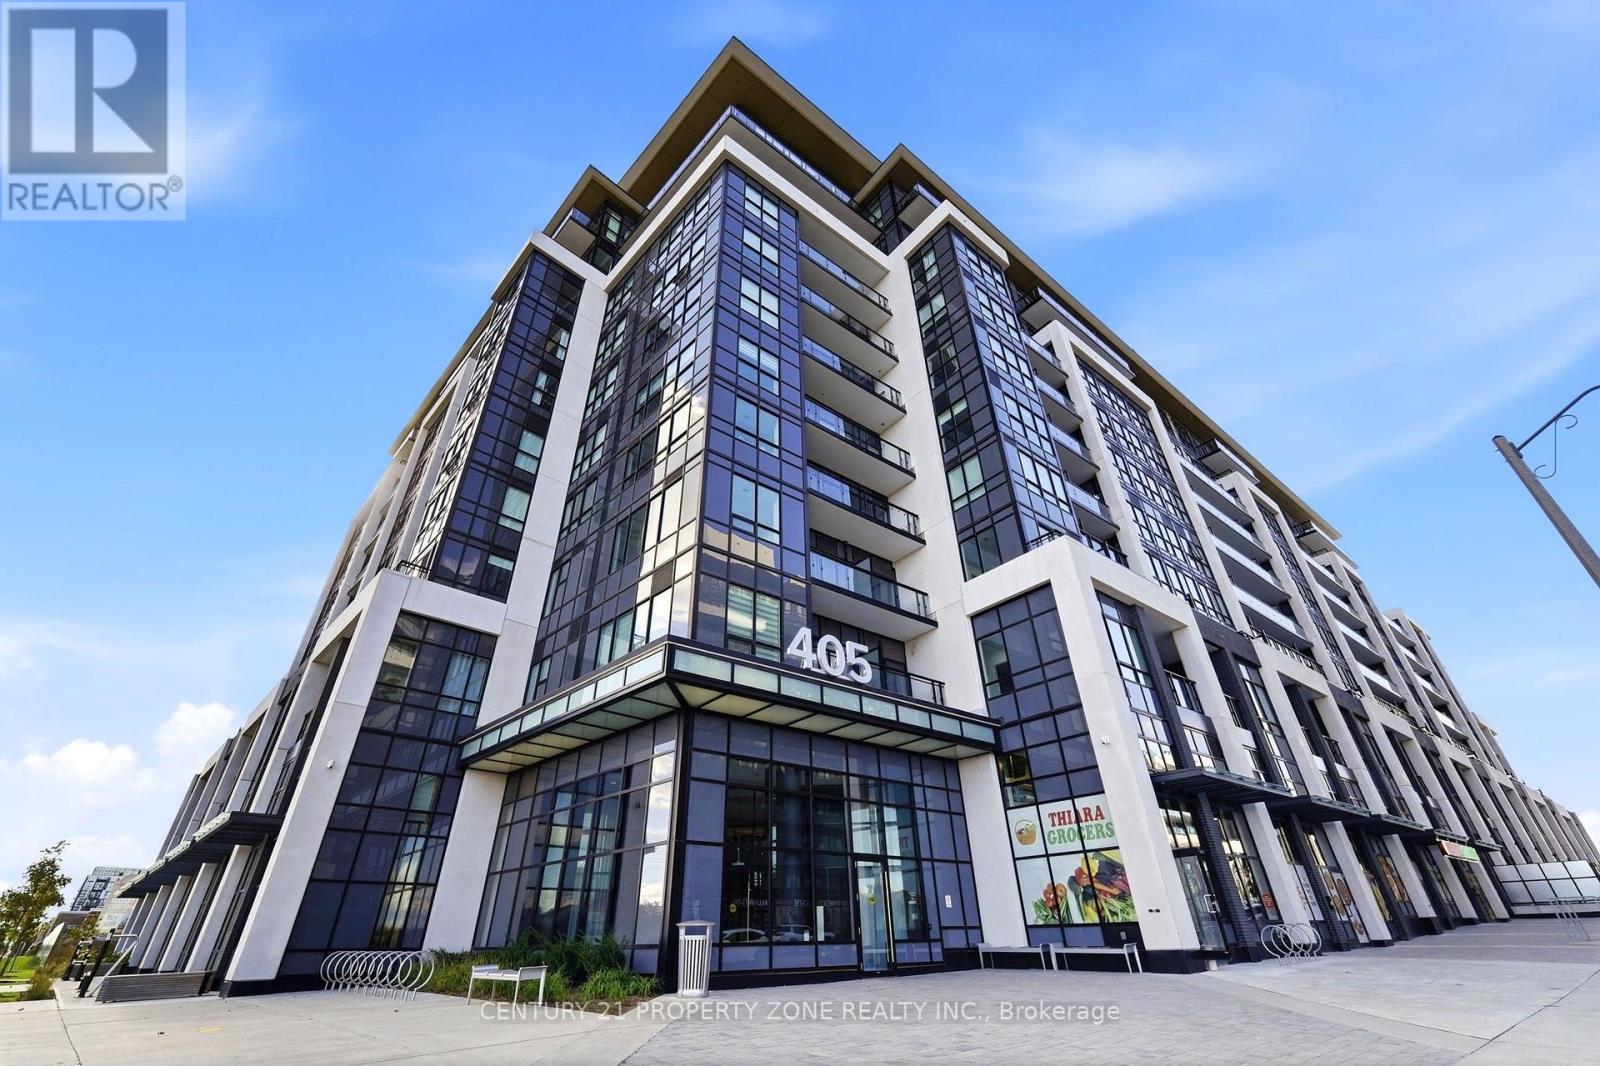
719 - 405 Dundas Street W
Oakville, Ontario
Welcome to Distrikt Trailside in sought-after Oakville! This bright and beautifully upgraded 2 Bedroom + Den, 2 Full Bathroom suite offers a highly functional layout with a spacious Den Large enough to be used as a 3rd bedroom, guest room or home office. Featuring 9' ceilings,floor-to-ceiling windows, wide-plank flooring, a modern kitchen with quartz countertops and stainless steel appliances, plus a private balcony. The primary bedroom includes a private ensuite. 1 underground parking space and 1 locker included. Enjoy 24-hour concierge, roof top terrace with BBQs, fitness centre, yoga & Pilates studios, games room, pet spa and more.Exceptional convenience with grocery store, dental clinic and other services right below the building. Minutes to shopping, restaurants, trails, Sixteen Mile Sports Complex, Oakville GO,top schools, QEW, 403 & 407. A rare and versatile layout ideal for families and professionals. (id:49269)
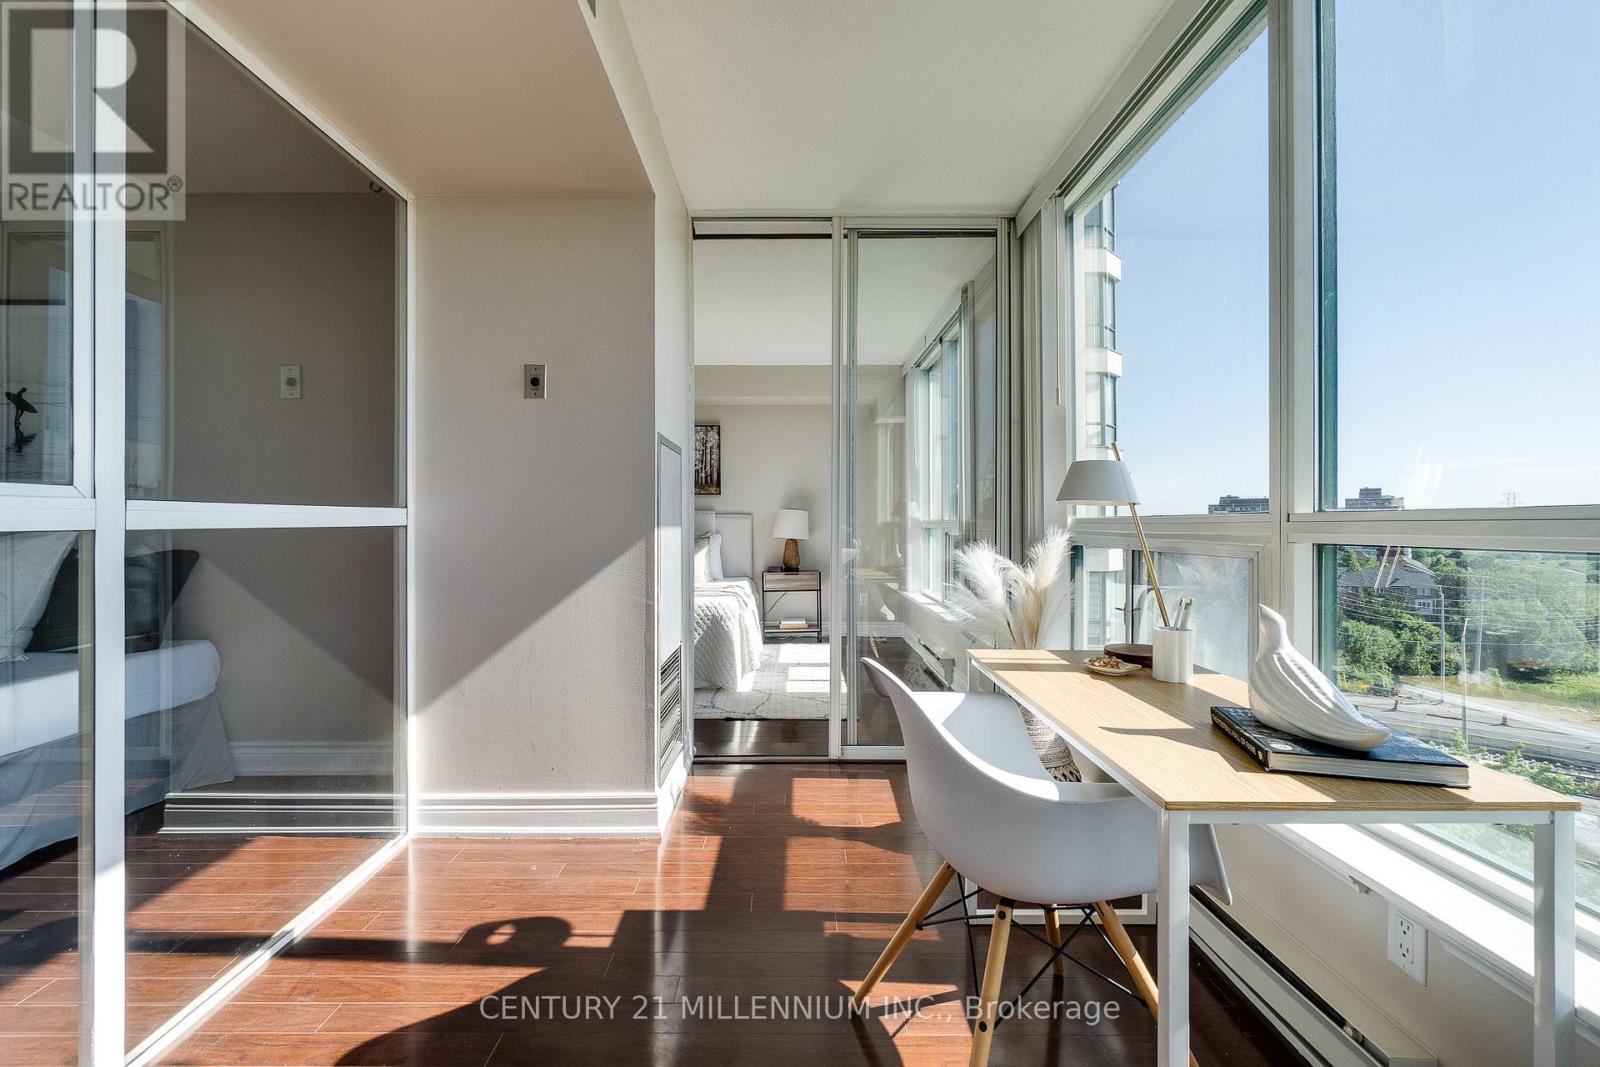
902 - 4450 Tucana Court
Mississauga, Ontario
Welcome to beautiful carefree living in the heart of Mississauga! Spanning nearly 1,000 sq. ft., this beautifully updated 2-bedroom plus den, 2-bathroom suite offers an unbeatable layout, modern upgrades, and premium features at incredible value. Perfect for first-time buyers, downsizers, or savvy investors, this unit comes complete with 1 owned underground parking space and 1 separate storage locker. Top 5 Reasons You Will Love This Condo: 1) Breathtaking Panoramic Views: Start your mornings with an exceptional sunrise over the shimmering waters of Lake Ontario and the striking Mississauga skyline, enjoyed through expansive floor-to-ceiling windows. 2) Brand-New Gourmet Kitchen: Completely refreshed and styled for the modern chef, featuring stunning new quartz countertops, contemporary tile backsplash, a deep undermount sink, upgraded taps, and a brand-new refrigerator. 3) Spacious Layout with Functional Den: Almost 1000 square feet of bright, open-concept living space seamlessly flows to a versatile den-ideal for a quiet home office, study, or creative reading nook. 4) Massive Primary Bedroom Retreat: An oversized primary sanctuary boasting unparalleled organization with a generous walk-in closet, a secondary wardrobe closet, plus a dedicated built-in linen closet. 5) Resort-Style Amenities & Prime Location: Enjoy an active lifestyle with 24/7 security, an indoor pool, squash and tennis courts, a sauna, and a fully equipped party room. Perfectly situated at the highly desirable Hurontario Street and Highway 403 intersection, this location boasts a fantastic walk score. You are just steps away from local dining, shopping, public transit, and the upcoming LRT, with instant highway access for an effortless commute. This move in ready condo is an absolute must-see! (id:49269)
259 Lakeshore Road E
Mississauga, Ontario
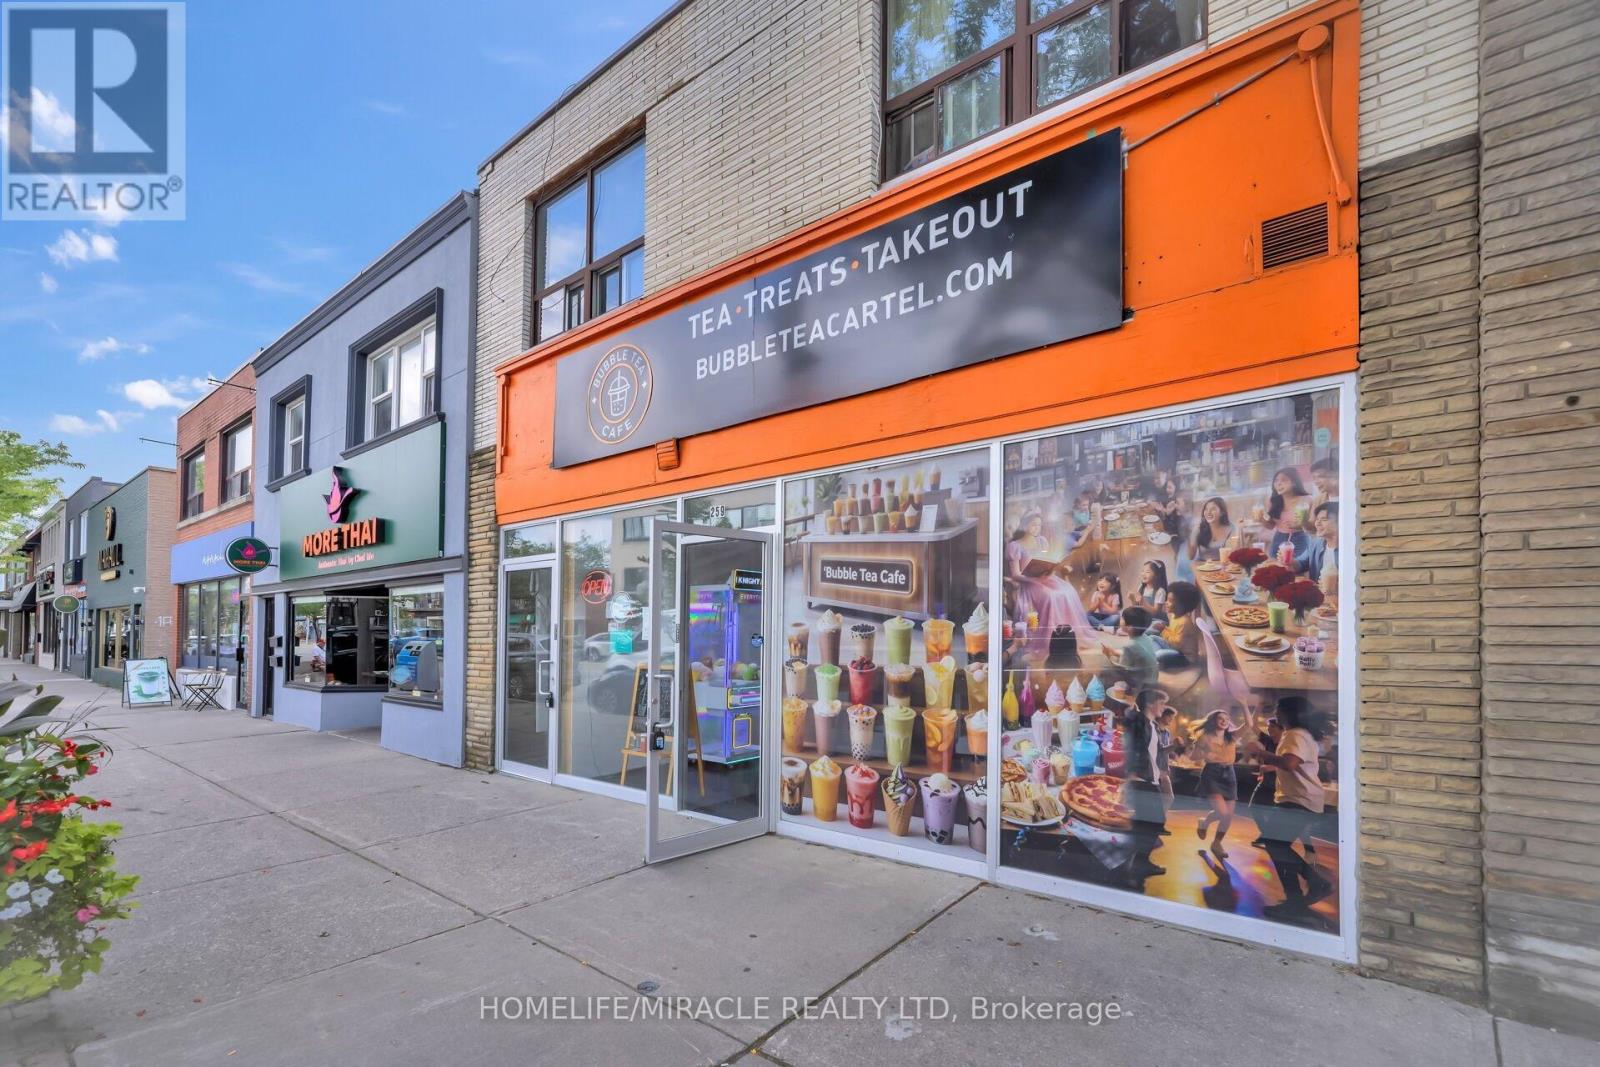
Time to start your business! A turnkey business opportunity in the heart of Port Credit! This fully operational and recently renovated 1,020 sq. ft. bubble tea and quick-service shop offers stylish décor, a functional kitchen, dedicated preparation space, seating and valuable additional basement office and storage. The adaptable layout provides an excellent opportunity to continue the existing concept or expand the menu with coffee, pastries, desserts, snacks and other ready-to-eat offerings. Prominent Lakeshore Road frontage directly across from Mentor College delivers excellent exposure, walk-in traffic and strong delivery potential. Surrounded by established high density residential neighbourhoods, schools and local businesses, this is a prime opportunity for an entrepreneur seeking a ready-to-operate business in one of Mississauga's most vibrant and desirable communities. Property allows for a multitude of additional uses such as Cigar shop, internet cafe, VR gaming, robotics center, tutor center, etc. to fit your business needs and LLBO license is available. (id:49269)
32 Trumpet Valley Boulevard
Brampton, Ontario
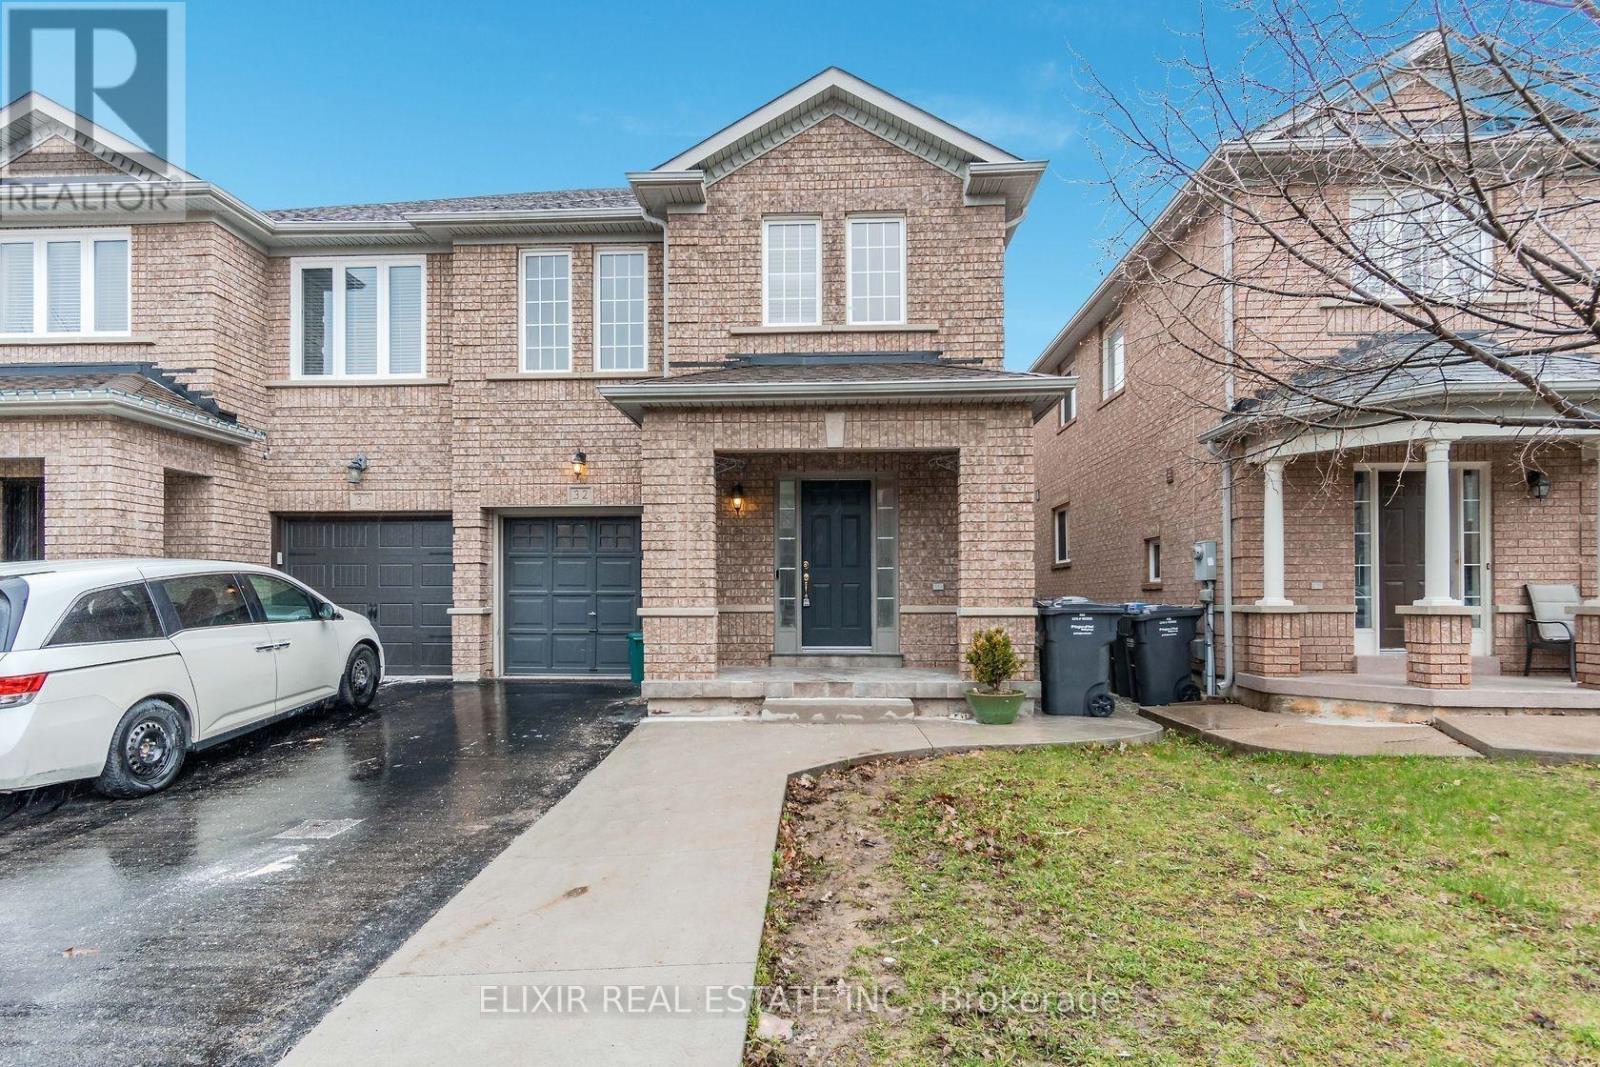
Welcome To 32 Trumpet Valley, A Spacious 4-Bedroom, 3.5-Bathroom Semi-Detached Home In The Desirable Fletcher's Creek Village Community Of Brampton. Situated On A Wide Lot, This Bright And Well-Maintained Home Offers A Functional Layout With Generous Living And Family Areas, Perfect For Comfortable Family Living. The Main And Upper Levels Feature Brand-New Wide-Plank Laminate Flooring, Fresh Neutral Paint Throughout, And Pot Lights On The Main Level. Enjoy The Convenience Of A Large Backyard With Concrete Work At The Front And Rear. The Finished Basement Includes A Separate Side Entrance, Offering Additional Living Space And Flexibility. Conveniently Located Close To Parks, Schools, Trails, Public Transit, Cassie Campbell Community Centre, Shopping, And Other Everyday Amenities. A Great Opportunity To Lease A Move-In Ready Home In A Family-Friendly Brampton Neighbourhood! (id:49269)
303 - 840 Queens Plate Drive
Toronto, Ontario
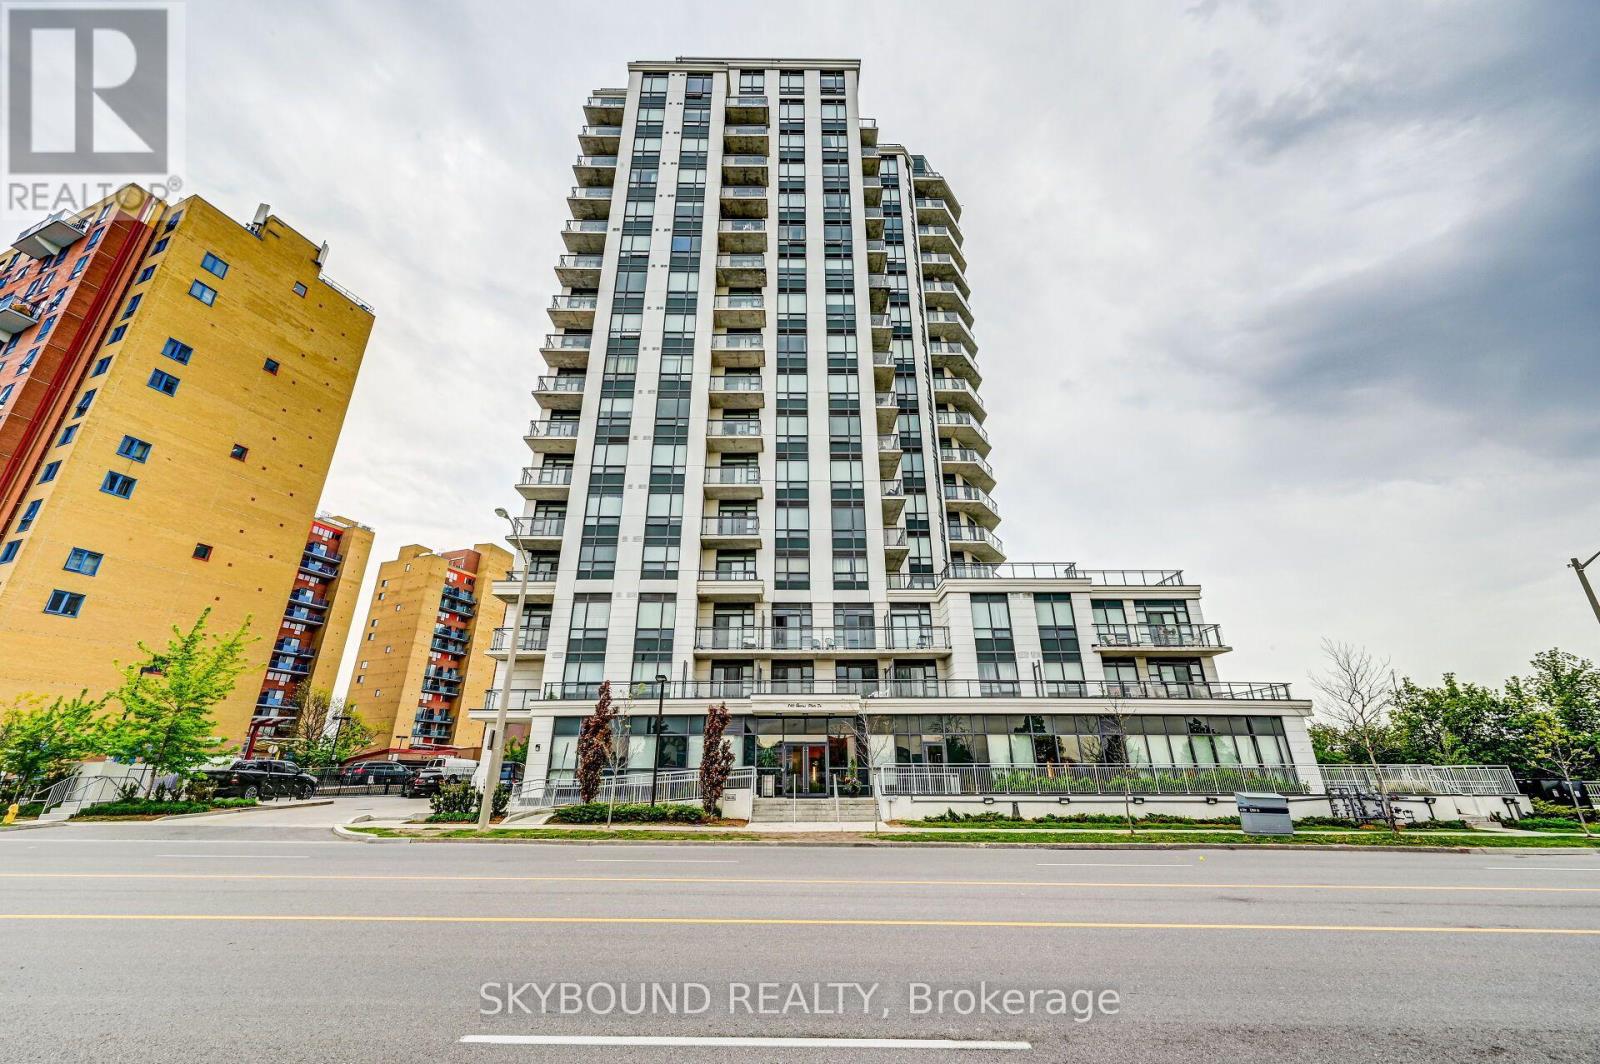
Welcome to 840 Queens Plate Drive! A beautiful corner unit, freshly painted with two brand new SS appliances! This location is perfect for young couples or students. Close proximity to Humber college, Guelph Humber & more. Easy access to the 401 & other transportation to downtown toronto! Don't miss your chance to live in a prime location with great amenities. (id:49269)
1621 Skyline Drive
Mississauga, Ontario
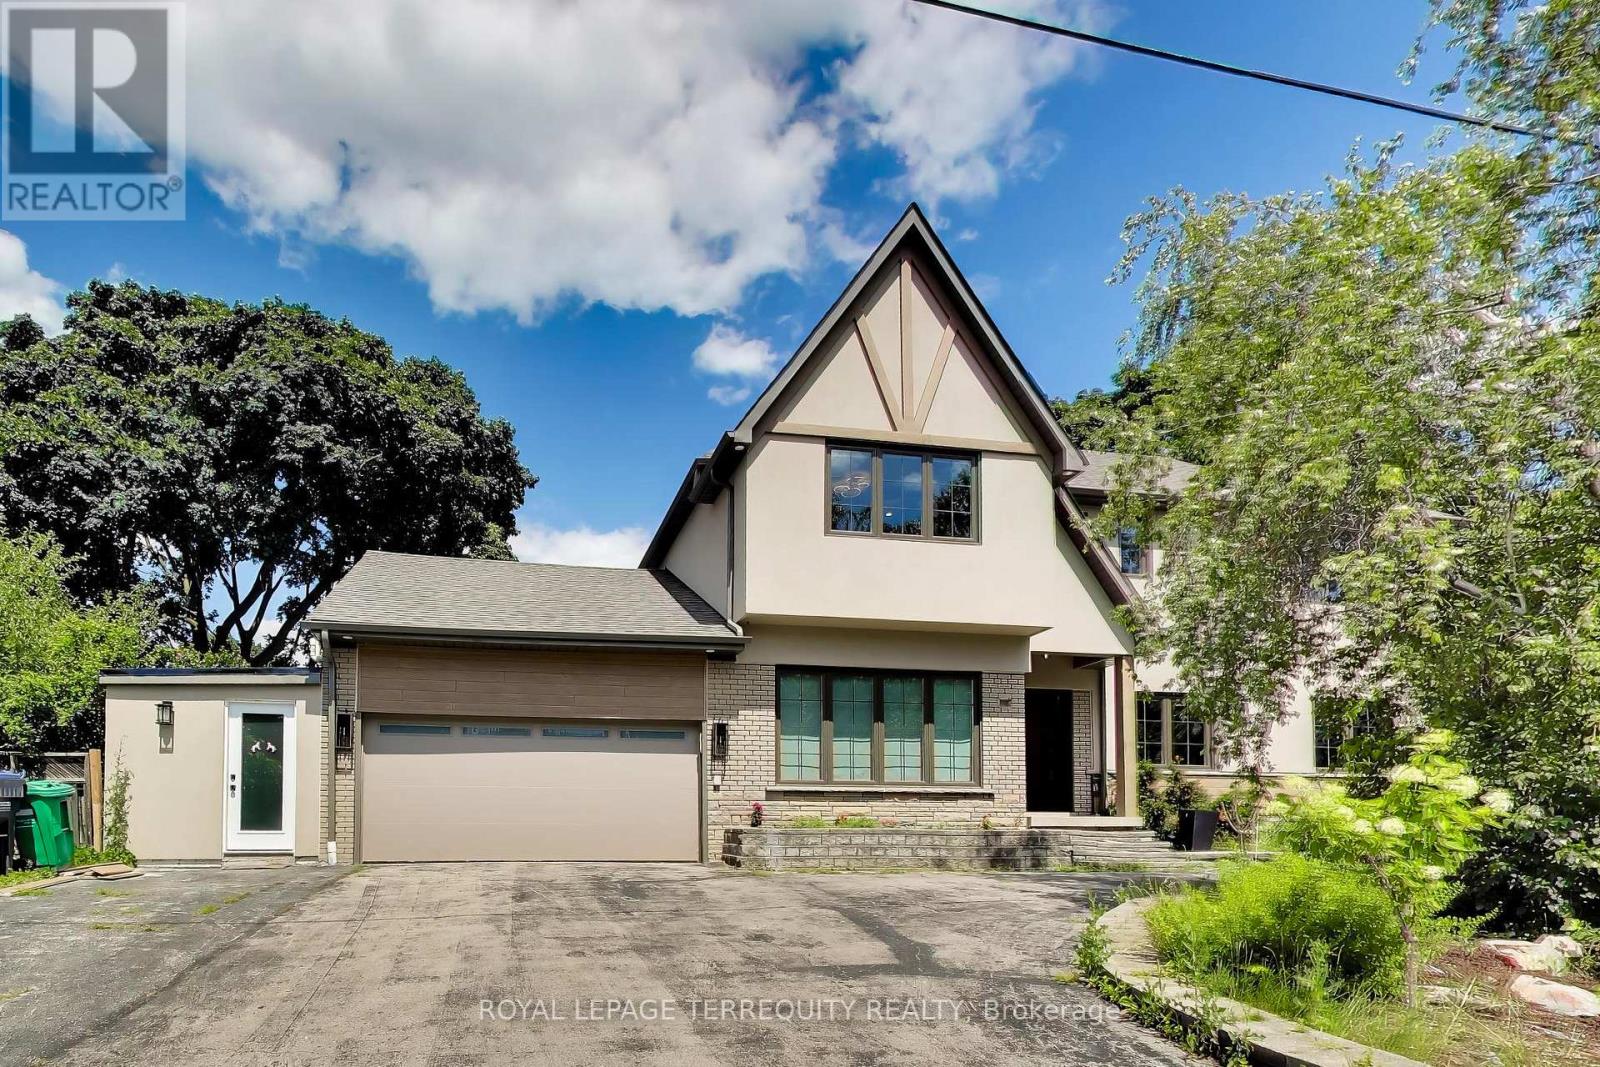
Welcome to 1621 Skyline Drive, a stunning custom residence offering approximately 4,100 sq. ft. of beautifully finished living space in the prestigious Orchard Heights community. Extensively renovated throughout, including a completely redesigned main level and a newly constructed second storey completed in 2026, this exceptional home seamlessly blends timeless architecture with modern luxury. Thoughtfully designed for both everyday living and entertaining, the main level showcases an elegant open-concept layout featuring spacious principal rooms, a private home office, formal dining area, expansive living and family rooms, and a chef-inspired kitchen with custom cabinetry, stone countertops, premium stainless steel appliances, and abundant workspace. A bright four-season sunroom overlooks the private backyard, creating the perfect space to enjoy every season. The newly constructed second level offers generously proportioned bedrooms, including a luxurious primary retreat complete with a spa-inspired ensuite and walk-in closet. Throughout the home, wide-plank engineered hardwood flooring, designer lighting, custom millwork, and beautifully appointed bathrooms reflect quality craftsmanship and attention to detail. The finished lower level provides exceptional additional living space with a spacious recreation room, an additional bedroom, bathroom, and ample storage, offering flexibility for growing families, guests, or multi-generational living. Situated on a mature lot with a double-car garage in one of Mississauga's most sought-after neighbourhoods, this move-in-ready home is ideally located near top-rated schools, parks, shopping, golf courses, transit, and major highways. This is a must see. Easy Showings (id:49269)
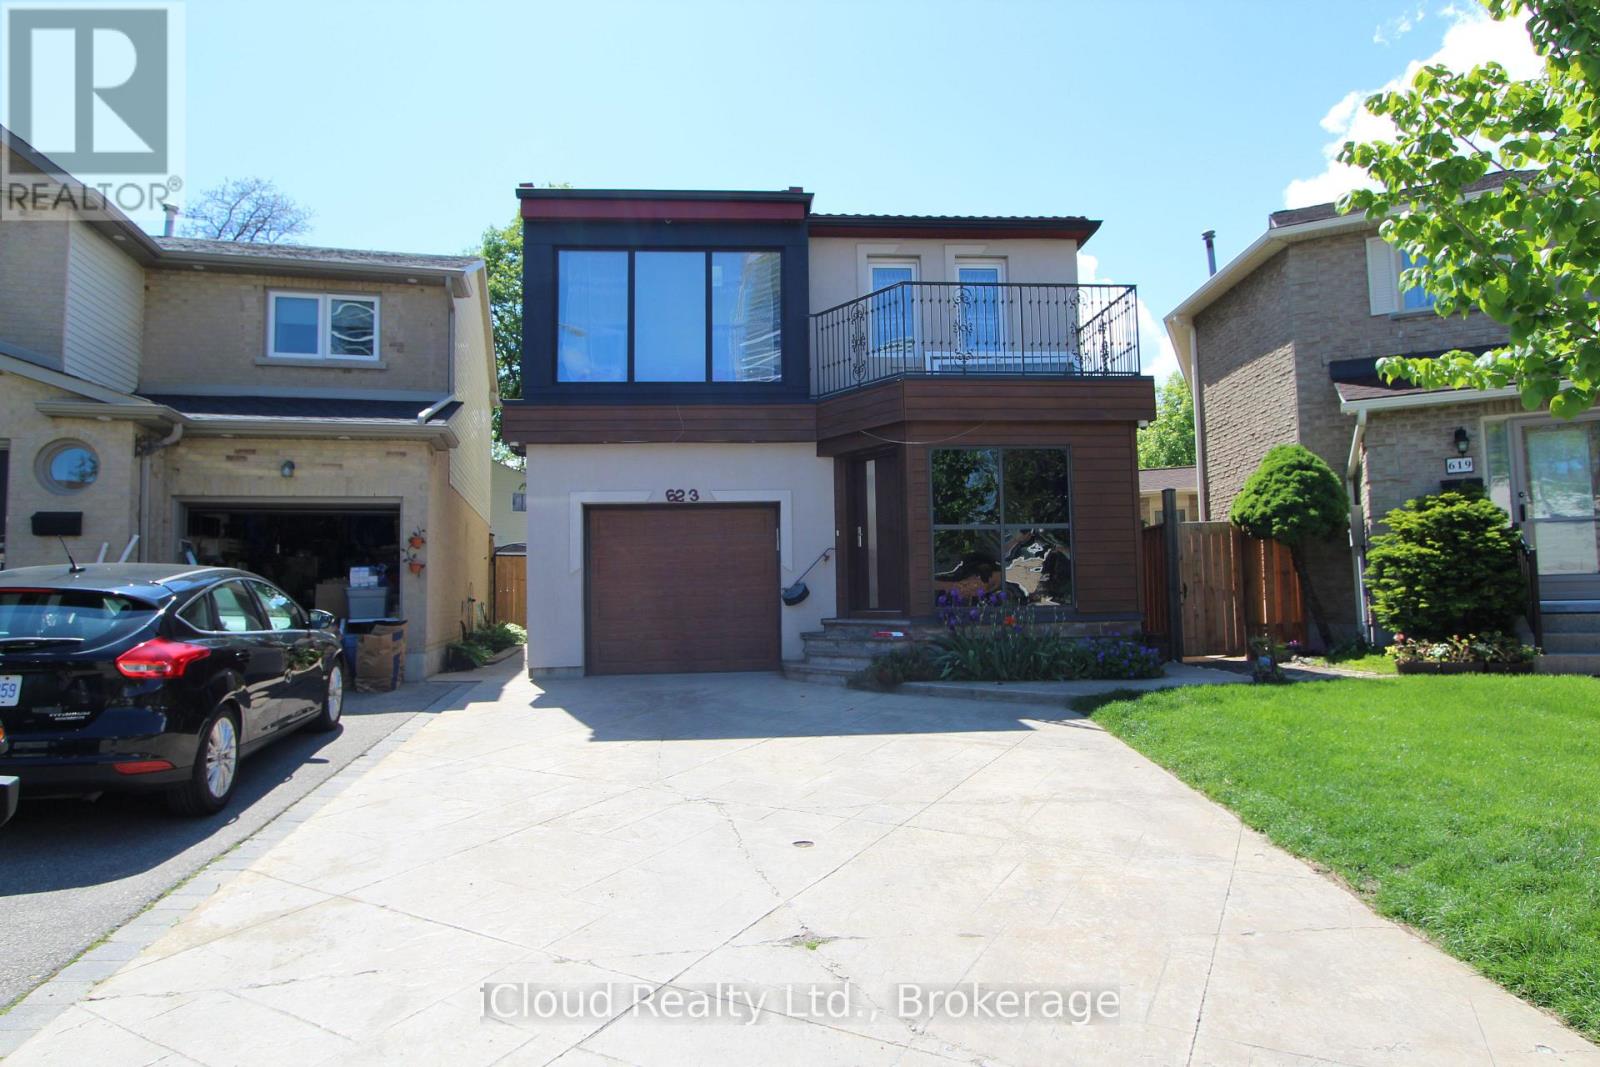
623 Hartfordshire Lane
Mississauga, Ontario
Spacious second floor room for rent! Bright and comfortable second-floor room available in a well maintained house. The room offers a private living/sleeping space with access to a shared kitchen, hallway, and laundry facilities. The bathroom is available for the exclusive use of the room occupant. Ideal for a clean, responsible and respectful tenant looking for a comfortable place to live. Excellent location close to Sheridan College, Square One, public transit, shopping, restaurants and everyday amenities. Conveniently located near Hwy 401, 403 and 407 making commuting throughout Mississauga and the GTA easy and convenient. (id:49269)
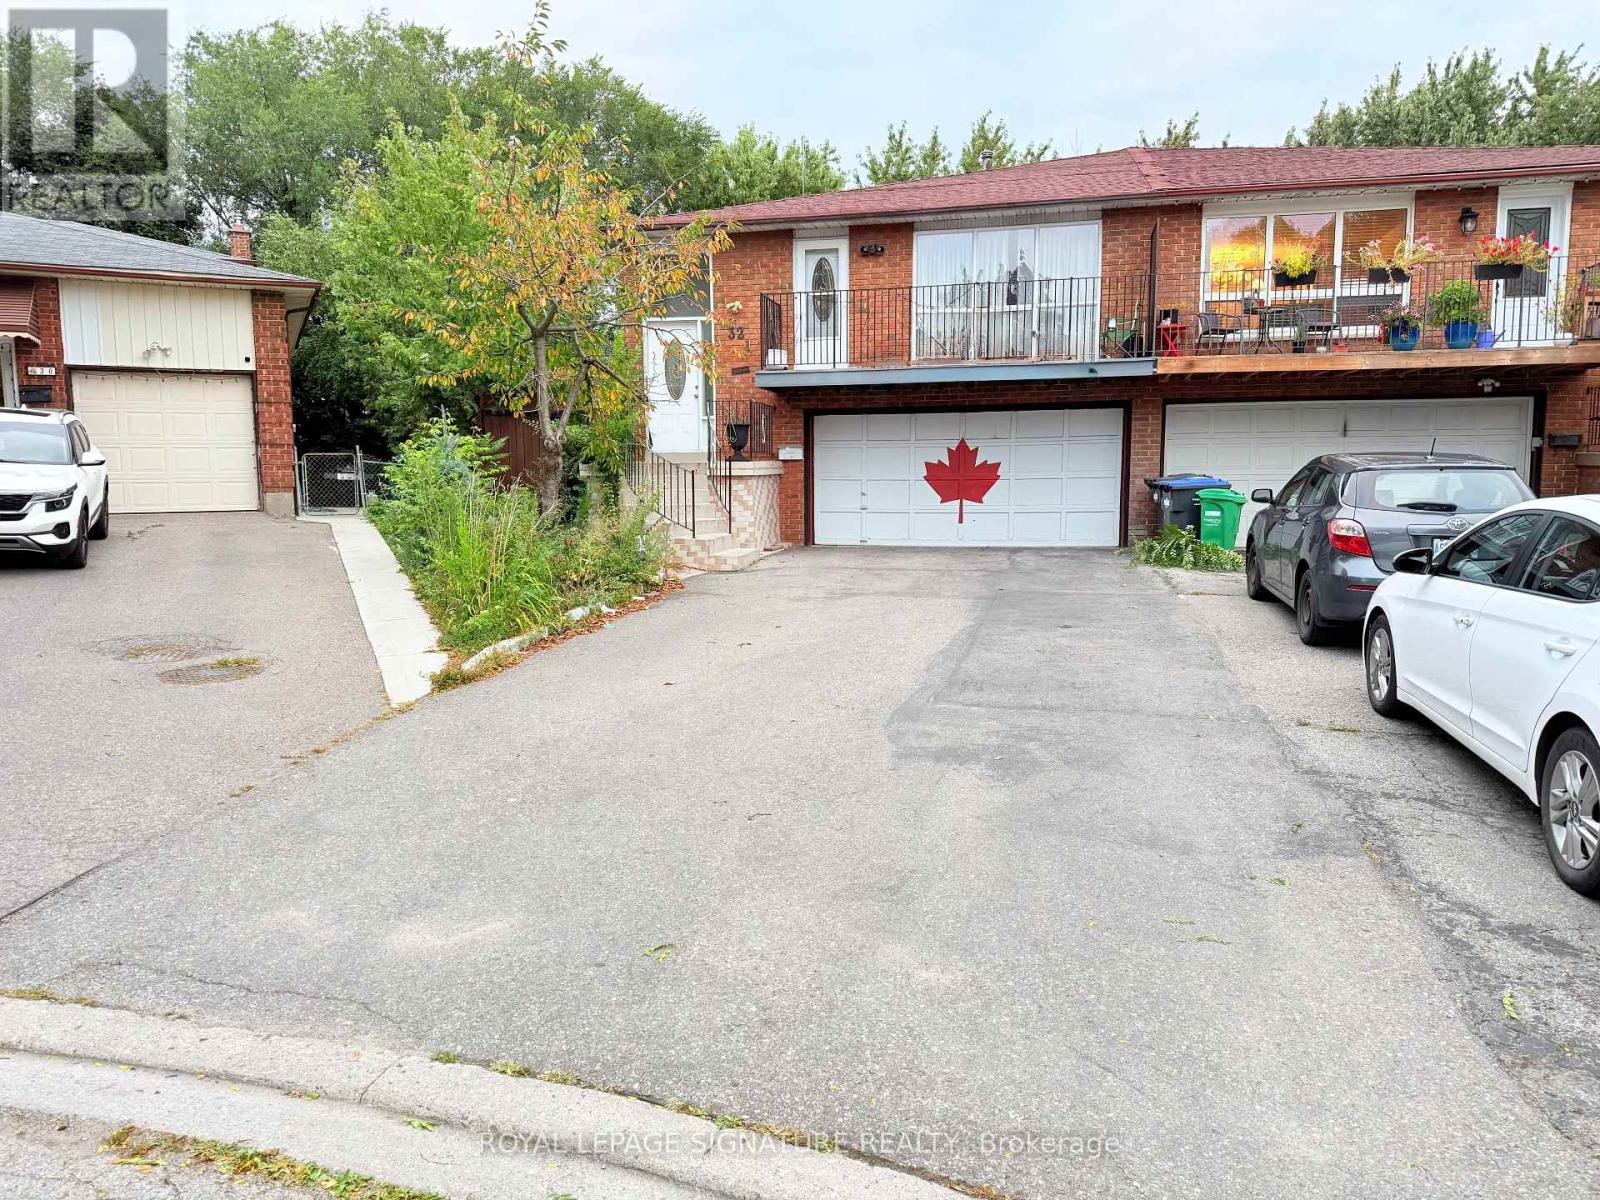
32 Madison Street
Brampton, Ontario
Rare Opportunity To Own A 3-Unit Semi-Detached Home, With Each Unit Featuring Its Own Separate Entrance. The Upper Level Offers 3 Bedrooms, 1.5 Bathrooms, A Spacious Living Area With Balcony Walkout, And A Well-Designed Kitchen And Dining Area. The Main Level Features 2 Bedrooms, 1 Bathroom, A Bright Living Space And Separate Kitchen, While The 2-Bedroom Basement Suite Offers The Added Benefit Of A Walkout.Situated On A Large Pie-Shaped Ravine Lot, This Home Offers An Expansive Backyard With A Peaceful Natural Setting And A Small Water Stream Visible From The Property. With 8-Car Parking, Generous Living Space, And A Unique Layout, This Property Offers Both Lifestyle And Income Potential.Currently Generating $6000/Month + Utilities, This Is An Excellent Opportunity For First-Time Buyers To Live In One Unit While Generating Rental Income From The Others, Or For Investors Seeking A Multi-Unit Property. Rarely Does A Property Offer This Combination Of Space, Income, Parking, And Ravine Living. Please See The Attached Brochures For Additional Details. (id:49269)
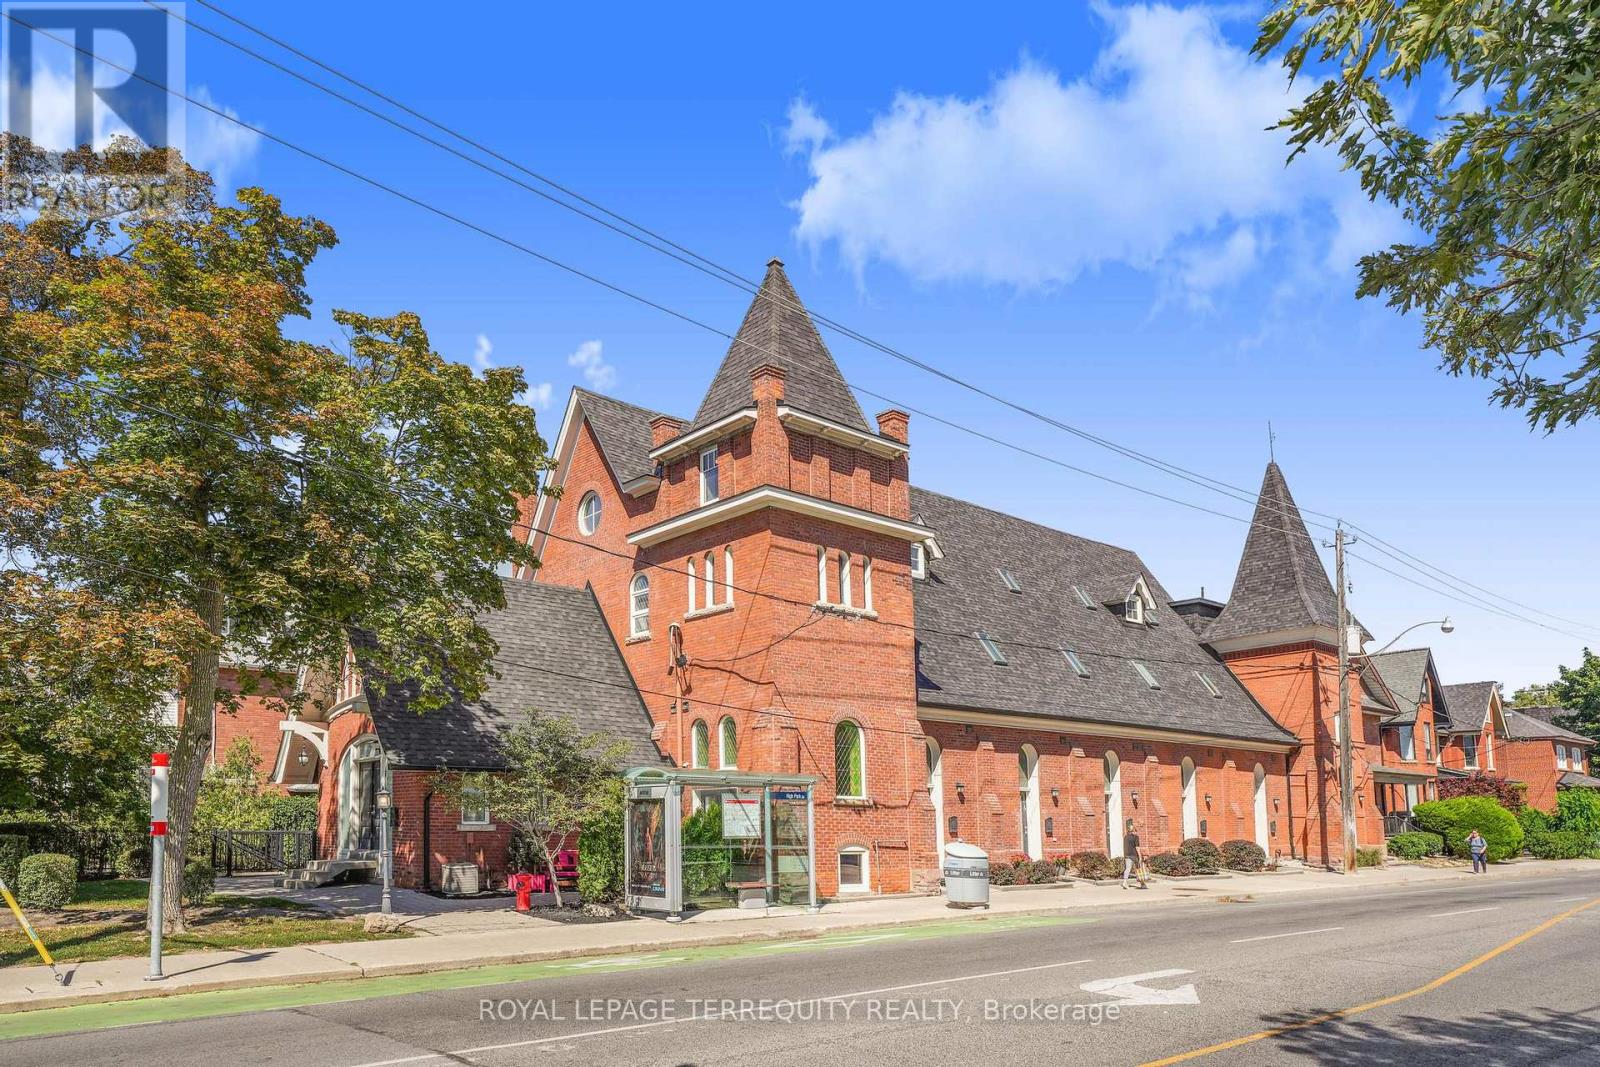
#2 - 200 Annette Street
Toronto, Ontario
Rare opportunity to own one of 8 exclusive units at the Park Lofts! One of the most coveted Church conversion townhomes on Annette! Beautifully finished throughout with a total of 1615 sqft of living space including lower level, which is one of the largest units there! Private front entrance off of High Park Avenue. Open concept dining, kitchen and living room great for entertaining! Fabulous kitchen with a large centre island, quartz countertop and stainless steel appliances. Powder room on main level.This home is full of character with stained glass windows, high ceilings and more! Hardwood floors throughout, all walls freshly painted in Chantilly Lace by Benjamin Moore. Second floor includes two great sized bedrooms and a full bathroom. Walk up to the private third floor Primary bedroom that includes high ceilings, a reading nook, large walk in closet and ensuite with walk in shower and heated floors.Newly added bar and wine fridge in lower level. Walk out to carport from lower level. This is the most desired location in the Junction community, short walk to restaurants/shops, schools, Transit, High Park And Bloor West Village! (id:49269)
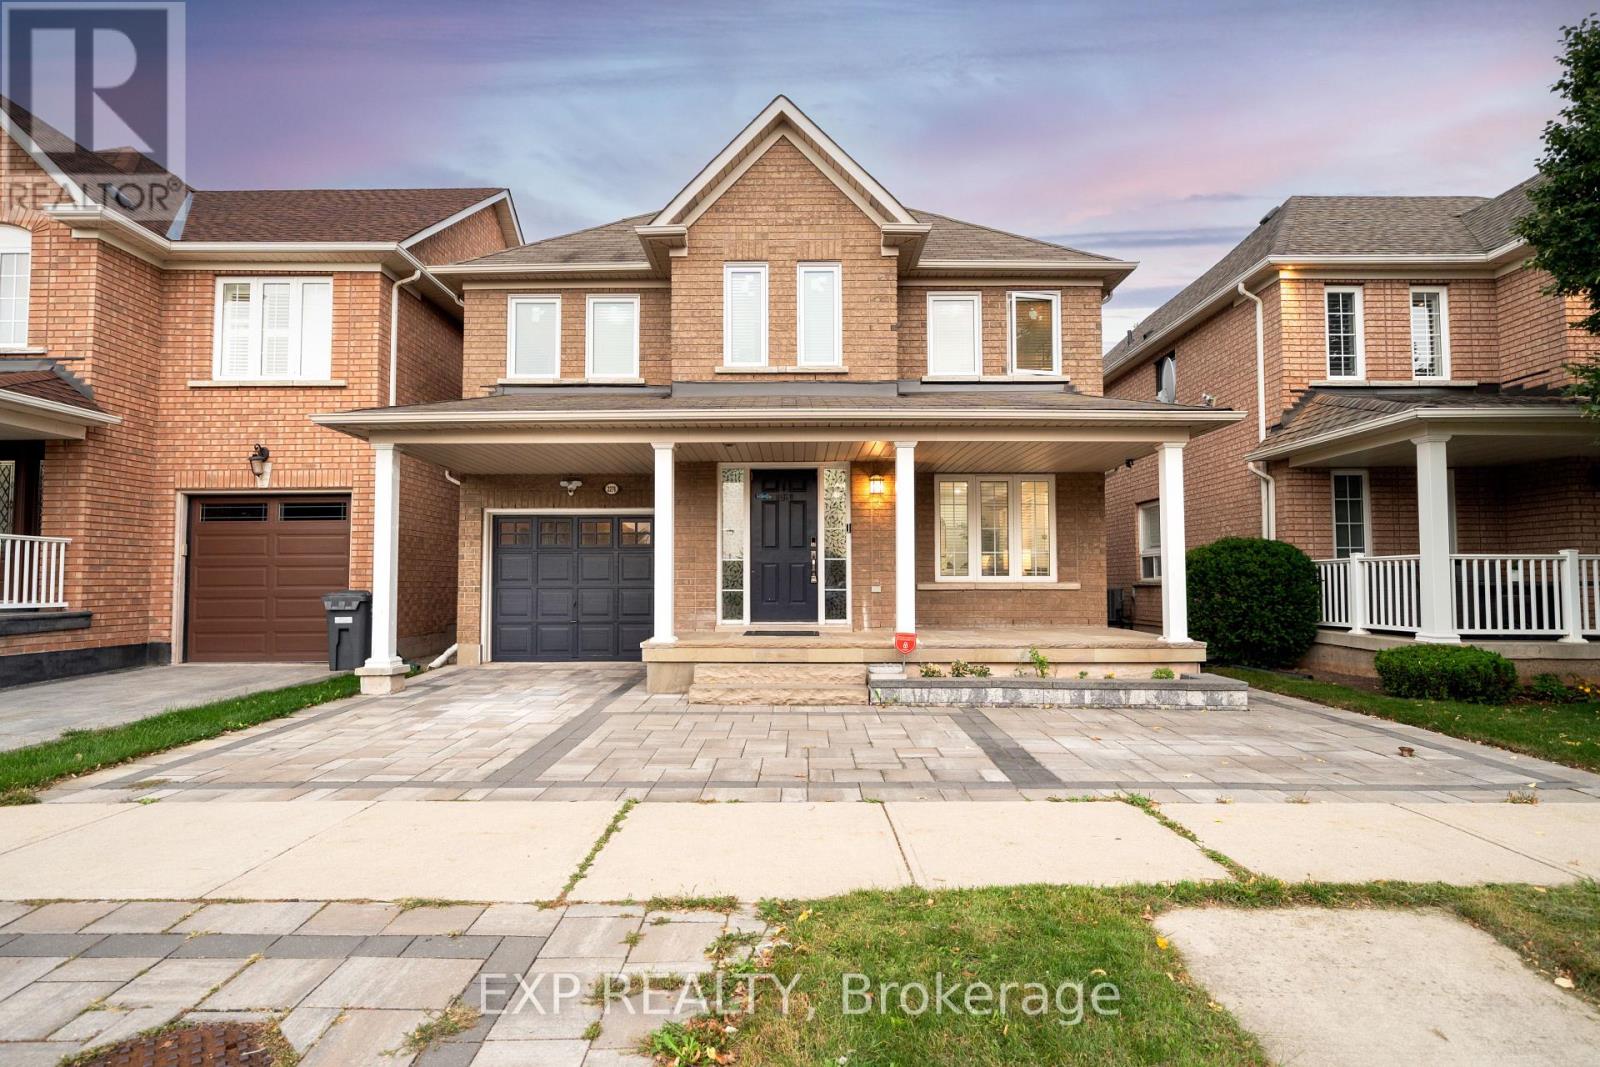
2276 Fairmount Drive
Oakville, Ontario
Live surrounded by some of Oakville's most reputed public schools, so you don't have to spend a fortune on private schools! Totally renovated 4+1 bed, 4 bath detached home with a single-car garage, sitting on a premium 36' wide lot. Boasting an all-brick exterior, 2,600 sq ft of living space and amazing curb appeal with eye-catching landscaping, a large driveway and a large front porch. The fully upgraded and extended kitchen features new cabinets, new countertops and new stainless steel appliances. The finished, renovated basement with its own gas fireplace is ready to be used as an in-law suite. No rental items in the house: the owned heat pump saves thousands in heating costs, and the owned hot water heater and humidifier save you monthly rental fees. Over $135K invested in renovations by the previous and current owners combined. Walking distance to Oakville Trafalgar Memorial Hospital, FreshCo & Shoppers Drug Mart. Family-oriented neighborhood on a quiet street with excellent schools & parks. Top-rated schools include Garth Webb SS, with one of Oakville's top robotics programs and AP preparation, and Forest Trail PS, known for its excellent French Immersion program. Close to Bronte Creek Provincial Park, the Sixteen Mile Creek trail system, Coronation Park and West Oak Trails Community Park. Quick access to Hwys 403, 407 & QEW. (id:49269)