
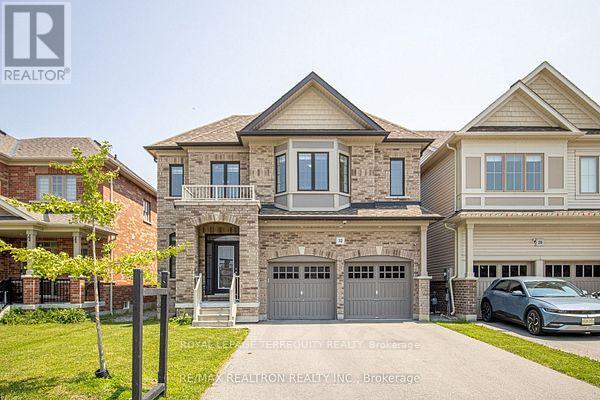
Bsmt - 32 Crombie Street
Clarington, Ontario
NEW Legal 2 Bedroom Basement Apartment for Lease! Be Among the first to enjoy this beautifully finished newer basement apartment layout, this bright and spacious unit does not feel like a typical basement. Featuring a private separate entrance for added privacy, full size windows that flood the space with natural light, private ensuite laundry, brand new stainless steel appliances, modern finishes throughout, Second tandem parking spot may be available by request. Large storage closet under the stairs. Internet included, and parking on the driveway at no additional cost. Ideally located close to transit, shopping, parks, schools and all essential amenities. There will be a paved walkway or patio stones installed on the side of the house to entry. (id:49269)
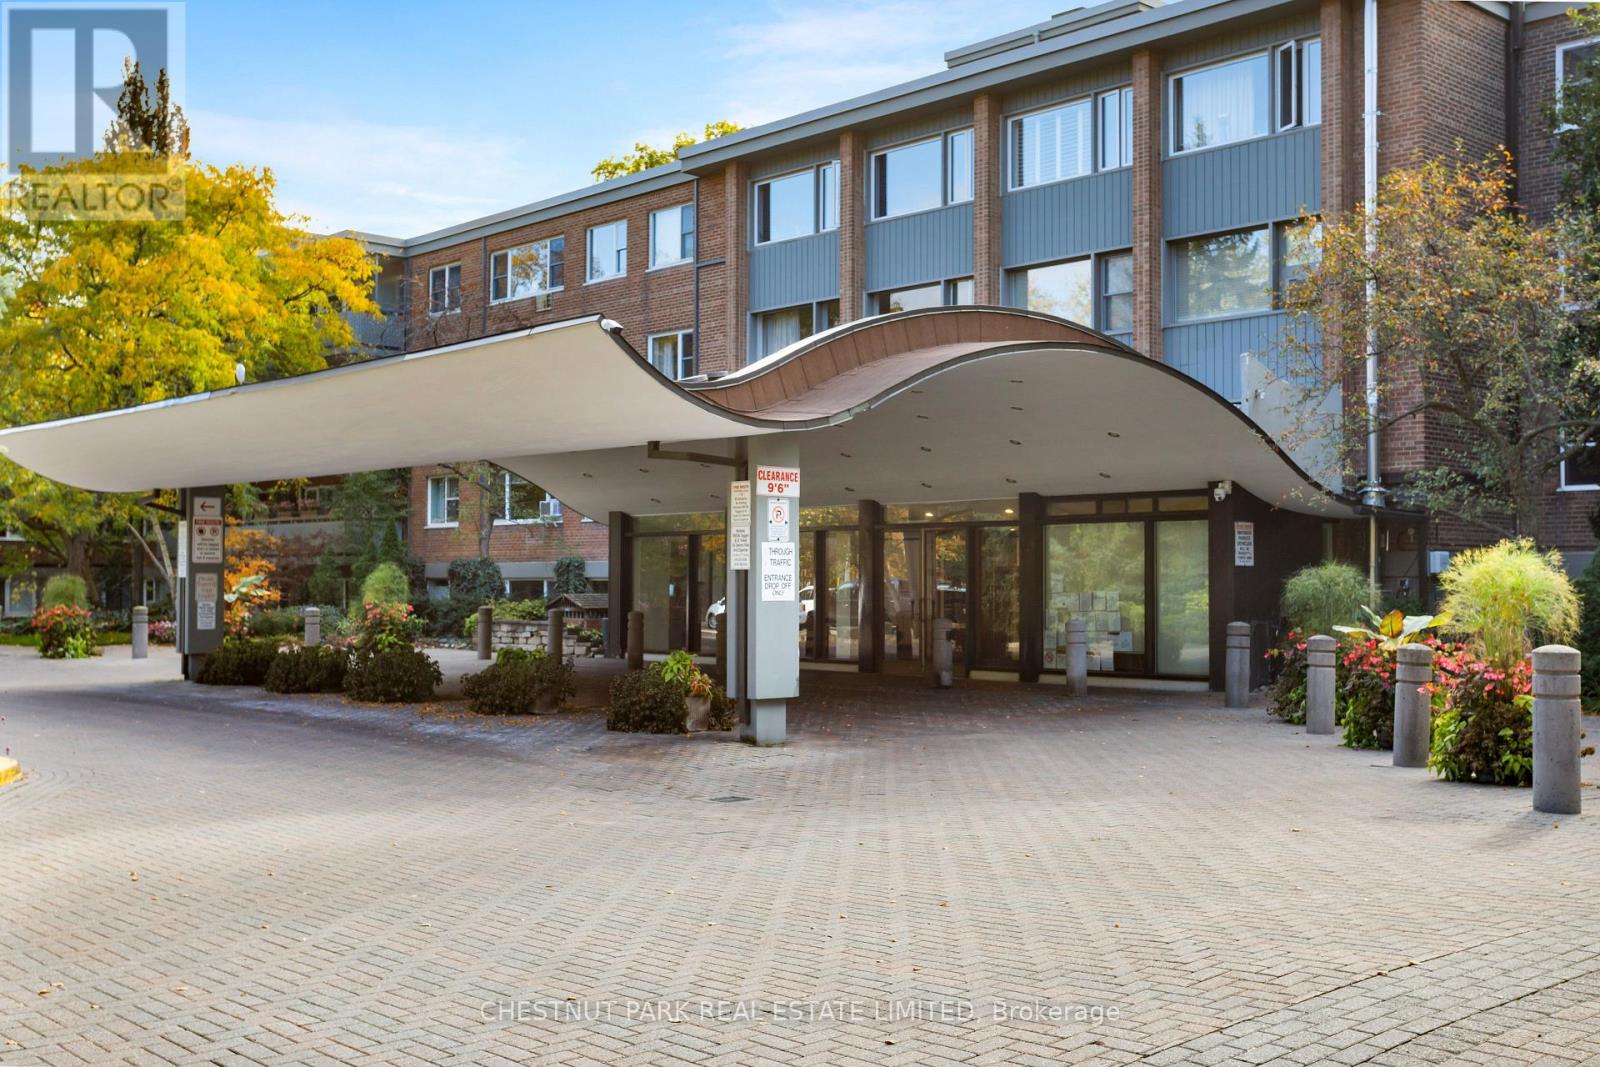
502 - 21 Dale Avenue
Toronto, Ontario
Suite 502 at 21 Dale Avenue is a rare three-bedroom, two-bath residence in coveted Kensington Apartments, a welcoming and distinguished co-op community in the heart of South Rosedale. Offering ground-floor convenience in one of the quietest areas of the building, this suite enjoys east-facing ravine views complemented by southern exposure. Bright, beautifully scaled rooms and open-concept living and dining areas deliver the size, ease and flow of a traditional home. The layout accommodates full-scale furnishings effortlessly, making it an ideal choice for down-sizers seeking space without compromise. All three bedrooms are generously sized, with ample closet space and windows that draw in abundant natural light. The third bedroom presently opens to the living room, offering flexibility and the option to close it off again. One of the most exceptional features of this suite is the large private patio, which offers the feel of a backyard. Perfect for entertaining, morning coffee with a view of the trees, or giving pets room to roam, it strengthens the home's connection to nature and the surrounding ravine landscape. Residents enjoy an impressive array of amenities, including a 24-hour concierge, both indoor and outdoor pools, an exercise room, well-curated library and visitor parking. The expansive grounds are spectacular, bordered by breathtaking ravines and beautifully manicured gardens. Additional highlights include a large storage locker and maintenance fees that cover property taxes, cable, internet and more. BBQs are permitted on the patio, and the building is notably pet-friendly. Situated in a leafy residential enclave known for its character homes, Suite 502 offers the comfort of a home, the ease of co-op living, and the serenity of a tree-lined ravine-side retreat. Plus, the building is just a short walk to Castle Frank subway station and offers quick access to Bloor Street, the Danforth, Yorkville, and the DVP. Parking is $99 for indoor or $64 for outdoor. (id:49269)
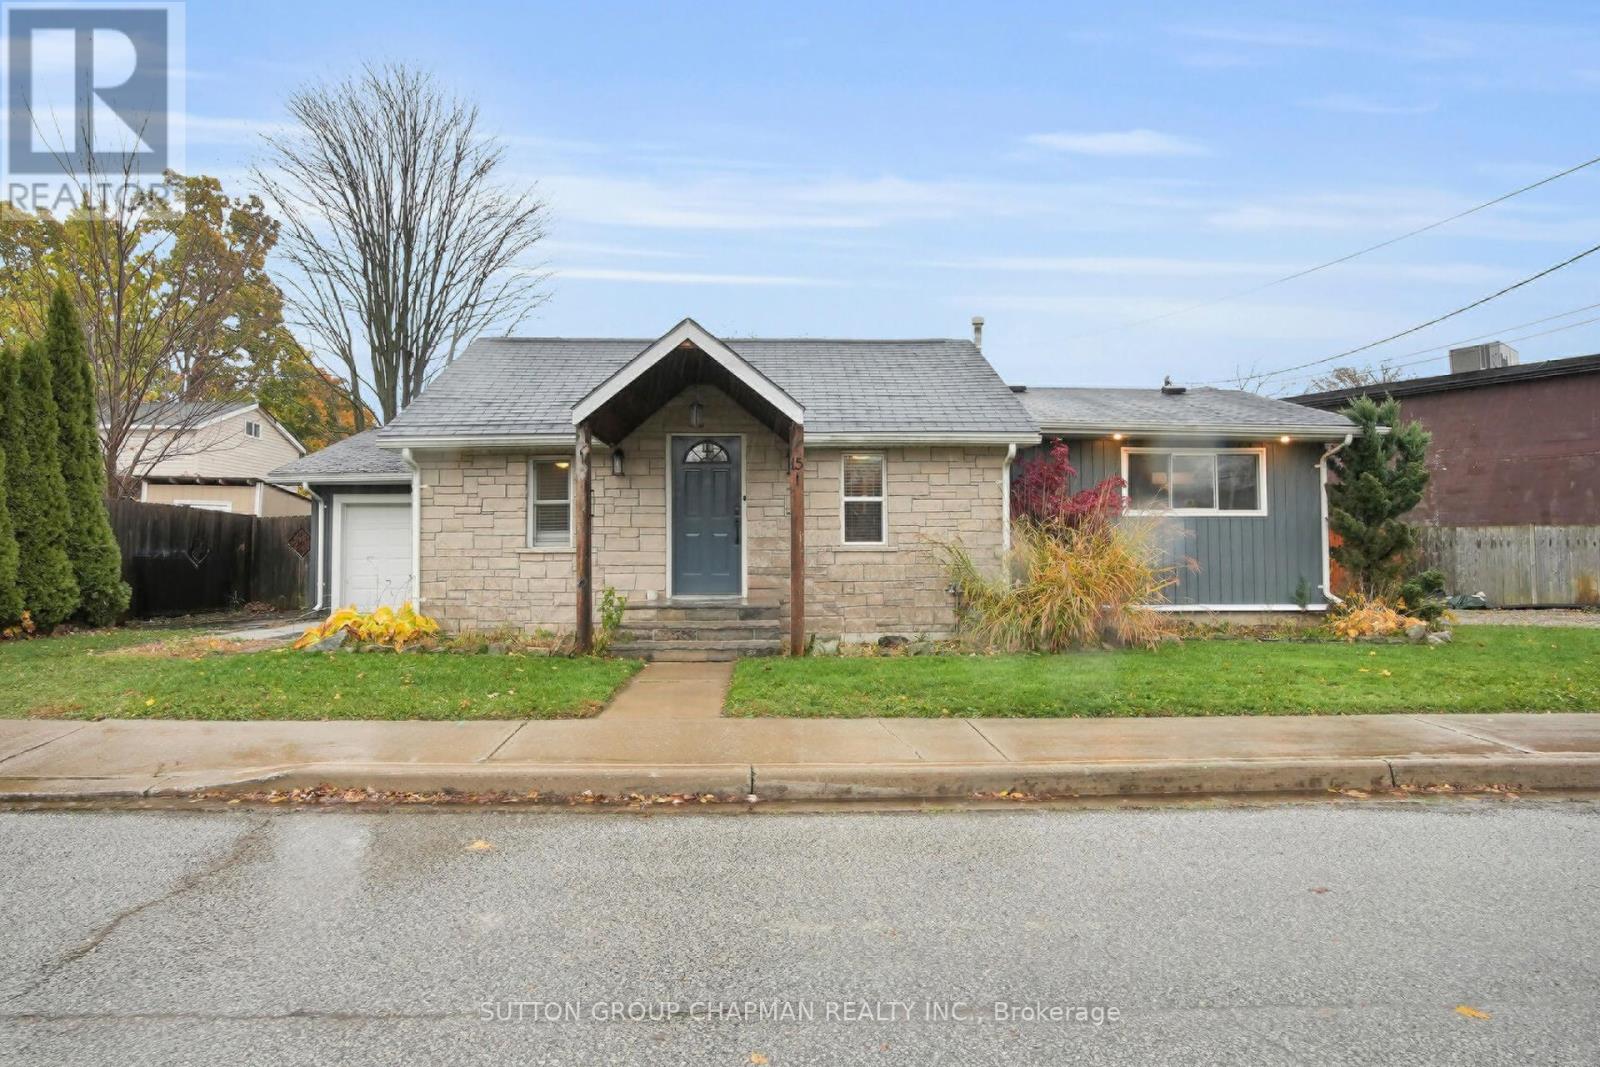
15 Arthur Street
Lambton Shores, Ontario
Welcome to 15 Arthur Street, a beautifully updated 1,447 sq. ft. bungalow in the heart of Forest, Ontario. Whether you're searching for your first home, looking to downsize, or simply want a move-in ready property in Lambton Shores, this charming home offers the perfect blend of comfort, character, and modern updates. Featuring 3 bedrooms and 2 full bathrooms, both tastefully renovated, this home is ready for its next owner. New laminate flooring flows through the bedrooms and hallways, while the bright kitchen offers stainless steel appliances, a centre island with sink and breakfast bar, plus a dedicated coffee bar with a wood countertop and bar fridge. The spacious eat-in dining area is perfect for everyday living and entertaining. At the rear of the home, you'll fall in love with the inviting family room featuring flagstone flooring and a stunning stone-surrounded gas fireplace, creating a warm and timeless focal point. The generous primary bedroom includes a large walk-in closet, while two new heat pump systems (4 heads) provide efficient year-round heating and cooling. Additional updates include a brand new garage roof, 100-amp electrical service, like-new washer and dryer, and numerous improvements completed over the past two years. Outside, enjoy a freshly sodded backyard that's ready for summer evenings, gardening, or family gatherings. Conveniently located on a quiet residential street close to parks, schools, shopping, restaurants, recreation facilities, and just a short drive to the beautiful beaches of Lake Huron, this move-in ready bungalow offers exceptional value in one of Forest's most welcoming communities. (id:49269)
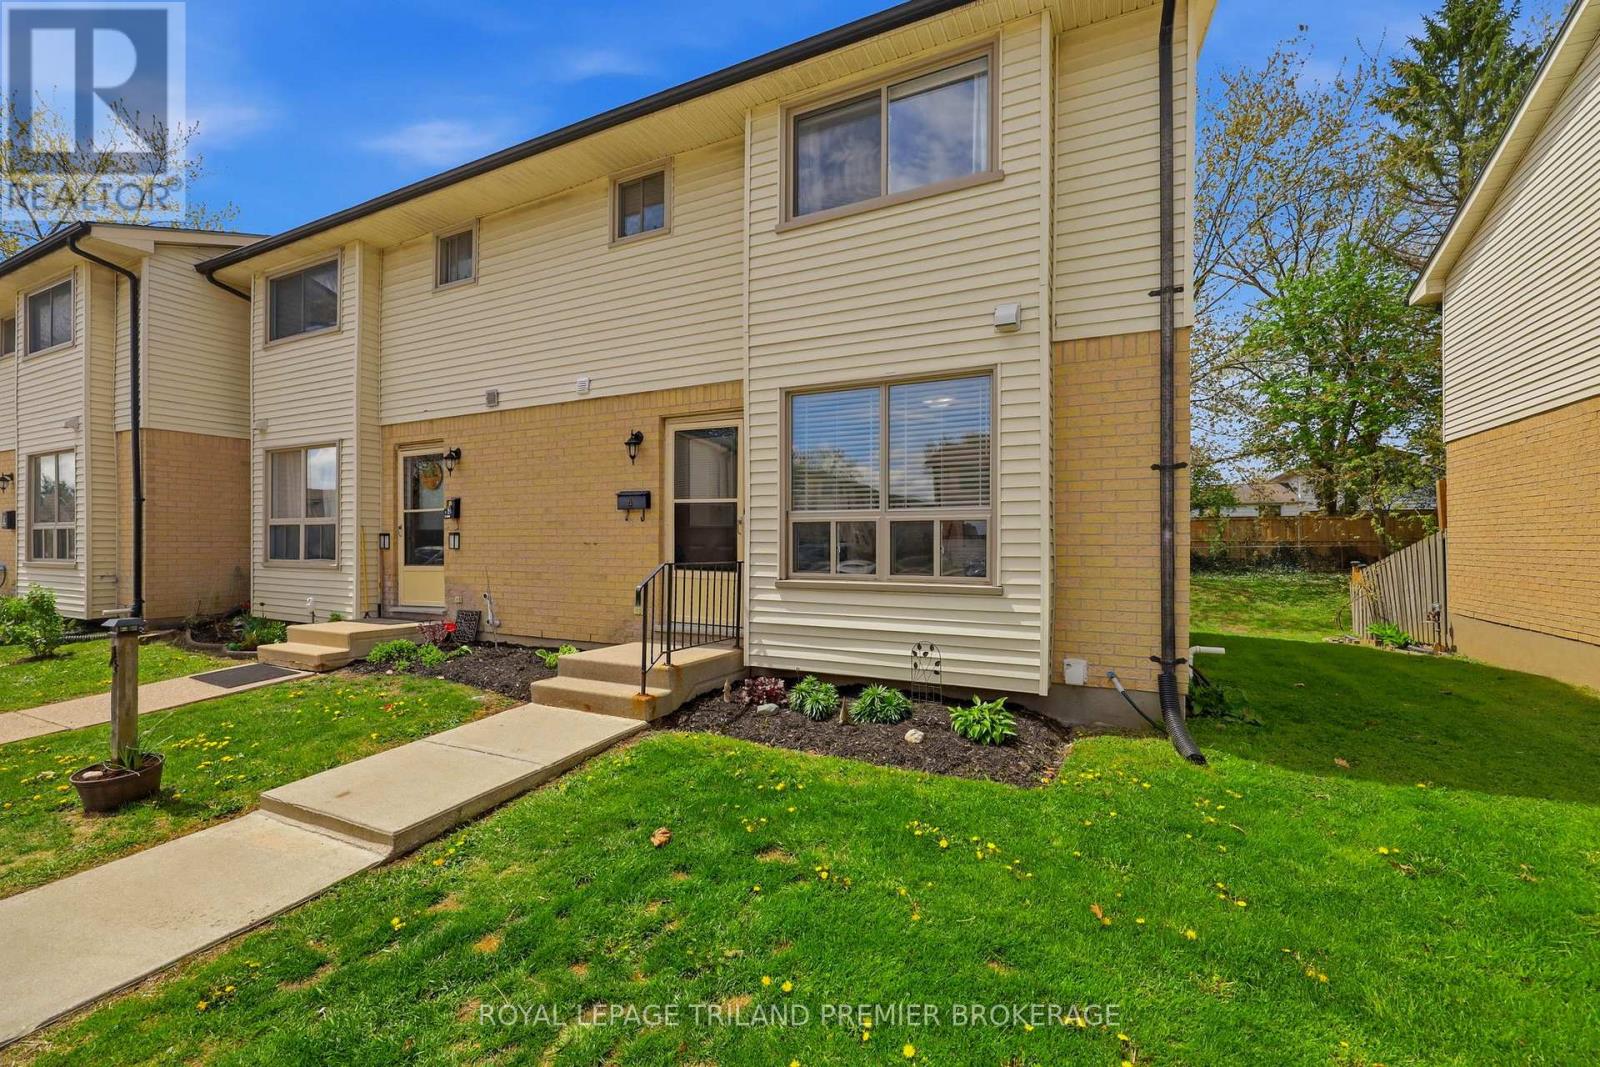
4 - 135 Belmont Drive
London South, Ontario
Welcome to this inviting END UNIT condo tucked away in a quiet complex in South London. Thoughtfully updated in 2022, including the furnace, A/C, and many additional improvements, this home offers stylish, low-maintenance living from top to bottom. Inside, you'll find modern fixtures, neutral paint tones, and a bright, functional layout perfect for first-time buyers, downsizers, or young families. The upper level features 3 comfortable bedrooms and a great family bathroom, while the lower level offers a coxy reading nook along with additional storage and laundry space. Step outside and enjoy one of this home's best features - an enclosed back deck overlooking green space, creating the perfect spot for kids, entertaining, or your four-legged family members to enjoy. This one truly checks all the boxes - all that's left to do is move in and start packing! (id:49269)
46 Shanley Street
Kitchener, Ontario
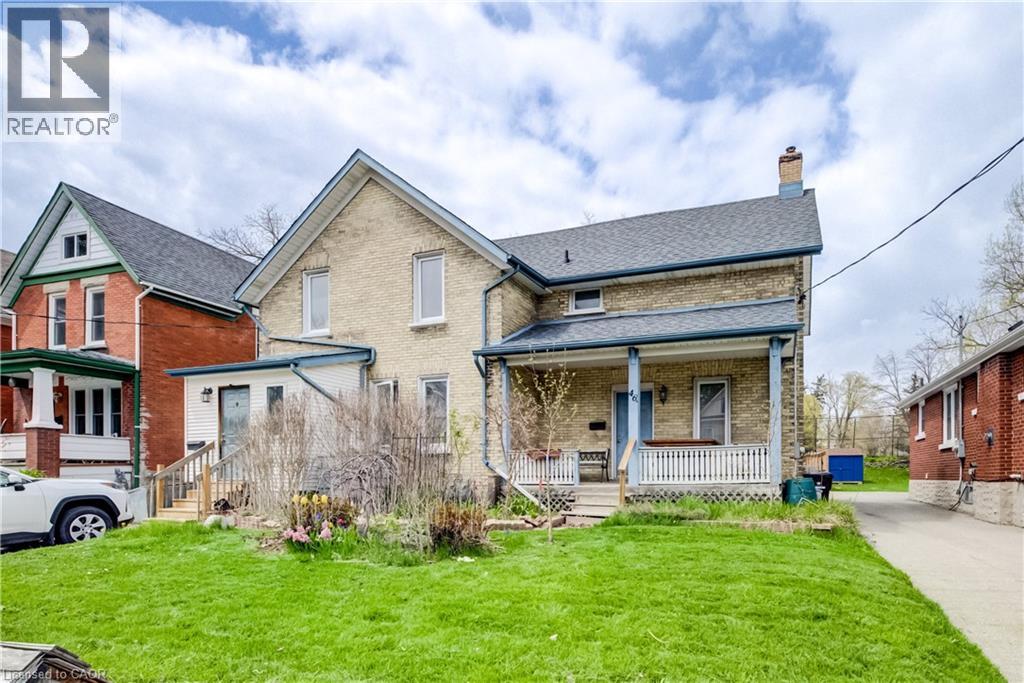
Endless possibilities await with this unique Midtown property! Situated on an impressive 62 x 150 ft lot, this spacious home is currently configured as two separate side-by-side 2-storey residences, each featuring private front and rear entrances along with separate driveways. The seller has already completed many of the steps toward creating two semi-detached homes, with only separate water and sewer lines remaining. This property also offers excellent potential as a multi-family investment, making it an outstanding opportunity for future development or rental income in a highly desirable area. Perfect for multi-generational living, an in-law setup, or large families seeking both togetherness and privacy, each unit provides generous living space and flexibility to suit a variety of needs. Opportunities like this are rare. With the right vision and updates, this property could become an exceptional long-term investment. Priced with improvements in mind. Don’t miss your chance — book your private showing today! (id:49269)
Lt 11 Con 2 Hwy 17
Huron Shores, Ontario
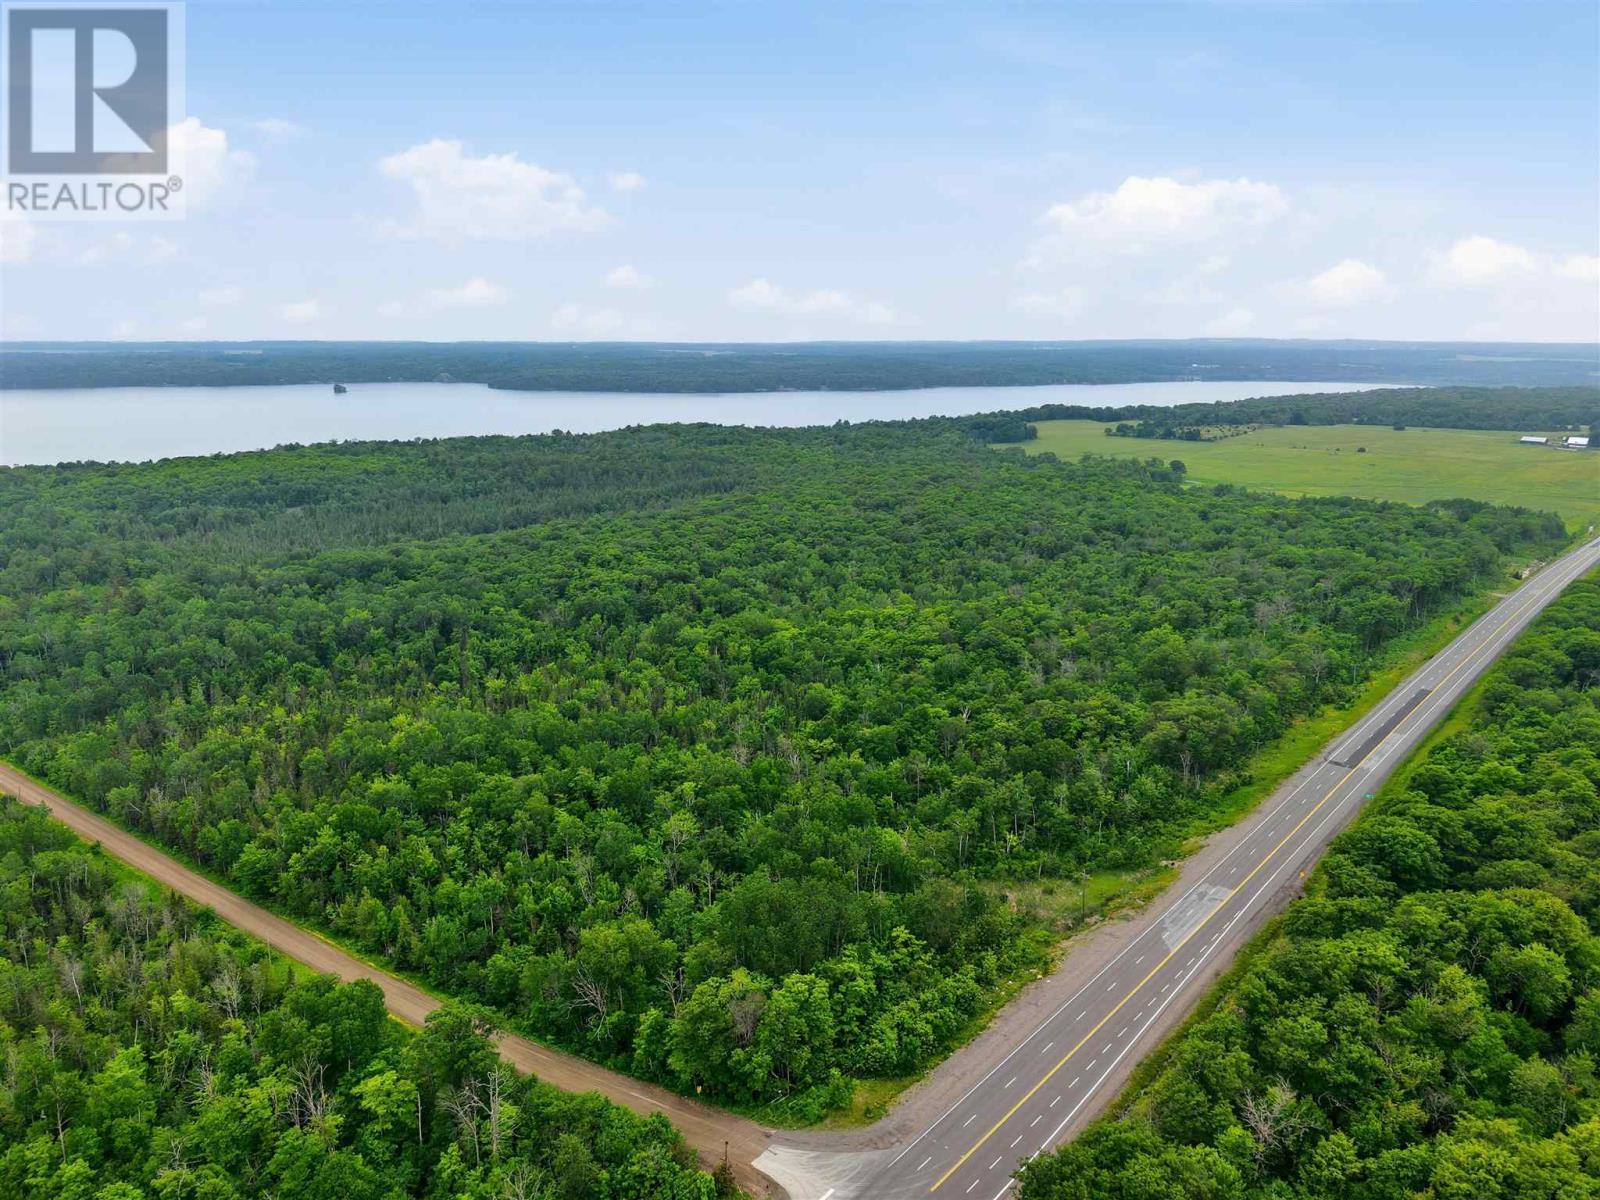
Escape to the peace and privacy of this beautiful 96 acre managed forest property. With access from Beaton Road and frontage along the highway, this expansive property is an excellent opportunity for those looking to build their dream home, recreational retreat, or enjoy a private getaway surrounded by Northern Ontario's natural beauty. Ideally located near several lakes and an extensive network of recreational trail this property is fantastic for outdoor enthusiasts. Buyer to verify highway access with the Municipality and MTO. (id:49269)
Upper - 282 East 18th Street
Hamilton, Ontario
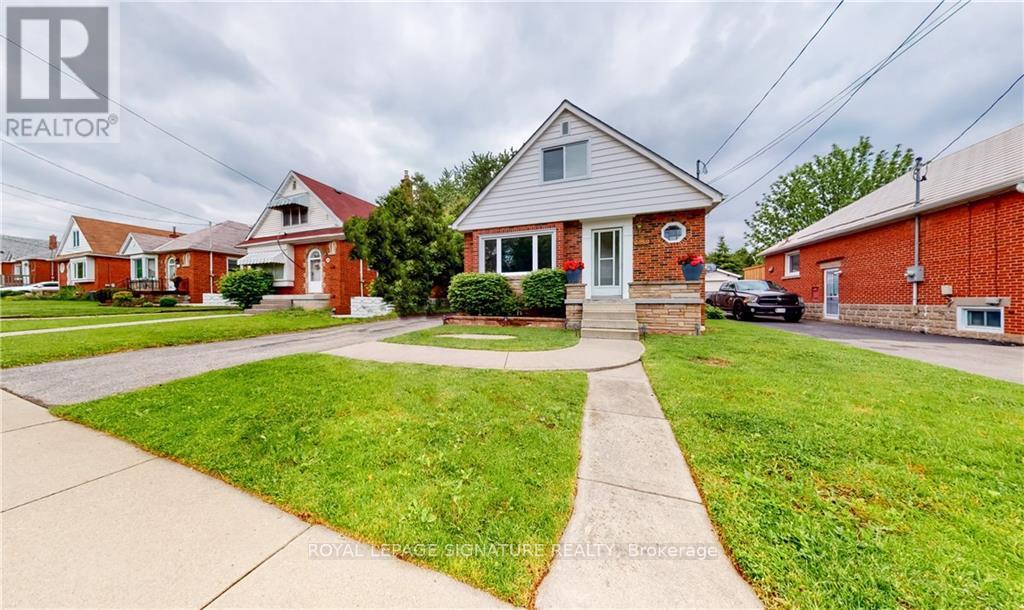
Gorgeous 3 Bedroom, 2 Baths (Main & 2nd Floor Only) Detached 1.5 Storey Home with Original Charm and Modern Character in Desirable Inch Park in Central Mountain Hamilton!! LEGAL 2-Unit Home with Proper Building & Fire Code Safety Permits. Includes 2-Car Parking on Private Driveway. Renovated Kitchen with Stainless Steel Appliances, Private Washer & Dryer, Hardwood Floors, Walk-Out to Backyard, Spacious Backyard can be shared or private. Great for entertaining! (id:49269)
3 Twinoaks Crescent
Hamilton, Ontario
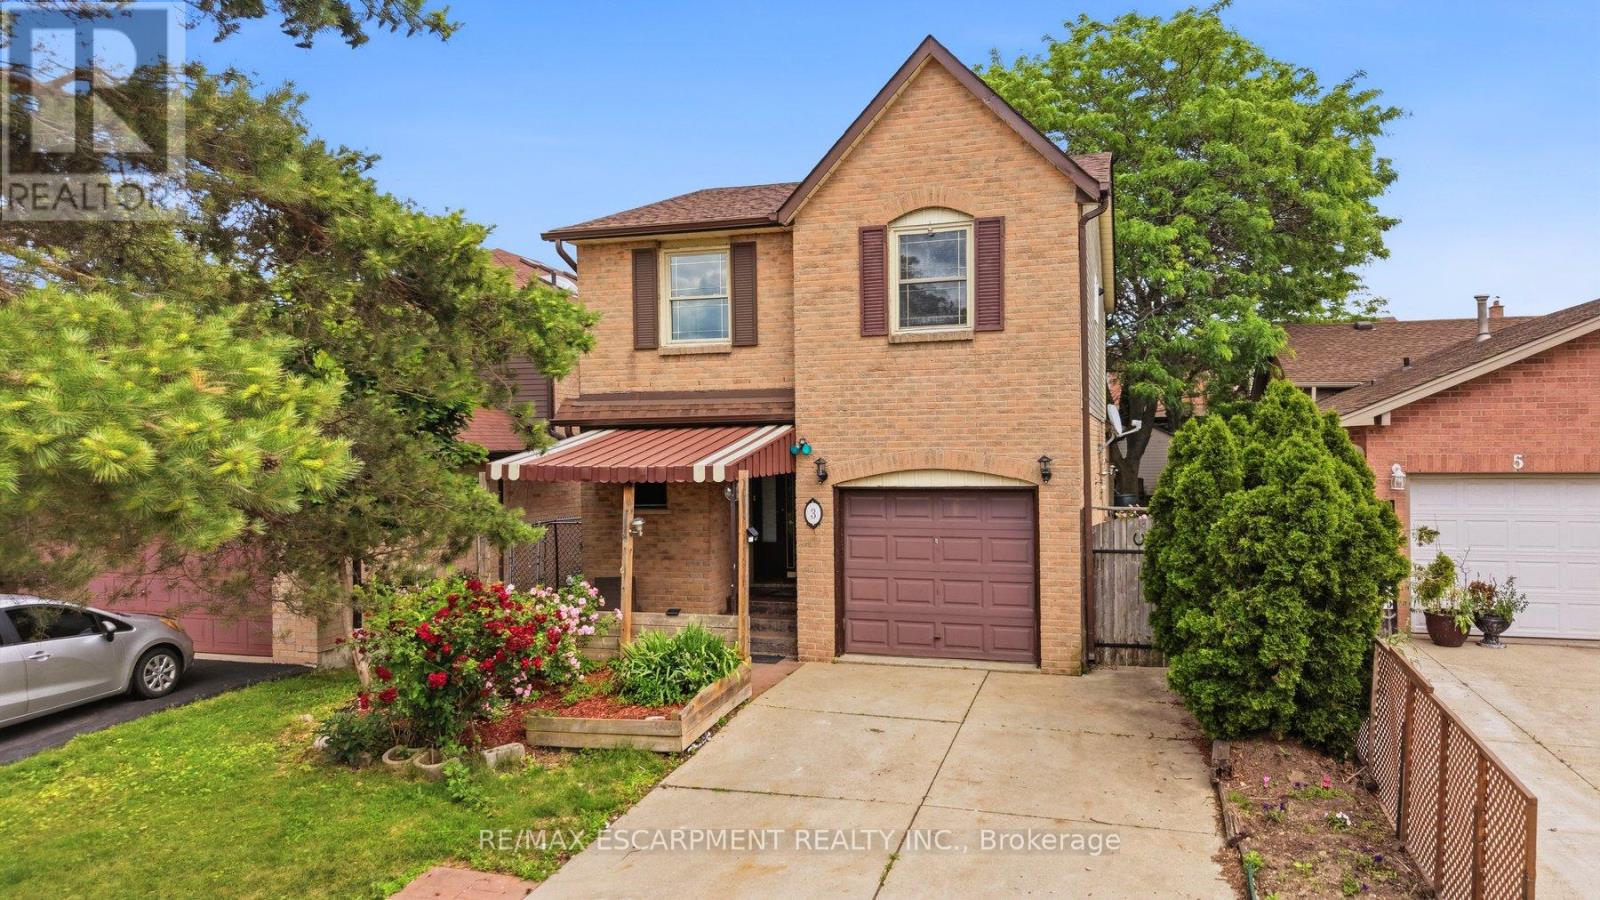
Welcome to 3 Twinoaks Crescent in Stoney Creek, a 3-bedroom home located in a desirable family-friendly neighbourhood. Featuring a single-car garage and a concrete driveway, this property offers excellent potential for first-time buyers, investors, or those looking to make a home their own.The second floor offers three spacious bedrooms and a 3-piece bathroom, while the main level includes a convenient 2-piece powder room. The functional main floor layout features a kitchen, dining area, and a spacious living room with vaulted ceilings. A circular open staircase serves as an architectural focal point, adding character and charm to the home's interior.The basement provides additional living or storage space and includes a shower, offering added flexibility and future potential.Ideally situated close to scenic walking trails, parks, schools, shopping, and everyday amenities, this home also offers quick access to the LINC and major highways, making commuting easy. With a functional layout and endless opportunities to update and personalize, 3 Twinoaks Crescent presents an excellent opportunity to enter the Stoney Creek market in a sought-after location. ** This is a linked property.** (id:49269)
6 - 10 Reddington Drive
Caledon, Ontario
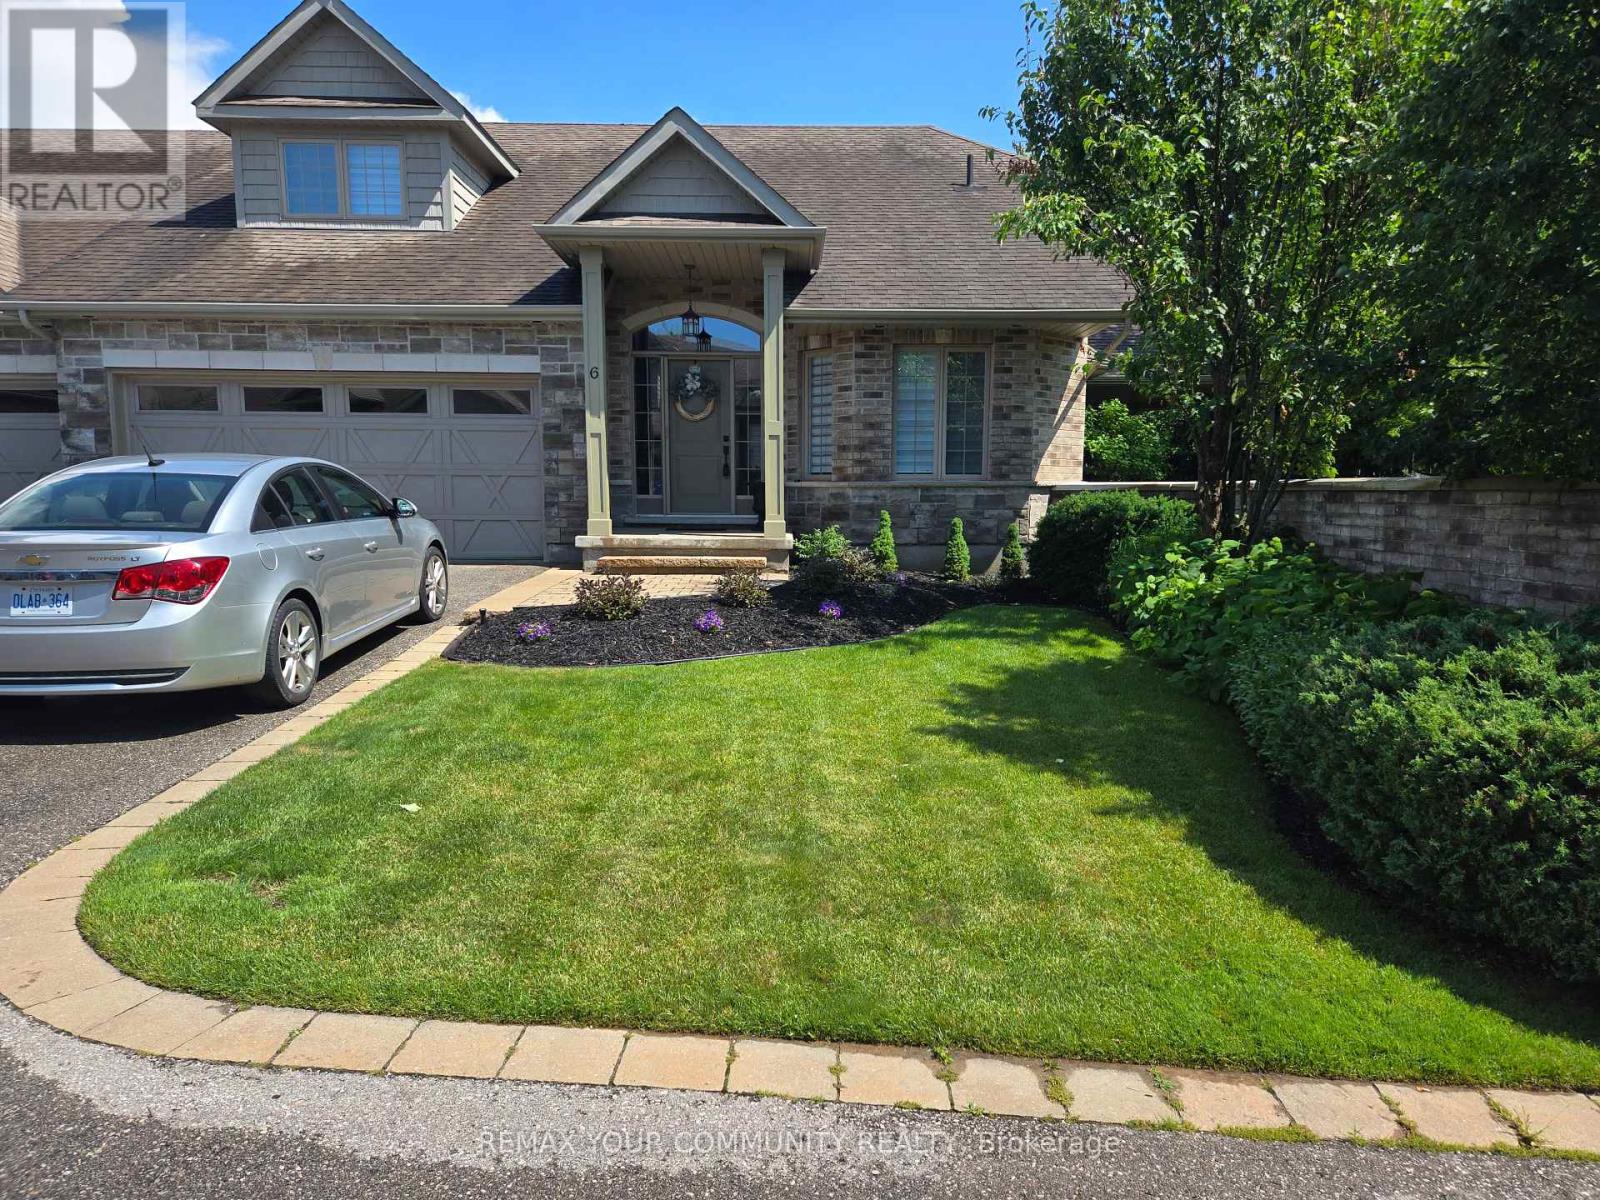
Beautifully Maintained Bungaloft In The Prestigious Legacy Pines Golf Course Adult Lifestyle Community. Newly Updated White Kitchen With A Large Center Island And A Walkout To A Gazebo-Style, Oversized Deck. Numerous Improvements And Upgrades Have Been Made In The Past Year. Updates Include New Attic Insulation (2023), A Whole-House Surge Protector, All-New Zebra Blinds Throughout, And A Storage Nook In The Loft. Built-In Organizers Have Been Added To The Laundry Room And Walk-In Closet. Newer Fridge, Stove, Washer, And Dryer, Plus Much More. Enjoy Community Amenities Such As A Community Center, Tennis Courts, Pickleball, Bocce, Hiking Trails, And Surrounding Conservation Areas. The Maintenance Fee Includes Landscaping And Snow Removal No Work To Be Done, Just Sit Back And Relax! (id:49269)
7461 Netherwood Road
Mississauga, Ontario
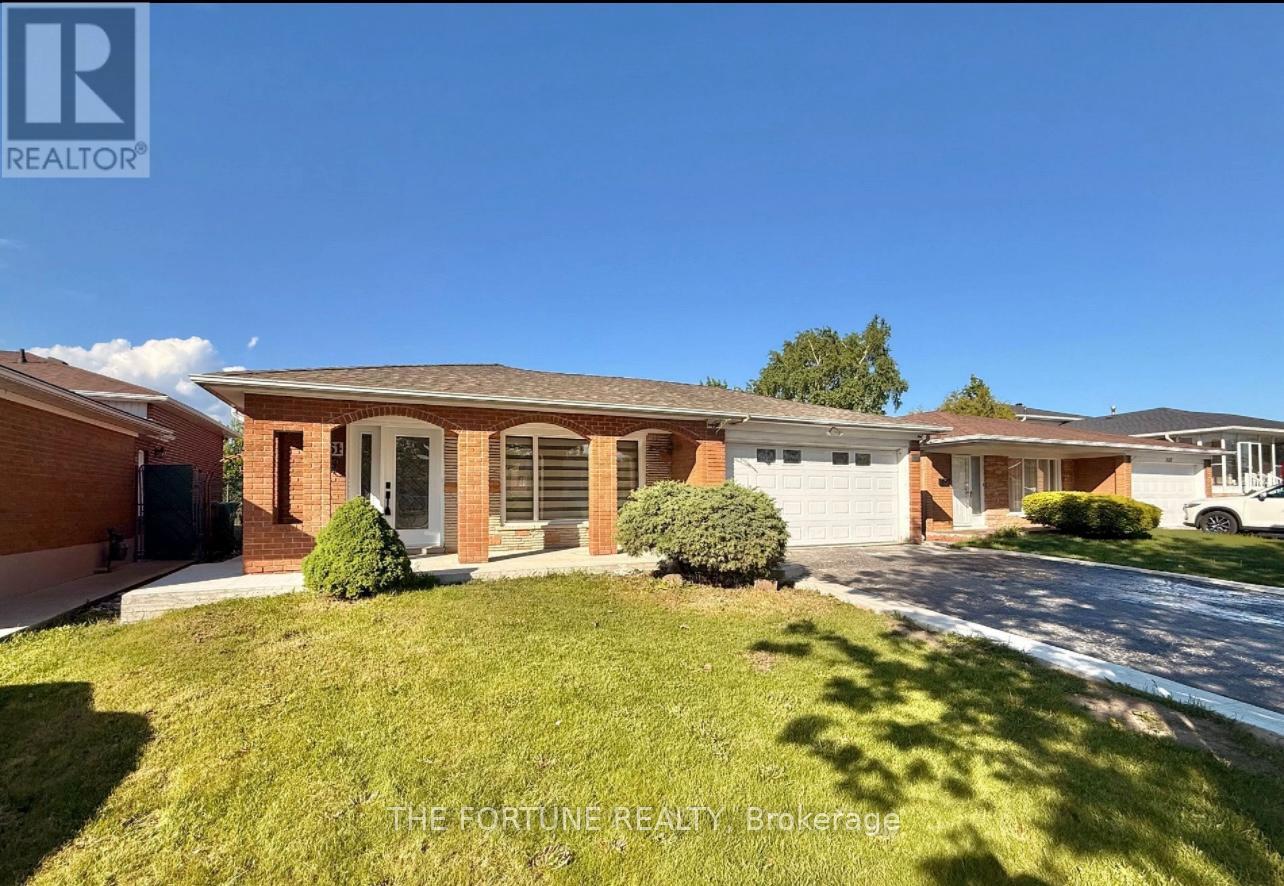
Welcome to a Fully Renovated Showstopper in the Heart of Malton ! This exceptional detached home sits on a premium 50 ft x 122 ft lot with no house at the back, offering unmatched privacy and open views. Over $200,000 spent on top-to-bottom renovations, featuring quality craftsmanship and high-end finishes throughout. Move in and enjoy the luxury of a turnkey home that has it all. Step inside to discover a bright and spacious layout with brand new smart stainless steel appliances. The gourmet kitchen on the main level boasts custom cabinetry, quartz countertops, and enlarged waterfall Island, seamlessly blending into the open-concept living and dining areas-perfect for entertaining or family gatherings. The main floor also features an all-season sunroom, a rare find which adds extra square feet to the house, which can easily double as a family room or home office- light and overlooking the beautifully landscaped backyard. Upstairs, you'll find generously-filled with natural light and overlooking the beautifully landscaped backyard. sized bedrooms, including a spacious primary suite with its own private ensuite washroom, creating the perfect retreat. The legal second dwelling unit in the basement offers a well-designed 1-bedroom apartment with its own separate entrance, kitchen, bathroom, and living space-ideal for rental income, in-laws, or guests. Its fully compliant and city-approved. Outside, enjoy a huge backyard that's perfect for summer barbecues or outdoor fun, complete with a custom concrete patio that adds style and functionality to the space. The 4-car driveway and double car garage provide ample parking for large families or guests. Located in a highly desirable, family-friendly neighborhood close to top-rated schools, parks, shopping, and major highways-this home truly has it all. Don't miss your chance to own this beautifully upgraded, move-in-ready gem in one of Mississauga's most sought-after communities! (id:49269)
2 - 25 Wild Rose Gardens
Toronto, Ontario
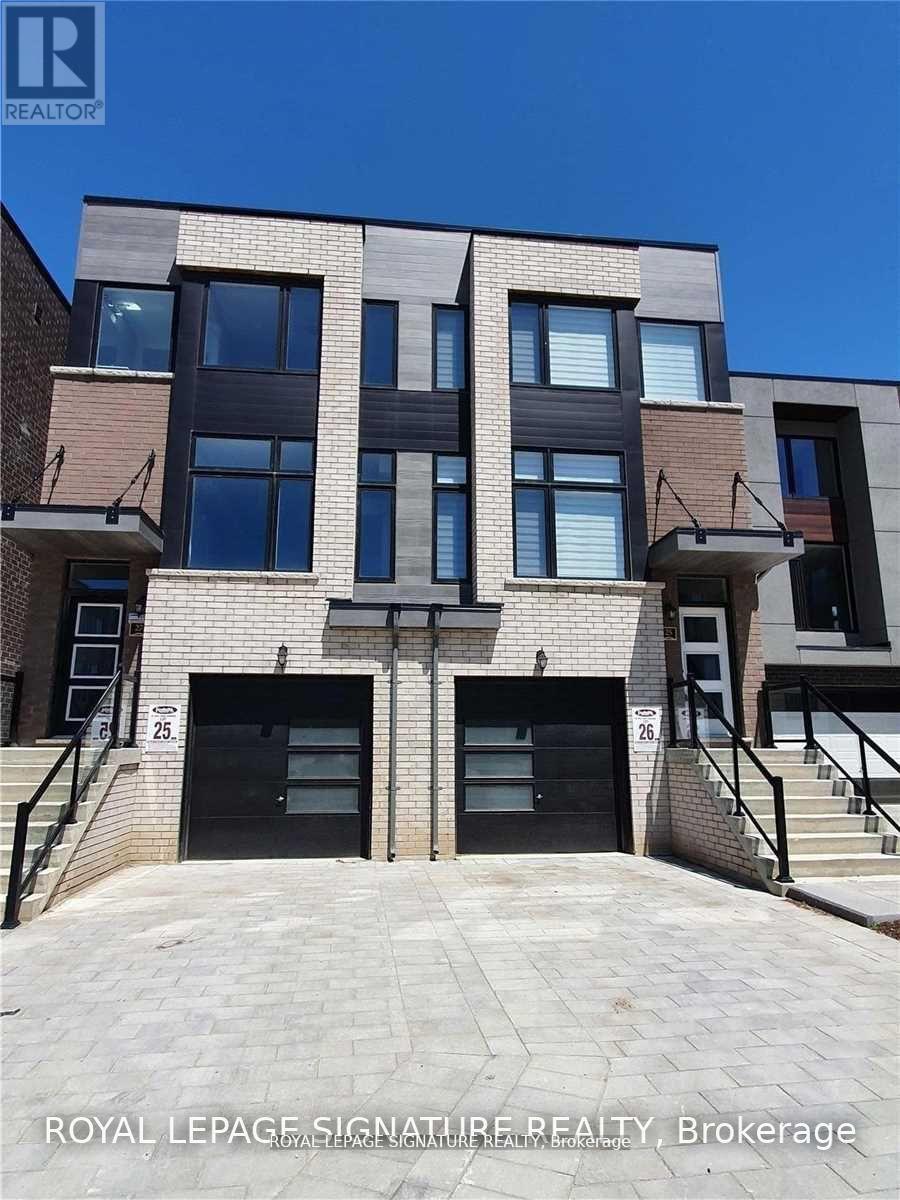
Stunning, Modern Semi-Detached By Fernbrook Homes, Located in Amesbury Village, Family Friendly Neighbourhood. Backing onto Ravine!!! Enjoy Living In This Naturally Well-Lit Home! Open Concept, Spacious Floor Plan, 9 Ft. Ceiling, Hardwood Throughout, Ensuite Laundry! Close to Transit, Grocery & Parks, 5 Min to 401, 8 Min To Lawrence West Subway, 10 Min To Yorkdale Mall. Upper unit with Private entrance. (id:49269)
1066 Main Street
Lake Of Bays, Ontario
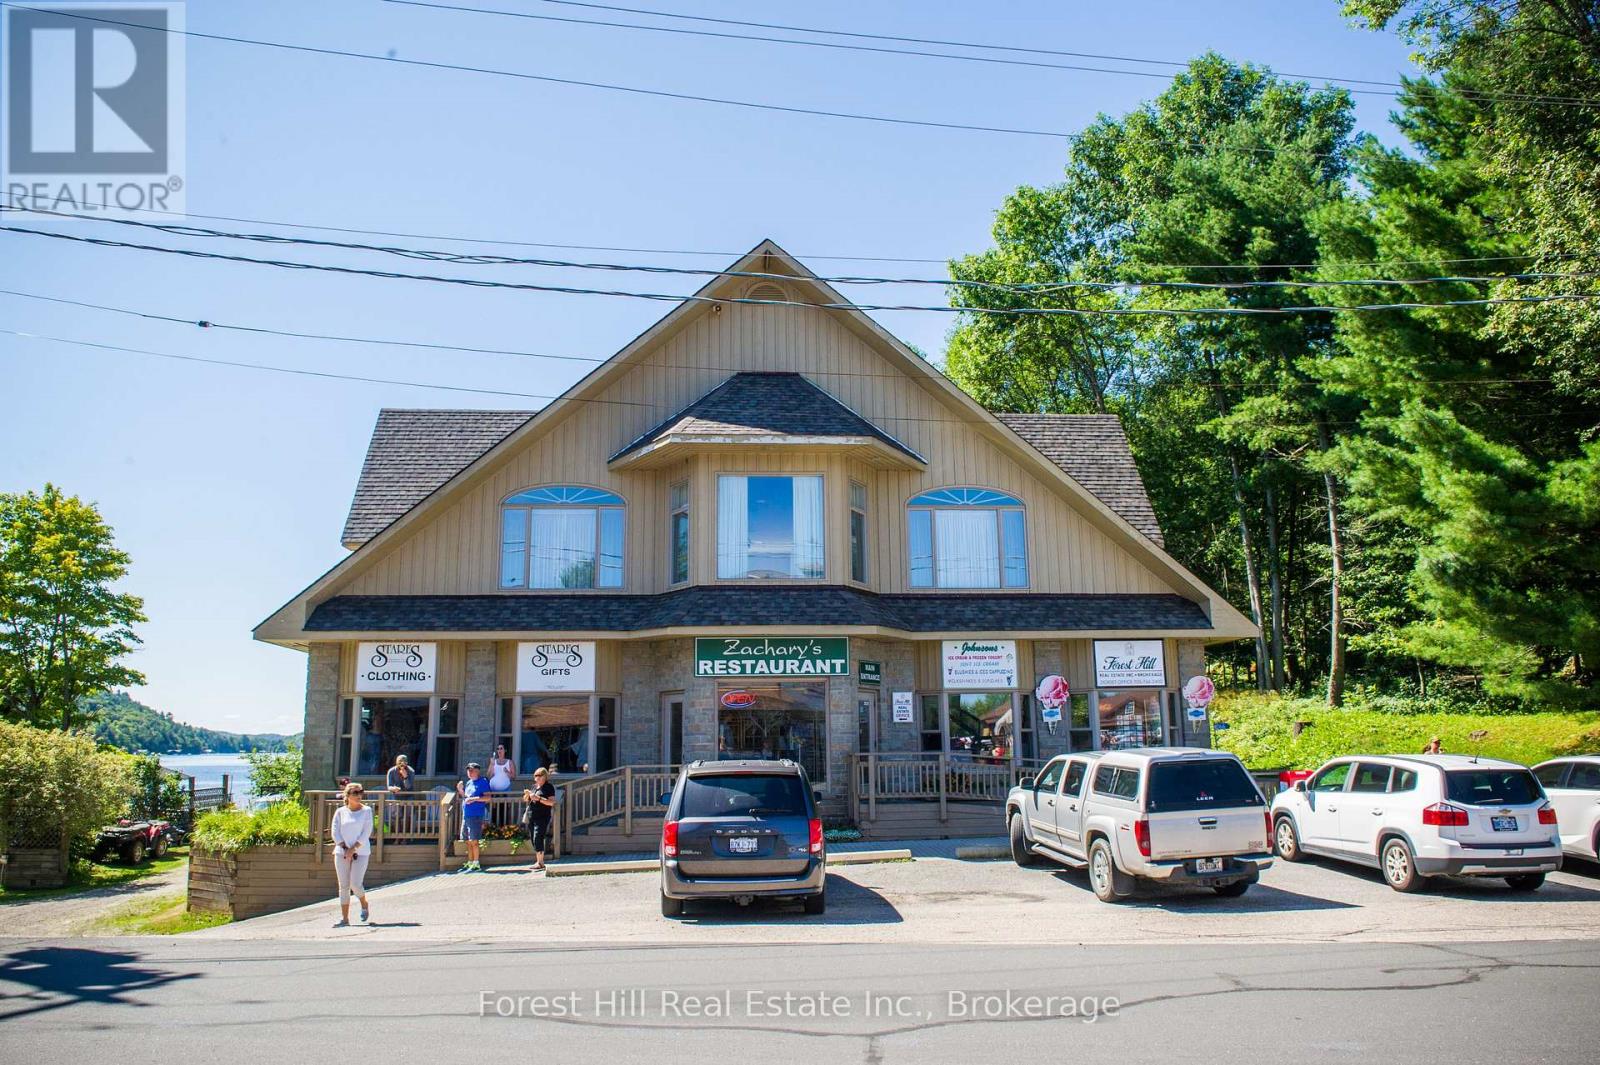
Looking for a life changing opportunity to live and work in the hub of Lake of Bays Dorset Community. Fabulous 4,500 sq ft of living space featuring 19' high ceilings and a picture perfect south view down Lake of Bays. Combine this with 4,500 sq ft of main floor commercial/retail space plus an additional 4,500 sq ft below of storage area. (id:49269)