
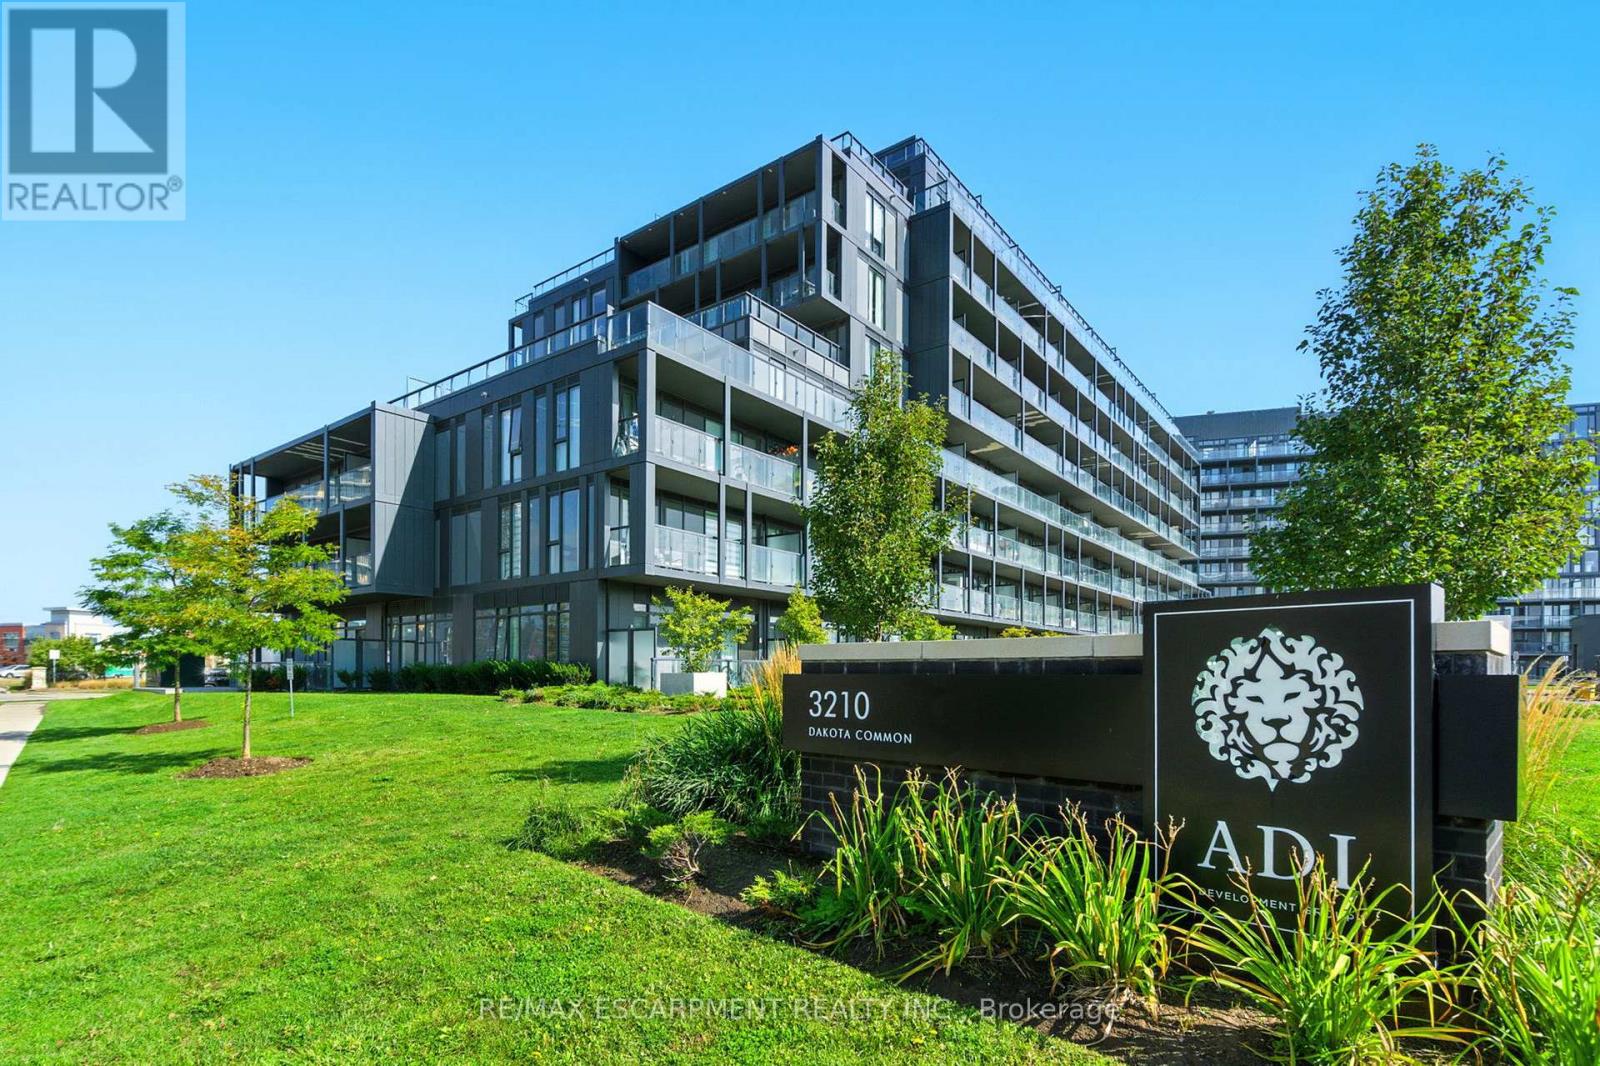
A814 - 3210 Dakota Common
Burlington, Ontario
Rarely offered 3-bedroom corner unit just minutes from the 407, showcasing lake views, elevated finishes, and exceptional natural light. This newly updated, beautifully appointed 2-bathroom suite features 9-foot ceilings, stunning flooring, floor-to-ceiling windows, and a sleek kitchen with quartz countertops and a marble backsplash. Step out onto your generous private balcony-perfect for relaxing or entertaining. Enjoy top-notch amenities including a rooftop pool, fitness centre, BBQ area, sauna, steam room, and stylish party/meeting rooms. Prime Alton Village location close to shopping, schools, and everyday essentials. Additional parking spaces available for purchase. (id:49269)
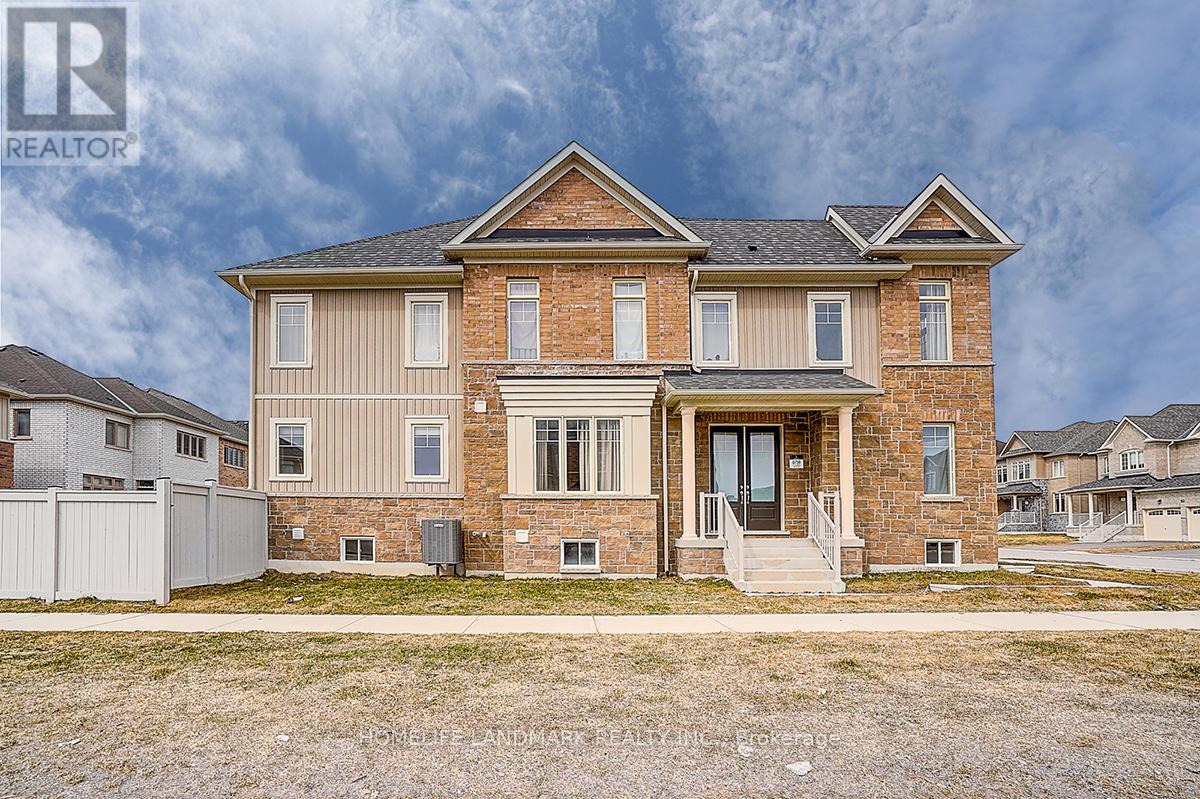
57 Faimira Avenue
Georgina, Ontario
Beautiful and Functional 4 bed 4 bath built by Aspen Ridge Homes. Bright and spacious layout with tons of natural sunlight and neutral tones thru out. Hardwood floors throughout the main floor. A huge family room with the Gas Fire Place. Direct access to garage. Great size bedrooms with ensuite/semi ensuite. Great location just minutes to the 404 and a 30 min straight drive into the city and walking distance to blue water beaches !! Enjoy the best of both worlds !! Quiet living with an easy drive into the city !! Dont miss this one! (id:49269)
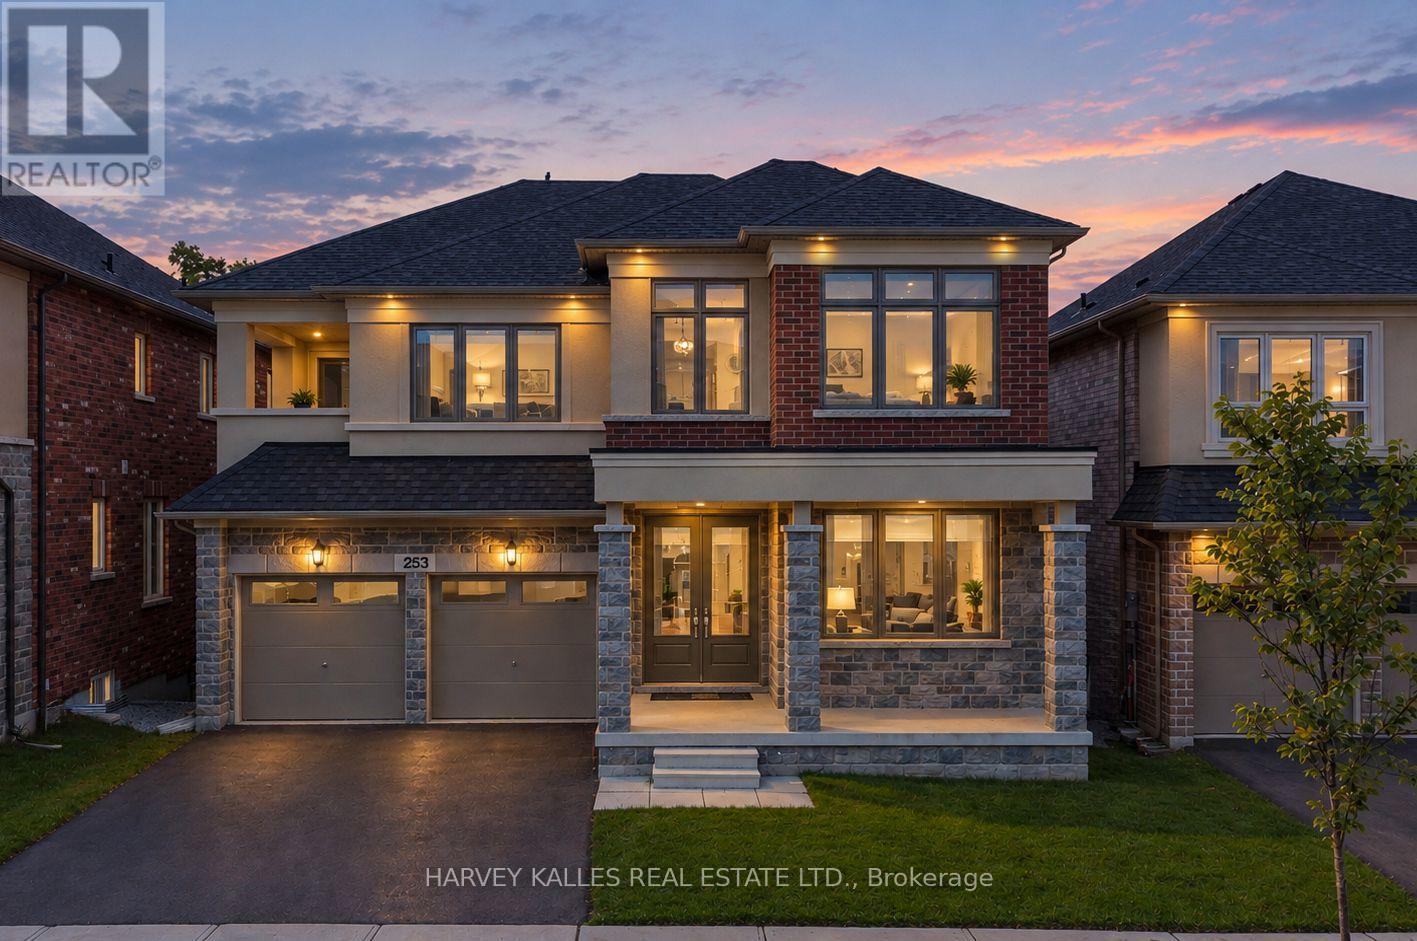
Main Floor - 253 Seaview Heights
East Gwillimbury, Ontario
Experience breathtaking ravine, pond, and trail views in this stunning 4-bedroom, 4-bathroom home, offering unmatched calm and style. This beautifully designed home boasts a custom kitchen equipped with a stainless steel refrigerator, gas stove, dishwasher, built-in microwave, and oven, along with a cozy gas fireplace to enhance your living space. A washer and dryer are also included for added convenience. Situated in the heart of East Gwillimbury, you'll enjoy easy access to Highway 404, excellent public schools, the Health & Active Living Plaza, and nearby amenities. With serene natural surroundings and modern comforts, this home provides the perfect retreat for those seeking elegance and peace. (id:49269)

6536 5th Side Road
Essa, Ontario
5-Acre Private Sanctuary: The Ultimate "Blank Canvas" Opportunity LAND VALUE ONLY | A Renovator's Dream or Custom Build Site Rarely do you find 5.1 sprawling acres of pure seclusion that offer this much character and potential. Surrounded by tranquil farmland on all sides, this property is a private oasis waiting for a visionary to bring it back to life or start fresh with a custom estate. The Property Highlights: The Land: 5 square acres of ultra-private land shielded by mature trees and open fields. The Location: A commuter's dream-just a 7-minute drive to the Honda plant, offering the perfect balance of rural peace and industrial proximity. The Home (A Century of Character)This 1900s brick home is steeped in history and waiting for a total transformation. While it requires extensive TLC, the bones of a grand estate are here: Spacious Layout: Featuring an eat-in kitchen, combined living/dining areas, and 4 upper-level bedrooms. The Solarium: Provides a bright transition to the outdoors. The "Wow" Factor: An attached indoor swimming pool wing 50'x30' Note: The pool area requires a complete overhaul and a new liner, but offers an incredible 50'x 30' footprint for an indoor spa or entertainment hub. Your Vision, Your Rules Whether you are looking to meticulously restore a turn-of-the-century brick classic, or you're searching for the perfect acreage to build your modern masterpiece, this property is priced for the land value alone. Bonus Feature - 32' x 24' School Portable on the property. Disclaimer: Property and structures are being sold in "as-is" condition. This is an ideal project for contractors, investors, or those looking to build equity in a prime location. Requires Extensive Renovations or complete tear down. Don't miss the chance to own 5.1 acres of total privacy! (id:49269)
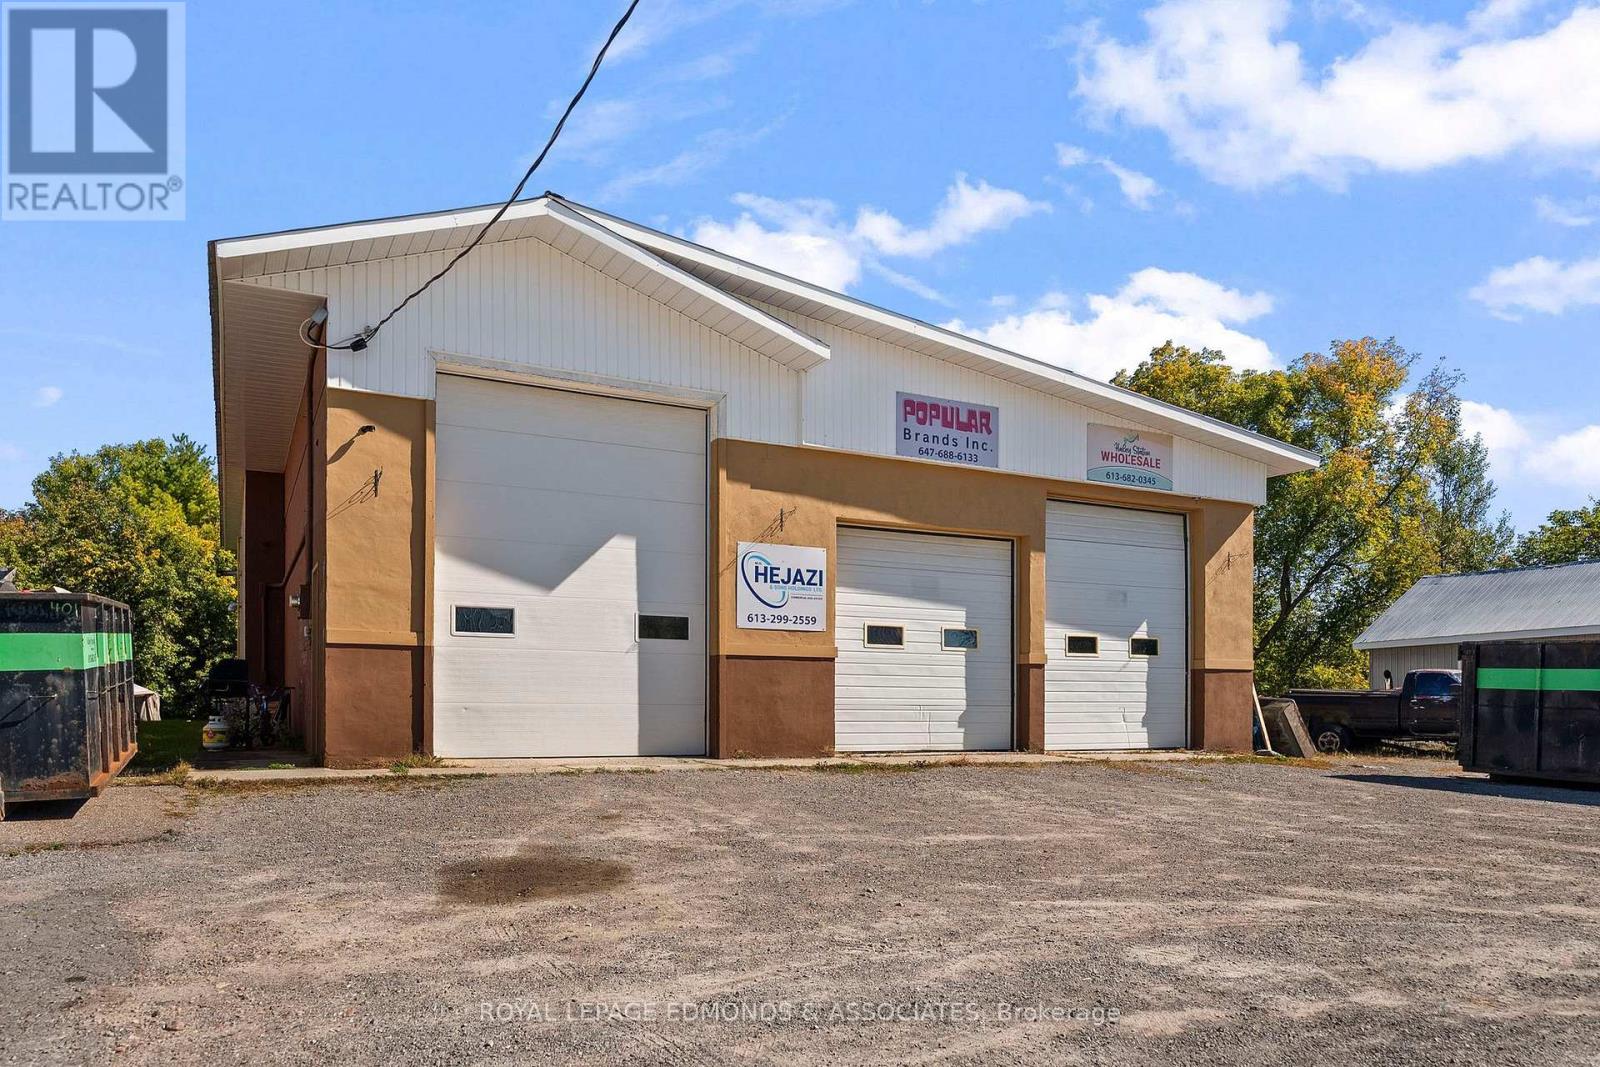
1198 Haley Road
Whitewater Region, Ontario
Commercial Space For Lease 1198 Haley Road - This well-maintained and versatile 3,500 sq. ft. commercial building is ideally located just off Highway 17 in Haley Station, offering excellent visibility, easy access to the Trans-Canada Highway, and a quiet paved road setting. Situated on a prominent corner lot, the bright and clean building provides abundant parking, exceptional accessibility, and a wide range of potential uses for businesses of all types. Formerly used as storage for a successful company, the property features three oversized bay doors, including one 14-foot-high door, with interior ceiling heights of 16 feet in the main area and 14 feet in the lower section. Additional highlights include efficient natural gas heating, a bathroom, and 350 sq. ft. of office space on the second floor. Zoned General Commercial, this property offers outstanding flexibility and functionality for your business needs. (id:49269)
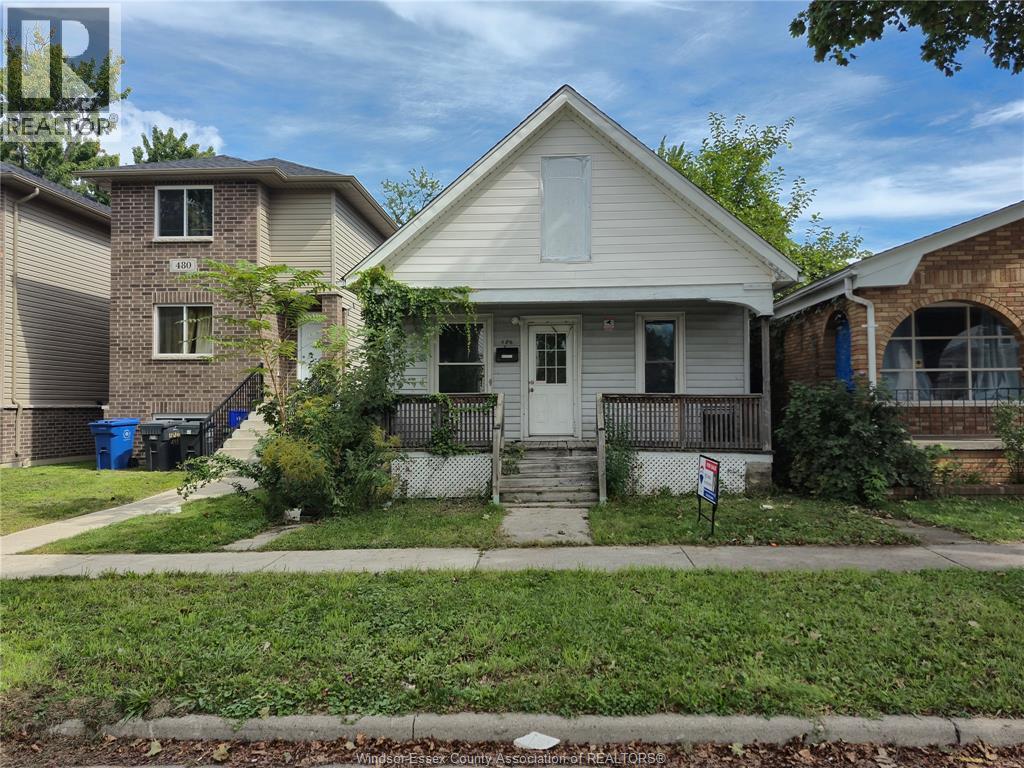
486 Bridge
Windsor, Ontario
Located within a short walk to the University of Windsor and steps from major bus routes, shopping, and everyday amenities, this low-maintenance bungalow features 3 bedrooms, 1 updated bathroom, a modern kitchen, laminate flooring, a covered front porch and convenient rear parking. Great opportunity for investment or a family home. (id:49269)
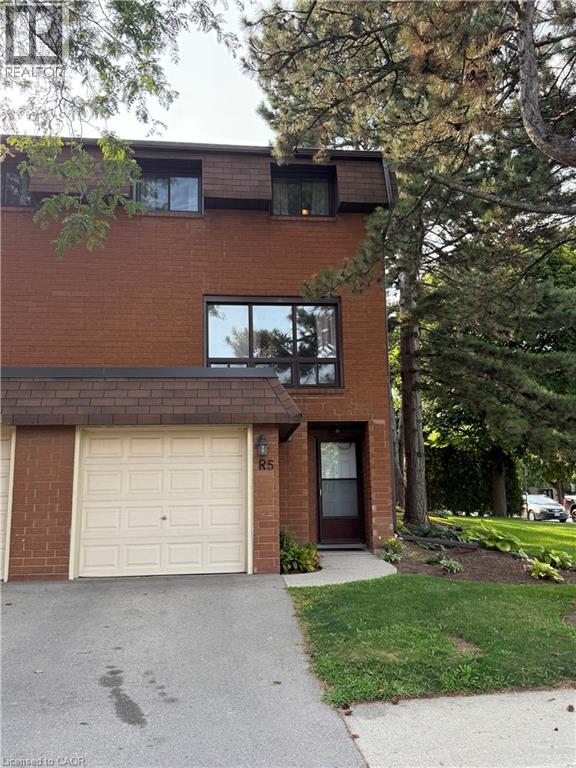
444 Stone Church Road W Unit# R5
Hamilton, Ontario
Welcome to Garthstone Estates! This well maintained end-unit townhome offers 3 bedrooms, plenty of space, and a move-in-ready opportunity in a clean, safe, and family-friendly community. The home welcomes you with a spacious entryway featuring a convenient closet. From here, a few steps lead up to the dining room and kitchen, while the lower level offers a laundry room and an abundance of storage space. The bright eat-in kitchen features a walkout to the fully fenced backyard, making outdoor entertaining and family gatherings a breeze. From the dining room, continue up a few steps into the exceptionally spacious living room, complete with large windows that fill the space with natural light and beautiful hardwood flooring. The next level features a generous primary bedroom with hardwood floors, a large window, and a wall-to-wall closet. Just steps away is a functional 5-piece bathroom with double sinks. On the fifth level, you will find two additional bedrooms, perfect for a nursery, children's rooms, guest space, or a home office. The private, fully fenced backyard is ideal for family barbecues, entertaining, or simply relaxing outdoors. A children's play park is conveniently located just outside the gate. Enjoy having everything you need close at hand, including three parks within walking distance, schools, shopping, restaurants, and a variety of everyday services. Commuters will appreciate the quick access to the Link, 403, and Red Hill Valley Parkway, as well as convenient public transit options. Garthstone Estates is a wonderful community offering a welcoming, family-oriented atmosphere. This is a home you won't want to miss! **Call today to book your private appointment!** (id:49269)
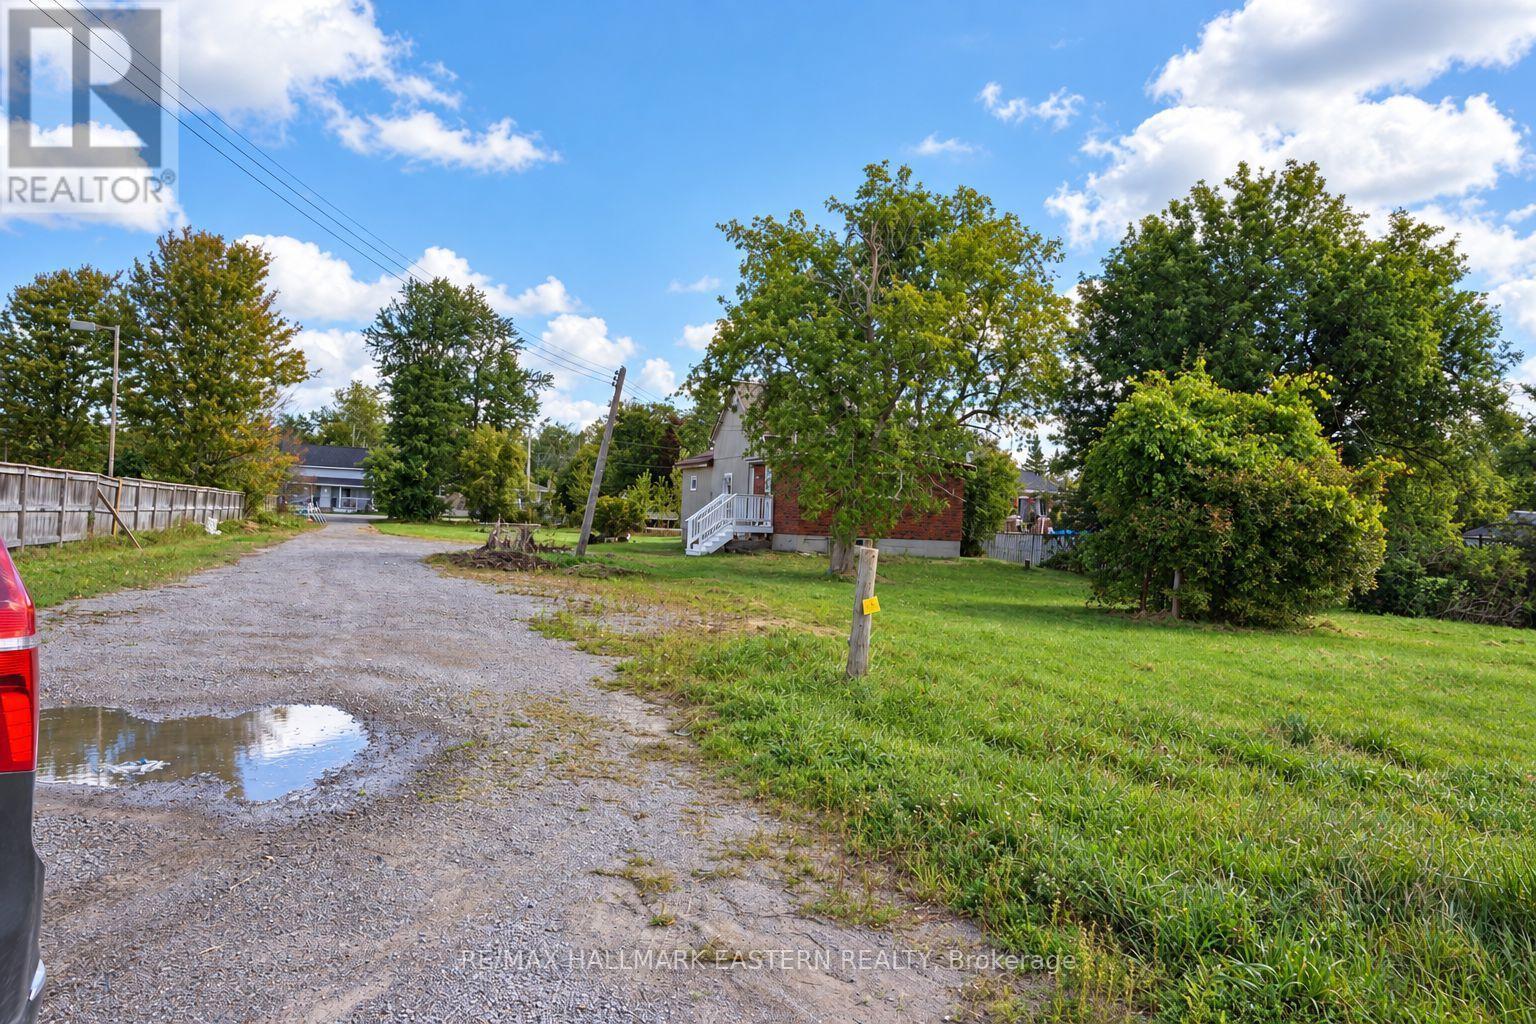
1309 County Road 28
Otonabee-South Monaghan, Ontario
1309 County Road 28, Fraserville | Three bedrooms on approximately 0.91 acres1309 County Road 28 is a three bedroom home in Fraserville, Otonabee South Monaghan, with main floor laundry, two walkouts, and a lot measuring approximately 132 by 301 feet. If you have been hoping for more outdoor space, this property is worth a look. The kitchen is set up for everyday use. The primary bedroom has a good sized closet, and there are two more bedrooms and a four piece bathroom. An extra area could be a handy spot for a desk or homework. One walkout leads to the deck, giving you a place to sit outside and enjoy the lot. Peterborough's shops, restaurants, and services are within reach. Closer to home, Squirrel Creek Conservation Area has a beach, boat launch, picnic shelters, and ball diamonds along the Otonabee River. You can also explore local libraries, community centres, and the walking trails around Millbrook. Come see the home and take a walk around the lot. That is the best way to appreciate the space at 1309 County Road 28. (id:49269)
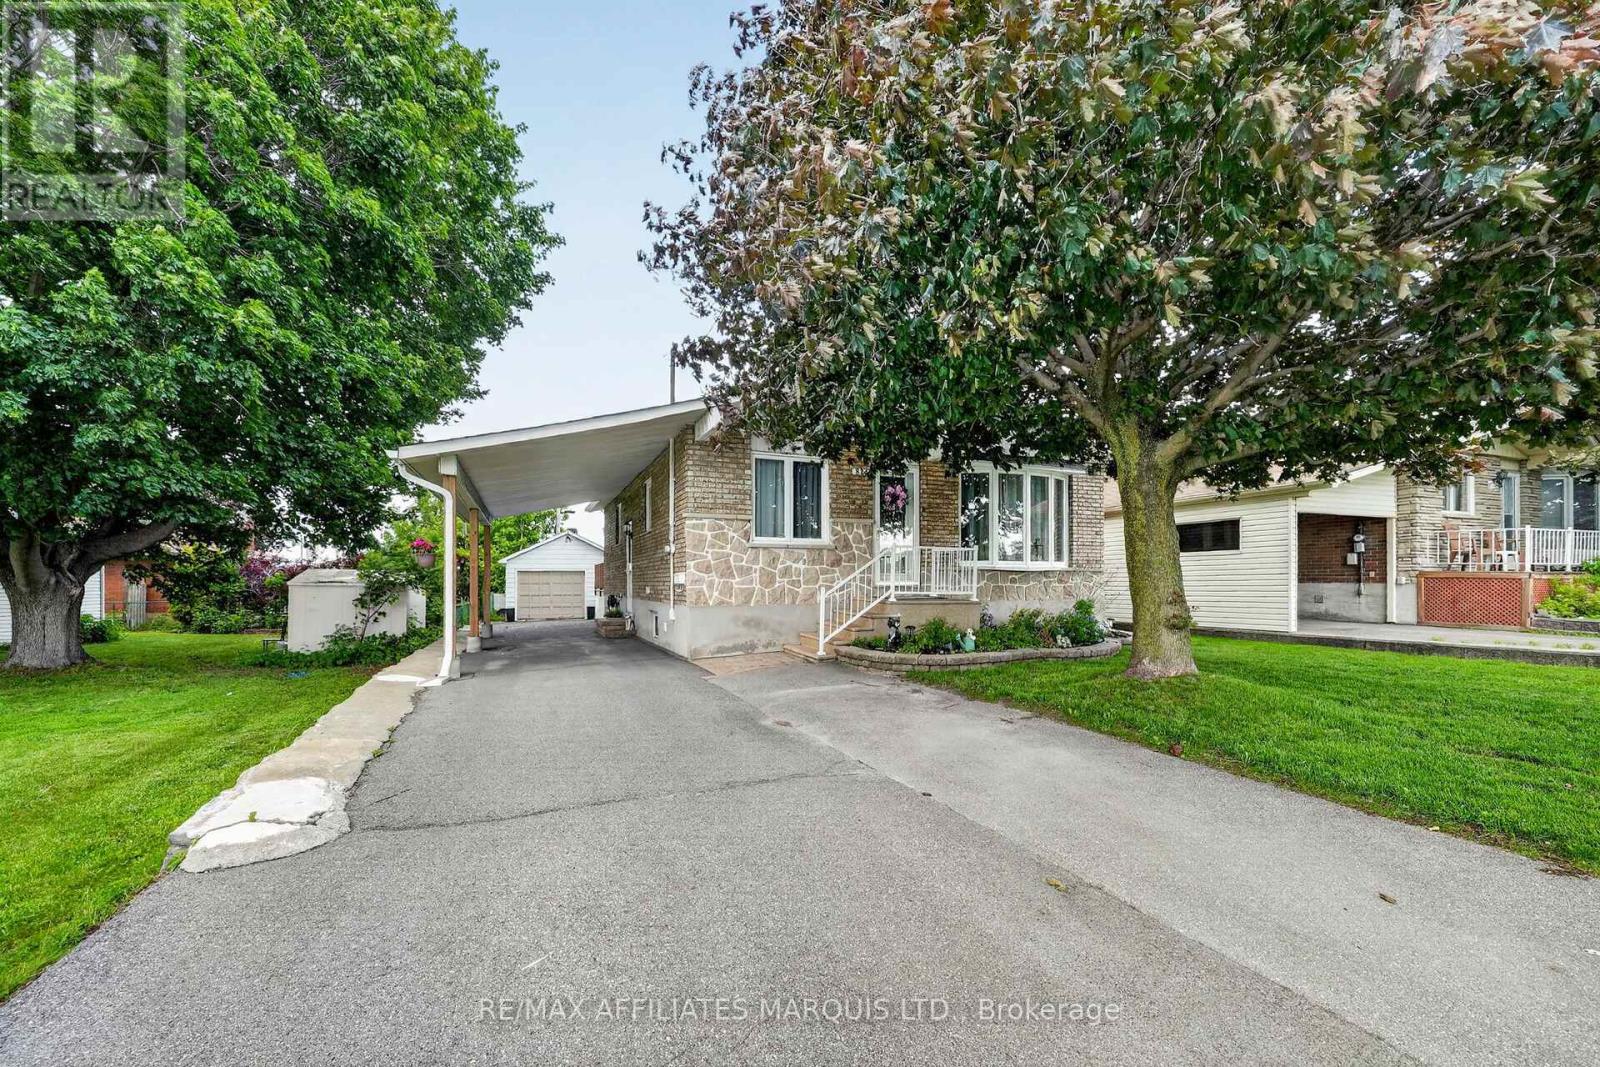
824 Alice Street
Cornwall, Ontario
A practical layout, flexible living space, and a central Cornwall location make this bungalow an easy fit for a variety of buyers. The main floor keeps everyday living simple with two bedrooms, a full bathroom, main-floor laundry, and a bright living space, while patio doors extend the home outdoors to a generous rear deck. Downstairs, the finished basement adds plenty of versatility with a large rec room, second full bathroom, wet bar with sink, and a bonus room well suited for a home office, guest space, or potential third bedroom. Outside, a carport and detached garage provide added parking and storage. Directly across from Cornwall Community Hospital and just minutes from shopping, restaurants, parks, schools, and everyday amenities, this is a convenient option for first-time buyers, downsizers, or anyone looking for a home with room to adapt to their needs. (id:49269)
B - 1952 Hwy 69 Highway
Seguin, Ontario
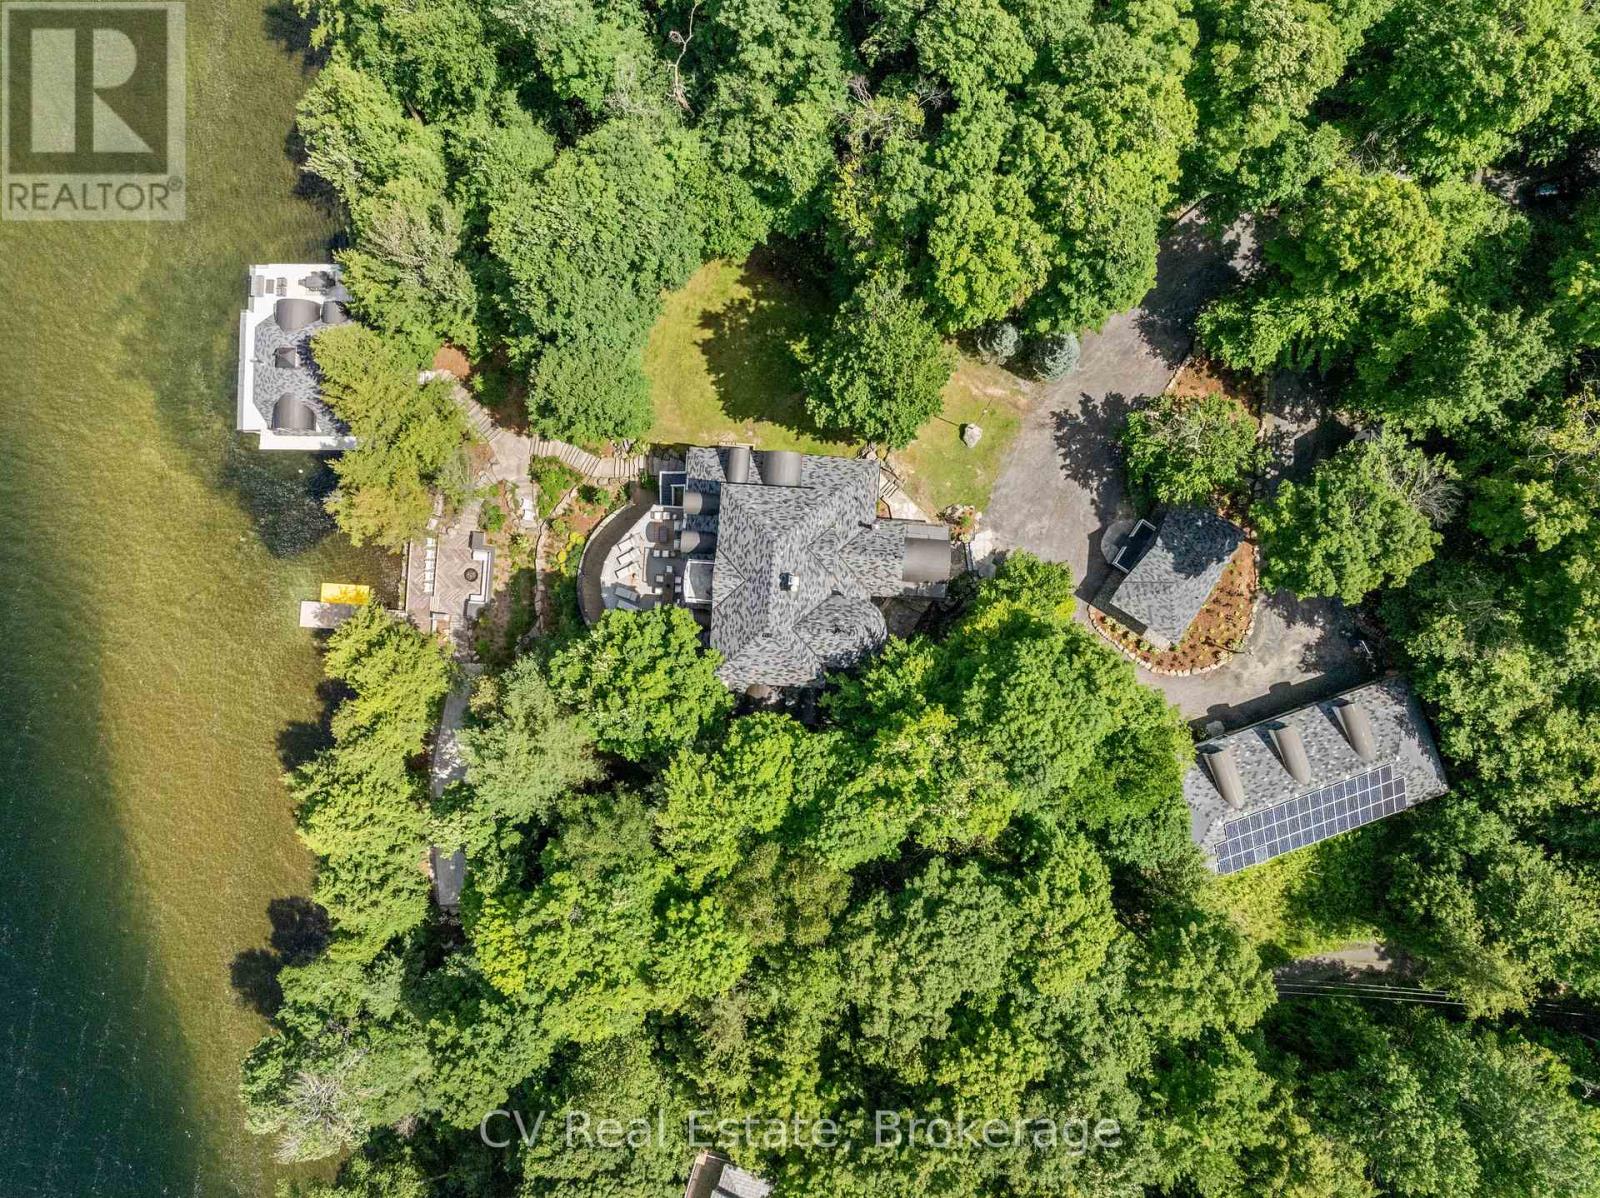
A generational legacy on the storied western shore of Lake Joseph, one of the most prestigious lakes on earth. This towering, 60-ft, four-level post-and-beam Lakehouse is built for year-round living and grand-scale entertaining, where expansive glass captures uninterrupted island and water views in every direction. The main residence offers 8 bedrooms and 8 baths, anchored by a soaring great room, an open-concept chef's kitchen with butler's pantry, custom cabinetry, premium appliances, stone countertops and app-controlled smart lighting, plus a private office, powder room and laundry. The crowning third-floor primary suite is a sanctuary unto itself, with private bar, expansive walk-in closet, dressing room, spa-inspired six-piece bath and floor-to-ceiling lake views. The walk-out lower level is an entertainer's dream, featuring a stone-clad wine cellar, fully appointed bar, cedar-lined sauna, cold plunge, a dual-grade steam room with starlight headliner and commercial rain shower, a private gym, and a soundproofed movie theatre with 4K projector and 100-ft screen. Set on 2.81 private acres with 200 ft of clean, hard-bottom, sandy, shallow shoreline and granite pathways to the water, the property also includes a newly built 869 sq ft two-storey boathouse with two interior slips on lifts, a -covered third slip, dual jet ski lifts, and a 2-bed/1-bath loft with wraparound granite deck and glass railings. A winterized 1-bed/1-bath bunkie with cedar outdoor sauna and cold plunge, plus a heated detached garage, complete the grounds. Controlled gated entry and a private road lead in. Less than two hours from the GTA via Hwy 400, minutes by boat to the Lake Joseph Club and Port Sandfield Marina, and offered fully turnkey. Muskoka at its most extraordinary. (id:49269)
60, 62, 64 Hurontario Street
Collingwood, Ontario
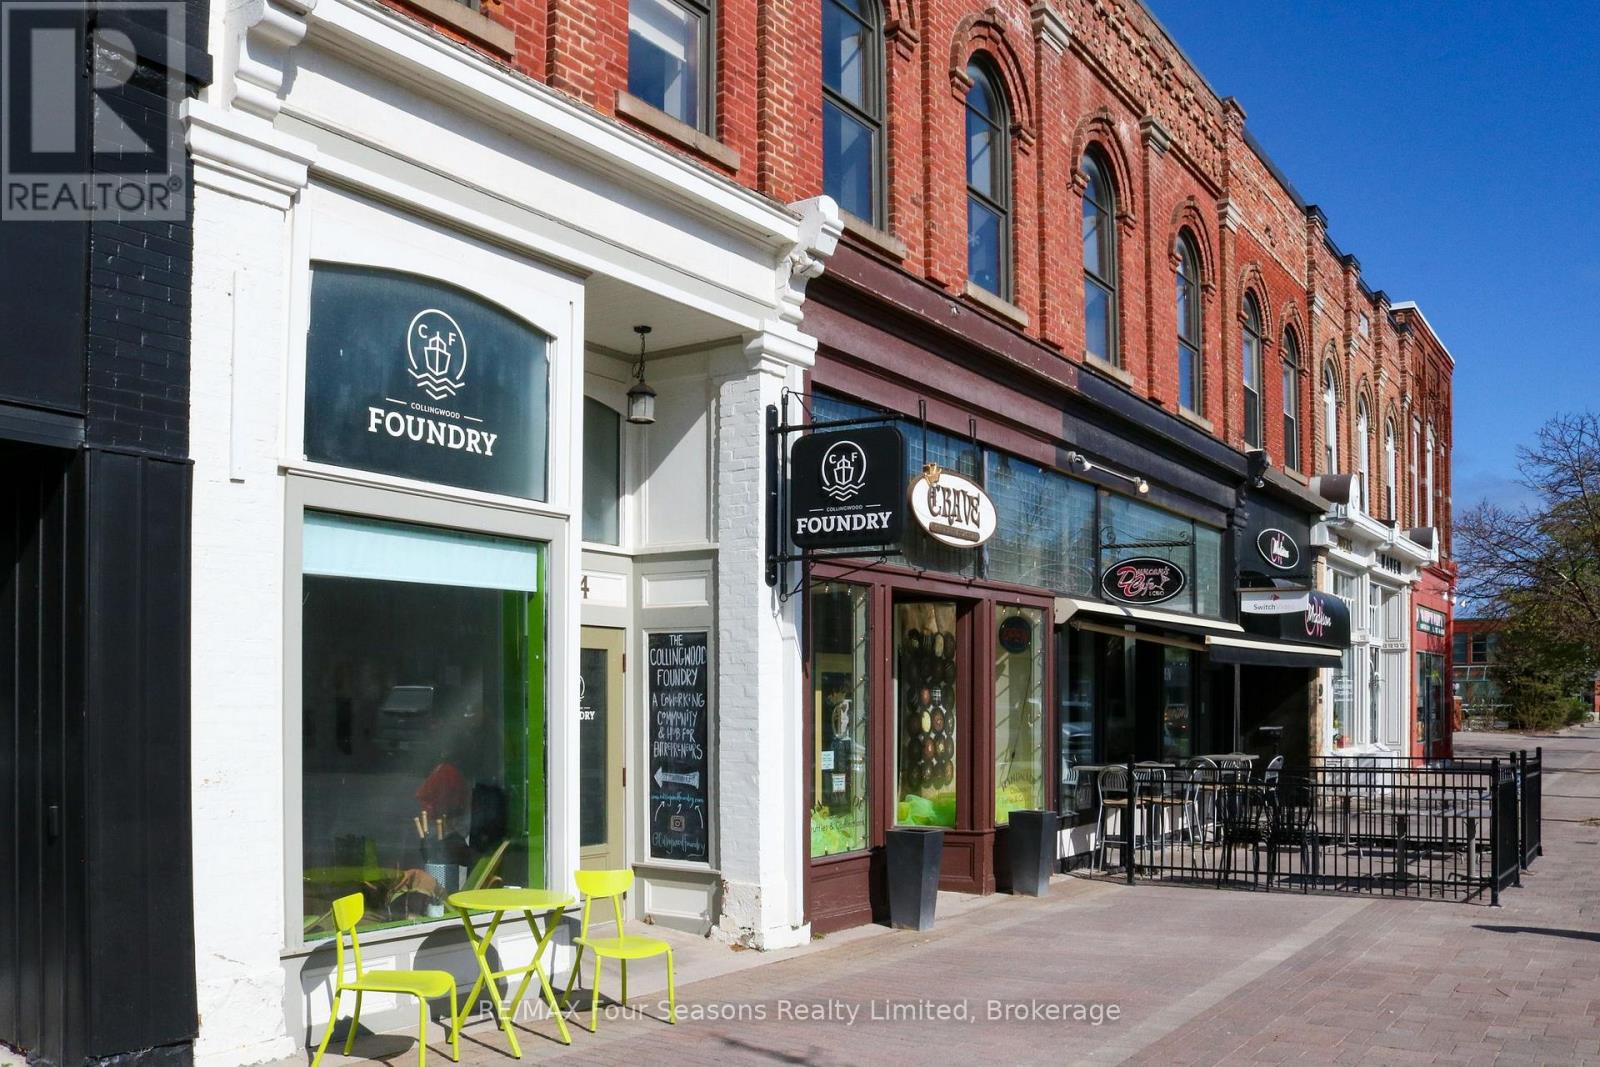
A rare opportunity to acquire a versatile 2 storey commercial building in the heart of Historic Downtown Collingwood. Perfectly situated on a premium block between First and Second Streets this 9000 + sq building offers exceptional potential for Investors or Owner-Users. The property features a vacant, move-in-ready 2500 sq ft storefront on the main level, two additional income-producing storefronts, and a stunning 4600 sq ft finished second floor space also fully rented. The upper level boasts an open plan layout with exposed brick, wood/glass features and large windows offering abundant natural light. The upper level space can be accessed off of Hurontario St or from the back of the building. Parking for 8 to 10 cars at the rear of the building that can be accessed off lane way off Second St.Call for more information on this one-of-a- kind, high visibility building that's a prime downtown offering. (id:49269)
656 Putney Crescent
Ottawa, Ontario
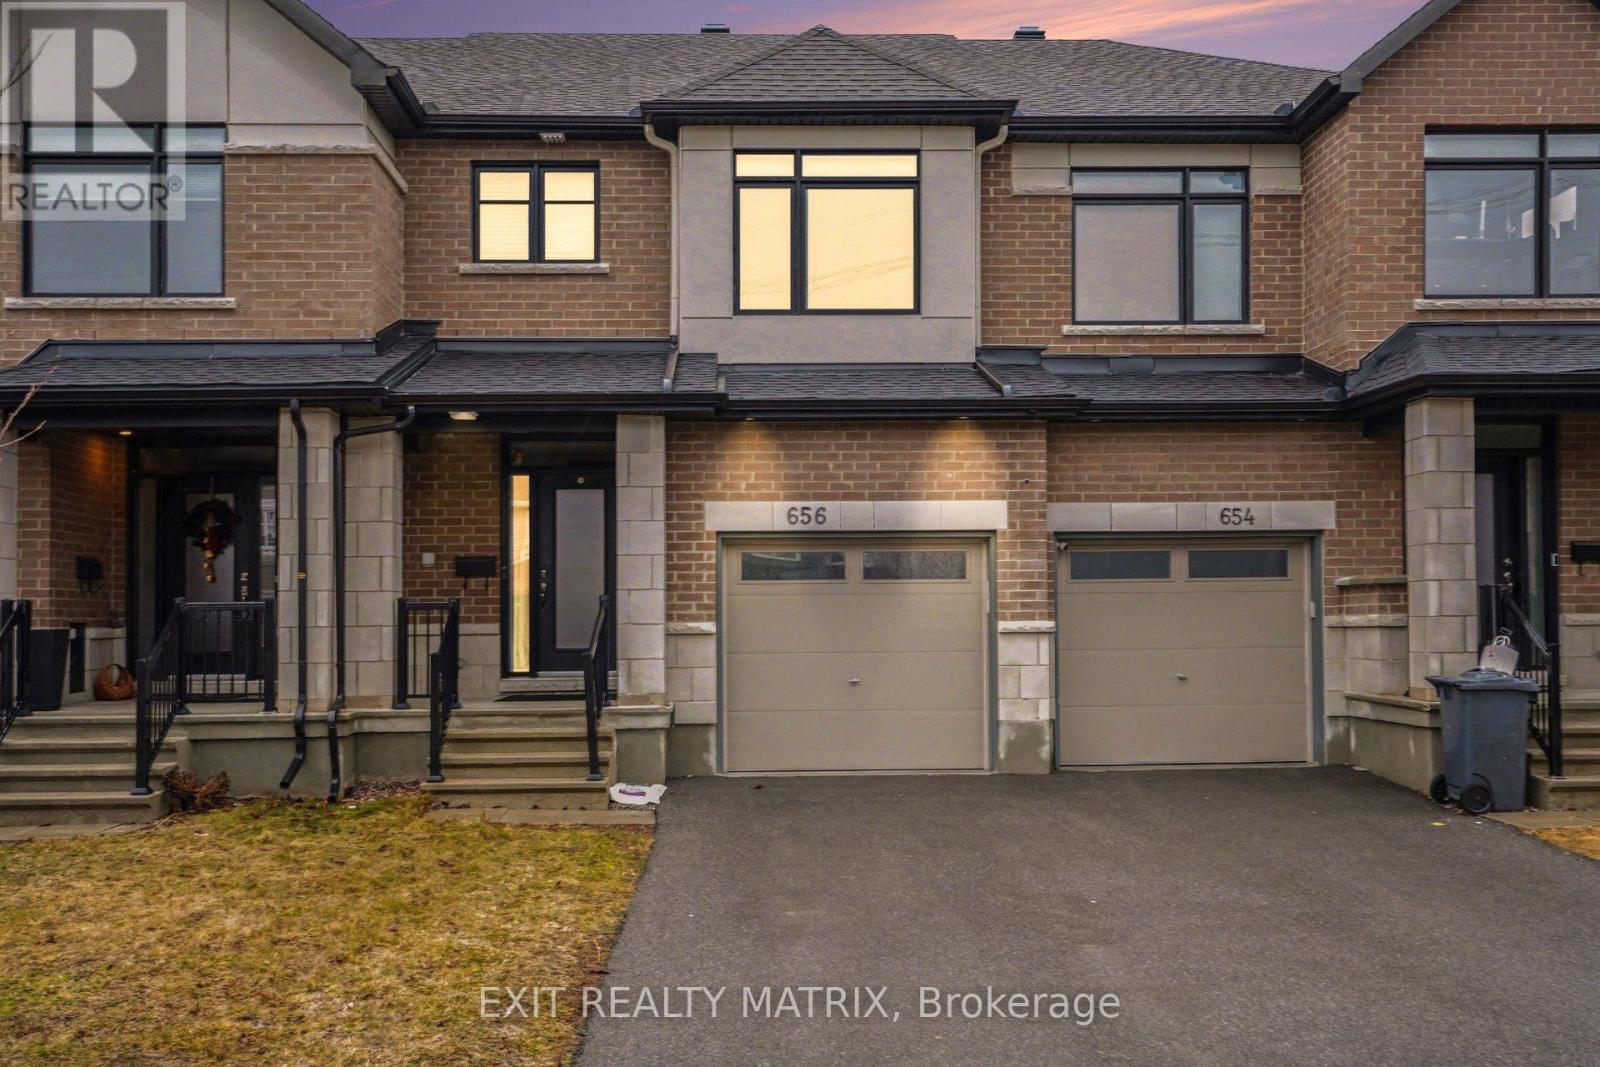
Welcome to 656 Putney Crescent. This stunning Claridge "Brazeau" model townhouse was built in 2020 and offers over 2,000 sq. ft. of beautifully designed living space that feels just like new. Ideally located on a quiet crescent near Putney Woodland Park and the Trans Canada Trail, this home perfectly blends modern style, comfort, and convenience.Step inside to a bright, inviting foyer with 9-foot ceilings, elegant ceramic tile, and a striking glass front door with double sidelights and transom window. The main level features warm hardwood flooring throughout the open-concept living and dining areas - perfect for both everyday living and entertaining. The chef-inspired galley kitchen boasts sleek white cabinetry, quartz countertops, high-end GE stainless steel appliances, a large pantry, and a sun-filled eating area with patio access.Enjoy outdoor living in the fully landscaped backyard, complete with maintenance-free black fencing, an 11' x 11' composite deck, and a stylish gazebo that is ideal for relaxing or hosting guests.Upstairs, you'll find three generously sized bedrooms, including a spacious primary retreat with a walk-in closet and a luxurious ensuite featuring double sinks, quartz counters, and an oversized glass shower. The main bathroom also offers quartz finishes, while the secondary bedrooms are bright and well-appointed.The finished lower level adds valuable living space with a cozy family room featuring a modern gas fireplace, ample storage, and a rough-in for a future three-piece bathroom.Additional highlights include a double-deep driveway, attached garage with automatic opener, and a fully fenced yard. With major systems, including furnace, A/C, windows, and roof-all updated in 2020, plus a composite deck and gazebo added in 2022, this home is truly move-in ready.A rare opportunity to own a stylish, turnkey home in a fantastic location-don't miss it! (id:49269)