
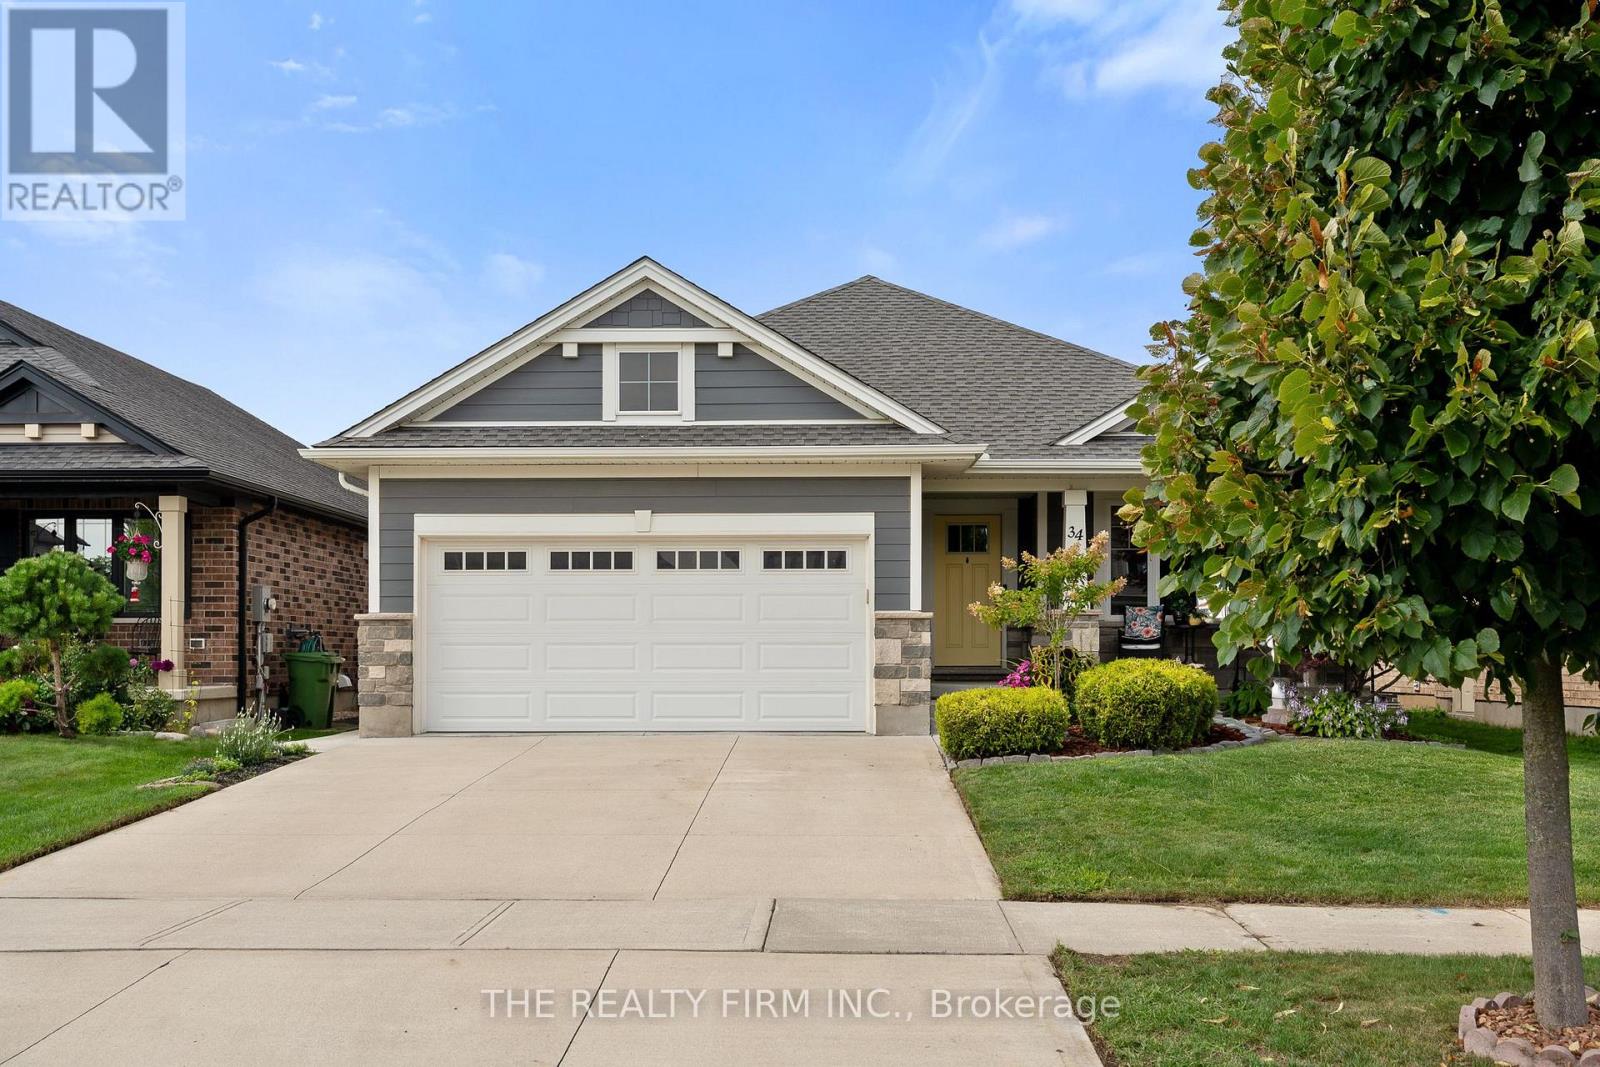
34 Ashberry Place
St. Thomas, Ontario
Beautiful bungalow situated on a quiet street in the sought-after Mitchell Hepburn school district! A Doug Tarry build, this thoughtfully designed Net Zero Ready home offers impressive energy efficiency, quality construction and custom finishes throughout.Featuring 2+2 bedrooms and 2.5 baths, the home offers a spacious and functional layout ideal for a variety of lifestyles. The main floor features hardwood flooring throughout, a bright and inviting living room with a cozy electric fireplace, and a custom kitchen complete with quartz countertops, updated sink, ample cabinetry and a walk-in pantry. Convenient main-floor laundry with built-in cabinetry adds to the ease of one-floor living.The fully finished lower level provides plenty of additional living space with a large recreation room, two bedrooms and a full bathroom-perfect for growing families. Step outside to a private backyard designed for relaxing and entertaining, featuring a gazebo, privacy shutters and a freshly stained deck.Notable upgrades include custom blinds throughout the main floor, hardwood flooring in the main-floor bedrooms, concrete driveway and walkway (~2020), plus a freshly stained deck, privacy shutters, kitchen sink and quartz countertops, all completed in 2026.This move-in-ready home is an excellent fit for first-time buyers, young families and empty nesters alike! (id:49269)
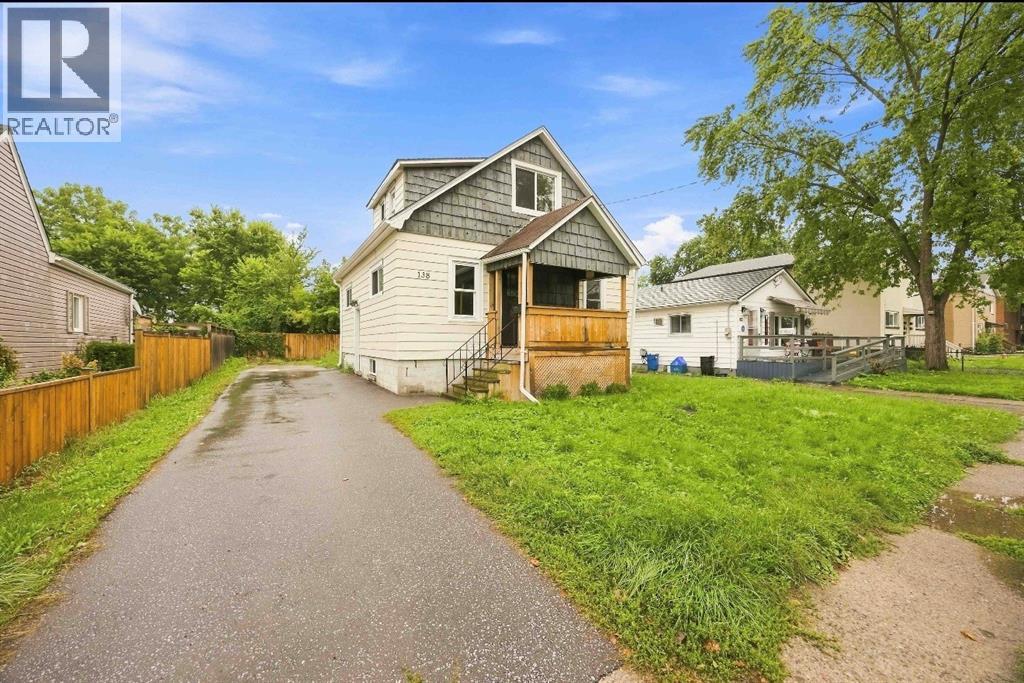
138 Sutton Street
Sarnia, Ontario
BEAUTIFULLY RENOVATED 3 BEDROOM HOME FOR LEASE! STEP INTO THIS THOUGHTFULLY UPDATED3 BEDROOM, 2 BATHROOM HOME FEATURING A FRESH MODERN INTERIOR AND QUALITY FINSHES THROUGHOUT. BRIGHT, INVITING AND MOVE IN READY, THIS HOME OFFERS COMFORTABLE LIVING WITH A CONTEMPORY FEEL.NEW DECK AND PORCH FOR ENTERTAINING AND RELAXING. PLEASE NOTE THAT THE BASEMENT ACCESS IS CURRENTLY LIMITED WHILE THE LANDLORDS COMPLETE ONGOING WORK IN THE BASEMENT. THE LANDLORD WILL REQUIRE ACCESS TO THE BASEMENT FROM TIME TO TIME TO COMPLETE THE WORK, AN ADVANCE 24 HOUR NOTICE BE PROVIDED FOR EACH VISIT. THE LEASE PRICE HAS BEEN ADJUSTED TO REFLECT THE LIMITED BASEMENT ACCESS AND ONGOING WORK. $1900 PLUS UTILITIES. (id:49269)
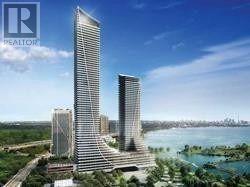
3313 - 30 Shore Breeze Drive
Toronto, Ontario
Welcome To Eau Du Soleil! Enjoy Gorgeous Lake And City Views! Look Nowhere Else For A Bright And Airy Split 2-Bedroom Suite Plus Wrap-Around Balcony (280 Sq Ft!), Comes With Parking And Locker! Resort Style Amenities Include Indoor Saltwater Pool, Exercise Room, Yoga/Pilates Room, Games Room, Party Rm, Guest Suites, 24 Hour Concierge, Rooftop Deck Overlooking Lake Plus So Much More. Steps To The Harbour And Parks, Minutes To Downtown Toronto And Quick Access To Major Highways. (id:49269)
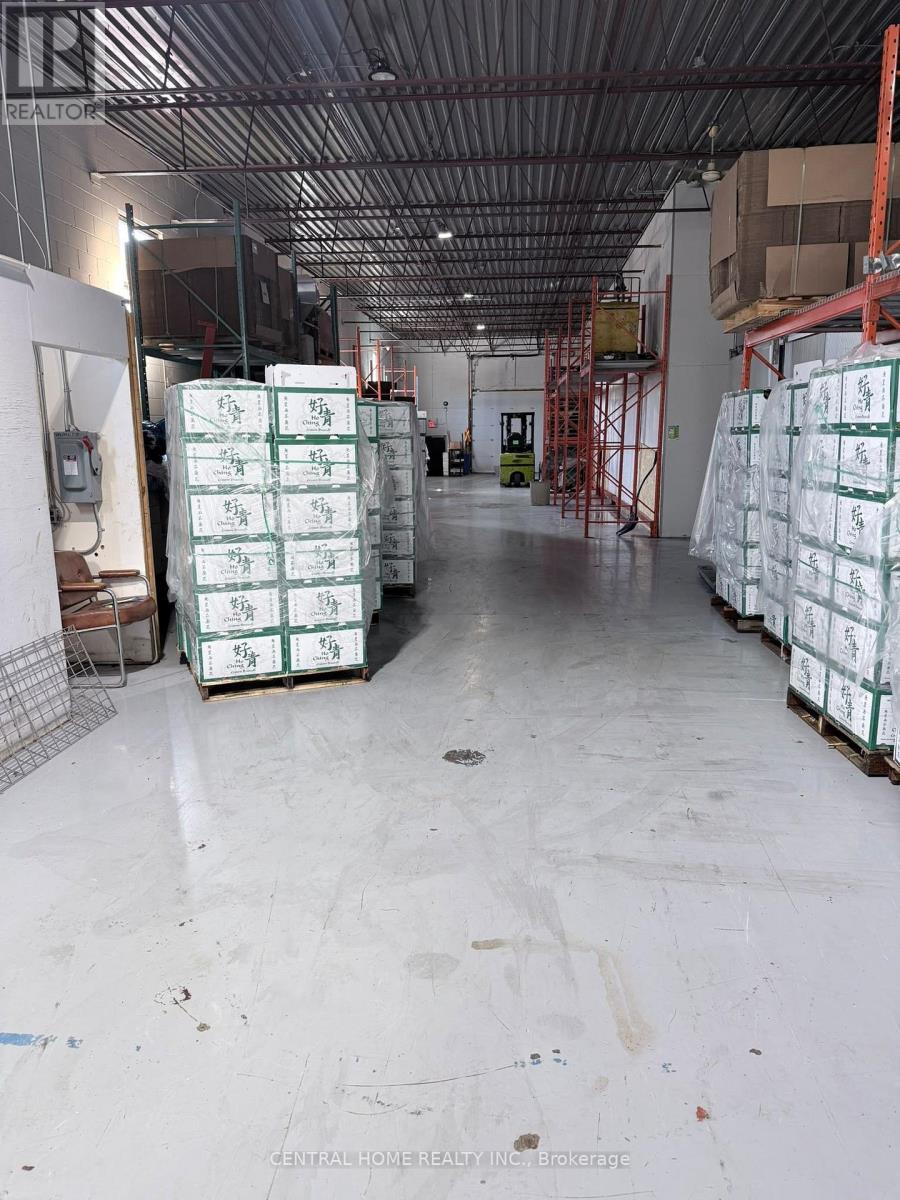
330 Brunel Road
Mississauga, Ontario
Turnkey Wholesale Produce Business Opportunity - MississaugaExcellent opportunity to acquire an established wholesale fresh produce business operating from a strategically located facility . This business offers a well-established platform for an owner-operator or investor looking to enter or expand within the food distribution and wholesale produce industry.The operation benefits from dedicated cold-storage/refrigeration facilities, providing the essential infrastructure for handling, storing and distributing fresh fruits and vegetables. The business is designed to support efficient product handling and ongoing wholesale operations.Key Features Include: Established wholesale fresh produce operation Dedicated cold-storage/refrigeration facilities Suitable infrastructure for fresh fruit and vegetable storage and distribution Established business model with ongoing wholesale potential Strong opportunity for an owner-operator Excellent potential to expand product lines, customer base and distribution Convenient Mississauga location with access to major transportation routes Opportunity to build on an existing operation rather than starting from scratchA unique opportunity for an entrepreneur seeking an established presence in the wholesale produce and food distribution sector. The existing infrastructure, including cold storage, provides an important advantage for the continued operation and potential expansion of the business.Business and financial information available to qualified buyers upon request. Please do not approach employees or management directly.The property and business offer an established setup suitable for wholesale food and fresh produce operations, with various food-related licences and approvals in place to support the current operation. The facility includes the necessary infrastructure for handling and storing food products, including dedicated cold-storage facilities. (id:49269)
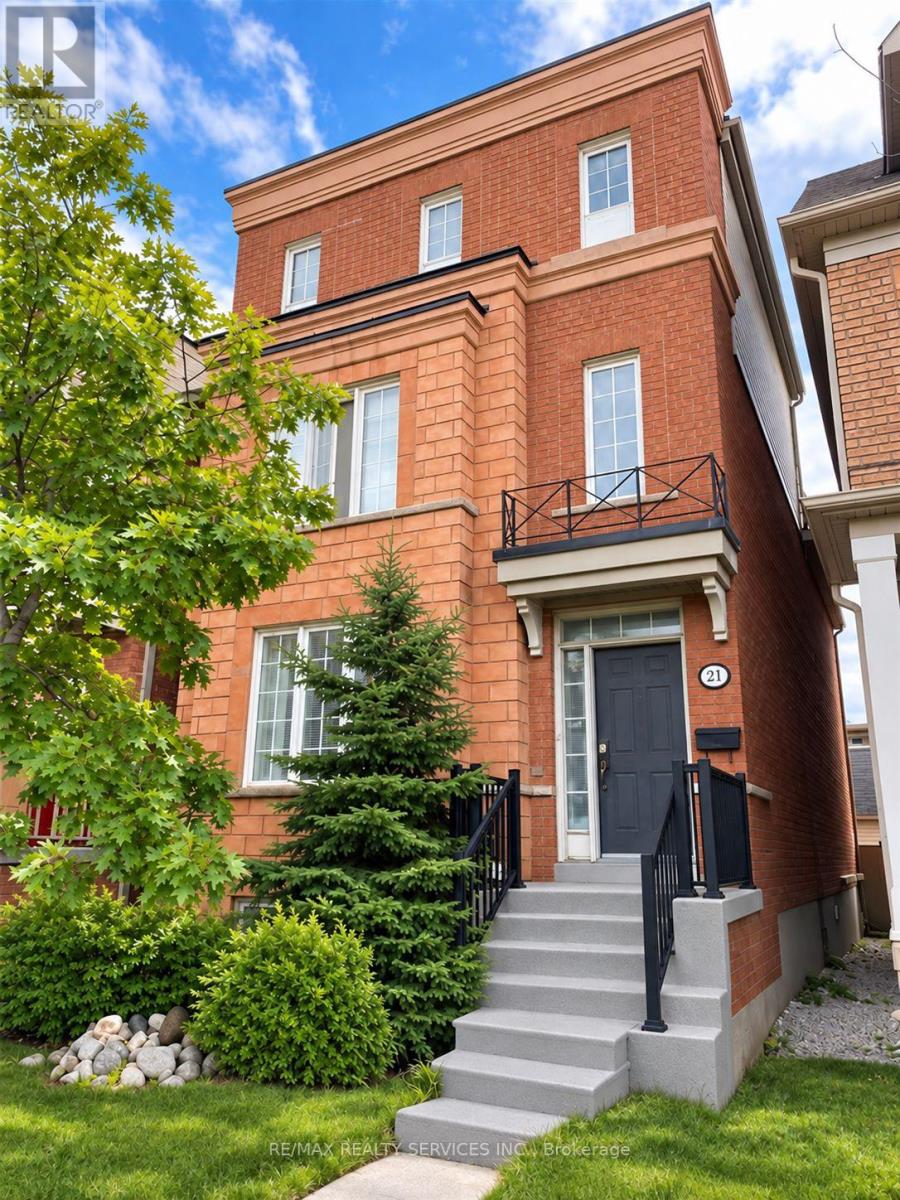
21 Delabo Drive
Toronto, Ontario
HARD TO FIND DETACHED HOME AT YORK UNIVERSITY HEIGHTS DISTRICT - 9+3 Bedrooms, 10 Washrooms. Spacious Terrace, This property provides plenty of room for large or extended families. OR FOR THE RIGHT INVESTOR, PRESENTLY TENANTED BY SELLER STAFFS, $4000.00 / Mth., Guarantee for (One) 1 Year or Choose To Have Vacant Position Within 60 Days. 2645 Sq.Ft Above grade and over 3,000 Sq.Ft. of total living area,The well-designed layout offers a good balance of privacy and functionality, with generous living areas and multiple bedrooms and washrooms. The spacious terrace provides additional outdoor space to relax or entertain. Conveniently located close to schools, parks, trails, shops, restaurants and public transit, with easy access to Highway 400 and Highway 407. The Finch West LRT (Line 6) provides convenient connections along Finch Avenue West from Keele Street toward Humber College.A great opportunity for buyers looking for a large home in a well-connected location with plenty of flexibility and future potential. (id:49269)
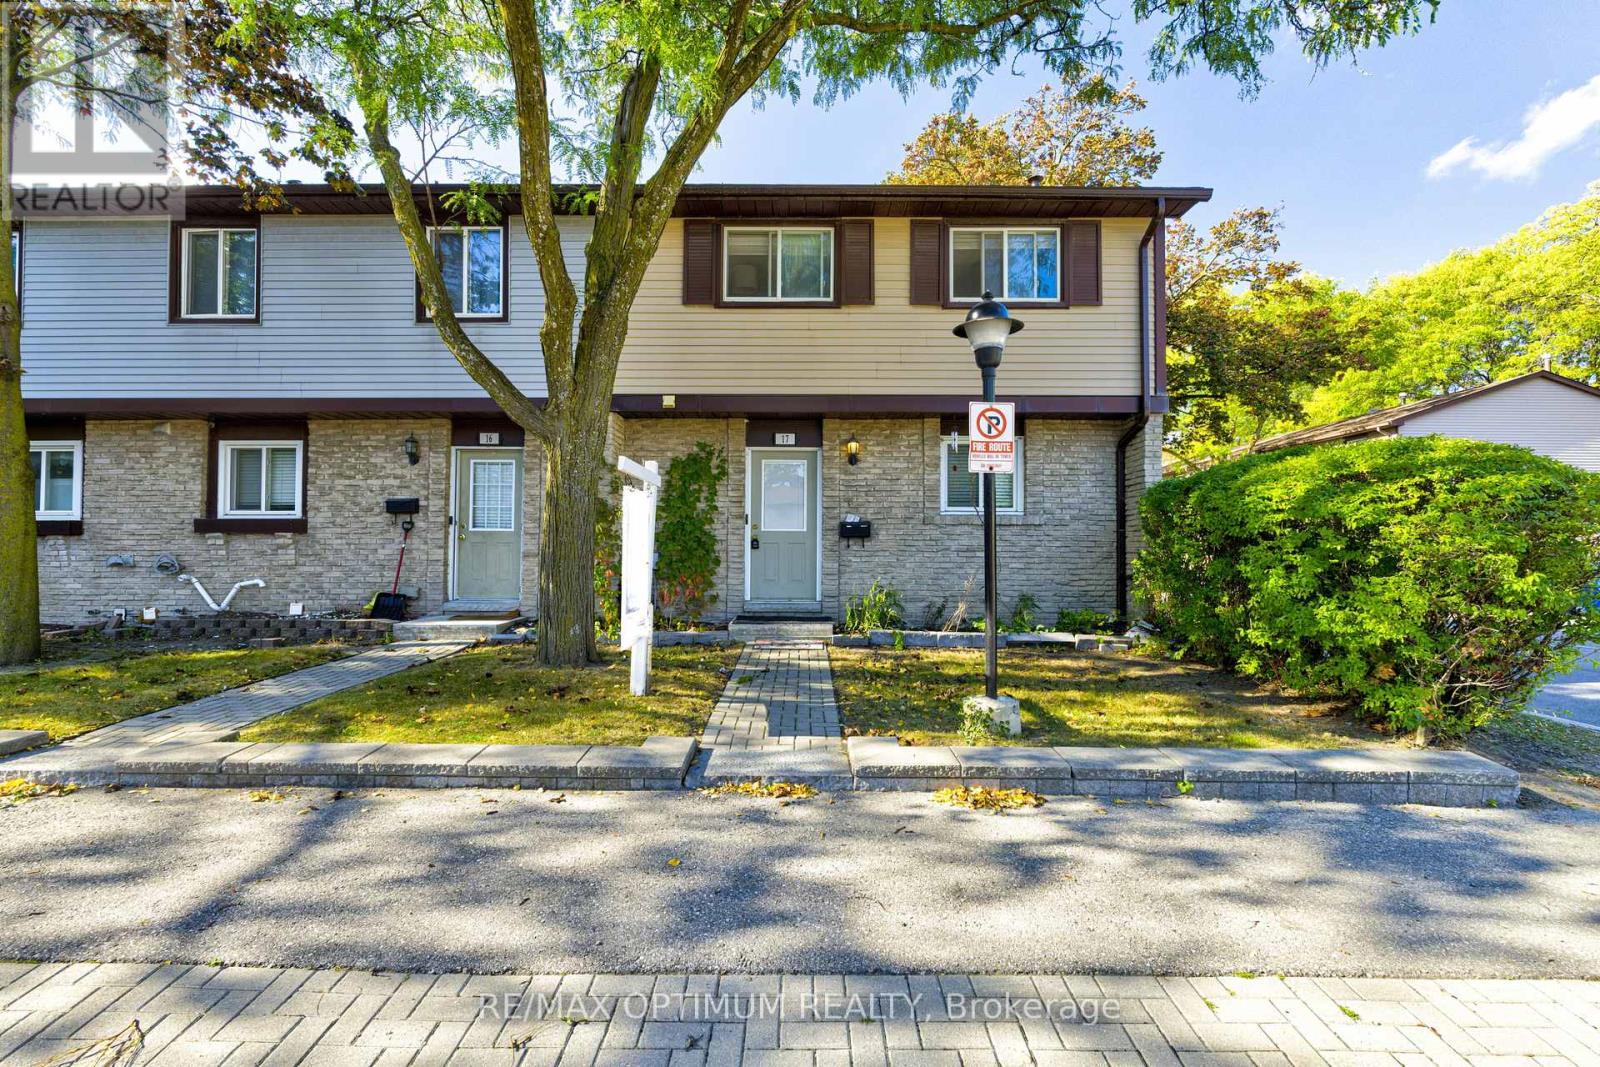
17 - 45 Hansen Road N
Brampton, Ontario
Welcome to this spacious and beautifully maintained end-unit townhouse featuring 4 generous bedrooms and 2 parking spaces. One of the largest units in the complex, this bright and inviting home offers numerous recent upgrades, including a renovated main bathroom and new flooring. The functional layout includes a spacious living and dining area, an eat-in kitchen, and a finished recreation room providing additional living space. Ideally located in a desirable, family-friendly neighbourhood close to schools, shopping, transit, parks, and everyday amenities. Move-in ready and perfect for growing families! (id:49269)
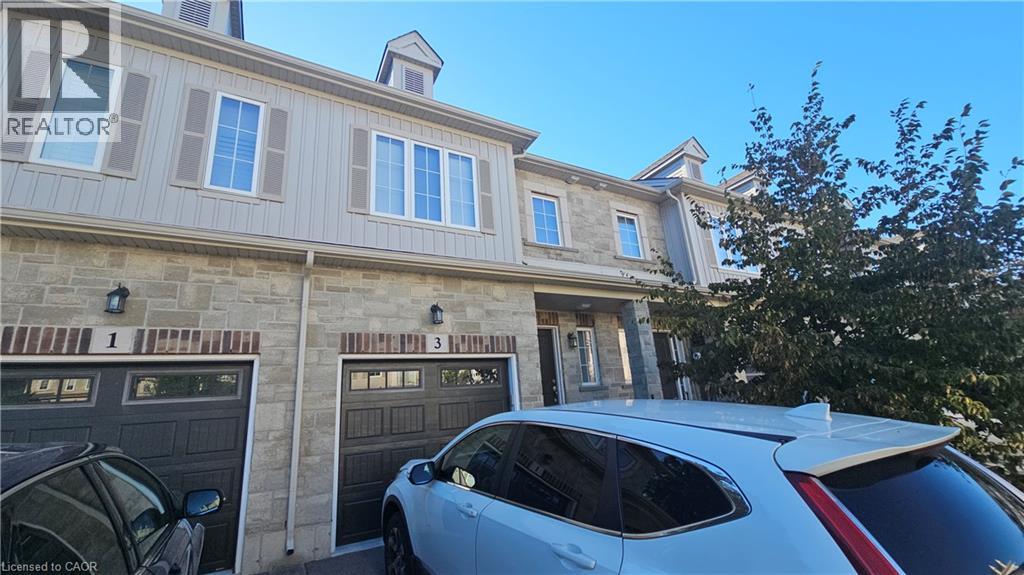
3 Sharp Drive
Ancaster, Ontario
OPEN CONCEPT loaded with upgraded finishes at Garner Town Estates. . This 2 storey 3 bedroom home features an OPEN CONCEPT main floor with 9 ft. ceilings. 3 spacious bedrooms including a Master with ensuite bathroom & walkin closet plus 4 pc main bathroom & laundry facilities. Private backyard,2 car parking with garage & driveway. Central Air & MORE! Close to Tiffany Hill School & Meadowlands shopping. Central A/C & Appliances included. OREA application & credit check required. (id:49269)
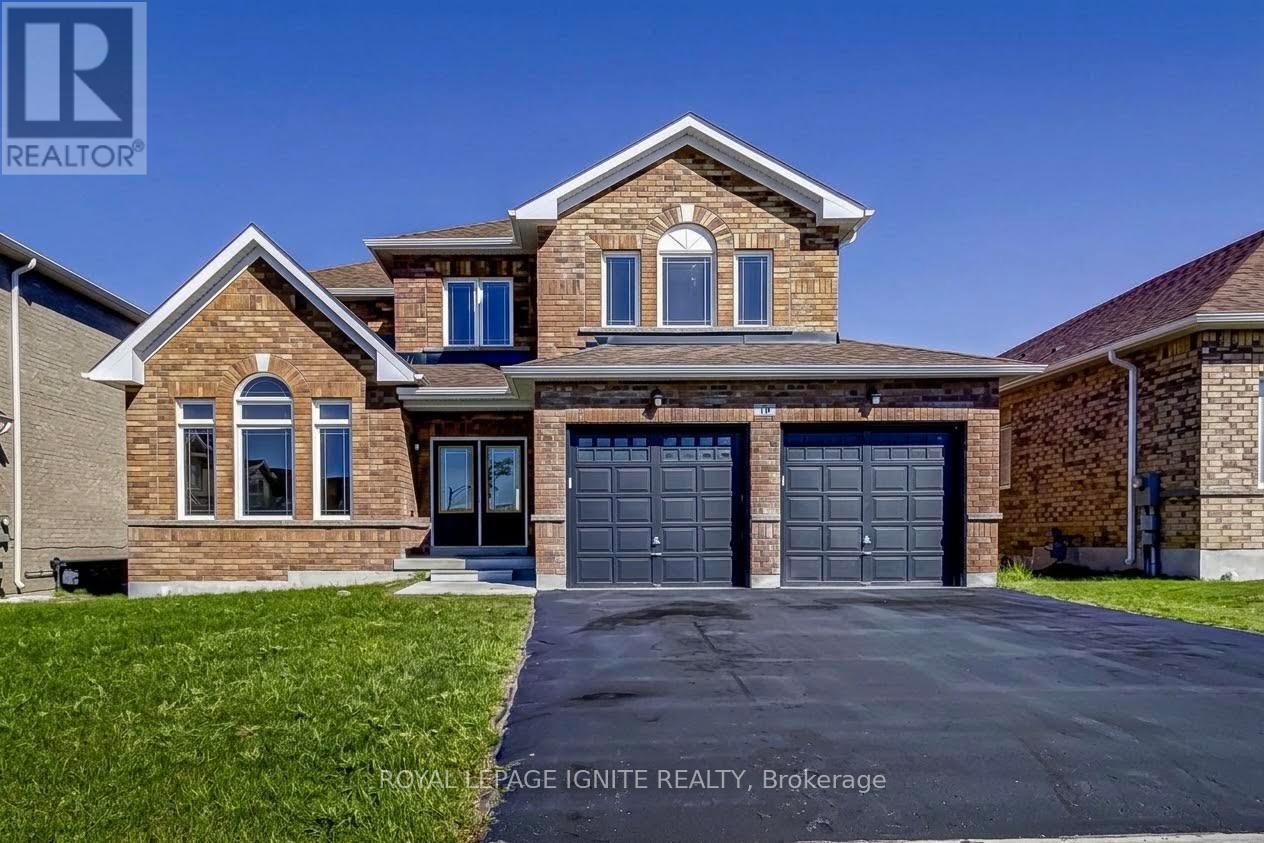
19 Butcher Street
Brock, Ontario
Welcome to 19 Butcher Street, an executive detached home situated on a premium 50-foot lot in one of Beaverton's most sought-after family communities. Offering nearly 3,000 sq. ft. of bright, functional living space, this home features 4spacious bedrooms, 4 bathrooms, a double-car garage open above when you enter, and open concept principal rooms designed for entertaining. The main level features living and dining areas, a gas fireplace in the great room, and an office room and a pass-through servery to the kitchen with a pantry and breakfast area that overlooks the ravine. Outside, you'll enjoy a level backyard backing onto tranquil green views. Upstairs, all four bedrooms include direct access to an ensuite or semi-ensuite bath, along with generous walk-in closet space. Lake Simcoe (2-3 mins / ~1.5 km): Immediate access to Beaverton Harbour, Beaverton Peninsula Park, public boat launches, sandy beaches, and world-class year-round fishing (including winter ice Minutes away from downtown Beaverton shops, restaurants, public schools, splash pads, and local marina access. Quick commuting routes via Highway 12 and Highway 48 connect you to the Greater Toronto Area or neighbouring Uxbridge and Orillia. (id:49269)
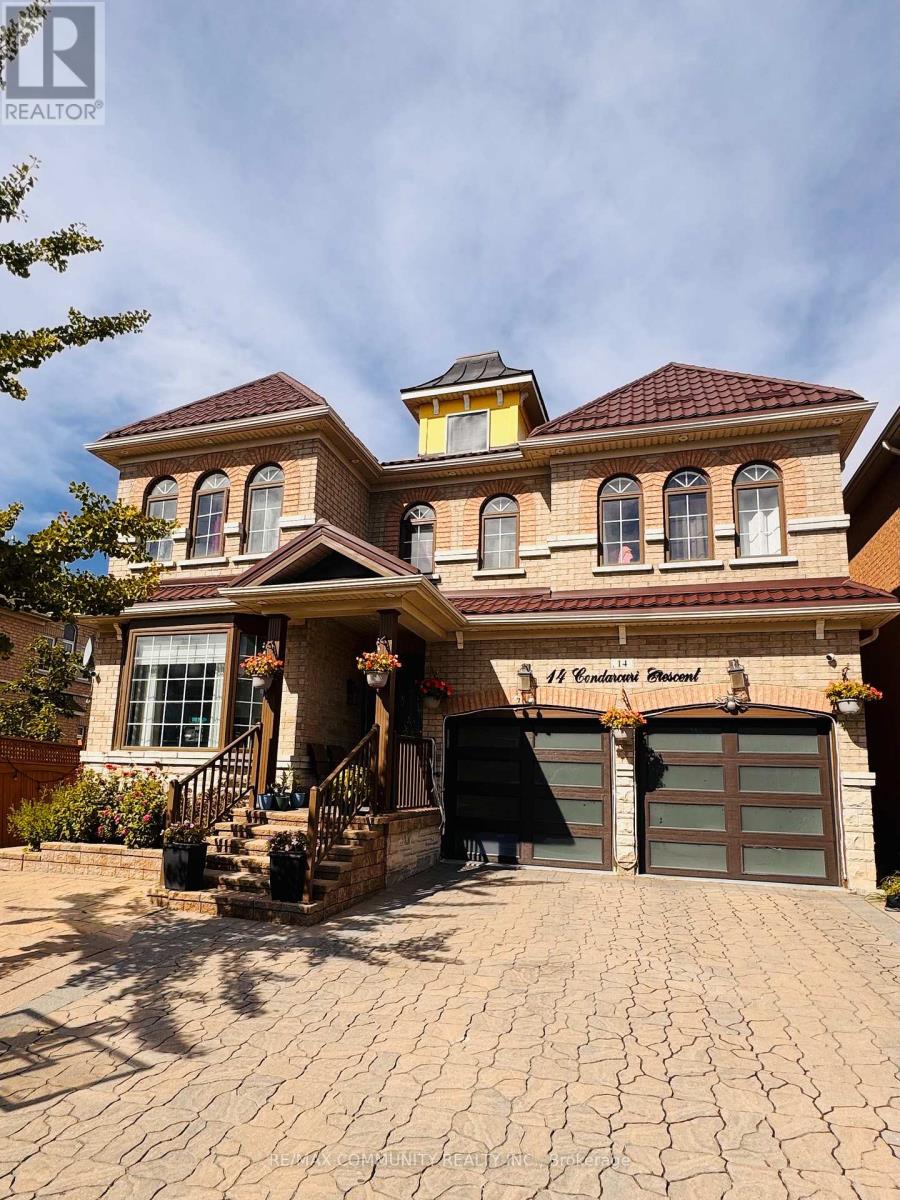
Bsmt - 14 Condarcuri Crescent
Markham, Ontario
Absolutely Stunning & Gorgeous Home, Box Grove Community, Markham. Approximately 1200 Sqf Finished Basement 2 Bedroom,1 Washroom Bsmt Fully Open concept, laminate Floor, Counter Top,, 1Parking Space, Direct Access From Garage To house basement and a Separate Entrance also in the Back of the House. Close To School( School Bus),/ Stouffville Hospital, Walking distance to the Plaza(Mandarin) & Urgent Care Centre- Medical. Steps to the bus stop. CLIENTS MUST PAY 40% OF THE TOTAL UTILITIES. (id:49269)
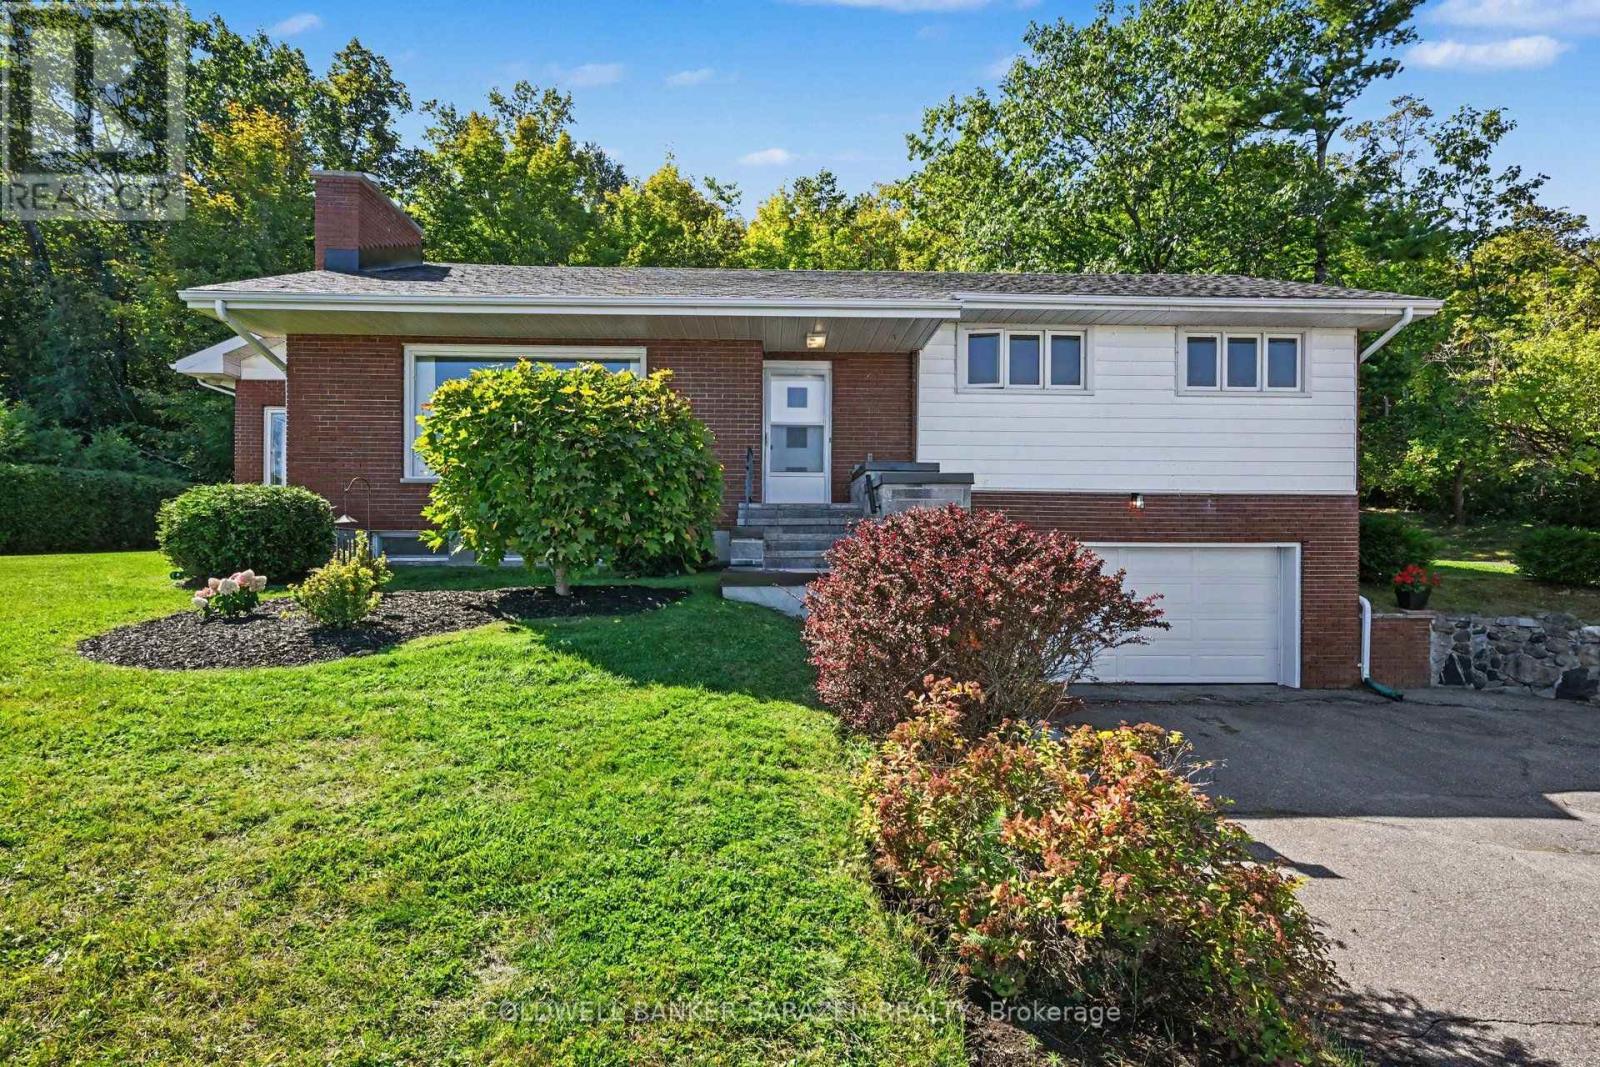
1117 River Road
Mcnab/braeside, Ontario
Welcome home to this charming split level family residence featuring breathtaking views of the Ottawa River .This home and property has been meticuously maintained over the years and shows. The paved driveway offers an abundance of parking, a turn around area ,as well as drive way access to the back door of home. The spacious garage ( 20' x 24'3") offers a floor drain , high ceiling, and access to the basement. Greet your guests at the front entrance /walkway /steps, recently redone this year in 2026. Attractive living room features a gas fireplace, and amazing views of the River. The eat in kitchen overlooks the backyard and flows into the solarium addition (1989) You and your plants will love to sit here and enjoy a good book .Access to the back yard can be found here in addition to a full bath. The second level features a full bath and all 3 bedrooms. Downstairs offers additional living space featuring a family room,/ access to garage , cold storage room, a large utility room , and the laundry /storage room( addition). The Septic System and tanks were replaced in approx. 2015. (id:49269)
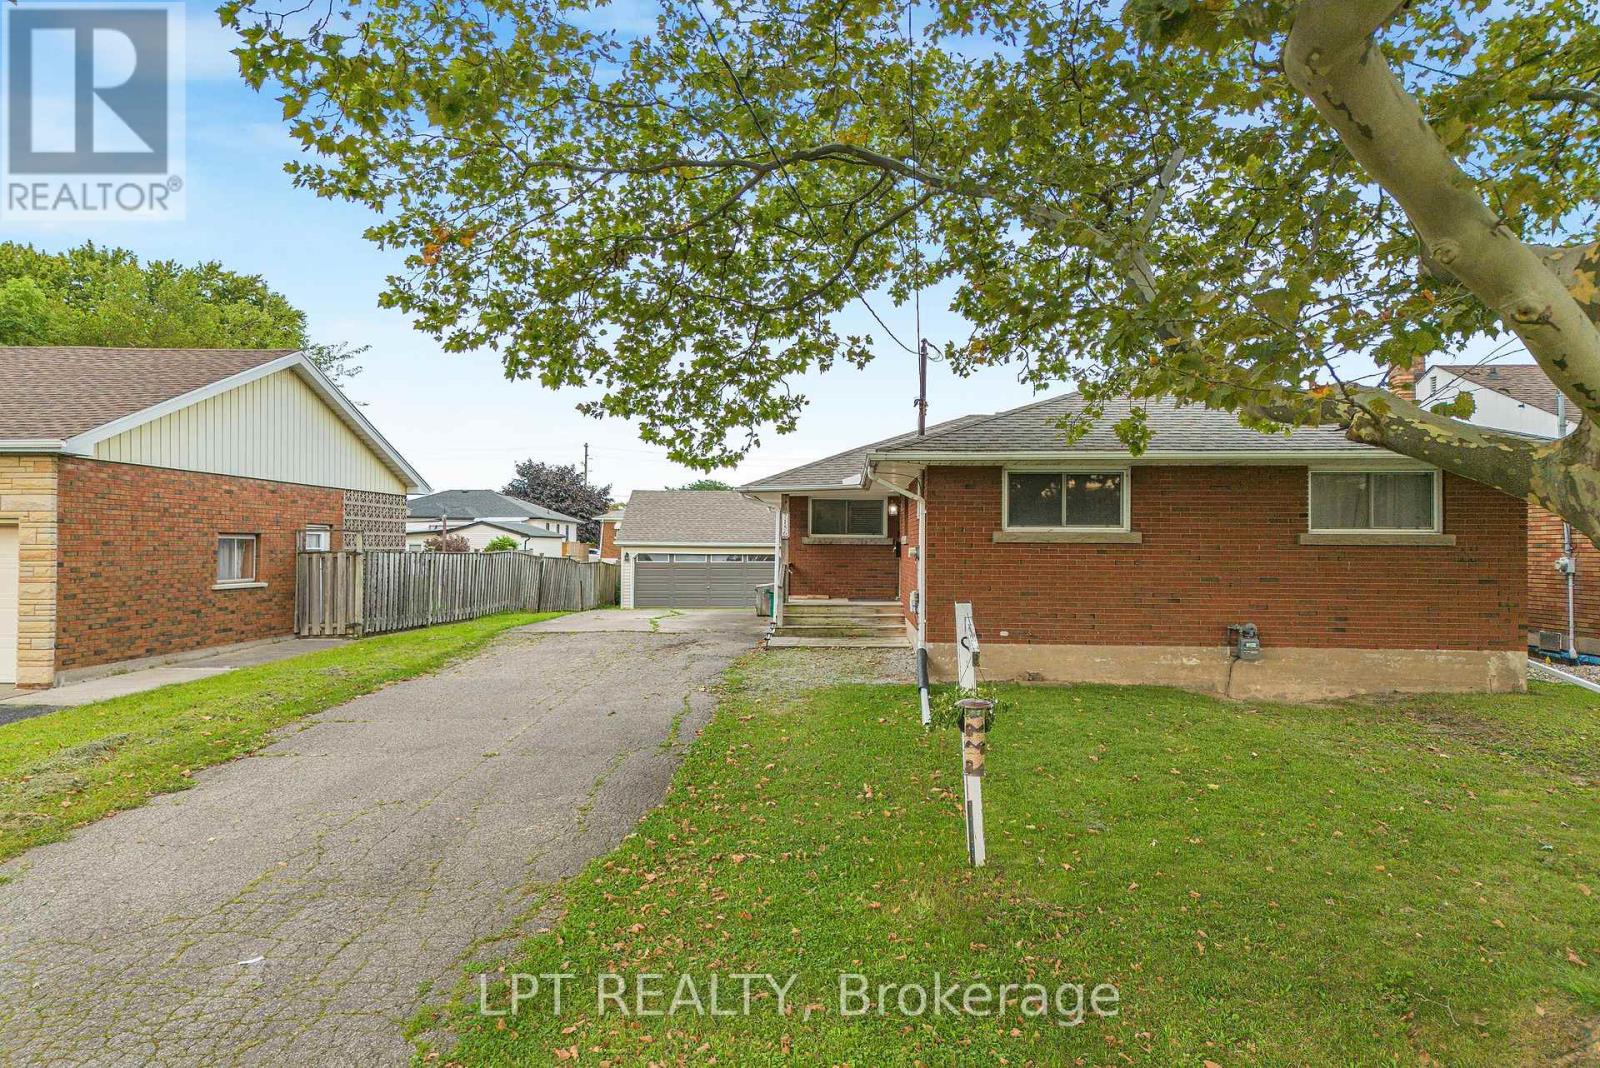
7156 Warden Avenue
Niagara Falls, Ontario
Welcome To This Charming Detached All-Brick Bungalow In The Thriving South End Of Niagara Falls! This Well-Maintained 3-Bedroom, 1-Bathroom Home Offers Comfortable Family Living With Several Updates Over The Years And Plenty Of Potential To Make It Your Own. A Standout Feature Is The Impressive Triple Detached Garage, Complete With A Storage Loft And Separate Electrical Panel-Ideal For Parking, A Workshop, Hobbies, Storage Or Extra Recreational Space. The Unfinished Basement Offers Excellent Potential For Additional Living Space Or An In-Law Suite, With A Layout That Could Allow For A Separate Entrance. Enjoy 7 Parking Spaces In Total, Along With A Family-Friendly Location Close To Westfield Park, Millennial Trail, McBain Community Centre, Schools, Public Transit, Shopping And Major Highways. A Great Opportunity For Families, Hobbyists Or Buyers Looking For Space And Potential In Niagara Falls. Book Your Showing Today! **SOME IMAGES HAVE BEEN VIRTUALLY STAGED** ** This is a linked property.** (id:49269)
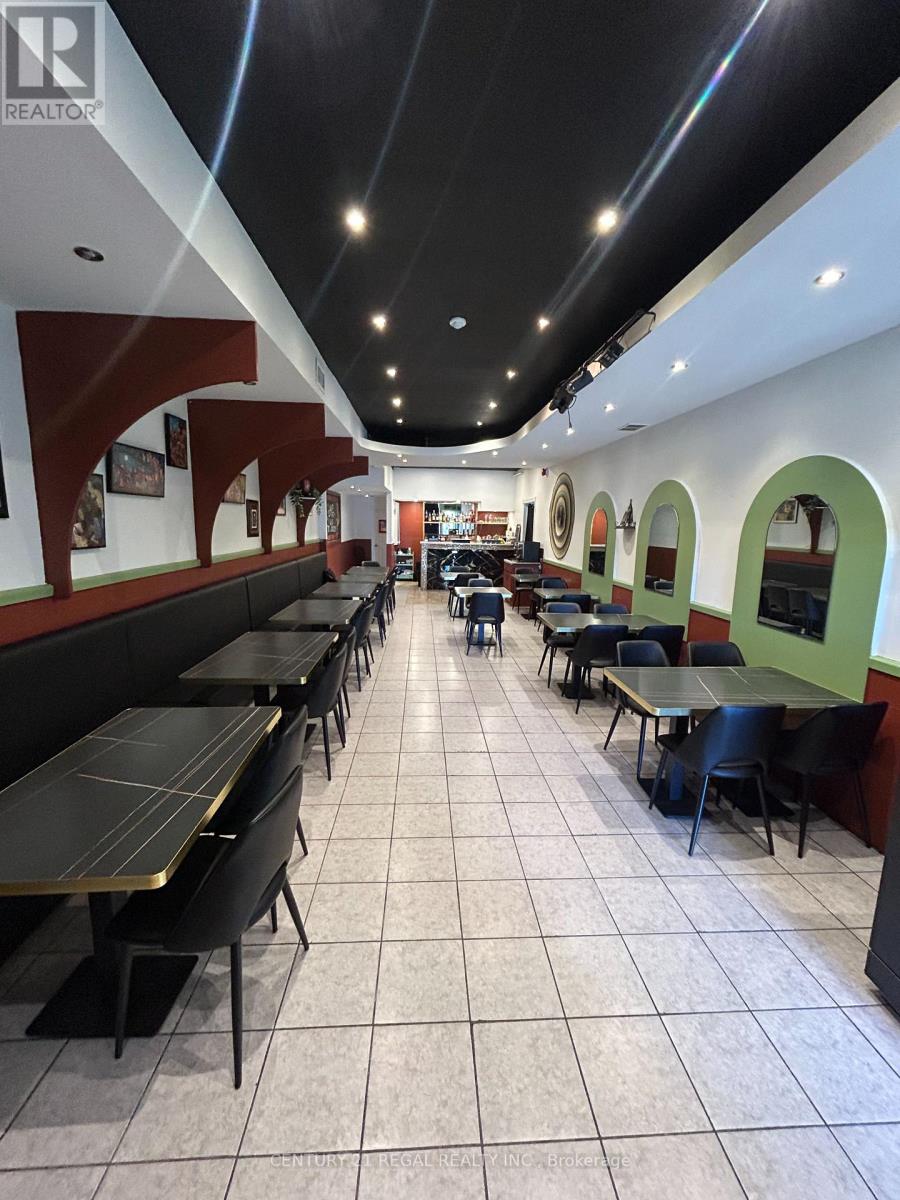
825 Runnymede Road
Toronto, Ontario
Turn Key, licensed restaurant for sale at in a busy plaza Runnymede and St. Clair. Large kitchen and prep space. Ample parking and unbeatable rent. LLBO license in place for 30 guests. Clean and well maintained - this is the perfect set up and opportunity for a restaurant rebrand of any style. Seller Trade name NOT included. (id:49269)