
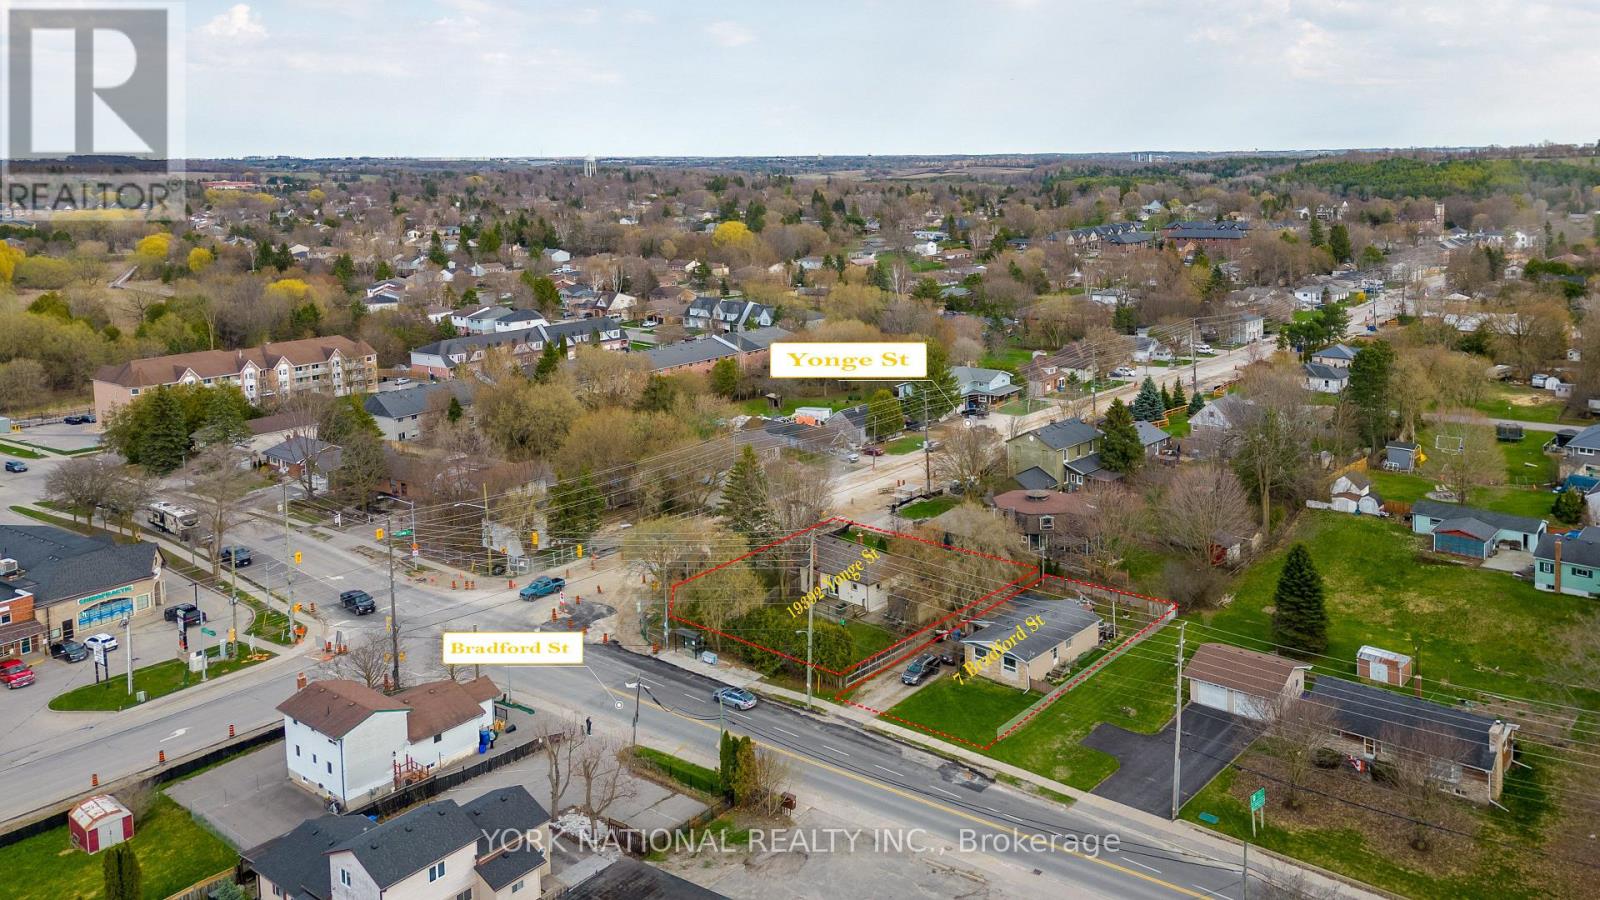
7 Bradford Street
East Gwillimbury, Ontario
Zoned MU1 Mixed Use and designated Village Core. 6,910 sf fully serviced lot on Bradford Street, adjoining the Yonge Street corner and offered together with 19392 Yonge St as a 19,396 sf development assembly at $1,598,000; this parcel $699,000. MU1 permits retail, restaurant, office, medical, clinic and child care uses, and residential above commercial, without rezoning. Municipal water and sanitary sewer. Brick 3+1 bedroom bungalow with detached garage, tenanted. Minutes to Newmarket, Southlake and Highway 404. (id:49269)
Real Broker Ontario Ltd.
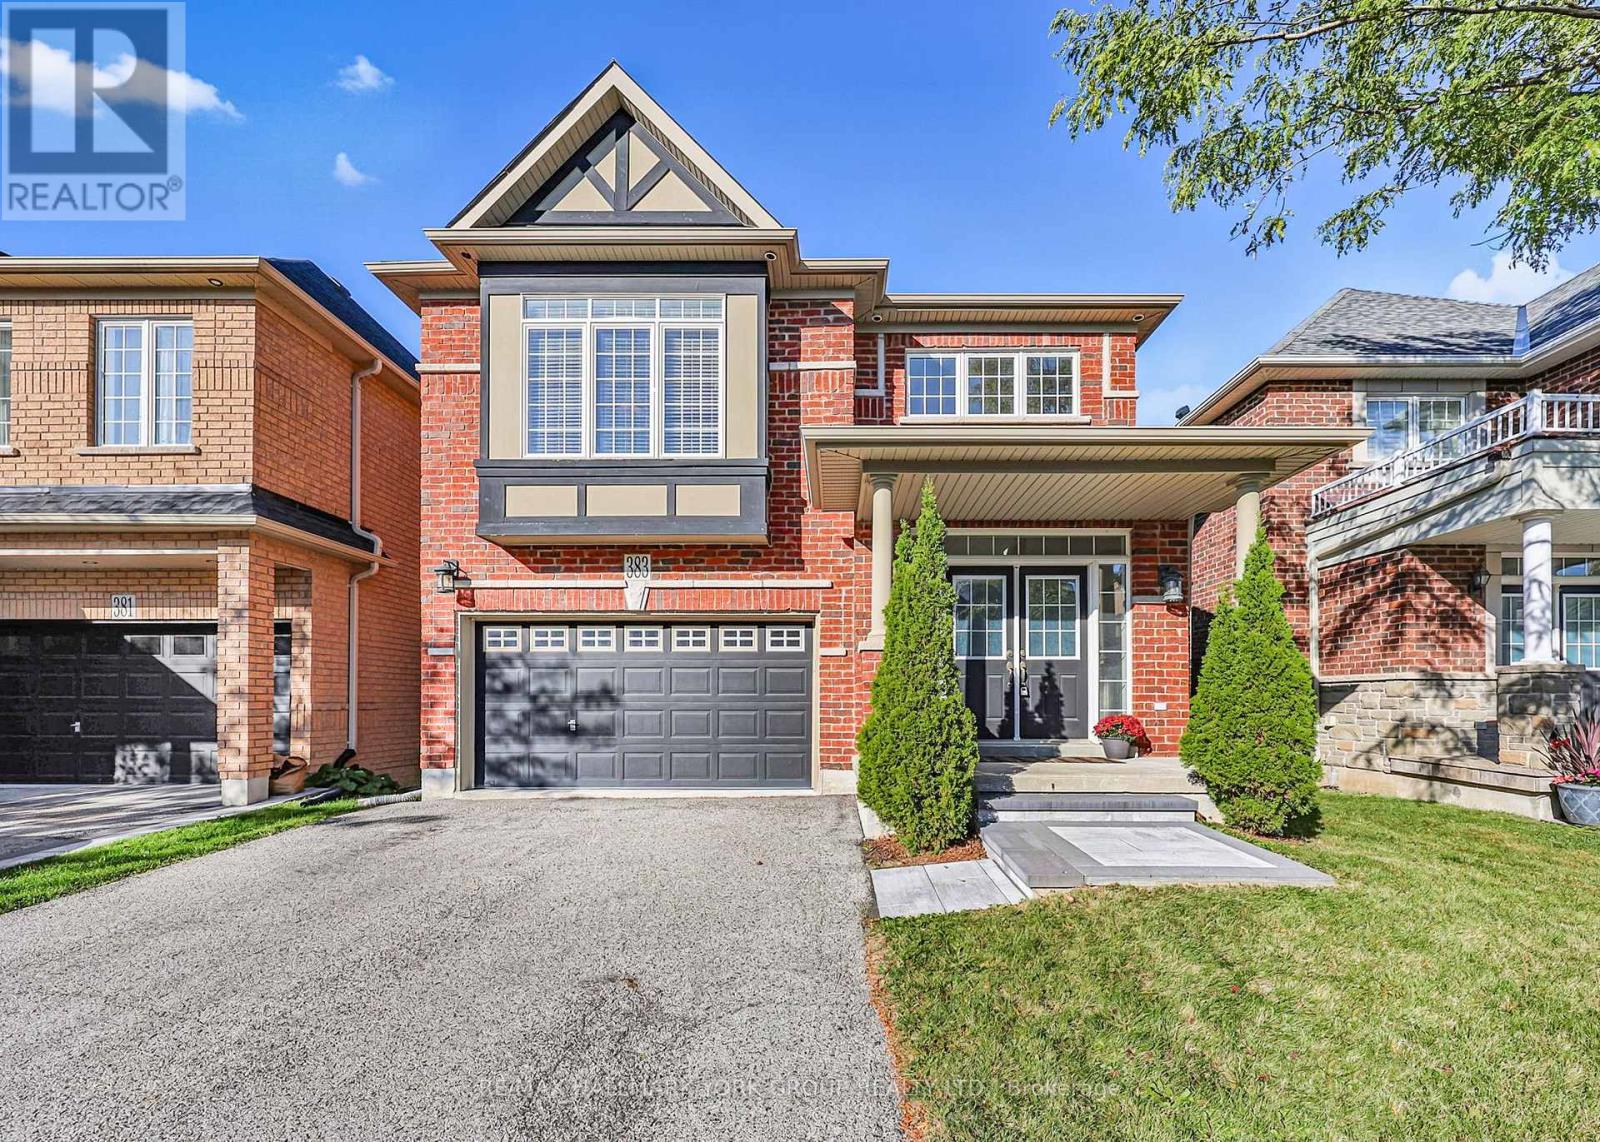
383 Gilpin Drive
Newmarket, Ontario
Welcome to Woodland Hills, where sophisticated family living meets the beauty of nature. This exceptional home backs onto a serene ravine forest, offering a rare sense of privacy and a spectacular west-facing backyard with beautiful sunset exposure. Thoughtfully designed for both everyday family life and effortless entertaining, the home features 9' ceilings and hardwood flooring throughout the main and upper levels.The gourmet kitchen is the heart of the home, beautifully appointed and open to a spacious family room with views of the lush rear setting. Four generous bedrooms each enjoy their own ensuite bathroom, providing comfort and privacy for every member of the family. A dedicated second-floor laundry room adds exceptional convenience.The finished walk-out lower level extends the living space and opens naturally to the outdoors. Step outside to expansive decking on two levels-perfect for summer entertaining, morning coffee or relaxing while overlooking the fully fenced yard and peaceful forest beyond.Ideally located close to excellent schools, major shopping, parks and everyday amenities. This is a wonderful opportunity to enjoy the best of Woodland Hills living in a home designed for family, comfort and connection to nature. (id:49269)
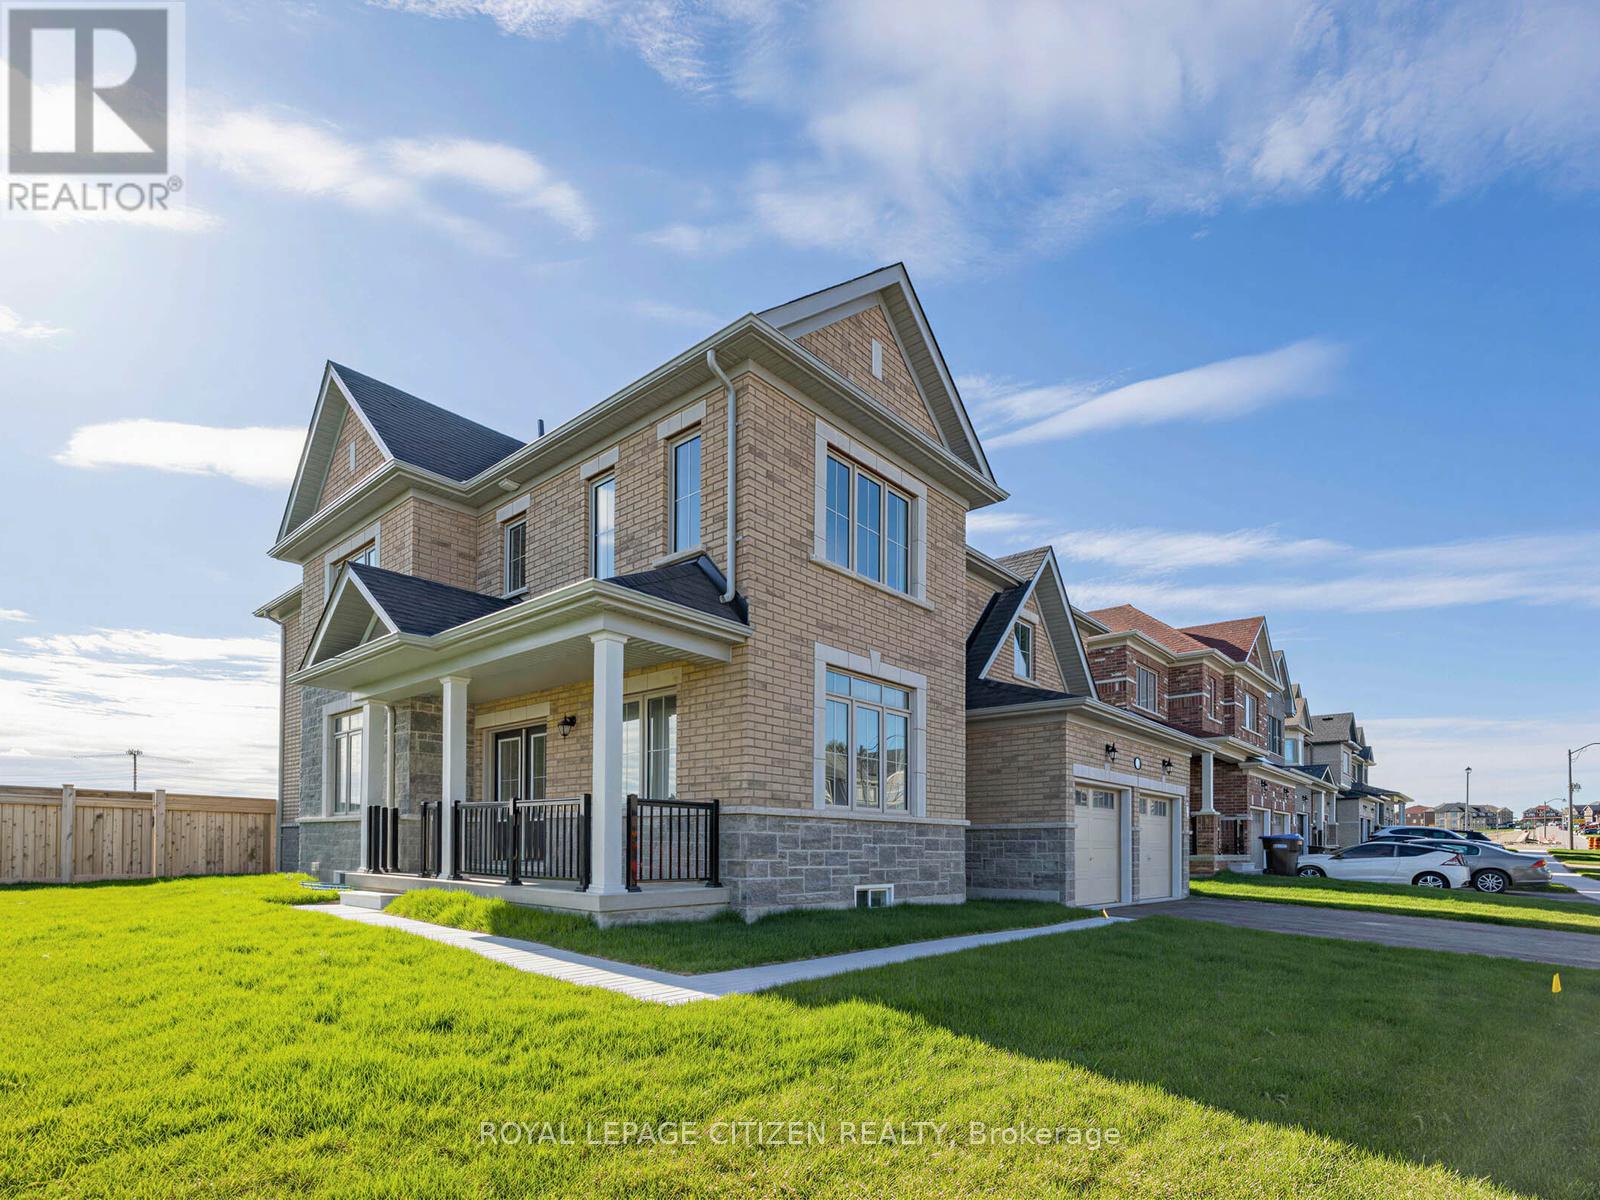
2 Lawrence D. Pridham Avenue
New Tecumseth, Ontario
Large premium 50' corner lot in beautiful Alliston, offering over 3,200 sqft of elegant living space. The thoughtfully designed main floor features a private library, a spacious great room with a cozy gas fireplace, and a large family-sized kitchen with breakfast area and servery-perfect for entertaining. Additional highlights include a separate dining room and a convenient main floor laundry with direct access to the garage. Upstairs, you'll find 4 generously sized bedrooms + 3 bathrooms, each bedroom has access to bathroom, providing comfort and privacy for the whole family. A versatile loft area adds extra living space, ideal for a sitting room, home office, or study. This stunning home blends luxury, functionality, and modern design in a desirable community. The Honey Hill community is ideally situated between Hwy 50 and Hwy 27, just minutes from the Honda Plant. You will enjoy the perfect balance of natural greenspace and proximity to modern amenities, including shopping, restaurants, and recreational facilities. Important Update: Following the government's announcement regarding the removal of HST from new home sales, we have adjusted our pricing accordingly. Please note that the purchase price now excludes HST (conditions apply). (id:49269)
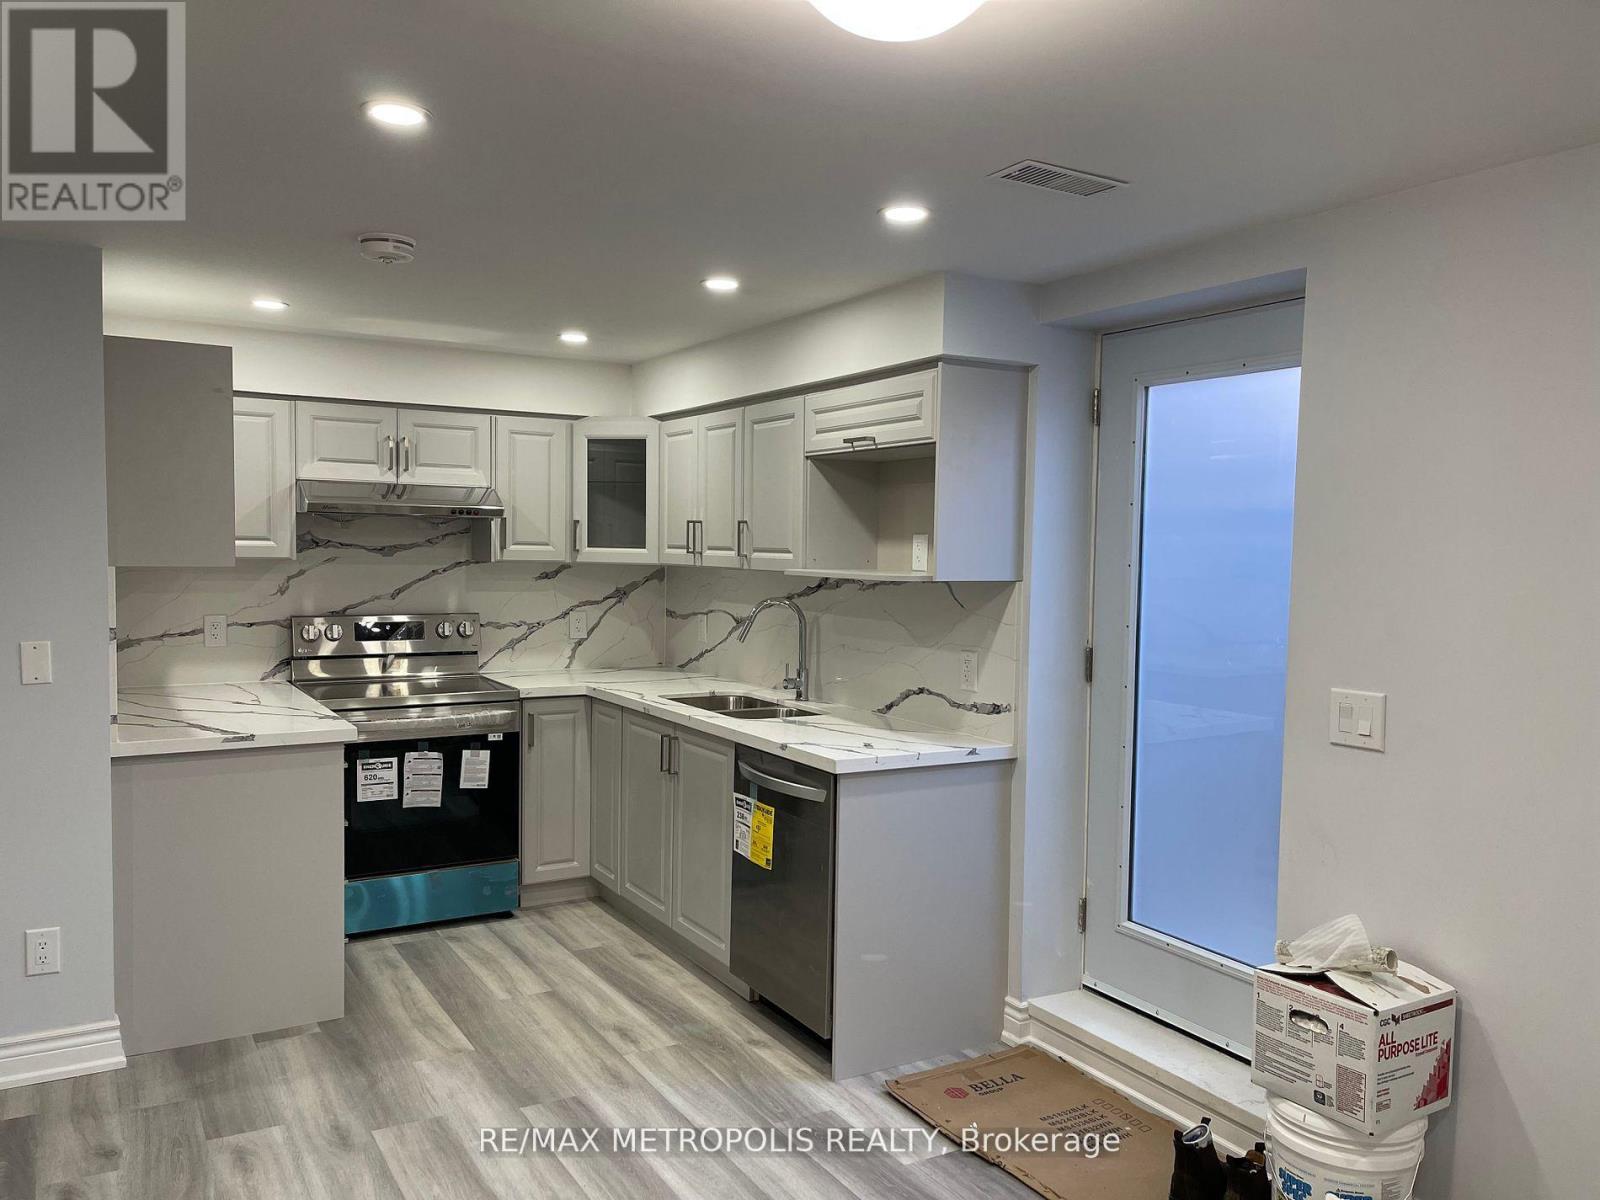
Bsmt - 272 Cornell Park Avenue
Markham, Ontario
Move-In Ready! Nestled in a Highly Desirable Cornell Community! Brand New 2+1 Bedroom and 2 Bathroom Spacious Legal Basement Apartment For Lease. Private Entrance With Open Concept Kitchen & Living/Dining Area, Quartz Countertop, Ensuite Laundry, and 1 parking space. Conveniently Located Near All Amenities: Bill Hogarth High School, Elementary Schools, Cornell Community Centre, Markham Stouffville Hospital, Public Transit, And 407 ETR. The tenant is responsible for 40% of the utilities. (id:49269)
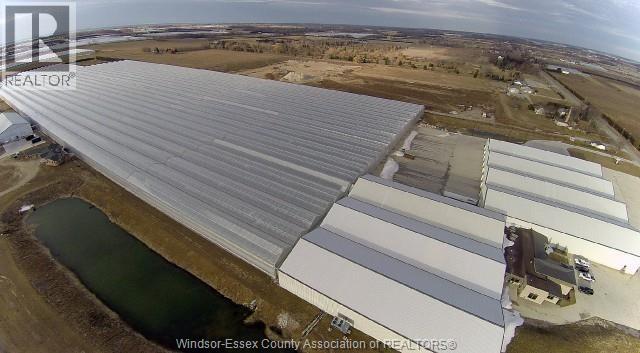
1475, 1501 County Rd 34
Kingsville, Ontario
Turn-key 80 acre commercial greenhouse (approx 3,484,800sqft) facility for sale equipped with corporate offices and a 2 acre cooler featuring 20 loading docks. This opportunity is ideal for a current industry player or institutional buyer looking to transition into a thriving industry to take over a 4th generation commercial greenhouse enterprise specializing in the production, marketing and shipping of gourmet produce throughout North America. (id:49269)
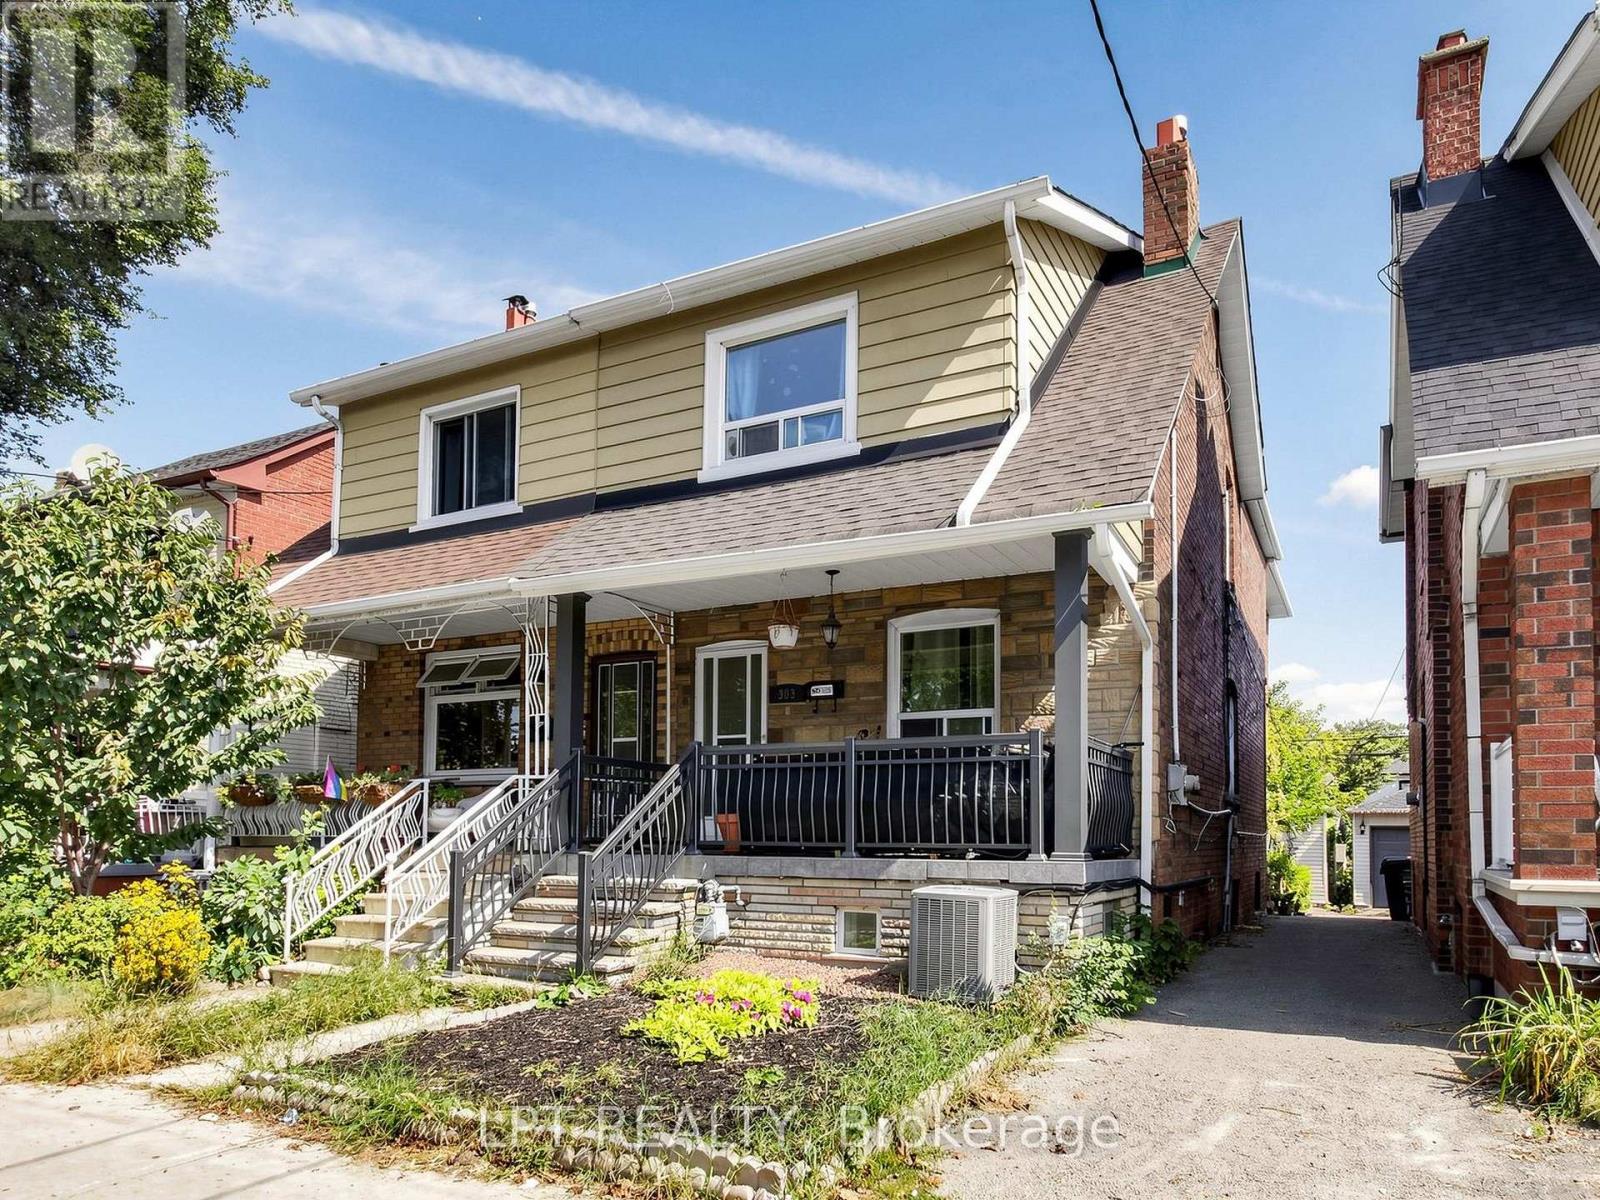
303 Oakwood Avenue
Toronto, Ontario
Semi-Detached In One Of Toronto's Great Neighbourhoods, Fronting across from park Park. Clear View. Bus At Front Steps, 3 Spacious Units, With A Great Layout And Independent Access, 3 Kitchen, Large Front Porch, Large Garage, Permit Parking On Street. Don't Miss The Opportunity To See This Great House. (id:49269)
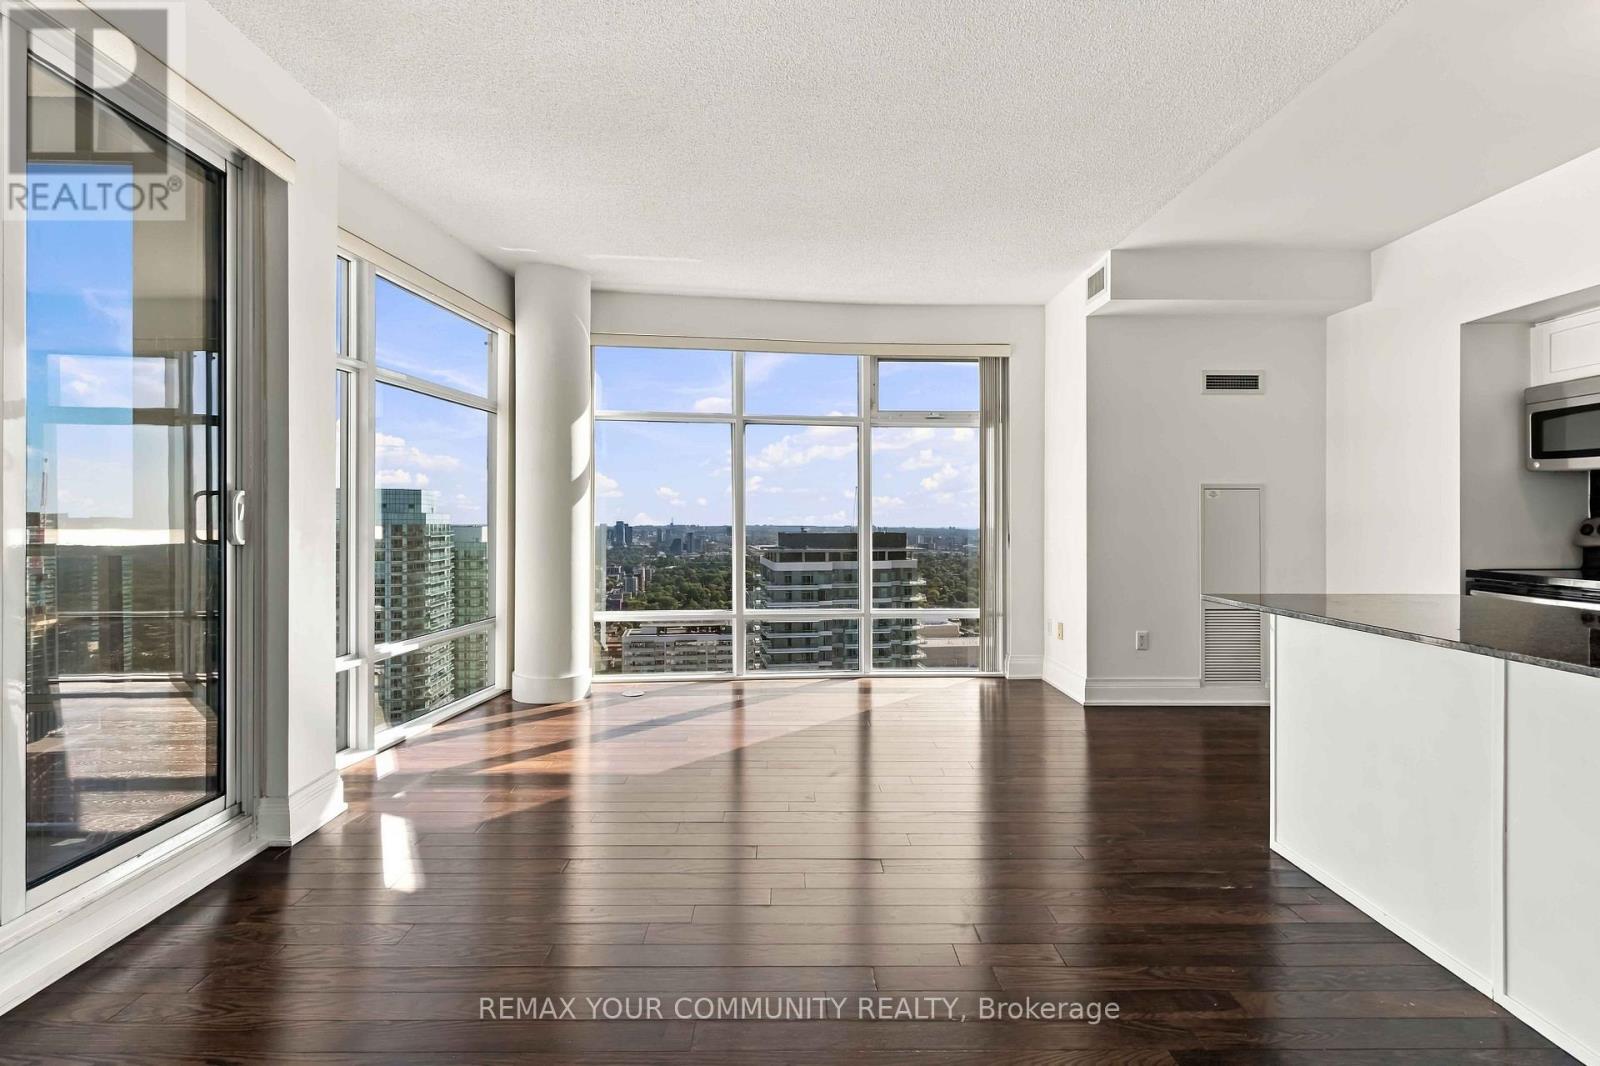
4411 - 2191 Yonge Street
Toronto, Ontario
Welcome To Quantum North Tower By Minto, Perfectly Situated In The Heart Of Yonge & Eglinton! This Exceptional High-Floor 2-Bedroom, 3-Bathroom Suite Offers Approximately 1,100+ Sq.Ft. Of Bright, Spacious And Thoughtfully Designed Living Space, Complemented By Spectacular Unobstructed City And Lake Views. High Ceilings And Floor-To-Ceiling Windows Create A Bright, Open And Airy Feel, Filling The Suite With Natural Light While Showcasing Incredible Panoramic Views. The Modern Open-Concept Kitchen Features Stainless Steel Appliances, Granite Countertops And A Convenient Breakfast Bar overlooking The Generous Living And Dining Areas-Perfect For Everyday Living And Entertaining. The Highly Desirable Split-Bedroom Layout Provides Excellent Privacy, With Two Generously Sized Bedrooms And Three Bathrooms, Making This An Ideal Home For Professionals, Couples Or Families. One Premium Underground Parking Space Is Included, Ideally Located On P2 In A Highly Convenient Area Close To The Garage Exit. Also Included Is An Exceptionally Large Private Locker/Storage Room, Approximately Three times The Size Of A Typical Locker-A Rare And Valuable Feature Offering outstanding Additional Storage. Enjoy Resort-Style Building Amenities Including 24-Hour Concierge, Indoor Pool, Fitness Centre, Yoga/Aerobics Studio, Sauna & Steam Facilities, Guest Suites, Theatre/Media Room, Games Room, Business Centre, Party & Entertainment Areas, Outdoor Terrace With BBQs, Plus A Convenient Self-Service Car Wash Located In The Underground Parking Garage. Unbeatable Midtown Location With A Walk Score Of 99! Eglinton Station Is Just Steps Away With Access To TTC Line 1 And Line 5, Along With Shops, Restaurants, Cafés, Groceries, Parks, Fitness Studios And Everyday Conveniences. An Exceptional Opportunity To Lease A Spacious High-Floor Residence With High Ceilings, Unobstructed City & Lake Views, Premium Parking And oversized Storage In One Of Toronto's Most Desirable Midtown Communities. (id:49269)
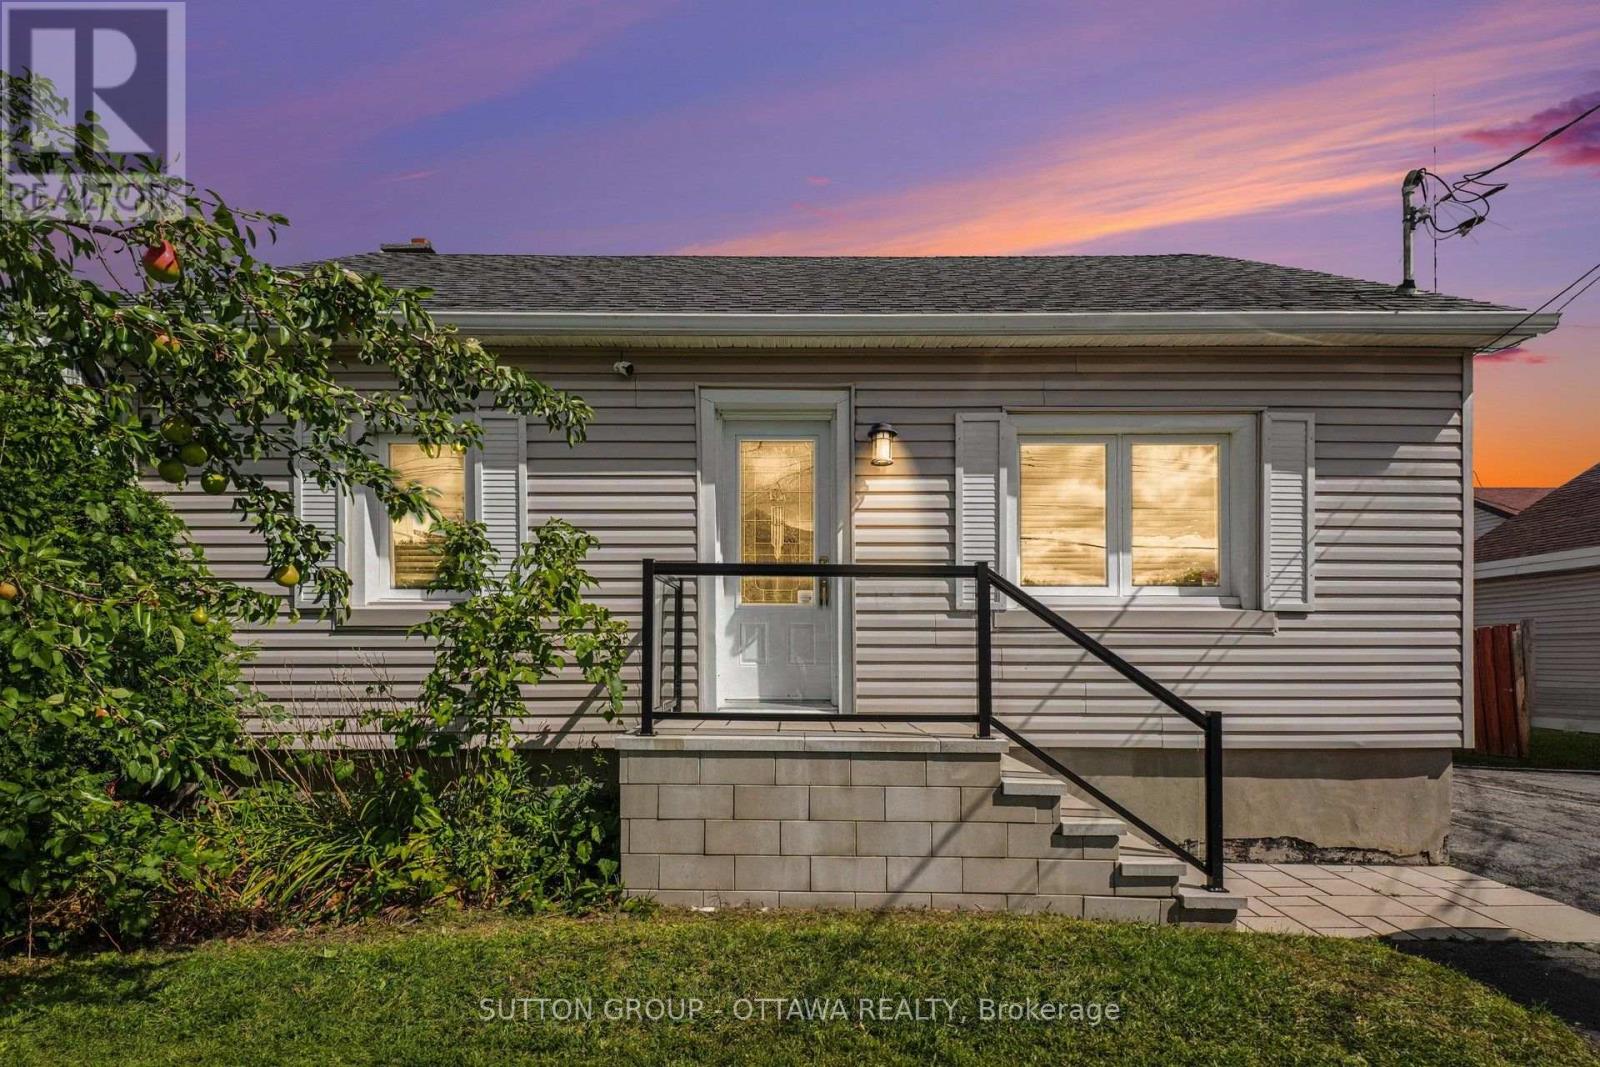
1343 Labrie Avenue
Ottawa, Ontario
Calling all professional services! Fully renovated STAND-ALONE building offering impressive, turn-key office space JUST 340 METRES FROM CYRVILLE LRT STATION. This listing is for the ENTIRE BUILDING, providing an excellent opportunity for a business seeking its own dedicated premises, privacy and professional presence in a highly accessible location. The thoughtfully designed interior offers a modern, polished work environment with a functional mix of private offices, collaborative and open work areas, meeting space and common areas. Approximately 6-8 on-site parking spaces provide added convenience for staff and clients, while the nearby LRT offers excellent connectivity across the city. Ideal for professional, consulting, creative, technology, medical or other office users looking for a move-in-ready space without the typical compromises of a multi-tenant office building. A rare opportunity to lease a fully renovated, self-contained building with excellent transit access, on-site parking and a space your company can truly make its own. Tenant responsible for all utilities, tenant liability insurance, snow removal and lawn care. HST is extra. (id:49269)
2545 Page Road
Ottawa, Ontario
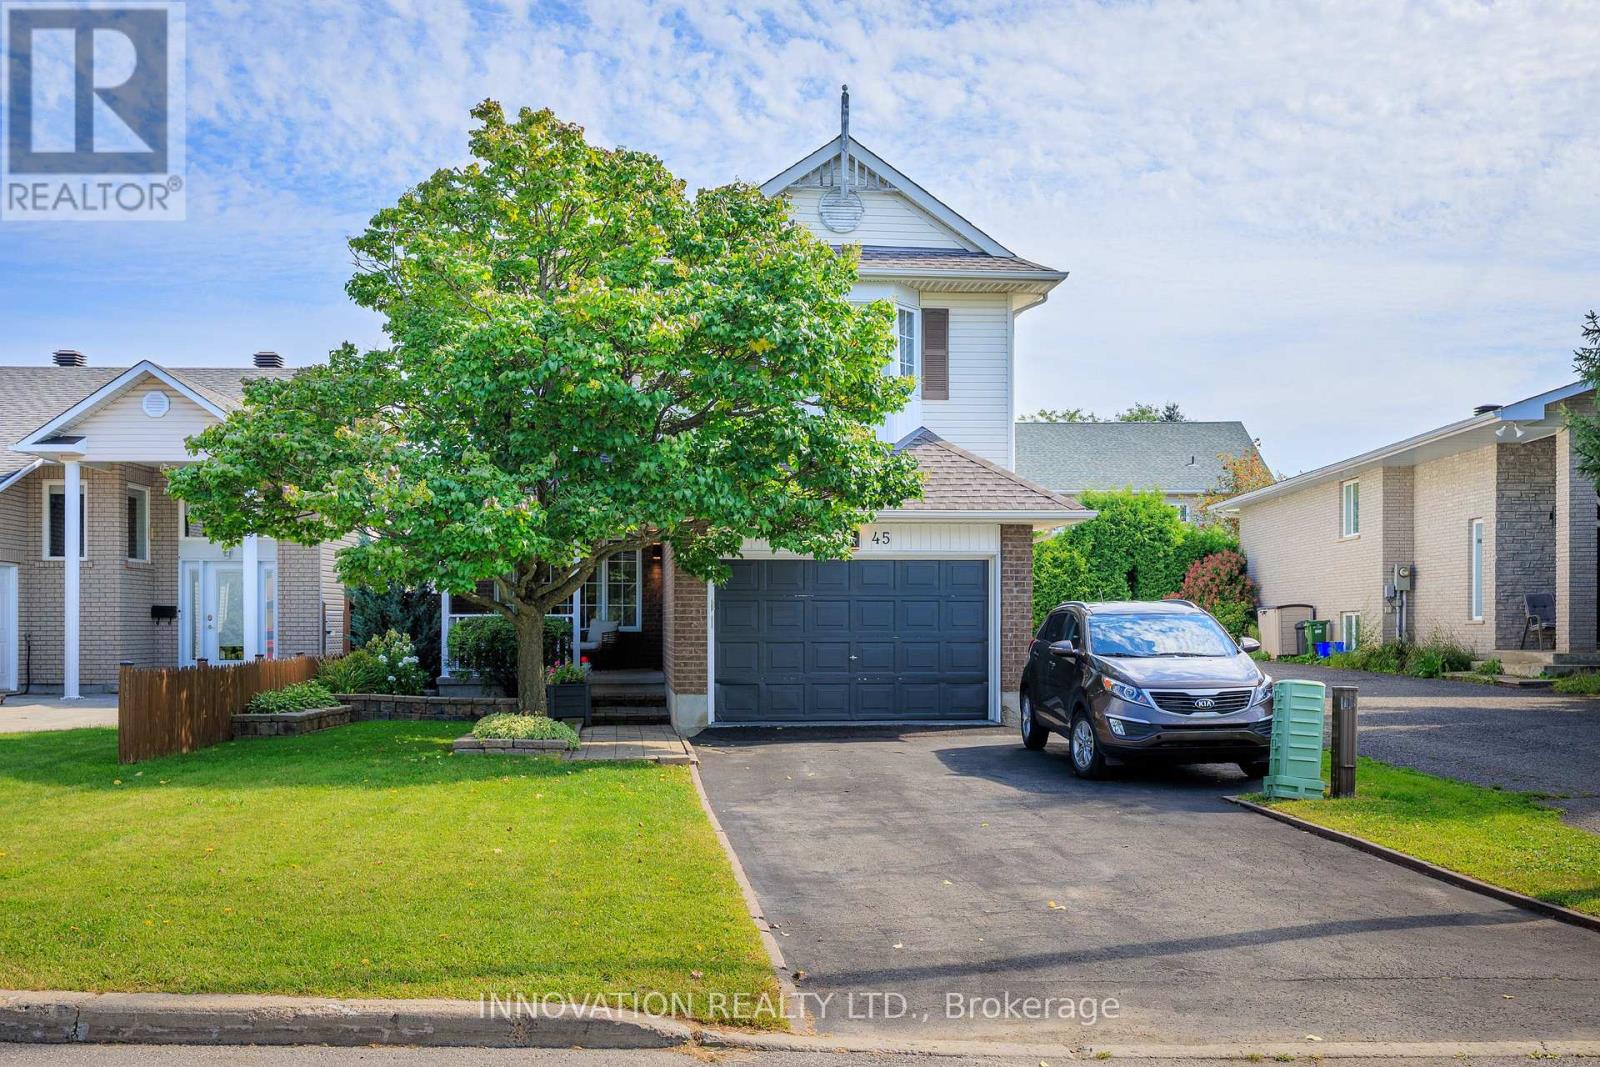
Welcome to this beautifully maintained, thoughtfully updated 4-bedroom, 3-bathroom home built in 1998 with nearly 2500 sq. ft. of living space - plus storage! On approach, this home's curb appeal is highlighted by an oversized driveway & garage, a mature tree & a covered front porch ideal for visiting & relaxing. The tiled foyer offers easy access to the powder room, side entrance, & inside-entry from the garage. The stylish living room boasts hardwood flooring flowing into a formal modernized dining room - with French doors leading to a bright, updated open-concept kitchen boasting brilliant quartz countertops installed in 2026 - ideal for everyday meal prep & entertaining. Step outside from the breakfast nook to a fully fenced & landscaped backyard with a garden shed & a private setting to unwind or entertain guests. A laundry room on the main level adds convenience for upper & lower living areas. A cozy natural gas fireplace anchors the spacious family room, & showcases a high cathedral ceiling. Upstairs, fresh carpet (2025) complements the spare bedrooms' easy-care laminate flooring. The generously sized primary bedroom features a walk-in closet & an impressive 4-piece ensuite, while a second 4-piece bath completes the level. The large & practical finished lower level features warm laminate flooring, pot lights & abundant storage, leaving plenty of space for potential movie nights, a home office, & more. Additional updates by these original owners include roof shingles (2015), A/C (2025), & a replacement window ordered for one of the spare bedrooms. Set along historic Pagé Road, with varied residential character and a cul-de-sac turning circle at its south end, this exceptionally clean & well-cared-for home is close to shopping, restaurants, schools, parks, & everyday amenities along Innes Road, as well as the Chapel Hill South Park & Ride. Comfortable & move-in-ready, this is a great opportunity to own a home in an established Orléans neighbourhood. (id:49269)
39b Cedar Sands Road
Rideau Lakes, Ontario
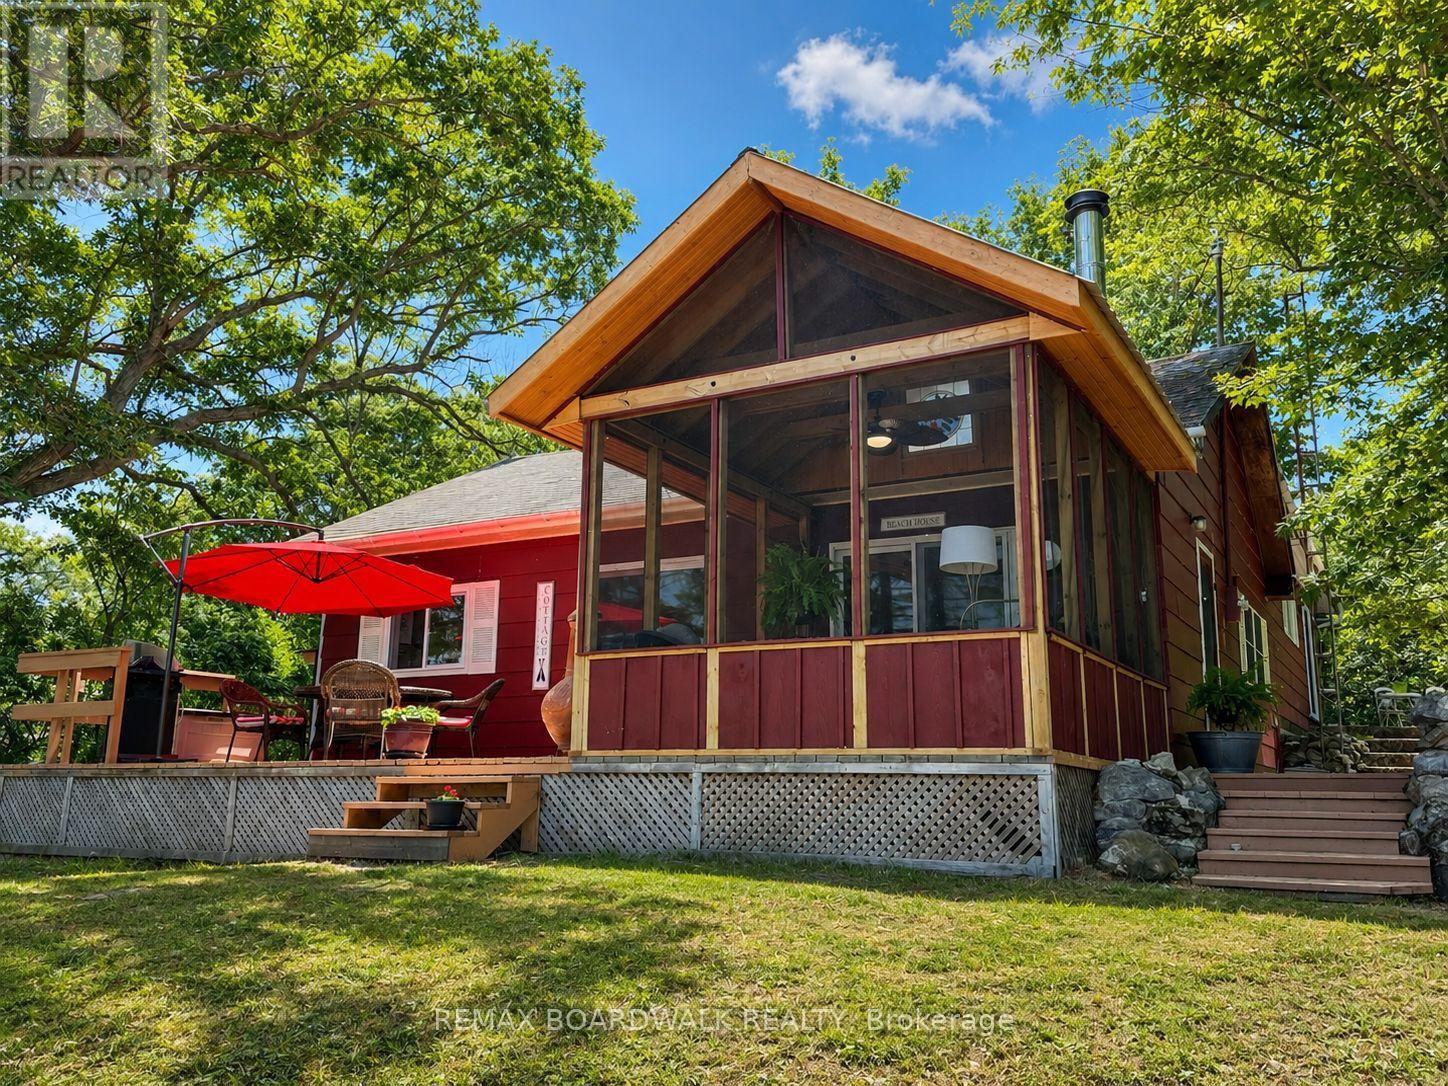
Welcome to your private waterfront escape, where spectacular sunsets, peaceful surroundings, and unforgettable memories await. Nestled among mature trees with exceptional privacy from neighbouring properties, this beautifully updated 3-bedroom, 2-bathroom cottage offers the perfect blend of modern comfort and classic cottage charm.The bright, open-concept design is ideal for entertaining, featuring a spacious kitchen complete with a large breakfast bar, butler's pantry, and plenty of room for gathering with family and friends. After a day on the water, unwind in the screened-in Muskoka room for bug-free evenings, rinse off in the convenient outdoor shower, or gather around the cozy wood stove as the sun sets over the lake.Thoughtfully updated throughout, the cottage features new flooring, upgraded attic and basement insulation for improved comfort, a brand-new dock ready for swimming, boating, and fishing, plus a drilled well and septic system. A generous storage shed offers plenty of room for tools, hobbies, and all your cottage essentials.Whether you're enjoying your morning coffee by the water, hosting family and friends for a summer weekend, or simply soaking in the breathtaking western exposure, this move-in-ready waterfront retreat is the perfect place to disconnect from the everyday and reconnect with what matters most. Your waterfront lifestyle starts here. Adding even more value and peace of mind, a brand-new septic system will be professionally installed prior to closing. (id:49269)
162 Puffball Inn Road
Trent Hills, Ontario
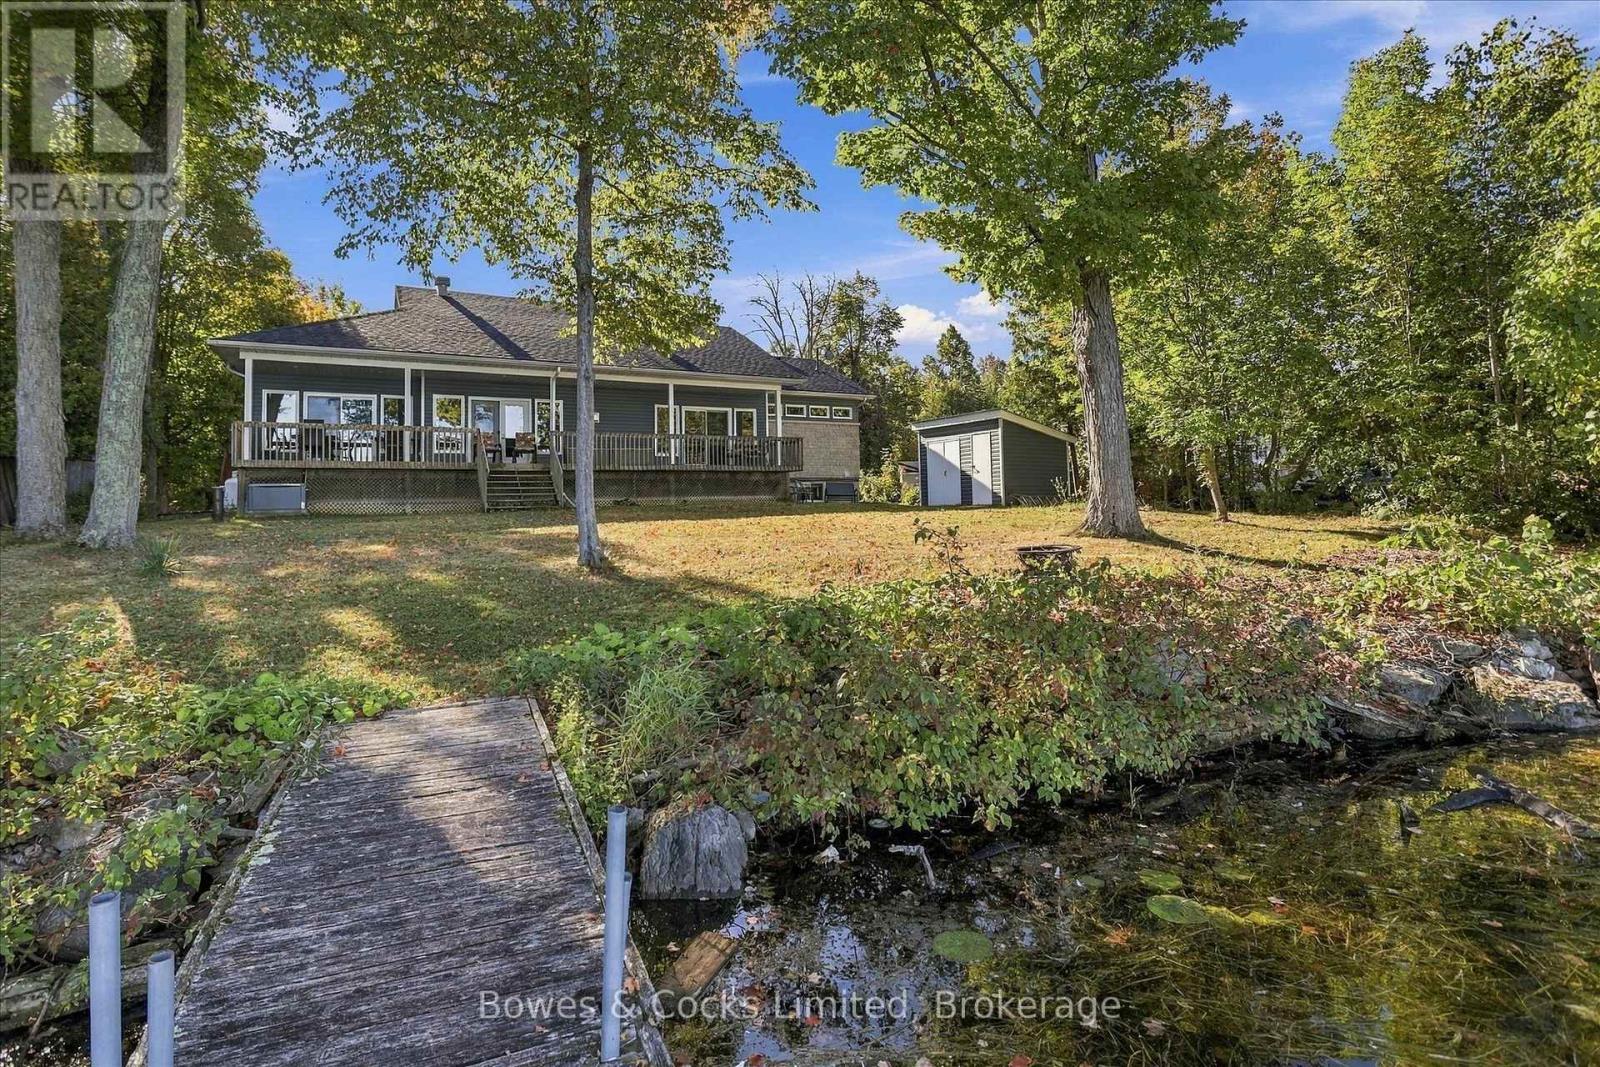
Welcome to waterfront living on beautiful Seymour Lake, part of the Trent River and the renowned Trent-Severn Waterway, offering approximately 15 miles of lock-free boating! Set in a quiet location on a year-round road, this spacious 2006-built bungalow offers gorgeous lake views, sunset exposure and nearly 2,000 sq. ft. on each level. The bright, open-concept main floor is filled with natural light from large windows and features beautiful cherry wood flooring throughout. The spacious living area is warmed by a propane stove and opens to the kitchen, offering abundant cabinetry, Corian countertops and a large centre island. With 3 bedrooms plus a dedicated office on the main level, there is plenty of room for family and guests. The impressive primary suite enjoys beautiful lake views, a walk-in closet, luxurious 5-piece ensuite with jet tub and separate shower, plus a walkout to the full-length lakeside deck-the perfect place to relax and take in the view. Main-floor laundry offers convenient access to the yard and clothesline. The fully finished lower level provides exceptional additional living space with a complete 2-bedroom in-law suite and its own washer and dryer hookups-ideal for extended family or multi-generational living. Outside, enjoy peaceful waterfront surroundings, beautiful sunsets and views toward the island directly offshore, where deer, swans and other wildlife are frequent visitors. Additional features include a Honeywell generator backup system, propane connections for the BBQ, stove, furnace and generator, and all appliances included. Recent updates include shingles, furnace and heat pump, with fibre-optic service available in the area. Enjoy the peace and beauty of waterfront living while remaining just a short drive from Campbellford for shopping, restaurants, hospital services. A wonderful opportunity for year-round lakefront living with space for the whole family! https://pages.finehomesphoto.com/162-Puffball-Inn-Rd/idx (id:49269)
180 Nipigon Street
Oshawa, Ontario
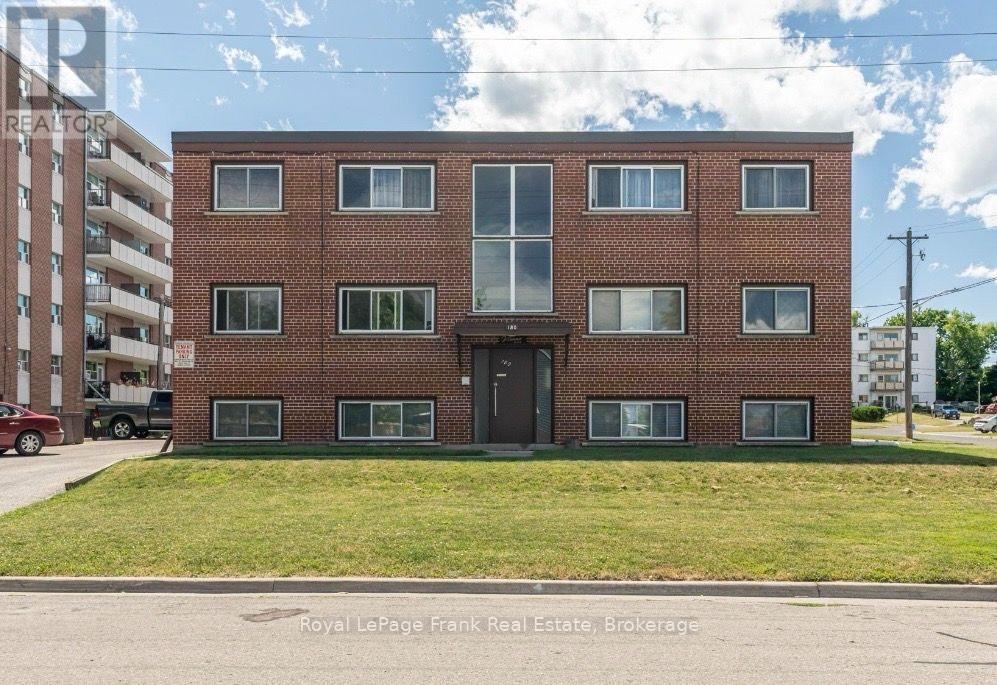
Exceptional Investment Opportunity in Oshawa! Fully occupied 6-unit brick multiplex offering an attractive combination of stable in-place income and significant future upside. The property features five spacious 2-bedroom units and one 1-bedroom unit, all fully self-contained, with designated parking and an on-site laundry facility.Tenants pay their own hydro and hot water, providing an efficient expense structure for investors. Rents offer substantial upside, creating an excellent opportunity to increase cash flow and enhance the property's income potential over time. Well maintained and located in a highly convenient Oshawa neighbourhood, this property is ideally positioned near Costco, Oshawa Centre, Ontario Tech University, golf courses, Highway 401, GO Transit, public transit, schools, shopping, and everyday amenities.A compelling opportunity to acquire a fully occupied, income-producing multiplex with built-in rental upside in a strong and convenient location. Ideal for investors looking to add a multi-residential asset with immediate occupancy and long-term income-growth potential to their portfolio. (id:49269)