
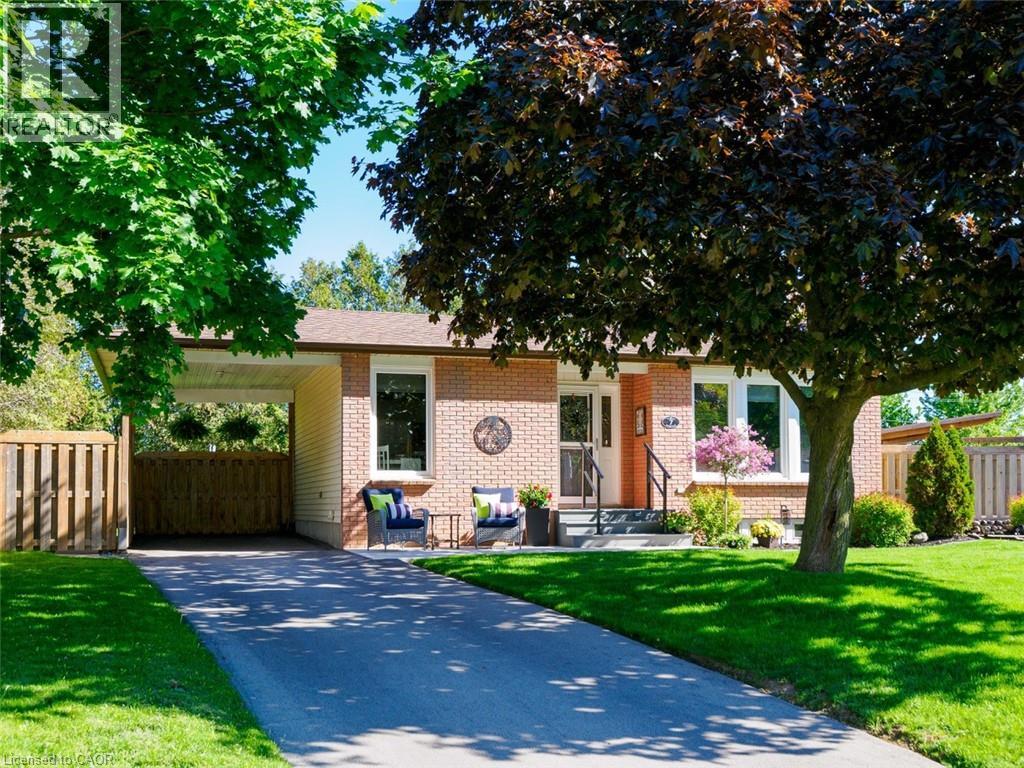
7 Irving Court
Port Dover, Ontario
Nestled on a quiet private court in the lakeside town of Port Dover, this well-maintained bungalow offers comfortable living both inside and out. The welcoming front entrance features a new concrete walkway and composite front deck, adding to the home’s curb appeal. Offering 3+1 bedrooms, this home features a bright eat-in kitchen open to the living room — perfect for everyday living and entertaining. One of the main floor bedrooms is currently being used as a laundry room, with the option to easily relocate the laundry back downstairs if desired. Patio doors from two of the bedrooms provide convenient access to the outdoor living space. The fully finished basement offers additional living space with a spacious family room complete with a gas fireplace, an additional bedroom with egress window, a 2-piece bathroom, and plenty of room for family or guests. Outside, enjoy the pie-shaped lot with a fully fenced backyard, large deck, carport, and plenty of space to relax or entertain. Located within walking distance to many amenities, you’ll love experiencing everything Port Dover has to offer — sandy beaches, local theatre, unique shops, restaurants, wineries, walking trails, and the vibrant lakeside lifestyle this community is known for. A wonderful opportunity to enjoy small-town living with all the conveniences nearby. Flexible closing - immediate possession possible. (id:49269)
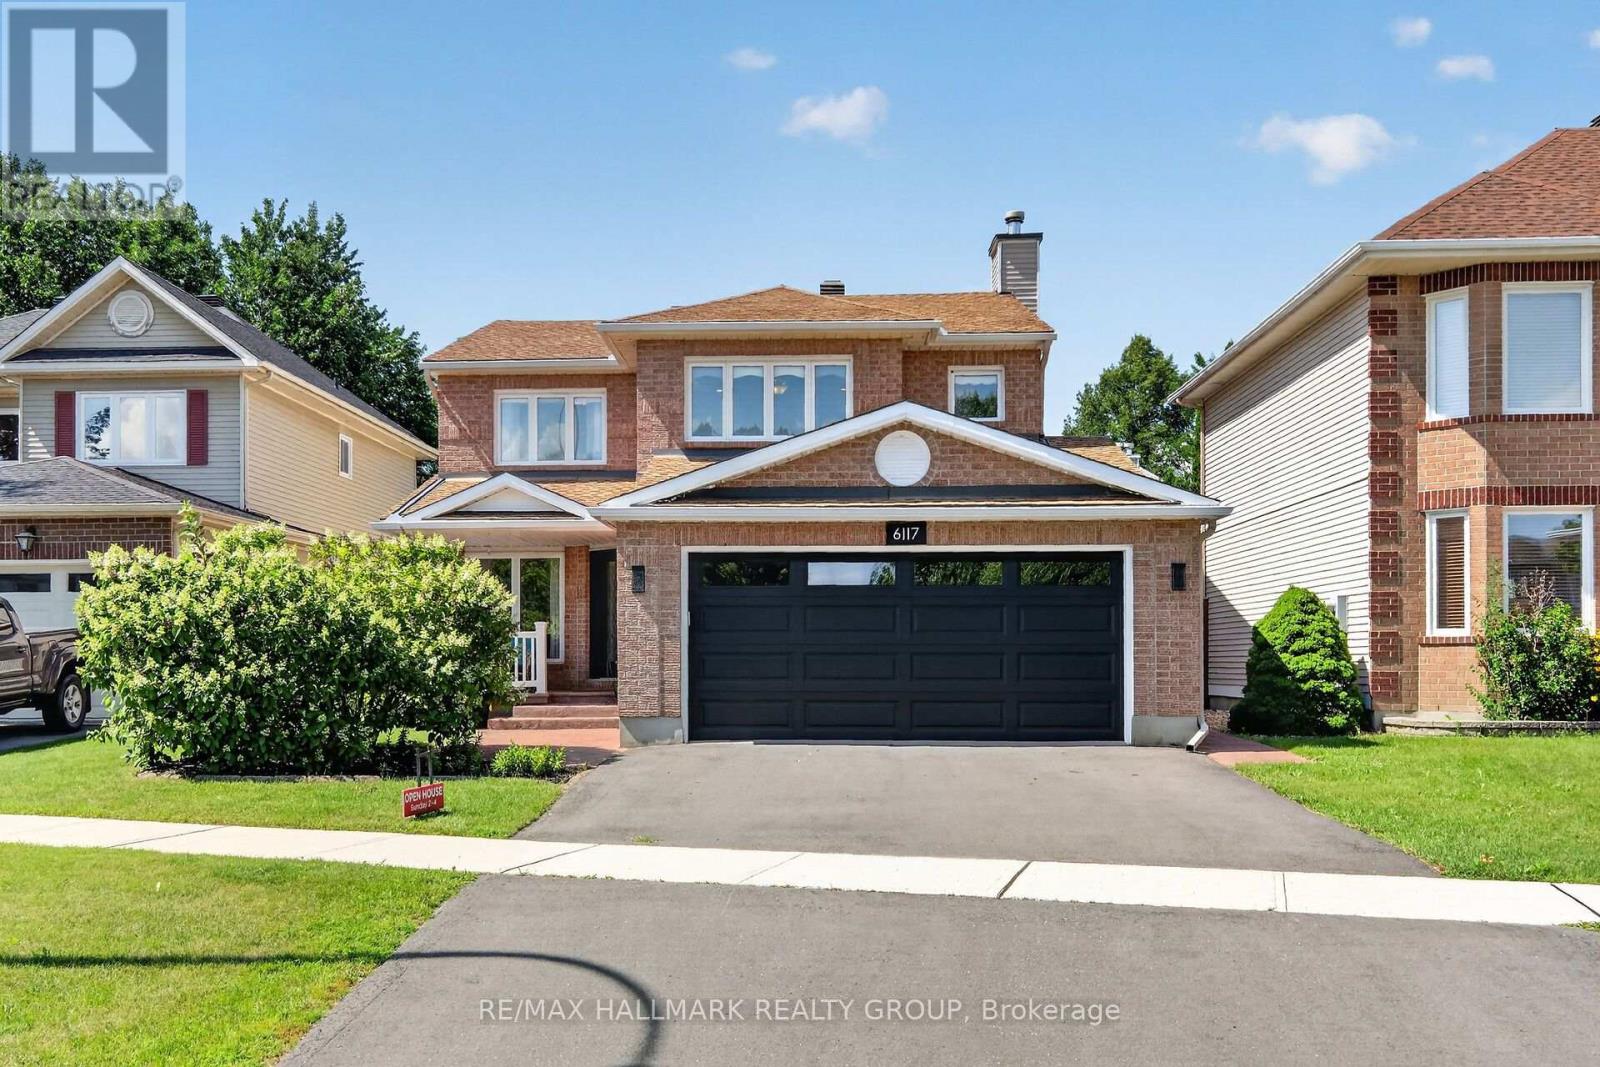
6117 Silverbirch Street
Ottawa, Ontario
Perfect 4 bedroom, 3 bathroom family home set in the highly sought after community of Chapel Hill South. This beautifully maintained residence welcomes you with a proper entrance foyer and a classic central staircase. The intelligent main floor layout features rich hardwood floors flowing through the formal living and dining rooms on one side, while a warm, inviting family room with a cozy fireplace anchors the other. At the heart of the home is a spacious, family oriented kitchen with modern appliances, plenty of cabinetry and counters with a sunlit eating area overlooking the backyard. Upstairs, discover generously sized bedrooms, including a premier primary suite complete with a walk-in closet and a luxurious ensuite retreat fully remodeled in 2026. The partially finished basement offers incredible versatility with a recreation room, dedicated gym area, and large private office/flex room, alongside ample storage and a built-in wine cellar. Step outside to a sunny, fully fenced backyard oasis featuring a deck, manicured gardens, and plenty of green space to play. Located just steps from lovely Silverbirch Park with its playground, field, ball court and splash pad, this property offers an unparalleled lifestyle. Enjoy a friendly neighborhood with great schools, quick commuting access to Ottawa, and close proximity to the excellent shopping and dining along Innes Road. Plan your visit today. (id:49269)
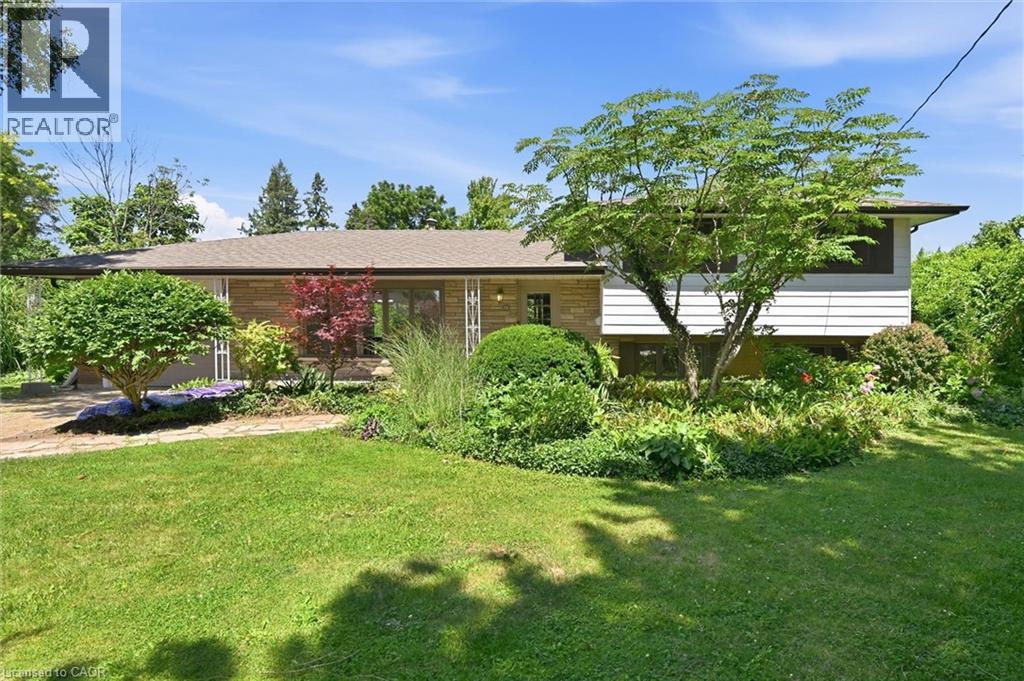
34 Christopher Drive
Hamilton, Ontario
Amazing, never been offered home in popular high demand Kennedy East. Walk to the Egg and I for breakfast! Gardener's paradise in the 170' deep lot meticulously planned and planted. The kids can walk to school and come home for lunch. Shop, Eat, Drink at all the nearby locations along Upper James. Mere minutes to Hamilton Airport, The Linc and Red Hill. Entire interior of home and garage painted in 2026. New Luxury vinyl flooring on main floor and lower level in 2026. New Breaker Panel box in 2026. New electrical switches, outlets and fixtures in 2026. An amazing area to raise children. A little country in the city with the 0.4 acre lot (95.92 x 170.36 x 99.21 x 170.36). This is a must see on your wish list. Pre-listing home inspection is available. (id:49269)
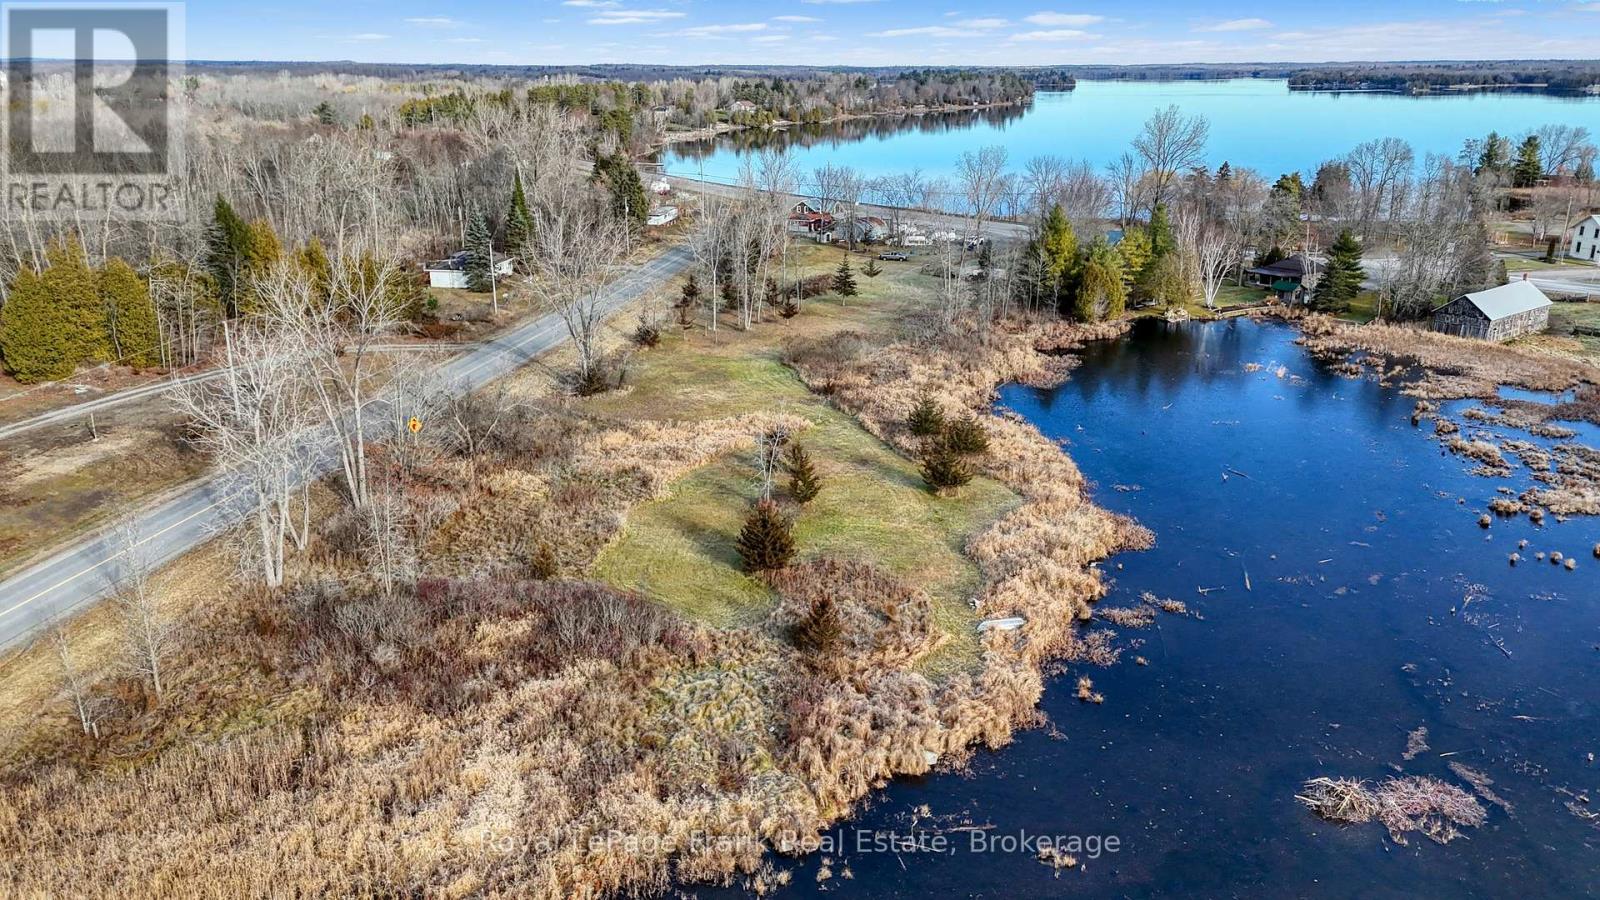
5804 County Rd 41 Road
Stone Mills, Ontario
HIGHWAY COMMERICAL PROPERTY FOR SALE ON HIGHWAY 41 AT BEAVER LAKE. FORMER CONVENIENCE STORE GARBAR PROPERTY. OPEN CANVAS AWAITS WHAT YOU CAN DREAM UP AND BUILD. YOUR LEGACY AWAITS. OVER 200 FEET OF HIGHWAY FRONTAGE ON MAJOR HIGHWAY IN REGION. CURRENT QUANSAT HUT BUILDING IS STILL ON PROPERTY AND COULD BE RENOVATED TO IMPROVE.CURRENT SEPTIC SYSTEM SHOULD BE IN GOOD WORKING ORDER WITH A LITTLE TLC. EXPANSIVE BACK PROPERTY LEADING OUT TO WATER EDGE AT BACK OF PROPERTY. MULTIPLE ENTRY WAYS TO PROPERTY OFF OF COUNTY ROAD 13. DON'T MISS OUT ON AN OPPORTUNITY TO BUILD THAT PERFECT BUSINESS. PROPERTY BEING SOLD IN "AS IS" CONDITION WITH NO WARRANTIES IMPLIED WHATSOEVER. DO NOT WALK PROPERTY WITHOUT AN APPROVED APPOINTMENT WITH CONSENT FROM THE SELLER. PROPERTY MAY BE UNDER VIDEO SURVELIENCE. (id:49269)
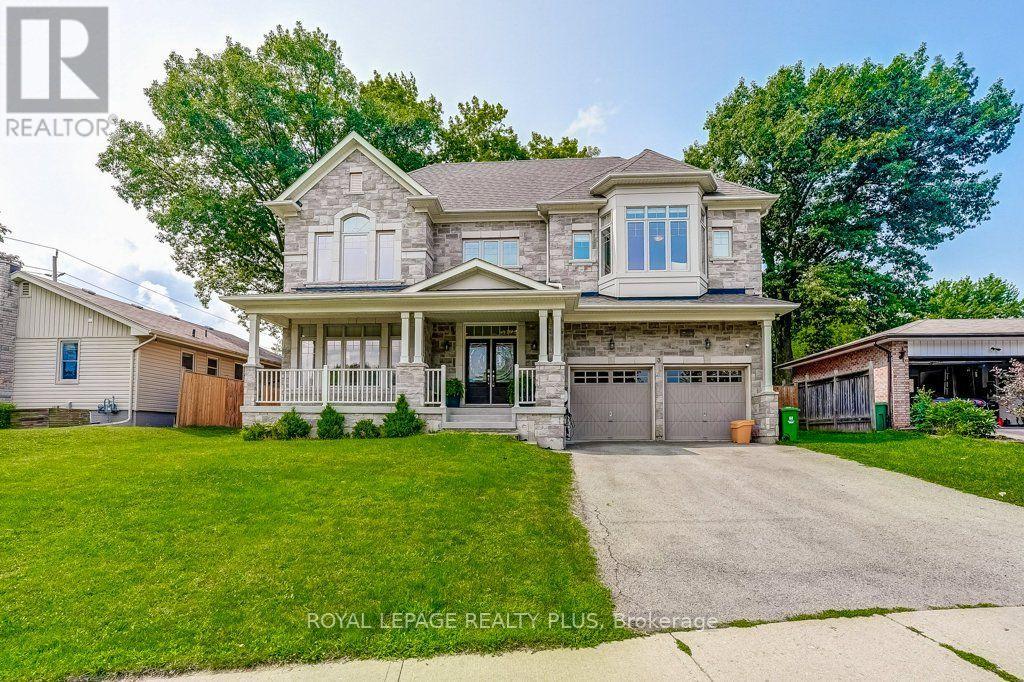
3 Niska Drive
Hamilton, Ontario
Welcome to this stunning custom-built home, offering almost 3,000 sq. ft. of lavish living space. From the moment you step inside, the craftsmanship is unmistakable: an oak staircase with black wrought iron birdcage spindles rises beneath 9 ft. main floor ceilings, while coffered ceilings anchor the dining room, great room, and primary suite. Antiqued engineered hardwood flows throughout the main and second floors, complemented by a stone gas fireplace. Decorative archways connect the foyer, dining room, and breakfast area. The open-concept design centres on a gourmet kitchen with stunning cabinetry, countertops, a large butler's pantry and servery connecting to the dining room, and an island finished with elegant pendant lighting. Upstairs, generously sized bedrooms each enjoy access to a washroom, with bedroom 3/4 being joined by a jack and Jill. Each with custom closet built-ins. The primary retreat features his and hers California-built-inclosets and a large ensuite, all with 10 ft. ceilings upstairs. Upstairs laundry for added convenience. Also a built-in desk nook in the upper hall. The fully finished basement with a separate entrance from the front of the home features second gas fireplace, a home office with a wet bar. Outside, enjoy the serence setting with mature trees enclosure for privacy. Also, a fully insulated, professionally finished garage. Enjoy the smart control lighting system and wired cameras for security. Surrounded by parks and trails and just minutes from restaurants and retail, this exceptional home is the perfect place for your family to call home. Built 2016, with many upgrades since (id:49269)
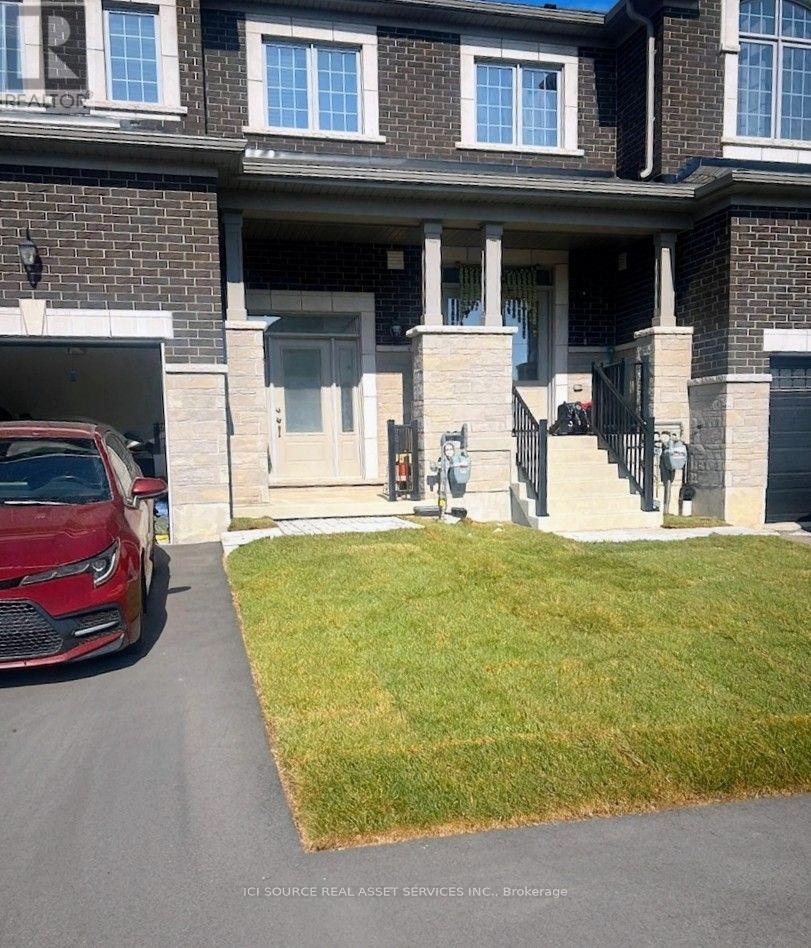
933 Amand Drive
Kitchener, Ontario
Newly built Mattamy townhouse, less than a year old. Available for rent starting 1st September 2026. The home is a modern living space, with 3-bedroom, 3-bathroom offering a carpet-free main floor and open-concept layout. The kitchen is a true highlight - featuring sleek cabinetry, stainless steel appliances, a breakfast island with quartz-style countertops, and contemporary hardware. Upstairs, you'll find three generous bedrooms, including a well-appointed primary suite with a private ensuite bath and ample closet space. New zebra blinds installed throughout the house. The upper-level laundry adds everyday convenience, while the unfinished basement offers ample storage or could be used as a recreation area. This property is also backing onto green open space, offering privacy. Located in a growing, family-friendly community, you'll be just steps from a neighborhood park, scenic trails, Schlegel Park, shops, and transit. *For Additional Property Details Click The Brochure Icon Below* (id:49269)
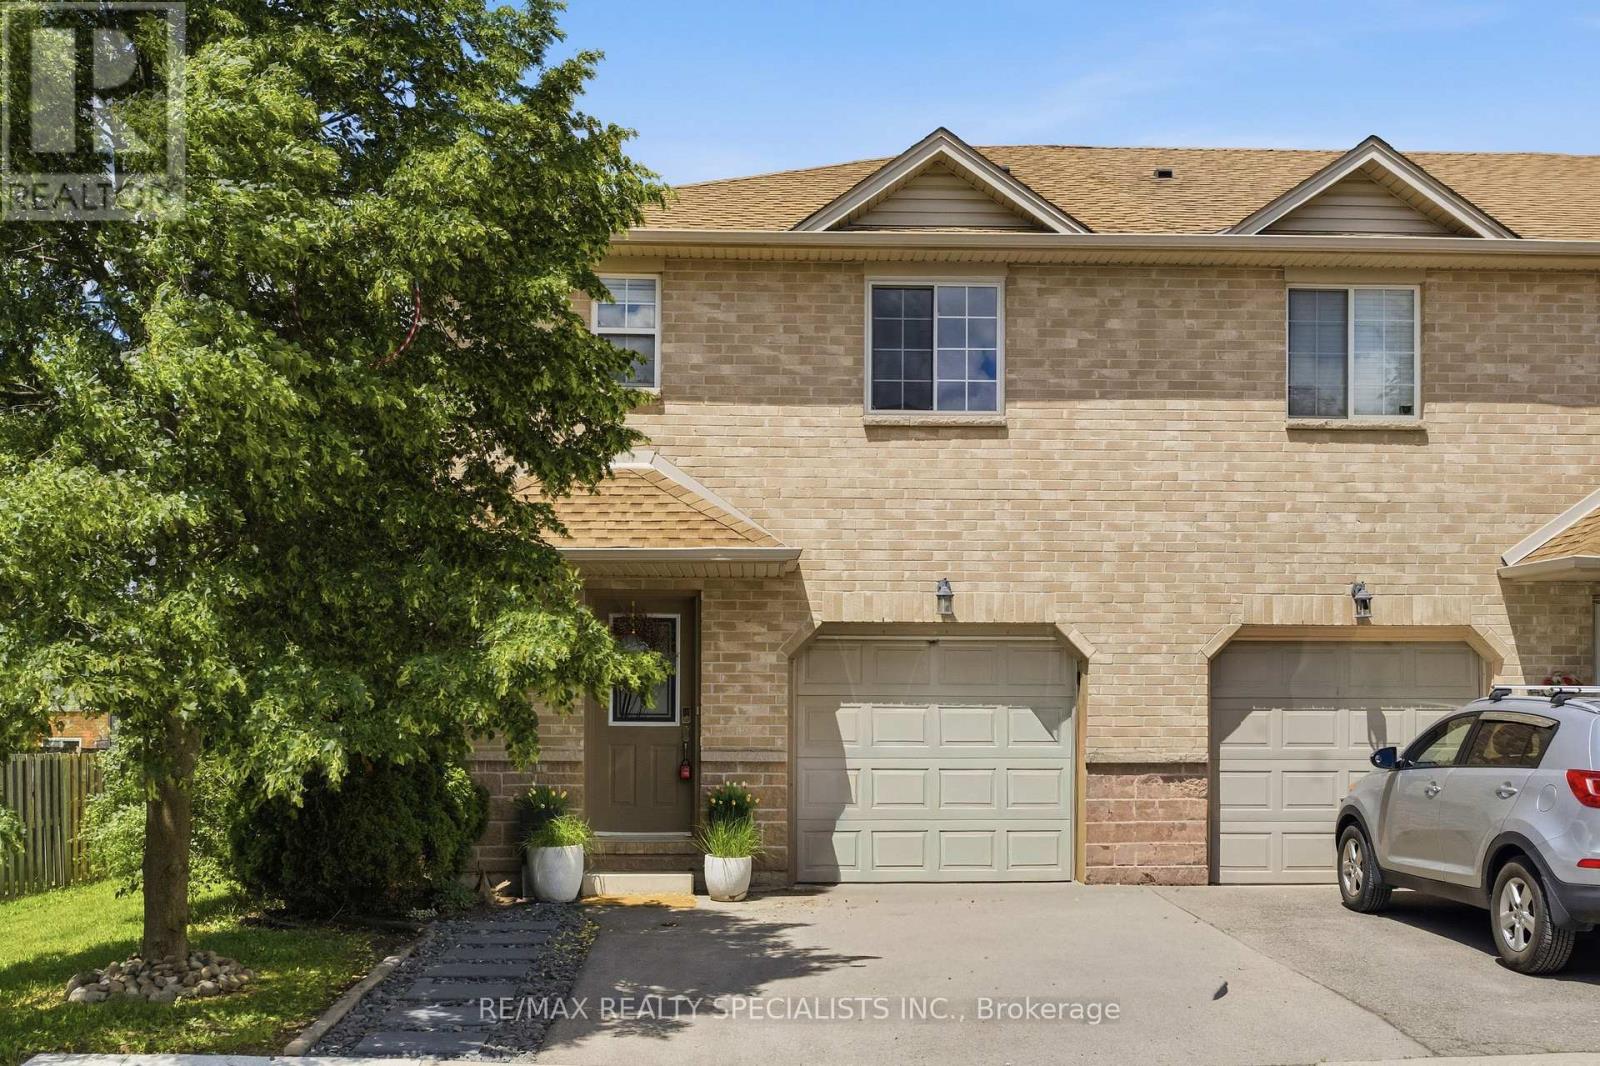
10 - 39 Pinewoods Drive
Hamilton, Ontario
Welcome to this charming, end-unit townhome. Located in a well maintained townhome complex, this home is walking distance to parks, schools, and even some shops, and is only 5 minutes to Red Valley Parkway, giving you quick and easy access to Hamilton. 3 excellent sized bedrooms, 2 washrooms, a finished basement, a fully fenced in yard, and parking for 3 vehicles, Move-in ready, available for immediate occupancy. (id:49269)
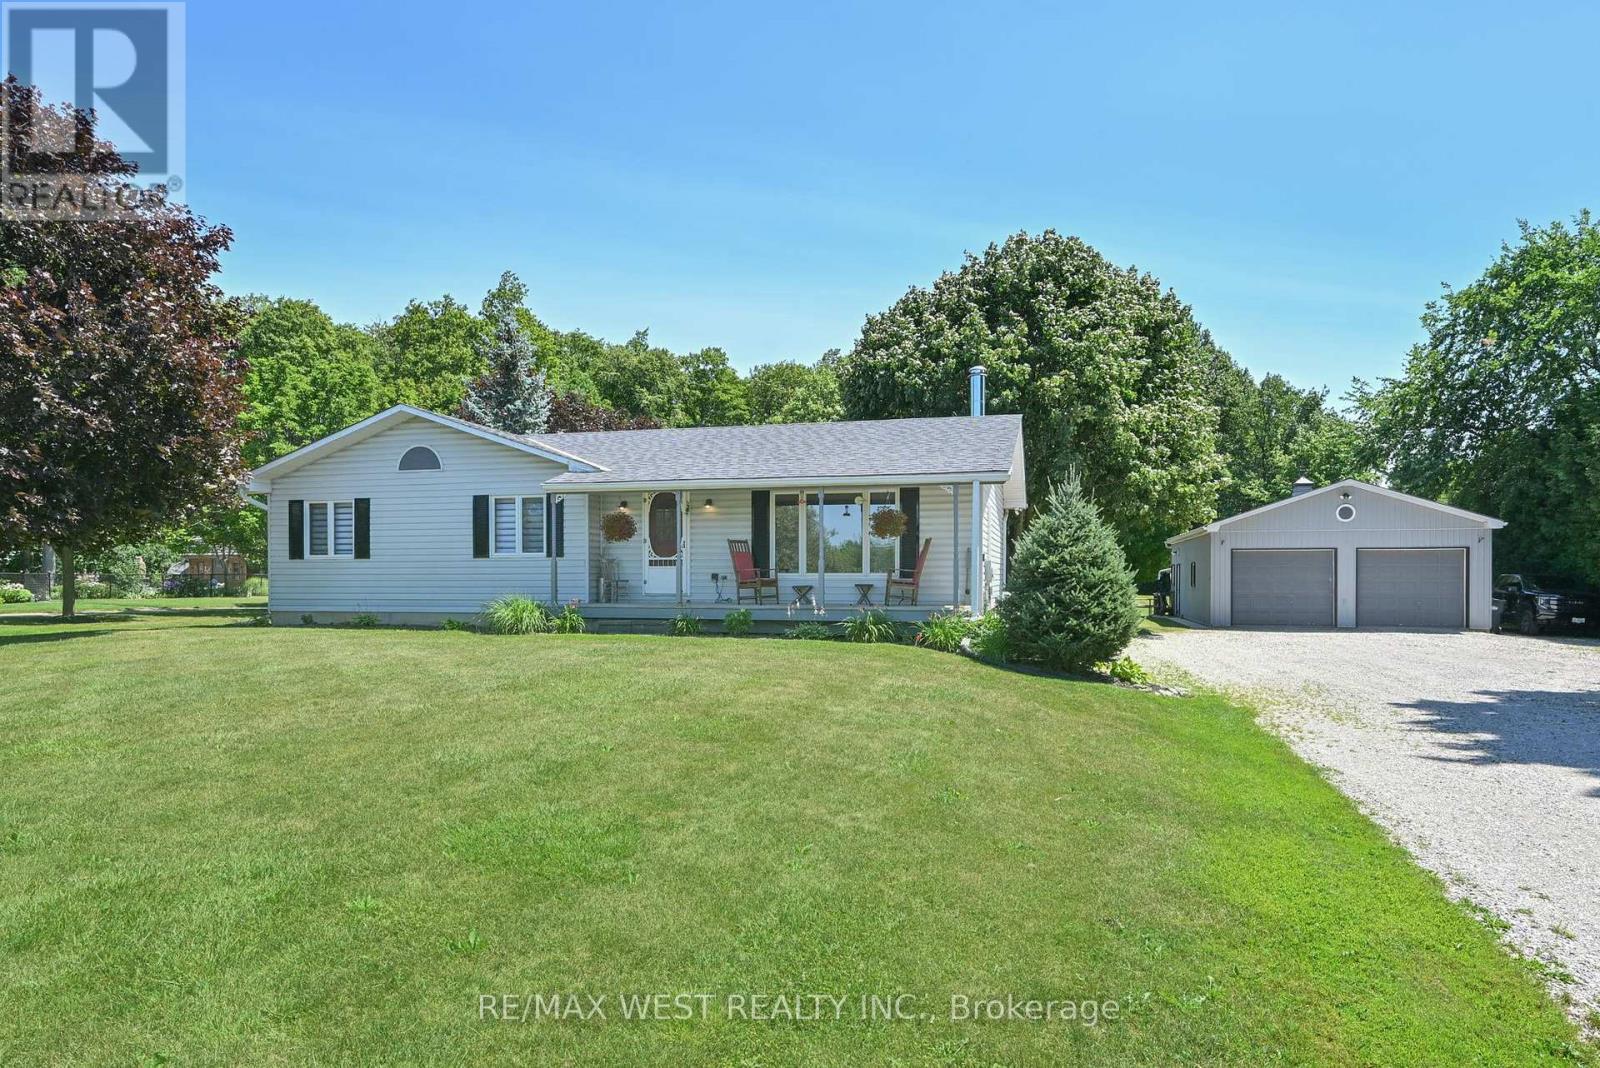
5775 Boston Mills Road
Caledon, Ontario
Escape to your private 2.2-acre country paradise in rural Caledon! This rare, flat lot blends open space with a stunning mature maple forest. The solid raised bungalow features 3 bright bedrooms and a partly finished basement with endless potential. Enjoy morning coffee on the charming front porch, or host epic summer gatherings on the oversized rear deck overlooking nature. Ideal for hobbyists, mechanics, or business owners, the property boasts a massive detached shop. Deep in your own woods, a rustic sugar shack awaits for making your own maple syrup. This is the ultimate rural retreat with city convenience just minutes away! (id:49269)
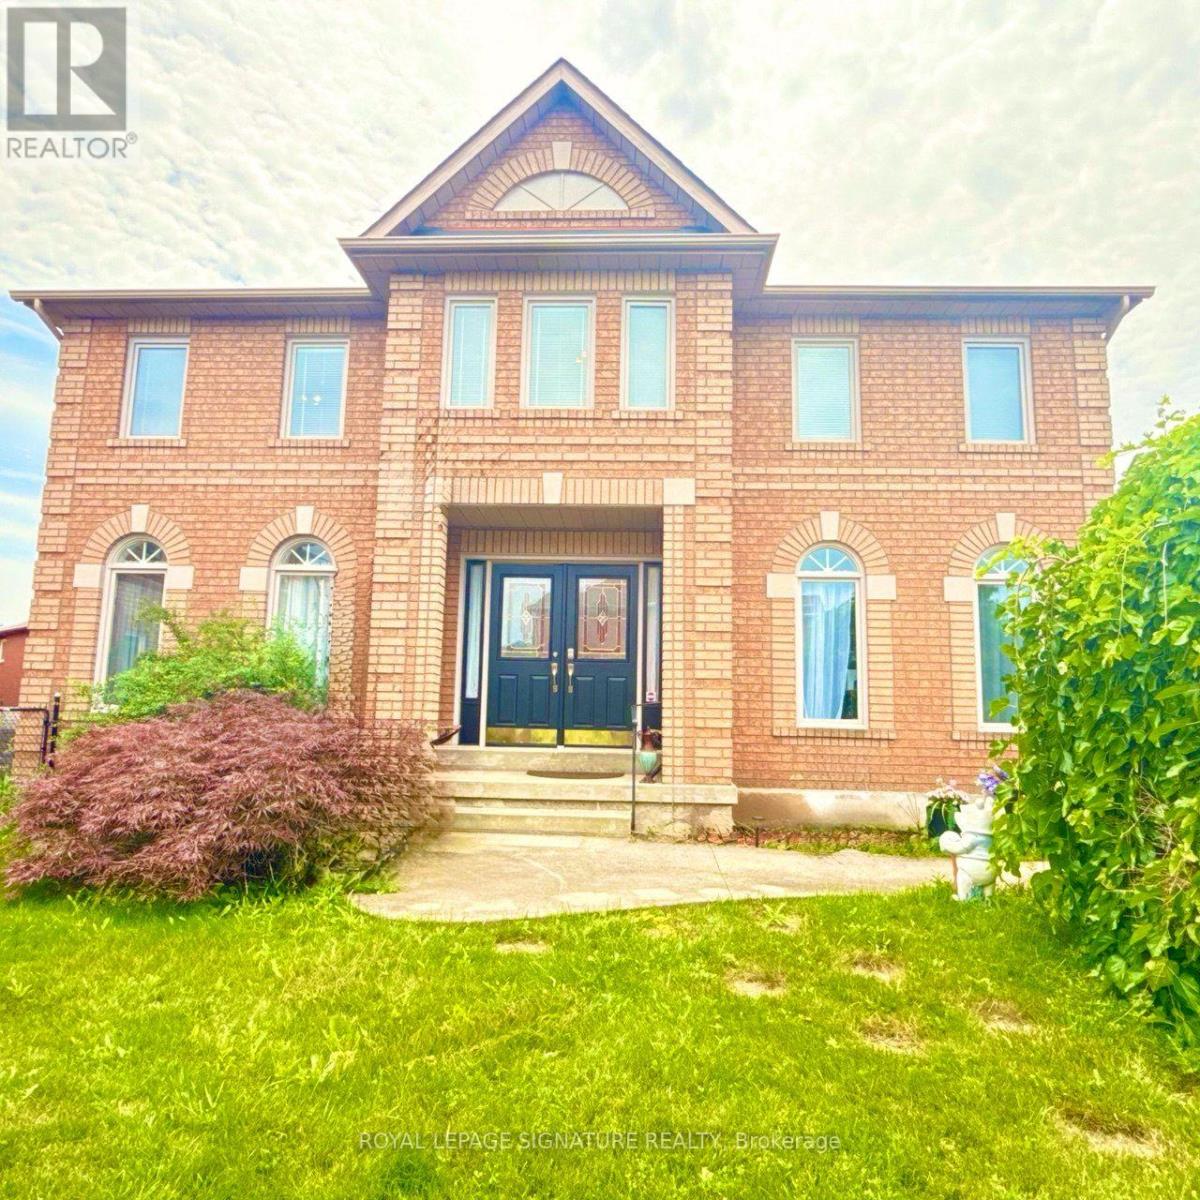
3388 Trelawny Circle
Mississauga, Ontario
Welcome to 3388 Trelawny Circle, nestled in the highly sought-after Lisgar community of Mississauga. Situated on one of the largest lots in a quiet cul-de-sac, double-car garage, . Beautifully renovated throughout the main and upper levels, Kitchen 2022, Marble main floor 2026, stairs 2026 , Garage doors 2026 , laminate second floor & Office 2022 ,(2 washer & 2 drayer 2022),Spot lights 2022, this stunning home showcases designer finishes and a bright, open-concept layout. The finished walkout basement with a separate entrance features a spacious recreation room with a cozy fireplace, two additional bedrooms, a full 4-piece bathroom, and a kitchen, offering excellent flexibility for extended family, in-law living, or multi-generational living. This rare turnkey home perfectly blends luxury, comfort, and functionality on a premium lot in one of Mississauga's most desirable neighbourhoods. Ideally located close to top-rated schools, parks, shopping, public transit, and major highways, this is an exceptional opportunity to own a truly move-in-ready family home. (id:49269)
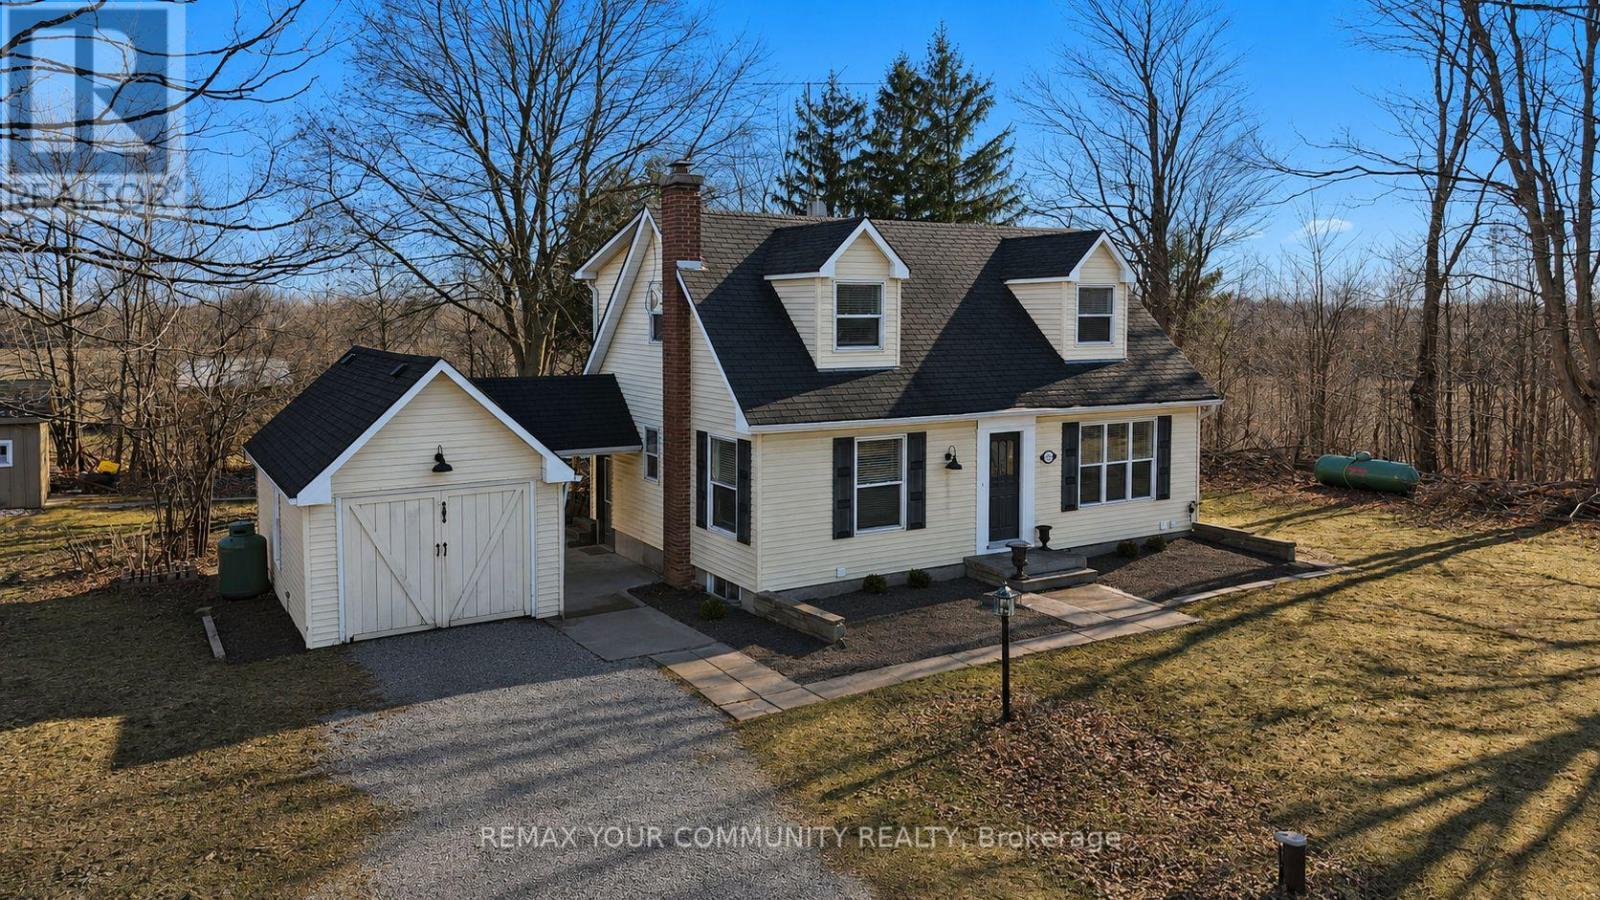
4219 Stouffville Road
Whitchurch-Stouffville, Ontario
Unique 3 bedroom detach house on almost 1/2 ACRE property connected with a breezeway to a separate HEATED STUDIO / WORKSHOP and huge parking area that can accommodate multiple cars and trucks. Ideal for contractors with commercial vehicle. This cute house offers hardwood floors and pot lights thru-out, fireplace in the open concept living and family rooms, multiple walk-outs, and a very private back yard for your BBQ events. Located minutes to private and public schools, town amenities, grocery shops, cafes, restaurants and Hwy#404. Very easy access to downtown Toronto. Opportunities like this do not come up often ~ Must see! (id:49269)
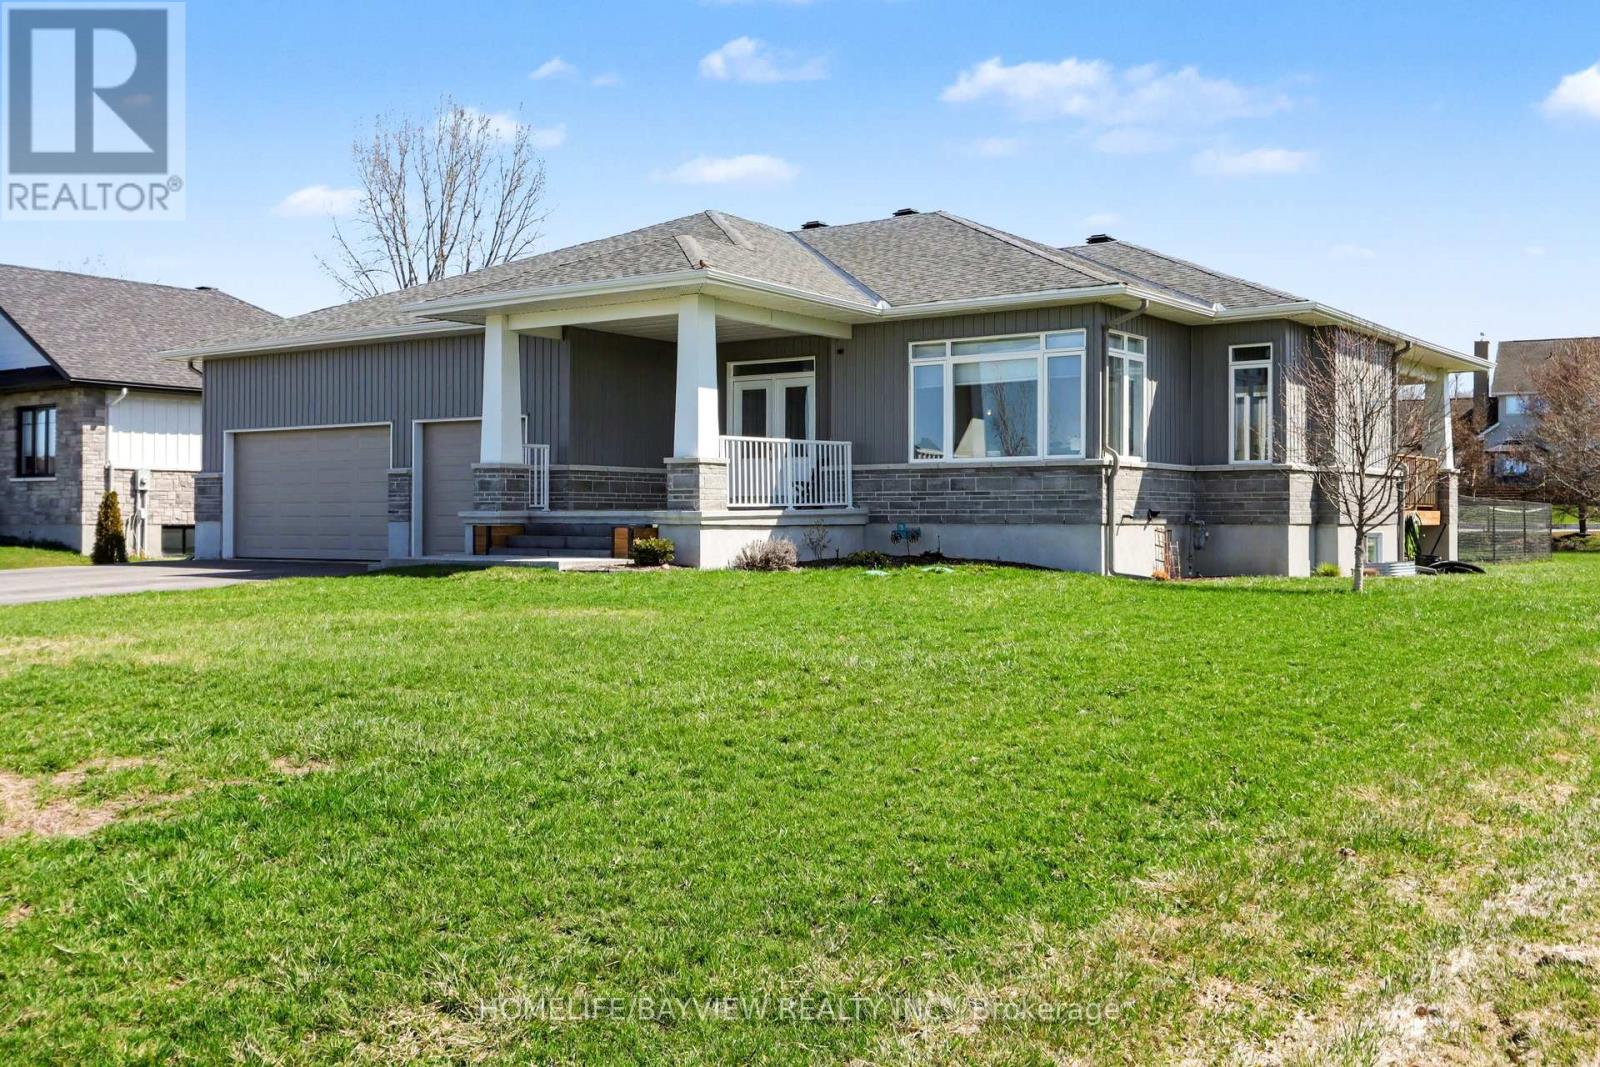
315 Autumn Meadow Way
Ottawa, Ontario
This stunning 3+2 bedroom, 3 full bathroom bungalow in the prestigious Maple Forest Estates of North Gower, set on a generous 0.517-acre lot. Built in 2020! This beautifully designed home offers the perfect blend of comfort, style & functionality. The main floor features three spacious bedrooms, including a luxurious primary retreat complete w/a 5-piece ensuite boasting a freestanding soaking tub, double vanity, walk-in shower, a large walk-in closet. Two additional well-sized bedrooms & a full 4-piece bathroom complete the main level. Enjoy elegant hardwood flooring throughout the main floor & impressive 9-foot smooth ceilings. The chef-inspired kitchen is an entertainer's dream, featuring classic white cabinetry w/classic navy lower cabinets, an oversized island, quartz countertops, tile backsplash, stainless steel appliances, and a gas stove. A walk-in pantry adds extra convenience, while the open-concept layout seamlessly connects the kitchen to the dining and living areas.The inviting living room showcases a cozy gas fireplace with a shiplap feature wall & built-in shelving, complemented by oversized windows that fill the space with natural light. Sliding doors with side panes lead to a covered porch complete with a BBQ gas line-perfect for outdoor entertaining.The partial fenced backyard offers privacy, mature landscaping, a covered porch w a hot tub included for year-round enjoyment.The finished lower level expands your living space with a large recreation room featuring smooth ceilings. 2 additional bedrooms & a full 3-piece bathroom-ideal for guests or extended family. Additional highlights include a main floor laundry/mudroom w upper cabinetry & a custom built-in storage unit, as well as an impressive 3 car garage approx 12'3" ceilings and 8 parking spots on your driveway, a utility sink & convenient side yard door access. Located in a sought-after neighbourhood close to trails, parks, golf & a 15-minute drive to Manotick. This home truly has it all. (id:49269)
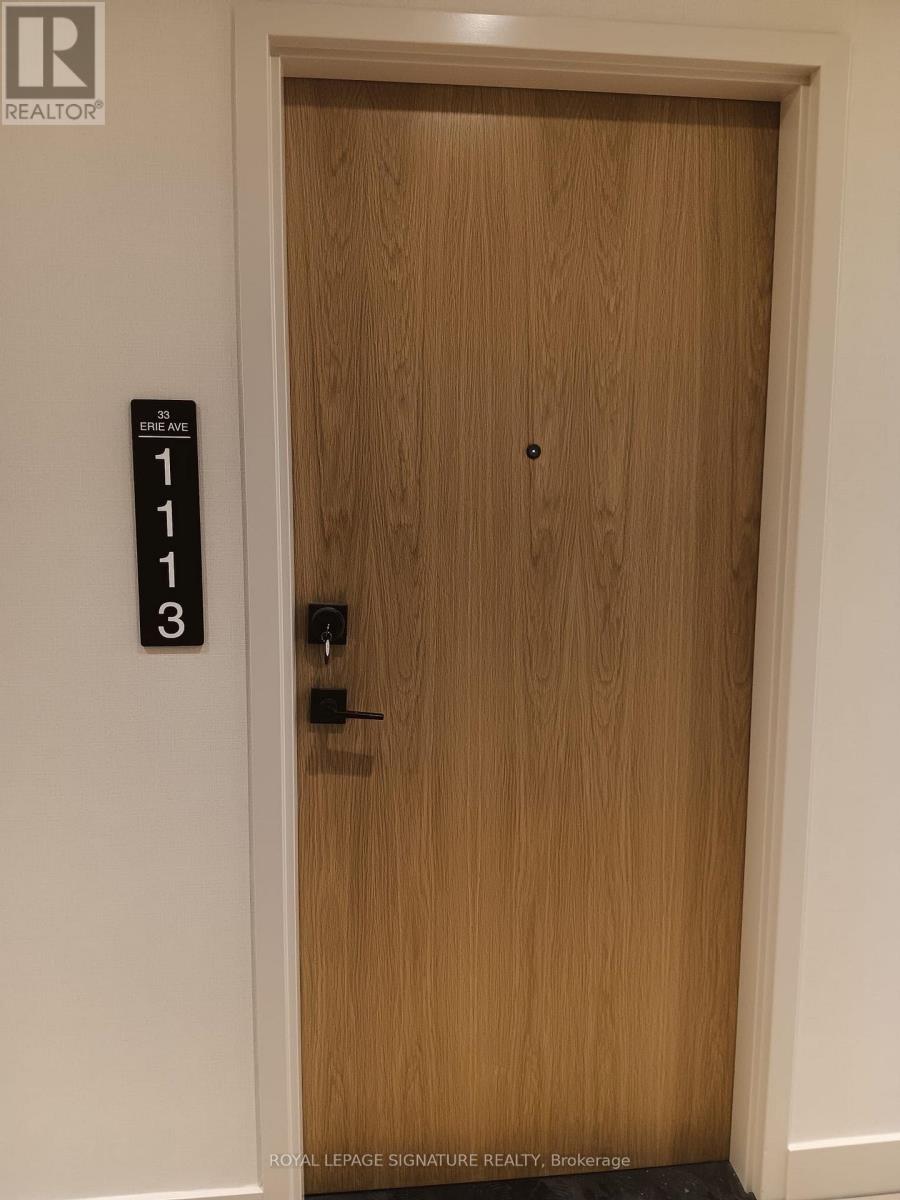
1113 - 33 Erie Avenue
Brantford, Ontario
Brand new never lived in One bedroom Condo with one parking and one locker in the state-of-the-art Phase 2 of Grandbell Condos. Located in the heart of Brantford. Spacious and open concept layout. Modern finishes. Complete modern kitchen with stainless steel appliances.24 hour concierge service and beautiful roof top patio. 584sf with an additional 100sf balcony. Open concept Den can be used as office or bedroom. Premium views from the balcony. Close to Grand river, walking and cycling trails, restaurants, shopping, transit etc. Conveniently situated near University and college. (id:49269)
222 Ridge Way
New Tecumseth, Ontario
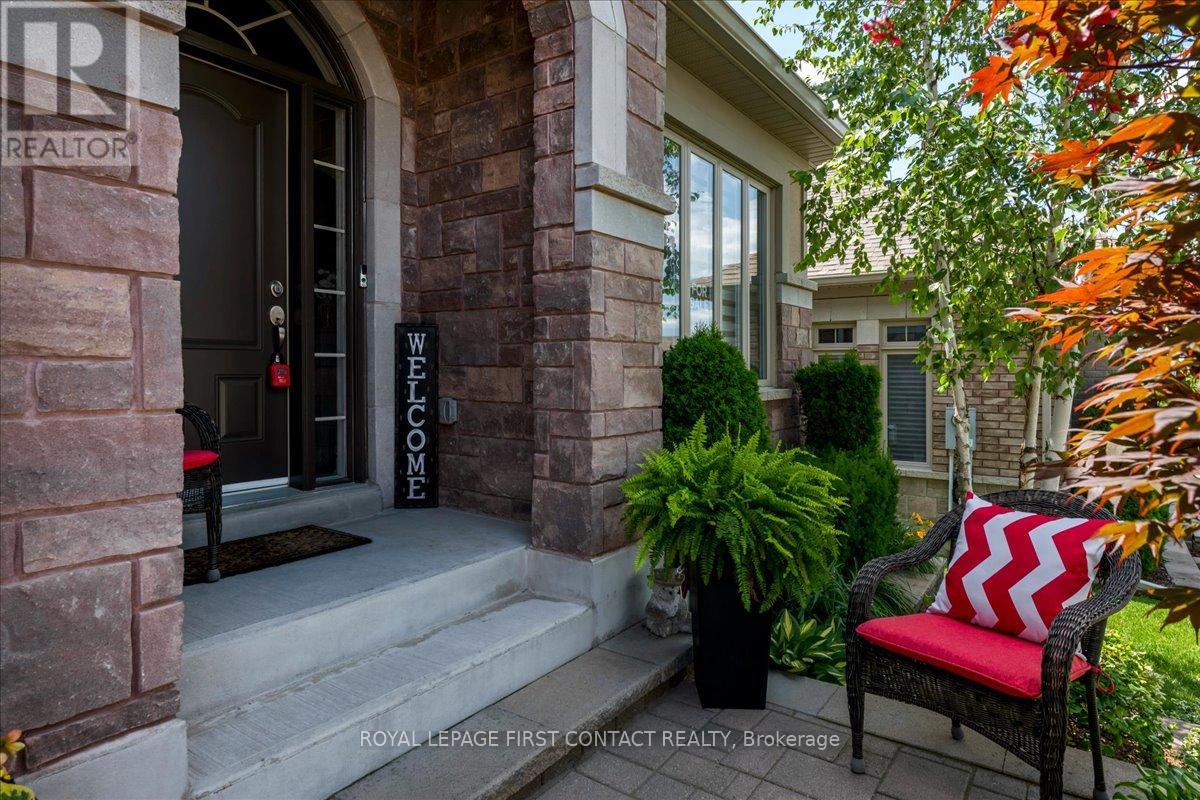
Welcome to 222 Ridge Way, A Showpiece Home in Alliston's Prestigious Briar Hill Community! Discover nearly 3,000 sq. ft. of beautifully finished living space in this exceptional 4-bedroom, 3-washroom family home, loaded with almost $200,000 in premium builder upgrades and thoughtful custom finishes throughout. Step inside to find a bright, elegant interior featuring coffered ceilings, hardwood floors, crown molding, and stone countertops. The gourmet eat-in kitchen boasts a gas range, stylish cabinetry, and a walkout to a spacious deck-complete with a gas BBQ line-perfect for effortless indoor-outdoor entertaining. A butler's pantry with direct garage access adds convenience and functionality. Every closet is enhanced with custom closet organizers, offering impressive storage and organization. Additional features include central vacuum, upscale lighting, and quality finishes that elevate every corner of the home. A fully finished basement with Walk-Out to the backyard. The exterior is just as impressive: A stunning Stone exterior, a beautifully landscaped lot with an interlock driveway and walkway, providing exceptional curb appeal and a welcoming first impression. Located in one of Alliston's most sought-after neighbourhoods, this home is a true blend of luxury, comfort, and craftsmanship. Move in and enjoy the lifestyle you've been waiting for at 222 Ridge Way. Let this be your next chapter! (id:49269)
3765a St. Clair Avenue E
Toronto, Ontario
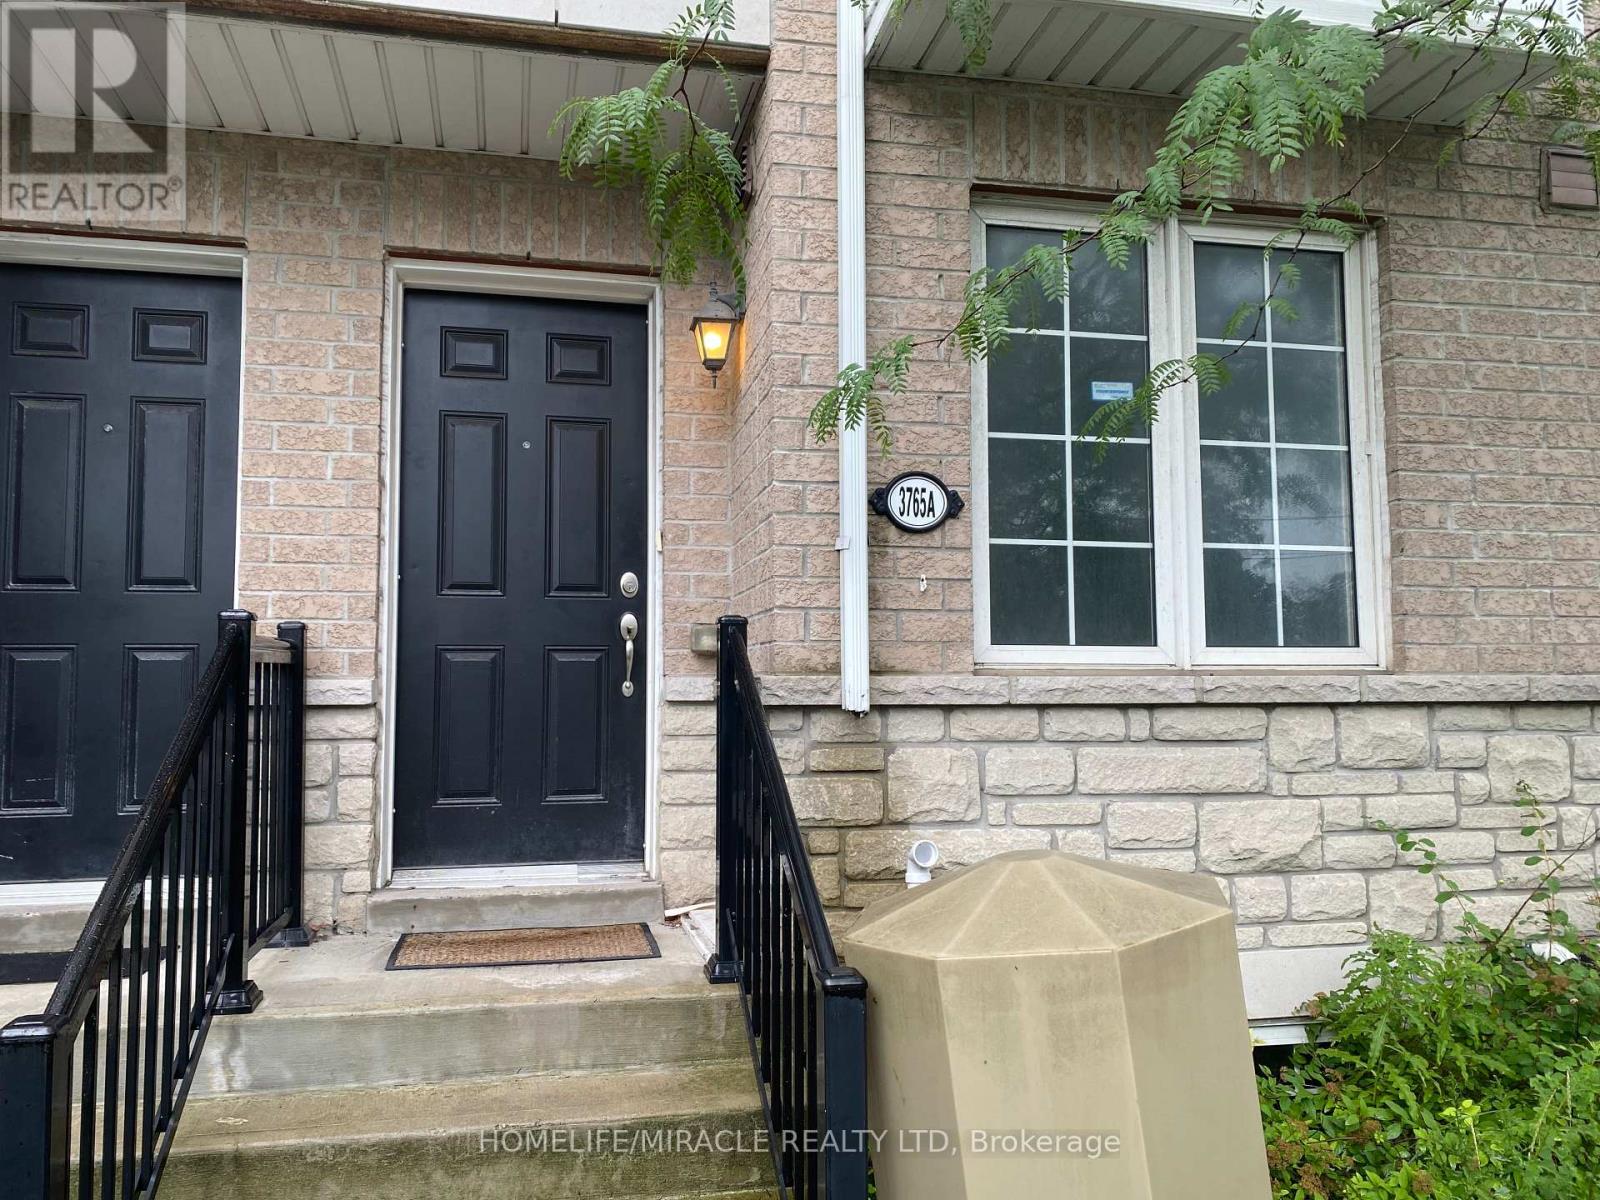
Welcome to this spacious and well-maintained 4-bedroom, 2-washroom, three-storey rowtownhouse, ideally located at the corner of Brimley Road and St. Clair Avenue East. Thisbright unit features elegant hardwood flooring throughout, a walkout to private balcony, and amodern kitchen complete with quartz countertops, stainless steel appliances, and a cozybreakfast nook. The functional layout offers generous living space, making it perfect forfamilies or professionals seeking comport and convenience. Located in a desirable neighborhoodclose to RH King School, Park, shopping, public transit, and other everyday amenities. Don'tmiss this fantastic opportunity to call this beautiful townhouse your next home. (id:49269)
505 Yorkshire Drive
Waterloo, Ontario
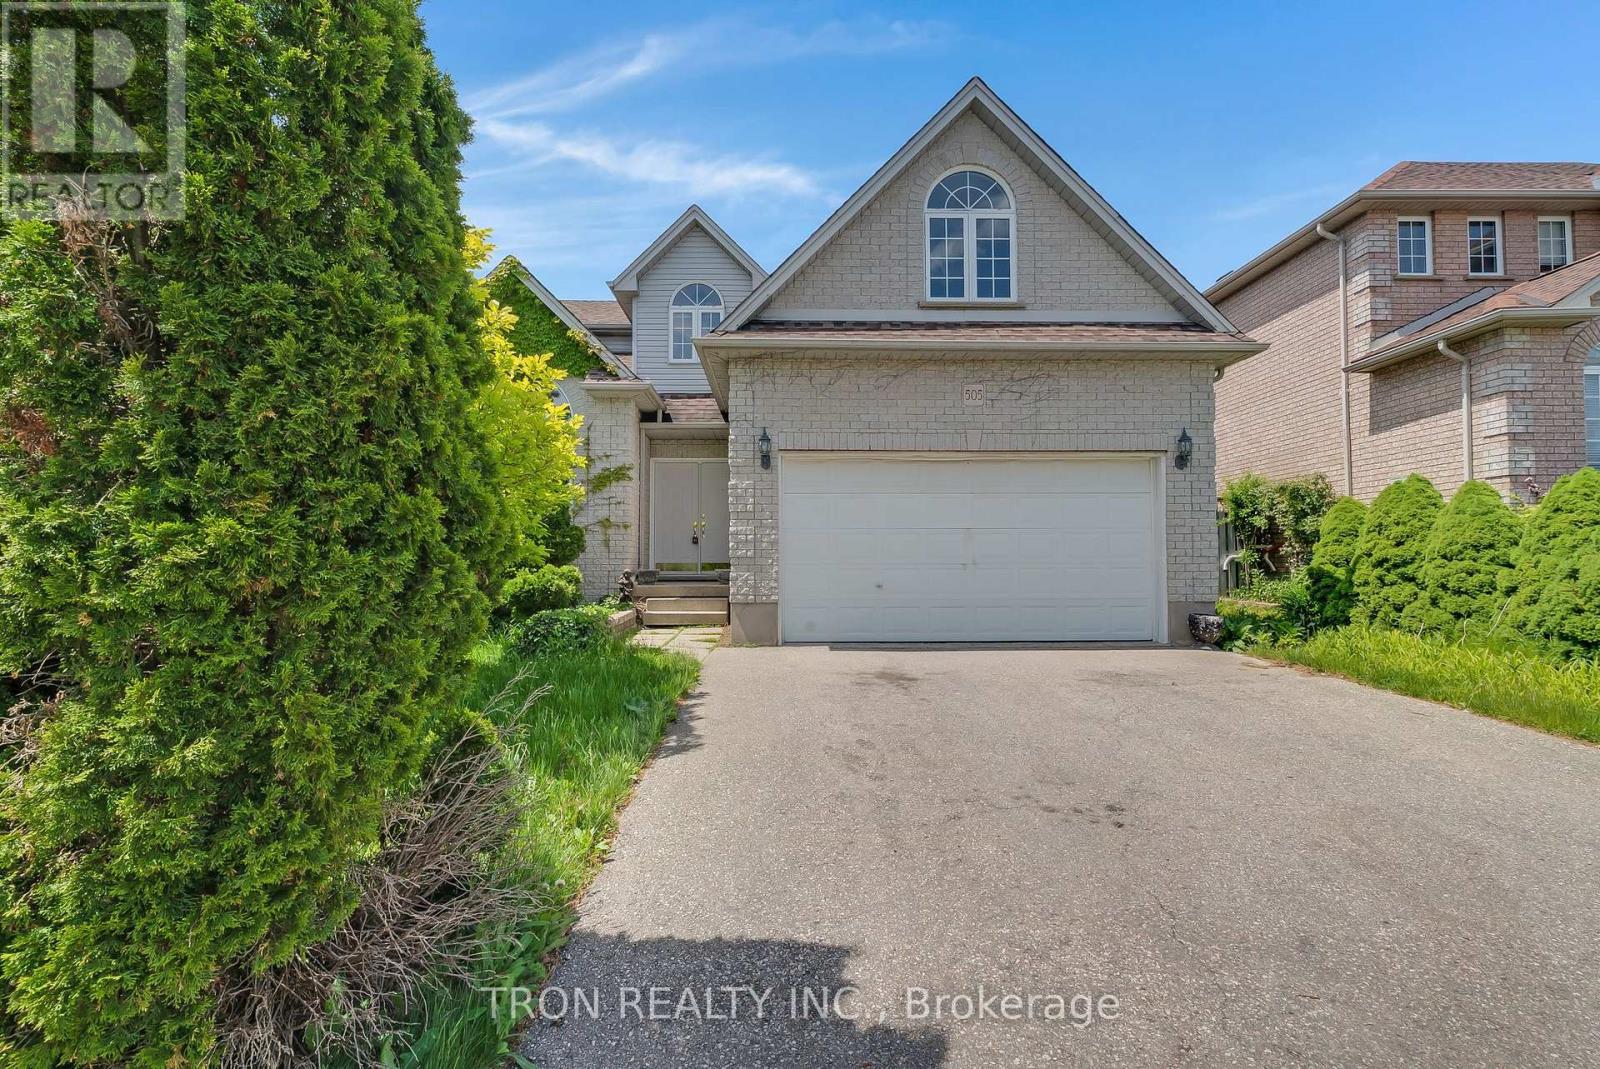
Beautiful custom built house in Upper Beechwood! Beautiful 18ft cathedral ceilings on the main level with an open concept, and a lovely library/office at the front of house. The kitchen has a breakfast bar, and sliders to a huge fully fenced backyard. Upstairs you will find 3 bedrooms with new flooring, no carpet. All generously sized bedroom, with a master bedroom featuring a large walk-in closet and a 4-piece en-suite. Bright basement offers a large family/rec room with a 4-piece bathroom and 2 more bedrooms. Walking distance to all amenities: parks, shops, cafes and both universities. (id:49269)
213 - 12 Rean Drive
Toronto, Ontario
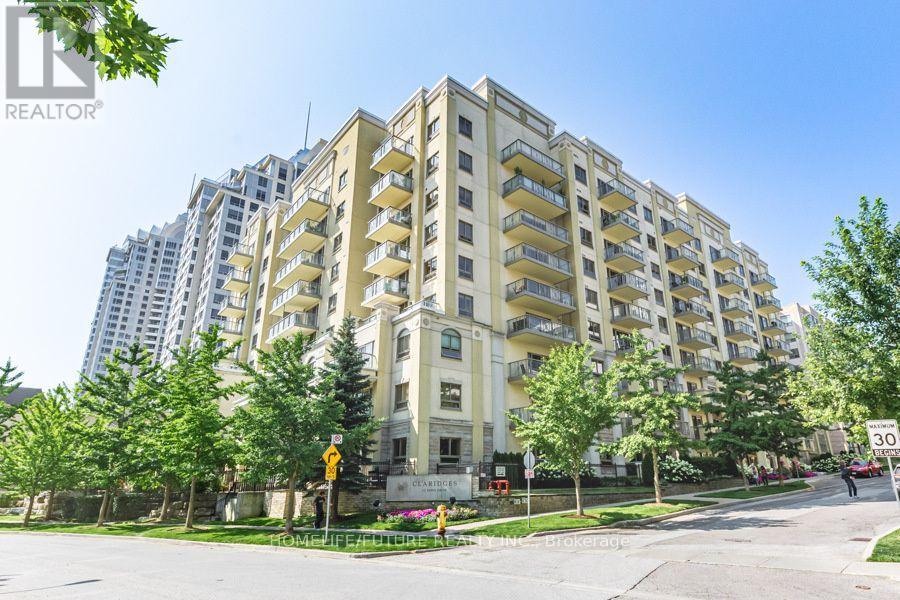
Rarely offered south-facing 2+1-bedroom, 2-bath suite in the heart of Bayview Village. This corner unit features an exceptional wrap-around walk-out terrace-approximately 590 sq ft of private outdoor space overlooking the beautifully maintained courtyard, creating a calm, relaxing atmosphere and making this home a true standout within the building. Inside, the spacious 1,081 sq ft layout (MPAC) offers high 9 ft ceilings, a bright primary bedroom with an ensuite bathroom and walk-in closet, a second well-sized bedroom, another full bathroom, a separate den, an open-concept living and kitchen area with granite counters, and in-suite laundry. The suite has been freshly painted, deep cleaned, and upgraded with modern light fixtures, high-quality faucets, updated bathroom vanities, and a new fridge. An owned parking space and locker are included, with the locker conveniently situated on the same floor. The building provides a full suite of amenities, including party and meeting room, indoor pool, fitness centre, theatre, and ample visitor parking. As well, residents can enjoy indoor access to the adjoining Amica and its various lifestyle programming. Located in a peaceful and welcoming community, this condo is ideally just steps away from public transit, parks, Bayview Village's upscale shops and restaurants, the YMCA, and Highway 401, with daycare options and schools nearby, and is only a ten-minute walk to the local community centre and library. (id:49269)
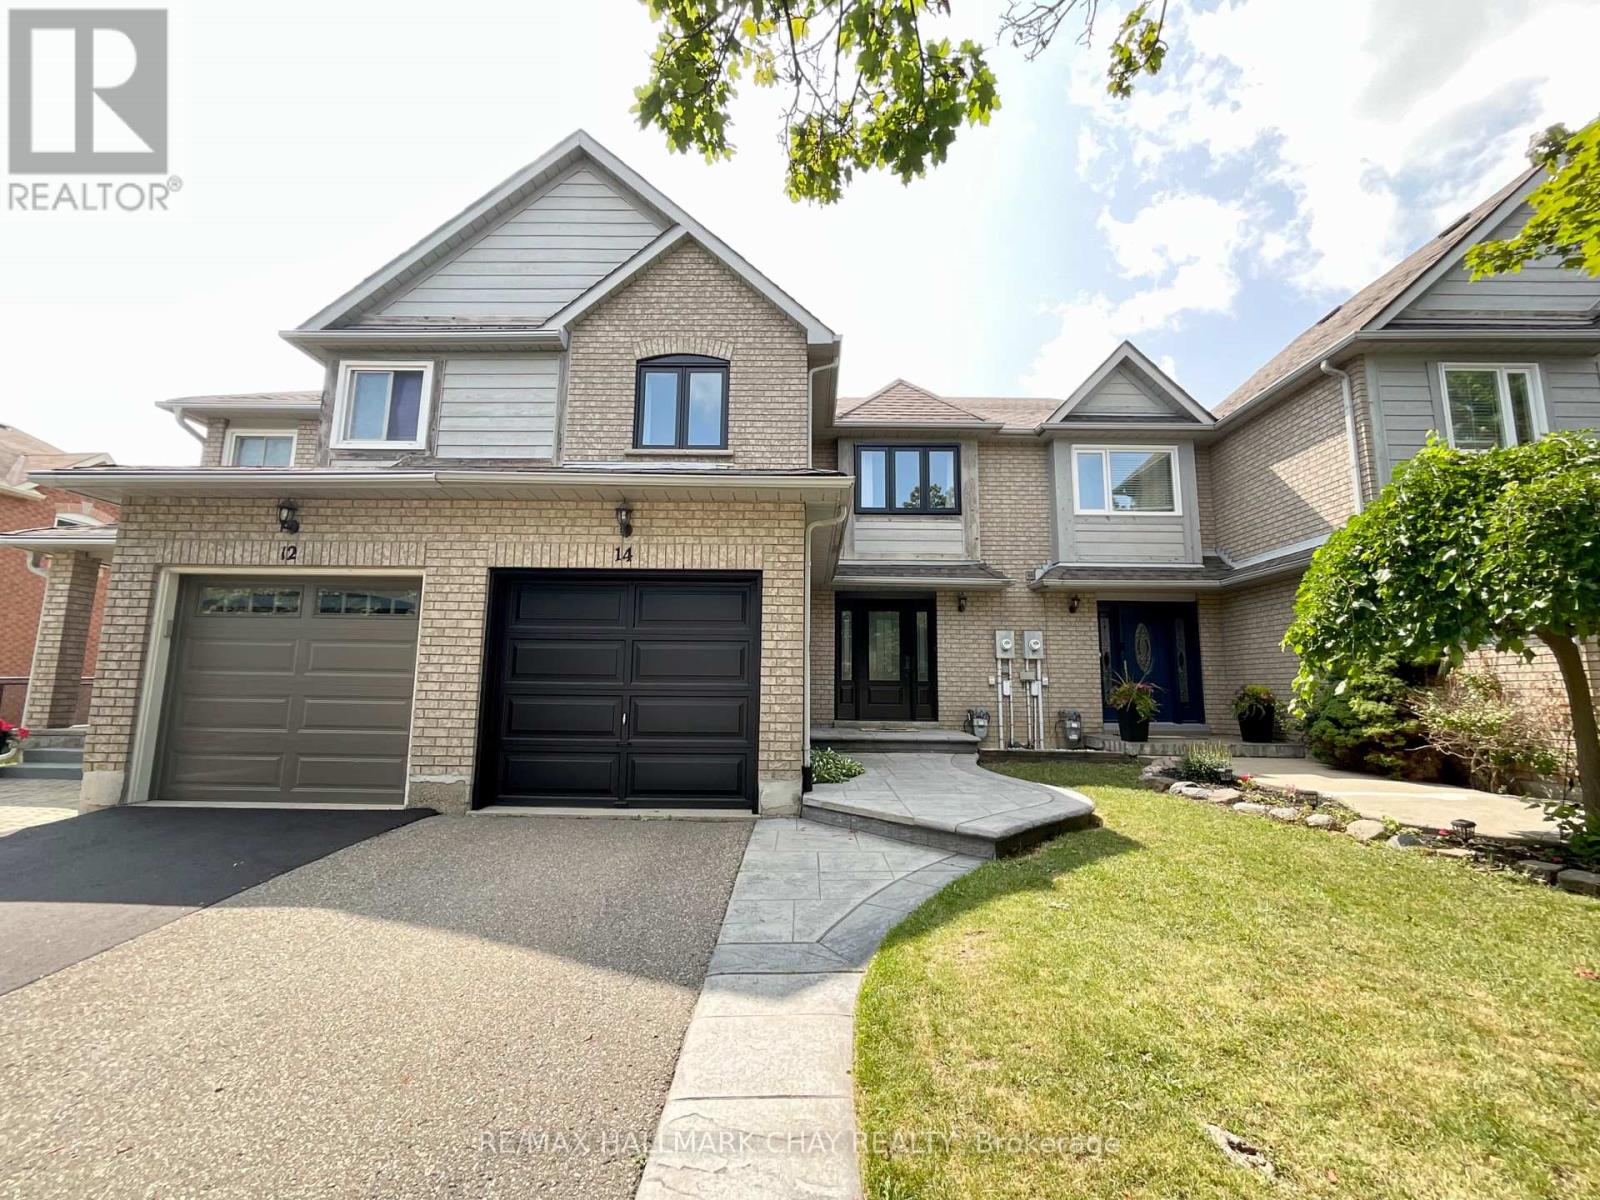
14 Gardenia Way
Caledon, Ontario
Fantastic Freehold Townhome in one of Caledon's most sought after quiet, family friendly, communities! Inside the main floor offers an eat in kitchen with quartz countertops and backsplash, a bright family room with direct access to a your very private backyard area with a large deck and interlocking patio, excellent for relaxing and BBQ's! Upstairs you will find the primary bedroom with a three piece ensuite and walk-in closet, two other generous sized bedrooms, and a four piece bathroom. The finished basement offers a wet bar complete with modern cabinetry and good sized versatile space. This is a pet friendly home with a fully fenced backyard. This Valleywood home backs directly onto Lina Marino Park, no neighbours behind! Very close to many amenities including parks, biking and walking trails, library, grocery stores, pharmacies and restaurants. (id:49269)
3411 - 3900 Confederation Parkway
Mississauga, Ontario
Located In Mciti In Heart Of Mississauga. This Condo Has 1 Bed And A Flex Room Which Can Easily Be Used As A Second Bedroom/Office Space. This Corner Unit Has A Large Balcony With Unobstructed Views Of Lake, Cn Tower, Mississauga Downtown. This Is A High Tech Modern Building With Great Amenities. Close To Square One, Shopping Malls And Transit. Tenant's Agent /Tenant To Confirm Measurements. Tenant Is Responsible For Utilities. Residents enjoy exceptional amenities including fitness centre, pool, party room, BBQ area, kids zone, and 24-hour concierge. (id:49269)
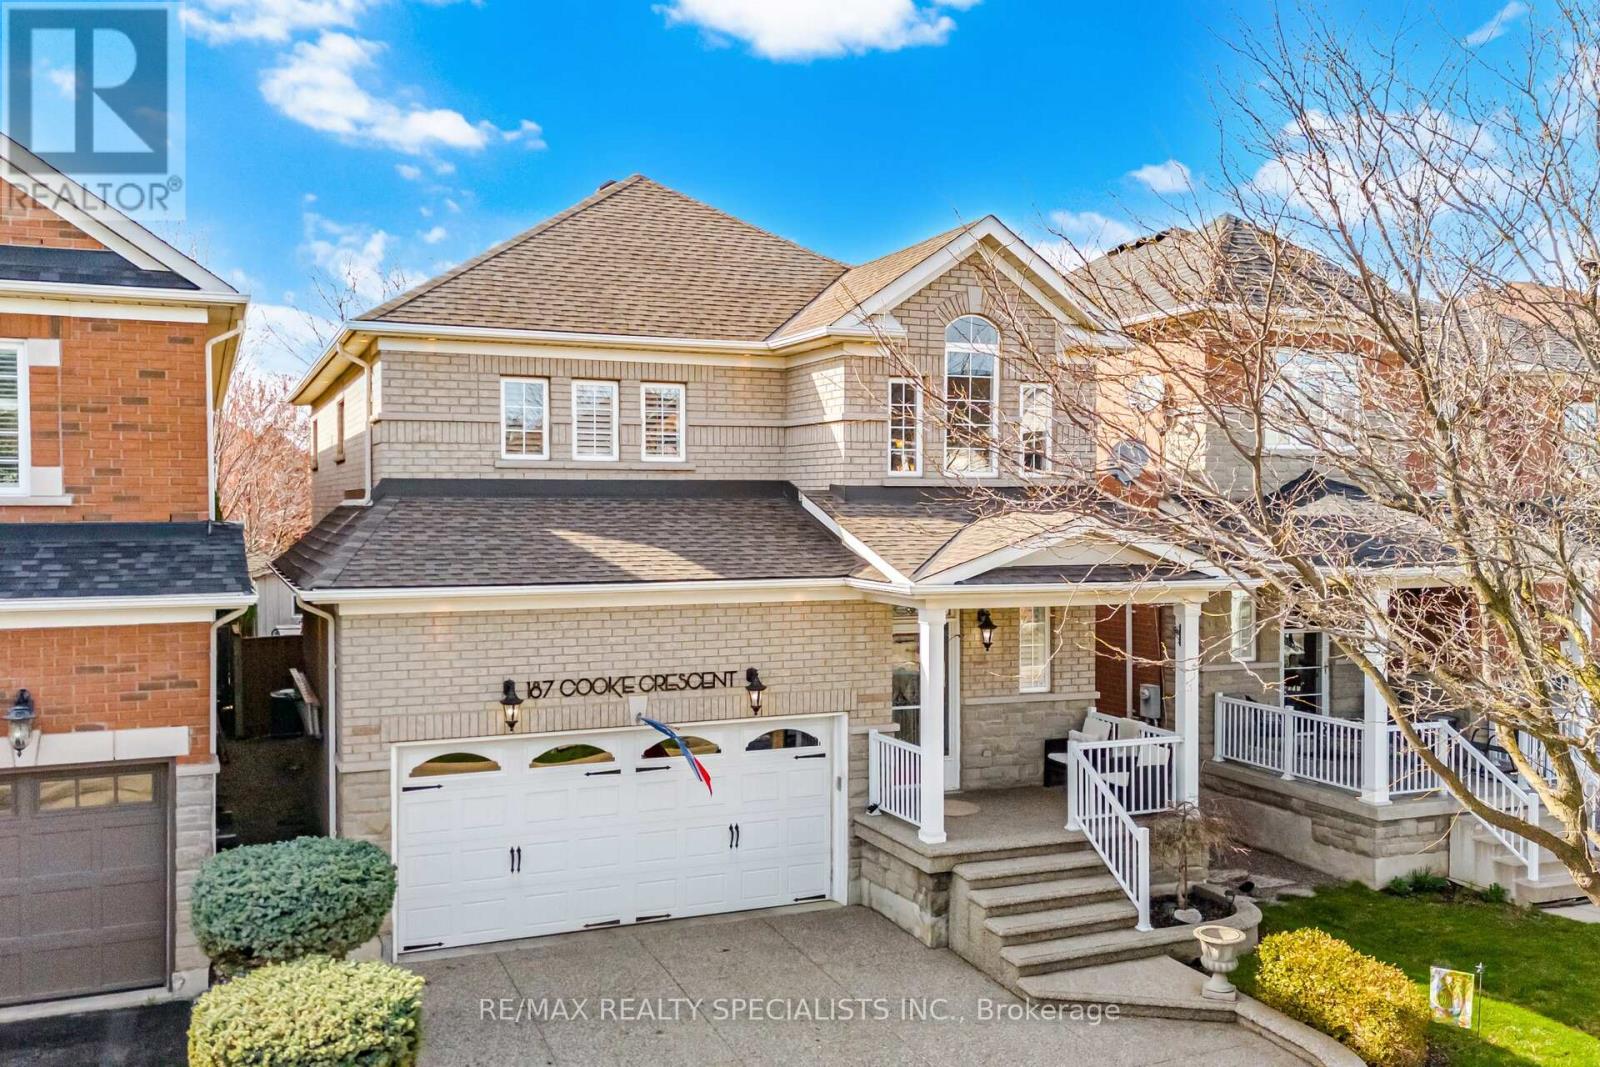
187 Cooke Crescent
Milton, Ontario
Exceptional family home located on a quiet street, in the sought-after Dempsey Park neighbourhood in Milton a perfect blend of comfort, space, and everyday convenience. Perfect layout for growing families, this move-in ready home is bright and inviting from the moment you step inside, featuring a grand foyer with soaring ceilings filtering in an abundance of natural light. Main floor has 9ft ceilings throughout, and a functional layout ideal for both daily living and entertaining. The kitchen is complete with a separate breakfast area, a large pantry, and a walkout to a private deck-perfect for summer BBQs and outdoor dining. The spacious living room is anchored by a cozy gas fireplace, creating the perfect setting for relaxing family evenings, while the separate dining room overlooks the kitchen, offering an ideal space for hosting gatherings and special occasions. Upstairs, you'll find four generously sized bedrooms, including a comfortable primary retreat featuring a walk-in closet and a 4-piece ensuite bath. The fully finished basement adds valuable living space with a large recreation room and an additional bedroom-perfect for a teenager, guests, or a home office setup. Stylish barn door on the main floor leads you to a main floor laundry with access to the garage. Located within walking distance to top-rated schools, parks, and shopping, and offering easy access to highways and public transit, this home delivers both lifestyle and convenience. A wonderful opportunity to settle into a vibrant, family-friendly community in Milton (id:49269)
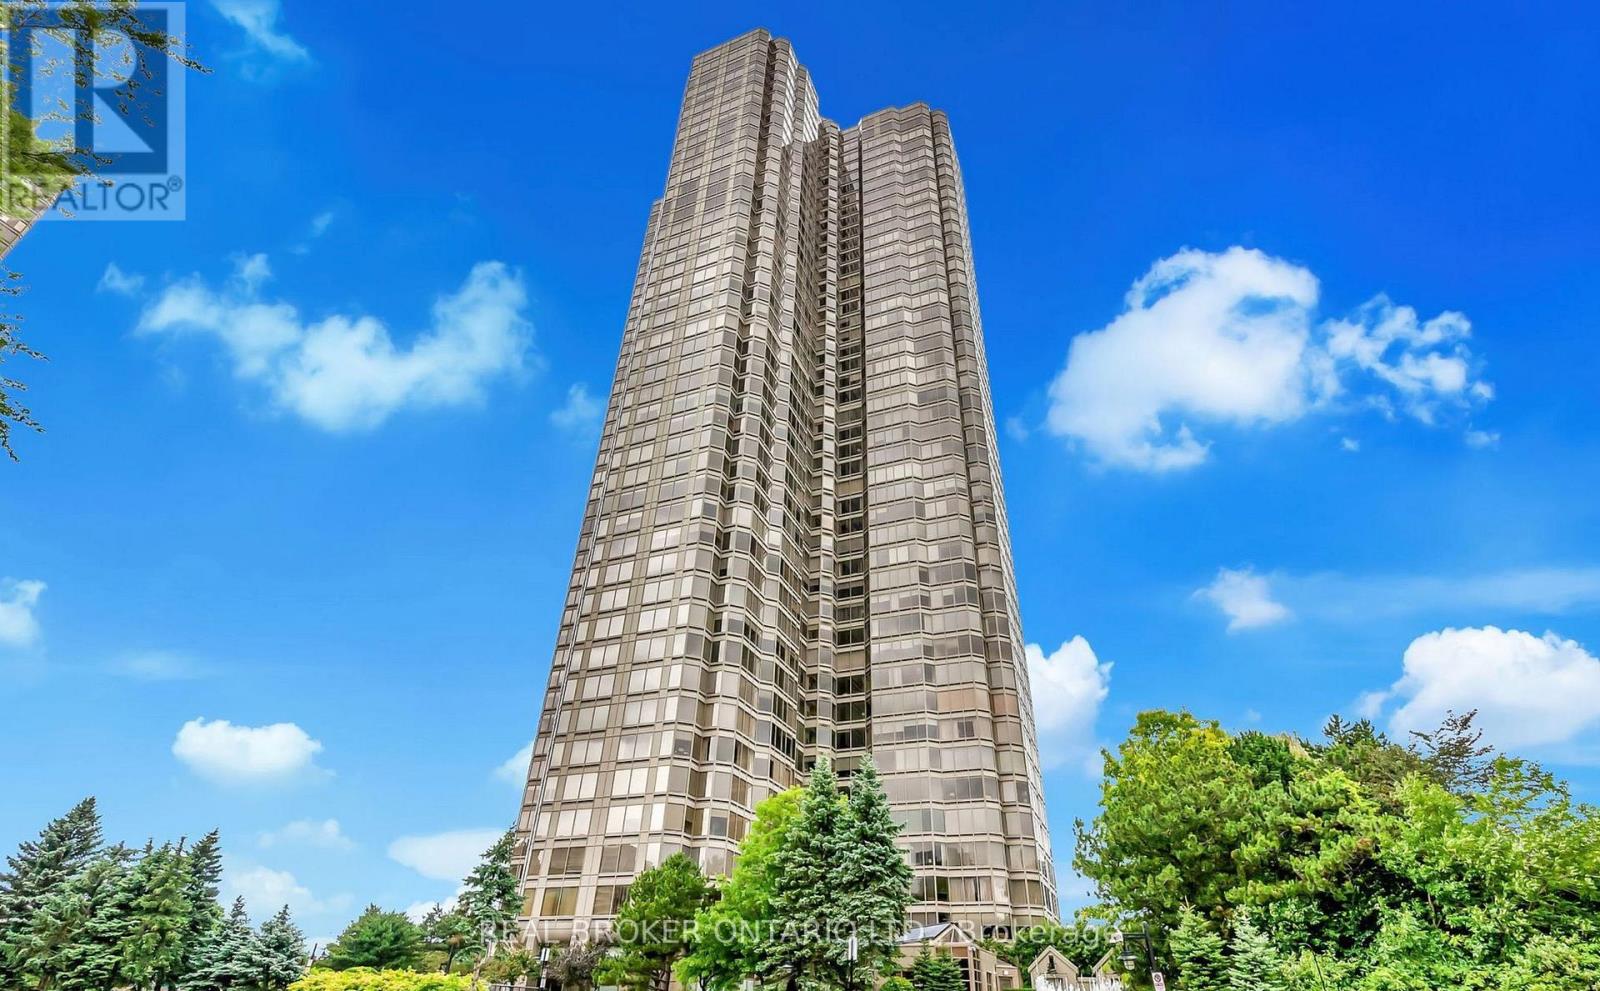
304 - 1 Palace Pier Court
Toronto, Ontario
PREMIUM SOUTHWEST WATER VIEW & SERENE LAKESIDE LIVING! Experience the prestigious Palace Place in Mimico. Ideally situated away from the traffic noise, this waterfront suite sits at the front of the Humber Bay alongside scenic walking trails, parks of the Humber Bay Shores neighbourhood. This bright and spacious southwest-facing 1-bedroom suite offers approximately 790 square feet of sun-drenched living space-a dream for plant lovers-framed by serene, mature trees and tranquil water views featuring a beautiful weeping willow. The kitchen comes with a brand-new, ultra-quiet premium Bosch dishwasher. Residents enjoy unprecedented 5-star building amenities, including a 24/7 concierge and gated security, valet parking, a private bus shuttle service to Union Station, an indoor salt-water pool, whirlpool, steam room, dry sauna, fitness centre, putting green, pickleball court, and an in-house convenience store. Conveniently located near local shops, restaurants, easy access to The Gardiner/QEW/427, and the TTC. ALL-INCLUSIVE! Rent includes 1 parking spot, all utilities (heat, hydro, water, cable), and Rogers Ignite high-speed internet (at a discounted rate of $26/month). (id:49269)
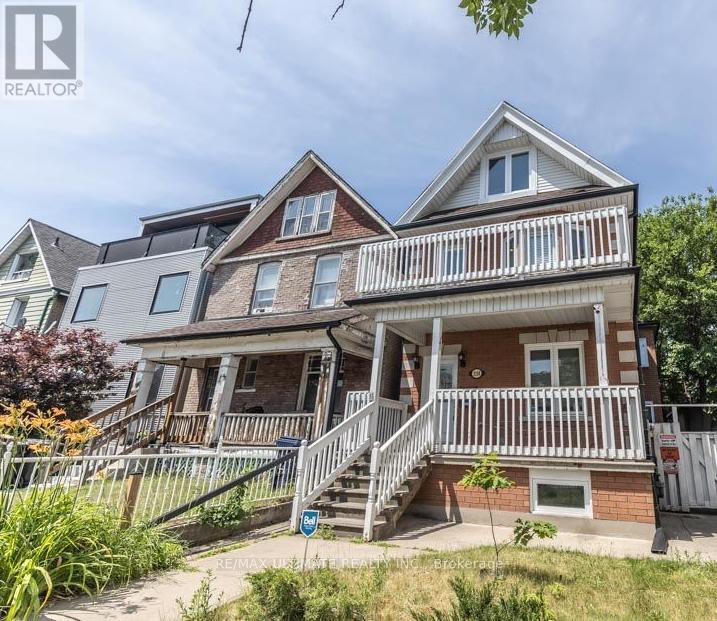
Lower - 3208 Dundas Street W
Toronto, Ontario
Spacious, Bright 2-Bedroom + Den in the Heart of the Junction. This large, clean, and sunlit 1,320-square-foot lower-level apartment offers a practical, comfortable layout you'll love to call home. Flooded with natural light through large, above-grade windows, the space feels open and inviting. Located in a solidly built triplex with quiet, respectful tenants, the unit features two bedrooms, a versatile den, a cold room, and an expansive open-concept living and dining area. The beautiful kitchen, updated with sleek quartz countertops, a modern subway tile backsplash, and a dishwasher, serves as the heart of the home. High-quality flooring and updated fixtures run throughout, and the convenience of in-unit laundry alongside access to a shared backyard makes daily living effortless. Utilities are highly manageable, with high-speed internet at approximately $43/month and hydro around $70/month, while street parking is easily accessible via City permit.The location is truly unbeatable, placing you steps away from the very best of the Junction. Enjoy a vibrant lifestyle with top-tier restaurants, cafes, boutiques, and excellent grocery options-including the nearby Stockyards-just a short walk from your door. Commuting is a breeze with immediate access to bus routes on Dundas and Annette, proximity to High Park Subway Station, and quick connections to downtown via the UP Express. For drivers, the QEW and Highway 401 are within easy reach. Best of all, the scenic greenery of High Park is only a 15-minute stroll away, perfectly blending urban convenience with a natural escape. (id:49269)
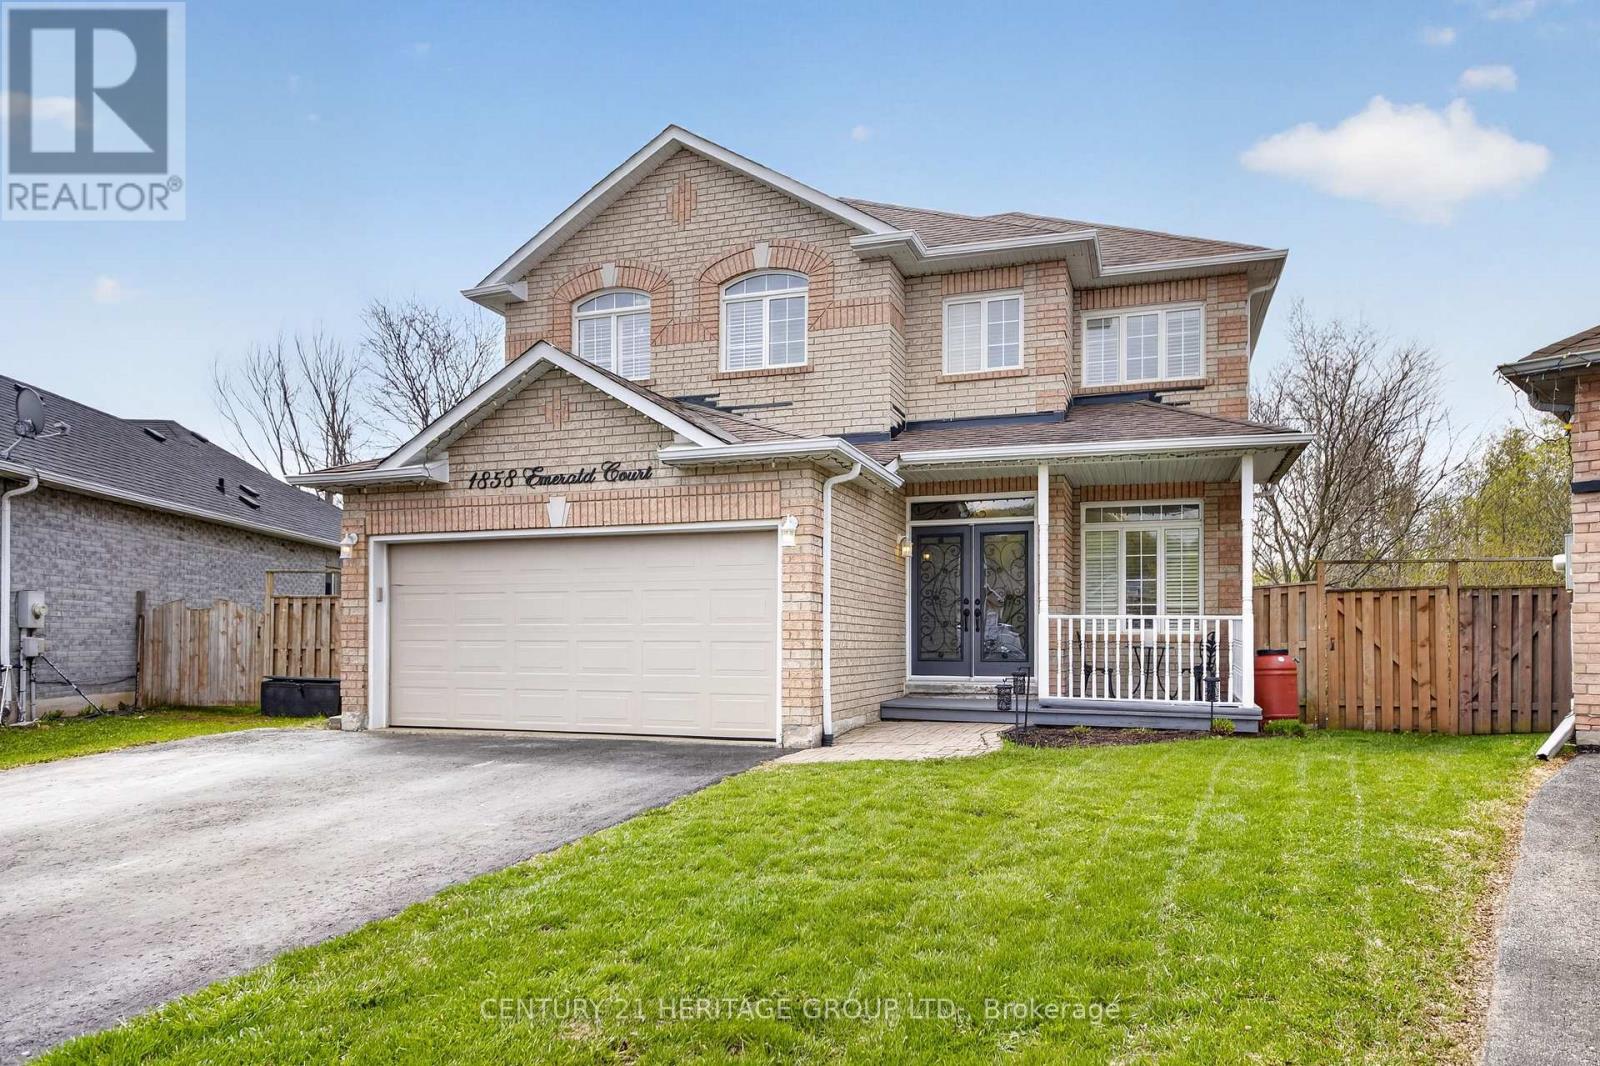
1858 Emerald Court
Innisfil, Ontario
Welcome to 1858 Emerald Court - a beautifully updated family home tucked away on a quiet, child-safe court with only local traffic, all within walking distance to schools and parks. Situated on a premium pie-shaped lot backing onto picturesque green space, this property offers exceptional privacy and over 80 feet of width across the rear of the lot. Designed for both comfort and functionality, the main floor features a rare primary bedroom complete with are novated ensuite (2019), perfect for convenient main-floor living. The bright open-concept layout showcases hardwood flooring, large windows with California shutters, and an effortless flow to the elevated deck overlooking the greenspace - the ideal spot for morning coffee or evening entertaining. A separate family room provides a cozy space to unwind. Upstairs, you'll find three spacious bedrooms with updated laminate flooring and a 4pc bathroom offering plenty of room for a growing family. The professionally renovated walk-out basement (2023) expands the living space beautifully with a wet bar, large recreation area, fifth bedroom, and a three-piece bathroom - ideal for guests, teens, or multi-generational living. Additional updates include wrought iron staircase railings (2016), shingles (2016), patio doors (2019),and air conditioning (2016).There is also a BBQ Gas line hook-up and a Rough-in for Central Vac. A rare combination of location, lot size, updates, and quiet living - this is a home that truly stands out. (id:49269)
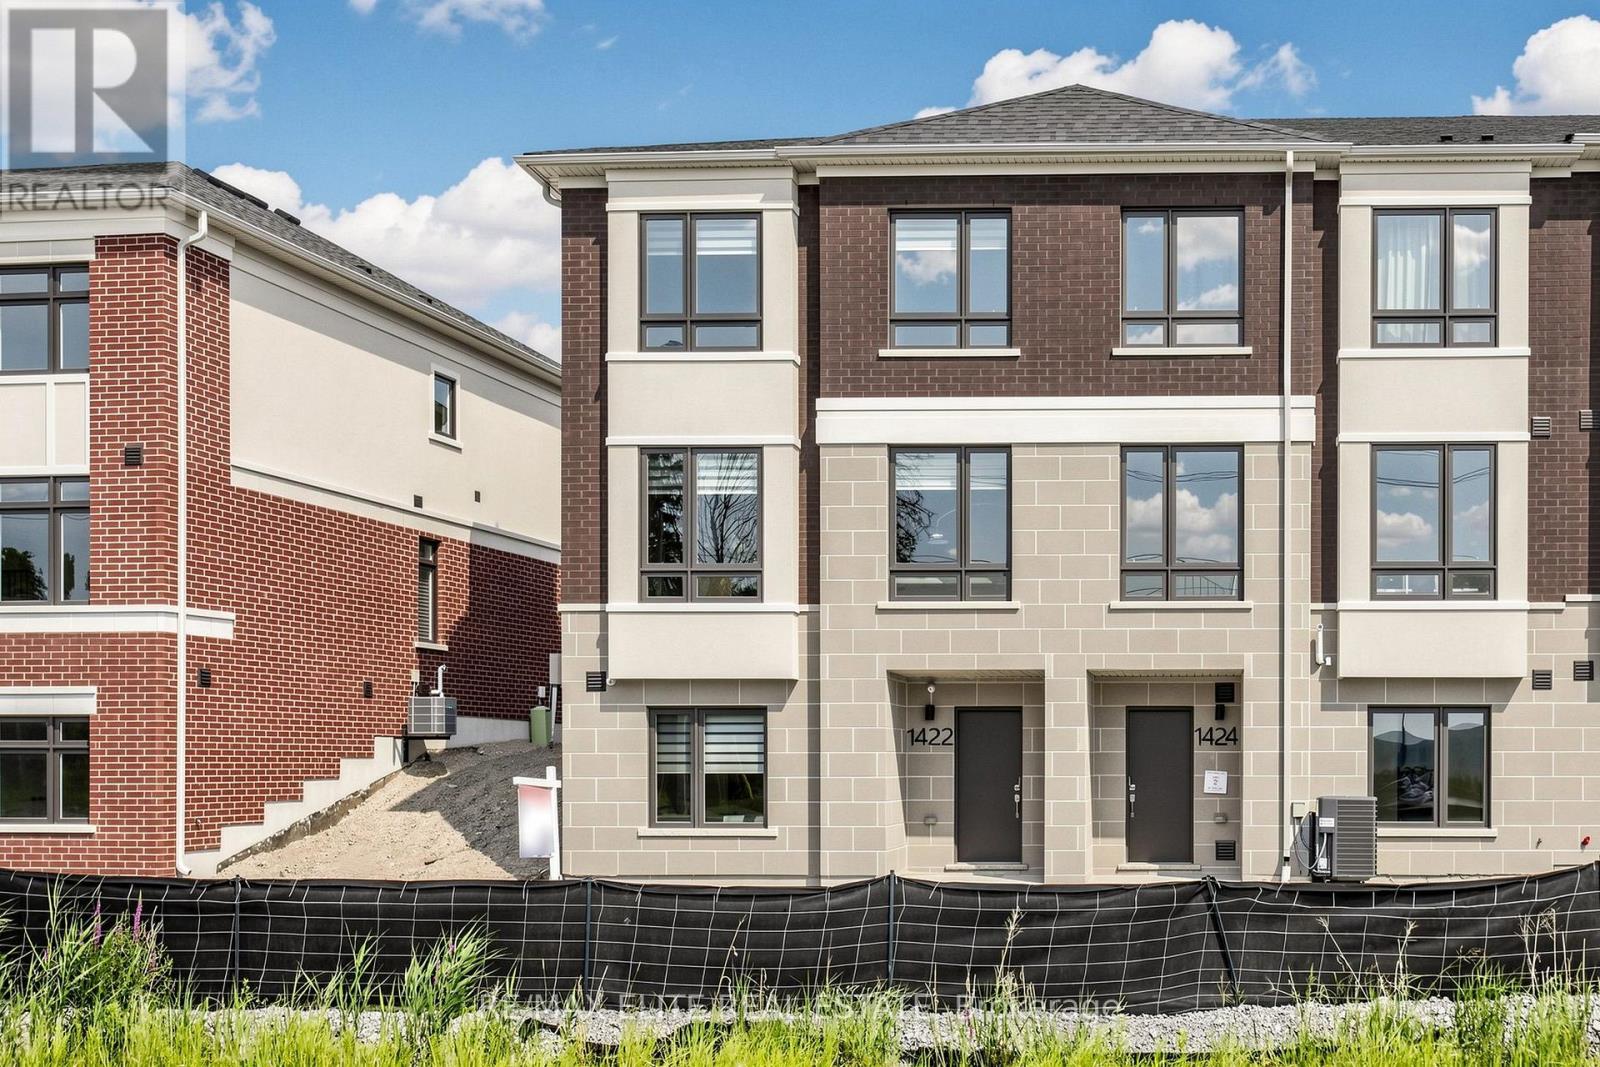
1422 19th Avenue
Richmond Hill, Ontario
100% Freehold, No POLT Fee, Brand New Luxury Never-Lived in, Sun-filled ( South, West and North Facing )Corner Unit Town Home In One of Richmond Hill's Most Desirable Growing Communities By Well-Known Builder TREASURE HILL. This Impressive D2 End Unit. Thousands Builder Upgrades ( Alarm System, Security Camera, Zebra Blind, Garage door opener with camera) , Functional Layout, 9 Foot Ceilings. Vinyl Floor Throughout. Kitchen Appliances, Quartz Counters Top. Electric Fireplace, Pot Lights, Exclusive faucet package. Mins To Highways 404 & 407, Costco, shopping, parks, transit, and top-ranked Richmond Green Secondary School. (id:49269)
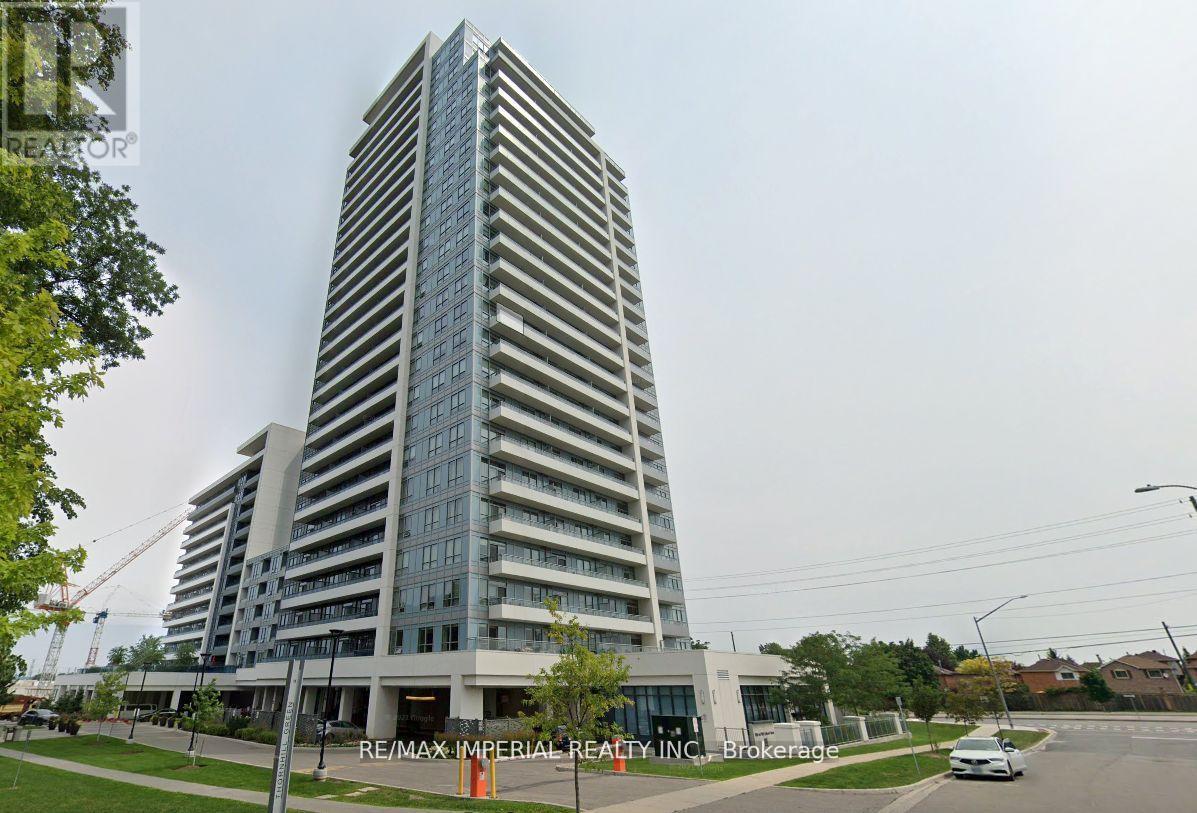
2301 - 7890 Bathurst Street
Vaughan, Ontario
Luxury executive corner suite offering an exceptional blend of style, comfort, and convenience. Large windows flood the home with natural light while showcasing breathtaking unobstructed views. Perfectly located just steps to parks, transit, Promenade Mall, Walmart, restaurants, and a wide variety of shopping and everyday amenities. An outstanding opportunity to enjoy luxury, convenience, and an unbeatable lifestyle. *Photos were taken before current tenant moved in* (id:49269)