
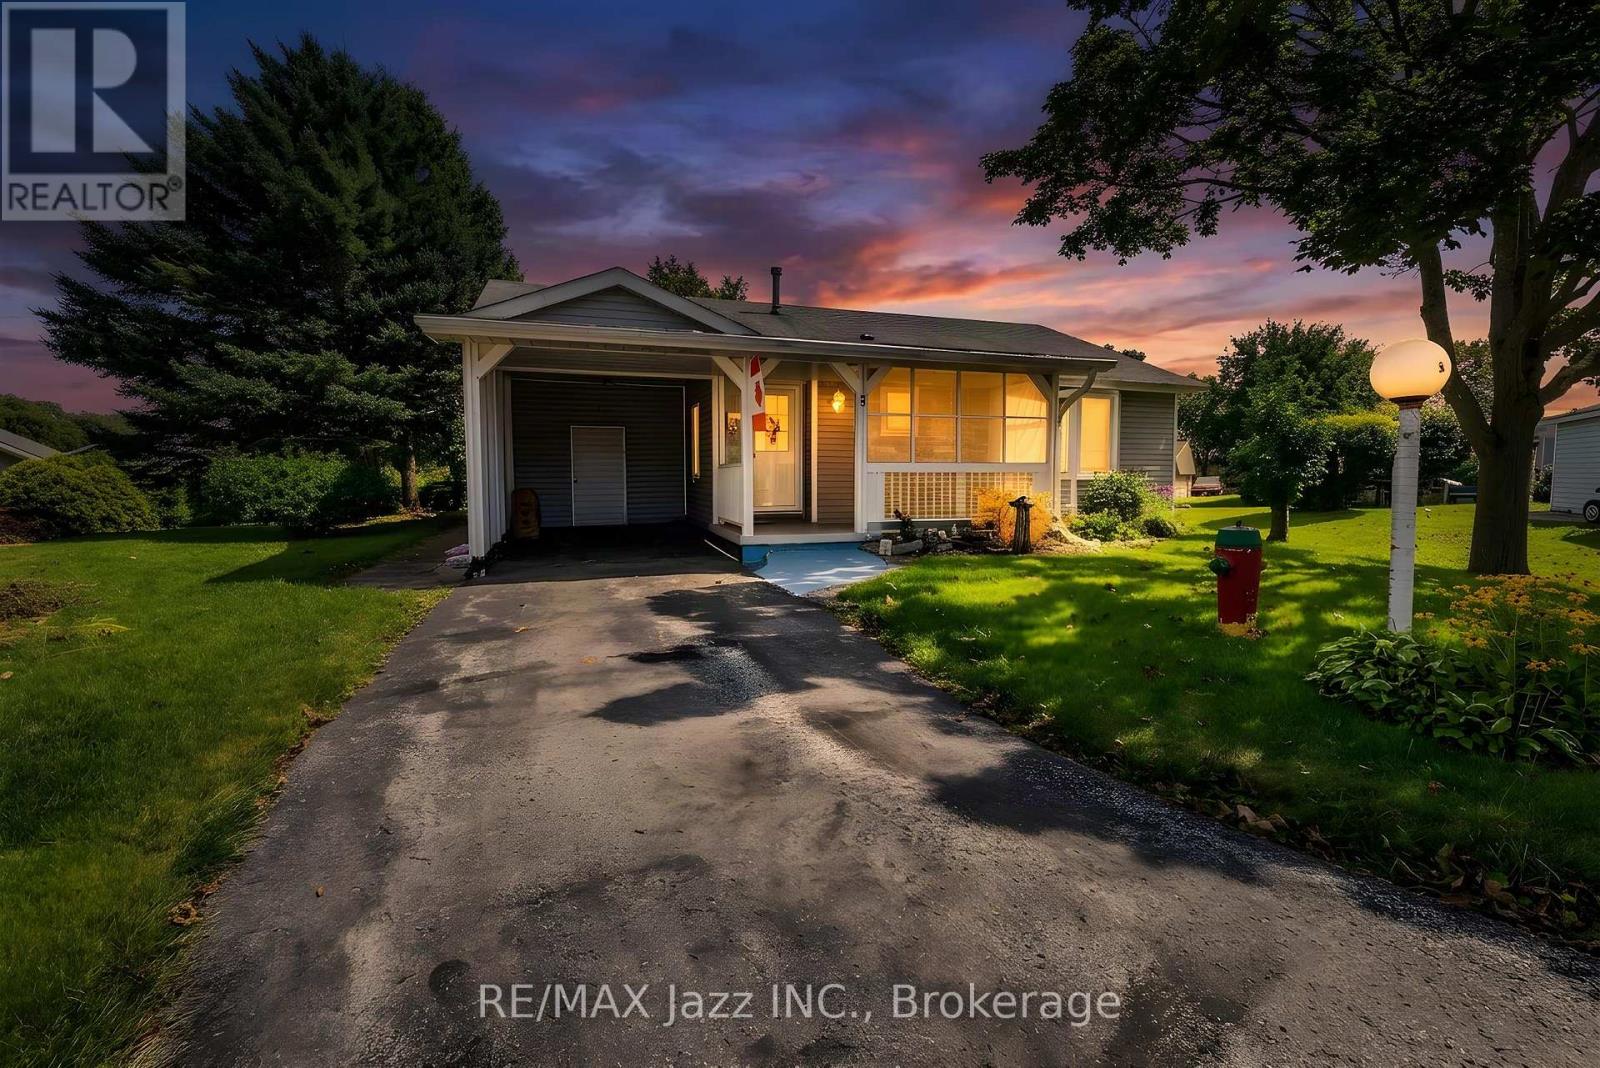
5 King Court
Clarington, Ontario
Opportunity Knocks! Welcome to this 2-bedroom, 2-full-bathroom bungalow in the highly sought-after Wilmot Creek Adult Lifestyle Community. Rarely offered, this Windjammer model presents a wonderful blank canvas for someone looking to add their own personal style and make it truly their own. Featuring a covered front porch and carport with parking for 3 vehicles, this bright home offers a spacious foyer with ample storage, open-concept living and dining areas with vaulted ceilings, and large windows providing an abundance of natural light. The living room features a walkout to the patio and private backyard, while the spacious eat-in kitchen offers ample cabinetry, generous counter space and a convenient walkout. The primary bedroom includes a large walk-in closet and 3-piece ensuite, while the spacious second bedroom offers a large double closet. Additional highlights include ensuite laundry and plenty of storage throughout. Clean and bright, this home offers an excellent opportunity to personalize and update over time while enjoying the incredible Wilmot Creek lifestyle. The monthly fee includes water, sewer and snow removal, along with access to an exceptional array of amenities including The Wheelhouse, 100+ clubs and activities, fitness facilities, tennis, pickleball, lawn bowling, scenic trails, private 9-hole golf course, indoor and outdoor saltwater pools, hot tubs, sauna, library, woodworking shop and more. An 800-seat auditorium hosts dances, theatre productions and community events, with a pharmacy and hair salon also on site. Surrounded by nature and close to the waterfront, shopping and dining, this is an excellent opportunity to create a home that's uniquely yours while enjoying everything Wilmot Creek has to offer. 2 Bedrooms | 2 Bathrooms | Windjammer Model | 3-Car Parking | Private Backyard | Vaulted Ceilings | 3-Piece Ensuite | Ensuite Laundry | 9-Hole Golf Course | Indoor & Outdoor Pools | 100+ Clubs & Activities (id:49269)
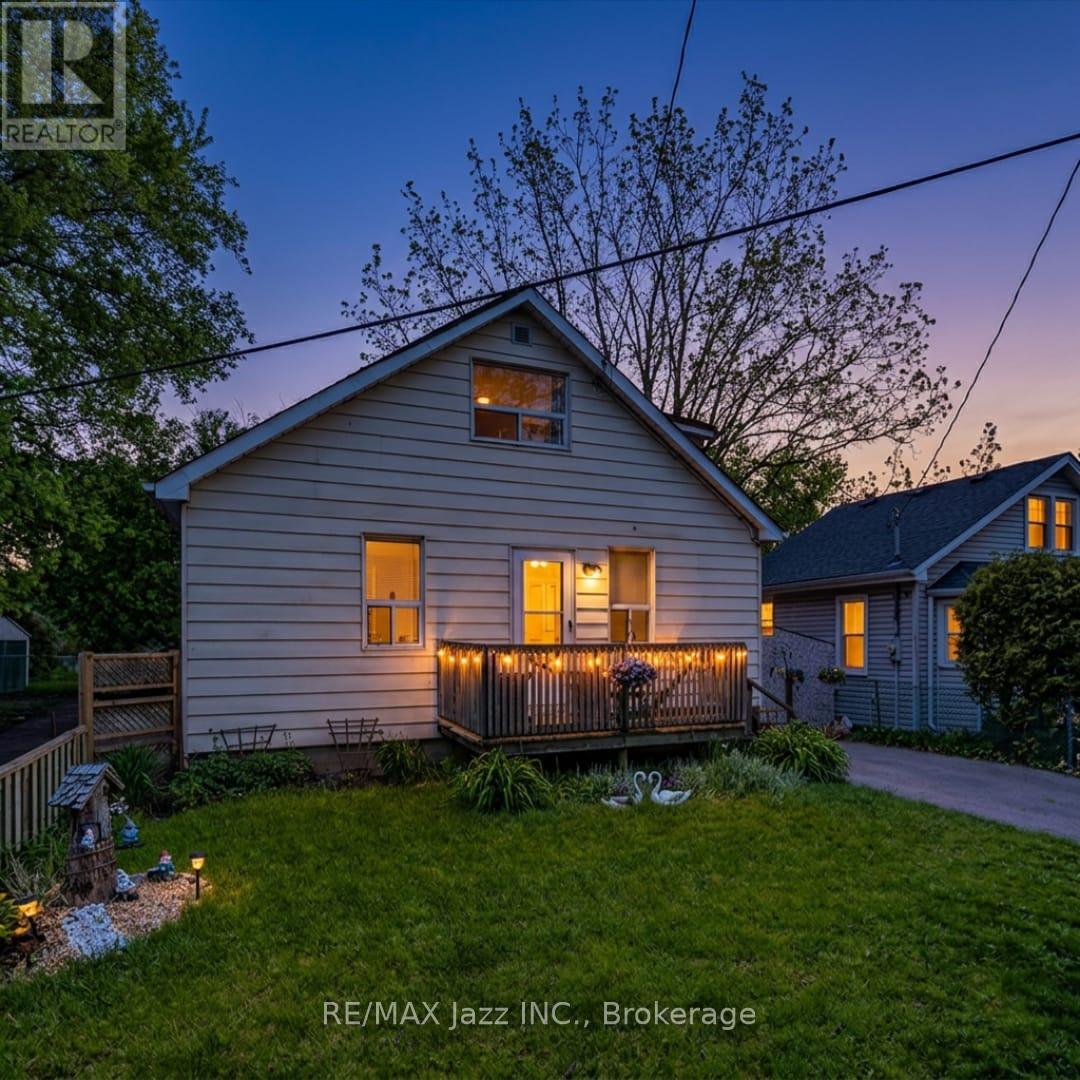
162 College Avenue
Oshawa, Ontario
Beautiful detached 3 bedroom family home in one of the area's most sought after neighbourhoods, offering exceptional convenience just minutes from schools, parks, shopping, restaurants, walking trails, major highways and everyday amenities. Step inside to a bright and welcoming main floor featuring spacious living and dining areas ideal for everyday living and entertaining. A versatile den offers excellent flexibility as a home office, playroom or additional sitting area, while the main floor bedroom, currently used as a family room, provides even more options for growing families or those seeking single level living. A convenient 2 piece bathroom completes the main floor. The spacious eat in kitchen features abundant cabinetry, generous counter space and a walkout to the fully fenced backyard, creating an effortless connection between indoor and outdoor living. Upstairs, you'll find 2 generously sized bedrooms filled with natural light and an updated 4 piece bathroom. Recent improvements include a brand new gas furnace and plumbing updated throughout in July 2026, providing valuable peace of mind for the next owner. Outside, beautifully maintained front and rear yards enhance the home's curb appeal, while the private, fully fenced backyard surrounded by mature trees offers a peaceful setting for relaxing, entertaining and enjoying time with family. A private driveway with ample parking completes the package. Offering a versatile layout, excellent outdoor space and a highly desirable location, this home is an excellent opportunity for families, first time buyers, investors or anyone looking for a home they can make their own. 2026 Utility Costs: Heating $133/month | Hydro $150/month | Water $67/month. A wonderful opportunity in a fantastic neighbourhood! (id:49269)
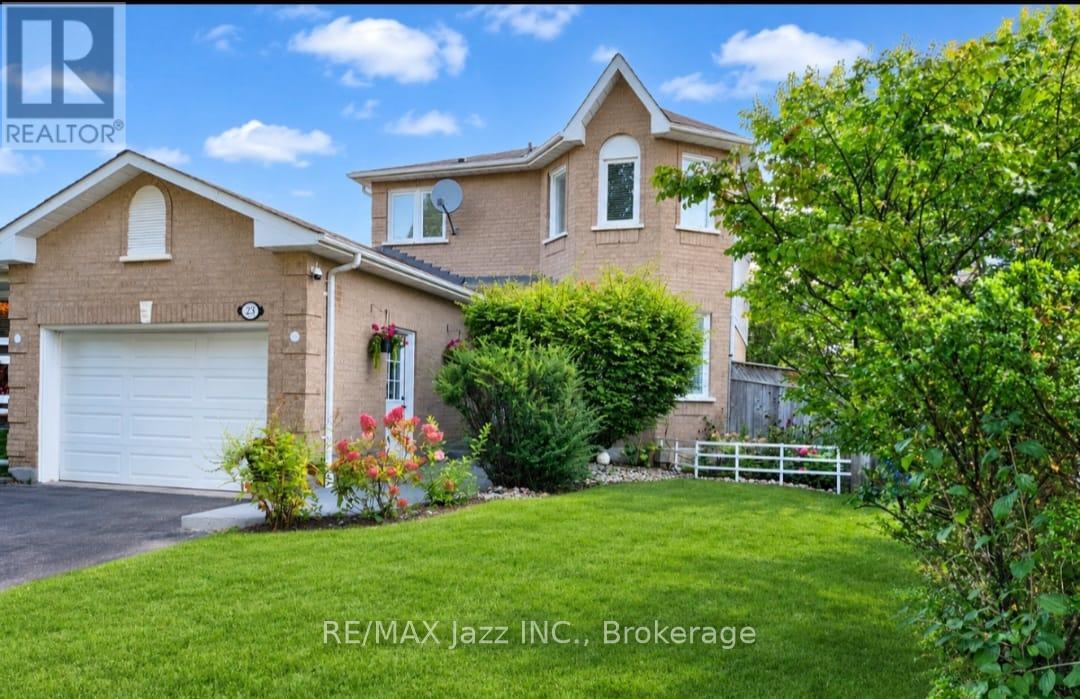
23 Meredith Court
Clarington, Ontario
Court living at its best! Welcome to 23 Meredith Court, an exceptional 3+1 bedroom, 3 bathroom detached home tucked away at the end of a quiet and exceptionally private cul-de-sac in a desirable Courtice family neighbourhood. Set on a premium pie-shaped lot with no sidewalk and rare 5-car parking, this extensively renovated home offers an outstanding combination of privacy, space, style and modern comfort. Renovated from top to bottom, inside and out, the home features quality finishes, contemporary design and thoughtful updates throughout. The spacious layout offers generous principal rooms, ample closet space and flexible living areas ideal for a growing family, guests, a home office or additional living space. The updated kitchen provides a stylish and functional setting for everyday living and entertaining, complemented by 3 beautifully renovated bathrooms and pot lights throughout. Outside, the fully fenced pie-shaped backyard offers exceptional privacy with a large deck, garden shed and plenty of room for family enjoyment. Beautifully landscaped front and rear yards enhance the curb appeal and create a private outdoor retreat. The attached garage features an updated electrical panel and garage door opener for added convenience. Perfectly positioned at the end of a quiet court with minimal traffic, no sidewalk and exceptional parking, this rare offering provides peaceful family living close to schools, parks, shopping, dining and everyday amenities. Flexible closing available to accommodate your needs. 3+1 Bedrooms | 3 Bathrooms | Detached | Premium Pie-Shaped Lot | Rare 5-Car Parking | No Sidewalk | Extensively Renovated | End-of-Cul-de-Sac Privacy | Beautifully Landscaped | Flexible Closing Available | Court Living at Its Best! (id:49269)

27 Waverley Road
Clarington, Ontario
**Opportunity Knocks!** Exceptional investment opportunity featuring 2 semi detached homes under 1 ownership, offering a total of 4 self contained residential units and approximately $7,100/month in rental income. The versatile unit mix includes 2 spacious 2 bedroom, 1 bathroom units, 1 generous 2 bedroom, 2 bathroom unit and 1 bright 1 bedroom unit, providing diversified income and strong tenant appeal. Thoughtfully updated and well maintained throughout, the units feature modern finishes, bright functional layouts, spacious principal rooms and comfortable living spaces. Both homes are independently serviced with their own gas meter, hydro meter, furnace and water heater, helping simplify management and utility allocation. An oversized double detached garage adds valuable parking, storage and potential flexibility for investors. Ample parking is also available at both the front and rear of the property for residents and guests. Currently generating approximately $7,100/month in rental income, this rare offering provides multiple income streams and an excellent opportunity to expand an existing portfolio or acquire a versatile multi residential investment. Property taxes reflect both homes. Flexible closing available. 2 Semi Detached Homes | 4 Self Contained Units | Approximately $7,100/Month Income | Oversized Double Garage | Ample Parking | Independently Serviced | Multiple Income Streams | Flexible Closing Available (id:49269)
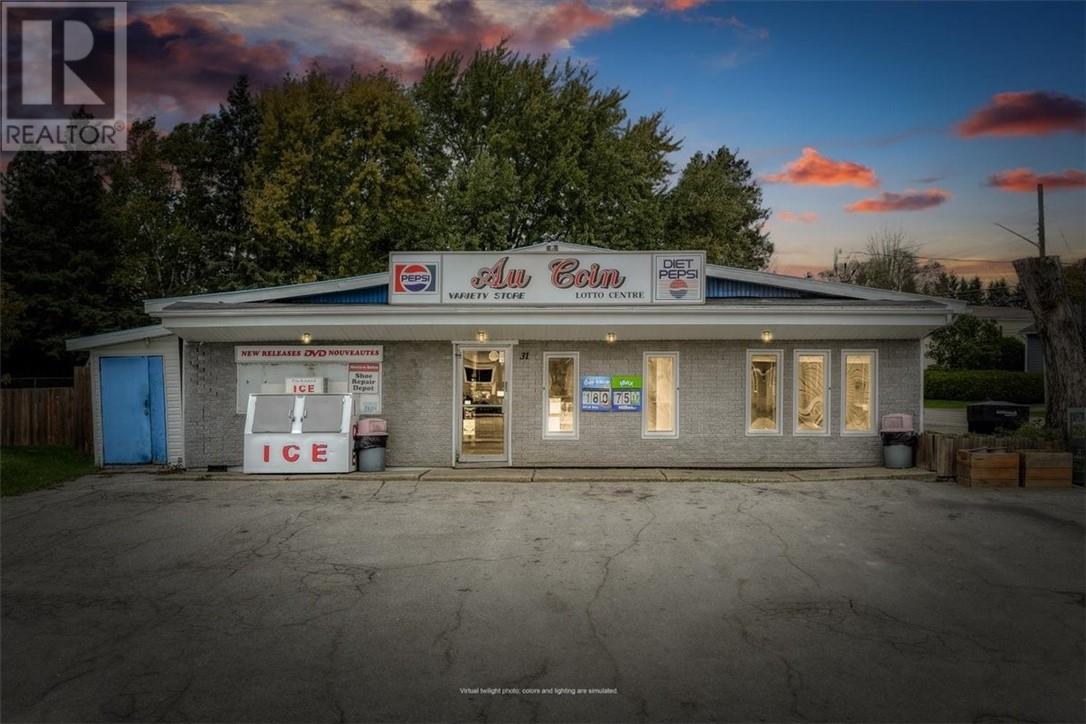
31 Principale Street W
Verner, Ontario
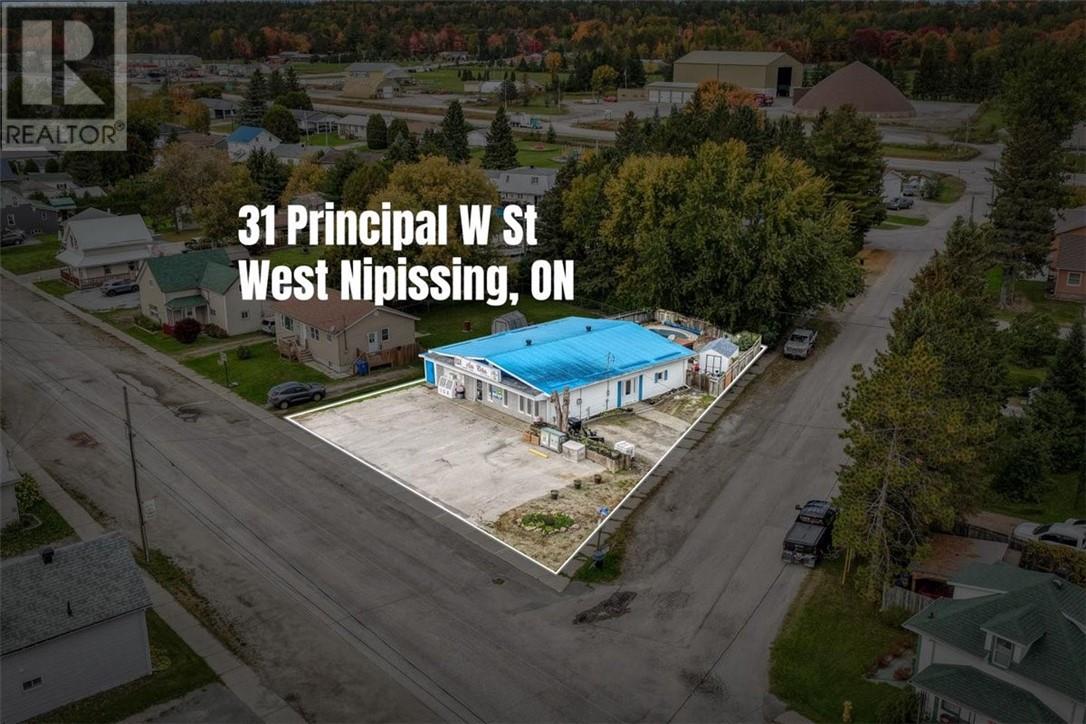
Live, Work & Invest in the Heart of Verner! Welcome to 31 Principal Street West, a unique opportunity combining a spacious 4-bedroom home with the well-established Au Coin convenience store, serving the Verner community since 1989. Whether you’re an entrepreneur looking to own and operate a local business, an investor, or a family wanting the convenience of living and working in one location, this property offers incredible possibilities. The residential portion has seen several important updates. The kitchen was completely renovated in 2018, featuring custom cabinetry, updated countertops and backsplash, LED pot lights and a refreshed ceiling. The living and dining rooms were redone in 2019 with updated flooring, drywall, ceilings and LED pot lights, creating warm and comfortable spaces for everyday family living. Step outside and enjoy your own backyard retreat with a swimming pool, featuring a liner replaced in 2020 and a new pump and filter sand in 2026. A high-efficiency boiler installed in December 2022 provides efficient heating and hot water on demand. Located in the lovely community of Verner, Ontario, this property brings together home, business and lifestyle in one exceptional package. With Au Coin having been part of the community for more than 35 years, this is a rare opportunity to continue an established local business while enjoying the convenience of living in the same building. A property with history, versatility and income potential—come discover what 31 Principal Street West has to offer! (id:49269)
31 Principale Street W
Verner, Ontario
Live, Work & Invest in the Heart of Verner! Welcome to 31 Principal Street West, a unique opportunity combining a spacious 4-bedroom home with the well-established Au Coin convenience store, serving the Verner community since 1989. Whether you’re an entrepreneur looking to own and operate a local business, an investor, or a family wanting the convenience of living and working in one location, this property offers incredible possibilities. The residential portion has seen several important updates. The kitchen was completely renovated in 2018, featuring custom cabinetry, updated countertops and backsplash, LED pot lights and a refreshed ceiling. The living and dining rooms were redone in 2019 with updated flooring, drywall, ceilings and LED pot lights, creating warm and comfortable spaces for everyday family living. Step outside and enjoy your own backyard retreat with a swimming pool, featuring a liner replaced in 2020 and a new pump and filter sand in 2026. A high-efficiency boiler installed in December 2022 provides efficient heating and hot water on demand. Located in the lovely community of Verner, Ontario, this property brings together home, business and lifestyle in one exceptional package. With Au Coin having been part of the community for more than 35 years, this is a rare opportunity to continue an established local business while enjoying the convenience of living in the same building. A property with history, versatility and income potential—come discover what 31 Principal Street West has to offer! (id:49269)
1352 Lincoln
Windsor, Ontario
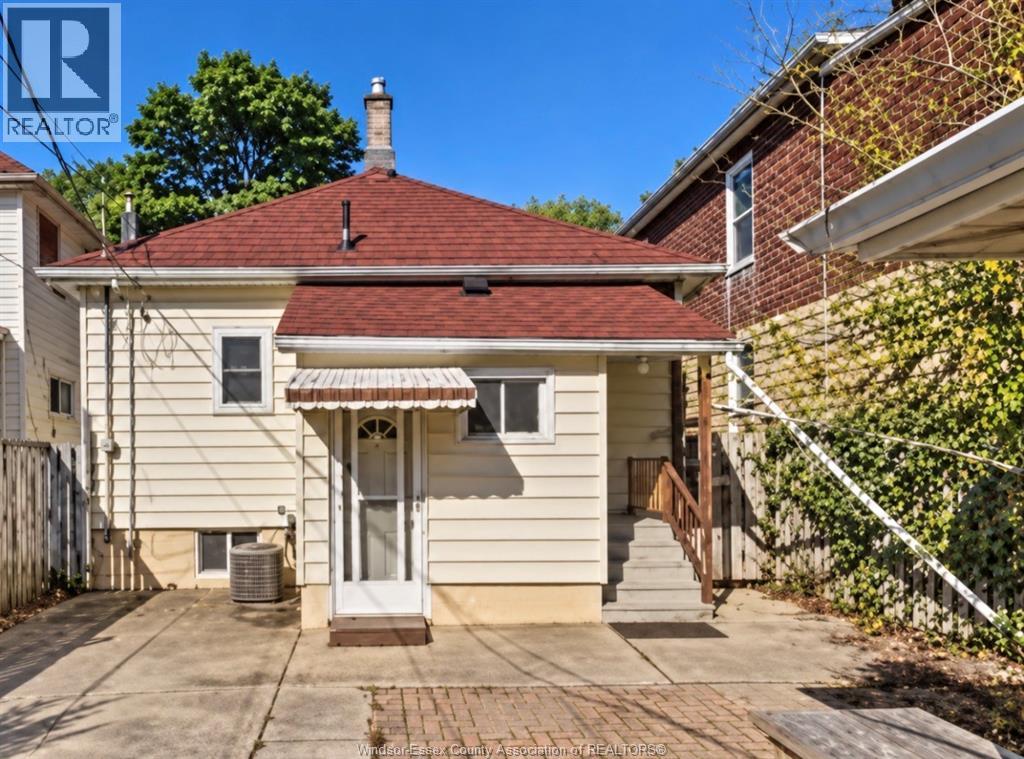
Set in the heart of Walkerville, this bright and spacious one-bedroom basement apartment puts neighbourhood cafés, restaurants, shops, grocery stores, parks, and public transit within easy reach. The suite features a separate kitchen, comfortable living area, recently renovated bathroom, and in-suite laundry. The tenant can control the heating and cooling in the space, and partial furnishings are available if needed. Rent is $1,250 per month, inclusive of water, heat, and hydro. ONE-YEAR MINIMUM LEASE, CREDIT CHECK & RENTAL APPLICATION IS REQUIRED (id:49269)
197 James Street N Unit# 206
Hamilton, Ontario
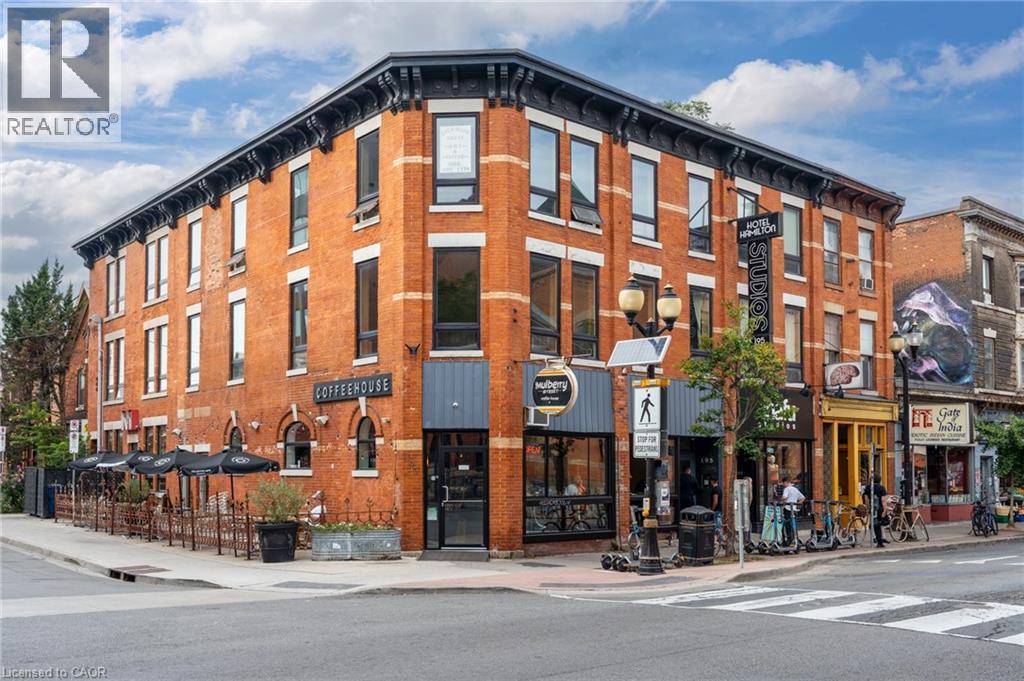
Located in one of downtown Hamilton’s most vibrant and sought-after areas, this unique office space offers an excellent opportunity for both new and established businesses. Situated just steps from the energy and amenities of James St. N, the location provides convenient access to shops, restaurants, transit, and major amenities. The space is filled with natural light, complemented by exposed brick details that add character and charm throughout. A shared kitchen and three bathrooms provide added convenience for both staff and clients. Whether you’re launching a new venture, expanding your business, or looking for a professional setting with personality, this is a distinctive opportunity to establish your business in one of Hamilton’s most dynamic neighbourhoods. (id:49269)
385 Winston Road Unit# 804
Grimsby, Ontario
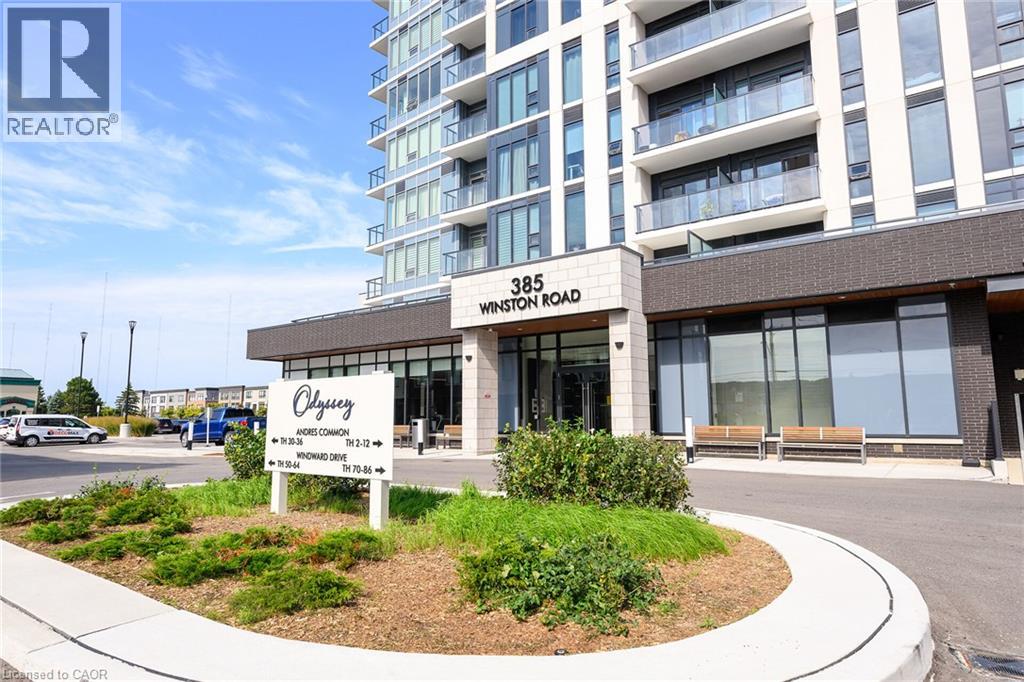
Welcome to Unit 804 at 385 Winston Road in Grimsby's highly sought-after waterfront community. This bright and stylish 1-bedroom, 1-bathroom condo offers a modern open-concept layout with floor-to-ceiling windows and beautiful west-facing views toward Lake Ontario and the Niagara Escarpment. The suite features contemporary finishes throughout, including updated flooring, a modern kitchen with stainless-steel appliances, and a refreshed bathroom. The open living and dining area is filled with natural light and extends to a private balcony, creating the perfect space to relax and enjoy the surrounding views. Residents enjoy an impressive collection of building amenities including a fitness centre, yoga and spin studio, rooftop terrace with BBQ and dining areas, sky lounge, party room, pet spa, bike storage, concierge and security. The unit also includes underground parking and a storage locker. Located just steps from the waterfront, walking trails, restaurants, shops and everyday conveniences, with easy access to the QEW, this is an excellent opportunity for first-time buyers, professionals, downsizers or investors looking to enjoy everything Grimsby on the Lake has to offer. (id:49269)
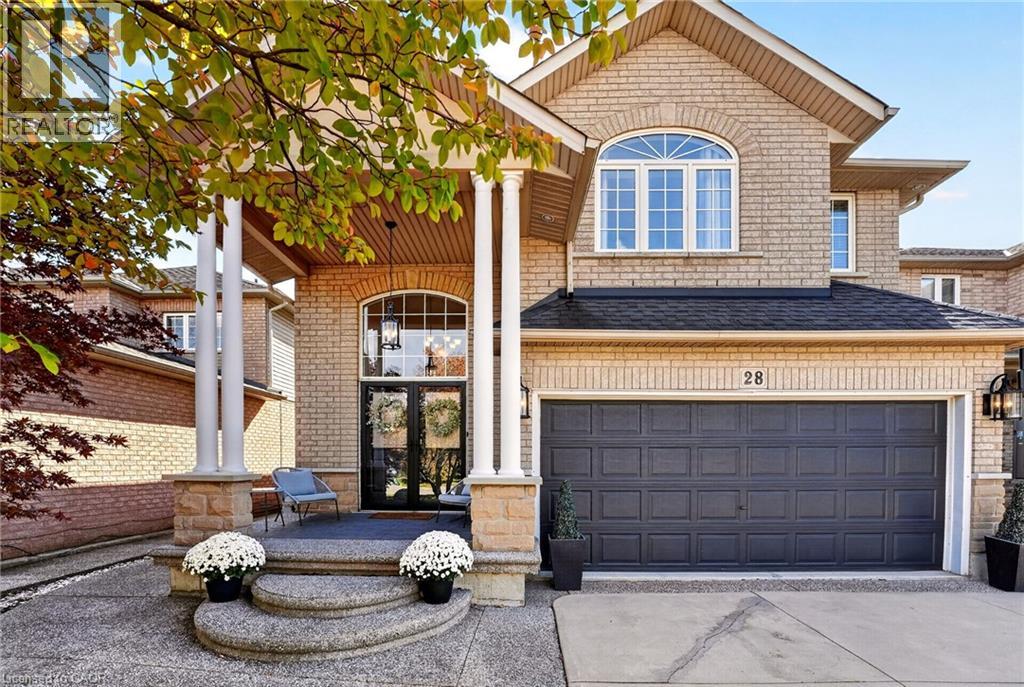
28 Holkham Avenue
Ancaster, Ontario
Your search may be over! This fabulous 2 storey Meadowlands home ticks off all the boxes. Bright, spacious, and loaded with curb appeal, style and an easy living floor plan. An elegant front porch leads you to a double door entry into a grand foyer with an oak staircase. Enjoy 2,300 sq. ft of living space, a separate dining/den, and a family room w/ a 16 ft. ceiling, palladium window and gas fireplace. A bright white eat-in kitchen offers loads of cabinetry and has patio doors to a large, fenced backyard and concrete patio for easy entertaining. The convenient main level laundry/ mud room area has convenient inside entry to the garage. The second level has 3 spacious bedrooms, a primary ensuite with a large soaker tub, and a huge walk in closet. An unspoiled basement has tons of potential and storage. Enjoy a 4 car concrete and aggregate driveway and beautiful landscaping. Located in a family friendly Meadowlands neighbourhood close to parks, shops, theatre, schools, restaurants and wonderful HWY access. (id:49269)
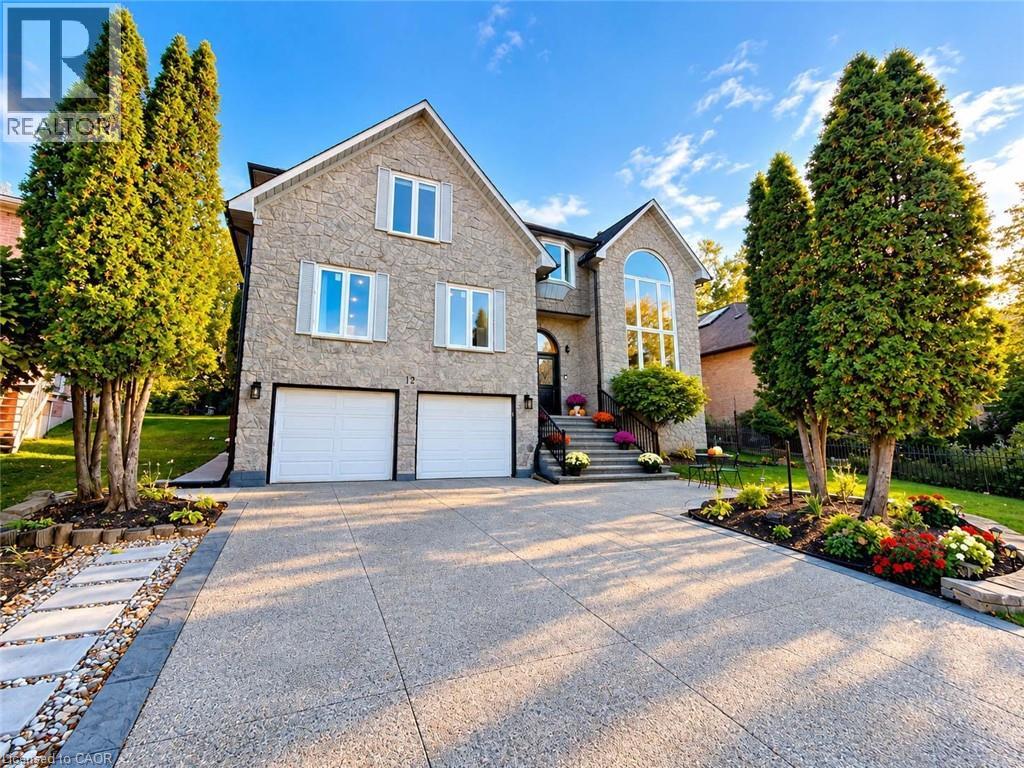
12 Sundrop Court
Ancaster, Ontario
Welcome to 12 Sundrop Court, an impressive executive residence tucked away on a quiet cul-de-sac in Hamilton's sought-after Iroquoia Heights community. Offering approximately 4,107 sq. ft. above grade plus a fully finished lower level, this exceptional 5+2 bedroom home delivers remarkable scale, versatility, and comfort. Set on a generous 57' x 114' lot, this substantial residence is designed for spacious everyday living and entertaining. Step inside to a welcoming main level featuring elegant formal living and dining rooms, a generously sized kitchen, and an expansive family room with fireplace. A separate den offers an ideal home office or study, while a main-floor bedroom, full bathroom, and convenient laundry provide added flexibility. Upstairs, discover four generously proportioned bedrooms, including an impressive primary retreat offering exceptional space and a luxurious 5-piece ensuite. Three additional bedrooms and two full bathrooms complete the upper level, providing comfort and privacy throughout. The fully finished basement extends the home's possibilities with two additional bedrooms, a second kitchen, and two 3-piece bathrooms, creating an excellent layout for extended family, guests, or additional living and entertaining space. Outside, enjoy a spacious property with plenty of room for outdoor gatherings and relaxation. An attached double garage and private double driveway provide parking for up to six vehicles. Ideally situated in an established residential community, this exceptional home combines generous living space, a flexible multilevel layout, and the peaceful setting of a quiet court. A rare opportunity to enjoy exceptional space and comfort in desirable Iroquoia Heights! (id:49269)
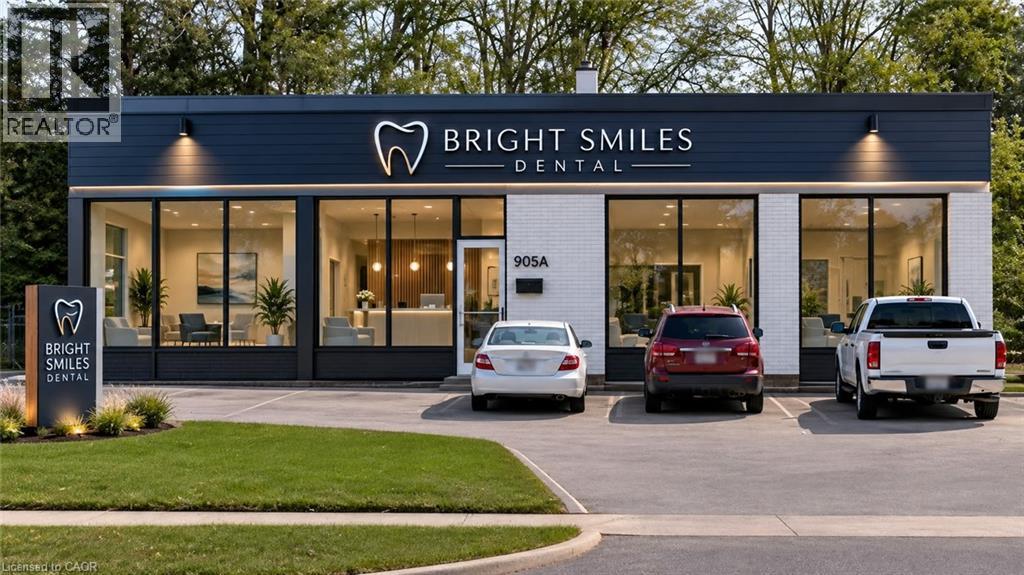
3052 New Street
Burlington, Ontario
South Burlington commercial lot. Develop or for your own use. Lot is 11,915 sq ft (0.274 ac), 122 ft frontage. Current zoning allows for lots of uses, retail, restaurant, grocery, office, recreational/entertainment. City of Burlington pre-consult done for 3 story commercial+ residential new build development. Renovation plans submitted for current building as Dental or Medical Office. (id:49269)