

635 King Street
Palmerston, Ontario
Welcome to 635 King Street, Palmerston - where modern comfort meets small-town charm! Custom-built by Sinclair Construction in 2020, this beautifully maintained bungalow offers 2+2 bedrooms and 2+1 bathrooms with a bright, open-concept layout, luxury vinyl plank flooring, and a stunning custom designer kitchen featuring locally sourced finishes, quartz countertops, and soft-close cabinetry. The inviting living room with gas fireplace is perfect for cozy evenings, while the enclosed rear sunroom with gas hookup provides a wonderful space to relax or entertain. Main-floor laundry adds convenience, and the finished basement features two additional bedrooms, a bathroom, and a built-in two-person sauna, with potential for multigenerational living. Car enthusiasts and hobbyists will love the double-car attached garage with Truscore wall panelling, floor drains, and a professionally finished floor, plus a detached 23' x 15' shop with hydro and roughed-in gas. The sunroom also features epoxy flooring. Outside, enjoy beautifully landscaped grounds, a garden area, a seating deck, a storage shed, and an impressive concrete driveway with parking for 8+ vehicles - perfect for an RV or camper. New washer and dryer in 2026, with remaining Tarion warranty until June 2027. Located within walking distance of downtown Palmerston, parks, the arena, and ball diamonds, this home is also close to schools, shopping, restaurants, the hospital, and walking and biking trails. Enjoy the slower pace of life and welcoming community spirit while remaining within commuting distance of Kitchener-Waterloo, Guelph, and Cambridge. A thoughtfully designed home offering exceptional space, quality finishes, and the perfect place to put down roots! (id:49269)

121 Morgan Avenue Unit# 25
Kitchener, Ontario
MOVE-IN READY, BEAUTIFULLY UPDATED & AN EXCEPTIONAL VALUE! Welcome to 25-121 Morgan Avenue, the perfect place to call home! Whether you're a first-time buyer, a growing family, or simply looking for a comfortable, low-maintenance lifestyle, this beautifully refreshed 3-bedroom, 2-bathroom townhome checks all the boxes! Step inside and discover a warm, inviting home that's been thoughtfully updated and is ready for you to move right in. The spacious primary bedroom offers the luxury of two closets, including a walk-in, while the convenience of main-floor laundry makes everyday living a breeze. The walkout basement leads to your own private, fully fenced backyard with a deck—an ideal space for summer barbecues, outdoor entertaining, or simply relaxing at the end of the day. LOCATION, LOCATION, LOCATION! Situated in a convenient, family-friendly neighbourhood, you'll love being just minutes from Howard Robertson Elementary School, with public transit, shopping, parks, and everyday amenities all close at hand. Even better, this home is part of a well-managed condominium community with lower than most monthly fees, offering excellent value and peace of mind. Freshly updated, move-in ready, and perfectly located, this is an incredible opportunity to get into the market and start making memories in a home of your own! Don't miss it! (id:49269)

550 Cockshutt Road
Oakland, Ontario
Welcome to 550 Cockshutt Road, where country living comes with space, privacy, and room to make the home your own. Set on a generous 1-acre lot in Brant County, this 4-bedroom, 2-bath side-split offers 1,237 sq. ft. of living space and the kind of outdoor room that is getting harder to find. Inside, the home offers a large living room, a practical kitchen, and four bedrooms with space for family, guests, or a home office. The unfinished basement gives you even more flexibility for the future, whether you picture a family room, gym, workshop, or added storage. Outside is where the lifestyle really stands out. With plenty of room to garden, let the kids play, enjoy summer evenings, or simply take in the peace and quiet, this property offers the feeling of country living while still keeping you within easy reach of town amenities. The home is serviced by well and septic, with oil heat, furnace, and air conditioning already in place for year-round comfort. It could benefit from some cosmetic updates, but that also gives the next owner the chance to add their own style and create a home that truly fits them. If you have been looking for more space, a quieter setting, and the freedom to make a property your own, 550 Cockshutt Road is worth a closer look. (id:49269)
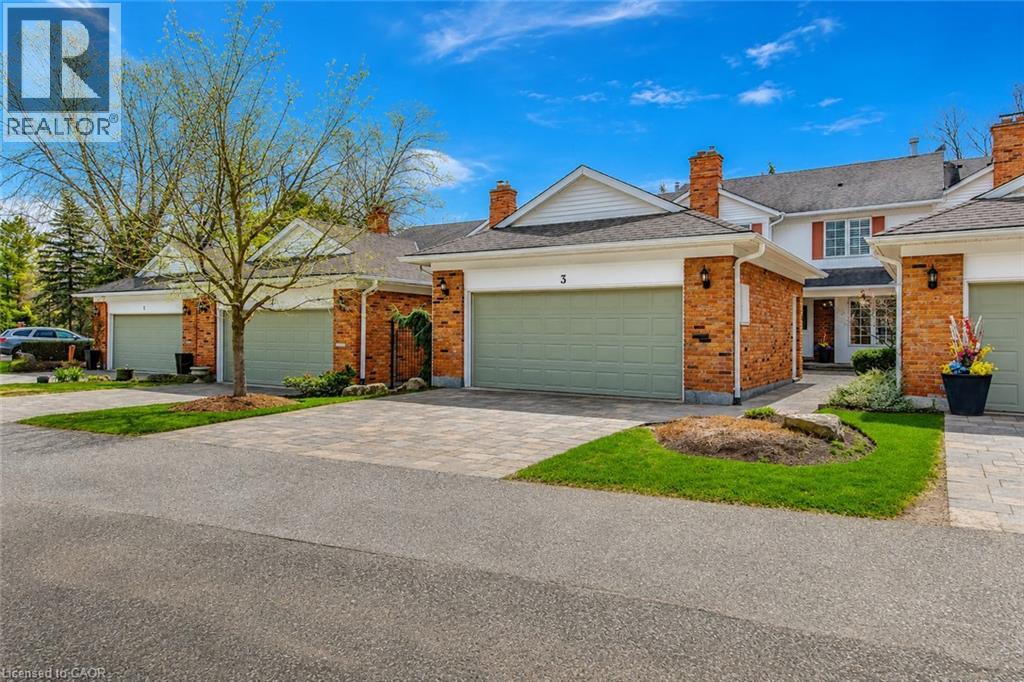
700 Glasgow Street Unit# 3
Kitchener, Ontario
This spacious townhome offers many of the benefits buyers associate with condominium living while maintaining ownership of both the home and the land, all within the distinctive Briar Patch community adjacent to Westmount Golf & Country Club. Offering a low-maintenance lifestyle without sacrificing space, privacy or quality, this is an ideal option for those looking to simplify property ownership while maintaining the comforts of a substantial home. The lock-and-leave convenience is particularly appealing for those who enjoy travelling, spending time at the cottage, or simply having more time to enjoy life without the ongoing responsibilities of a traditional property. Whether away for a weekend or a season, exterior maintenance is handled while the close-knit community adds another level of comfort and connection. With more than 3,200 sq. ft. of finished living space, the home offers an exceptional layout for everyday living and entertaining, with large principal rooms, two separate main-floor living areas, a generous primary suite, finished lower level and private courtyard. Meticulously maintained and in excellent condition, the home presents an exciting opportunity to update the finishes to your own tastes rather than paying a premium for someone else’s choices. Images virtually staged. The setting is equally compelling. A walk through Briar Patch leads directly to Westmount’s 11th fairway, with the clubhouse just a short stroll beyond. Mature landscaping and a natural setting create a sense of privacy while keeping you connected to one of Waterloo’s most established neighbourhoods. Combining substantial living space, considerably fewer exterior maintenance responsibilities, a coveted Westmount location and tremendous potential to personalize, this is a rare opportunity to create a home that suits both your style and the way you want to live. Some images are Virtually Staged. (id:49269)

63 Winding Way
Kitchener, Ontario
WELCOME TO 63 WINDING WAY – A BEAUTIFUL HOME IN SOUGHT-AFTER FOREST HEIGHTS! Nestled in one of Kitchener's most established and desirable neighbourhoods, this wonderful 4-bedroom, 3-bathroom home offers the perfect combination of comfort, space, nature and convenience! LOCATION, LOCATION! Imagine living just steps from the beautiful Westheights Natural Area, with its peaceful duck pond right across the street! Enjoy scenic walking trails, mature trees and the beauty of nature right at your doorstep. Families will especially appreciate having elementary & middle schools just a couple of blocks away, all within a welcoming, mature neighbourhood known for its wonderful sense of community. Inside, you'll find a spacious and inviting home with plenty of room for the whole family. A cozy wood-burning fireplace adds warmth and character, while the convenience of main-floor laundry makes everyday living a breeze. The home also features a primary ensuite, a beautifully updated bathroom, a brand-new furnace (2025), and windows replaced approximately in 2015. The fully finished walkout basement provides fantastic additional living space, complete with a fourth bedroom and a rough-in for an additional bathroom. Whether you need room for a growing family, overnight guests, a home office, or a recreation area, this versatile space offers plenty of possibilities! Step outside and discover your very own BACKYARD OASIS! Spend summer afternoons relaxing by the above-ground swimming pool, entertain family and friends beneath the charming gazebo, or enjoy your morning coffee from the elevated balcony overlooking the backyard. Beautiful raised garden beds along the side of the home add even more charm and offer the perfect opportunity for those who love gardening. With its fantastic location, flexible living spaces, beautiful outdoor setting, and established neighbourhood surroundings, 63 Winding Way is a wonderful place to call home. (id:49269)
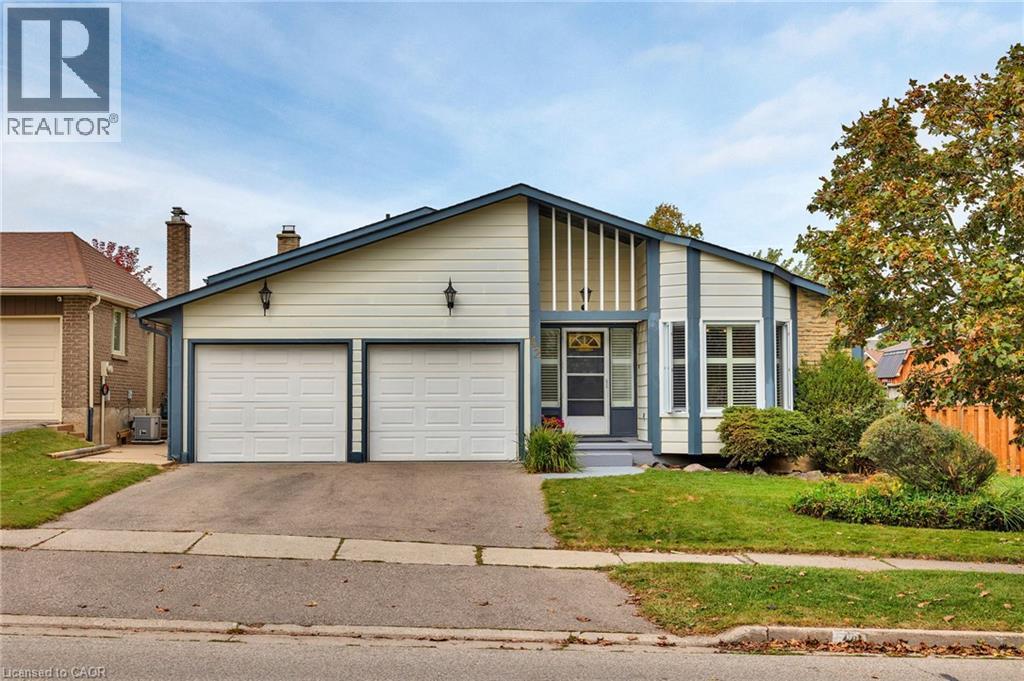
42 Blackwell Drive
Kitchener, Ontario
Poolside summers, fireplace-warmed evenings and room for the whole family await at 42 Blackwell Drive. Set in a family-friendly Kitchener neighbourhood, this well-kept three-bedroom home offers bright living spaces, a double garage and a backyard designed for enjoyment. The sun-filled kitchen dinette, surrounded by windows, is a cheerful spot for morning coffee, while the generous living and dining areas provide plenty of space to host friends and celebrate family occasions. A spacious family room with a wood-burning fireplace invites you to relax, with a convenient walk-up offering direct access to the backyard. The versatile lower level adapts to your needs, with space for a home office, additional living area or potential in-law setup. Outside, a semi-inground pool and surrounding deck set the scene for sunny afternoons, while the patio is ready for outdoor meals. Fully fenced and framed by mature surroundings, the backyard offers room to play, garden and unwind. Schools, the library, community centre, parks and an extensive network of walking and cycling trails are close by. Public transit and the shopping, dining and everyday conveniences of The Boardwalk are just minutes away. Space to gather, room to grow and so much to enjoy close to home—discover life at 42 Blackwell Drive. (id:49269)

10 Doll Court
Kitchener, Ontario
Amazing newly updated, spacious unit located in the desirable Williamsburg neighbourhood of Kitchener! Situated in a quiet, family-friendly community, this property offers convenient access to Sunrise Shopping Centre, The Boardwalk, parks, public and Catholic schools, shopping, dining, and everyday amenities. Featuring a bright and open living and dining area, ample storage, a functional layout, and plenty of outdoor space. Additional highlights include private laundry, one driveway parking space, carpeted flooring, and two decks. Enjoy convenient walk-out access to the side deck, perfect for outdoor seating, dining, or barbecuing, as well as access to a rear deck offering shade and overlooking a spacious shared backyard. With generous indoor and outdoor living areas, this property offers an excellent combination of comfort, convenience, and location. A fantastic opportunity to lease a beautifully updated space in one of Kitchener's most established neighbourhoods! (id:49269)

350 Warren Street
Central Elgin, Ontario
Welcome to 350 Warren Street, a charming bungalow tucked into a quiet Port Stanley neighbourhood, just steps from skate park/playground, baseball field and Kettle Creek Public School. Featuring new siding installed in May 2026, this home offers comfortable main-floor living with a bright living room, decorative wood stove, functional kitchen with breakfast bar, two bedrooms (can easily be three bedrooms again), and a 4-piece bathroom. The lower level adds even more flexibility with a spacious recreation or games room, office/den, 3-piece bathroom, laundry, and storage. The heated attached garage/workshop has been transformed into a versatile space currently used as a workout and relaxation area, complete with a hot tub and gym, but could easily be adapted to suit your needs. Outside, enjoy the attached screened porch, carport, spacious landscaped backyard, vegetable garden, and plenty of room for outdoor games, entertaining, or simply relaxing. The home is ideally located close to Port Stanley's beaches, school, shops, restaurants, parks, and all the amenities that make the village such a sought-after place to call home. Whether you're a first-time buyer, downsizer, or investor, 350 Warren Street offers a great opportunity to enjoy the Port Stanley lifestyle and make the property your own. (id:49269)

49 - 110 Deveron Crescent
London South, Ontario
This clean, well maintained, 3-bedroom, 1.5-bathroom townhome condo offers an exceptional opportunity in South London's highly desirable Pond Mills community. The main level features a spacious living room, a convenient 2-piece powder room, updated kitchen cupboards and patio doors that lead out to a private, fenced patio. Upstairs, you will find three generously sized bedrooms alongside a full 4-piece main bathroom. The partially finished lower level maximizes your living space with a versatile recreation room, a dedicated laundry room, and abundant storage space. Perfect for families, professionals, or investors, this property provides easy access to downtown London, Highway 401, and the London Health Sciences Centre (LHSC), while sitting just moments away from local parks, playgrounds, public transit, shopping, and dining. This home has truly been very well kept and is move in ready! (id:49269)
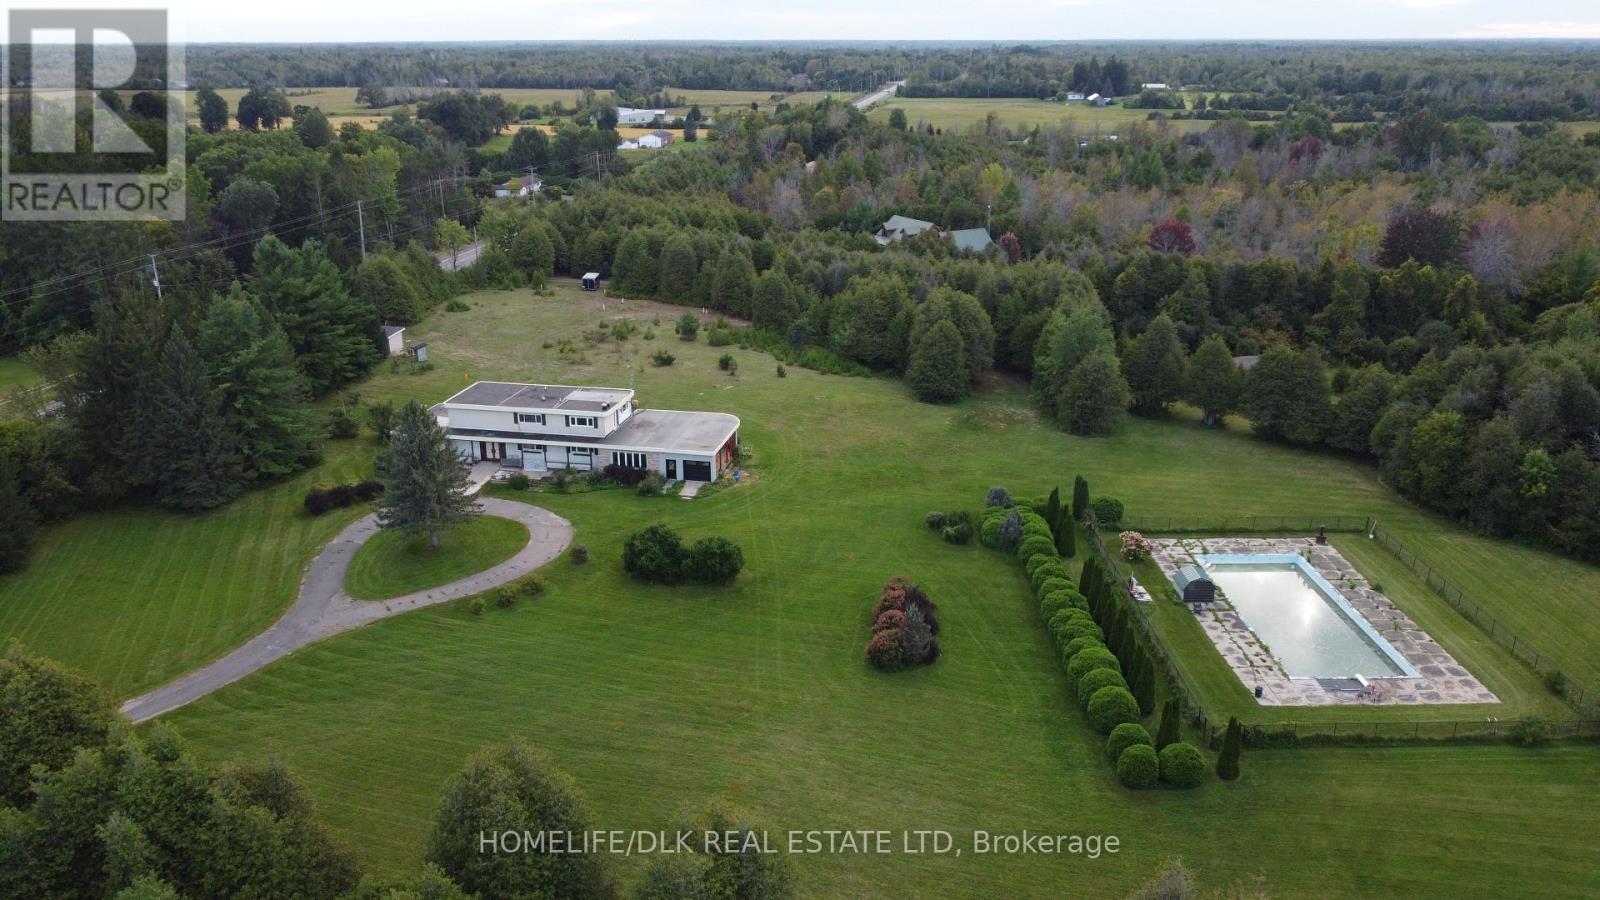
2075 County Road 43 Road
North Grenville, Ontario
Discover an exceptional opportunity just minutes from Kemptville at 2075 County Road 43! This spacious 3-bedroom, 4-bathroom home offers over 4,000 sq ft of living space on approximately 13 acres of beautiful, mature landscape. The comfort of country living is combined with a level of flexibility rarely found in a property of this size. The property's unique RU-48 zoning opens the door to a neighbourhood ancillary commercial use or home-based business, creating an exciting opportunity for entrepreneurs, investors, or those looking to blend their home and business under one roof. See the attached document for full zoning details. Two 200-amp services, a new natural gas furnace, and a brand-new air conditioner add valuable peace of mind, while the 30' x 70' inground pool creates an exceptional setting for summer entertaining and relaxation. Two full kitchens make multi-generational living a natural fit, while the expansive acreage offers room to enjoy the outdoors and explore future possibilities, including potential severance opportunities, subject to buyer verification. With room to grow, business potential, and only a two minute drive to the Kemptville mall, this is far more than a country home; it's an opportunity to create something uniquely your own. And for those who appreciate a little local history, this property has a story to tell: in the 1960s and '70s, it was home to the Oxford Club. Today, a new chapter awaits. (id:49269)

131 Bond Street
London South, Ontario
Charming Old South Bungalow - Walk to Victoria Hospital! Welcome to 131 Bond Street, a bright, well-kept bungalow in London's sought-after Old South. Victoria Hospital is within walking distance, with Wortley Village, downtown, transit and trails all nearby. An ideal opportunity for a first-time buyer, downsizer or investor seeking a manageable home in a highly desirable location. The main level combines timeless character with fresh updates, featuring rounded archways, detailed mouldings, a brick fireplace with mantel and plenty of natural light. The updated kitchen offers brand new stainless steel appliances, including a dishwasher. Two bedrooms and a full bathroom complete the main floor, with a convenient side entrance off the carport providing easy access to the home and backyard. The fully finished lower level offers valuable additional living space with good ceiling height, brand new carpet, a large recreation area with bar, second 3-piece bathroom, spacious laundry room and generous storage/mechanical room. Ideal for a first-time buyer needing extra space, a downsizer wanting room for guests or hobbies, or an investor looking for additional flexibility. Outside, enjoy the brand new oversized deck with custom railing, perfect for entertaining or relaxing in the backyard. The location is a standout: walk to Victoria Hospital, reach downtown by direct transit in under 10 minutes, enjoy the shops and restaurants of Wortley Village, and take advantage of easy bike access to the Thames Valley Parkway and extensive city trails. Affordable to maintain and move-in ready - 131 Bond Street is a smart opportunity in one of London's most convenient neighbourhoods. (id:49269)

10 Aldwinckle Heights
Toronto, Ontario
A Rare Oppotunity of your big Family home plus Basement Cashflow! One of Best Functional Layout! Renovated From Top to Bottom, 9 feet ceiling ground floor, 2600+ Sqft above grade plus spacious finished basement, Upgraded Kitchen with broad Countertops, All Bedrooms with Washrooms Ensuite or exclusive use. plus Family room and Living Room on main ( function bedrooms ), Apartment with Wide Terrace on Third Floor, No Carpet, Walking Distance to York University, Finch West Subway Station, Detached Double Size Garage, Exterior Stairs in the backyard. Walk out basement with separate entrance. The property has wonderful cash flow from which You can relax on your investment as well as Your Big family residence if you want. Newer Roofing, Two kitchens,, Hi-Efficient Furnace. (id:49269)

29 Oneida Avenue
Oro-Medonte, Ontario
Top 5 Reasons You Will Love This Home: 1) Set on a spacious property of over half an acre and surrounded by mature trees and greenery, this peaceful setting offers an exceptional sense of privacy with plenty of room to enjoy the outdoors, while the large back deck provides the perfect spot for relaxing, entertaining, and taking in the tranquil natural surroundings 2) Enjoy added peace of mind with several valuable major updates already completed, including a new metal roof, newer furnace and air conditioner, and newer windows, combining long-term durability with improved comfort and efficiency 3) Ideally located close to Horseshoe Resort, this property puts four-season recreation within easy reach, with skiing, golfing, trails, outdoor adventures, and year-round activities nearby for an active lifestyle in every season 4) Bungalow layout offering excellent flexibility with a walkout basement and fantastic in-law potential, providing additional living space that can easily accommodate extended family, overnight guests, or growing household needs 5) Large windows fill the basement with natural light, creating a bright and welcoming atmosphere complete with two bedrooms and a full bathroom, making it feel like a true extension of the main living area rather than a traditional basement. 1,165 above grade sq.ft. plus a finished basement. *Please note some images have been virtually staged to show the potential of the home. (id:49269)
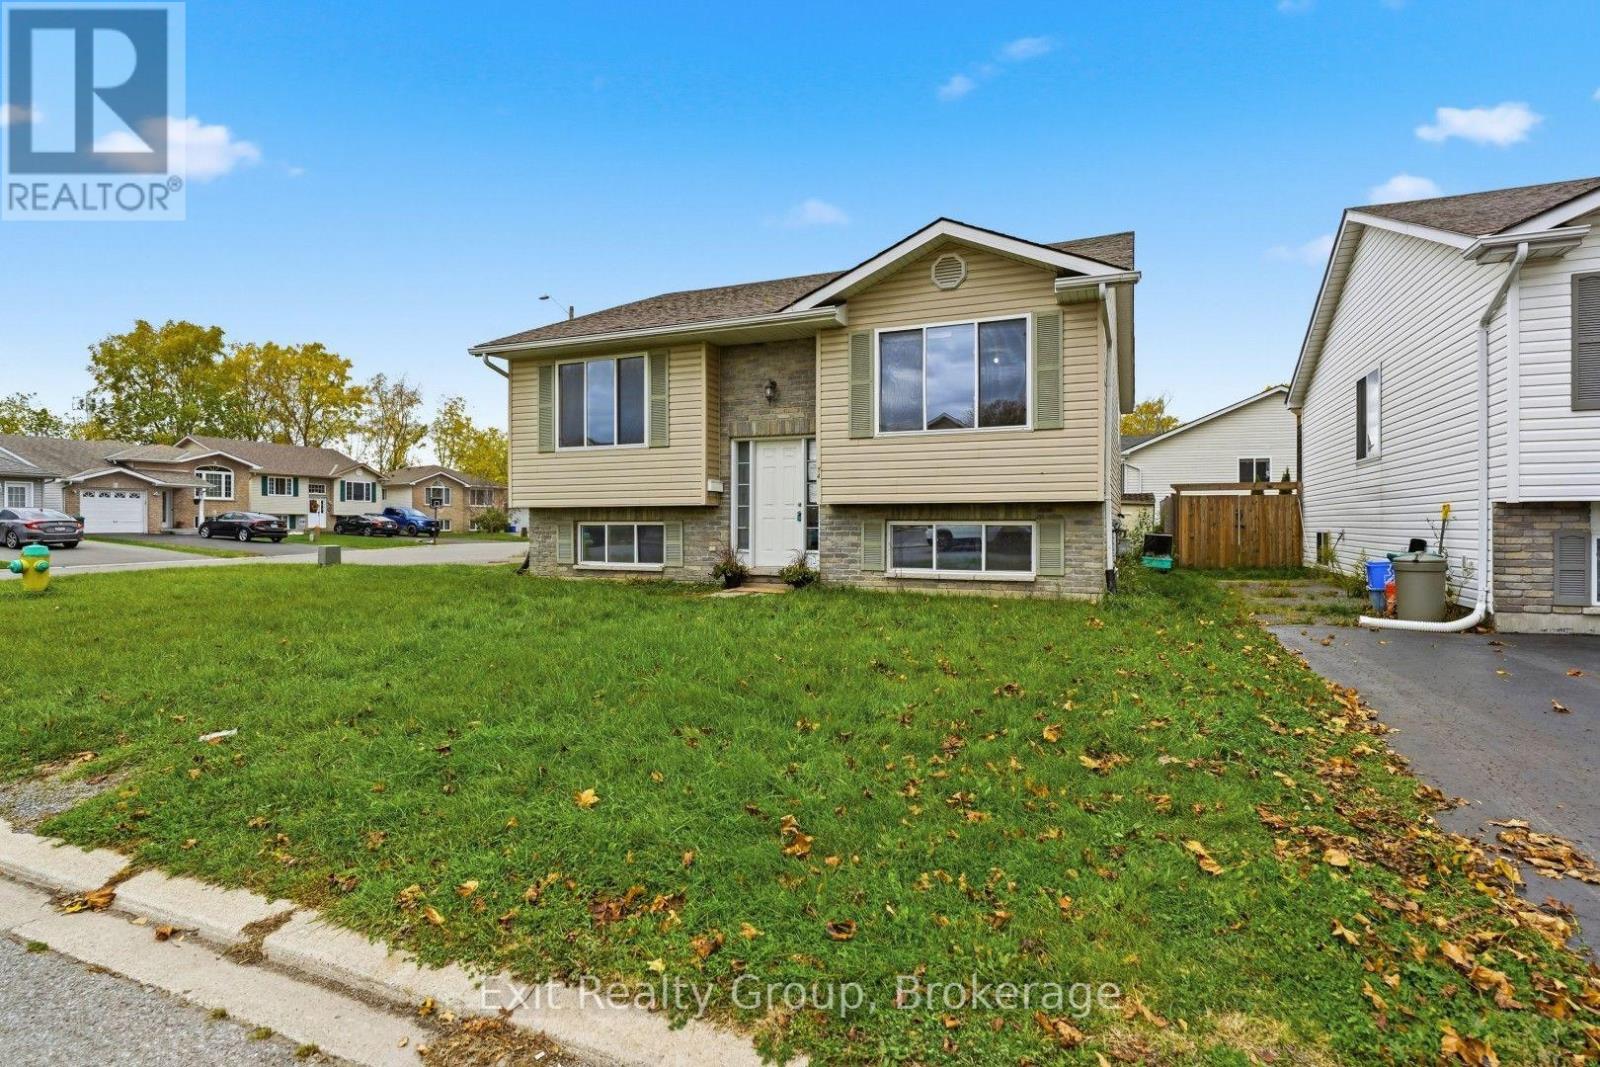
14 Butler Lane
Belleville, Ontario
Spacious 6-bedroom raised bungalow offering plenty of room and potential in Belleville's west end. Featuring 3 bedrooms on the main level and 3 additional bedrooms on the lower level, along with 2 full bathrooms, this home provides a versatile layout with space for a variety of needs. The large driveway offers ample parking, while the convenient location provides easy access to Loyalist College, shopping, restaurants, public transit and everyday amenities. With generous living space throughout and an opportunity to update and make it your own, this property is full of potential for buyers looking to add their personal touch. (id:49269)
27 St Paul Street
Toronto, Ontario
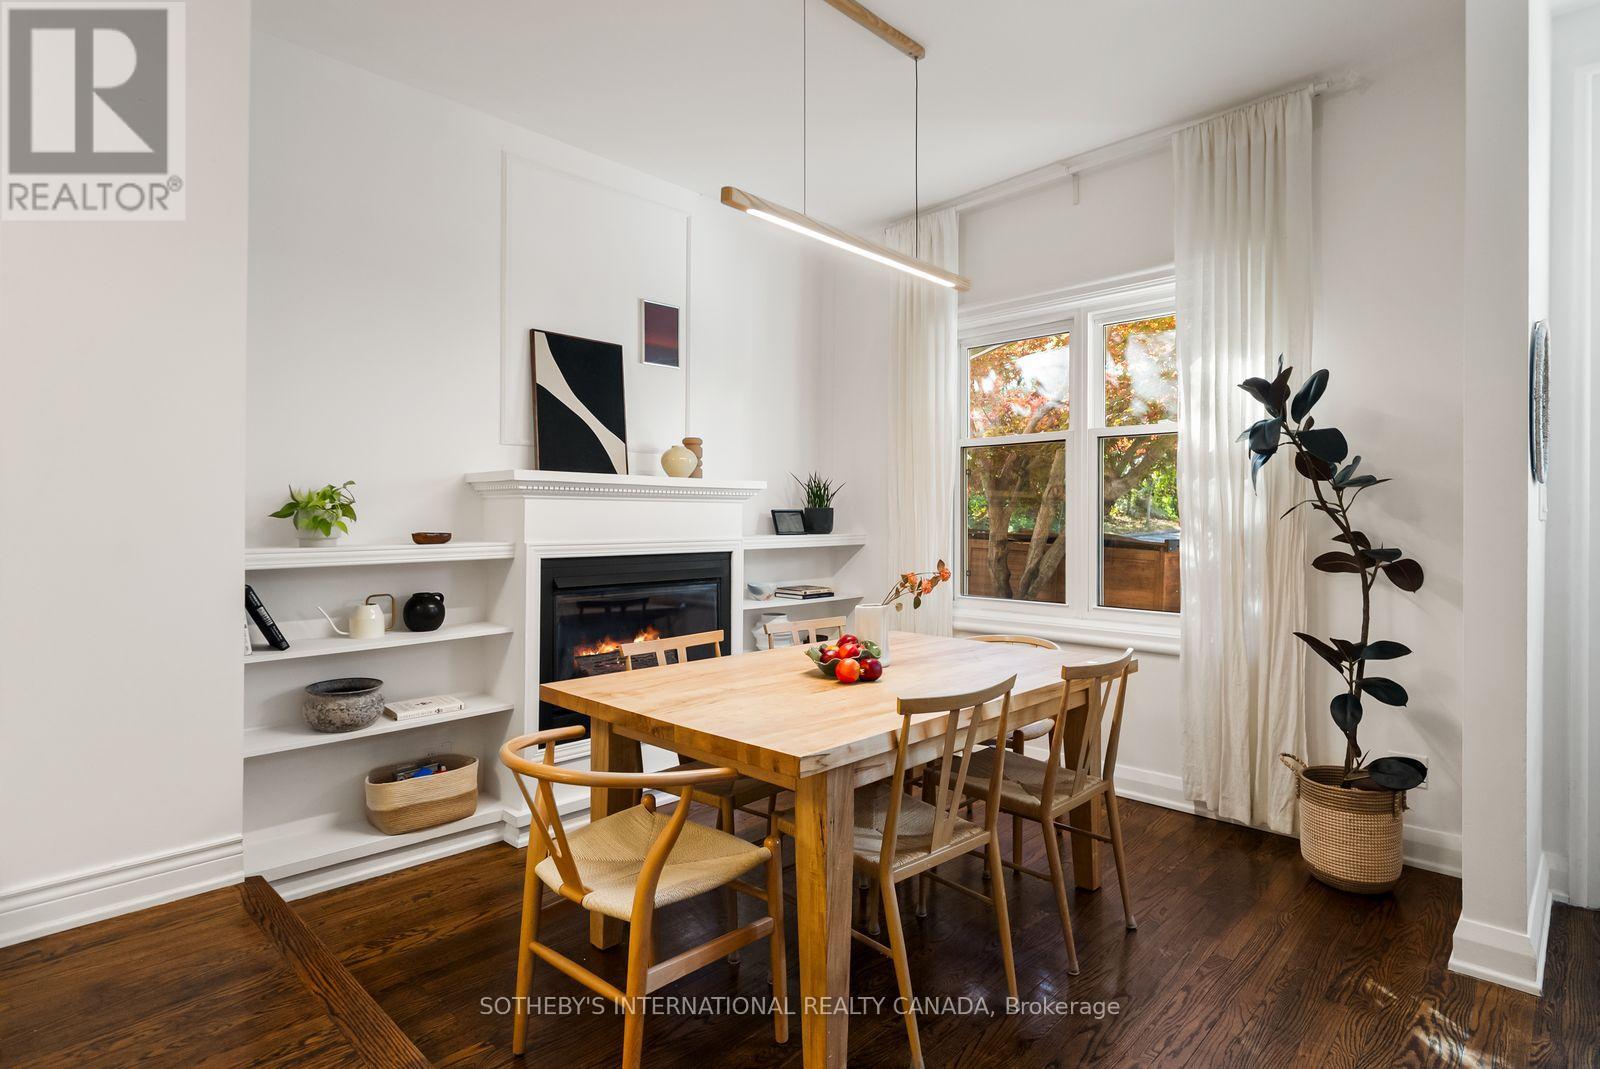
Tucked along a quiet block just north of King Street, this extensively updated home pairs original character with thoughtful upgrades throughout. Hardwood floors flow through the main level, complemented by high ceilings, an original plaster archway and a gas fireplace. The galley kitchen (2021) includes a gas stove and is induction-ready with a 240-volt hookup. The kitchen opens directly to a private patio and landscaped garden. Upstairs features new red oak hardwood floors and a fully renovated five-piece bathroom with heated floors, a heated mirror and a skylight and soundproofed party walls.The finished lower level offers a separate entrance, a bedroom, a living space, a three-piece bath and rough-ins for a kitchen. Key upgrades include a copper water line (2021), a backwater valve (2021), a tankless water heater (2023) and soundproofing for the party wall and primary bedroom (2023). Moments from King St, the Distillery District, Corktown Common, the TTC and the DVP, this is a rare freehold home in one of downtown Toronto's most storied neighbourhoods. 1 parking included off the laneway. (id:49269)

1913 - 85 East Liberty Street
Toronto, Ontario
At 1,255 square feet with 9ft ceilings, this Liberty Village condo offers the kind of space rarely found in condo living - perfect whether you're upsizing or downsizing. The kitchen features Cambria quartz counters, deep cabinetry, and an oversized island opens seamlessly into a spacious living and dining framed by two private balconies and floor to ceiling windows. Behind the French doors, a flexible den features a built-in desk, custom cabinetry, and a hidden Murphy bed perfect for your guests. The primary suite features a large walk-in closet, and a double-vanity ensuite. Huge pantry off the kitchen for additional storage. Top-tier amenities: rooftop terrace, golf simulator, indoor pool, hot tub, gym, and private theatre, all steps from the TTC, Exhibition GO, restaurants and grocery stores, and the upcoming Ontario Line. Bus outside your door. Includes year-round climate control, parking, and an oversized locker. (id:49269)

180 Cannifton Road N
Belleville, Ontario
Attention Investors! Excellent Income-Generating Opportunity at 180 Cannifton Road North, Belleville! This versatile property offers scenic river views and convenient access to downtown Belleville, shopping, schools, parks, public transit, and Highway 401. Currently vacant and ready for immediate occupancy, the property features three self-contained living areas with excellent rental income potential. The lower-level unit offers a spacious bedroom, private kitchen, full bathroom, and beautiful river views, with potential rental incomes from each units, this property presents an attractive opportunity for investors, multi-generational families, or buyers looking to generate additional income. Excellent location with convenient access to everyday amenities. Buyers to verify permitted use, rental income potential, and applicable municipal requirements. (id:49269)
5265 Kelly Road
Hamilton Township, Ontario
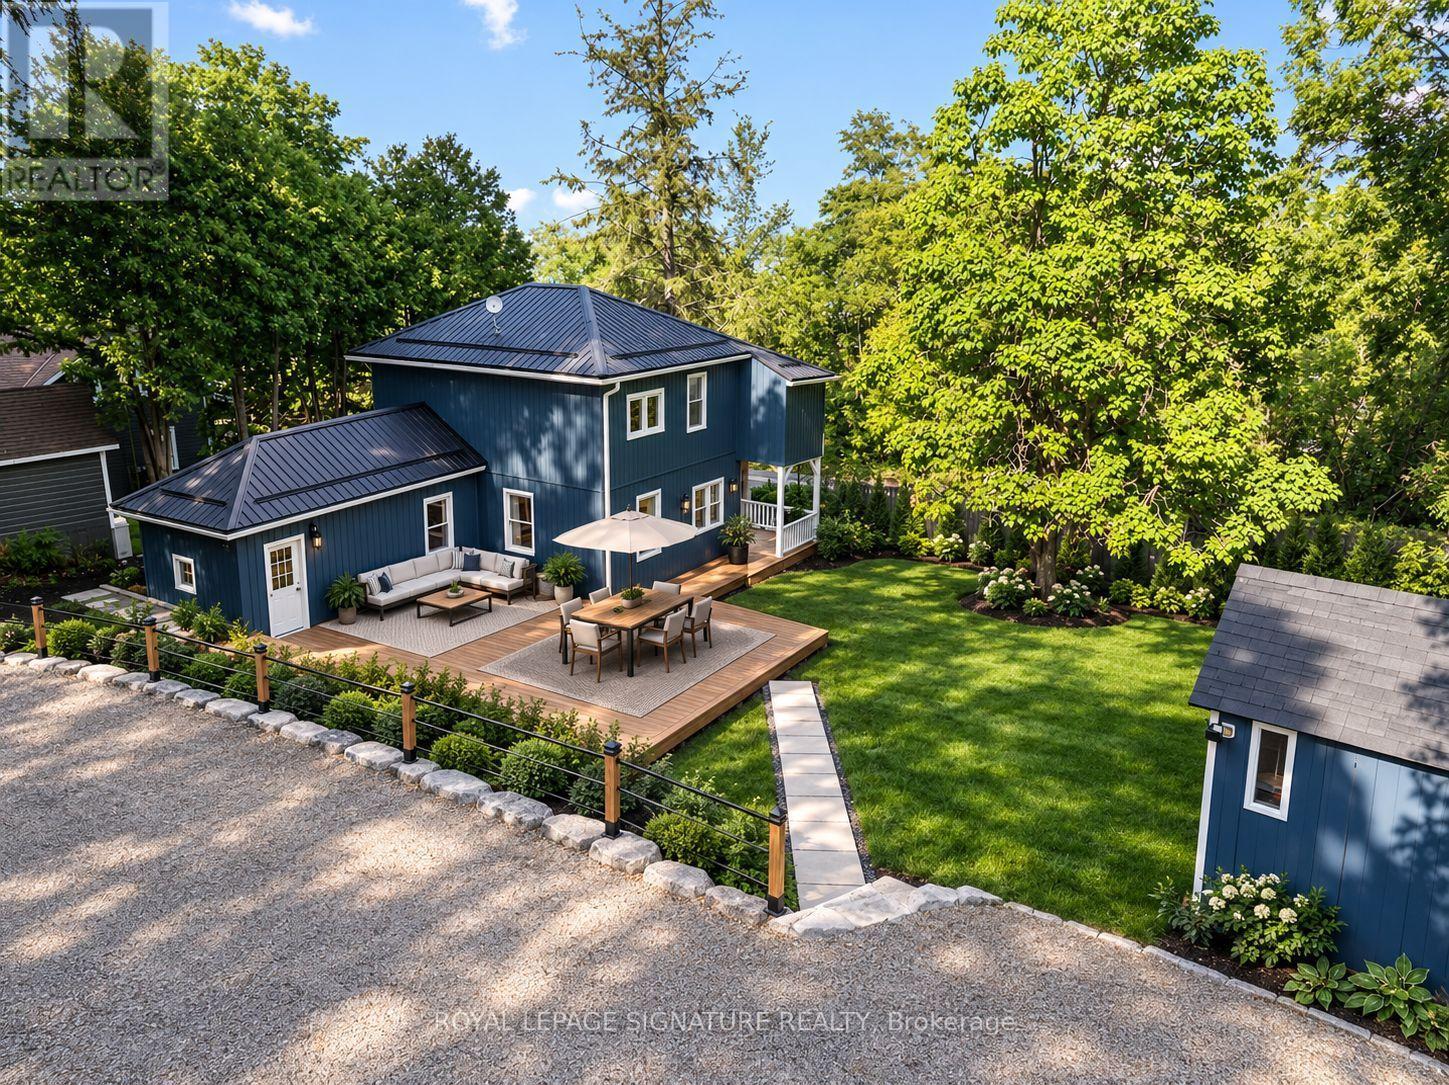
Location, Location, Location! Welcome to this beautifully renovated 2-storey century home in the charming lakeside village of Gores Landing, where timeless character seamlessly blends with modern design.Thoughtfully updated from top to bottom, this home features a stunning contemporary white high-gloss kitchen with stone backsplash, warm wood countertops, and premium Whirlpool stainless steel appliances. The unique open-concept main floor showcases 9-foot ceilings, durable 9 mm luxury vinyl flooring, 5.5-inch baseboards, pot lights, modern interior doors, updated hardware, and custom closet organizers throughout. The second floor offers 2 bedrooms + 2 flex rooms, along with beautiful views of Rice Lake.Relax on the inviting covered front porch or entertain family and friends on the expansive 20' x 22' wooden deck and 20' x 14' concrete patio, providing exceptional outdoor living space.Extensive recent upgrades offer peace of mind and exceptional value, including:Metal roofReinforced stone foundation with steel support postsBrand-new siding and skirting (2025) 50-inch blown-in attic insulationUpdated plumbingCustom-built 10' x 16' blue storage shed $30,000 Armour stone retaining wall supporting the driveway (2025) Spacious 7-car driveway High-speed LTE internet (See attached list of upgrades for complete details.)Situated on a large, private, fully fenced and treed lot with seasonal views of Rice Lake, the marina, and nearby islands, this unique property enjoys frontage on both Plank Road and Kelly Road. A park bordering one side provides added privacy and valuable green space.Enjoy a short walk to the shores of Rice Lake, the Gores Landing Boat Launch, and the local marina, where boating, fishing, and year-round outdoor recreation are right at your doorstep.An exceptional opportunity to own a beautifully updated home in one of Rice Lake's most desirable waterfront communities-offering an ideal combination of value, character, privacy, and lifestyle (id:49269)
47 Eastwood Drive
Kitchener, Ontario
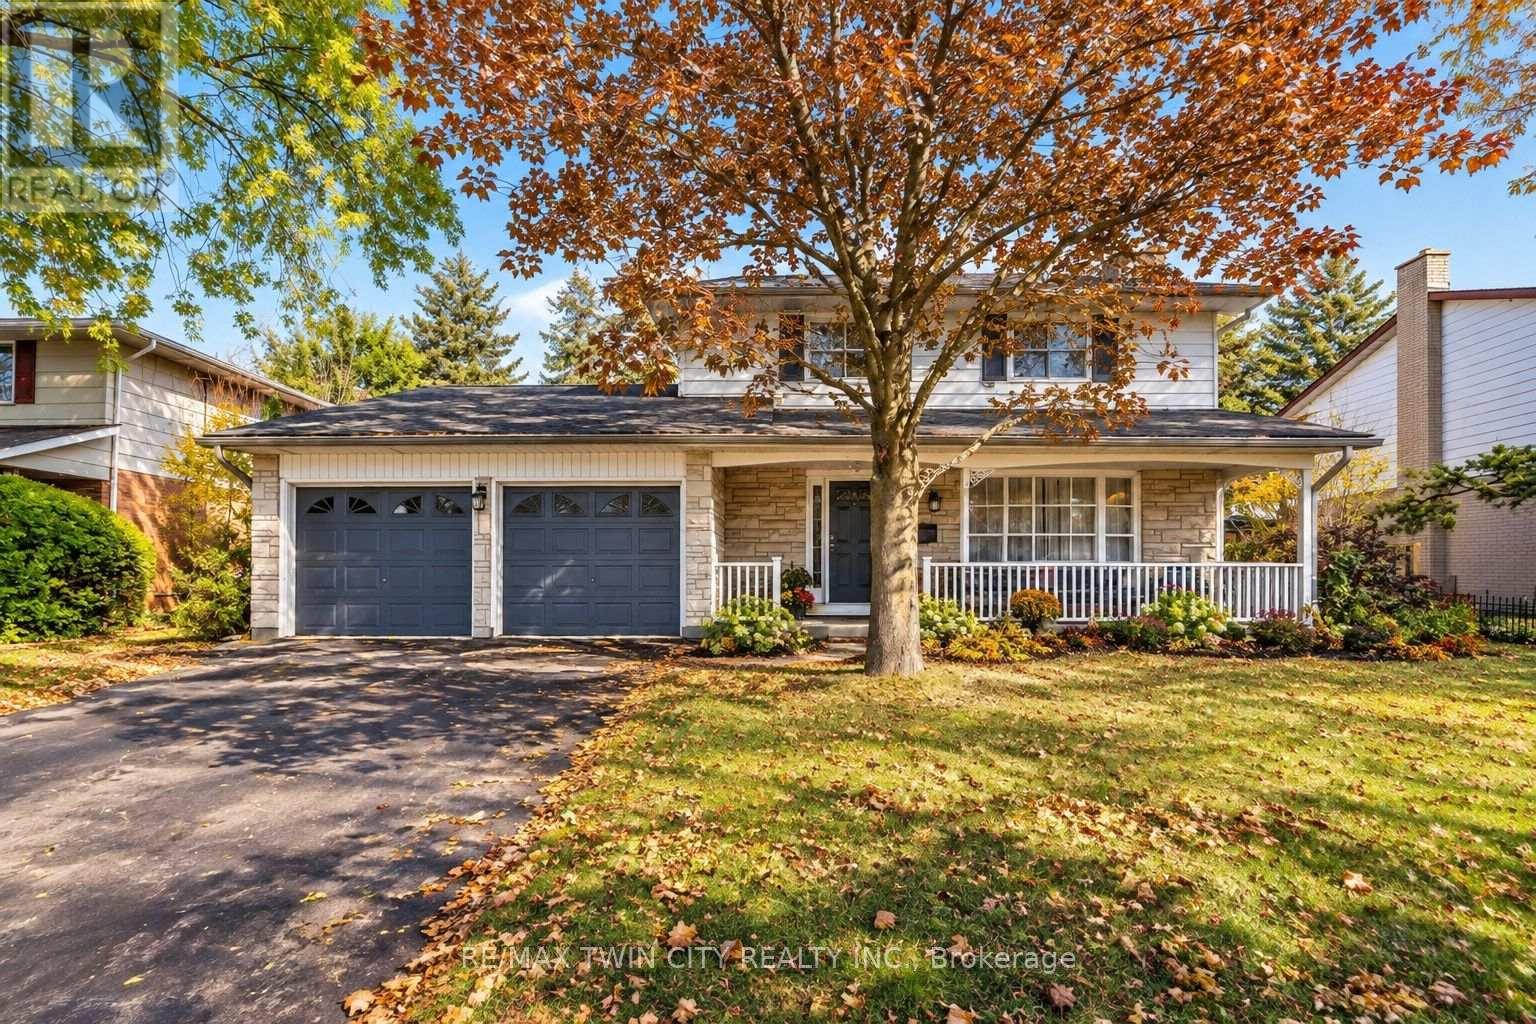
DESIRABLE STANLEY PARK NEIGHBOURHOOD - Move-in ready and extensively updated, this well-maintained home offers plenty of space inside and out. The main level features hardwood flooring and a beautifully renovated custom kitchen (2022) with quartz countertops, built-in appliances and double wall ovens. A separate family room addition features vaulted ceilings, a gas fireplace with and direct access to the backyard.Step outside to your own private retreat with an 18' x 36' heated inground pool, updated with a new heater and pump in 2023 and liner in 2018. A double-car garage provides plenty of additional parking and storage.Other updates include a new electrical panel (2022), quartz bathroom countertops (2022), new carpet on the stairs and upper hallway (2023), furnace and A/C (2015), upgraded attic insulation (2018), soundproofing between the main and upper levels, and a new shed roof (2023). A move-in ready home with major updates already completed, generous living space and a backyard built for summer. (id:49269)
628 Elizabeth Street W
North Perth, Ontario
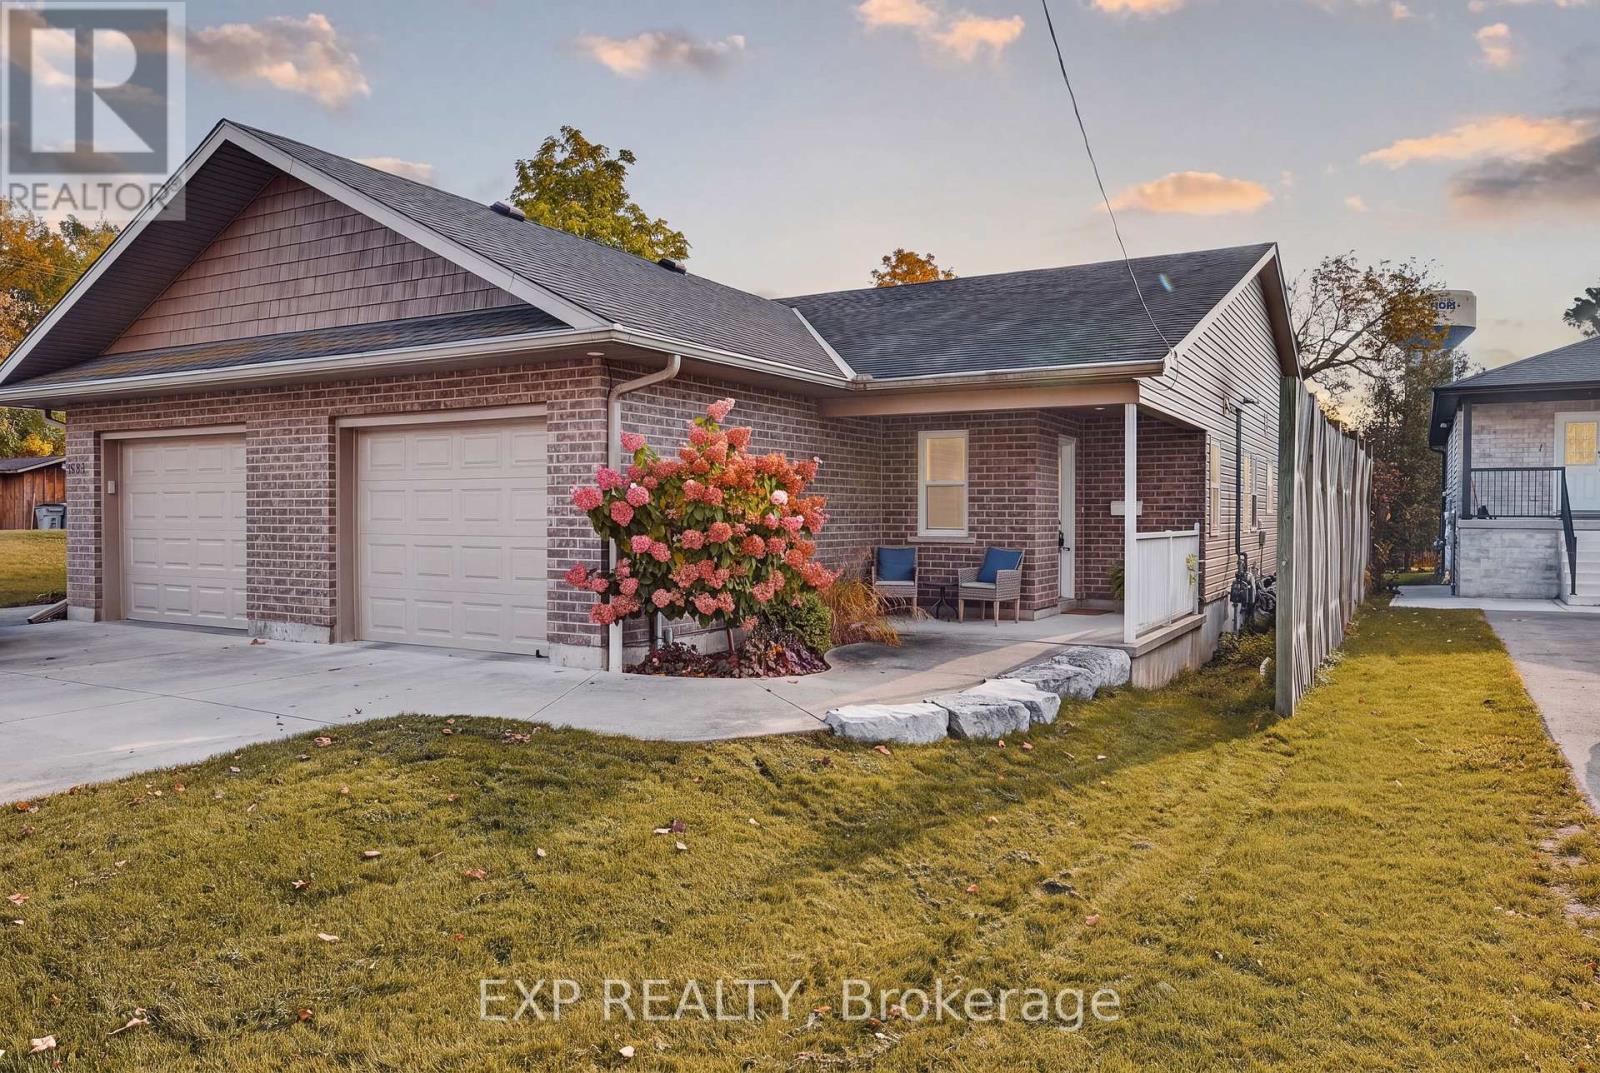
Welcome to 628 Elizabeth Street West, Listowel! This inviting semi-detached bungalow offers comfortable, convenient living with 2 bedrooms and1 full bathroom, making it an excellent opportunity for first-time buyers, downsizers, retirees, or anyone looking for a manageable home. The bright, welcoming living space features warm wood flooring, a cozy fireplace, and a functional layout that flows into the dining area, creating a comfortable setting for everyday living and entertaining. Sliding doors provide access to the fully fenced backyard, offering a private outdoor space to relax, enjoy summer evenings, or spend time with family and friends. A single-car garage adds everyday convenience along with valuable storage, while the low-maintenance property allows you to spend less time on upkeep and more time enjoying your home. Located in the welcoming community of Listowel, you'll appreciate convenient access to local shopping, restaurants, schools, parks, walking trails, and everyday amenities. Nearby recreational destinations include Listowel Memorial Park and the Steve Kerr Memorial Complex, offering opportunities for outdoor enjoyment and year-round activities. With its practical single-level layout, fenced yard, garage, and convenient location, this charming bungalow is a wonderful place to call home! (id:49269)
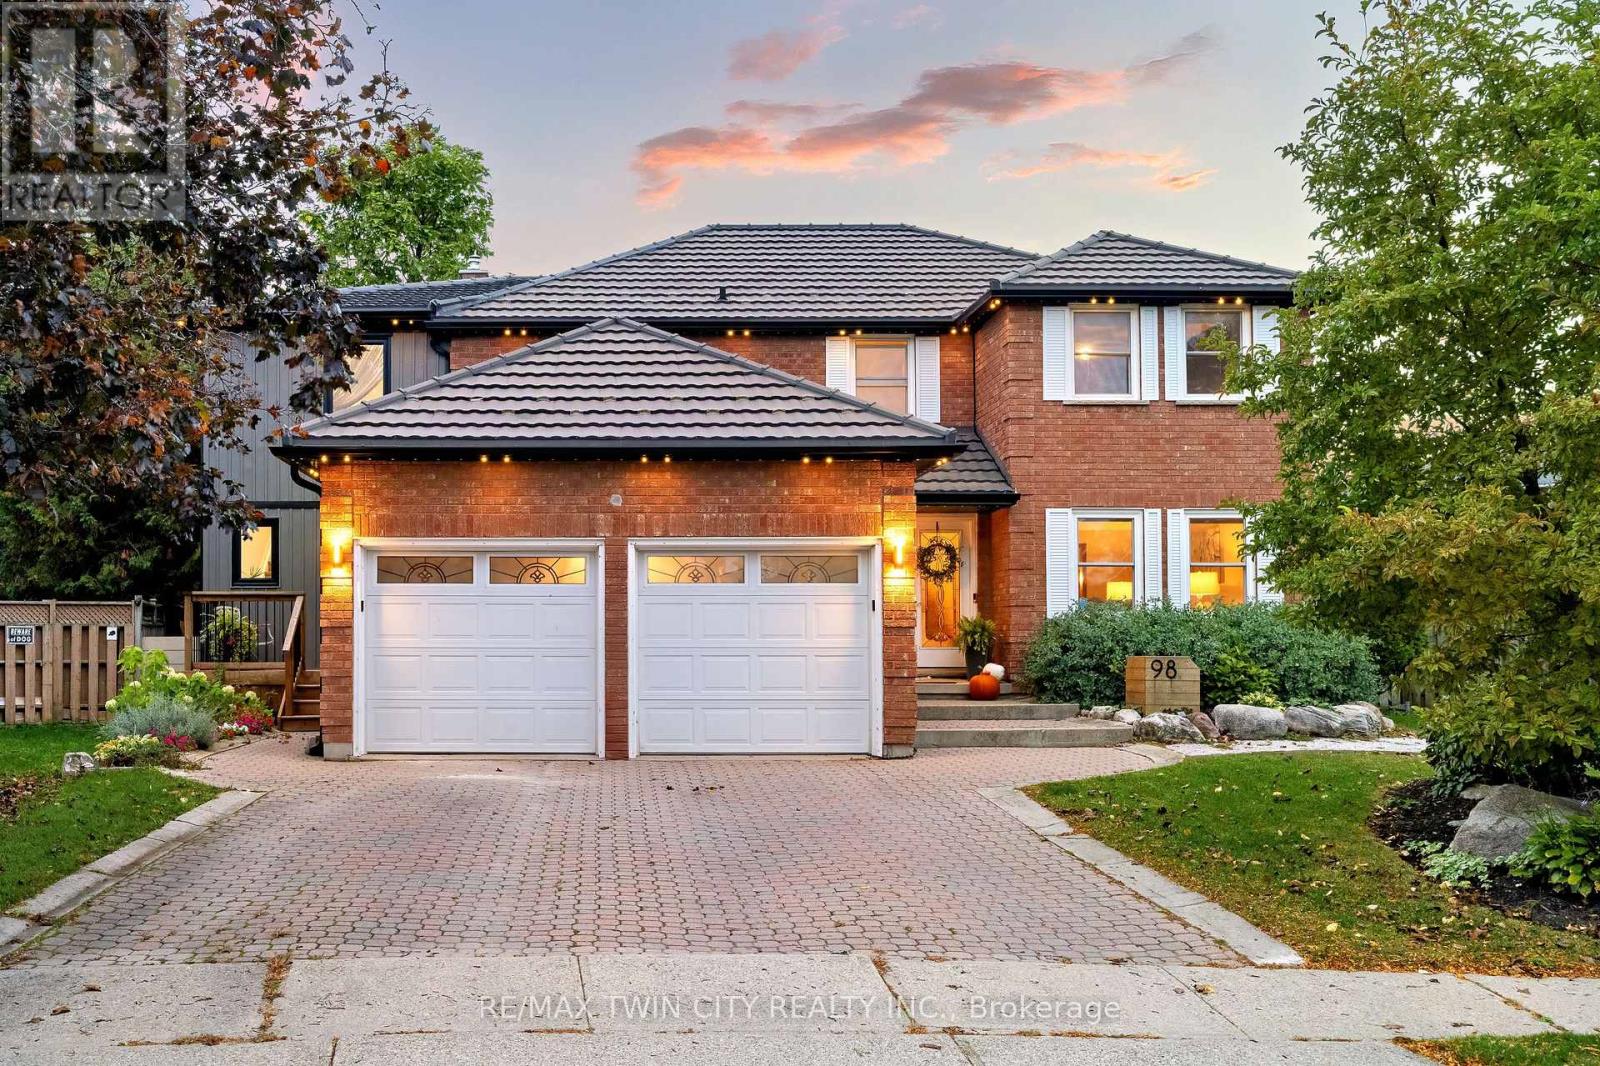
98 Wallace Drive
Cambridge, Ontario
Welcome to 98 Wallace Drive! This North Galt duplex offers just over 4500 sq. ft. of finished living space. The spacious main home & a modern designed 2-bed, 2-bath addition with its own entrance, kitchen, laundry & backyard access. With a deep lot, multiple living areas & thoughtful upgrades, this home delivers flexibility, comfort & room to grow. Check our TOP 8 reasons why this home is the right fit for you. 8: CLEMENS MILL: A family-friendly neighbourhood close to great schools, parks, essentials, Highway 401 & shopping along Hespeler Rd. 7: BRIGHT MAIN FLOOR: The extended driveway leads to a welcoming foyer, sitting room & family room with stone fireplace. Hardwood & tile flooring, built-ins, a mudroom off the garage & a powder room support easy daily living. 6: EAT-IN KITCHEN: A bright kitchen with S/S appliances, subway tile backsplash & peaceful backyard views. Includes a dinette with walkout + a separate dining room for hosting. 5: SPACIOUS BACKYARD: A deep, fully fenced yard with stone walkways, patio, gazebo, deck overlooking the pool, fire pit, mature fruit trees, perennial gardens, fountain & shed. The 2nd unit has its own backyard walkout too. 4: DETACHED WORKSHOP: A separate brick workshop adds space for tools, hobbies & equipment - keeping the garage free. 3: SECOND UNIT: A self-contained in-law addition with its own entrance, upgraded flooring, bright living room, quartz kitchen, S/S appliances, powder room, two bedrooms, laundry & full bath. Ideal for extended or multigenerational living. 2: BEDROOMS & BATHROOMS: The main home presents four bedrooms. The primary suite features a walk-in closet, custom built-ins & a 4-piece ensuite. A separate 4-piece bath serves the additional bedrooms. 1: FINISHED BASEMENT: A large rec room, 2nd kitchen, 4-piece bath, laundry, cold room & storage provide even more functional space. A place for your family to grow with the benefit of income-producing space - a legal duplex, the best of both worlds. (id:49269)

104 Dryden Lane
Hamilton, Ontario
Welcome to this beautifully designed modern townhouse in McQuesten, Hamilton. Less than 3 years old, offers a modern and comfortable living space with 2 spacious bedrooms and 2.5 bathrooms. The home features an open-concept design, with a top-of-the-line kitchen, backsplash, dining, and living area, leading to a private balcony ideal for your morning coffee or relaxing evenings. Upstairs, you'll find two spacious bedrooms with ample closet space, including a primary suite with an 4pc ensuite bath. The convenience of an upstairs laundry adds practicality to everyday. A private garage provides additional storage space. Ideally situated just minutes from major highways, making it ideal for easy commuting to Toronto or Niagara, while nearby parks, schools, shopping, restaurants, and everyday amenities place everything you need within easy reach. A Fantastic **Opportunity To rent A Move-In Ready Home** (id:49269)
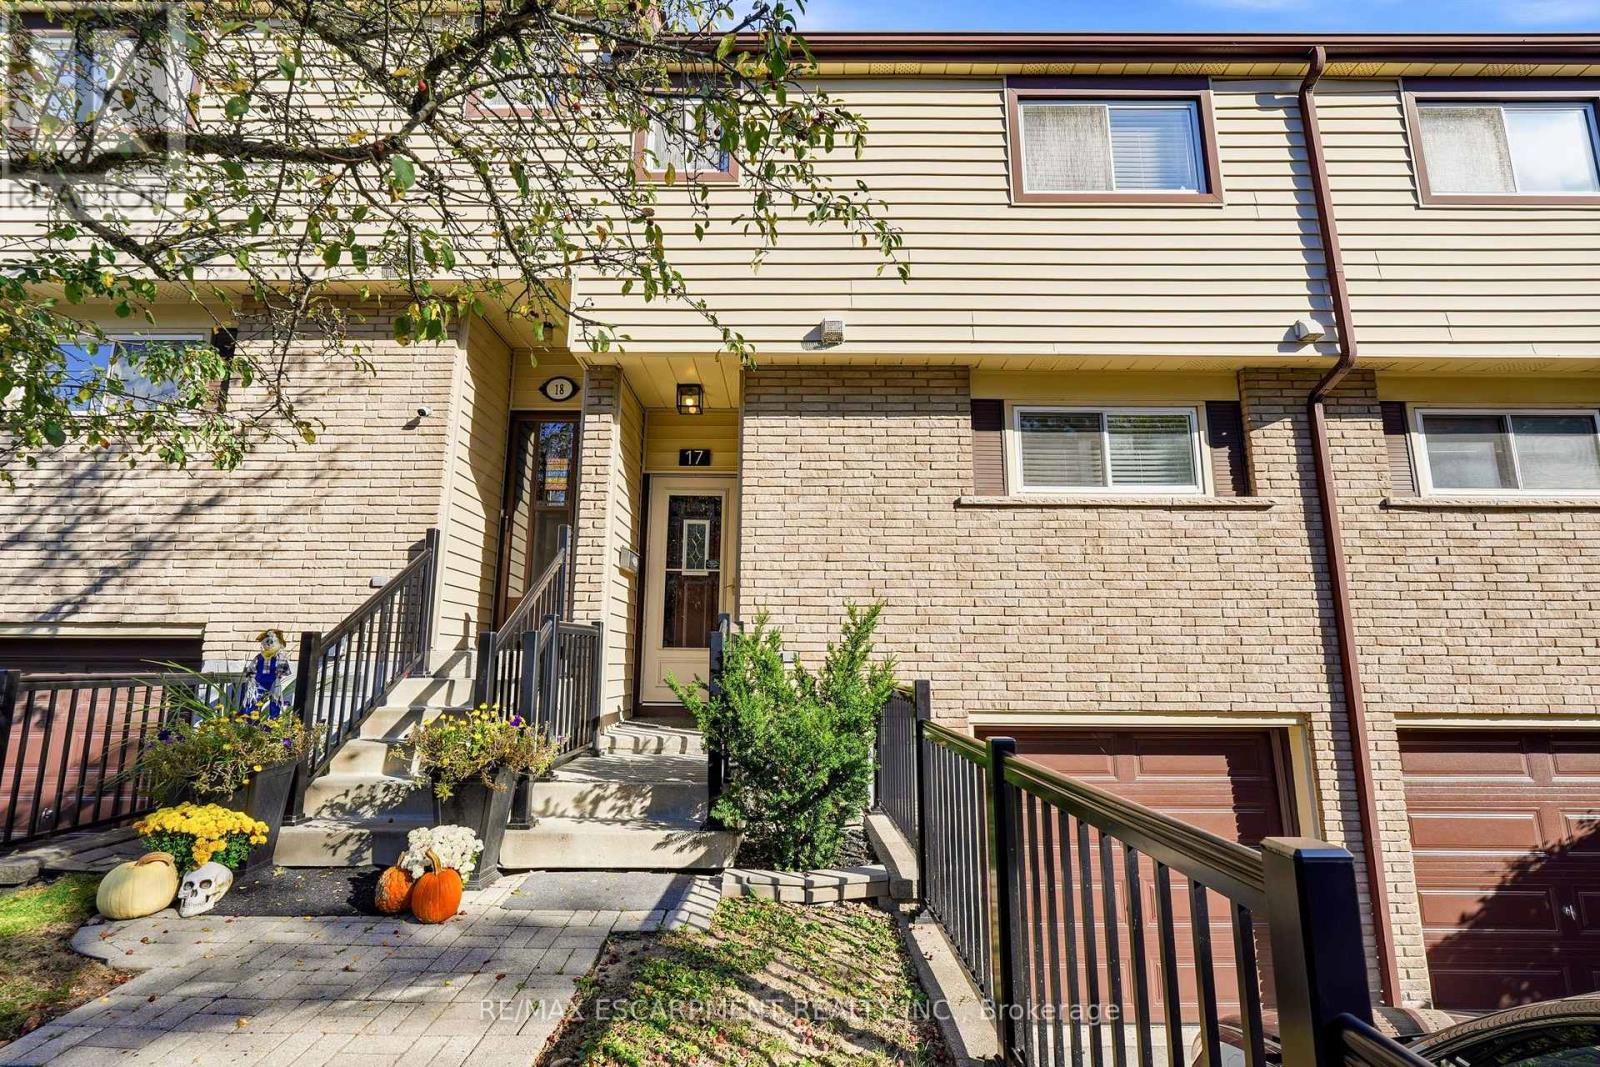
17 - 1550 Garth Street
Hamilton, Ontario
Welcome home to Unit 17 @ 1550 Garth St, located in Hamiltons West Mountain. This well maintained two-storey townhome has a bright open concept main level, with rich wood flooring, pot lights, and a cozy gas fireplace. The modern kitchen boasts brand new appliances and a well thought-out design. The spacious living room offers plenty of natural light, creating a comfortable space to unwind or gather with family and friends. The separate dining area provides the perfect setting for family meals and hosting guests while the finished basement extends your living space with a rec room, office, or play area. Upstairs you'll find three large bedrooms, and an updated 4-piece bathroom. There is driveway parking for one car, a garage with inside access and visitor parking for family and guests. The private and fenced backyard adds daily convenience with additional shared green space behind. Located in an amenity rich area, close to the Linc, 403, and Red Hill Valley Parkway. Walking distance to schools, parks and trails and minutes from shopping destinations like Lime Ridge Mall & Ancaster's Meadowlands. A fantastic opportunity to enjoy comfortable living in a convenient and well-connected location! (id:49269)
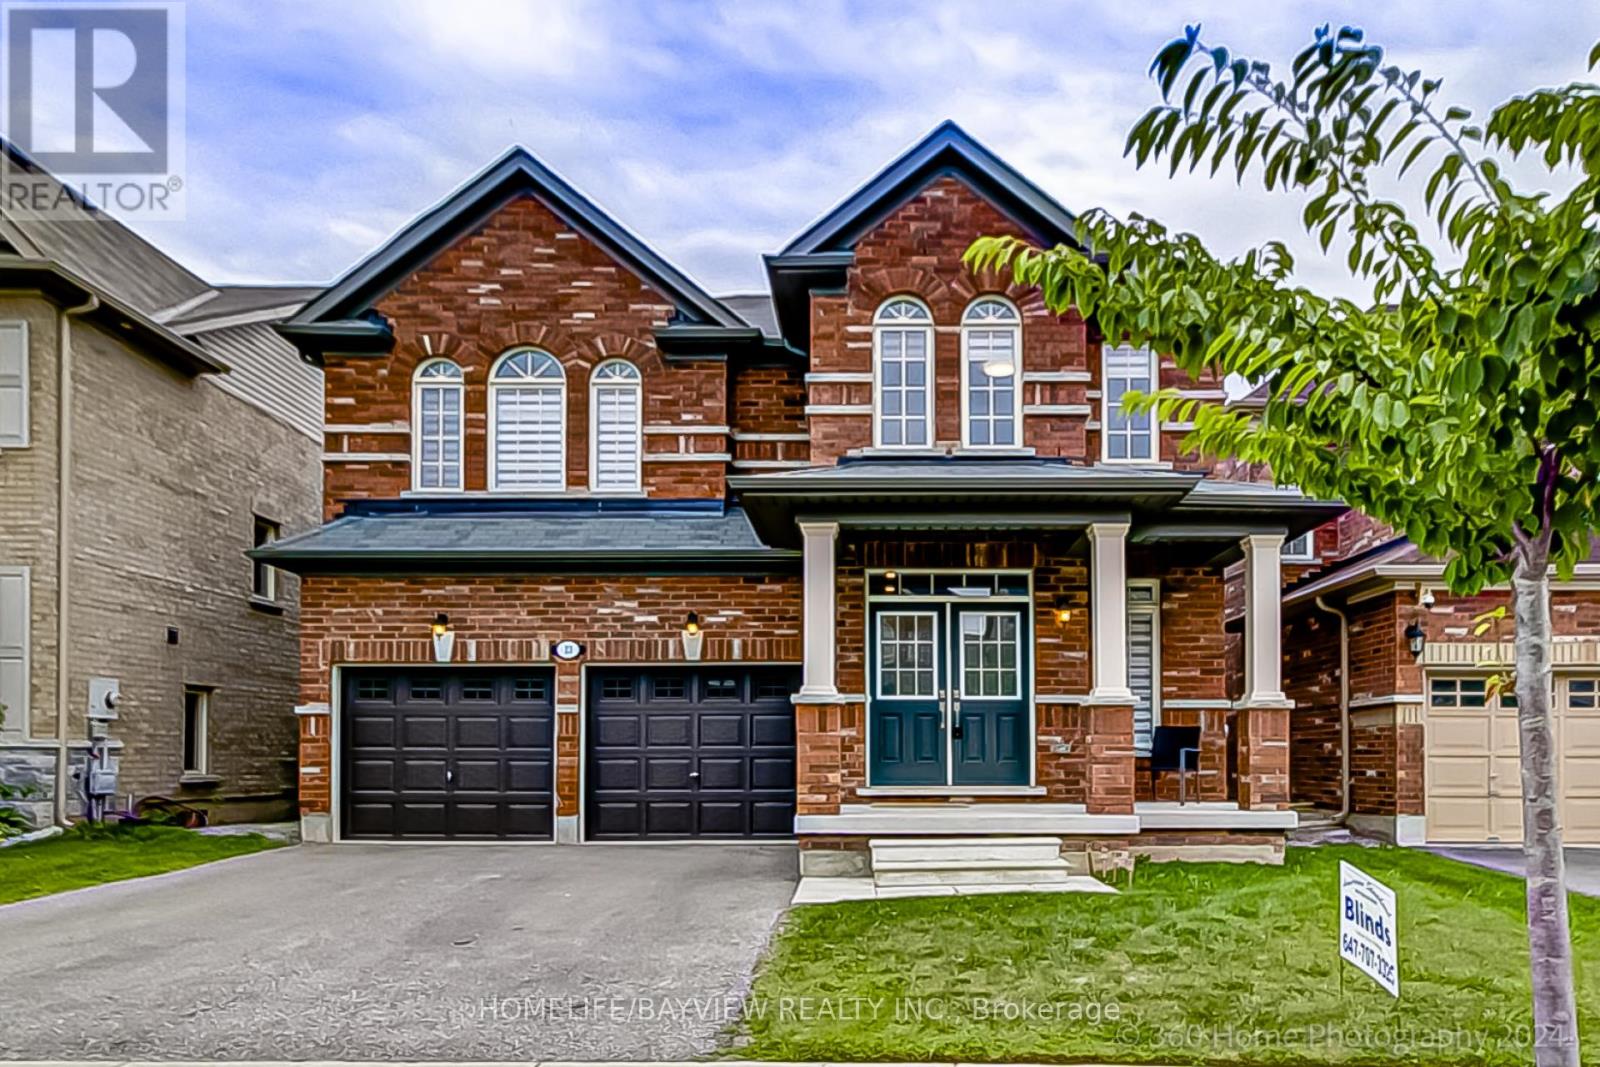
23 Fingland Crescent N
Hamilton, Ontario
Stylish Residence! FULLY Detached 4 Bedroom Home In Prestigious Hamilton Area! Perfect Single Family Home With Newly Upgraded Interior & Exterior! Prime Location: Steps To Top Schools, Bus Stop, Go Station! Offers Excellent Layout With Formal Dining Room, Large Family &Living Room, Spacious Eat-In Kitchen! Features Hardwood Floors Throughout Main Floor, 9 Ft Ceilings On Main Floor, Modern Kitchen With Granite Countertops, Stainless Steel Appliances, Eat-In Area & Walk-Out to Large Yard, Chic Family Room Featuring, Gas Fireplace & Overlooking Living Area, Elegant Dining Room With Window, Oak Staircase, 4 Bedrooms, 2nd Floor Laundry Double Entry Door! Primary Retreat Offers Large Walk- In closet & 5-Pc Ensuite! Fully Fenced Yard! Park 4 Cars Total! Quiet Street! This is The One! Don't Miss It! (id:49269)