
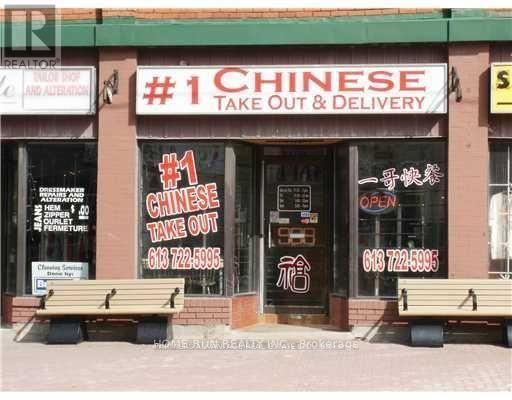
988 Wellington Street
Ottawa, Ontario
Rare opportunity to own a well-established Chinese takeout business with 16 years of successful operation. Prime location near Westboro with reasonable rent, loyal clientele, and an extensive delivery area. Experienced head chef of many years is willing to stay, ensuring a smooth transition. Owner retiring. Turnkey, stable, and ready for the next operator. Don't miss this exceptional opportunity! (id:49269)
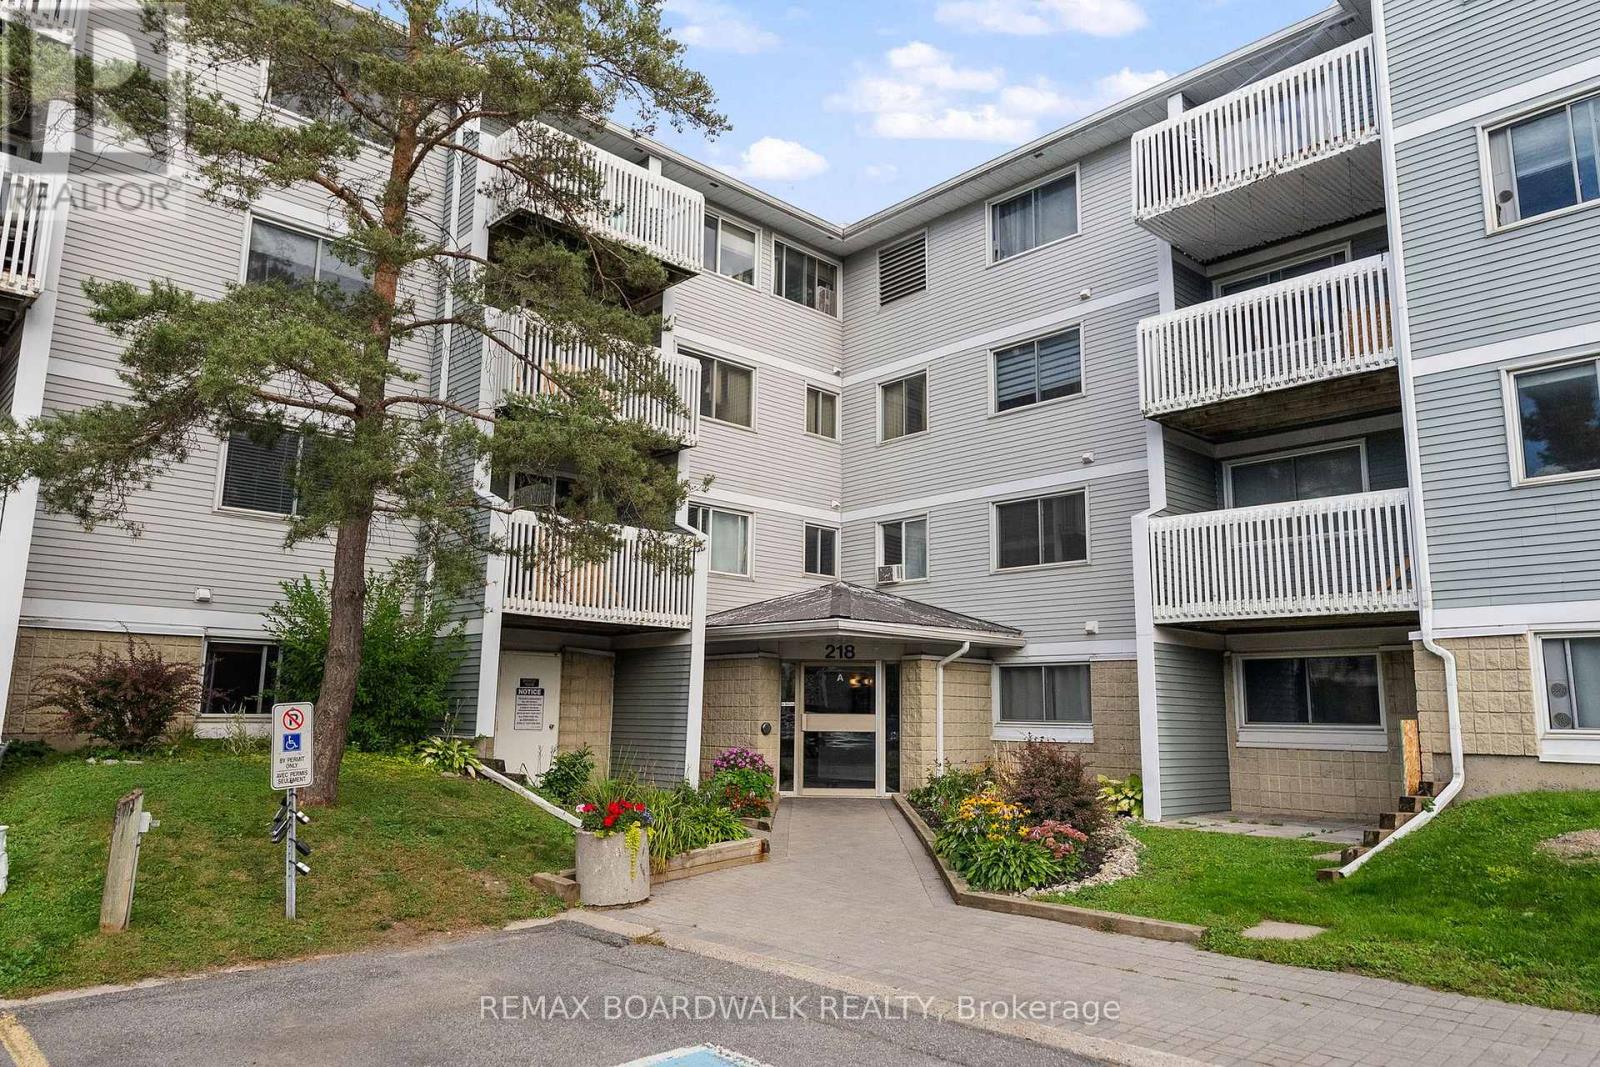
308 - 218 Viewmount Drive
Ottawa, Ontario
Bright and beautifully maintained 1-bedroom condo set within a quiet, friendly, and well-kept community-focused neighbourhood. This inviting home features a spacious bedroom with a generous walk-in closet, full-size in-suite laundry, tasteful modern décor, and a covered balcony overlooking the beautifully maintained landscaping. The building offers elevators, a bike storage area, and dedicated outdoor parking. A playground is located on site, and bus routes run directly beside the building for effortless commuting. The property is currently undergoing significant improvements that will add value to all units. This is a smoke-free building. Walking distance to a grocery store and just moments from Merivale Road's shopping, restaurants, and everyday amenities-close enough for convenience, yet tucked away from the noise. A wonderful opportunity for anyone seeking comfort, accessibility, and a beautifully cared-for space. 24 hour irrevocable on all offers. (id:49269)
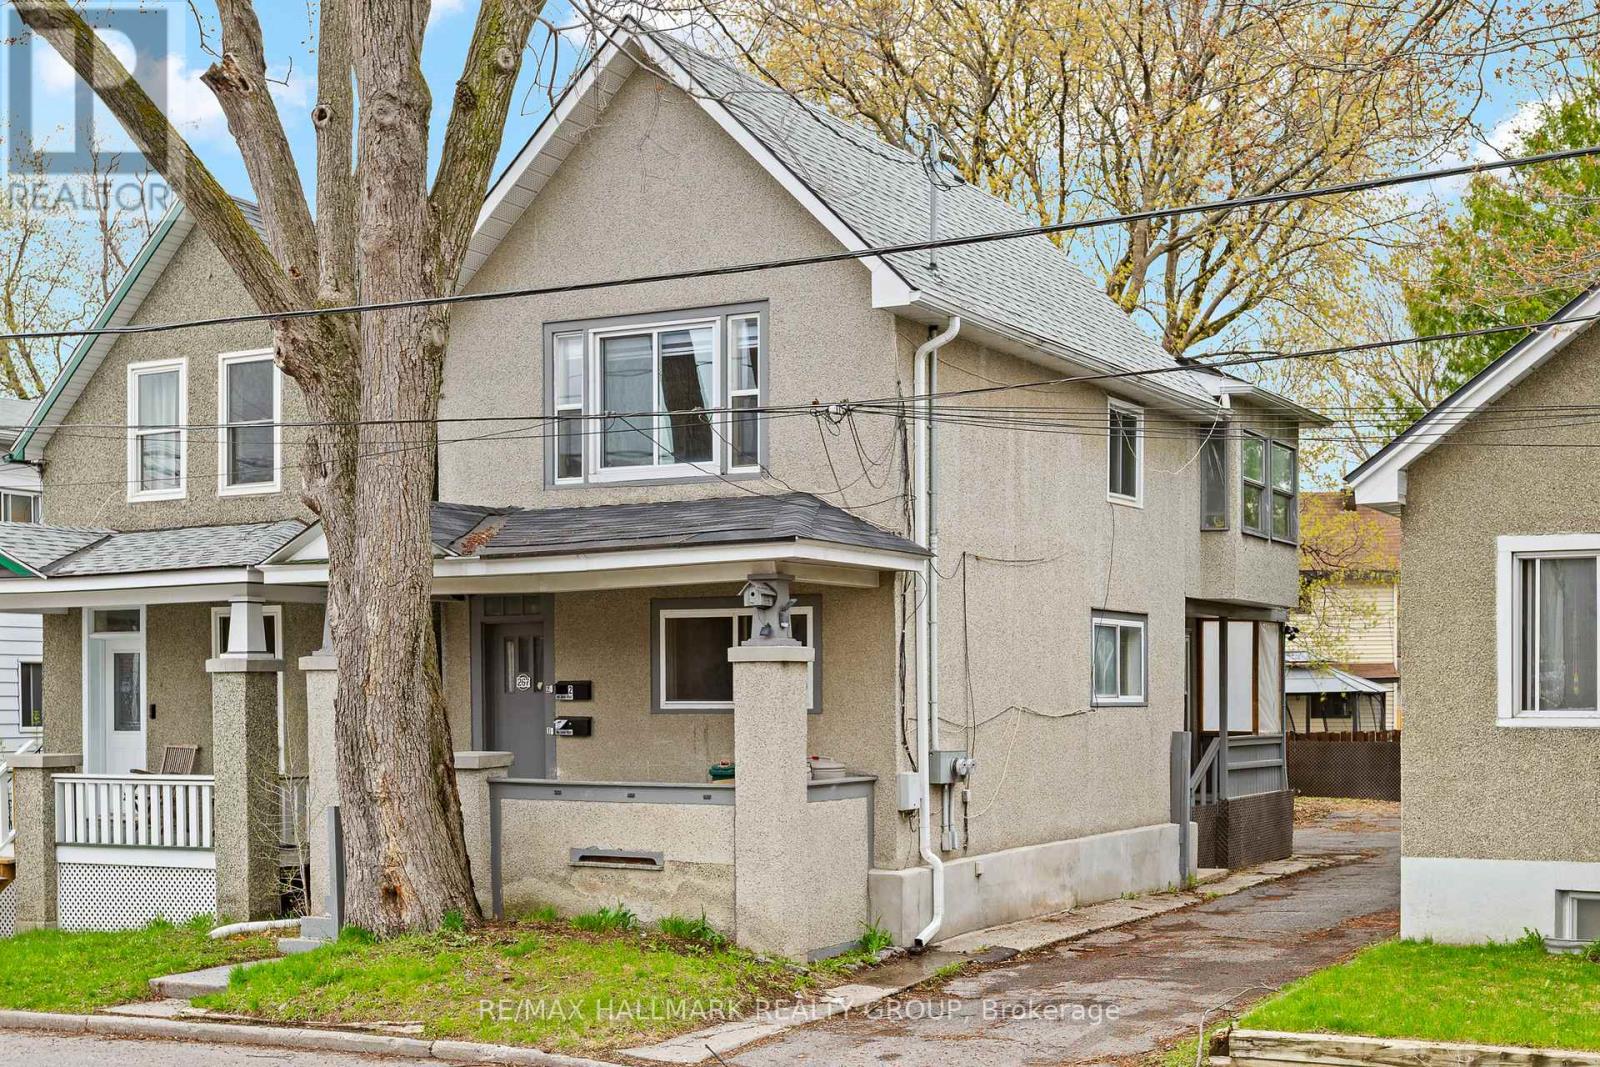
267 Park Street
Ottawa, Ontario
Freshly updated duplex in a high-demand rental area. Both units offer bright, modern finishes and excellent functionality. Ample on-site parking adds strong tenant appeal. Ideal opportunity for investors to set their own rents or for an owner-occupier to live in one unit and rent the other. A solid addition to any portfolio. (id:49269)
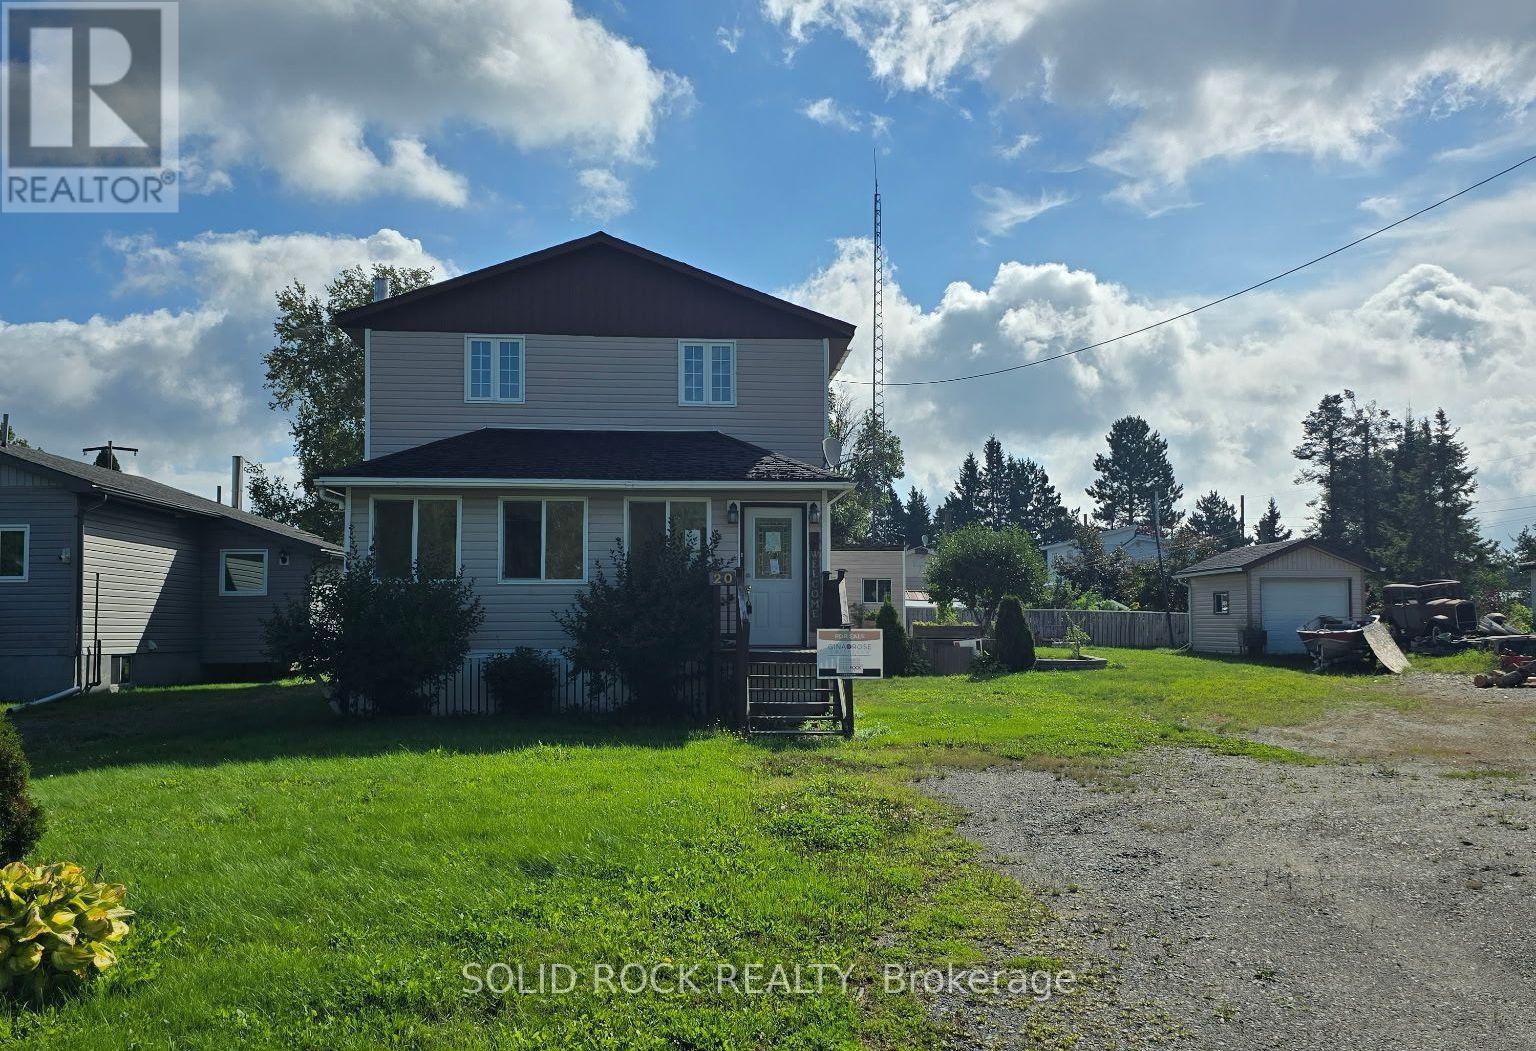
20 Main Street
Kirkland Lake, Ontario
Have you been looking for that a charming starter home? This is the one you have been looking for! In Rarely available King Kirkland, set back from Main Street, you'll be excited to find a home that you can make your own. There is a lovely front sun room, main floor Open concept Kitchen w/ dining area, Main floor bathroom wtih laundry and a large living room. Upstairs you'll find 3 good sized bedrooms and a full bathroom! There is a large yard with a storage shed and a full, unfinished basement for even more storage. This property includes 2 lots and is approximately 79' x 124' with room for gardens, and parking for 2 cars. Quick closing! Sold Under Power of Sale, Sold as is Where is. Seller does not warranty any aspects of Property, including to and not limited to: sizes, taxes, or condition. (id:49269)
23 Owen Avenue
Gananoque, Ontario
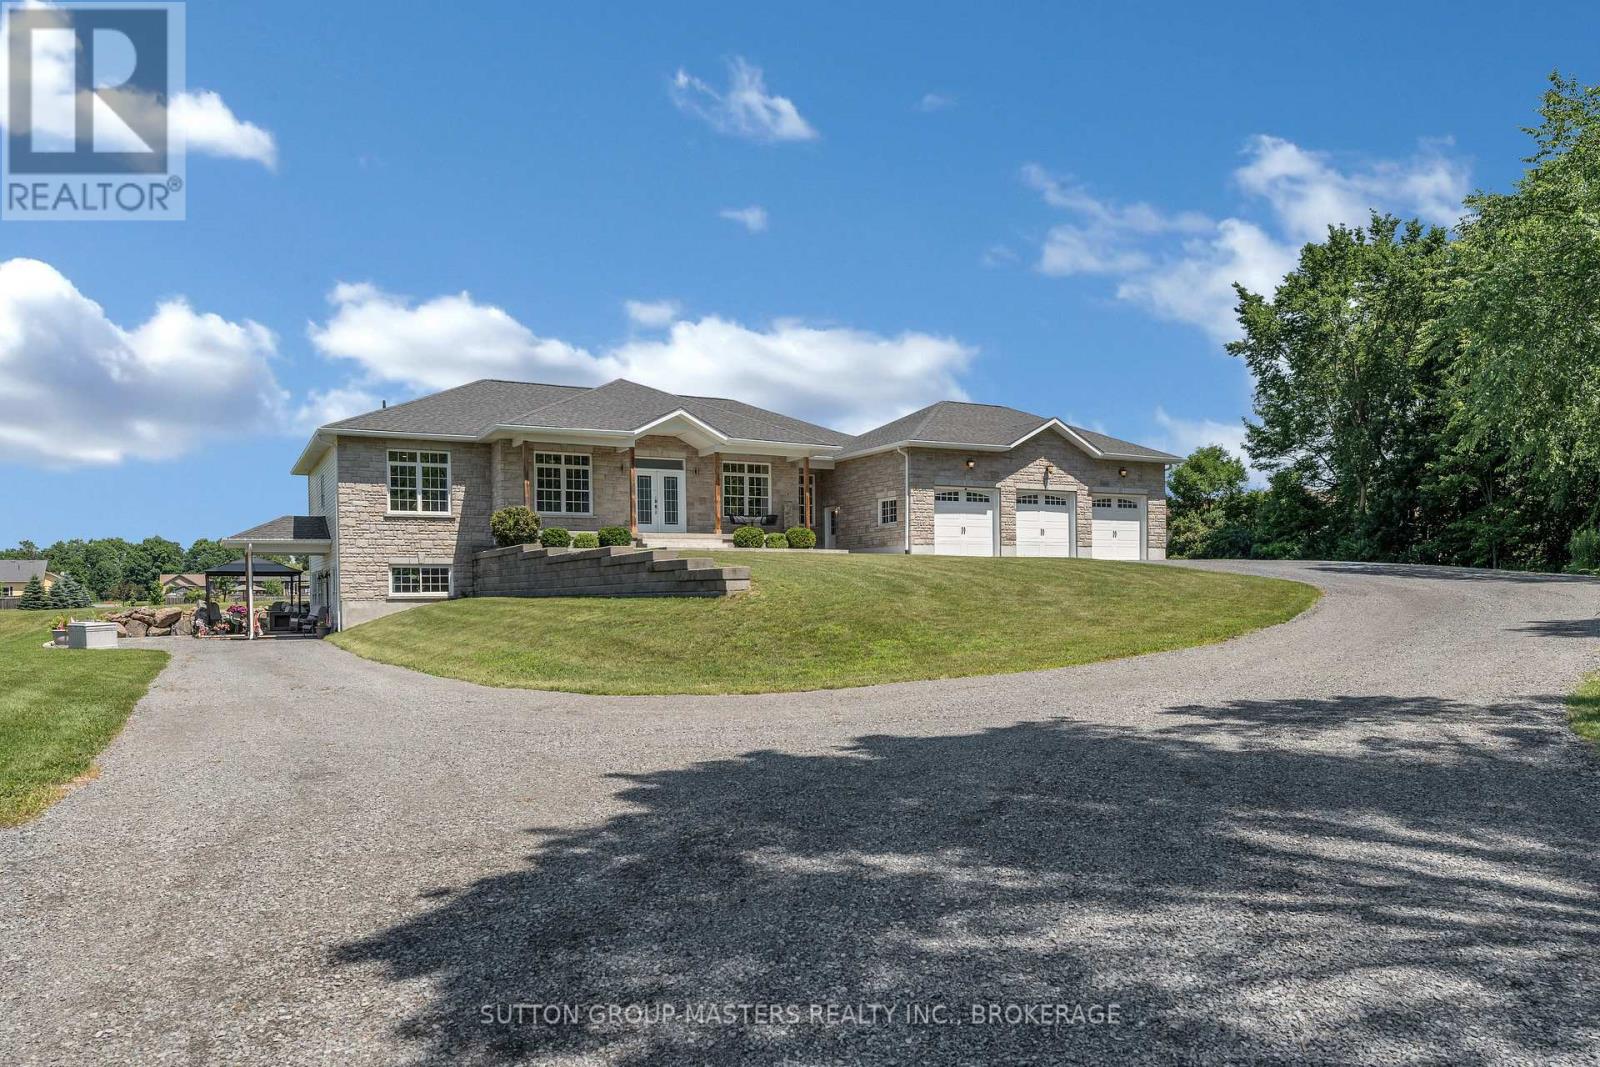
Situated in one of Gananoque's most desirable estate lot communities, this stunning ICF Construction, 3+1 bedroom bungalow is a stand out, with exceptional curb appeal, stone front exterior, triple-car garage, in-law potential, landscaped grounds and appx 5,000 sq ft of living space. Set back from the road, the winding driveway leads you up through the manicured lawns, providing the backdrop for which this impressive home was built in 2015. Inside the double door entry, the spacious open-concept layout is designed for both everyday living and entertaining, featuring a large chef's kitchen, complete with a generous center island, lots of prep space, Pantry and high end Appliances. The dining/ living area as well as M/L family room are accented by 9ft ceilings, pot lights & wood floors. This space also enjoys a lovely gas fireplace to warm the entire space and massive windows on both levels, flood the home with natural light. If you like outdoor entertaining, you will love the private family size deck where you are sure to enjoy summer BBQ's, and spectacular sunsets. The M/L is finished off with 3 generous bedrooms and 2.5 baths, including a luxurious primary suite with a walk-in closet and four-piece bath. The fully finished lower level adds incredible versatility with a large rec room boasting 9ft ceilings, plus a self-contained one-bedroom granny suite area, featuring its own entrance, full bath, kitchen, dining, and living area, ideal for extended family and multi-generational living. While the laundry room is currently on the lower level, the main level also offers a convenient laundry hookup! To make sure you are never inconvenienced, this home has a Generac System in place, in case of a power outage. Nothing has been overlooked on this one! Located just two minutes from downtown Gananoque, you'll enjoy easy access to schools, shopping, restaurants and Lake Ontario. Meticulously maintained inside and out, this exceptional home is truly move-in ready. (id:49269)
163 Main Street
Prince Edward County, Ontario
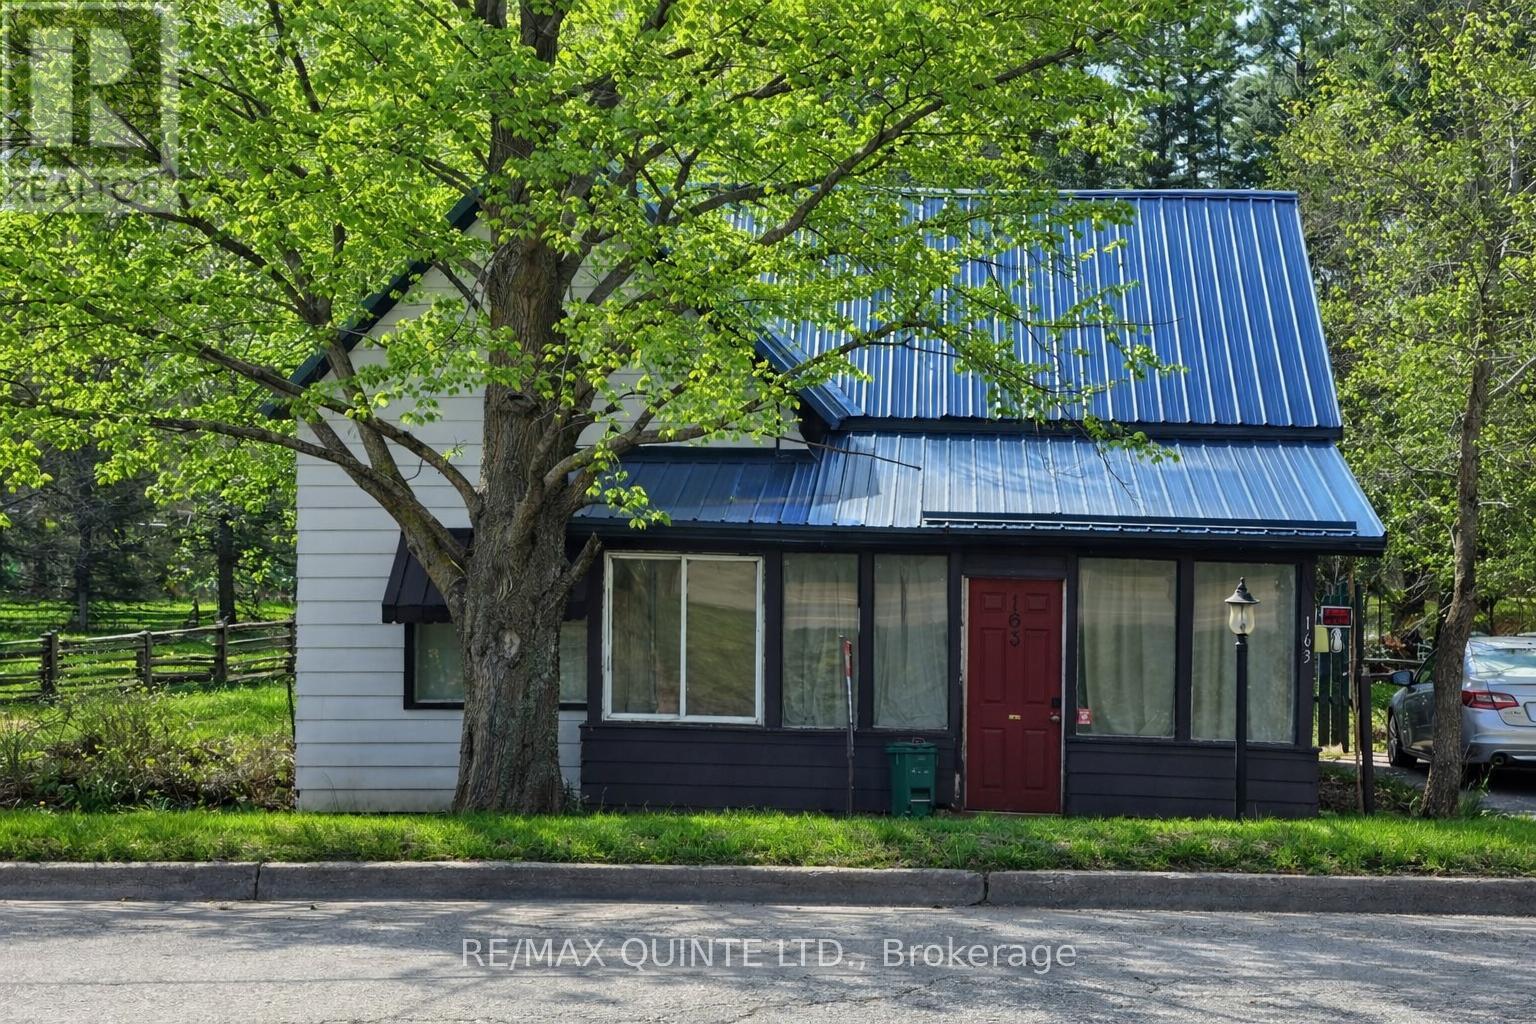
Bloomfield Main Street Century Home with loads of potential! Discover endless possibilities in this inviting 1.5 storey century home located right on Bloomfield's Main Street. Set on a rare triple wide lot with 158 feet of road frontage, this property provides ample space for family living and potential future expansion. The main floor boasts a spacious kitchen complete with an island and a cozy, WETT-certified woodstove (just 2 years old). Additional features include a main floor bathroom, convenient laundry and mudroom, a generous dining room and living area with large windows overlooking the park-like backyard, plus a versatile family room that could serve as a main floor bedroom. Upstairs, you'll find three comfortable bedrooms and a 2-piece bath, ideal for family or guests. The half-acre lot offers potential for building a garage or expanding the home, all set amidst mature trees and a beautiful private yard. There's plenty of parking and a practical woodshed/outbuilding for storage or hobbies. Enjoy the very best of Prince Edward County living-just minutes from Sandbanks Provincial Park, Picton, Wellington, and surrounded by local wineries, breweries, and renowned restaurants. Make your dream home a reality in the heart of Bloomfield! (id:49269)
1578 Heritage Line
Otonabee-South Monaghan, Ontario
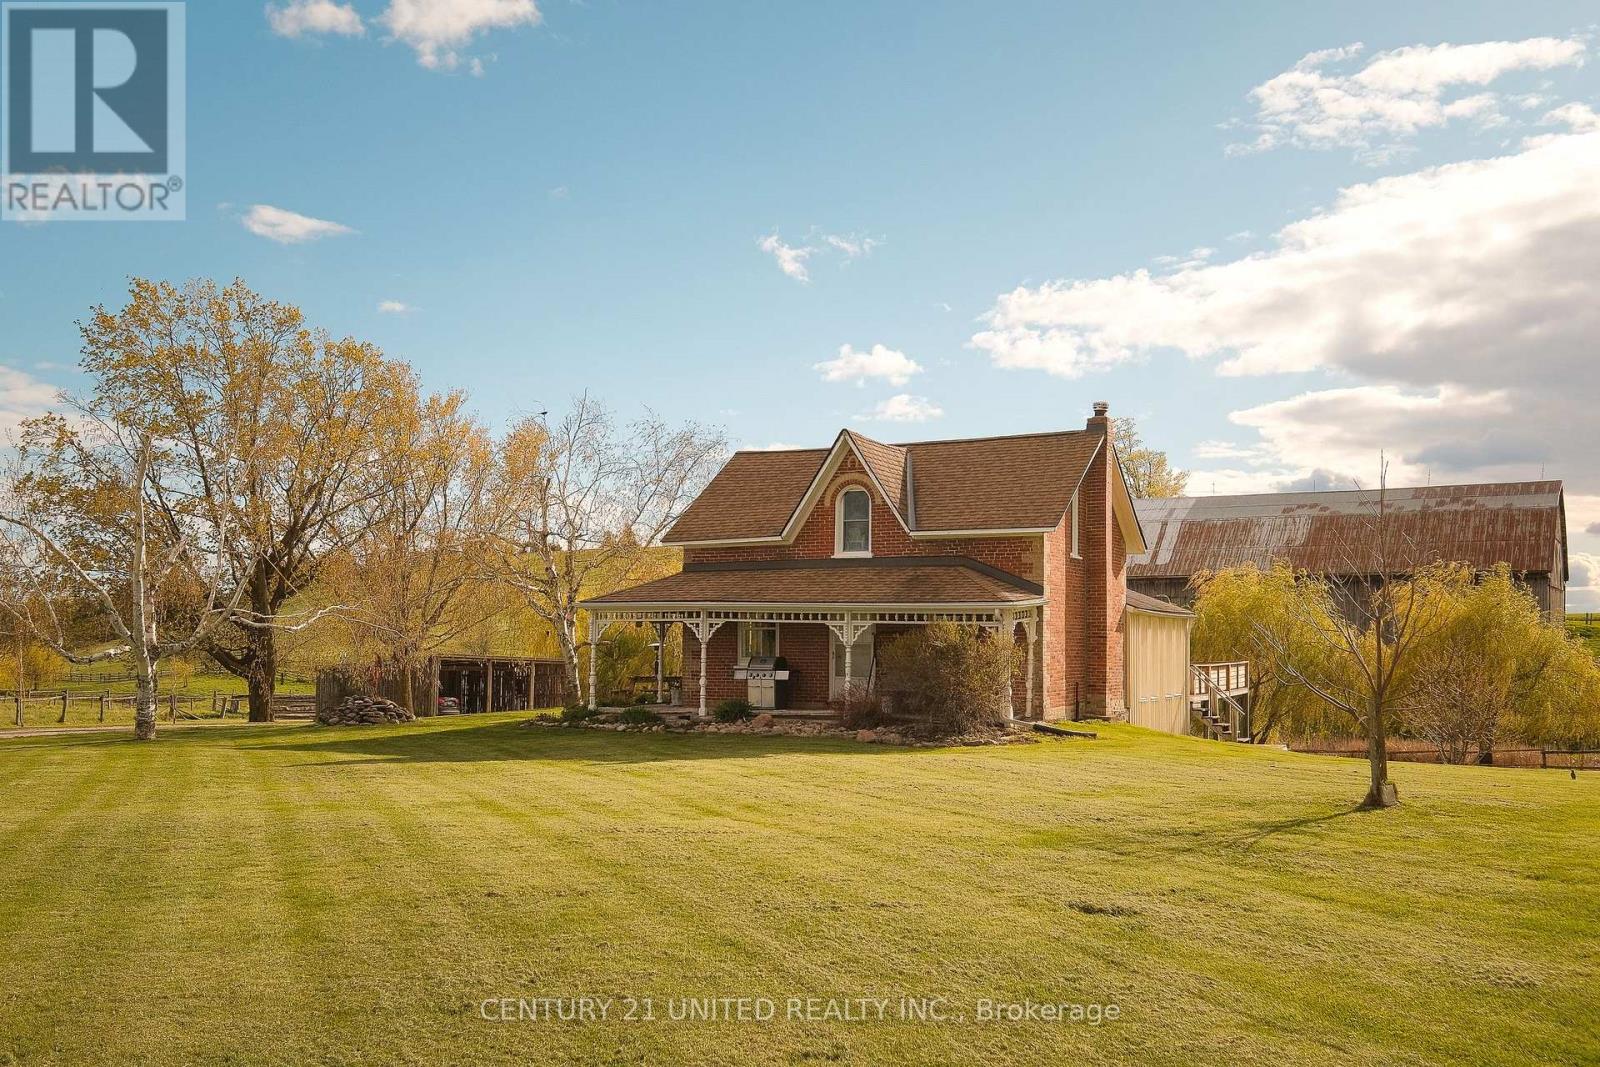
Beautifully maintained 12 acre hobby farm in highly desirable Heritage Line Keene location. This family-owned farm features a timeless brick farm home, historic bank barn, heated shop, and historic log homestead cabin complete with fireplace and kitchenette. A true hobby farmers dream! The main home offers a traditional layout including a large main floor foyer entry, living room, formal dining space, kitchen, rec room, sun room, bonus room, laundry, and a full bathroom. The second level offers a primary bedroom, two additional bedrooms, and a full bathroom. The basement includes a walk out mudroom space and additional storage utility space. The property includes fenced pasture, a scenic pond, gardens, and more. Outdoor wood furnace with secondary oil heat. Prime location with easy access to local amenities. (id:49269)
5-606 - 50 Old Kingston Road
Toronto, Ontario
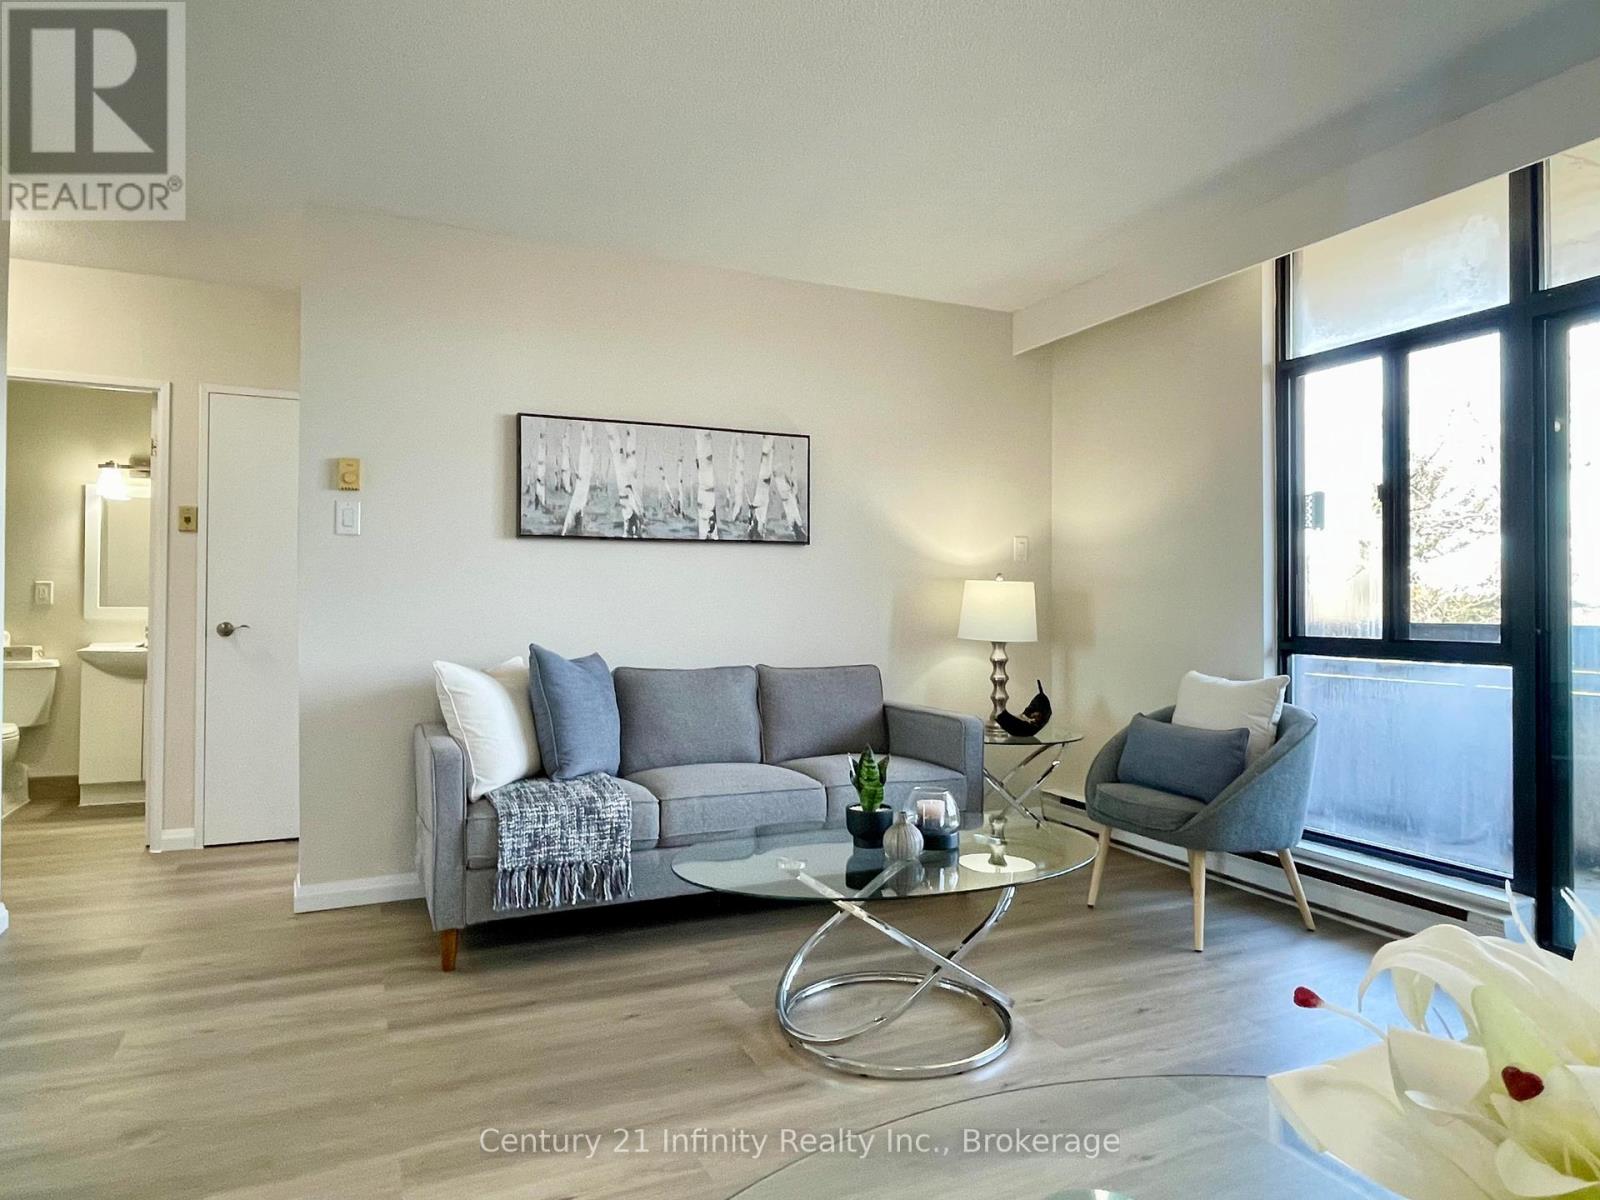
Exclusive 55+ community! This top-floor end unit features a large balcony overlooking the beautiful UTSC valley. The one-bedroom, one-bathroom unit offers a bright, open-concept layout that has been freshly painted in neutral tones. Tasteful updates include new vinyl plank flooring, brand-new kitchen cabinetry, and new stainless steel appliances. Eesti Kodu Inc. is a self-managed co-op community designed for owners 55 and older who are looking to downsize into an affordable and convenient location. Residents enjoy extensive amenities, including landscaped gardens, an indoor pool, a sauna, a workshop, a library, an exercise room, a party room, and a large laundry facility. For ease of budgeting, the monthly maintenance fee is all-inclusive, covering heat, hydro, water, internet, cable, and property taxes. There is no parking included; however, the complex is ideally located near public transit, shopping, restaurants, walking trails, parks, and Highway 401. (id:49269)
1206 - 5 Greystone Walk Drive
Toronto, Ontario
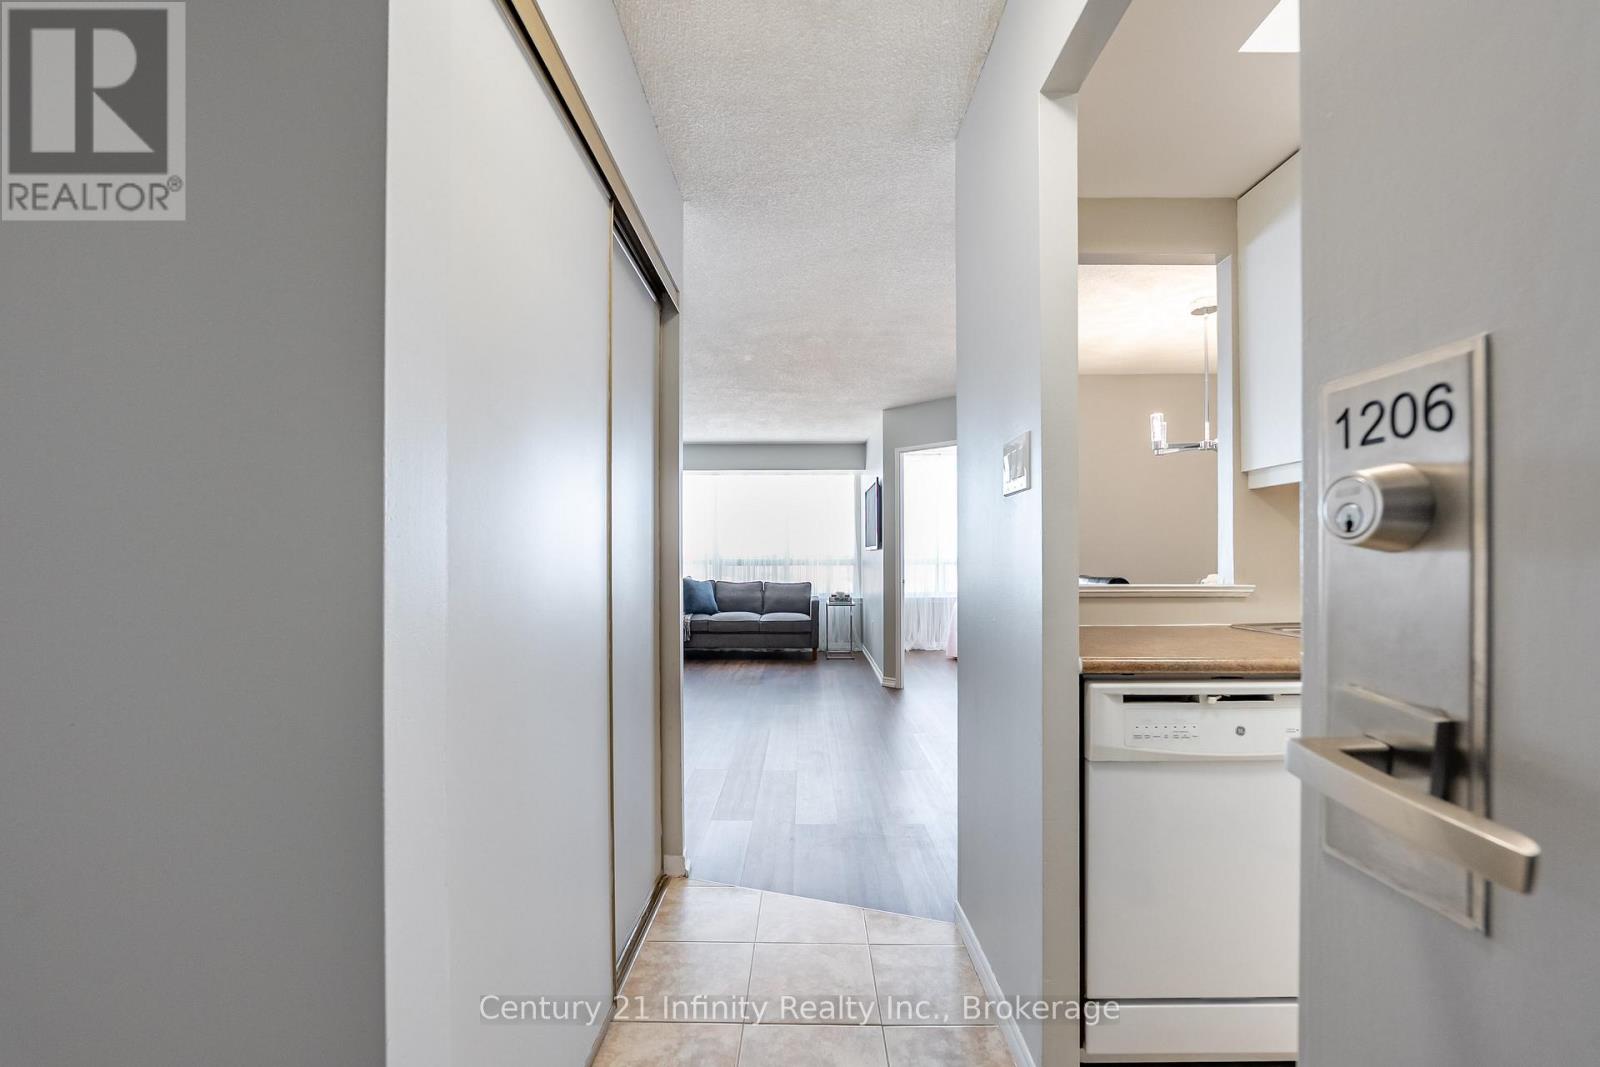
Welcome to Suite 1206 at 5 Greystone Walk Drive. This beautifully designed residence features a desirable split floor plan and an abundance of natural light, enhancing your overall living experience. With over 800 square feet of living space, this two-bedroom home has been tastefully updated with new vinyl plank flooring, an updated four-piece bathroom, and fresh paint throughout. The building offers a wide range of amenities, including a 24-hour gatehouse for security, an outdoor pool, an indoor pool with a hot tub, a gym, a sauna, a games room, a media/events room (booking and fee required for private use), a rooftop garden, an indoor squash court, and outdoor tennis courts. This unit also comes with one parking space and a storage locker. Conveniently located just steps away from public transit (TTC), and within close proximity to the 'Scarborough' GO Train Station, the Don Valley Parkway (DVP), schools, and various retail establishments. Furthermore, it is a short distance to the Scarborough Bluffs, which offer stunning views and access to Lake Ontario. (id:49269)
221 - 26 Ontario Street
Guelph, Ontario
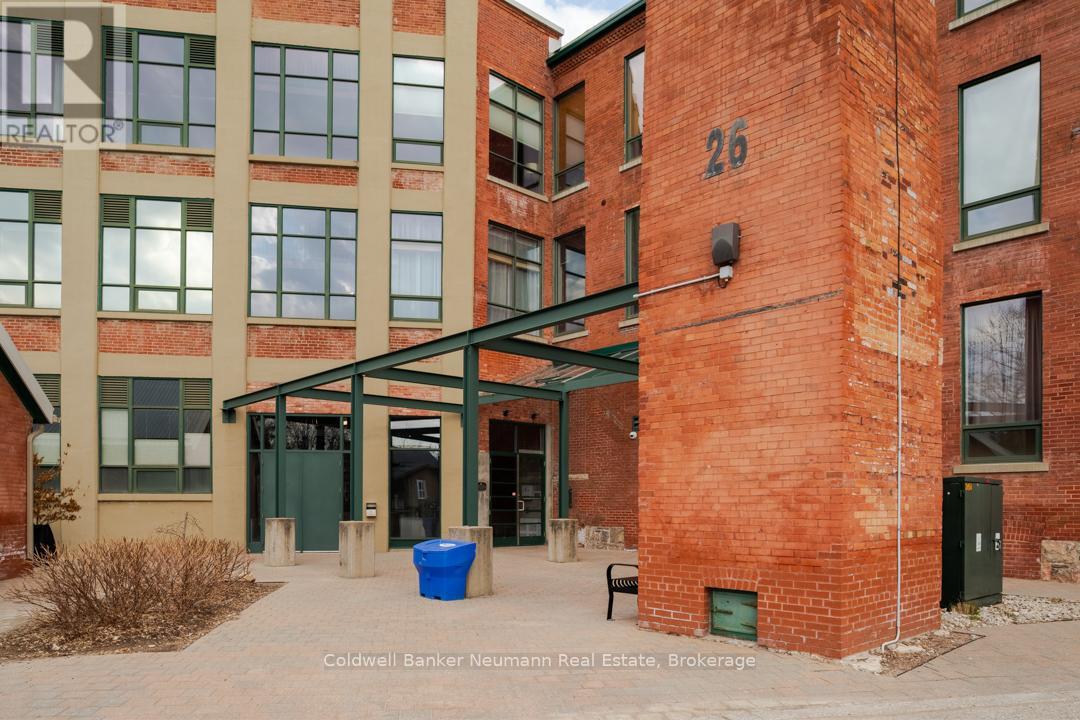
Experience true loft living in the heart of Guelph's vibrant and historic St. Patrick's Ward. This beautifully designed one-bedroom unit offers 700 sq. ft. of character, charm, and comfort in the award-winning Mill Lofts conversion at 26 Ontario Street.Originally built in 1902 as a spinning mill, the building was transformed between 2003-2004 into 78 boutique residential lofts-carefully preserving its industrial heritage while adding modern sophistication.Inside, you'll find exposed brick, soaring wood-plank ceilings, and oversized windows that flood the space with natural light. The open-concept layout includes an updated kitchen with contemporary finishes, a spacious bedroom retreat, and a cozy living area perfect for relaxing or entertaining.Additional conveniences include:* A designated parking spot* A private storage locker* Condo fees that include heat and water* Average hydro costs of approximately $85/month* Access to a rustic party/meeting room in a separate building on-site* Surface parking for residents and visitorsStep outside and you're just a short walk from downtown Guelph's GO/Train and Transit hub, parks, trails, the farmer's market, boutique shops, pubs, and restaurants. The Ward is one of Guelph's most desirable neighbourhoods-known for its culture, community spirit, and unique urban lifestyle.Units in this building range from 515 sq. ft. studios to two-storey, 1,225 sq. ft. lofts, each showcasing exposed brick, original mechanical features, hardwood accents, and large industrial windows.Don't miss your chance to make this exceptional loft your home. Call today for more details or to schedule a private viewing. (id:49269)
58 Talbot Street North Unit# 2
Essex, Ontario
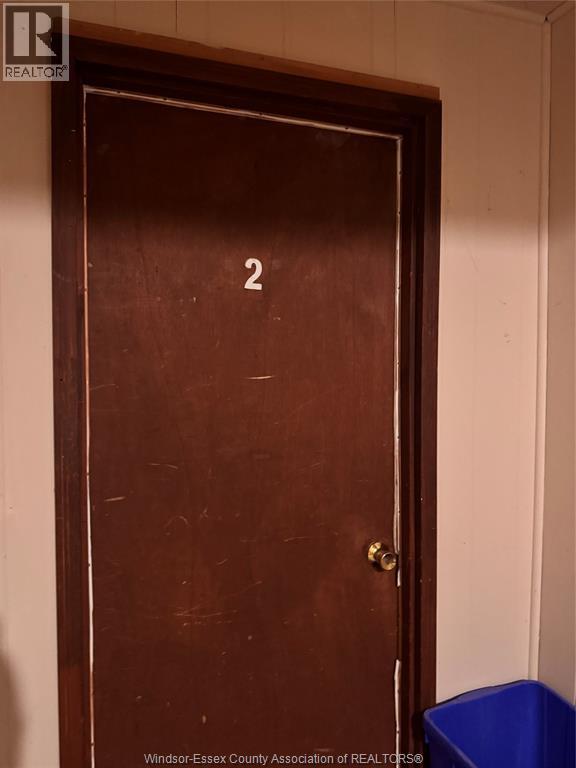
Bright and spacious two-bedroom apartment conveniently located on the main street in beautiful downtown Essex. Situated above a local business, this well-laid-out unit features two bedrooms plus a versatile bonus room - ideal for a home office, den, or extra storage. Enjoy a comfortable living area, kitchen and dining space, 3-piece bathroom, and in-unit laundry. Just steps from shopping, everyday amenities, and local services. One parking space is available. Available immediately. Landlord requires a one-year lease commitment. (id:49269)
230 Water Street N
Cambridge, Ontario
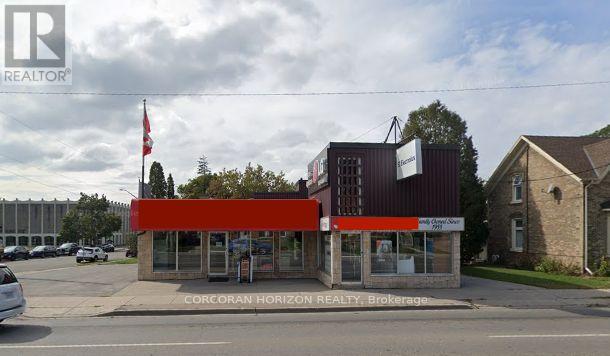
Opportunity to acquire an established appliance retail business together with the freestanding commercial building it operates from, located on one of Cambridge's busiest commercial corridors. Sale includes real property and business goodwill/operations. Long-operating business with an established customer base in appliance retail. Building offers flexibility for continued retail use or alternative commercial use, subject to zoning. Excellent exposure and traffic count. Financial statements and further business details available to qualified buyers upon execution of a confidentiality agreement. Buyer to conduct own due diligence regarding zoning, permitted uses, and business operations. (id:49269)