
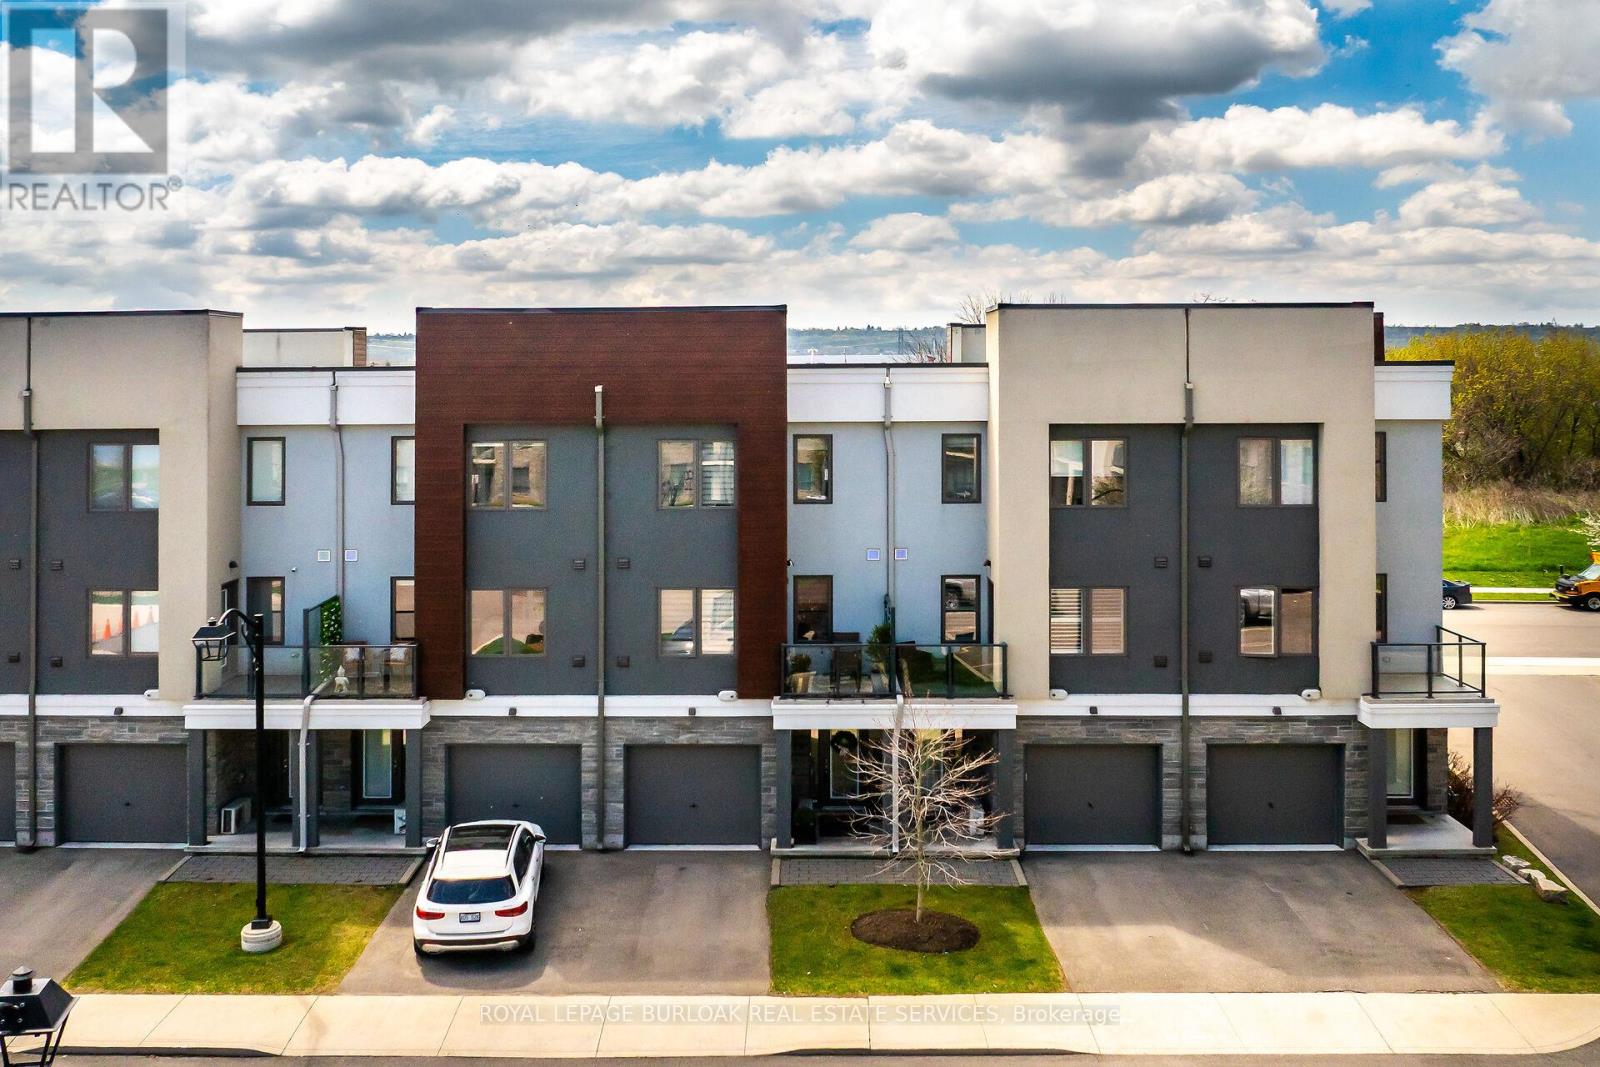
9 - 115 Shoreview Place
Hamilton, Ontario
Welcome to 9-115 Shoreview Place, a bright four-bedroom, three-storey townhome in Stoney Creek's lakesidecommunity. Nine-foot ceilings and an open-concept layout create an inviting space for everyday living and entertaining.The kitchen features quartz countertops, stainless steel appliances, and a spacious island overlooking the great room.Step outside to a patio with lake views, or enjoy a quiet moment on the private walk-out patio. With the waterfront trailand beach just steps away and convenient highway access nearby, this home makes it easy to enjoy life by the lake. (id:49269)
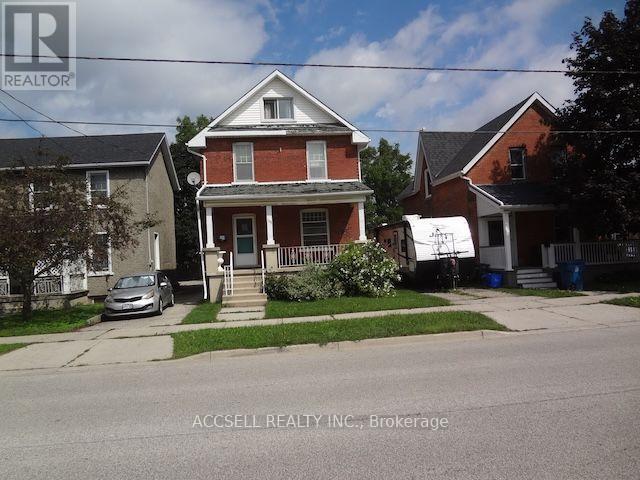
108 Shakespeare Street
Stratford, Ontario
Property Sold "As Is, Where Is". This property has tons of potential. Zoned R2 and currently divided into 2 above grade units, each with its own entry. Conveniently located across the street from the Train Station, with Via Rail and now daily Go Train Service to/from Union Station. Perfect for Commuters. Walk up the street to Shakespeare Street Park. Minutes to Downtown Stratford with its many shops, restaurants and Famous Stratford Festival Theatres. Great Investment Opportunity, live in one unit and rent the other out! (id:49269)
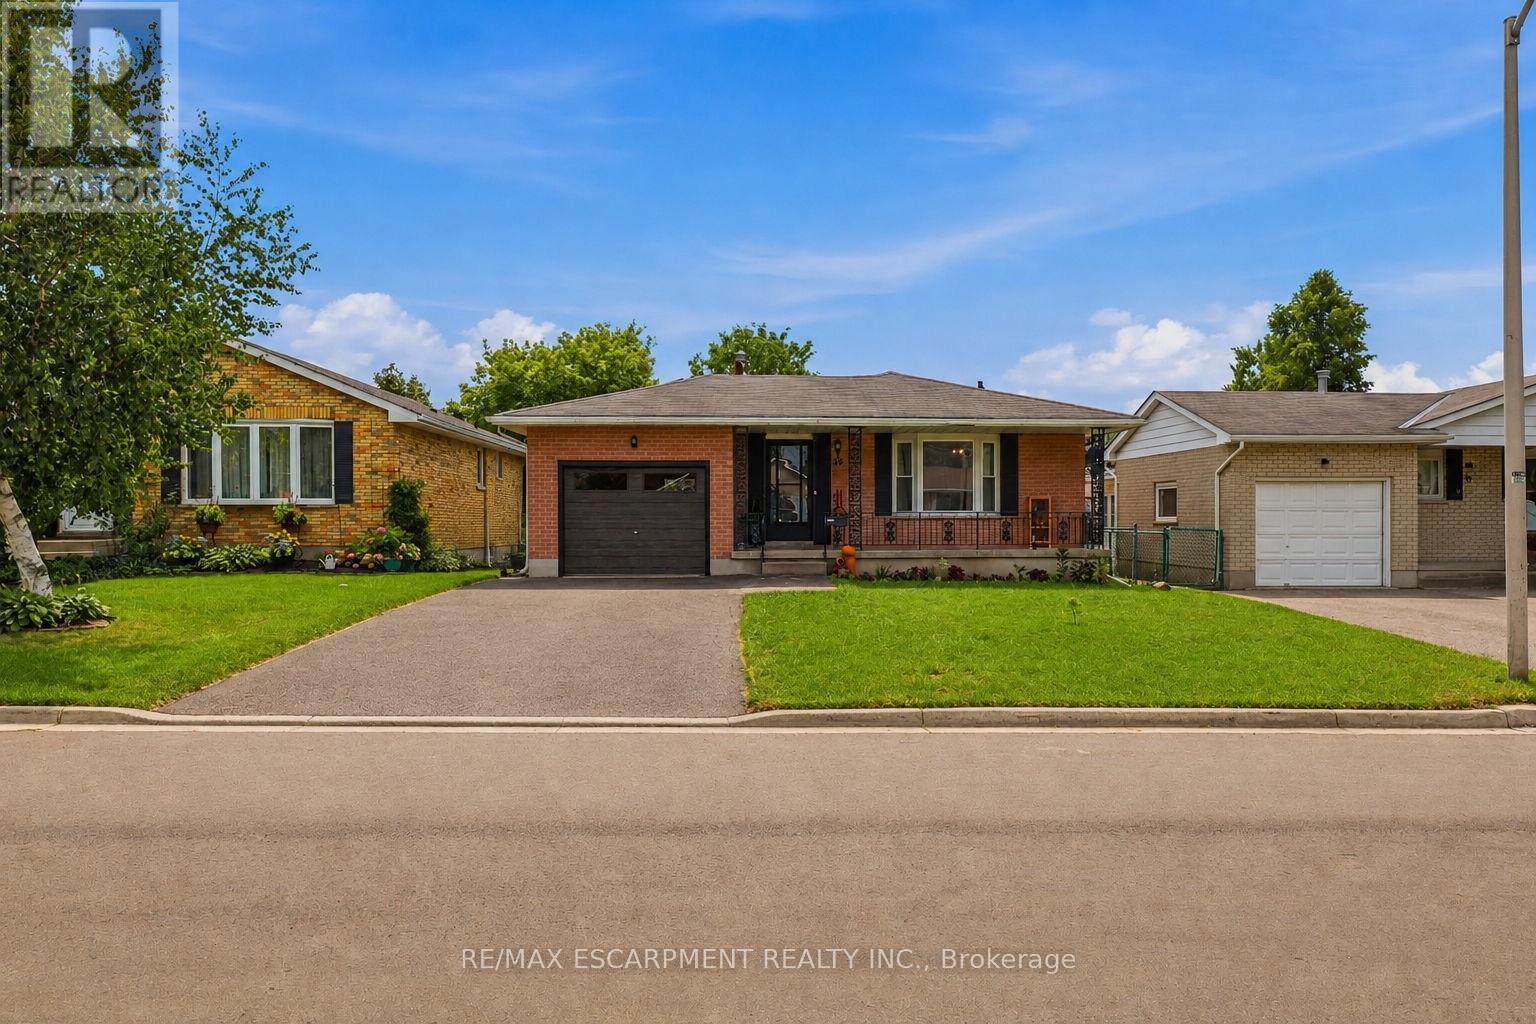
58 Vanier Place
St. Thomas, Ontario
Welcome to 58 Vanier Place, nestled in a serene cul-de-sac in St. Thomas, Ontario. This charming 3+2 bedroom, 2-bathroom bungalow boasts a large lot in a tranquil atmosphere perfect for family living. Enjoy the convenience of a fully fenced backyard, ideal for children and pets to play safely. Recently updated, the main floor features modern flooring and a refreshed bathroom, both completed in 2021. Experience enhanced energy efficiency and aesthetics with brand-new windows throughout the home, also installed in 2021.The basement is fully finished with a separate entrance, kitchen, bathroom and 2 bedrooms ! Situated in a prime family-friendly location, this home offers easy access to all that St. Thomas has to offer. With central proximity to amenities and attractions, convenience is at your doorstep. Parking is plentiful, with space for four vehicles in the driveway and one in the attached garage. Don't miss the opportunity to make 58 Vanier Place your new home! (id:49269)
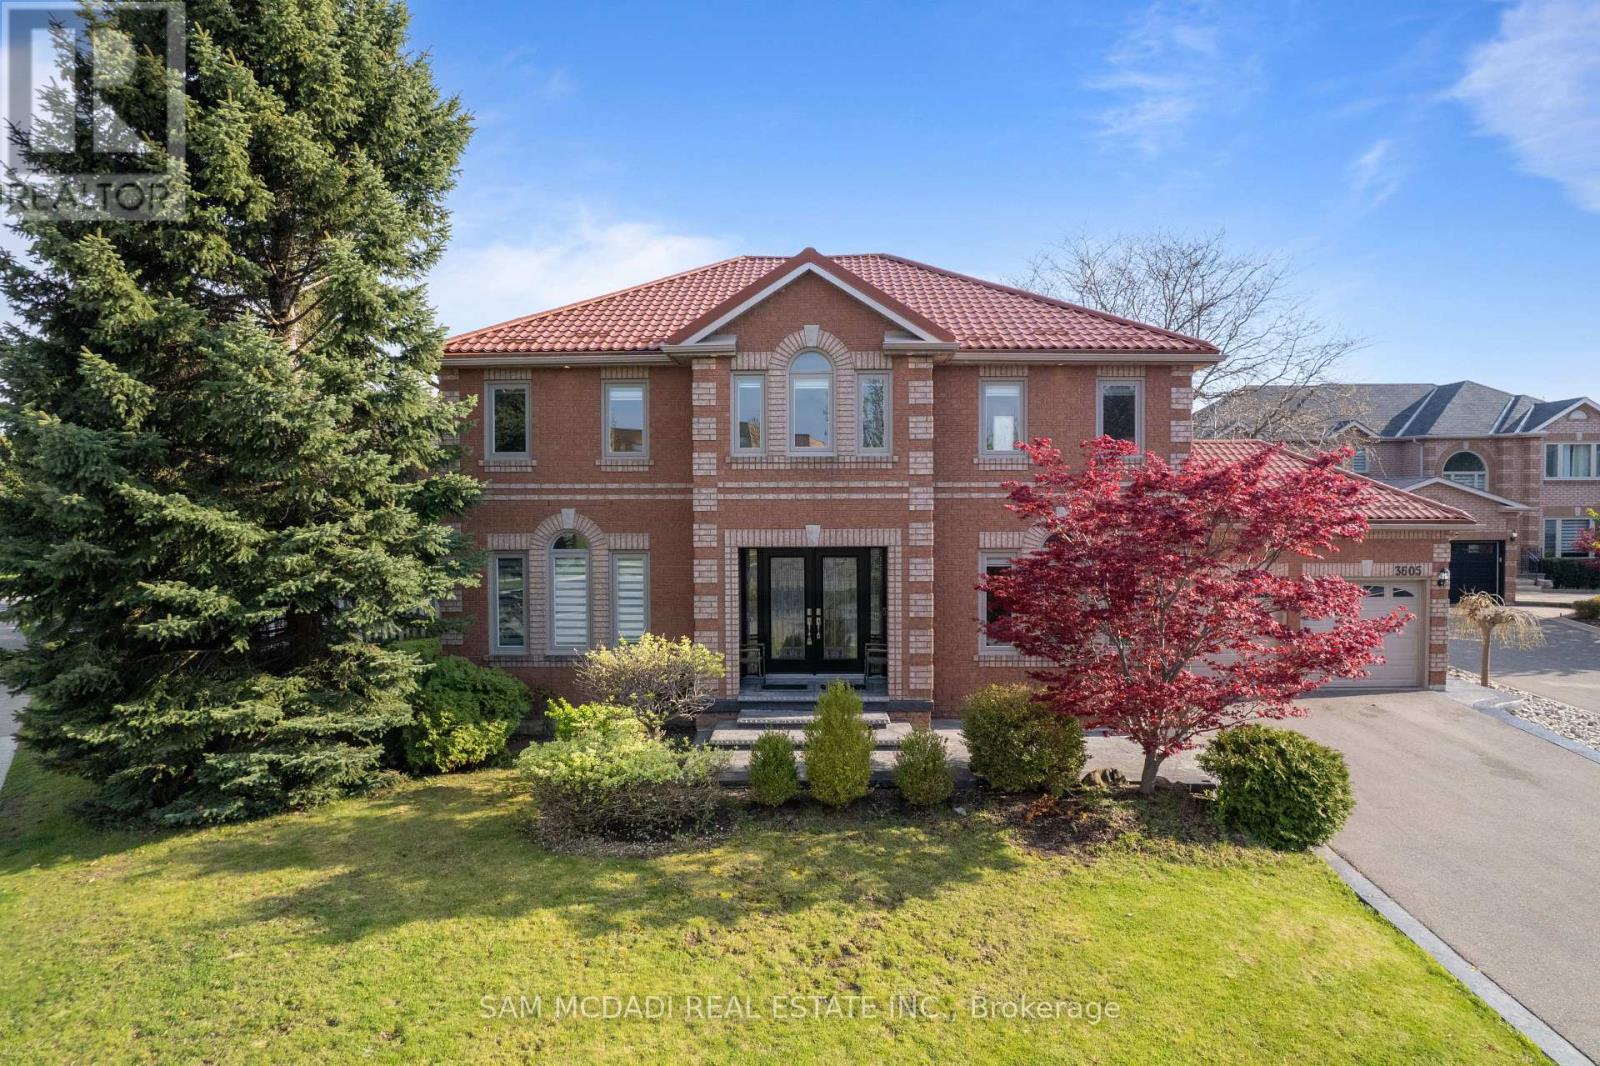
3605 Trelawny Circle
Mississauga, Ontario
Presenting 3605 Trelawny Circle, a meticulously maintained and upgraded executive residence located within the family friendly Lisgar neighbourhood on a premium corner lot. A grand double-door entry welcomes you into an elegant interior offering over 4,800 SF total living space and features hardwood floors throughout, spacious principal rooms, and a thoughtful layout. The main level offers formal living and dining spaces, a grand private office perfect for working from home, and an inviting family room anchored by a fireplace. The beautifully updated custom kitchen features ample cabinetry, granite countertops and a bright breakfast area overlooking the backyard. Whether hosting family gatherings or enjoying quiet mornings, this space delivers equal measures of warmth and practicality. Designed to accommodate growing or multi-generational families, the home features 5 spacious bedrooms, including two primary suites.The primary suites offer generous proportions, walk-in closets, and their own ensuites.The additional bedrooms offer their own closets and a serene retreat. Below, the fully finished lower level is an entertainer's dream, offering expansive recreational space ideal for movie nights, games, fitness, or large-scale gatherings with family and friends.Outside, the oversized backyard provides exceptional privacy and endless possibilities for outdoor living. Thoughtful updates include a metal roof with a 50-year warranty, along with updated windows and window coverings throughout. Perfectly positioned near some of Mississauga's most desirable family amenities, residents enjoy close proximity to top-rated schools, scenic walking trails, Meadowvale Conservation Area, Lake Aquitaine Park, Churchill Meadows Community Centre, Lisgar GO Station, and several nearby golf courses including Derrydale Golf Course and major highways including the 401, 403, and 407. (id:49269)
22 - 35 Swordbill Drive
Toronto, Ontario
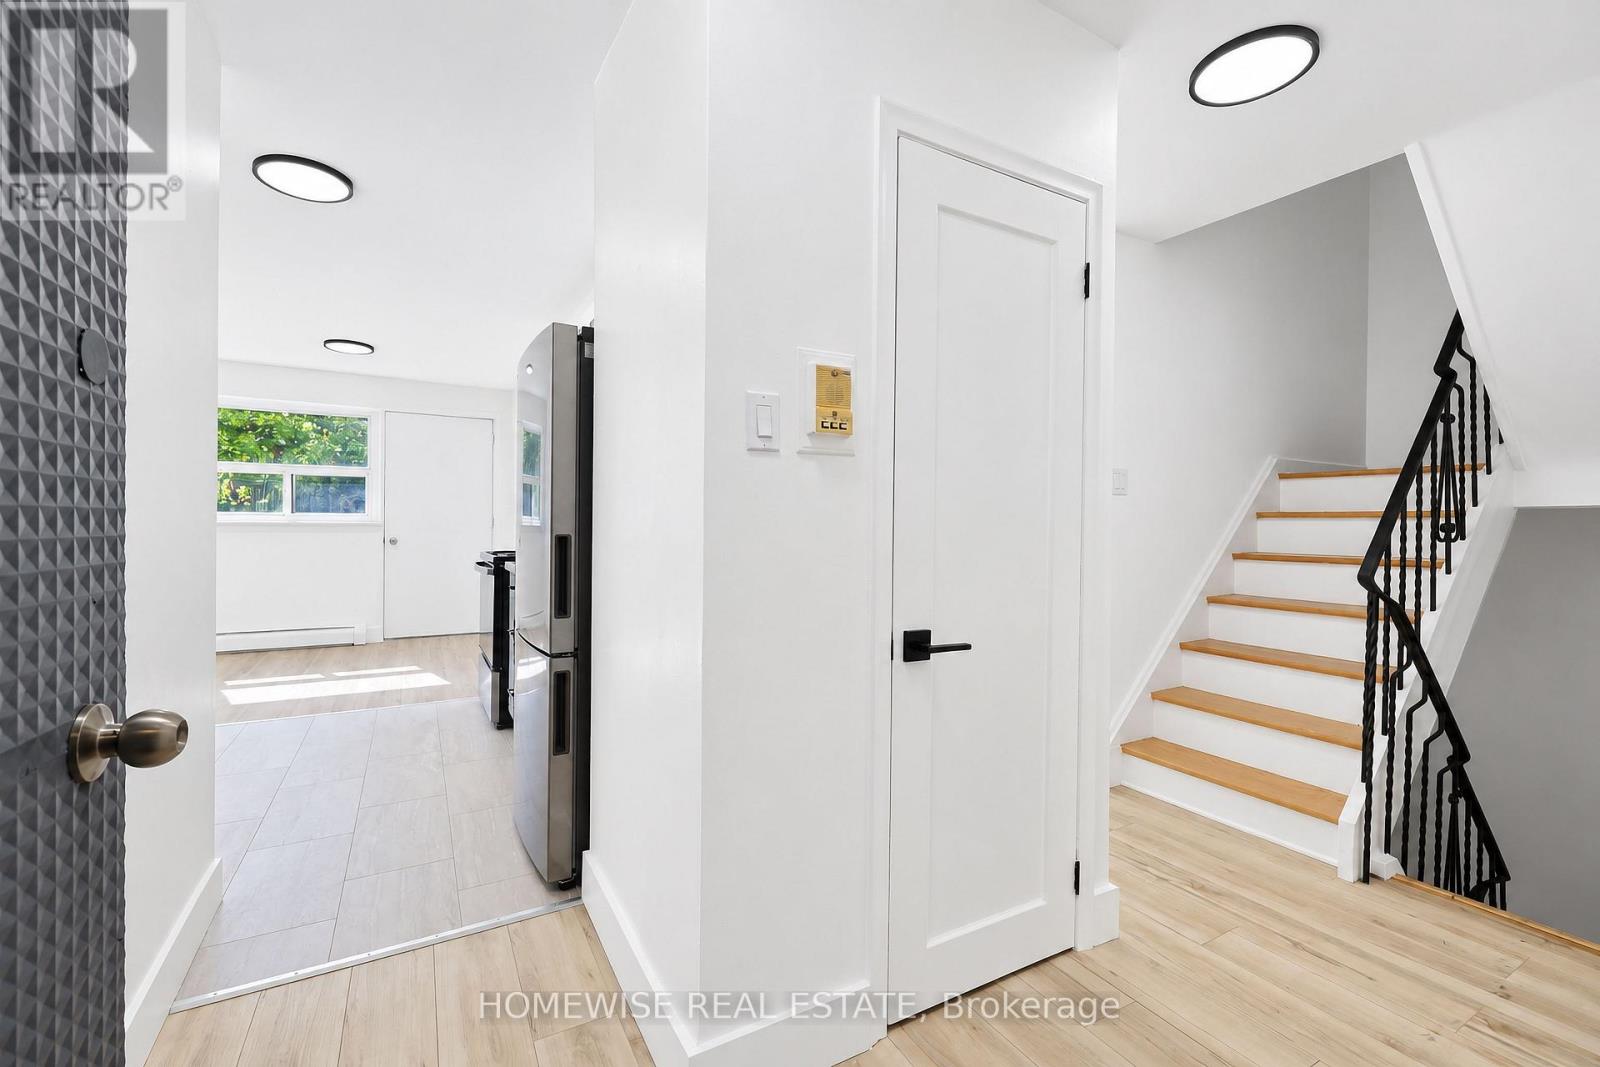
Discover an exceptionally spacious and bright 2-bedroom, 2-bathroom home at 35 Swordbill Drive. Featuring select updates and plenty of natural light, this inviting home offers ample room to relax, entertain, and enjoy everyday living. Ensuite laundry and generous additional storage add convenience, while the lovely backyard provides space to unwind outdoors. Situated in an established Etobicoke neighbourhood near Royal York and Eglinton, with convenient access to shopping, transit, and everyday essentials-a bright, comfortable place to call home. (id:49269)
2503 - 50 Absolute Avenue
Mississauga, Ontario
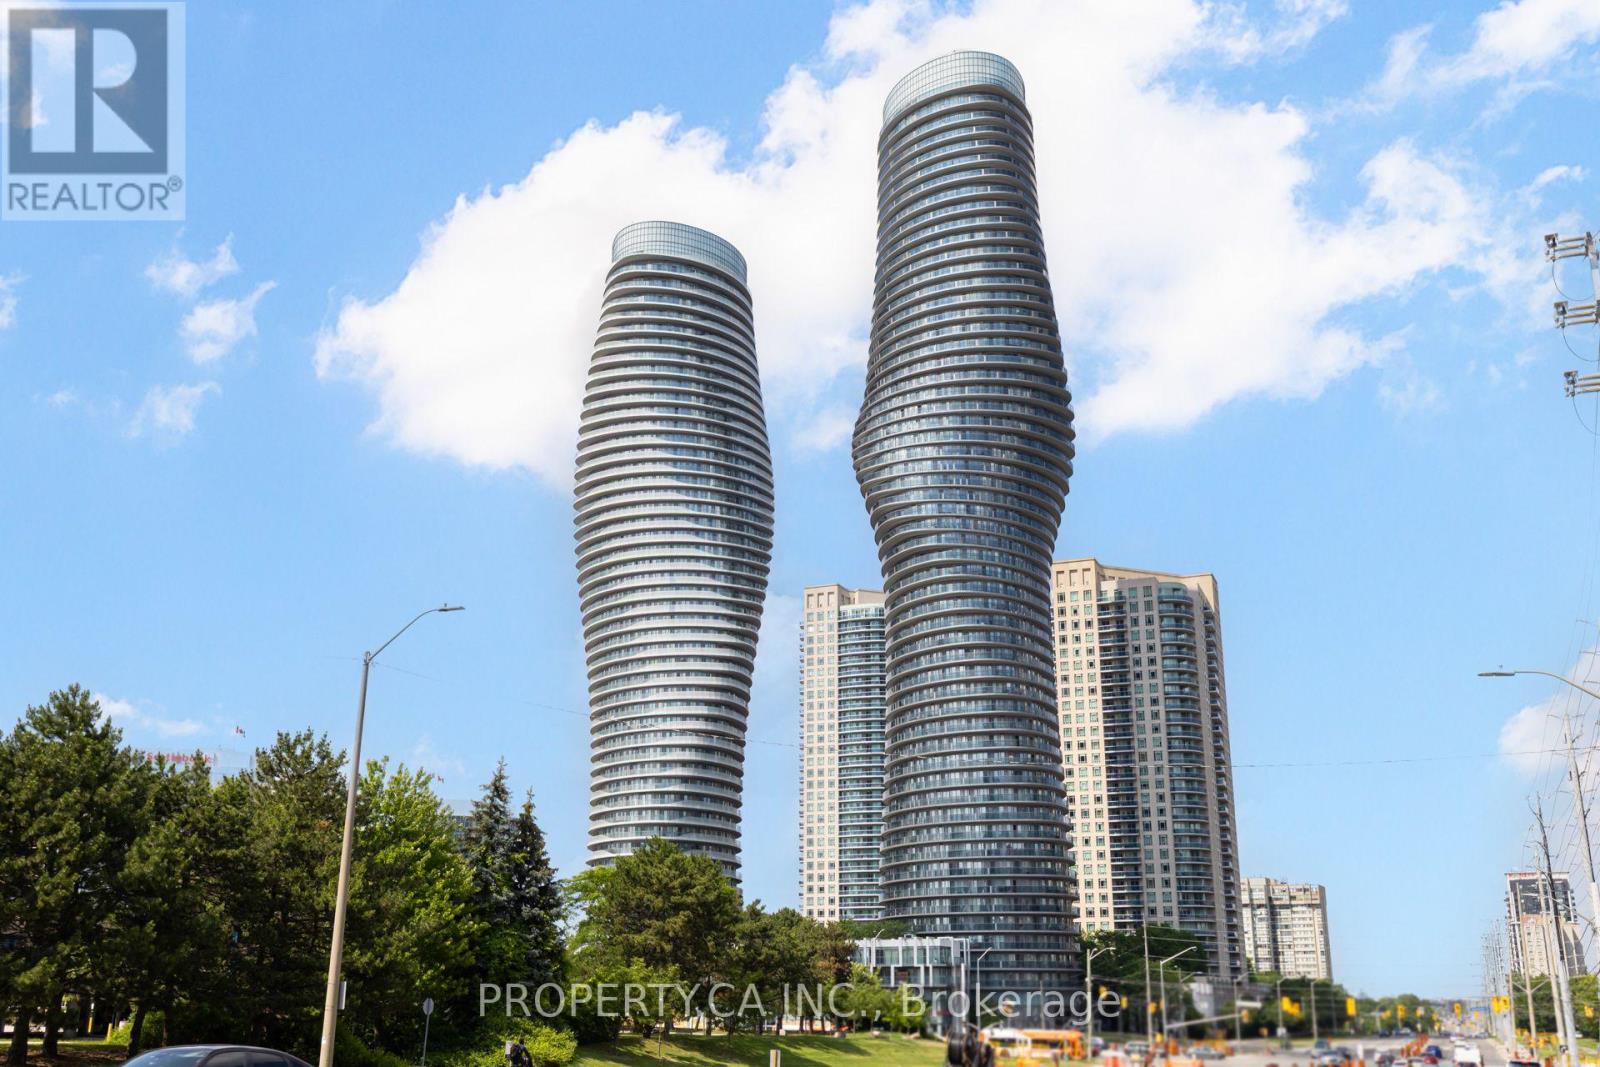
Bright and spacious fully furnished 2 bedroom and 2 bathroom suite in one of Mississauga's most iconic landmark condominiums! Enjoy breathtaking panoramic views of the lake and Toronto skyline from the expansive unit-wide balcony, with floor-to-ceiling windows filling the home with an abundance of natural light. Thoughtfully designed with a functional open-concept layout, this move-in-ready suite is perfect for professionals or families. Ideally located next to Square One Shopping Centre with easy access to transit, dining, entertainment, major highways, and more. Residents also enjoy access to over 30,000 sq. ft. of premium resort-style amenities. (id:49269)
4 - 45 Swordbill Drive
Toronto, Ontario
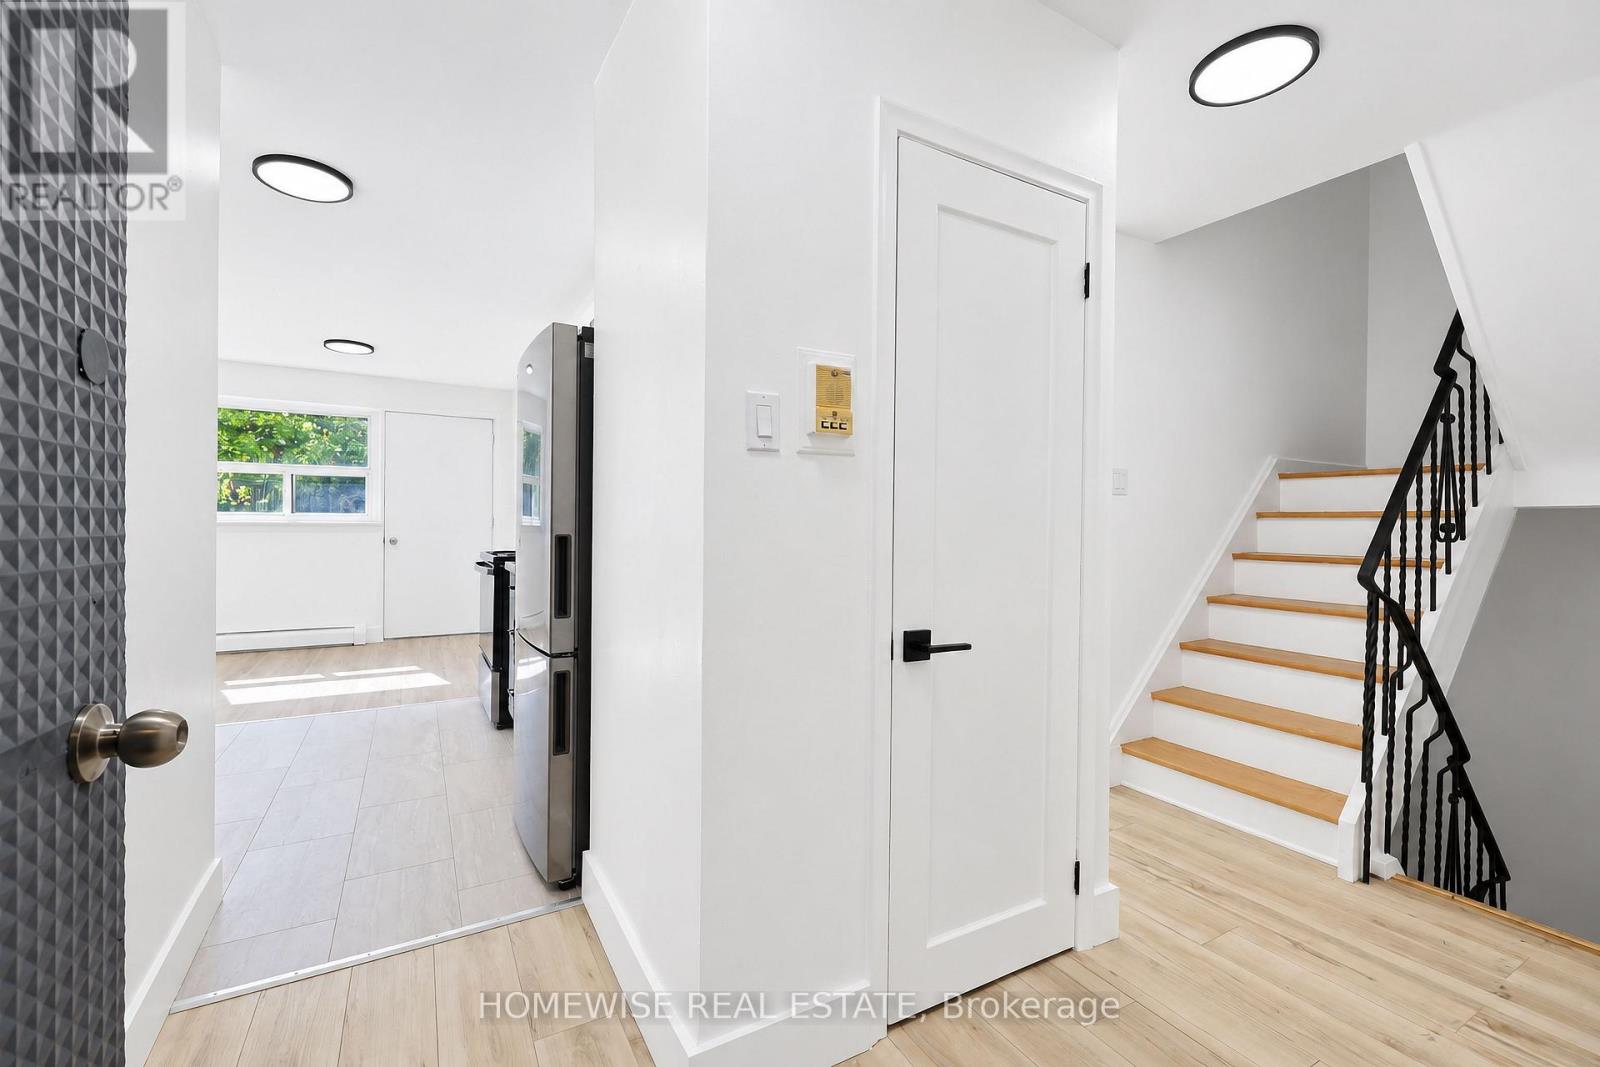
Discover an exceptionally spacious and bright 2-bedroom, 2-bathroom home at 45 Swordbill Drive. Featuring select updates and plenty of natural light, this inviting home offers ample room to relax, entertain, and enjoy everyday living. Ensuite laundry and generous additional storage add convenience, while the lovely backyard provides space to unwind outdoors. Situated in an established Etobicoke neighbourhood near Royal York and Eglinton, with convenient access to shopping, transit, and everyday essentials-a bright, comfortable place to call home. (id:49269)
60 Brixham Lane
Brampton, Ontario
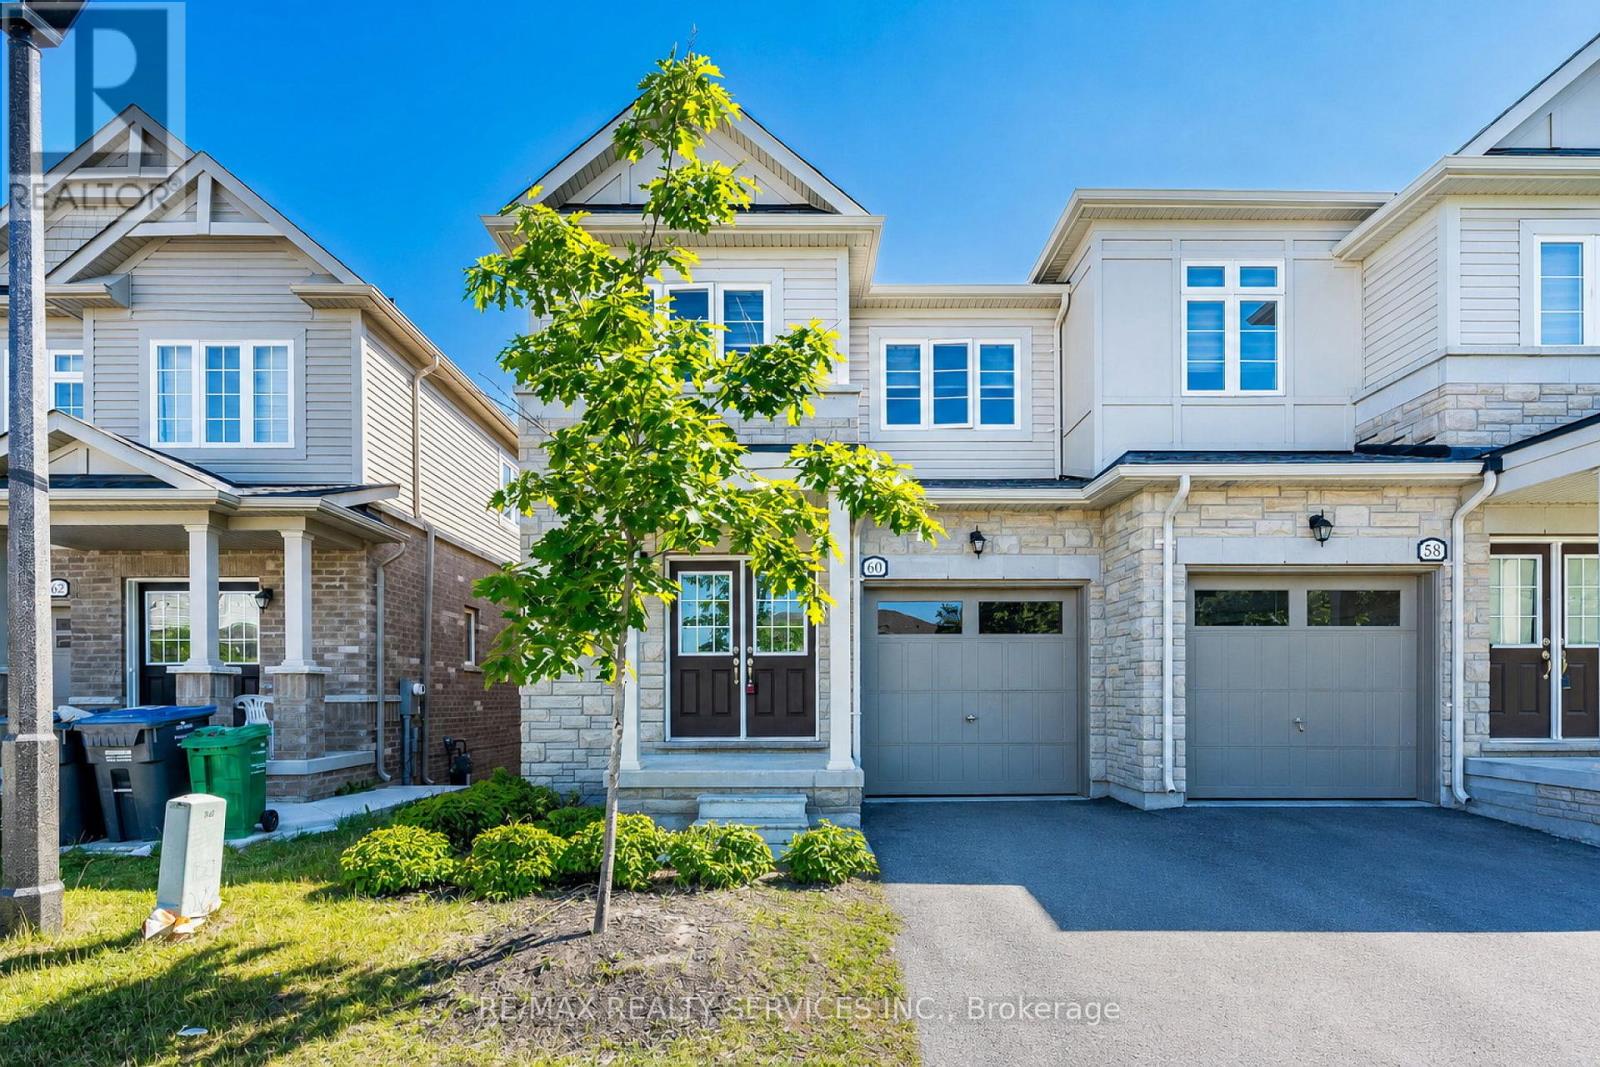
Stunning Modern Semi-Detached Home Built In 2023, Located In A Highly Desirable Family-Friendly Neighbourhood At Wanless Dr & Creditview Rd. This Beautiful Freshly Painted Carpet-Free Home Features 3 Spacious Bedrooms, 2.5 Bathrooms, Double Door Entry, Elegant Staircase, And A Bright Open-Concept Layout Filled With Natural Light, Hardwood Flooring On The Main Floor, New Pot Lights, And A Stylish Contemporary Kitchen With Brand New Stainless Steel Appliances, Granite Countertops, Backsplash, Undermount Sink, And Walk-Out To Deck. The Spacious Primary Bedroom Offers A Large Walk-In Closet And Luxurious 5-Piece Ensuite, 200 Amp Electrical Panel, And Thousands Spent On Upgrades Throughout. Excellent Potential To Create Walkout Legal Basement Apartment. Perfectly Located Close To Highways, GO Station, Transit, Schools, Parks, Plaza, And All Major Amenities. Transit At Your Doorstep. A Perfect Opportunity For Families & Investors Alike - A True Showstopper 10++! (id:49269)
1 - 6650 Falconer Drive
Mississauga, Ontario
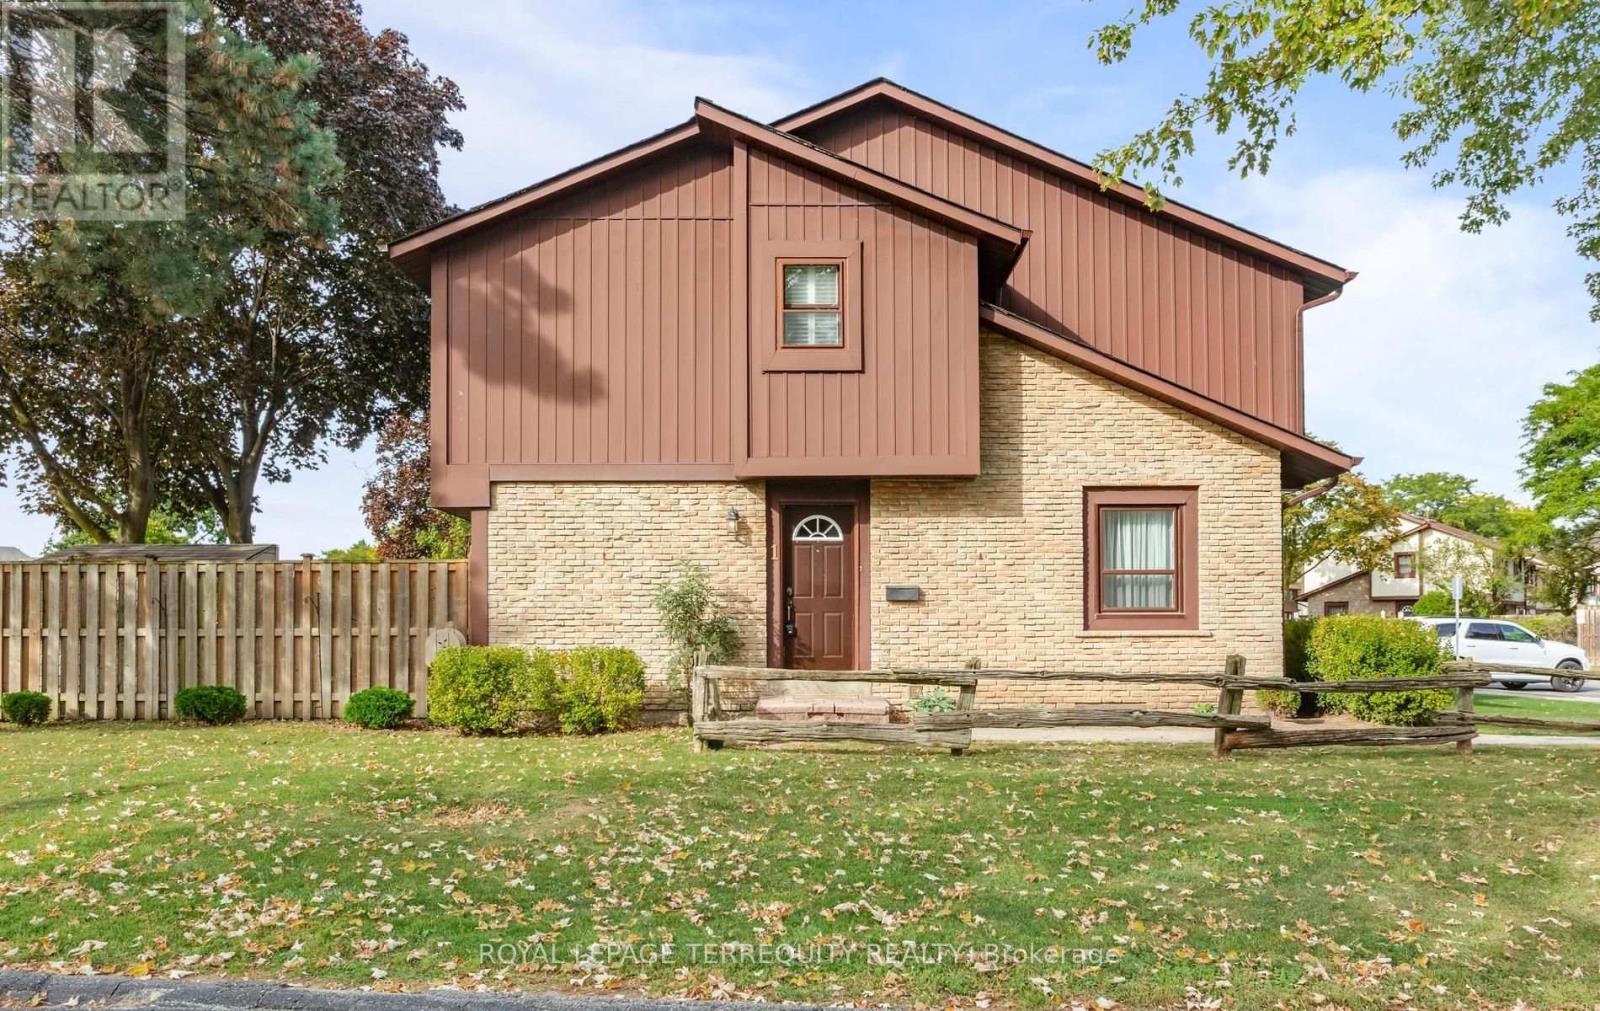
Welcome to this established enclave nestled within a mature, family-oriented pocket of Streetsville. This immaculate 3-bedroom corner end-unit townhome offers an abundance of sunlight with extra windows, fully fenced backyard with composite deck and spacious footprint that feels just like a semi-detached home. Proudly and meticulously maintained by the same owner since 1988, this turnkey property is completely move-in ready. Enjoy true turn-key, low-maintenance living with a comprehensive monthly maintenance fee that covers an incredible Rogers VIP bulk tech package (high-speed internet, cable, and home phone), lawn care, snow removal, parking, building insurance and common elements. The community boasts amenities including ample visitor parking, beautifully landscaped green spaces, and exclusive access to a shared outdoor swimming pool, tennis court, and basketball court. Perfectly positioned for ultimate convenience, you are just moments away from charming Streetsville Square, local shopping plazas, grocery store, and pharmacy. Premier shopping destinations like Costco Wholesale and Heartland Town Centre are just a short drive away. For commuters, the location is unbeatable: enjoy seamless connectivity via local MiWay bus routes, quick access to Highway 401, and proximity to the Streetsville GO Station for a direct, stress-free rail commute into downtown Toronto. Note: Selected images feature digital staging; furnishings and decor have been added for illusration purposes only. (id:49269)
Unknown Address
,
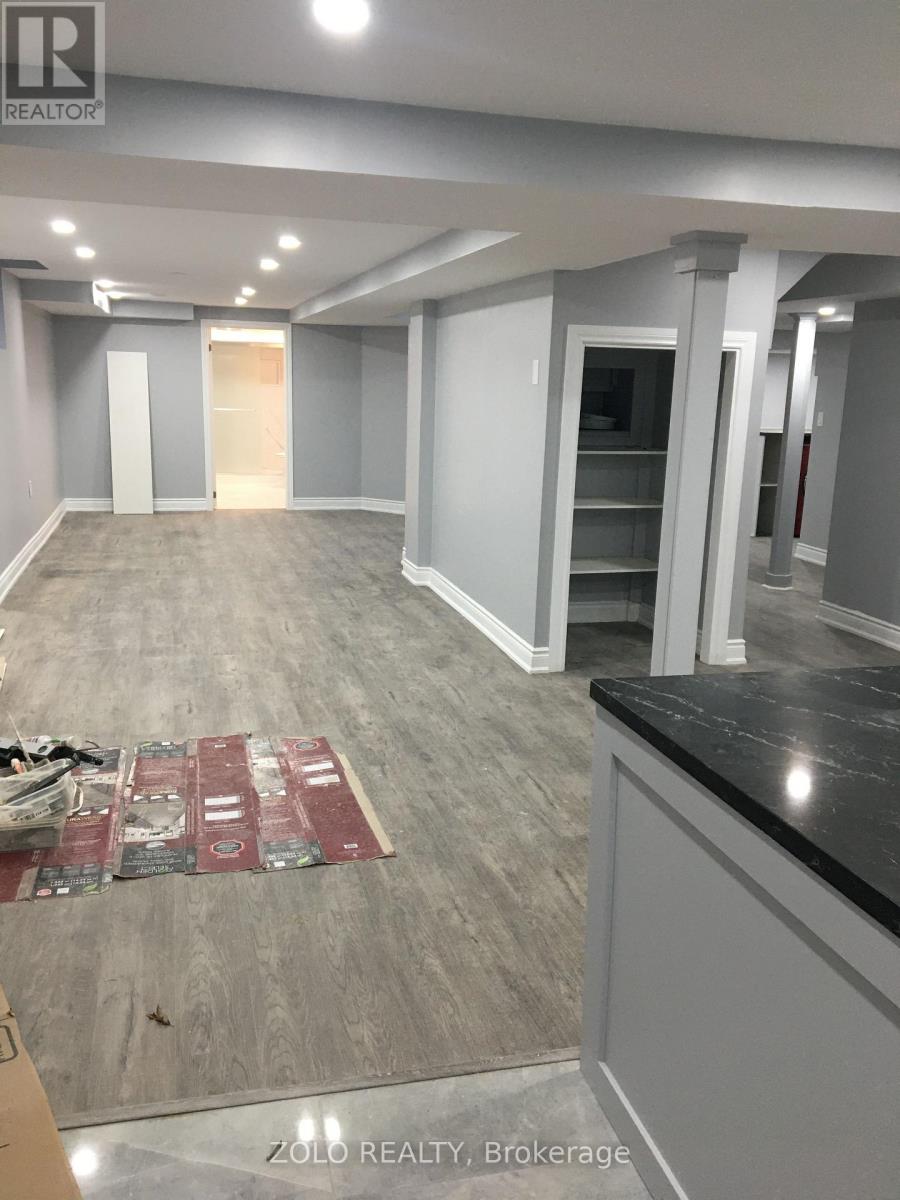
Legal Basement. Clean, well kept and spacious basement unit. Good room sizes. Utilities to be paid 30%. (id:49269)
12 Simmons Boulevard
Brampton, Ontario
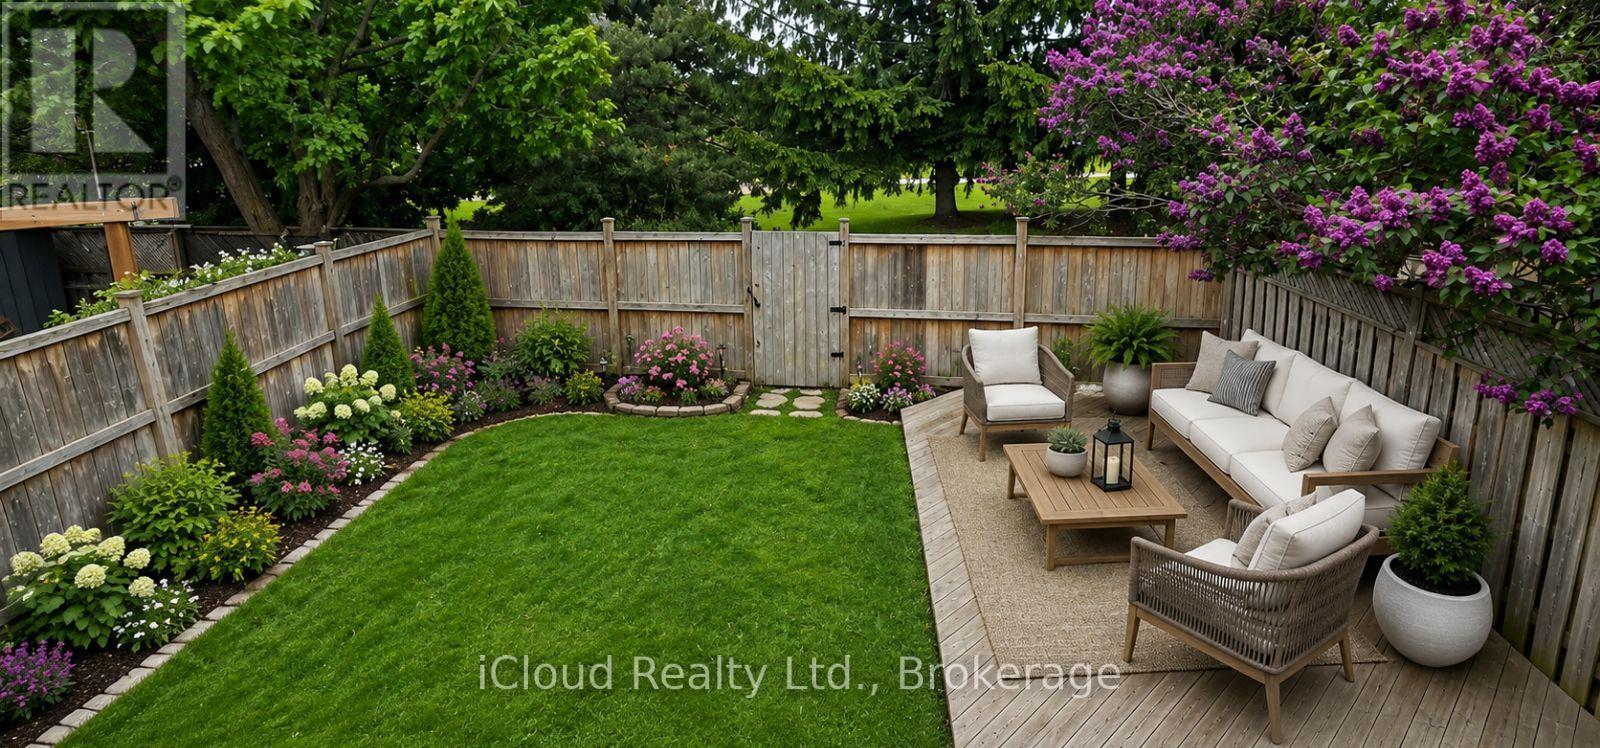
SPACE, PARK SETTING & ROOM FOR THE WHOLE FAMILY! Welcome to 12 Simmons Blvd, a spacious 5-level backsplit offering the flexibility today's buyers are looking for. With 3+1 bedrooms and 3 bathrooms, there's room for a growing family, guests, a home office or extended family. The multiple levels provide separate spaces for relaxing, entertaining and everyday family life. Step out from the walkout to a private, fully fenced backyard that backs directly onto a park, complete with a convenient gate for easy access. Enjoy plenty of parking with a 3-car driveway and garage. The finished lower level adds even more usable living space. All this in a convenient location close to schools, transit, shopping, parks and major highways. A great opportunity to get more space, privacy and outdoor enjoyment for under $800,000. (id:49269)
37 - 69 Maple Branch Path
Toronto, Ontario
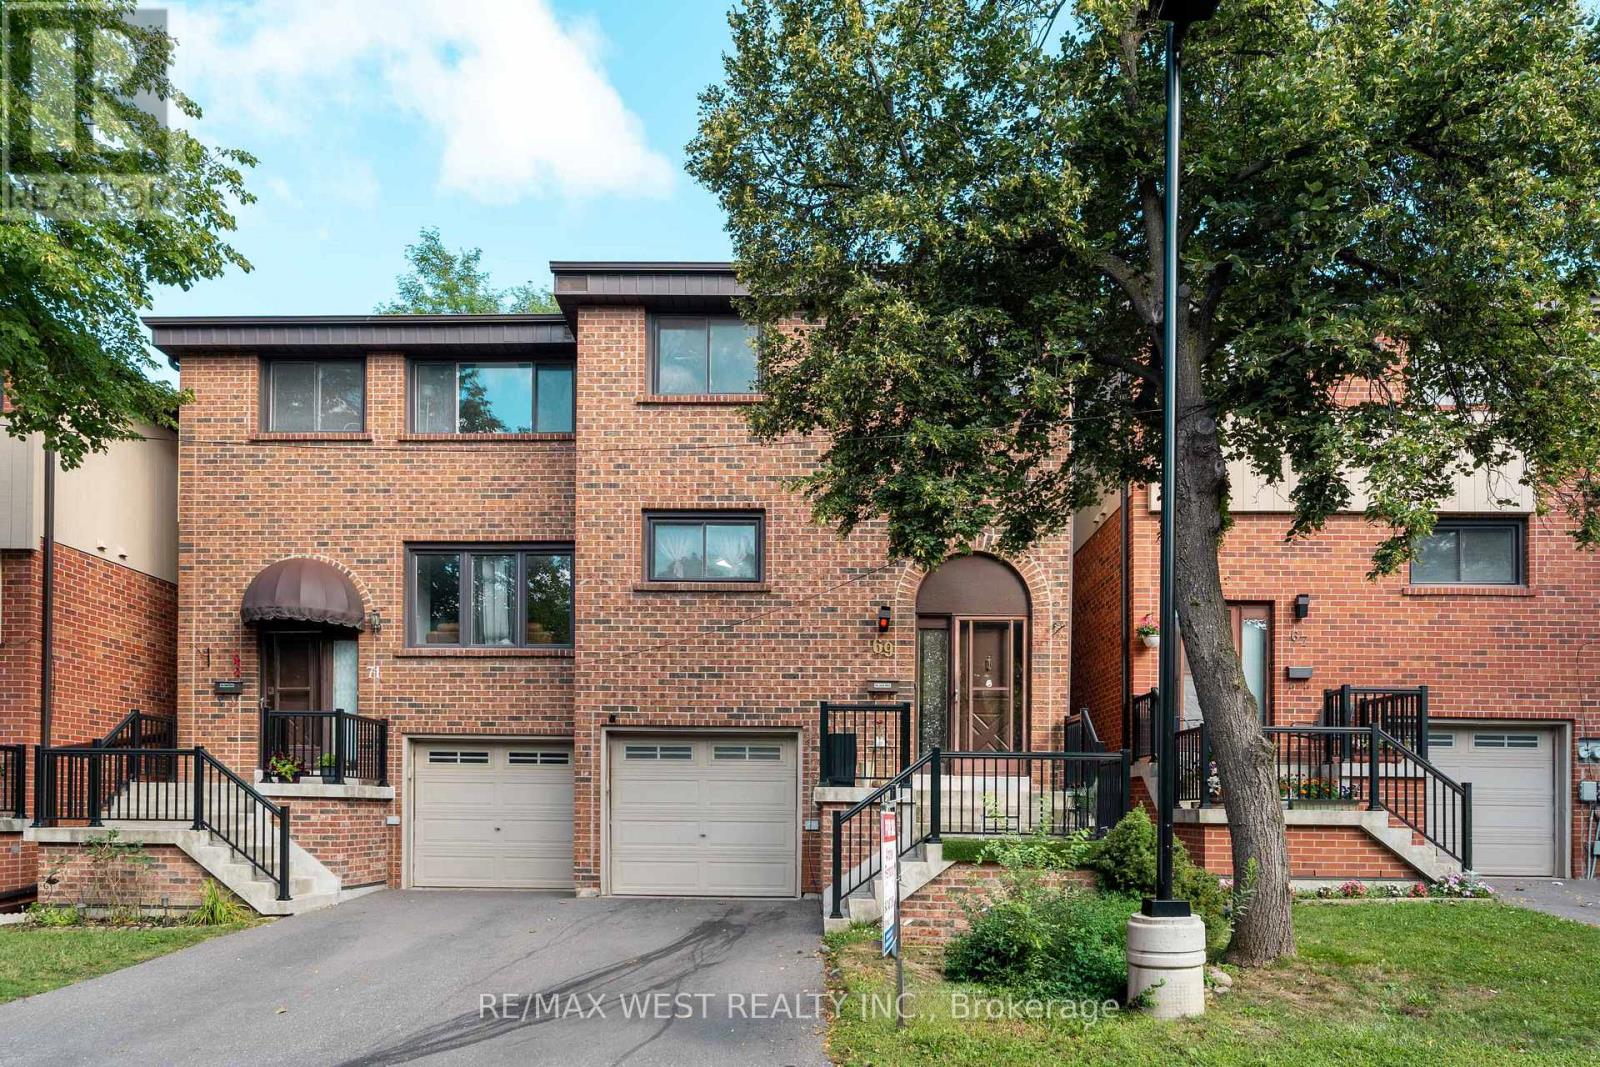
Location Location Location! Move In Condition Newley renovated . Great Opportunity to own a large townhome in quiet family friendly town house complex. The main level features a spacious living room, a dining room with a balcony, a convenient 2-piece powder room, and a kitchen with an eat-in area. Upstairs, you'll find a primary bedroom with 3-piece ensuite bathroom, along with two additional bedrooms and a 4-piece main bathroom. The lower level includes a utility room with laundry facilities including a laundry sink, access to the garage, and a large Bed Room private entrance from Back Yard and the thru the garage. Room with a gas fireplace and walk-out to the backyard. Ideally situated, this home is close to parks, good schools, golf courses, a brand new Costco, as well as other shops including Canadian Tire, and offers easy access to TTC, major highways such as HWY 401, and Toronto Pearson International Airport. The maintenance fees cover the roof, windows, driveway snow removal. (id:49269)