
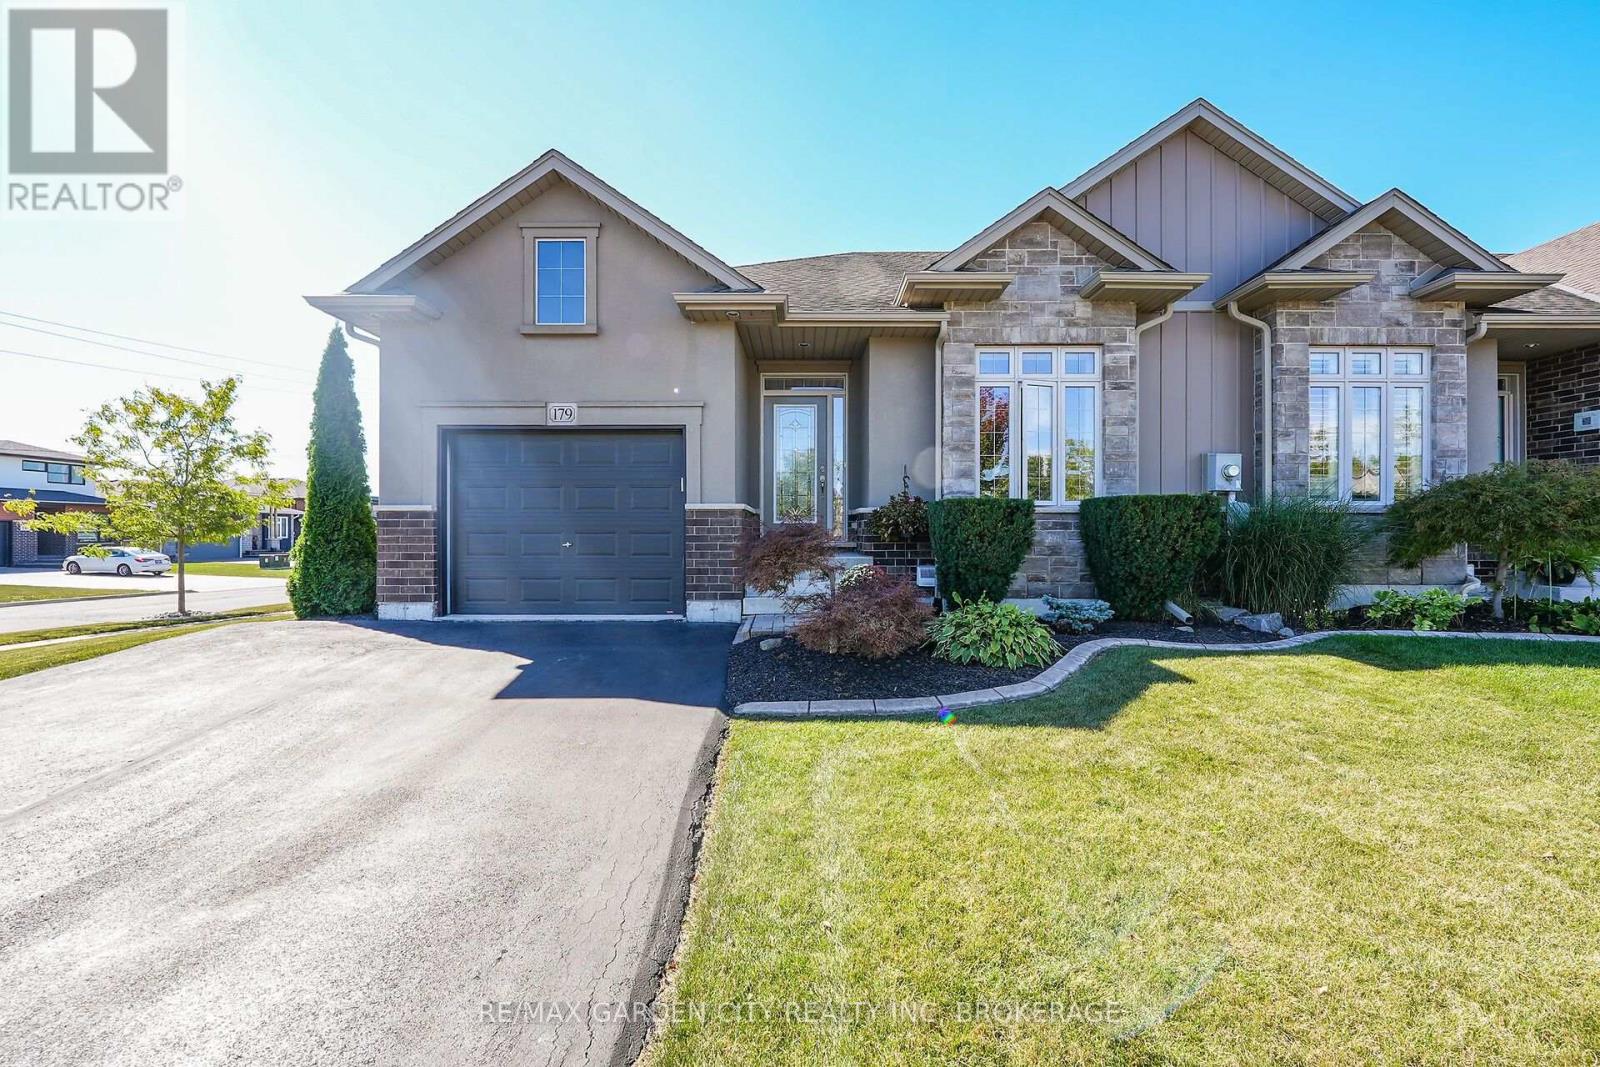
179 Falcon Drive
Welland, Ontario
Freehold end-unit bungalow townhouse built by Policella Homes. Enjoy easy, low-maintenance living in this well-maintained 2+1 bedroom, 3-bathroom home. The main floor features a spacious foyer, a second bedroom, and a 3-piece bathroom. The bright, open-concept kitchen, dining and living areas are perfect for everyday living and entertaining. The kitchen offers maple cabinetry, stainless steel appliances, a centre island, under cabinet lighting and backsplash. The living room boast 9 foot ceilings, a gas fireplace and oversized 9-foot patio doors providing lots of natural light and access to the backyard. The spacious primary bedroom features a walk-in closet and 3-piece ensuite. Convenient main-floor laundry with direct garage access completes this level.The builder-finished basement offers even more living space, featuring large windows, a huge recreation room with a second corner gas fireplace, an additional bedroom, a 3-piece bathroom and a generous storage room with workbench.Step outside to enjoy the low-maintenance backyard with a large deck and gas BBQ hookup. Additional features include an attached single-car garage and double paved driveway. Ideally located close to parks, highways and a golf course, this home offers comfortable, convenient living in the desirable Coyle Creek community!Updates include sump pump, front step, new dishwasher, freshly painted. (id:49269)
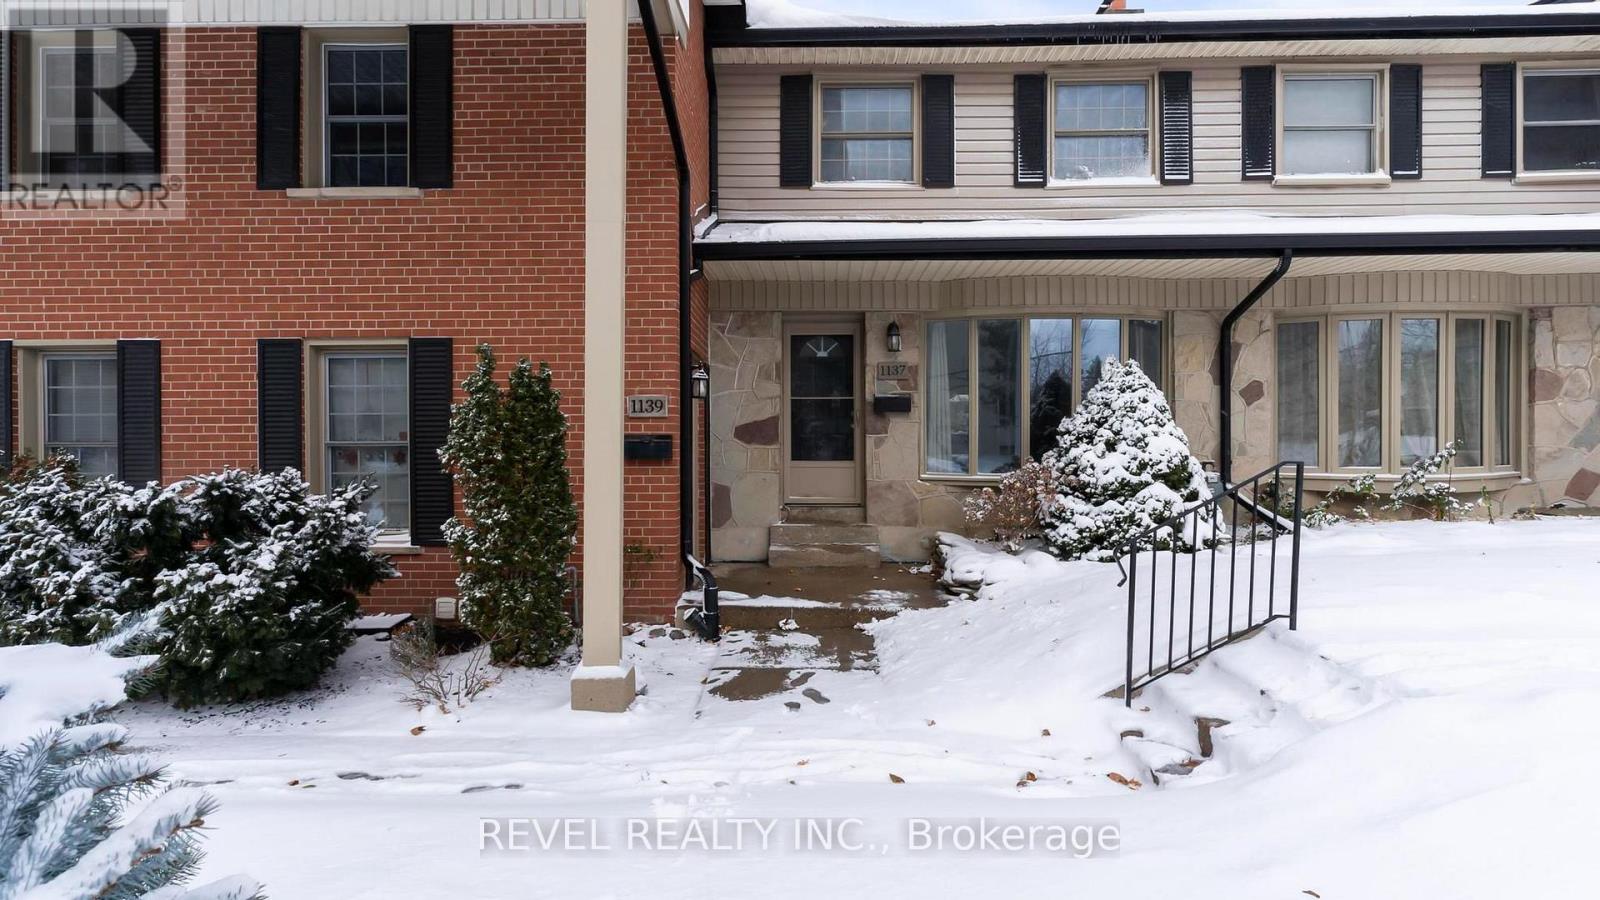
1137 Oxford Street W
London North, Ontario
Room to grow, space to play, and everything you need close by! This welcoming 3-bedroom condo is tucked into a quiet, family-friendly complex and offers a comfortable, easy-going place to call home. The main floor features a large, inviting living space with plenty of room for family movie nights or simply relaxing at the end of the day. Upstairs, 3 comfortable bedrooms give everyone their own space, while the finished rec room in the basement provides flexibility for a playroom, home office, workout space, or a cozy spot for the kids to hang out. Enjoy quiet evenings or morning coffee on your privately fenced patio, while the kids play just beyond in the well-maintained common green space. And during the warmer months, the outdoor pool adds another place for the whole family to relax and have fun. The location makes everyday life easy, too. Shopping, grocery stores, restaurants, public transit and great schools are all nearby, putting everything from the morning school run to last-minute grocery trips within easy reach. With plenty of living space, a convenient location and a welcoming community feel, this is the kind of home that makes busy family life just a little bit easier. (id:49269)
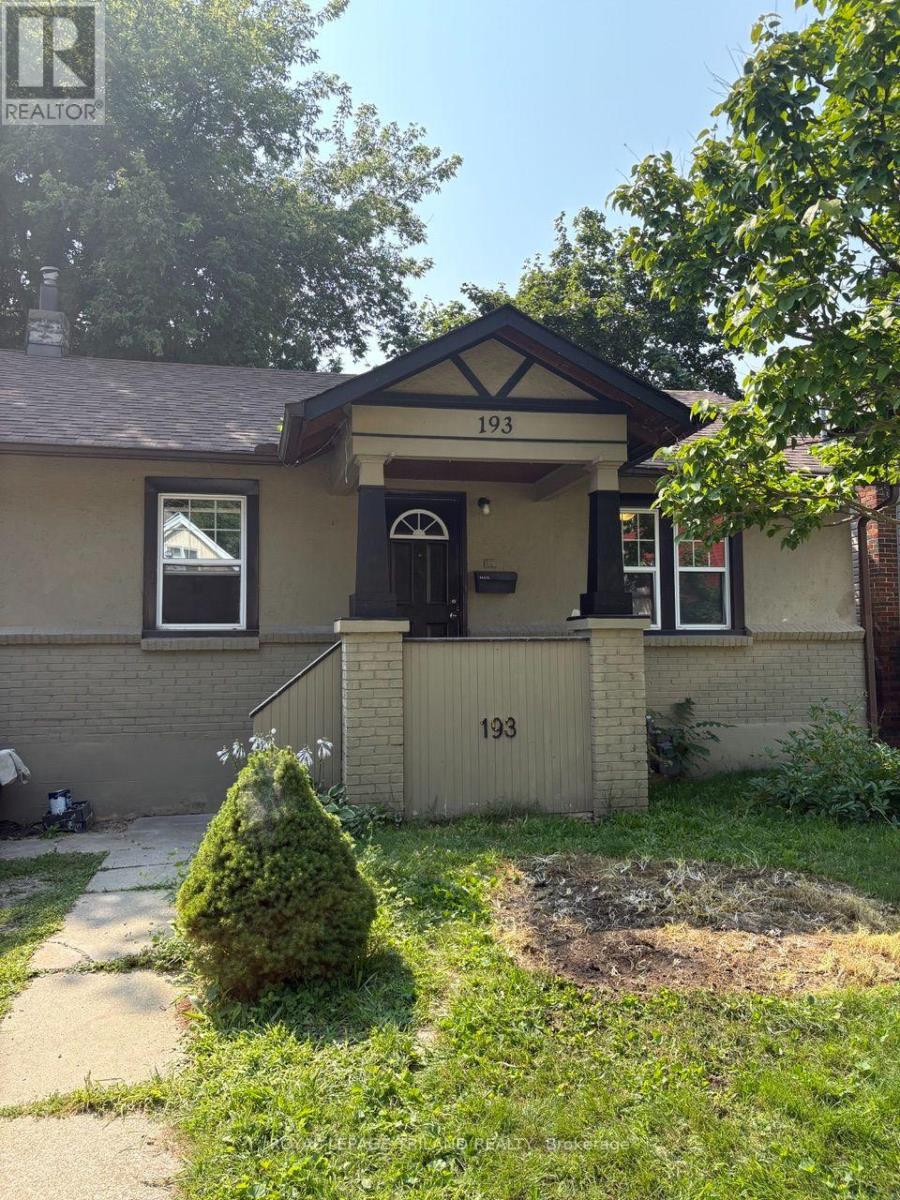
193 Huron Street
London East, Ontario
AVAILABLE FOR IMMEDIATE OCCUPANCY. Freshly painted 3-bedroom, 1-bathroom bungalow in a convenient location within walking distance of Western University. The home features a bright and comfortable main living space, along with a newly refinished basement offering a spacious living room and adjacent flex space-perfect fora home office, study area, or additional living space. The kitchen provides direct access to the back deck, making it easy to enjoy outdoor space for relaxing or entertaining. A great option for students, professionals, or a household looking for a comfortable home close to campus and amenities. (id:49269)
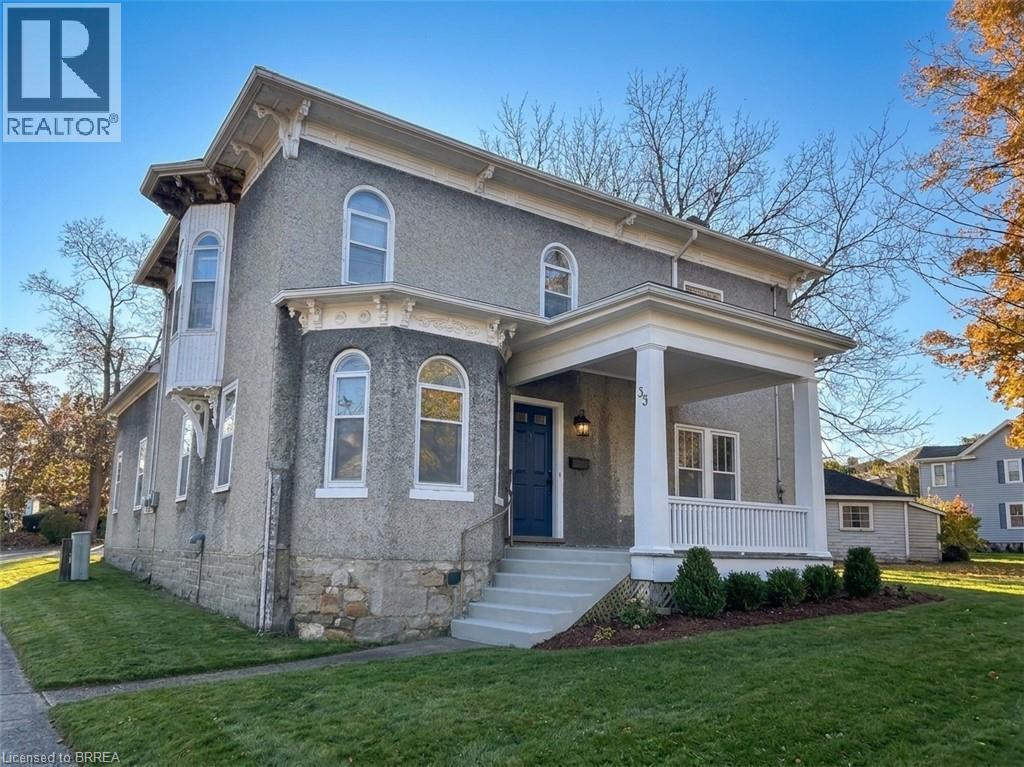
33 Grand River Street S
Paris, Ontario
Unlock incredible potential in this character-filled 1895 two-storey century home, offering an outstanding opportunity for investors, contractors, or multi-generational families! Steeped in classic charm, this residence boasts a remarkably versatile layout featuring four spacious bedrooms—including one conveniently situated on the main level and three upstairs—along with three bathrooms and three separate kitchen/dinette areas. Outside, the property features a detached single-car garage, two double driveways, three separate exterior entrances, and a walk-up from the basement, making it exceptionally framed out for a full in-law suite, extended family arrangement, or a potential multi-family income conversion. While the home requires renovation and updates throughout, its generous room scale, flexible footprint, and unique exterior access points provide a rare canvas to build instant equity or create a high-yielding rental asset. Sold strictly in As-Is, Where-Is condition, this home is ready for your contractor, vision, and creative ideas—schedule your tour today to explore all the possibilities! (id:49269)
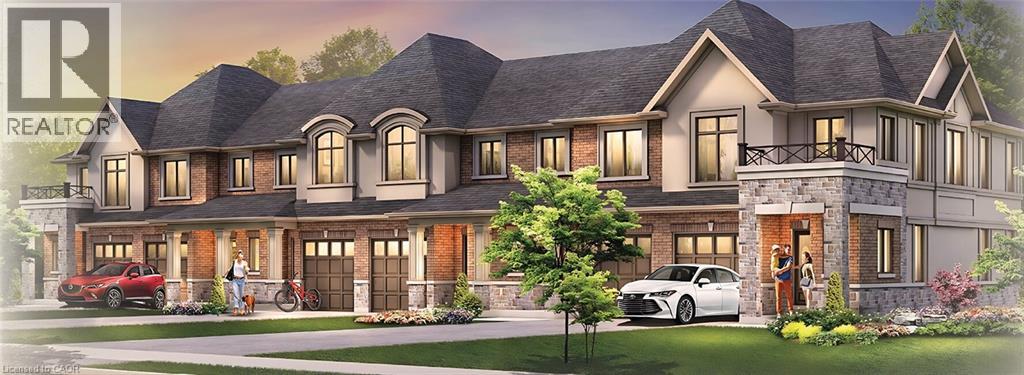
119 Pinot Crescent Unit# 35
Hamilton, Ontario
The final release at Foothills of Winona by DiCenzo Homes, your last chance to own in this established Winona community! These all brick, two-storey, 3 bedroom homes deliver a thoughtful blend of comfort, space and function. The main floor offers a bright, well-planned layout for everyday living and entertaining, while upstairs the primary retreat features a walk-in closet and private ensuite. Through DiCenzo's Pick Your Plan program, buyers can further tailor their home with a variety of optional floor plan upgrades that are available. Life in Winona means close proximity to schools, parks, shopping, the Bruce Trail, Fifty Point Conservation Area's beach and the world-class wineries of the Niagara Bench, with downtown Hamilton about 20 minutes away. This is the final chapter of the Foothills. Secure your place before these last homes are gone. Some photos are virtually staged and from builders inventory. (id:49269)
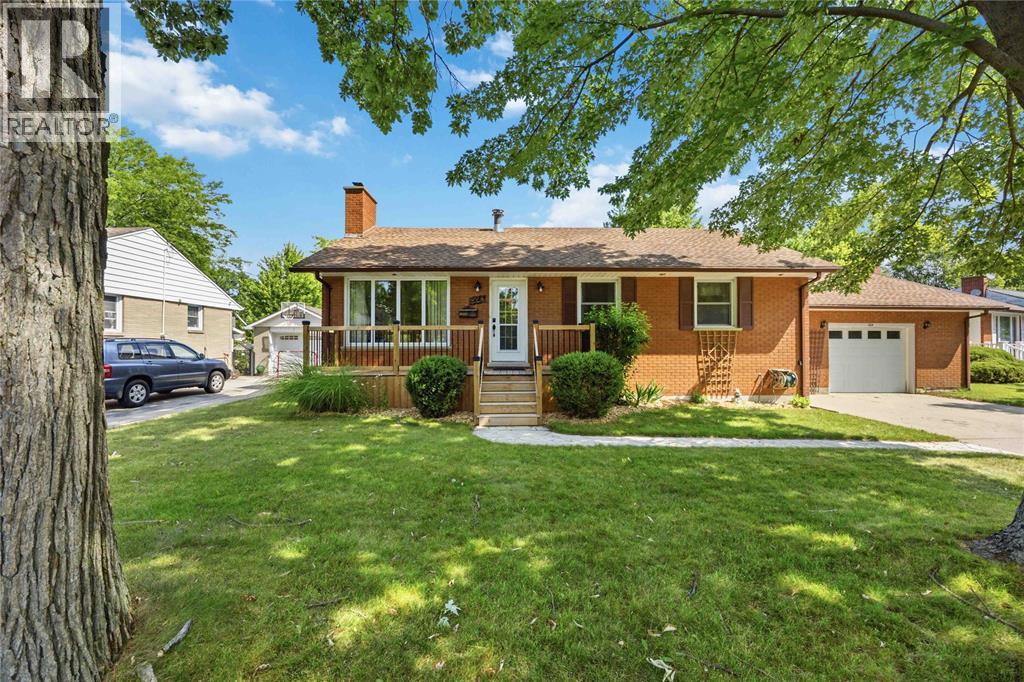
824 Charlesworth Drive
Sarnia, Ontario
Welcome to 824 Charlesworth Dr., Sarnia! This bungalow offers comfortable living with plenty of space inside and out. The main floor features a bright living room, functional kitchen, three bedrooms, a 4-piece bathroom, and a sunroom overlooking the backyard. The finished lower level adds even more living space with a spacious rec room, fourth bedroom, versatile flex room, laundry area, and a 3-piece bathroom with an attached personal sauna. Outside, enjoy the spacious backyard complete with a wooden deck, patio, storage shed, and plenty of green space for entertaining, gardening, or family activities. A detached 1.5-car garage provides additional parking and storage. Conveniently located close to schools, parks, shopping, and everyday amenities, this home is a fantastic opportunity for families, first-time buyers, or investors alike. (id:49269)
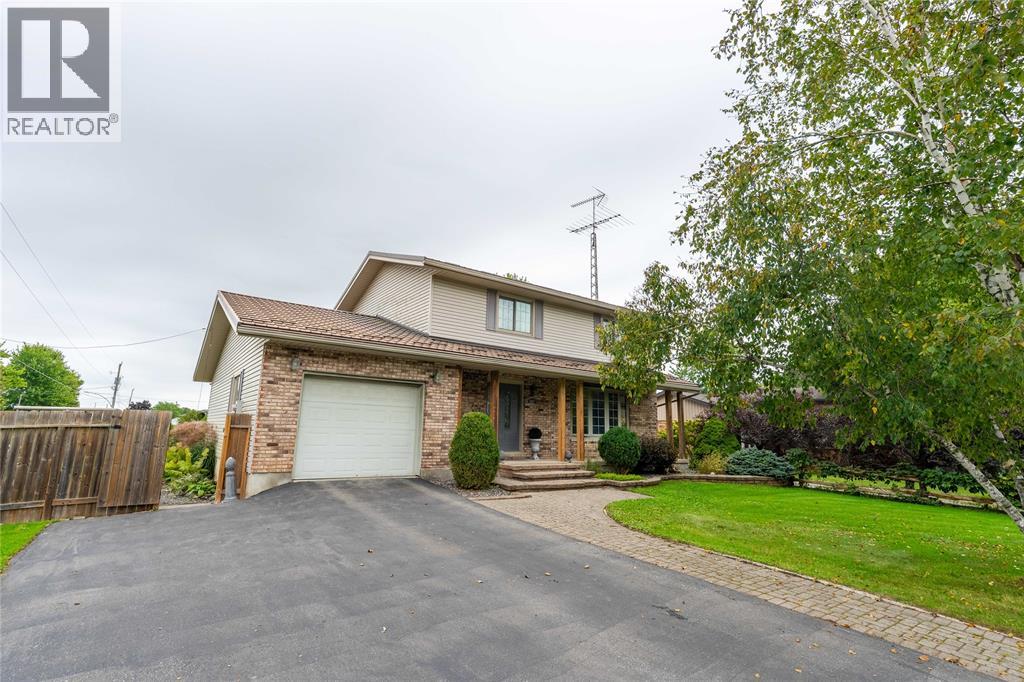
3082 Main Street
Oil City, Ontario
A home with a story, a lifetime of memories, and the rare opportunity to make it your own. Offered for sale for the very first time, 3082 Main Street in Oil City, has been built, cherished, and meticulously maintained by the same owner for 50 years. Set on a generous corner lot, this unique property offers a timeless sense of home, with 4 bedrooms, 1.5 bathrooms, and thoughtful features that make it as inviting as it is memorable. The custom kitchen by Sarnia Cabinets offers ample storage, as well as granite countertops and stainless steel appliances. The finished rec room, complete with a wet bar, offers a warm and welcoming space to gather with family and friends. There’s room for the entire family to settle on the second floor, complete with 4 generous bedrooms, and a 4pc bathroom - a true family home. Outside, your own private retreat awaits, featuring a fully fenced yard, a large in-ground pool with a brand new liner installed in September 2026, a newer pump, and a private hot tub to enjoy in every season. The metal roof and attached garage add everyday practicality and peace of mind. Properties like this are about more than square footage, they’re about the memories made within their walls, the care poured into every passing year, and the opportunity to begin a new chapter in a home that has meant so much to one family. Now, the next chapter is yours to write. (id:49269)
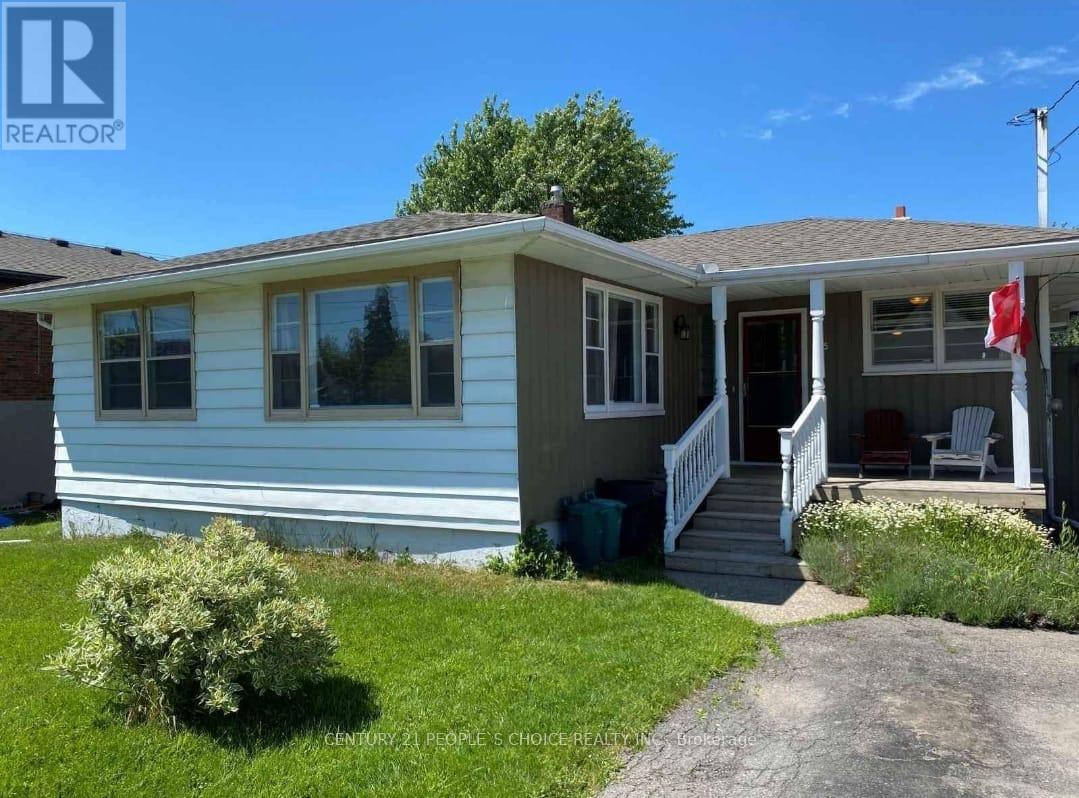
125 Franklin Avenue
Port Colborne, Ontario
Beautiful Bungalow in the heart of Port Colborne. This 3 bedroom home is cozy home made for small loving family. All hardwood floors, the spacious living room and new Large windows flood the home with natural light. The white eat-in-kitchen overlooking the front has room for a breakfast. A huge backyard offers plenty of room for gardens, or a play ground for the kids. Fantastic residential neighborhood, close to schools, shopping, and large parks. Available from January 1st 2027. All the utilities are additional. Must see this home. (id:49269)
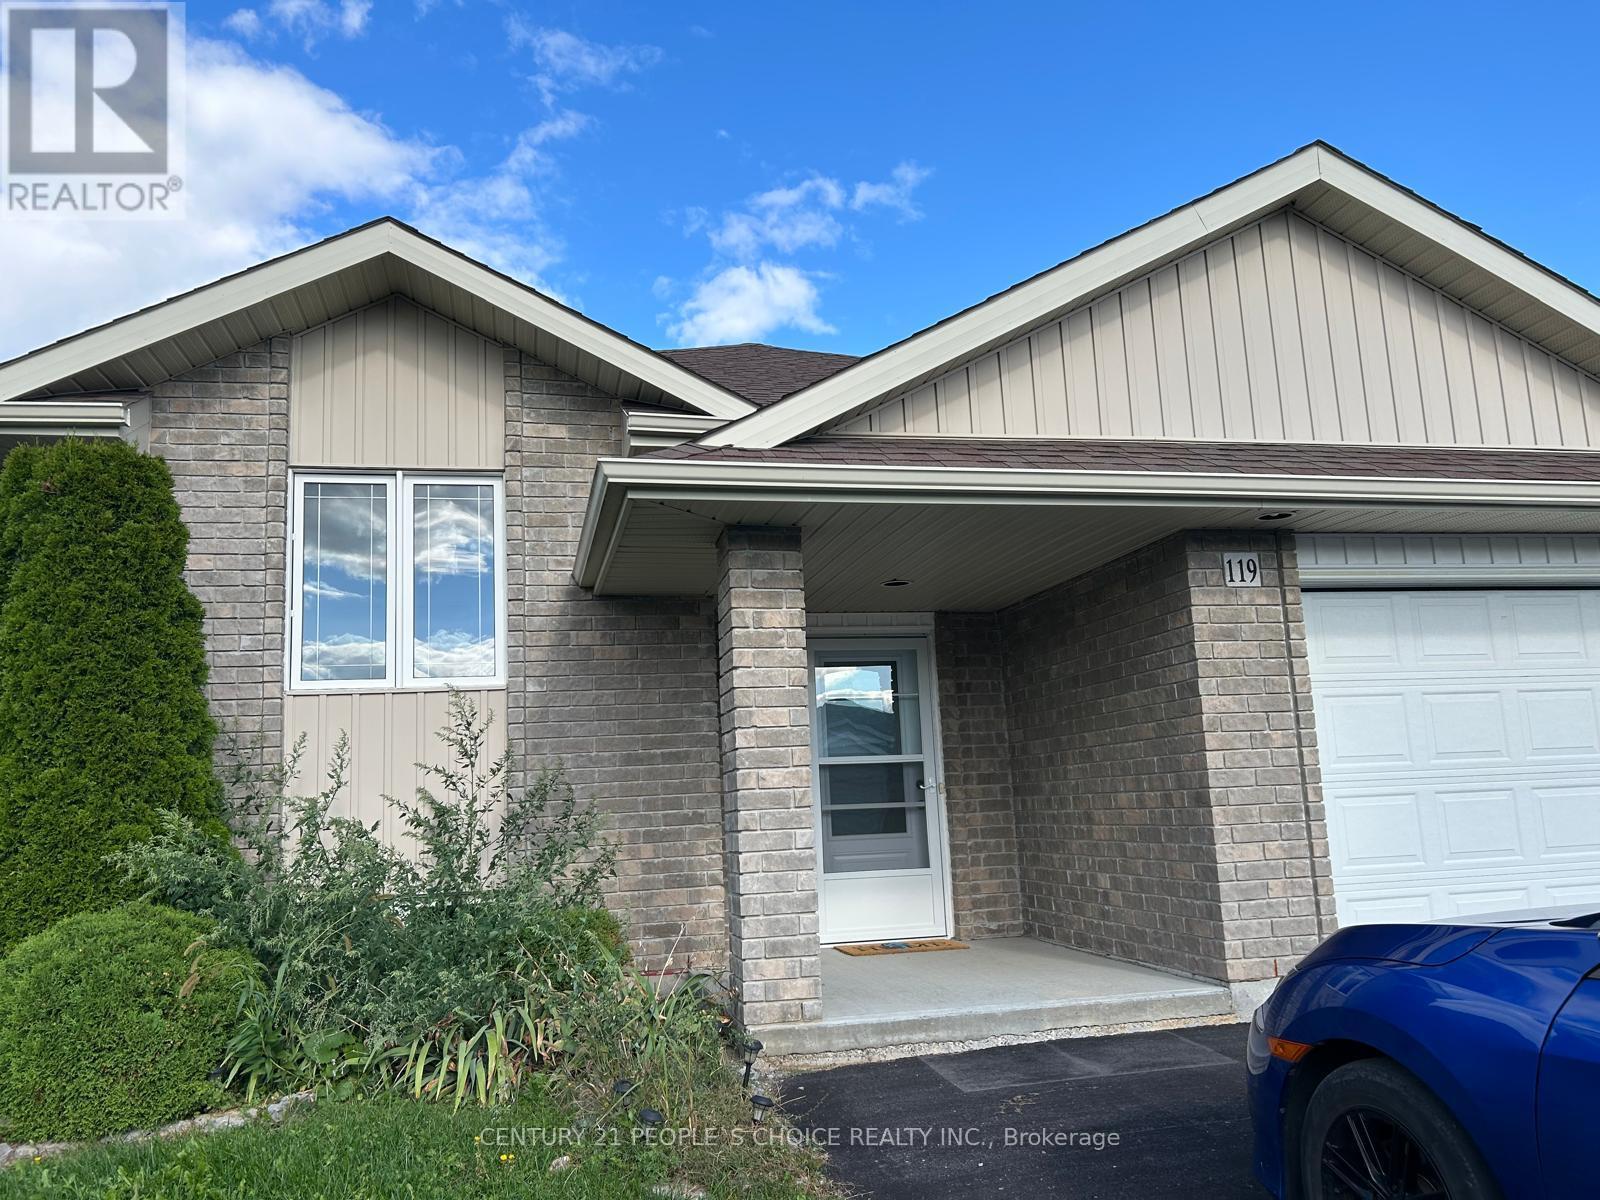
Main - 119 Greenhill Lane
Belleville, Ontario
Welcome to 119 Greenhill Lane! This beautifully renovated 2-bedroom, 1-bathroom home offers a warm and inviting living space with stylish finishes and a fantastic layout. The thoughtfully modified bathroom features accessibility-friendly design elements to make daily use more convenient for seniors and individuals with mobility needs. Enjoy cozy evenings by the gas fireplace or step outside to the absolutely gorgeous, open backyard, offering scenic views, added privacy, and no direct backyard neighbor's. The expansive outdoor setting provides a wonderful space to relax and enjoy nature. This lease includes 1 garage parking space and 2 additional parking spaces. A beautiful home offering comfort, convenience, and a lovely outdoor setting! Immediate possession available. Tenant responsible for hydro, gas, water, garbage & recycling removal, grass & snow maintenance. (id:49269)
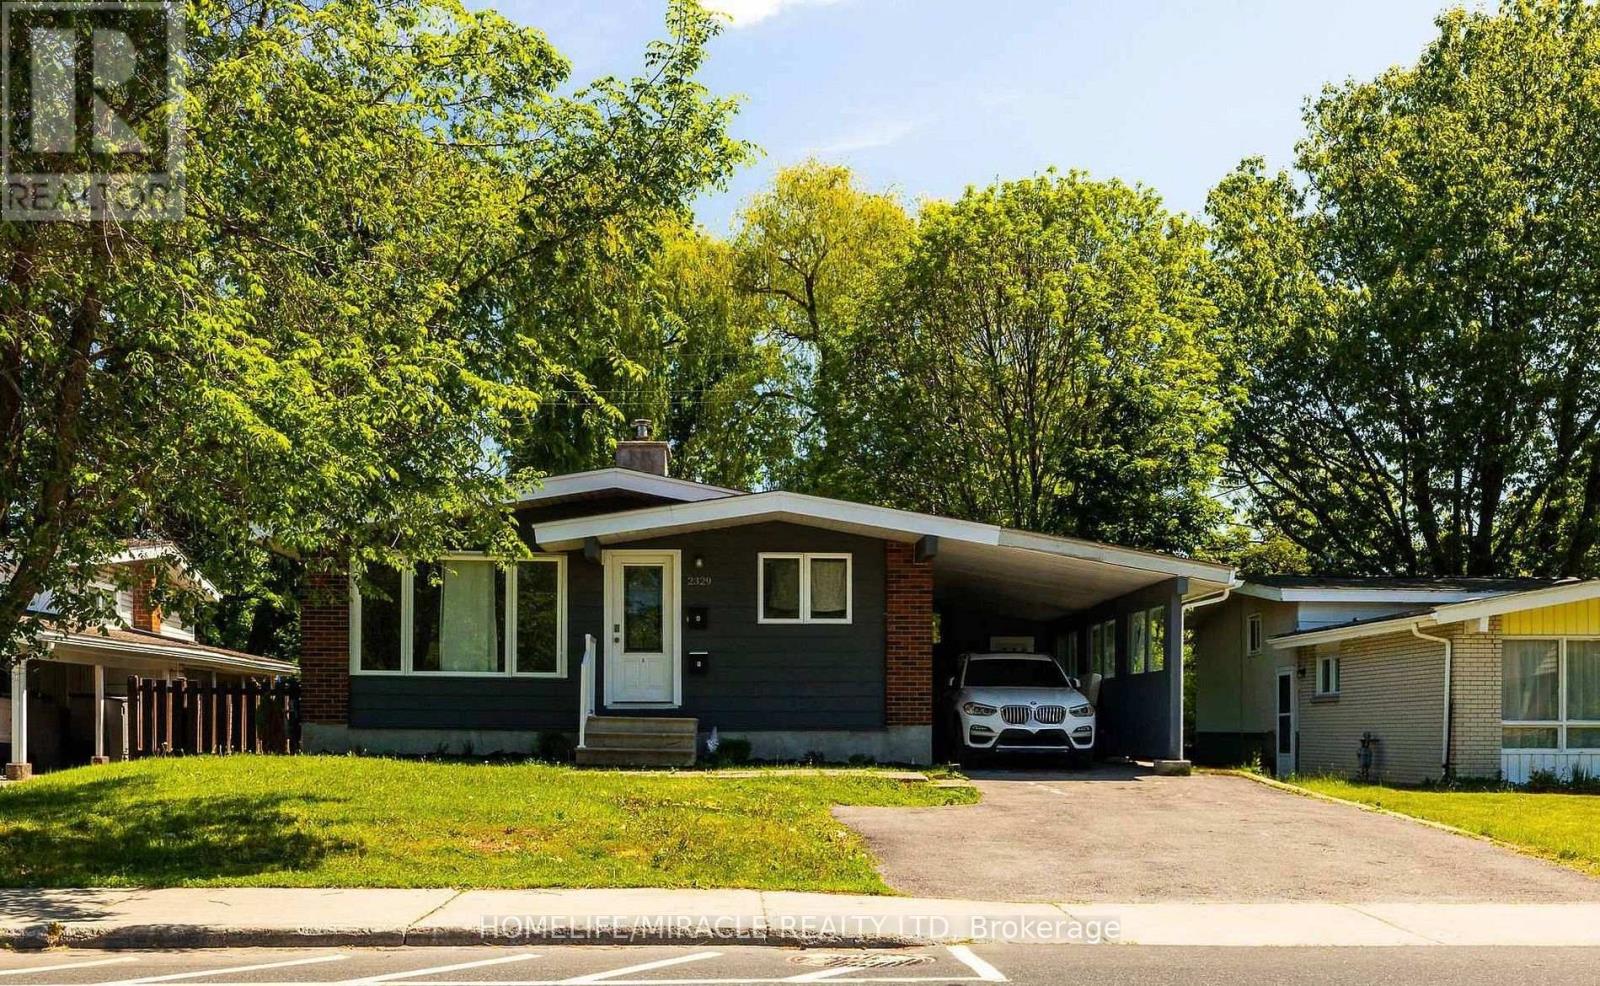
2329 Ryder Street
Ottawa, Ontario
Welcome to this pristine, professionally finished secondary dwelling unit offering the ultimate blend of modern luxury, safety, and tranquility in the heart of Alta Vista. Nestled in a quiet neighbourhood that directly backs onto serene trees and walking trails with no rear neighbours, this bright home feels miles away from the city while keeping you moments from everything. Designed to an exceptionally high standard, this legal 2-bedroom, 1-bathroom apartment features a private separate entrance. Unlike typical basements, oversized egress windows flood the space with brilliant natural light throughout. Enjoy a sleek, contemporary kitchen outfitted with stone countertops and stainless steel appliances, an open-concept living area, and the convenience of your own in-suite laundry facilities. Professionally completed with full municipal permits, peace of mind is guaranteed with top-tier safety features including proper fire separation, furnace dampers, and interconnected smoke detectors. Enjoy your own independent climate control with central heating and airconditioning, with utilities & Internet completely included in the monthly rent for effortless,hassle-free living. Ideally situated just minutes from The Ottawa Hospital, public transit, parks, shopping, and top-rated schools. Perfect for professionals or small families looking for high-end, maintenance-free living in a premium location. Schedule your viewing today-this turnkey gem won't last! (id:49269)
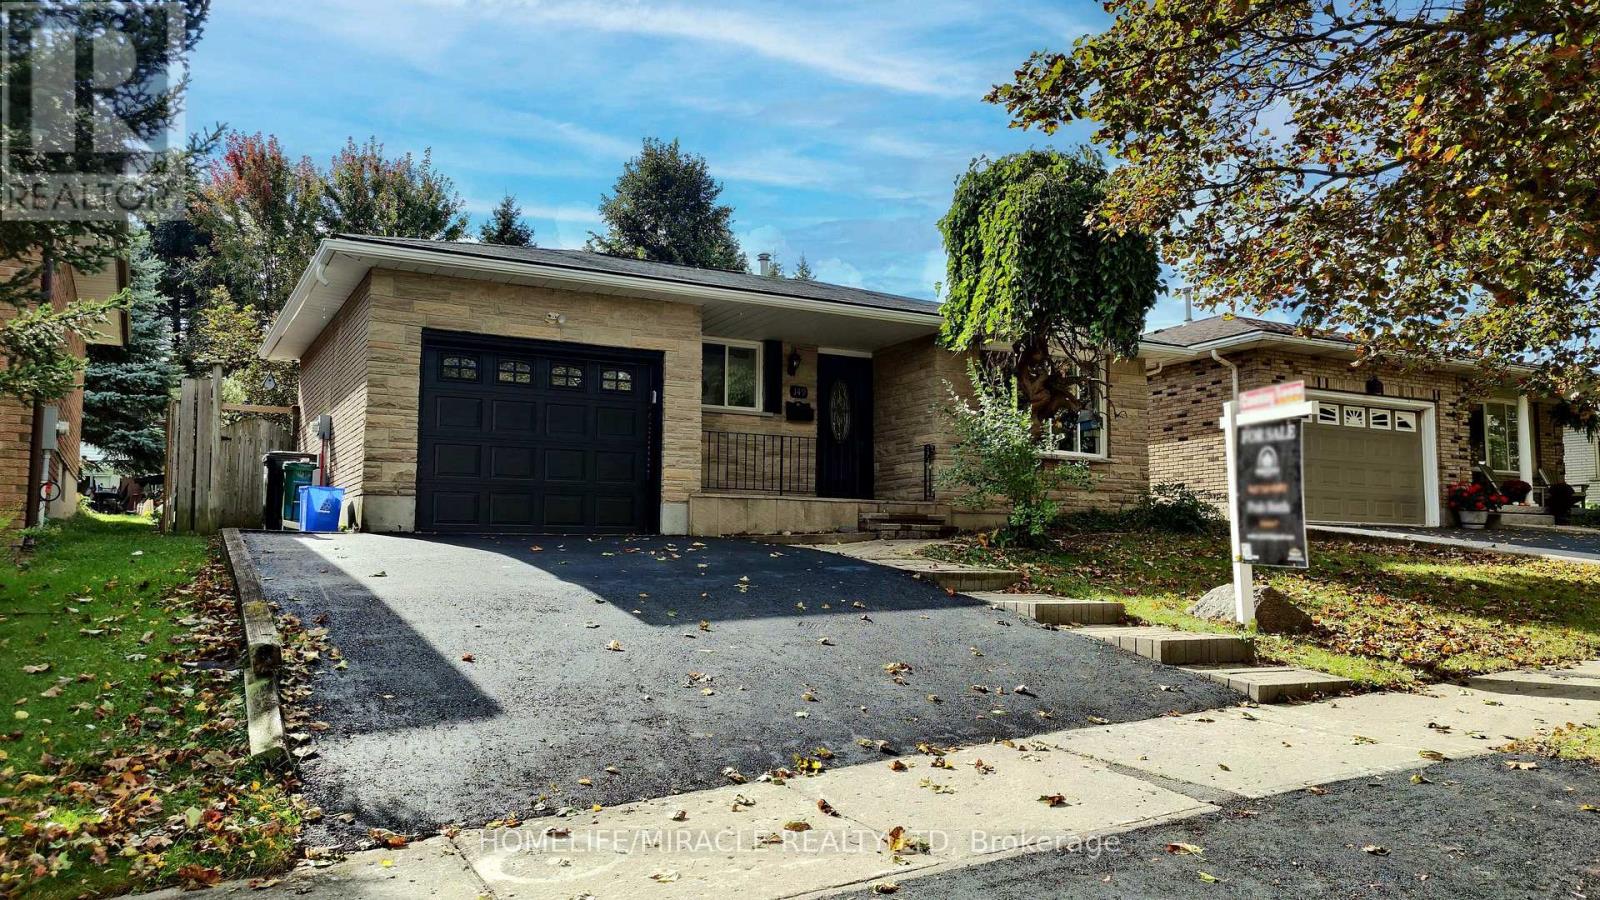
149 Blackwell Drive
Kitchener, Ontario
Beautifully Renovated Detached Split-Level Home in Forest Heights!Welcome to this stunning, newly renovated detached split-level home offering over 2,000 sq. ft. of finished living space, nestled in the highly desirable Forest Heights neighbourhood! Combining modern upgrades, stylish finishes, and a fantastic location, this home is perfect for families seeking comfort, space, and convenience.Step inside to discover a refreshed interior featuring a beautifully updated kitchen with elegant quartz countertops, offering the perfect blend of style and functionality. Enjoy the luxury of modern, updated bathrooms designed with contemporary finishes. Additional upgrades include ESA-approved lighting improvements and a newly paved driveway, enhancing both the home's appeal and everyday convenience.Situated in one of the area's most sought-after neighbourhoods, this property offers an excellent opportunity to enjoy modern living in a welcoming, family-friendly community, conveniently located close to schools, parks, shopping, and everyday amenities.With its generous finished living space, stylish renovations, and desirable location, this home is an exceptional opportunity for buyers looking for a move-in-ready property.A perfect blend of space, style, and modern comfort in Forest Heights - don't miss your chance to make this beautiful home yours! (id:49269)
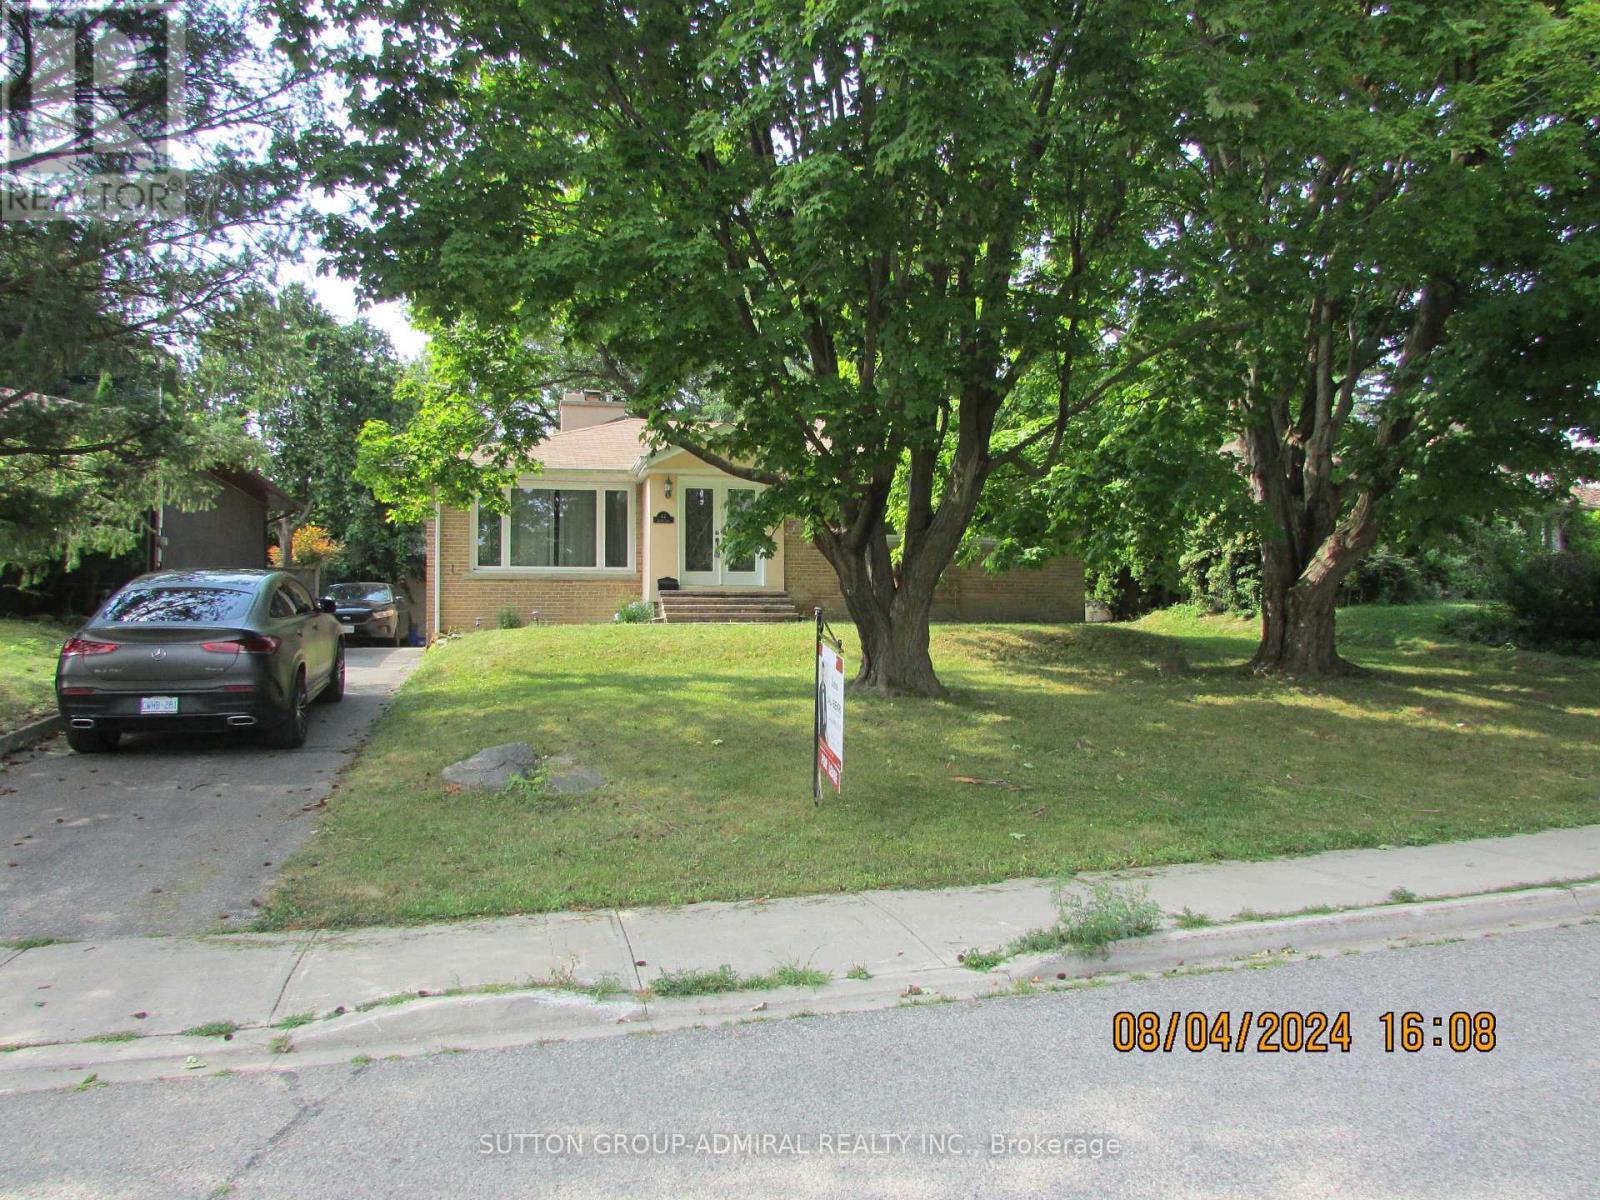
62 Leisure Lane
Richmond Hill, Ontario
Fully renovated beauty in one of the most prestigious and mature streets of desired Mill Pond. Bright, open-concept & functional layout. Home features rare raised high, smooth ceilings with potlights, spacious, open concept. Chef-style custom kitchen w/Eat-in breakfast bar, granite C/top, pantry, U/C lighting + valence. Private, wide, interlock patio + landscaped backyard with mature trees is serene + quiet. *Coveted Mill Pond only steps away* Enjoy summer concerts + Mill Pond live entertainment from the comfort of your home. Top ranking schools-pleasantville PS+St.Theresa of Liseaux Catholic HS. (id:49269)
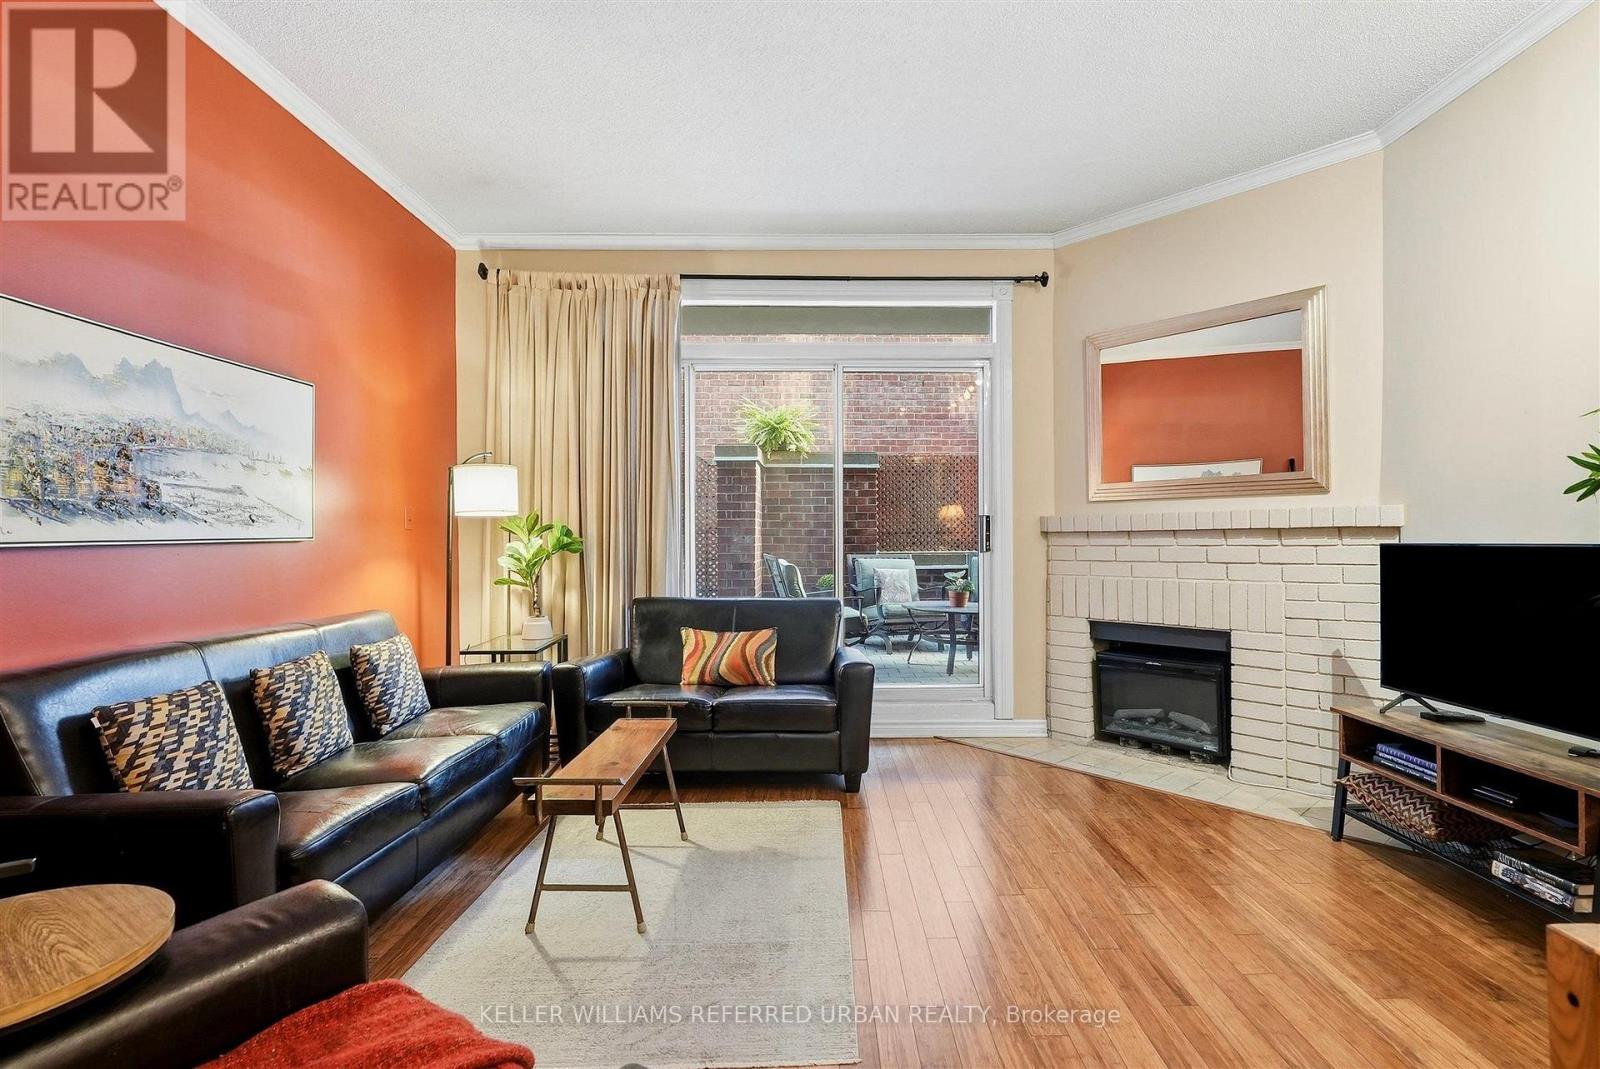
58 St Nicholas Street
Toronto, Ontario
Over 1,000 sq ft of living space and a private terrace of more than 300 sq ft, a short walk from Yonge and Bloor. This spacious townhouse sits in a small 1987 Tridel complex on a beautiful, quiet street, yet you're still in the centre of it all. In a neighbourhood where almost everything for sale is a high rise, a home like this rarely comes up.Inside, 10 ft ceilings with crown mouldings and large east and west windows. Bamboo flooring runs through the open living and dining area, where a wood-burning fireplace, currently fitted with an electric insert, sets the tone on winter nights. The kitchen has real counter space for serious cooking and room for friends to gather while dinner comes together. A separate office is ideal for working from home or hosting overnight guests.From spring through fall, the private terrace becomes a second living room: morning coffee, long dinners outside, a garden of your own planters. The main bath has a soaking tub and separate shower, and there is a two-piece powder room for guests. A new Mitsubishi heat pump keeps the home comfortable and efficient all year, and private underground parking means no shovelling snow come winter. The owner has cared for this home for years, and it shows.Walk to Yorkville, Wellesley and Bloor-Yonge stations, the ROM, Queen's Park and U of T. Your own front door, without giving up the downtown address. (id:49269)
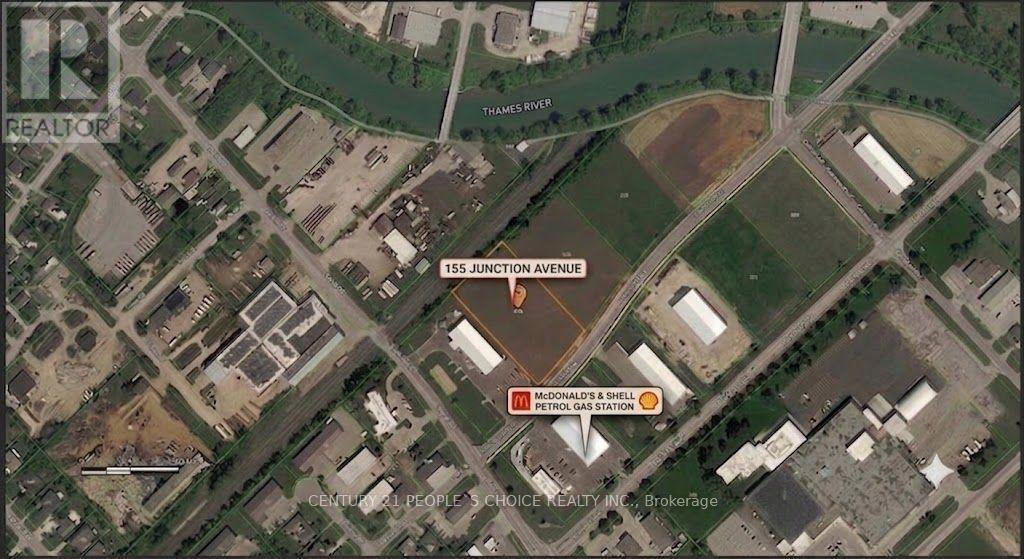
155 Junction Avenue
Chatham-Kent, Ontario
Exceptional vacant industrial lot located in a booming commercial corridor, just 5 minutes west of Highway 401 (Exit 40). Featuring high visibility and full municipal services at the lot line, this property is ready for immediate development. Key Features & Highlights: Zoning & Dimensions: Zoned M1 (General Industrial) with 225.4 feet of frontage and generous development allowances. Permitted Uses: Warehousing, truck terminals, car washes, public storage, automotive sales & service, commercial schools, laboratories, office spaces, factory outlets, towing yards, and more. Location Advantages: Situated on an extra-wide street across from MacDonnell and Shell, surrounded by rapid growth and major commercial hubs (including Tesla and McDonald's).Municipal Incentives: Inquire with Chatham-Kent tax incentive department regarding potential 5- to 10-year property tax exemption programs. (id:49269)
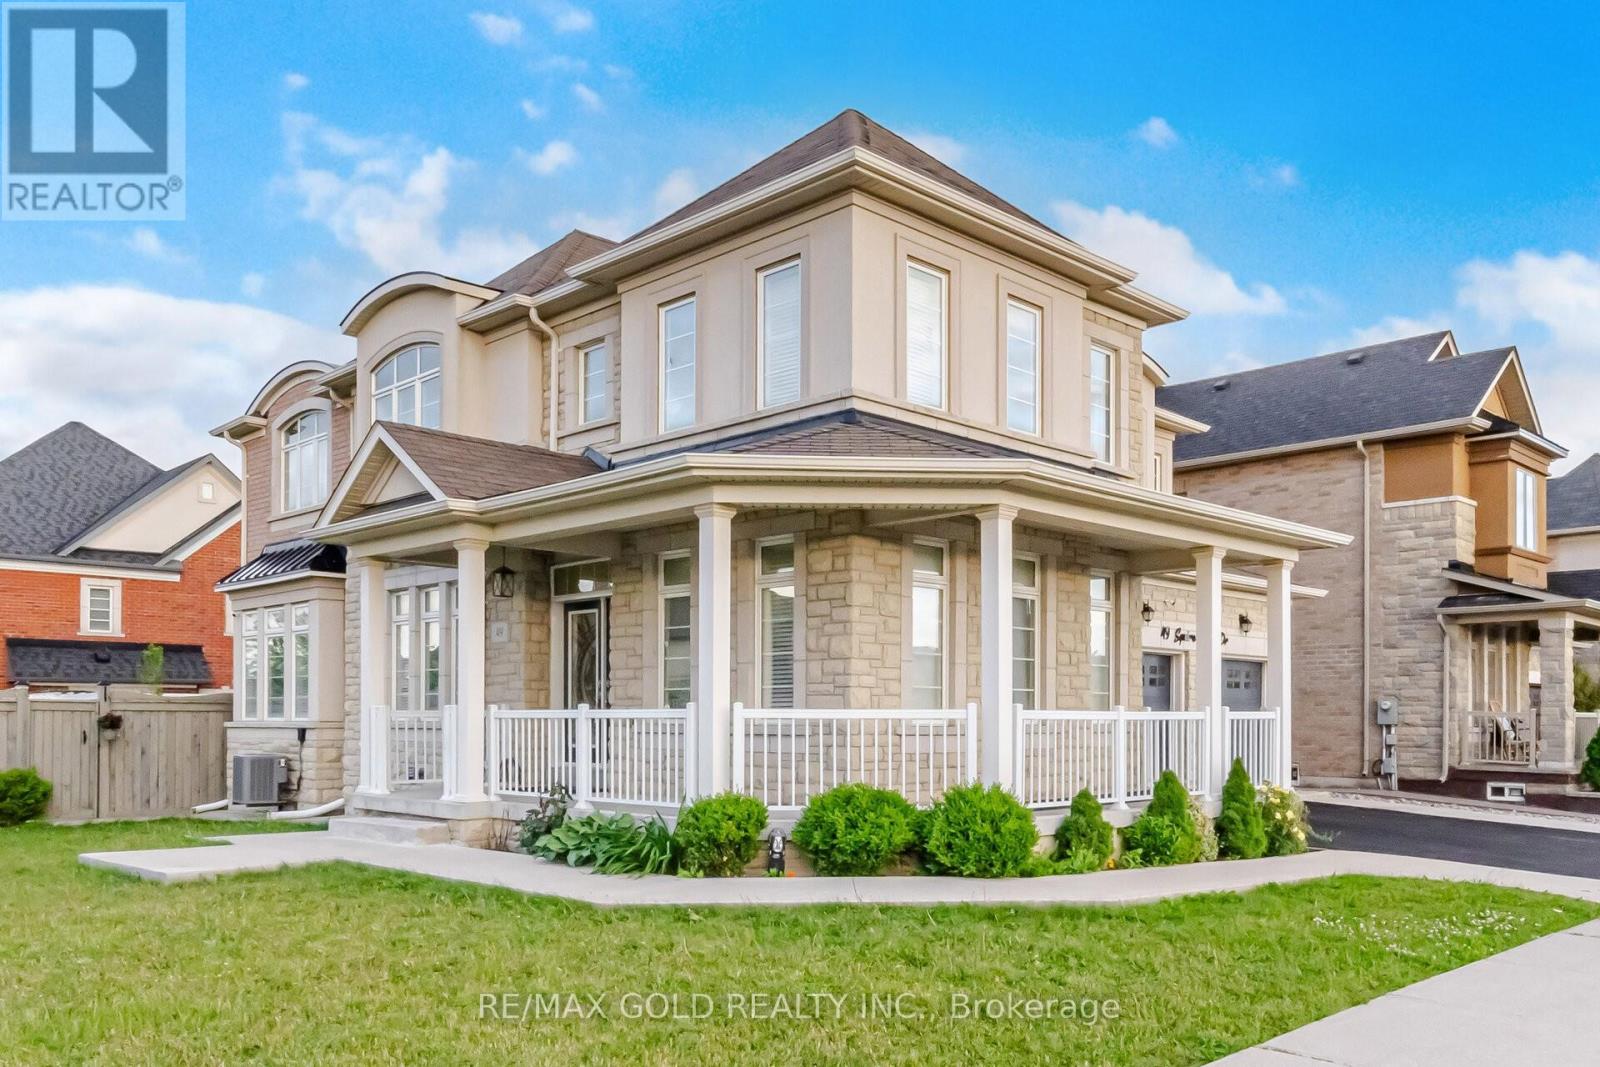
49 Squire Ellis Drive
Brampton, Ontario
3000 Sq. Ft. of Spacious Living! Welcome to 49 Squire Ellis Dr., a stunning fully detached home situated on a premium corner lot offering abundant natural sunlight. Featuring brand-new flooring throughout the main level, fresh paint, and a renovated kitchen, this home is move-in ready! Newly installed 24" x 24" ceramic tiles enhance the foyer, hallway, breakfast area, and kitchen, adding a modern touch. The main floor boasts separate living, dining, and family rooms, complemented by brand new Vinyl flooring and pot lights. The upgraded kitchen features stainless steel appliances, ample cabinetry, and a bright breakfast area with a walkout to the backyard. The second floor offers 5 spacious bedrooms and 3 full washrooms, with the primary bedroom featuring a walk-in closet and private ensuite. The finished legal basement, registered as a second dwelling, features a separate entrance and offers excellent income potential. It includes2 bedrooms, a full kitchen, and a washroom, plus an additional 1-bedroom suite with a kitchen and washroom for personal use. Ideally located in a highly desirable neighbourhood, close to top-rated schools, major highways, public transit, shopping centres, parks, and all essential amenities. (id:49269)
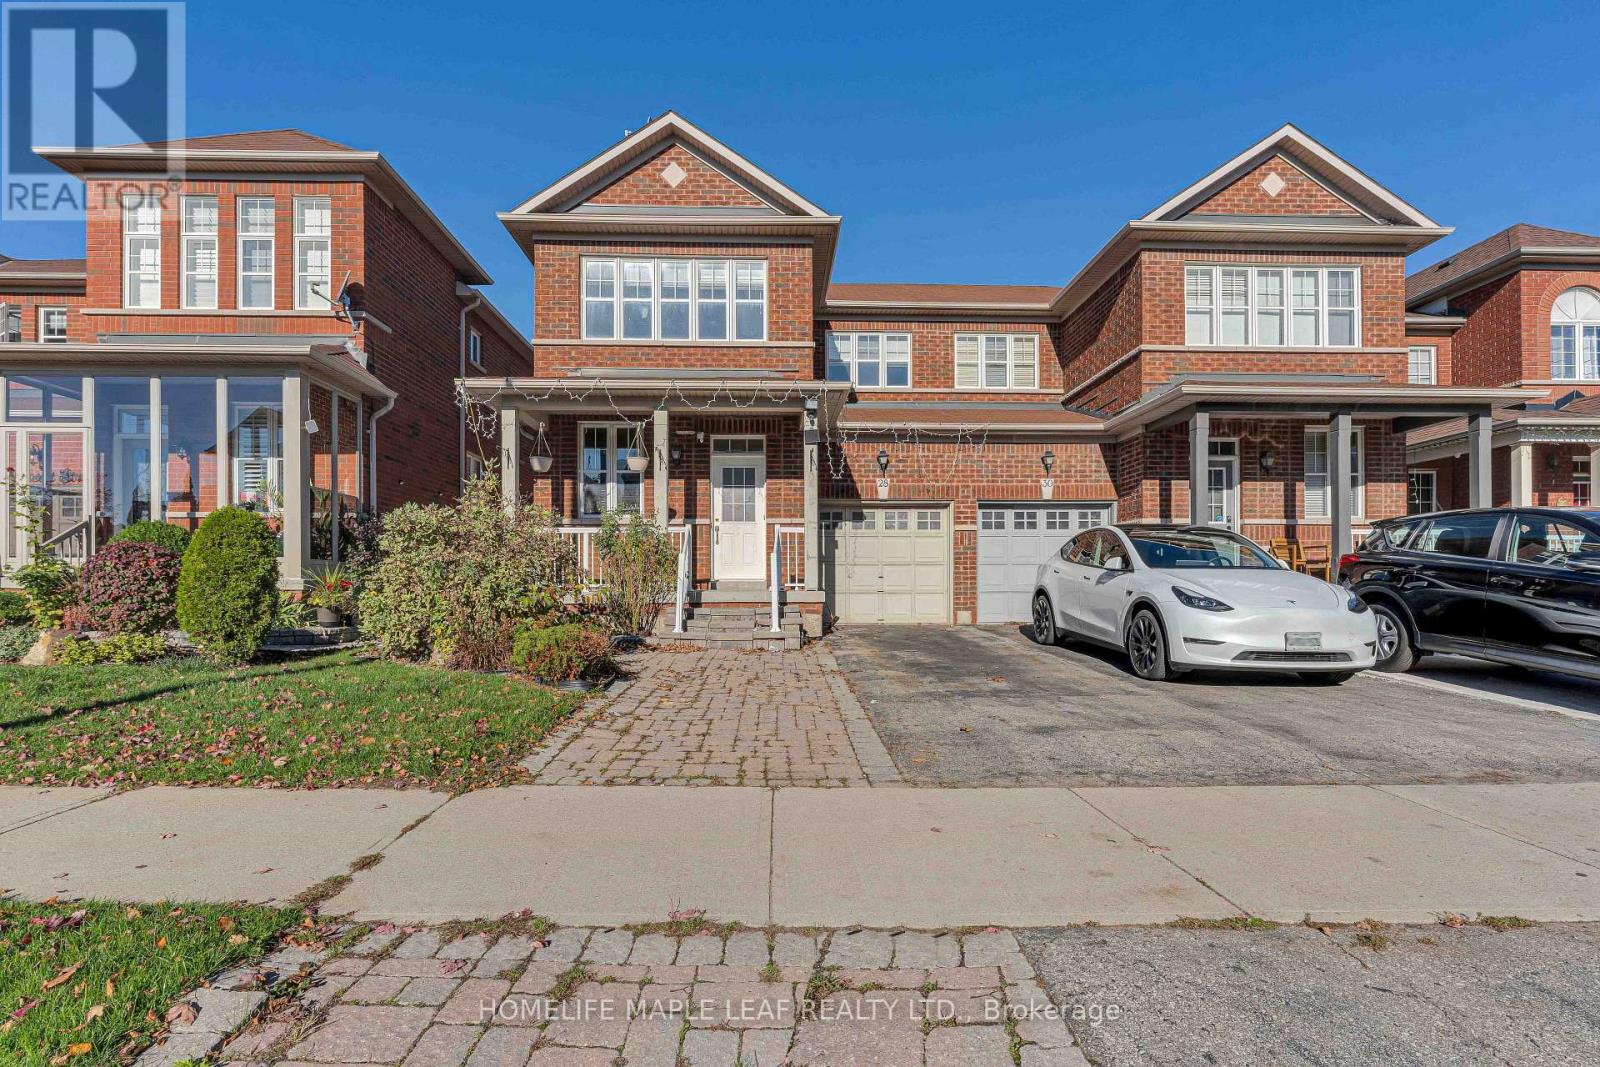
28 Vincent Street
Brampton, Ontario
3 Bedrooms semi-detached 2 storey home located in nice area, being sold as is where is basis. Located in nice family neighbour, close to amenities. (id:49269)
308 - 2230 Lake Shore Boulevard W
Toronto, Ontario
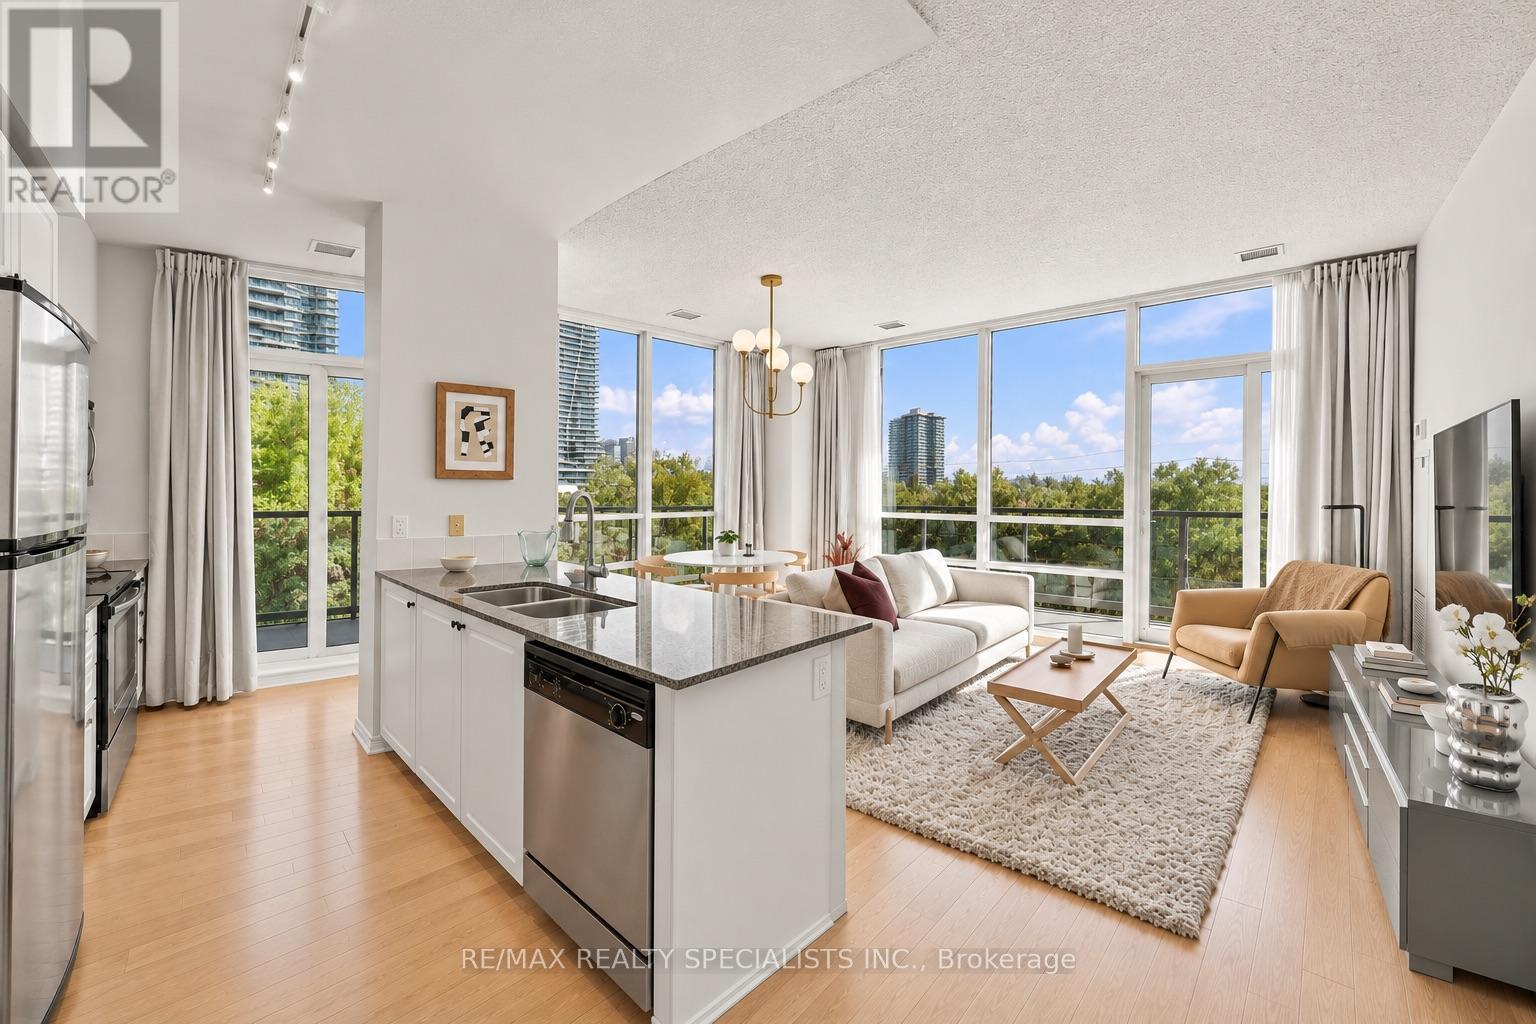
We've got the condo market cornered with this one. A 3-bed, 2-bath corner suite facing both the lake and Mimico Creek, with parking and a same-floor locker. Wrapped in nature and freed from the confines of the city, this unit truly stands out. Its rare position in the building delivers extra-tall ceilings and a height that sits just above the treetops: high enough to feel the quiet and catch the lake, not so high you start feeling nervous. Step inside and the foyer makes its case right away: double closets and actual room for a bench. Rare. Follow the light wood floors into the grand great room. Agents throw around "stunning," but this view, these ceilings, and this much natural light will genuinely make you pause. A defined kitchen with eat-in island, a full dining area, and a generous living room mean you can retire the condo-sized furniture. This is real luxury living, all wrapped by a balcony with multiple walkouts and more views than you'll know what to do with. The principal bedroom fits a king bed and a work-from-home setup with ease, plus its own walkout to the terrace, a full walk-in closet, and an ensuite with stand-up shower. Ooh la la, but for real. Over in the bedroom wing, bedroom two is large and offers double closets with unobstructed views of Mimico Creek. Feeling good. Past the super-sized second 4 bath with tub (you'll see what I mean LARGE), finished in clean, on-trend neutrals, is bedroom three. This bedroom was once a den, now a true bedroom, with a glass door pulling in natural light and a closet housing private laundry. Use it as a studio, nursery, guest room: you name it. This one's a diamond if you ask me. Great building amenities, surrounded by trails, transit, the LCBO, shopping, the waterfront, and yacht clubs, all within walking distance of Mimico GO. (id:49269)
228 Main Street E
Milton, Ontario
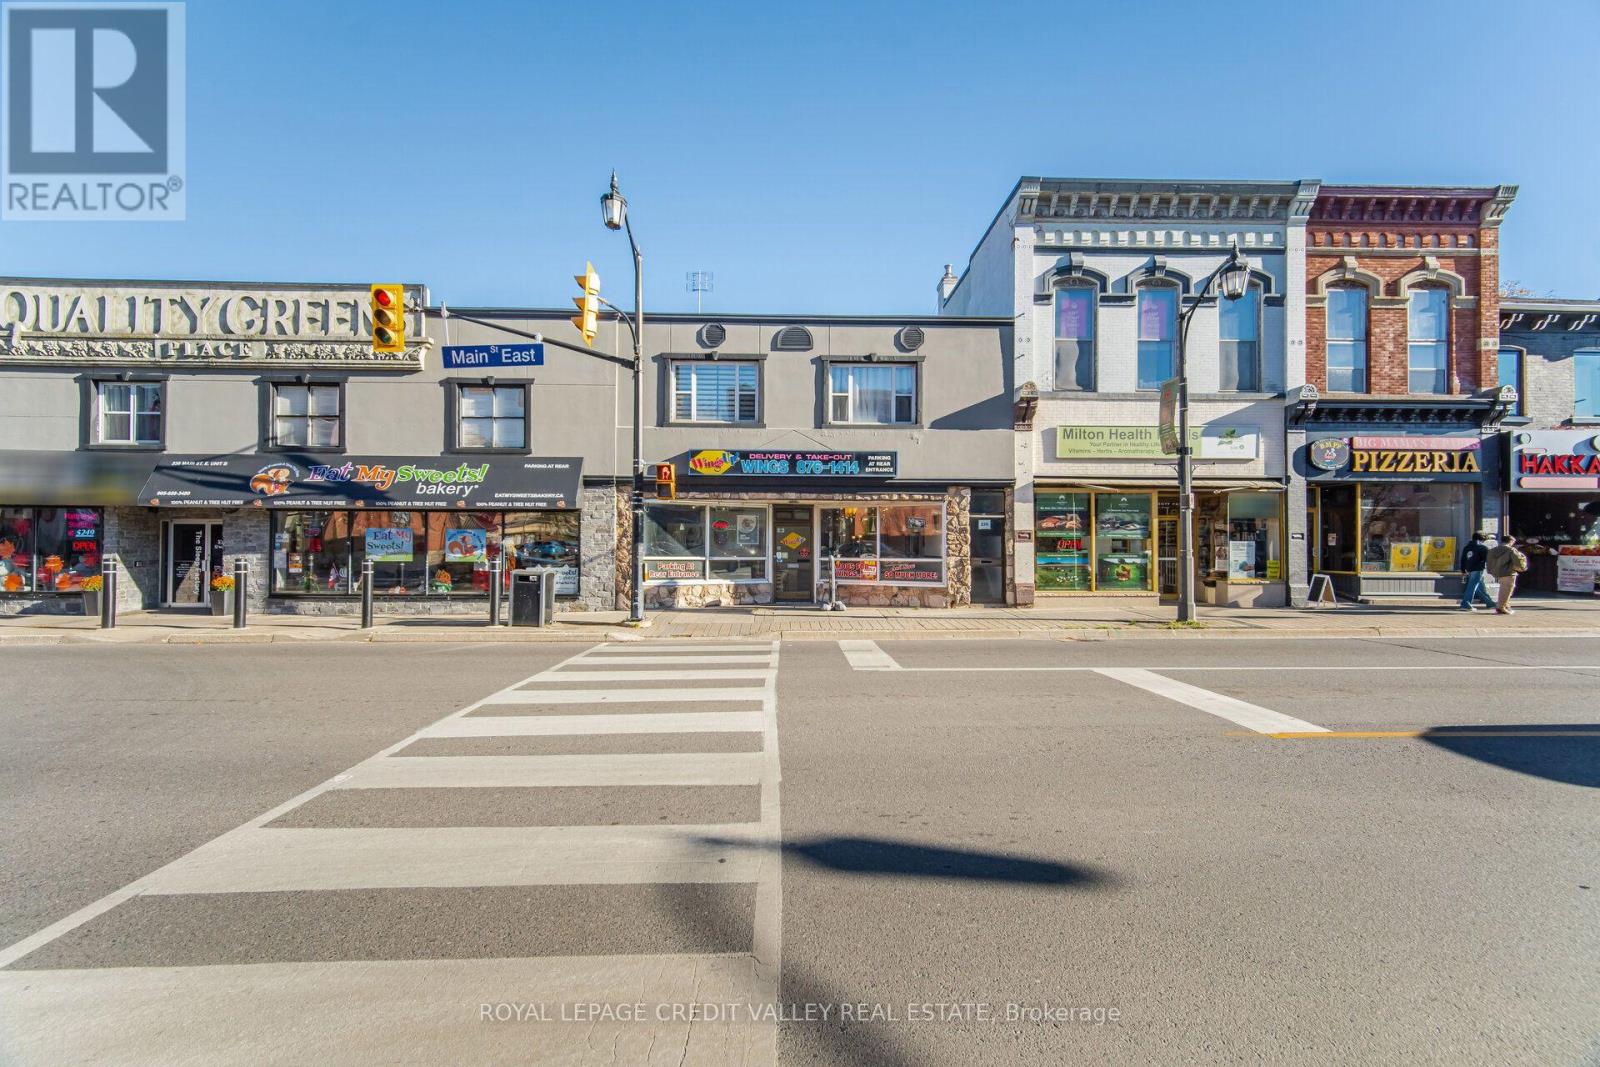
Excellent opportunity to acquire an established Wings Up! franchise in the heart of Downtown Milton, operated by the same owner for the past 9 years. This high-performing quick-service restaurant generates average monthly sales of approximately $50,000, representing $600,000 in annual revenue, based on 2024, 2025 and 2026 figures. Estimated annual earnings exceed $85,000 + Approx $35,000 in Tips offering attractive income potential for owner-operators or investors, with a potential payback period of less than 2 years. Ideally situated in the vibrant, historic heart of Downtown Milton, this location offers excellent visibility in a highly walkable neighbourhood with strong community appeal. Surrounded by banks, restaurants, cafés, medical services, places of worship and other established businesses, the area attracts a diverse customer base. Tons of dedicated free parking at rear entrance. Main Street East sees approximately 14,000 vehicles daily, providing outstanding exposure. Conveniently located 4 minutes to Highway 401, 10 minutes to Highway 407 and 3 minutes to Milton GO Station. Nearby educational institutions include Milton District High School (2 minutes), Stirling Montessori Academy (4 minutes), Bishop P.F. Reding Catholic Secondary School (4 minutes) and Conestoga College & Wilfrid Laurier University's Milton Campus (8 minutes). Enjoy exceptionally low rent of $6,562.49/month, including TMI, with no escalations until May 2029 and one 5-year renewal option, subject to lease terms. This fully equipped, turnkey operation features an established customer base and strong brand recognition. Ideal for entrepreneurs seeking an established business or investors expanding their portfolio. Don't miss this opportunity to own a Wings Up! franchise in a prime Downtown Milton location. Financial figures are based on 2024, 2025 and 2026 performance. (id:49269)
1601 - 50 Quebec Avenue
Toronto, Ontario
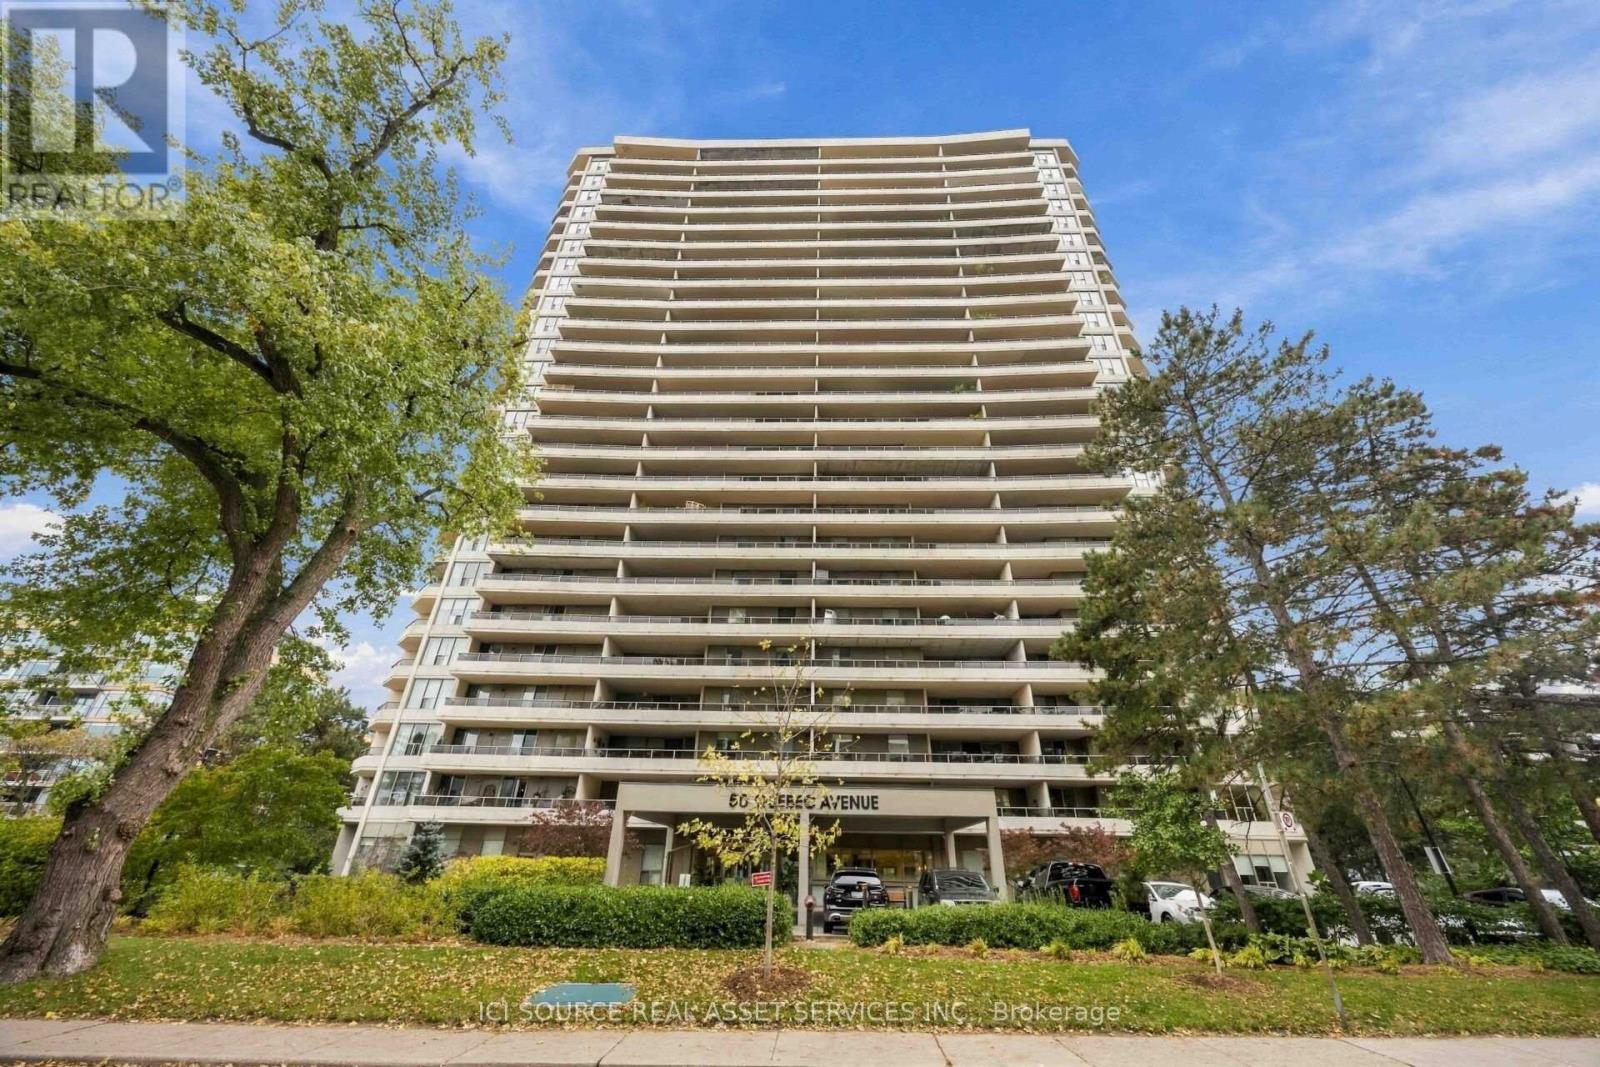
If you've been waiting for a true *WOW* in High Park this one is worth a look. Completely renovated corner suite (1100 sq ft) overlooking HIGH PARK, TORONTO SKYLINE, LAKE ONTARIO, and HUMBER BAY SHORES. 3 BALCONIES (385 sq ft) with Italian tiles perfect for dining, lounging and entertaining outdoors. E/S/W/N exposure, sunlight all day, incredible sunsets. Open-concept kitchen, Dining and Living area with walnut floors, Miele& European appliances and Italian tile throughout. Primary bedroom with ensuite and custom closets, plus generous storage room. Building amenities: Outdoor Pool, Tennis Courts, Games Room, Party Room with full kitchen, Gym and Sauna. WIFI, Cable, Electricity, Water, 1 underground parking and 1 locker included. Steps from High Park Station, Bloor West Village, High Park, Shops and Restaurants. *For Additional Property Details Click The Brochure Icon Below* (id:49269)
14 Alboreto Way
Brampton, Ontario
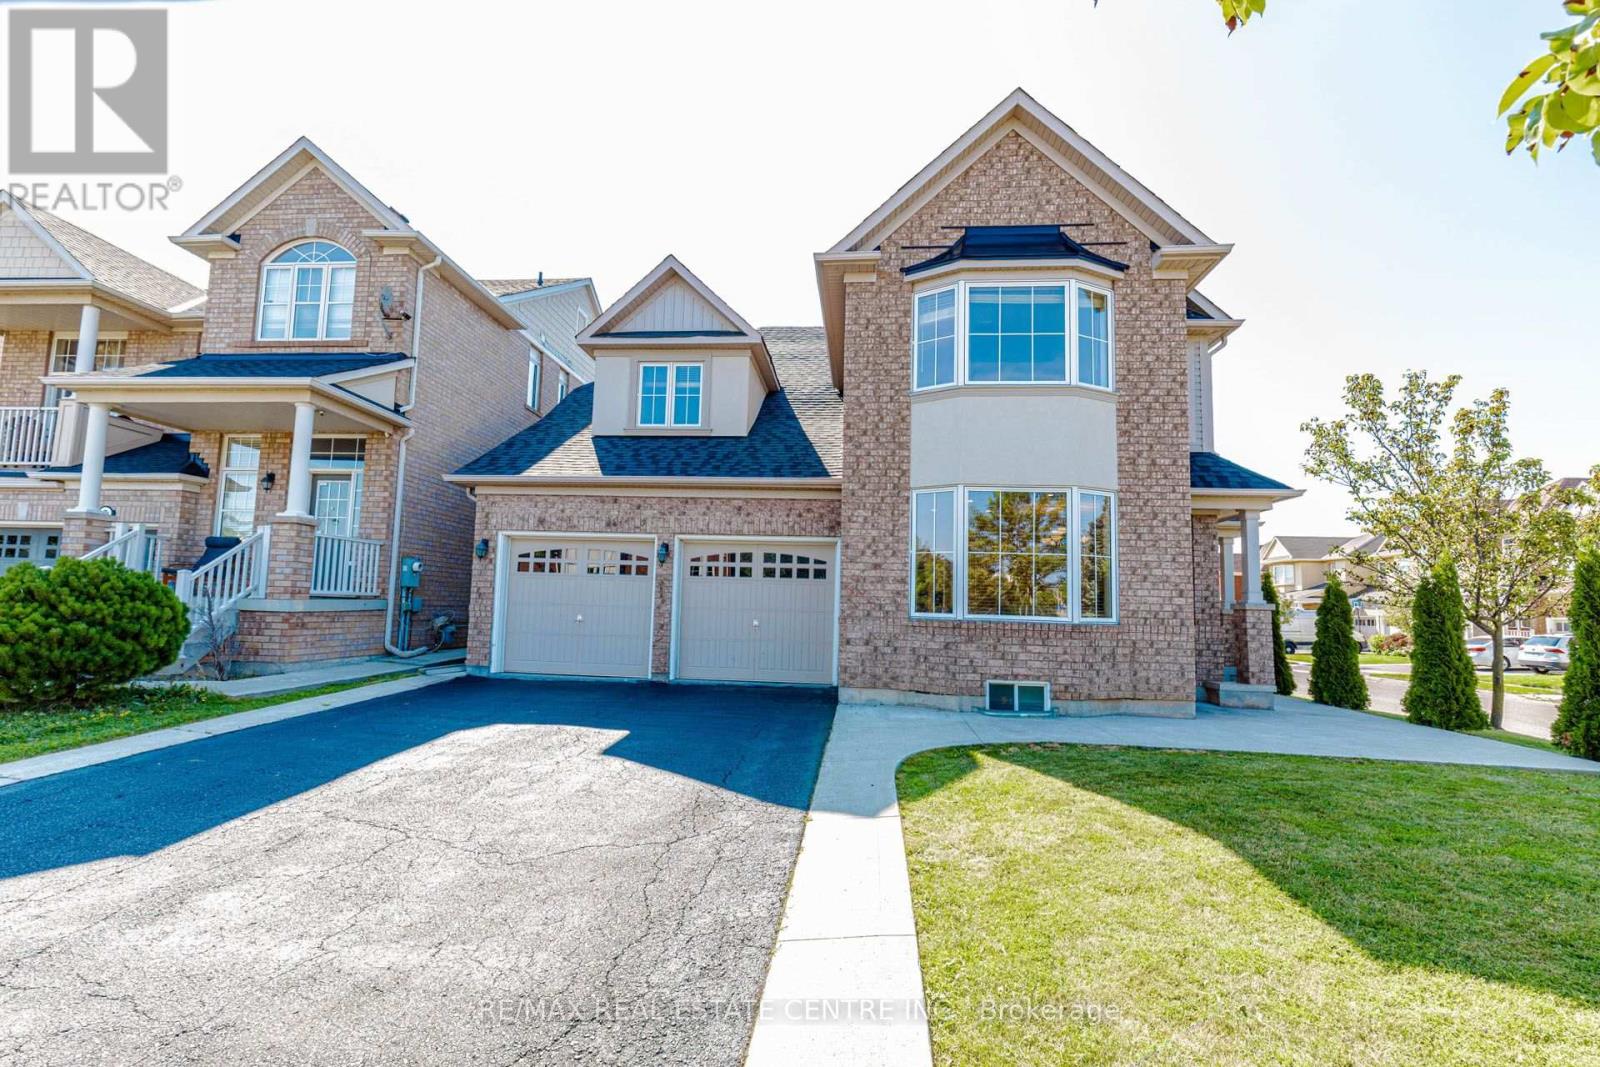
Approx !! 4,000 sq/ft of living space !! Featuring >> This stunning luxury CORNER -LOT is nestled in Brampton's prestigious Credit Valley community, directly facing a park. Impeccably maintained and filled with natural light, this elegant residence showcases 9-ft ceilings, hardwood floors, pot lights, fresh paint, and a sun-filled open-concept layout designed for modern living and effortless entertaining. The home provides perfect balance of formal and everyday living spaces. The chef-inspired kitchen is comes with quartz countertops, stylish backsplash, s/s appliances and flows seamlessly into the inviting family room with a cozy fireplace. The luxurious primary bedroom features double-door entry, a spacious walk-in closet, and a private ensuite. All additional bedrooms are huge, filled with natural light, and offer exceptional comfort for the whole family. Enjoy the convenience of top-floor laundry( EASILY CONVERETED TO 3rd WASHROOM), while the fully finished basement apartment features a private side entrance and separate laundry, making it ideal for extended family or excellent rental income potential. Major upgrades include a new roof (2024) and an owned hot water tank (2021). Located just a 2-minute walk to James Potter Public School and close to top-rated schools, parks, transit, and shopping, this exceptional home offers the perfect blend of luxury, location, and lifestyle. A rare opportunity not to be missed! Shows 10++++. (id:49269)
623 Thornwood Avenue
Burlington, Ontario
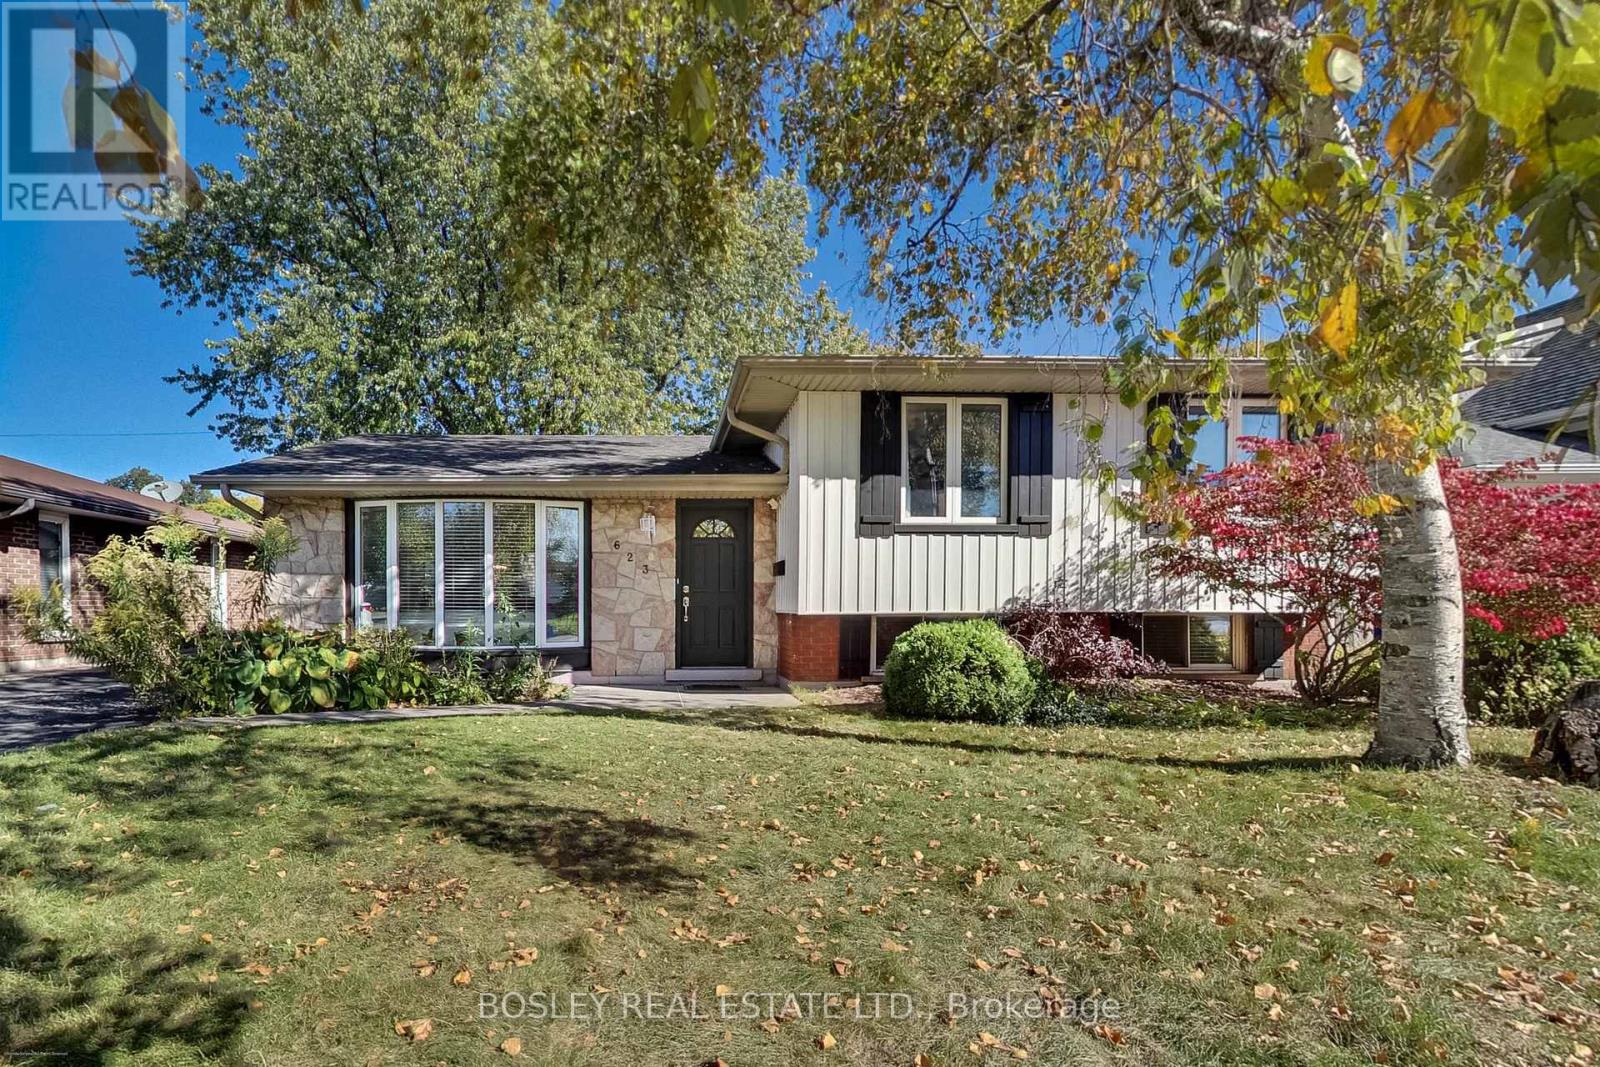
Welcome to 623 Thornwood Avenue, a beautifully renovated detached home nestled in the heart of Burlington's highly sought-after Roseland neighbourhood. Offering the perfect blend of timeless charm, modern updates and everyday functionality, this inviting 3-bedroom, 2-bathroom residence is sure to impress! From the moment you arrive, you'll appreciate the charming curb appeal, mature trees and welcoming exterior. Step inside to discover a bright and beautifully appointed interior featuring rich hardwood flooring, elegant crown moulding, large windows and an abundance of natural light throughout. The spacious living room flows effortlessly into the dining area, creating an inviting setting for both everyday living and entertaining. The updated kitchen showcases crisp white cabinetry, sleek countertops, a centre island and generous workspace, combining style and practicality. Three well-proportioned bedrooms offer comfortable retreats, while the finished lower-level living space provides additional room to relax, entertain or unwind. Step outside to enjoy the private, tree-lined backyard, complete with mature greenery, a patio area and plenty of space for outdoor entertaining, gardening or simply enjoying the peaceful surroundings. A private driveway adds everyday convenience. Ideally situated in one of Burlington's most desirable established neighbourhoods, close to parks, schools, shopping, dining, the lakefront and downtown Burlington, this home offers an exceptional opportunity to enjoy the very best of Roseland living. Beautifully updated, thoughtfully maintained and ready to be enjoyed. Open House Oct 24&25 2-4PM (id:49269)
41 Bobcat Street
Brampton, Ontario
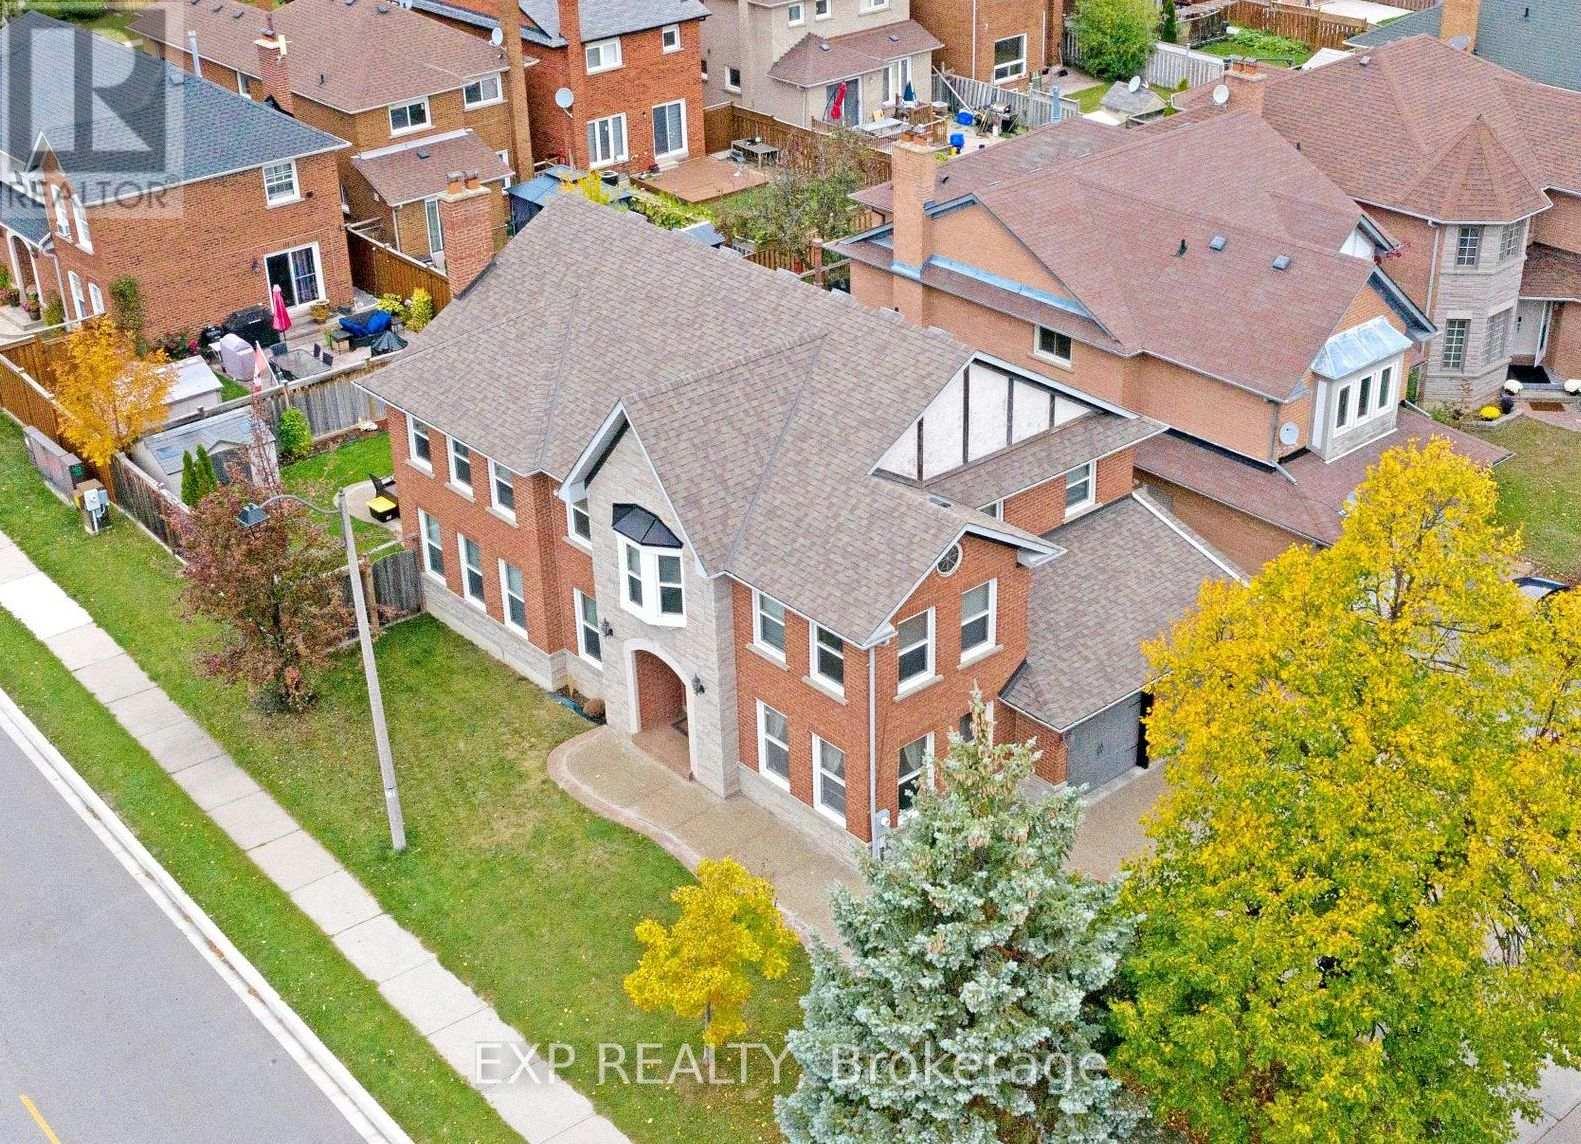
Wow... LOCATION! LUXURY! SPACE! * Welcome To This STUNNING, EXTENSIVELY UPGRADED GREENPARK BUILT DETACHED HOME Offering OVER 3,000 SQ. FT. ABOVE GRADE * Situated On A PREMIUM CORNER LOT In One Of Brampton's Most Desirable Neighbourhoods! * Impressive All-Brick Exterior W/Stone Accents & LUXURIOUS UPGRADED ENTRANCE! * Spacious Formal Living * Separate Family Room & Dining Room * MAIN FLOOR DEN W/POTENTIAL TO CONVERT INTO A BEDROOM, IDEAL FOR EXTENDED FAMILY OR MULTIGENERATIONAL LIVING! * Convenient Laundry W/Direct Garage Access! * SHOWSTOPPER RENOVATED CHEF'S KITCHEN W/Luxurious Marble Countertops & Backsplash, Modern Cabinetry, Stainless Steel Appliances, GAS STOVE * Ample Storage & Spacious Breakfast Area W/Walkout To Backyard! * 100% CARPET-FREE HOME! * Featuring Premium Hardwood Floors, Elegant Oak Staircase * NEW LAMINATE FLOORING ON 2ND FLOOR! * Upper Level Boasts 4 SPACIOUS BEDROOMS & 2 FULL BATHROOMS, Including A Huge Primary Retreat W/Walk In Closet & Private Ensuite! * UNFINISHED BASEMENT Offers Endless Possibilities, Including POTENTIAL TO CONVERT INTO A LEGAL BASEMENT APARTMENT FOR EXTRA RENTAL INCOME, SUBJECT TO MUNICIPAL APPROVALS & PERMITS! * BEAUTIFUL EXPOSED AGGREGATE CONCRETE On Driveway, Front Entrance & Backyard! * Perfect For Entertaining & Low Maintenance Living! * Double Car Garage * PRIME BRAMPTON LOCATION! Minutes To Brampton Civic Hospital, Trinity Common Mall, Bramalea City Centre, Schools, Parks, Shopping, Public Transit & Hwy 410! * PERFECT FOR LARGE & GROWING FAMILIES! A Rare Combination Of LUXURY, SPACE, STYLE & LOCATION! * TRUE PRIDE OF OWNERSHIP! MOVE IN & ENJOY! A MUST-SEE! BOOK YOUR PRIVATE SHOWING TODAY! (id:49269)
66 Hockley Path
Brampton, Ontario
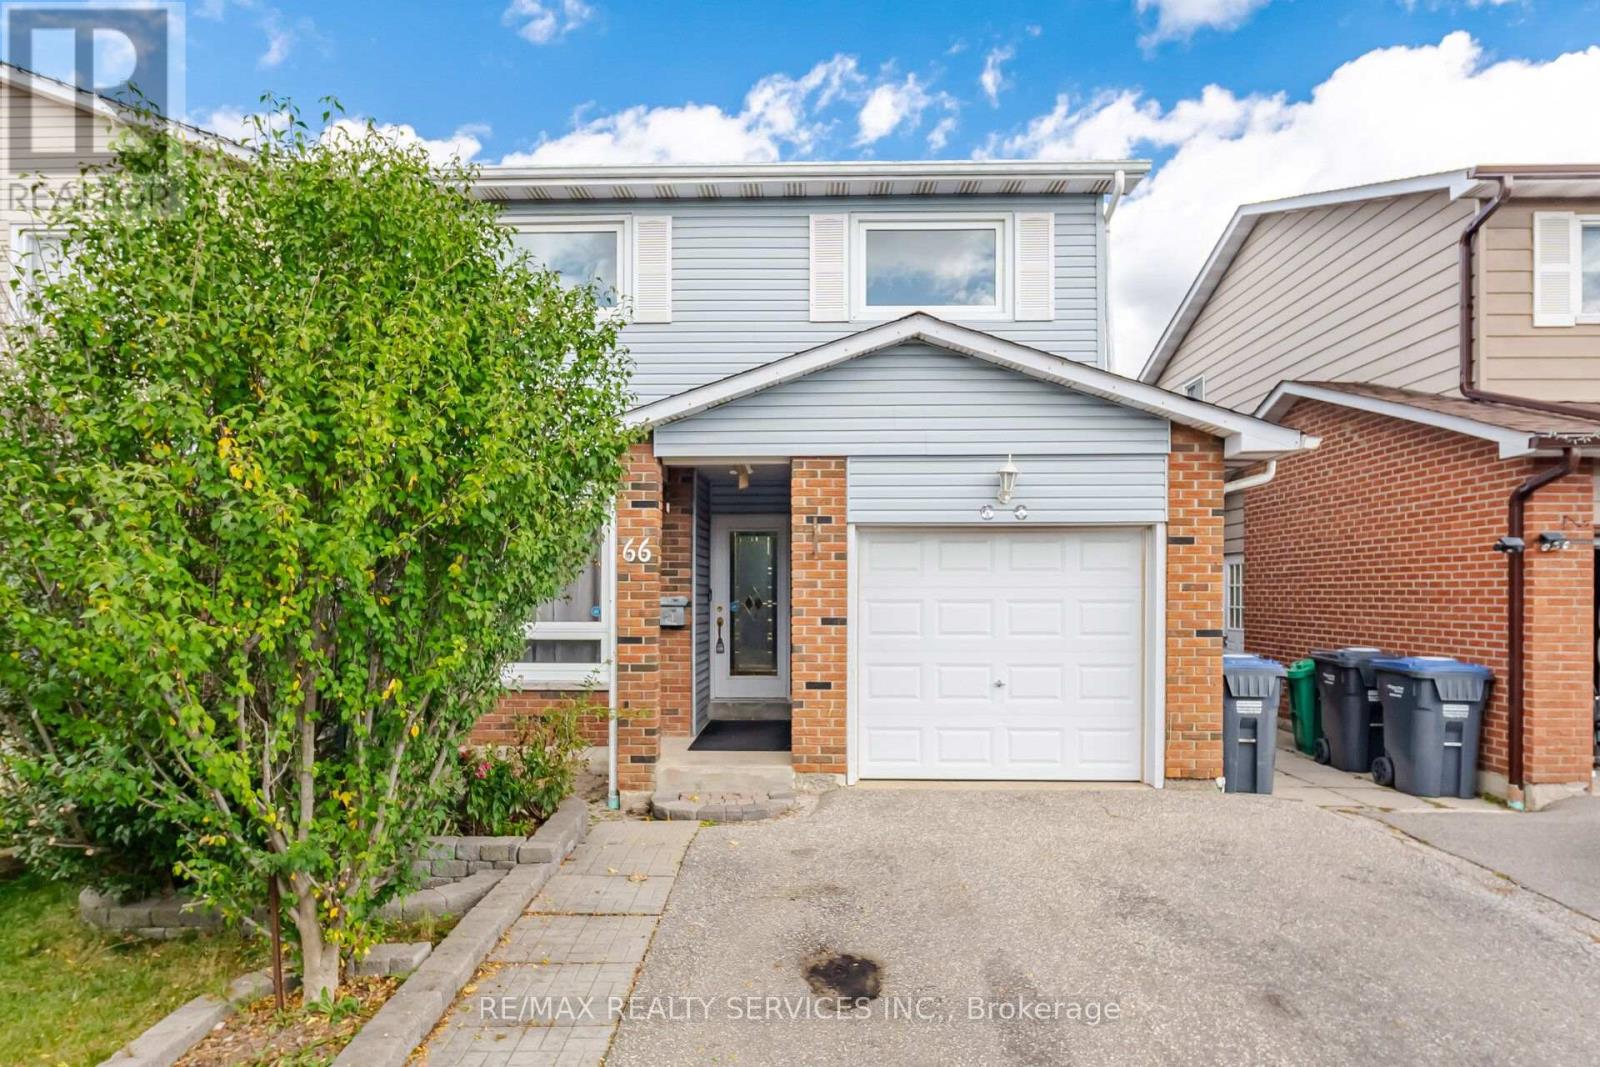
Welcome to this spacious 5 Level Backsplit located in one of central Brampton's most established neighbourhoods with easy access to schools, parks, shopping, transit. Excellent Opportunity Well Maintained Home With Hardwood Foors Access To The Garage Above Grade Family Room Walkout To Deck & Beautiful Garden Finished Basement & Much More ** This is a linked property.** (id:49269)
Ph203 - 349 Rathburn Road W
Mississauga, Ontario
Brand New 2 Bedroom & 2 Full Washroom, Balcony In Grande Mirage By Square One. Property Features : Granite Countertops, Stainless Steel Appliances, Laminate Floors, Walk-In Closet In The Master Bedroom & Unobstructed View .24 Hr Concierge, Outdoor Lounge, Indoor Pool & Spa, Theatre, Bowling Alley, Business & Fitness Centre With Yoga Area & Game Room. One Parking And One Locker Included. Located In The Heart Of Mississauga. Very Close To Square One Shopping Mall, Sheridan College, Celebration Square, Coliseum Movie Theater, Go Bus And Go Terminal. Easy Access To Hwy 403 & 401. Tenant pays Hydro. (id:49269)
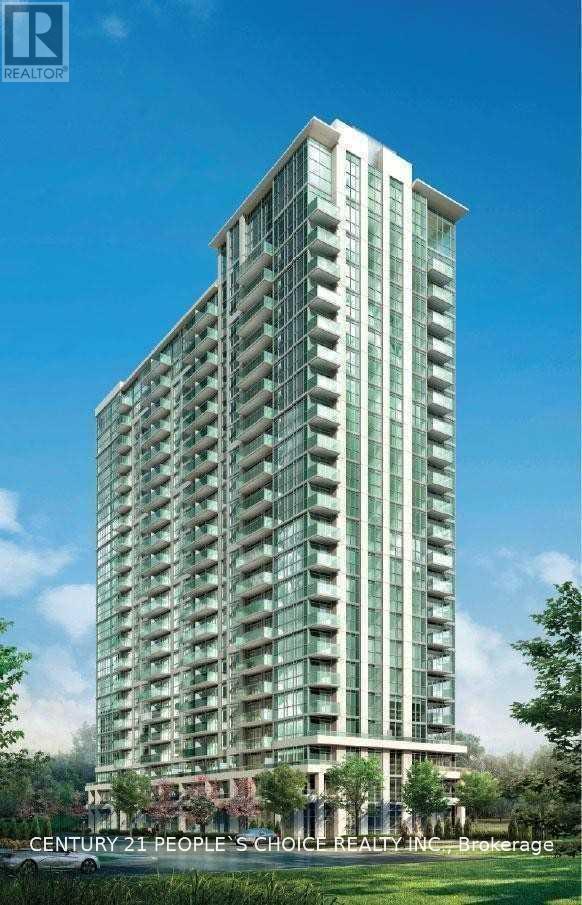
2317 - 349 Rathburn Road W
Mississauga, Ontario
2 Bedrm & 2 Full Washroom ,Balcony In Grande Mirage By Square One. Property Features : Granite Countertops, Stainless Steel Appliances, Laminate Floors, Walk-In Closet In The Master Bedroom & Unobstructed View .24 Hr Concierge, Outdoor Lounge, Indoor Pool & Spa, Theatre, Bowling Alley, Business & Fitness Centre With Yoga Area & Game Room. One Parking And One Locker Included, The Unit is Freshley painted. (id:49269)
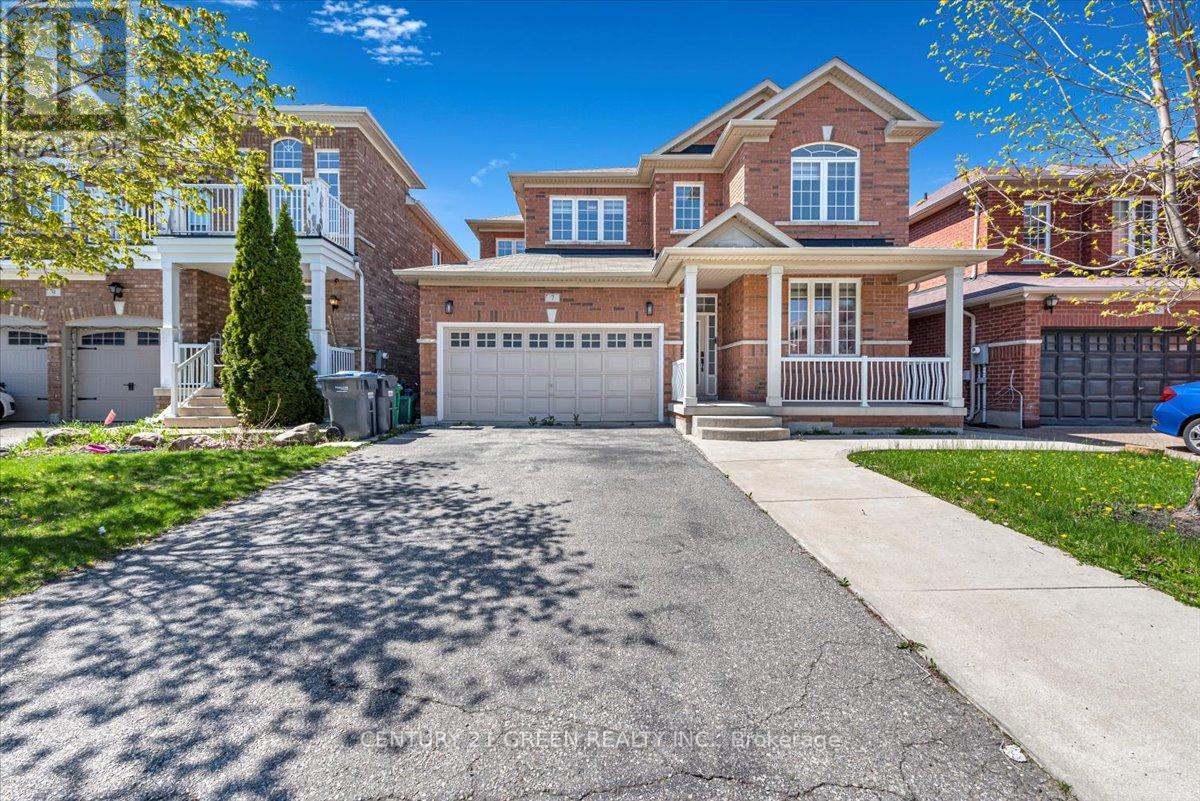
7 Accent Circle
Brampton, Ontario
Stunning Detached Home in Quiet, Family-Friendly Neighbourhood ! This beautifully maintained 4-bedroom, 5-washroom home offers exceptional living space and comfort. Features include elegant hardwood flooring, a spacious eat-in kitchen with granite countertops, main floor laundry, and soaring 9-ft ceilings. The fully finished basement boasts a separate entrance, 2 additional bedrooms, a full kitchen, and a second laundry ideal for extended family or rental potential. Enjoy outdoor living with a large, concrete-finished patio perfect for entertaining. Conveniently located near Hwy 410, top-rated schools, parks, and all essential amenities. (id:49269)
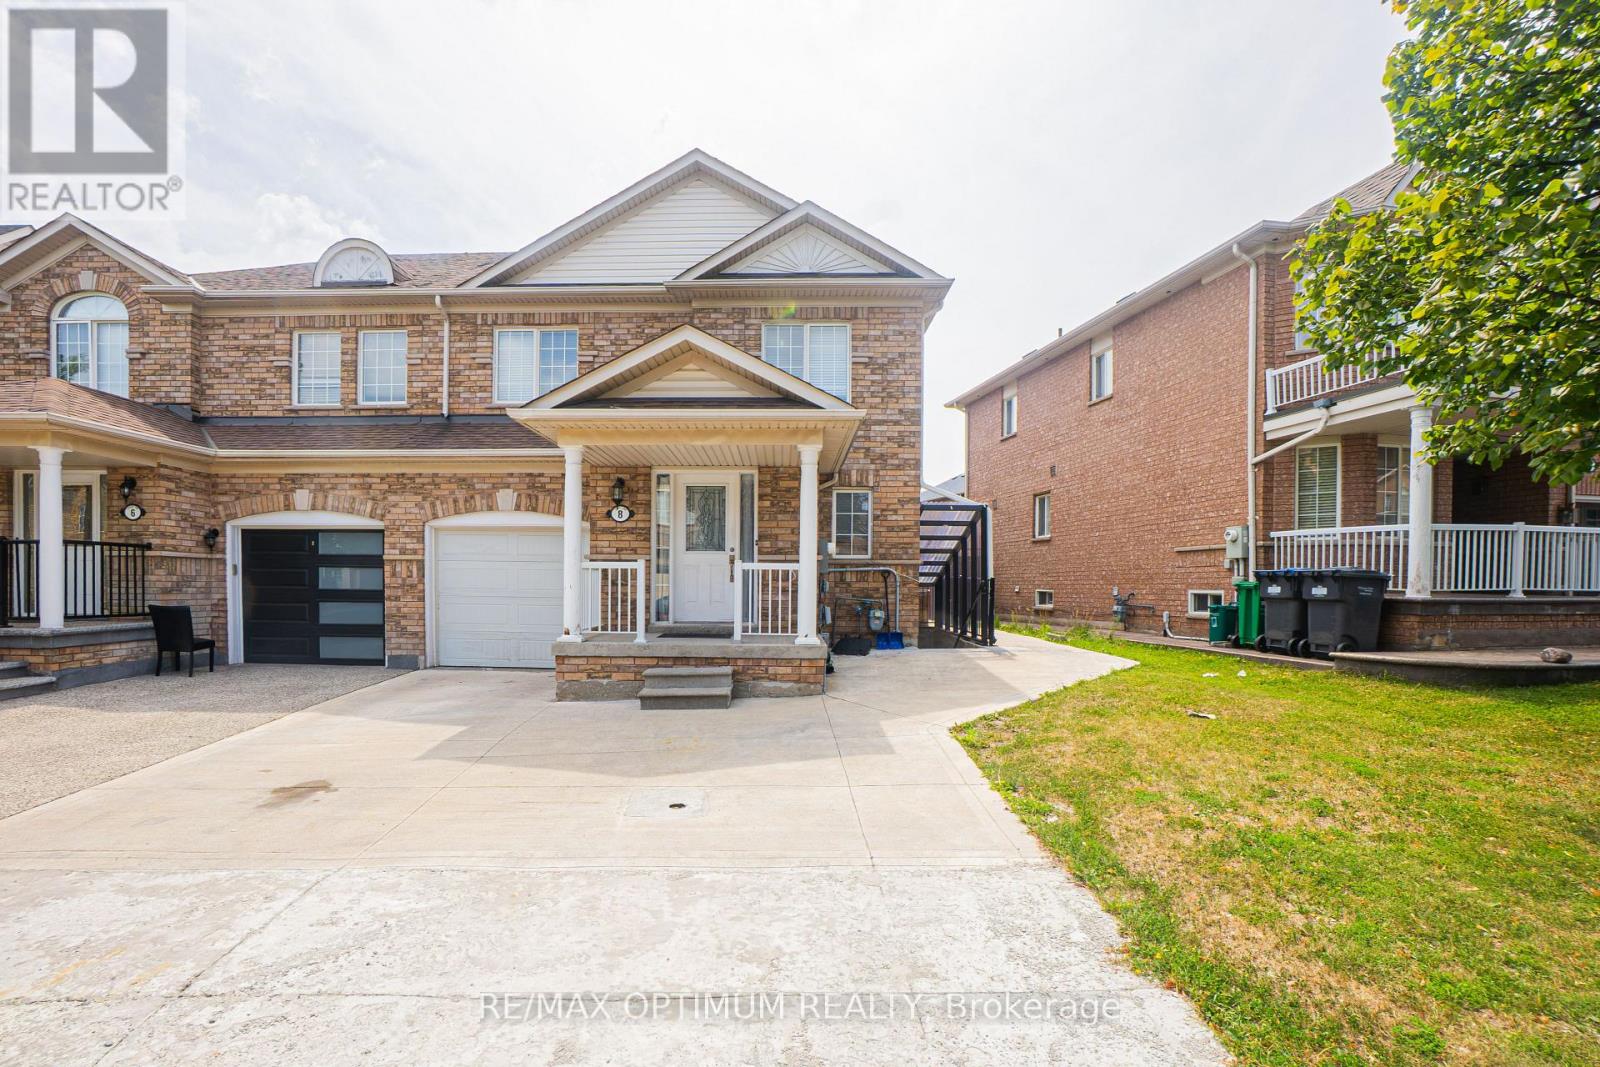
8 Topiary Lane
Brampton, Ontario
"Available from November 1st, 2026." Welcome to 8 Topiary Lane, a well-maintained 3-bedroom semi-detached home available for lease in the desirable Fletcher's Meadow community. The main floor features an open-concept living room, a separate family room, and a modern kitchen with stainless steel appliances and a breakfast area. Upstairs, the spacious primary bedroom offers a closet and private 4-piece ensuite, while two additional bedrooms provide comfortable living space for the family. This home also features laminate flooring, central air conditioning, ensuite laundry, a private entrance, and parking for up to three vehicles. Conveniently located close to schools, parks, shopping, public transit, and major commuter routes. (id:49269)

5750 Hodgson Avenue
Niagara Falls, Ontario
THIS NEWLY RENOVATED 3-BEDROOM BUNGALOW IS COMPLETE WITH A SEPARATE IN-LAW APARTMENT, SEPARATE ENTRANCE AND BRAND NEW APPLIANCES. NEW FURNACE AND AIRCONDITIONER (2025). OVERSIZE GARAGE AND A PRIVATE BACKYARD, LARGE FENCED LOT 107.87 FT X 146.04 FT. PLUS A COVERED PATIO. LISTING AGENT IS ONE OF THE SELLERS. (id:49269)
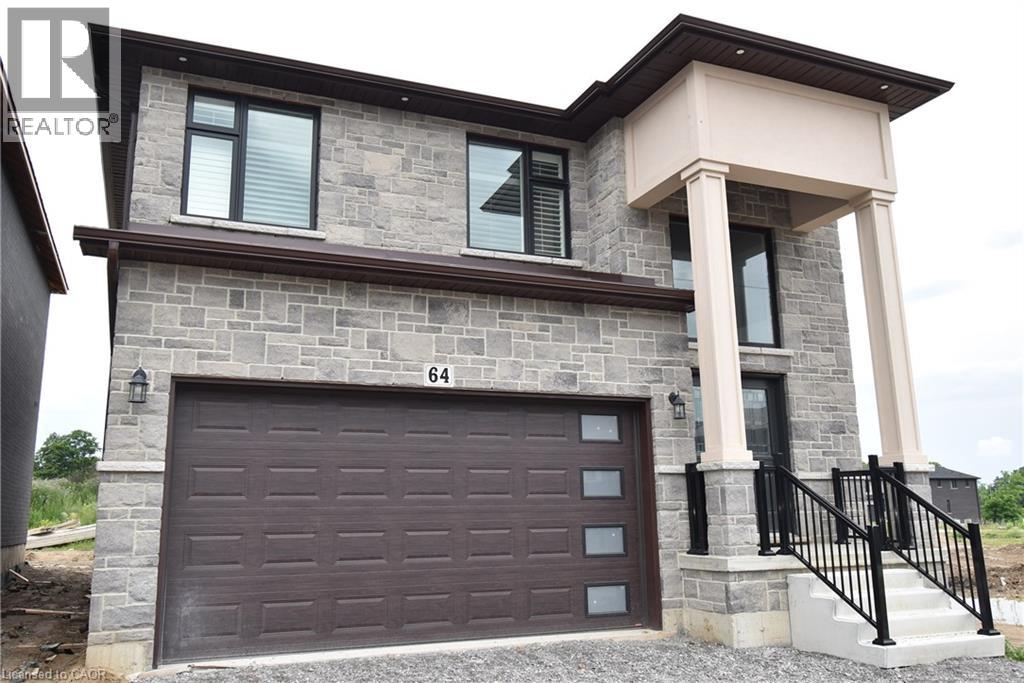
64 Alexsia Street
Hamilton, Ontario
BRAND NEW! Builders inventory home loaded with upgrades and available for immediate occupancy. 4 Bedrooms, 3.5 bathrooms. 9' ceiling heights on the main floor. 8' ceiling heights on the second floor. Loaded with upgrades including raised 8'6 basement. Stained oak staircase. Granite throughout including the kitchen backsplash. Beautiful dark wood kitchen cabinets. Elegant dark hardwood flooring throughout. Built in wall unit and half wall with cabinets and granite top. All brick side side and back elevations with stone frontage. Large format tiling including 24x48 on main floor. Upgraded light with 20 added pot lights. PRICE IS AFTER REBATE (id:49269)

17 Church Street E
Delhi, Ontario
Welcome to 17 Church Street East, a thoughtfully re-imagined residence where modern comfort, quality craftsmanship, and flexible living come together seamlessly. This beautifully finished back-split offers the rare combination of move-in-ready ease and exceptional versatility, making it an ideal fit for today’s evolving lifestyles. Spanning approximately 2,400 sq. ft. of finished living space, the home features generously sized rooms, bright open-concept areas, and a layout designed to adapt effortlessly—whether accommodating extended family, creating private living zones, or simply enjoying extra space. Every major element of the home has been professionally updated, offering peace of mind and long-term comfort. Enjoy new stainless steel appliances, updated plumbing, electrical, HVAC, insulation, windows, drywall, and flooring throughout. Two sleek electric fireplaces add warmth and style. The fully finished lower level features impressive 11’ ceilings, creating a bright, open feel with endless possibilities for recreation or additional living space. Separate entrances further enhance flexibility for multi-generational living or in-law potential. Zoned CS, this property offers added versatility for residential living, rental income, or a small business setup—ideal for investors, entrepreneurs, or live/work flexibility. Outside, enjoy fresh exterior finishes, great curb appeal, and a heated/cooled garage with a new mini-split system—perfect for hobbies or year-round use. Whether you’re upsizing, downsizing, or investing, 17 Church Street East delivers comfort, quality, and flexibility in one complete package. Quick closing available. (id:49269)
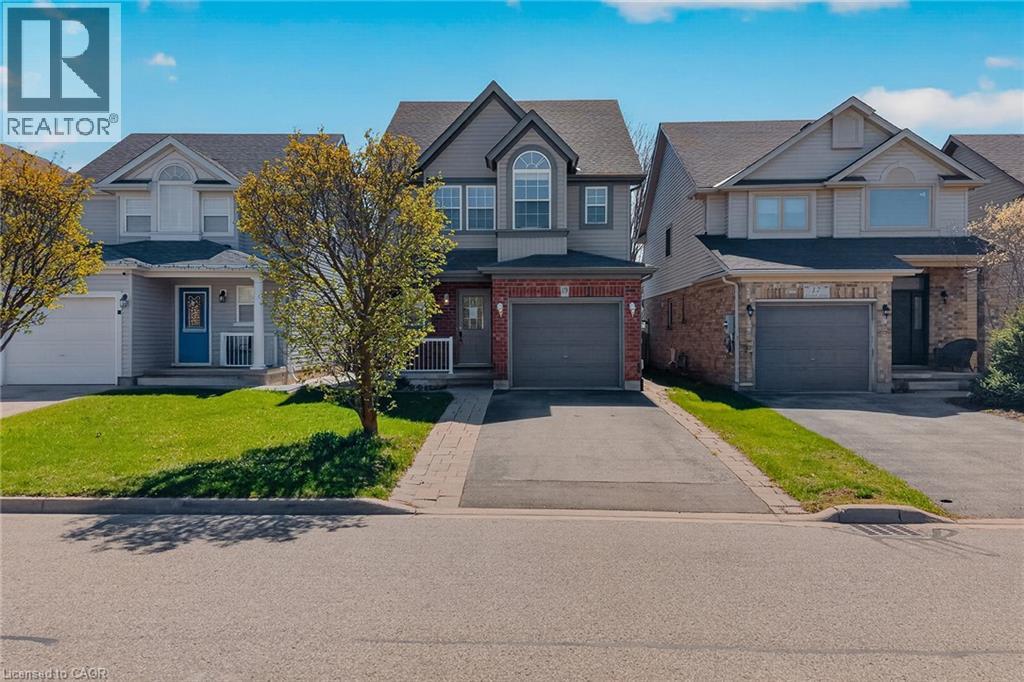
19 Sinclair Street
Guelph, Ontario
Welcome to 19 Sinclair Street, nestled in the highly sought-after Westminster Woods neighbourhood in Guelph’s desirable Southend. This spacious 2-storey home offers 3 bedrooms and 2.5 bathrooms, making it an ideal choice for growing families seeking both comfort and convenience. The open-concept main level features sleek flooring, neutral décor, and a thoughtfully designed layout that flows effortlessly for everyday living and entertaining. The bright kitchen is equipped with ample cabinetry and a central island, perfect for meal prep and casual gatherings, while generous principal rooms provide plenty of space for the whole family to relax. Upstairs, you’ll find 3 well-sized bedrooms with double closets, along with a spacious primary retreat complete with a walk-in closet. A large 5-piece main bathroom and the added convenience of upper-level laundry enhance the home’s functional appeal. The fully finished lower level extends your living space with a comfortable family room, a 3-piece bathroom, and plenty of storage options. Step outside through sliding glass doors from the main floor den to a fully fenced backyard featuring a patio area, perfect for summer barbecues and outdoor entertaining. Surrounded by scenic parks, trails, and conservation areas, this home offers a perfect balance of nature and urban living. With excellent schools, grocery stores, restaurants, fitness centres, and public transit, including Guelph Transit and GO bus connections, just minutes away, this is a rare opportunity to own a beautifully located home in one of Guelph’s most convenient and family-friendly communities. (id:49269)

4356 Dublin Crescent
Burlington, Ontario
WELCOME TO LITTLE IRELAND. IT IS RARE THAT A FINE PROPERTY COMES FOR SALE ON DUBLIN CRESCENT. THIS WELL MAINTAINED AND LOVED FAMILY HOME IN A FANTASTIC LOCATION IN BURLINGTON OFFERS 3 BEDROOMS, 2 BATHROOMS, LIVING ROOM, DINING ROOM, KITCHEN, FAMILY ROOM, REC. ROOM, DOUBLE GARAGE, CENTRAL VACUUM AND FINISHED BASEMENT. THIS 4-LEVEL SIDE SPLIT HOME OFFERS LOTS OF LIVING SPACE AND COMFORT. HARDWOOD FLOORINGS UNDERNEATH CARPETS. EASY ACCESS TO MAIN HIGHWAY, SHOPPING MALL, SCHOOLS ,HOSPITAL AND PARKS. ALL ELECTRICAL APPLIANCES AS IS CONDITION. (id:49269)
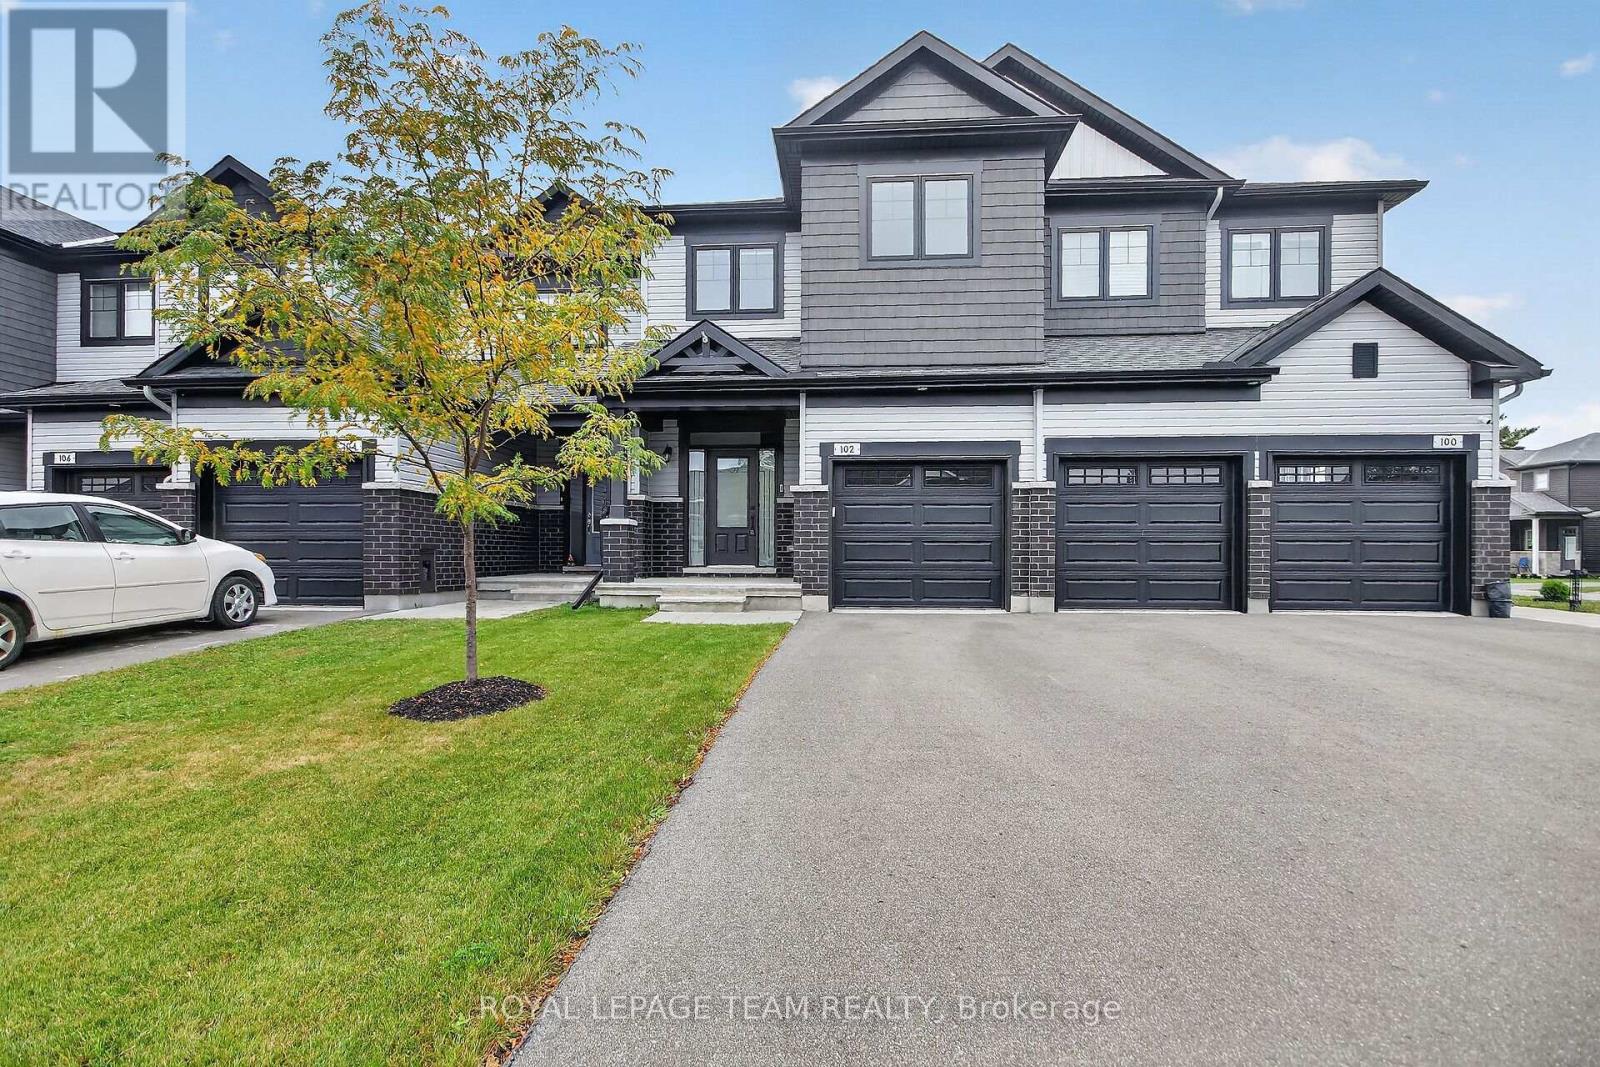
102 Patchell Place
North Grenville, Ontario
Welcome home to this 3-bedroom, 3-bathroom 2023-built townhome in Kemptville's premier golf course community, eQuinelle! This modern home boasts numerous upgrades throughout, including 9' ceilings and hardwood flooring on the main level, along with a functional layout and the opportunity to experience eQuinelle's exceptional lifestyle and amenities. The main floor offers open-concept living with a dining area, large living room with soaring vaulted ceilings, and a gourmet kitchen featuring ample cabinetry, quartz countertops, and plenty of island seating. A 2-piece bathroom, rarely available mudroom with laundry, and access to the single-car garage. Upstairs, you'll find 3 generously sized bedrooms, a full bathroom, and a spacious primary bedroom complete with a walk-in closet and 3-piece ensuite. The fully finished lower level offers a large lookout window and oversized family/rec room, perfect for a dedicated TV room, hobbies, home gym, or office, along with plenty of storage space and a rough-in for an additional bathroom. Outside, enjoy the privacy of a fully fenced yard and parking for 3 vehicles. Added peace of mind comes with the balance of the Tarion Home Warranty remaining. Residents of eQuinelle can take advantage of discounted membership options and an incredible array of amenities, including golf, tennis, pickleball, a fitness centre, yoga, swimming, a billiards room, and more! Imagine starting your morning with a round of golf, enjoying lunch at the clubhouse, an afternoon game of pickleball or tennis, and ending the day with a workout, yoga session, or relaxing swim. An unbeatable location with parks, walking trails, Ferguson Forest trails, and all the everyday conveniences Kemptville has to offer, including shopping, dining, recreation, and so much more! Get in on one of Eastern Ontario's fastest-growing communities! (id:49269)
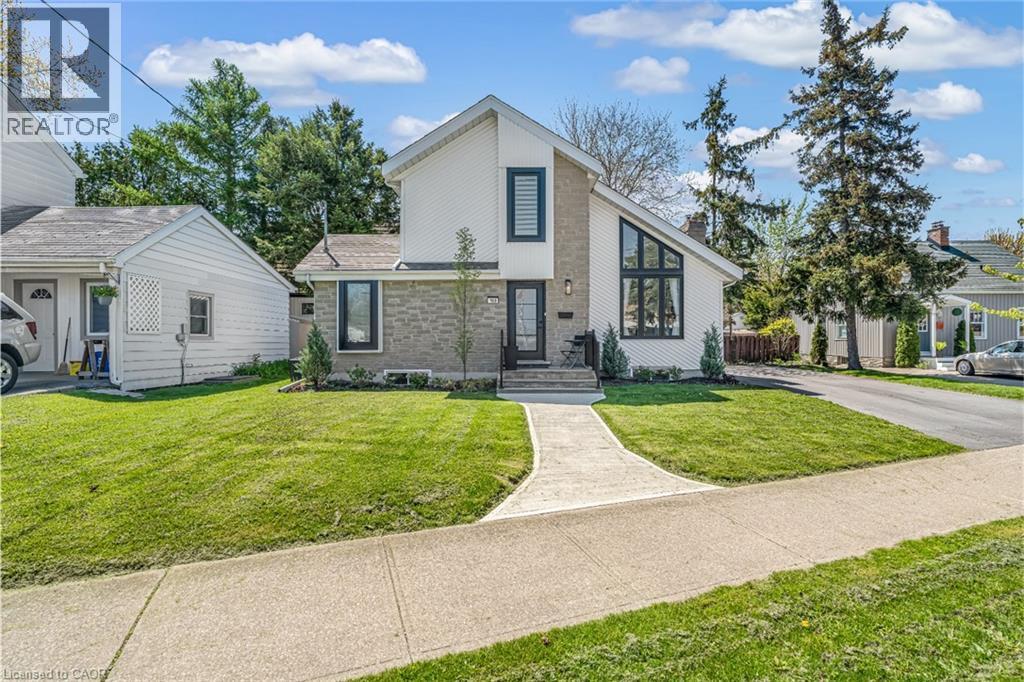
168 Carlton Street
St. Catharines, Ontario
Step inside and everything just… works. Mornings start with sunlight pouring through vaulted ceilings, coffee in hand, and a home that feels effortlessly calm. The open-concept main floor brings everyone together; quiet nights by the fire or hosting friends who naturally gather in the kitchen, because they always do. The fully renovated kitchen blends style and function with quartz counters, stainless steel appliances, and a layout that actually makes sense for real life. Just off to the side, a private L-shaped patio becomes your go-to for summer dinners, a glass of wine, or a moment to yourself. With 3+1 bedrooms and 2 full bathrooms, there’s space for everyone and flexibility for how you live. The lofted second level offers a private retreat overlooking the main living space, complete with an additional bedroom and bath that's perfect for guests, a home office, or your own quiet escape. Downstairs, the finished basement adds even more room to unwind, whether it’s movie nights, a home gym, or a play space. All of this comes with peace of mind thanks to key updates, including a roof (2018) and a brand new electrical panel (2024), wrapped in a low-maintenance lifestyle just minutes to shopping, the QEW, and downtown St. Catharines. Because the right home doesn’t just look beautiful… it gives you the rare feeling that everything is already taken care of. (id:49269)
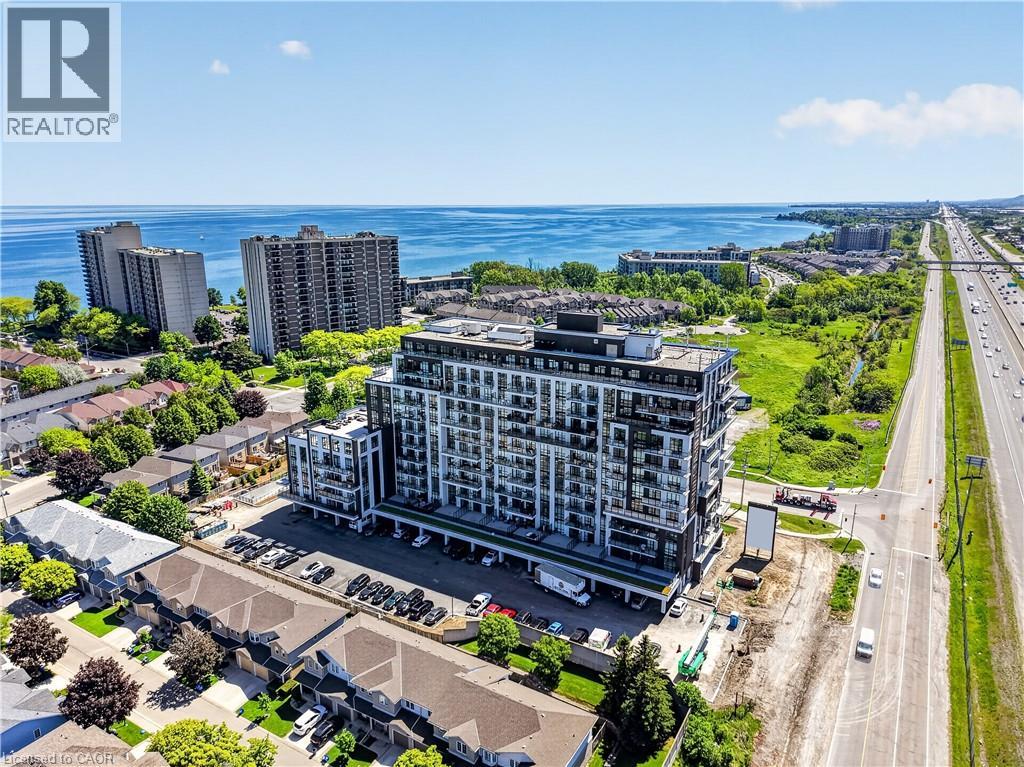
461 Green Road Unit# 707
Stoney Creek, Ontario
The Sage Floorplan is a brand new 2-bedroom, 2-bathroom corner suite being sold directly by the builder, DeSantis Homes, offering 1,015 sq. ft. plus approximately 150 sq. ft. of balcony space with direct lake views. Featuring over $50,000 in upgrades, this unit offers 9-ft ceilings, pot lights, luxury vinyl flooring throughout, floor-to-ceiling wrap around windows, and a fully upgraded kitchen with extended 100cm upper cabinetry, custom built-in pantry with integrated microwave, quartz countertops, and upgraded appliances. The spacious primary bedroom includes a walk-in closet, private balcony access, and an upgraded ensuite with a glass shower, while the second bathroom features a soaker tub. Underground parking and locker included. Residents enjoy premium amenities including a rooftop terrace with BBQs, dining and lounge areas, community gardens, club room, media lounge, studio space, art gallery corridor, dog spa, smart parcel lockers, EV charging stations, and more, all just minutes from the GO Station, lakefront trails, shopping, restaurants, and major highway access. (id:49269)
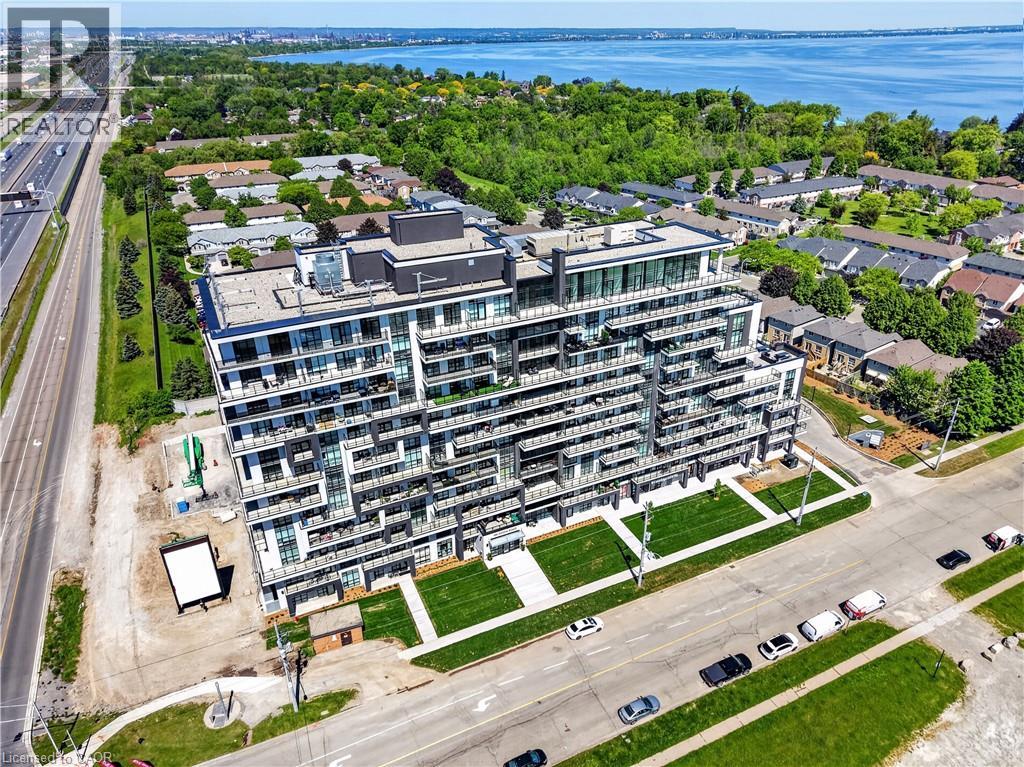
461 Green Road Unit# 901
Stoney Creek, Ontario
The Sapphire Floorplan is a brand new 1-bedroom + den, 1-bathroom suite being sold directly by the builder, De Santis Homes, offering 635 sq. ft. of interior living space plus a private balcony. Featuring $15,500 in premium upgrades, this unit offers pot lights, quartz countertops, modern appliances, a frameless glass walk-in shower, and extended 100cm upper kitchen cabinetry. Underground parking and locker included. Residents enjoy premium amenities including a rooftop terrace with BBQs, dining and lounge areas, community gardens, club room, media lounge, studio space, art gallery corridor, dog spa, smart parcel lockers, EV charging stations, and more, all just minutes from the GO Station, lakefront trails, shopping, restaurants, and major highway access. (id:49269)
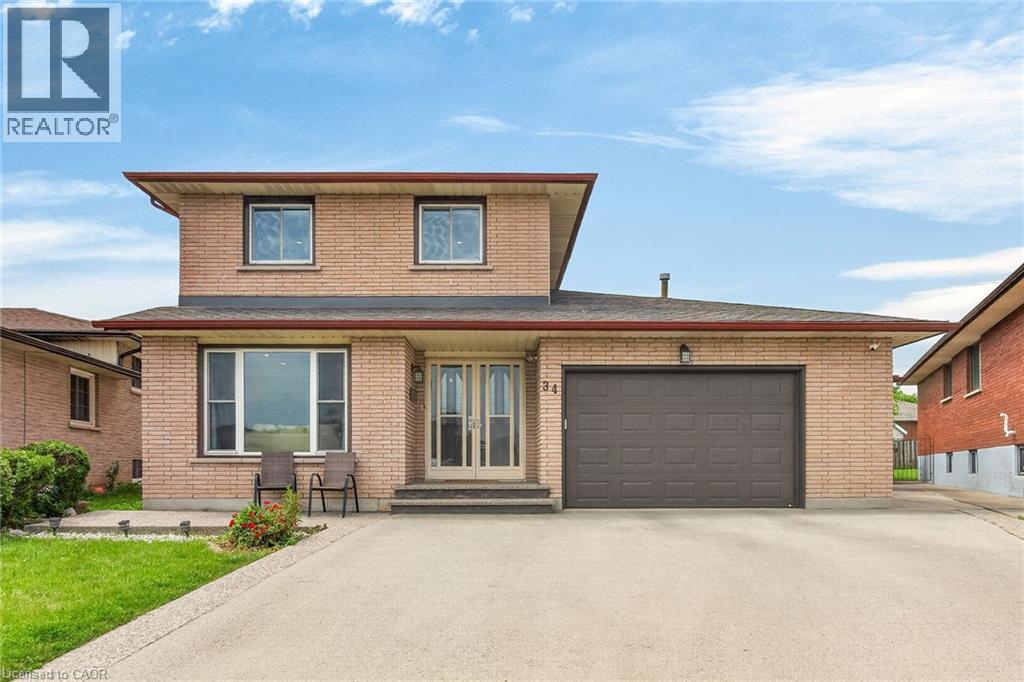
34 Capri Crescent
Hamilton, Ontario
Welcome to this spacious detached home located in a highly desirable family-friendly neighbourhood. The main level features a bright living room, formal dining room, eat-in kitchen, family room, den/home office, full bathroom, and a convenient laundry room with direct access to the garage. The second floor offers three generously sized bedrooms and a full bathroom. The fully finished basement provides excellent in-law suite potential with a separate entrance, eat-in kitchen, large recreation room, den, and a 4-piece bathroom. Recent updates include a new furnace (2021), pot lights, sump pump, and renovated basement. Conveniently located close to schools, parks, shopping, and all amenities. Move-in ready and ideal for growing families or multi-generational living. Fully finished basement with separate entrance and in-law suite potential. New furnace installed in 2021. (id:49269)
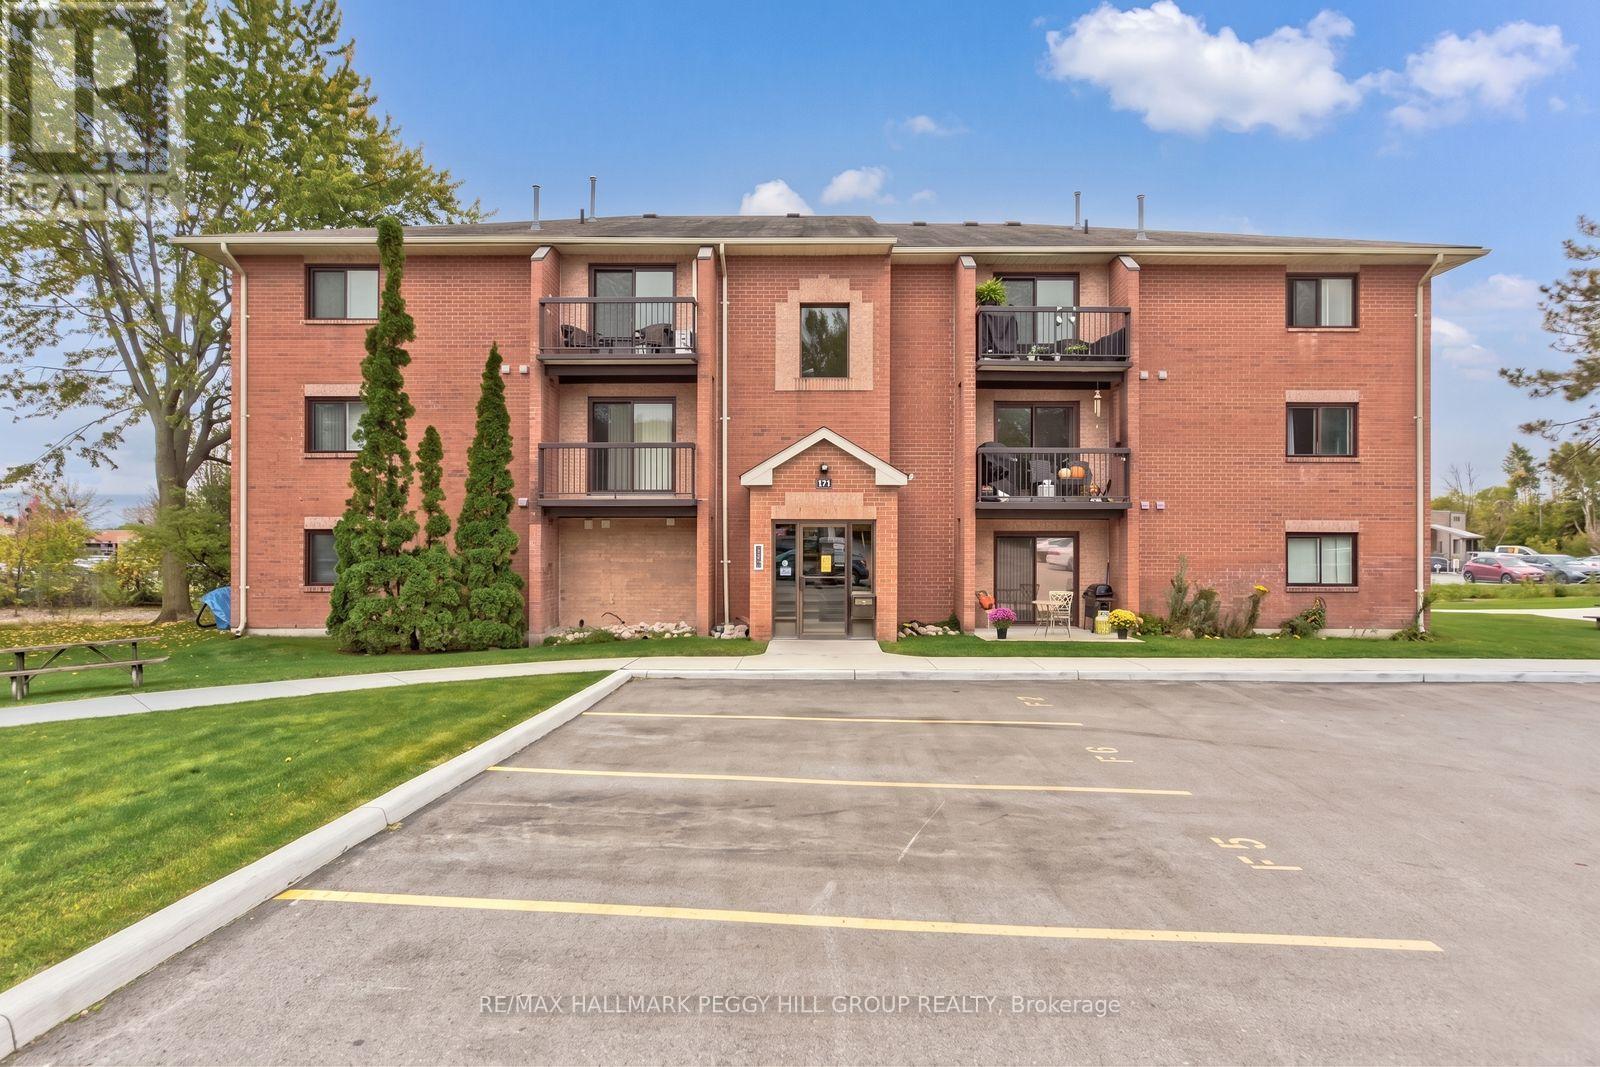
F9 - 171 Edgehill Drive
Barrie, Ontario
RENOVATED TWO-BEDROOM CONDO WITH STYLISH FINISHES, PARKING & A PRIME CENTRAL BARRIE LOCATION! This renovated two-bedroom condo for lease brings a little edge to central Barrie living, with updates that set it apart from the usual rental offerings. Luxury vinyl flooring runs throughout the unit, pot lights brighten the main living areas, and the dining room feature wall creates an eye-catching focal point. The updated kitchen features newer cabinetry, a tiled backsplash and newer appliances, while the living room walks out to a private balcony for an easy extension of the living space. Two generously sized bedrooms are served by an updated 4-piece bathroom featuring ceramic tile, a large modern vanity and plenty of storage. A wall-mounted air conditioning unit keeps the suite cool during the summer months, and one assigned outdoor parking space is included with the option to rent a second. Shopping, transit, downtown Barrie and Highway 400 are all just minutes away, adding plenty of convenience to an already well-positioned location. (id:49269)

14 Sora Lane
Guelph, Ontario
Welcome to 14 Sora Lane, a brand-new, never-lived-in townhome in the highly sought-after Sora community by one of Ontario’s most respected builders known for exceptional craftsmanship, innovative design and outstanding customer care. Offering 1,700 sq. ft. of finished living space, including a professionally finished walk-out basement. Designed with today’s lifestyle in mind, the bright open-concept main floor features expansive windows, elegant finishes, quartz countertops, premium stainless-steel appliances, and seamless living and dining spaces perfect for everyday living and entertaining. With over $120,000 in upgrades included, every detail has been carefully selected to create a sophisticated and comfortable living experience. Upstairs, the spacious primary suite offers a walk-in closet and a stylish ensuite with a glass-enclosed shower. Two additional bedrooms and a full bathroom provide ample space for family, guests or a home office. The finished walk-out basement adds exceptional versatility and can easily serve as a recreation room, office, media room, or additional family living space. Builders provide a comprehensive warranty program that averages nearly twice the industry standard, offering homeowners exceptional peace of mind and long-term value. Adding even greater appeal, this home includes designer furniture, allowing buyers to move in and immediately enjoy a fully furnished, professionally styled space. Located in Guelph’s thriving east end, residents enjoy convenient access to parks, scenic trails, schools, shopping, dining and everyday amenities. The builder is currently advertising an effective price of $739,900 after the proposed HST rebate. Rebate is subject to government approval, purchaser eligibility and assignment to the builder. Combining premium construction, extensive upgrades and quick-closing availability, this is a rare opportunity to own a truly move-in-ready home. Book your showing Today! (id:49269)
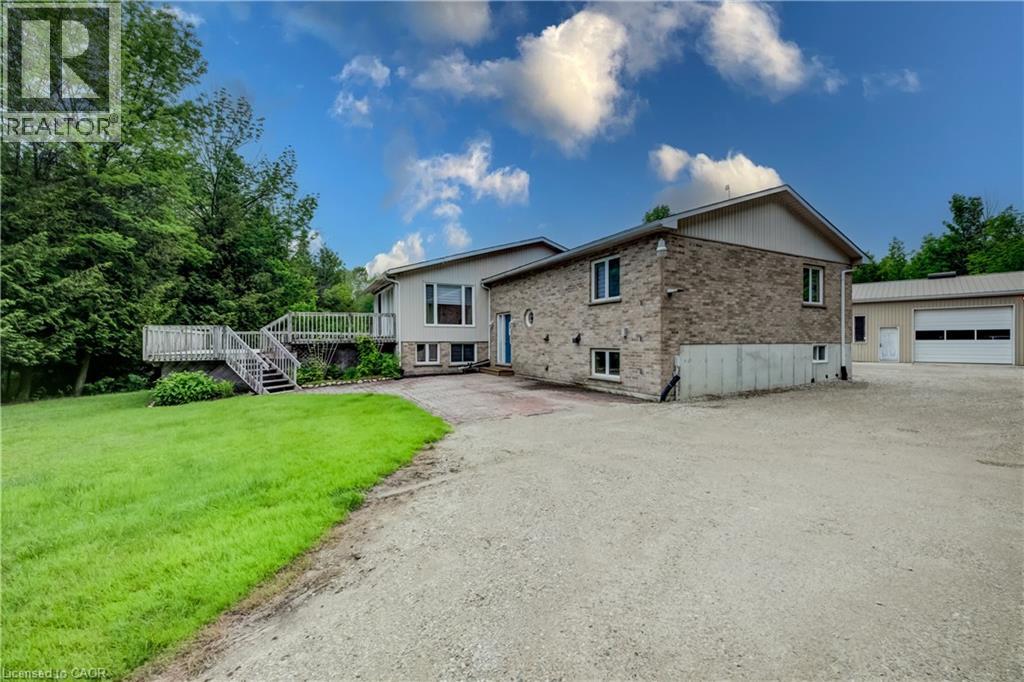
7298 Sideroad 8 W
Wellington North, Ontario
Discover the perfect blend of privacy and nature on this beautiful 13+ acre property, featuring mature bush, a picturesque small pond, and expansive garden areas ready for your landscaping or hobby farming dreams. Conveniently located between the great communities of Mount Forest and Arthur where you will find all the amenities you need. The well-maintained raised bungalow offers a durable brick and vinyl exterior, 3 spacious bedrooms, and 2 full bathrooms. Enjoy year-round comfort and energy efficiency with a ground source geothermal heating and cooling system. Whether you’re looking for a tranquil family home, a recreational property, or a place to enjoy gardening and the outdoors, this unique acreage offers endless possibilities. Surrounded by nature yet offering the comfort of modern amenities, this is country living at its finest. (id:49269)

33 Waterloo Street
Elora, Ontario
Exceptional net-zero custom-built 3+2 bdrm bungalow W/legal accessory apt & high-end finishes, just a short stroll from downtown Elora! Built as a model home, no expense was spared in showcasing the builder’s craftsmanship & attention to detail. You'll be immediately impressed by stone exterior, rich blue siding, covered front porch, 2-car garage, cedar soffit accents, interlocking walkways & landscaping. Inside the main floor offers open-concept layout W/soaring ceilings, white oak hardwood & upgraded trim. Gorgeous kitchen W/white cabinetry, contrasting dark island, quartz counters, S/S appliances & W/I pantry. It flows seamlessly into dining area & great room W/expansive windows, vaulted ceilings, designer lighting & fireplace W/slat-style accent wall. Dining area offers access to covered rear porch. Main floor primary bdrm W/feature wall, W/I closet with B/I organizers & ensuite W/freestanding tub, dbl vanity & glass shower. 2 add'l bdrms, 5pc main bath & laundry room complete this level. Lower level offers rare & flex setup. Principal residence incl. rec room, add'l bdrm & 3pc bath. Separate from this area is the legal apt W/private entrance, kitchen, living/dining area, bdrm with W/I closet, 3pc bath & laundry. Built to Net Zero standards the home is designed to produce as much energy as it consumes over the course of a yr through superior insulation, airtight construction & 10kW solar pkg. The result is exceptional energy efficiency, yr-round comfort, dramatically reduced utility cost & smaller environmental footprint. Outside enjoy covered porch, patio area, greenspace, manicured gardens & landscaping. Located in prestigious neighbourhood just down the street from Marston Park. Only 10-min walk to downtown offering dining, live music, shops, Elora Mill Hotel & Spa & some of Ontario’s stunning natural attractions incl. Elora Quarry & Gorge.W/continued growth in the area this is not only a beautiful place to call home but also an excellent long-term investment (id:49269)
11 Cherrywood Lane
Fergus, Ontario
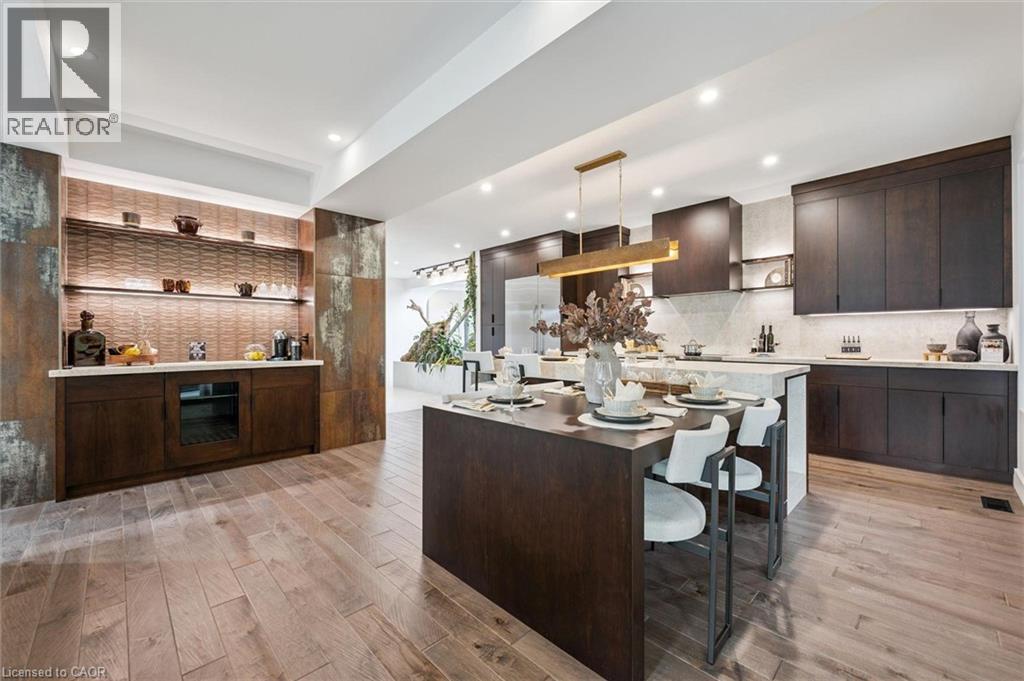
Exceptional 3317sqft model home W/3 bdrms, 4 baths & level of design rarely seen in homes. From premium energy-efficient building to one-of-a-kind architectural details, every finish has been meticulously selected to create a home that feels unforgettable. Home makes immediate impression W/striking exterior, copper metal detailing, 2-car garage, landscaping & hardscaping. Step inside to 2-storey foyer W/live plant wall, preserved 2-storey trees, custom rockwork & B/I drainage. Open-concept living offers seamless indoor-outdoor flow W/engineered hardwood, large windows & beautiful views. Kitchen W/sleek cabinetry, S/S appliances, Dekton porcelain countertops & backsplash. Waterfall island with P/O harvest table creates perfect spot for meals & morning coffee. Access to covered outdoor living area makes entertaining effortless. B/I coffee bar W/beverage fridge & B/I dog bowl in kitchen island. Bright den/office W/large windows, 2pc bath W/crystal rock display & mudroom with B/I storage & bench. Upstairs an open gallery overlooks main floor creating beautiful lounge-style space. Primary bdrm with W/I closet with custom B/Is incl. safe deposit boxes. Ensuite W/soaker tub, floating dbl vanity, W/I glass shower. 2 add’l bdrms W/large windows & dbl closets. Jack-&-Jill bath W/quartz vanity & glass shower. Finished bsmt W/theatre room, 3pc bath & rec area W/bar. Fitness room W/padded floor, mirrored wall & water bottle filler. Wraparound covered deck offers 899sqft of outdoor space, fireplace, multiple lounge & entertaining areas. Glass railings offer unobstructed views of greenspace & grassy yard offers room for kids & pets to play. Set in peaceful location just mins from Fergus amenities, this home also places you close to Elora-one of Ontario’s most picturesque destinations known for old-world charm, shops, restaurants, trails, Grand River & Elora Gorge. This home reflects intention, craftsmanship & design to be experienced & appreciated (id:49269)
60 Reistwood Drive
Kitchener, Ontario
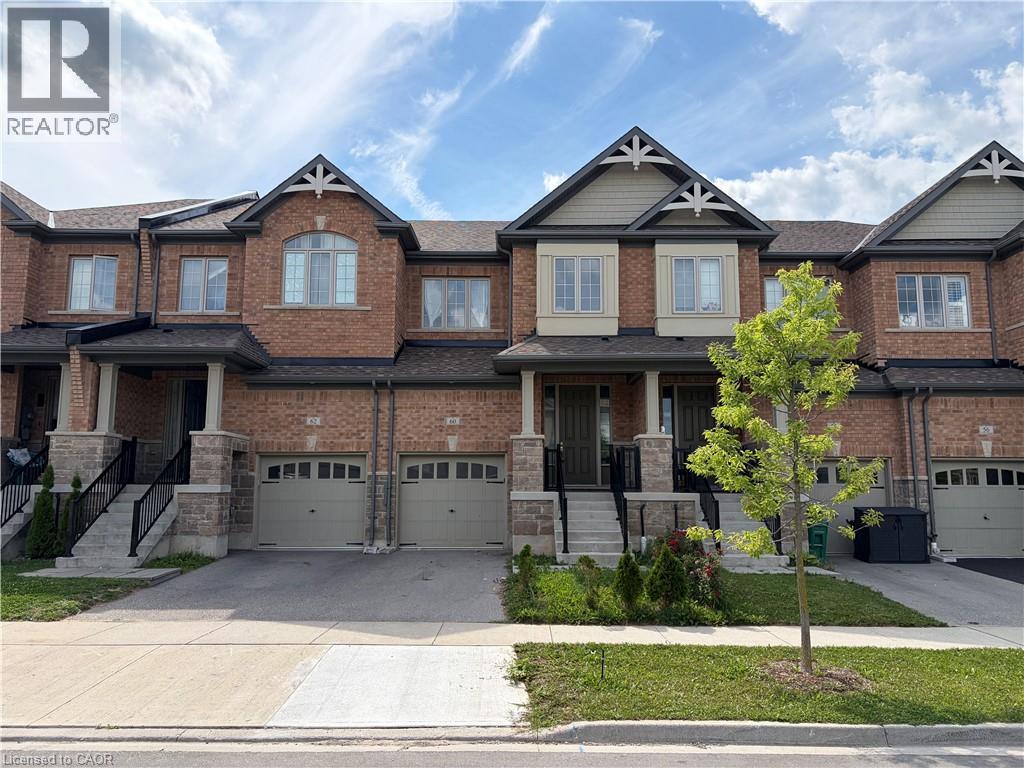
Discover contemporary living at 60 Reistwood Dr, a meticulously crafted townhouse built in 2020 that truly redefines modern convenience. This inviting residence features 3 well appointed bedrooms, offering ample personal space for relaxation and rejuvenation. With 4 bathrooms throughout the two stories plus a finished basement, this home provides comfort and privacy for residents and guests alike. The property includes a single garage space, offering secure parking and additional storage solutions. A fresh coat of paint and some creative landscaping is all we need to transform this home back into a beauty. Experience the perfect blend of style and functionality in this lovely townhouse. (id:49269)

596 Regal Place
Waterloo, Ontario
Experience upscale living in this stunning, over 6000 sq ft rarely found bungalow located in one of Waterloo’s most prestigious neighborhoods! The main level features three bedrooms, each with its own walk-in closet and private ensuite! A bright, welcoming foyer leads to a spacious living room with 12 ft ceiling, a gas fireplace, a stunning, open-concept kitchen with a large granite countertop, plenty of cabinets, butler's kitchen, high-end Miele appliances, and a sunny dining area that’s sure to impress. The main floor also includes an office with large windows for plenty of natural light, a separate dining room, a generous walk-in kitchen pantry, a beautiful 2 piece bathroom, and a laundry room. Head down to the expansive wide open finished basement and discover large windows, two large additional bedrooms (one currently serving as a gym), a luxurious three-piece bathroom, two spacious living areas, a bar/kitchenette, and plenty of room to let your creativity flow. The garage fits THREE cars and includes stairs leading down to the basement. This home features in-floor heating, granite countertops, high-end finishes throughout and top-of-the-line craftsmanship. The beautifully landscaped backyard is an entertainer’s dream, complete with an inground heated pool, a covered sitting area, and plenty of space for kids to play or for hosting parties. Regal Place is a private street with no through traffic and close to some of the best schools in the region and many amenities. Bungalows like this are rarely offered for sale and are becoming harder to find. Don't let this one slip away! (id:49269)
266 Paseo Private
Ottawa, Ontario
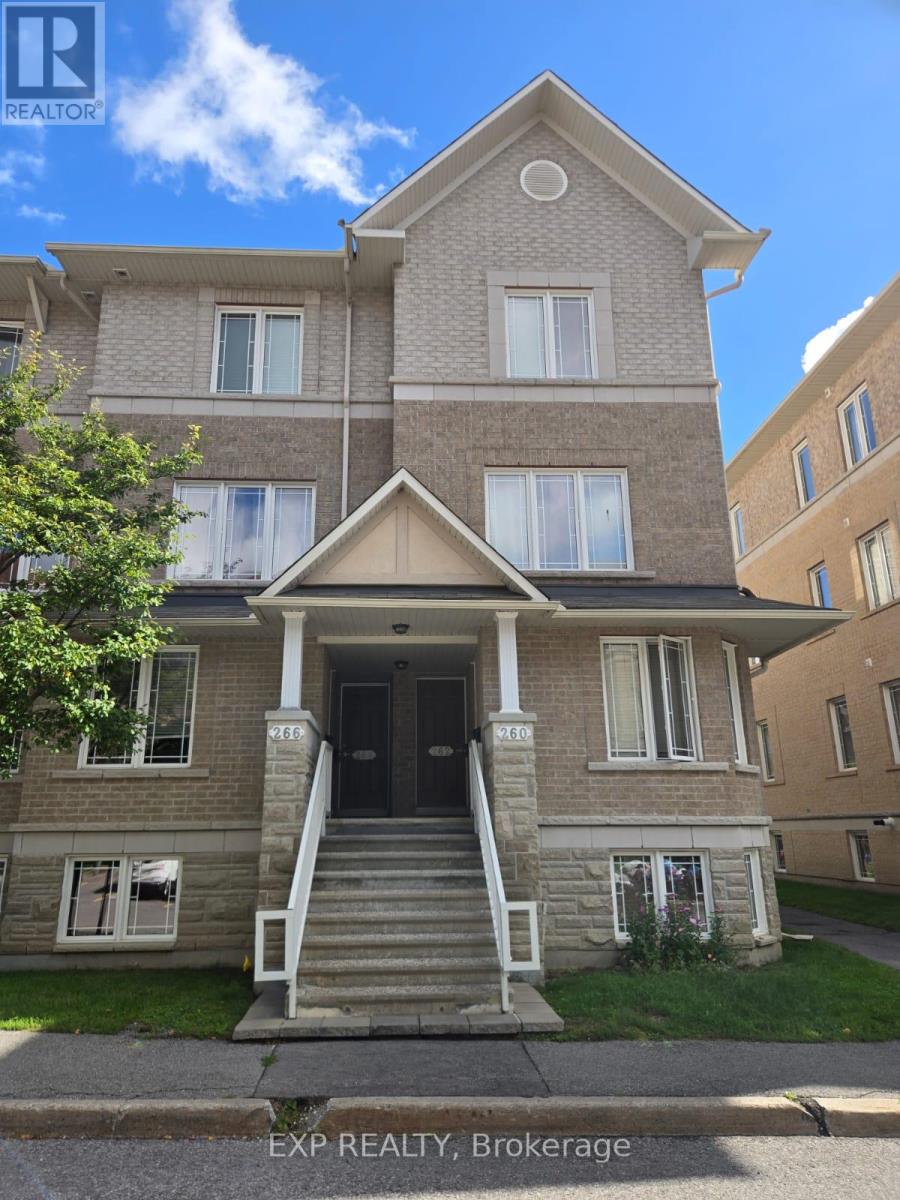
Move-in ready lower terrace home offering 2 bedrooms and 2.5 bathrooms in a convenient, family-friendly location. The ground-level entry provides easy access, with the unit situated in a small building of only four condos-two on the lower level and two above.The main level features laminate/hard-surface flooring and a spacious eat-in kitchen with ample cabinetry, generous counter space, a pantry, and newer cabinet doors in both the kitchen and bathrooms. Appliances include a fridge, stove, and dishwasher. The open-concept living and dining area leads through patio doors to a private terrace/backyard, perfect for BBQs and outdoor entertaining. A convenient powder room completes the main floor.The carpeted lower level offers two generously sized bedrooms, each with its own 4-piece ensuite bathroom. The primary bedroom features a wall-to-wall closet, while the second bedroom offers large windows providing plenty of natural light. Laundry and additional storage are conveniently located on the bedroom level.Additional features include central air conditioning and one included outdoor parking space. Ideally located close to shopping, schools, parks, recreation, public transit, and just minutes from Centrepointe Park. (id:49269)
9 Pace Avenue
Brantford, Ontario
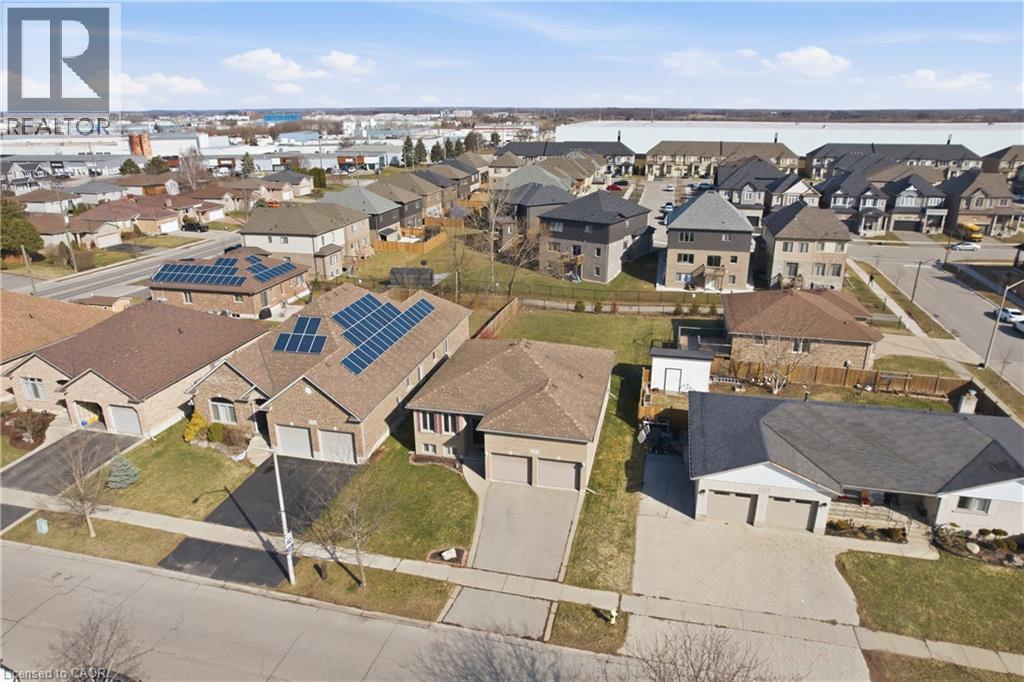
Welcome to 9 Pace Ave in Brantford, a CUSTOM BUILT home by Pace Custom Homes, a beautifully maintained raised bungalow offering over 2300 sq ft of finished living space on an impressive 163 ft deep lot. This solid brick home features 4 spacious bedrooms and 2 full bathrooms, making it an ideal fit for families, multi generational living, or those seeking extra space to grow. The bright and inviting main level is complemented by a fully finished basement, perfect for recreation area, home office, or guest accommodations. A standout feature is the extra large 2-car garage with exceptional ceiling height, tall enough to accommodate car stackers, an incredible opportunity for the classic car collector, auto enthusiast, or entrepreneur looking to operatean at-home business or workshop. Step outside to enjoy the expansive backyard, offering endless potential for entertaining, gardening, or simply relaxing in your own private outdoor retreat. Located in a desirable neighbourhood close to all amenities, downtown Brantford, excellent schools, parks, and with quick access to Hwy 403, this home delivers both comfort and convenience. A fantastic opportunity to own a solid, spacious home in a prime location. (id:49269)
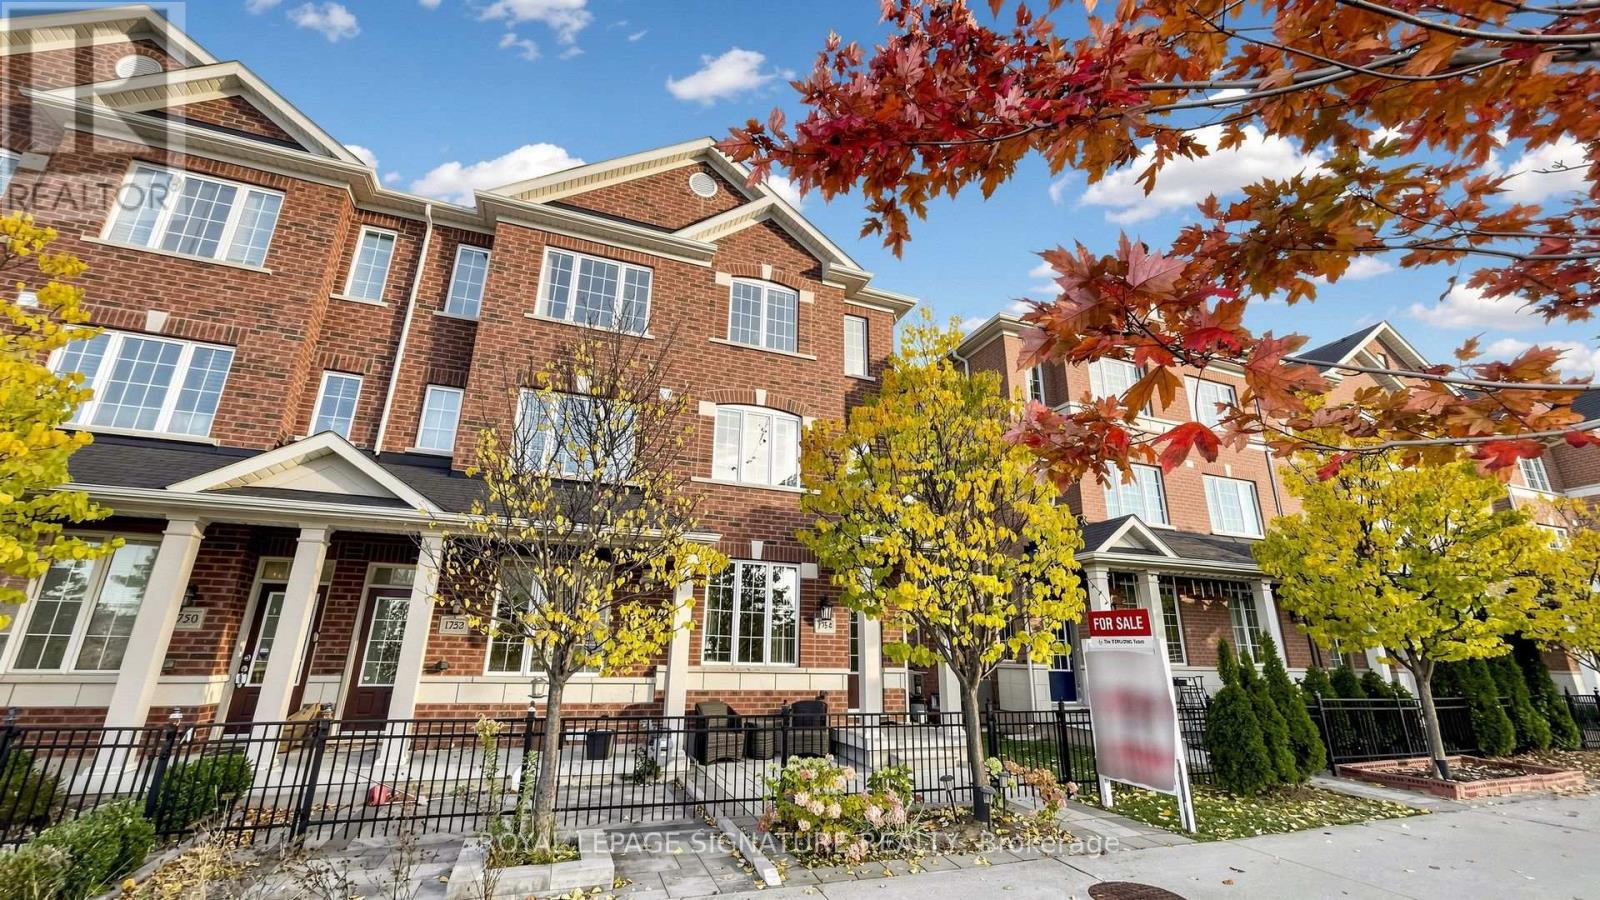
1754 Donald Cousens Parkway
Markham, Ontario
Absolutely Stunning End-Unit Freehold Townhome (Feels Like a Semi) In Desirable Cornell Markham! Thousands $$$ Spent on Upgrades! All Bedrooms have Ensuites Bathrooms! Remodeled 3rd Floor Bathrooms with Designer Finishes! Upgraded Front & Backyard Interlocking with Extended Driveway for Additional Parking, Private Fenced Backyard Great for Relaxation or Entertaining, Newly Installed Interior & Exterior Pot Lights, Entire Home Freshly Painted! Featuring A Functional Open Concept Layout with 9 Feet Ceiling, Lots of Natural Light, Hardwood Floors Throughout The Main And 2nd Floors, Cozy 2nd floor Family Room, Unobstructed Views Of The Greenspace Creating A Peaceful And Inviting Atmosphere, Modern Kitchen Features A Centre Island, Backsplash, Breakfast Area, Undermount Sink And Stainless Steel Appliances Perfect For Everyday Living And Entertaining. Walking Distance Top Rated Rouge Park P.S., and Cornell Community Park. Close To Markham Stouffville Hospital, Community Centre, Library, Cornell Bus Terminal, GO Transit, Hwy 7, Hwy 407, Markville Mall, Shopping, Restaurants, And Everyday Amenities. You Will Utterly Fall in Love! (id:49269)
19634 Marcoux Road
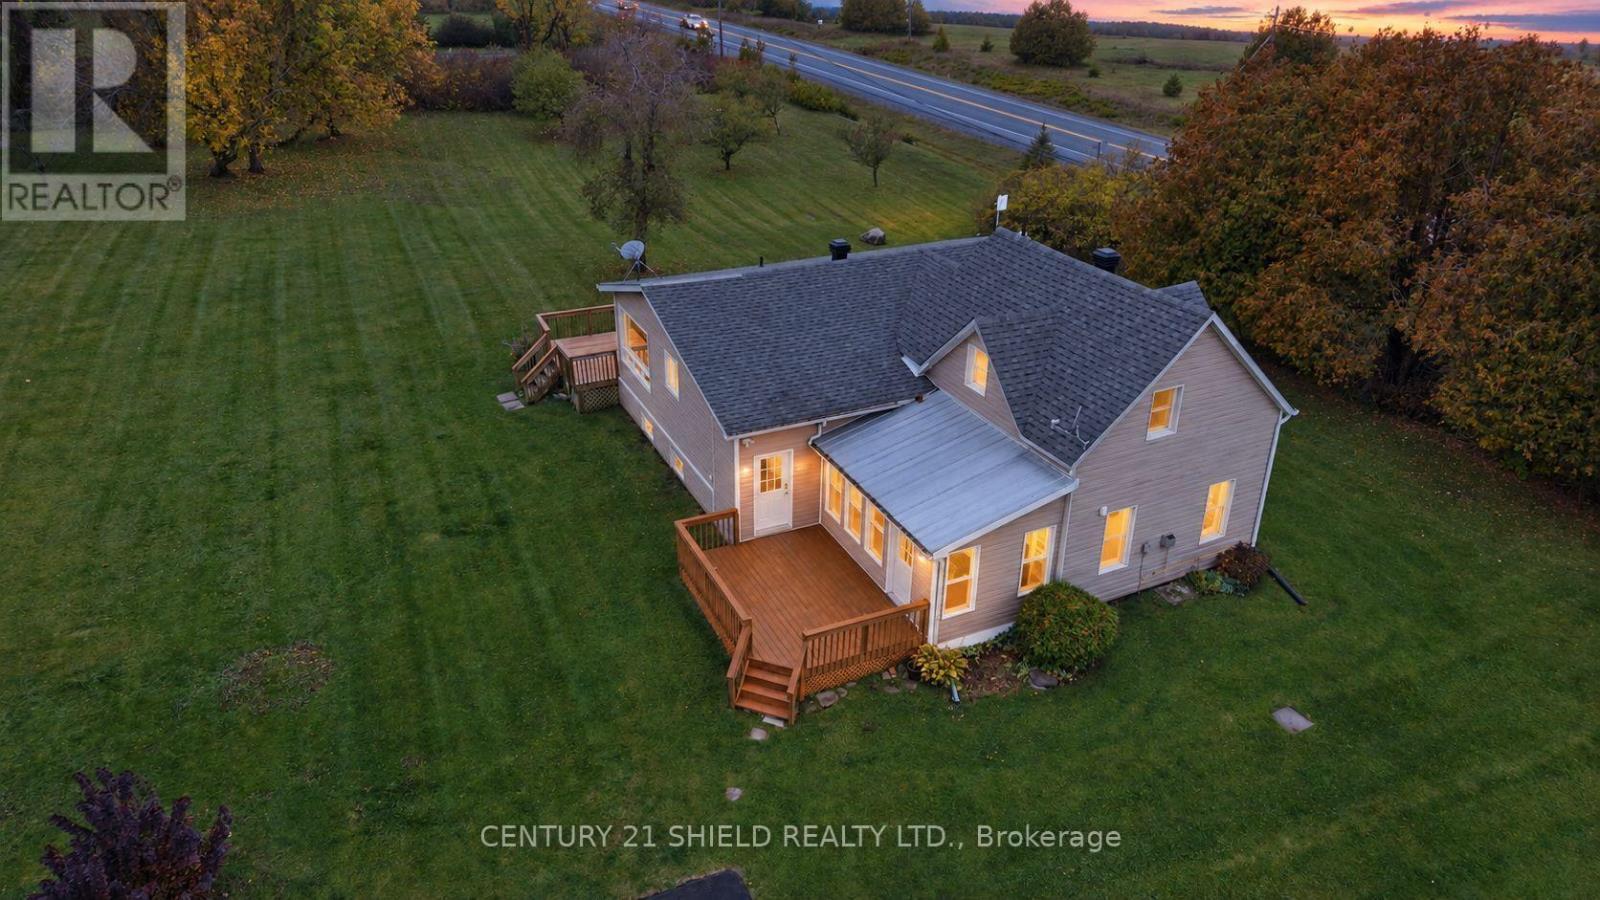
North Glengarry, Ontario
Introducing beautiful 19634 Marcoux Rd! This is where Century Charm Meets Modern Comfort! Discover a home with character, warmth, and a style all its own! This unique property blends the rustic appeal of a century log home (Built in 1890) with a spacious modern extension (1970 approx.), creating an inviting mix of old charm and contemporary living. Set on a 1.6-acre lot in a charming rural community, you'll enjoy the peace and privacy of country living while remaining close to hiking, skidoo trails, town & popular amenities, incl. stores, hospital, restaurants & more. Step inside and admire the exposed log walls that bring warmth and personality to this gorgeous home. You can enter from the kitchen or the sunroom. The west entrance leads to the nicely renovated kitchen boasting an abundance of light, storage cabinets and counter space, seemlessly connected to the dining area and walkout to the patio & deck to enjoy the view of the backyard oasis with apple trees and green spaces. The main floor also leads to a full bathroom 2 more bedrooms, a sunken living room full of character, featuring a propane fireplace ideal to lounge in on cozy evenings. It also connects to the sunroom a charming addition offering an inviting space to enjoy the changing seasons. With 3 total bedrooms, including an upper-level primary bedroom with its own full bathroom, the home offers a practical layout with extra privacy nestled on a family-friendly street. The unfinished basement includes a workshop area, ideal for hobbies, projects, and creative pursuits. Outside, enjoy 1.6 acres of space to breathe, unwind, and embrace the fresh country air. Located in a welcoming small-town community where neighbours wave back and lookout for each other, this property offers a wonderful balance of rural charm and everyday convenience. Unique character, inviting spaces to enjoy the country lifestyle - this is a home that's anything but ordinary! Incl.: automatic-generator. 24 hrs irrevocable/offers. (id:49269)