
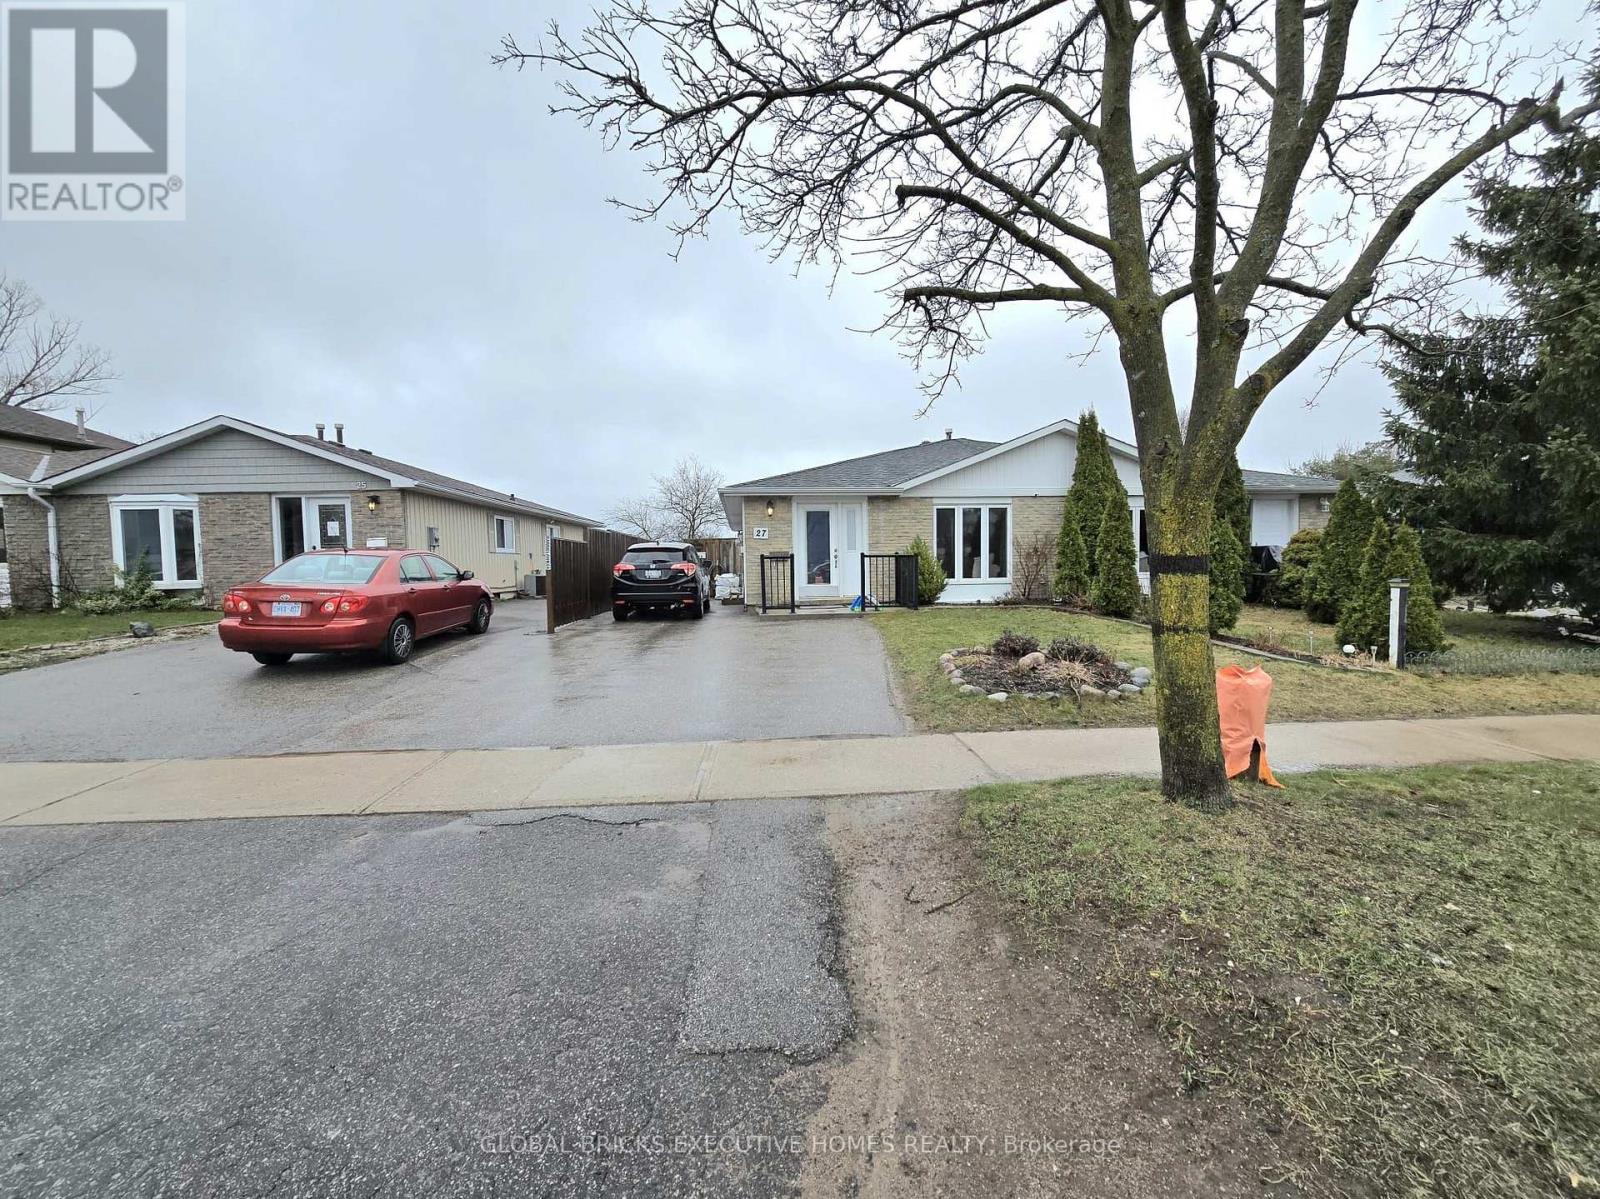
Main - 27 Browning Trail
Barrie, Ontario
AVAILABLE IMMEDIATELY! Beautiful and bright 2 bedroom plus den/office, 1 bathroom main floor unit in a legal duplex on Browning Trail in Barrie. Originally a 3 bedroom home, the third bedroom has been converted into a functional den/office featuring ensuite laundry and a walkout to your own private patio. Enjoy a spacious living and dining area, modern kitchen with 4 stainless steel appliances, gas stove, granite countertops and ample storage, plus an updated 4 piece bathroom with heated floors. Both bedrooms are generously sized with excellent closet space with organizers. Large windows, pot lights and sun tunnels provide plenty of natural light throughout. Enhanced soundproofing between the two units offers added privacy. Additional backyard storage and 2 parking spaces are included. Fantastic location close to Highway 400, schools, shopping, Costco, Georgian College and Royal Victoria Hospital, with Georgian College and RVH approximately 5 minutes away. Tenant pays 60% of utilities. Be sure to check out the virtual walkthrough! (id:49269)
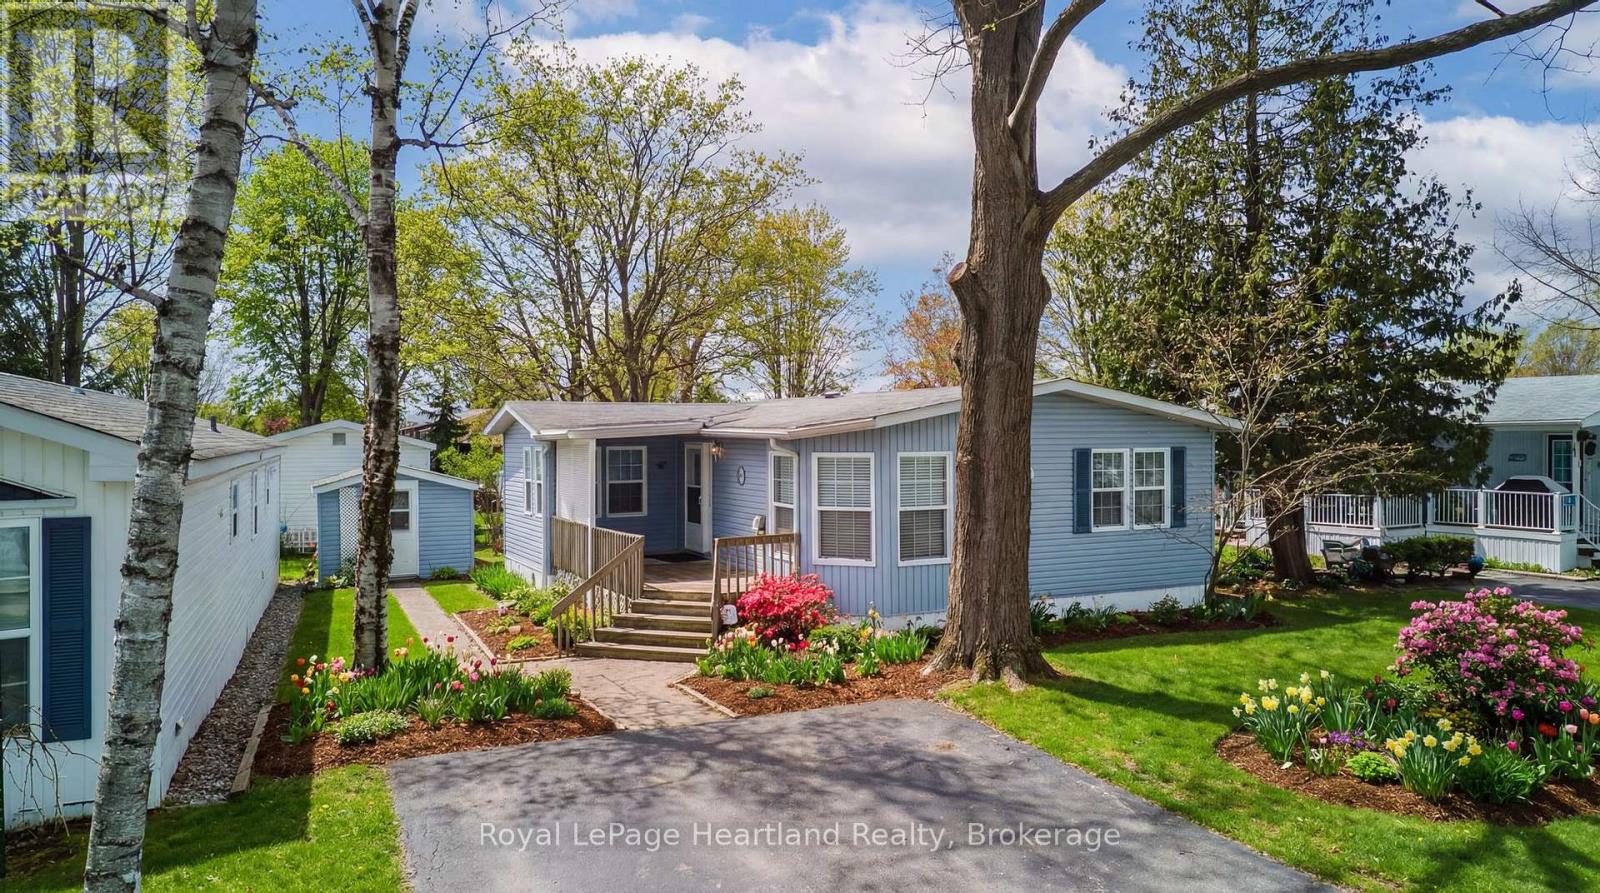
65 Cherokee Lane
Ashfield-Colborne-Wawanosh, Ontario
Settle into easy, low-maintenance living at 65 Cherokee Lane in sought-after Meneset on the Lake, a friendly community offering private community access to the beautiful shores of Lake Huron. This meticulously maintained 2 bedroom, 2 bathroom home is filled with natural light and offers a comfortable, functional layout. The spacious primary bedroom features its own ensuite, while the second bedroom and additional full bath provide ideal space for guests. Enjoy the open flow through the generous kitchen and dining area into the inviting living room, complete with a cozy gas fireplace for relaxing evenings. The den offers further flexibility for an at home gym, office, hobbies or quiet sitting area. Outside, a nice big deck is perfect for entertaining, BBQs, or quiet mornings, and a detached storage shed adds excellent storage for tools, seasonal items, and outdoor gear. Just minutes to the shops, dining, and amenities of Goderich, this is a wonderful opportunity to enjoy a peaceful lifestyle near the lake. (id:49269)
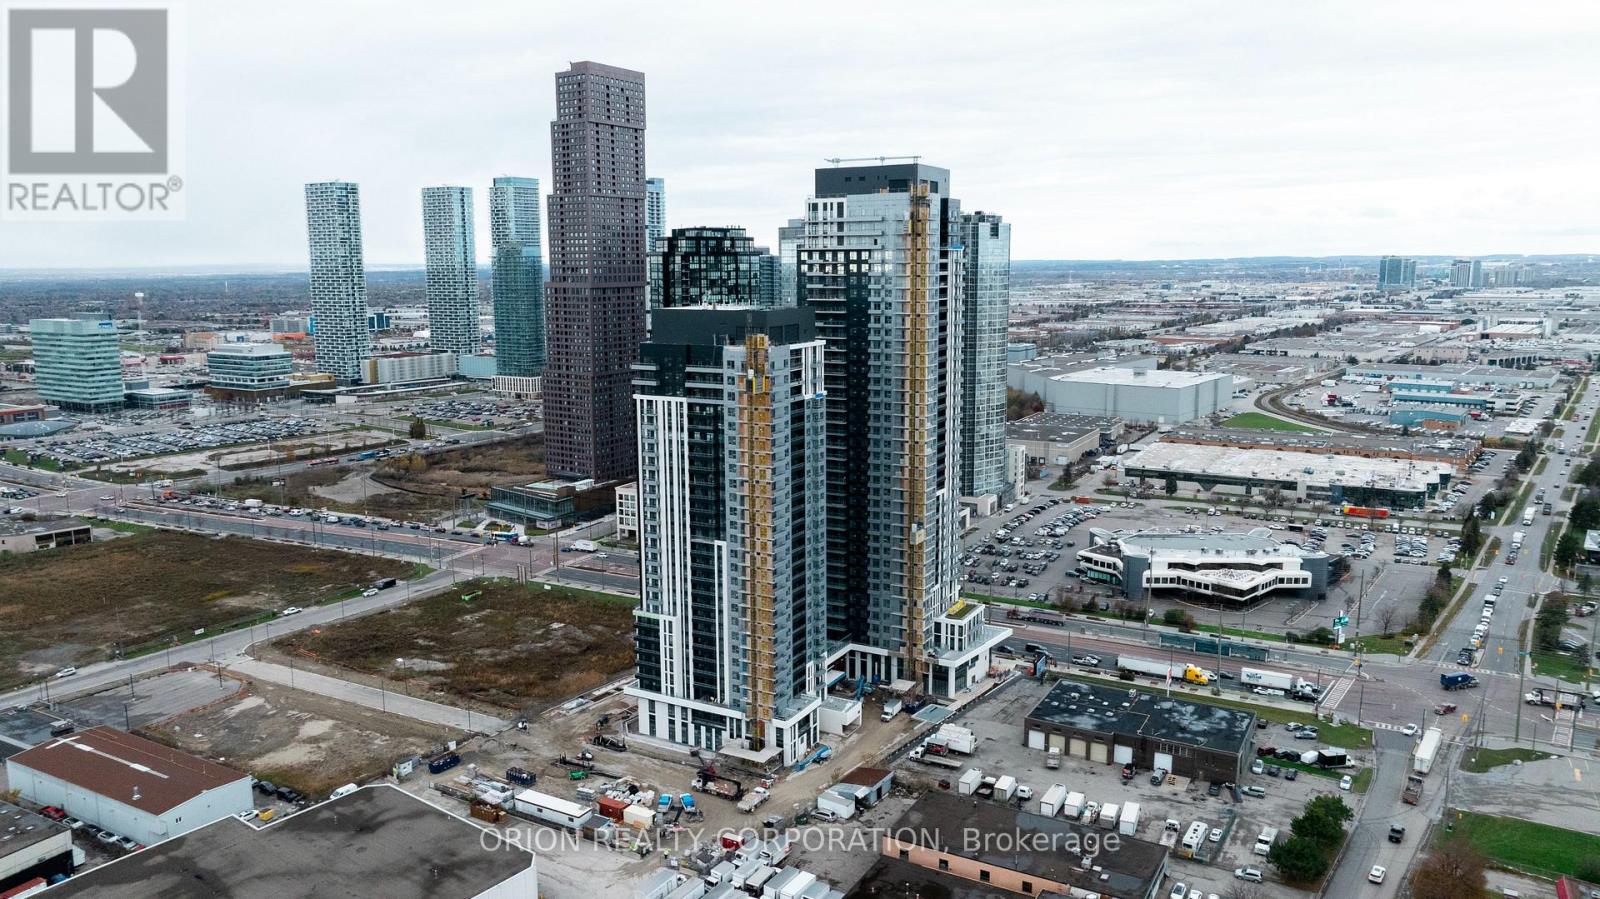
1508 - 21 Meadowdale Road
Vaughan, Ontario
Welcome to The Vincent! This brand-new 2-bedroom suite offers stylish, modern living in a thoughtfully designed 747 sq. ft. layout, complemented by a spacious 42 sq. ft. northeast-facing balcony. Bright and inviting, the suite features contemporary finishes, an open-concept design, and includes one parking space and one locker. Enjoy an unbeatable Vaughan location just steps from the Vaughan Metropolitan Centre Subway Station, offering direct access to downtown Toronto, with quick connections to Highway 7, Highway 400 and Highway 407. Minutes from York University, Vaughan Mills, IKEA, Cineplex, and an abundance of restaurants, cafés, shopping and everyday conveniences. Residents enjoy an impressive collection of resort-inspired amenities, including an outdoor pool, state-of-the-art fitness centre, yoga studio, golf simulator, co-working spaces, stylish party lounge, children's indoor and outdoor play areas, pet wash station, 24-hour concierge and more. Move into a fresh, sophisticated space and experience contemporary living in one of Vaughan's most exciting new communities. (id:49269)
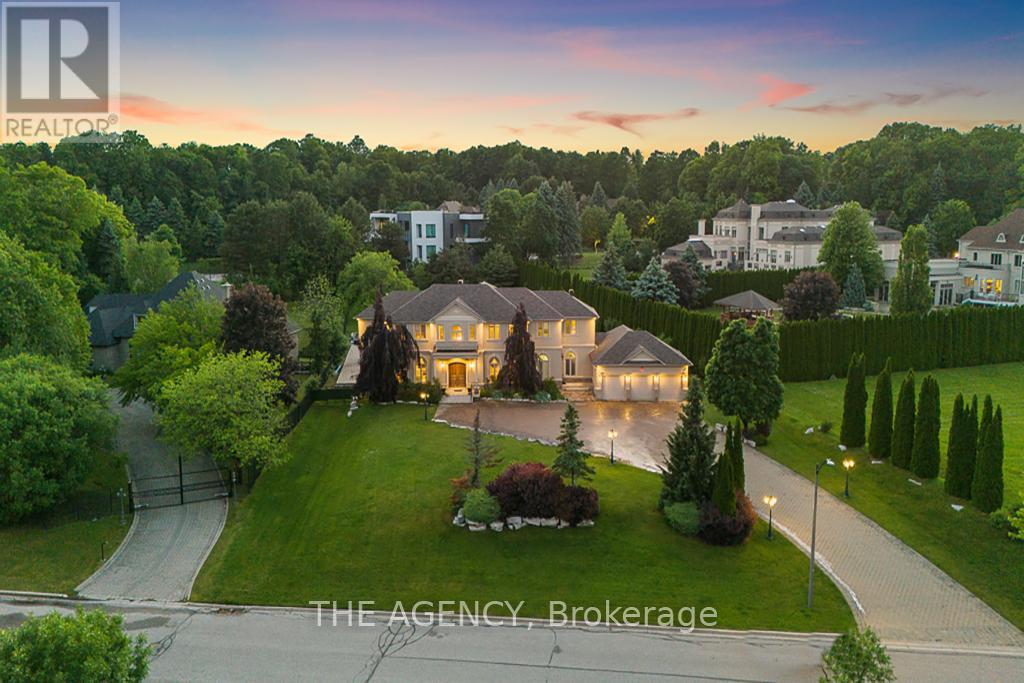
16 Dew Drop Court
Vaughan, Ontario
Some Homes You Visit, This One You Fall for. Welcome to 16 Dew Drop Court, an Extraordinary Estate Tucked Away on One of Vaughan's Most Coveted and Private Courts. Set on Over 1.1 Acres of Beautifully Landscaped Grounds in Prestigious Quail Run, This is the Kind of Property That Rarely Becomes Available and Even Morerarely Gets Forgotten. From the Moment You Arrive, the World Feels Quieter. A Sweeping Driveway, Mature Trees, and Timeless Architecture Create a Sense of Privacy and Presence That Money Simply Can't Replicate. Inside, Nearly 13,000 Sq. Ft. Of Finished Living Space Unfolds With Soaring Ceilings, Grand Principal Rooms, Elegant Finishes, and an Effortless Flow Designed for Both Everyday Living and Unforgettable Entertaining. At the Heart of the Home is a Stunning Chef's Kitchen With an Oversized Stone Island, Custom Cabinetry, and Premium Appliances Where Family Gathers, Conversations Linger, and Every Occasion Feels Special. The Luxurious Primary Retreat Offers a Peaceful Escape, Complete With Aspa Inspired Ensuite Designed for Relaxation and Restoration. Step Outside and Discover Your Own Private Resort. Surrounded by Lush Greenery and Complete Privacy, the Spectacular Backyard Features an in Ground Pool, Jacuzzi, Expansive Stone Terraces, and Sprawling Lawns That Invite Endless Summer Days and Memorable Evenings Under the Stars. The Fully Finished Walk Out Lower Level Elevates The Lifestyle Even Further, Offering a Custom Bar, Recreation Spaces, Gym, TV Lounge With Built in Seating, Fireplace, and a Self Contained Suite Ideal for Extended Family, Guests, or Multi Generational Living. This is More Than a Home It's a Lifestyle Defined by Space, Privacy, Elegance, and Possibility. A Rare Opportunity to Own One of Quail Run's Most Impressive Estates, Where Every Detail Has Been Designed for Those Who Expect the Exceptional. 16 Dew Drop Court. The Address Everyone Wants. The Opportunity Few Will Have. (id:49269)
Unit 6 - 8 Golf Links Road
Kincardine, Ontario
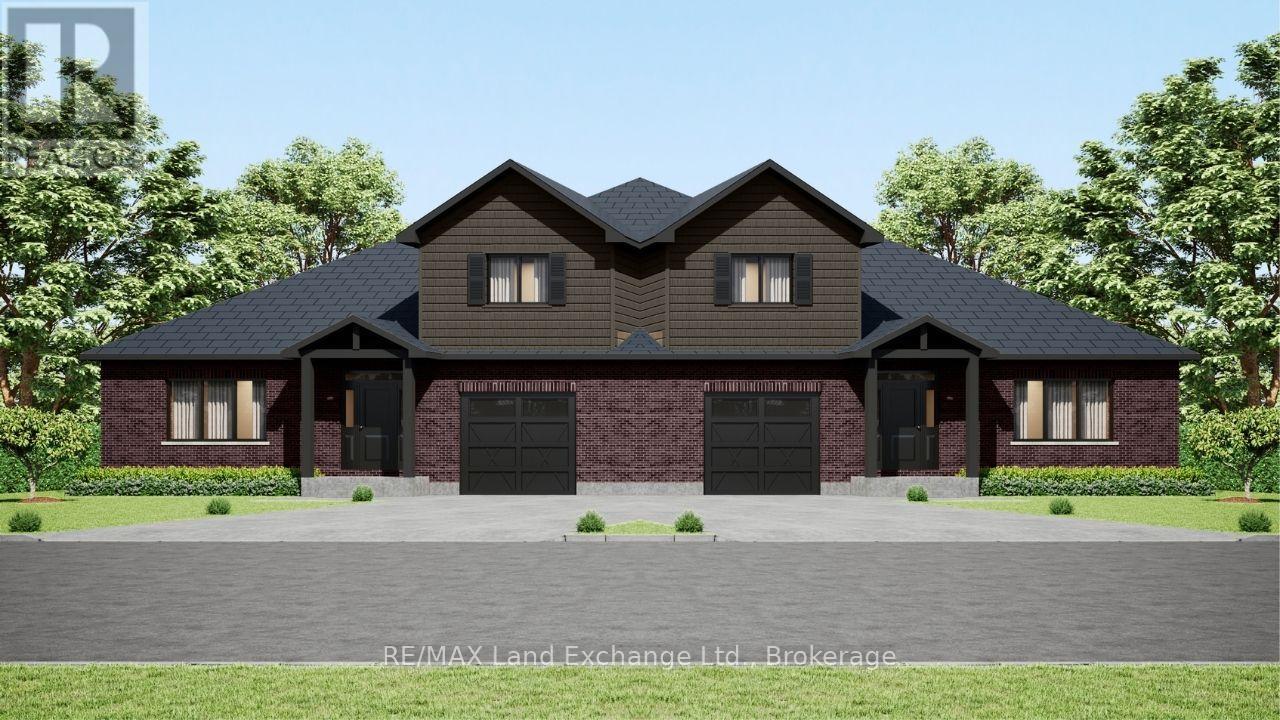
This semi detached freehold home is the newest offering in Bradstones Mews, ideally located just minutes from the beach, hospital, and downtown Kincardine. One of only 36 exclusive residences within a 4.2 acre enclave, this upscale home offers 1,870 sq. ft. of thoughtfully designed living space above ground, perfect for hosting family and friends. The full basement can be finished at an additional cost, adding extra living space. A detailed Builder's Schedule A outlines the extensive finishes and upgrades included in this Bradstones home. As a vacant land condominium, you will own both the spacious 49.9 ft. lot and the home, while only the roadways and infrastructure are maintained through a condominium corporation, with an estimated monthly fee of $190. When comparing lot size, home size, and quality finishes, this development stands out as an exceptional choice. Please note some images are artist renderings and final finishes may vary. (id:49269)

Unit 5 - 8 Golf Links Road
Kincardine, Ontario
Welcome to Bradstones Mews, where this upscale 1,870 sq. ft. semi detached home on a generous lot offers exceptional value and space. With the option to finish the full basement, you could enjoy over 3,100 sq. ft. of total living space without compromise. Designed for comfort and long term accessibility, the main floor features a primary bedroom with a private ensuite. Quality finishes and upgrades throughout include a durable Diamond Steel roof, quartz countertops, 9 ft. ceilings, hot water heater with heat pump, high efficiency GE heat pump with air handler, Cat 6 wiring for phone, internet, and TV, and a whole house surge protector for added peace of mind. Be sure to review the builder's Schedule A for a full list of features and finishes. As construction progresses, the scale and functionality of this well planned layout will truly stand out. Act early to secure the best selection and personalize your finishes. Please note some images are virtual artist renderings and final product may vary. (id:49269)
Basement - 31 Imogene Court
Richmond Hill, Ontario
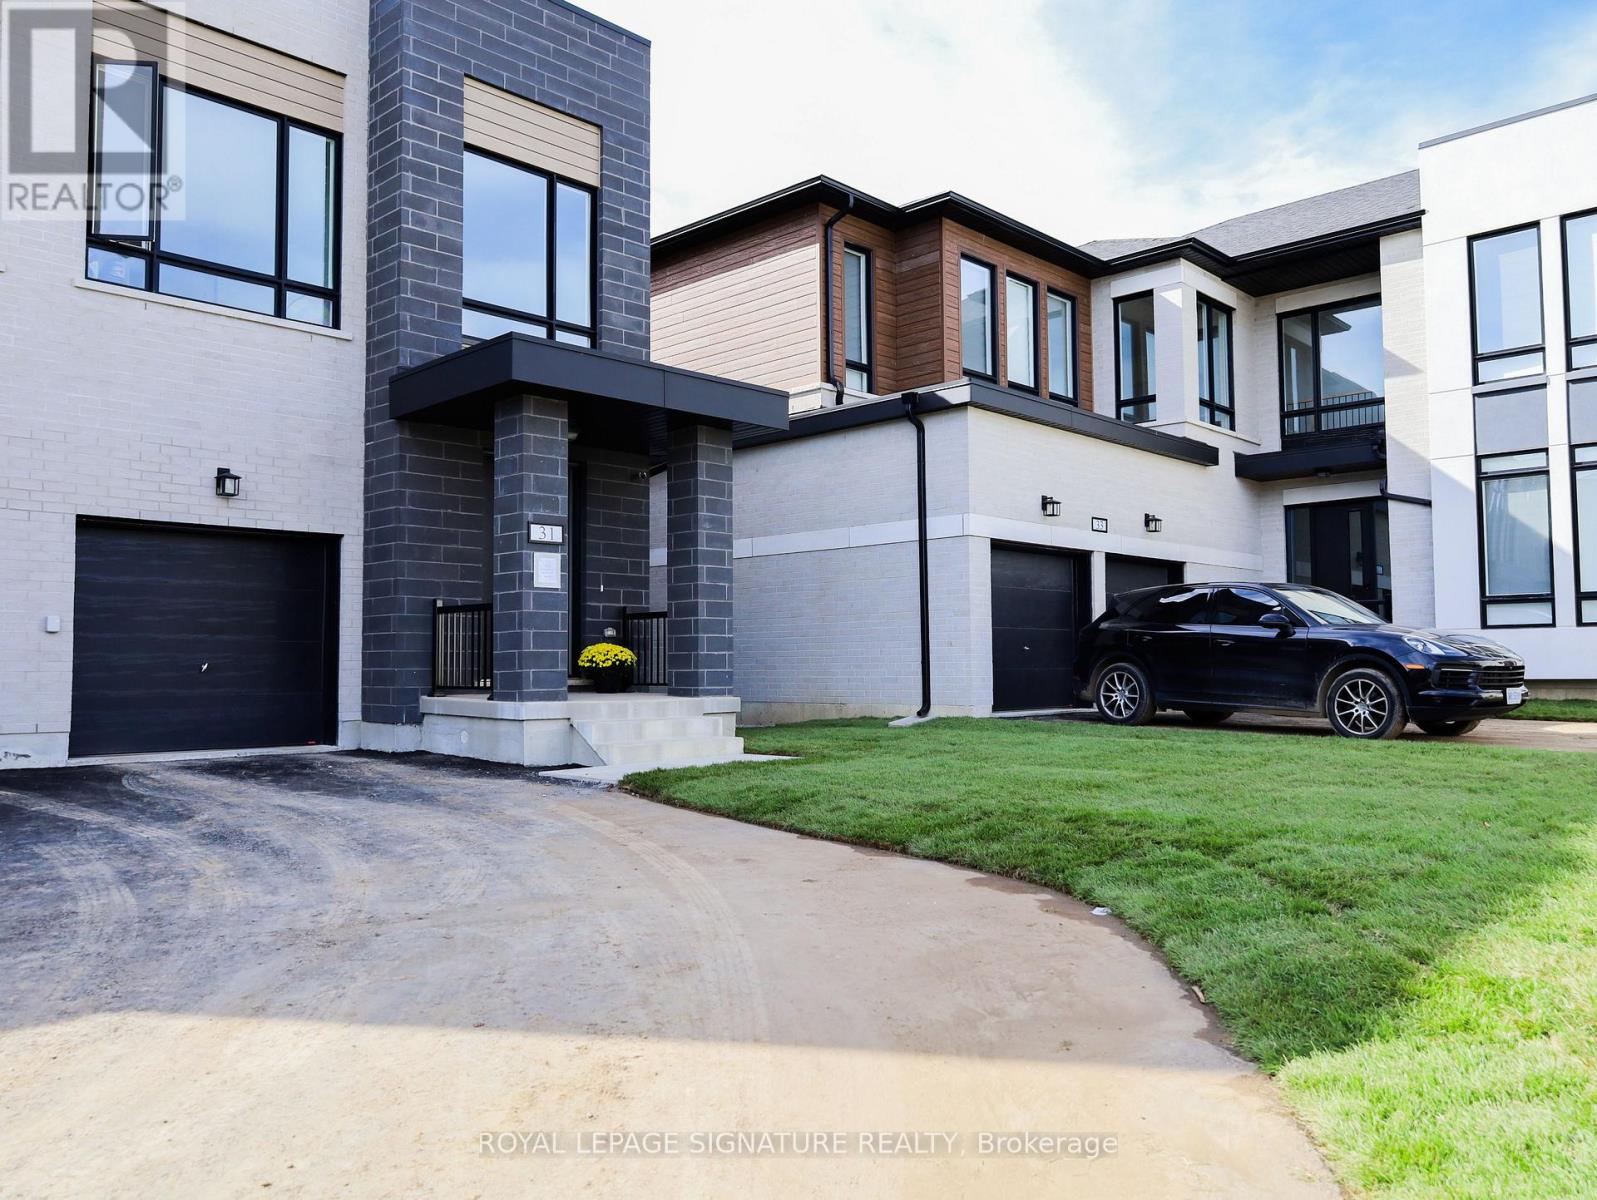
Brand New- Never Lived In With Fresh Finishes In Large Setting. This Basement Unit Is Self-Contained With Its Own Kitchenet and Laundry Room And Lots Of Storage Space. It Has High Ceilings With Insulation For Heat And Noise. Unit Comes With 1 Parking And Tenants Are Responsible For 1/3 Of Total Utilities (id:49269)
73 Polish Avenue
Penetanguishene, Ontario
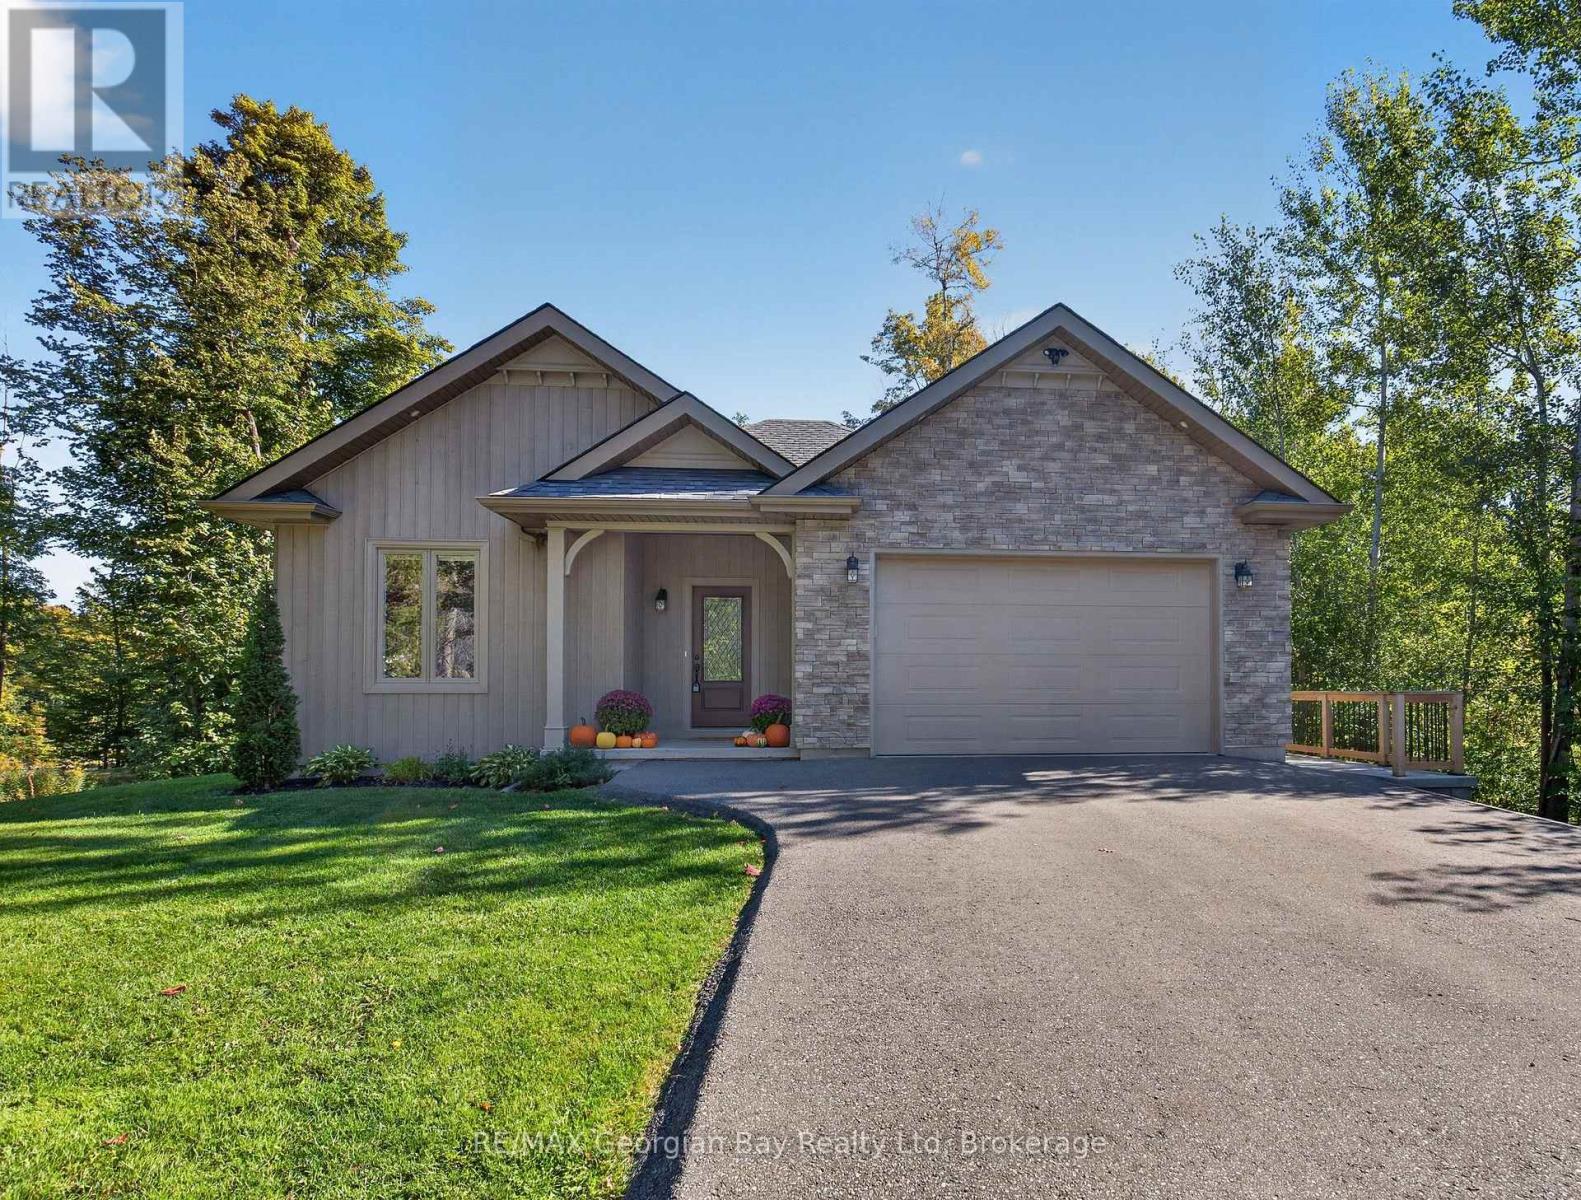
Welcome to 73 Polish Avenue in Penetanguishene, offering the perfect blend of country living with privacy and access to a private beach on beautiful Georgian Bay. This home and property is ideal for families seeking space, comfort, and a peaceful setting. The main floor features an open-concept kitchen, living, and dining area with quartz countertops and a large island, complemented by hardwood flooring and the convenience of main floor laundry. With 3+1 bedrooms and three bathrooms, including a primary bedroom with ensuite, there is plenty of room for a growing family. The fully finished basement adds valuable living space with a recreation room featuring a fireplace and walkout to the backyard, as well as a separate office or workout room-perfect for today's flexible lifestyle. Additional highlights include a back deck ideal for entertaining, a paved driveway, a double car garage with inside entry, and a generator hookup for added peace of mind. A fantastic opportunity to enjoy privacy, space, and access to Georgian Bay in a desirable location. What are you waiting for? (id:49269)
667 Ossington Avenue
Toronto, Ontario
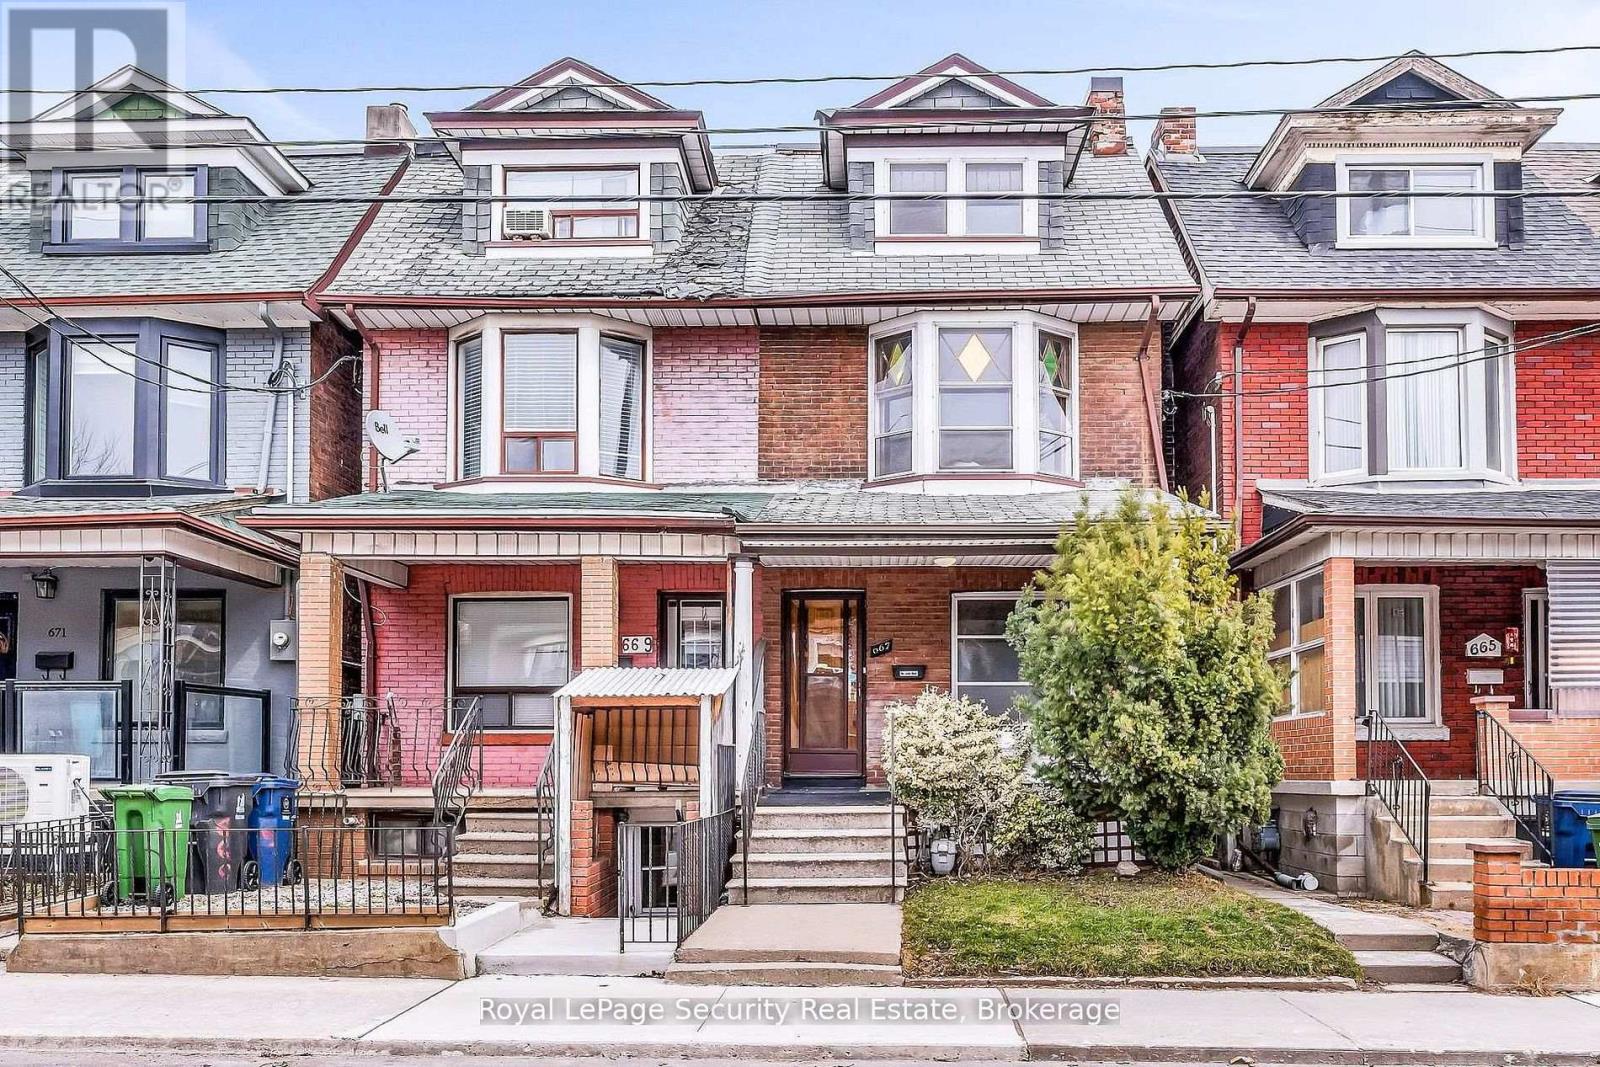
Welcome to 667 Ossington Avenue, a spacious and charming 2.5-storey semi-detached home in the heart of Toronto. Featuring 4 generously sized bedrooms, this residence offers the perfect blend of comfort, functionality, and urban convenience-ideal for growing families or savvy investors. The main floor boasts a bright and inviting layout with a formal living room and dining room, perfect for both everyday living and entertaining. The eat-in kitchen provide sample space for family meals and gatherings, with great potential to customize to your taste. A second kitchen on the upper level adds exceptional convenience and offers excellent potential for extended family living or rental income. Step outside to a generously sized backyard offering plenty of room to host family and friends for summer BBQs, outdoor dining, and relaxing evenings-your own private outdoor retreat in the city. Situated just steps from Ossington Station and the vibrant Bloor Street corridor, you'll enjoy easy access to transit, trendy shops, cafes, and restaurants. This prime location also offers walking distance to excellent schools, parks, and all essential amenities. A rare opportunity to own a well-located home in one of Toronto's most sought-after neighborhoods. (id:49269)
8 Elden Street
Niagara-On-The-Lake, Ontario
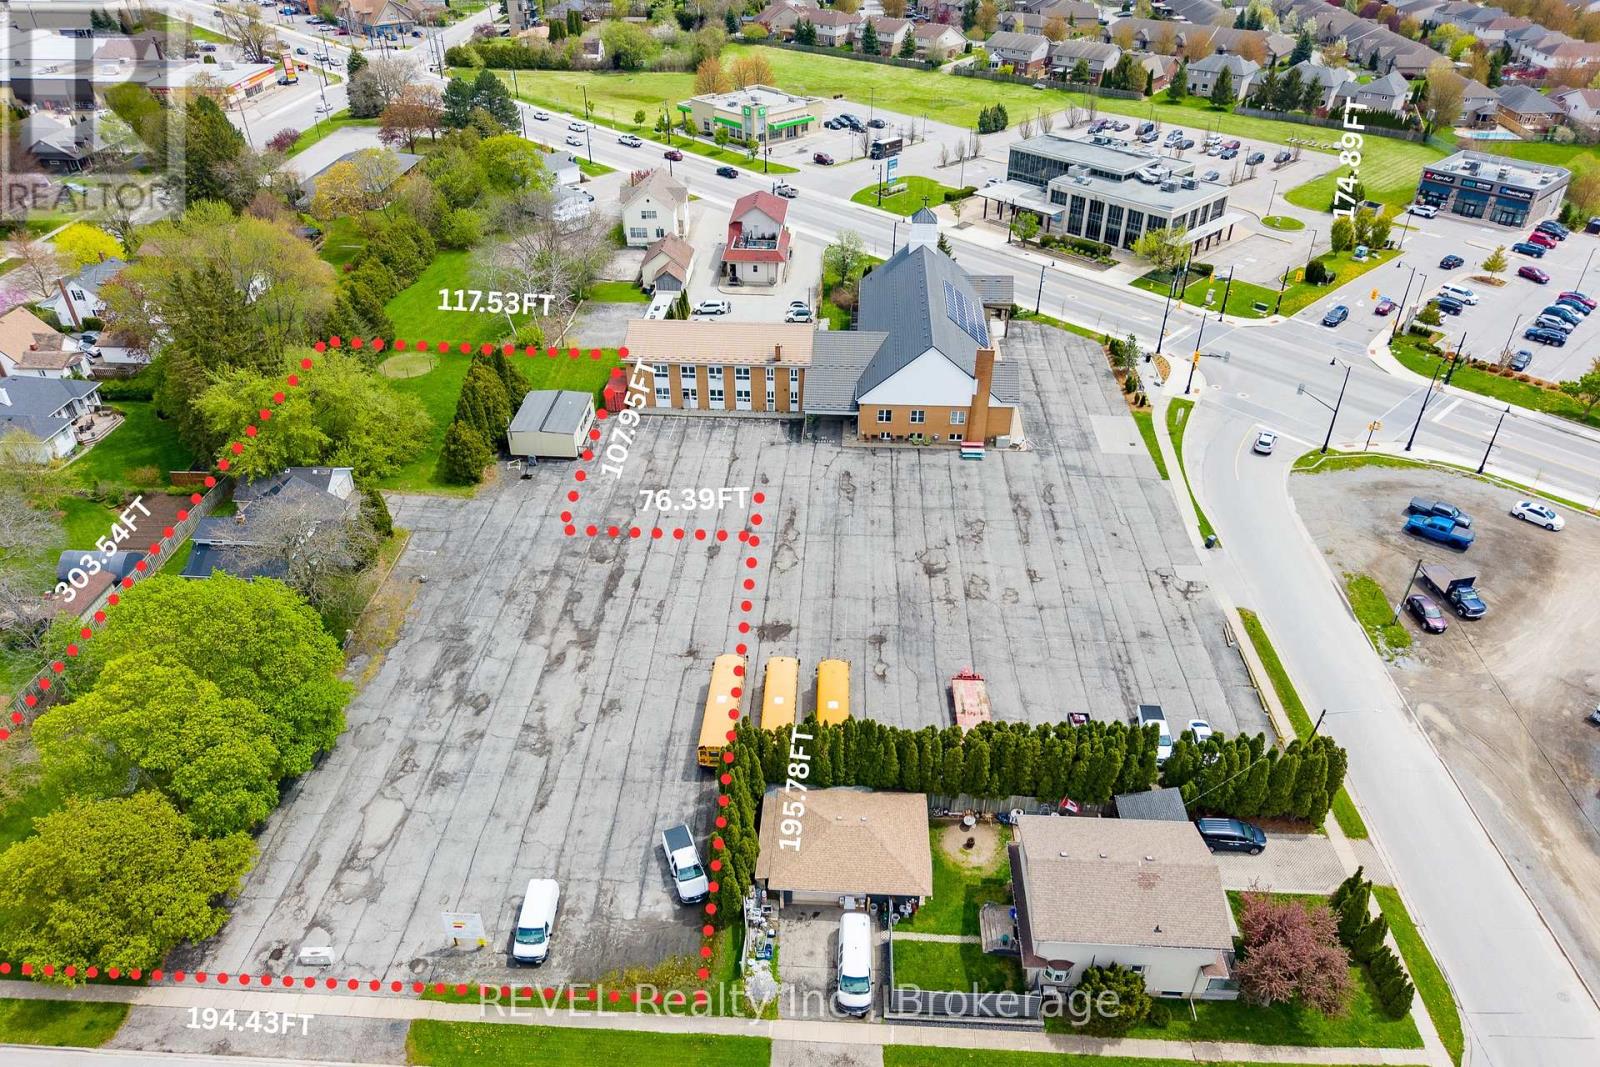
Prime mixed residential development opportunity in Virgil, Niagara-on-the-Lake. Site plan approved and ready-to-build, the development includes a 4-storey, 24-unit condo building and 8 bungalow townhomes on a prominent corner parcel surrounded by established residential housing and commercial amenities.The building is designed with twenty-four 2-bedroom units, elevator access, barrier-free suites, dedicated parking, bike storage, and landscaped common areas. The bungalow townhomes are designed for single-level living with garages and private entrances.The site layout preserves the existing church structure while positioning the apartment building and bungalow towns facing one another across a central landscaped parking and access court.Located minutes from Old Town Niagara-on-the-Lake, wineries, schools, shopping, and major commuter routes, the property offers a well-positioned infill development opportunity in one of Niagara's most established and desirable communities. Architectural plans and supporting development information available. (id:49269)
Pin #420950063 Hwy 17 N
Kenora Remote Area, Ontario
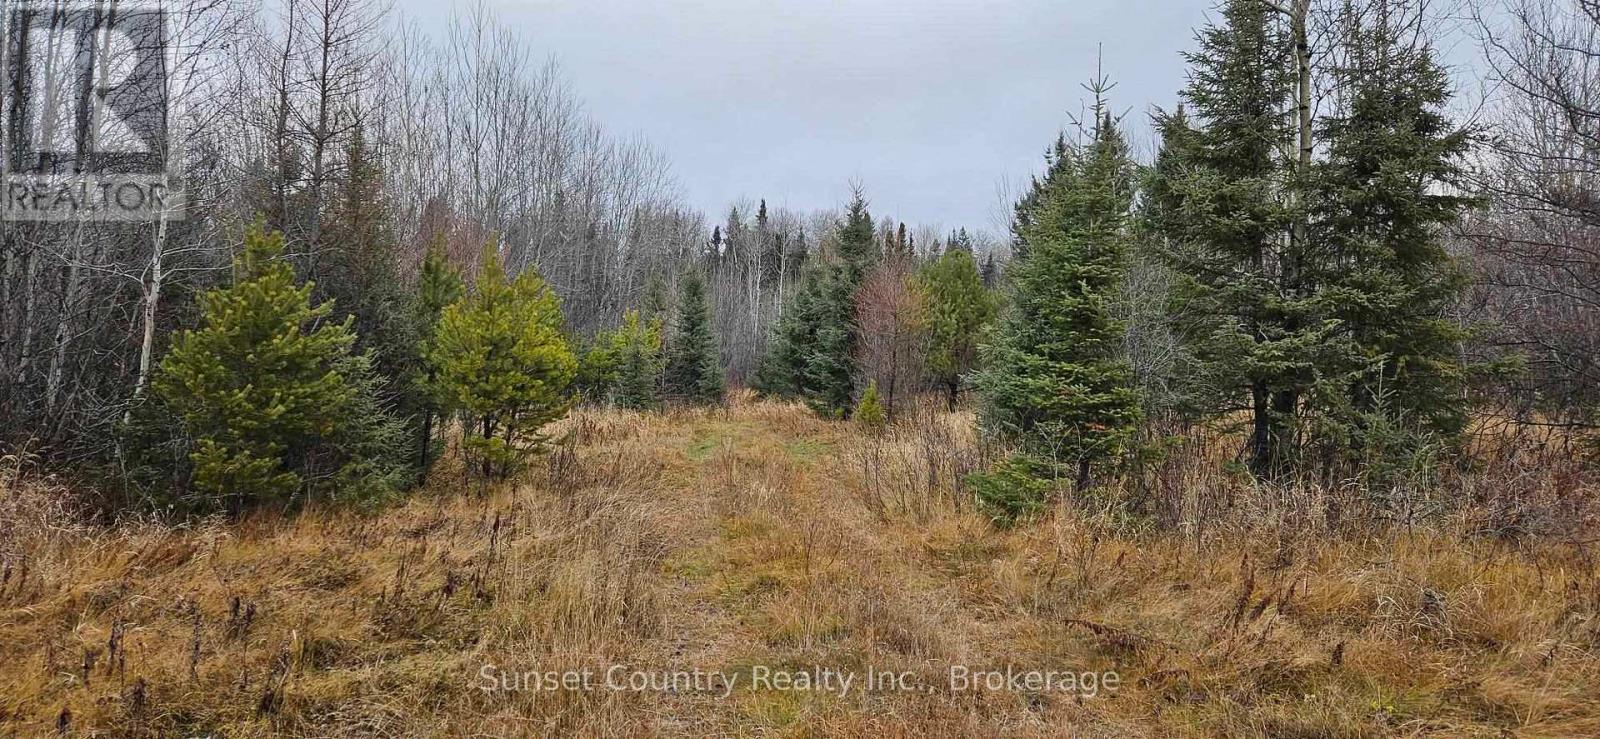
Located 1 km east of Borups Corners, between Dryden and Ignace; accessed directly off of Highway 17. This 8.94-acre parcel of partly forested land offers a great opportunity to escape into nature. Whether you're looking for the possibility to build your dream home or a recreational getaway, this property is ideal. Crown land abuts to the north and east (WMU 5). (id:49269)
225 Pleasant Park Road
Ottawa, Ontario
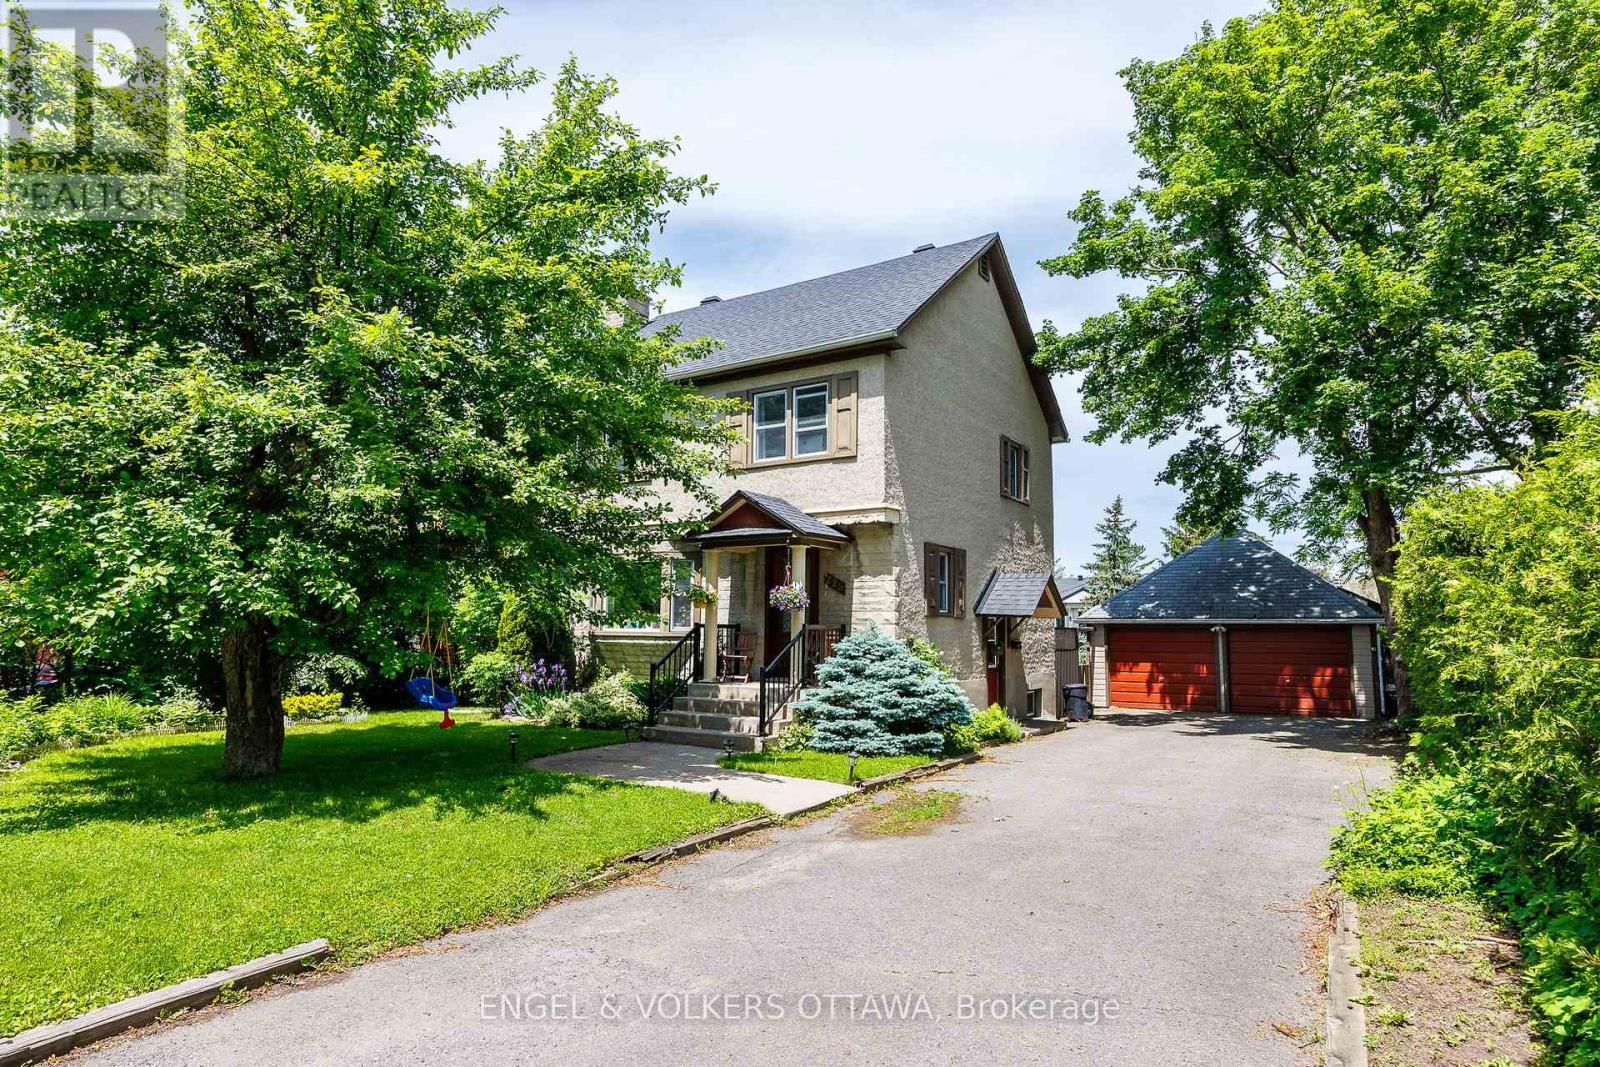
Beautiful Single Family Home for Rent in Alta Vista! This home is fresh and clean and ready to move in to and enjoy this great neighbourhood! The main floor features hardwood floors throughout the spacious living and dining rooms and a renovated kitchen. Lots of window to make the space bright and cheery. There are 3 generous bedrooms and a full bathroom on the second level, as well as hardwood floors and lots of closet space! The basement features a large newly finished rec room, bathroom and laundry room as well as storage space. This house offers all the space you need for working from home or life with active kids! There is a double car garage, plenty of driveway parking and an absolutely beautiful and large yard to enjoy year round. Located close to transit, bike paths, parks, schools and amenities and within as easy commute to all the hospitals for health care workers!, Flooring: Hardwood (id:49269)