
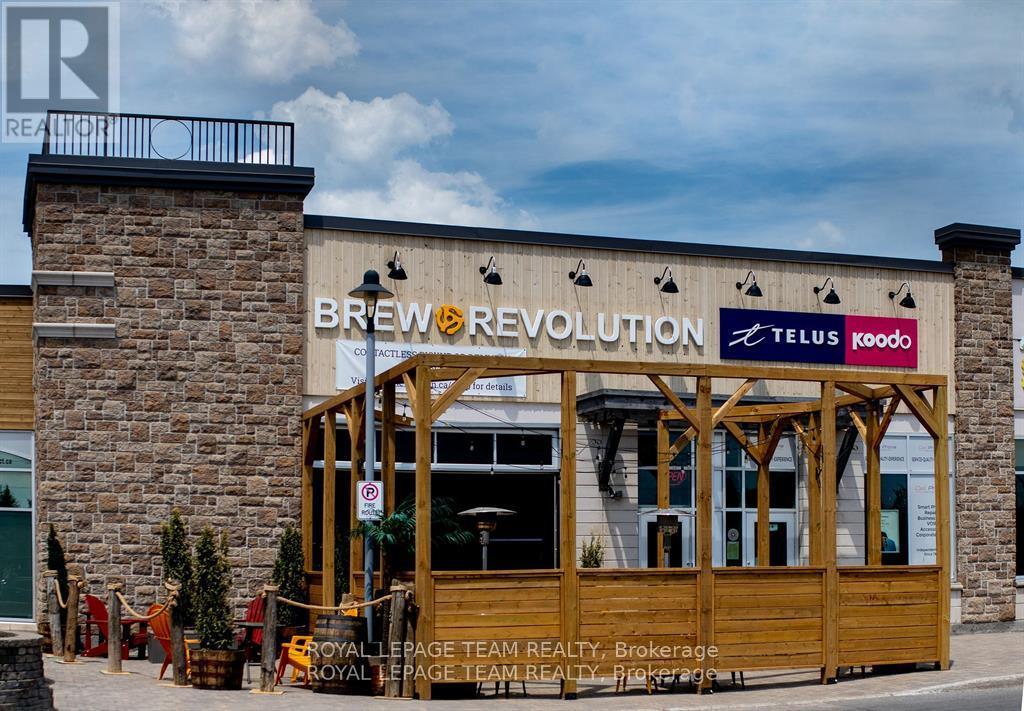
11a - 6081 Hazeldean Road
Ottawa, Ontario
Opportunity to acquire the business operations of Brew Revolution, a well-established restaurant and craft beer destination in Stittsville. With an impressive 4.7-star Google rating of 380+ reviews, Brew Revolution has developed a strong community presence and loyal customers. The business offers multiple revenue streams through its popular tap room and restaurant, beer-to-go sales, private events and community programs. Known for its open-concept atmosphere, Brew Revolution has become a local gathering place for live music, trivia nights, music bingo and other events. The kitchen has also developed a strong following, while the dog-friendly patio provides an additional draw during the summer. Asking price is for the business operations and includes the restaurant-related furniture, fixtures and equipment (FF&E), but does not include the brewery production equipment. This structure provides a purchaser with considerable flexibility. The existing brewery equipment can be made available separately through purchase, lease, or lease-to-own arrangements, subject to terms being negotiated with the Seller. For a purchaser wishing to continue brewing operations, Brew Revolution features an established portfolio of recognizable craft beers, including its flagship Walkin' On Sunshine Hazy NEIPA, together with customer favourites Island In The Sun New England IPA and Oats n' Hose Oatmeal Stout. Excellent opportunity for an owner-operator, hospitality group, or entrepreneur looking to acquire an established operation with a recognized local brand, loyal clientele, existing restaurant and taproom infrastructure, diversified revenue opportunities and significant potential for future growth. Business operations only, real estate not included. Brewery equipment excluded from the asking price and available separately for purchase, lease or lease-to-own. Financial and additional business information available to qualified purchasers upon execution of a Confidentiality Agreement. (id:49269)
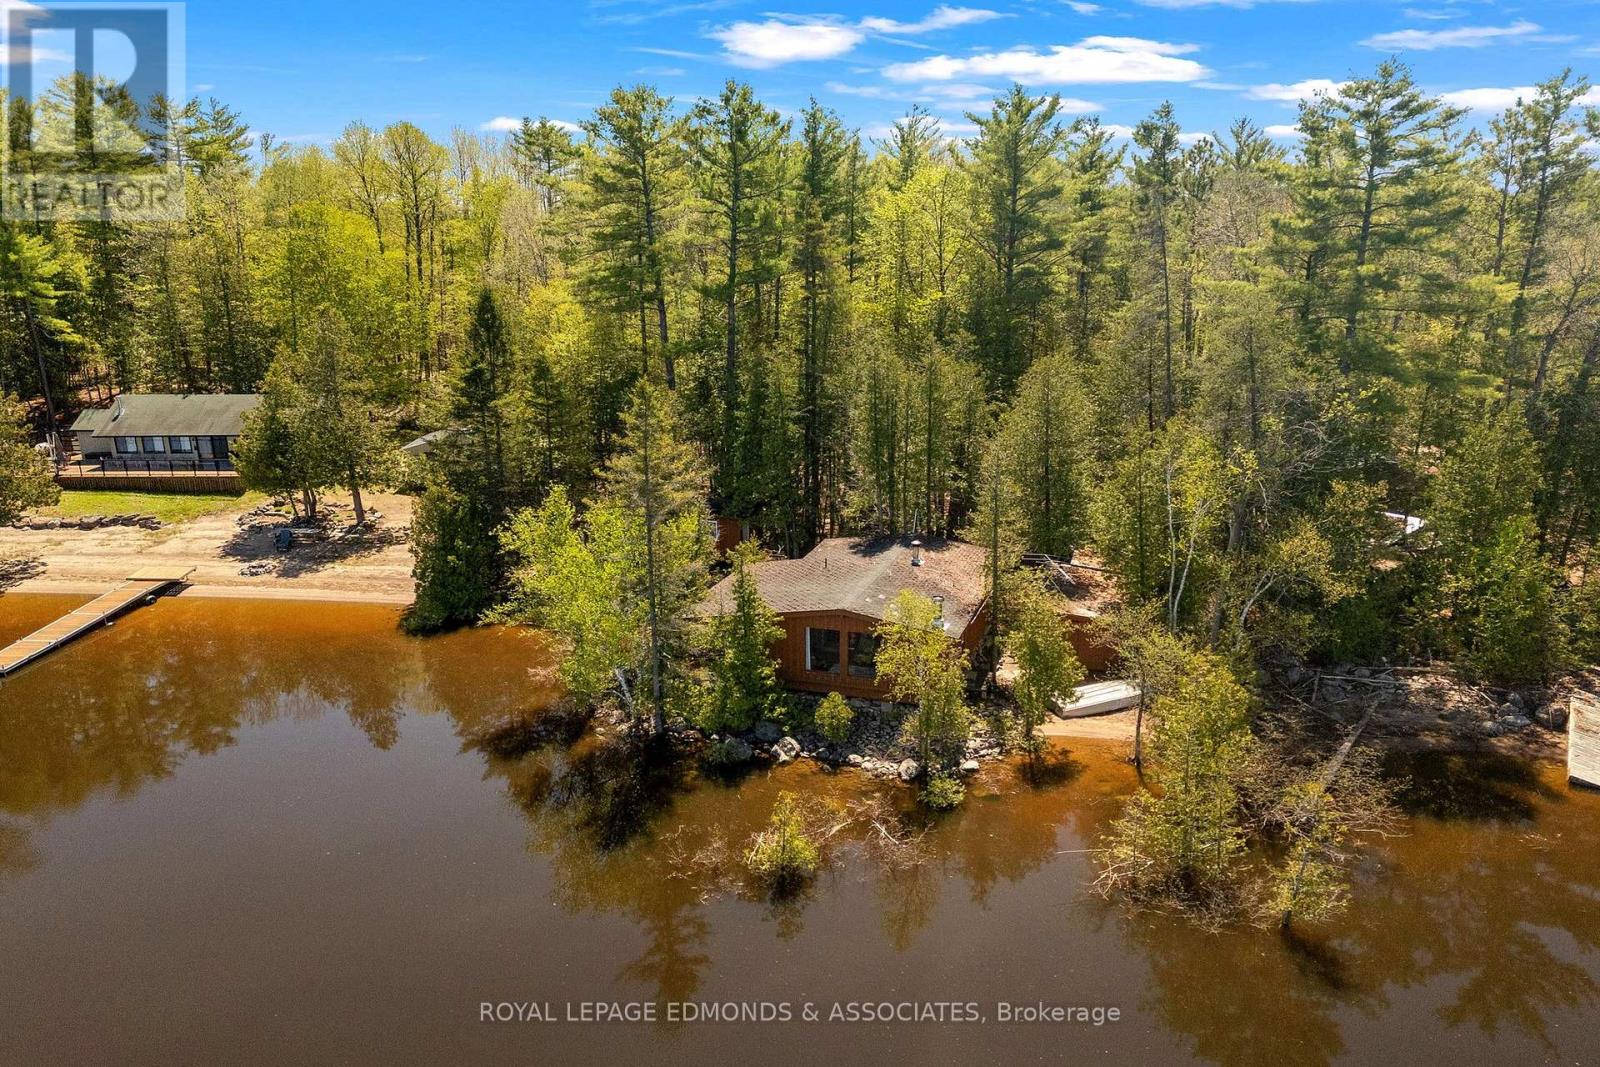
30 Orvilles Trail
Whitewater Region, Ontario
Escape to the peaceful beauty of the Ottawa River with this rustic dream cottage offering the perfect retreat from busy city life. Tucked away in a stunning natural setting, this charming 3-season getaway features 2 bedrooms plus a newer bunkie, 1 bathroom, breathtaking panoramic water views, and the kind of tranquility that is becoming harder and harder to find. Spend your mornings sipping coffee in the fully enclosed wrap-around sunroom as the sun rises over the water, and your evenings gathered around the crackling wood stove after a day outdoors. Inside, the cottage is filled with warmth and character with vaulted ceilings, beautiful wood accents throughout, a country kitchen, grand living room, many windows bringing in natural light, and two spacious bedrooms. Outside is where this property truly shines. Enjoy gradual entry into the water, two sandy beach areas perfect for swimming and relaxing, a roll-out dock for boating adventures, and a dry boathouse complete with mechanicals and a convenient shower. The surrounding forest offers privacy, space to explore, and potential for additional outbuildings or recreational use. Whether you love boating, fishing, kayaking, paddle boarding, swimming, bonfires under the stars, or simply unwinding with nature, the Ottawa River lifestyle offers endless opportunities for adventure and relaxation. Located just 40 minutes from Pembroke for all your amenities including Walmart, Winners, Home Depot, restaurants, and shopping, this property is also only 1.5 hours from Ottawa and approximately 4.5 hours from Toronto, making it an ideal escape for weekend getaways or unforgettable summers at the cottage. A rare opportunity to own a true waterfront retreat where memories are waiting to be made. (id:49269)
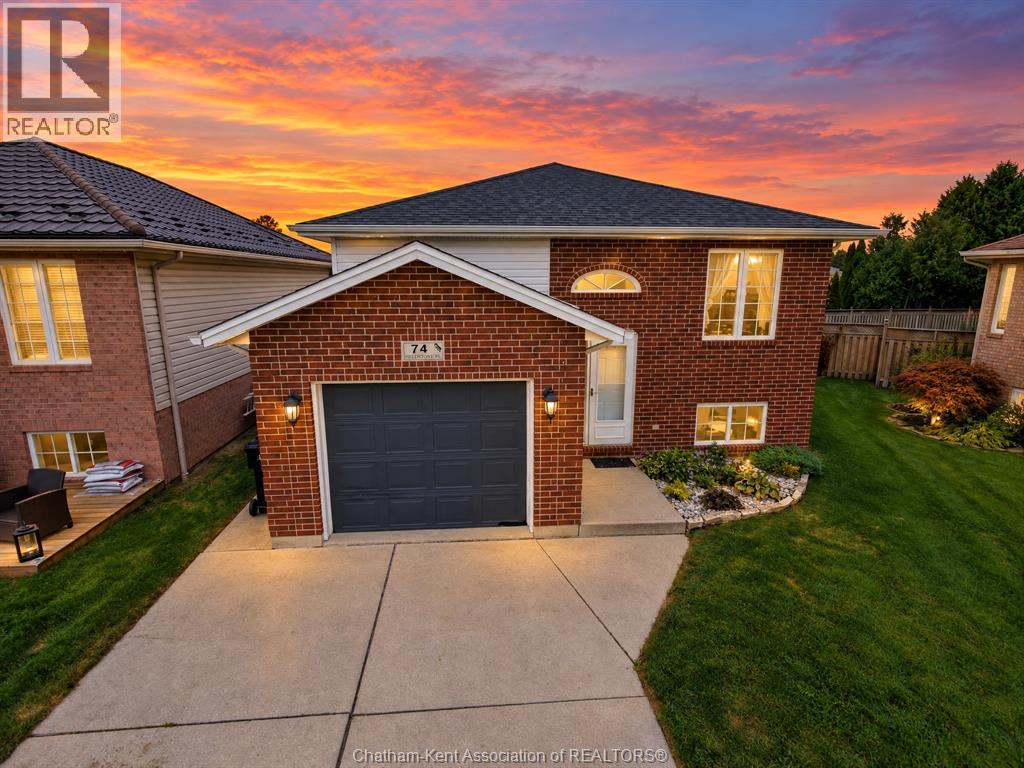
74 Fieldstone Place
Chatham, Ontario
Welcome to this well-kept home tucked away on a quiet Northside cul-de-sac, within walking distance to schools and close to everyday amenities. The main level features beautiful hardwood flooring, a bright living room, two bedrooms and a spacious kitchen with plenty of cabinetry and patio doors leading to the rear deck and fully fenced yard. The large main-floor bathroom offers a corner Jacuzzi tub plus a separate shower. Downstairs provides plenty of additional living space with a third bedroom, full bathroom, laundry facilities and a generous family room complete with a cozy fireplace. Outside, enjoy the fenced backyard, deck, storage shed and attached garage. A comfortable, well-located home offering great space on both levels in a quiet neighbourhood. (id:49269)
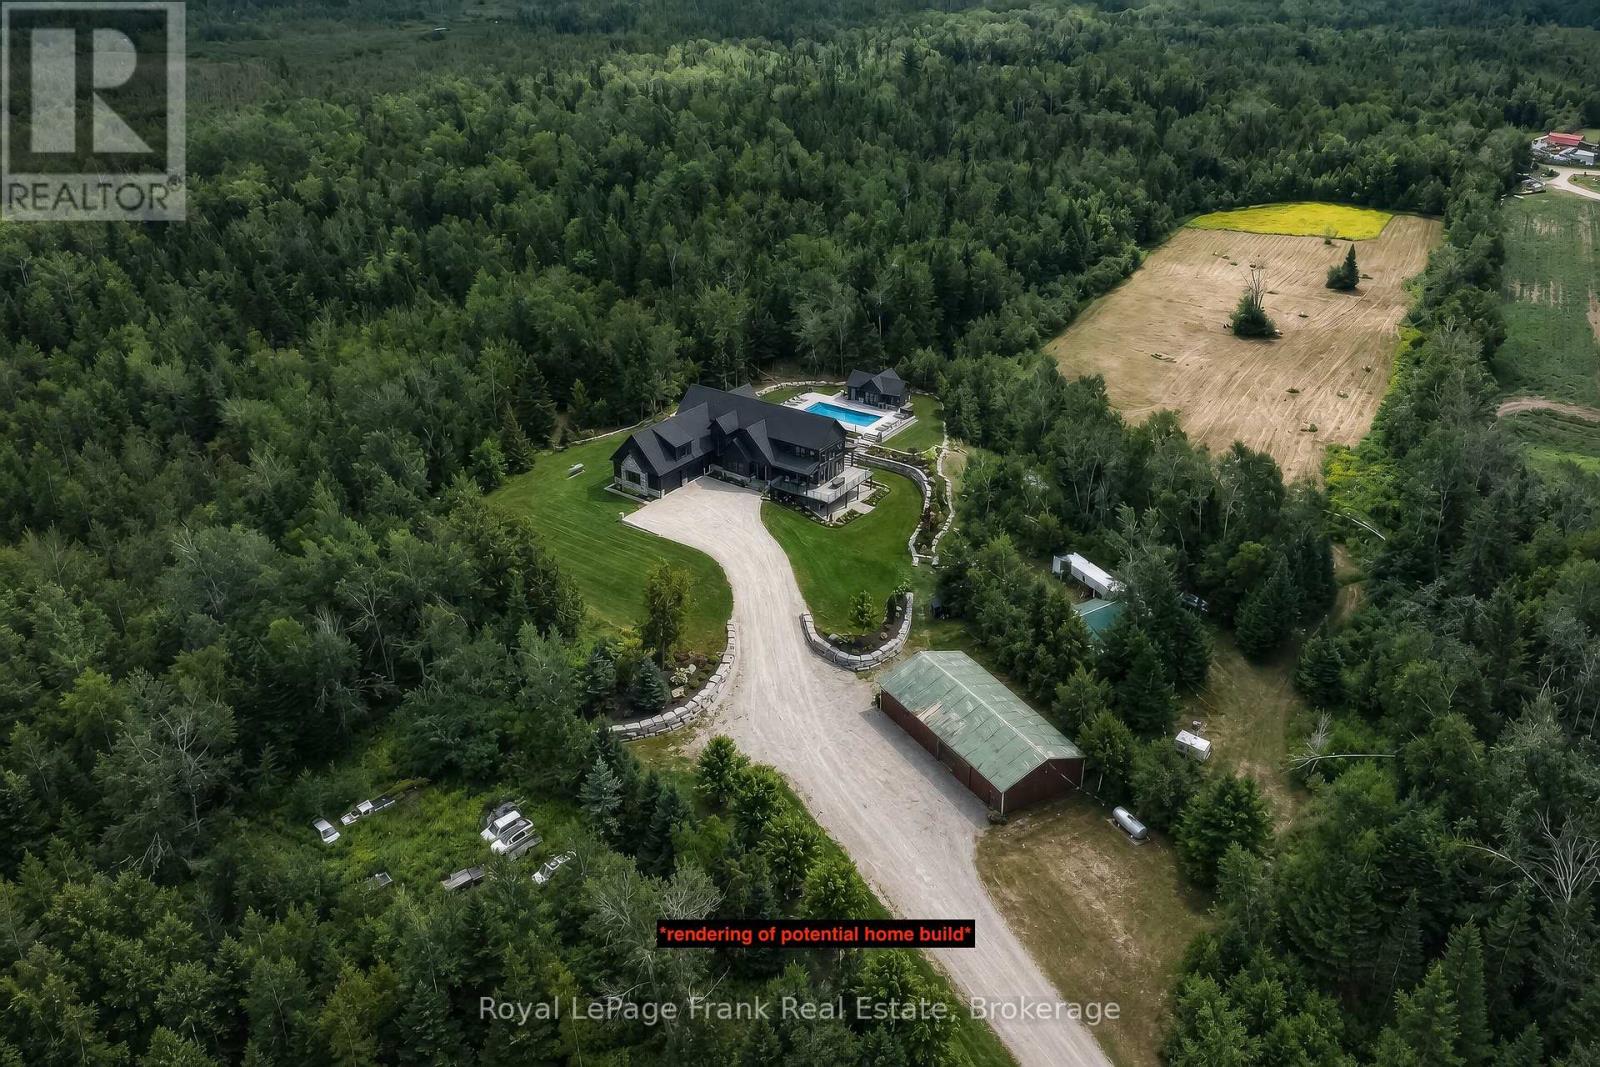
274 Highway 35
Kawartha Lakes, Ontario
Discover the perfect blend of work, lifestyle, and potential to build your dream home on this remarkable 69.4-acre property with frontage on both Highway 35 and Chipmunk Rd. A long gated driveway off Highway 35 leads to a spacious workshop and a large approximately 2-acre cleared area with an existing workshop and plenty of space to build a custom dream home. The workshop is designed to accommodate a variety of uses with two oversized bays-Bay 1 measuring 30.5' x38' with a 10' roll-up door, and Bay 2 measuring 34.9' x 38' with a 12' roll-up door. Both bays feature 13' ceilings, plus an upper office/loft (12.6' x 38') providing additional space for operations, storage, or rental potential. Whether you're looking to run your business, store equipment, generate income, or establish a private retreat, this property delivers outstanding flexibility. Beyond the workshop, trails wind through the treed acreage and connect multiple scenic clearings throughout the property. Several cleared locations offer potential building sites for a custom home, allowing you to choose the setting that best suits your vision. One particularly picturesque clearing features frontage on Chipmunk Rd and is surrounded by forest, creating an ideal backdrop for a future dream home surrounded by nature. With privacy, natural beauty, extensive road frontage, and endless possibilities, this is a rare opportunity to secure a substantial acreage property with immediate utility and incredible long-term building potential. *Driveway located between municipal #1705 & #1697 on Highway 35 * (id:49269)
147 Cooks Road
Greater Napanee, Ontario
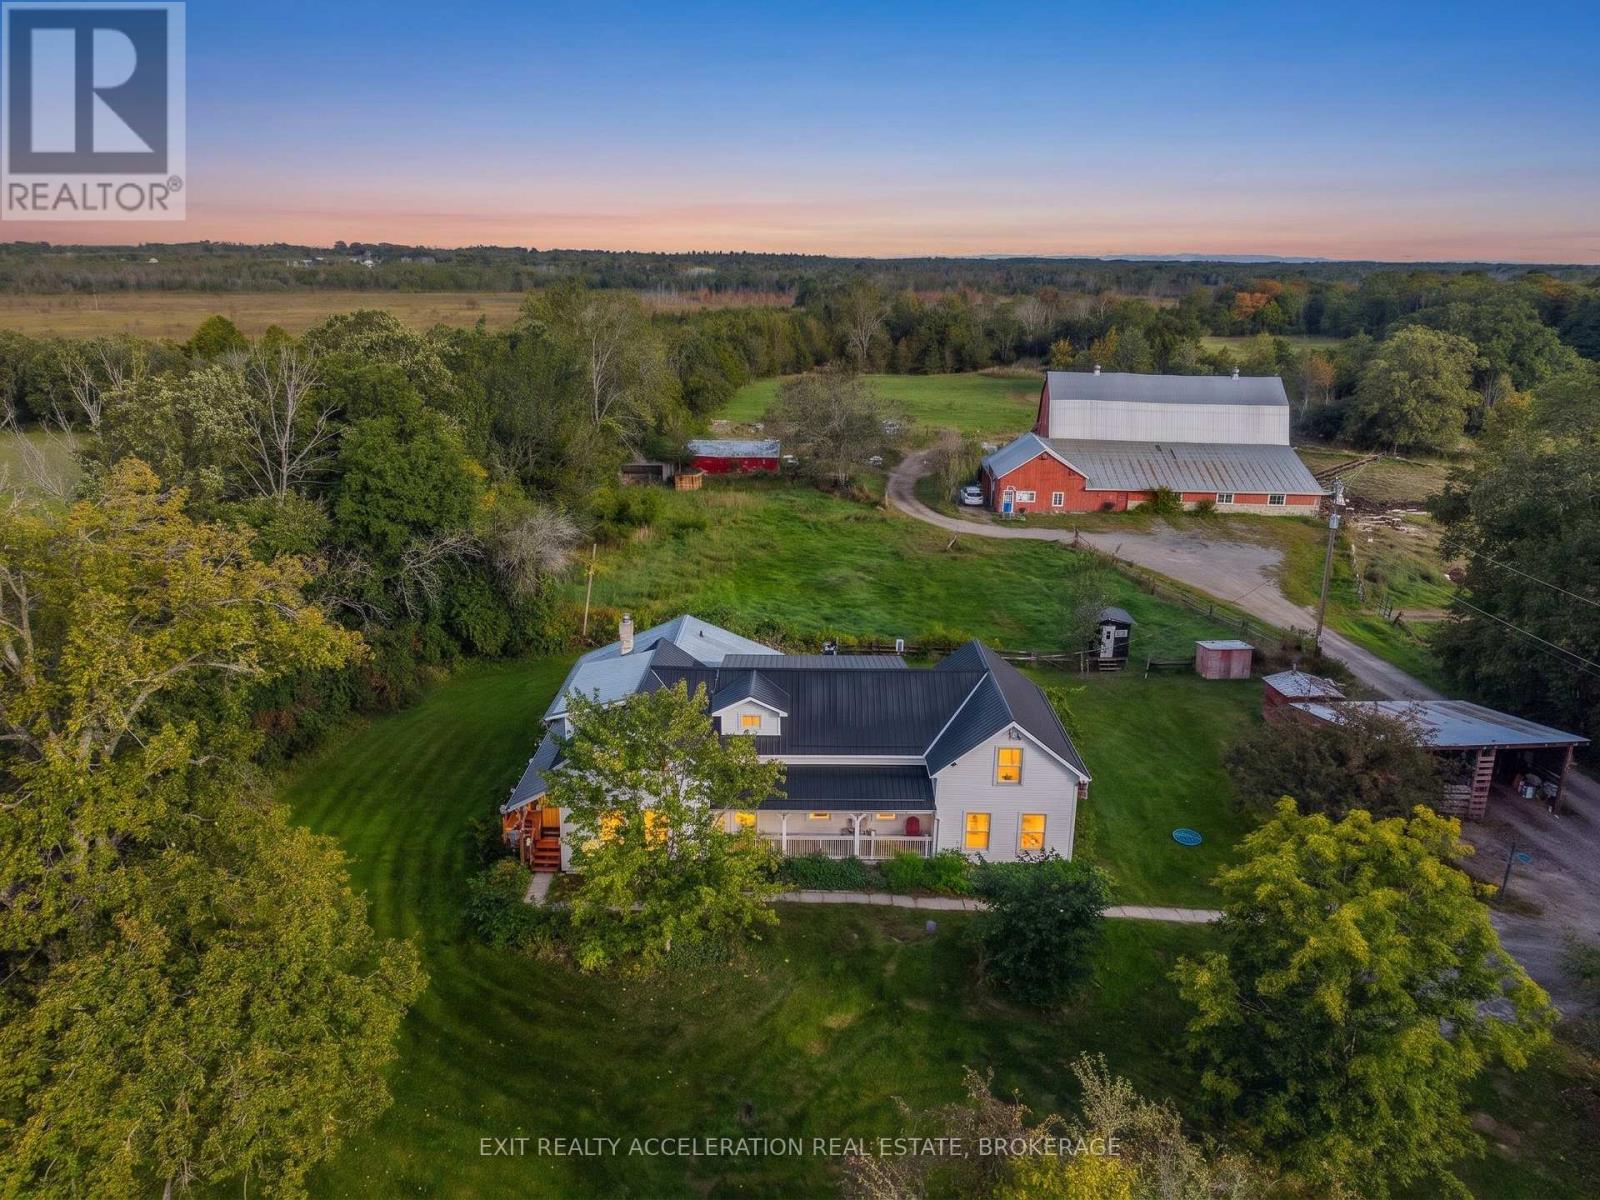
Set on a 58-acre property, this charming farmhouse offers the perfect opportunity to embrace country living while enjoying a well-equipped hobby farm. With a beautiful mix of open land and usable acreage, the setting is ideal for those looking to keep animals, start a small farm operation, or simply enjoy the peace and privacy of rural life. The property is thoughtfully set up with a barn featuring 8 box stalls, making it well-suited for horses or livestock, along with drive sheds and additional outbuildings that provide storage and versatility for equipment, feed, or workshop space. Adding even more flexibility, the barn includes a self-contained one-bedroom apartment-ideal for guests, rental potential, or farm help. For those who appreciate the outdoors, the property also features a sugarbush with approximately 30 trees, perfect for tapping and producing your own maple syrup, as well as a peaceful pond that enhances the natural beauty of the land. Whether you're an experienced hobby farmer or just beginning your journey, this property can support a variety of uses. The farmhouse itself is warm and inviting, offering the character and comfort you'd expect in a country home. A standout feature is the 2 bedroom in-law suite, complete with its own separate entrance and kitchen-perfect for extended family or multi-generational living. This property offers endless possibilities in a peaceful rural setting while still being within a reasonable distance to nearby amenities. A great opportunity to own a hobby farm with room to grow and make it your own. (id:49269)
193 Bloor Street W
Oshawa, Ontario
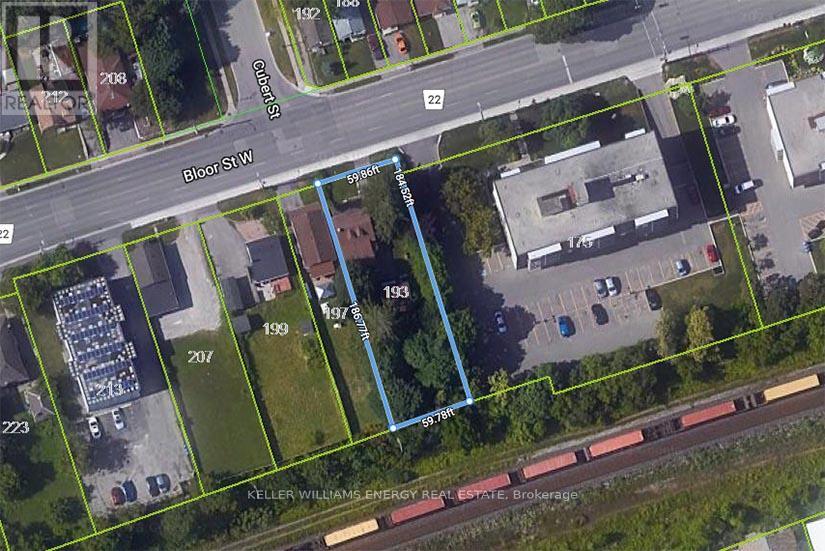
Location, Location, Location! Huge Opportunity To Hold For Future Investment Or Development. With R6-C Zoning Develop Into An Apartment Building, Long Term Care Facility, Nursing Home Or Retirement Home. Surrounded By Large High Rise Multi-family Properties. Currently Used As A 2 Bedroom, 2 Bathroom Home With 2nd Floor Bonus Room. **EXTRAS** Detached Garage With Power, Newer Gas Furnace, 200 Amp Service. Sold As-Is-Where-Is. Some renovations required to make existing structure liveable. (id:49269)
20030 Hwy 12 Highway
Scugog, Ontario
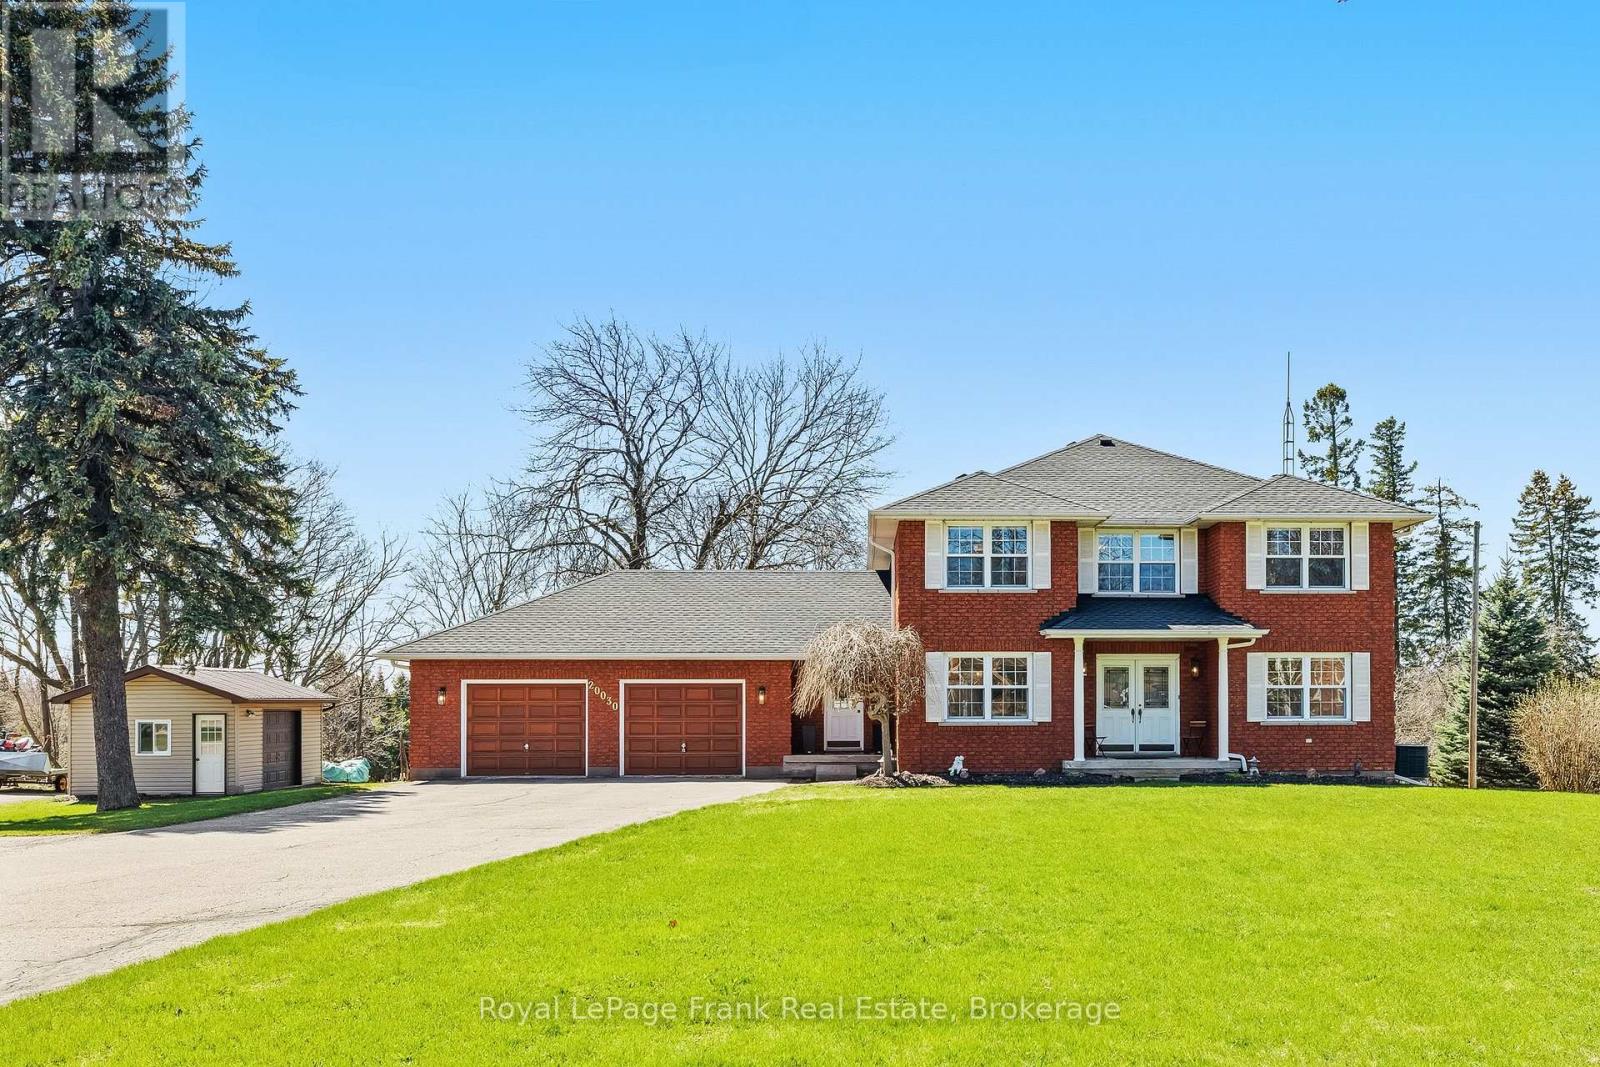
Set on a beautifully private 0.757-acre lot in Greenbank, this custom-built, all-brick home offers over 2,800 sq ft above grade and the perfect balance of peaceful country living with convenience-just minutes to Port Perry and Uxbridge. Tucked well back from the road and surrounded by mature trees with no rear neighbours, this meticulously maintained, original-owner home showcases pride of ownership at every turn. A long driveway with parking for 12+vehicles, an oversized double garage, and a large shed with overhead door and metal roof provide exceptional functionality. The expansive back deck is ideal for entertaining while enjoying stunning, unobstructed views. Inside, the spacious main level is thoughtfully designed for both everyday living and hosting. The bright kitchen and breakfast area feature large windows overlooking the backyard, while the living room boasts hardwood floors, a walkout to the deck, and a striking wall-to-wall stone wood-burning fireplace crafted from stones sourced from the original barn on the property. A separate family room with fireplace and pot lights, a large dining room, and a dedicated main floor office add versatility and comfort. A practical mudroom connects the garage to the home and leads to the laundry room with direct access to the backyard. Upstairs, you'll find 4 generously sized bedrooms, including a massive primary retreat with a sitting area, walk-in closet, and a beautifully updated 5-piece ensuite complete with glass shower and standalone tub. The unfinished walkout basement offers incredible potential with high ceilings, a bathroom rough-in, and a rough-in for a future fireplace. Numerous tasteful updates throughout-including bathrooms, flooring, stairs, lighting, roof, and more-enhance this already exceptional home. (id:49269)
1340 Aspenshore Ave
Windsor, Ontario
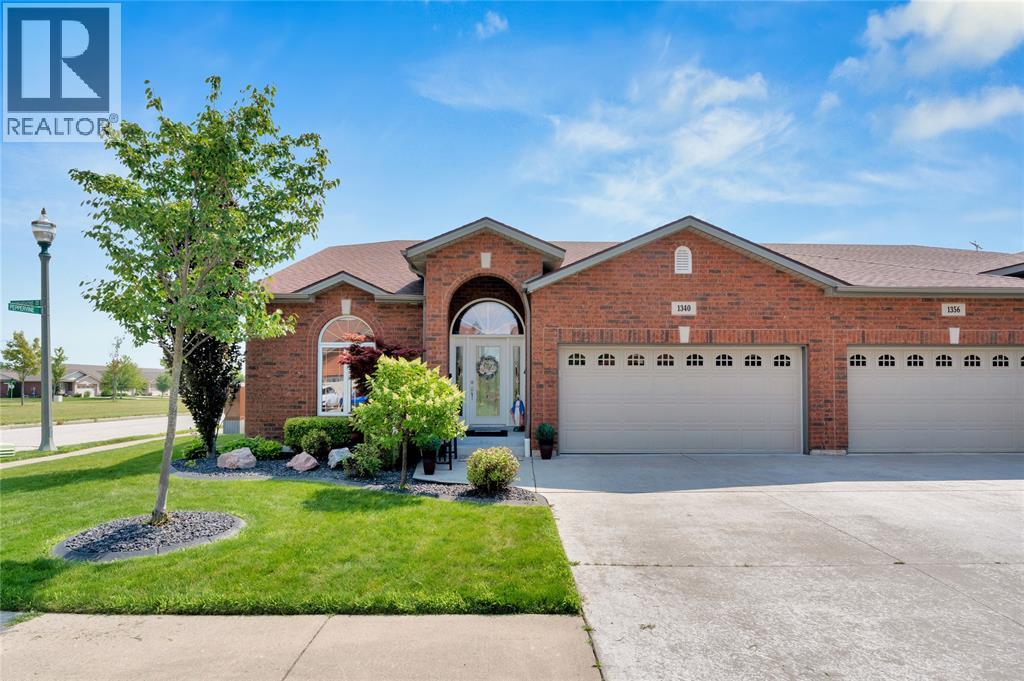
Upgrades galore, too many to mention. Come see this 1516 sq. ft. semi with a 2-car garage, 3 bedrooms, 3 baths (including an ensuite), and a second bath with a cheater door. Hardwood floors throughout the main floor, except for ceramic hallways, baths and main floor laundry. Vaulted ceilings in the living room and main bedroom, potlights, many windows, ample cabinets, and custom built-ins. Full finished basement with a family room, electric fireplace, kitchenette, bedroom, bath with therapeutic tub/shower, and plenty of storage. Cement patio with outdoor kitchen and stamped driveway. New AC and furnace (June 2026). Hot water tank (October 2025). Sump pump with battery backup. Security cameras (5 total), complete with receiver and monitor. Freehold Association Fee: $110/mth, includes grass, snow and sprinkler maintenance. (id:49269)
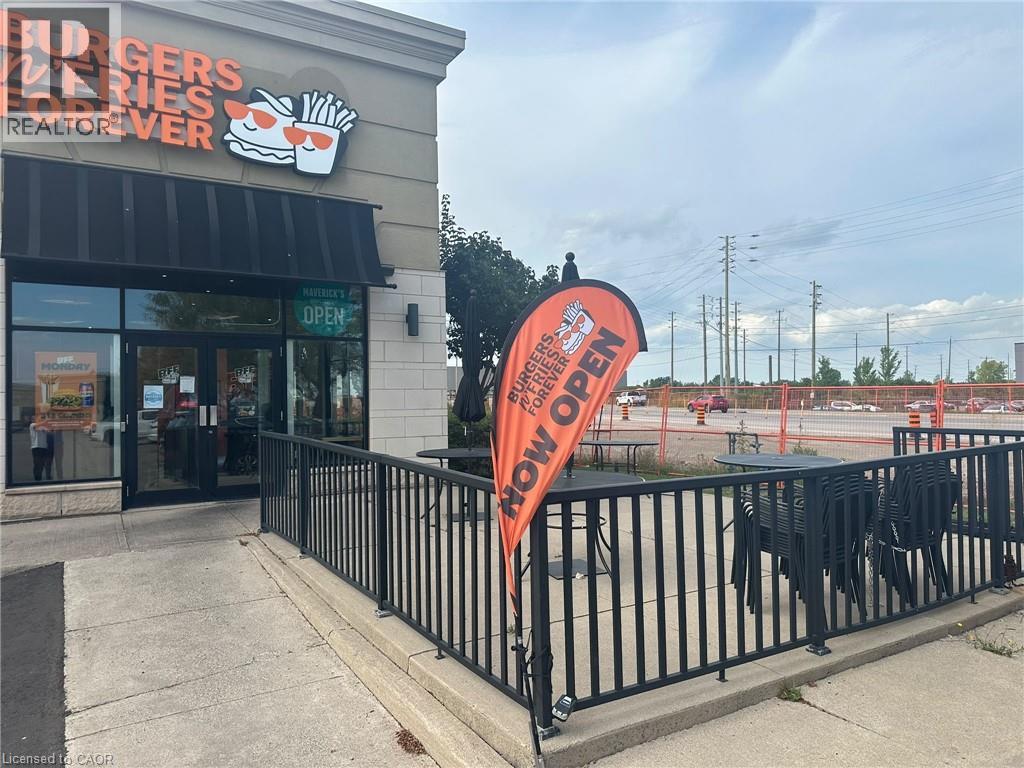
738 Burloak Drive Unit# 1
Burlington, Ontario
Great Opportunity To Own A Well-established Franchise Restaurant In A Prime Burlington Location! This Thriving Business Is Strategically Located In A Busy, High-traffic Plaza Surrounded By Residential Neighborhoods, And other major Amenities offering Excellent Exposure And Walk-in Traffic. The Restaurant Features A Fully Equipped, Modern Kitchen with Approximately two 6 ft Hoods, walk-in cooler and High-quality Appliances. Rent $10508.90including HST , SQ FT Approximately 1953 sq ft , Royalty 6%, , Remaining lease 10 years And Minimal Overhead Make This An Extremely Attractive And Sustainable Business. Ample Parking And Great Signage Visibility Contribute To Ongoing Customer Growth And Retention. The Business Benefits From A Loyal Customer Base, Positive Word-of-mouth, Strong Franchise support, And Growing Demand In The Area. Full Training And Transitional Support Will Be Provided To Ensure A Smooth Handover To The New Owner. Whether You're An Experienced Restaurateur Or A Motivated Entrepreneur, This Is A Rare Chance To Take Ownership Of A Successful Food Operation In One Of Burlington Most Desirable Commercial Areas. Can be converted into another Brand. Don't Miss Out opportunities Like This Are Rare! Call listing agent to book your showings. (id:49269)
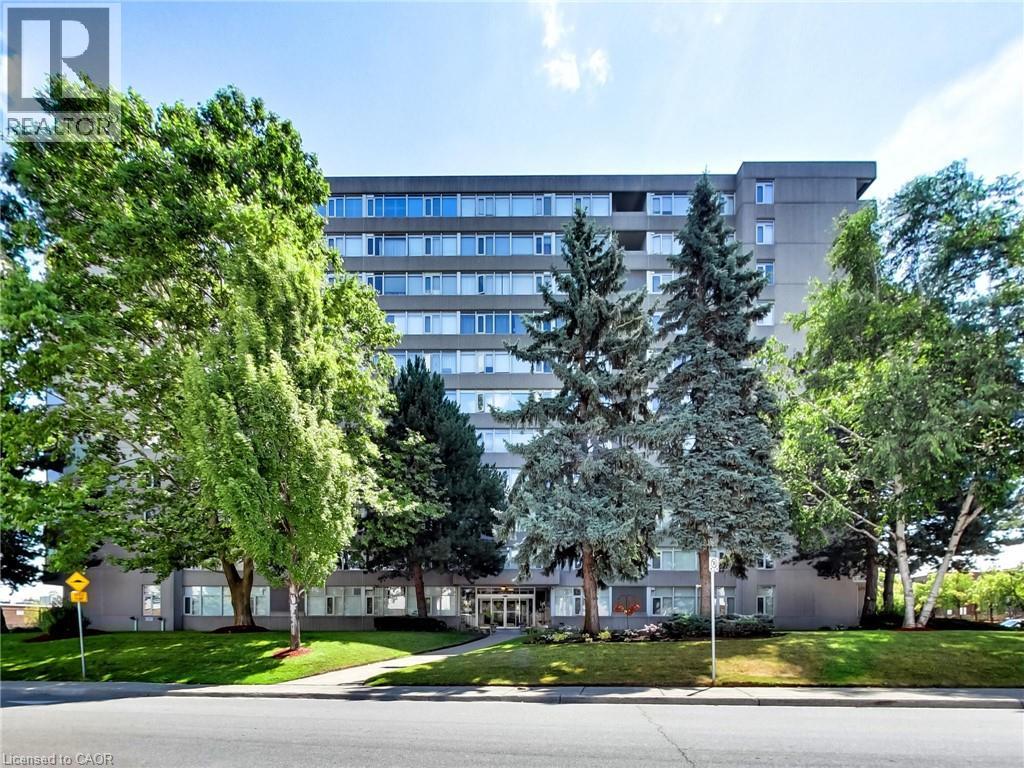
30 Harrisford Street Unit# 405
Hamilton, Ontario
Welcome to 30 Harrisford Street, Unit #405 – a bright and spacious 2 bedroom, 2 bathroom condo located in the highly desirable Red Hill neighbourhood of Hamilton. This well maintained suite features large windows with eastern exposure, filling the home with natural light and offering tranquil garden views. The open concept living and dining area is styled in fresh neutral tones, creating a warm and inviting space for everyday living or entertaining. The kitchen is designed with both function and style in mind, offering granite countertops, stainless steel appliances (approx. 3.5 years old), and a generous pantry. The primary bedroom includes a walk-in closet and a private ensuite bathroom, while the added convenience of in-suite laundry enhances everyday comfort. Residents enjoy access to premium amenities including a fully equipped exercise room, indoor saltwater pool, sauna, library, party room, workshop, games room, pickleball/tennis court, and even a carwash and vacuum station. Additional highlights include a secure underground parking space, storage locker, appliances, and a window A/C unit. With easy access to the Red Hill Valley Parkway, commuting and exploring the city has never been more convenient. (id:49269)
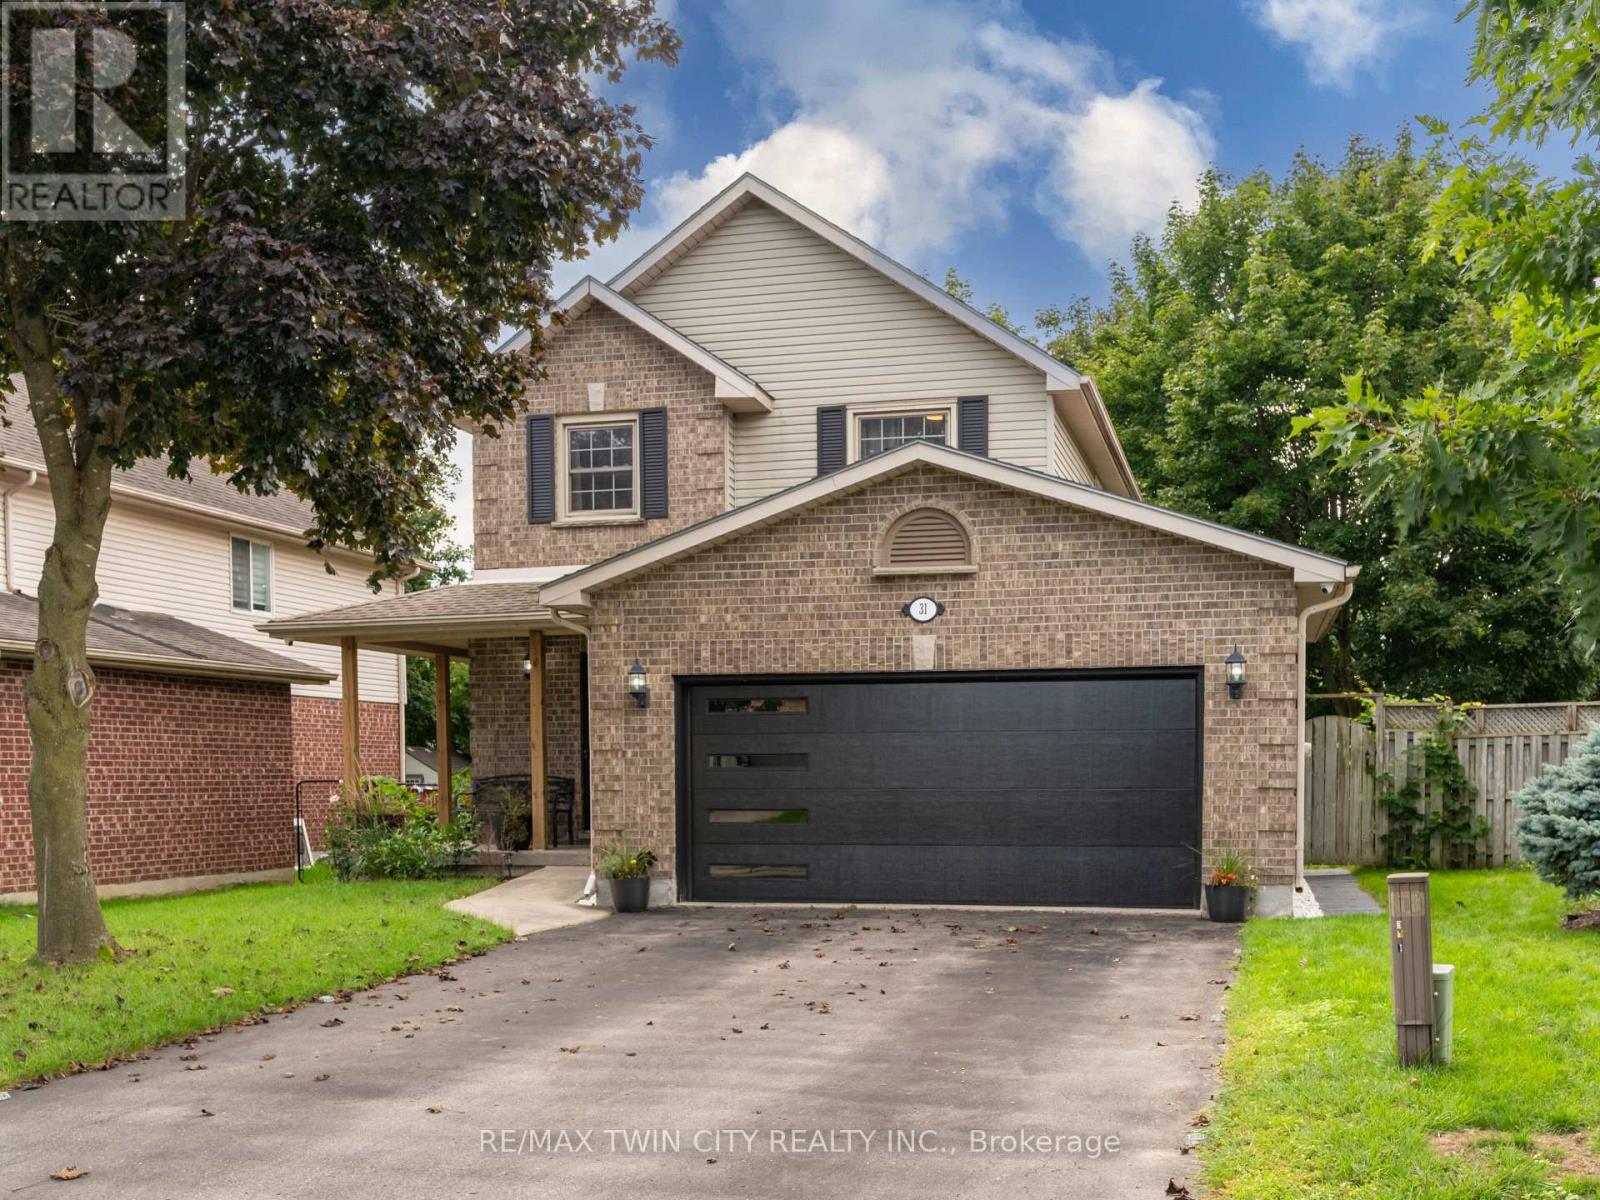
31 Tynemouth Drive
London East, Ontario
Welcome to 31 Tynemouth Drive, an extensively renovated 5-bedroom, 3-bathroom home offering over 1,900 sq. ft. of living space on a quiet, tree-lined street in a desirable London neighbourhood. With more than $100,000 invested in renovations and improvements completed in 2024, this move-in-ready property offers modern finishes, thoughtful upgrades, and exceptional space for the entire family. The stunning new kitchen features soft-close cabinetry, quartz countertops, a stylish backsplash, an under-counter bar fridge, Frigidaire Professional appliances, a gas stove, and an exterior-vented range hood. The bright main floor showcases porcelain tile and hardwood flooring, decorative wall panels, custom shelving, glass railings, updated trim, window coverings, pot lights, fixtures, doors, hardware, and fresh paint throughout. Upstairs are four generous bedrooms, including a spacious primary bedroom with a walk-in closet and a newly enlarged window that provides an abundance of natural light, along with a beautifully updated 4-piece bathroom. The fully finished basement provides additional living space with a fifth bedroom, spacious recreation room, new carpeting, renovated laundry area, and an enlarged 3-piece bathroom with a generous shower. Additional features include a Nest smart thermostat, security cameras with a monitor, Blink video doorbell, keyless entry, and a garage door opener with a built-in camera. Outside, enjoy a private, fully fenced backyard with a spacious deck, new gazebo, and mature trees, along with a new garage door, refreshed front lawn, LED walkway lighting, new concrete side walkway, and parking for up to six vehicles. Conveniently located minutes from parks, schools, shopping, and Highway 401, this beautifully upgraded home is ready to be enjoyed. Book your private showing today! (id:49269)
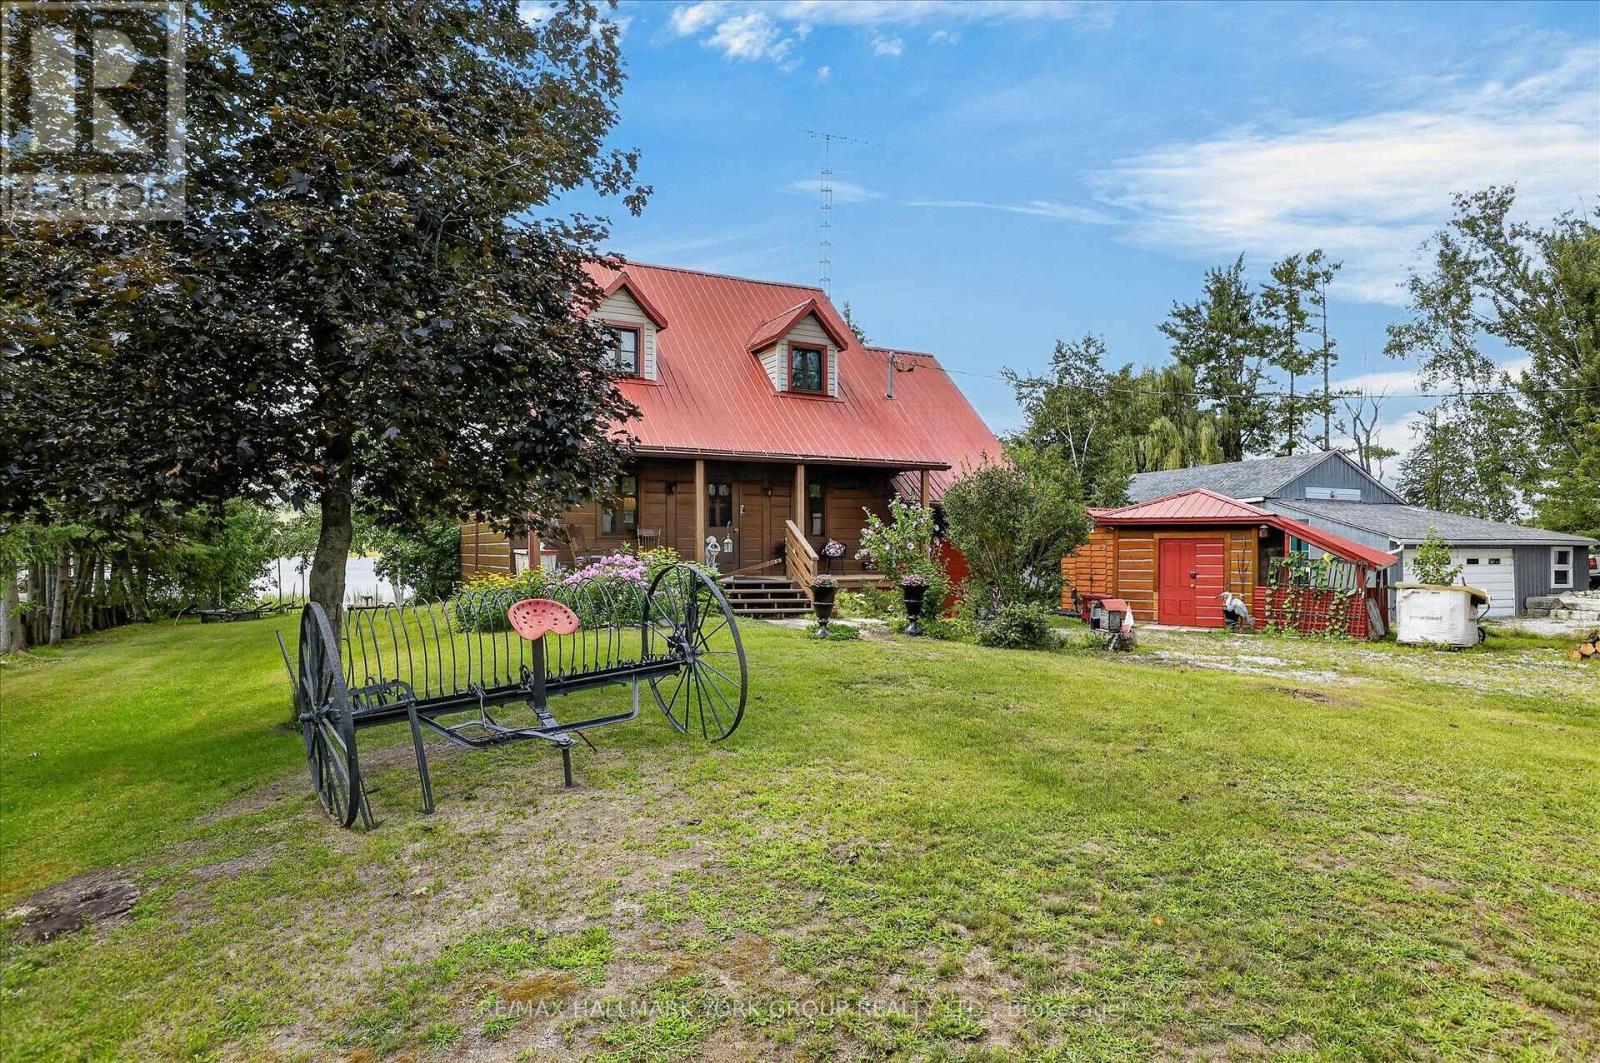
334 Moorings Drive
Kawartha Lakes, Ontario
This charming Quebec-style log home with dovetail corners, with a brand new Septic System installed in September 2026, featuring three bedrooms and a durable steel roof, is ideally situated at the mouth of the Burnt River. Just minutes from the Rosedale Locks and local town amenities, the property also offers access to Cameron Lake, Balsam Lake, and the Trent Severn Waterway, catch Bass, Pickerel, & Pike right off the dock. Envision relaxing on the front porch, immersed in the tranquility of nature, or stormy summer days, then retreating indoors to enjoy the rustic elegance of exposed 12-inch-thick log walls, tongue and groove ceilings with wooden beams, and natural slate floors. The open-concept main floor includes a spacious kitchen with a breakfast bar, living room and a convenient 2-piece bathroom. The second floor boasts a versatile family room/bedroom, three additional bedrooms with tongue and groove wood floors, and a full bathroom. The home is equipped with a ductless heat pump, electric baseboards, and a wood stove for supplementary warmth. The property sits on a generously sized, maturely treed lot with two driveways, a marine railway (as is), two docks, and an attached 12 x 20 garage with crawl space access, complemented by two sheds. Located on a year-round municipal road with school bus pickup and offering stunning westerly sunsets, this property is an ideal choice for a home or cottage. (id:49269)