
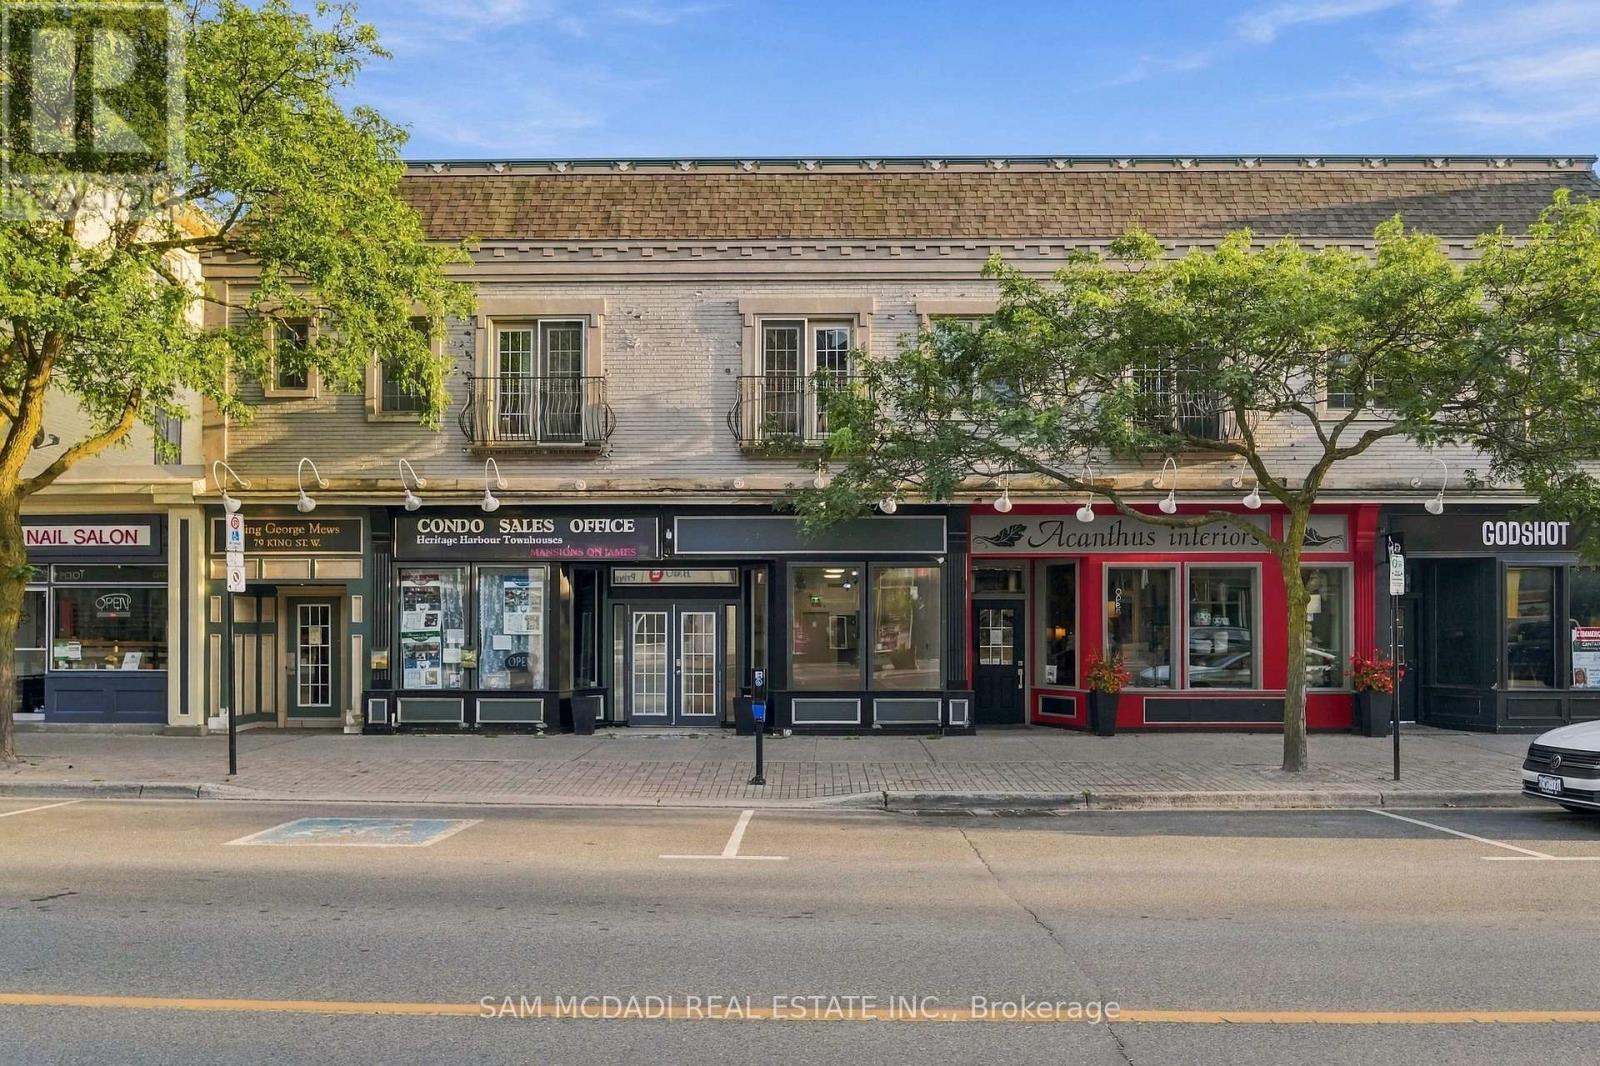
A&b - 79 King Street W
Cobourg, Ontario
Exceptional opportunity to own two commercial condominium units in the heart of Downtown Cobourg's vibrant business, shopping and tourist district. Ideally positioned on bustling Main Street, these contemporary, well-renovated units offer excellent storefront exposure, large display windows, high ceilings and the flexibility of both investment income and owner occupancy. The two units are connected by a shared front vestibule while maintaining completely separate, private spaces and have successfully operated independently for years. Subject to condominium approval, there may also be potential to combine them into one larger commercial space. Unit A is currently occupied by a long-term office tenant and features a welcoming reception area, four private offices, storage/file cabinetry and rough-ins for two 2-piece washrooms, providing immediate income for an investor. Unit B offers a bright, open-concept retail/commercial space previously occupied by a successful retail business. The space features high ceilings, updated flooring and excellent Main Street visibility, making it well suited for retail, professional services, a boutique, studio or other commercial uses. Enjoy a highly walkable location steps from Cobourg's Marina, Yacht Club, harbour, waterfront, Esplanade and beach, surrounded by banks, professional services, restaurants, cafés, boutiques, Victoria Hall, the Art Gallery and Concert Hall. The VIA Rail station is approximately one block away, with convenient access to Highway 401 and approximately 100 km to Toronto. A unique turnkey opportunity offering income, flexibility and exceptional exposure in one of Downtown Cobourg's most established commercial districts. Occupy one unit while generating income from the other, lease both, or explore the potential to combine the spaces to suit your business needs. (id:49269)
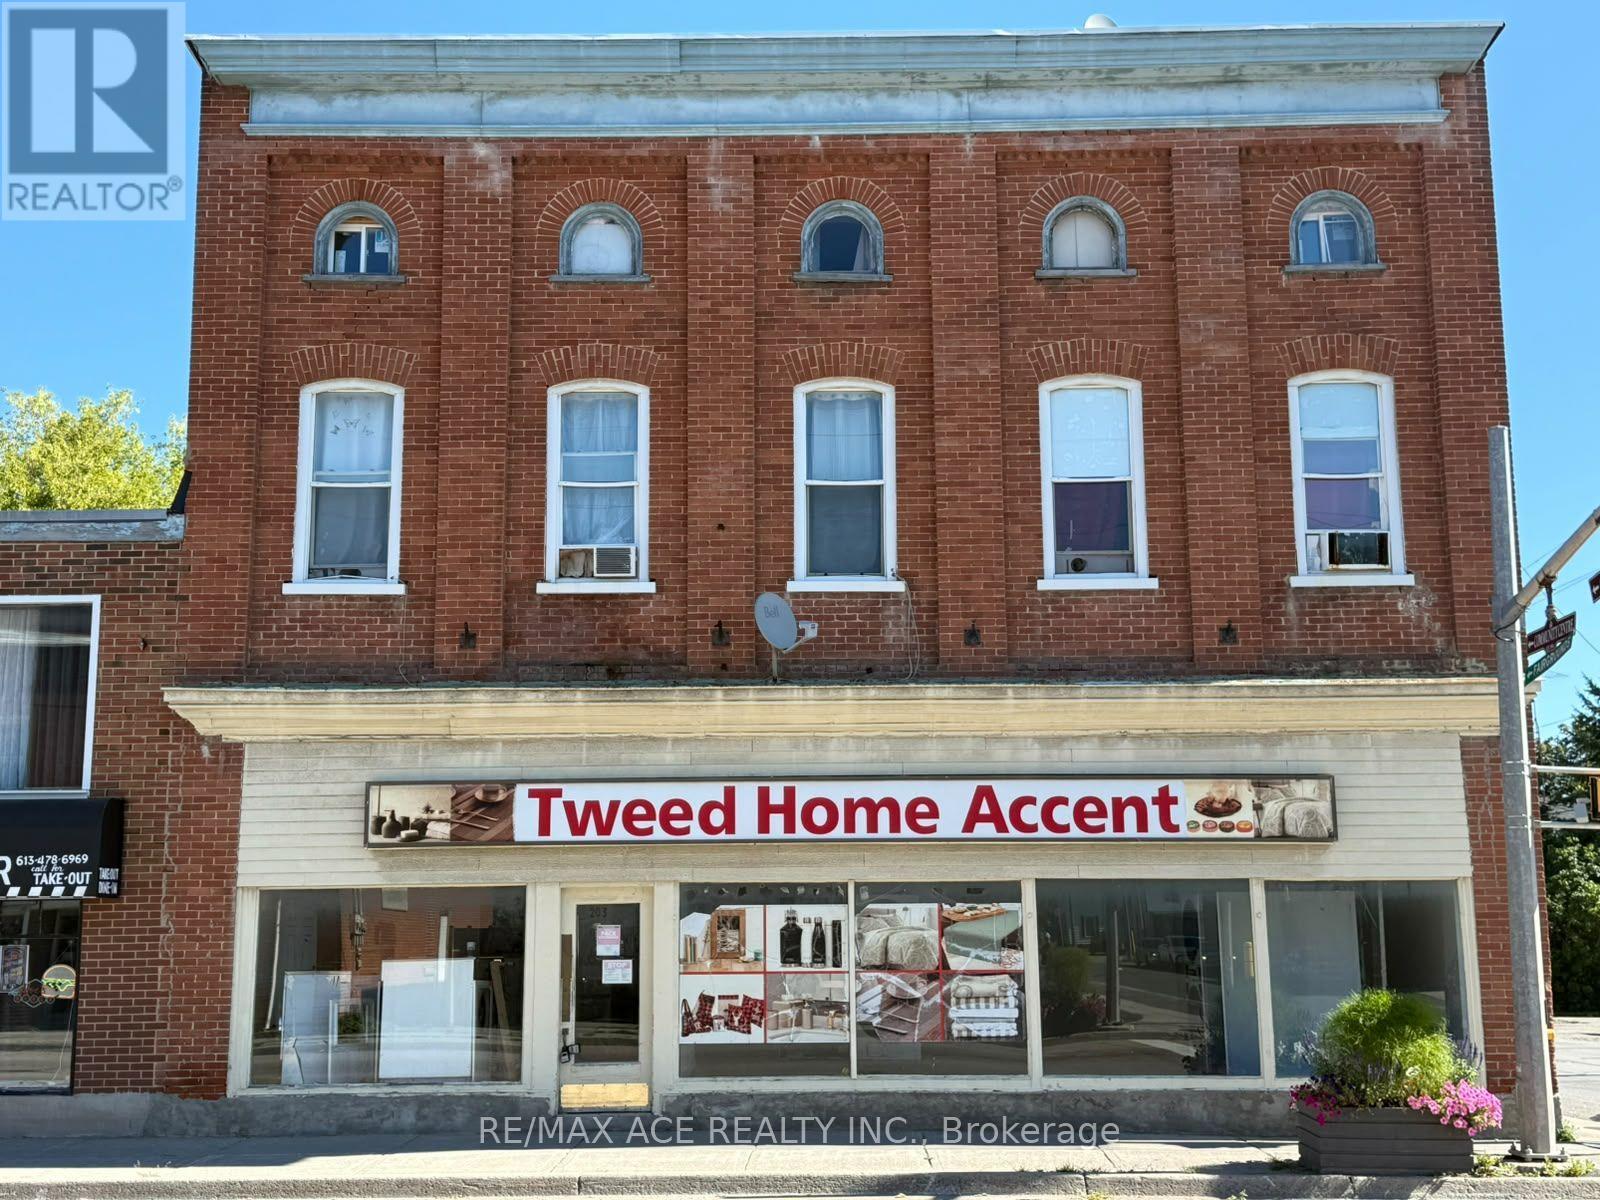
203 Victoria Street N
Tweed, Ontario
An excellent opportunity to lease over 1,700 sq. ft. of commercial space in a convenient location on Victoria Street North in Tweed. Zoned Urban Commercial (UC), the property offers a versatile setting for a variety of business opportunities, subject to permitted uses and municipal requirements.The generous floor area provides plenty of flexibility for a business looking for room to operate, grow and serve its customers. The location offers convenient access to the surrounding community and is well positioned among established residential and commercial areas.Whether you're expanding an existing business, opening a new location or looking for a larger commercial space in Tweed, this property offers the size and flexibility to bring your plans to life.Prospective tenants are encouraged to verify zoning, permitted uses, building requirements and any required municipal approvals for their intended use. (id:49269)

877 Shelborne Street
London South, Ontario
Welcome home to 877 Shelborne St with 3 bedrooms, 1.5 baths and fully finished basement. With hardwood and tile flooring throughout the main floor and large widows and patio door overlooking the large deck providing a great opportunity to entertain family and guests. The second floor provides 3 bedrooms including a large master bedroom with his and her closets. The finished lower level provides a large recreation room and a bonus room previously used for crafting. This home has been freshly painted throughout and updates include Windows and Doors in 2023, New Furnace in 2021 and London Eco Metal roof to provide peace of mind and low maintenance for years to come. (id:49269)
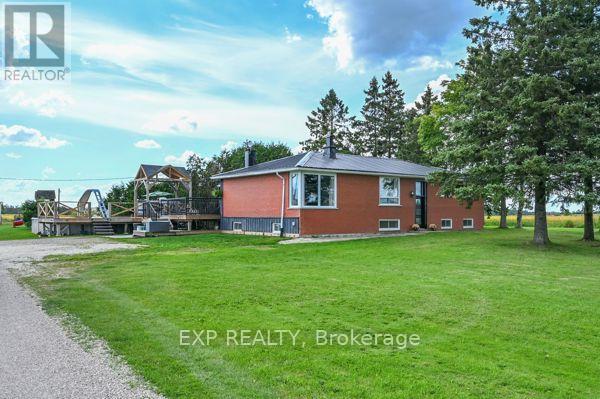
77384 7th Line S
Melancthon, Ontario
The Life You Kept Saying "One Day" To? It's For Sale. You know the feeling. Another weekend trapped in a subdivision, the kids bouncing off walls, your half-finished projects crammed into a garage that was never really yours. You've been scrolling listings for months looking for something that actually feels like an escape - not just a different address. This is that listing. Set on three private acres of true Ontario countryside, this stunning 3+2 bedroom bungalow with fully finished basement was built for families who are done compromising. The upgraded kitchen isn't just large - it's the kind of space that turns cooking into an event, where homework gets done at the island while dinner fills the house with something worth coming home to. The finished basement means the kids disappear downstairs and suddenly the living room is yours again. Step outside and the property earns its keep in every direction. The pool catches the afternoon sun and holds it until the sky turns amber and the day finally slows down. The dedicated workshop is the one you've been dreaming about - proper space, your tools, your projects, your rules. The barn is ready for your first flock of chickens, your weekend hobby, or whatever the country life inspires next. And when winter arrives the way it does up here? The upgraded steel roof doesn't flinch. The heat pump with propane backup keeps the whole family warm without keeping the bills high. This home was built to be lived in hard and maintained easily. Three acres. Five bedrooms. One workshop. One barn. One pool. Zero reasons to wait. Come see what you've been missing. (id:49269)
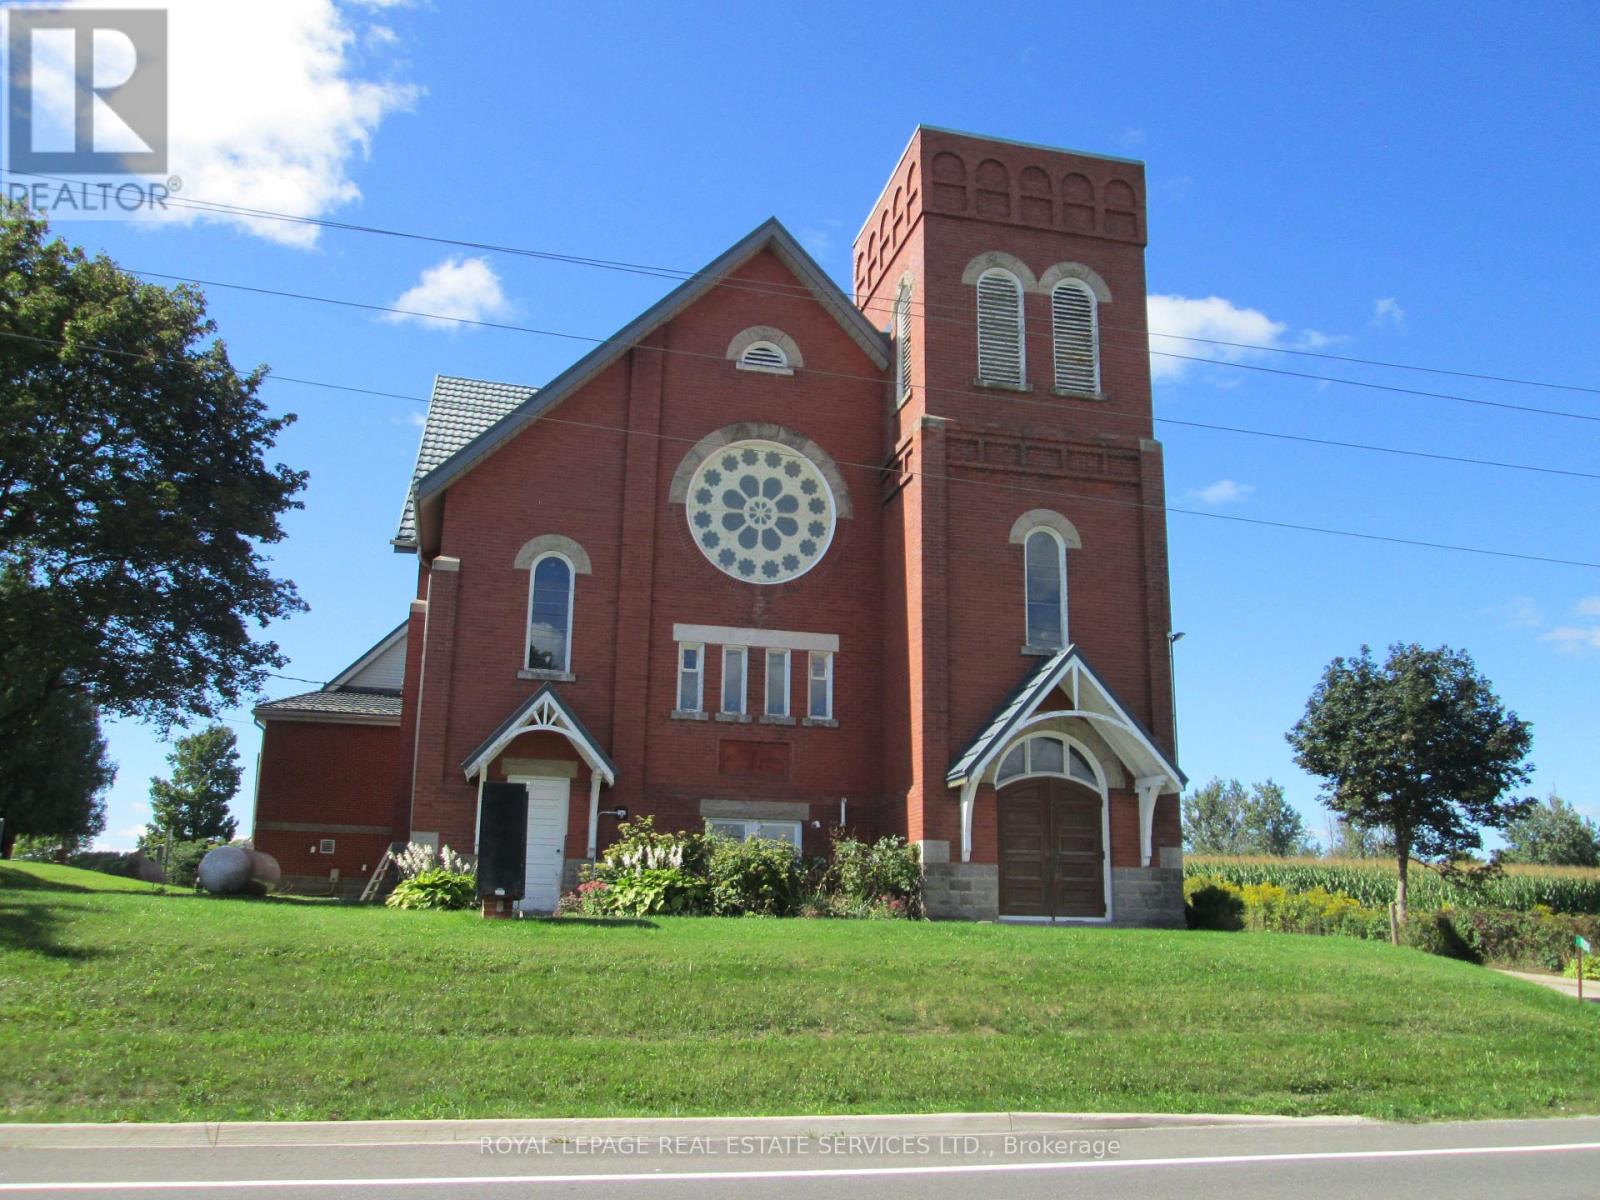
Lower Level - 12274 Guelph Line
Milton, Ontario
Potential space for a Day Care Centre located in the lower level of Ebeneer United Church in Milton. This picturesque 1.12-acre property is surrounded by lush cornfields and adjacent to the Ebenezer United Church Cemetery (maintained by the City of Milton). The bulding is conveniently situated on Guelph Line, just 10 minutes from Hwy. 401. The leased premises is approximately 3,702.50 SF, featuring an bright open space of about 2,092 SF that can be configured into permanent or partitioned classrooms. The space also includes a full kitchen with ample storage, a children's playroom, storage area, and washrooms. There is potential for the tenant to use the main reception/foyer area on the main floor. The property also offers several options for a dedicated outdoor play area and ample parking for staff, with convenient pick-up/drop-off access for parents. This space is not currently licensed and would likely require modifications to meet all Ministry of Education (MoE) licensing requirements. It is the responsibility of the Tenant to obtain the License. (id:49269)
8a - 2558 Finch Avenue W
Toronto, Ontario
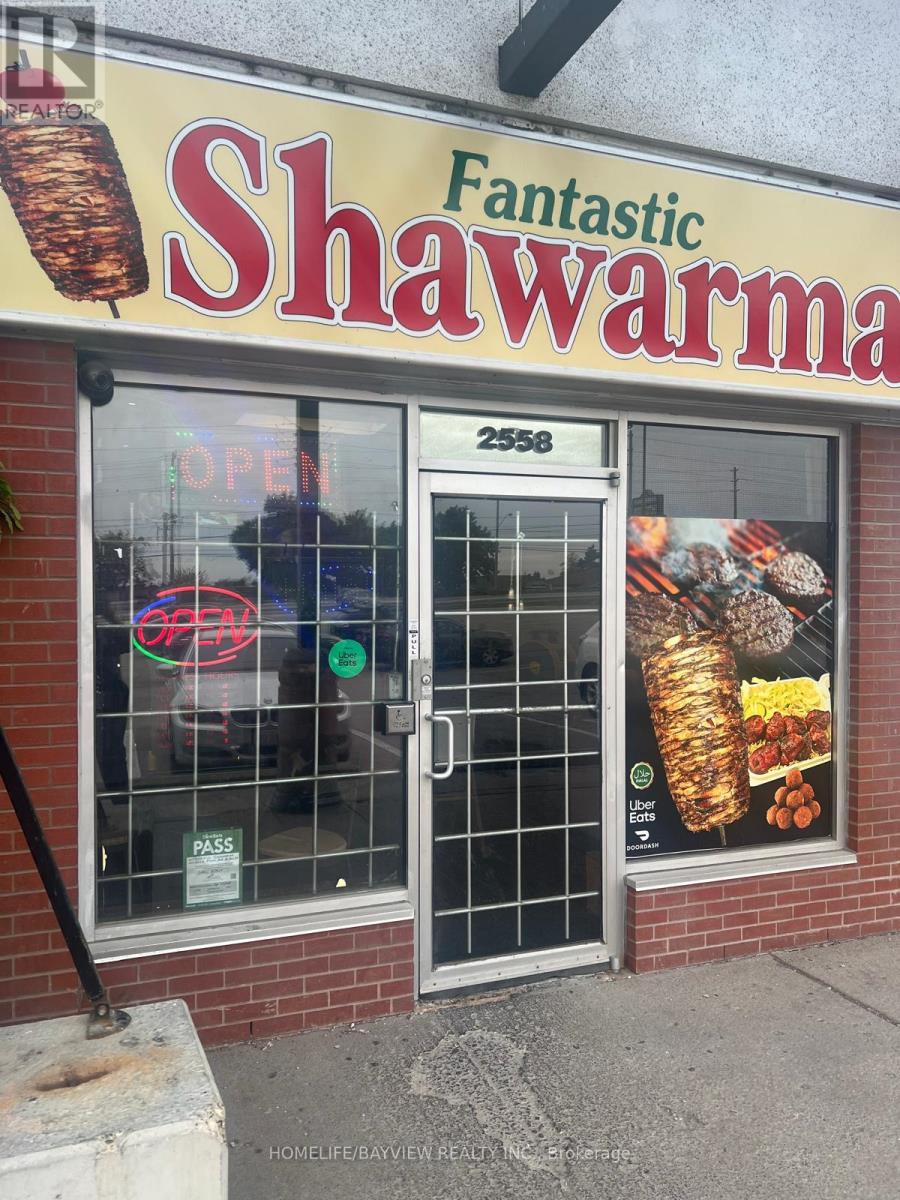
''SHAWARMA" "MEDITERRANEAN CUISINE '' ,GREAT LOCATION, High Density Area , A lot Of Traffic, Fully Equipped For Dining And Take-Out , Prime Location At High Traffic Plaza, Great Exposure Unit Facing Finch, . Fully Load Kitchen, All Business Equipment Will Stay. Lots Of Parking Spaces. Easy Access, Turn Key Business With Easy Operating, ! Excellent Opportunity For Owning Your OwnFood Business (id:49269)
11 Stedford Crescent
Brampton, Ontario
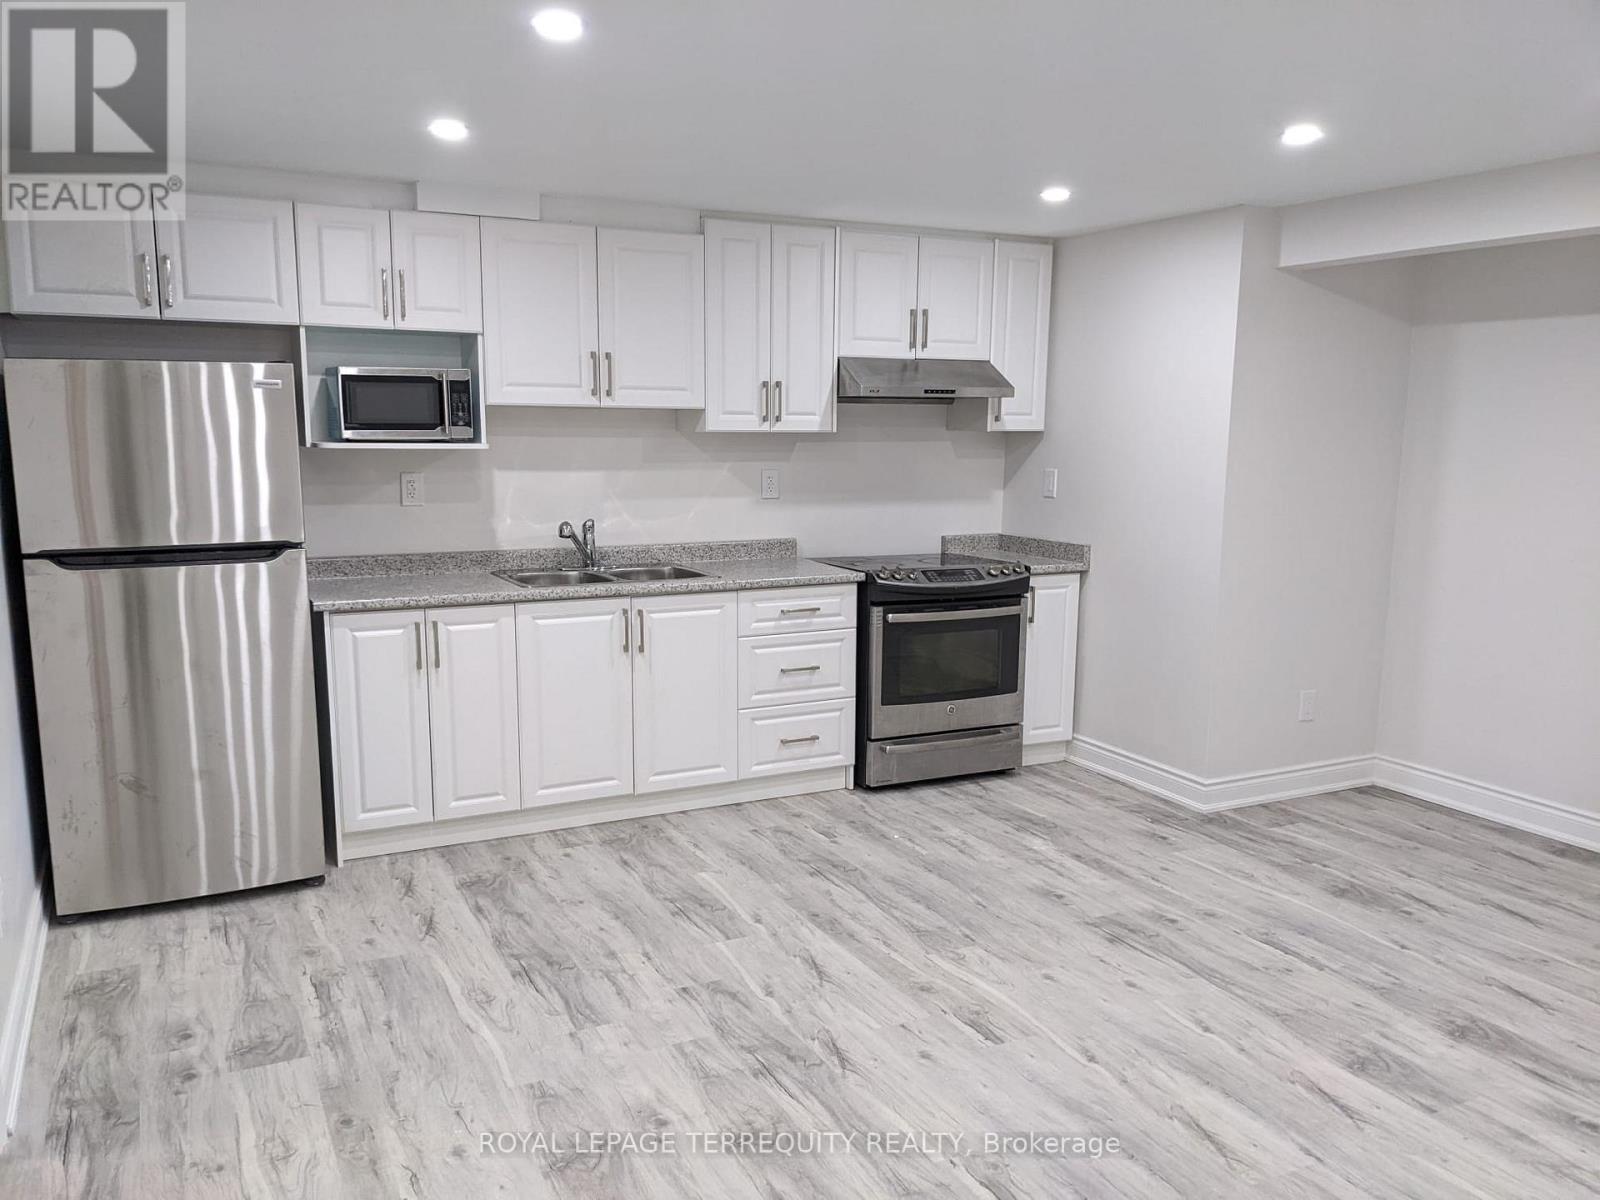
Welcome To This Bright And Spacious Basement In A Desirable Brampton Neighbourhood! ThisMove-In-Ready Unit Features A Well-Designed Layout, Large Sun-Filled Windows, And Plenty OfNatural Light Throughout. The Home Has Been Very Lightly Used And Is In Excellent, Like-NewCondition. Conveniently Located Near Schools, Parks, Shopping, Transit, And Other EverydayAmenities. No Sidewalk And 1 Dedicated Parking Space Included. A Wonderful Opportunity To LeaseA Comfortable And Well-Maintained Home In A Great Location! (id:49269)
702 - 10 Graphophone Grove
Toronto, Ontario
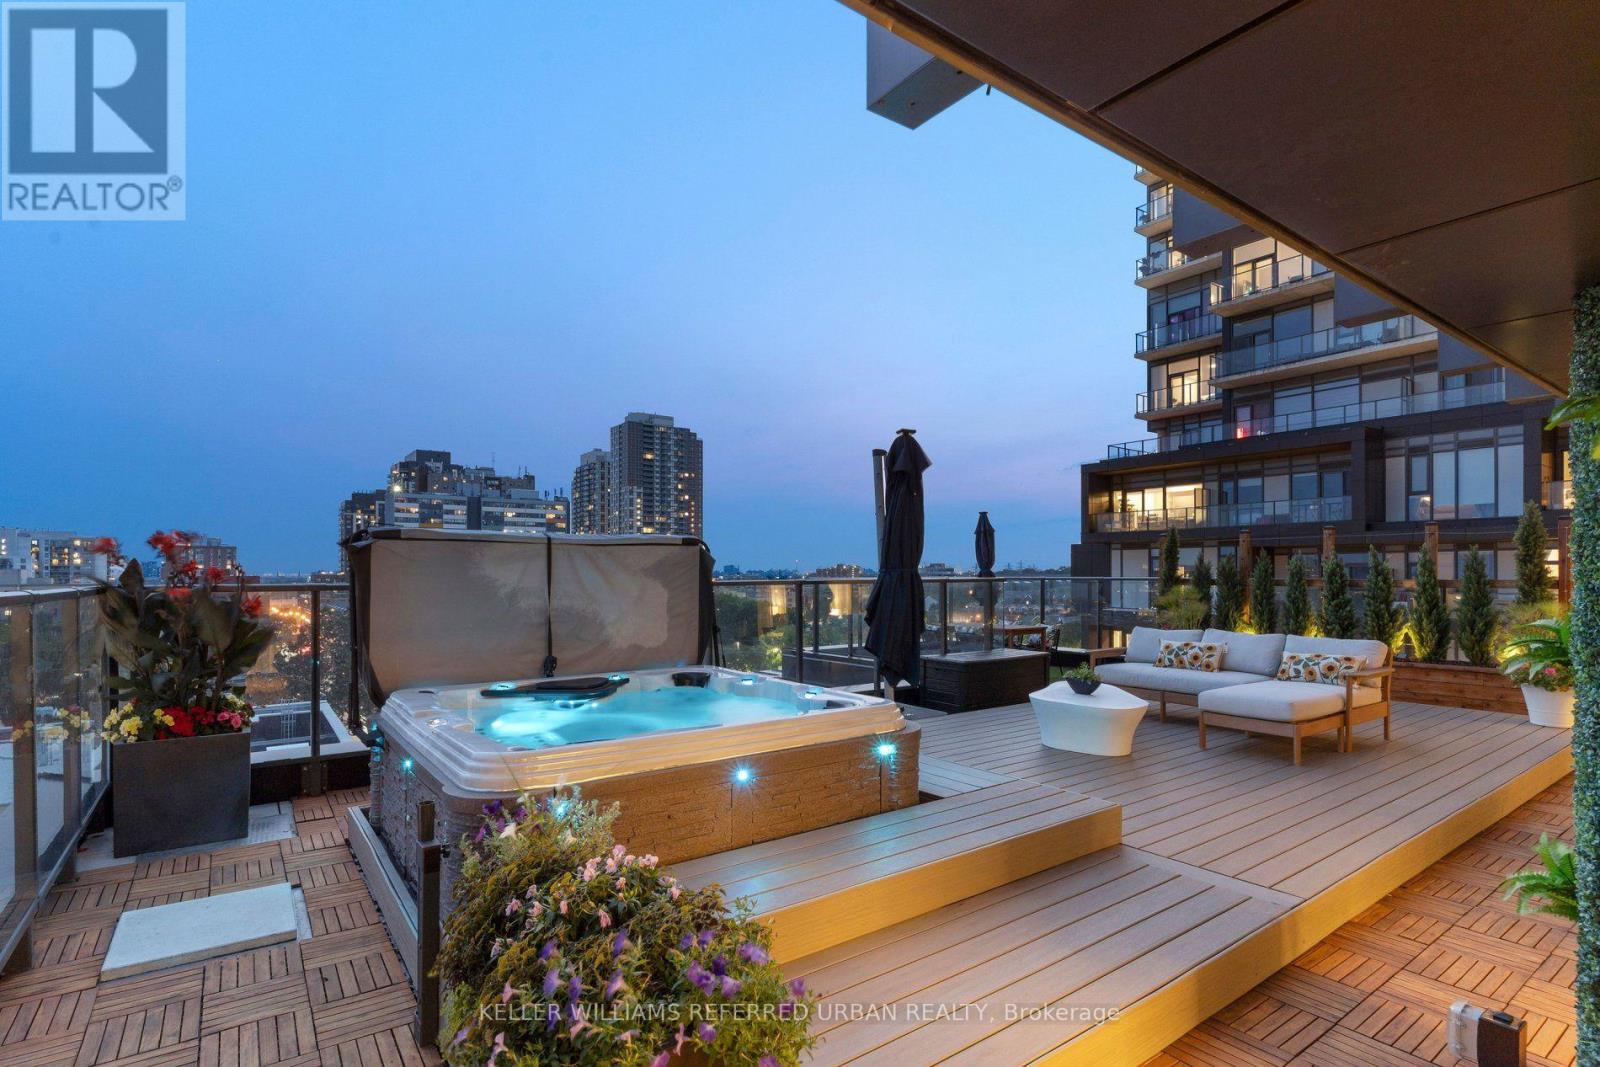
Your blinds know when it's time to wake up. Your lights take instructions. Your hot tub had to be craned seven storeys into the air. This is not your average Toronto condo. Start inside, where three proper bedrooms, a workspace and 12-ft ceilings mean nobody has to pretend a glass box with a Murphy bed is a bedroom. The kitchen is sleek, integrated and built for entertaining. Dinner happens around a custom banquette. Everything has its place. Custom millwork. Fitted closets. Smart lighting. Automated blinds. Even the laundry room has a huge window and looks better than some kitchens. Then open one of three doors to the terrace. All 1,178 sq. ft. of it. Your own backyard in the sky, professionally landscaped with custom decking, multiple places to eat, work, lounge and entertain, water and gas hookups, built-in drainage and that ridiculous hot tub. Look up and there's the CN Tower across the treetops. That view hits differently from a hot tub. The amenities are excellent too. The gym is legit, the party room is great, although when your own place looks like this, leaving it feels a little unnecessary... Friends over Friday. Coffee outside Saturday. Geary Ave for dinner. Downtown in minutes when you want it. Home when you don't. Two EV parking spaces handle the cars. Your locker is down the hall. The rest is easy. This is what condo living looks like when nobody compromises. No tiny bedrooms. No sad balcony. No choosing between design and space. No moving to the suburbs because you ran out of room. Just a seriously good home, built by people with exceptional taste, in a neighbourhood that keeps getting more interesting. If every $2M condo is starting to look the same, good. This one isn't. (id:49269)
11 - 2131 Williams Parkway
Brampton, Ontario
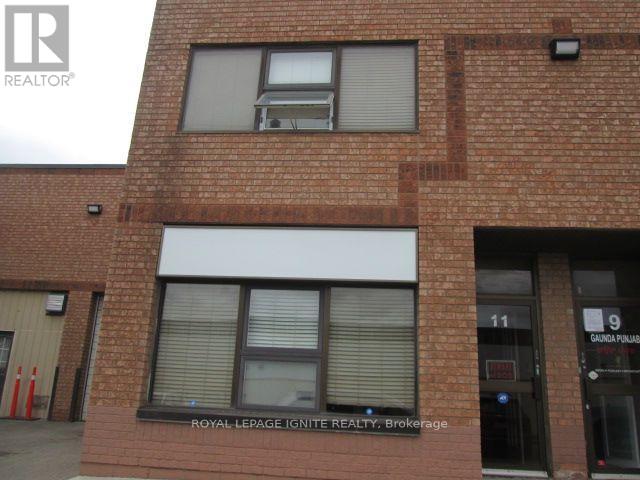
Exceptional width (30 feet), Very Functional unit in Small desirable complex, Bonus 300 Square feet of warehouse mezzanine not included in total area, Main floor office, reception area, washroom and kitchen measures about 500 square feet. Second floor finished area of about 500 sqft. Second Floor finished area of about 500 square feet of clean office space with 3Pc bath. No Auto uses permitted. Priced to sell. (id:49269)
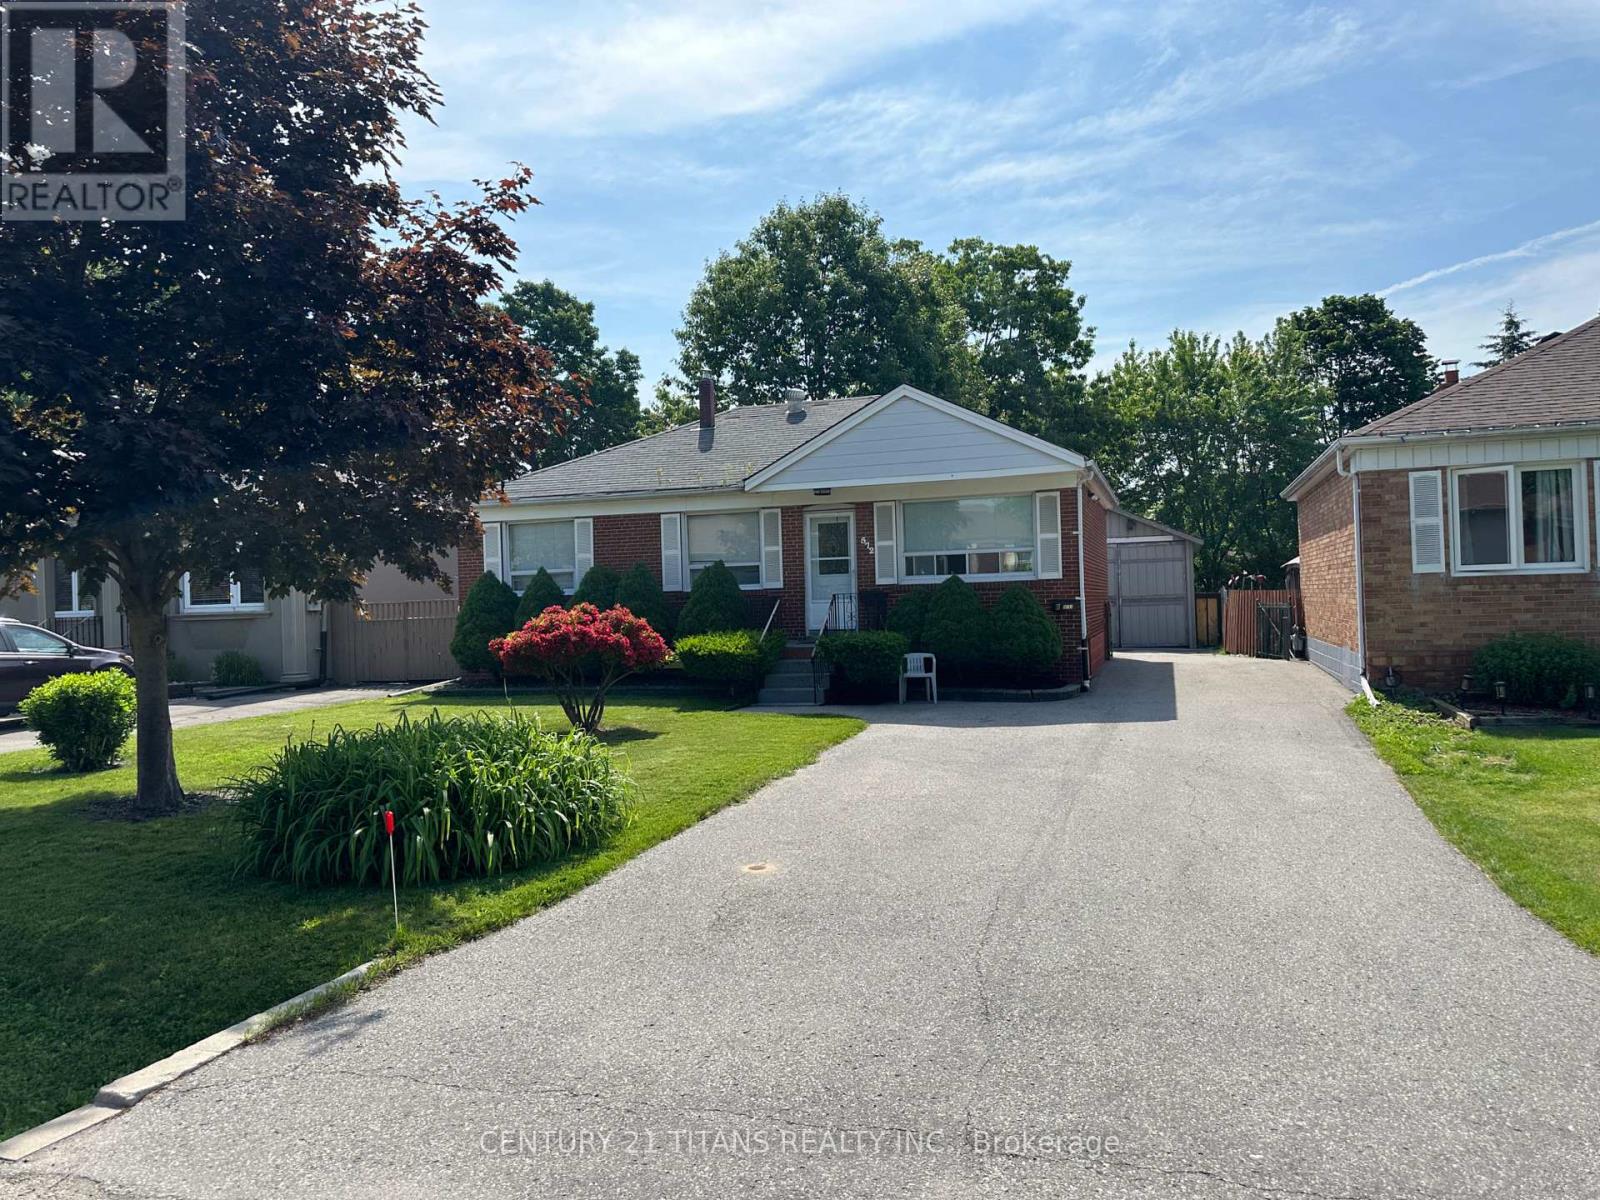
Main - 572 Exbury Crescent
Mississauga, Ontario
Welcome to this charming and well-maintained 3-bedroom main floor rental in the highly sought-after Mineola neighbourhood of Mississauga. This bright and spacious home offers comfortable living in a quiet, established neighbourhood surrounded by mature trees and beautiful landscaping.The main floor features a spacious kitchen with newer appliances, plenty of cabinetry and ample storage, an updated bathroom, three comfortable bedrooms, and plenty of natural light throughout. Enjoy the large, beautifully landscaped backyard with a private setting and plenty of outdoor space to relax or entertain. Enjoy an unbeatable location just minutes from top-rated schools, parks, trails, Port Credit Village, Lake Ontario, shops, restaurants and cafés, with convenient access to major highways and transit.A fantastic opportunity to rent a spacious 3-bedroom main floor in one of Mississauga's most desirable neighbourhoods. Move-in ready and available for a great tenant (id:49269)
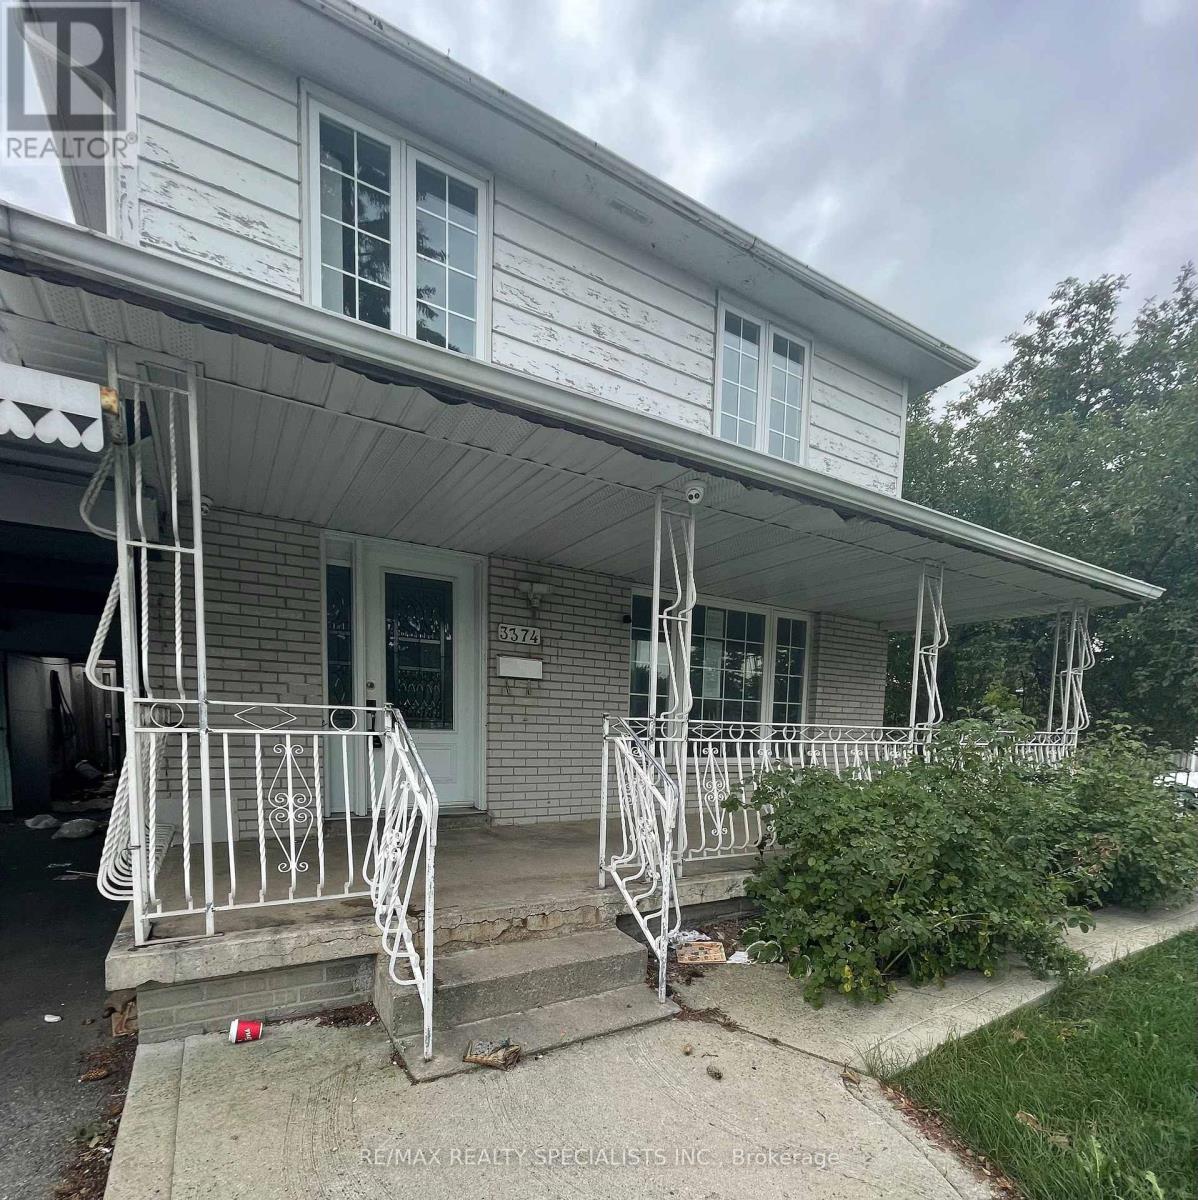
3374 Morning Star Drive
Mississauga, Ontario
An opportunity for renovators, investors or buyers looking to enter into the market! This four-bedroom, three-bathroom semi-detached home is situated on a corner lot and offers potential to renovate. *This Property is being sold "as-is-where-is"* The functional layout features a spacious main-floor living room with large windows providing an abundance of natural light, along with a separate dining area. Conveniently located close to hwy 427, walmart, westwood square, schools, medical services, Malton community centre & library, grocery stores, banks, restaurants, and public transit. (id:49269)
322 - 156 Jozo Weider Boulevard
Blue Mountains, Ontario
PRIVATE SUITE - has not been in rental program since 2020 when building was completely renovated. HST has been paid. If you wish to continue as a private suite, you must have another permanent address and you may not rent it out. Suite is ready for immediate occupancy and can enter the rental program any time should you not wish to be a private suite. Completely refurbished, suite includes full kitchen (not usual in bachelor suites). Grand Georgian features seasonal pool, 2 oversized hot tubs, sauna, fitness room, hearth room and an underground parking spot. Blue Mountain Resort offers a full service rental program to owners to help offset operating expenses while still allowing ample use. 2% BMVA fee is applicable. Condo fees include utilities. (id:49269)