
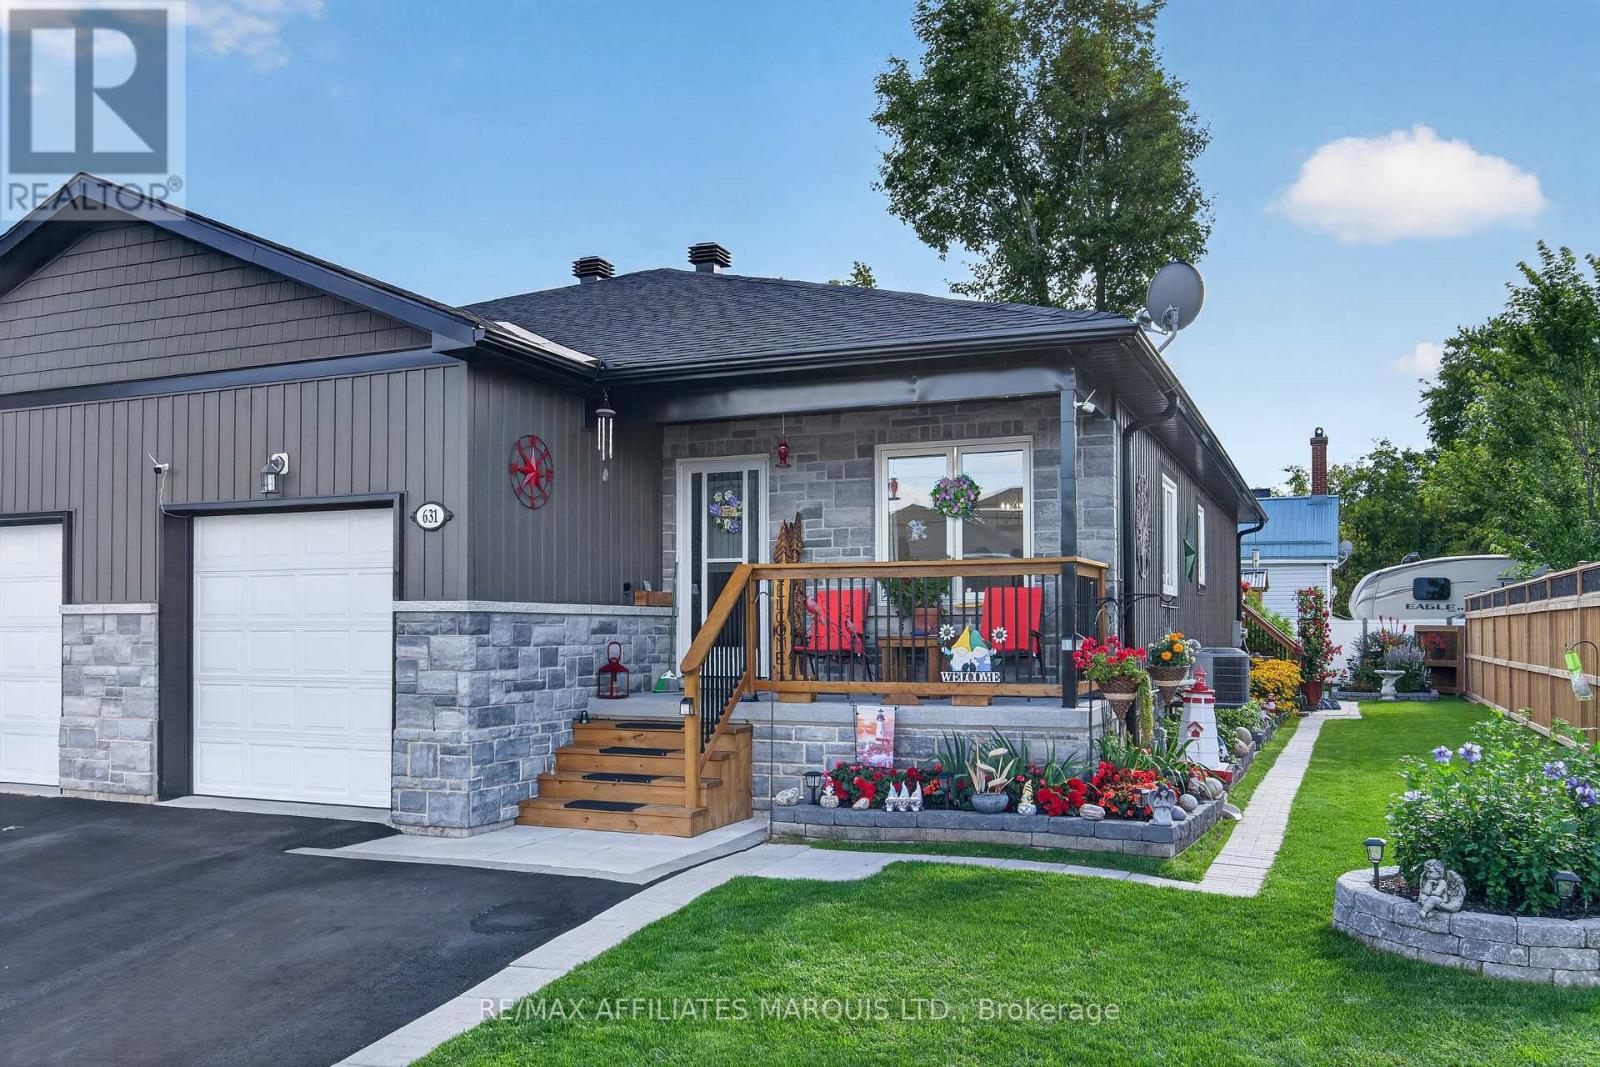
631 St Lawrence Street
Prescott, Ontario
If you've been searching for a beautifully maintained and tastefully finished semi-detached home in Prescott, your search ends here. Built in 2019 and just a stone's throw from the St. Lawrence River, this move-in-ready home offers the perfect blend of modern comfort and low-maintenance living. Step inside to a bright, welcoming main floor where thoughtful updates and stylish finishes create an inviting atmosphere. The spacious kitchen flows seamlessly into the living area, making it ideal for both everyday living and entertaining. Two well-appointed bedrooms are conveniently located on the main level, complemented by a beautifully finished 4-piece bathroom. The finished lower level expands your living space with a generous rec room that's perfect for movie nights, hobbies, or hosting family and friends. A 2-piece bathroom adds everyday convenience, while the dedicated laundry room keeps things organized. An additional storage room offers flexibility and could easily become a home office, gym, or extra living space. Outside, the home's curb appeal is enhanced by mature perennials that add seasonal colour and charm. The private backyard offers a peaceful place to unwind, with a well-sized shed for all your outdoor storage needs. The backyard is beautifully completed by a back deck that leads to a charming composite-decking sitting area, creating an inviting space to enjoy your morning coffee or relax on a sunny afternoon with ample space for company. An awning provides added shade and comfort, while the attached garage adds everyday convenience and functionality. Just moments from the waterfront, marinas, walking trails, and local amenities, this home offers a lifestyle that's as comfortable as it is convenient. Please include a 24-hour irrevocable on all offers. (id:49269)
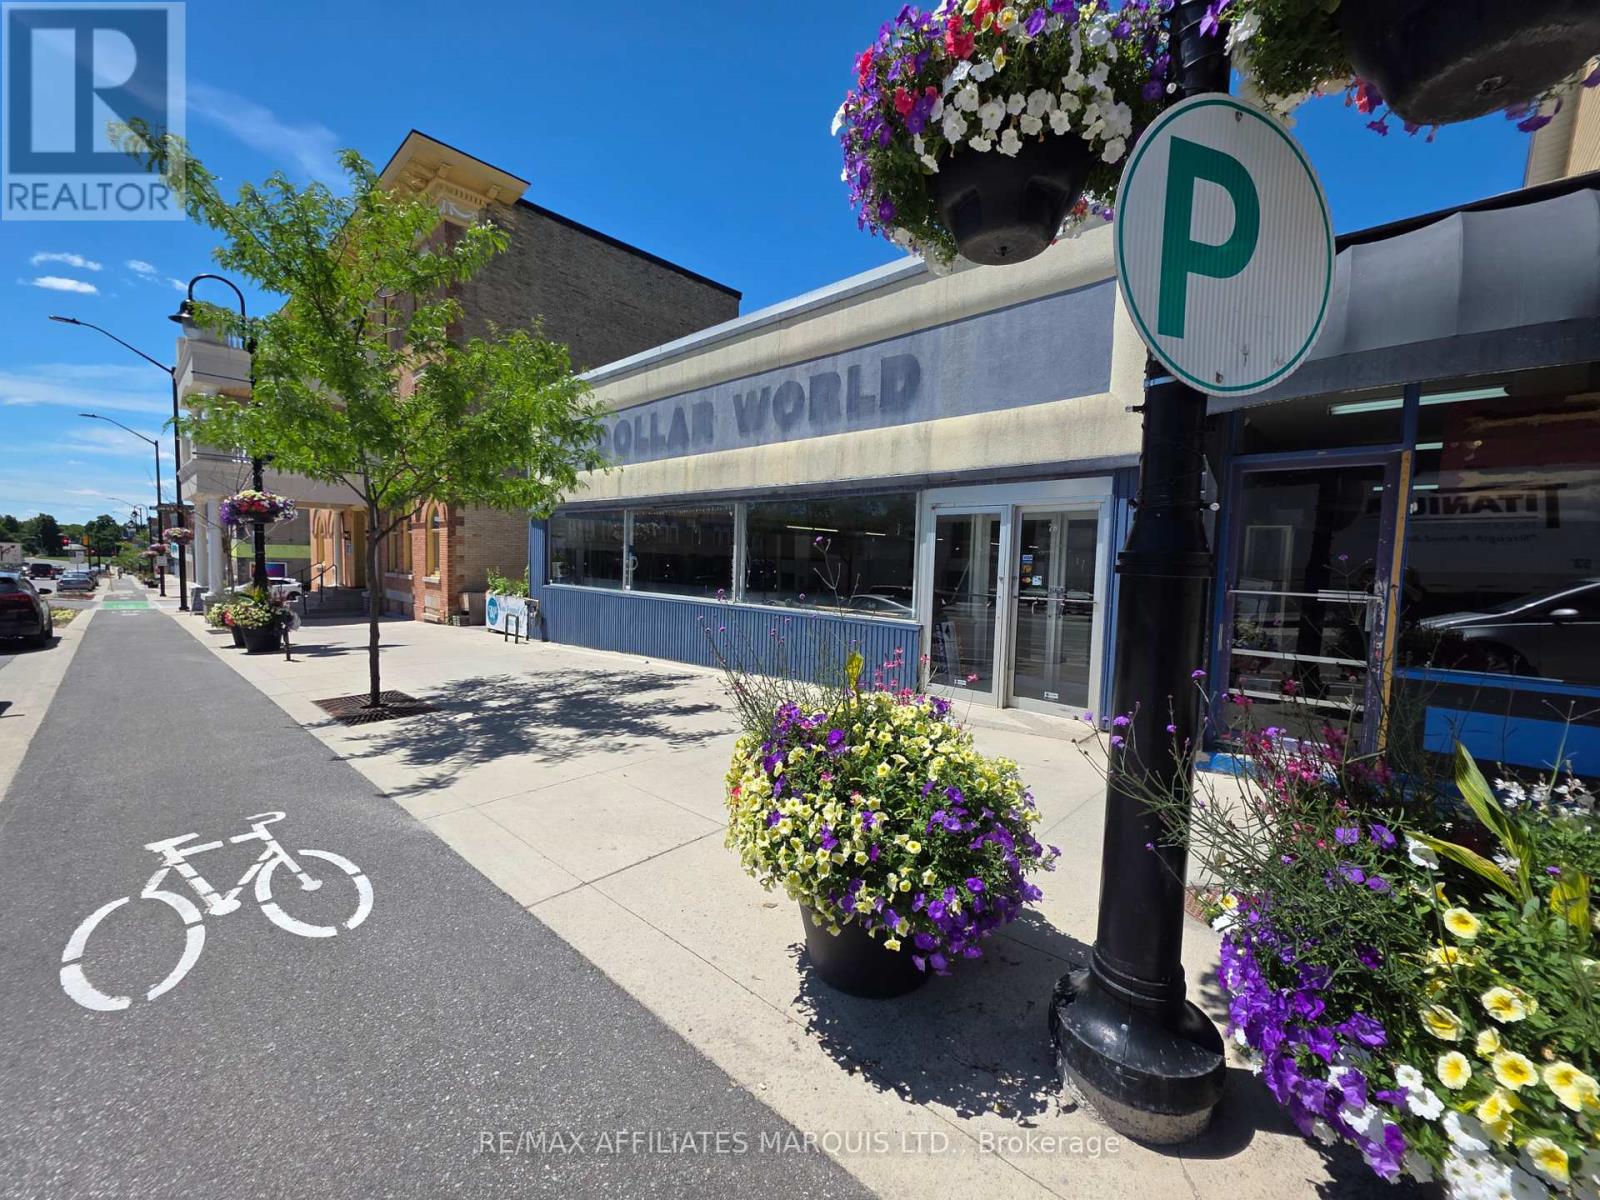
28 Beckwith Street N
Smiths Falls, Ontario
VTB AVAILABLE on approved credit!!!! Calling all business owners & investors! This versatile, single-level commercial space offers roughly 5,000sq ft ready to customize for retail, office, or service-oriented operations. The layout can be easily re-configured into multiple units to suit your vision, offset expenses, create income streams. With expansive storefront windows, high ceiling height, and excellent street exposure, the building benefits from steady foot & vehicle traffic. Ground-level construction ensures smooth, accessible entry for all customers. Positioned in the heart of the downtown district, the property allows for a broad range of permitted uses and sits among successful shops, restaurants, and services. CITY GRANTS AVAILABLE if you qualify. Large section of the roof replaced in 2026. Book today! 24-hour irrevocable on all offers. (id:49269)
RE/MAX Affiliates Marquis
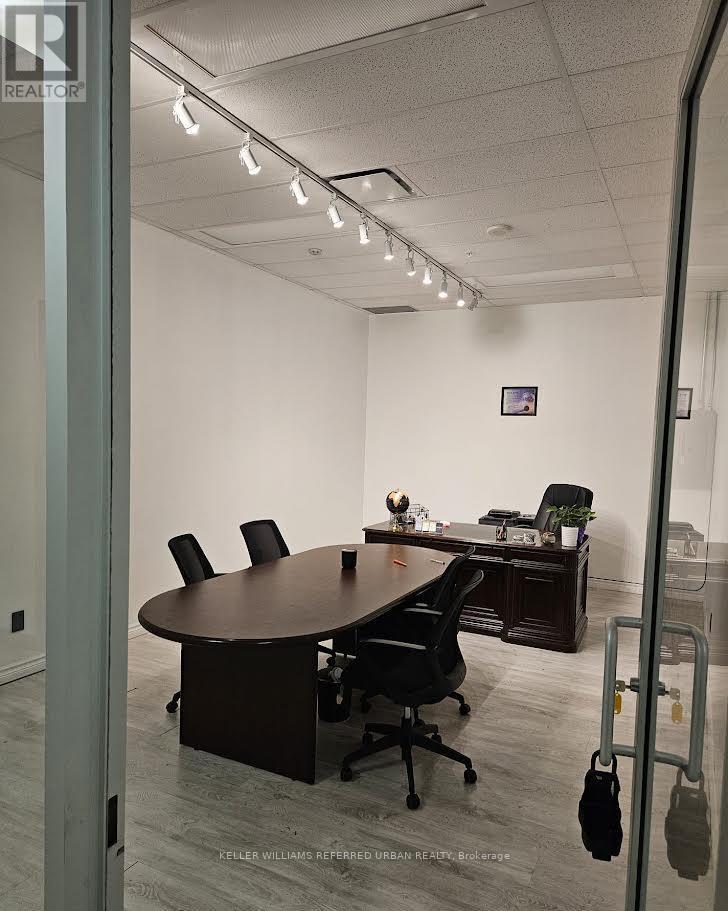
260 - 7163 Yonge Street
Markham, Ontario
HST should be paid by Tenant (id:49269)
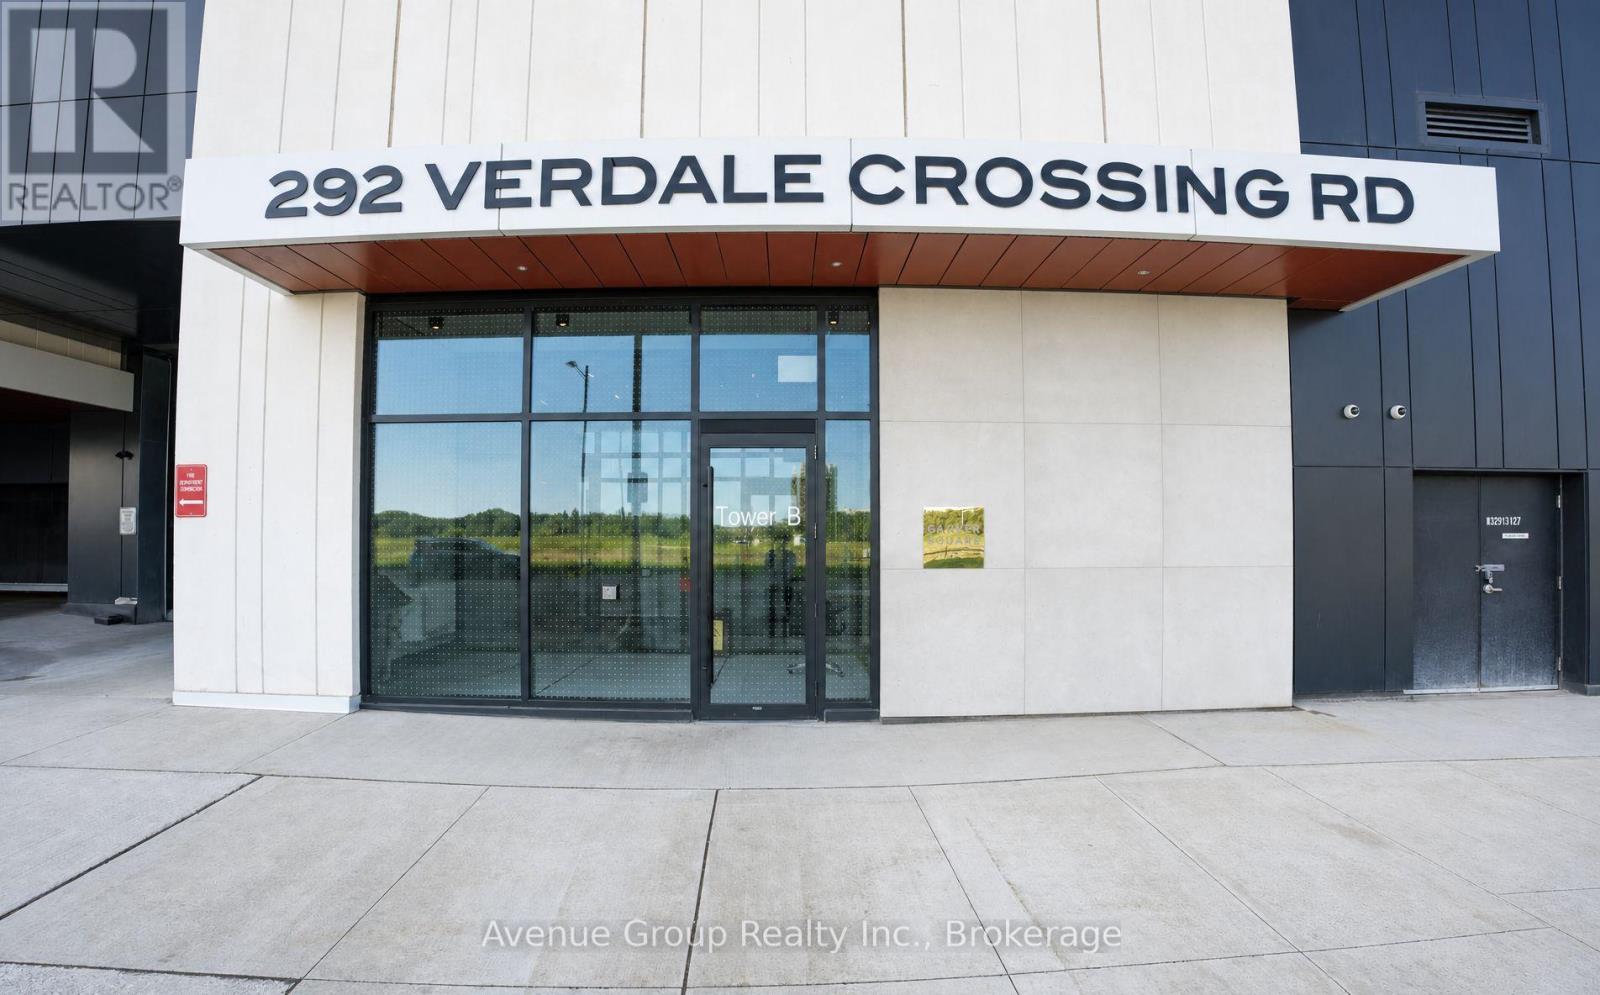
1011 - 292 Verdale Crossing
Markham, Ontario
A Rare Corner Residence With Unobstructed Skyline Views. Welcome To Gallery Square, Where Elevated Design Meets The Best Of Downtown Markham Living. This Coveted North-East Facing Corner Suite Features Floor-To-Ceiling Windows, Soaring 10-Ft Smooth Ceilings, And Spectacular Unobstructed Views That Fill The Home With Natural Light.The Thoughtfully Designed 2-Bedroom, 2-Bathroom Layout Offers An Inviting Open-Concept Living And Dining Space, Complemented By A Sleek Contemporary Kitchen With Centre Island, Stylish Backsplash, And Ample Cabinetry. Laminate Flooring Throughout Adds A Clean, Sophisticated Finish, While The Corner Exposure Creates An Exceptional Sense Of Space And Light.Enjoy An Unbeatable Downtown Markham Location Just Steps From Markham Civic Centre, York University Markham Campus, GO Transit, VIVA, Restaurants, Shopping And Everyday Conveniences, With Easy Access To Highways 404 And 407.Includes 1 Parking Space And 1 Locker. A Distinctive Corner Suite Offering Modern Luxury, Incredible Views, And Connected Urban Living In The Heart Of Downtown Markham. (id:49269)
86 30th Street N
Wasaga Beach, Ontario
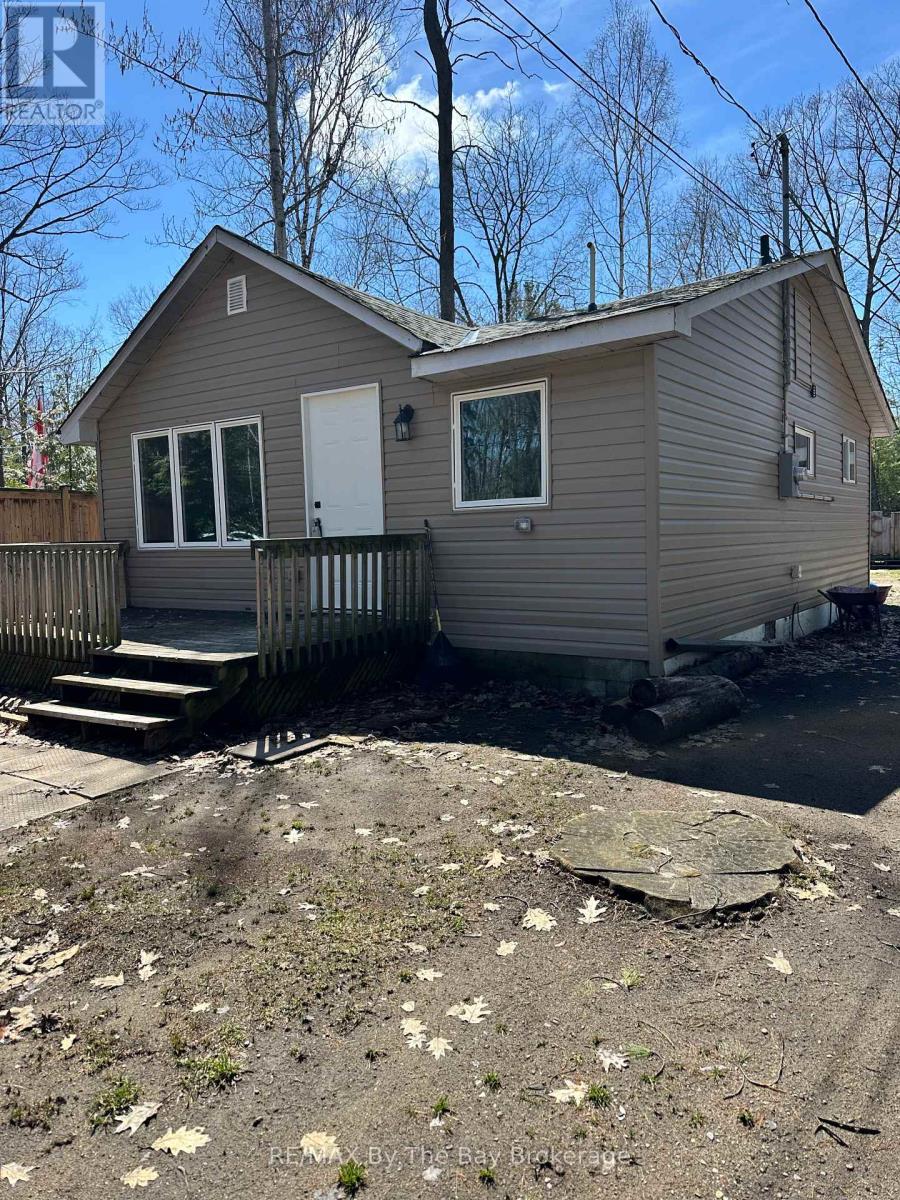
Great property on the northside just steps from Georgian Bay and prime sandy beachfront. (Front) Home has 2 bedrooms, open concept living room / kitchen and 4 pc. bath with a gas furnace and includes fridge/stove and microwave. (Back) 2nd home has 3 bedrooms and hall with laundry room and 4 pc. bath plus open concept kitchen / dining nook + living room with a 12' x 20' deck. Property also has a 10' x 10'6 shed. Great property where you can live in 1 house and get income from the 2nd home. Call today to view. (id:49269)
7 Stonehenge Crescent
Toronto, Ontario
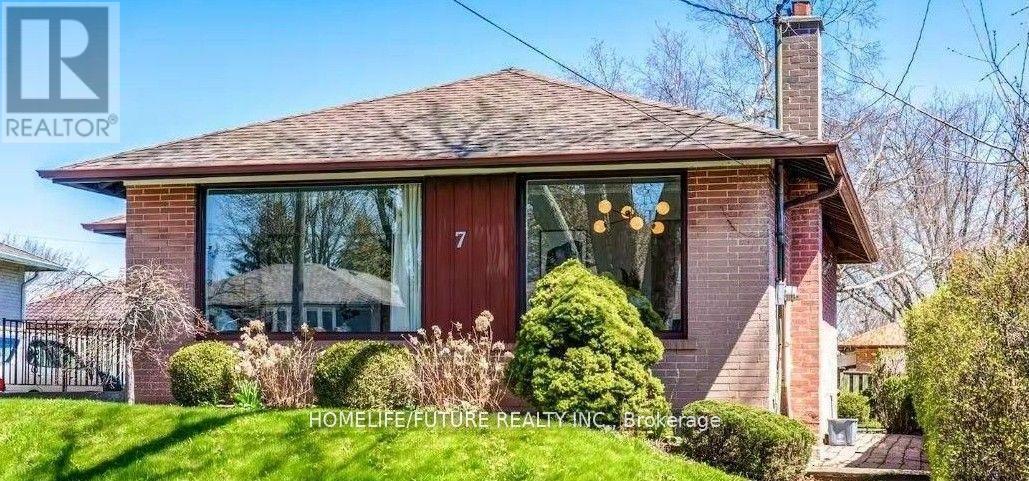
Welcome To 7 Stonehenge Crescent, A Beautifully Updated 3-Bedroom, 2-Bathroom Home On A Quiet, Family-Friendly Crescent In The Desirable Woburn Community. Bright And Inviting, This Home Features A Functional Layout, Spacious Principal Rooms, And A Sun-Filled Kitchen With Ample Storage. Situated On A Generous 44 X 110 Ft Lot, The Backyard Is Perfect For Entertaining. The Finished Basement With A Separate Entrance, Bedroom, 3-Piece Bath, And Large Rec Room. Conveniently Located Close To Transit, Highway 401, Parks, Schools, Restaurants, Places Of Worship, And Centennial Arena. (id:49269)
3378 Candlewood Crescent
Windsor, Ontario
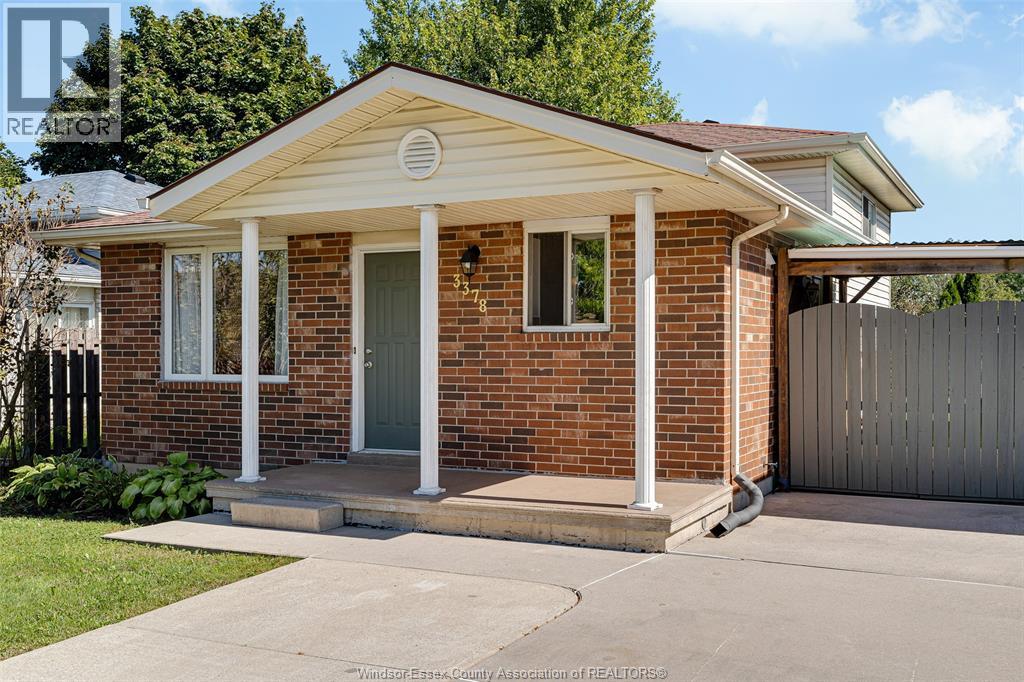
Pride of ownership shines throughout this immaculate 4-level backsplit in desirable Devonshire Heights! Beautifully maintained, this inviting home offers a bright eat-in kitchen, spacious living room, generous family room, additional bedroom & 3-pc bath. Enjoy a fully enclosed backyard, perfect for entertaining or family fun. 4th level features laundry, storage & fruit cellar. Close to schools, parks, shopping, transit & amenities. Move-in ready! (id:49269)
1612 - 1 Market Street
Toronto, Ontario
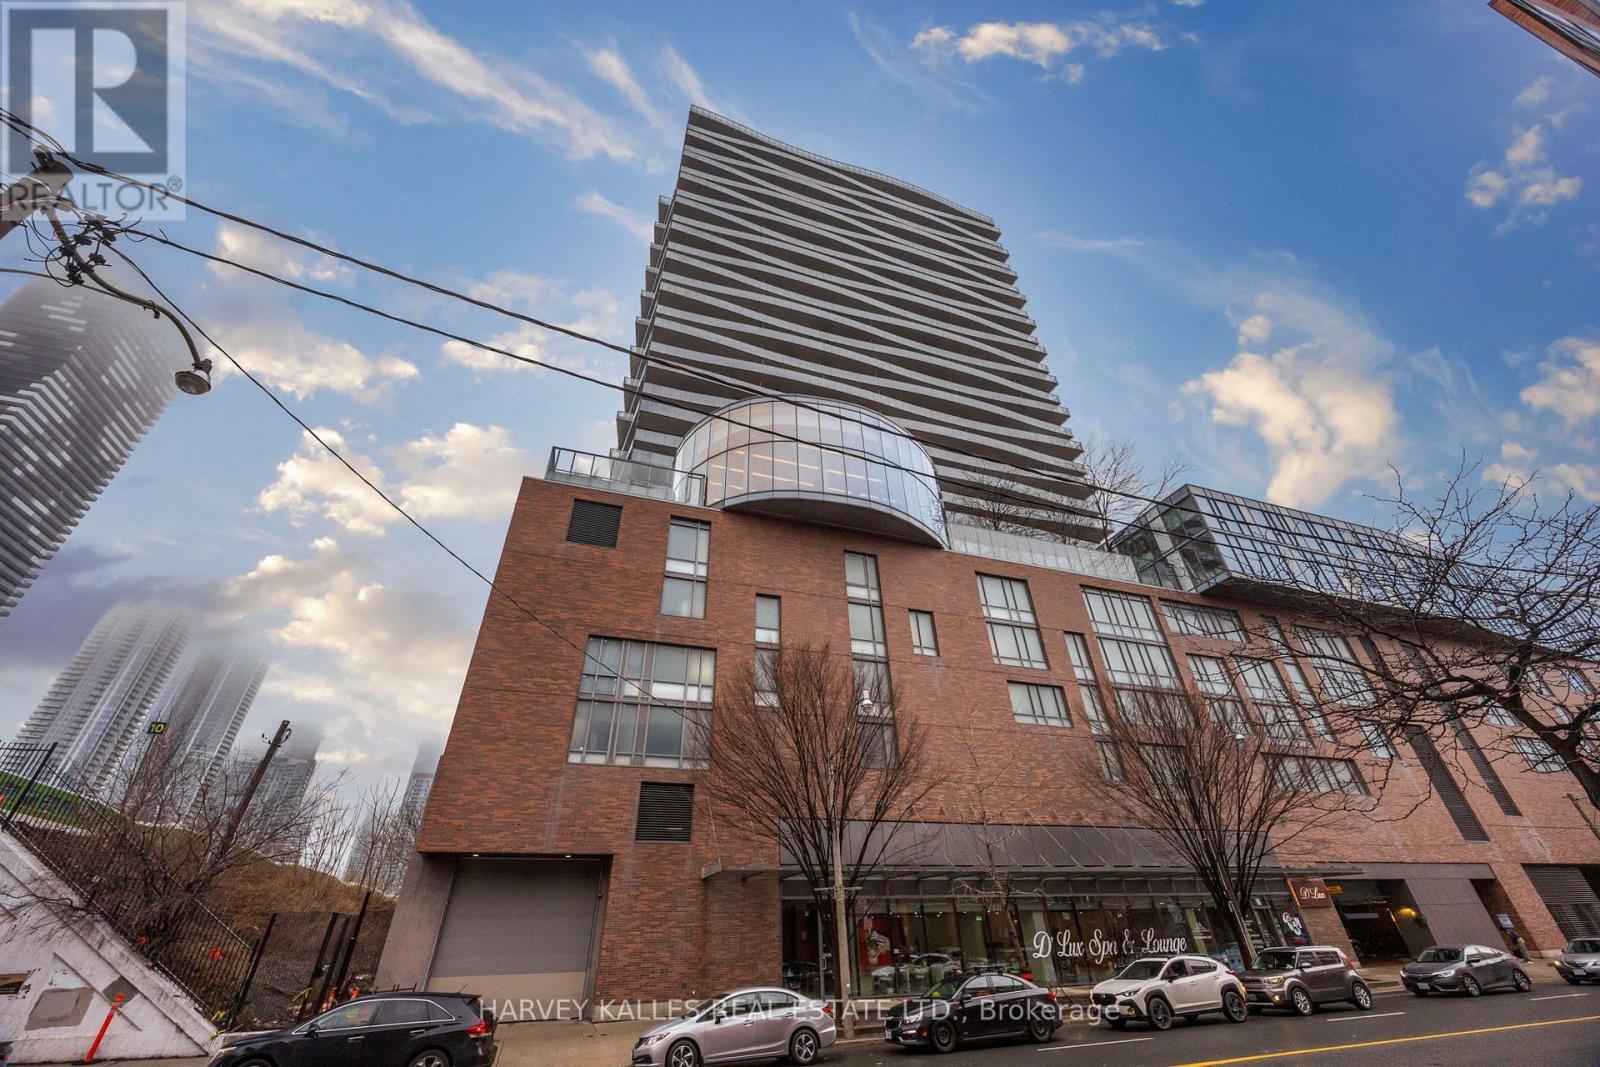
Furnished Short-Term Lease: Don't miss this exceptional executive rental at Market Wharf, a premier address at 1 Market Street in the vibrant St. Lawrence Market District. This 1,039 square-foot, two-bedroom + den, two-bath corner suite blends an open-concept design with large, light-filled interiors and panoramic city and water views from a southwest exposure. Aversatile second bedroom, complete with Murphy Bed and desk, provides a refined workspace or retreat, while a private wrap-around balcony extends your living space for seamless indoor-outdoor entertaining - B.B.Q. included. Soaring 9-foot ceilings and floor-to-ceiling windows create a bright, airy ambiance, complemented by a chef-inspired kitchen featuring premium stainless steel appliances, sleek cabinetry, and generous counter space. The primary suite offers ample closet space featuring a walk-in closet and a private ensuite for everyday luxury. The den, set-up as a 6-seated dining room, offers an amazing and functional place to entertain. Step onto the balcony to drink in unobstructed vistas of the skyline and Lake Ontario. LOCKER, PARKING & INTERNET included. Market Wharf Condos offers resort-style amenities to elevate daily life, including a modern fitness centre, yoga and Pilates studio, steam/sauna rooms, party and media lounges, landscaped terraces with B.B.Q's, guest suites, a boardroom, and 24-hour concierge. Added perks include on-site bike and car sharing. Steps to St. Lawrence Market, Union Station, the Financial District, Distillery District, and the waterfront, with easy access to shops, dining, cafes, and parks like Berczy Park and Sugar Beach. (id:49269)
38 Cavotti Crescent
Toronto, Ontario
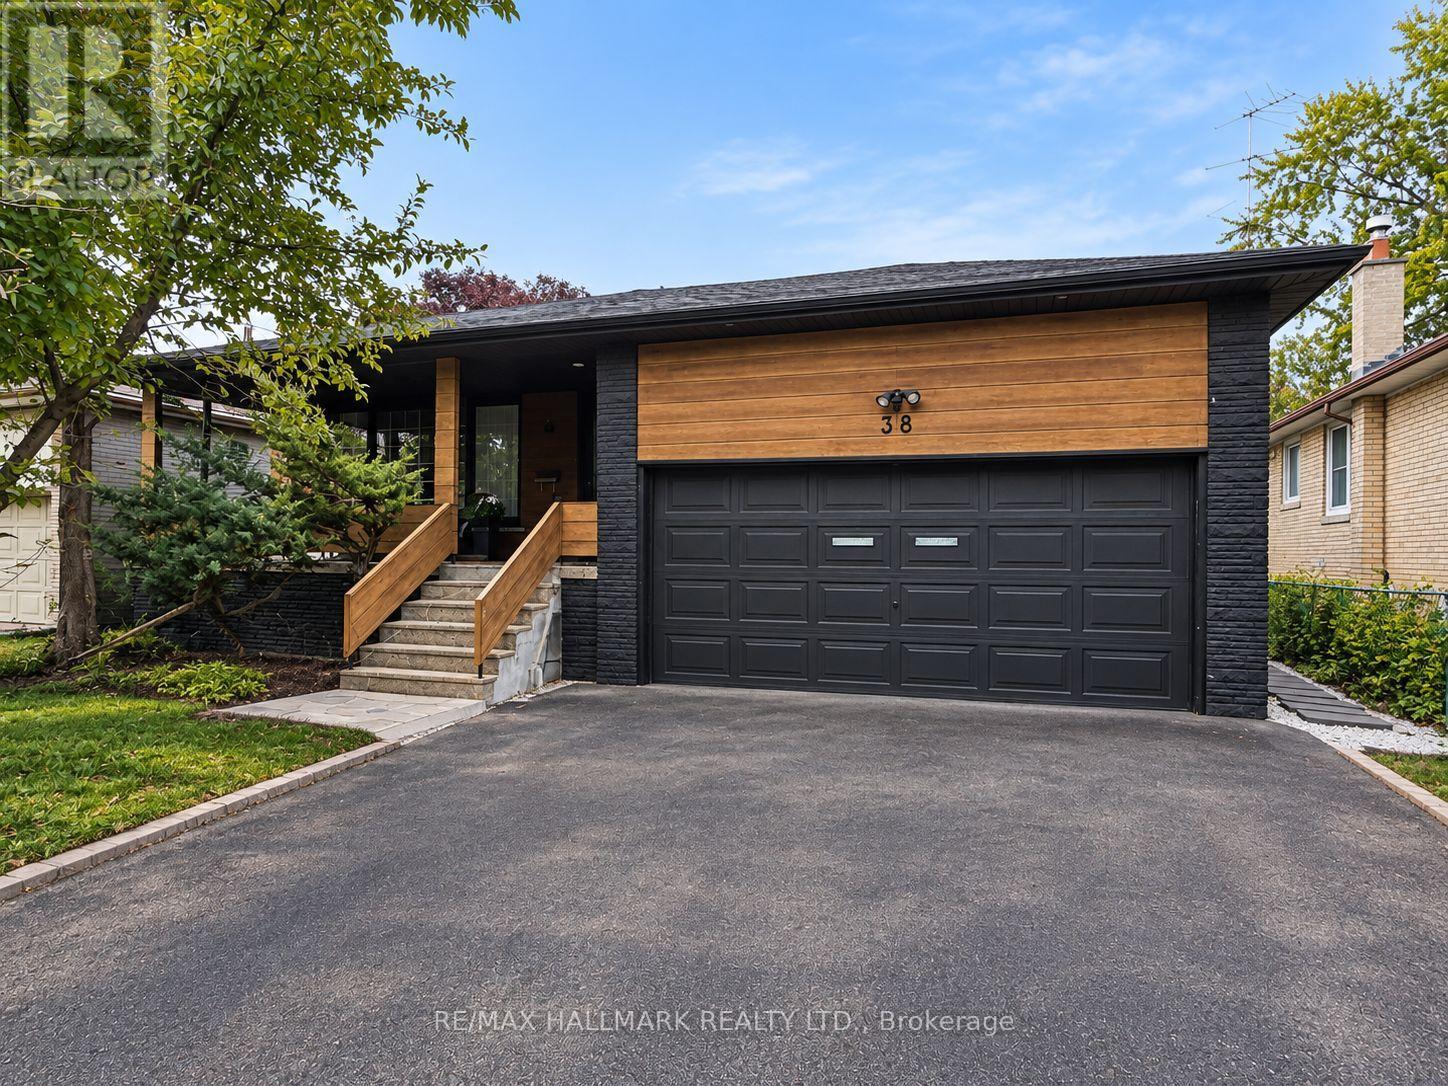
**LOCATION! LOCATION! LOCATION!** Excellent opportunity to purchase in a highly desirable pocket of **Bathurst Manor**. Situated on a spacious **51 x 120 ft lot**, this beautifully renovated and thoughtfully designed detached home offers an exceptionally functional and flexible layout with multiple separate living areas and endless possibilities for present and future use.Bright, spacious and beautifully finished throughout, the home features **generously sized bedrooms, inviting living spaces, modern finishes and an abundance of natural light**. The well-designed layout maximizes both space and functionality, making it ideal for investors, extended families, multi-generational living, or buyers looking to combine personal use with income potentialThe existing configuration provides several private living spaces with separate kitchens, bathrooms and living areas, creating tremendous flexibility for a variety of living arrangements and income potential. With ample parking, a premium-sized lot and a highly functional layout, this property offers a rare combination of **style, space, versatility and investment potential**.Conveniently located close to **schools, parks, TTC, shopping, . A rare opportunity to acquire a beautifully renovated and exceptionally versatile property in one of North York's established and sought-after communities. (id:49269)
20 Augusta Avenue
St. Catharines, Ontario
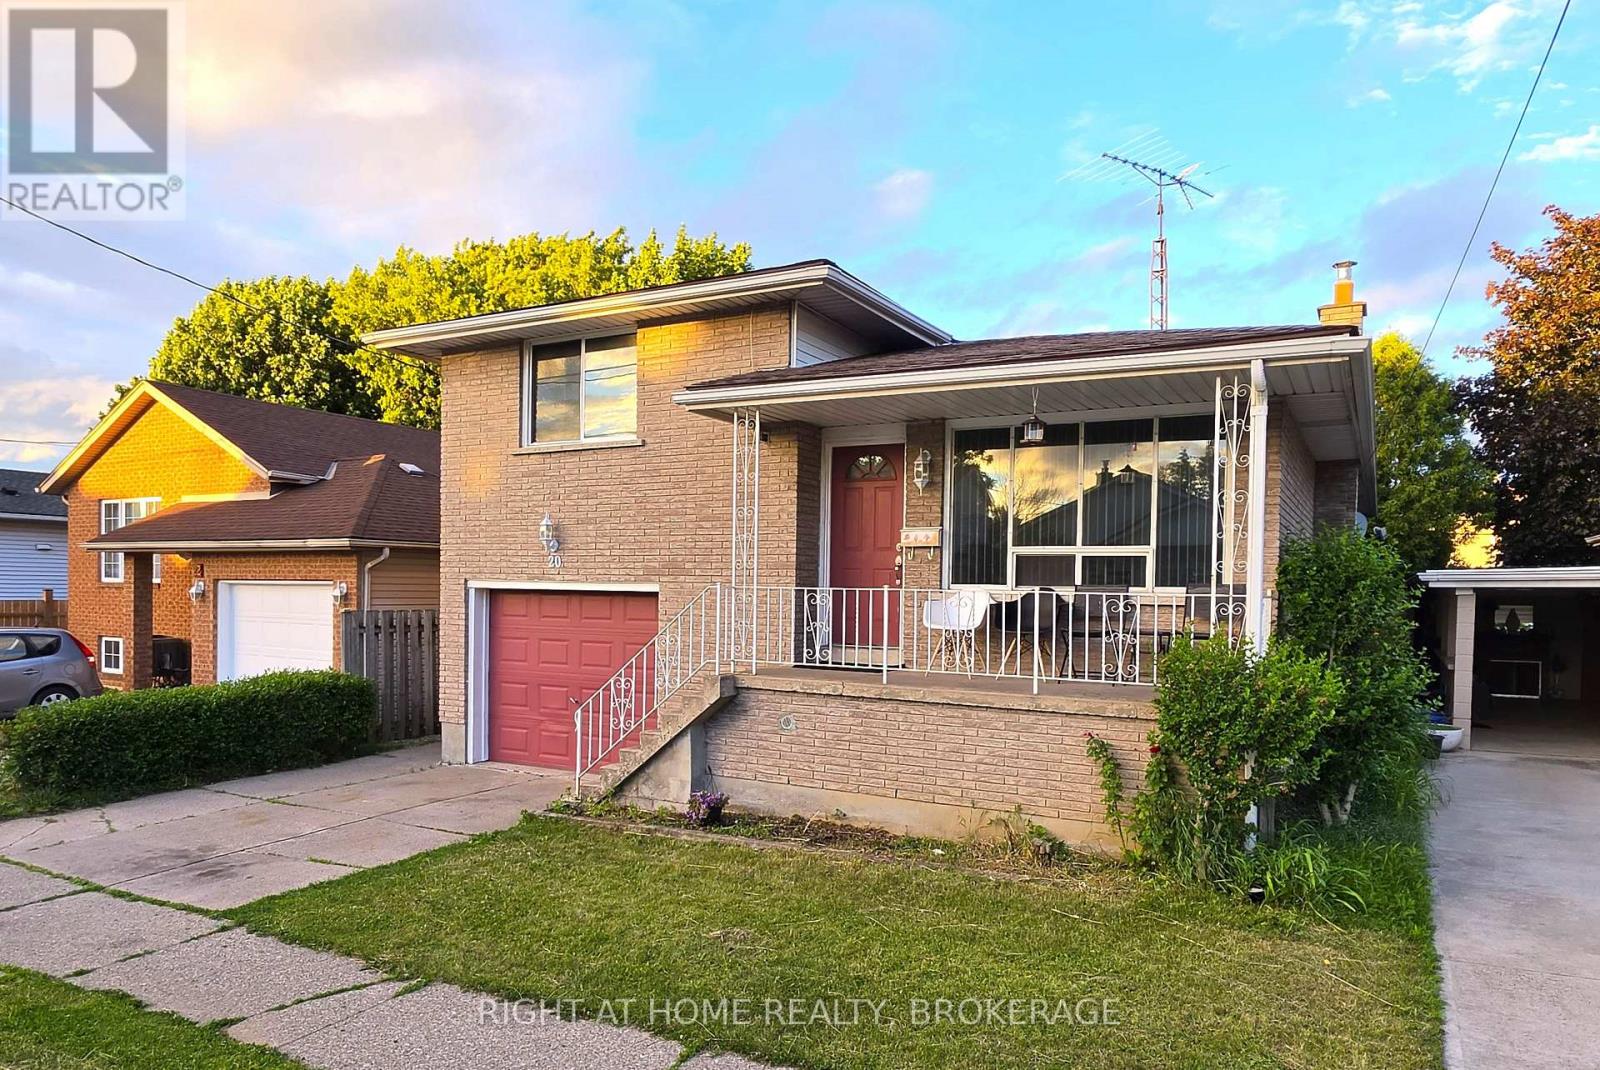
ATTENTION INVESTORS!!! VERY SPACIOUS OPEN CONCEPT 3 BED 2 BATH UPPER LEVEL! 2 BED 1 BATH LOWER LEVEL WITH SEPARATE ENTRANCE AND BIG ABOVE GRADE WINDOWS! LIVE ON ONE LEVEL AND RENT THE OTHER, RENT BOTH LEVELS OR KEEP THE WHOLE HOUSE FOR YOURSELF! ENDLESS POSSIBILITIES! SOLID BUILDING ALL BRICK OUTSIDE, CARPET FREE INSIDE! NEW ELECTRIC PANEL 2021, ALL NEW ROOF 2023, NEW FURNACE 2024! GOOD SIZE GARAGE WITH INSIDE ENTRY! YOU HAVE TO SEE IT TO APPRECIATE IT!!! (id:49269)
6599 Marina Drive
Ottawa, Ontario
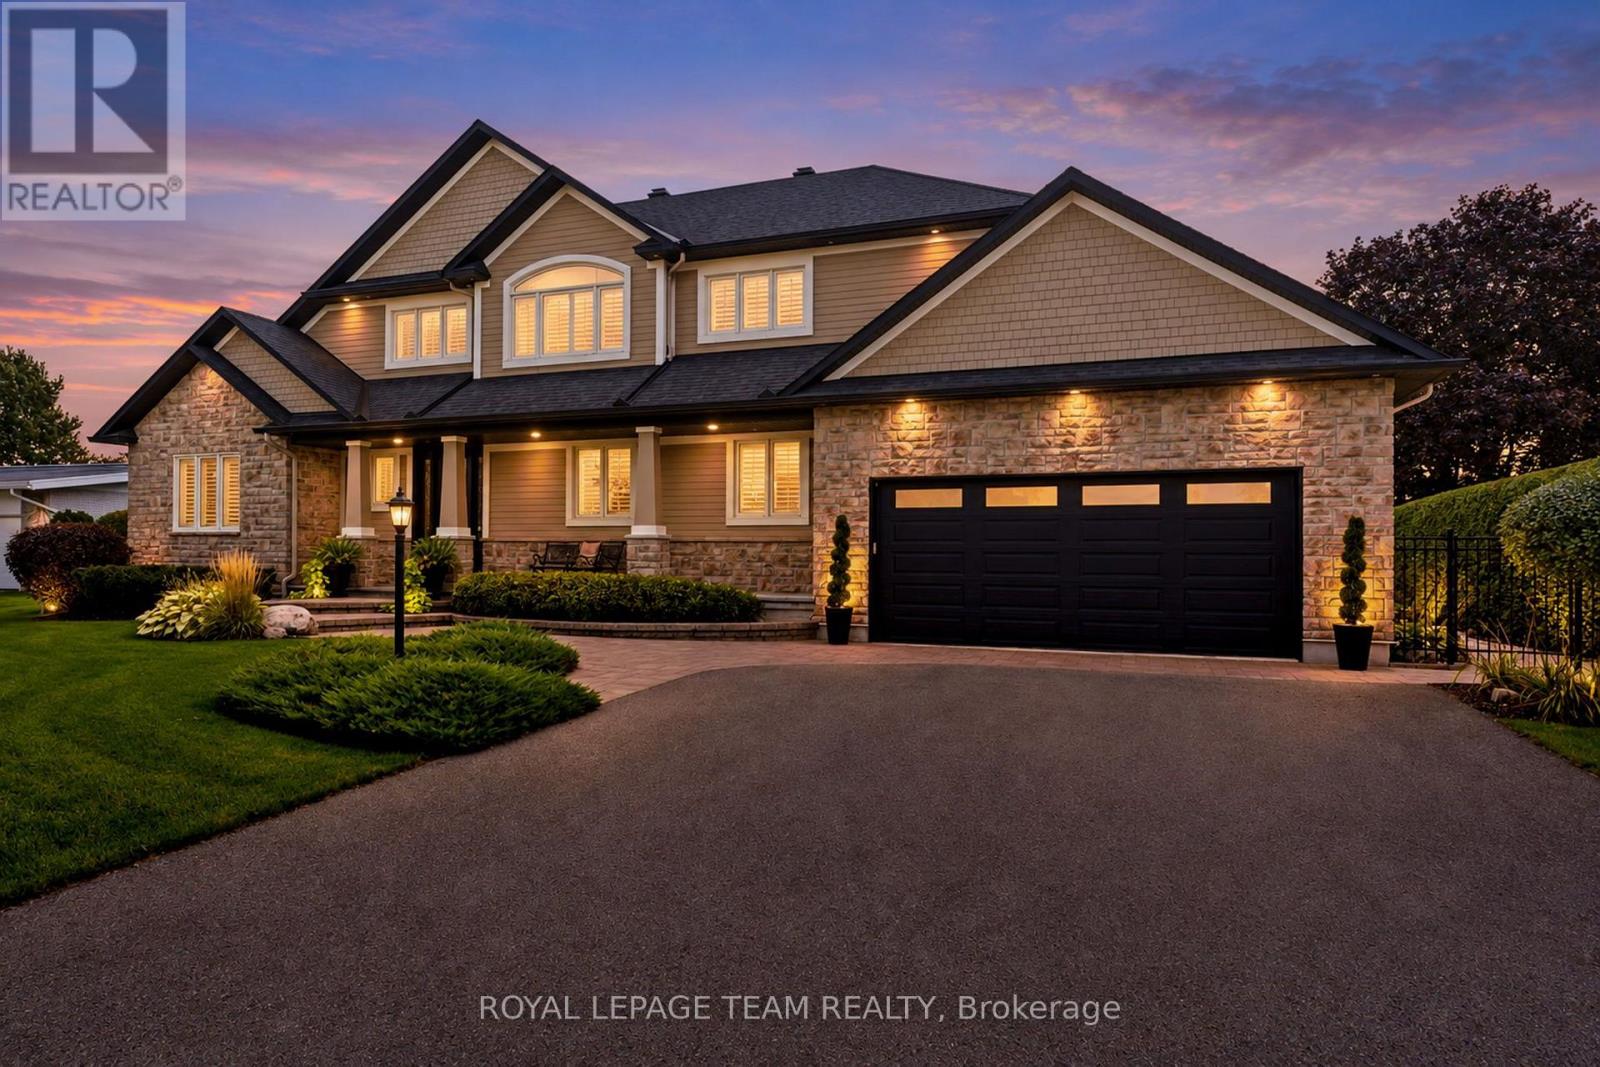
Set along the main channel of the Rideau River, this beautifully appointed waterfront home enjoys a picturesque setting with sweeping river views and landscaped grounds. Located within an established community just moments from the shops, restaurants and amenities of Manotick Village, the property offers an exceptional waterfront setting with the convenience of village amenities close at hand. Custom built by John Gerard Homes, the property has a distinctive design that takes full advantage of its surroundings. The main level features nine-foot ceilings, while hardwood flooring, refined architectural details, generous windows and open sightlines contribute to a bright and inviting interior. At the heart of the main level, the kitchen is spacious and well appointed, with extensive cabinetry, granite countertops and a large centre island. The adjoining dining and living spaces provide plenty of room for gathering and entertaining. The family room offers a welcoming setting, with captivating views across the grounds and water. Two bedrooms and a full bathroom are located on the main level, adding flexibility to the home's layout. Upstairs, the primary suite is set apart in its own private space, with a spacious bedroom, walk-in closet and ensuite. A separate office and dedicated laundry room complete this level. The finished lower level offers additional space with a generous recreation room. Outside, the river takes centre stage. A deck and spacious patio provide inviting areas for relaxing, dining outdoors or entertaining, with the interlock pathway, established gardens and open lawn extending toward the shoreline. A private dock completes the waterfront experience, with the surrounding landscape providing a picturesque backdrop throughout the seasons. (id:49269)
B400 - 1376 Bank Street
Ottawa, Ontario
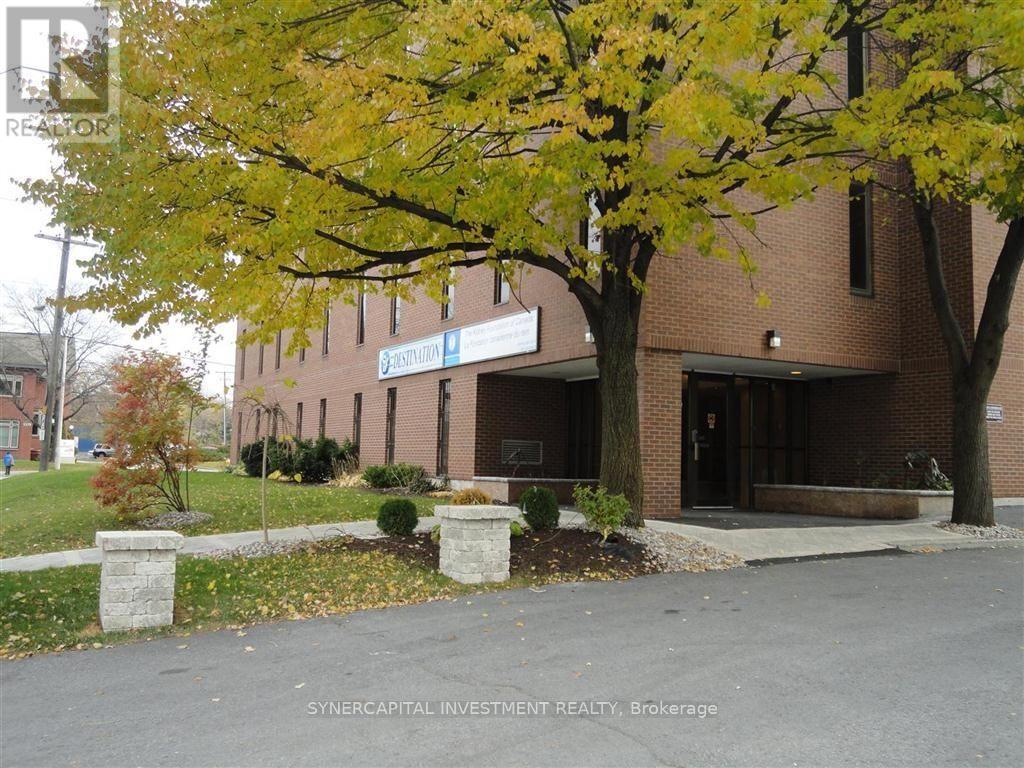
Turn-key basement-level office space in basement of well-managed office building! Currently divided into 2 large rooms forming an "L" shape, and can be divided further. Landlord can provide/organize desired fit-up at cost, pro-rated over the lease term! Space was previously used as physiotherapy/osteopathy/RMT wellness practitioners but has wide variety of applications.All utilities and operating expenses included in the rent - fully Gross Lease! Escalations of $50/mo/year.Excellent location close to 417, Riverside Drive,Bank Street, and Billings Bridge shopping plaza. Building is home to professional tenants such as law offices, mental wellness practitioners, not-for-profit, technology, etc. Video walk through is available upon request. (id:49269)