
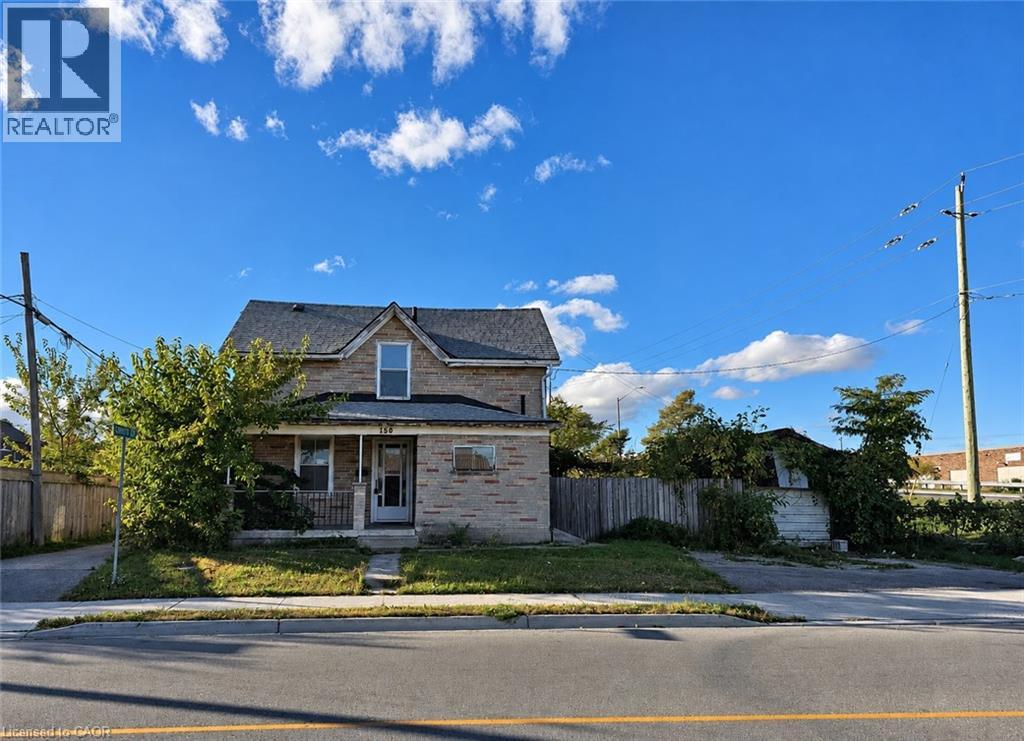
150 Cambridge Street
Cambridge, Ontario
The property offers great potential for investors or anyone looking to make a home truly their own. Ideally situated in a well-established, family-friendly neighbourhood, you’ll enjoy being within walking distance to schools, shopping and everyday amenities just minutes away. Bring your ideas and vision, this is a great opportunity to transform a well-located property! (id:49269)
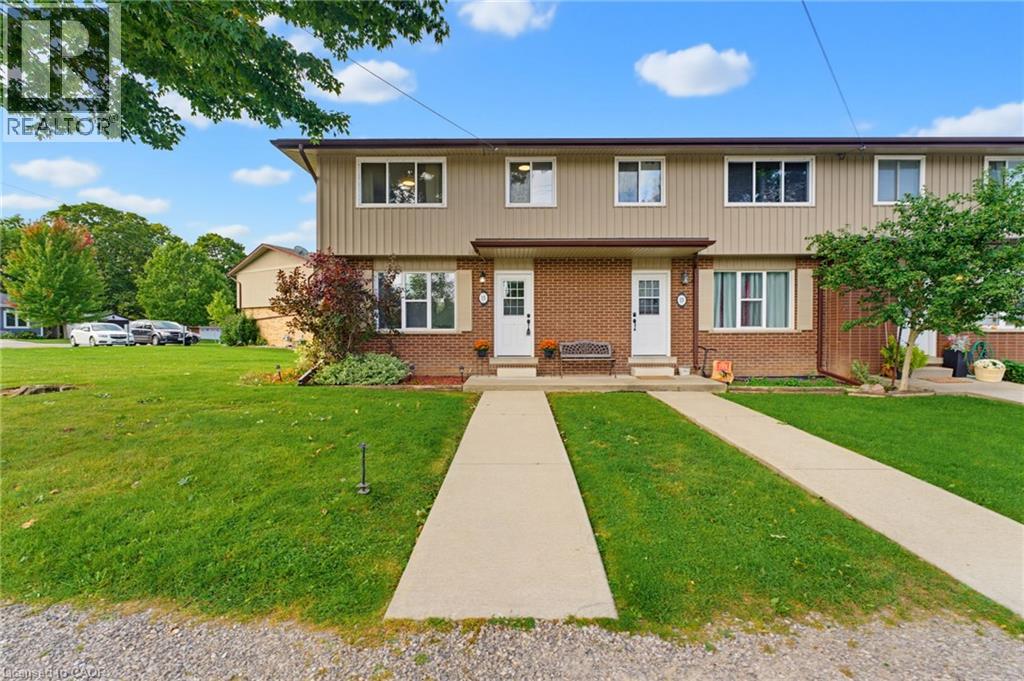
15 Seneca Street S
Cayuga, Ontario
A fenced backyard, two parking spaces and the Grand River a short walk away. This three-bedroom, one-bathroom end-unit condo townhome at 15 Seneca Street South has a completely carpet-free interior, a bright living room and a separate kitchen and dining area. Upstairs are three bedrooms, while the partially finished basement provides flexible additional space and storage. Outside, the fenced backyard includes a concrete patio and shed, with room to relax or barbecue. Monthly condo fees are $260 and include exterior maintenance, building maintenance and building insurance. Located near schools, parks and the local arena, this home pairs a practical layout with the welcoming community setting of Cayuga. (id:49269)
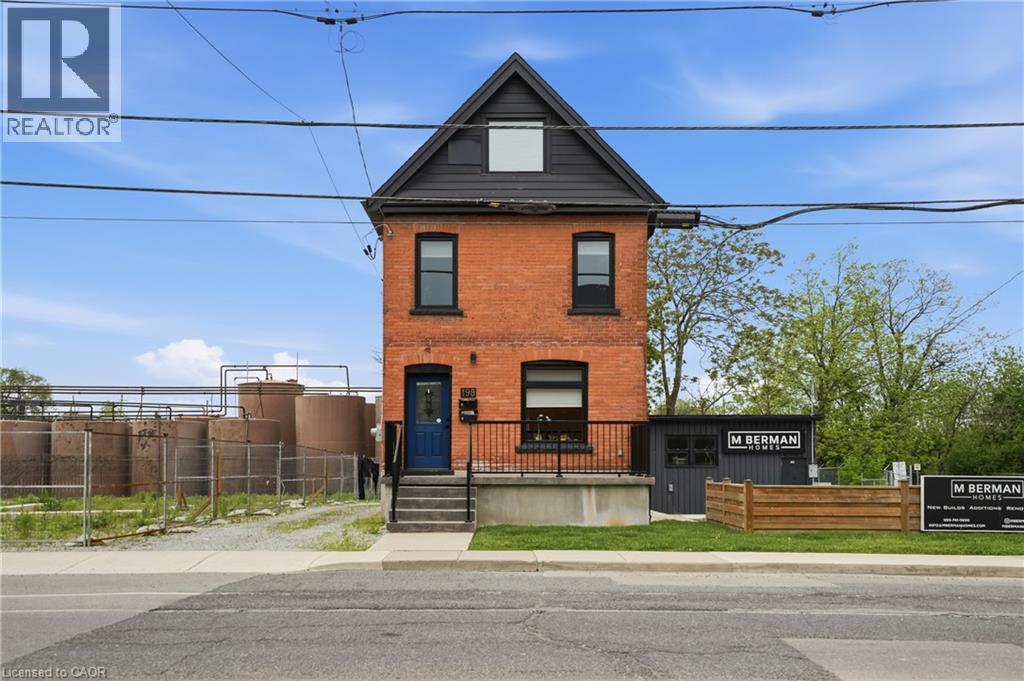
198 Dundurn Street S
Hamilton, Ontario
Welcome to 198 Dundurn Street South, a beautifully updated investment opportunity offering two self-contained residential units in one of Hamilton’s most desirable and walkable neighbourhoods. Legally configured as a single-family dwelling with an in-law suite, this property provides excellent flexibility for investors, multi-generational living, owner-occupants seeking supplemental income, or those looking to live and work from home. The lower level is particularly well suited for a home-based business or professional workspace, with C6 zoning permitting a broad range of commercial, retail, office, and service. Extensively renovated throughout, the property features separate entrances, separate hydro meters, separate heating systems, individual hot water tanks, and in-suite laundry for both units. The upper unit showcases soaring vaulted ceilings, an open-concept layout, a stylish kitchen with quartz countertops and island, electric fireplace, floating staircase, private balcony, and a spacious bedroom retreat. The lower unit offers an inviting open-concept design with exposed brick accents, updated kitchen, private patio, full basement with laundry and storage, and excellent flexibility for residential or business use. Major capital improvements include new shingles, new windows, new furnaces, new central air conditioning systems, updated insulation, waterproofing, backflow valve installation, and upgraded storm and sanitary sewer systems. Ideally located steps to shops, restaurants, parks, schools, transit, and downtown Hamilton amenities, this turnkey property presents a rare opportunity to own a fully updated income generating property with exceptional live/work potential in a prime location. (id:49269)
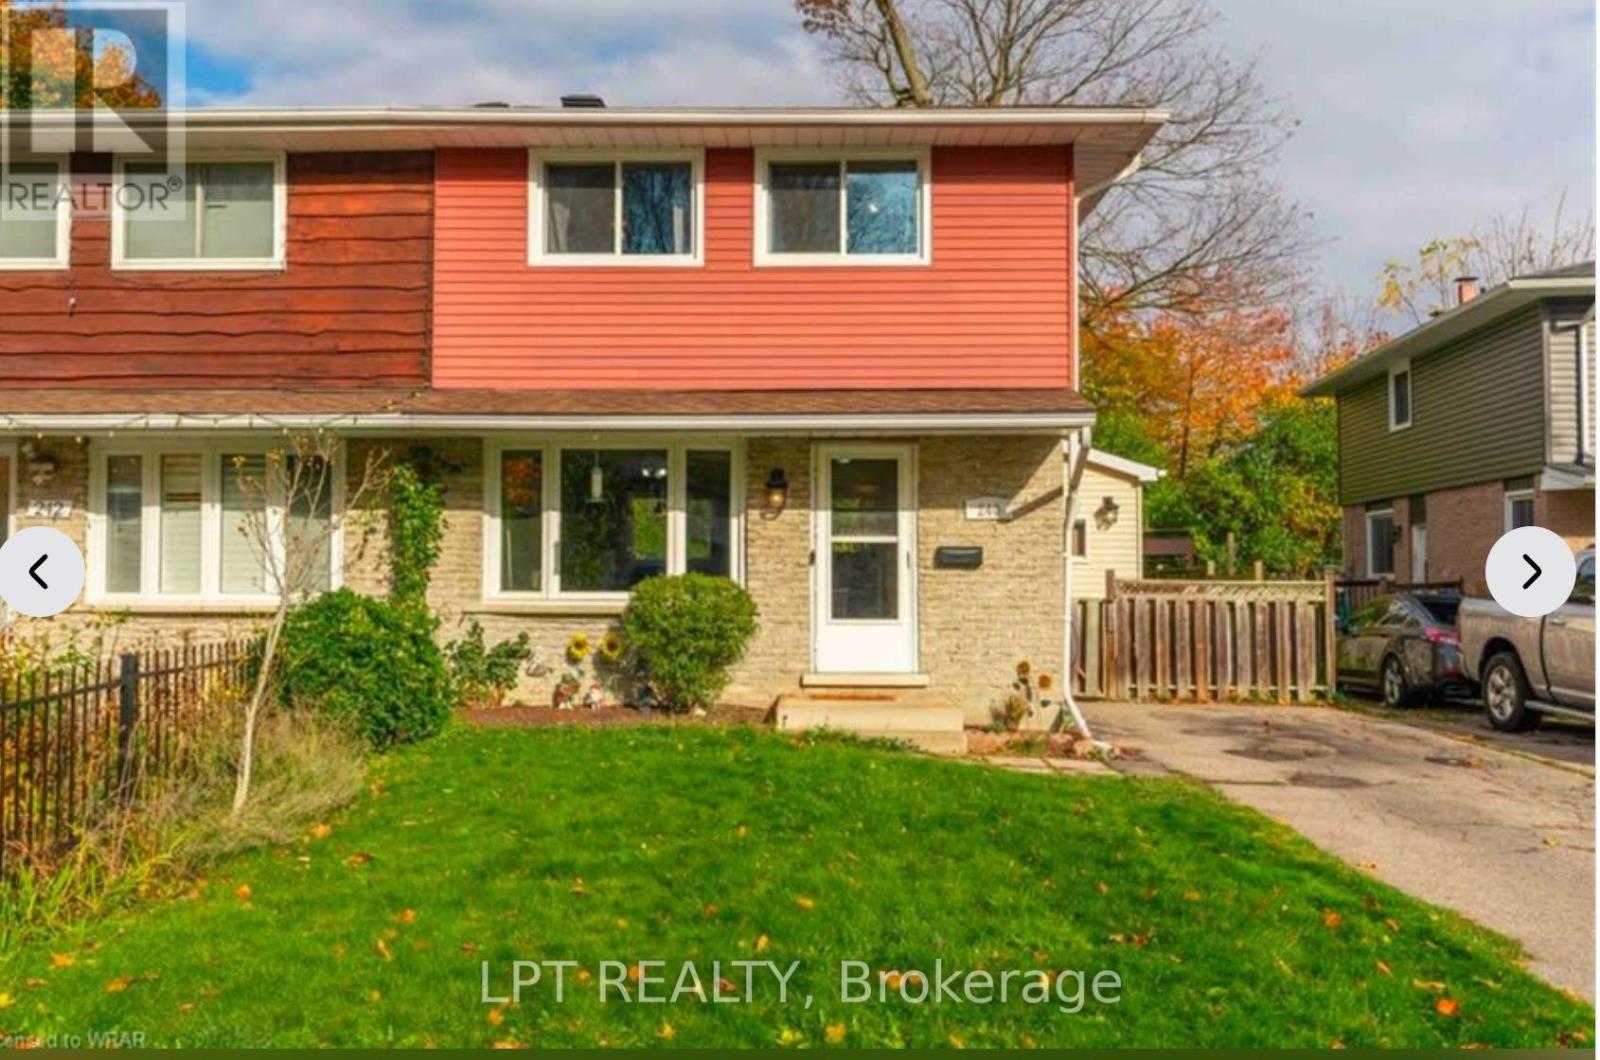
Upper - 240 Ingleside Place
Kitchener, Ontario
FOR LEASE - UPPER- 240 INGLESIDE PLACE, KITCHENER Welcome to this two-storey home located in the Victoria Hills neighbourhood of Kitchener. Featuring 3 bedrooms and 2 bathrooms, this property offers a comfortable living space with a functional layout. The main floor features a living room, dining area, kitchen and washroom, while the upper level offers three spacious bedrooms and a full bathroom. Enjoy the added convenience of a fenced backyard and parking for up to 3 vehicles. Conveniently located within walking distance of various amenities, with easy access to schools, public transit, shopping and major roads. Available November 1, 2026. Tenant responsible for 70% of utilities. Place will be professionally cleaned before new tenants move in. (id:49269)
C5a - 150 Main Street W
Hamilton, Ontario
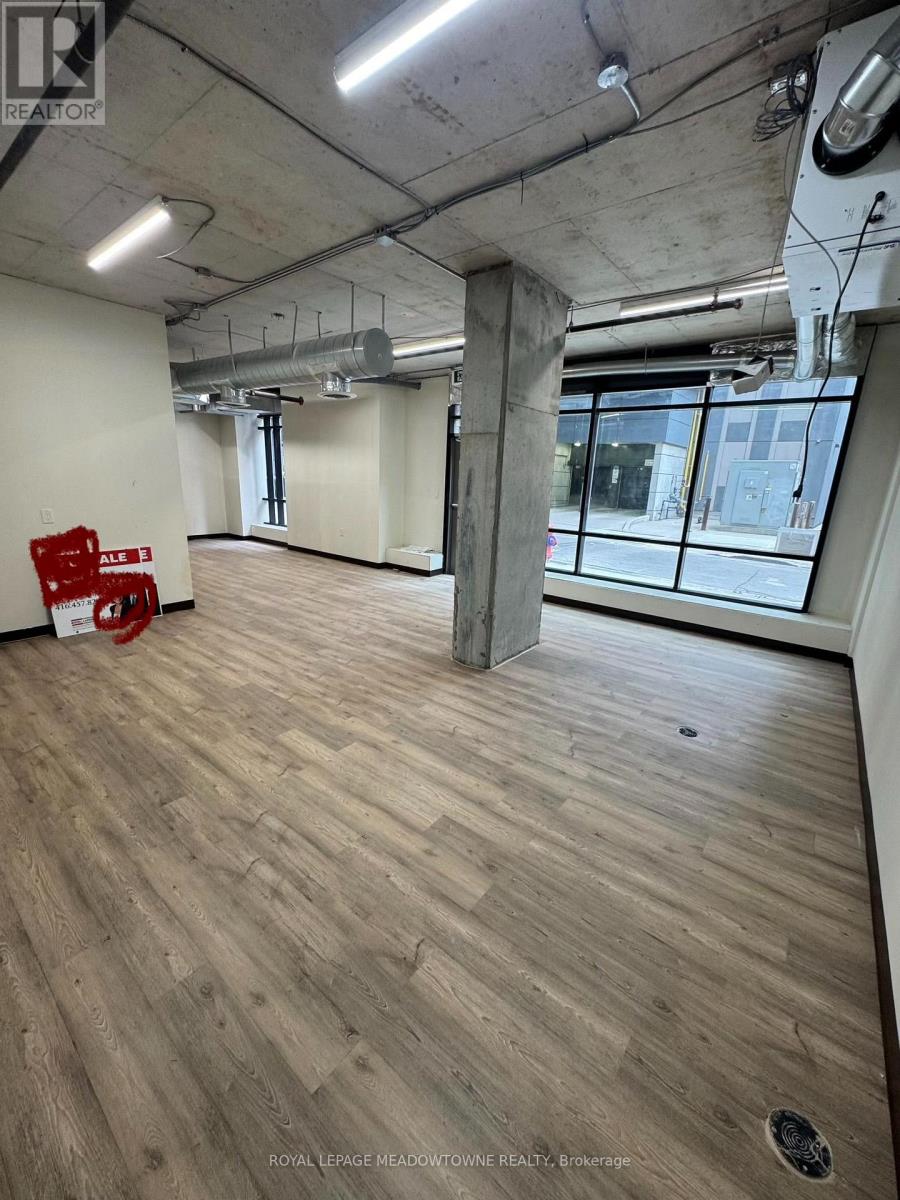
Exciting Opportunity in Downtown Hamilton! Thinking of opening your own office space/restaurant/Pharmacy or boutique business etc? This commercial retail/office space in downtown Hamilton could be just what you've been searching for. Located at ground level at 150 Main St W residential condominium building, this corner unit is 982 sq ft and offers direct street access as well as backdoor access and is ideally situated near a vibrant, high-traffic area populated with students and professionals. The space is fully accessible and offers great potential for customization. It comes with a finished washroom. Heating and air conditioning unit is also included. Maintenance fees include water, heating & AC. This is a unique opportunity to create a space that works for you, right in the heart of the city. The LRT on Hwy 8 is coming soon behind building. This property is also being offered for Lease. (id:49269)
381 Black School Road
Kawartha Lakes, Ontario
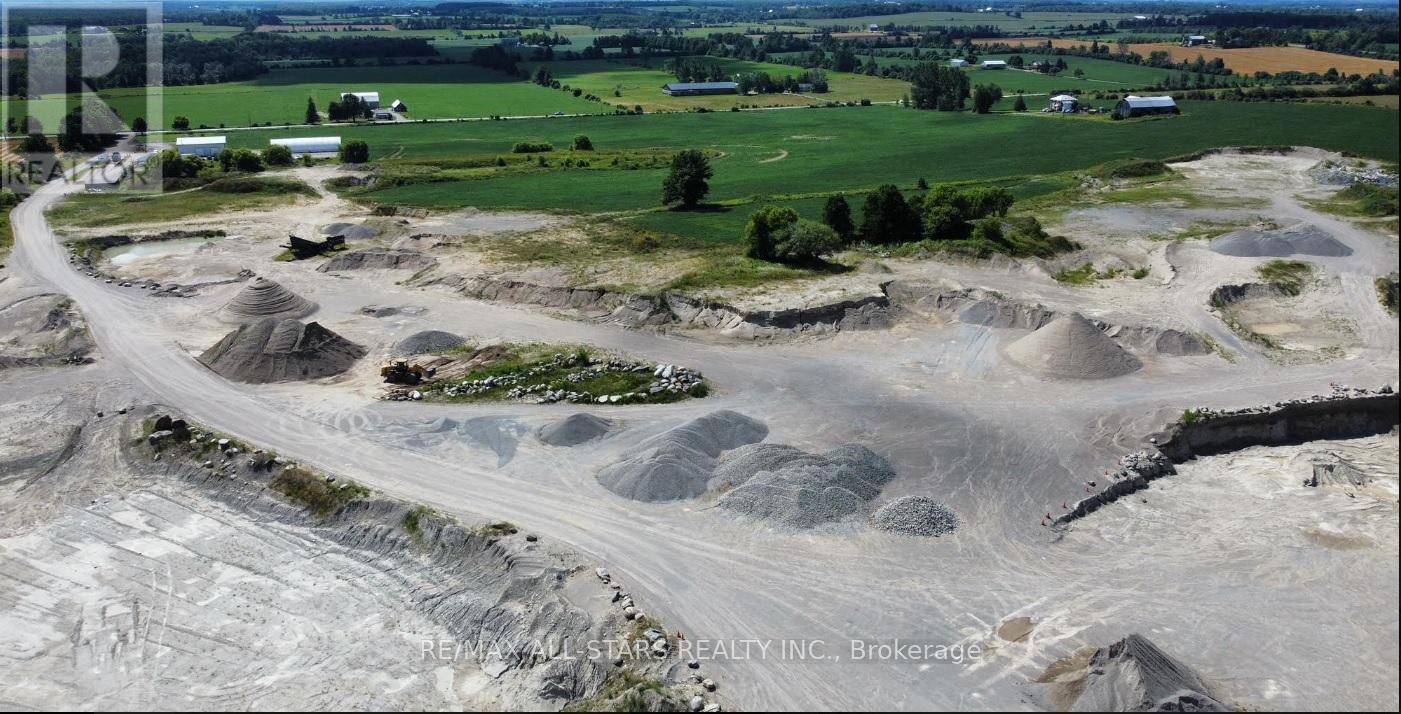
Excellent Oppertunity To Own/Operate A Fully Licenced Gravel Pit In The Heart Of The Kawartha Lakes On A Year Round Full Load Road. Land Totals 100 Acres And Is Zoned M3 Allowing For The Extraction Of Materials. Lots Of Development Happening In The Area. Do Not Miss This Oppertunity! Not Many Gravel Pits For Sale. Property Also Contains A Residential Home. (id:49269)
C5a - 150 Main Street
Hamilton, Ontario
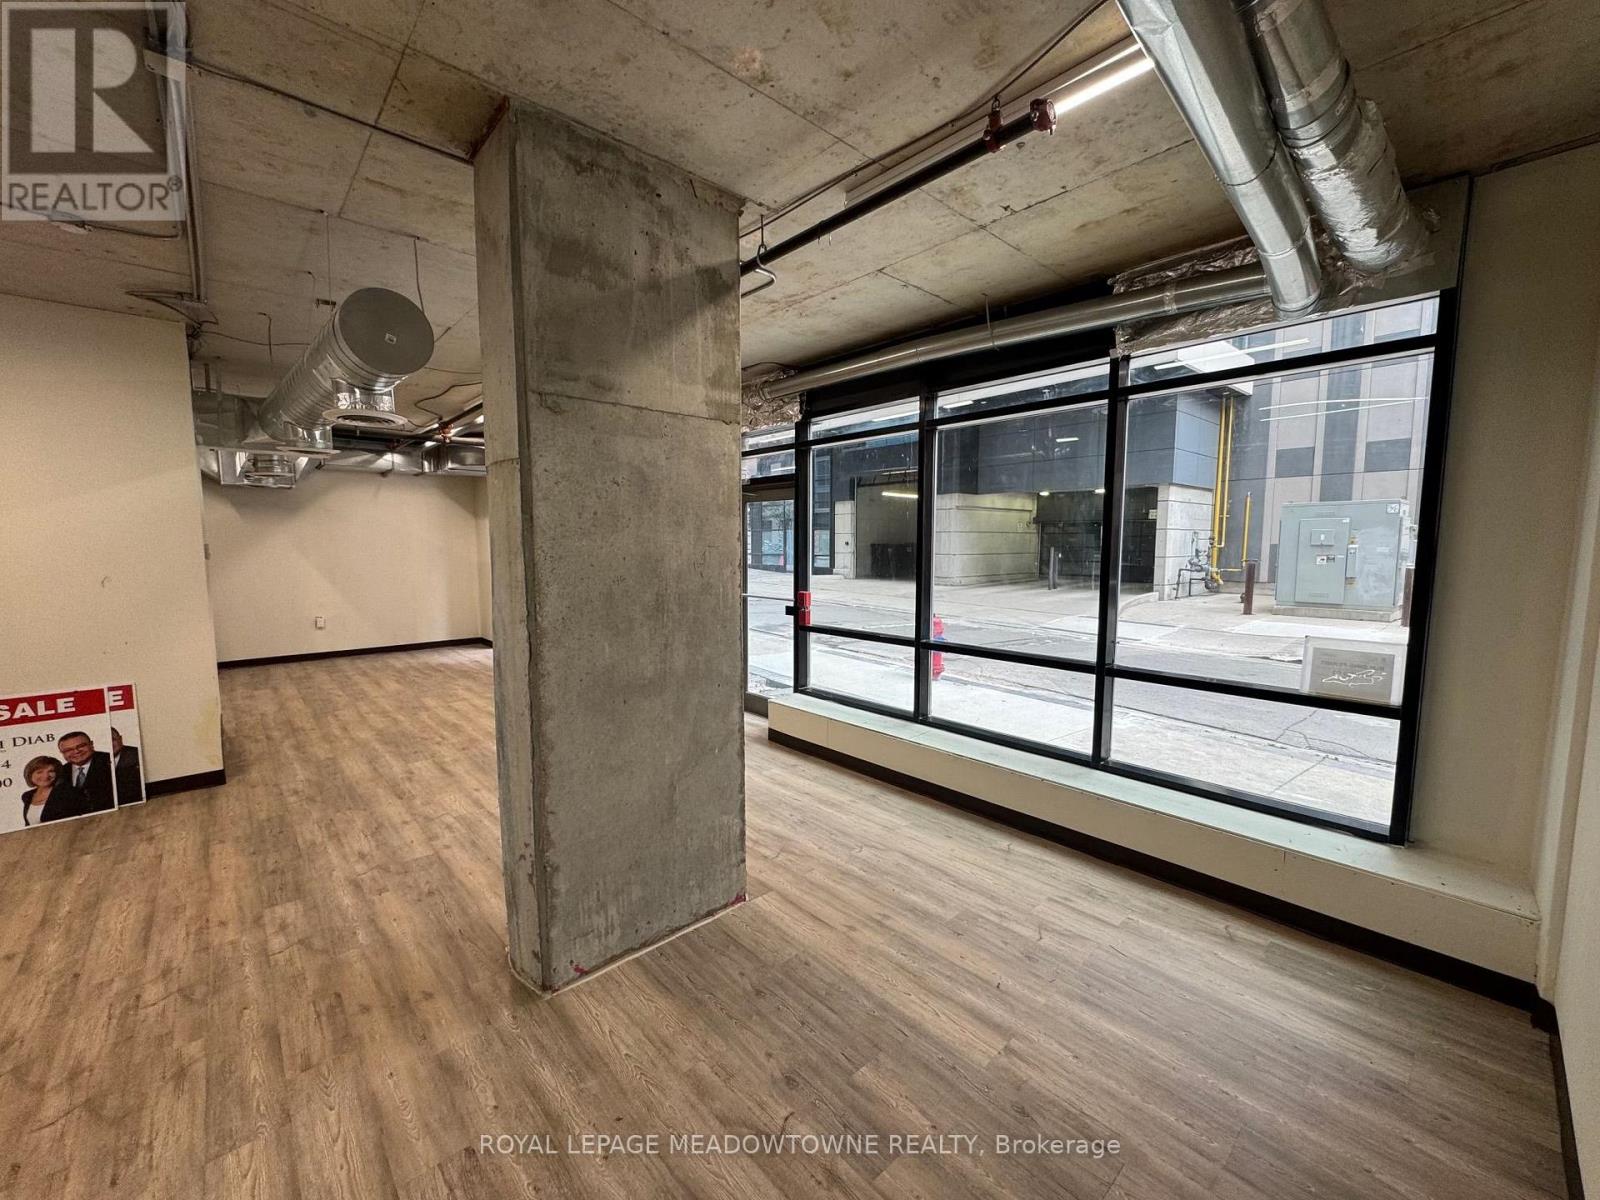
Exciting Opportunity in Downtown Hamilton! Thinking of opening your own office space/restaurant/Pharmacy or boutique business etc? This commercial retail/office space in downtown Hamilton could be just what you've been searching for. Located at ground level at 150 Main St W residential condominium building, this corner unit is 982 sq ft and offers direct street access as well as backdoor access and is ideally situated near a vibrant, high-traffic area populated with students and professionals. The space is fully accessible and offers great potential for customization. It comes with a finished washroom. Heating and air conditioning unit is also included. Maintenance fees include water, heating & AC. This is a unique opportunity to create a space that works for you, right in the heart of the city. The LRT on Hwy 8 is coming soon behind building. This property is also being offered for Sale. (id:49269)
23 - 529 Elm Street
Port Colborne, Ontario
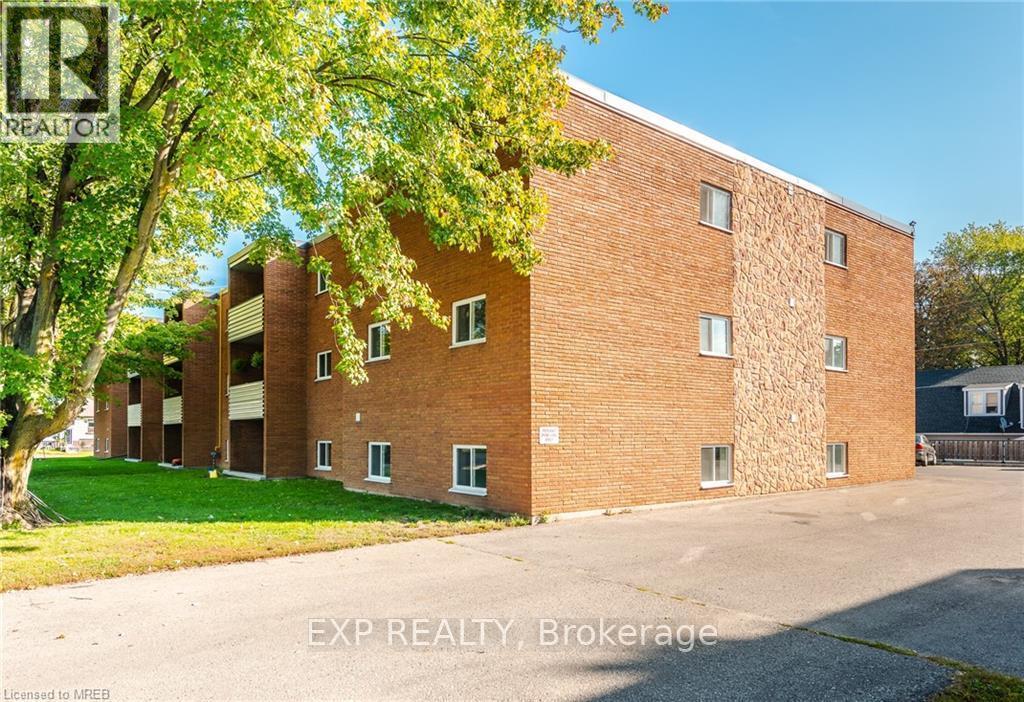
Receive the 13th and 25th months rent FREE! Live in this 2 bedroom suite with stainless steel fridge, stove, dishwasher, corian counter tops, ceiling height kitchen cabinets, ample storage space, balcony, vinyl & porcelain tile floors throughout. On-site laundry, parking available for additional $25 per spot. No elevator. Imagine living in this quaint town 30 minutes from Niagara Falls and 20 minutes from St. Catharines. Spend your free time visiting the beaches, trail walking, shopping on Main St by the Port, farmers market and more!! The building has 24hr security cameras. Electricity is extra. (id:49269)
83 - 660 Colborne Street W
Brantford, Ontario
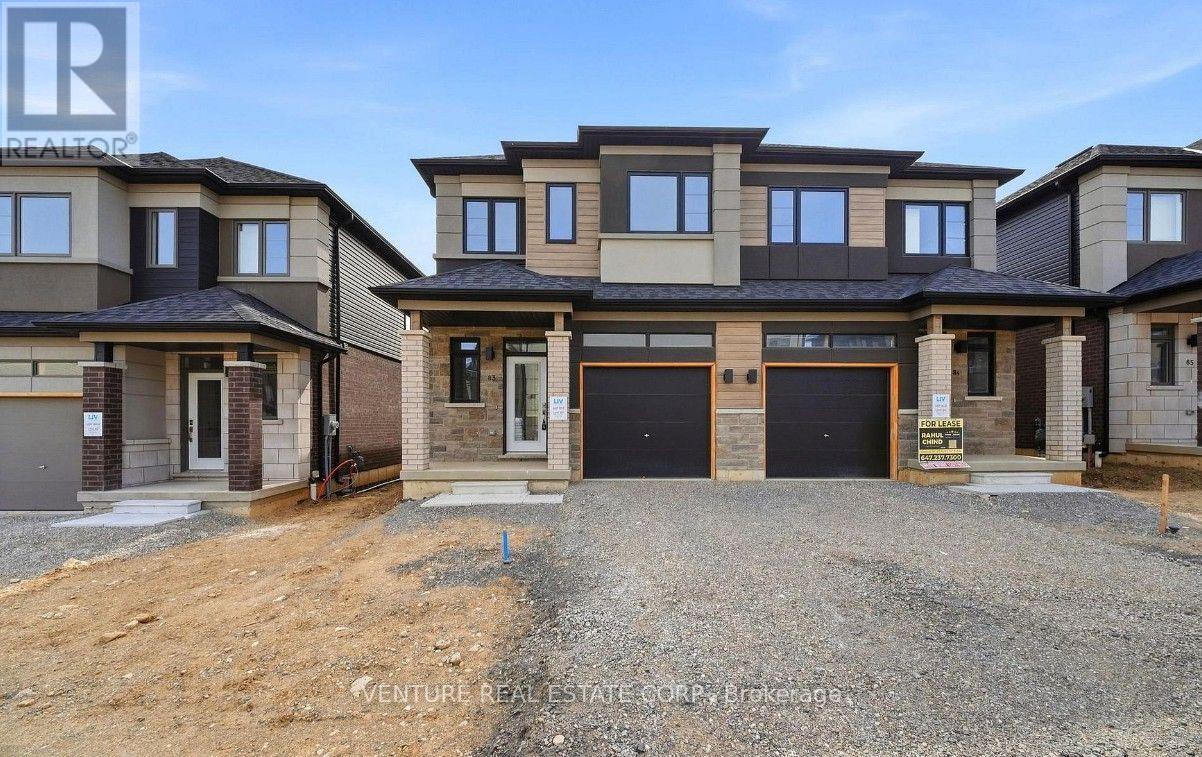
Experience modern living in this brand new, never-lived-in freehold semi-detached home in Brantford's prestigious Sienna Woods West community. This 3-bedroom, 2.5 bathroom gem sits on a premium walk-out ravine lot backing onto green space, offering stunning views and privacy. Key highlights include a bright open concept layout with 9-foot main-floor ceilings, high-end finishes, a stylish brick-and-stucco exterior, and a modern kitchen featuring sleek cabinetry, new appliances, and blinds installed before move-in. The primary suite boasts a walk-in closet, additional closet, and private ensuite, plus main-floor laundry and ample storage. Enjoy low-maintenance living near the Grand River, parks, trails, schools, Wilfrid Laurier University, shopping, and Highways 403/401. All finishing work is completed before occupancy, delivery exceptional rental value in a growing, family-friendly neighborhood. (id:49269)
Capital North Realty Corporation
12 - 529 Elm Street
Port Colborne, Ontario
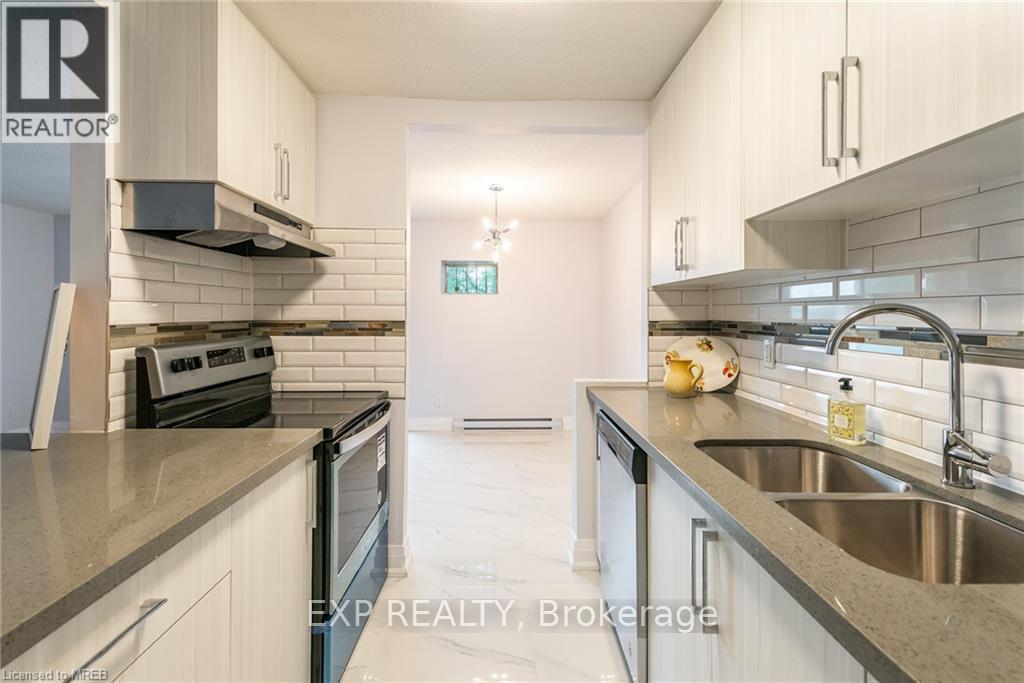
Receive the 13th and 25th months rent FREE! Live in this 1 bedroom suite with stainless steel fridge, stove, dishwasher, corian counter tops, ceiling height kitchen cabinets, ample storage space, balcony, vinyl & porcelain tile floors throughout. On-site laundry, parking available for additional $25 per spot. No elevator. Imagine living in this quaint town 30 minutes from Niagara Falls and 20 minutes from St. Catharines. Spend your free time visiting the beaches, trail walking, shopping on Main St by the Port, farmers market and more!! The building has 24hr security cameras. Electricity is extra. (id:49269)
826 Millgrove Side Road
Hamilton, Ontario
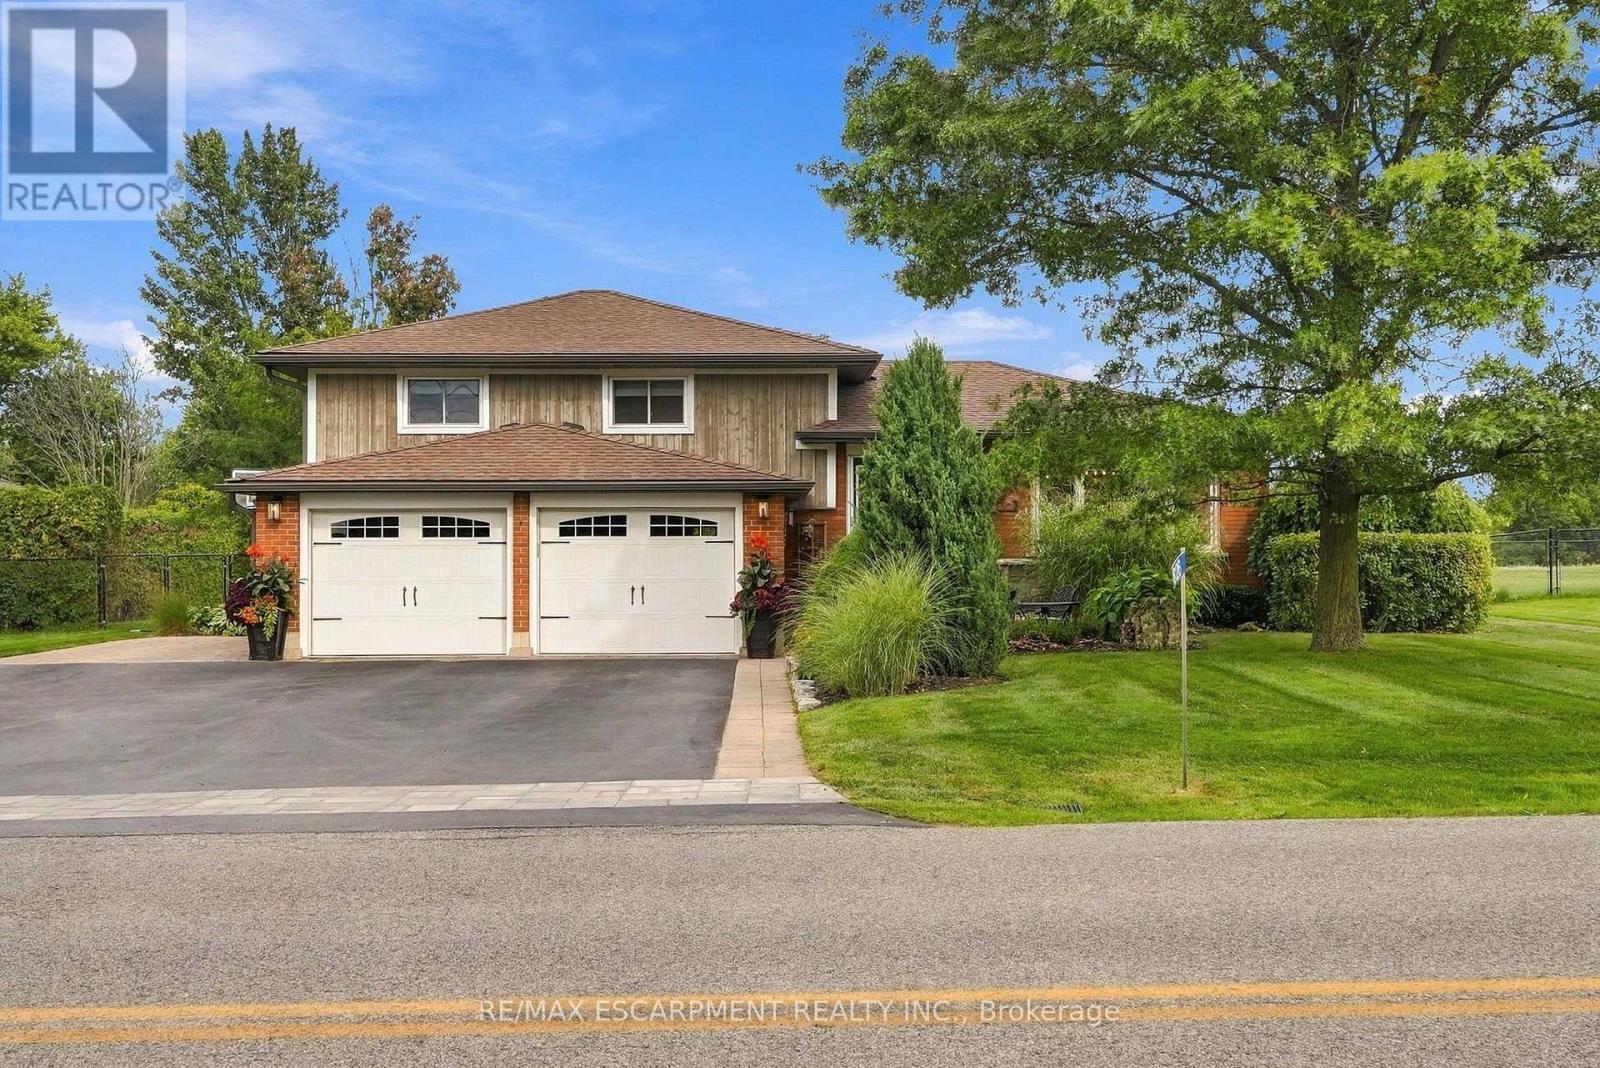
There's a lot to appreciate about the setting of this Millgrove home. The property is surrounded by mature landscaping, with a beautiful backyard that opens to views across the neighbouring fields. It feels private and peaceful, yet you can walk to Millgrove School and the community park, while Waterdown, Burlington, Hamilton and highway access are all within easy reach. The three-car garage is another standout, with plenty of room for vehicles, storage, hobbies or recreational equipment. Inside, the renovated kitchen is designed around an open-concept layout that brings the main living spaces together. Custom Copeland cabinetry, a walk-in pantry, JennAir cooktop with downdraft and two Miele wall ovens are among the highlights, with plenty of workspace and room to gather. Many of the larger updates have already been completed. The furnace and air conditioner were replaced in 2024, most windows and doors were replaced during the 2016 renovation, and the roof was replaced in 2015. The water system includes a 2023 water softener and iron filter along with a continuous-pressure well system. The owned water heater is less than five years old, the central vacuum was replaced in 2025, dishwasher in 2026, and washer and dryer in 2023. The backyard continues the living space outdoors with a large composite deck, hot tub, fire pit and plenty of room to enjoy the property. With open views behind you and the school and park just a short walk away, the location gives you a rural setting without feeling removed from the community. RSA. (id:49269)
12 Toffee Trail
Hamilton, Ontario
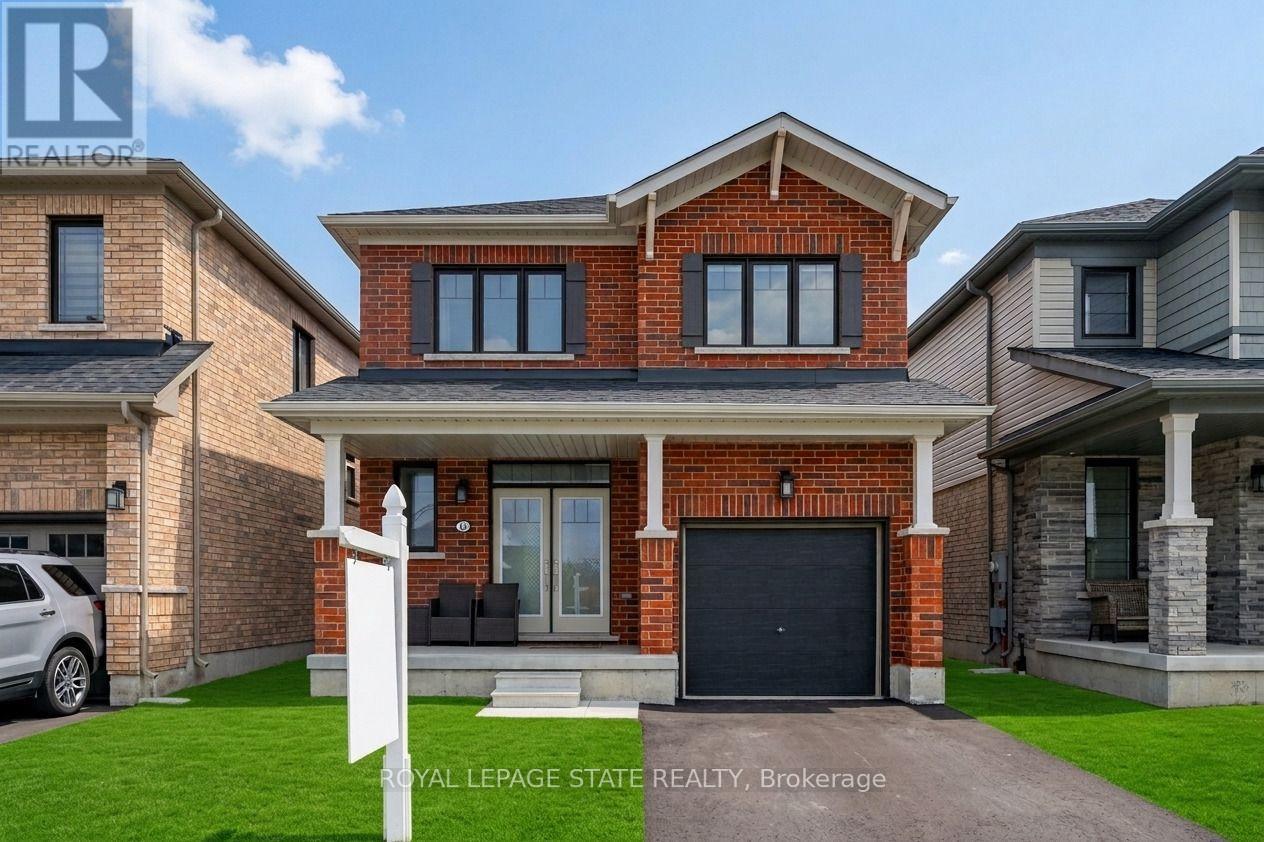
Welcome to 12 Toffee Trail, a stunning, fully detached home offering the perfect blend of modern luxury and thoughtful design. From the moment you step through the grand double-door entry, you are greeted by a bright and spacious main level featuring soaring 9-foot ceilings, upgraded hardwood flooring, and a cozy gas fireplace in the expansive great room. The open-concept chef's kitchen is an entertainer's dream, complete with premium granite countertops, a large center island, and stainless steel appliances, flowing seamlessly into a generous dining area. Large, sun-drenced windows floor the entire home with natural light and lead out to a raised wooden deck - the ideal spot for your morning coffee or evening glass of wine while enjoying serene, unobstructed views of the pond. Upstairs, the functional layout offers three spacious bedrooms, including a primary retreat featuring a massive walk-in closet and a private 4-piece ensuite, alongside a conveniently located separate laundry room. Complete with an expansive, unfinished lookout basement with large windows providing ample storage space, this immaculate, whole-house rental truly has everything a family could desire. (id:49269)