
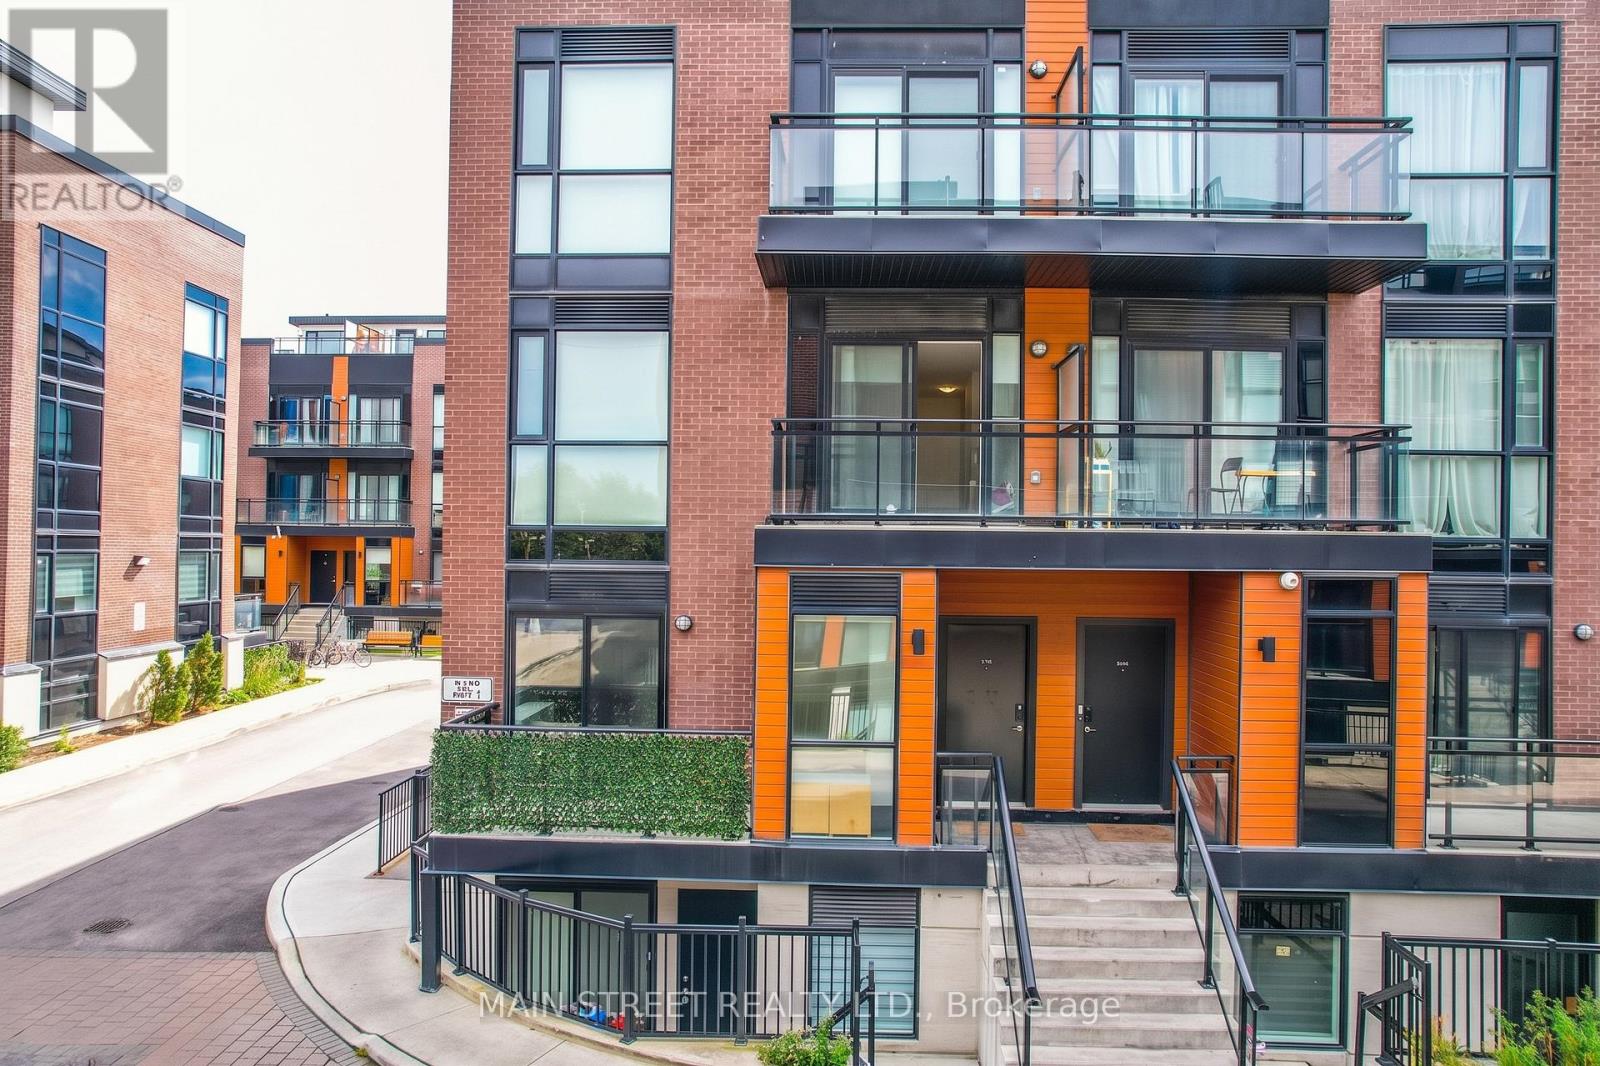
702 - 5299 Highway 7 Street
Vaughan, Ontario
Bright & Immaculate Corner Unit Offering Approx. 615 Sq. This Well-Laid-Out 1-Bedroom Suite Features An Open-Concept Living & Dining Area With Large Windows Providing An Abundance Of Natural Light. Modern Eat-In Kitchen With Granite Countertops, Breakfast Bar, Stainless Steel Appliances & Subway Tile Backsplash. Spacious Bedroom Features A Custom Built-In Wall-To-Wall Closet Organizer Offering Exceptional Storage. Additional Upgrades Include Zebra Blinds In The Living Area, Blackout Blinds In The Bedroom, Pot Lights & Fresh Paint Throughout. Complete With Ensuite Laundry, 1 Parking Space & 1 Locker. Move-In Ready And Ideally Located Just Minutes To Highways, Subway, Shopping & Everyday Amenities. An Excellent Opportunity For First-Time Buyers, Downsizers Or Investors! (id:49269)
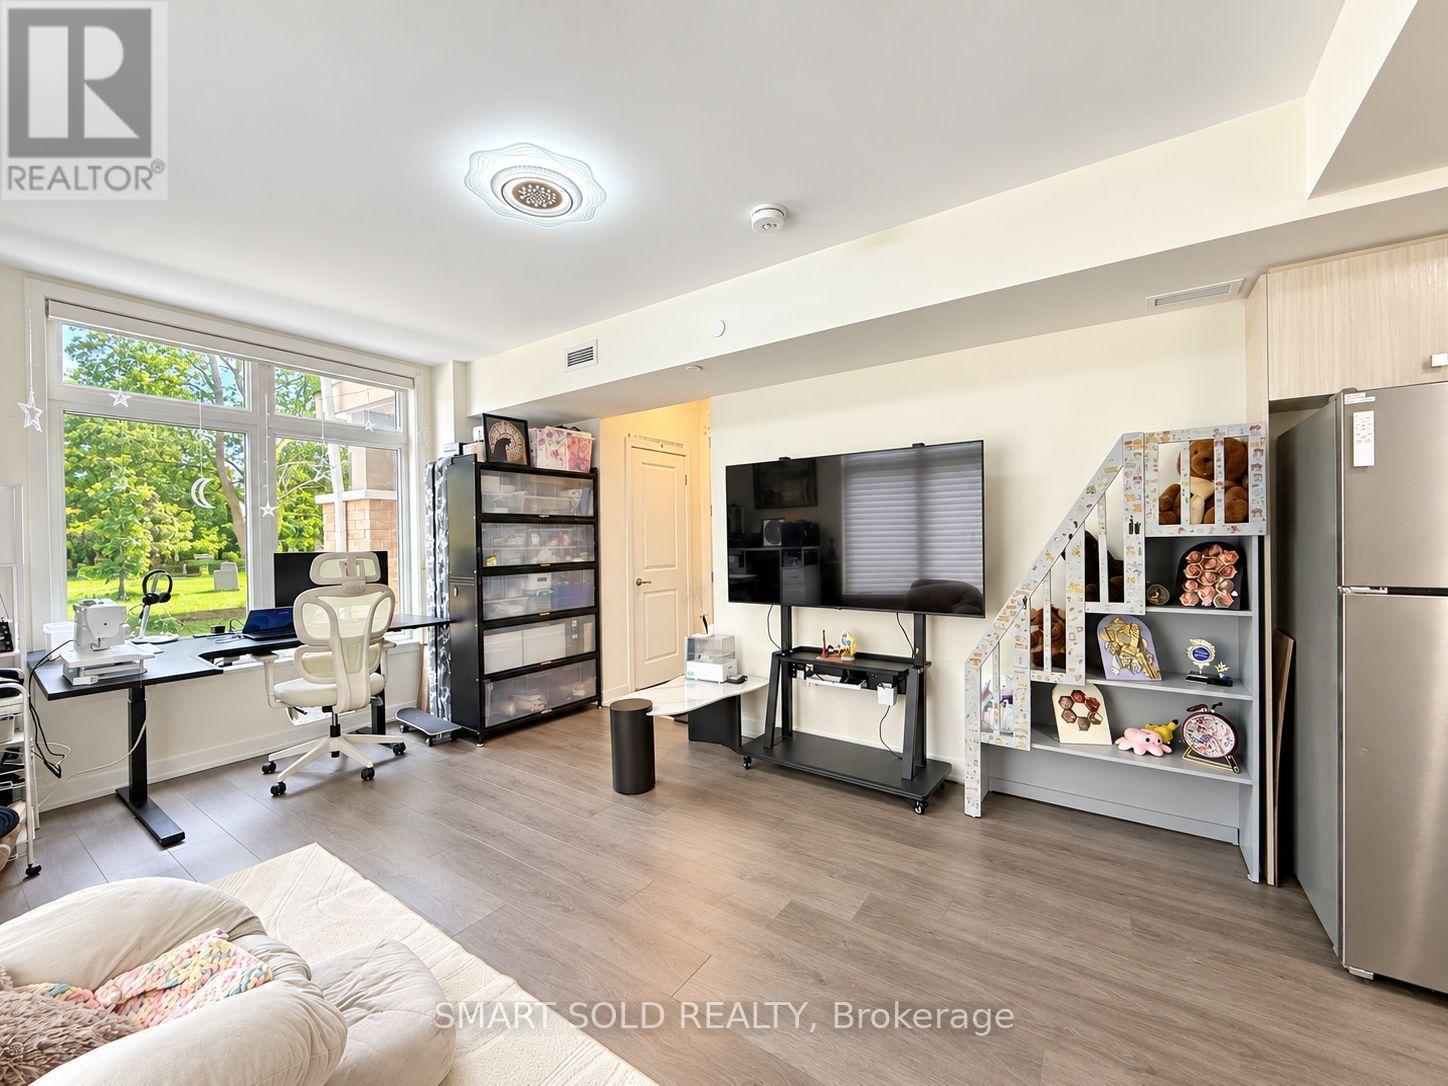
2201 - 58 Elizabeth Street S
Richmond Hill, Ontario
Located In The Heart Of Old Richmond Hill, End-Unit, 2-Bedroom, 2-Bathroom Stacked Townhome Offers A Spacious, Open-Concept Layout With Oversized Windows For Abundant Natural Light. Enjoy Premium Finishes Throughout, Including Engineered Hardwood Flooring, A Modern Kitchen With Full-Size Stainless Steel Appliances, Quartz Countertops, And Stylish Tile Backsplash. The Guest Bathroom Features A Deep Soaking Tub And Upgraded Tile, While The Primary Ensuite Boasts A Custom Glass Shower And Designer Finishes. Steps To Mill Pond, Yonge Street, Shops, GO Station, Top-Rated Schools, And All Urban Conveniences. Underground Parking And Locker Included. A Perfect Blend Of Style, Comfort, And Location! (id:49269)
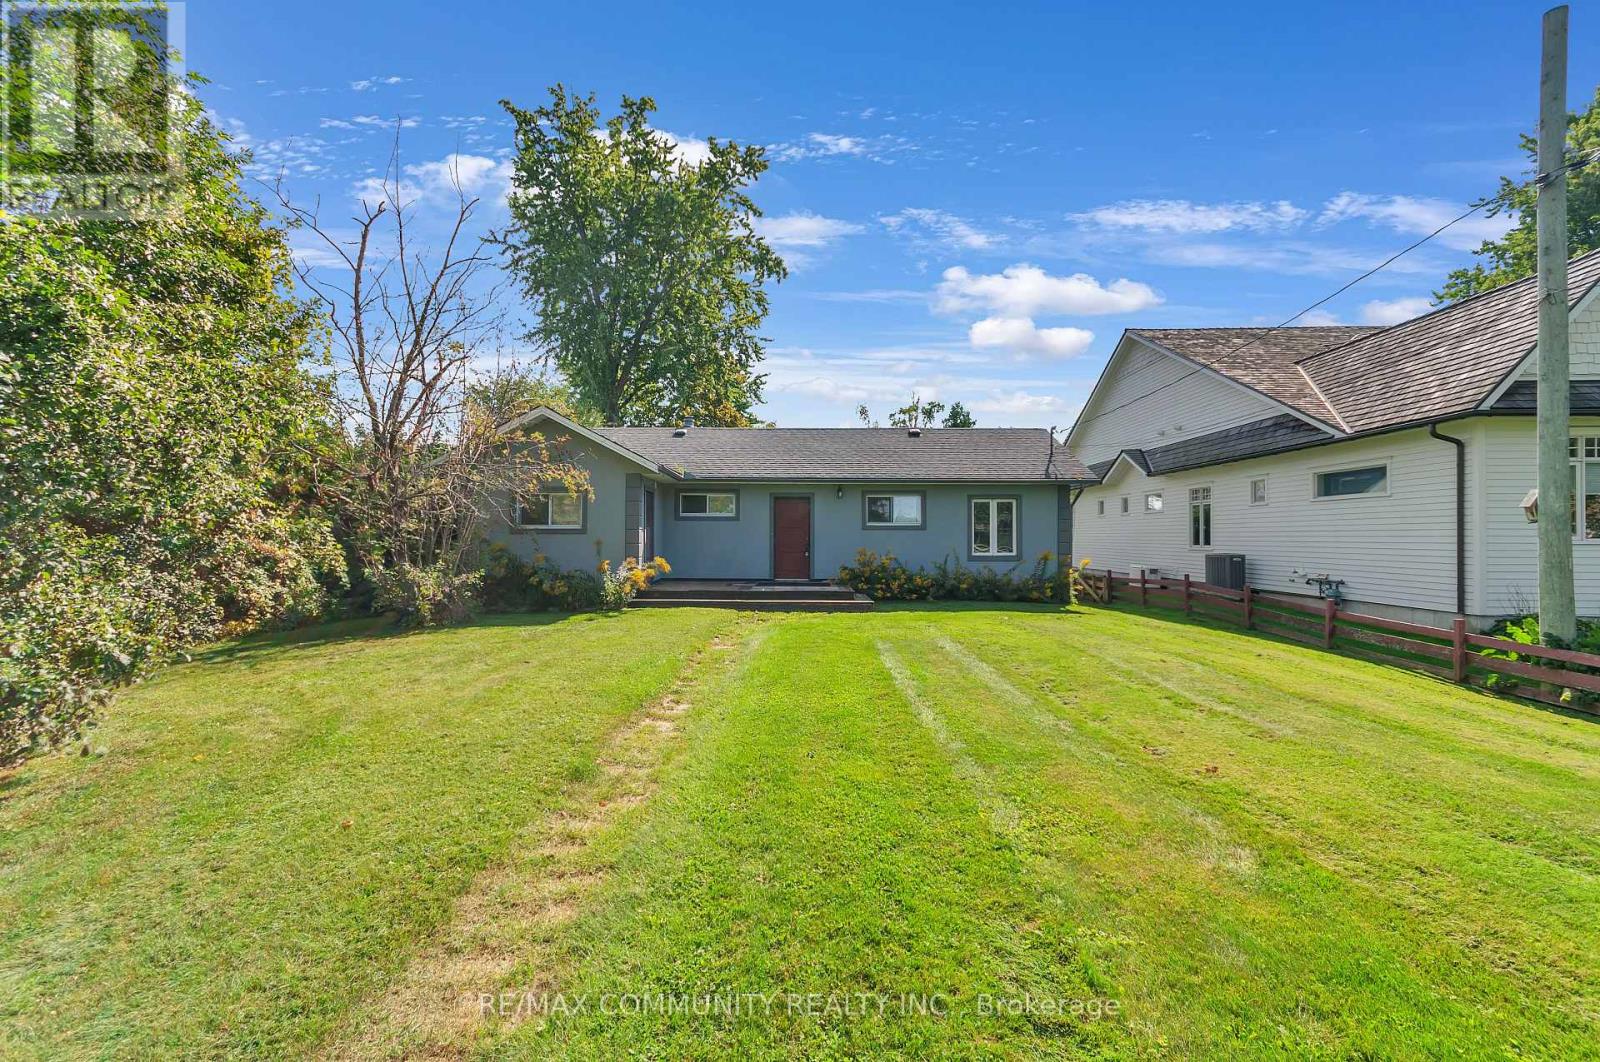
579 Duclos Point Road
Georgina, Ontario
POWER OF SALE - Direct Private 70+ Feet of Waterfront Access and Docking In Highly Desirable and Private Duclos Point Community. The Duclos Point Community offers a 5 Acre Park With Tennis Courts, Basketball Courts, Boat Launch and Waterfront Accesses for a $300.00 Annual Fee. Situated on a Half-Acre lot, This 3-Bedroom 1-Bathroom Lakefront Property is The Perfect Cottage to Enjoy As-is or To Build Your Dream Getaway. (id:49269)
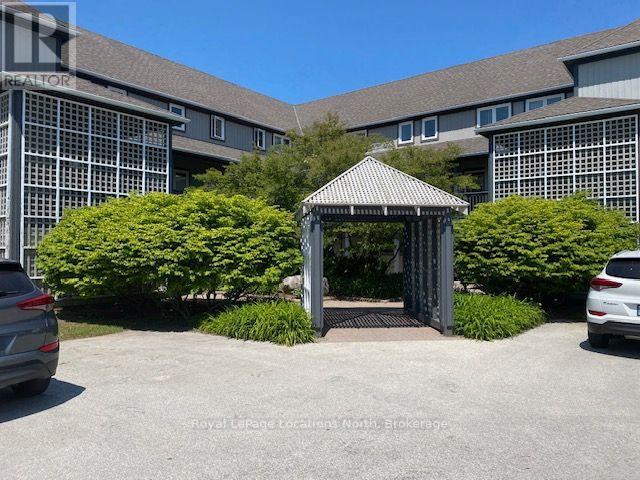
347 Mariners Way
Collingwood, Ontario
Seasonal Winter Rental Available in the Amenity Rich, Lighthouse Point, Resort Community in Collinwood on Georgian Bay. Come and stay in Ontario's 4 Season Playground. Explore the area with endless activities to do. , Hiking and biking, golfing and entertainment for the whole family, are all at Blue Mountain only a 10 minute drive away. Shop at the many boutiques and check out some of the fantastic restaurants, on the historic main street of downtown Collingwood. OR, stay at your rental property and enjoy Indoor Pools, Exercise Room, Games Room, Sauna, Hot Tub/Spas, all included in your rent. Four months rental from December to March/April. 2-Bedrooms, 1.5 Baths, Dates are flexible. Primary Bedroom: 1 Queen Bed, Bedroom 2: 1 Double Bed. Pullout Sofa in Livingroom. (id:49269)
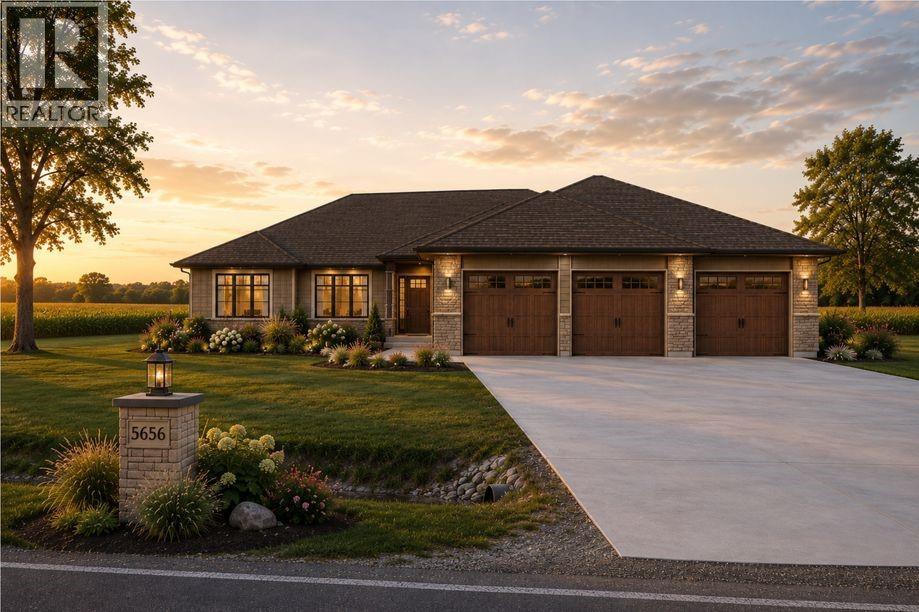
5656 Shiloh Line
Petrolia, Ontario
Welcome to 5656 Shiloh Line, an exceptional Henderson luxury home offering impeccable quality construction and thoughtfully designed living space throughout, set on a one acre lot with plenty of room for a future workshop or accessory building. The main floor features 9 and 10 foot ceilings, highlighted by an impressive 11 foot tray ceiling in the great room. The stylish kitchen is finished with quartz countertops and a convenient walkin pantry, while the primary suite provides a private retreat with a walk-in closet and spa-inspired ensuite complete with double sinks, a custom glass-and-tile shower, and heated flooring. Tankless propane HWT. Designed for both everyday comfort and entertaining, this home also offers a triple car attached garage (30x36) and a covered rear lanai (20x14), ideal for enjoying the outdoors in every season. The finished lower level expands the living space with a huge rec room, two additional bedrooms, and a 3 pc bathroom. A refined home that pairs elegant finishes with exceptional functionality, abundant outdoor space, and a private setting with scenic views only 10 minutes away from all of the amenities in the town of Petrolia. (id:49269)
Royal LePage Key Realty
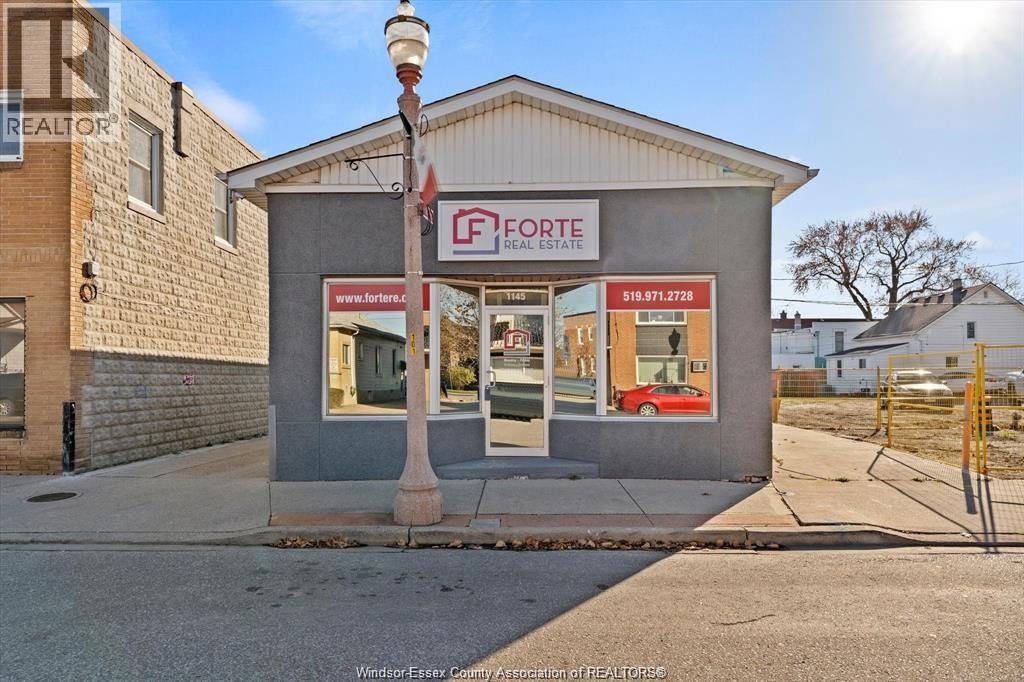
1145 Erie Street East
Windsor, Ontario
Exceptional investment opportunity in the heart of Windsor's vibrant Erie Street corridor. This freestanding commercial building offers versatile office and retail space with excellent visibility in a high-traffic location. Long term professional tenant in place on a net lease; this solid investment offers a 5.6% cap rate! This fully renovated property features a functional layout with welcoming reception, modern finishes, boardroom, kitchenette, four private offices, finished basement, 2 baths, abundant natural light, window display frontage, alarm system, forced air heating and central air (AC 2025). Situated on a fenced lot with on-site parking for four vehicles, this property provides convenient access to public transit, shopping, and surrounding amenities. Zoned CD1.3, allowing for a variety of commercial uses. Offered with building and land included. Immediate possession available, making this an ideal opportunity for investors looking to build their portfolio in one of Windsor's most recognizable commercial districts. Buyer to verify all information including zoning and permitted uses. (id:49269)
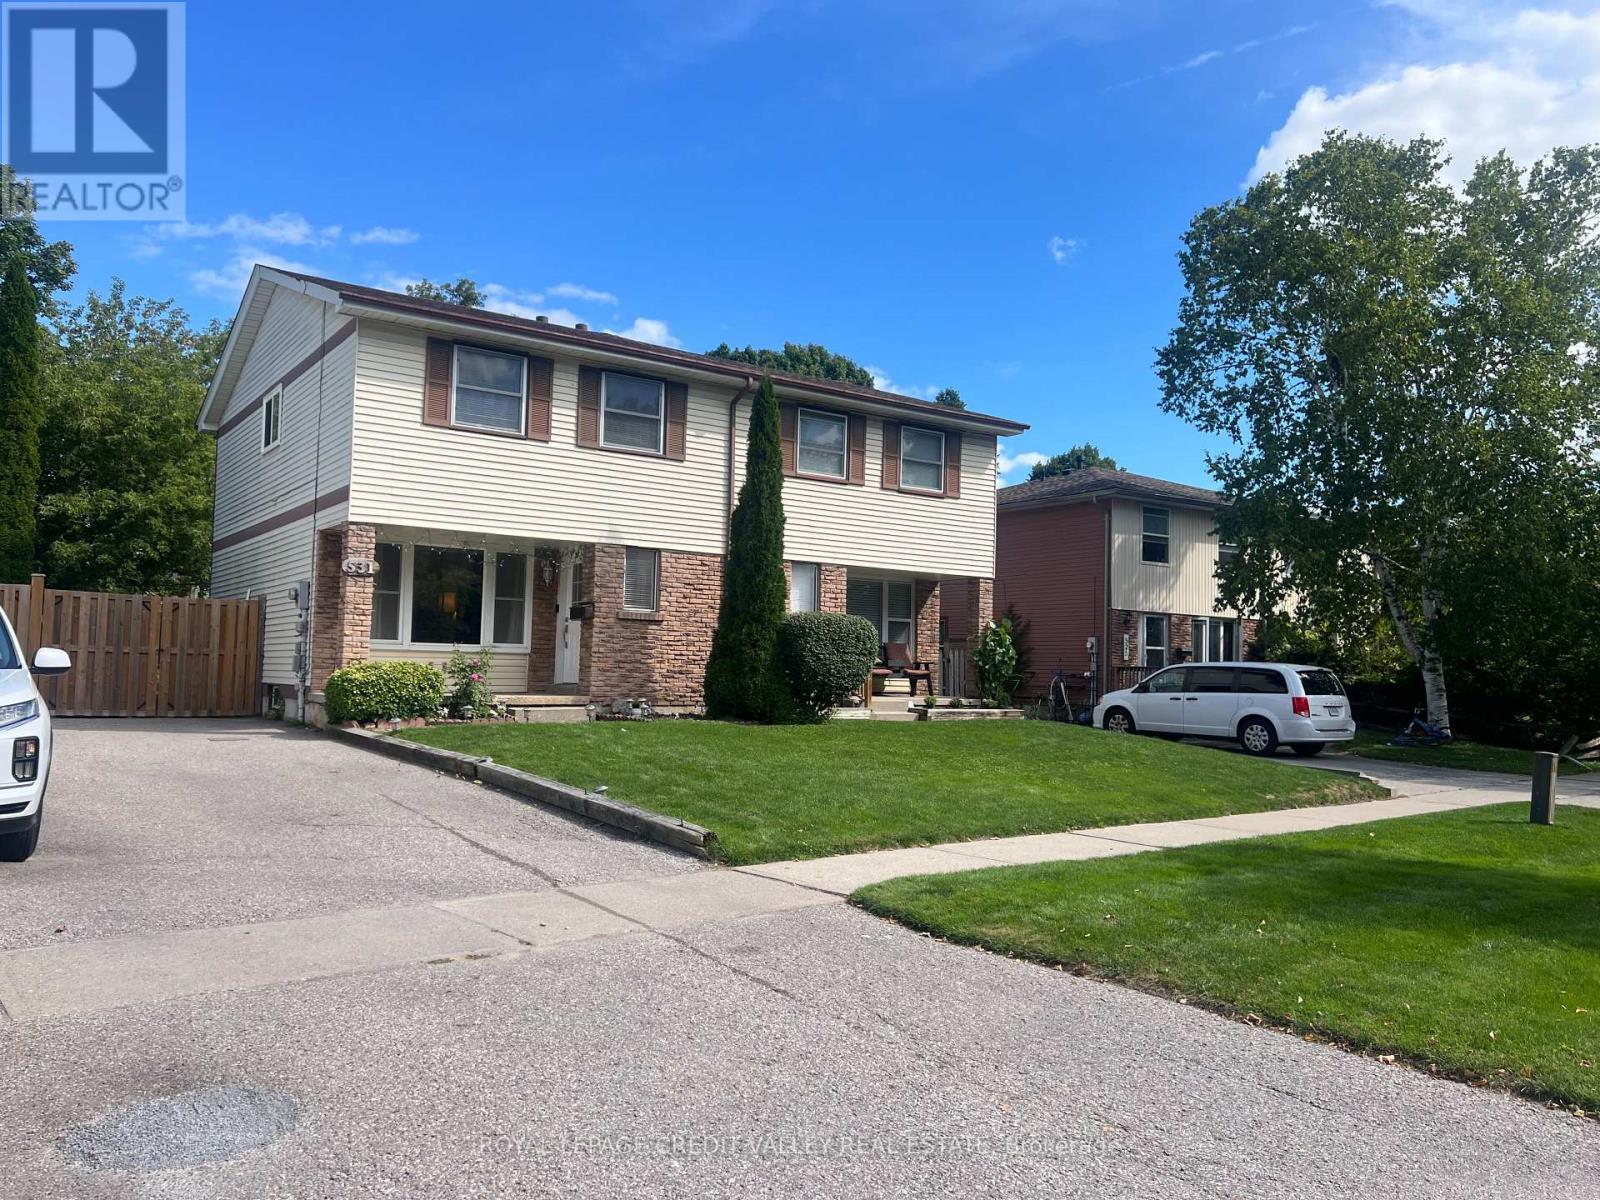
531 Camelot Drive
Oshawa, Ontario
Semi-Detached home with a large front and back yard, for lease in the Eastdale Community! Freshly painted three bedroom home with two full washrooms and vinyl flooring throughout. Spacious Living room featuring pot lights is combined with the dining room. Wide windows of the living room provide plenty of natural light while the dining room provides easy access to the deck and the enclosed backyard. Three large bedrooms and two washrooms is suitable for comfortable living. The kitchen has a sensible layout with plenty of counter space and a large window. Basement is open concept and has a large area that can be used for different purposes. Family centric neighbourhood, close to schools, grocery stores, restaurants and public transit. (id:49269)
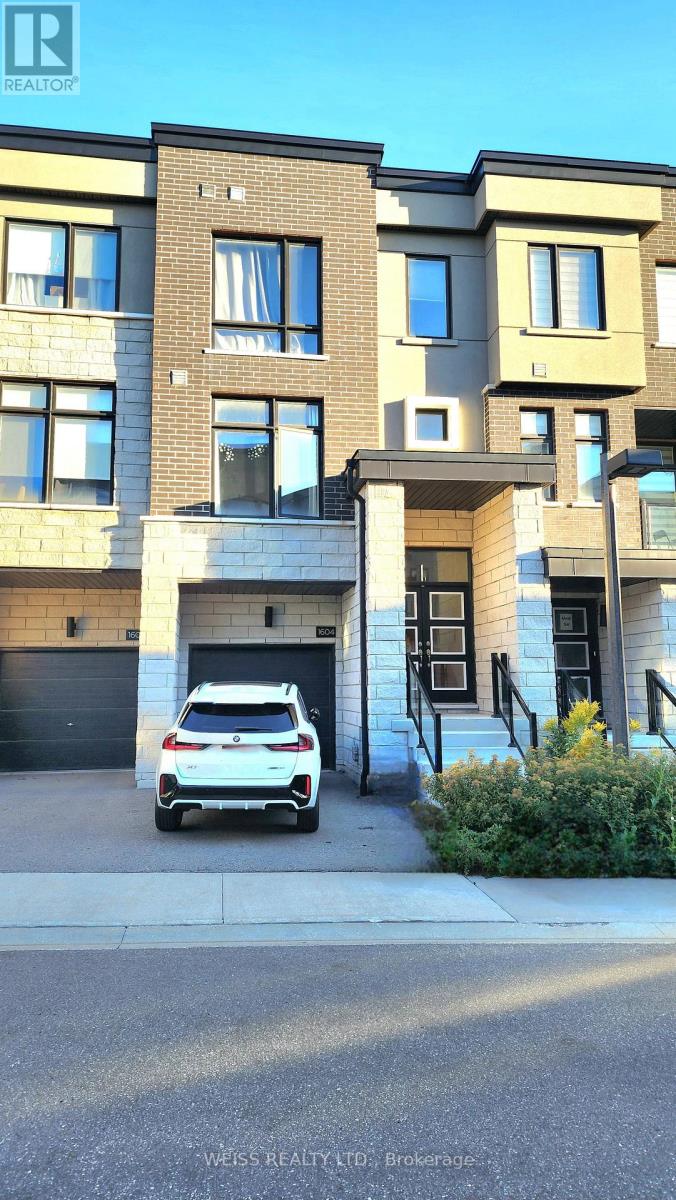
1604 Moonbeam Glen
Pickering, Ontario
New Townhouse With Over 2000 Sq Ft Of Living Space, Tons Of Natural Light, High Ceilings, S/S Appliances, Granite Island/Countertops In Kitchen, Oak Staircase & Ground Floor W/O To Backyard. Easy Access To Hwy 401, 407, Short Distance To Pickering Go, Shopping, Schools & Park (id:49269)
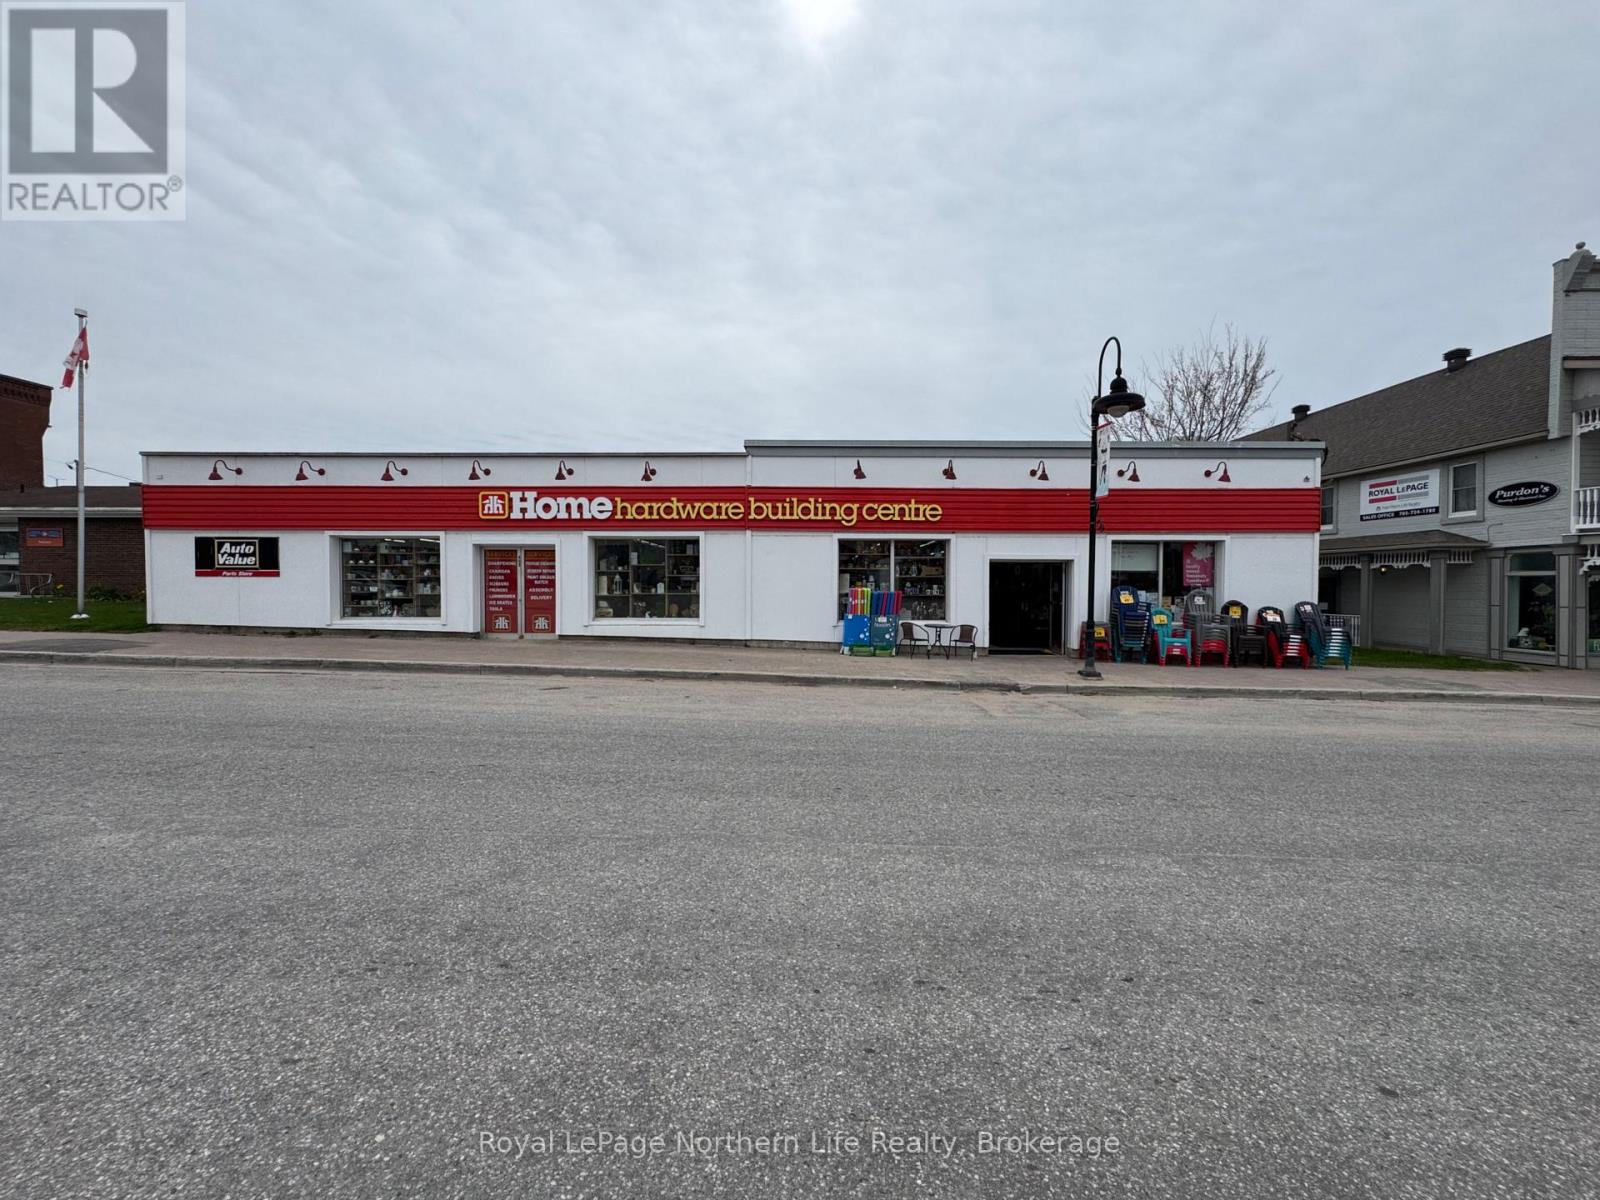
493 Main Street
Powassan, Ontario
Building only sale. Positioned in the heart of Powassan's vibrant downtown core, this expansive commercial building offers incredible visibility, flexibility, and opportunity. Boasting approximately 9,705 sq ft in total, including 8,585 sq ft of open retail space, the property is well suited for a wide range of business ventures, investment opportunities, or future redevelopment ideas.The interior features a large open storefront area complemented by multiple office spaces, generous storage areas, a lunch room, and two washrooms, creating a functional layout for retail, service, or commercial use. With two separate main street entrances already in place, there is excellent potential to divide the building into two units for additional income opportunities or multiple tenants.Located along Powassan's main downtown strip with easy highway access, this high-exposure location benefits from steady vehicle traffic, walkability, and strong community presence. A rare opportunity to secure a substantial commercial footprint in a growing small-town market. (id:49269)
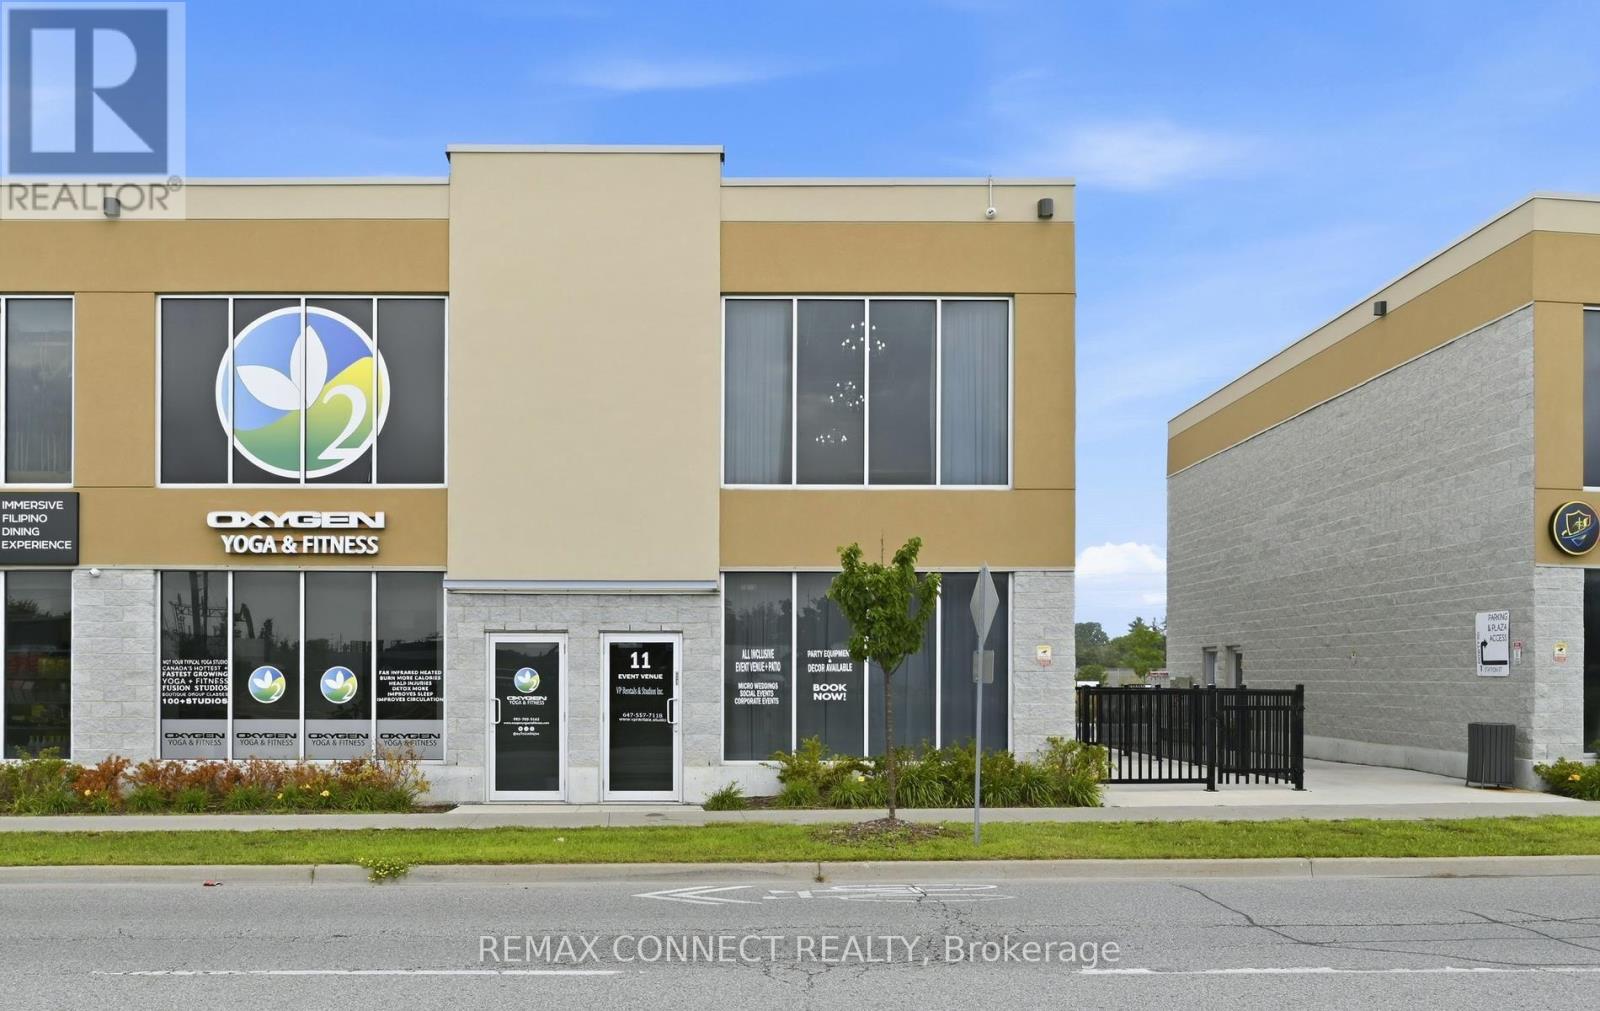
11 - 190 Station Street
Ajax, Ontario
Exceptional opportunity to acquire a beautifully appointed approx. 2,500 sq. ft. professionally finished commercial space in the heart of Ajax. Approximately $150,000 invested in leasehold improvements, creating a modern, versatile and turnkey space currently operating as a banquet/event venue. Professionally designed with quality finishes throughout, this impressive space features soaring ceilings, elegant flooring, large bay windows, modern kitchenette with dishwasher and microwave, outdoor patio, and 3 washrooms, including a fully accessible washroom. The flexible layout includes two separate functional spaces, offering the potential to operate as two event halls and maximize booking opportunities. Ideal for an owner-operator, entrepreneur or investor, the existing professional buildout provides an opportunity to establish or expand a business without the time and expense of starting with an unfinished commercial unit. The versatile space offers potential for a wide range of permitted uses, including banquet/event venue, wedding venue, catering operation, restaurant, café, lounge, fitness/wellness centre, beauty or hair salon, barber shop, commercial school/training facility, medical clinic, creative or photography studio, community space, dry cleaning, vehicle rental/sales showroom, motel and other approved commercial uses, subject to applicable zoning, licensing, lease provisions and landlord approval. PROPERTY HIGHLIGHTS: Approx. 2,500 sq. ft. Approx. $150,000 in leasehold improvements Two separate functional spaces 3 washrooms including accessible washroom Kitchenette Patio Large bay windows High ceilings Modern professional finishes Currently operating as a banquet/event venue. MONTHLY RENT: $4,300 + TMI. A rare opportunity to acquire the benefit of a substantial existing commercial buildout and bring your own business concept to life. List of Permitted Uses from the town of Ajax is attached. (id:49269)
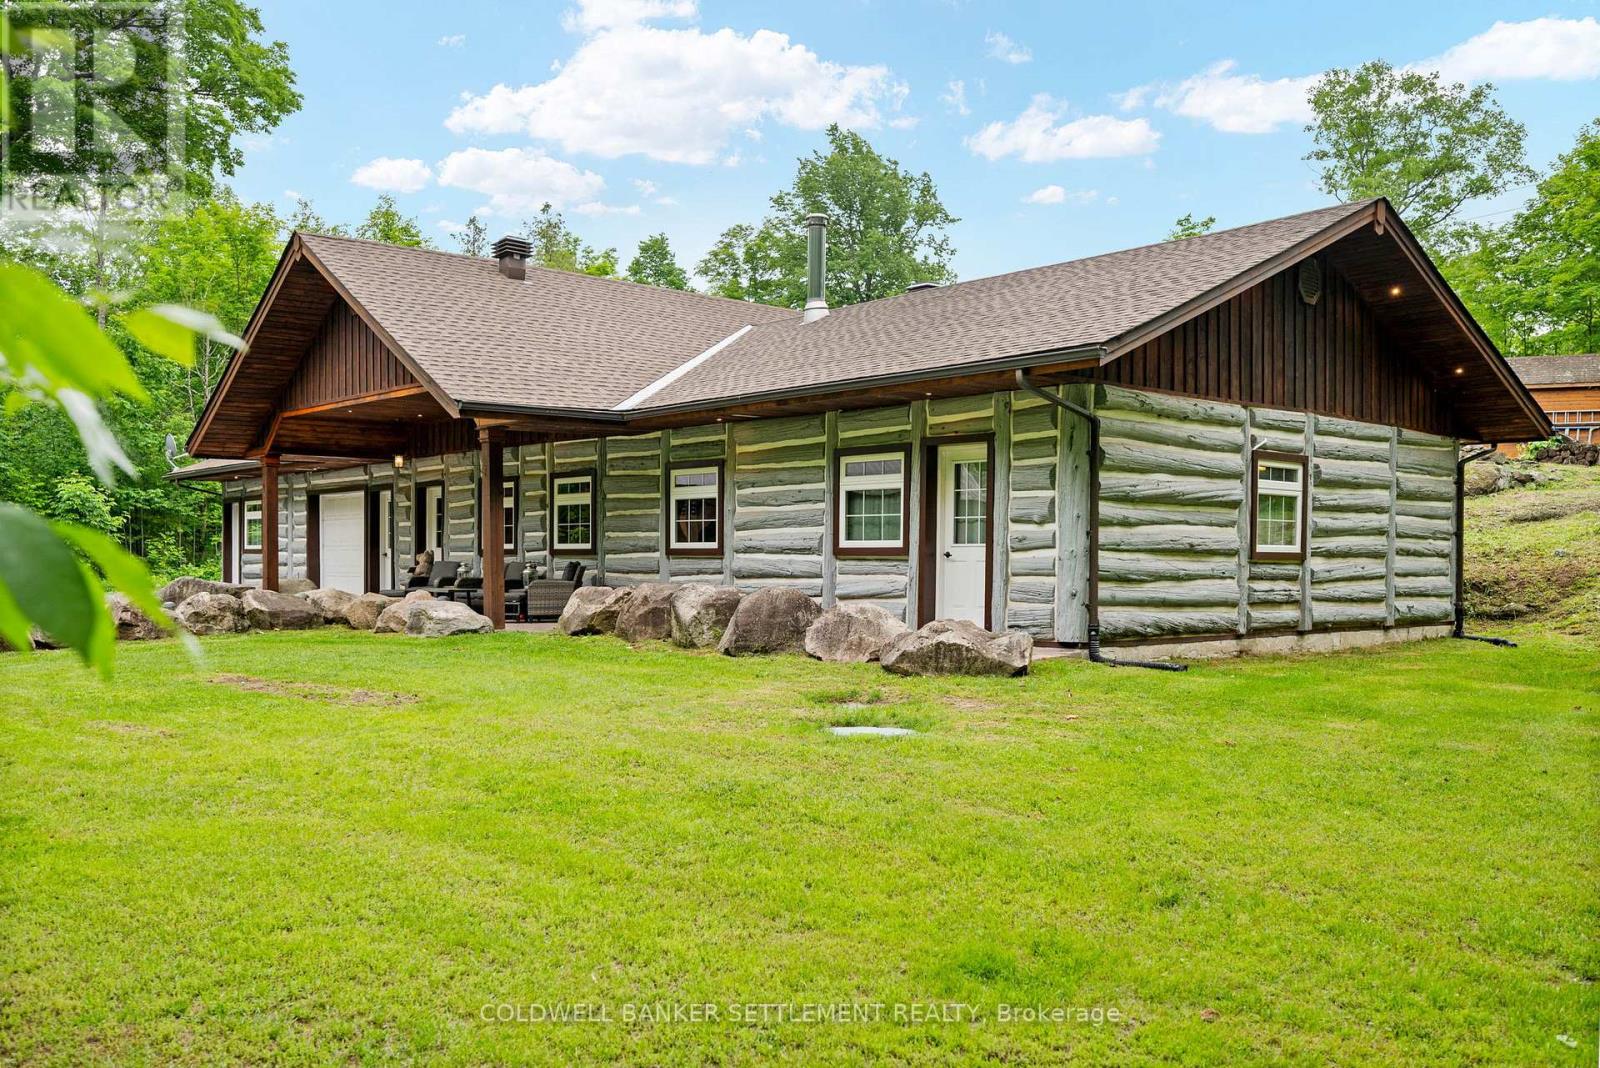
5460 Mcdonalds Corners Road
Lanark Highlands, Ontario
Welcome to this custom-built Eastern White Cedar log home, constructed in 2009 & thoughtfully designed for comfortable year-round living. Set on a heated slab foundation & tucked behind a natural rock ridge, the property enjoys exceptional privacy with minimal road noise & a beautiful backdrop overlooking a mature maple bush. The open-concept design features soaring ceilings, warm wood finishes & a stunning stone fireplace with thermostat-controlled blower. The spacious kitchen offers cherry cabinetry, stainless steel appliances, a generous sit-up island & seamless flow to the dining & living areas. A patio door leads to the covered rear deck & BBQ area, ideal for entertaining. The bedroom wing includes a spacious primary suite with walk-through closet & recently renovated 4-piece ensuite, plus two additional bedrooms & a full 4-piece bathroom. At the opposite end of the home, beyond the laundry/pantry area, is a versatile space ideal as a In-Law suite, family room, recreation area, home office or home-based business, featuring a large open room, separate exterior entrance & 3-piece bathroom. Attached garage offers storage or potential for future living space. Efficient year-round comfort is provided by four-zone in-floor radiant heating powered by an electric boiler system, complemented by a heat pump with three ductless split units providing heating & cooling. Outside, enjoy a custom timber-frame double carport, detached shed & covered front porch overlooking the private yard. The asphalt shingle roof was replaced in 2024 & benefits from an excellent warranty. Located just outside the quaint Hamlet of McDonalds Corners with its general store & community fire hall nearby, this property offers a peaceful rural setting only minutes from Dalhousie Lake & public boat launch, approximately 25 minutes northwest of Perth & within an hour of Ottawa's west end. A rare opportunity to enjoy the warmth, character & flexibility of log home living in a private country setting. (id:49269)
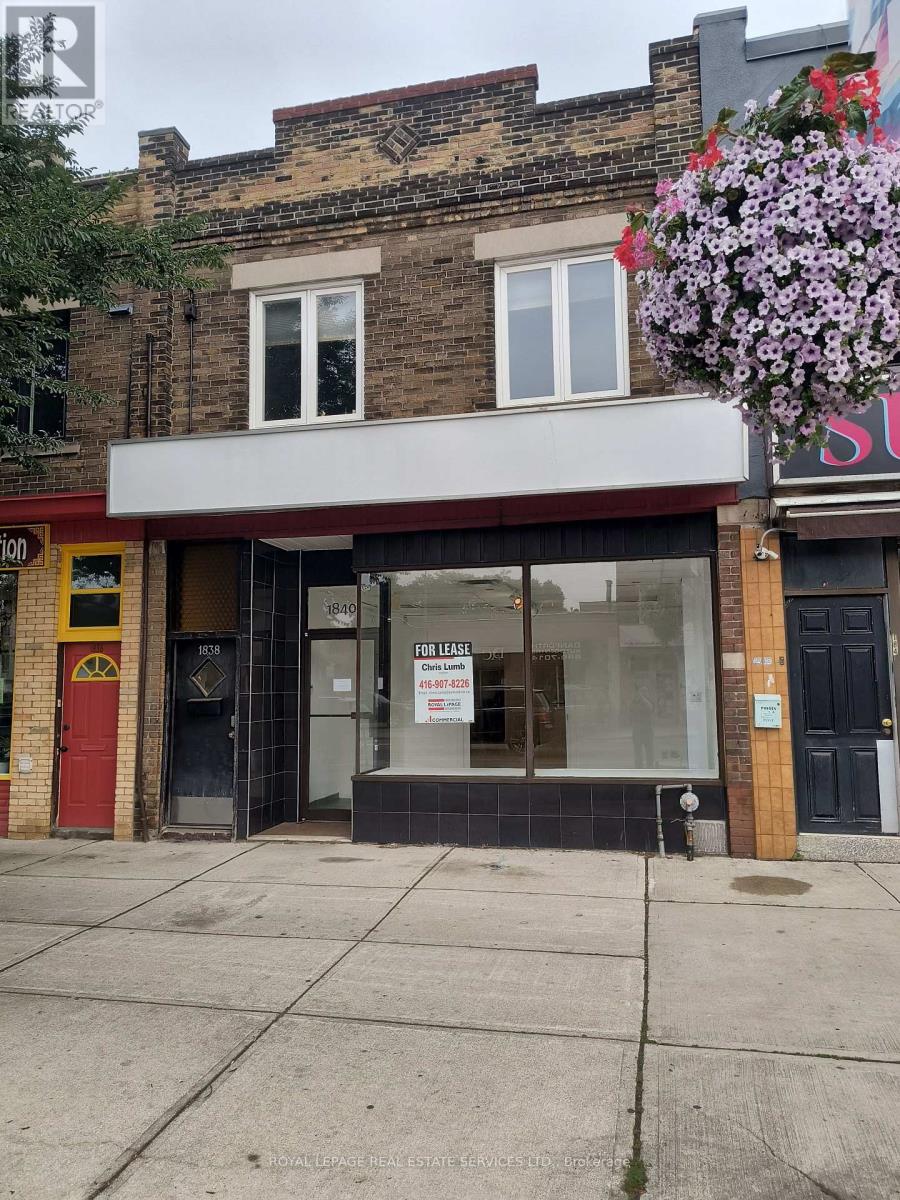
1840 Danforth Avenue
Toronto, Ontario
Busy Danforth Avenue location, great for many retail uses, this property has 20 feet of windowfrontage, bright renovated 1700 sf approx of space with wood flooring in the showroom, partialbasement with 2 washrooms. Short walking distance between either Coxwell or Woodbine subwaystations. Many new shops and cafes in the area, Measurements do not include basement. Landlordis open to a 5 + 5 year lease. Gross lease plus hydro. (id:49269)