
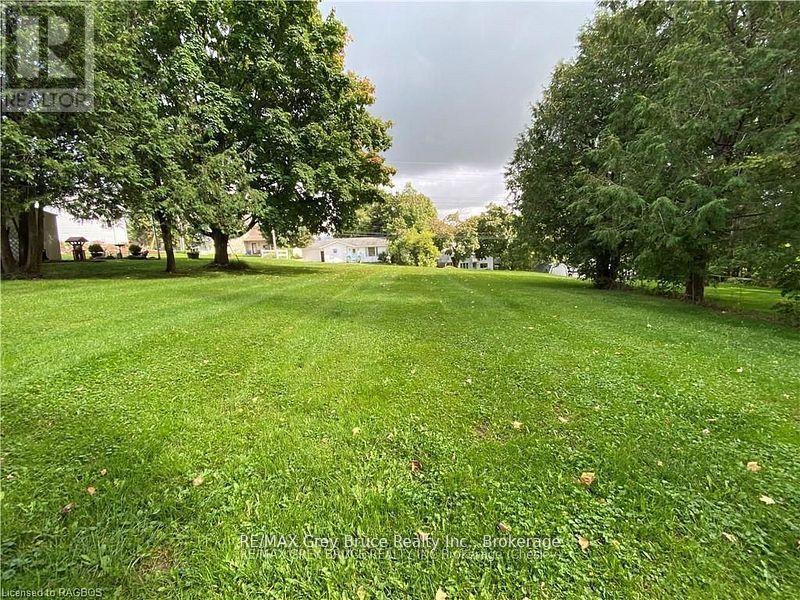
Pt Lot 2 2nd Avenue
Arran-Elderslie, Ontario
Build Your Dream in the heart of Chesley. An exceptional opportunity awaits in one of Ontario's most welcoming riverbank communities. This fully serviced 100' x 113' residential lot is ideally situated in a high-and-dry neighbourhood surrounded by mature trees, offering privacy, natural beauty, and peace of mind. Municipal water and sewer services have already been upgraded and installed, with natural gas, hydro, and fibre optic internet available at the lot line - making this property ready for your vision, whether you're planning your dream home or a smart investment build. Best of all, you're just steps from the gorgeous Saugeen River where you can enjoy fishing and canoeing/kayaking, peaceful riverside strolls. Also, walking distance to park, hospital, shopping, and everyday amenities offering the perfect blend of small-town charm, outdoor living, and modern convenience. Opportunities like this are rare - secure your place in the heart of Chesley and start planning your future today. (id:49269)
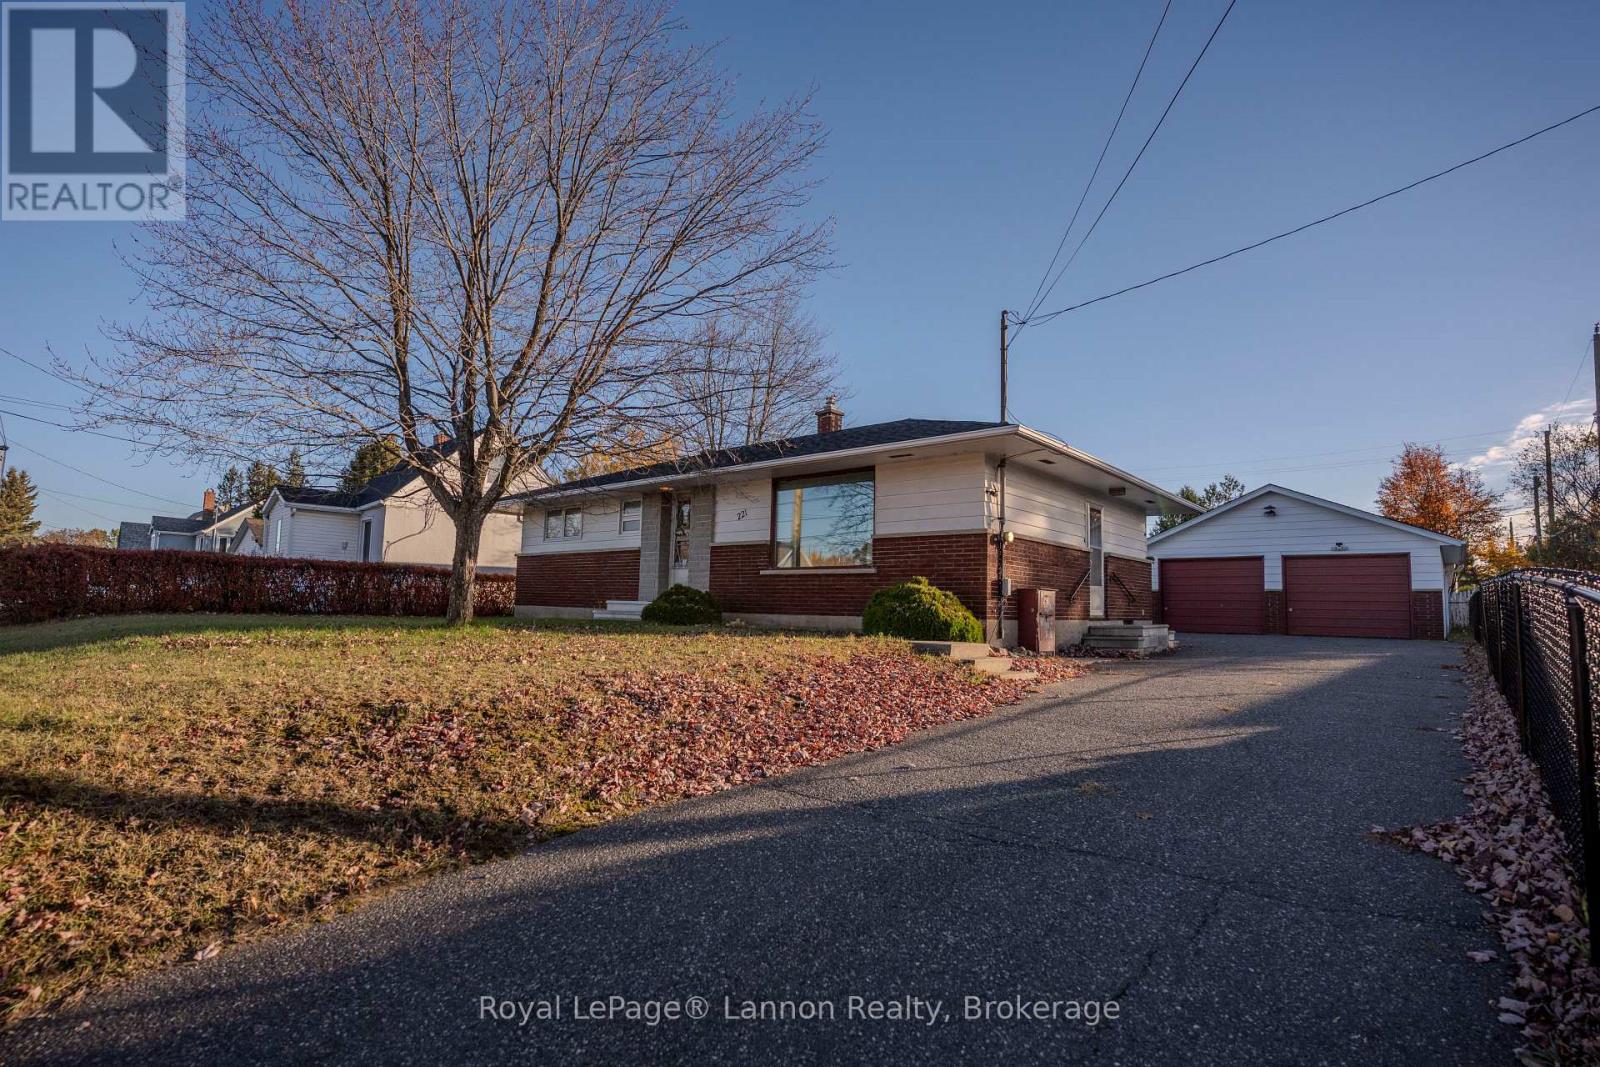
221 Balsam Street
Thunder Bay, Ontario
Sitting on a 66 ft wide lot, this bungalow offers an updated kitchen with wood aspen cabinets. The kitchen provides access to the deck and flows nicely into the large living room, which features hardwood floors beneath the carpet. The main floor boasts a stunning updated bathroom and 3 good-sized bedrooms. The partially finished basement offers a great layout and includes a 2-piece bathroom, ready for updates. Additional updates include roof (2023), Furnace / AC. Furnace/AC (2016), windows (2011) , fencing (2024), concrete front stairs, new stove, fridge and microwave. (id:49269)

50 Barbican Trail
St. Catharines, Ontario
Welcome to 50 Barbican Trail, an all-brick executive home set on a deep 50 x 150 ft lot with no rear neighbours. Offering over 3,800 sq. ft. of finished living space, this spacious 2-storey features 4+2 bedrooms, 4 bathrooms, a double garage and parking for six. Designed with flexibility in mind, the fully finished walkout basement features a separate entrance, second kitchen, 2 additional bedrooms, full bathroom and in-law suite; an excellent setup for multi-generational living or extended family. The home offers 2,554 sq. ft. above grade plus 1,323 sq. ft. of finished lower-level space, along with two fireplaces and convenient main-floor laundry. Recent improvements include A/C (2026), concrete driveway and walkway (2024), bathrooms (2023), roof (2018) and front windows (2015). Located in an established executive neighbourhood with a fenced yard and convenient access to schools, public transit, shopping, everyday amenities and Brock University. A substantial family home combining space, privacy and versatility in a desirable St. Catharines location. (id:49269)
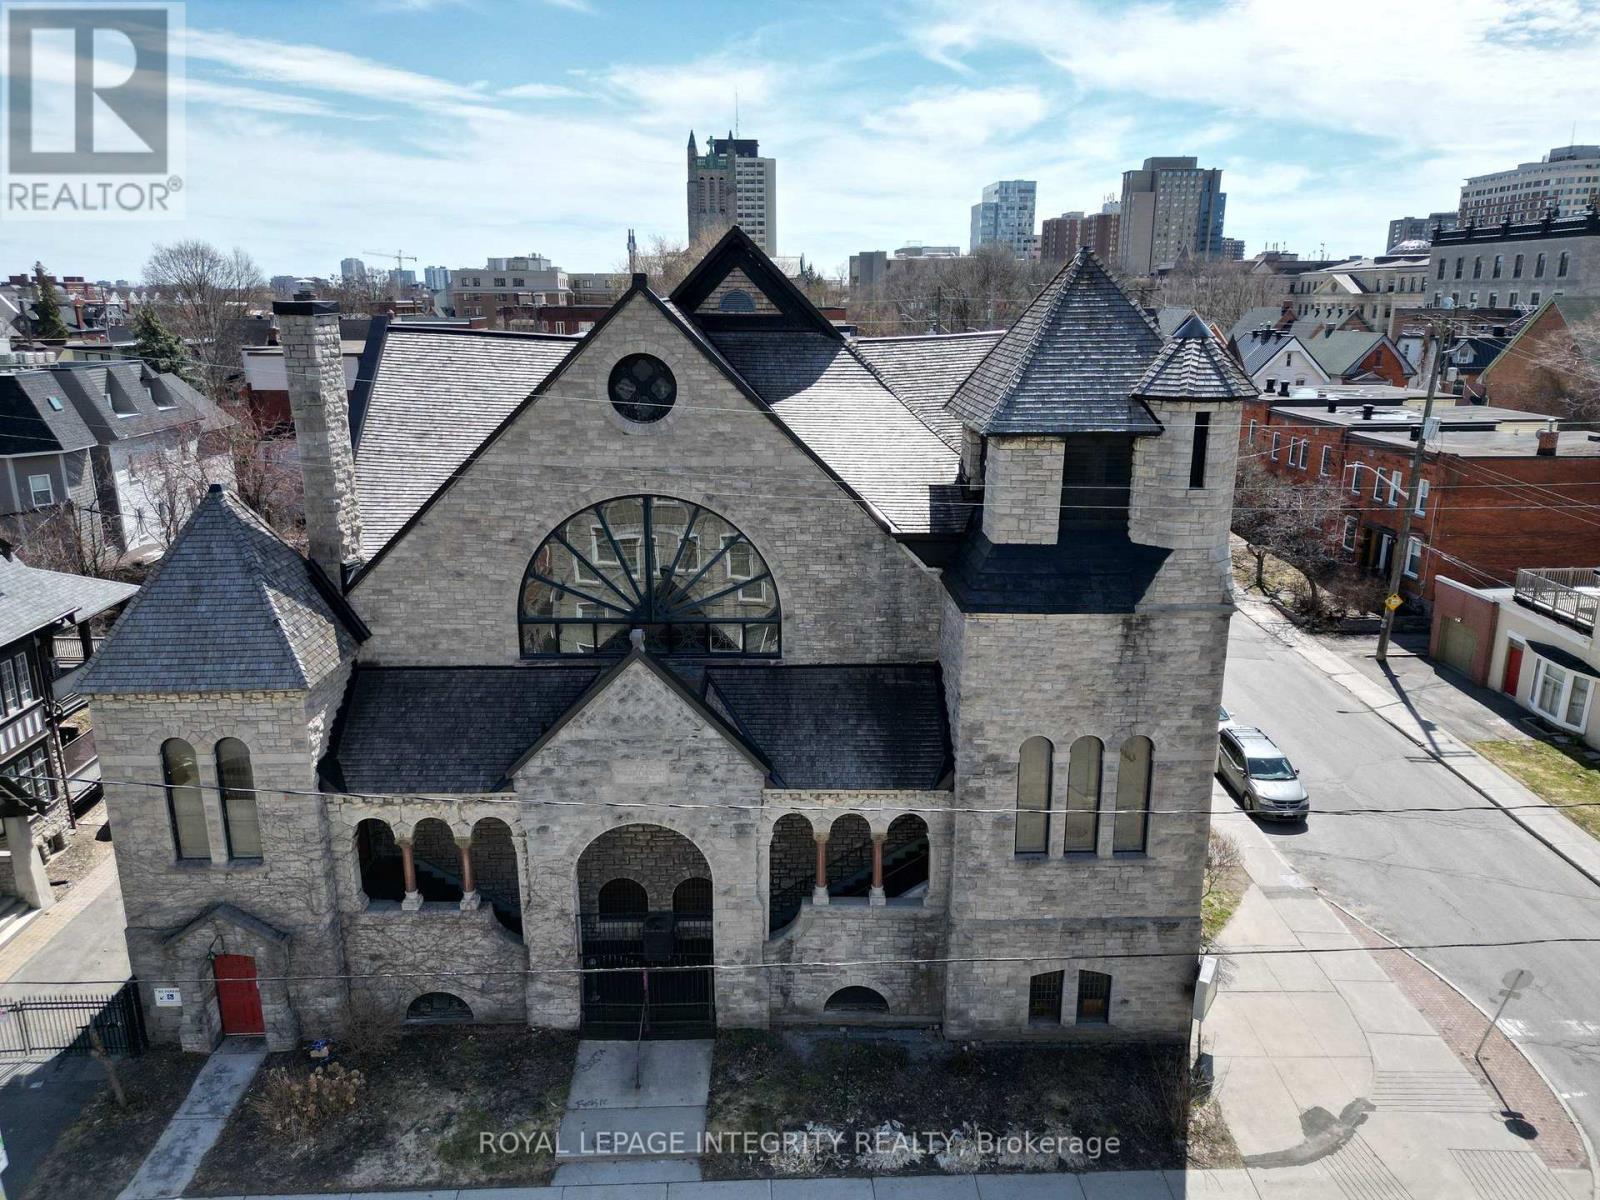
473 Cumberland Street
Ottawa, Ontario
A rare opportunity to lease an entire freestanding church building, approx. 13,000 sq. ft., in the heart of Sandy Hill, steps from the University of Ottawa, the ByWard Market and downtown. The offering includes the full sanctuary (approx. 6,500 sq. ft.), the approx. 6,500 sq. ft. lower-level recreation hall with kitchen, small stage, washrooms and meeting room, a private street-level entrance on Cumberland Street, and 2 on-site parking spaces. Zoned I1A (Minor Institutional), which permits a place of worship, place of assembly and a range of community uses. An ideal home for a growing, well-funded congregation ready for a place of its own, or a distinctive venue for wedding ceremonies, concerts, performances, rehearsals, community events and celebrations. The sanctuary provides a memorable setting for ceremonies and gatherings, while the lower hall supports receptions, programming and day-to-day operations. Net lease at $15,000 per month. No property taxes currently apply given the place of worship designation; tenant pays all operating, maintenance and utility costs. Multi-year term of 3 to 5 years required. Offered as-is. Tenant to verify that its intended use is permitted with the City of Ottawa. (id:49269)
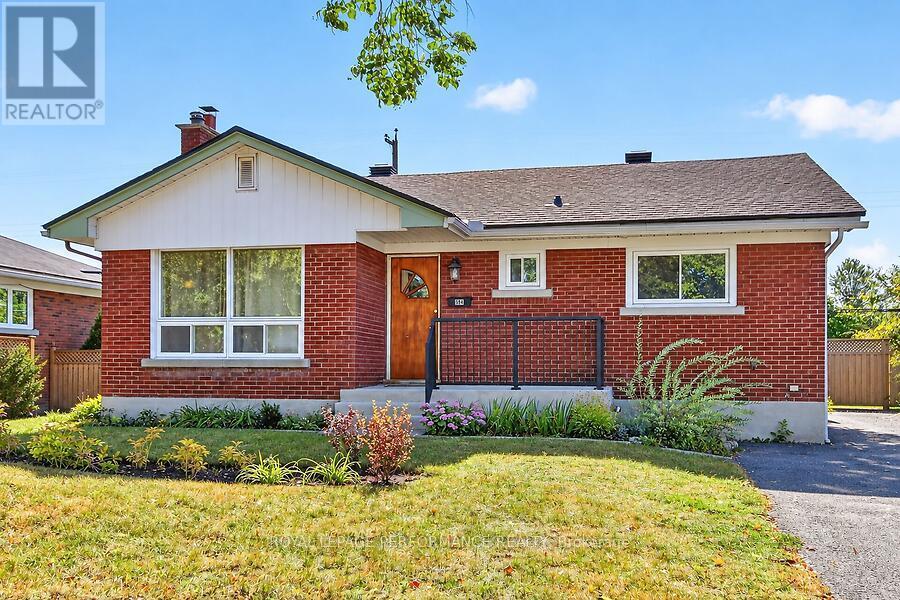
964 Connaught Avenue
Ottawa, Ontario
Welcome to this 3 bedroom, one and a half bath bungalow with fully finished basement located in popular Queensway Terrace North just steps to the the new LRT. . The main level features a comfortably sized living room/dining area, renovated eat-in kitchen , full bath and 3bedrooms. Hardwood flooring throughout the upper level. The spacious, fully finished lower level is complete with a 2 piece powder room and separate laundry area. The large back yard backs onto a school, separated by trees and fence for complete privacy. Central West location close to the Parkway, Highways 417 and 416, Bayshore and Lincoln Fields shopping, schools and Queensway Carleton Hospital. $5200.00 deposit. (id:49269)

302 Statewood Drive
Ottawa, Ontario
Some homes check boxes. Others simply make life easier. Perfectly positioned across from a park and little wooded area for walks in one of Kanata's quiet established neighbourhoods, this beautifully maintained townhome offers the rare combination of thoughtful updates, flexible living space and everyday convenience. The main level features hardwood flooring, an updated kitchen with quartz countertops, refreshed cabinetry and new Stainless Steel appliances, while all three bathrooms have been tastefully modernized over time. Builder's floor plan is attached in the photos for reference. Downstairs, the finished lower level - separated by a full door - creates a quiet retreat ideal for working from home, unwinding at the end of the day in front of the fireplace, hosting movie nights or simply enjoying a cozy escape from the activity upstairs. With newer carpeting, it's a warm, inviting space you'll use every day. Outside, enjoy brand-new front interlock, a fenced backyard with 10 x 10 deck, garage overhead loft storage, video doorbell and security camera in backyard. Parks, schools, recreation, shopping, transit (OC Transpo) and everyday amenities are moments away, this is a home that offers not only an impressive list of features, but a lifestyle that feels effortless from the moment you arrive. While the hi-tech sector on March road, Ciena, Richcraft Rec Centre, The Marshes Golf Club, walking trails and fantastic Kanata conveniences are all within minutes. Quick access to the 417 keeps commuting effortless, and Kodiak has already been hired for the upcoming winter season so no shoveling for you!! The location will bring you here.... the house will make you stay!!! 24 hour irrevocable on all offers (id:49269)
22735 Creek Road
Chatham, Ontario
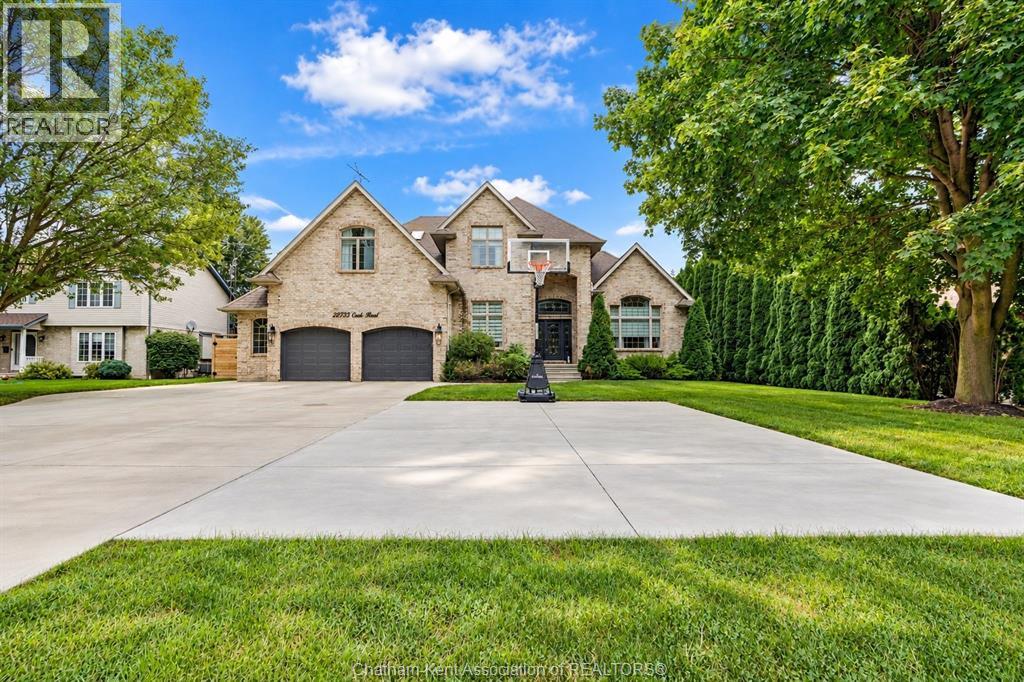
Exceptional in every sense, this extensively renovated 4+1 bedroom, 3.5 bath home offers over 4000 sq. ft. of finished living space on an impressive 87' x 230' lot at the edge of Chatham. Remarkable privacy meets convenient access to Hwy 401 in a property that has been thoughtfully transformed inside and out. A grand staircase, vaulted ceilings, gorgeous new flooring, curated lighting fixtures, automated window shades and three fireplaces are just some of the features that set this home apart. The beautifully renovated kitchen and bathrooms showcase quality finishes throughout, while the impressive primary suite features a custom walk-in closet and spa-like ensuite. The finished lower level extends the living space with a 5th bedroom, dedicated home gym and recreation area complete with pool table. Outside, the property becomes a private resort-style retreat. A heated saltwater pool with waterfalls, fire bowls and beautiful evening lighting is surrounded by tiered composite decking. A state-of-the-art pergola with automated louvres and integrated lighting, hot tub, outdoor grilling area and two-way gas fireplace create an extraordinary space for entertaining and relaxing. An oversized concrete driveway provides plenty of additional parking beyond the generous garage. Best of all, this home is being sold FULLY FURNISHED and exceptionally well equipped. Furniture, décor, bedding, kitchenware, pool table, outdoor furniture and so much more are included, right down to the new Peloton equipment in the dedicated gym - even Christmas decor! The Sellers have invested extensively in creating a beautifully finished home designed to be enjoyed in every season. The result is a rare opportunity to purchase over 4000 sq. ft. of finished living space, complete with exceptional furnishings and amenities, without the time, expense or disruption of creating it yourself. Simply move in and enjoy. (id:49269)
51 Cayley Court
Kitchener, Ontario
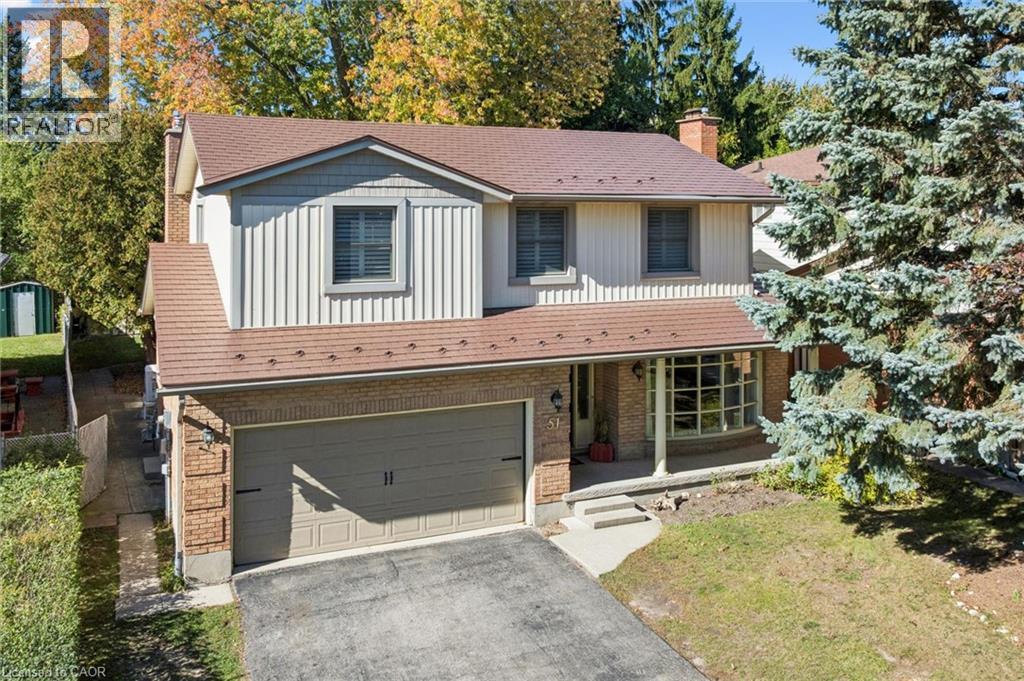
SPACE, STYLE & AN EXCEPTIONAL ROCKWAY LOCATION! Welcome to 51 Cayley Court, a 5-level backsplit offering over 3600 square feet of finished living space, an oversized, mature lot and a quiet court setting. Perfect for growing or extended families, this impressive home offers 4+1 bedrooms and 4 bathrooms, a bright formal living room, main floor laundry room, a separate dining room that overlooks the living room, spacious kitchen with dinette, and an inviting family room with gas fireplace and walkout to the deck and backyard. The primary bedroom is a retreat with decorative accent wall and beautifully updated ensuite. The versatile lower level offers excellent in-law opportunity with second kitchen, recreation room with gas fireplace, bedroom, full bath, and second laundry room. Hardwood and ceramic tile flooring, California shutters, durable metal roof, updated furnace (2022), and water softener are features you'll appreciate. Enjoy a fully fenced backyard with mature trees, deck, shed, and play centre for the kids. The double garage and double driveway offer parking for 6 vehicles. Steps to Rockway Golf Course and AR Kaufman YMCA, quick access to Rockway Gardens, LRT, and expressway access. ROOM FOR EVERYONE, INSIDE AND OUT! (id:49269)

6 Zokol Crescent
Ottawa, Ontario
Welcome to 6 Zokol Crescent, a beautifully maintained single-family home offering over 4,200 sq.ft. of living space located in the highly sought-after community of Kanata Lakes. Backing onto expansive green space with golf views, this exceptional residence offers a perfect blend of elegance, comfort, and functionality.The welcoming main floor features a spacious foyer, elegant formal living and dining rooms, a private den ideal for working from home, and large windows that fill the home with natural light while showcasing the picturesque surroundings. Thoughtfully designed, the layout offers both open-concept flow and distinct living spaces for everyday family life and entertaining. Upstairs, the impressive primary suite serves as a private retreat, featuring serene rear views, a walk-in closet, and a luxurious 5-piece ensuite complete with a jacuzzi tub and steam shower. Generously sized secondary bedrooms provide ample space for family and guests.The fully finished lower level extends the living space with a large recreation room and custom-built bar, creating the perfect setting for entertaining, family gatherings, or relaxing evenings at home. Step outside to a beautifully landscaped backyard with mature greenery, open views, and a fully automatic sprinkler system for effortless summer maintenance. The peaceful setting provides privacy and a wonderful backdrop for outdoor enjoyment.Located in one of Ottawa's most desirable neighbourhoods, this home is close to top-rated schools, parks, walking trails, shopping, restaurants, recreation facilities, and convenient access to Highway 417. A rare opportunity to enjoy the lifestyle, prestige, and natural beauty that make Kanata Lakes one of Ottawa's premier communities. Roof 2019, Windows 2009, Sprinkler System 2019, Hot Water on Demand with Tank 2006, Garage Door Openers 2020. Furnace and A/C 2019 (id:49269)
2003 Serenity Circle
Lasalle, Ontario
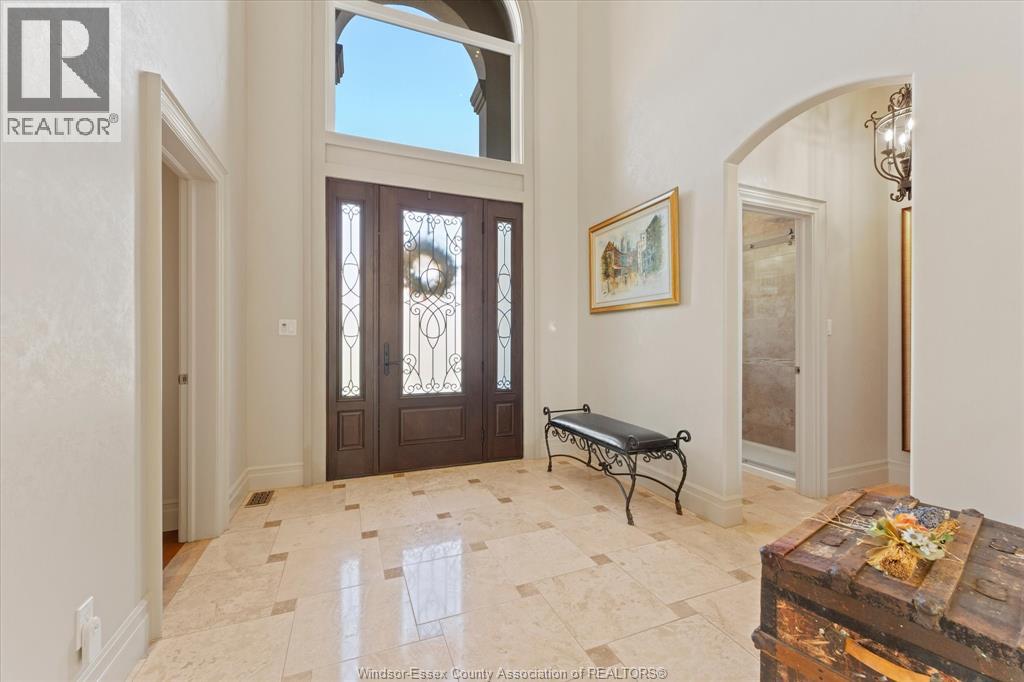
An extraordinary European-inspired custom-built home in a desirable LaSalle enclave of just 21 residences. Built in 2017 on an impressive approx. 83' x 200' lot, this remarkable property offers approx. 6,500 sq. ft. of living space, 6 bedrooms, 4.5 interior baths and an outdoor half bath. A breathtaking 24-ft foyer, elegant arches and custom wrought-iron accents set the tone. The spectacular family room features soaring 22-ft ceilings, expansive windows, a stunning stone fireplace and abundant natural light. Quality finishes include travertine stone flooring, maple hardwood, distinctive washable patterned wall finishes and refined mouldings. The spacious kitchen boasts maple cabinetry, natural stone countertops, stainless steel appliances and a breakfast bar adjoining a sun-filled dining area. A main-floor bedroom with full bath is ideal for guests or multigenerational living. Enjoy a formal dining room, private office, sauna room and main-floor laundry. Exceptional construction includes an extra-reinforced foundation, 15 structural steel support beams, full plywood roof sheathing and 50-year-rated shingles. The resort-style backyard features an in-ground pool with fibreglass surrounds, beautiful exposed aggregate concrete, a custom-built pergola, a custom semicircular patio with fire pit and a covered porch with fireplace, perfect for relaxing or entertaining. A wide driveway and attached 3-car garage complete the home. Conveniently located near LaSalle's parks, trails, schools, shopping, the Civic Centre and Vollmer recreation facilities, with access to major routes and the Windsor-Detroit border. A truly distinctive residence combining timeless elegance, solid craftsmanship and everyday comfort! (id:49269)
10 Exmouth Drive
London East, Ontario
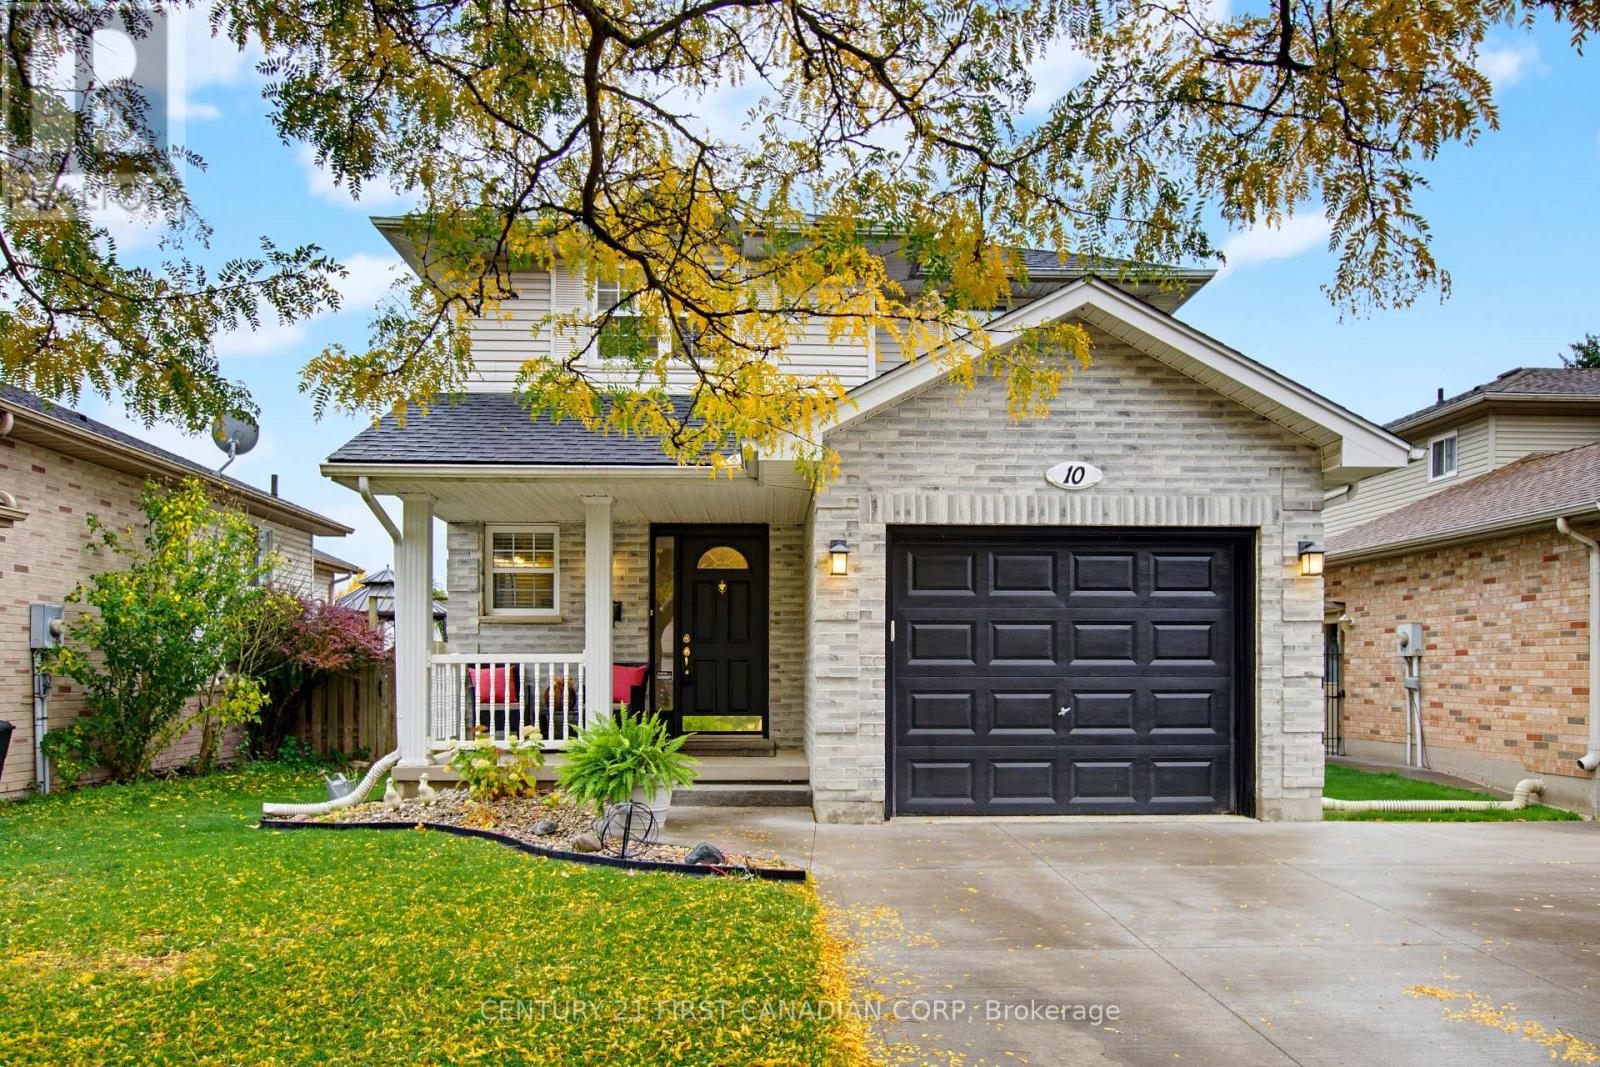
Welcome to 10 Exmouth Drive, an immaculately maintained family home tucked off a quiet street in East London. This two-storey home features 3 spacious bedrooms, 3 total bathrooms, a finished basement, and is completely move in ready. From the moment you walk in, it's clear this home has been immaculately cared for and thoughtfully updated in every room. The main floor offers a bright living room, and spacious kitchen that leads out to the large backyard. Upstairs, you'll find 3 large bedrooms with plenty of storage space. With intentional upgrades throughout the entire home, the next owner just has to unlock the door and unpack. The basement is fully finished, adding the perfect space for a second living room, a home office, home gym or kids play area. Outside the home, you'll love the convenience of the single-car garage, fenced backyard and the peaceful neighbourhood setting. UPGRADES INCLUDE: Furnace (2017) Air Conditioner (2017) Cement Lane Way (2019) Roof (2011 with 50 year shingles (id:49269)
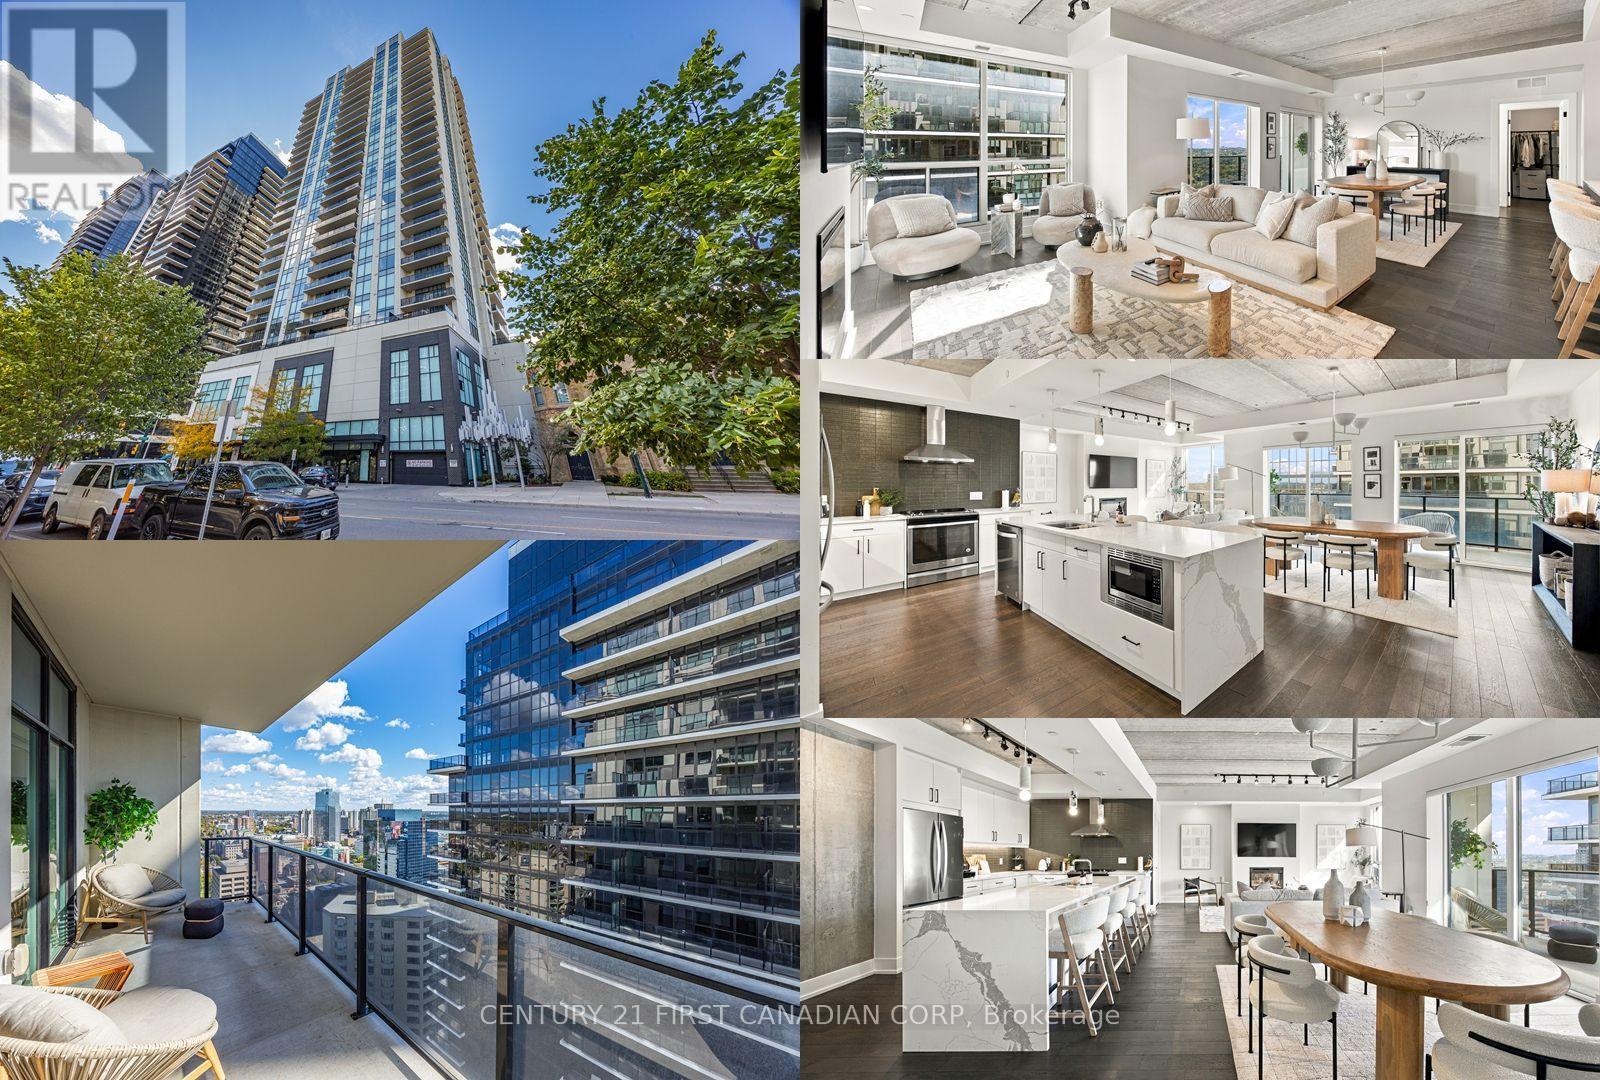
2406 - 505 Talbot Street
London East, Ontario
Luxury Living with an Industrial Edge | 24th Floor at Azure. RARE FIND! 2 EXCLUSIVE PARKING SPOTS INCLUDED! Experience elevated downtown living in this stunning 24th-floor, 1-bedroom plus den, 2-full-bathroom residence at the prestigious Azure Condominiums. Blending industrial character with modern luxury, this spectacular unit features exposed concrete ceilings, expansive windows, and an open-concept layout flooded with natural light. The showstopping kitchen boasts sleek white cabinetry, quartz countertops with waterfall detailing, stainless steel appliances, and an oversized island perfect for entertaining. A versatile den offers the ideal home office, while the private balcony showcases breathtaking views of London's downtown skyline. Enjoy exceptional 29th-floor amenities, including a rooftop terrace with panoramic views, BBQs, fire pits, fitness centre, golf simulator, billiards room, social lounge, and guest suite. Located in the heart of downtown London, just steps from Richmond Row, Covent Garden Market, Canada Life Place, restaurants, shopping, and entertainment. Industrial sophistication, luxury amenities, spectacular views, and TWO exclusive parking spots. A rare opportunity to lease in one of London's premier condominium buildings! (id:49269)
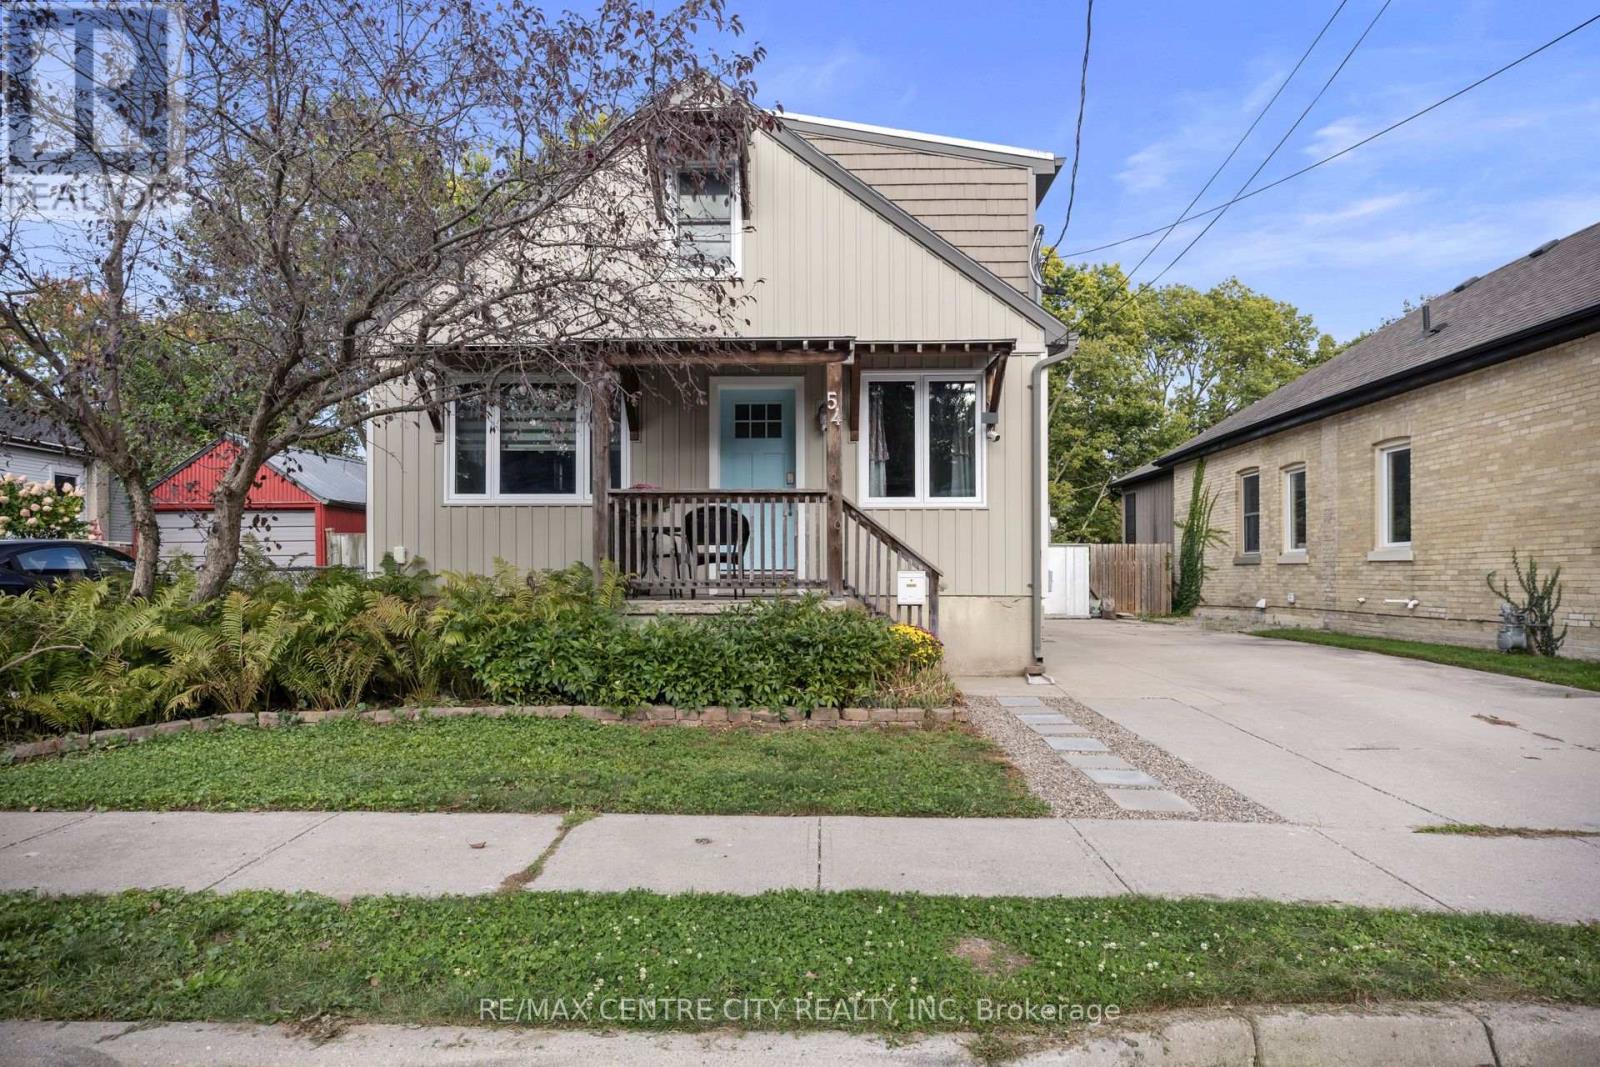
54 Miles Street
London East, Ontario
Welcome to this beautifully renovated and exceptionally well-maintained home, offering a modern design, thoughtful updates, and incredible flexibility for today's lifestyle. Located on a quiet, family-friendly street with great neighbours, this home is ideally situated close to shopping, schools, parks, restaurants, transit, and all the amenities you need. One of the standout features is the in-law suite potential, complete with a separate entrance, providing an excellent opportunity for extended family, guests, or additional rental income to offset your mortgage plus additional den. The flexible layout makes this home a smart choice for both families and investors alike. Step outside and enjoy the large backyard, offering plenty of space for entertaining, summer gatherings, kids, pets, gardening, or simply relaxing outdoors. With its peaceful setting and welcoming neighbourhood, this property offers the perfect balance of comfort, convenience, and functionality. A rare opportunity to own a thoughtfully renovated home in a fantastic location-move in, enjoy, and make it your own! (id:49269)
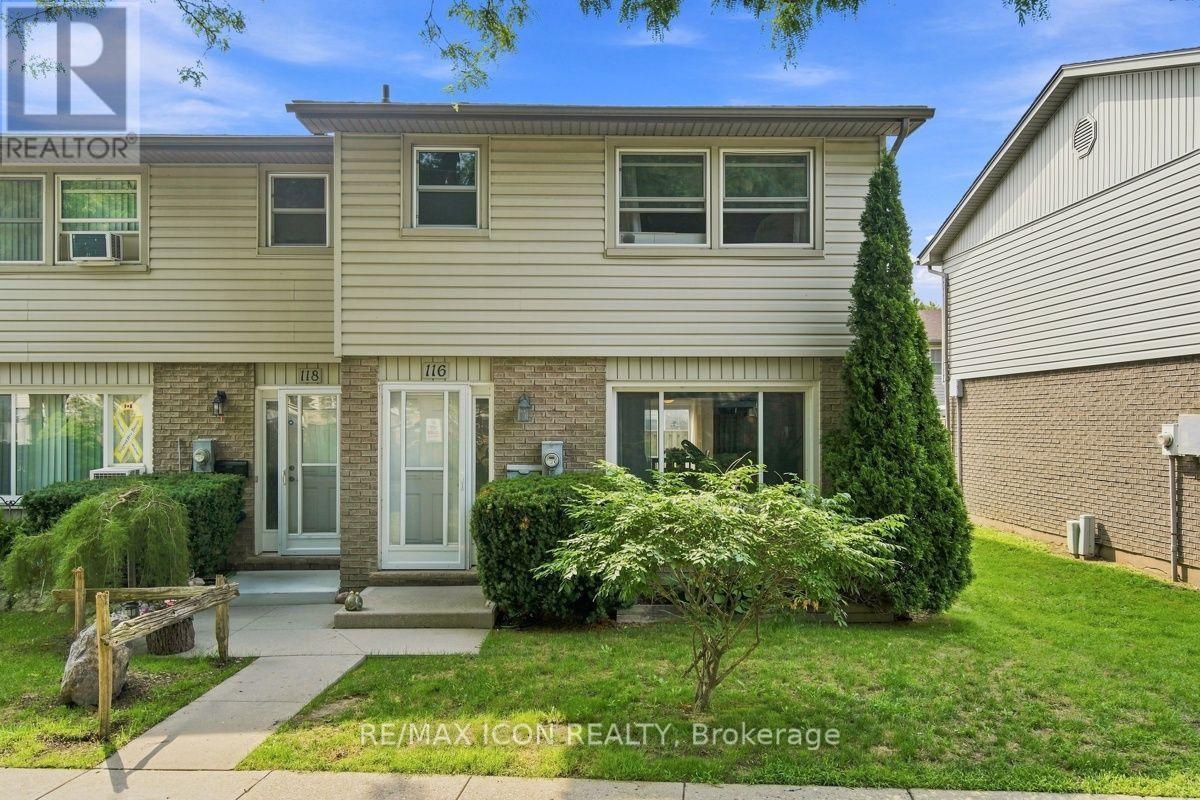
116 - 690 Little Grey Street
London East, Ontario
Welcome to this affordable and move in ready 3 bedroom, 2 bathroom condo offering a great opportunity for first-time buyers, families, or those looking to simplify. The main floor features a bright and comfortable living space, functional kitchen with plenty of cabinetry and counter space, and convenient access to the outdoor area. Upstairs you'll find three nice sized bedrooms and a full bathroom, providing plenty of room for the whole family. Enjoy the added bonus of looking out onto greenspace from the front of the home, offering a peaceful setting with mature trees and room to enjoy the outdoors. With updated flooring, neutral finishes, and a practical layout throughout, this home is ready to move in and make your own. A great combination of space, value, and low-maintenance condo living! (id:49269)
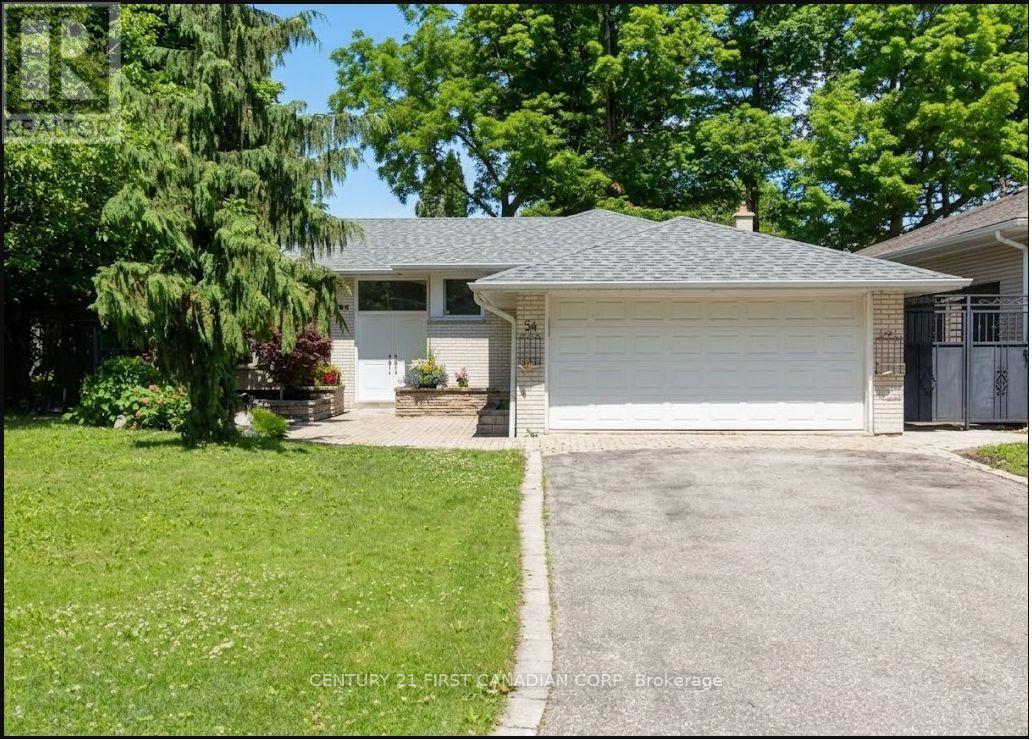
Lower - 54 Waterford Drive
Toronto, Ontario
1130 SQFT, Spacious and Bright Lower Level Suite in Prestigious Richview Area!Unlike typical basements, this exceptionally large, legal-sized space features above-ground windows in every room, filling the home with abundant natural light. Freshly renovated in August, it offers a pristine, modern kitchen and a comfortable, independent lifestyle.Absolute Privacy: Features a private walk-out entrance through the backyard, completely separate from the upper level so you will rarely cross paths with other occupants.Prime Location: Situated in a quiet, family-friendly neighborhood just steps away from everything. Less than a 1-minute walk to Silver Creek Park and Richview Mall, and close to the Richview Public Library.A rare find combining generous square footage, complete privacy, and ultimate convenience. Don't miss this opportunity! (id:49269)
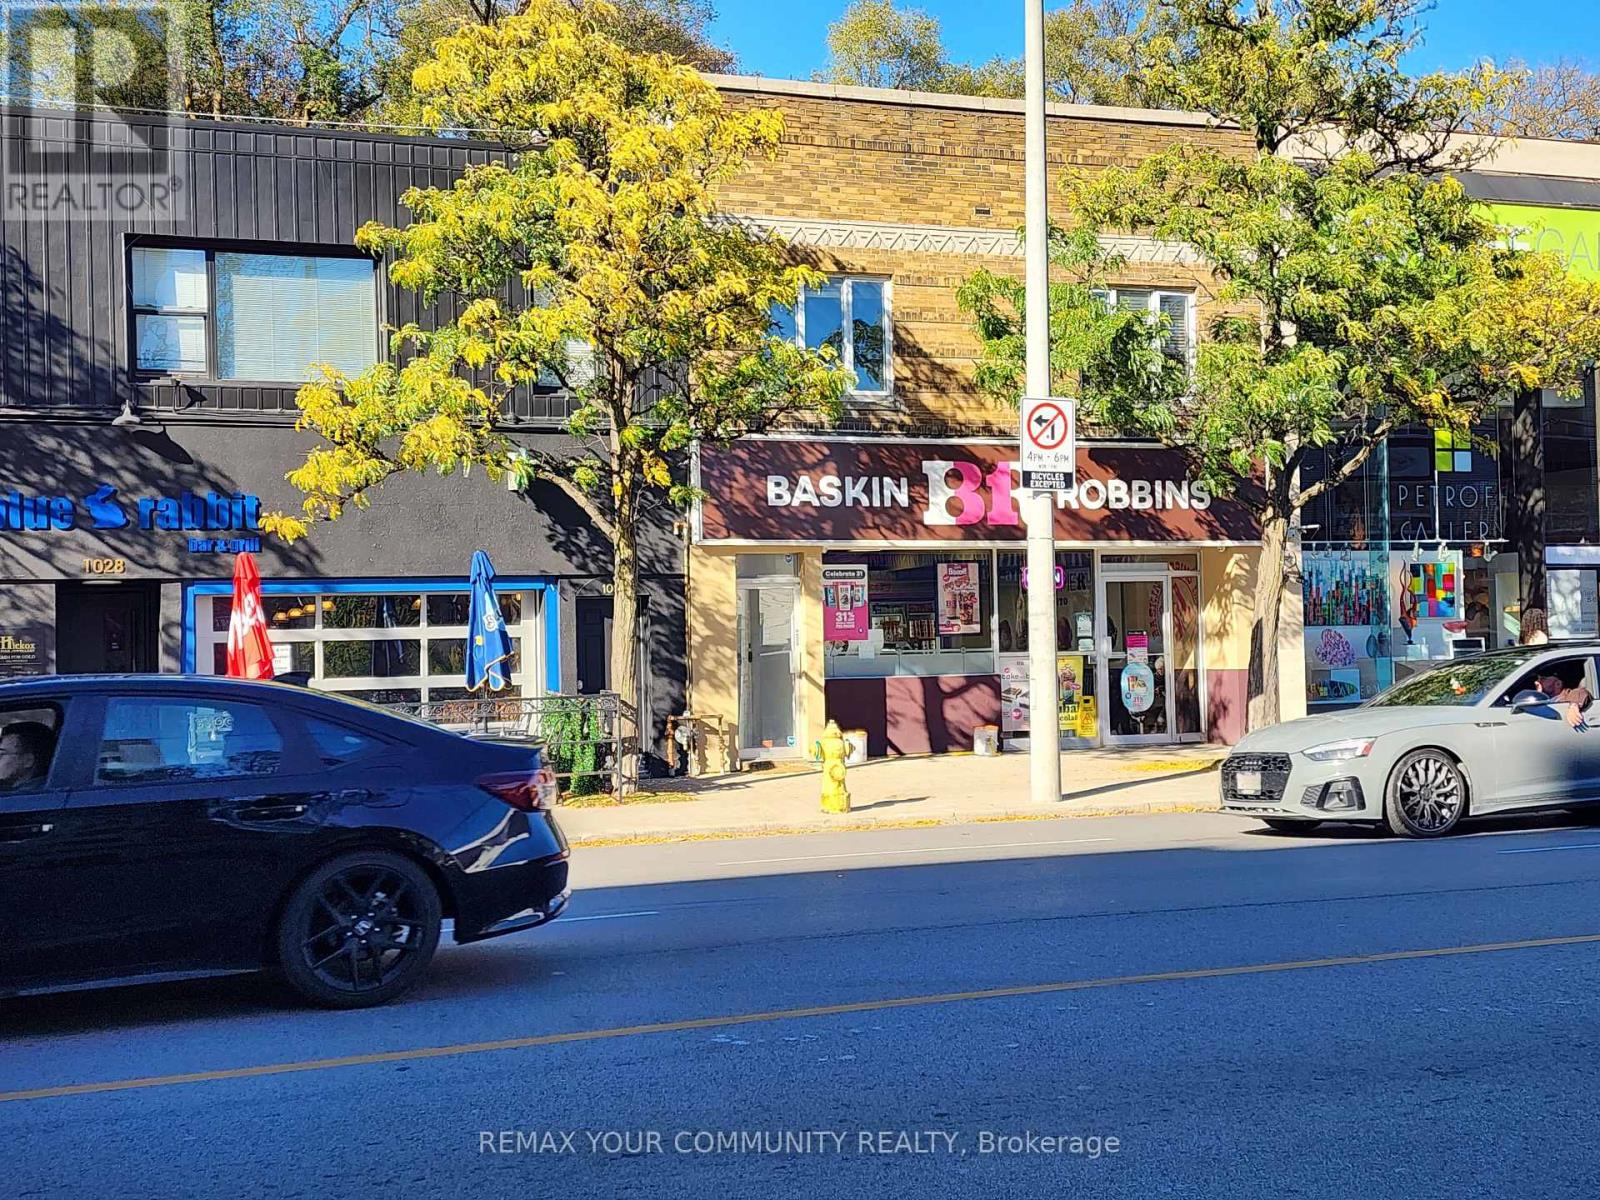
Upper - 1018 Eglinton Avenue
Toronto, Ontario
Bright 2nd floor office on the North side of busy Eglinton Ave West. 4 individual offices. large central reception area, W.C., 2 storage rooms and stair to rear parking area (2 cars in tandem). Gross floor area is approx, 1200 sqft - Available immediately. (id:49269)
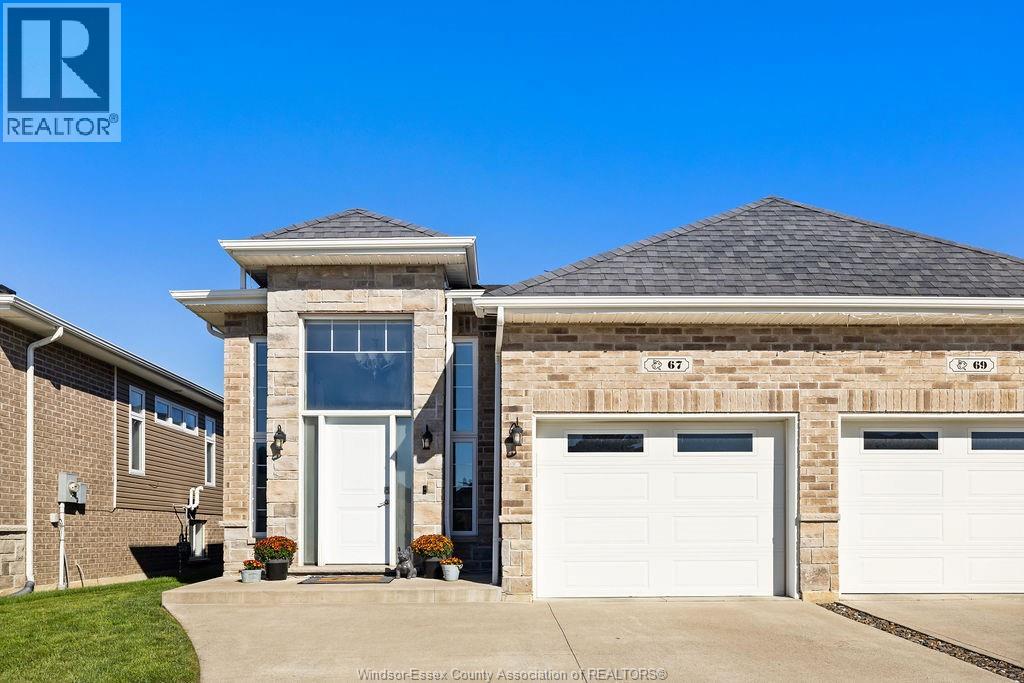
67 Hazel Crescent
Kingsville, Ontario
TURNKEY, FULLY FINISHED 2-BEDROOM, 2-BATH SEMI-DETACHED HOME IN A PRIME KINGSVILLE LOCATION. THE UPPER LEVEL FEATURES NEUTRAL FINISHES, AMPLE KITCHEN CABINETRY, GRANITE COUNTERTOPS, A LARGE ISLAND, AND STAINLESS STEEL APPLIANCES. THE SPACIOUS PRIMARY BEDROOM OFFERS A LARGE CLOSET AND DIRECT ACCESS TO THE MAIN BATHROOM. THE OPEN-CONCEPT LOWER LEVEL PROVIDES PLENTY OF ROOM FOR ENTERTAINING, WITH A FLEXIBLE LAYOUT THAT COULD ACCOMMODATE ADDITIONAL BEDROOMS IF DESIRED. ENJOY AMPLE STORAGE IN THE LOWER LEVEL AND ATTACHED GARAGE. SLIDING PATIO DOORS LEAD TO A FULLY FENCED, PRIVATE REAR YARD-READY TO BECOME YOUR PERSONAL OASIS. (id:49269)
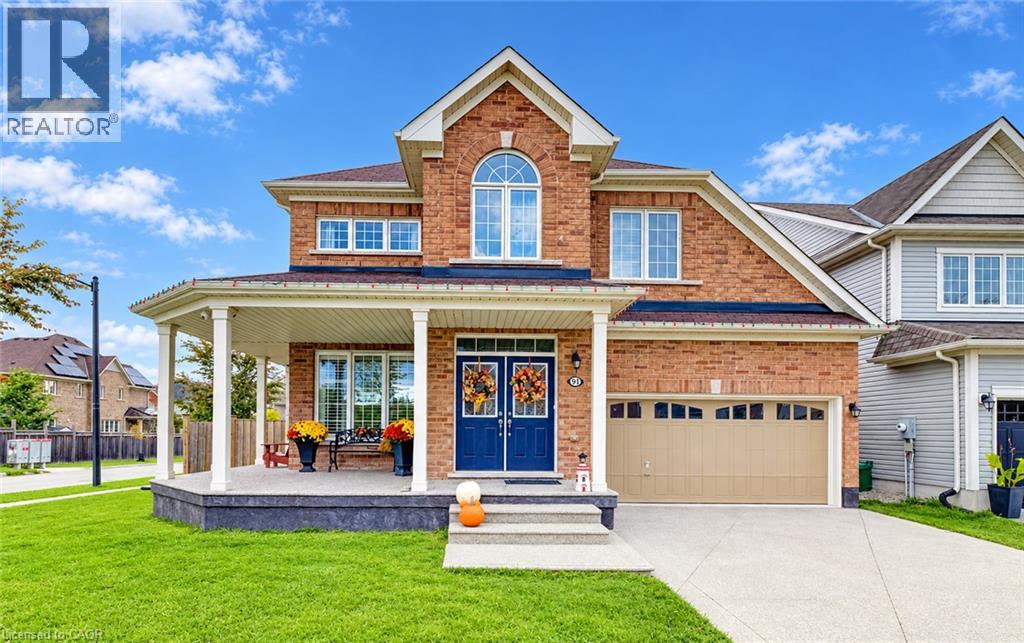
91 Cook Street
Binbrook, Ontario
Located in a quiet, family friendly neighbourhood this exceptional 4+1 bedroom, 3.5 bath home checks all the boxes. Situated on a prime corner lot, this all brick home boasts a charming wrap-around porch overlooking desirable Summerlea Park. Enjoy modern living designed for seamless entertaining throughout 2,656 square feet of above grade sophistication and approximately 3800 sq. ft. of total finished living space. The cozy living room with stone feature wall and fireplace creates a warm and inviting space. The open concept floor plan is highlighted by a stylishly appointed kitchen with a vibrant backsplash, stainless steel appliances, and island with ample seating. The separate formal dining room is perfect for family gatherings and holiday hosting. Quality finishes including granite countertops and California shutters are complimented by a Maple hardwood staircase. From the dinette, step through oversized sliding glass doors to maintenance-free outdoor living, featuring a pool and an expansive concrete patio -the ultimate summer oasis. The main floor also provides convenient inside entry from the mud room to the 2+ car tandem garage which leads to an aggregate driveway. The spacious primary suite is a true retreat featuring his and hers walk-in closets and a spa-like 5-piece ensuite with a soaker tub. Three additional generous bedrooms, a 4-piece washroom, and an upper level laundry room complete this floor. The full height lower level with vinyl flooring and pot lights extends your living space, featuring a spacious recreation area, an additional bedroom, and a modern 3-piece bathroom -ideal for guests, a growing family or in-law suite. Combining a premium lot with a sought-after community, this move-in-ready home is steps from parks, schools, and amenities. Don't miss this rare opportunity to own a home where quality meets location! (id:49269)
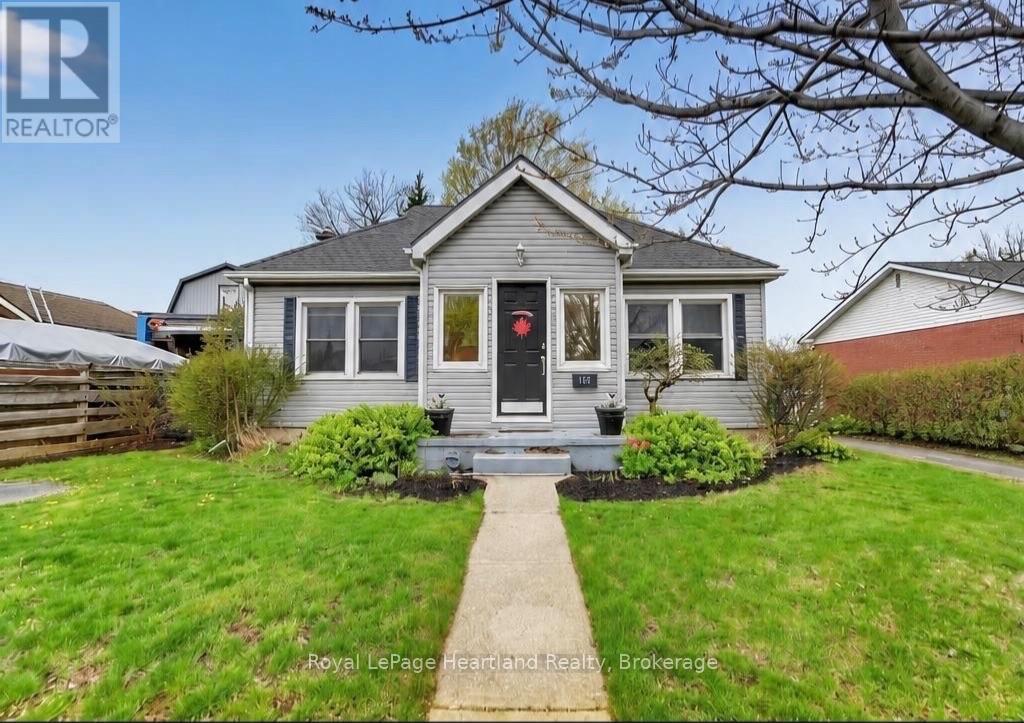
164 Bayfield Road
Goderich, Ontario
Client RemarksDiscover the perfect blend of comfort and convenience at 164 Bayfield Road in picturesque Goderich, Ontario. This charming story and a half home features complete main floor living, ideal for those seeking ease and accessibility. Step inside to find an updated kitchen with modern finishes, complemented by new flooring that flows throughout the main level. The well-appointed main floor includes a spacious bedroom and a stylish bathroom, along with the added convenience of main floor laundry. Ascend to the upper level, where you'll find an additional bedroom that can easily serve as a guest room, home office, or creative space-offering flexibility for your lifestyle needs.The lower level expands the living area, featuring a cozy family room perfect for relaxation or entertaining. A convenient 2-piece washroom and a large storage room add to the functionality of this space. With a separate entrance, this area holds the potential to be transformed into an income-producing unit with a bit of imagination and renovation.Outside, enjoy a fully fenced yard that provides privacy, complemented by a two-level deck-ideal for summer gatherings or peaceful evenings under the stars. The property also includes two storage sheds for all your outdoor equipment and hobbies.Centrally located, this home is just a stone's throw from downtown Goderich, schools, and the YMCA, ensuring all your daily needs are easily met. Plus, with two driveways, parking will never be an issue for residents and guests alike. Don't miss your chance to own this versatile property that perfectly captures the charm of Goderich living! (id:49269)
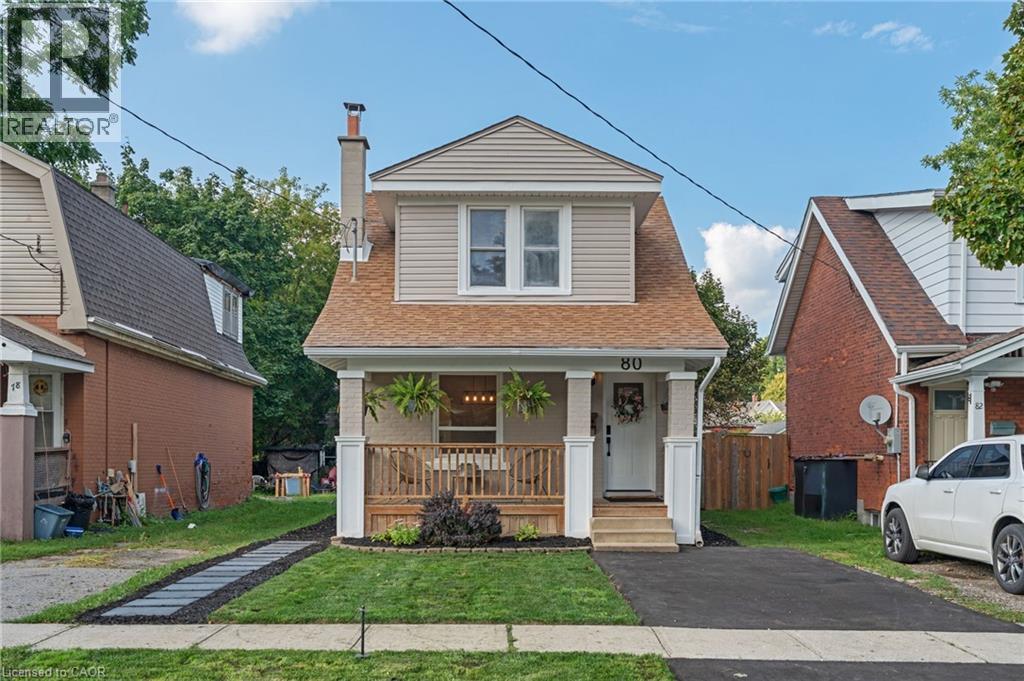
80 Sarah Street
Brantford, Ontario
Welcome to 80 Sarah Street, Brantford. A beautifully updated, turn-key home offering 2+1 bedrooms, 2 full bathrooms, and a flexible layout with the potential to convert the dining room into an additional bedroom. Extensive updates throughout make this home truly move in ready, including a brand-new kitchen, updated bathrooms, new electrical, new drywall with the original plaster removed, new insulation, new main-floor subfloor, and a majority of new windows. Outside, enjoy a new back deck, fully fenced private backyard, and new driveway, all completed in 2026. The basement has also been professionally waterproofed and comes with a 15-year warranty for added peace of mind. With major improvements already taken care of and plenty of versatile living space, 80 Sarah Street is ready for you to simply move in and enjoy! (id:49269)
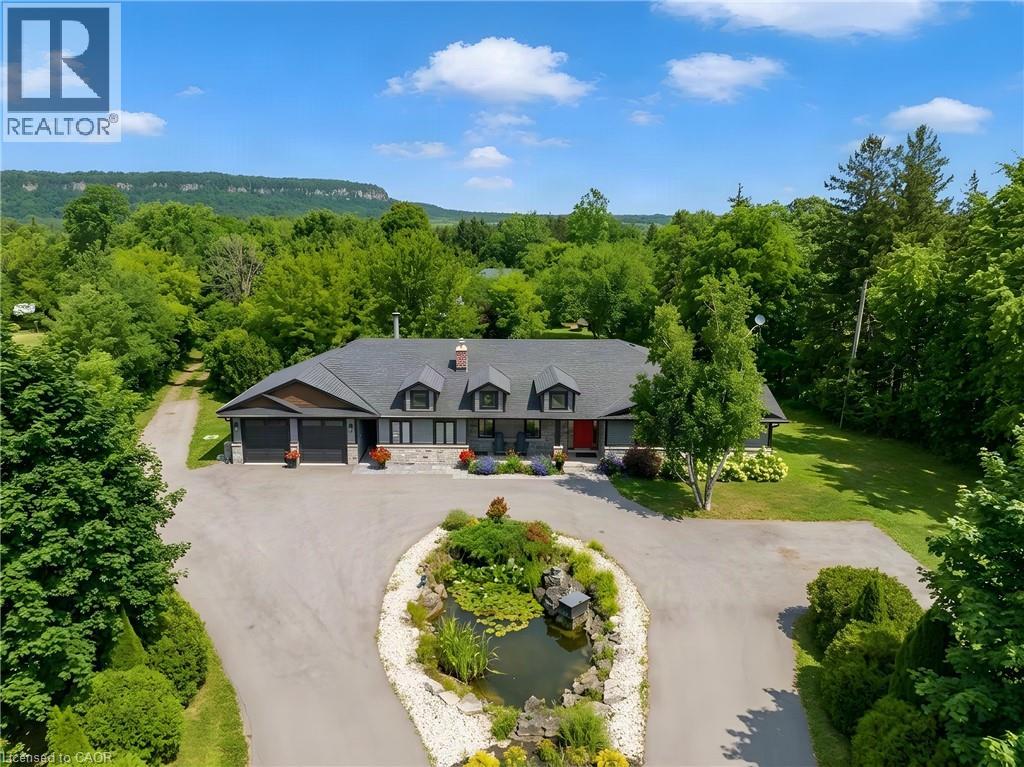
5448 Appleby Line
Burlington, Ontario
Bikes circling the pond, kids in the backyard and Mount Nemo views to welcome you home. Set on just under two acres, 5448 Appleby Line offers room for family life in every season. Renovated in 2020, this North Burlington bungalow features hardwood throughout the main floor and green views from every window. The kitchen's massive island is made for breakfast, homework and gathering with friends. An oversized fridge handles family groceries, while a bar fridge keeps wine and cocktail ingredients chilled for patio evenings. The generous dining area has room for Christmas dinner with family and friends. Wood-burning fireplaces in both the main-floor living and family rooms bring warmth to crisp fall evenings. Picture a Christmas tree twinkling beside the family room fire as the kids wait for Santa. An electric fireplace adds atmosphere to the primary bedroom. Outside, a landscaped fish pond forms the centrepiece of the circular drive. Enjoy spring gardens, summer soccer games and barbecues on the spacious stone patio, followed by autumn colour across the mature trees. Leafy branches offer welcome shade, and the open lawn gives children space to run while you relax with friends over a long summer lunch. There's room for birthday parties, quiet coffees and afternoons with nowhere else to be. The enormous garage and workshop can accommodate your dream car collection, a full gym, tools and sports equipment. Feeling ambitious? How about your own indoor roller disco? A bonus room with its own exterior entrance, bathroom and wet bar makes an ideal home office, studio or teenage hangout. Business use is subject to applicable approvals. The unfinished basement, with a brick wood-burning fireplace, offers potential for more living space, including a self-contained in-law or nanny suite, subject to required approvals. Explore Mount Nemo Conservation Area and the Escarpment countryside, with Burlington's shops and services within reach. Space to grow, gather and enjoy every season. (id:49269)
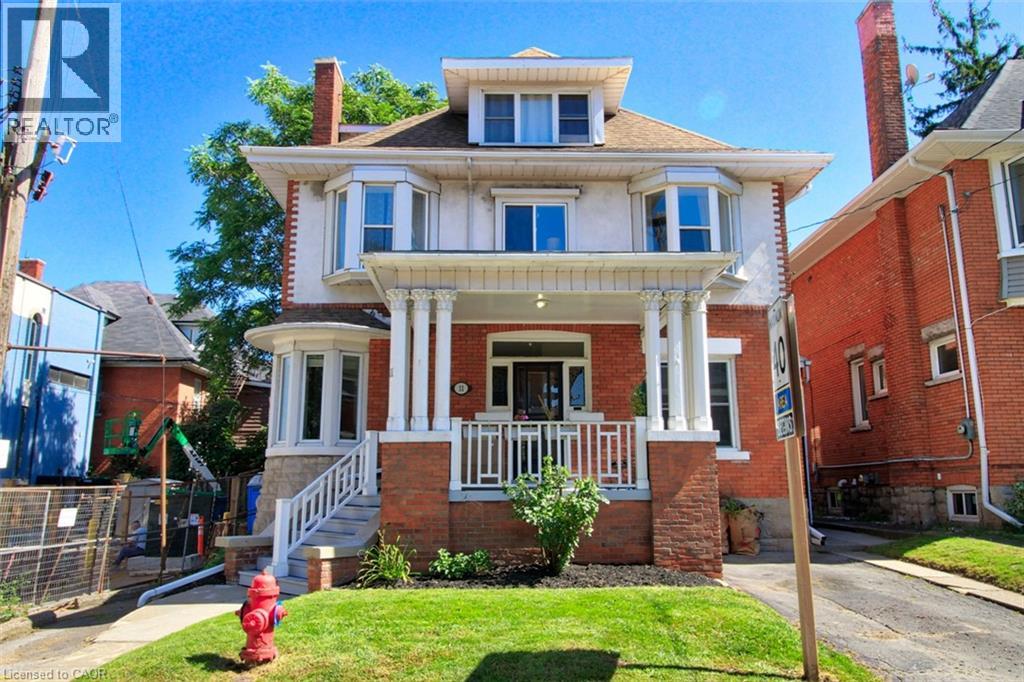
11 Eastbourne Avenue Unit# 1
Hamilton, Ontario
All utilities and in-suite laundry included. Discover exceptional comfort and timeless charm at 11 Eastbourne Avenue, the perfect retreat for driven young professionals or discerning retirees seeking a refined, low-maintenance lifestyle. This spacious two-bedroom residence is rich in classic architectural details, featuring high ceilings, warm hardwood floors, dual decorative fireplaces, elegant pocket and French doors, and a sunlit bay window. Enjoy modern daily conveniences with private in-suite laundry, relaxing outdoor spaces including a charming front porch and backyard, and completely worry-free living with all utilities included and in-suite laundry. Located in a desirable, connected neighborhood close to local amenities and transit, this home offers an ideal balance of character, tranquility, and effortless living. Schedule your private tour today! (id:49269)
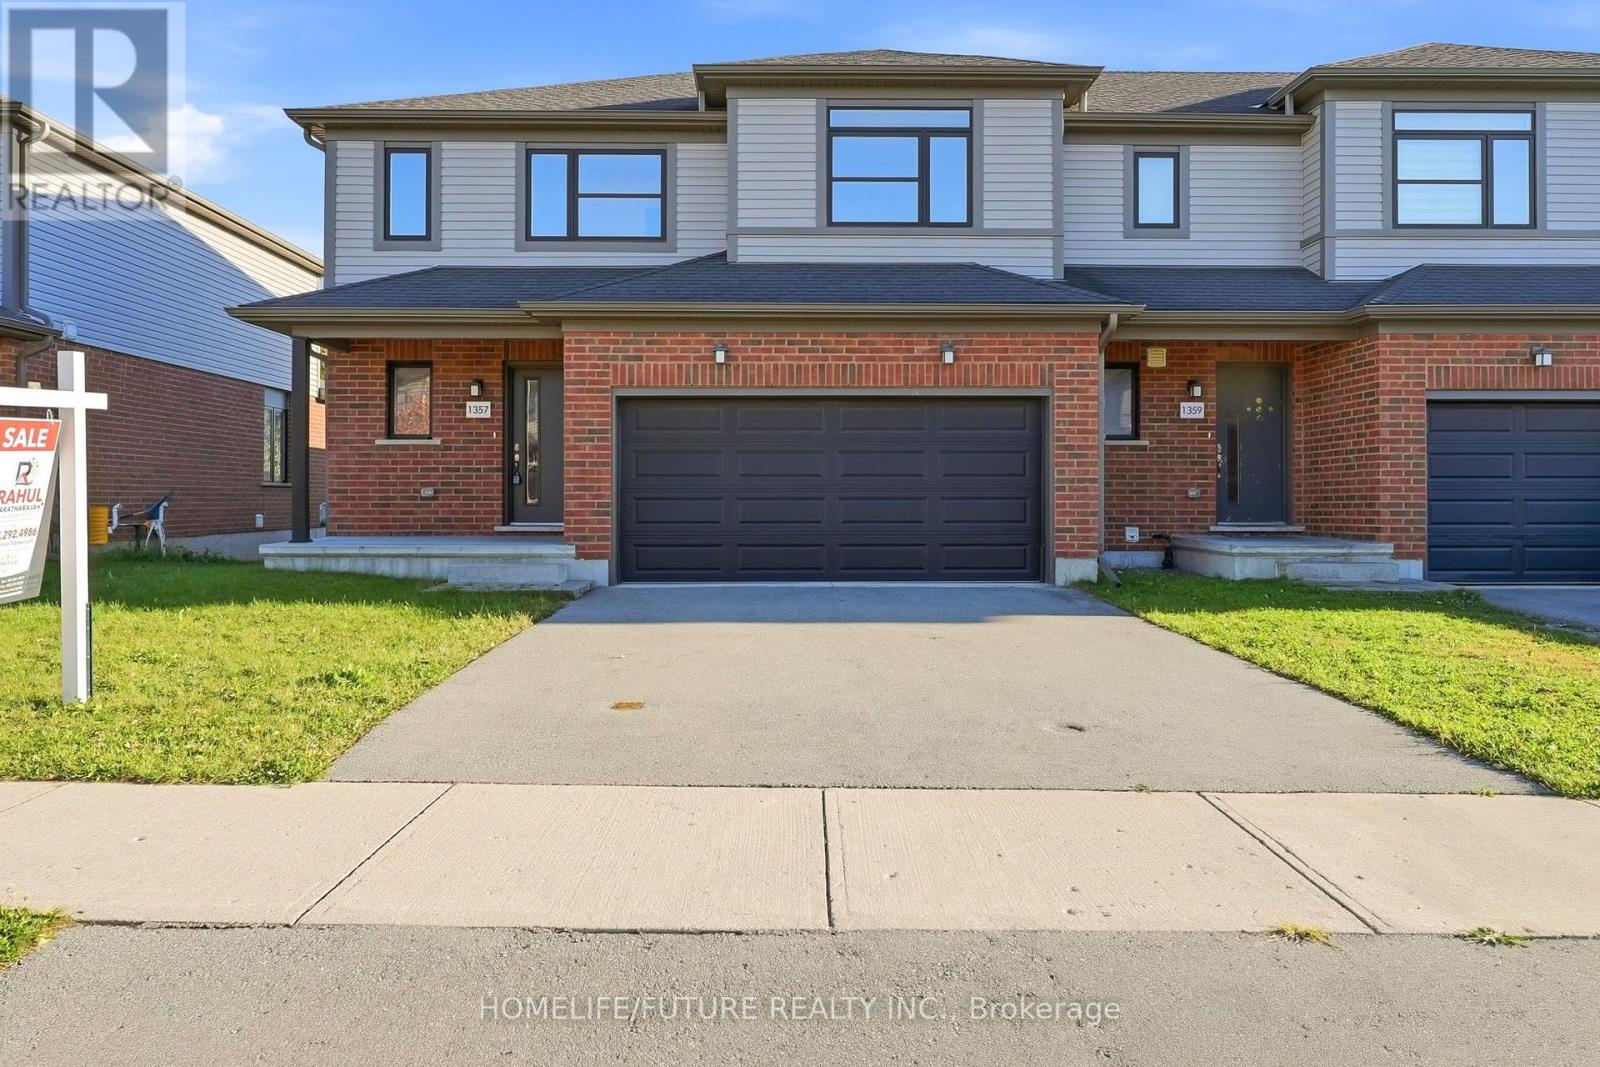
1357 Michael Circle
London East, Ontario
Welcome To This Spacious 3+2 Bedroom And 4 Washrooms Townhouse With No Maintenance Fees. This Home Designed With Family Living In Mind. This Home Offers Generous Space Across All Three Levels. Multiple Area To Gather And Relax. This Home Main Floor Is Open Concept Modern Living Finished. Also Including Laminate Flooring First And 2nd Floors. Additional 2 Bedroom And 1 Washroom In The Basement. Convenient Location To Schools, Parks, Restaurants, Transit And All The Amenities. (id:49269)
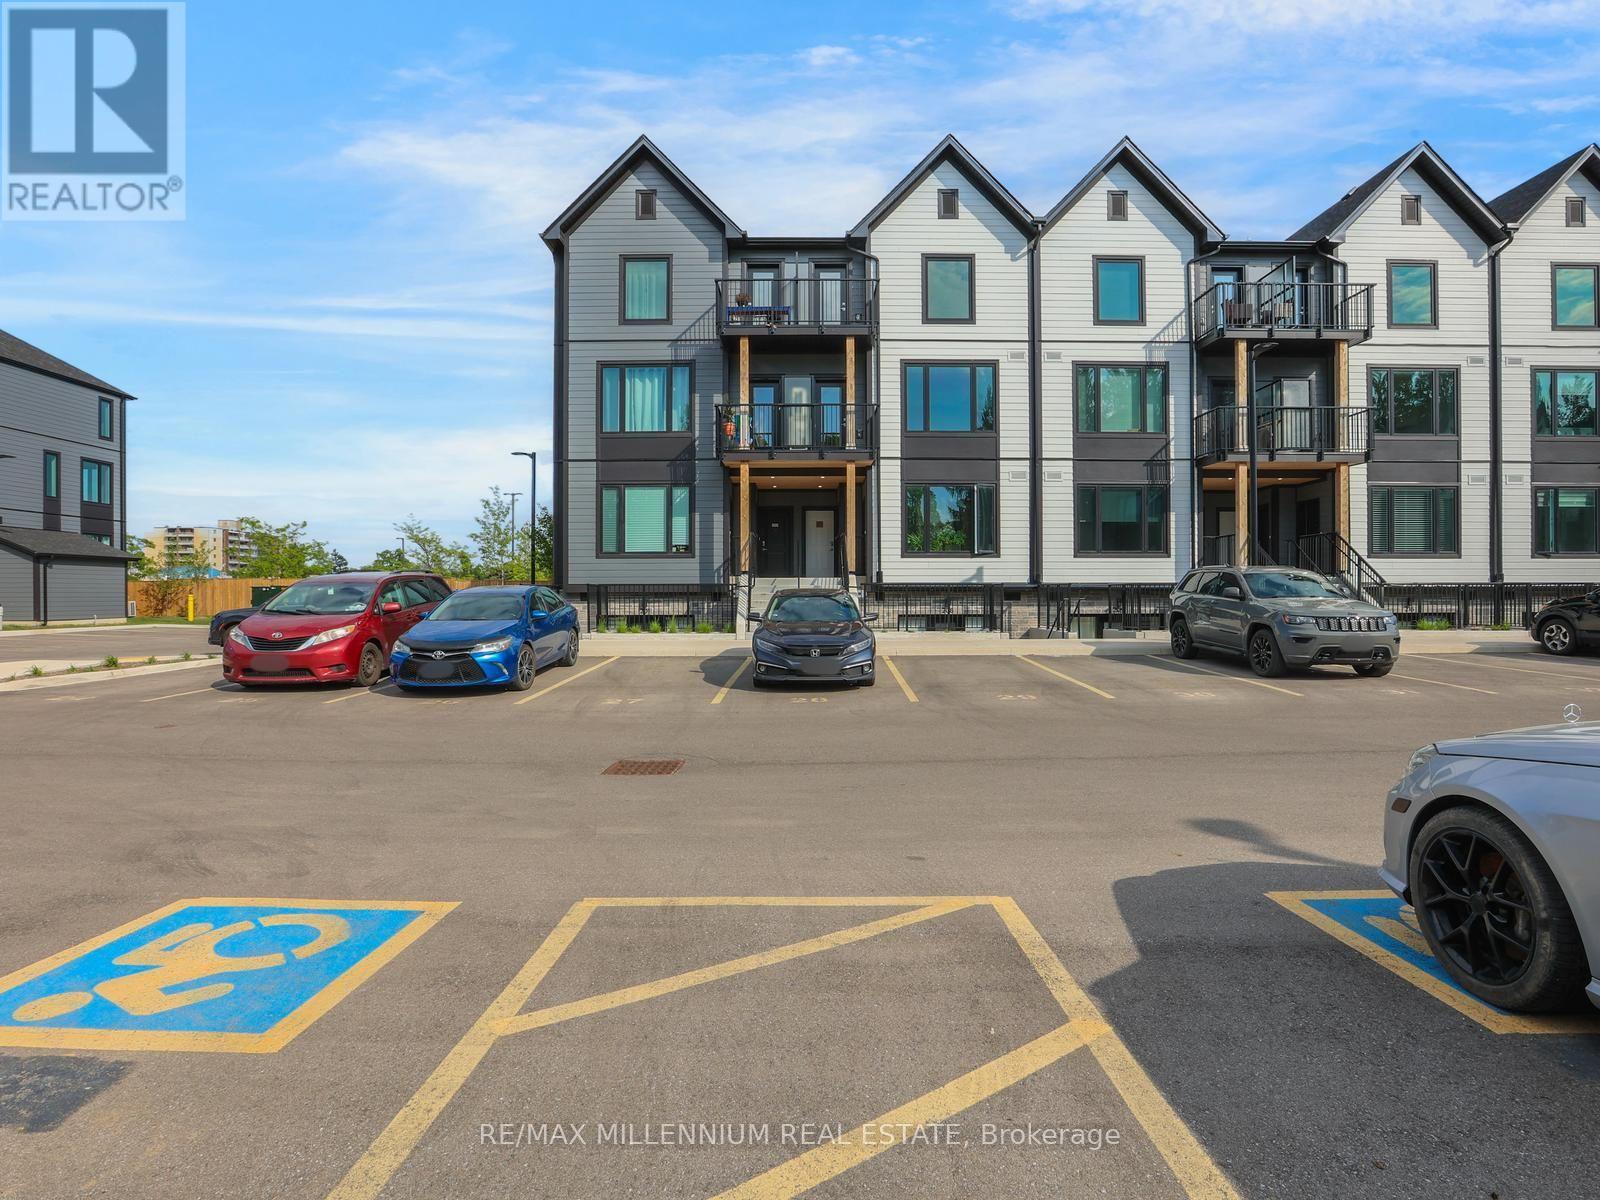
312 - 708 Woolwich Street
Guelph, Ontario
This brand-new stacked townhouse offers approximately 1,003 sq. ft. of thoughtfully designed living space, featuring 2 bedrooms and 2 bathrooms with a bright, open-concept layout. The home offers modern living with stylish finishes, a functional kitchen, spacious living area, and convenient in-suite laundry. Enjoy your own private balcony, perfect for relaxing or entertaining outdoors. The well-designed layout provides comfortable living spaces ideal for professionals, couples, first-time buyers, or investors. Conveniently located close to Riverside Park, scenic walking trails, shopping, public transit, everyday amenities, Downtown Guelph, and the University of Guelph. Includes one parking space. A fantastic opportunity to own a brand-new, low-maintenance home in a growing and desirable Guelph community. (id:49269)
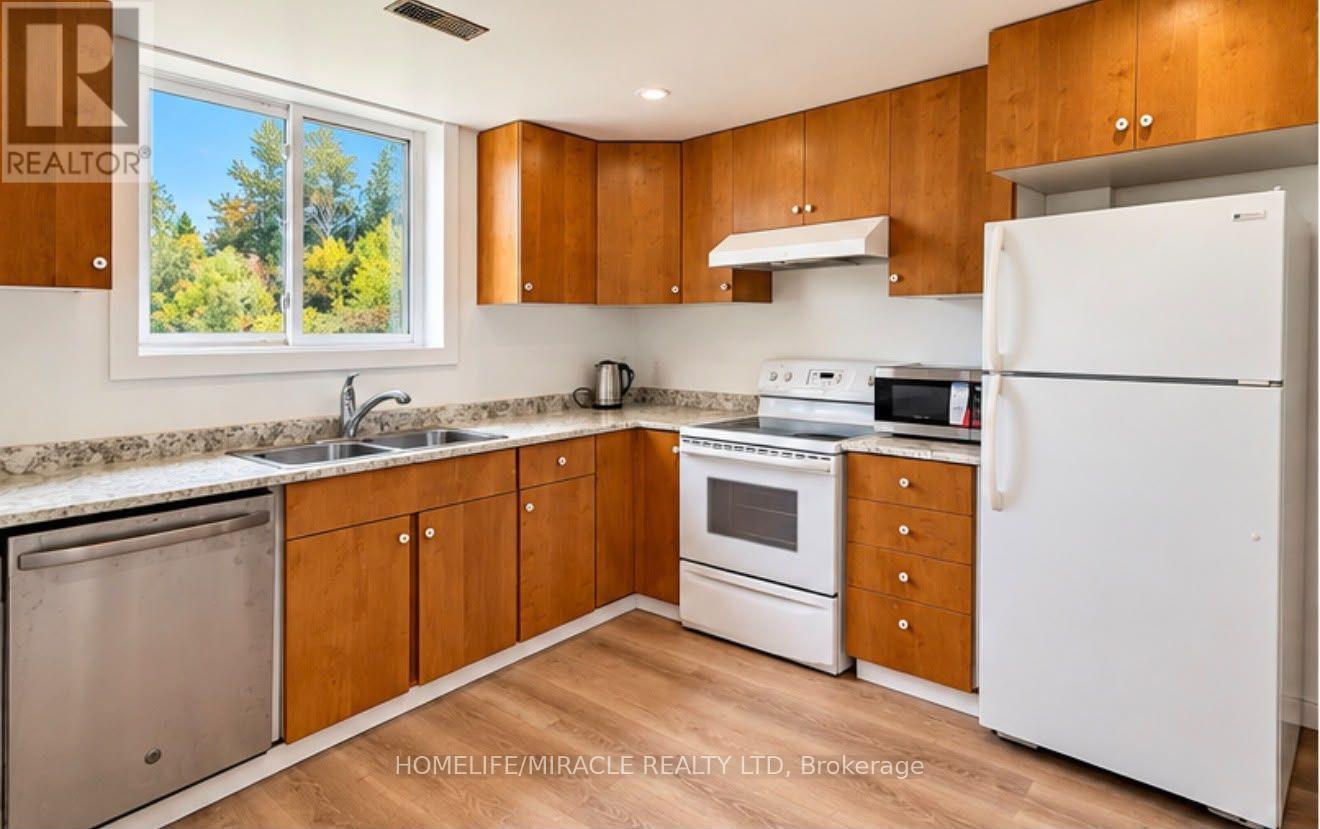
Basement - 5 Wagoners Trail
Guelph, Ontario
2 Bedroom Basement Apartment. Look Out windows with Pond and Wooded area view. Private Entry. In Suite Laundry. Queen Beds with mattresses provided by the landlord. Spacious Kitchen.Totally Carpet Free. 1 parking included. Short walk to Bus Stop. Stone Road Mall, YMCA, Hwy 6, Park, Trails are all at stone's throw. (id:49269)
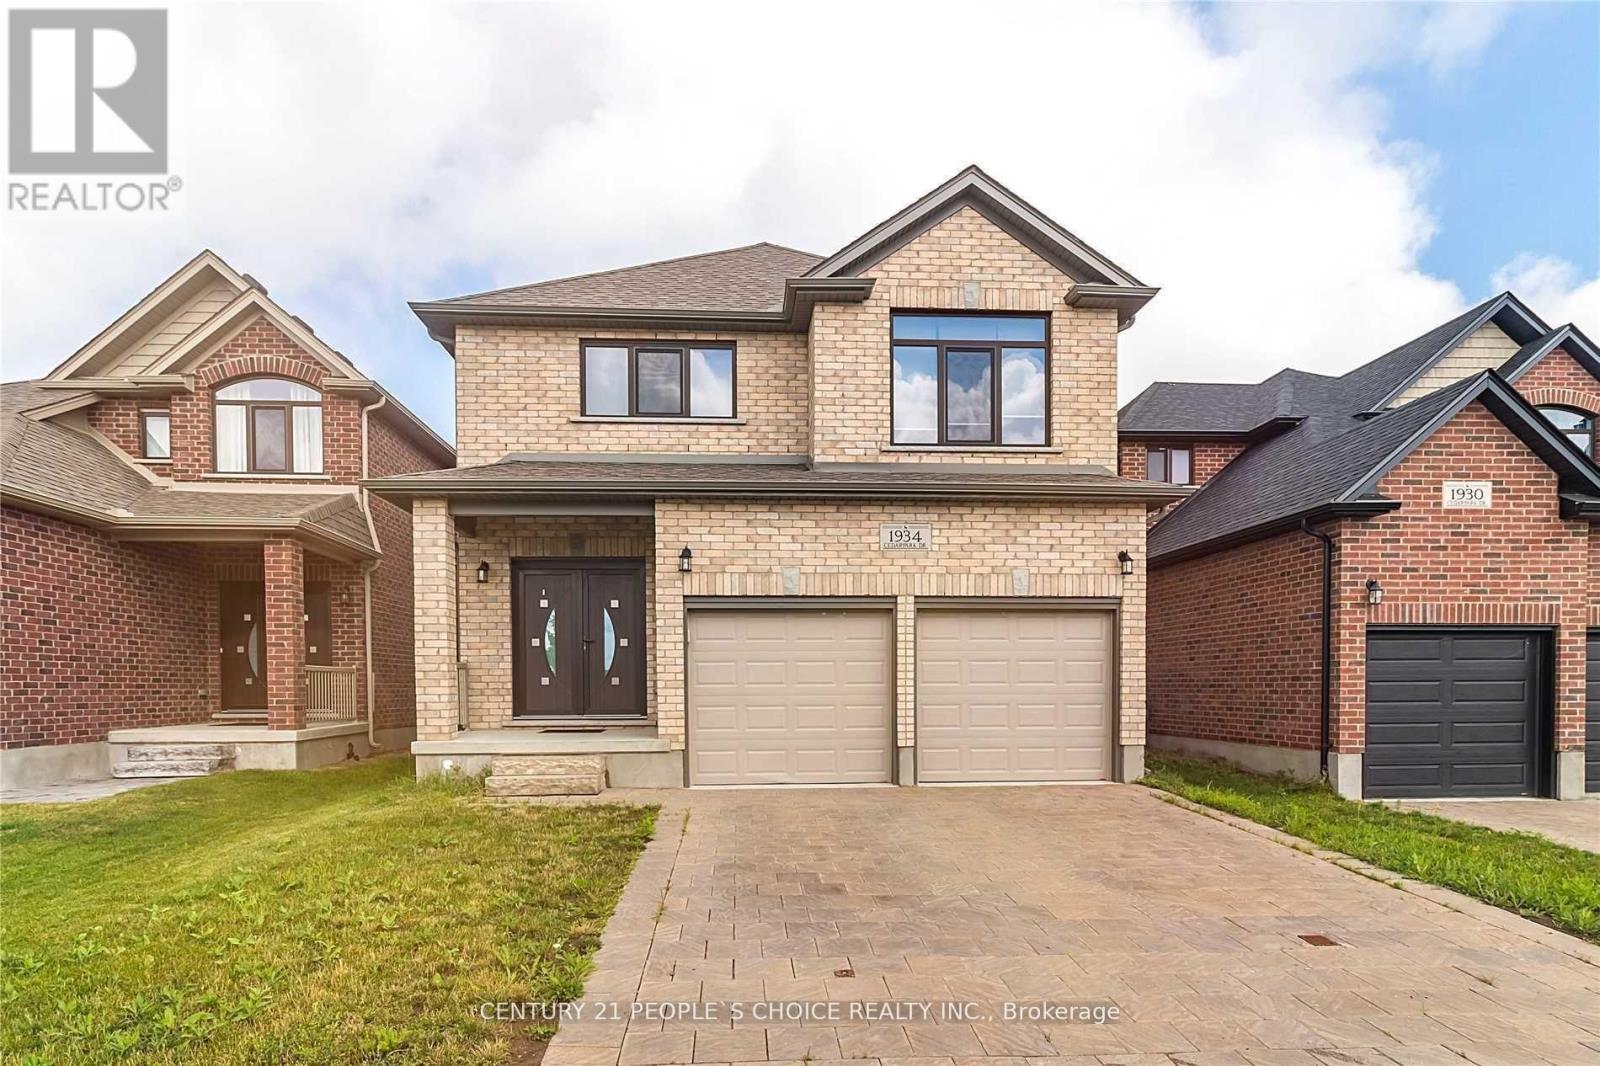
1934 Cedarpark Drive
London North, Ontario
Welcome To This Gorgeous All Brick Detached 4 Bedrooms With Separate Entrance To The Basement; Double Garage House; Impressive European Double Door Entry; Separate Living, Dining, Family Room With Fireplace; Modern Spacious Kitchen With Granite Counters, Stainless Steel Appliances; Master Bedroom With 4 Pc Ensuite, W/I Closet; All Other Rooms With Large Closets; 3 Full Washrooms On The 2nd Floor; Upgraded European Windows, Upper Level Laundry. (id:49269)
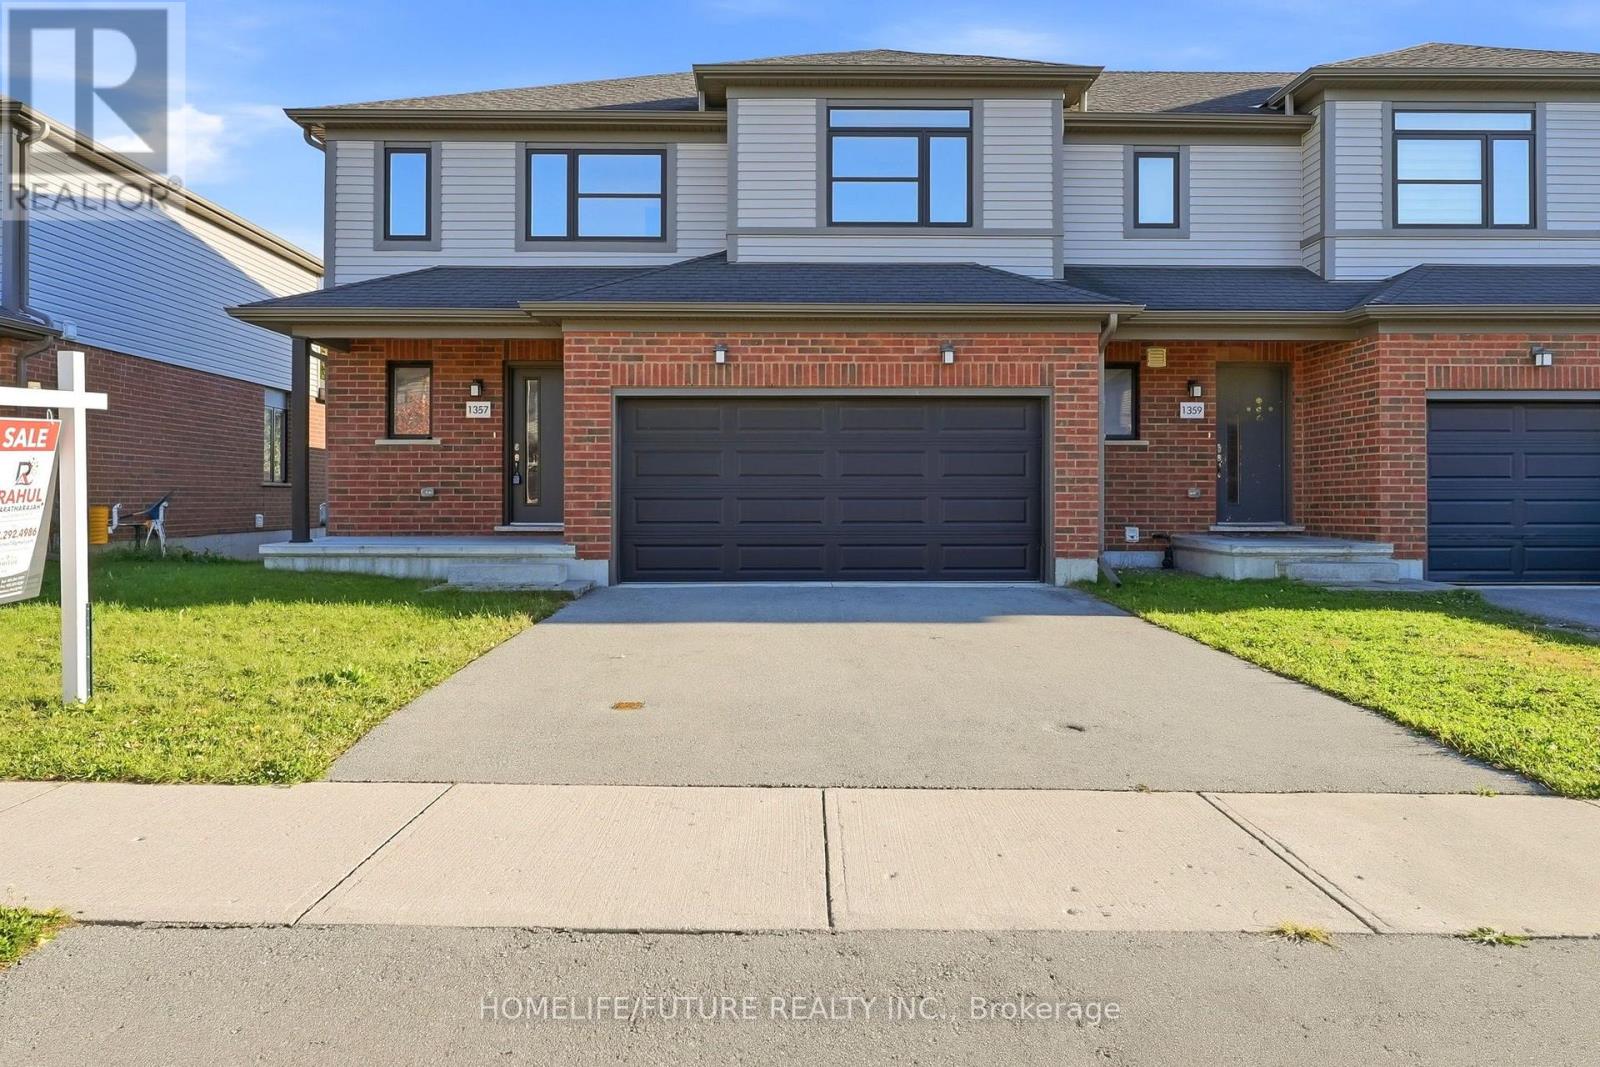
1357 Michael Circle
London East, Ontario
Welcome To This Spacious 3+2 Bedroom And 4 Washroom Townhouse With No Monthly Fees. This Home Designed With Family Living In Mind. This Home Offers Generous Space Across All Levels. Multiple Area To Gather And Relax. This Main Floor Features Open Concept Layout With High-End Finished. The 2nd Bedrooms And One Full Washroom In Basement. Conveniently Located Close To Schools, Parks, Shopping, Transit And All Other Amenities. (id:49269)
51 Niagara Street
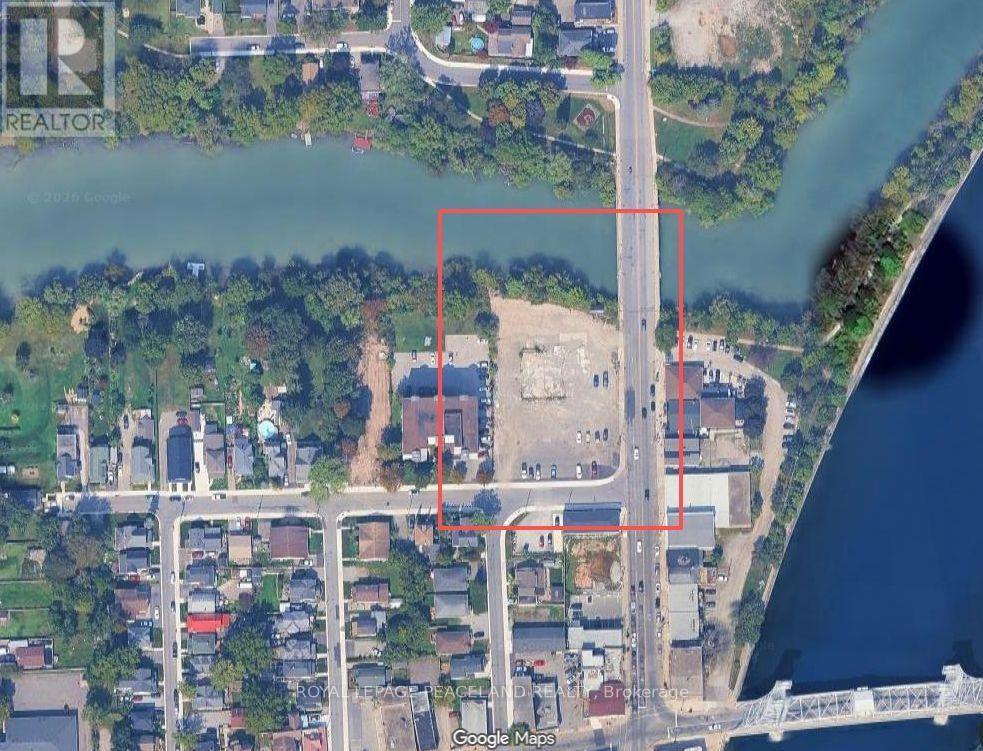
Welland, Ontario
An outstanding opportunity for investors and developers to acquire a prime development site on Niagara Street in Welland. Zoned Downtown Mixed-Use Centre (DMC), this land offers exciting potential for a variety of future development possibilities. Situated in a high-traffic location, the site features over 180 feet of waterfront frontage along the Welland River. Enjoy convenient access to the Welland Canal, Merritt Island, and numerous scenic walking trails, all just minutes away. A rare opportunity to invest in a promising location with excellent potential. (id:49269)
91 Lynndale Road
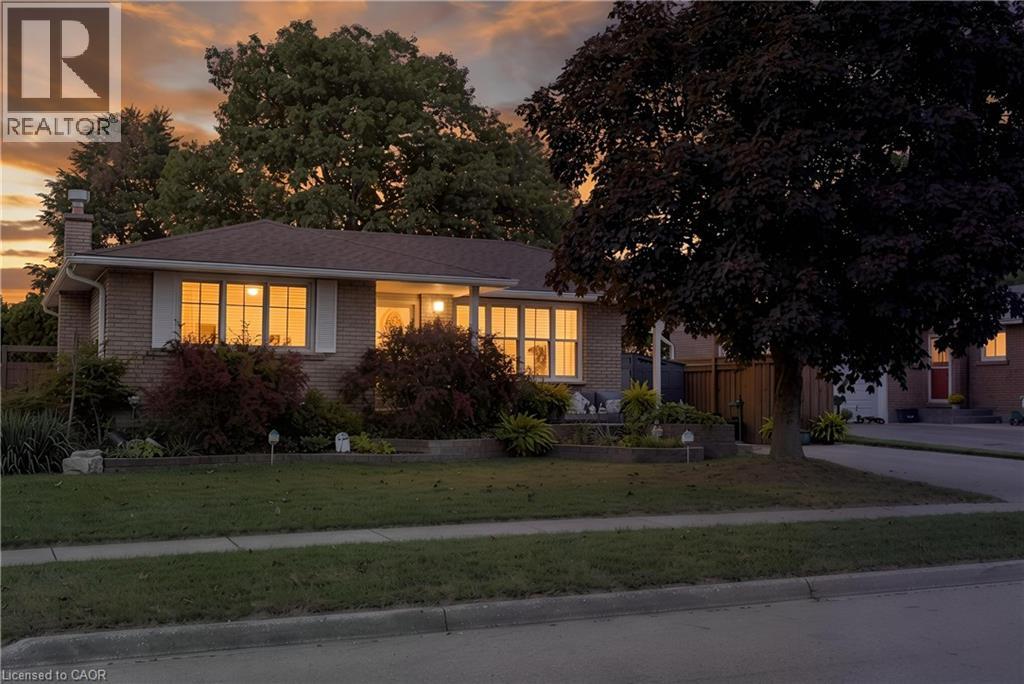
Simcoe, Ontario
Welcome to this centrally located 3-bedroom, 2-bathroom home in the heart of Simcoe! Ideally situated within walking distance to schools, parks, shopping, dining, and all the amenities Simcoe has to offer, this home combines convenience with plenty of space for the whole family. The finished basement offers a spacious recreation room along with a versatile bonus room currently being used as an office, providing excellent flexibility for a home office, hobby space, or potential additional bedroom. Step outside to enjoy the fenced-in backyard, complete with a back deck — perfect for relaxing, entertaining, or enjoying summer evenings. A standout feature is the large detached heated shop, offering an ideal space for a workshop, storage, hobbies, or additional recreational use. With a convenient location, flexible living space, a private backyard, and a large heated detached shop, this home offers plenty of opportunity for families, hobbyists, and those looking for a centrally located property in Simcoe. (id:49269)
150 Main Street N Unit# 1005
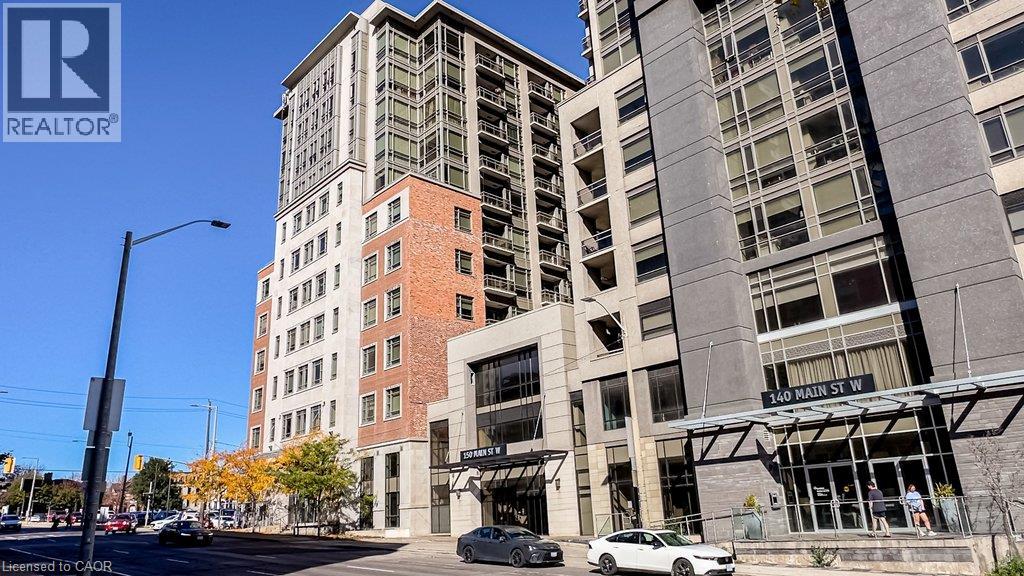
Hamilton, Ontario
Presenting a magnificent 1 Bedroom + 1 Den unit having 2 full Baths, 895 SQFT nestled in the heart of Hamilton. This immaculate residence offers a Westerly exposure with breathtaking views of Escarpment, Dundas Peak, and water view of the Bayfront Park. Abundance of natural light illuminating the space through the windows. This open-concept layout, exquisite contemporary finishes. Revel in the soaring 10” high ceilings, glorious floor-to-ceiling windows, and sliding patio doors leading to a private balcony. The entertainers kitchen boasts stunning quartz countertops, and plenty of storage. The spacious primary bedroom is adorned with a 4-piece ensuite. A generously sized den area can serve as an office or space of your choice. Additional highlights include an ensuite laundry room, wide-plank laminate and tile flooring, and a private underground parking space P2 #32. The building provides 24hr virtual concierge, 24hr surveillance, gym, pool, party room and rooftop terrace. Centrally located, it is only minutes away from McMaster University, Mohawk College, Hamilton General Hospital, and 403 with the GO station just steps away. Jackson Square, Nation Food Market and various shopping centres within walking distance. (id:49269)
5 - 4423 Ontario Street
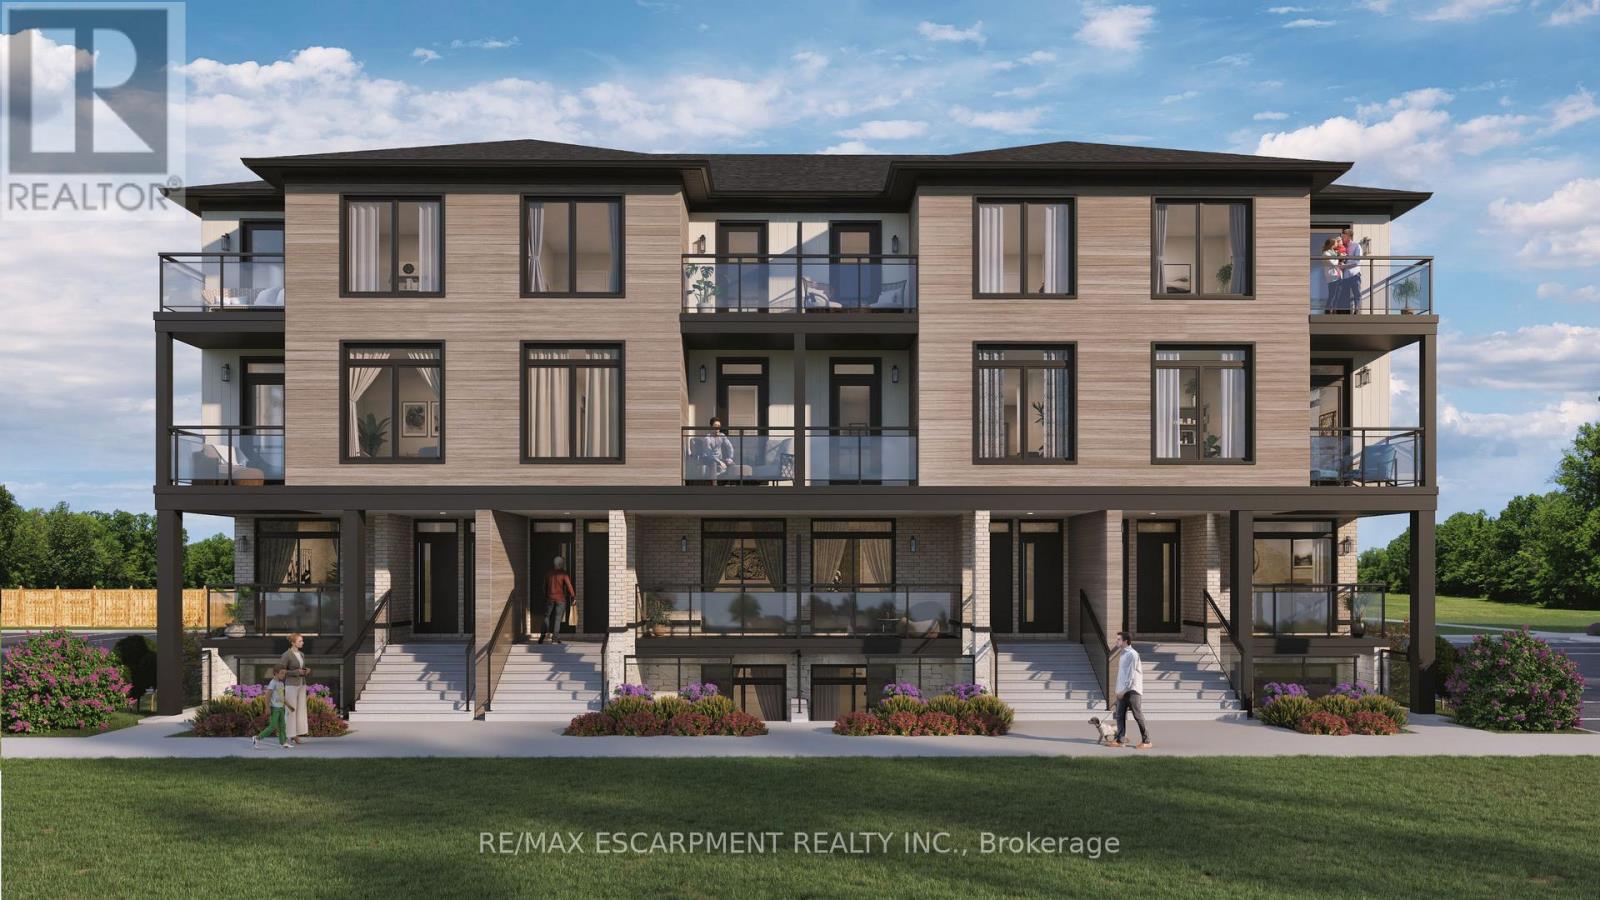
Lincoln, Ontario
Welcome to SORELLA Towns in Beamsville! An extraordinary new limited release of modern urban townhomes is coming to the heart of Beamsville, with prices that bring ownership within the reach. This private infill enclave is close to downtown and within walking distance of everyday amenities. With only a select few homes available to choose from, this is rare opportunity to own and make Sorella home, located between the Escarpment and the Lake, nestled in wine country. Just a minutes stroll from Beamsville's charming downtown with its century old buildings, boutiques, cafes and friendly welcome. With the new Grimsby Casablanca GO station slated to open in 2027, and GO bus stop just minutes away from Ontario St, commuting is just a hop, skip and a jump from a Sorella. Residents can enjoy fast access to the GTA and all points between. Different types and styles of stacked towns available to choose from (one bedroom units from 692-797 sqf and two bedroom units from 790- 1129 sqf. TO BE BUILT! Limited number of additional parking spaces available for sale. RSA. Please visit DeSantis Homes presentation office for in persons visits, located at 13 Windward Drive, Grimsby (Suite 502) (id:49269)

227 Fall Fair Way
Hamilton, Ontario
Welcome to 227 Fall Fair Way - a spacious Branthaven-built end-unit freehold townhome in Binbrook, backing onto the school and steps from a park with splash pad and walking trails. Set on a rare huge pool-sized corner lot with a wrap-around porch, this 3-bedroom, 1.5-bath home offers 1,620 sq ft of beautifully updated living space.The bright, sunny eat-in kitchen features quartz counters, stainless steel appliances, subway tile backsplash, and a pantry for extra storage. The open-concept living/dining room overlooks the rear yard.The massive primary retreat has a walk-in closet plus a lounging /office nook area with large windows pouring in natural light. Two more good-sized bedrooms, a 4-piece bath, and bedroom-level laundry with a maple folding counter make everyday life easy. Walk out to your private rear deck with pergola, grilling area, and privacy screen - made for entertaining. The huge fenced yard features an above-ground pool, with plenty of space for kids and dogs, plus a large shed for storage.The unspoiled basement has a cold cellar and roughed-in 3-piece bath - ready for your finishing touches. Updates include kitchen, Cali shutters, pot lights, furnace ('24), roof ('25), pool ('26). See multi-media tab on Realtor. ca site for virtual walk-through and videos. (id:49269)
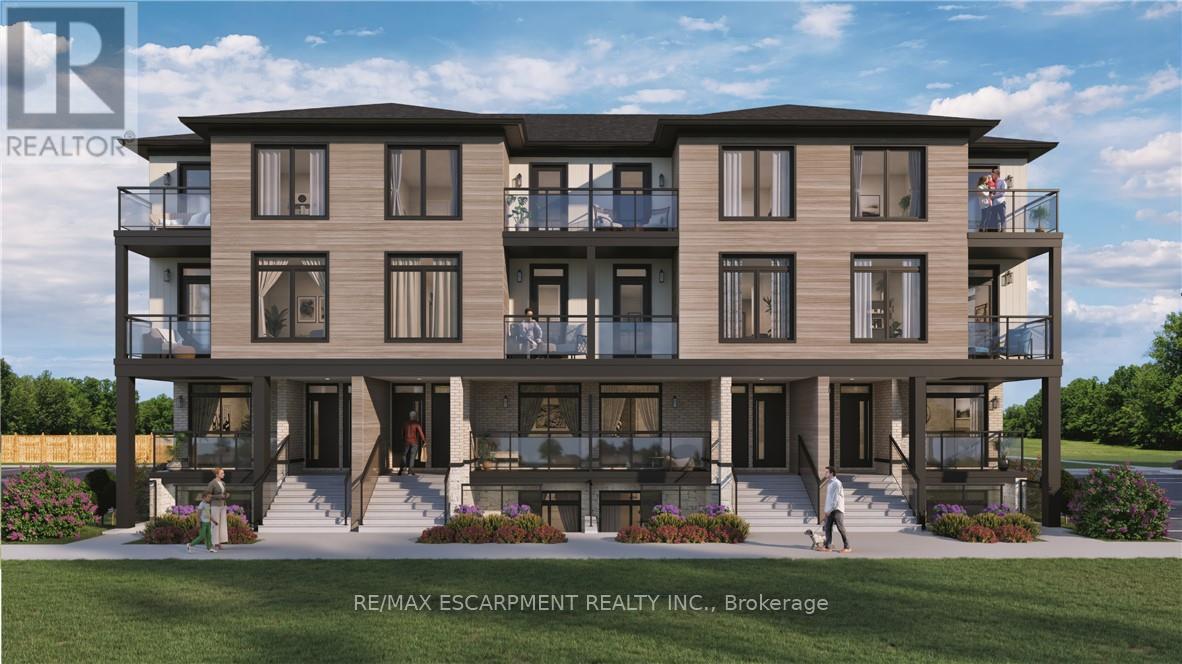
2 - 4423 Ontario Street
Lincoln, Ontario
Welcome to SORELLA Towns in Beamsville! An extraordinary new limited release of modern urban townhomes is coming to the heart of Beamsville, with prices that bring ownership within the reach. This private infill enclave is close to downtown and within walking distance of everyday amenities. With only a select few homes available to choose from, this is rare opportunity to own and call Sorella home, located between the Escarpment and the Lake, nestled in wine country. Just a minutes stroll from Beamsville's charming downtown with its century old buildings, boutiques, cafes and friendly welcome. With the new Grimsby Casablanca GO station slated to open in 2027, and GO bus stop just minutes away from Ontario St, commuting is just a hop, skip and a jump from a Sorella. Residents can enjoy fast access to the GTA and all points between. TO BE BUILT! Limited number of additional parking spaces available for sale. DeSantis Homes presentation office available for in-person visits, located at 13 Windward Drive, Grimsby (Suite 502). RSA (id:49269)
22 - 8 Lakelawn Road
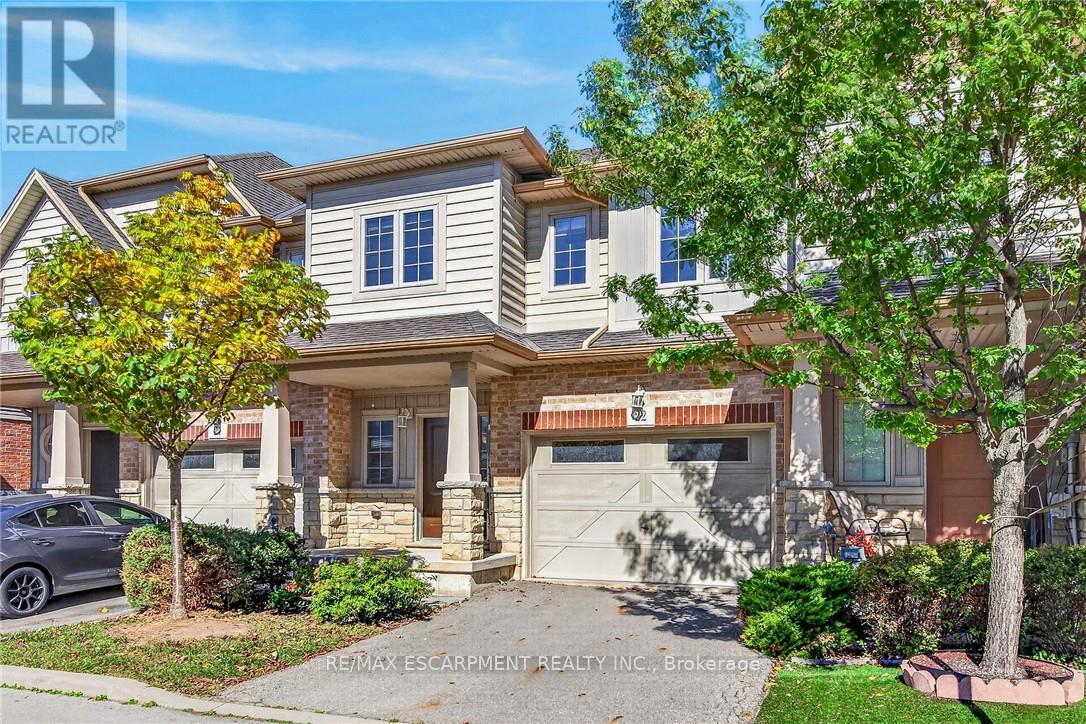
Grimsby, Ontario
Welcome to lakeside living in the sought-after Grimsby Beach community! This beautifullymaintained 2-storey freehold townhome offers over 1,594 sq. ft. of comfortable living space,featuring 3 bedrooms and 2.5 bathrooms. The open-concept main floor is bright and inviting,with beautiful lake views that can be enjoyed from the living and dining areas.The spacious primary retreat offers a private balcony, an oversized walk-in closet, and plentyof natural light. The home includes several thoughtful upgrades, including extra-tall kitchencabinetry, raised breakfast ledge, oak staircase, conduit in the family room, and a rough-infor a 2-piece basement bathroom. Enjoy the convenience of being close to restaurants, shopping,parks, and Fifty Point Conservation Area, while experiencing the charm and tranquility ofGrimsby Beach. A wonderful opportunity for those seeking a stylish, low-maintenance home in a scenic lakeside setting! (id:49269)
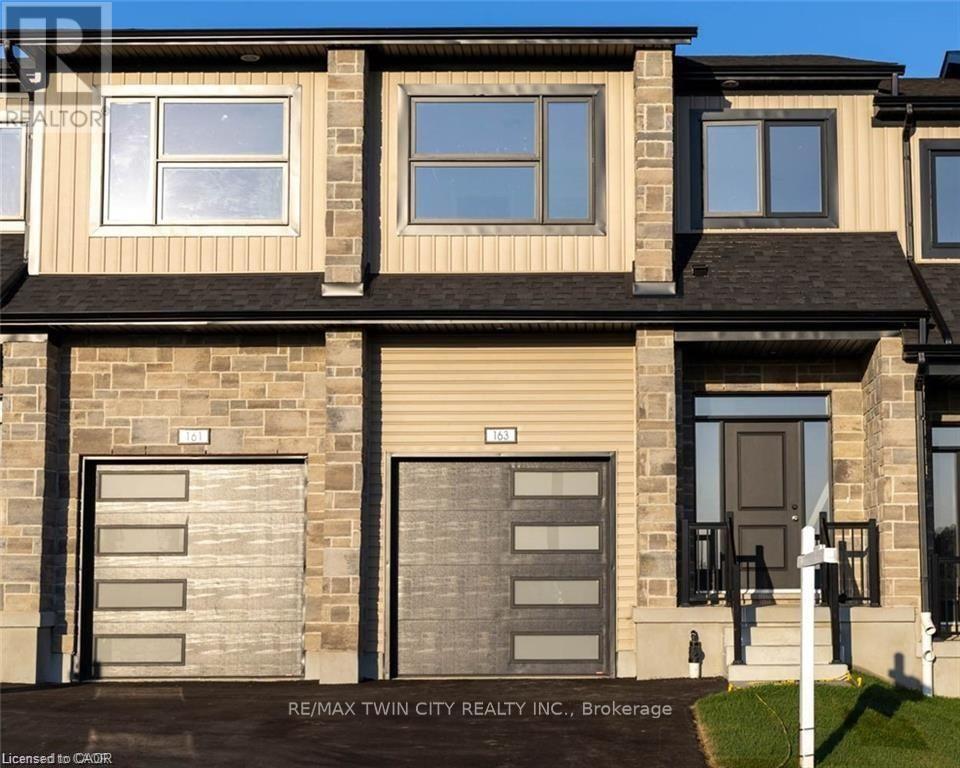
163 Dunnigan Drive
Kitchener, Ontario
Exceptional Value - HST Rebate Already Applied to the Purchase Price! Enjoy significant upfront savings with the HST rebate already reflected in the advertised price, making this brand-new home an outstanding opportunity for eligible buyers. This brand-new townhome features a beautiful stone exterior and a host of modern finishes you've been searching for. Nestled in a desirable, family-friendly neighborhood, this home offers the perfect blend of style, comfort, and convenience-ideal for those seeking a contemporary, low-maintenance lifestyle. Key Features: Gorgeous Stone Exterior: A sleek, elegant, low-maintenance design that provides fantastic curb appeal. Spacious Open Concept: The main floor boasts 9ft ceilings, creating a bright, airy living space perfect for entertaining and relaxing. Chef-Inspired Kitchen: Featuring elegant quartz countertops, modern cabinetry, and ample space for meal prep and socializing. 3 Generously Sized Bedrooms: Perfect for growing families, or those who need extra space for a home office or guests. Huge Primary Suite: Relax in your spacious retreat, complete with a well appointed ensuite bathroom. Convenient Upper-Level Laundry: Say goodbye to lugging laundry up and down stairs- it's all right where you need it. Neighborhood Highlights: Close to top-rated schools, parks, and shopping. Centrally located for a quick commute to anywhere in Kitchener, Waterloo, Cambridge and Guelph with easy access to the 401. This freehold townhome with no maintenance fees is perfect for anyone seeking a modern, stylish comfortable home with plenty of space to live, work, and play. Don't miss the opportunity to make it yours! (id:49269)
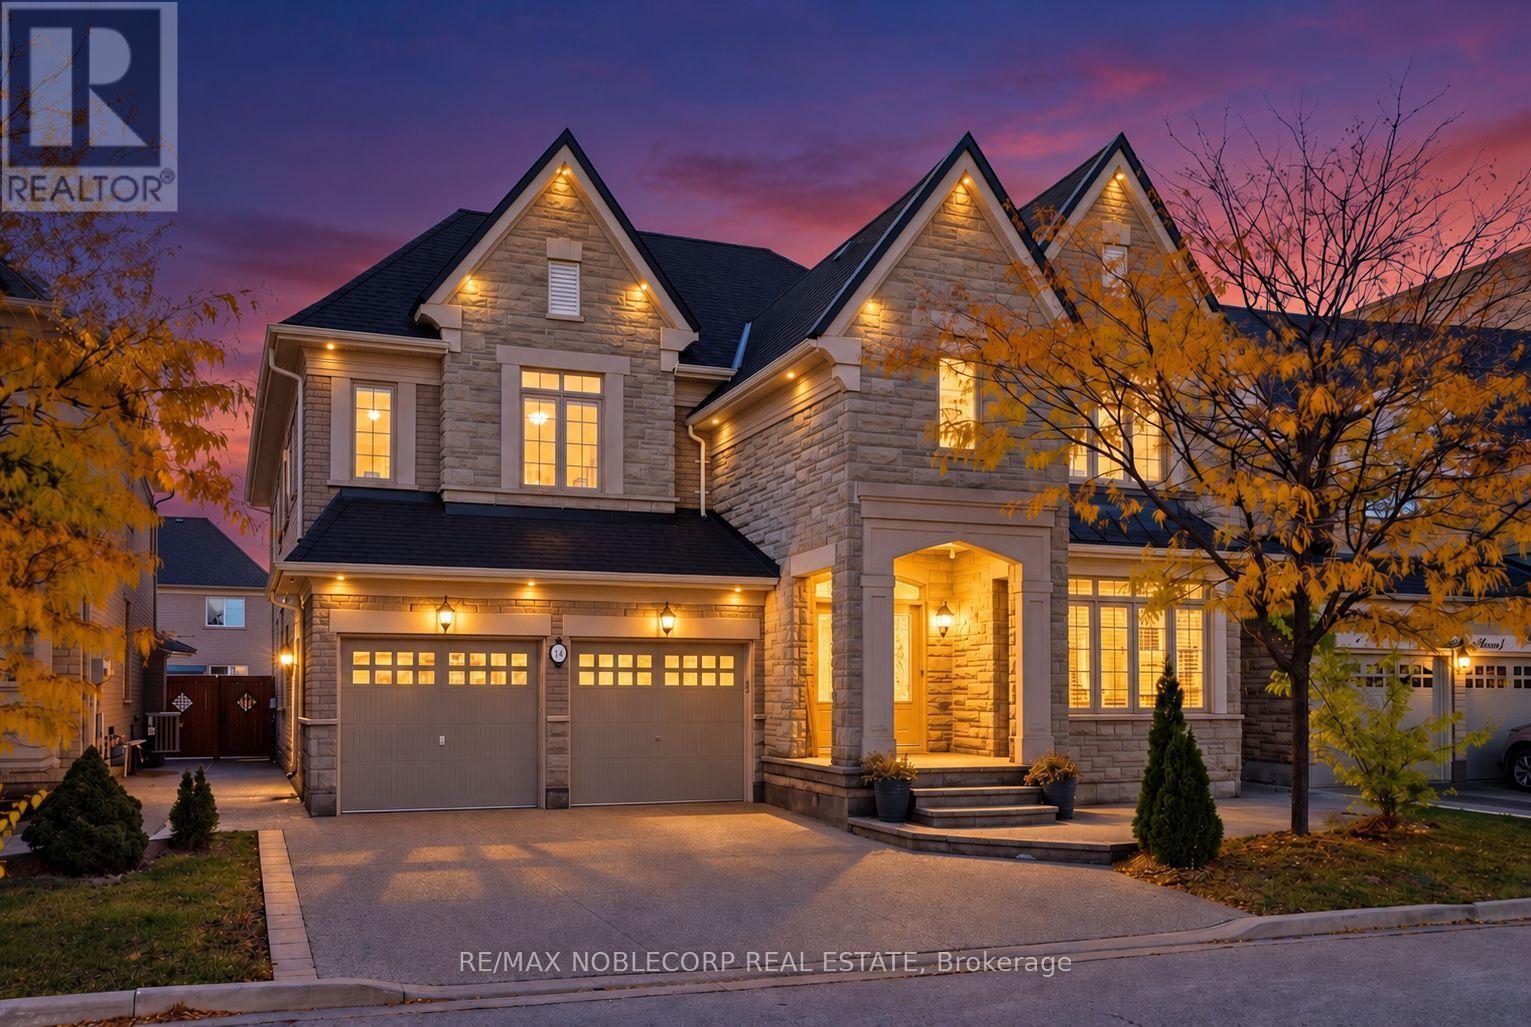
14 Solstice Street
Brampton, Ontario
Welcome to 14 Solstice Street, an impressive Rosehaven-built executive residence situated on a premium 50-foot lot in Brampton's prestigious Rivers Edge community. Almost 7000 sq. ft. finished living space, this home showcases a striking stone and brick façade, 9-foot ceilings on both levels, hardwood flooring throughout, and expansive principal rooms filled with natural light. The main floor features elegant living and dining areas, a main floor room that can be used as a bedroom, and a spacious kitchen complete with granite countertops, centre island, A separate pantry & servery area, and oversized breakfast area. Upstairs offers four generously sized bedrooms & den, three bathrooms, and a versatile library. The luxurious primary retreat features a room-sized walk-in closet and an impressive six-piece ensuite. The finished lower level provides exceptional versatility with a two-bedroom basement apartment and a separate studio open concept retreat with private bathroom and kitchen. Additional highlights include a circular staircase, gas fireplace, tray ceilings, exposed aggregate concrete throughout the exterior, soffit pot lights, and no sidewalk! On a Quiet Street & Conveniently located near top-rated schools, shopping, major amenities, and Highway 427. Priced To Sell With A Motivated Seller! An Exceptional Opportunity To Own A Substantial Executive Home In One Of Brampton's Most Desirable Communities! (id:49269)
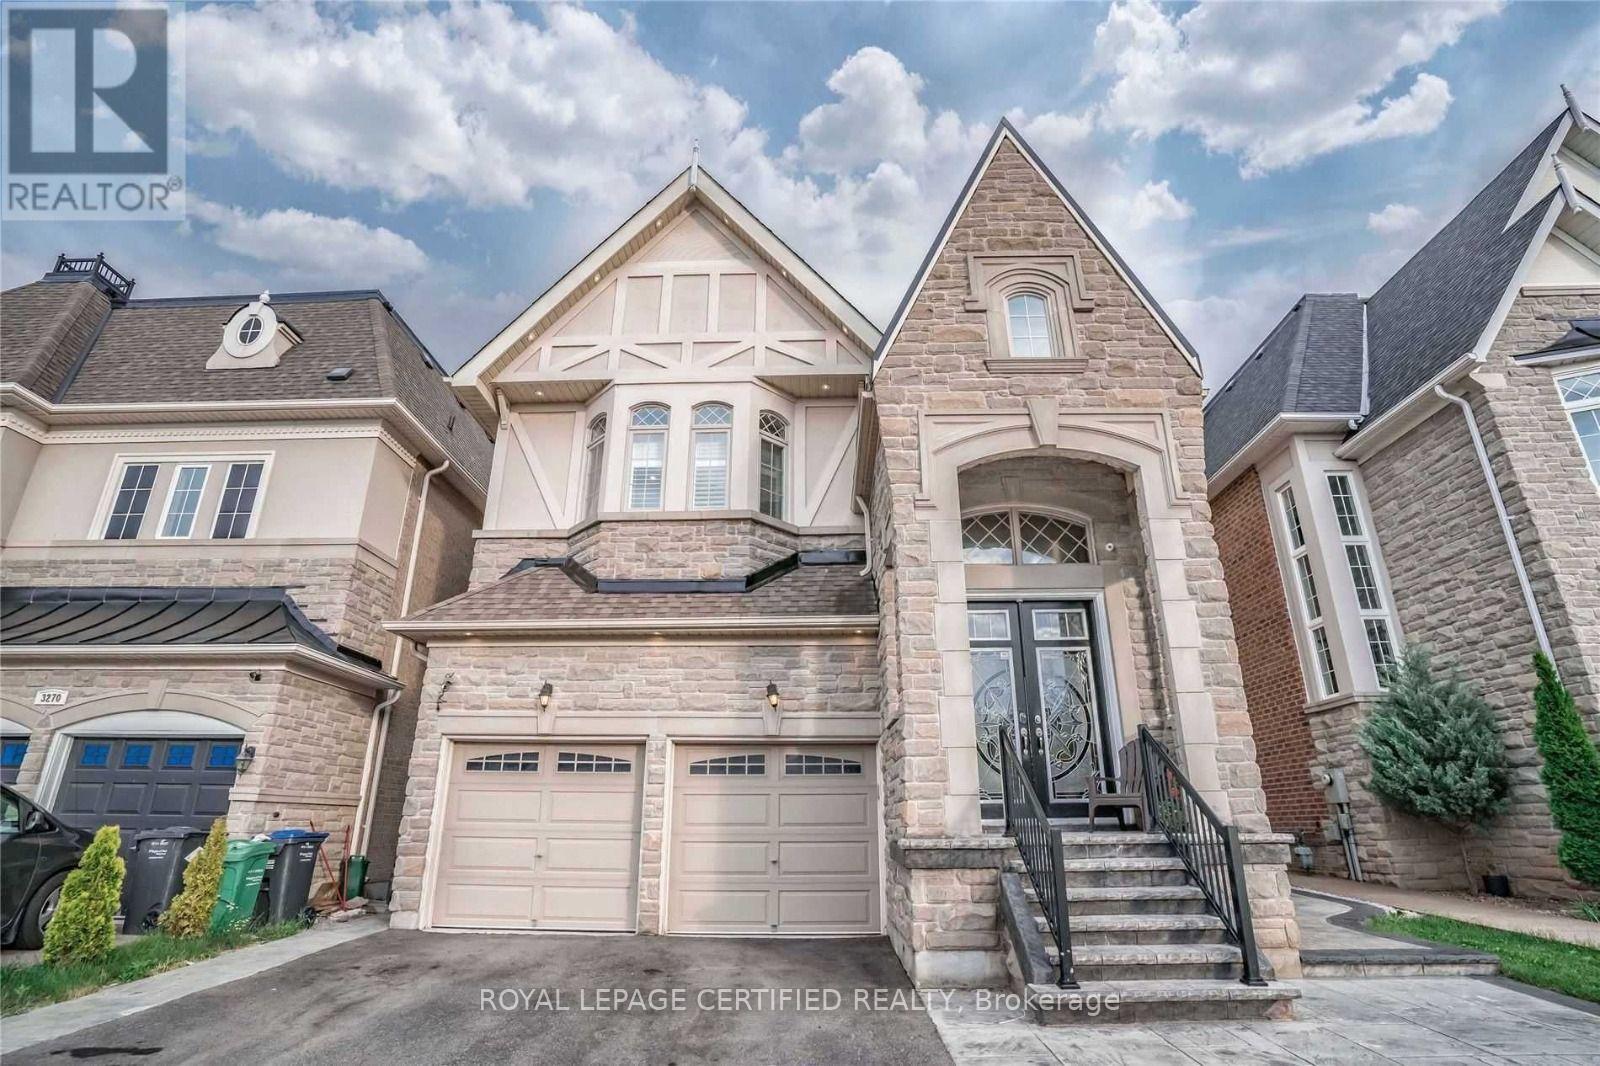
Bsmt - 3274 Erin Centre Boulevard
Mississauga, Ontario
Welcome to this exceptional fully furnished 3-bedroom Basement apartment in the prestigious Churchill Meadows community. Designed for modern living, this meticulously upgraded home offers a refined blend of style and functionality. The open-concept paln features spacious living areas filled with natural light, complemented by a kitchen with high-end finishes, ample cabinetry. (id:49269)
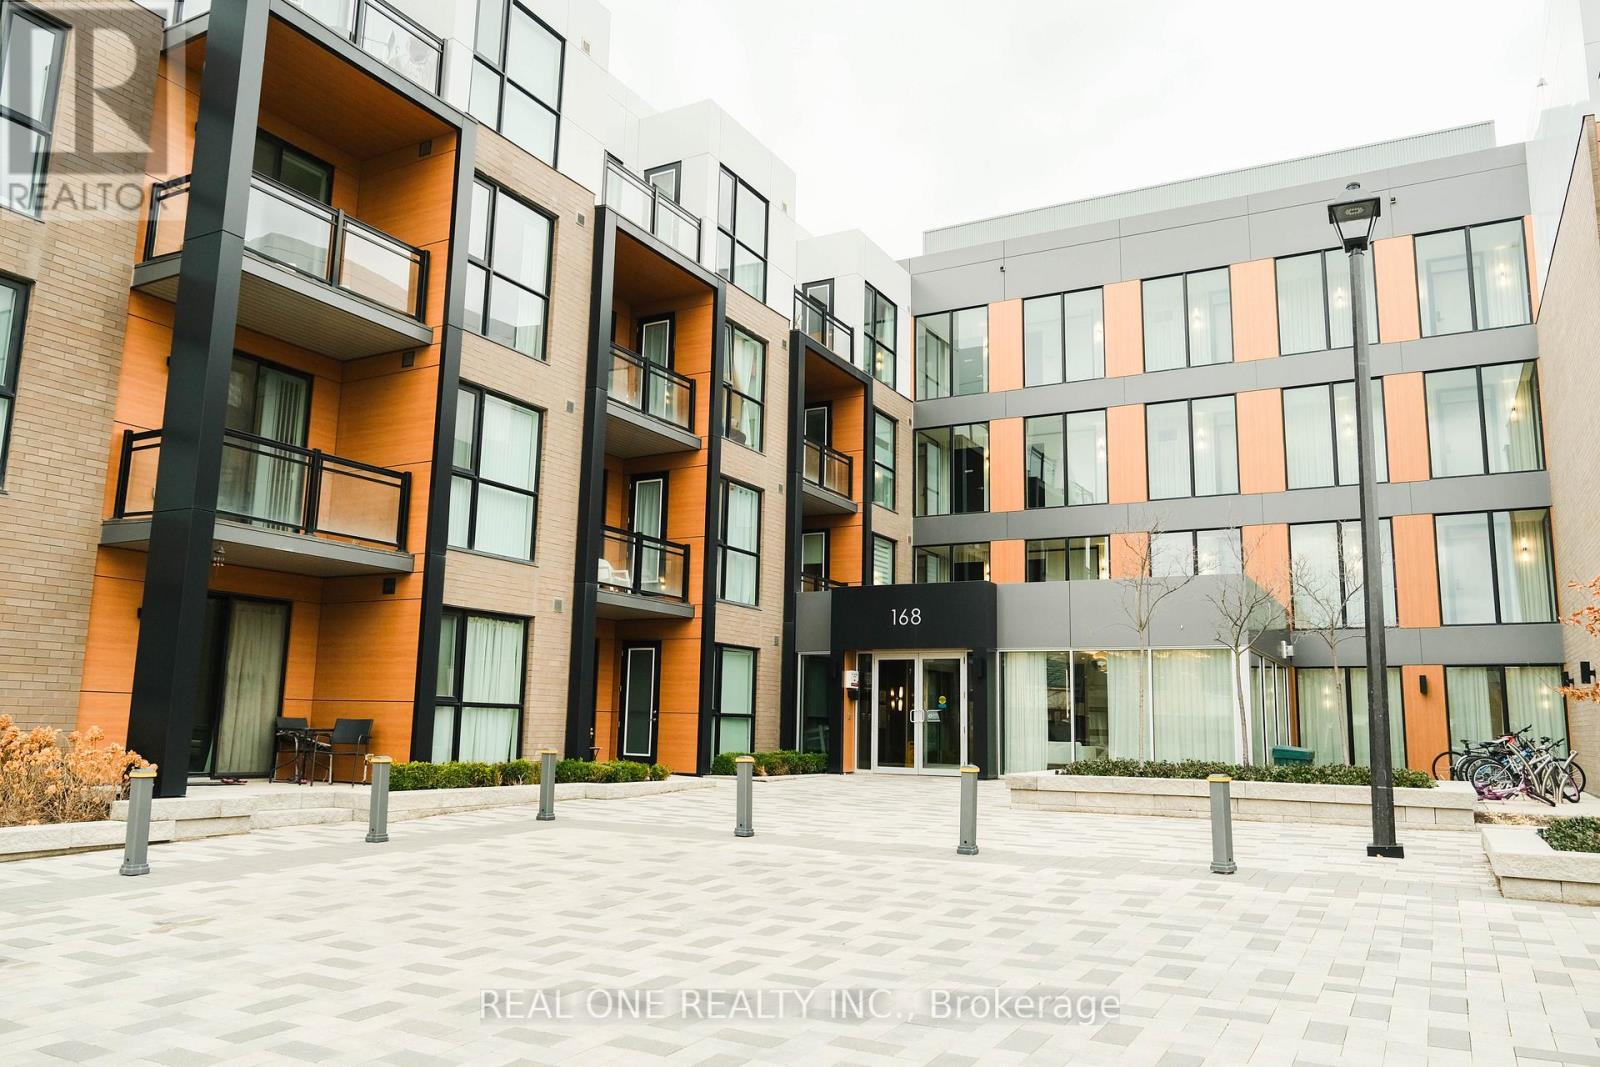
115 - 168 Sabina Drive
Oakville, Ontario
This Spacious Studio Unit Has The Perfect Layout. 9Ft Smooth Ceilings, Stone Countertops, Wide Open Living & Dining Room With A Clear View, Quick Easy Access To 407/403, Seconds To All Shops! Perfect Large Space For The Discerning Client In The Heart Of New Oakville! No Parking !!! can be rented from other unit (id:49269)

33 Ridgefield Court
Brampton, Ontario
Exceptional 3+1 Bedroom, 4-Bathrooms Semi-Detached Luxury with Legal Basement Suite in Vales of Castlemore! Welcome to this completely top-to-bottom renovated executive semi-detached home offering pure luxury and high-yield cash-flow potential! Boasting a versatile layout with 3 spacious bedrooms and 3 Bathrooms on the upper levels, plus a self-contained 1-bedroom, 1-bathroom legal basement suite-perfect as a turnkey mortgage helper or multi-generational living quarters. Main Level: Bright, open-concept living and dining areas featuring brand-new premium flooring, smooth ceilings with modern pot lights, massive sunlit windows, and custom built-in entertainment cabinetry. Chef-Inspired Kitchen: Brand-new modular design equipped with premium high-end appliances, quartz counters, and custom cabinetry. Upper Level: Convenient second-floor laundry and custom extra-large bedroom wardrobes-a rare luxury for semi-detached homes. Spa-Inspired Washrooms: Outfitted with custom glass shower enclosures, Bluetooth-enabled LED vanity mirrors, and premium fixtures. Legal Basement Suite: Fully self-contained, high-end 1-bedroom suite designed for effortless passive rental income. Prime Location: Steps to Airport Rd, public transit, French emersion & top-rated schools, major banks, and popular shopping plazas. Move-in ready luxury meets unbeatable financial sense! (id:49269)
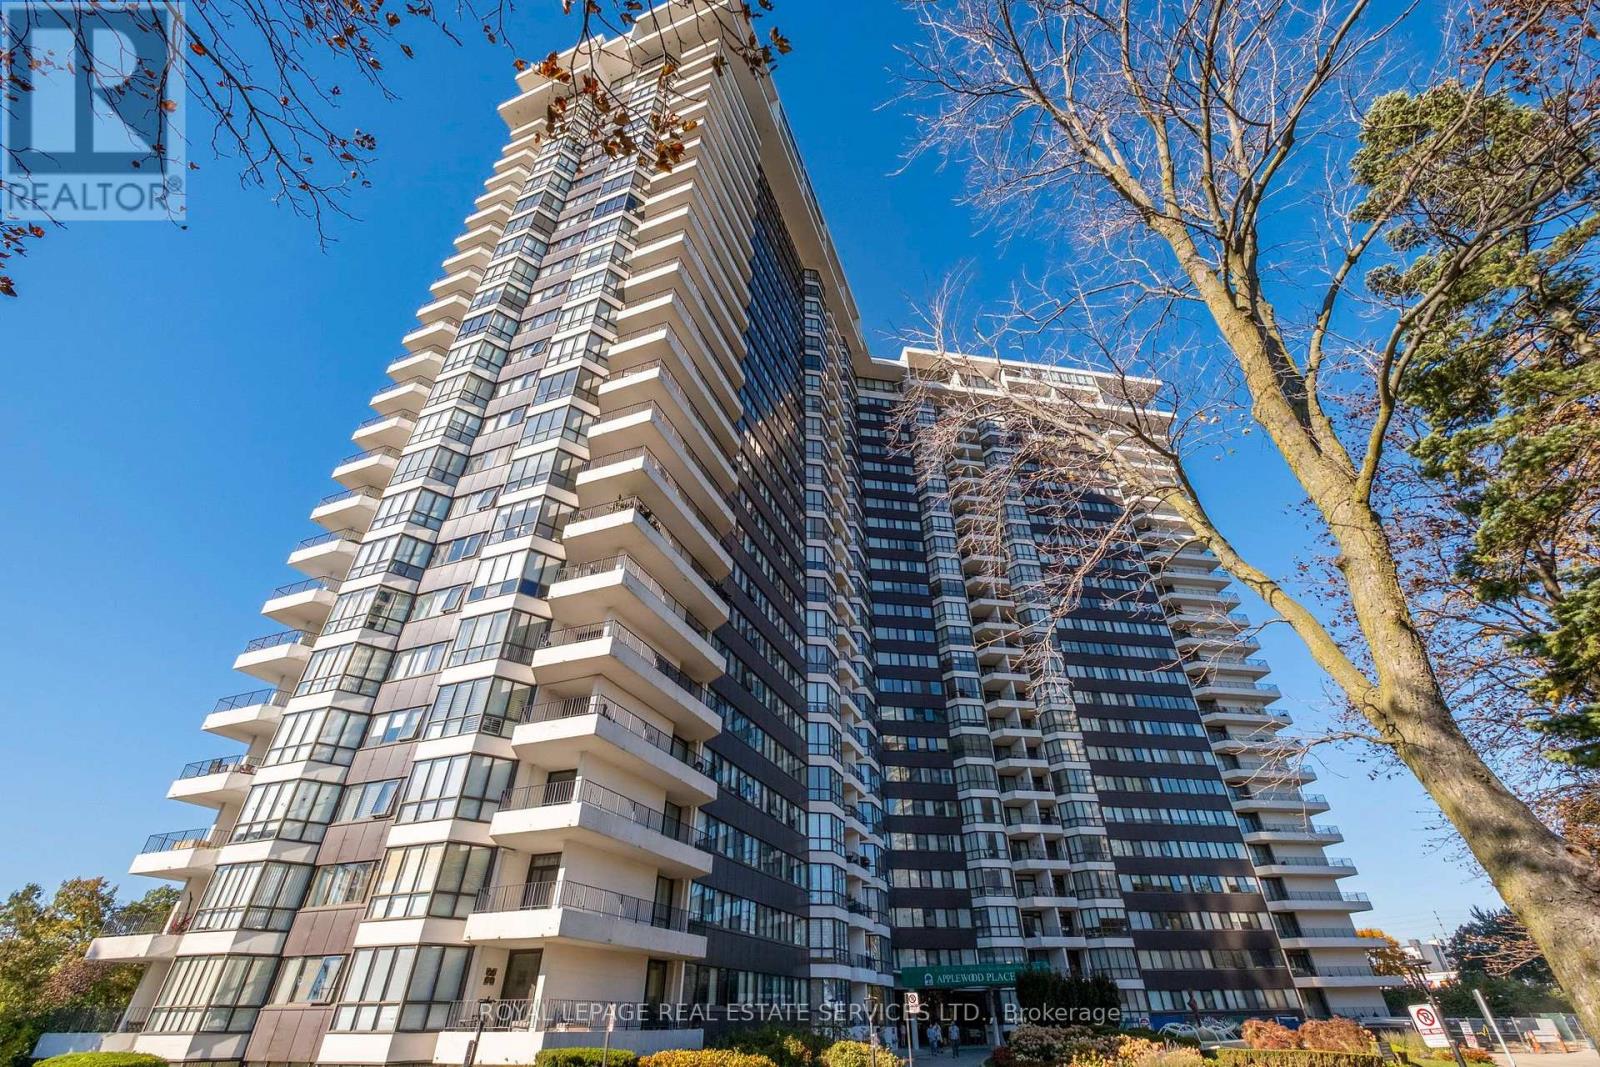
416 - 1333 Bloor Street
Mississauga, Ontario
Applewood Place! Spacious 1283 Sq FT corner suite! A true house alternative! Amazing opportunity to craft and create your own space right here in this luxurious well maintained condominium building. Beautiful views, loads of Natural light in this spacious 3 Bedroom, 2Bathroom unit, offering the potential to build it the way you want it. Generous room sizes, expansive windows and an open concept living and dining area that can host an entire family for comfortable modern living and entertaining in the heart of Mississauga. Massive wrap around balcony for warm evenings offering expansive views of the landscaped and well maintained grounds. An impressive amount of Resort level amenities including a roof top indoor pool, 24 hour concierge, jacuzzi, sauna, fitness centre, rooftop terrace, recreation room, library, woodworking shop, tennis courts, putting green, visitor guest suites, and loads of visitor parking! Perfectly located close to schools, shops, parks, hospital, and public transit make this the perfect address for easy commutes, entertaining and living in a wonderful building. (id:49269)
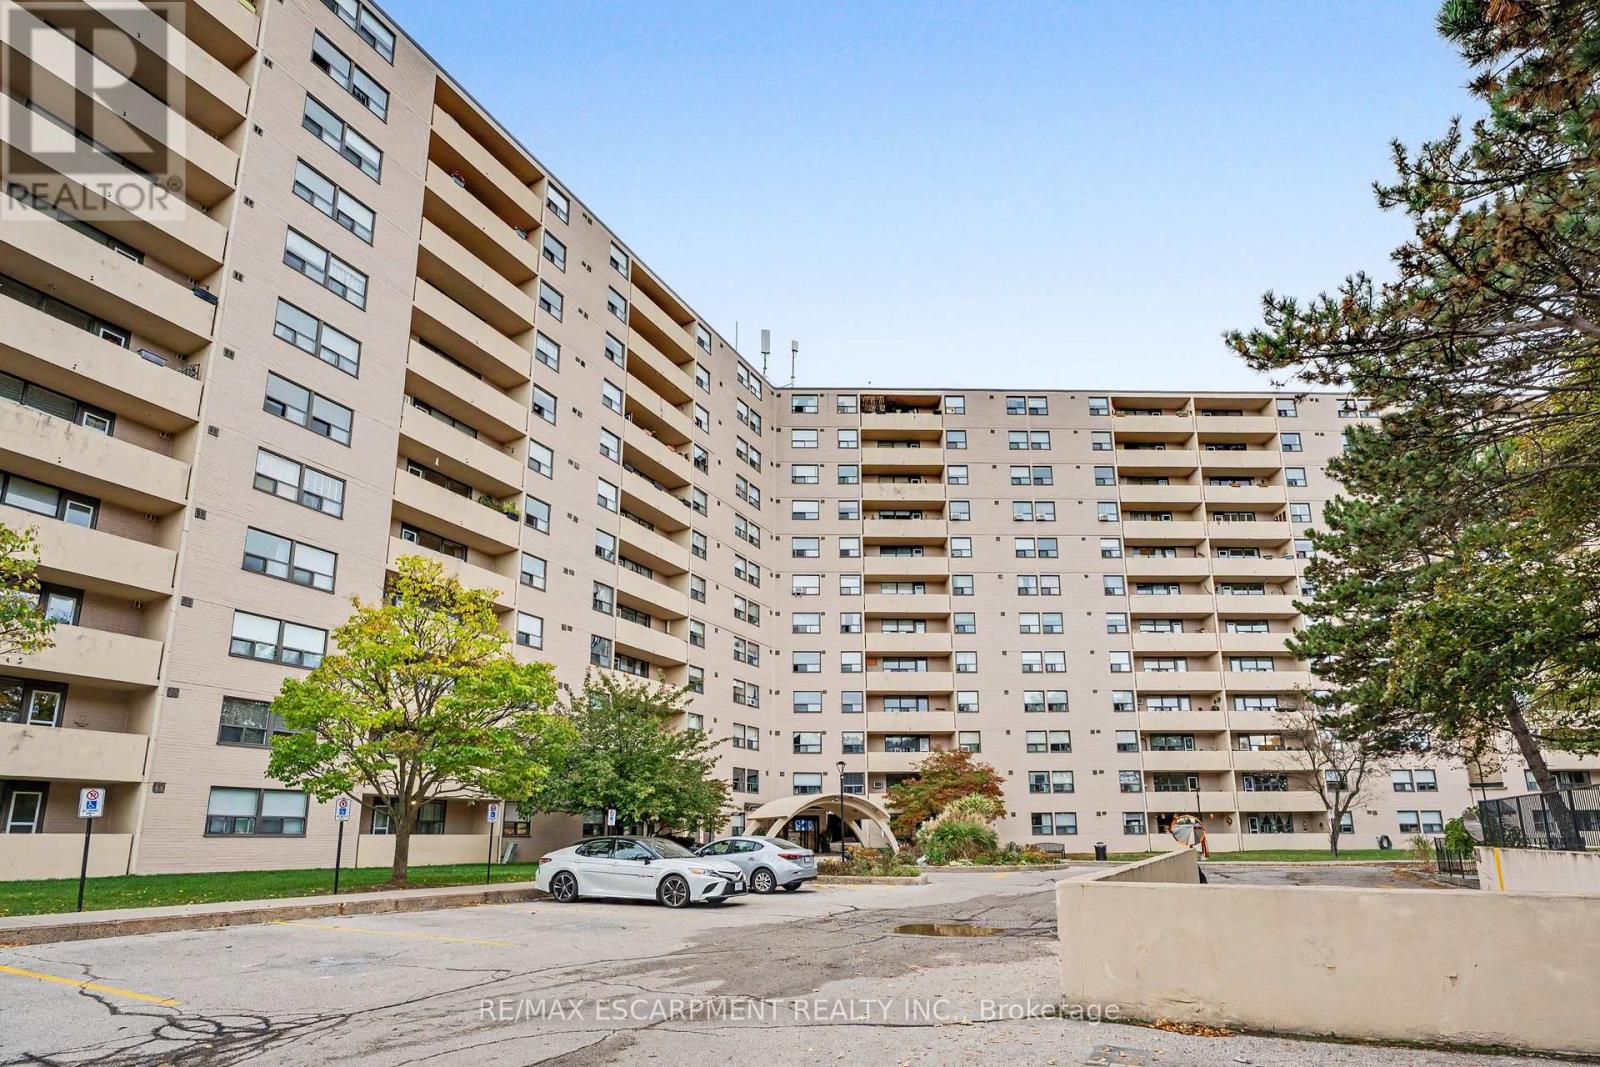
614 - 700 Dynes Road
Burlington, Ontario
Discover the perfect balance of space, comfort, and carefree condo living in this beautifully updated 1,302 sq. ft. suite, located in desirable South Burlington. Offering 2 spacious bedrooms and 2 bathrooms, this home is ideal for those looking to simplify their lifestyle without sacrificing space or functionality. Inside, enjoy a generous layout, warm atmosphere, and thoughtful updates throughout. The spacious living room invites you to relax or gather with loved ones, while the separate dining area overlooking the living room creates an inviting space for hosting family dinners and celebrating special occasions. The beautifully updated kitchen (2022) offers ample cabinetry and countertop space, complete with a dedicated coffee bar, perfect for your morning routine or entertaining. Engineered hardwood flooring (2025) adds warmth and elegance throughout the living space. Retreat to the generously sized primary bedroom, featuring a walk-in closet with a built-in organizer and the convenience of a private 2-piece ensuite. A second bedroom offers the flexibility to comfortably accommodate overnight guests, visiting family, or a quiet home office. One of the home's standout features is the oversized private balcony, where beautiful southwest-facing views of the Niagara Escarpment provide a peaceful backdrop for your morning coffee, afternoon reading, or simply unwinding at the end of the day. With the added conveniences of in-suite laundry, a dedicated storage room, and underground parking, this home is designed to make everyday living that much easier. Located in sought-after South Burlington, you'll enjoy easy access to shopping, restaurants, parks, local transit, the GO Station, and the QEW, with Burlington's charming downtown and beautiful waterfront just a short drive away. Offering the space you love with the convenience of condo living, this is a wonderful opportunity to embrace your next chapter in comfort and style! (id:49269)
403 - 50 Kaitting Trail W
Oakville, Ontario
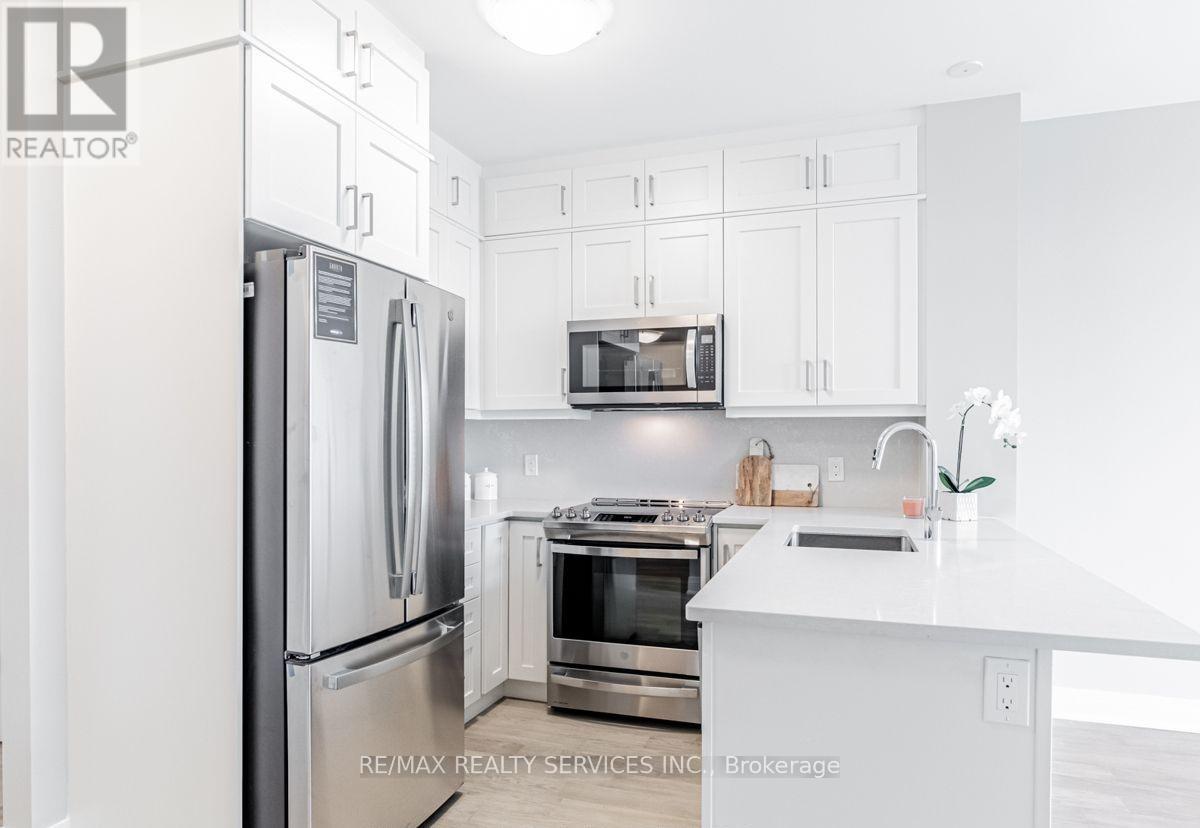
Welcome to this beautifully upgraded 1 Bedroom + Den suite in the sought-after 5North Condos at 50 Kaitting Trail, located in the heart of NorthOakville. This sun-filled unit features 9 ceilings, large windows, and a modern design throughout. The building offers fantastic amenitiesincluding a rooftop terrace, party room, fitness centre, and visitor parking. Located just minutes from highways, transit, top-rated schools, shops,and trails. A perfect choice for first-time buyers, downsizers, or investors! (id:49269)
57 - 4350 Ebenezer Road
Brampton, Ontario
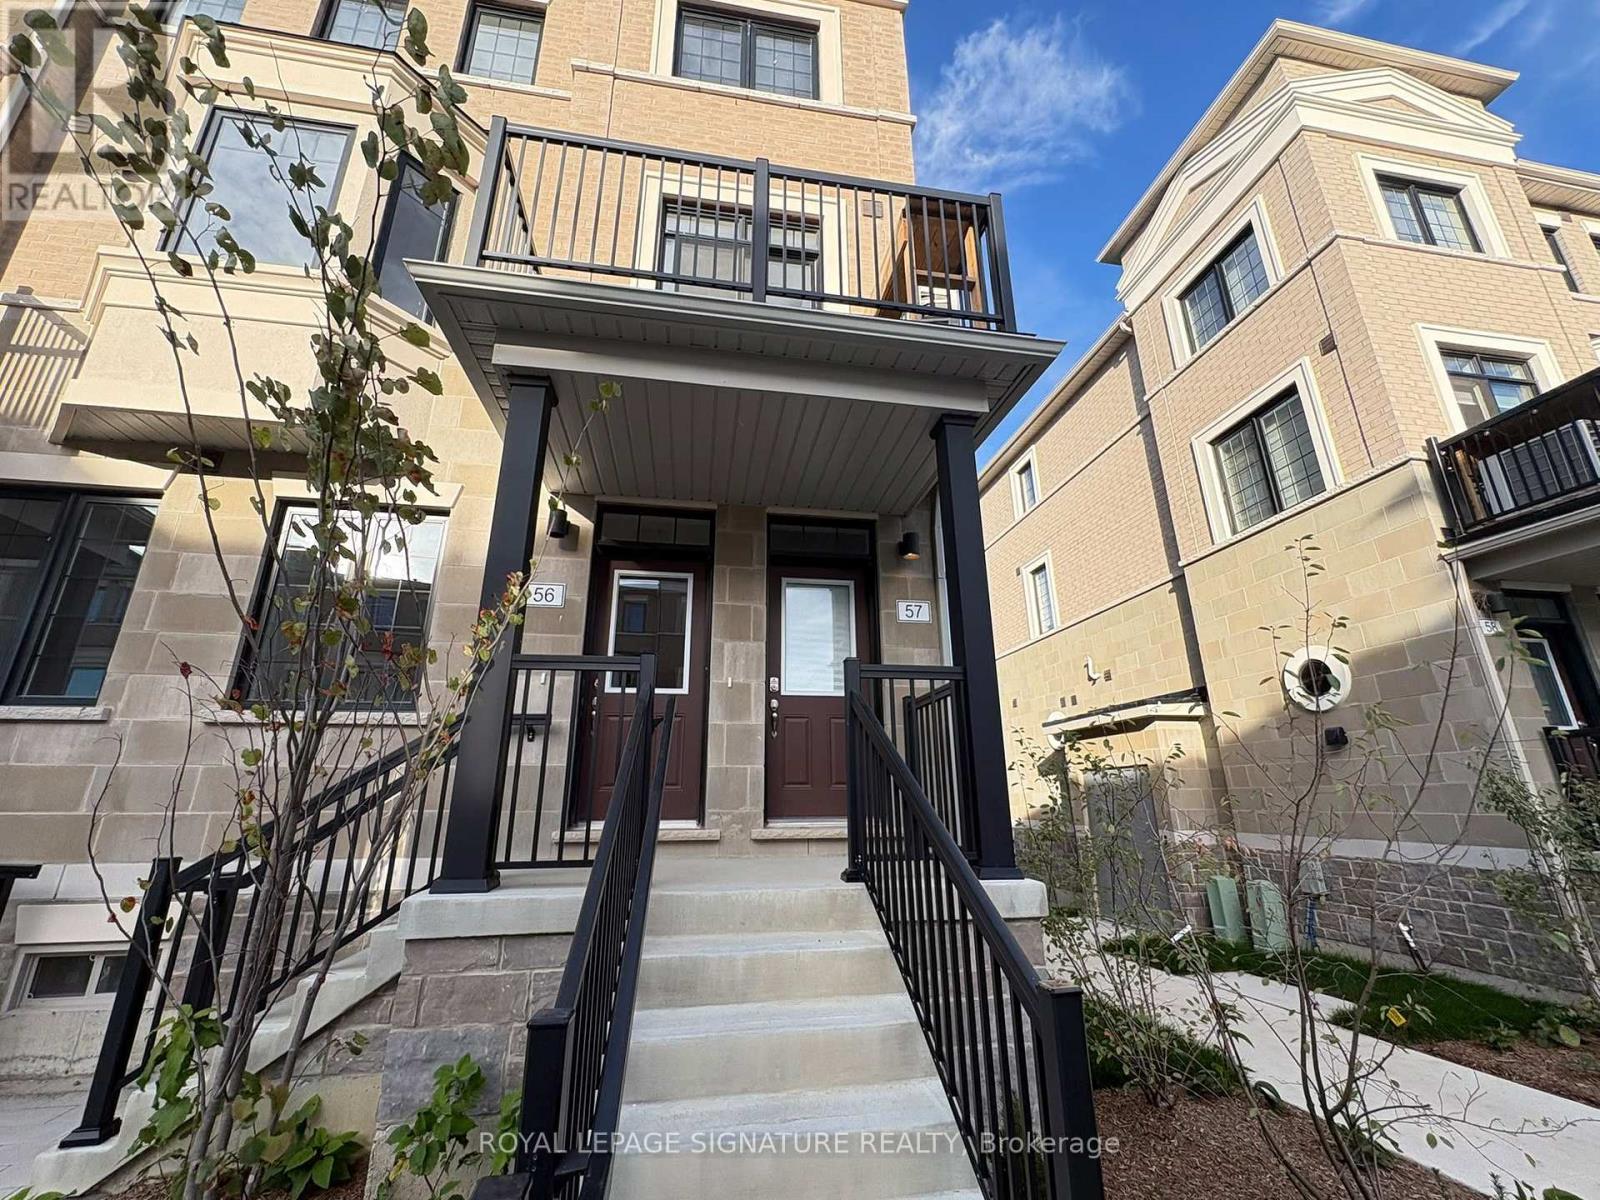
Welcome To This Beautifully Crafted 3-Bedroom, 2.5-Washroom Townhome, Where Modern Design Meets Everyday Comfort. The Open-Concept Main Living Space Is Filled With Natural Light And Flows Seamlessly From The Stylish Kitchen Into The Living And Dining Areas, Making It Ideal For Entertaining Or Relaxing With Family. Step Out Onto Your Deck For BBQs, Morning Coffee, Or A Breath Of Fresh Air, With Central Air Conditioning Keeping You Comfortable Year-Round.The Spacious Primary Bedroom Features A Walk-In Closet And A Luxurious 3-Piece Ensuite, While Two Additional Bedrooms Offer Plenty Of Room For Family, Guests, Or A Home Office. With Two 3-Piece Washrooms And A Convenient 2-Piece Powder Room, The Layout Suits Busy Mornings And Hosting Alike. Three Dedicated Parking Spaces Are A Rare Bonus For A Home Of This Style. Tenant To Cover Utilities.Perfectly Located Near Gore Road And Ebenezer Road In Brampton, This Home Puts Shopping, Dining, Schools, Parks, And Transit Close By, With Easy Access To Major Routes For Commuters. It's A Welcoming, Well-Connected Neighbourhood That Balances Comfort With Everyday Convenience. Don't Miss This Opportunity, Book Your Showing Today! (id:49269)
4 - 1951 Rathburn Road E
Mississauga, Ontario
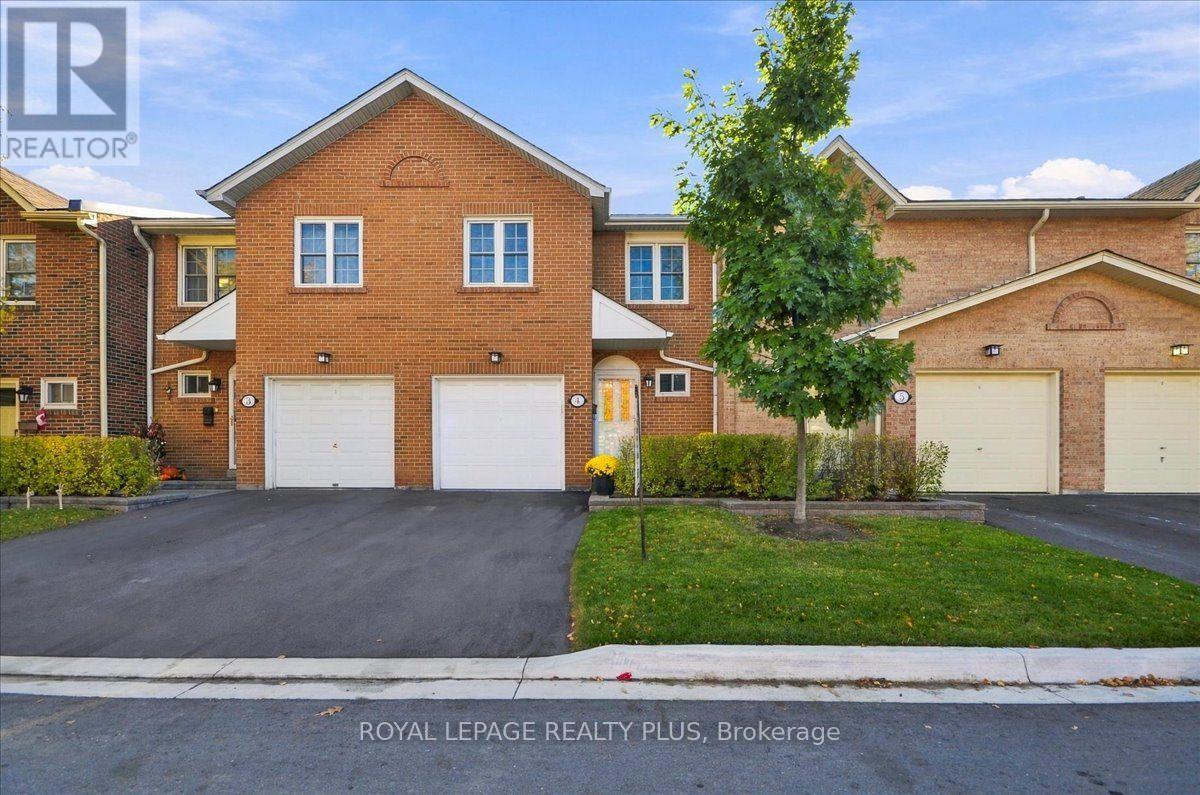
Discover this beautiful well maintained four-bedroom townhome in the heart of Rockwood Village, one of East Mississauga's most family-friendly and established communities. Offering the space of a family home and the convenience of a well-connected neighborhood, this inviting home is move-in ready and offers the perfect opportunity to settle in and make it your own. The freshly painted main floor features laminate flooring and crown mouldings, creating a warm, inviting space for everyday living and entertaining. Upstairs, four well-proportioned bedrooms offer flexibility for growing families, overnight guests or a dedicated home office. The spacious primary bedroom offers a comfortable retreat with a three-piece ensuite, while a full bathroom with bathtub and two additional powder rooms offer added convenience for busy households. The finished lower level extends your living space with a cozy recreation room featuring a gas fireplace and a walk-out to your backyard -perfect for relaxing or entertaining. Located in a highly sought-after area, you'll enjoy walking access to shopping, parks, splash pads, and the scenic Etobicoke Creek trails. Conveniently located near top-rated schools, public transit, Dixie Go Station, major highways and the Etobicoke border, this locations makes commuting and everyday errands easy. Whether you're a growing family, first-time buyer or looking to simplify, this home offers comfort with room to grow - move in, enjoy the community and make lasting memories at Rockwood Village. (id:49269)
2216 - 4010 Eglinton Avenue W
Toronto, Ontario
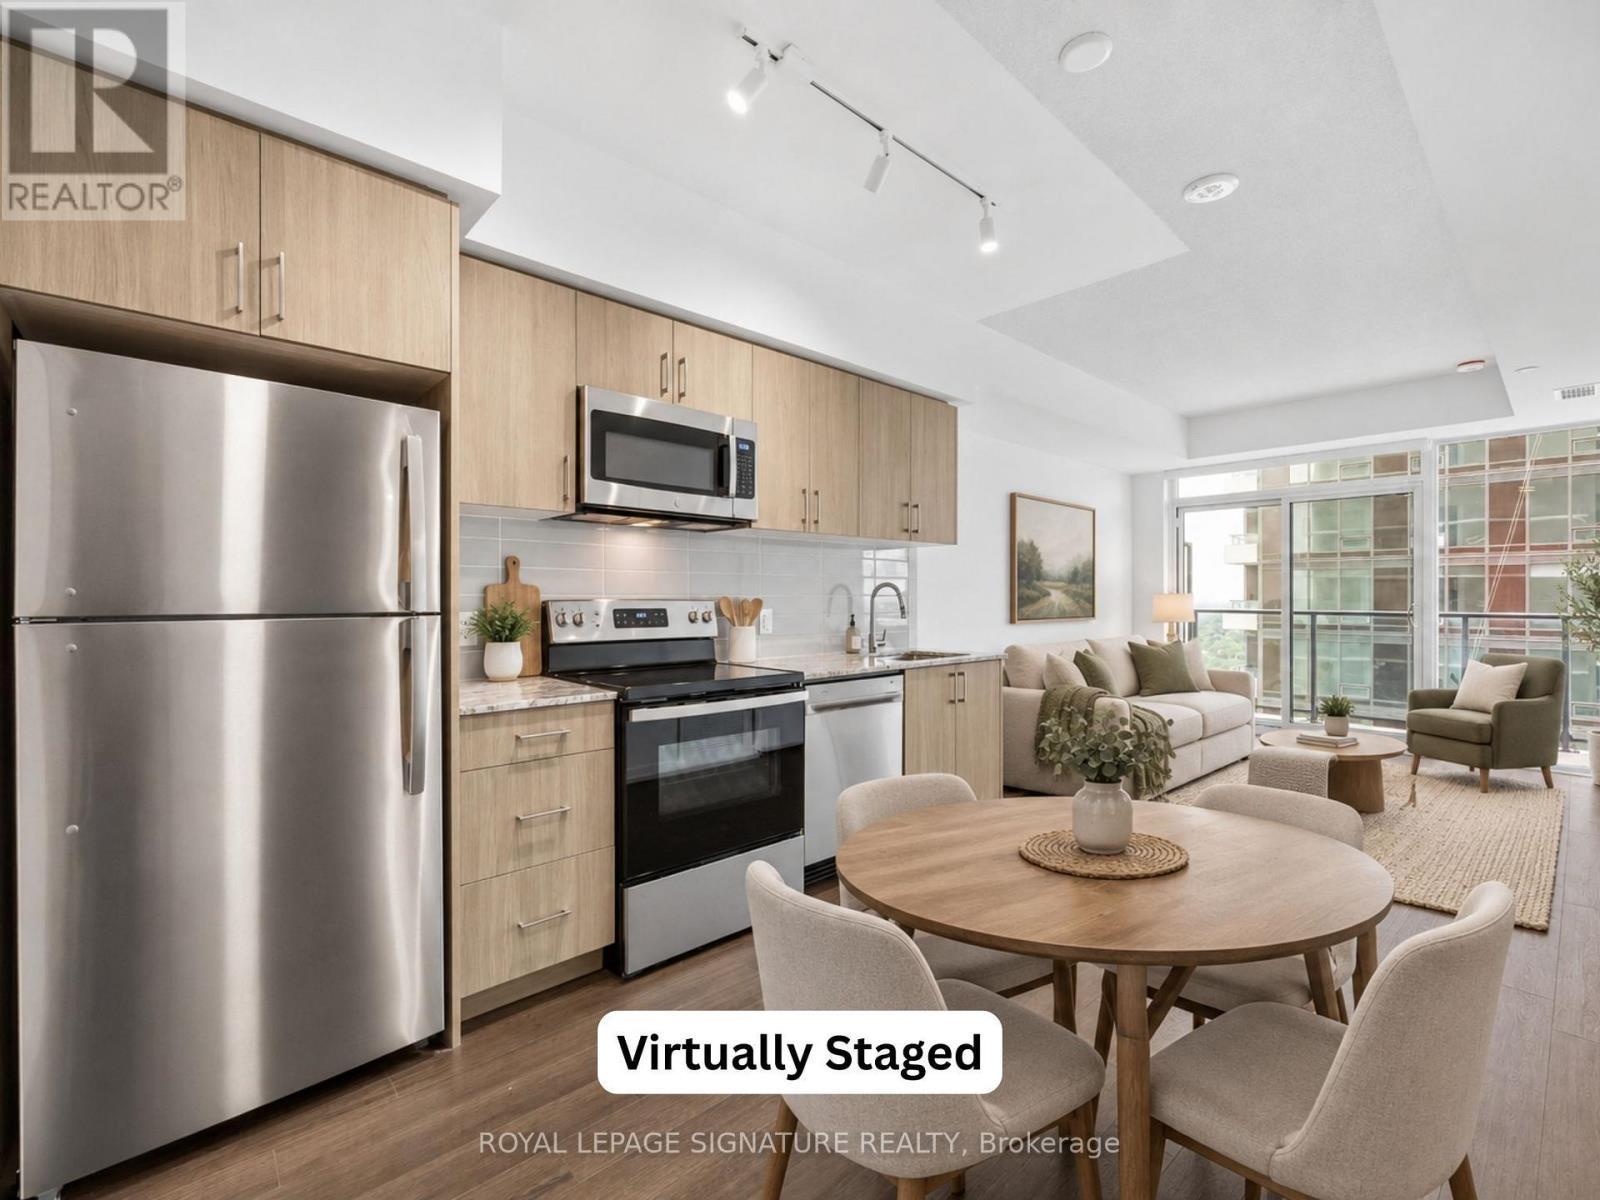
Be the very first to call this brand-new 1+1 bed west-facing suite home! Featuring no carpet, a Bonus Den Space, 1 Parking Space & 1 Storage Locker, this thoughtfully designed suite offers a functional layout with a modern kitchen complete with full-size stainless steel appliances, an open-concept living and dining area and a walk-out to your private balcony with west views; The perfect space to enjoy your morning coffee or evening wine. Enjoy the added convenience of ensuite laundry and large windows that fill the suite with natural light. Residents will have access to an exceptional collection of hotel-inspired amenities (to be completed), including a fully equipped fitness centre, yoga room, sauna, outdoor swimming pool, BBQ area, party and meeting rooms, co-working Wi-Fi lounge, bike storage and more! Builder renderings showcase the planned completed community, anticipated for 2027, including the on-site park, with ground-floor retail expected for completion in 2028. Ideally situated for commuters, with TTC at your doorstep and excellent access to the new Eglinton line. The builder is planning to offer convenient shuttle service directly from the building to Mount Dennis LRT Station, making commuting even more accessible for residents. The future Royal York Road stop on the Eglinton Crosstown West Extension will also be nearby. Enjoy convenient access to Highways 401 and 427, Toronto Pearson Airport, shopping, restaurants, parks and everyday essentials. (id:49269)
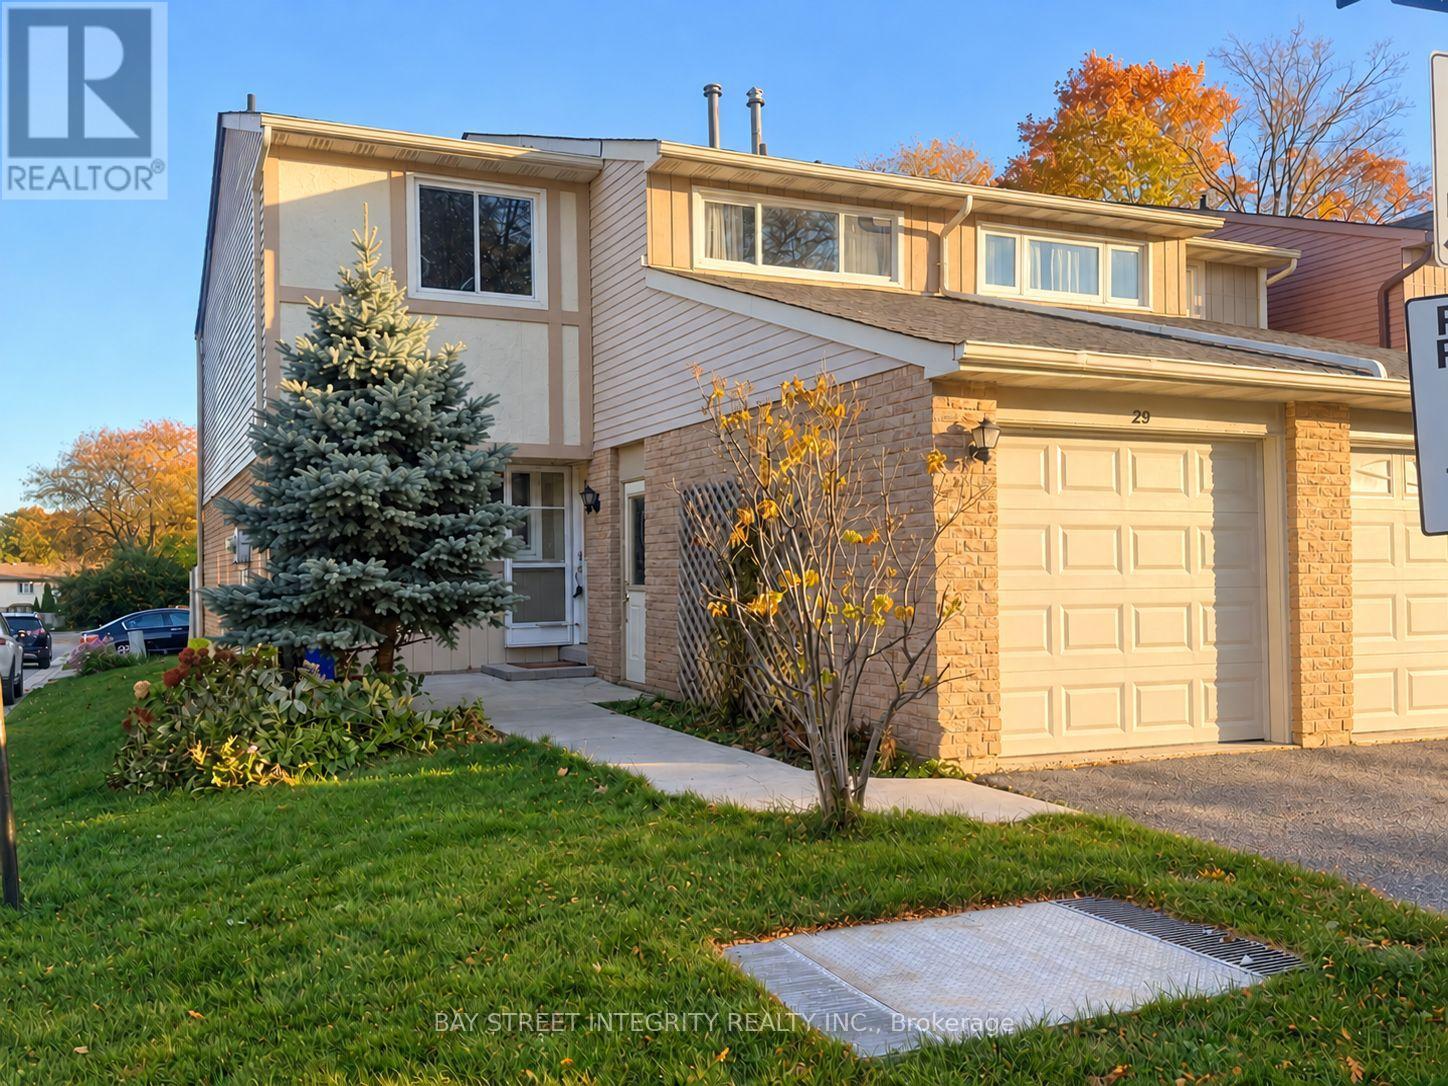
29 - 1580 Lancaster Drive
Oakville, Ontario
Welcome to 29-1580 Lancaster Drive-a beautifully refreshed and exceptionally spacious 3-bedroom, 3-bathroom semi-detached condominium home in Oakville's established, family-friendly Falgarwood community. Freshly painted with recent repairs completed, this move-in-ready home offers a bright, open-concept main floor featuring a renovated white kitchen with granite breakfast bar, an expansive living and dining area, hardwood flooring, large windows and oversized patio doors opening to a private, fully fenced backyard and deck-perfect for relaxing, entertaining or family enjoyment. Upstairs are three generously sized bedrooms, including a spacious primary bedroom with ensuite, along with excellent closet and storage space. The finished lower level adds valuable living space with a comfortable family/recreation room, pot lights, a dedicated office area and laundry. Complete with an attached garage and two-car parking, this inviting home is conveniently located near schools, parks, trails, shopping, public transit and major commuter routes. A rare combination of space, privacy and everyday convenience-freshly updated and ready to welcome its next owner. (id:49269)
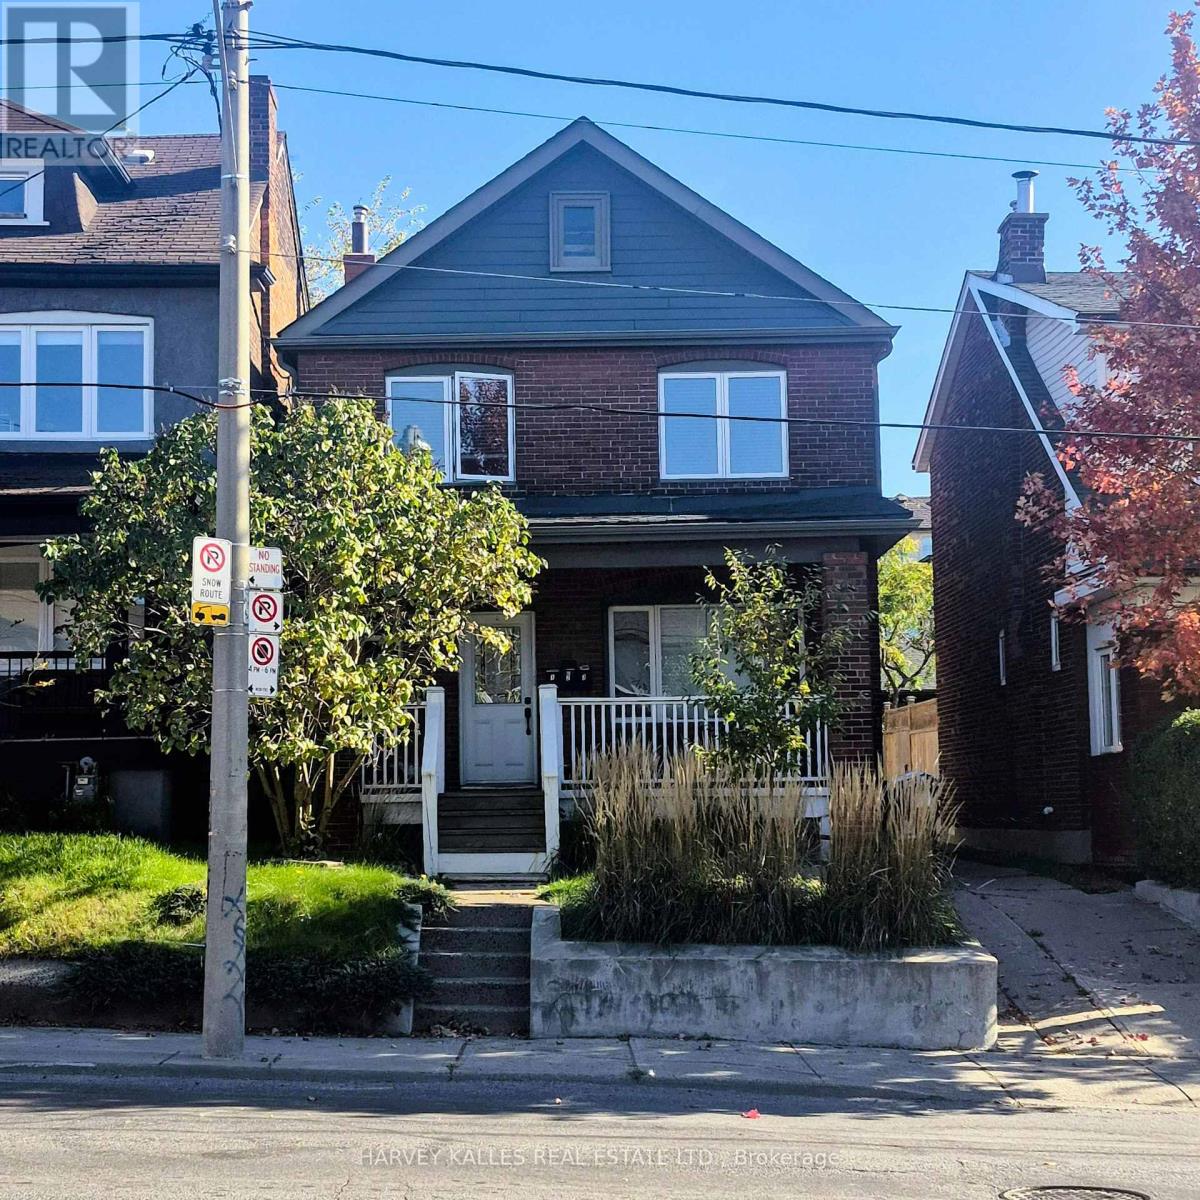
Lower - 1575 Dufferin Street
Toronto, Ontario
Welcome to this beautifully maintained, detached home located in one of Toronto's most vibrant neighbourhoods, This excellent lower-level unit is spacious & bright featuring a clean, well-laid-out-open-concept floor plan with a separate bedroom. The comfortably high ceiling create an airy, inviting atmosphere. Enjoy the convenience and security of your own dedicated private entrance. The unit is currently vacant, unfurnished and freshly painted. Steps to the TTC and located just minutes away from the fabulous shops, cafes, and restaurants on St. Clair Avenue West, and offering quick access to Bloor Street. Situated in a highly desirable, walkable and safe community. Laundry is available onsite and shared. Utilities Heat & A/C, Hydro and Water are included! (id:49269)
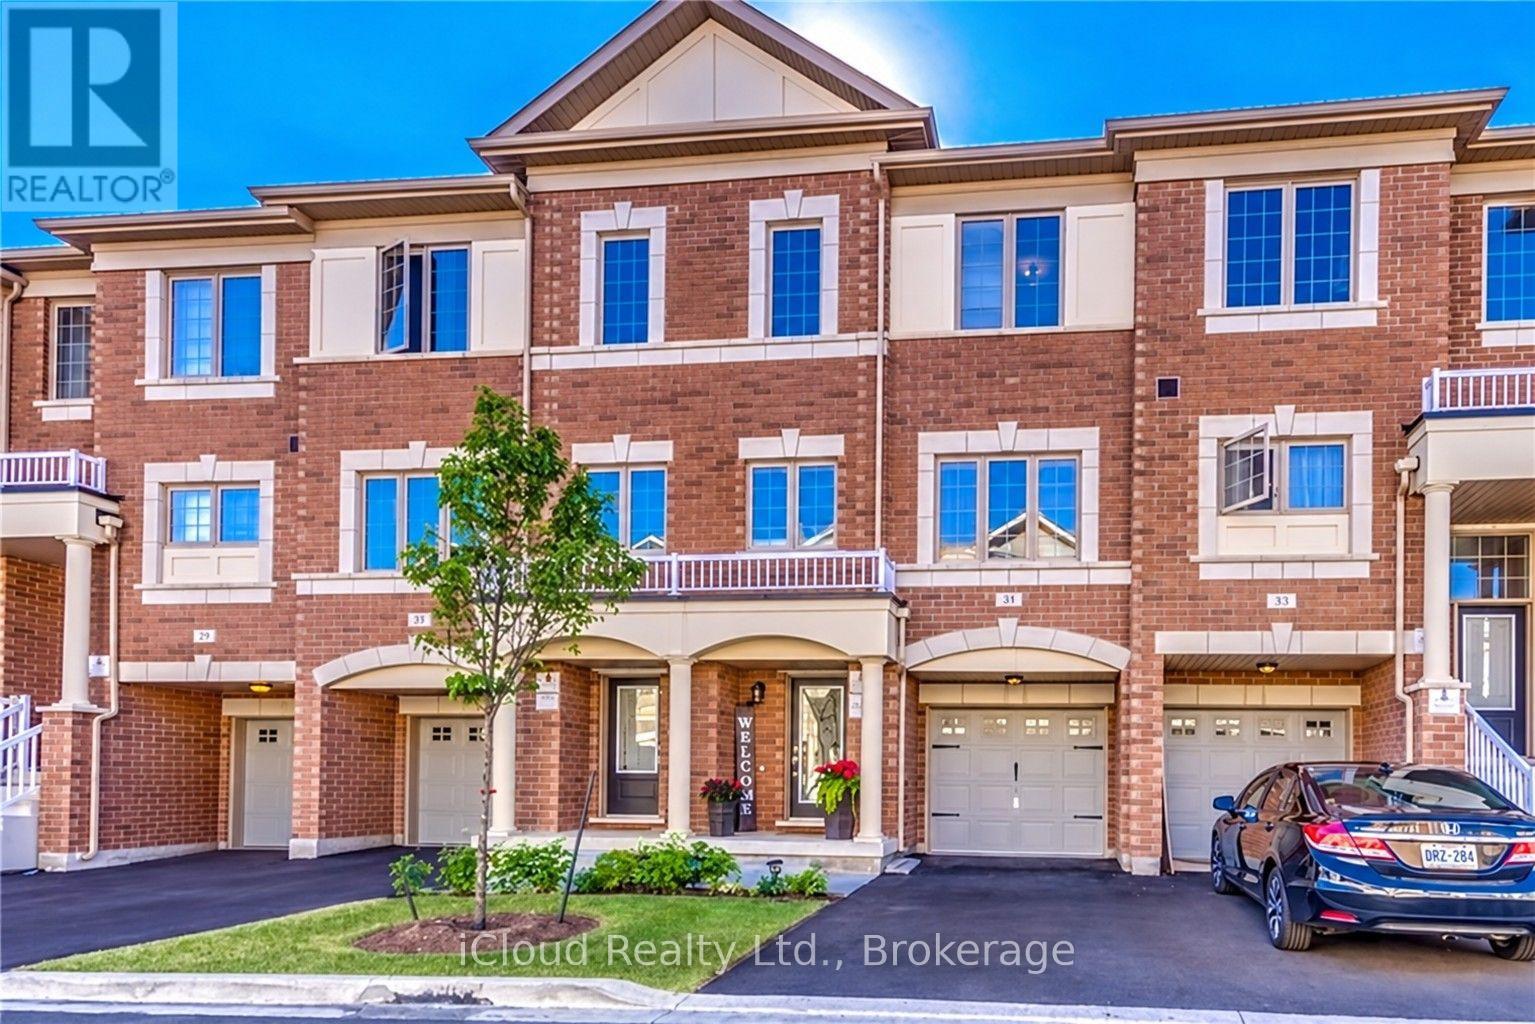
49 Aspen Hills Road
Brampton, Ontario
Welcome to 49 Aspen Hills Rd-an exceptional, beautifully refreshed 3-storey townhome in Brampton's prestigious Credit Valley community, delivering modern luxury, sophisticated upgrades and unbeatable everyday convenience. Built in 2017 and offering approx. 1,470 sq. ft. of thoughtfully designed living space, this stunning residence is freshly painted throughout with updated light fixtures and a polished, move-in-ready feel. The versatile main-floor den with walkout is ideal as a private home office, study, playroom or retreat. Upstairs, impressive 9-ft ceilings elevate the bright, open-concept great room, where hardwood flooring creates an elegant setting for entertaining and everyday living. The showpiece kitchen has been beautifully transformed with new quartz countertops across the kitchen and island, a dramatic full-height quartz backsplash, new sink and faucet, breakfast bar, stainless steel appliances, 5-burner gas range and built-in microwave. Step directly onto the balcony-perfect for morning coffee or unwinding outdoors. The upper level offers 3 comfortable bedrooms, including a spacious primary retreat with walk-in closet and private 4-piece ensuite. Bathrooms continue the upscale finish with new quartz counters, sinks, faucets and updated lighting. Additional features include central vacuum, large-capacity Whirlpool washer/dryer, central air, built-in garage with direct interior access, private driveway and parking for 2 vehicles. A 220V garage outlet adds flexibility for a future EV charging setup, subject to buyer verification and required equipment/installation. The location completes the package: parks and playgrounds are steps away, with schools, transit, grocery stores, restaurants, medical services, shopping and everyday essentials nearby. Minutes to major highways and the GO Train station for convenient GTA commuting. Fresh, stylish and extensively updated, this is more than a functional multi-level home-it's a turnkey Credit Valley lifestyle. (id:49269)