
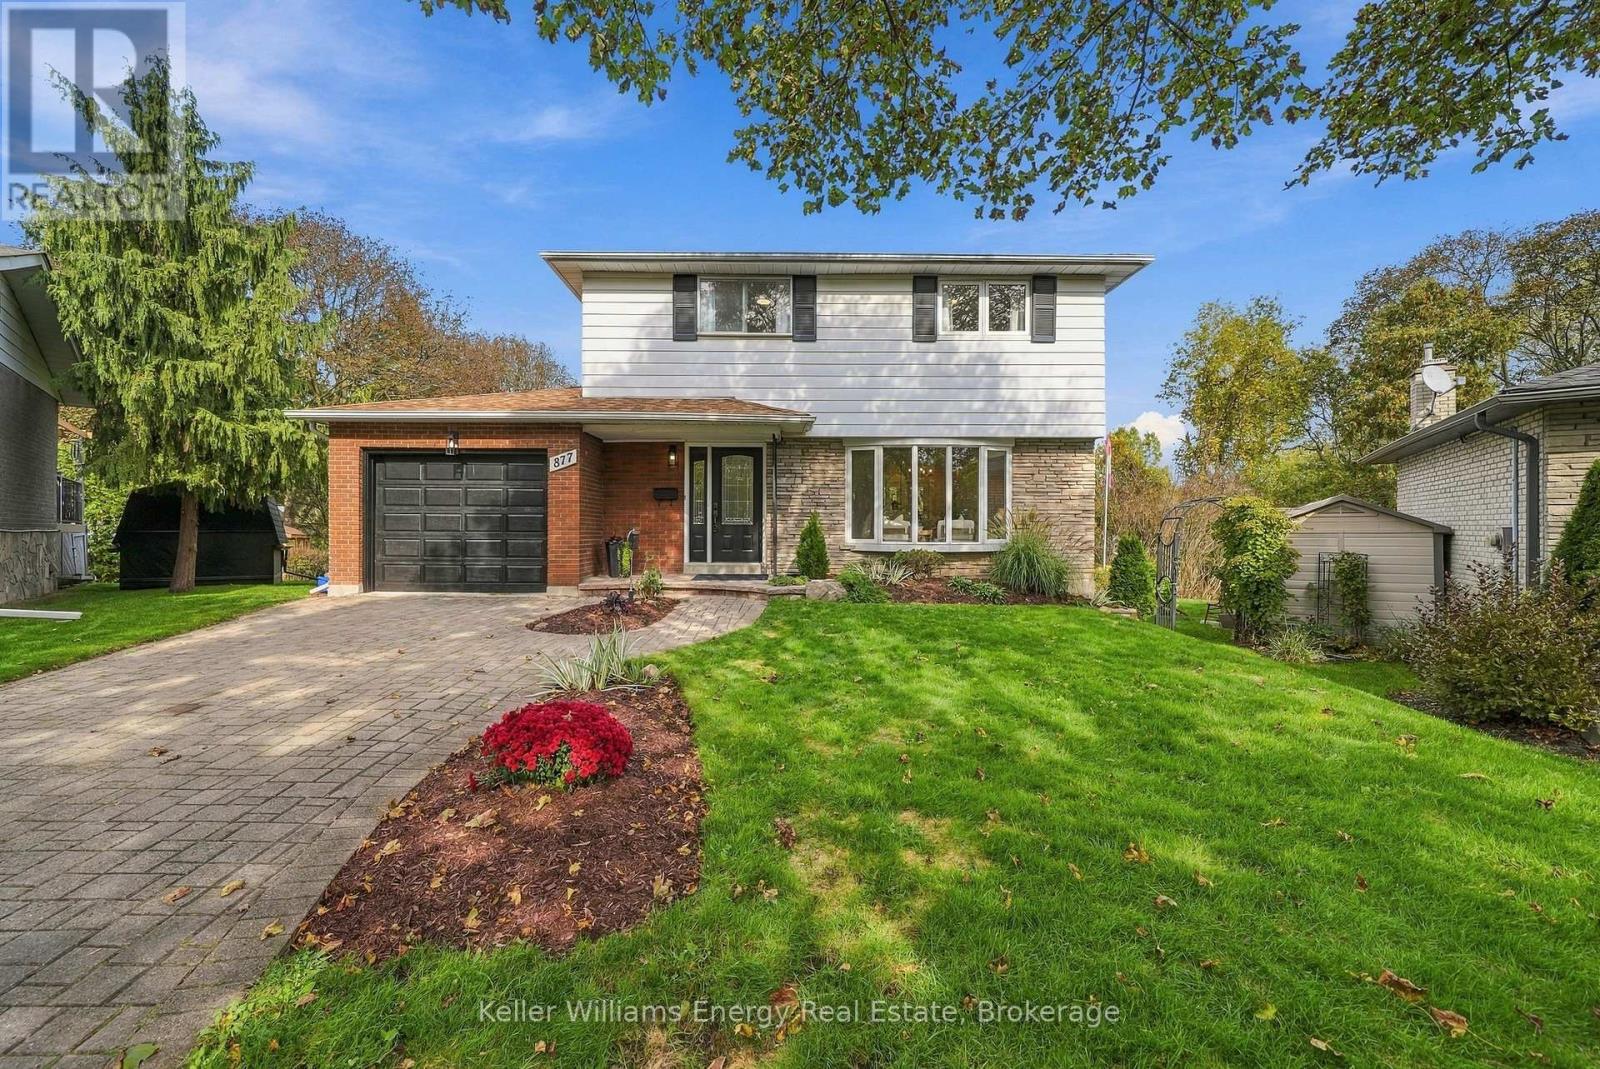
877 Capri Court
Oshawa, Ontario
Rare & Gorgeous extensive ravine lot! A special opportunity for buyers seeking a large property, natural setting and room for the family to grow - all in a convenient location. This detached four-bedroom home offers a wonderful combination of generous living space and a beautiful backdrop for relaxing or entertaining. Features of this home include 4 large bedrooms with beautiful original hardwood floors (3 original windows on 2nd level are being replaced). On the main level enjoy new vinyl flooring, new trim and an updated kitchen with quartz countertops and new stainless steel appliances. Walkout through the garden doors from the dining room to the deck overlooking the peaceful ravine and gardens. Additional living space in the basement with new flooring as well! Freshly painted throughout! Located on a peaceful mature court, this property offers a quiet setting while remaining conveniently close to Highways 401, 418 & 407, schools, recreation centre, shopping and everyday amenities. (id:49269)
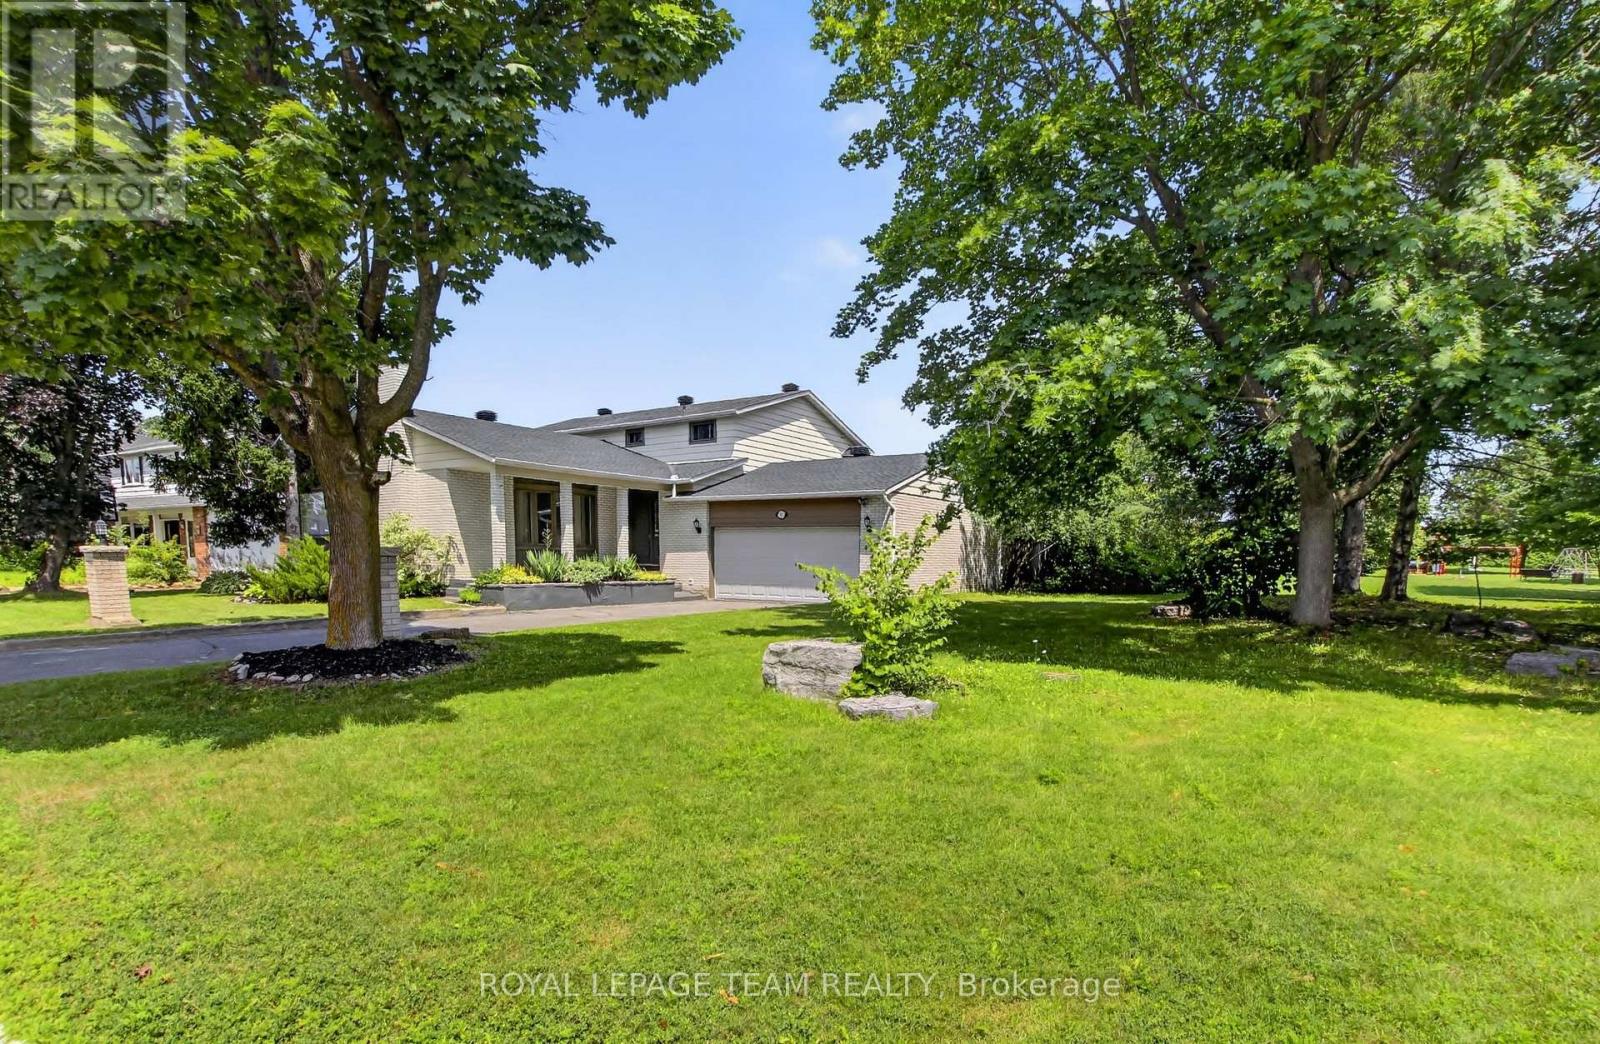
61 Amberwood Crescent
Ottawa, Ontario
~ OPEN HOUSE: Sunday, October 18 | 2-4PM ~ Welcome to one of Country Place's most exceptional family homes, where space, privacy, and community come together in one of Ottawa's most sought-after neighbourhoods. Perfectly positioned with no side neighbour and backing onto beautiful parkland and NCC green space, this property offers a peaceful, country-like setting while remaining just minutes from every city convenience.Thoughtfully updated with up to 200k of improvements over the past five years( available upon request), this spacious home is designed to grow with your family. Featuring five generous bedrooms, including two on the main level, it offers an ideal layout for multigenerational living, aging parents, guests, or a private home office. The impressive primary suite is a true retreat, complete with two walk-in closets and a beautifully appointed ensuite. Three updated bathrooms provide comfort and convenience for the entire family.The finished basement is huge and perfect for teen retreat and plenty of storage, with both the pool table and ping pong table included, creating the perfect space for family game nights, entertaining friends, or giving kids a place to gather.Outside, enjoy the rare privacy of having no side neighbour while taking advantage of direct access to the park, walking trails, and the natural beauty of NCC land. Country Place is renowned for its welcoming community atmosphere, mature trees, and family-friendly lifestyle, all while being moments from excellent schools, shopping, restaurants, recreation, transit, and major routes.If you've been searching for the perfect balance of country living in the city, this remarkable home delivers it all. Spacious, beautifully updated, it is ready for your family to create memories for years to come. (id:49269)
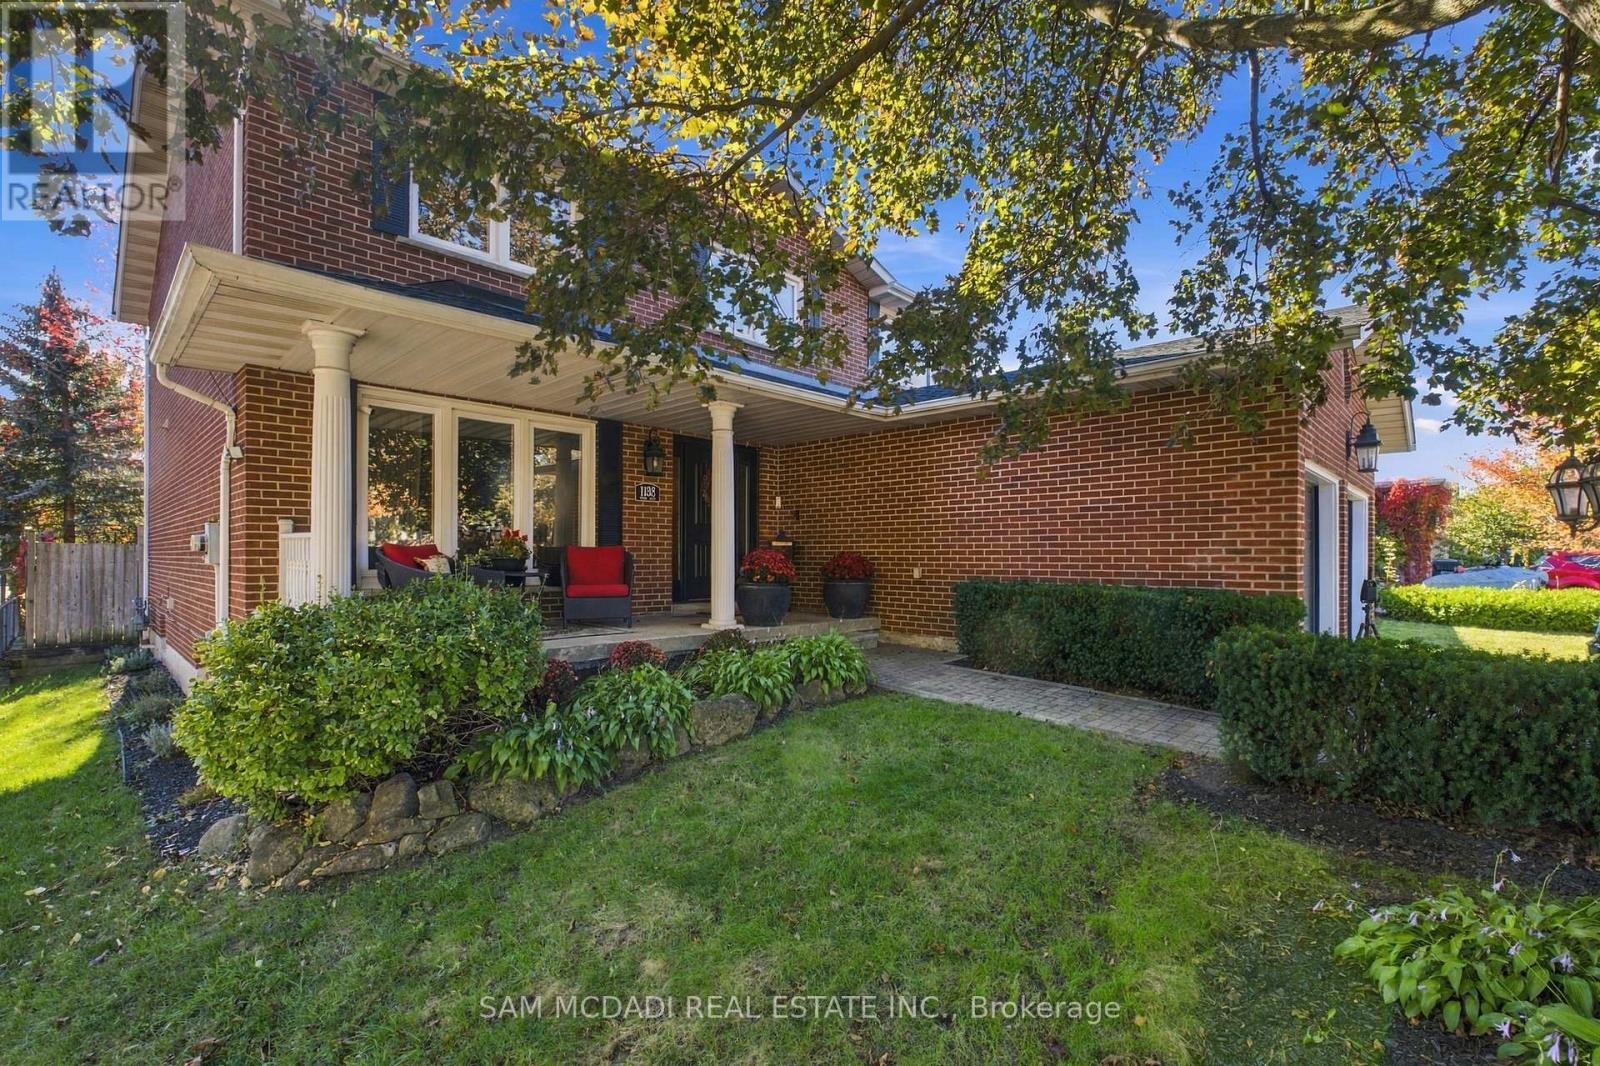
1138 Vanier Drive
Mississauga, Ontario
Welcome to 1138 Vanier in the prestigious Lorne Park community, where this beautifully designed 2-storey home with a double car garage invites you to move in and enjoy. Picture yourself sipping your favourite beverage on the inviting front porch, a perfect spot to unwind. Inside, the functional layout creates an easy flow from room to room, ideal for family living and entertaining, with over 3500 sq ft of total living space providing ample room to breathe and thrive. The interior boasts hardwood floors throughout, freshly painted walls, and custom kitchen cabinetry that enhances its charm. The chef's dream kitchen features a cozy breakfast nook, a dedicated office/desk area, high-end appliances including a Wolf stove and ASKO dishwasher, a beverage fridge, and elegant granite countertops, all with seamless access to the backyard through the kitchen's walkout, where you can relish the serenity of lush landscaping and a completely fenced-in yard, perfect for children and pets to play. The main floor also includes a cozy family room with a wood-burning fireplace, a convenient powder room, and a laundry area for added practicality. Upstairs, you'll discover four spacious bedrooms complemented by two well-appointed bathrooms, with the primary suite serving as a true retreat featuring a walk-in closet and an updated 4-piece ensuite for your perfect escape at the end of the day. The large basement, also accessible via a separate entrance, includes an additional sizable bedroom and bathroom, making it ideal for guests or as a private space for older children, plus plenty of storage space to keep everything organized. Located in a vibrant neighbourhood, you'll find excellent schools, the charming Clarkson and Port Credit villages, beautiful Lake Ontario, various shops, and restaurants nearby, along with easy access to the QEW and the Clarkson GO station. Don't miss the opportunity to make it yours. (id:49269)
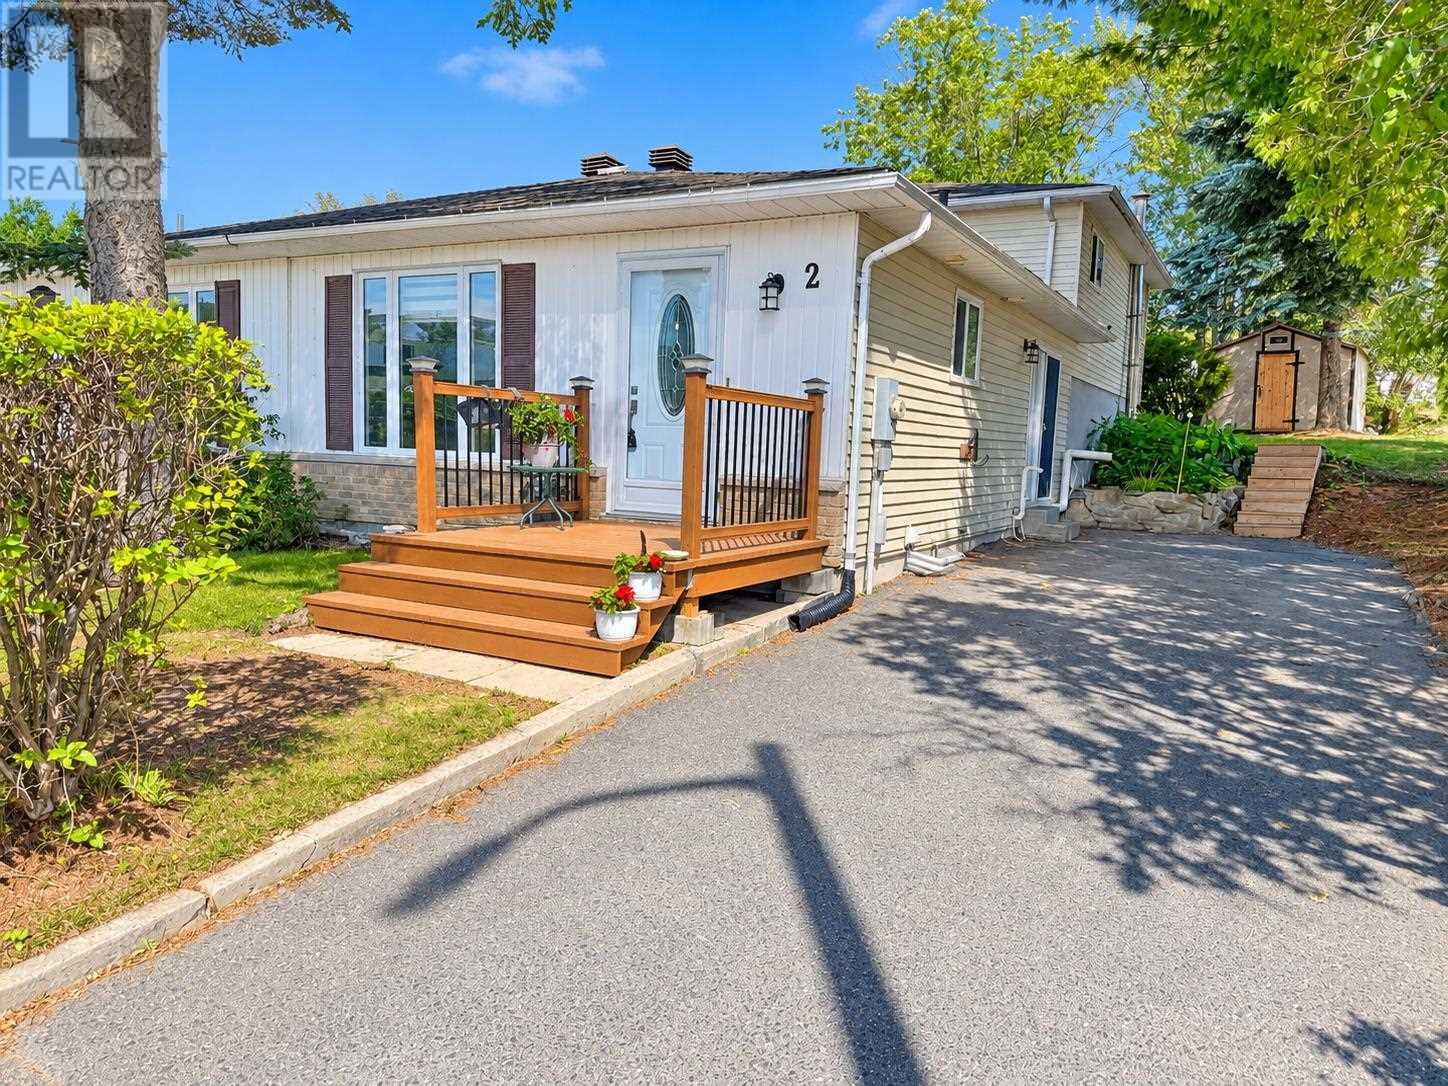
2 Farrell Cres
Elliot Lake, Ontario
Welcome to 2 Farrell Crescent! This well-maintained semi-detached backsplit offers the perfect combination of space, comfort and affordability in a move-in-ready home. Situated on a generous corner lot surrounded by mature trees, the property provides plenty of outdoor space and added privacy. Step inside to a welcoming foyer leading to a spacious kitchen complete with newer appliances. New flooring flows throughout the main level, which also features a bright and generous living and dining area with patio door access to the driveway and outdoor space. The upper level offers three nicely sized bedrooms and a lovely four-piece bathroom. The lower level provides even more living space with a generous recreation room and an additional three-piece bathroom—perfect for a family room, games area or guest space. The basement level offers excellent storage along with a dedicated laundry area. Affordable, updated and ready for its next owners, this is a fantastic opportunity to get settled into your new home before the snow flies. Call today to schedule your private viewing! (id:49269)
531 Notre Dame Avenue
Greater Sudbury, Ontario
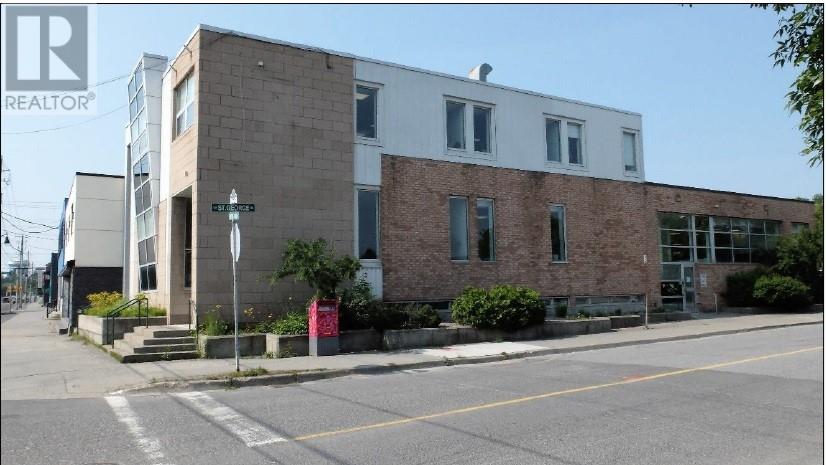
This commercial building offers approx 6, 446 above grade, income-generating space in a high-traffic, high-visibility corner location at Notre Dame Avenue and St. George Street. Main floor approx 4,038 SF, Second Floor approx 2,408 SF and basement 4.078 SF C2 zoning. An ideal choice for a wide range of professional office, medical, administrative, or service-based businesses. The main floor has private offices, open cubical area, two spacious board/meeting rooms, a welcoming reception area with space for client seating AND a full kitchen. The second floor features a smaller footprint. Currently setup with a few private offices with modern glass walls, reception area and its own kitchen. This would be deal for a separate department, executive offices, or an additional tenant. The fully finished lower-level is currently configured as a collaborative office environment with cubicle-style workstations. It also features a private meeting room or boardroom, kitchenette, utility room, laundry facilities, and additional storage, creating excellent flexibility for larger teams or specialized operations. Whether occupied by a single business or adapted for multiple users, this well-appointed property offers exceptional flexibility to suit a variety of commercial applications. Did I mention there is a 30-spot parking lot behind the building? Please give me a call to learn more about the extensive renovations. (id:49269)
2910 - 101 Peter Street
Toronto, Ontario
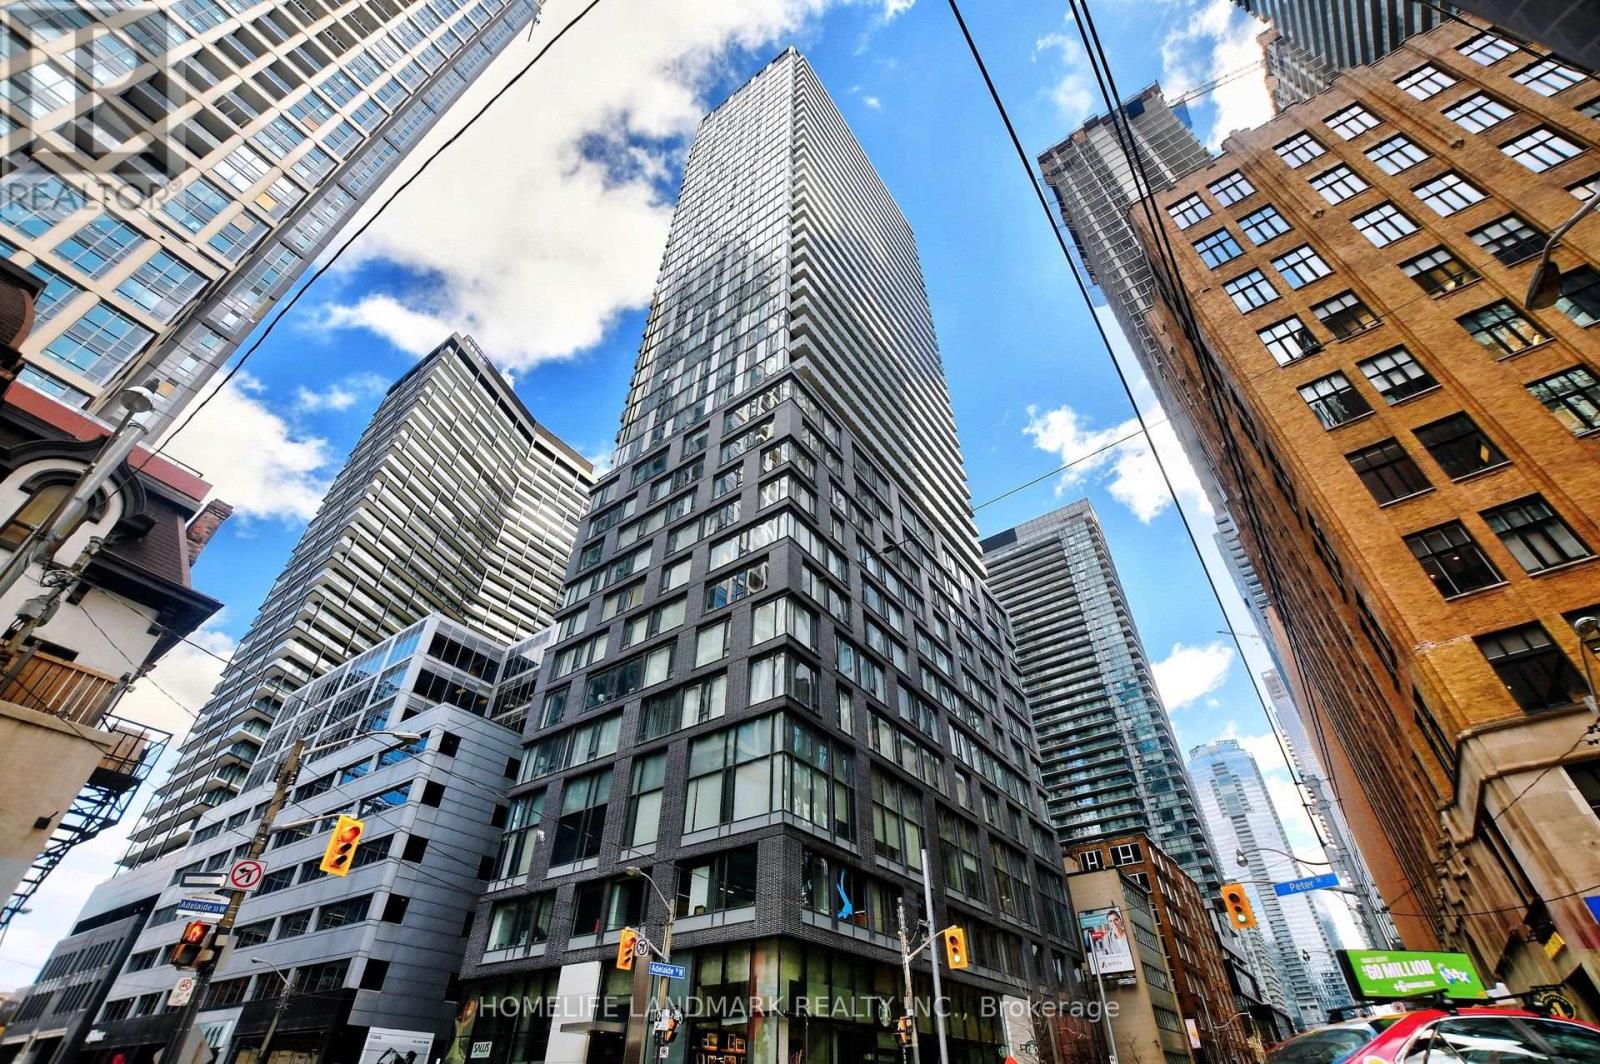
Live in the Center of It All at 101 Peter Street! Experience elevated downtown living at a premium address nestled between Queen and King Street, and Spadina and University. Perfectly positioned near the Financial District, Entertainment District, Chinatown, and Queen West, this bright and inviting suite boasts spectacular city views and a brand-new, fully RENOVATED bathroom with contemporary finishes. Enjoy unmatched convenience with TTC streetcar service right downstairs, a City Market and No Frills grocery store just steps away, and the new BestCo grocery store directly across the street. Trendy restaurants, stylish cafes, premier shopping, Rogers Centre, and vibrant nightlife are all moments from your door. This is downtown living at its finest - modern comfort, exceptional convenience, and an unbeatable location. (id:49269)
290 Second St N
Massey, Ontario
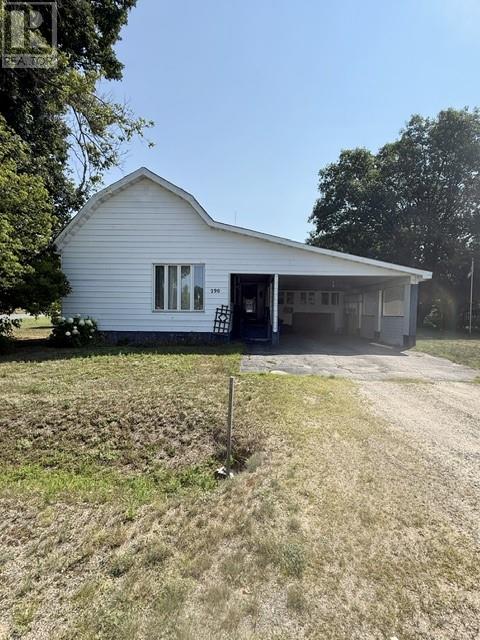
Great home… great layout! Situated on a desirable double corner lot, this property offers a detached 16' x 24' garage/workshop along with the added convenience of a carport providing direct access into the spacious kitchen. Speaking of the kitchen… you'll love this beautifully updated space, completed within the past five years, featuring an abundance of cabinetry and stunning quartz countertops! Just off the kitchen is a warm and inviting sunroom/dining nook with a propane fireplace - the perfect spot to relax or gather with family and friends. The main floor also features three bedrooms, with one that was being used as an office/storage space, a combined 4 piece bathroom/laundry room, and a bright, spacious L-shaped living room complete with a second propane fireplace. With some simple updates, such as flooring and paint, you can add your own personal style and make this home truly yours. Outside, enjoy the generous sized yard, perfect for gardening or creating an outdoor entertaining area. Offering a functional one level living layout, generous living space and plenty of opportunity to make it your own, this property is definitely well worth a look! (id:49269)
92 Montee Rouleau
Azilda, Ontario
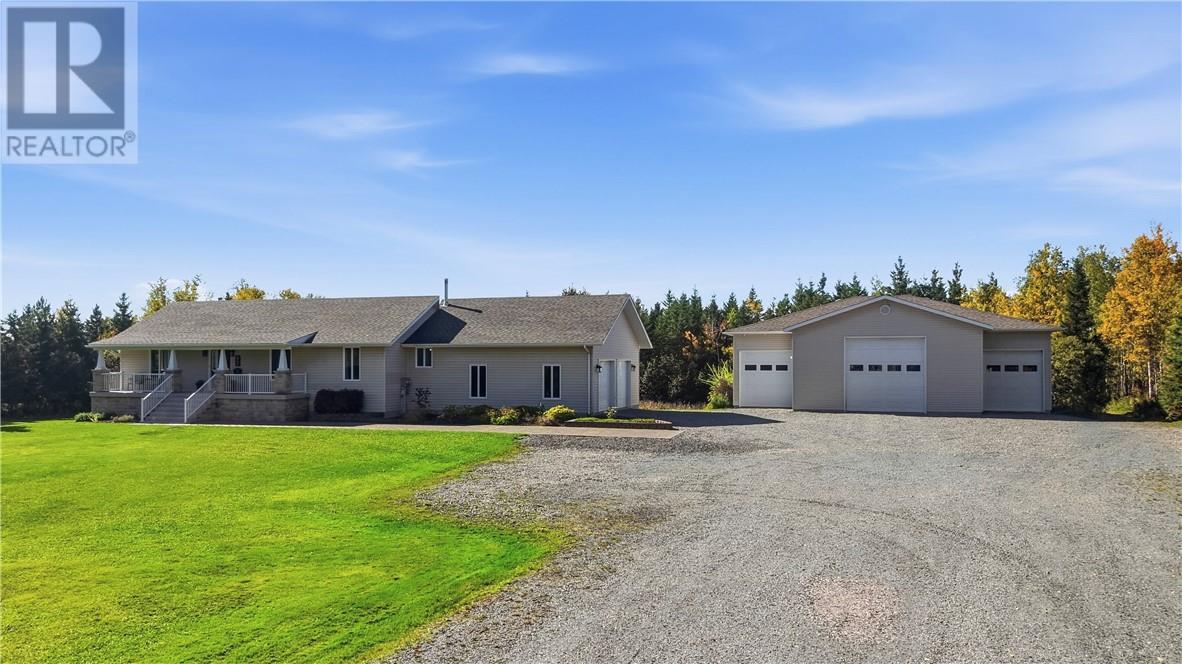
Discover unparalleled privacy and custom craftsmanship at 92 Montee Rouleau! This remarkable 3,000 sq. ft. home, situated on 4.95 acres in Azilda, is being offered for sale for the very first time. Built and lovingly cared for by the original family since day one, the level of personal devotion here is simply unmatched. Outside, ultimate solitude is guaranteed by approximately 2,200 trees hand-planted by the current owners, creating a vibrant, living green boundary around your private sanctuary. Step onto the deck to take in the peaceful grounds or cool off in the above-ground pool. Inside, that same dedication shines through. This spacious 3+1 bedroom, 2.5 bathroom home features a den, room for the whole family, and distinct character anchored by handcrafted hardwood flooring, custom trim, and deep baseboards. For the contractor, car enthusiast, or serious hobbyist, the detached triple garage (built in 2013) is an absolute dream layout: featuring a massive, heated 30’ x 50’ middle bay flanked by two 10’ x 40’ side bays. Combined with the attached garage and massive driveway, there is endless room for equipment, toys, or a home business. Embrace sustainable living and an incredible income stream with the on-site 10 kW solar system, featuring approximately 5 years remaining on a lucrative microFIT contract paying 80.2¢/kWh.From the hand-planted forest to every custom detail, this property was built with love, and now it's ready for its next story. Don't miss your opportunity to call it home! (id:49269)
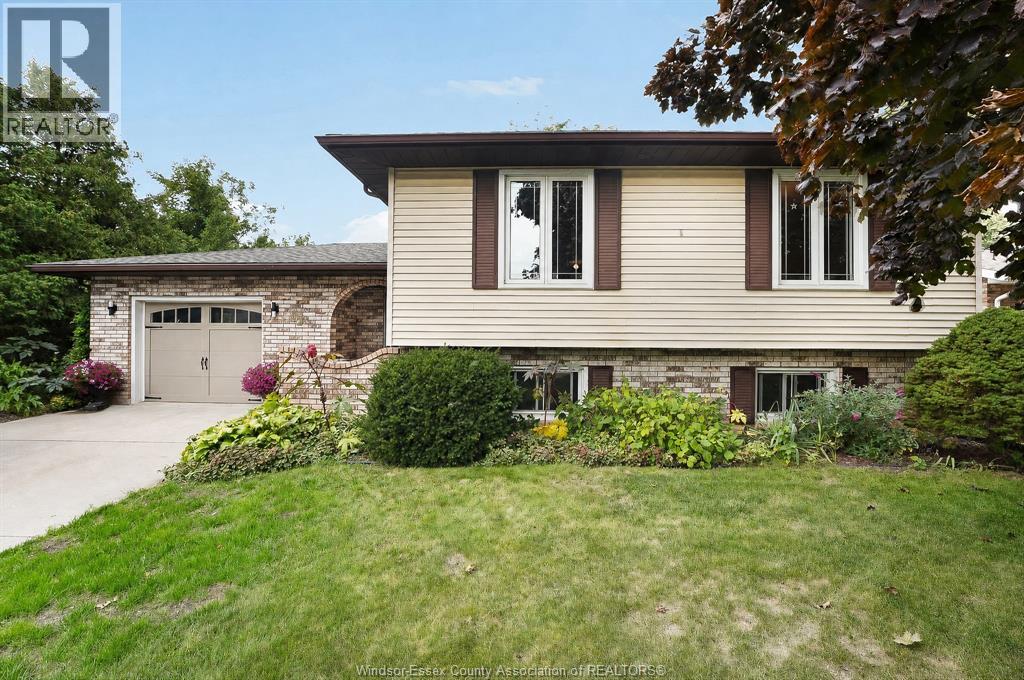
42 William Avenue
Kingsville, Ontario
This Kingsville home and property will not disappoint! Green space to the south leaves you with only one neighbour as there is currently a field behind this wonderful family home. 3-4 bedrooms, 2 full baths, an attached garage and a private, resort-inspired backyard that begs you to sit and relax! The layout in the lower level lends itself nicely to another full living quarters with a grade entrance or just room to enjoy and spread out for yourselves! Same owner for nearly 40 years! Pride of ownership is abundant with many upgrades through the years including hardwood floors, new kitchen with quartz counter tops, updated main bath vanity and top, roof in '24, furnace and Central air approximately 10 years old. Wonderful neighbourhood, just steps to downtown Kingsville. Call today and choose this as your new address! (id:49269)
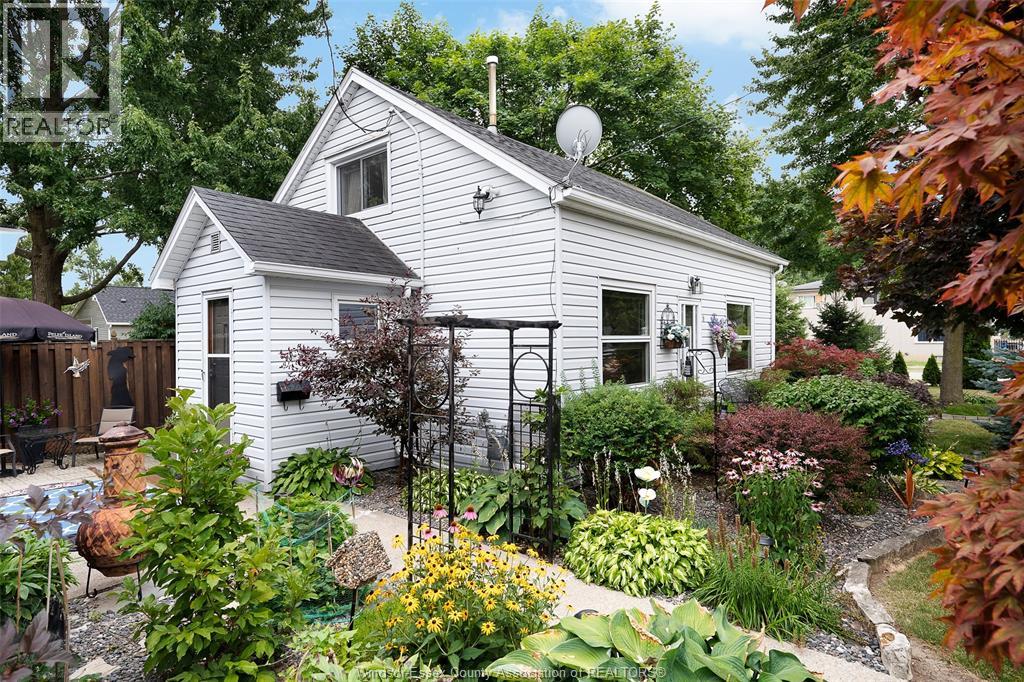
58 Laird Avenue
Essex, Ontario
This charming home is ready for you to move in! Absolutely stunning gardens, 1.5 car garage, multiple decks and patios to enjoy this corner lot! Oversized primary bedroom and great floor plan with many updates throughout including the kitchen, bathroom, some windows, doors, roof, and great appliances! Call today and come see this gem for yourself! (id:49269)
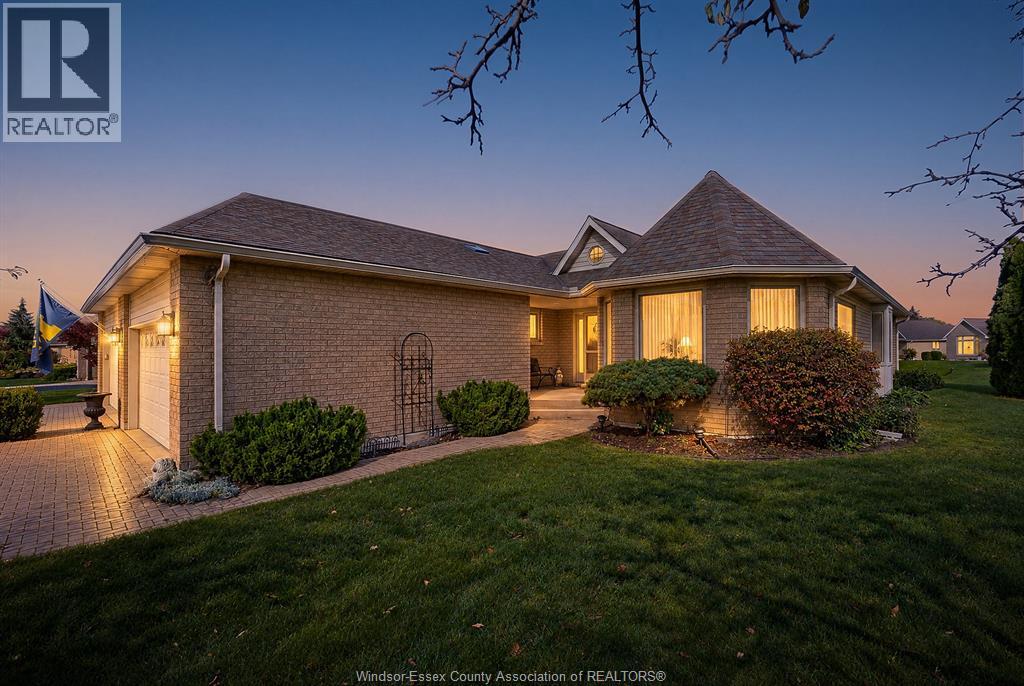
1353 Imperial Crescent
Windsor, Ontario
Welcome to carefree luxury living at its finest in the highly desirable Southwood Lakes community. Nestled in an upscale South Windsor neighbourhood, this exceptional townhome offers stunning, unobstructed views backing directly onto the serene waters of Wolfe Lake. Designed for both comfort and elegance, the main level features hardwood flooring throughout, enhanced by abundant natural light pouring through two skylights and a warm gas fireplace as the focal point. The expansive primary suite serves as a private retreat, complete with a generous walk-in closet and en-suite bathroom. Additional living space is found in the partially finished basement, featuring ceramic flooring, a comfortable bedroom, and a convenient three-piece bathroom-ideal for guests or a private home office. This townhouse checks all the boxes, close to all amenities, schools, shopping, and parks. (id:49269)
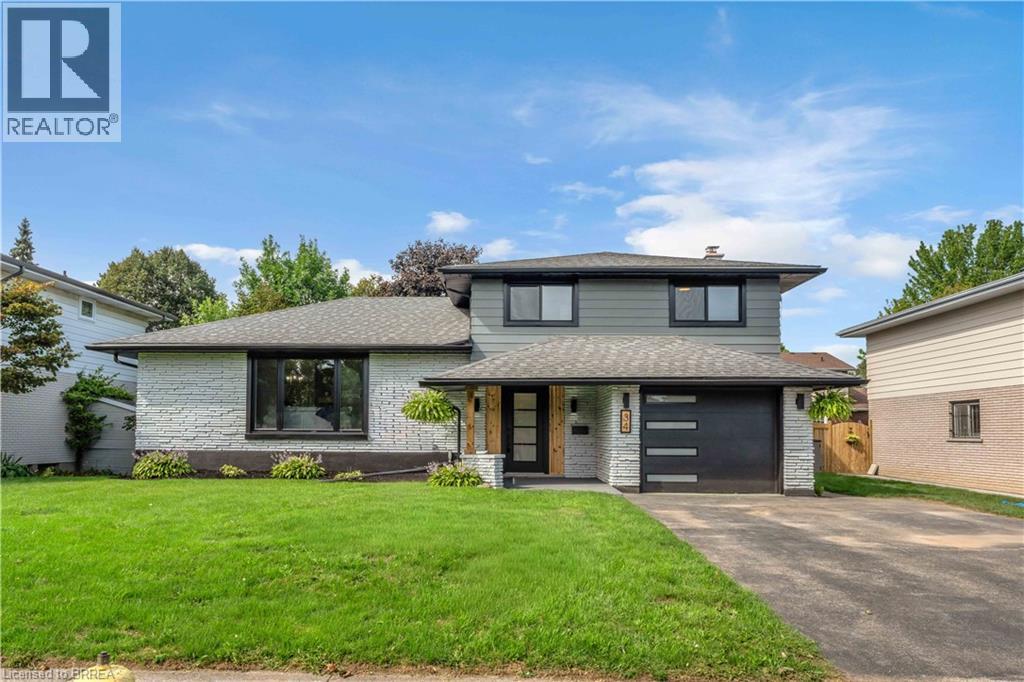
34 Sky Acres Drive
Brantford, Ontario
Welcome to 34 Sky Acres Drive, ideally situated in one of Brantford’s sought-after neighbourhoods. This impressive 4-bedroom (3+1), 3.5-bathroom home is completely move-in ready and showcases extensive custom upgrades throughout. Nestled in a quiet, family-friendly setting, the home is conveniently located close to top-rated schools, Brantford Golf & Country Club, shopping, major amenities, and highway access. The spacious main level offers an inviting living room with plenty of room for entertaining, complemented by brand-new luxury vinyl plank flooring and an abundance of natural light streaming through the new windows. The expansive eat-in kitchen is designed for both everyday living and hosting, featuring an oversized island, large pantry, and brand-new appliances. A separate formal dining room provides additional space for family dinners and entertaining. The lower level offers even more versatile living space, complete with a convenient 2-piece bathroom and sliding doors leading directly to the spacious backyard — perfect for enjoying the warmer months. Upstairs, you’ll find three generously sized bedrooms, including a beautiful primary suite featuring a fireplace and a gorgeous ensuite bathroom. Two additional bedrooms and a 4-piece bathroom complete the upper level. The finished basement adds even more functionality with a large recreation/living area, a spacious fourth bedroom, and a generous 4-piece bathroom/laundry combination. With new windows throughout, a custom kitchen, new air conditioning, fresh exterior updates, and numerous additional improvements, this home offers an exceptional combination of style, space, and comfort with nothing left to do but move in and enjoy. A truly turn-key family home in a fantastic Brantford location. Book your private showing today. (id:49269)