
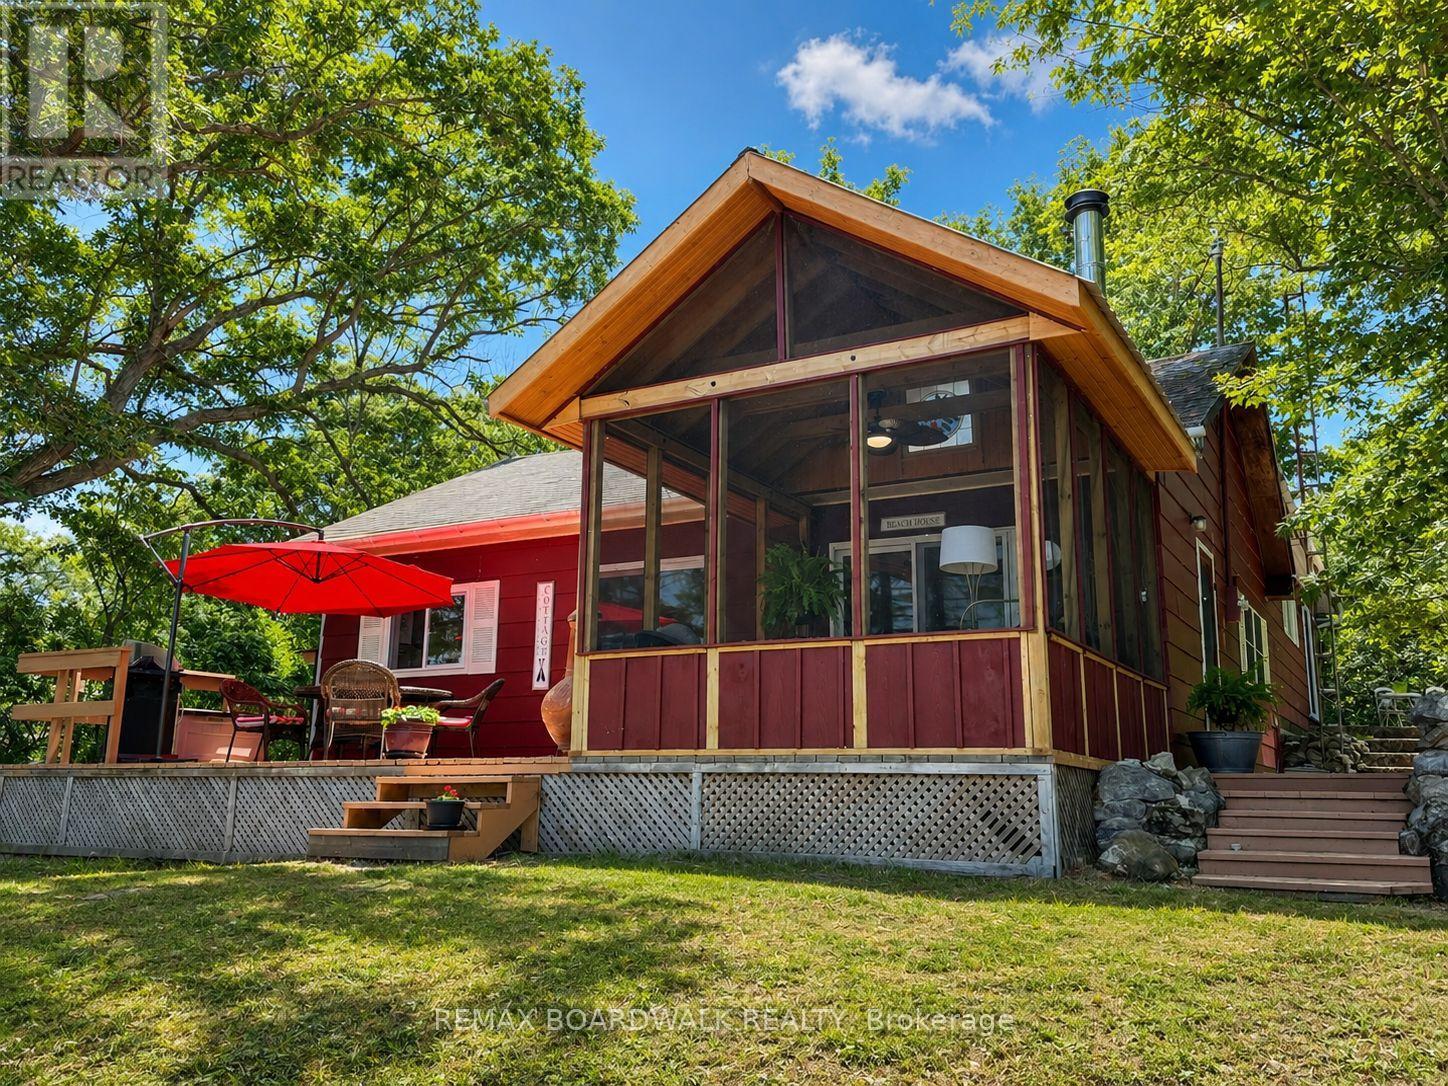
39b Cedar Sands Road
Rideau Lakes, Ontario
Welcome to your private waterfront escape, where spectacular sunsets, peaceful surroundings, and unforgettable memories await. Nestled among mature trees with exceptional privacy from neighbouring properties, this beautifully updated 3-bedroom, 2-bathroom cottage offers the perfect blend of modern comfort and classic cottage charm.The bright, open-concept design is ideal for entertaining, featuring a spacious kitchen complete with a large breakfast bar, butler's pantry, and plenty of room for gathering with family and friends. After a day on the water, unwind in the screened-in Muskoka room for bug-free evenings, rinse off in the convenient outdoor shower, or gather around the cozy wood stove as the sun sets over the lake.Thoughtfully updated throughout, the cottage features new flooring, upgraded attic and basement insulation for improved comfort, a brand-new dock ready for swimming, boating, and fishing, plus a drilled well and septic system. A generous storage shed offers plenty of room for tools, hobbies, and all your cottage essentials.Whether you're enjoying your morning coffee by the water, hosting family and friends for a summer weekend, or simply soaking in the breathtaking western exposure, this move-in-ready waterfront retreat is the perfect place to disconnect from the everyday and reconnect with what matters most. Your waterfront lifestyle starts here. (id:49269)
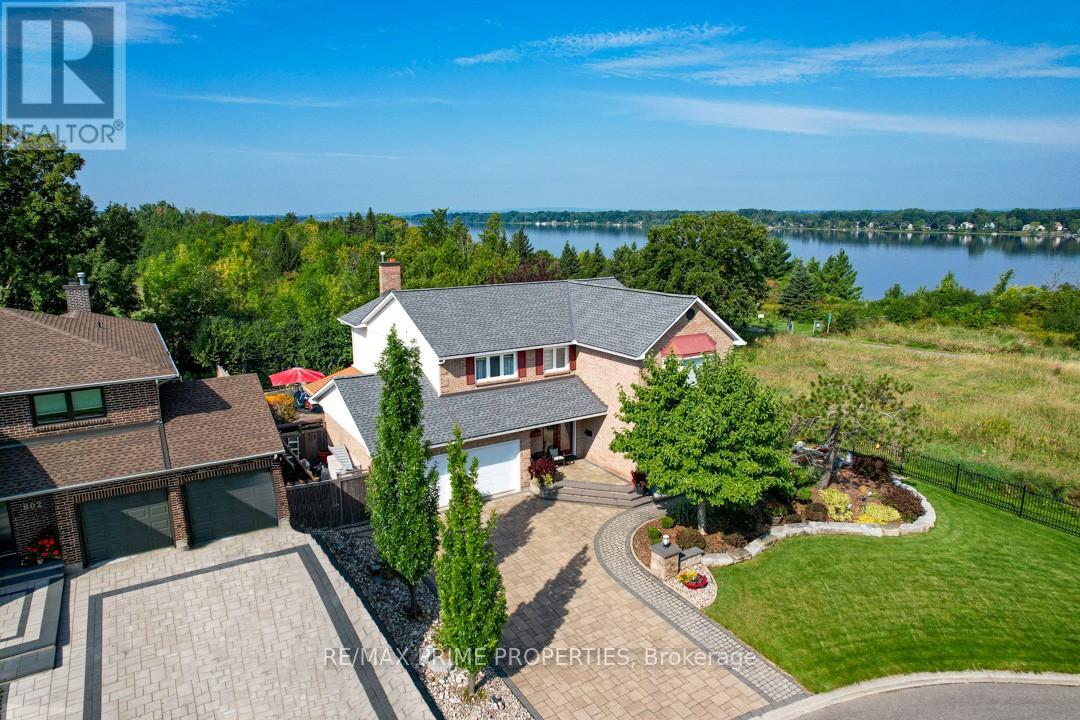
800 Fairwinds Terrace
Ottawa, Ontario
Set on a quiet cul-de-sac in the established enclave of Convent Glen North, this distinguished residence is defined by privacy, mature landscape, & sweeping views toward the Ottawa River while bordering protected NCC green space. Wrought iron fencing, interlock approach, & sculpted architectural planting create a composed arrival, leading to twin glass entry doors & a gracious foyer anchored by a curved staircase & site finished hardwood flooring throughout the principal level. The interior balances openness w/intention. A thoughtfully designed kitchen features quartz surfaces, refined cabinetry, integrated lighting, bay window seating, & a wall of pantry storage w/glass detailing. The adjacent dining room, framed by crown moulding, opens through wide patio doors to an elevated stone terrace oriented toward river & forest views. A sunken living room centred on a sculptural gas fireplace & a separate family room w/stone hearth & corner windows provide inviting spaces for gathering & quiet retreat. A discreet powder room & service access connect seamlessly to outdoor entertaining areas including barbecue terrace & hot tub patio. Upstairs, the primary suite offers morning river views, a three sided fireplace, expansive glazing, & a full wall of custom storage. The spa inspired ensuite presents a freestanding tub, dual vanities, radiant heated flooring, & a generous glass shower. Additional bedrooms are well proportioned & served by a refined main bath finished in travertine with oversized walk in shower. The lower level extends living w/a multifunctional recreation space, wet bar, private den, secondary powder room, & dedicated laundry. Outdoors, forested privacy surrounds a heated saltwater pool & architectural hardscape designed for relaxation & entertaining. Walking distance to river pathways, transit, future light rail, shopping, & schools, this home offers a rare balance of natural seclusion & urban convenience, 24 Hour irrevocable on all offers. (id:49269)
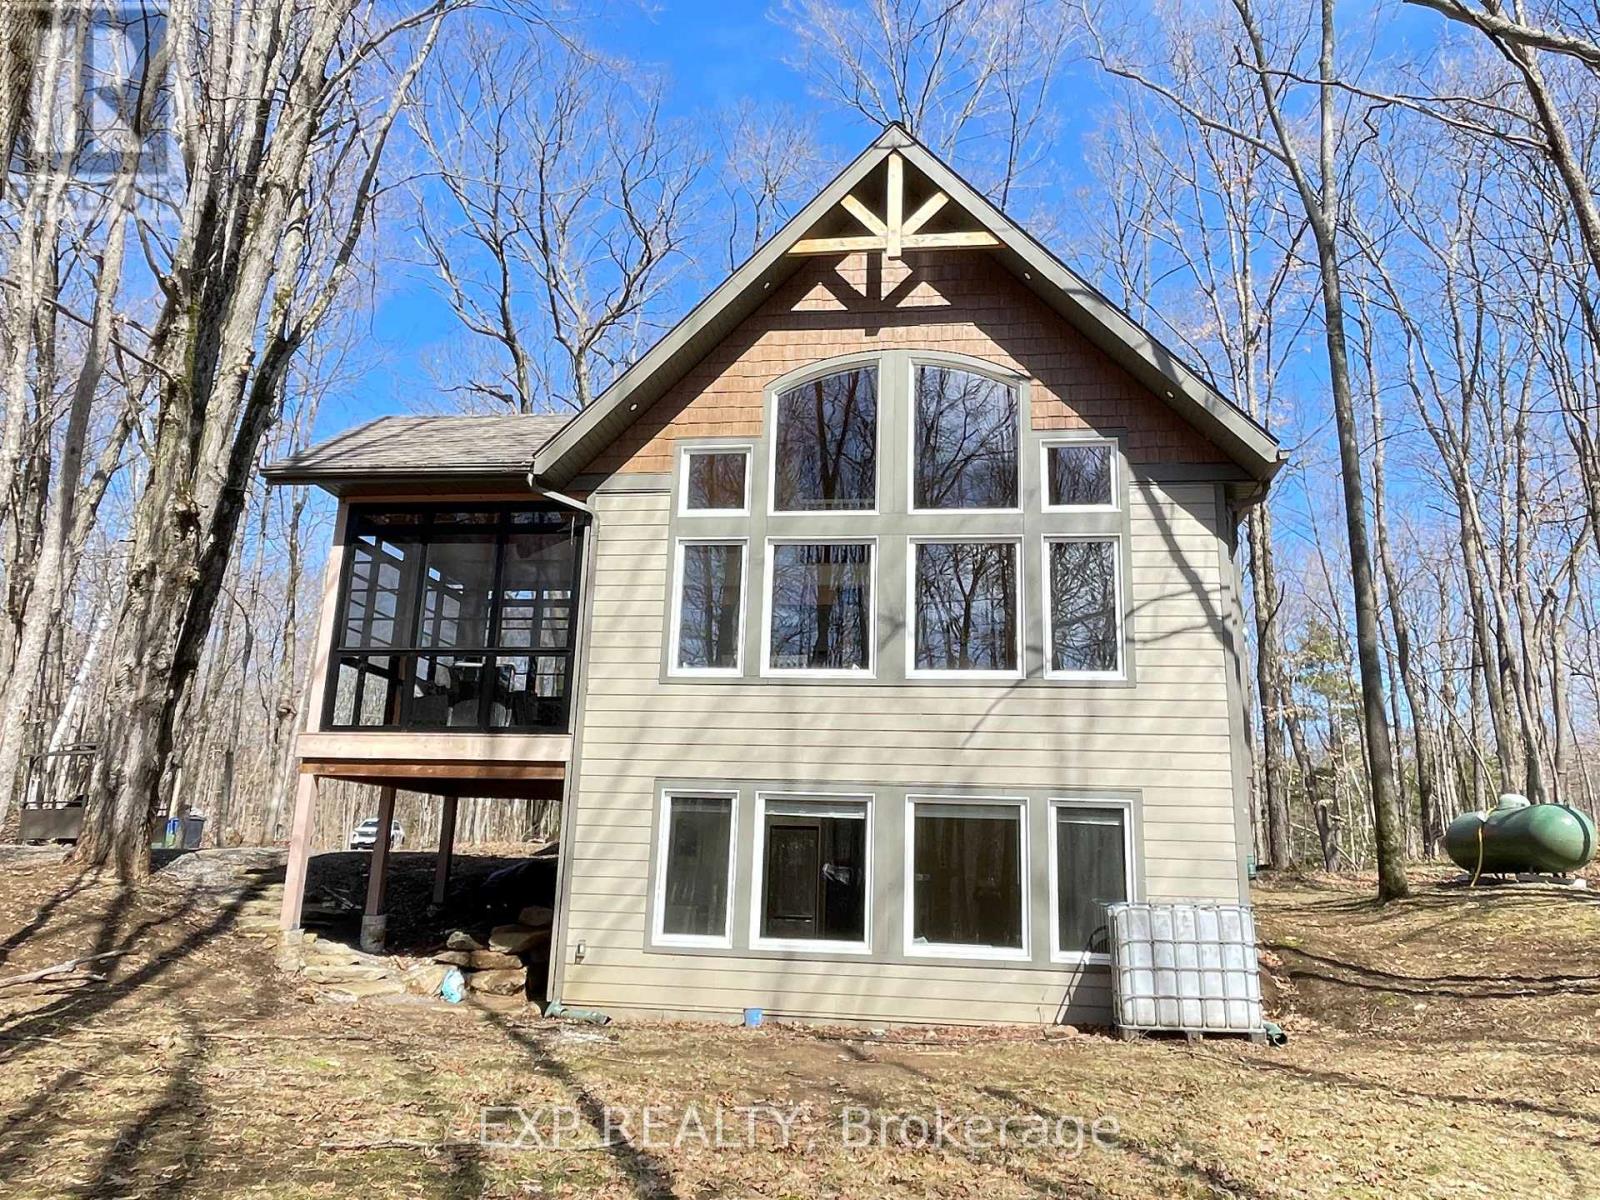
20 Crestview Drive
Greater Madawaska, Ontario
Welcome to 20 Crestview Drive in Calabogie, Ontario. A stunning Linwood Homes custom-designed for four-season living, adventure, and income flexibility. Located just minutes from Calabogie Peaks ski hill and offering deeded dock access to Calabogie Lake, this property delivers the ultimate Ontario lifestyle retreat. The main level features an open-concept Delauriers kitchen, dining, and living area wrapped in expansive windows that bring the surrounding forest indoors. Natural timber beams create warmth and architectural character, while the attached three-season sunroom by Sunspace extends your living space and invites peaceful mornings and relaxed evenings. Upstairs, you'll find two comfortable bedrooms and a full bathroom. The main level includes the primary bedroom and full bath, creating flexible space for family or guests. The fully finished lower level functions as a separate living suite complete with its own bedroom, bathroom with a heated floor, and an open living area. Ideal for multi-generational living, extended guests, or short-term rental income. Outdoor enthusiasts will appreciate proximity to skiing at Calabogie Peaks Resort, golf at the nearby nine-hole course, ATV and snowmobile trails, Nordic walking paths, beach volleyball, and lake access. Whether you are searching for a weekend getaway from Ottawa, a full-time residence immersed in nature, or a property with Airbnb potential in Calabogie, this home offers unmatched versatility. Live here full-time. Escape here on weekends. Or create a smart investment in one of Ontario's most dynamic recreational communities. 20 Crestview Drive is more than a home. It's a lifestyle opportunity. The property is being sold turn-key with all furnishings. (id:49269)
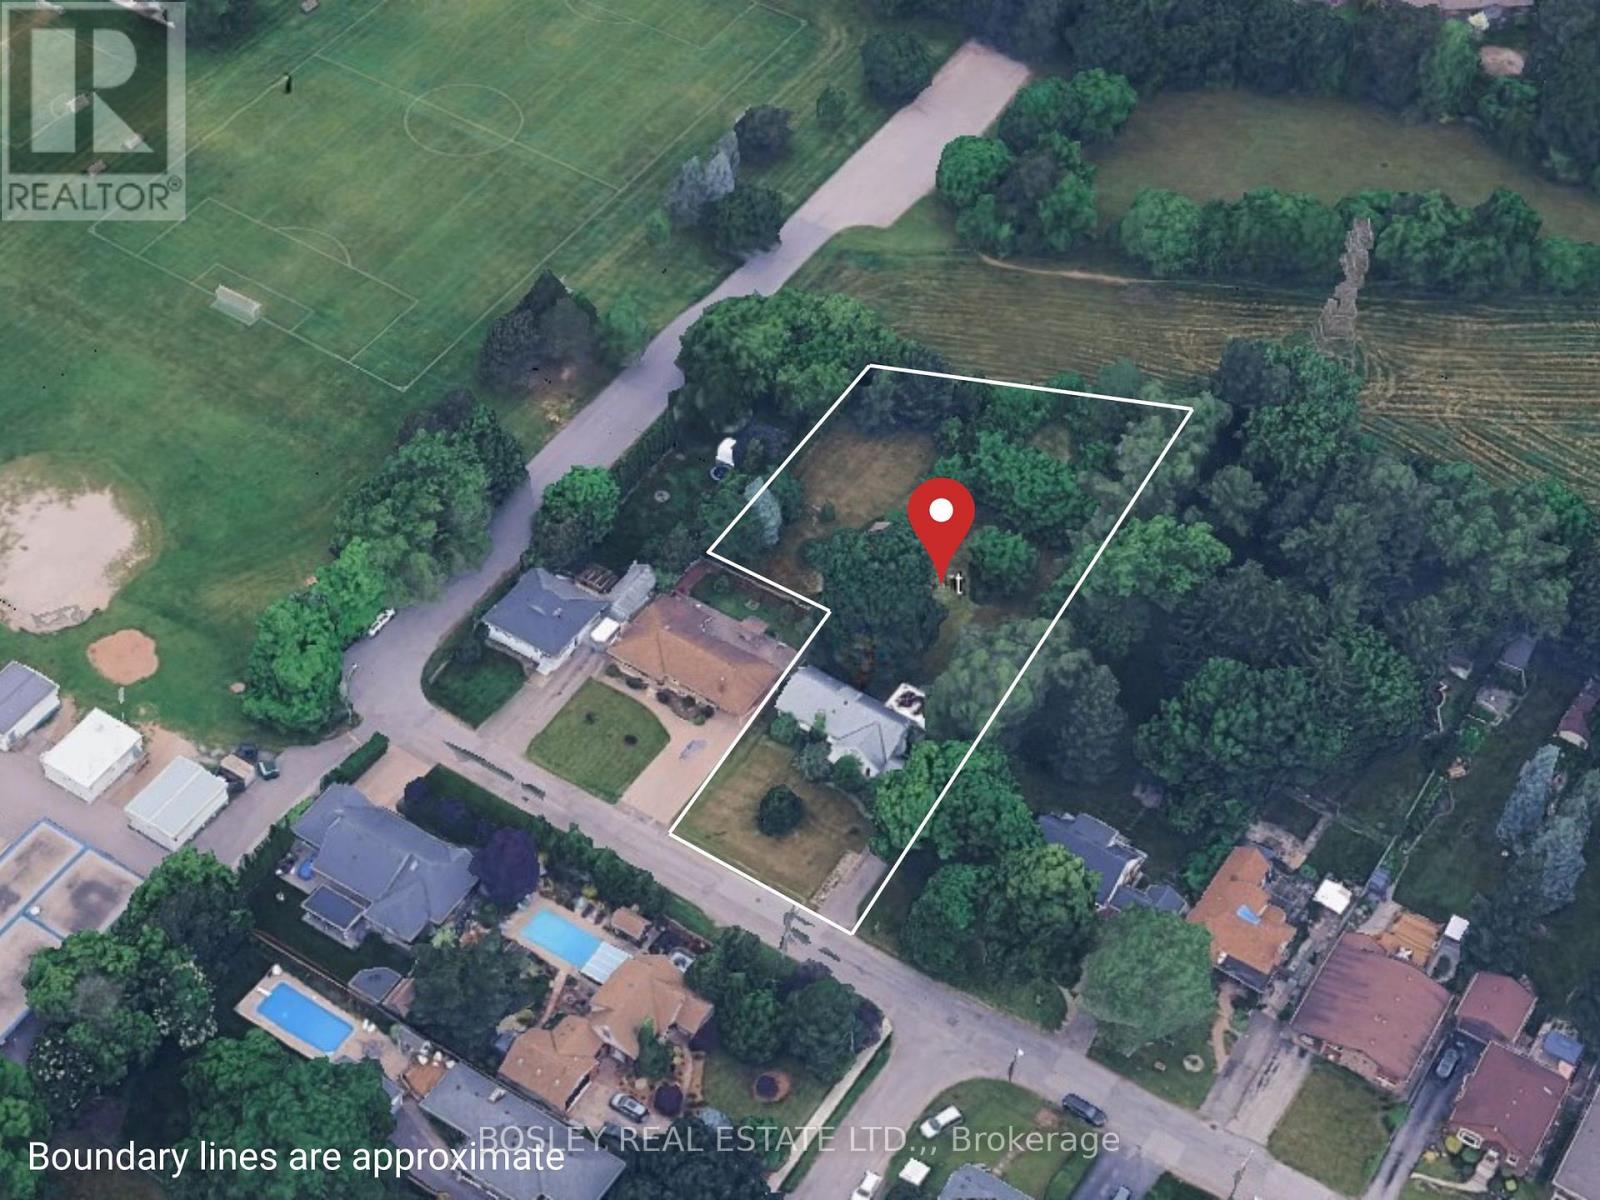
6529 St John Street
Niagara Falls, Ontario
Prime development opportunity in a desirable Niagara Falls neighbourhood close to great schools, parks, shopping necessities and highway access. This 0.831-acre parcel offers approved plans to build five (5) detached vacant land condominium units, ideal for bungalow or bungaloft designs. The approved concept includes the creation of an 41.95 ft. x 94 ft. building lot, that fronts onto St. John St on the Eastern edge of the property - see the attached siteplan. The total parcel measures 83.65 feet of frontage on St. John Street with a depth of approximately 296 feet, expanding to a maximum width of 156 feet, allowing for a well-designed, low-density residential development. The successful purchaser will be required to proceed with either a Plan of Subdivision or Plan of Condominium with the City of Niagara Falls. **Seller will assist with finance. Visit the REALTOR website for further information about this Listing. (id:49269)

3660 Brunswick Avenue
Fort Erie, Ontario
Raised bungalow built in 2014, 1330 sq ft, 2600 sq ft total living space, main floor w open concept with vaulted ceilings, triangle designer kitchen with extra full pantry with hidden washer/dryer connections for those that desire main floor laundry, engineered hdwd throughout, all leading out to private 12 x 12 rear deck. primary bedrrom with walk in closet and ensuite bath, that also leads out to private deck. Fully finished lower level with 2 lg bedrooms, ideal for teenagers, one bedroom insulated and used as a music room. Bright and cheery rec room perfect for entertaining and watching sports, and speakers mounted in the ceiling. lower level also boast a 4 pc bath w stand up shower. C/A, C/V and a liberty back up sump system not found in many homes and a generac generator system for piece of mind during power outages. Huge 2 1/2 car garage for man/woman toys, all located on an extra deep 225 ft deep lot with many possibilities for the hobbyist gardener. Walking distance to the beautiful beaches of Lake Erie and quaint "Old town' shopping' of Ridgeway. A short drive to HWY 3 and QEW access. (id:49269)
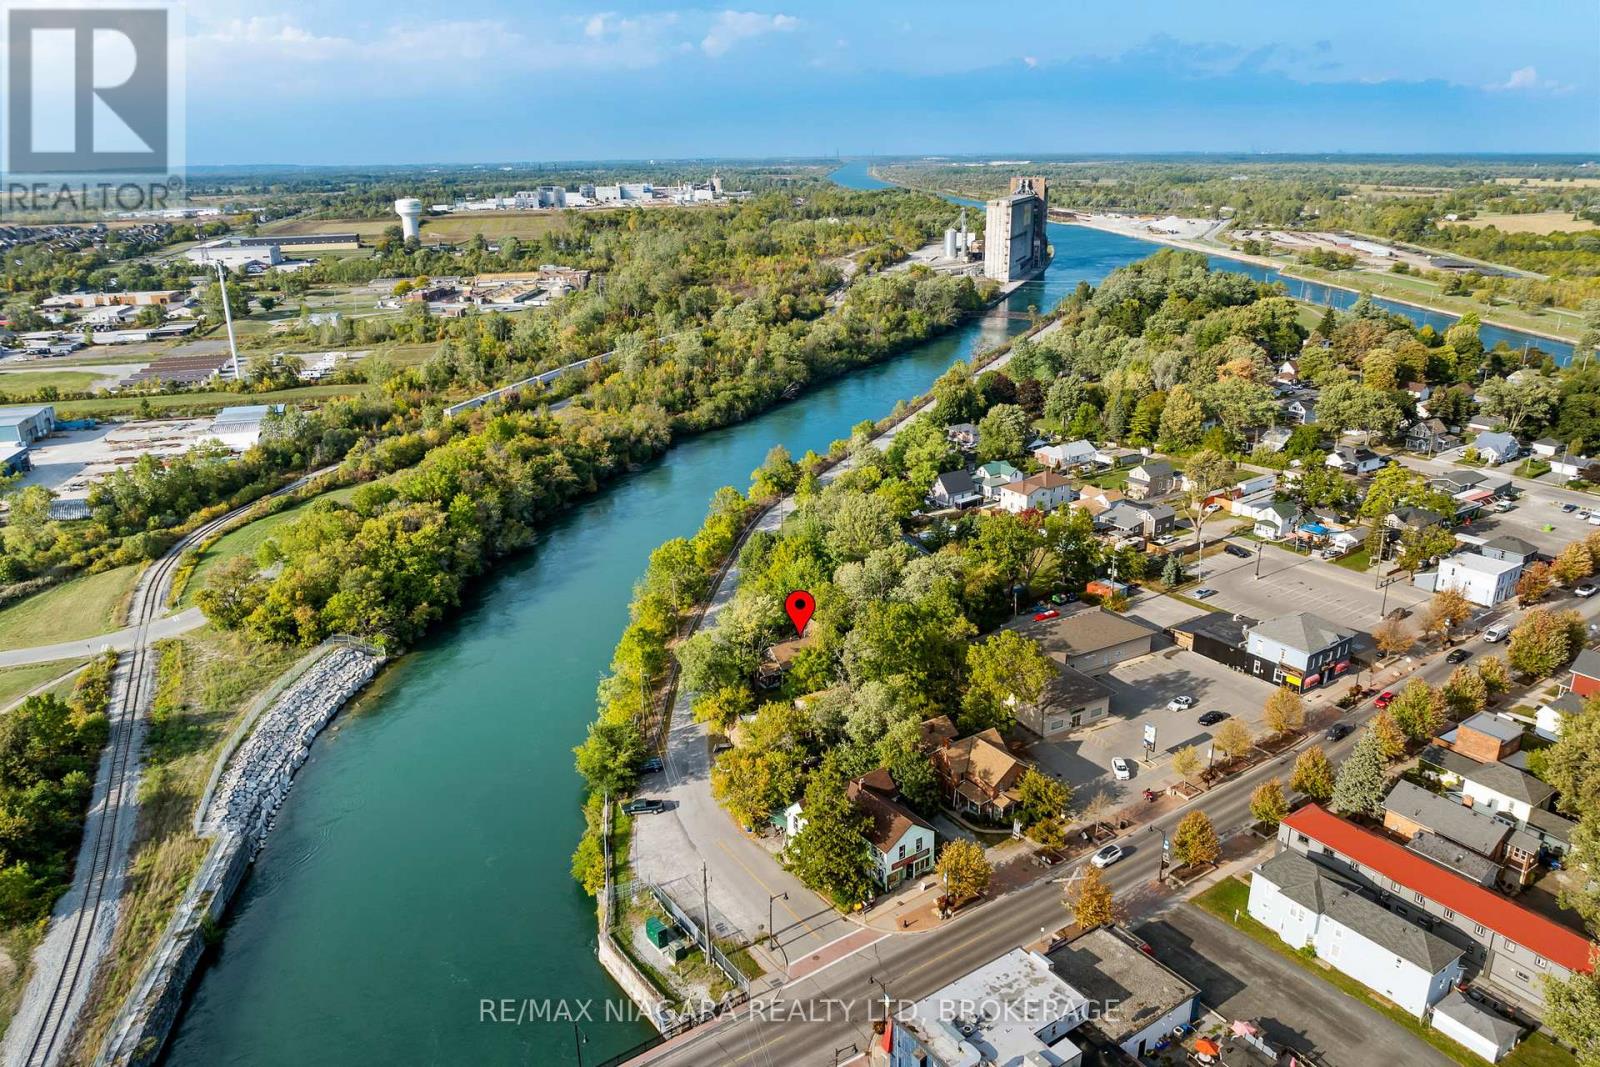
105 Weir Road
Port Colborne, Ontario
Country setting...city services! Tucked away across from the Weir canal is the perfect little property with a 3 bedroom, 1 1/2 storey character home loaded with charm. Two main floor bedrooms and one upper bedroom retreat with stunning vaulted ceilings and glassed walk-in closet...office... or personal library! There is space for everyone on the main floor to do whatever they choose in the cozy living room with the gas fireplace, dining area, inviting sunroom or secret office! Wander outside to your own personal sauna or be creative in the huge 2 storey 30x18 shop or just sit and relax under the majestic mature trees. Make your appointment today and start living a relaxed lifestyle! (id:49269)
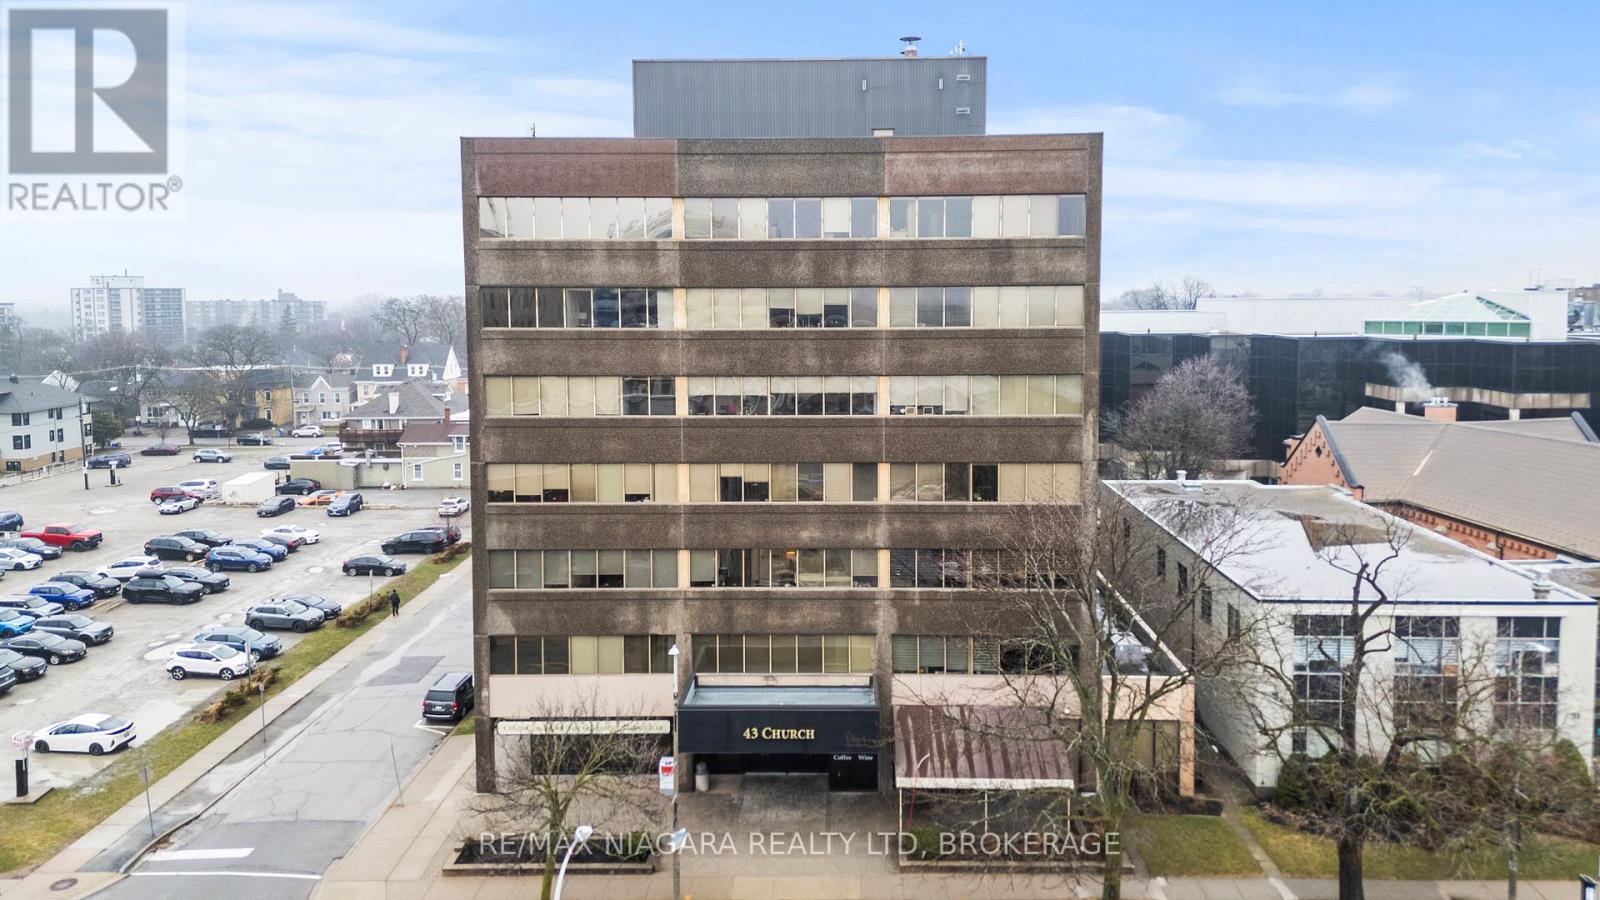
300 - 43 Church Street
St. Catharines, Ontario
2,020 SQFT professional office space in the heart of downtown St. Catharines at 43 Church Street. Located on the 3rd floor with convenient elevator access, this turnkey unit offers a functional layout ideal for a wide range of professional uses. The space features four private, soundproof rooms, making it perfect for medical, therapy, legal, or consulting practices requiring privacy and quiet work environments. A bright, open reception/work area welcomes clients, complemented by a spacious kitchen and additional office space to support daily operations. Positioned steps from City Hall, the courthouse, transit terminal, restaurants, and the Fourth Avenue shopping corridor, this location provides excellent accessibility for both staff and clients. A move-in ready opportunity in a prime downtown location. (id:49269)
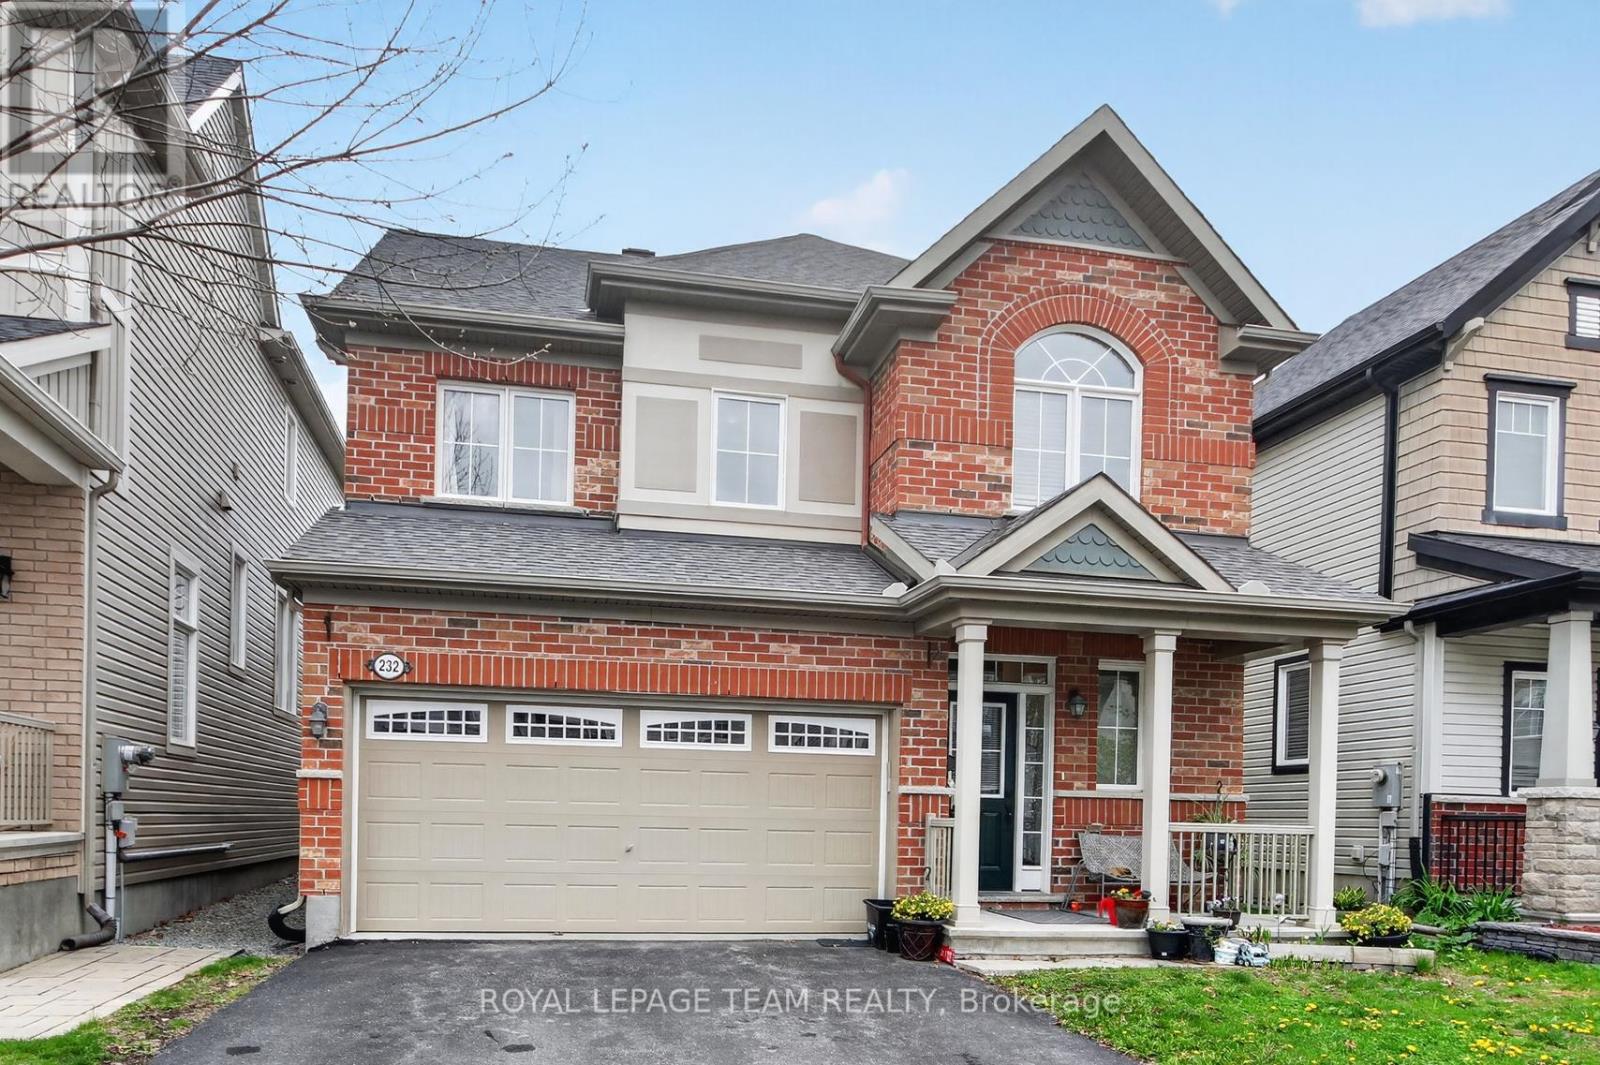
232 Rivertree Street
Ottawa, Ontario
232 Rivertree Street. 4 bedroom, 3.5 bathroom home with a double garage. Located on a quiet street and has a fenced rear yard. Hardwood and tile flooring through the main level. Note the dining room is furnished as a formal sitting area. Living room has a gas fireplace and is open concept to the kitchen eating area. Large eat-in kitchen with granite counter tops and an island with a breakfast bar. Note the double door food pantry and valance lighting under the cabinetry. Stainless steel appliances included. Primary suite has a walk-in closet and a full ensuite bathroom. 2nd floor laundry centrally located in a closet at the top of the stairs. Finished lower level with a recreation room. 3 piece bathroom with a shower located off the furnace room. Flexible possession. (id:49269)
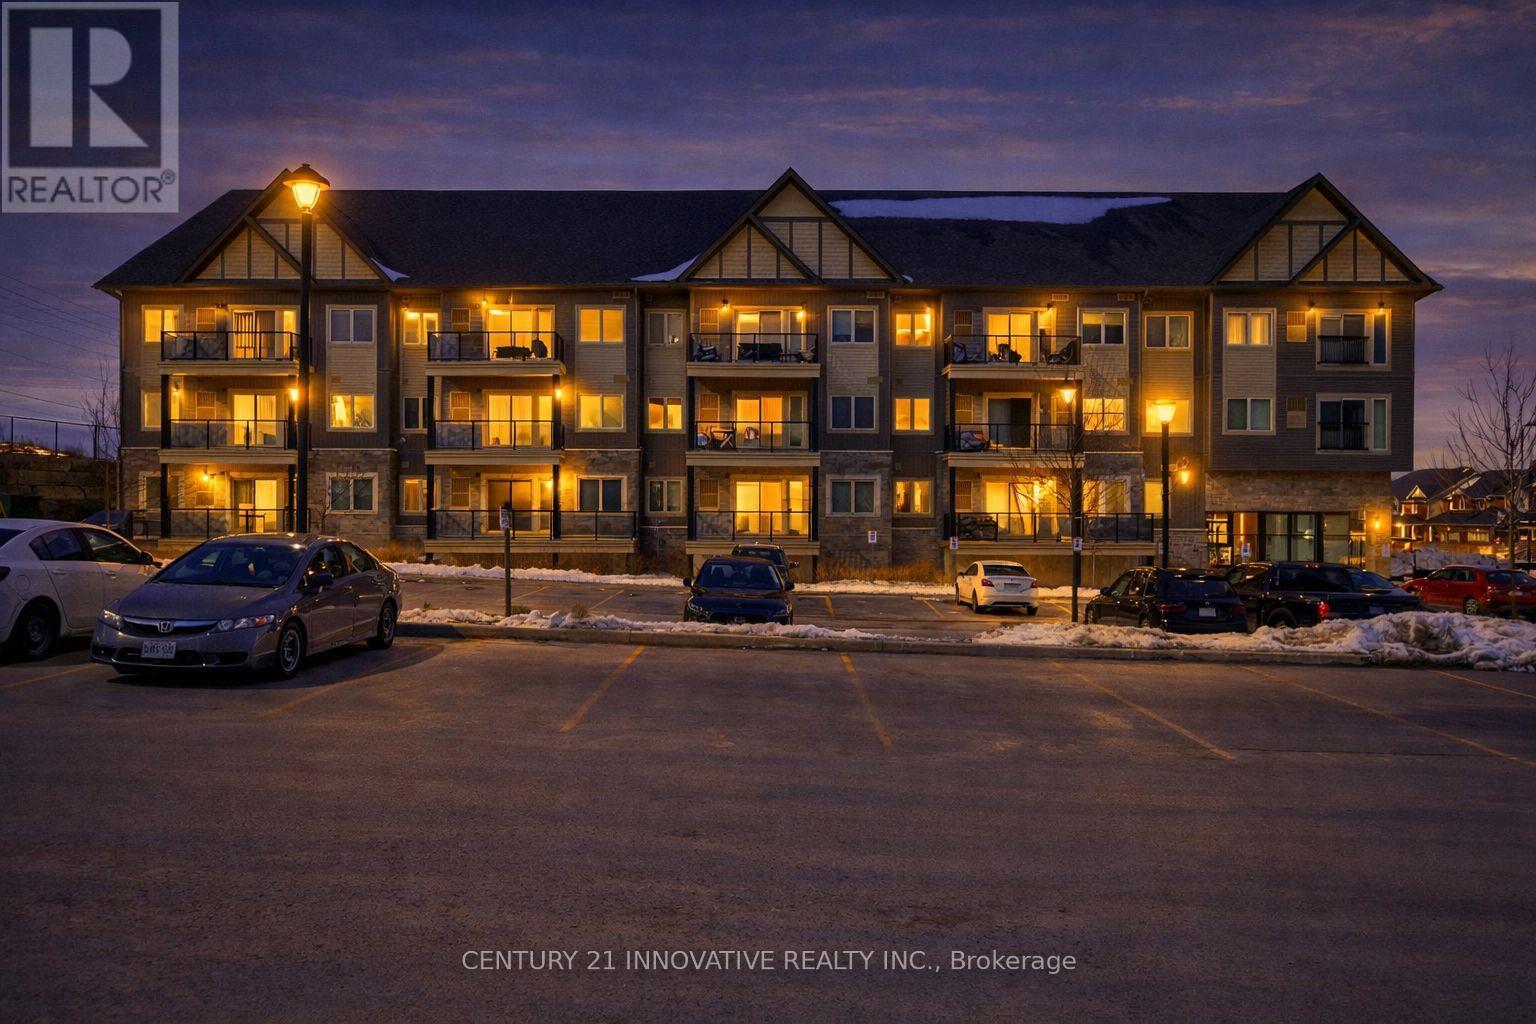
210 - 340 Florence Drive
Peterborough, Ontario
Welcome to this beautifully designed CORNER unit featuring 9-ft ceilings and a bright, open concept layout. The upgraded kitchen boasts elegant quartz countertops, a breakfast bar, and overlooks the spacious living and dining area-perfect for both everyday living and entertaining. Step out from the living space onto your private, generously sized balcony, ideal for summer BBQs and relaxing outdoors. This thoughtfully designed suite offers a desirable split-bedroom floor plan, providing privacy and functionality. The large primary bedroom includes a walk-in closet and a 3-piece ensuite. Spacious and versatile 2nd bedroom, suitable for family, guests, or a home office. Enjoy the convenience of a dedicated laundry/utility room with extra storage space, along with included gas furnace and central A/C. This unit also comes with one exclusive parking space and low maintenance condo fees for added value. Located in the highly sought-after Jackson Creek Meadows neighborhood, you'll be just minutes from downtown Peterborough, the hospital, and Hwy 115. Nature lovers will appreciate being steps away from Jackson Park-perfect for walking, hiking, and outdoor enjoyment.Don't miss the opportunity to call this exceptional property home-schedule your viewing today! (id:49269)
43 Church Street Unit# 300
St. Catharines, Ontario
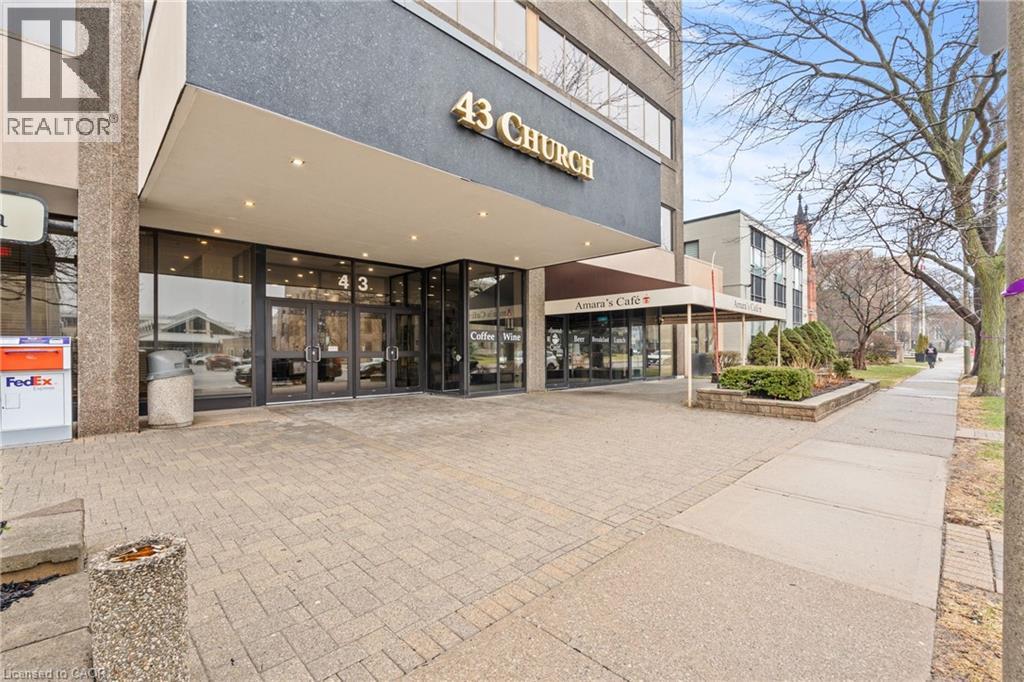
2,020 SQFT professional office space in the heart of downtown St. Catharines at 43 Church Street. Located on the 3rd floor with convenient elevator access, this turnkey unit offers a functional layout ideal for a wide range of professional uses. The space features four private, soundproof rooms, making it perfect for medical, therapy, legal, or consulting practices requiring privacy and quiet work environments. A bright, open reception/work area welcomes clients, complemented by a spacious kitchen and additional office space to support daily operations. Positioned steps from City Hall, the courthouse, transit terminal, restaurants, and the Fourth Avenue shopping corridor, this location provides excellent accessibility for both staff and clients. A move-in ready opportunity in a prime downtown location. (id:49269)
56 Albert Avenue
Chatham-Kent, Ontario
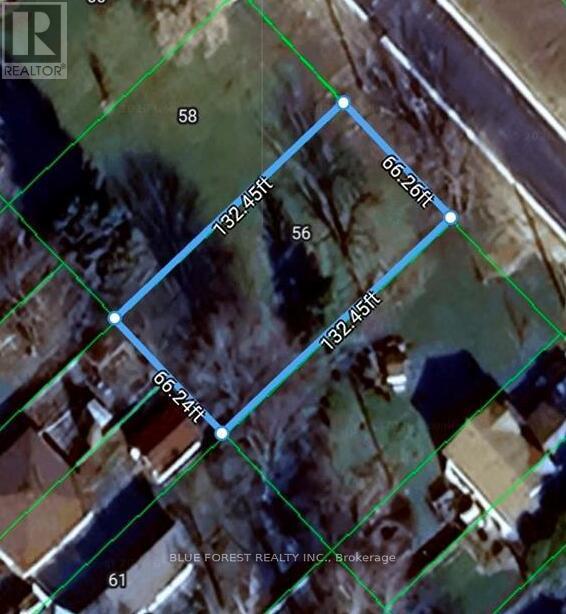
Build your vision in the welcoming community of Ridgetown! This vacant lot presents an excellent opportunity to create a custom home or investment project in a peaceful small-town setting. Enjoy the convenience of nearby schools, parks, shopping, and everyday amenities, while benefiting from easy access to surrounding communities and major highways. For those seeking additional space or expanded development potential, the adjoining lot is also available for purchase, providing a rare opportunity to secure a larger footprint. Whether you're a builder, investor, or future homeowner, this property offers the flexibility to bring your plans to life. Buyers are encouraged to complete their own due diligence regarding zoning,building permits, permitted uses, lot dimensions, municipal services, and development requirements. (id:49269)
58 Albert Avenue
Chatham-Kent, Ontario
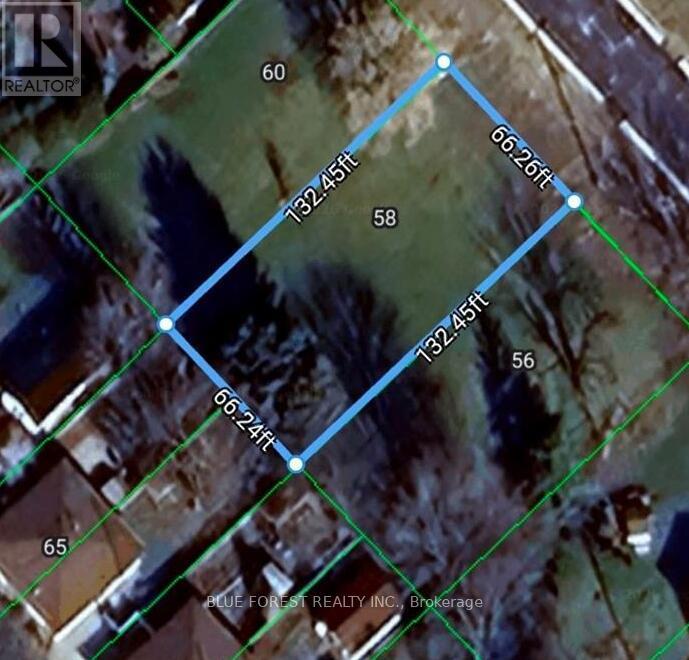
Build your vision in the welcoming community of Ridgetown! This vacant lot presents an excellent opportunity to create a custom home or investment project in a peaceful small-town setting. Enjoy the convenience of nearby schools, parks, shopping, and everyday amenities, while benefiting from easy access to surrounding communities and major highways. For those seeking additional space or expanded development potential, the adjoining lot is also available for purchase, providing a rare opportunity to secure a larger footprint. Whether you're a builder, investor, or future homeowner, this property offers the flexibility to bring your plans to life. Buyers are encouraged to complete their own due diligence regarding zoning,building permits, permitted uses, lot dimensions, municipal services, and development requirements. (id:49269)