
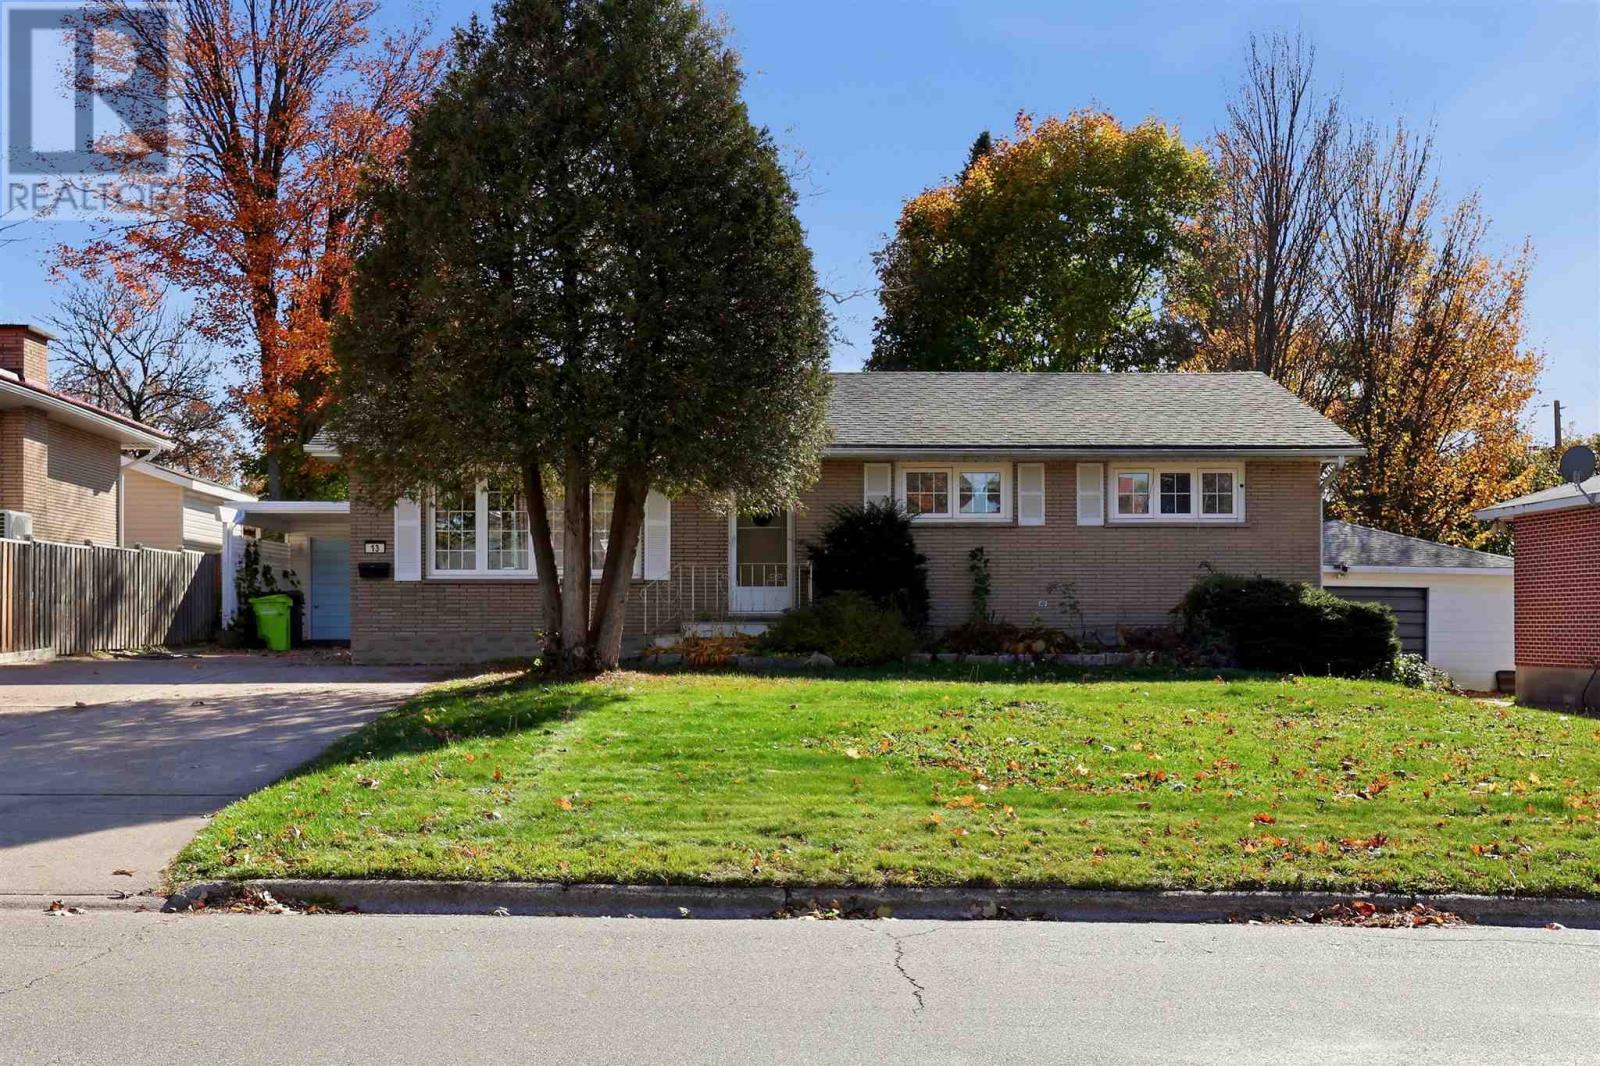
13 Irwin Ave
Sault Ste. Marie, Ontario
Wonderful family style home in a great east side neighbourhood! This brick bungalow features 3 spacious main floor bedrooms, eat-in kitchen plus dining room, hardwood floors, newer main bath, large rec room and laundry room plus plenty of built-in storage. New roof on garage and carport, double sized concrete drive, patio area and large mature yard. Is this your new home?! (id:49269)
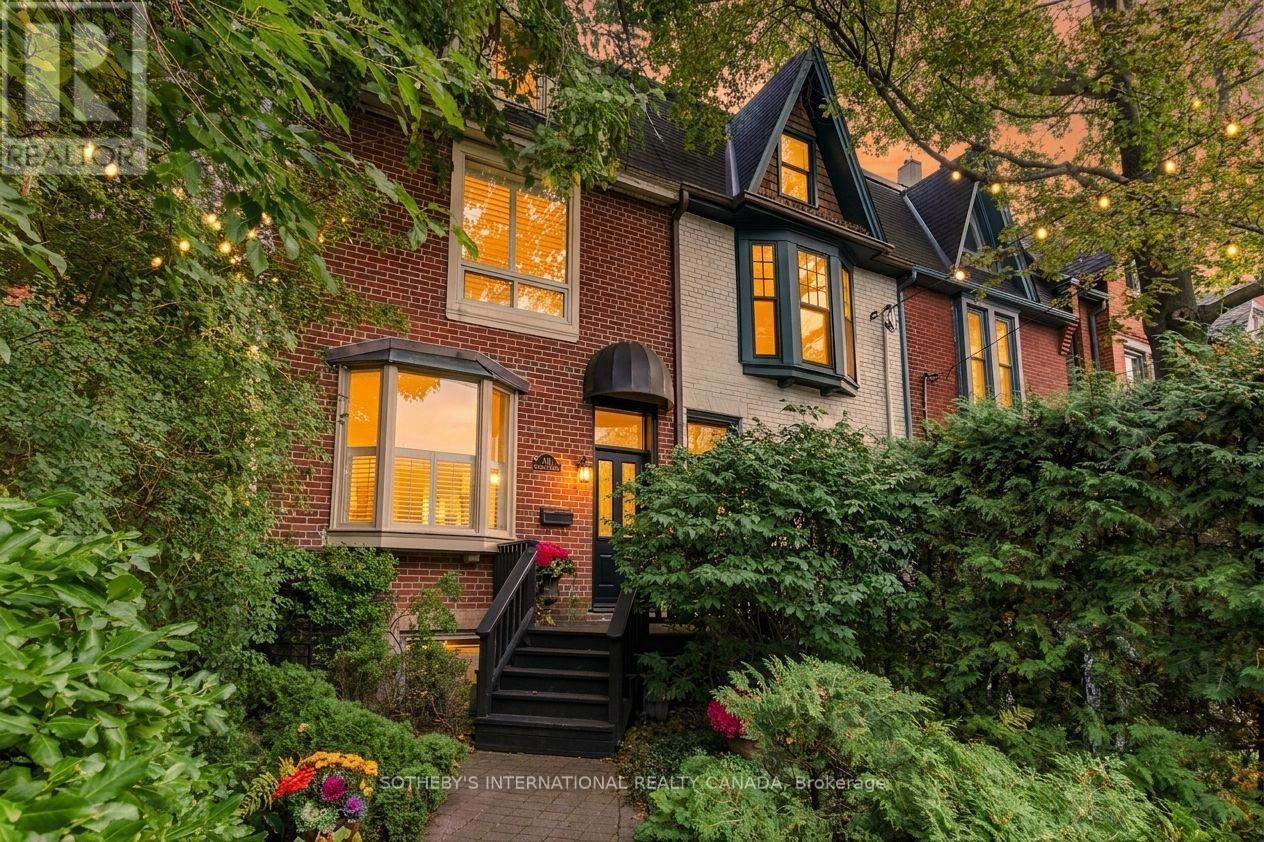
411 Wellesley Street E
Toronto, Ontario
Handsome, renovated Prime Cabbagetown 3-storey end-of-row red brick Victorian located on coveted Wellesley St E. Stylish open concept main floor has high ceilings, lustrous hardwood floors, crown mouldings, sleek contemporary gas fireplace and large bay window overlooking landscaped front gardens. Bright white chef's kitchen has restaurant-style stainless-steel appliances and custom backsplash, breakfast bar and walk out to multi-level backyard decking perfect for summer BBQ's and entertaining large groups of family and friends. 2nd floor offers a spacious primary bedroom with custom built-ins and large double closet, generous 2nd bedroom and large family bath with luxurious soaker tub, separate shower and brand-new Miele washer/dryer. 3rd floor currently used as family/media room and home office has oversized skylight that lets the sunshine in and can easily serve as a sprawling primary suite with 4-piece ensuite and walk out to rooftop sundeck with sweeping south-west city views! Fully finished lower level offers a one-bedroom apartment with separate entrance. The fully fenced, private backyard leads to a detached garage off rear laneway offering rare 2-car parking in the heart of Cabbagetown. Located on highly sought after Wellesley St E close to parks, public transit, shops, restaurants and cafes of Parliament Street all just steps to the fabled Riverdale Farm! Open House Sat & Sun 2-4PM. (id:49269)
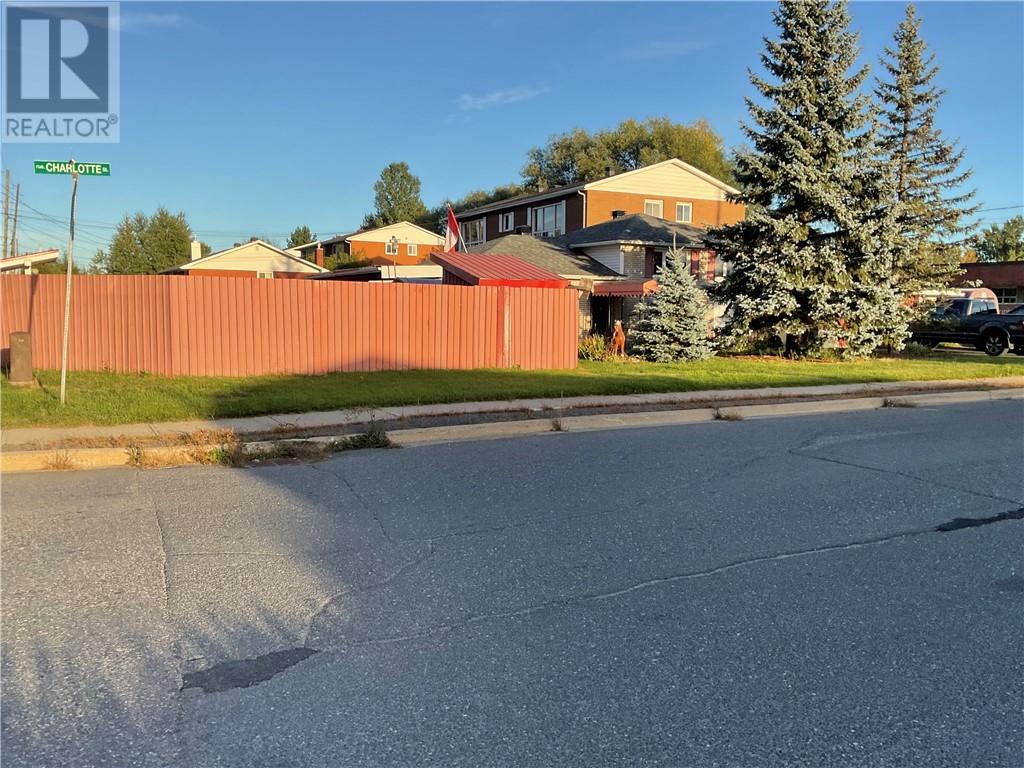
4 Charlotte Street
Chelmsford, Ontario
Welcome to this beautifully owner-built and lovingly maintained home, offered for sale for the very first time. This charming property features three spacious bedrooms, all conveniently located on the upper level, offering a comfortable and private retreat for the family. The inviting kitchen is complemented by oak cupboards, while hardwood flooring adds warmth and timeless appeal throughout the home. After a long day, unwind in the Jacuzzi bathtub and enjoy the added comfort of in-floor heating in both the main bathroom and recreation room. Situated on a corner lot, the property includes a fenced backyard—an ideal space for children, pets, entertaining, or simply enjoying the outdoors. A garage and Tempo car shelter provide convenient parking and ample space for vehicles, storage, and outdoor equipment. This is a special opportunity to own a well-cared-for home with a warm and welcoming atmosphere, built and maintained with pride by its original owner. First time ever offered for sale—come take a look and discover whether this could be the place you call home! This is an estate sale sold as is. Owner will need to find suitable accommodation. The Listing Brokerage reserves the right to withhold 75% of the Co-operating Brokerage commission if the Listing Brokerage introduces the property to the Buyer or their affiliates by private showing. All offers are to be submitted on or before October 2 2026 as offers will be presented to sellers on October 2 2026 at 5:00PM (id:49269)
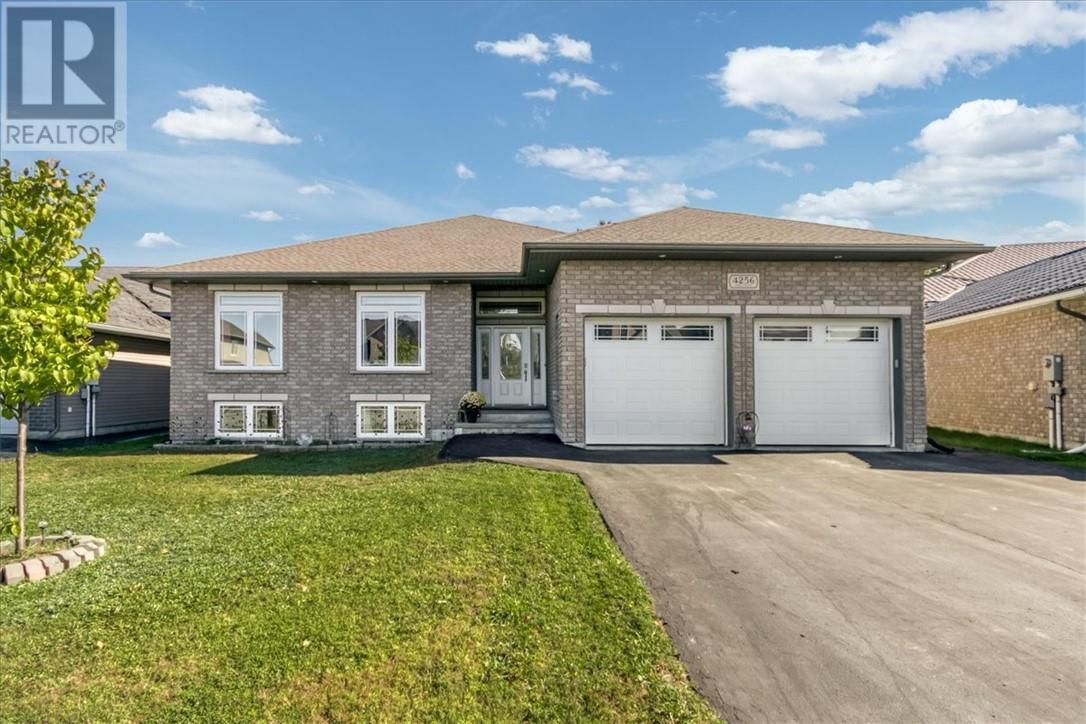
4256 Heritage Drive
Hanmer, Ontario
Nestled in the desirable Dominion Park neighborhood, 4256 Heritage Drive offers an incredible blend of spacious living, modern comfort, and natural surroundings. Featuring 6 generously sized bedrooms and 3 full bathrooms, this exceptionally functional home is designed to accommodate growing families, host guests, or provide ample space for home offices and hobbies. Step inside through a large foyer that provides a grand first impression and plenty of space for greeting guests. The open concept living room flows seamlessly into the kitchen and dining area anchored by a cozy gas fireplace. The kitchen boasts sleek granite countertops, a functional center island, and all appliances included. The adjoining dining area features a patio walkout opening directly to the private back deck. The spacious primary bedroom serves as a peaceful haven, complete with a walk-in closet and a private ensuite bathroom. Two additional main-floor bedrooms and a full bathroom offer great flexibility, while a main floor laundry/mudroom is conveniently located right off the attached 21' x 25' garage. The massive rec room features a second gas fireplace, creating a warm and inviting atmosphere for game nights or movies. 3 additional large bedrooms offer space for large families, guests, or a dedicated gym/office—including one bedroom with its own walk-in closet and bonus space. Enjoy peaceful morning coffees or evening gatherings on the back deck overlooking a beautiful backdrop of nature. Perfectly situated just steps from a neighborhood park and close to schools and shopping. (id:49269)
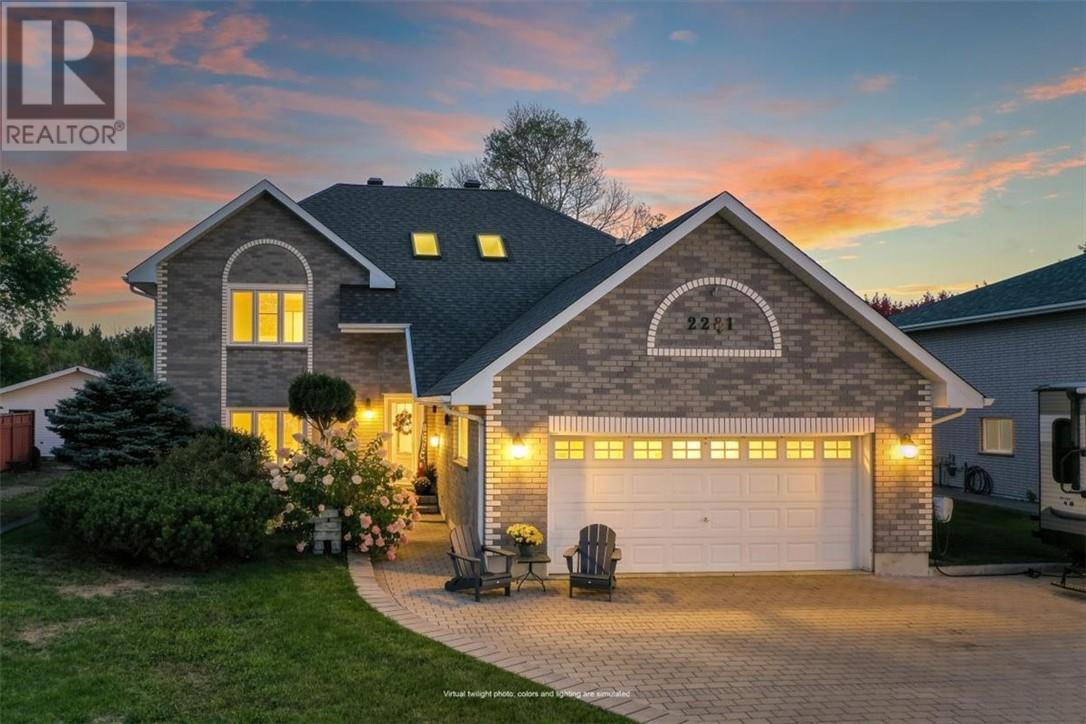
2281 Fleming Street
Val Caron, Ontario
Welcome to a home that truly has it all! This stunning all-brick bungalow combines elegance, space and exceptional indoor-outdoor living. Step through the impressive foyer into a beautifully designed layout featuring a gourmet kitchen, spacious family room and fabulous games room with a striking marble-faced gas fireplace. Three bedrooms upstairs include a beautiful primary suite with private ensuite, while an additional main-floor room offers the perfect office, den or fitness space. Windows, including the skylight, have been replaced. The double attached garage even features a hydraulic lift for your motorcycle or recreational toys. Outside, your private backyard oasis awaits with a pool, fireplace area, lock stone patio, sprinkler system and an expansive yard extending beyond the fence. Large interlock driveway and backyard access complete this exceptional property. Luxury, comfort and entertaining come together beautifully—this is one you won’t want to miss! (id:49269)
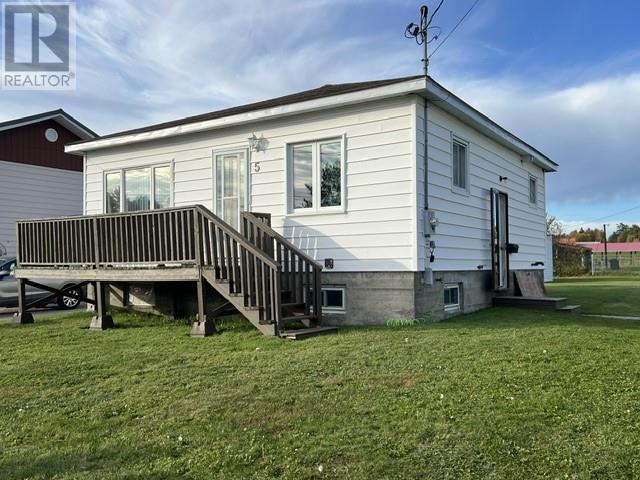
5 Stanhope Avenue
Markstay-Warren, Ontario
Welcome to 5 Stanhope! Offering excellent potential for first-time buyers, investors, or those looking to add their personal touch, this two-bedroom home presents a great opportunity. The main level features a functional open-concept layout with an eat-in kitchen, living area, and 4-piece bathroom. Situated on a generous lot, the property provides ample outdoor space and privacy, while being conveniently located near a school and playground. Recent improvements include a new gas furnace and updated electrical panel and roof shingles are apx 13 years old. With some TLC and a little vision, this property offers plenty of potential to create a comfortable home or investment opportunity. (id:49269)
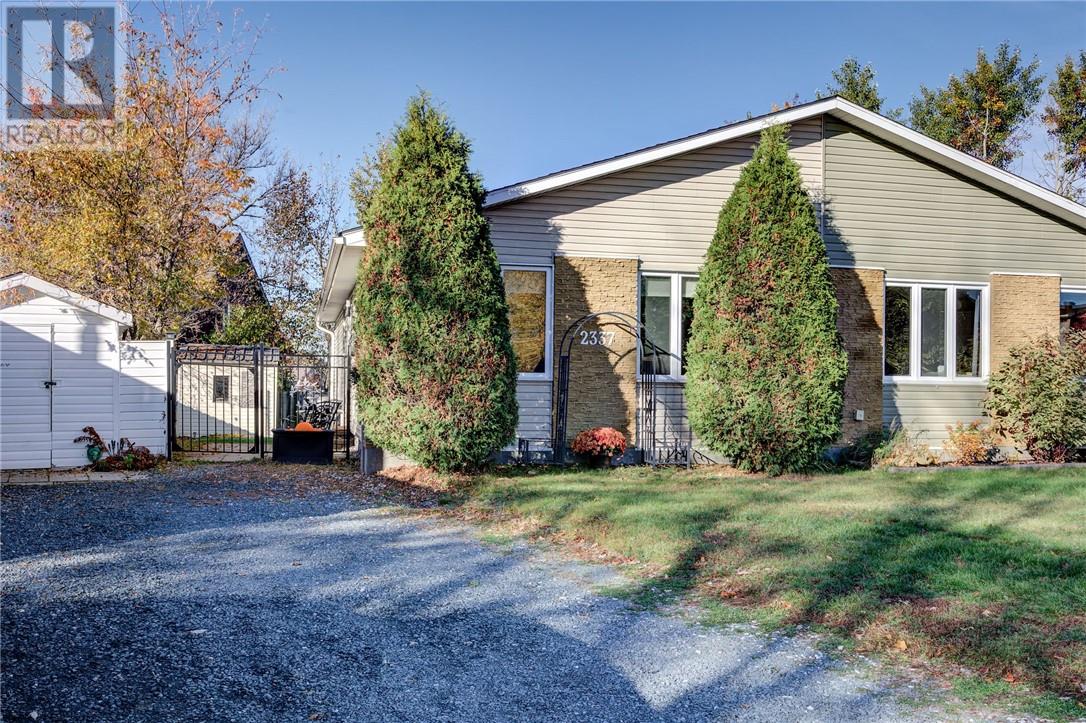
2337 Grenoble Street
Sudbury, Ontario
Welcome to 2337 Grenoble Street! This well-cared-for 3-bedroom, 2-bathroom semi-detached bungalow is located in a fantastic New Sudbury neighbourhood, just minutes from Cambrian College, shopping, schools, public transit and all amenities! With a convenient pathway next door leading to a lovely neighbourhood park, this location is ideal for families! Proudly owned and lovingly maintained by the same family for over 33 years, this home is a true reflection of pride of ownership! Numerous improvements over the years include roof shingles (2020), updated windows, doors, siding and insulation, an updated electrical panel with ESA inspection (2017), kitchen and bathroom renovations and new kitchen flooring (2025). Inside, you'll find a bright and inviting living room, three main-floor bedrooms and a fully finished basement with a generous rec room offering plenty of additional living space. Previously used as an in-law suite, the basement still has additional plumbing in place, offering great potential for future use! Enjoy a fully fenced backyard featuring a concrete patio area and storage shed, perfect for relaxing or entertaining! Whether you're a first-time buyer, downsizing or looking for a great family home, this property has so much to offer! With years of thoughtful improvements and an excellent location, this is one you won't want to miss! (id:49269)
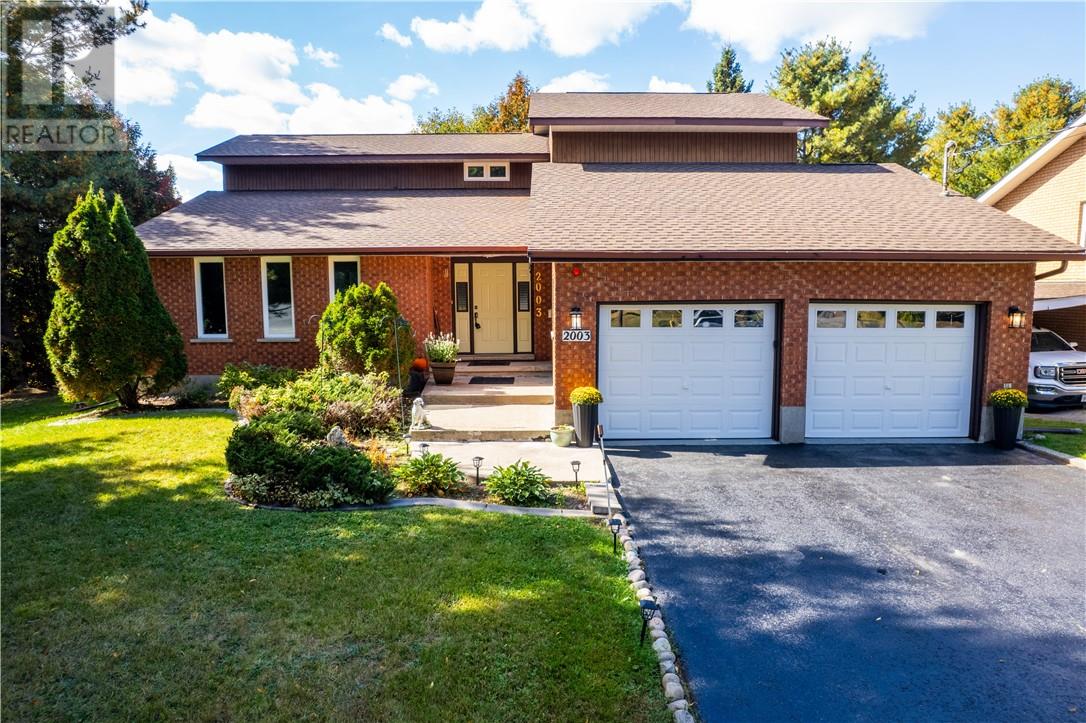
2003 Armstrong Street
Sudbury, Ontario
Open House on Wednesday, 21st October, 5-7 PM. Welcome to 2003 Armstrong, a spacious family home tucked into the highly sought-after Lo-Ellen Park neighbourhood and set on an impressive 80' x 188' lot. The private, west-facing backyard is a standout feature, offering mature trees, established landscaping, and beautiful apple trees that create a peaceful setting with plenty of room to enjoy, entertain, garden, or simply unwind. Inside, the home offers over 3,500 square feet of living space. The main floor is designed with both everyday living and entertaining in mind, featuring a comfortable family room, separate living room, formal dining room, and a kitchen that overlooks the backyard. Upstairs, you’ll find three generously sized bedrooms, one full bathroom, and a convenient two-piece ensuite. The lower level adds even more usable space, including a large rec room area and a full sauna with its own bathroom and shower. The home has also seen several important recent upgrades, including triple-pane windows throughout, along with a new furnace and central air conditioning installed in November 2025. There are also stairs leading from the garage to the lower level. Located in one of the area’s most desirable family-friendly neighbourhoods, this home is within walking distance of Lo-Ellen Park Secondary School and R.L. Beattie. With its exceptional lot, private backyard, spacious layout, and prime location, 2003 Armstrong offers a rare opportunity to create a home that can truly grow with your family. (id:49269)
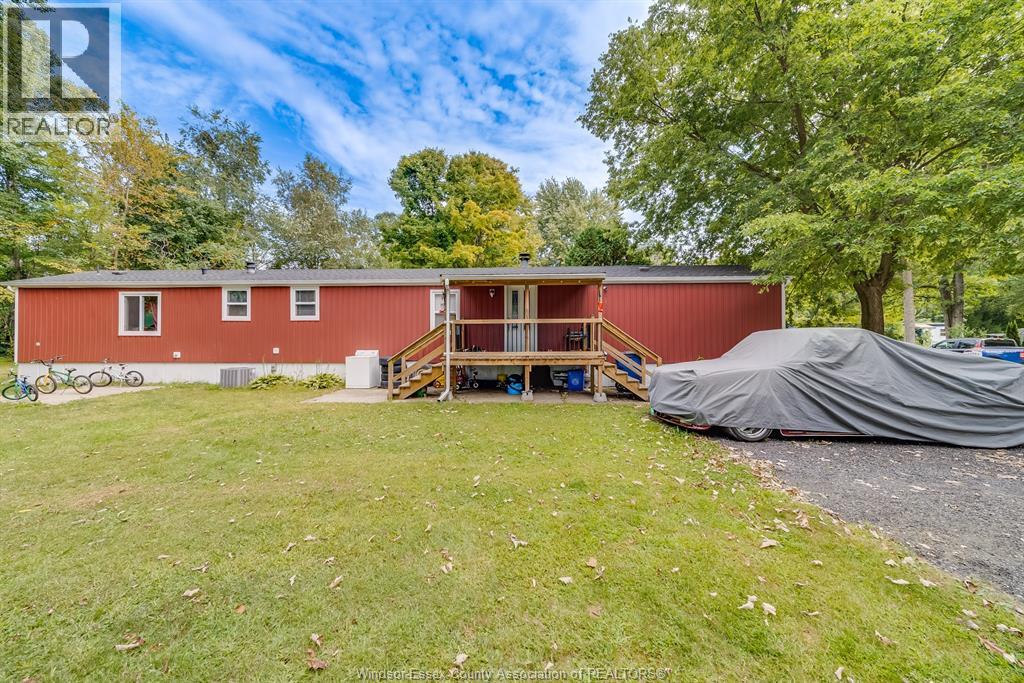
29338 Jane Road Unit# 98
Briarwood Trailer Park, Ontario
Fully rebuilt in 2021, this mobile home offers modern living in a quiet park setting. Situated on a large lot with no rear neighbours, it provides exceptional privacy and space. Move-in ready with updated finishes throughout, this home is perfect for anyone seeking comfort and a low-maintenance lifestyle. (id:49269)
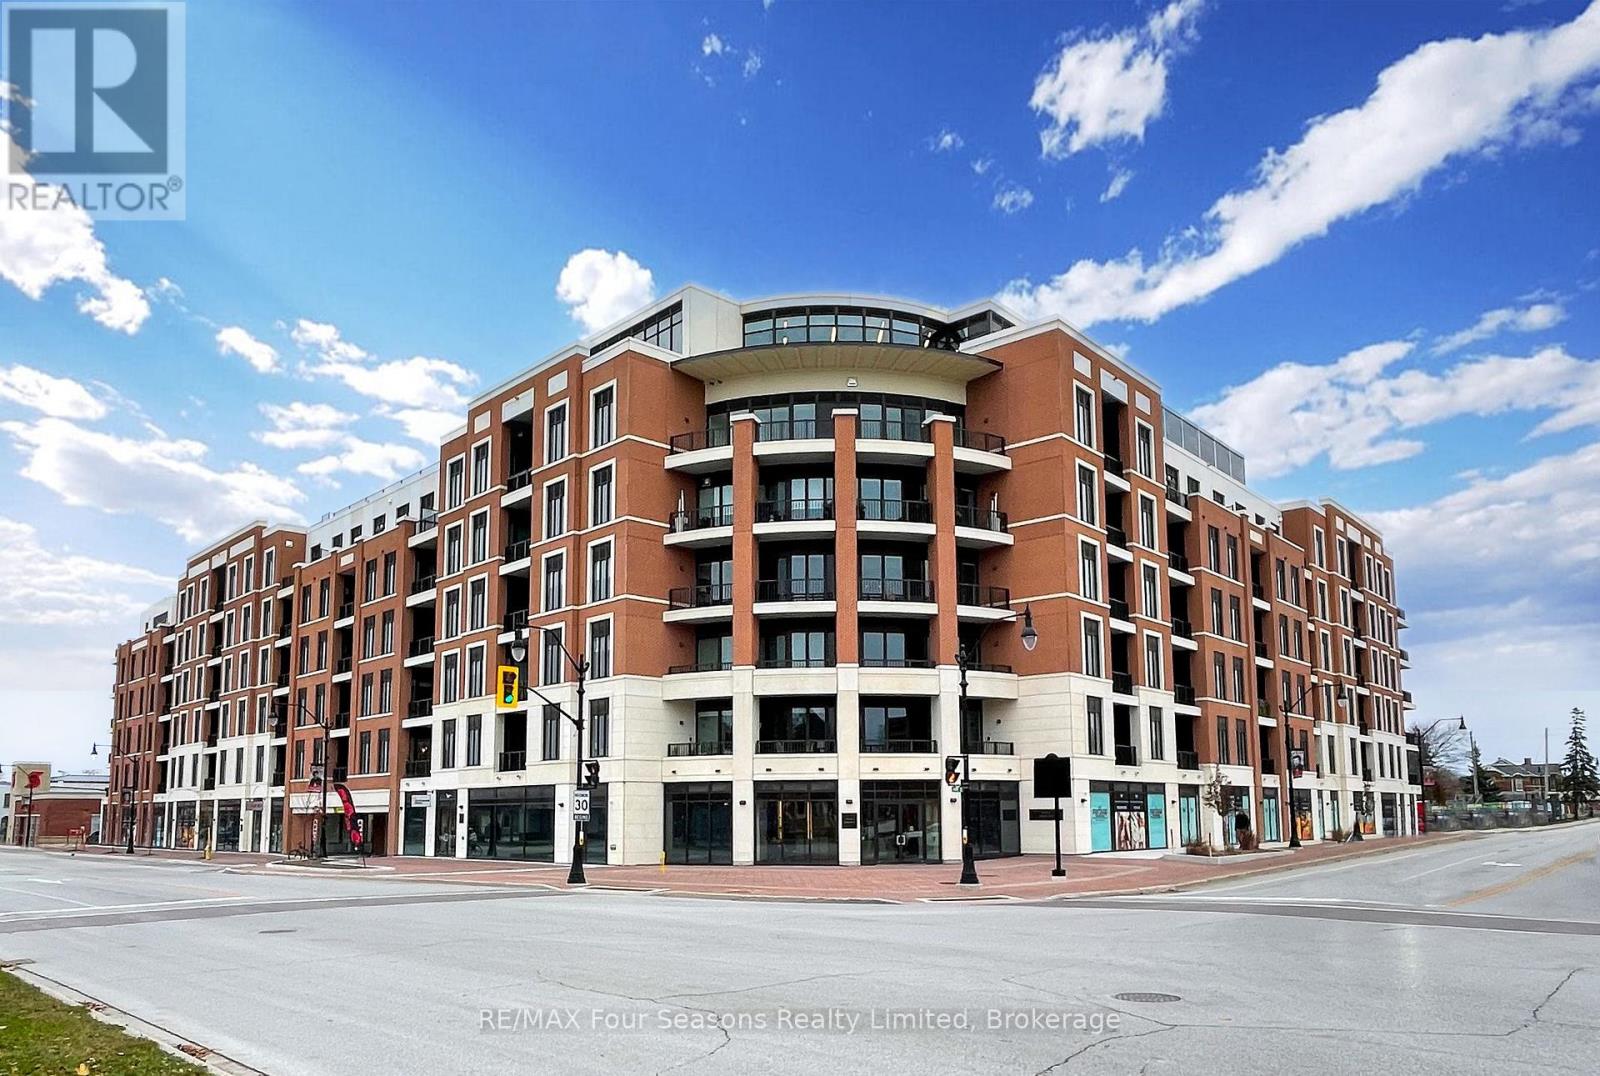
514 - 1 Hume Street W
Collingwood, Ontario
Located in the heart of Downtown Collingwood, this fifth-level Monaco suite offers a contemporary urban feel with unobstructed west-facing views toward Osler and Blue Mountain. The single-level layout features two bedrooms, two full bathrooms and soaring 10-foot ceilings. A private balcony off the living area captures afternoon sunshine and showcases views of surrounding escarpment landscape. Wide-plank flooring and an open living and dining area create a bright, connected space. The kitchen features quartz counters, a tiled backsplash, under-cabinet lighting, a large stainless-steel sink, stainless-steel appliances and a breakfast bar. The bedrooms are set apart for added privacy, each with ensuite access. A full-size washer and dryer are conveniently located in the suite. Life here comes with a rooftop spot made for gathering any time of day with the added warmth of outdoor heat lamps. Take in the breathtaking views of the mountain and bay while sharing a summer meal at one of the many BBQs and dining tables, or sit around the fire pit beneath the evening sky. Waterfalls and colourful seasonal gardens add to the outdoor atmosphere. The indoor lounge includes a bar/kitchen area and seating along with a cozy fireplace and TV. Many building activities happen here, make it easy to meet neighbours and form new friendships. You also have a grocery store and coffee shop on the main floor, and the downtown shops, restaurants, parks and waterfront are just a stroll away. Secure building and garage access with underground parking and an oversized storage locker. The ambiance in this building is second to none, book your showing today. (id:49269)
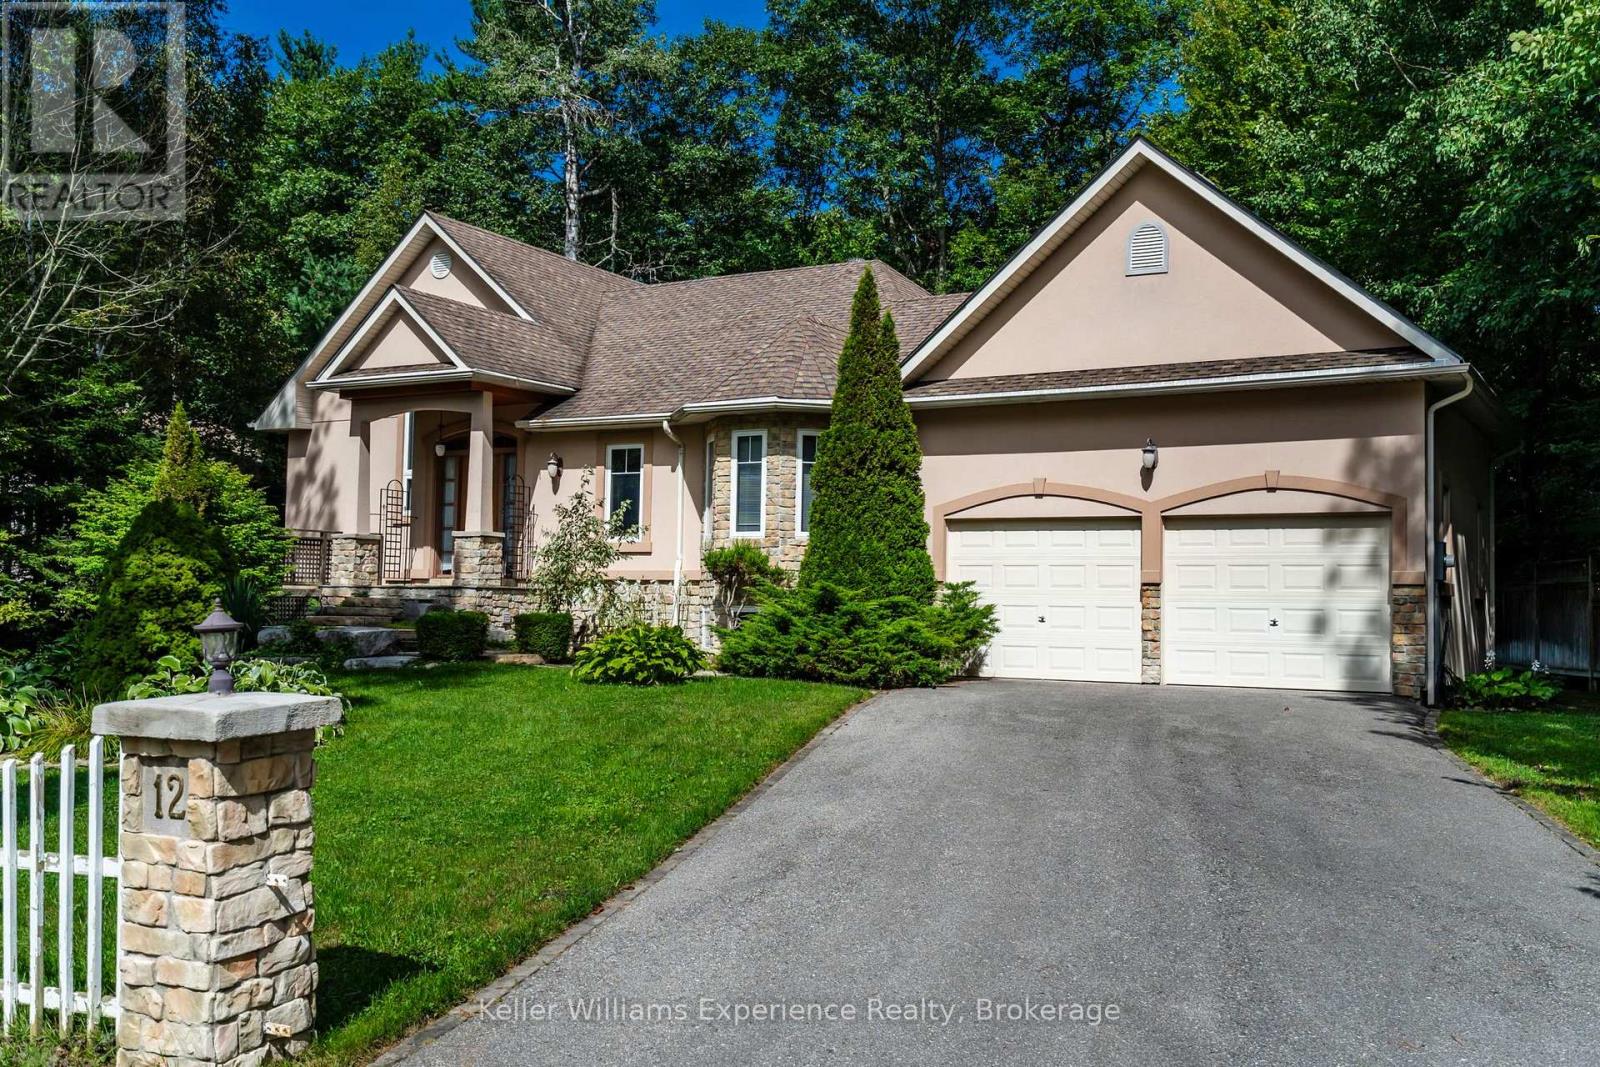
12 Albion Lane
Tiny, Ontario
Live Just Steps From The Beach. Discover the relaxed lifestyle of Tiny in this charming bungalow offering easy main-floor living, just a few steps from the beach. Fully furnished and thoughtfully designed for comfortable everyday living, this spacious home features 4 bedrooms, 2 full bathrooms and 1 half bathroom, providing plenty of room for family and guests. Set on an approximately 0.35-acre lot, there is plenty of outdoor space to relax, entertain and enjoy the surrounding beachside setting. An attached double garage provides convenient storage, while the included lawn mower and snow blower add practicality for seasonal maintenance. With the beach just steps away, enjoy morning walks, sunny afternoons by the water and the laid-back lifestyle that makes Tiny such a desirable place to call home. Gym Equipment, Pink Pong Table, Soccer Table, Surround Sound System, Projector and movie screen included when leasing this home. (id:49269)
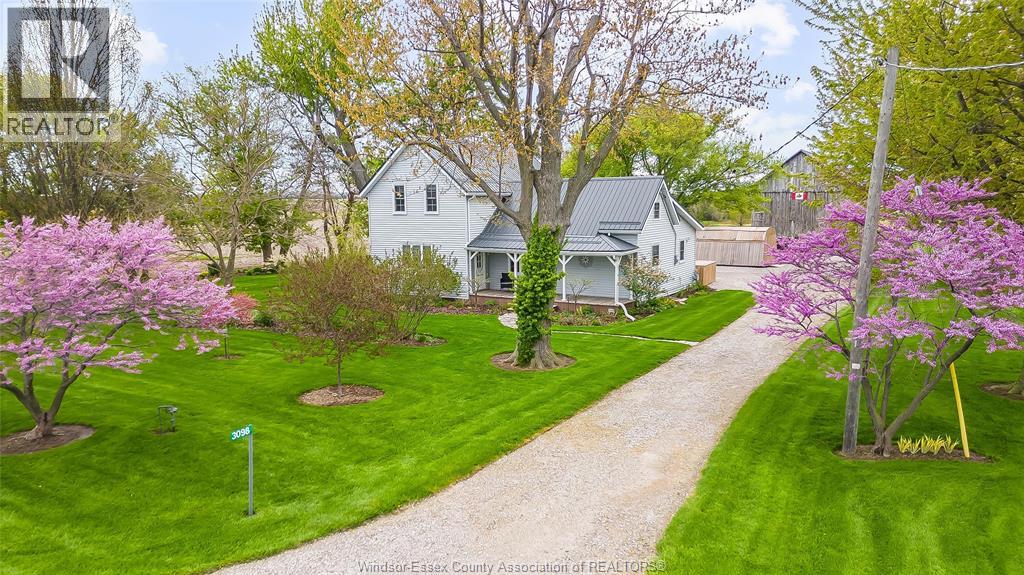
3098 3rd Concession Road
Harrow, Ontario
Welcome to this beautiful and meticulously kept 3-bedroom, 2-bathroom homestead, set on almost 1.5 acres of exceptional privacy and natural beauty. From the moment you arrive, you’ll appreciate the pride of ownership and the extensive upgrades throughout, including newer windows, doors, roof, furnace, and A/C. The spacious primary bedroom features a private ensuite, offering a comfortable retreat at the end of the day. The inviting living room features a wood-burning fireplace, creating a warm and cozy space to gather with family and friends during the cooler seasons. Outside is where this property truly shines! The park-like setting is absolutely spectacular, featuring expansive green space, mature trees, and plenty of room to relax, entertain, garden, or simply enjoy the peace and privacy of your own property. The beautifully established grounds create a rare sense of tranquility, feeling like your very own private park. Adding to the appeal is the huge barn with new electrical. The combination of acreage, mature landscaping, privacy, and outbuildings makes this a truly special property. Nothing to do but move in-properties like this are a rare find! (id:49269)
1957 Front Road North
Amherstburg, Ontario
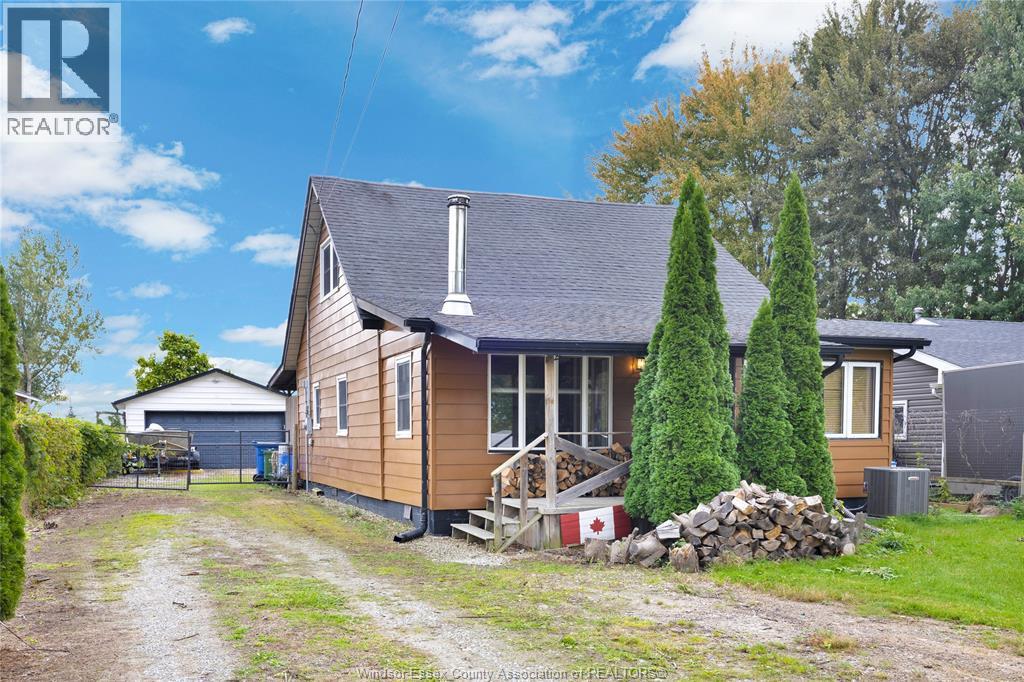
Your waterfront escape begins here. Set on approximately 1.3 acres along River Canard, this property offers beautiful views of the canal, room to roam and a connection to nature that makes coming home feel like getting away. With easy access to the Detroit River, this boater and kayaker paradise provides an inviting setting for fishing and hunting enthusiasts, nature lovers and buyers looking for more outdoor space. As you step in the front door you will feel right at home. The inviting living room with wood burning stove beckons you to cozy up after a day of enjoying the outdoors. With 3 beds, 1 bath and an eat in kitchen this 1 ½ storey house has everything you need. With the Furnace and Central AC installed in 2025, owned hot water tank installed in 2026, all appliances included and the septic tank. Outside, discover a property with as much potential for everyday enjoyment as weekend adventure. Spacious covered back porch is perfect for bbqing and enjoying the view. Peach, apple and cherry trees, established asparagus and garden beds create an opportunity to grow and enjoy your own harvest. A garden water tank, storage shed and included dog run complement the outdoor space, while the 2-car garage with hydro provides room for vehicles, tools and recreational gear. Enjoy your morning coffee overlooking the natural waterfront, spend an afternoon tending the garden, spend the day out on the water or unwind beside the canal at the end of the day. This is more than a place to live—it’s space to embrace the outdoor lifestyle you’ve been looking for. (id:49269)
3172 Clemenceau Boulevard
Windsor, Ontario
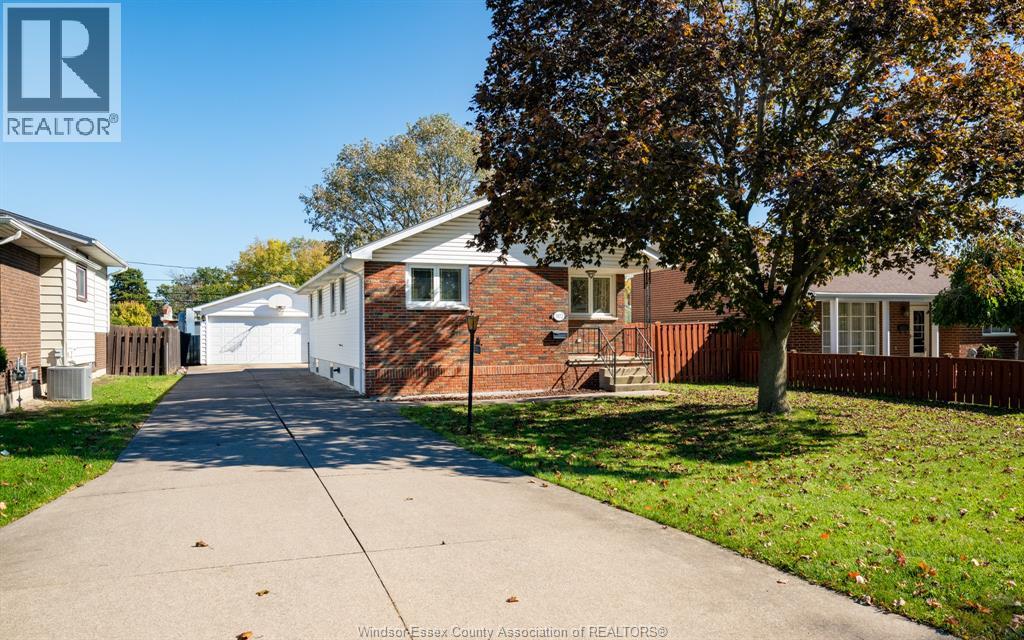
3 Bedroom Ranch with Sunroom Back Deck and Powered 2.5 Car Garage Set on a quiet tree lined street in East Windsor 3172 Clemenceau Boulevard is a solid single family ranch offering comfortable main level living. A long driveway provides parking for multiple vehicles and leads to an impressive 2.5 car detached garage complete with hydro in fantastic condition. Inside you will find a bright front living room that opens to an eat in kitchen with solid oak cabinetry and a practical peninsula counter. Three main floor bedrooms include a primary room with direct cheater door access to the full central bathroom. A main floor bedroom also features laundry hookups in addition to the original basement connections. At the back of the home a bright sunroom opens out to a private rear deck overlooking the yard. The full unfinished basement adds massive potential with high ceilings a second full bathroom and space ready to convert into a rec room or extra living area. Well built with a practical floor plan offering the perfect canvas for your personal paint and flooring touches. Call to view! (id:49269)
156 Middleton Street
Ingersoll, Ontario
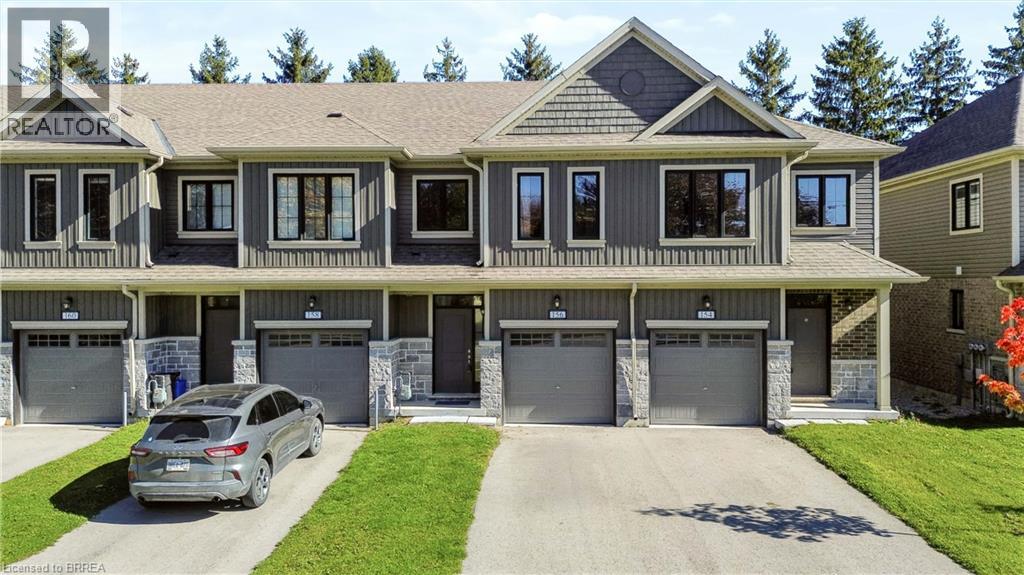
**Not all townhomes are created equal - and 156 Middleton Street is proof!** Welcome to Thamesford, where small-town charm meets everyday convenience, with easy access to London and Highway 401. Whether you're a fIrst-time buyer looking to make a smart move or an investor searching for a fantastic addition to your portfolio, this 3-bedroom, 3-bathroom townhome delivers something extra - **without the added expense of condo fees!** Step inside to a bright, welcoming main floor featuring an upgraded kitchen with granite countertops, a generous island, tasteful backsplash and plenty of space to entertain. A convenient main-floor powder room is another feature you'll appreciate every day. But the real showstopper? **The primary retreat.** Exceptionally spacious for a townhome at this price point, it features an oversized walk-in closet and its own full ensuite with a beautifully tiled walk-in shower. Two additional bedrooms, another full bathroom and convenient upper level laundry complete the second floor. And here's another bonus: **no rental equipment!** Even the on-demand hot water system is owned, meaning one less monthly expense to worry about. With no condo fees, thoughtful upgrades and a location that offers the best of small-town living without sacrificing accessibility, 156 Middleton Street offers more than you might expect. **Why settle for ordinary when you can have a little extra?** (id:49269)
Pt Lt 1 Haldibrook Road
Haldimand, Ontario
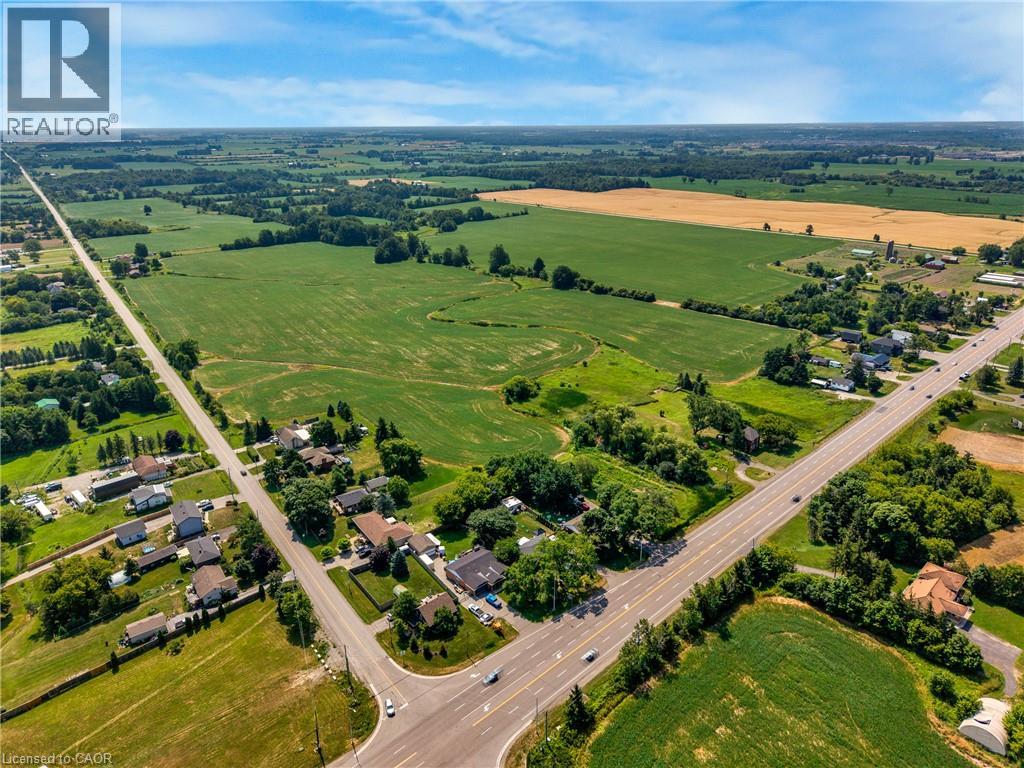
Positioned on a high-exposure corner with frontage on both Highway 6 and Haldibrook Road, this exceptional 50+ acre property presents a rare opportunity for developers, builders, and investors seeking long-term growth and strategic land acquisition. With outstanding visibility, strong frontage, and a highly accessible location, this expansive parcel offers significant future potential in a rapidly evolving corridor. Whether you're looking to land bank, explore future development opportunities, or secure a prime investment in a high-growth area, this is a property with exceptional upside. Boasting outstanding visibility, extensive frontage, and excellent accessibility, the property is ideally located near major highways including the 403, QEW, and Red Hill Valley Parkway, providing outstanding regional connectivity and strong future positioning. Beyond its strategic investment and future development potential, this remarkable 50+ acre parcel offers a rare opportunity to create a private luxury country estate. Surrounded by space, privacy, and natural beauty, the property provides the ideal canvas to design and build a one-of-a-kind dream home while remaining conveniently connected to major urban centres. (id:49269)
14 Ellington Avenue
Stoney Creek, Ontario
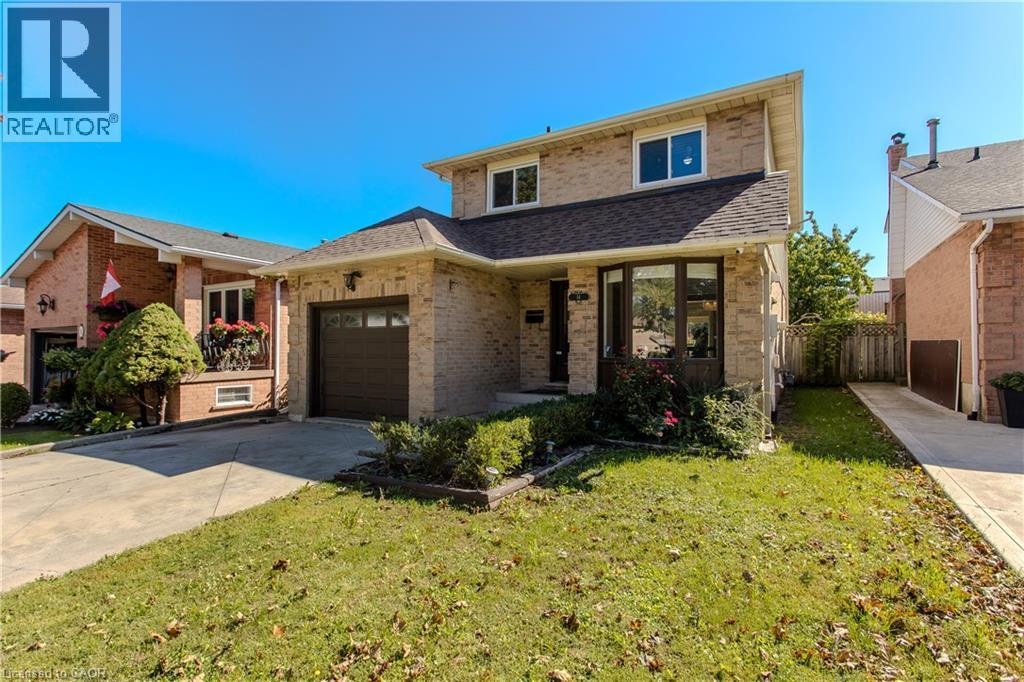
Offering approx. 1,903 sf of finished living space, 3 bedrooms & 3 baths, 14 Ellington Ave is a well-appointed family home with an attached garage, finished lower level and a private, fully fenced backyard. Set on a mature Stoney Creek street, the home combines comfortable living spaces with thoughtful updates and excellent outdoor space. The bright main level features hardwood flooring, pot lights and a functional layout that flows easily from room to room. At the front of the home, the renovated eat-in kitchen features white cabinetry, stone counters, s/s appliances, tile backsplash and a bright bay-window dining nook. The separate dining area provides plenty of space for family meals & entertaining, while the adjoining living room is anchored by a fireplace and features a walkout to the backyard. A 2-pc powder room and inside access to the garage complete the level. Upstairs, the spacious primary bedroom offers generous closet space, while 2 additional bedrooms provide comfortable accommodations for family, guests or a home office. A beautifully renovated 4-pc bath features a large glass-enclosed shower, contemporary vanity and modern finishes. The finished lower level extends the living space with a generous rec room and an additional 3-pc bath, creating excellent flexibility for movie nights, a playroom, home gym or additional family space. A large utility area provides plenty of storage. Outside, the fully fenced backyard offers mature greenery, a spacious deck and generous lawn area, creating a private setting for dining, entertaining and relaxing. A storage shed adds everyday convenience. Ideally located close to parks, schools, shopping, dining and recreation, with Stoney Creek offering convenient access to waterfront and escarpment trails as well as major routes. With its finished living space, updated interior and private backyard, 14 Ellington Ave is a move-in-ready home with plenty of room for a growing family. (id:49269)
6191 Isabelle Street
Dawn-Euphemia, Ontario
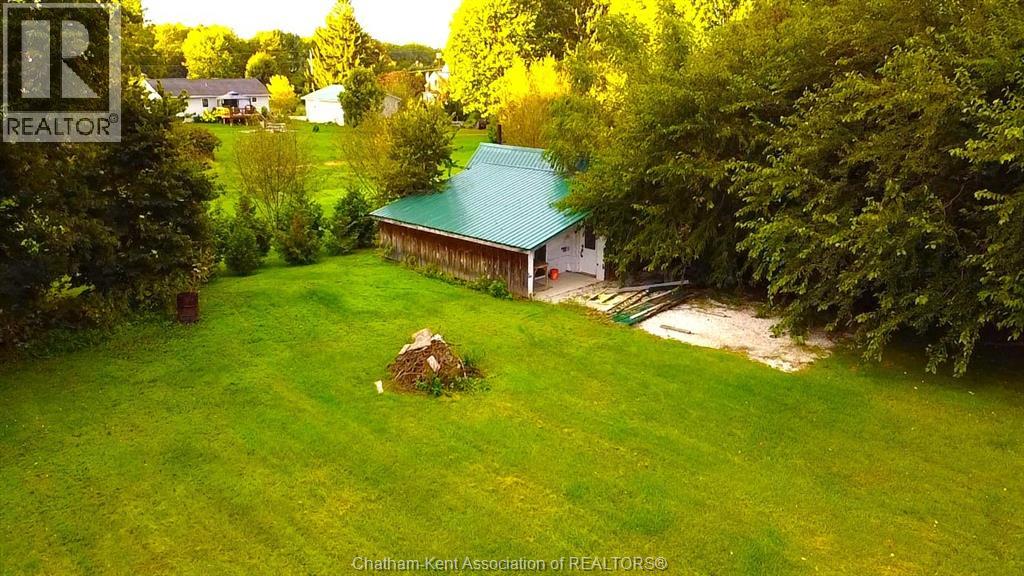
LARGE BUILDING LOT | R4 ZONING | BUILDING PLANS INCLUDED | QUIET SMALL-TOWN SETTING Large residential lot in the peaceful town of Florence, perfect for escaping the city and enjoying quiet days and relaxing nights. There's plenty of room to build a spacious home and still have a big yard. 116 Frontage and 180 Depth. R4 zoning allows single detached, semi-detached and duplex dwellings, among other uses. Building plans and permits can be included (permit fees not yet paid), so you can get started sooner. The property was recently surveyed. The existing insulated cabin at the rear has a woodstove, a metal roof, updated windows and doors, and new electrical panel. Water, gas, hydro available at lot line, will need septic. A 2003 Keystone Hornet travel trailer is also included in this price. Come have a look! (id:49269)
429 Limeridge Road W
Hamilton, Ontario
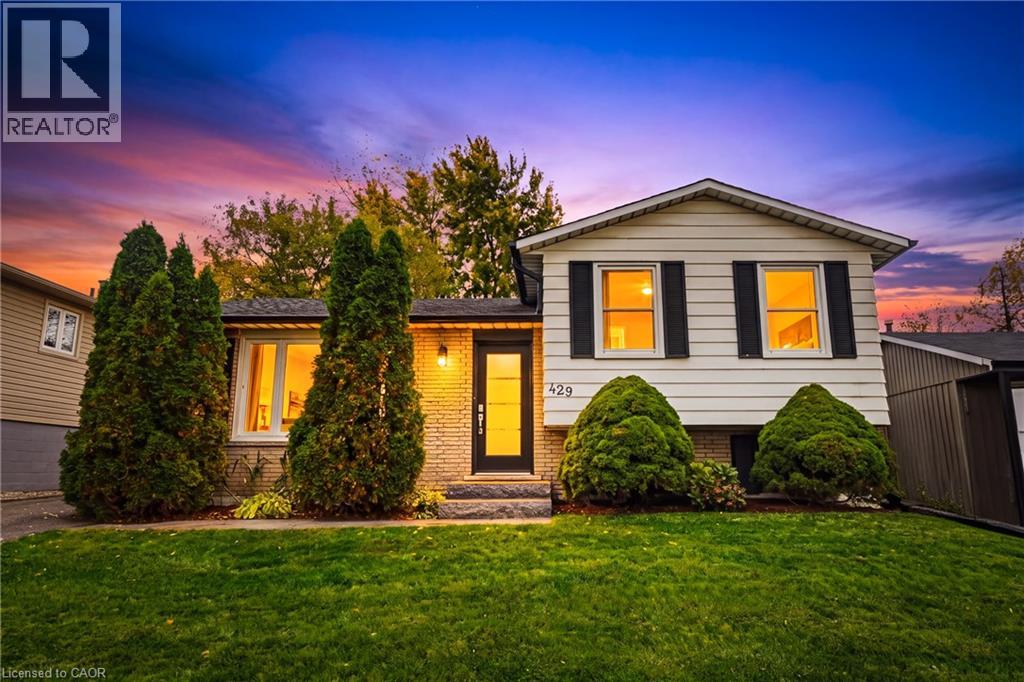
Park views from the front window, a fenced backyard out back, and a home that’s already done. 429 Limeridge Rd W is a bright side-split on Hamilton’s Mountain with the park, playground and walking paths steps from your door. The renovated kitchen has white shaker cabinets, granite counters, marble backsplash and porcelain tile, plus a breakfast bar where everyone ends up. Hardwood flows through the living and dining rooms, and the patio door opens to a stamped concrete patio and a private, tree-lined yard with a shed. Upstairs you’ll find updated bath and bright sunny bedrooms. The lower level is a true retreat: pot lights, fireplace, built-in storage, a large rec room, a sleek 3-piece bath with glass shower. Limeridge Mall, the Linc, Mohawk College and everyday errands are all close. (id:49269)
60 Starling Drive
Hamilton, Ontario
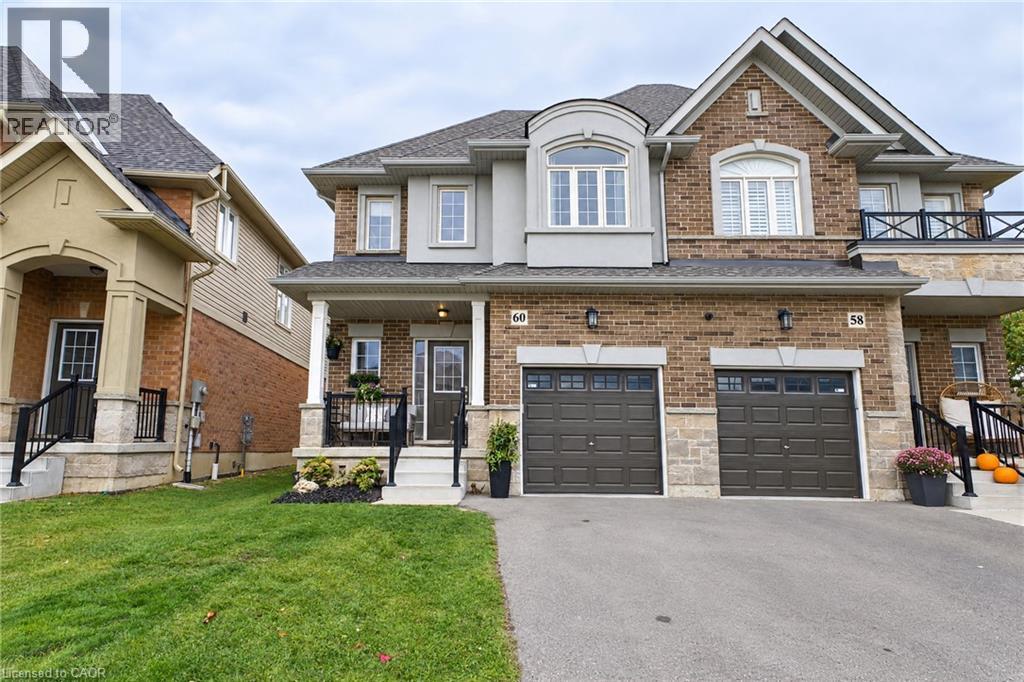
Ready to spread your wings? Welcome to 60 Starling Drive in beautiful Birdland! This family home offers 1,696 sqft of living space, stylish finishes, and a backyard that's hard to beat. Backing onto a park with no rear neighbours, the fully fenced yard features extra-height wood fence sections for added privacy while keeping green space just beyond. Two sliding patio doors, one off the kitchen and another off the adjacent dining room, make it easy to step outside for summer dinners, morning coffee, or keeping an eye on the kids at play. Inside, the open-concept main floor with extra-tall ceilings feels bright and connected, with real hardwood flooring throughout both living levels and not a stitch of carpet. The kitchen pairs quartz countertops with contemporary cabinetry, while upgraded fireplace finishes and light fixtures bring character to the living, dining, and enjoying spaces. Upstairs, three generous bedrooms include a spacious primary retreat with two walk-in closets and a private ensuite. Two additional bedrooms feature large closets and share a full bathroom, giving everyone room to settle in. Main-floor laundry in the mudroom adds everyday convenience with walkthrough to garage, while the unfinished basement offers a blank canvas for future rec room, home gym, or extra family space. You won’t believe the amount of storage! Parking for two between the garage & driveway, plus ample street parking, rounds out the practical details. Close to parks, schools, shopping, recreation, and major commuter routes, this is a home with room to grow and space to enjoy. Your next nest is waiting. Don't walk, fly over to book your showing! (id:49269)
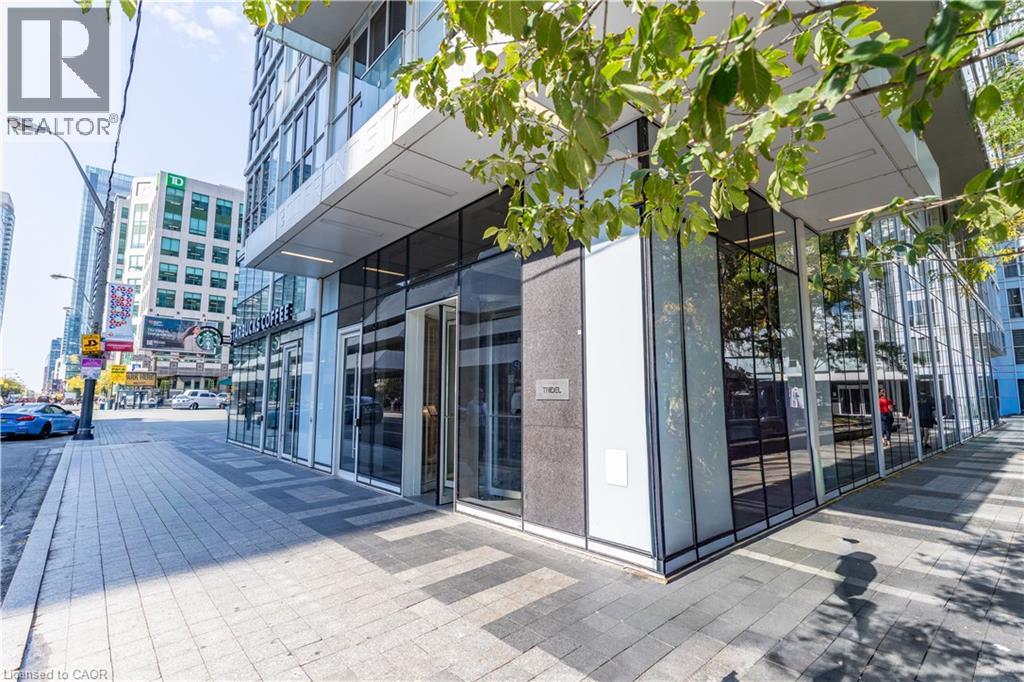
300 Front Street W Unit# 307
Toronto, Ontario
Gorgeous One Bedroom + Den Condo In Luxury Tridel Building In The Heart Of Downtown Toronto. StepsTo EntertainmentDistrict, Roger Centre, C.N Tower, Union Station & Financial District. EuropeanStyle Contemporary Kitchen With B/I S/SAppliances, 9 Ft Ceilings And Breathtaking City Views.Building Amenities Include B.B.Q, Rooftop Pool, Cabanas, Fitness & YogaRoom, Party Room, Billiards & More! (id:49269)
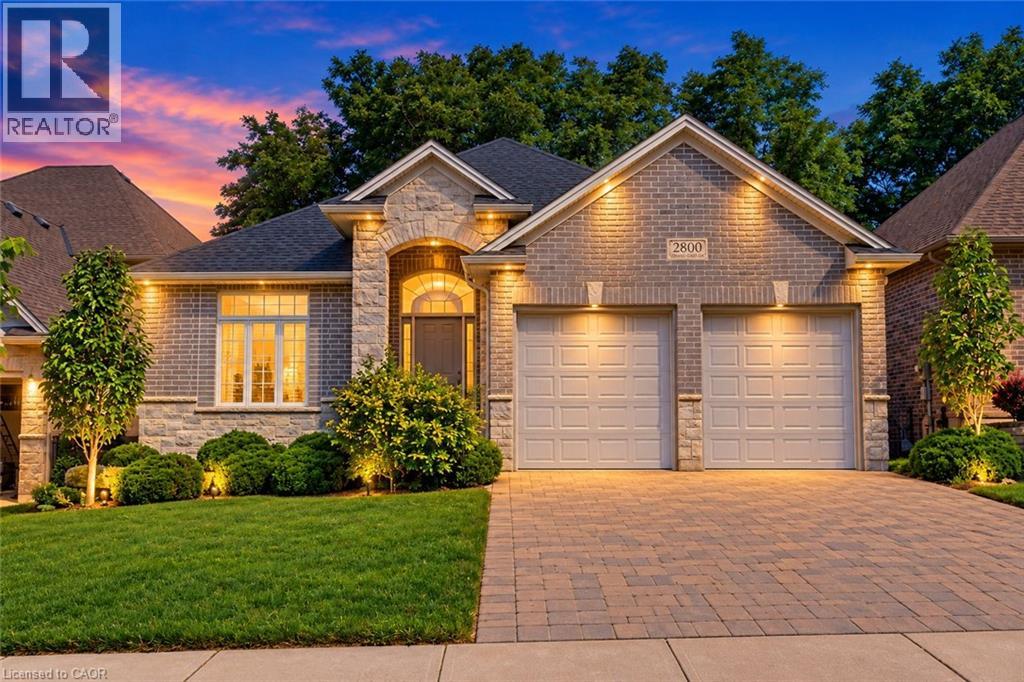
2800 Sheffield Place
London, Ontario
Welcome to 2800 Sheffield Place, a beautiful and spacious bungalow with scenic views of the Thames River. From the moment you enter, you’ll appreciate the bright, open-concept layout, designed for both comfortable everyday living and effortless entertaining. With modern and custom finishes throughout, the home feels fresh and inviting. The spacious kitchen is ideal for those who love to cook and entertain, featuring granite countertops and an oversized pantry. Direct access to the deck and backyard adds convenience and serenity for slow mornings with coffee or barbecuing on a hot summer evening. The main floor also features two bedrooms and two bathrooms, including the beautiful primary with two walk-in closets and a large ensuite. A convenient laundry room and mudroom, with direct garage access, complete the main space. Offering exceptional versatility, the finished walk-out basement serves as a potential in-law suite or additional living space for whatever your family needs. The lower level boasts a generous open-concept recreation area with its own kitchen, along with terrace doors that lead directly out to a private patio. A spacious additional bedroom, full bathroom, and extra storage space complete this functional living area. Perfect for those seeking tranquility, room to entertain, and a connection to nature, this impressive property is just minutes from local amenities and convenient access to Highway 401. A rare opportunity to enjoy space, versatility, and a beautiful riverside setting. Book your private showing today! (id:49269)
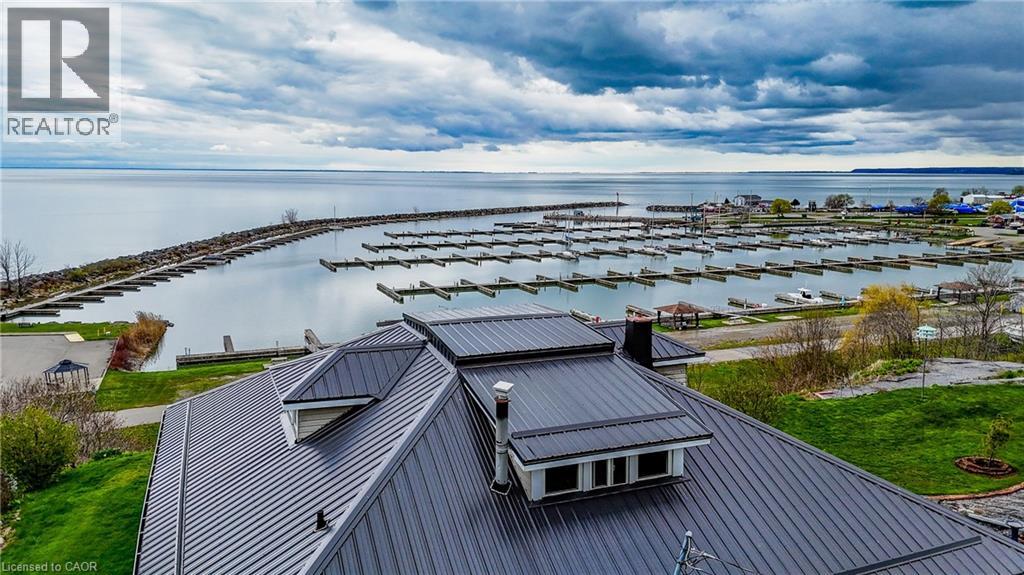
78 Brown Street
Port Dover, Ontario
Big views, historical character and a front-row seat to Lake Erie! Welcome to 78 Brown Street in beautiful Port Dover. This charming 1915 century Bungaloft offers ample living space highlighted by an expansive great room with soaring ceilings and a loft above, all oriented to capture sweeping views of Lake Erie and the Port Dover Harbour Marina from the entire rear of the home and wrap-around deck. Set on a generous 0.32-acre lot that stretches right down the hill, (an uncommon feature on this street). A right-of-way through the main marina gates (with yearly maintenance fee) or down the property’s hill, provides access to a shared dock, along with convenient gated storage at the base of the hill. There’s plenty of room for guests with a private driveway and a detached single-car garage. A short walk downtown to the main beach and Port Dover’s vibrant shops and restaurants, the location is as appealing as the setting. 78 Brown Street offers a rare opportunity for new owners to bring their own vision and personal touches while carrying forward the warmth and tradition that make this lakeside property so special. Click on the links to view the video and floorplans and book your private showing today! (id:49269)
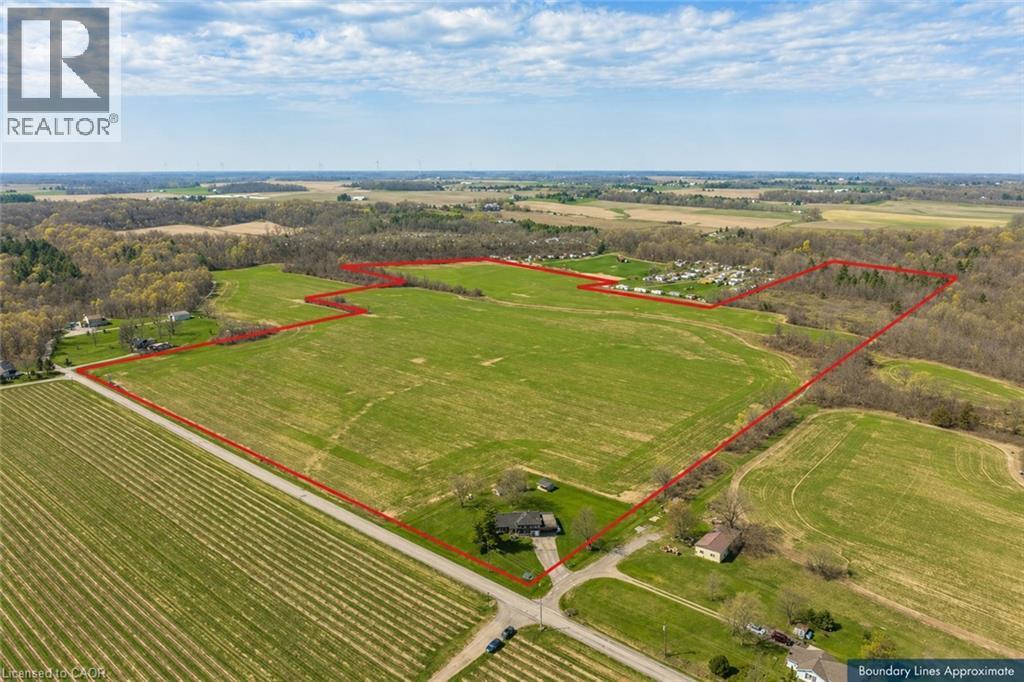
3542 Fifteenth Street
Lincoln, Ontario
A rare opportunity to own prime real estate on the Lincoln Bench! Privacy & peaceful living are available at this picturesque 56 acre property. Located on a dead end road with views of farmer’s fields everywhere you look. The property includes 38 workable acres & 13.5 acres of bush. 3 road frontages (Fifteenth Street, Seventeenth Street and Bigger Avenue). Well maintained 3 bedroom side split with a partially finished basement. Foyer has ceramic tile flooring and a double entry way closet. Kitchen includes a ceramic tile backsplash and ceiling fan. The formal dining room features laminate flooring and a patio door that leads to the rear deck overlooking the fields. Living room has a large north facing window and laminate flooring. The 4-piece bathroom offers a bath fitter tub/shower. Cozy main floor family room brings the country feel to life with a wood stove, laminate flooring and a double closet. Conveniently located mud room off the carport with two closets. Large sunroom off the back of the carport has new flooring (2022) and offers another space for you to enjoy that country lifestyle. The basement offers a rec room with wood wainscoting and pot lights. Garden shed in rear yard. Tar and gravel roof over the car port; asphalt shingles over the rest of the home (replaced in 2017). All windows were replaced within the past 5 years. Bell Expressvu TV available at the house, not currently in use. NWIC is current internet provider. Land rented for $70/acre for 2026. (id:49269)
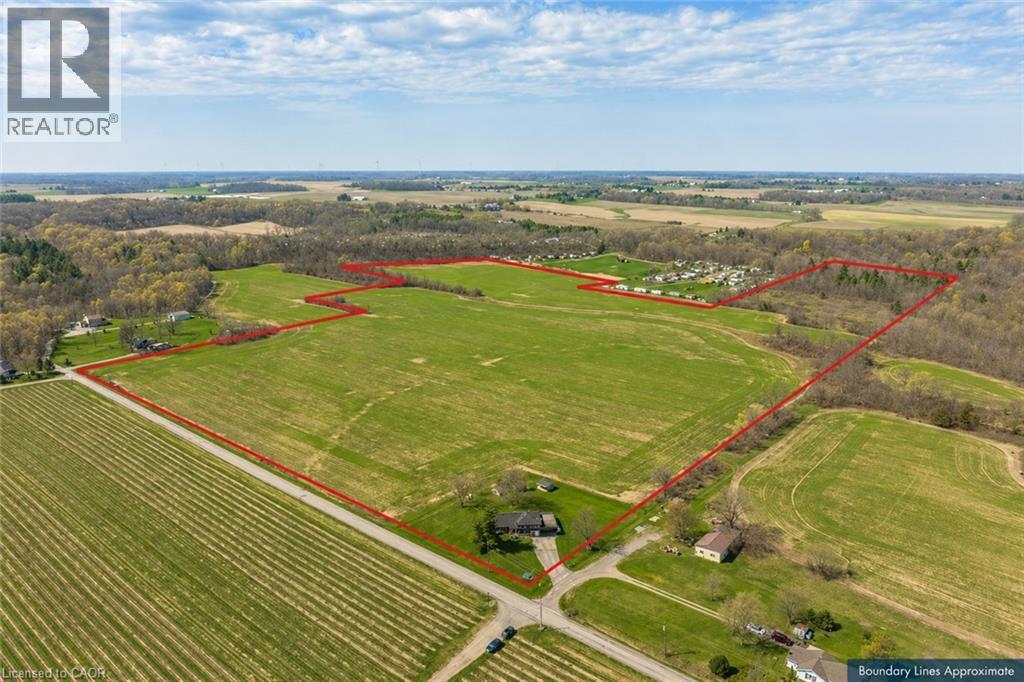
3542 Fifteenth Street
Lincoln, Ontario
A rare opportunity to own prime real estate on the Lincoln Bench! Privacy & peaceful living are available at this picturesque 56 acre property. Located on a dead end road with views of farmer’s fields everywhere you look. The property includes 38 workable acres & 13.5 acres of bush. 3 road frontages (Fifteenth Street, Seventeenth Street and Bigger Avenue). Well maintained 3 bedroom side split with a partially finished basement. Foyer has ceramic tile flooring and a double entry way closet. Kitchen includes a ceramic tile backsplash and ceiling fan. The formal dining room features laminate flooring and a patio door that leads to the rear deck overlooking the fields. Living room has a large north facing window and laminate flooring. The 4-piece bathroom offers a bath fitter tub/shower. Cozy main floor family room brings the country feel to life with a wood stove, laminate flooring and a double closet. Conveniently located mud room off the carport with two closets. Large sunroom off the back of the carport has new flooring (2022) and offers another space for you to enjoy that country lifestyle. The basement offers a rec room with wood wainscoting and pot lights. Garden shed in rear yard. Tar and gravel roof over the car port; asphalt shingles over the rest of the home (replaced in 2017). All windows were replaced within the past 5 years. Bell Expressvu TV available at the house, not currently in use. NWIC is current internet provider. Land rented for $70/acre for 2026. (id:49269)
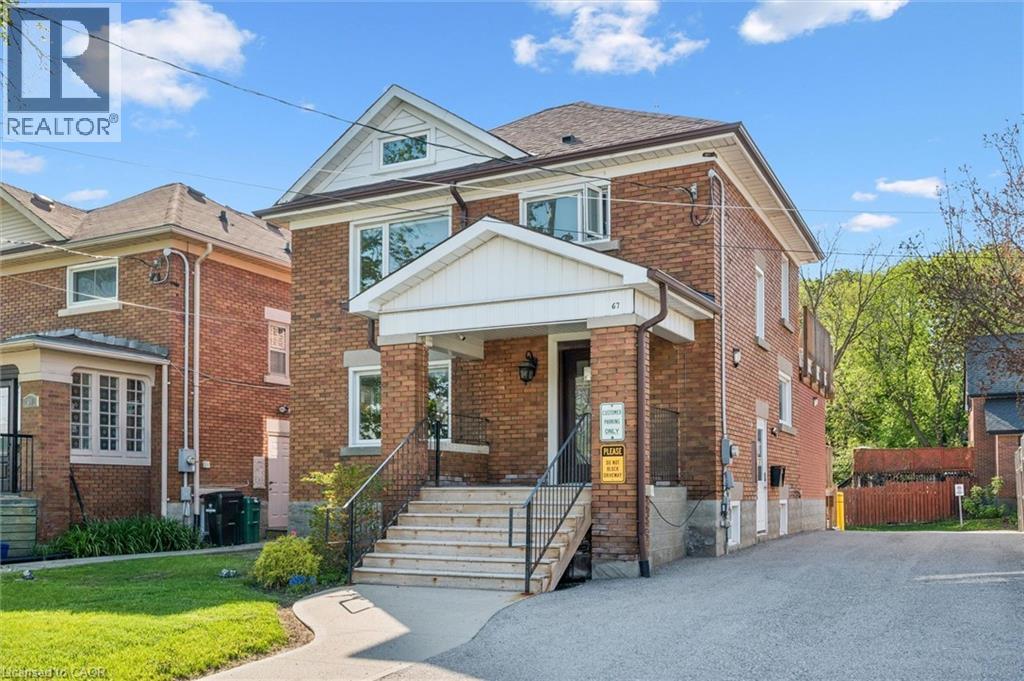
67 Bridgeport Road E
Waterloo, Ontario
Secure your place in Uptown Waterloo! Take advantage of a rare opportunity to own a small, highly visible commercial property in a sought-after Uptown Waterloo location. Perfect for professional, medical, personal service, or other client-facing businesses, this property lets you invest in and operate from your own space. With 3 dedicated on site parking spaces and additional street parking less than one-minute walk away, it combines convenience and visibility while helping you build long-term equity as you run your business. (id:49269)
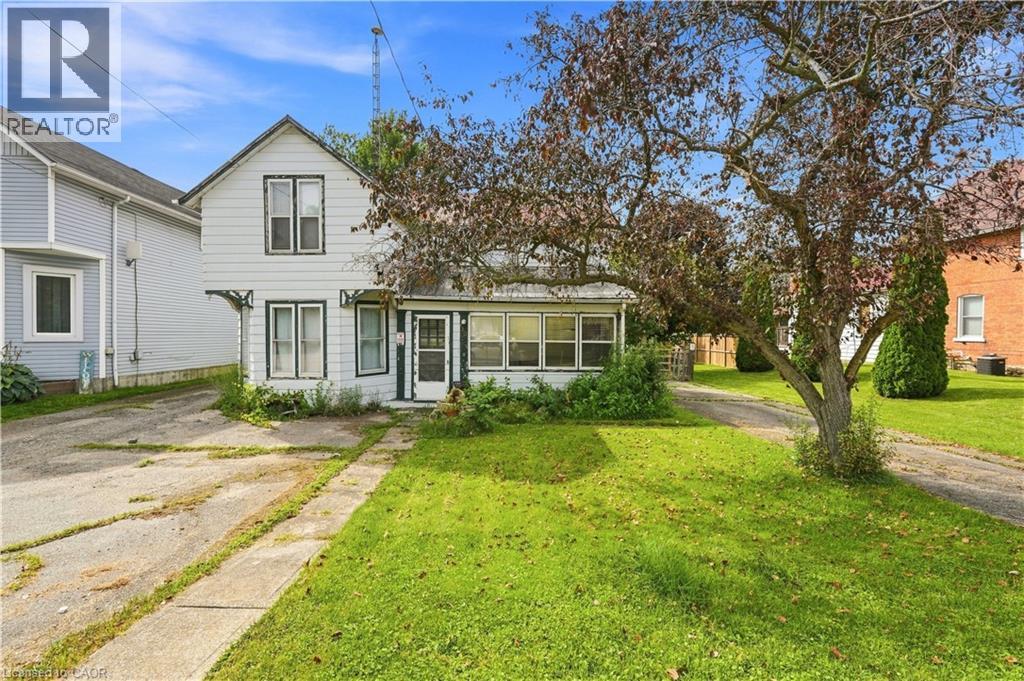
2023 Main Street S
Haldimand County, Ontario
Welcome to Jarvis! Voted Ontario’s Kindest Community in 2025! Located in the heart of town, this property is just steps from downtown shops and restaurants, the Jarvis Lions Walking Trail, disc golf course, park, ball diamonds and tennis courts. Or take a short drive down Hwy 6 to the nautical town of Port Dover to enjoy a beach day. Set on an oversized lot with mature trees and established gardens ready to be brought back to life, the property offers plenty of potential. A detached shop and two single driveways add to the appeal. The home offers 3 bedrooms and 1 bathroom but requires significant repair. There is a natural water drain flowing from the rear of the property. A great opportunity for renovators, builders, house flippers or buyers looking to roll up their sleeves and break into the market. (id:49269)

10 Atlas Street
Stoney Creek, Ontario
Offered for sale for the first time, this home has been proudly owned by its original owners for over 40 years. Welcome to 10 Atlas Street, a spacious home offering plenty of room to live, relax and entertain in a convenient Stoney Creek neighbourhood. The open main floor features a generous eat-in kitchen, separate dining room, plantation shutters and convenient main-floor laundry. No carpet! The main level has hardwood and tile flooring, with laminate throughout the second floor. Upstairs, you'll find three comfortable bedrooms and two bathrooms, including a four-piece ensuite. The completely finished basement provides even more living space, including a fourth bedroom and two-piece bathroom, ideal for guests or extended family. Enjoy the four-season sunroom, added in 2013, over looking the fully fenced backyard. Concrete and wood patio areas provide plenty of space for outdoor dining and summer entertaining. The home also offers a 1.5-car attached garage and a roof replaced in 2018. Located on a bus route and close to Catholic and public schools, churches, shopping and two municipal parks, this home offers comfort, space and everyday convenience. (id:49269)
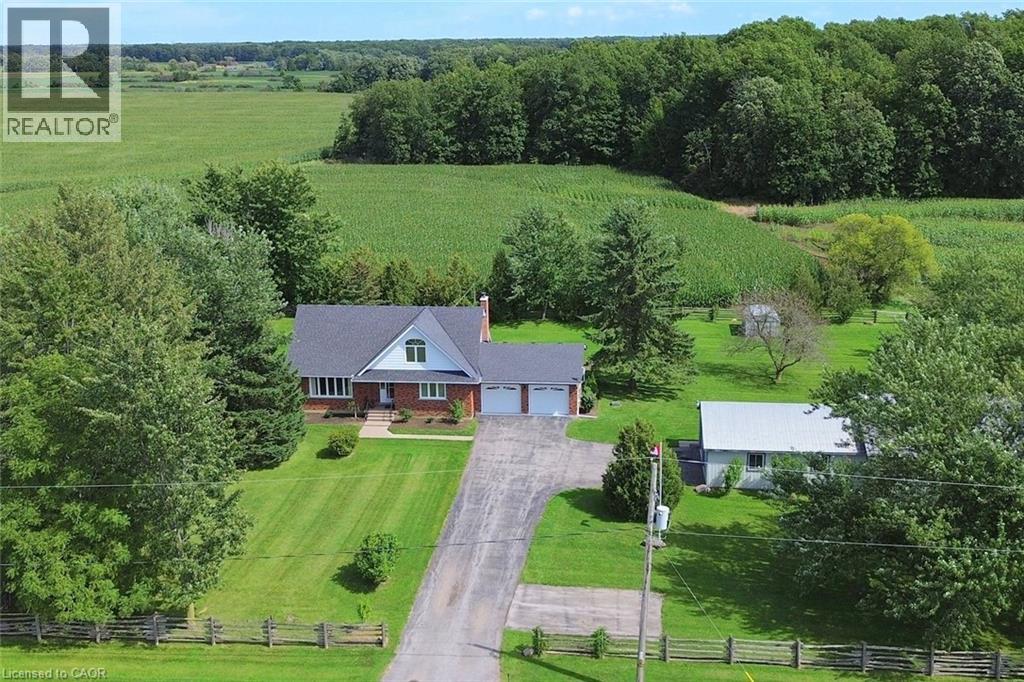
2407 Caistor Centre Road
Caistor Centre, Ontario
Welcome to this well-maintained 1-acre rural property in Caistor Centre, just 10 minutes from Smithville and within easy driving distance of Grimsby, Stoney Creek and Hamilton. Offering 2,638 sq. ft. of finished living space, this spacious home features a main-level principal bedroom with double closets, eat-in kitchen with oak cabinetry, separate dining and living rooms, and a family room with fireplace, engineered hardwood floors and walkout to a deck overlooking the property. Three additional bedrooms and a second bath complete the upper level. The partially finished basement provides additional living space and a walk-up to the oversized attached double garage. An impressive, large detached shop (1,597 sqft) with furnace, compressor, built-in cabinetry and room for multiple vehicles is ideal for a mechanic, landscaper, hobbyist or home-based business. Zoned Agricultural, with potential for agricultural-related uses, home industry and an accessory dwelling, subject to applicable approvals. Updates include roof 2017, furnace/AC 2018, hot water tank, oil tank, engineered hardwood in living, dining, family room 2026. (id:49269)
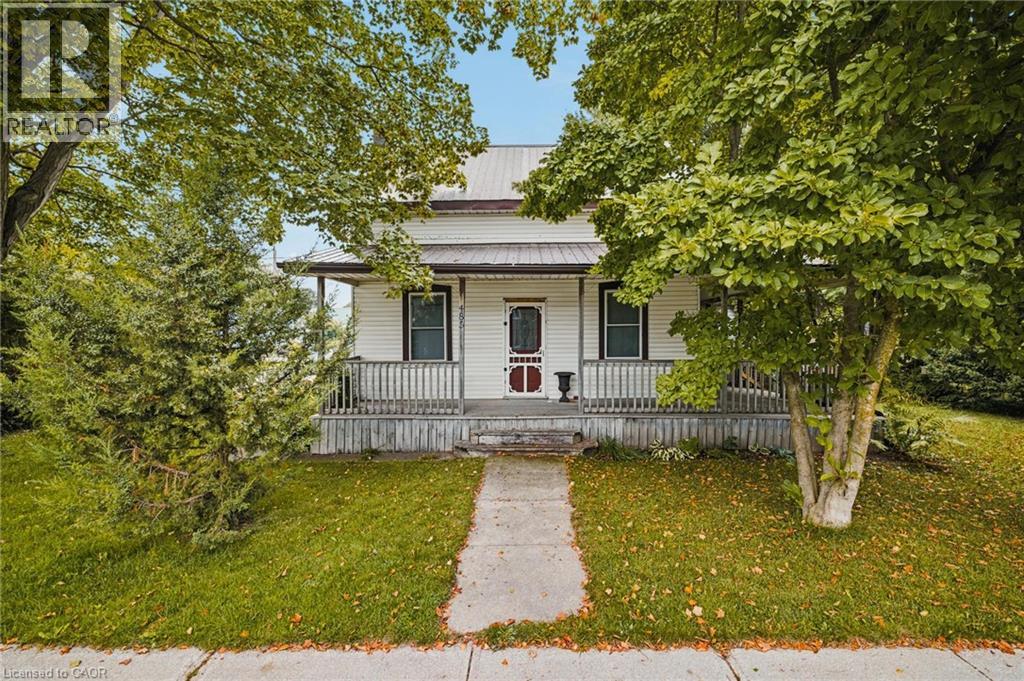
485 Wallace Avenue S
Listowel, Ontario
Welcome to 485 Wallace Ave South in Listowel! This one-and-a-half-storey home offers lots of space on the main level, with a great flow from room to room. The living room and dining area are both generous in size, while the kitchen sits right at the centre of the home, connecting everything together. Off the kitchen, you’ll find a generous pantry, main-floor laundry, a bonus room/den with access to the back deck, and plenty of storage and closet space coming in from the garage. There’s also a 4-piece bathroom and a welcoming front porch with mature hedges for added privacy. Upstairs you’ll find three bedrooms, making this a great option for a first-time buyer looking for a home with plenty of room to grow. Lots of functional living space, a practical layout, and plenty to love throughout. Come take a look! (id:49269)
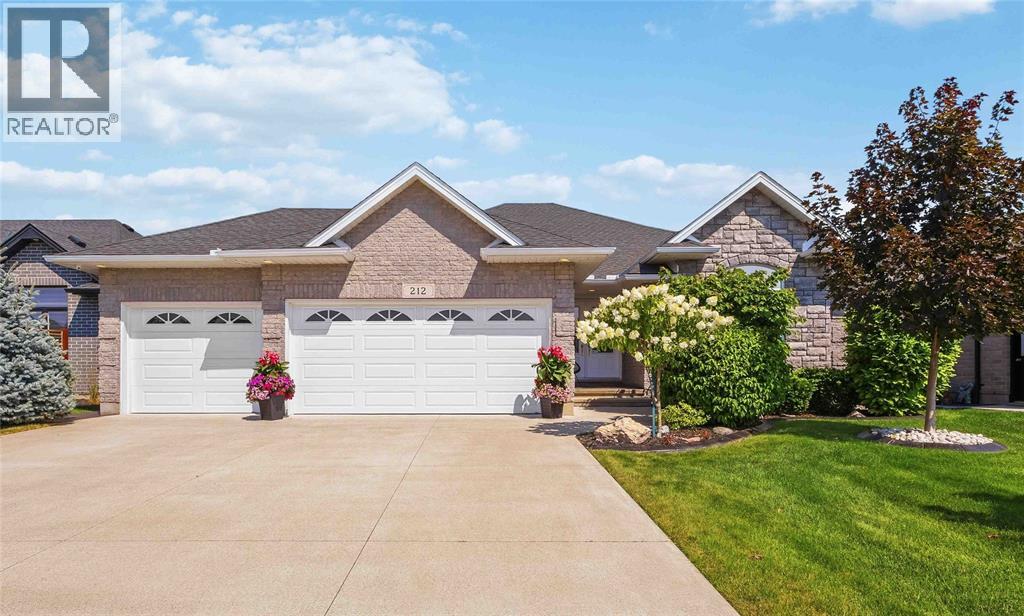
212 Basquiat Crescent
Sarnia, Ontario
Welcome to 212 Basquiat Crescent, where thoughtful design and everyday comfort come together in one of Rapids Parkway's most sought-after family neighbourhoods. Built in 2017, this beautifully maintained brick bungalow offers 5 bedrooms, 3 full bathrooms, and over 1,800 sq. ft. of main floor living space, with a fully finished basement providing even more room for family, guests, or entertaining. The heart of the home is the bright, open-concept kitchen featuring granite countertops, a large island, pantry, and plenty of space to gather. Cozy up by the gas fireplace, enjoy the convenience of main floor laundry, and appreciate the benefit of the primary ensuite and walk-in closet. Outside, the covered stamped concrete patio with BBQ hookup, fully fenced backyard and professional landscaping is designed for easy enjoyment with an irrigation system already in place, while the heated triple attached garage offers incredible space for vehicles, toys, storage, or a workshop. Located within walking distance to multiple schools, and quick highway access, this move-in ready home delivers the space, functionality, and location today's families are looking for. (id:49269)
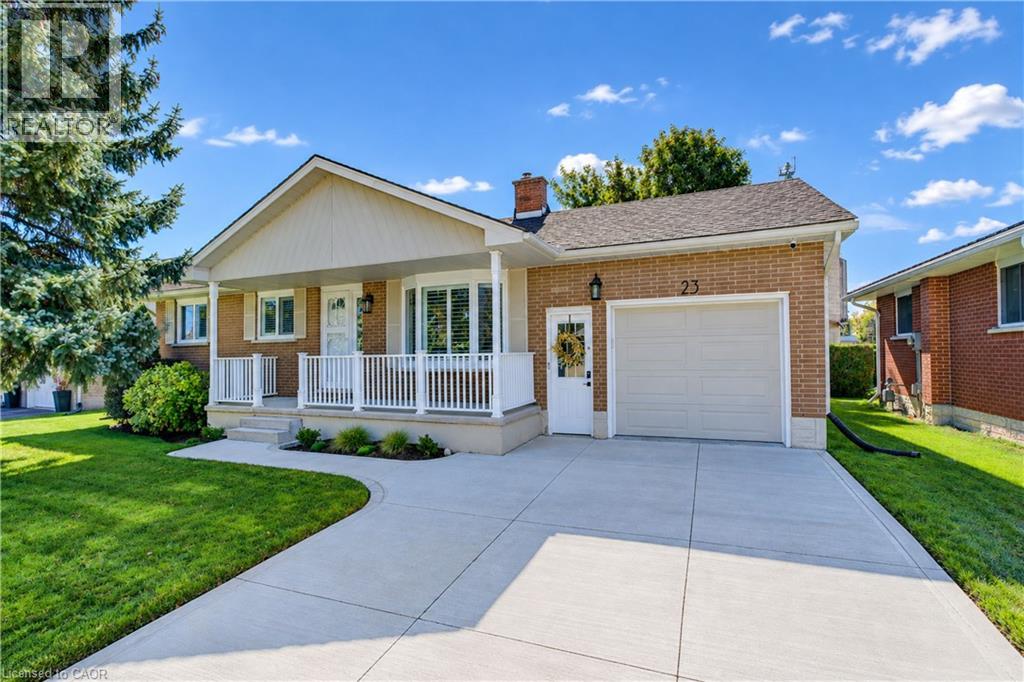
23 Jacob Street W
Tavistock, Ontario
Welcome to this beautifully updated bungalow in the family-friendly community of Tavistock. Offering 1,700 sq. ft. of finished living space, an oversized attached garage and extensive recent improvements, this move-in-ready home combines modern style with comfortable, functional living. Curb appeal shines with a concrete driveway, landscaped grounds and covered front porch. Inside, extensive updates completed primarily between 2023–2026 create a fresh, sophisticated feel. The bright main level features luxury vinyl plank flooring throughout, including the stairs, new baseboards, interior and closet doors, hardware, lighting, pot lights and California shutters. The spacious living room offers abundant natural light through a large bay window. The beautifully renovated kitchen features custom cabinetry, updated finishes, and newer appliances, with an adjoining dining area and French doors leading to the private backyard. Three main-floor bedrooms are complemented by a fully renovated 4-piece bathroom with custom vanity. The finished lower level provides versatility, featuring a large recreation room, flexible alcove ideal for a home office, gym, or potential fourth bedroom, plus a cozy freestanding gas stove. A second 3-piece bathroom, laundry and ample storage complete the space. The oversized attached garage is ideal for vehicles, hobbies or additional workspace, with a gas heater, insulated garage door and newer opener. Outside, enjoy a fully fenced, private backyard with landscaping, established gardens and two storage sheds. Updates include the kitchen and bathrooms, flooring, doors, trim, hardware, lighting, appliances, garage upgrades, concrete driveway, owned water softener and water heater, washer/dryer and more. Walk to the public school, arena, Memorial Hall, parks, downtown shops, restaurants and amenities. Stratford is just minutes away. K-W and Woodstock are an easy 20 min commute. This bungalow is ready to move in and enjoy. (id:49269)
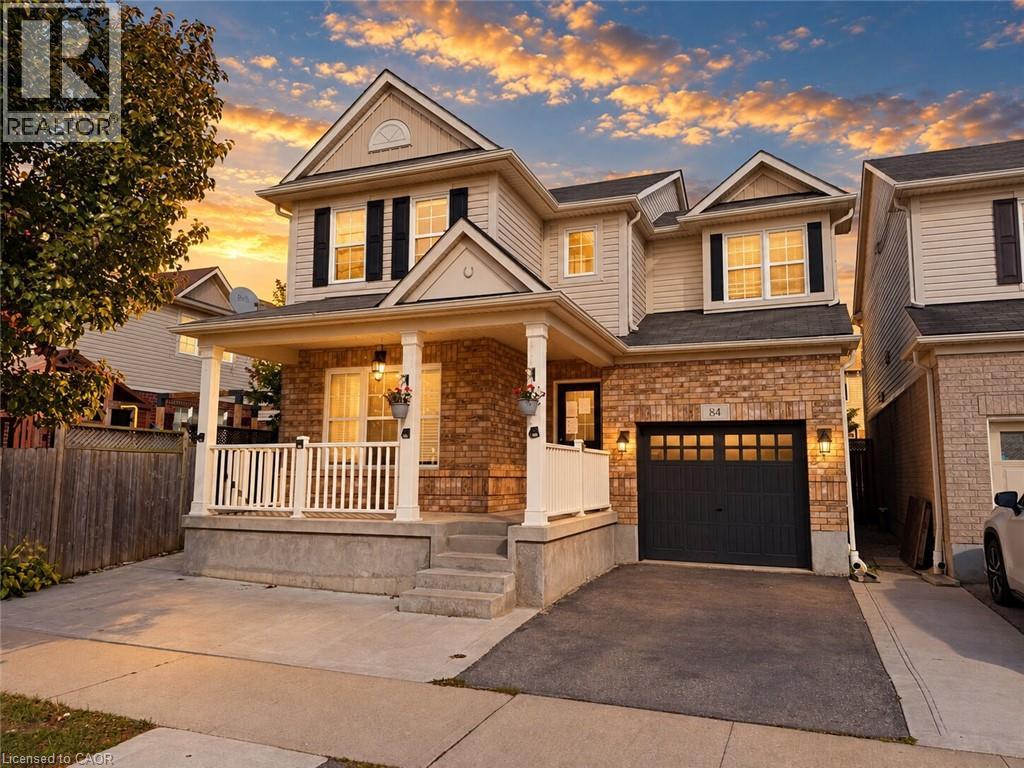
84 Holland Circle
Cambridge, Ontario
Welcome to 84 Holland Circle, a fantastic opportunity to own a spacious and versatile home in Mattamy's sought after Mill Pond community in Hespeler! Situated on a quiet, family friendly circle, this popular Preston model offers a functional layout, generous living spaces and plenty of potential to make it your own. The main floor features an inviting open concept living and dining area, a hardwood staircase, ceramic flooring and a bright great room highlighted by a beautiful bow window. The kitchen offers granite countertops, a convenient breakfast bar with pendant lighting, under cabinet lighting and plenty of storage, while the adjoining breakfast area provides direct access to a large custom deck and fully fenced backyard, ideal for outdoor entertaining and family enjoyment. Upstairs, you'll find three spacious bedrooms, including a generous primary suite complete with his and hers walk in closets and a private ensuite featuring a soaker tub and separate shower. The second bedroom also benefits from its own walk in closet. The finished basement is an exciting highlight with IN-LAW SUITE POTENTIAL WITH A SEPARATE ENTRANCE, offering additional flexibility for extended family or multigenerational living! It adds valuable living space with an additional bedroom, three piece bathroom, and second kitchen. Enjoy a wonderful location surrounded by parks, scenic walking trails, greenspaces and excellent access to local schools, charming downtown Hespeler and Highway 401. Offering a desirable neighbourhood, a practical floor plan and exciting possibilities for its next owners, 84 Holland Circle is an opportunity you won't want to miss! (id:49269)
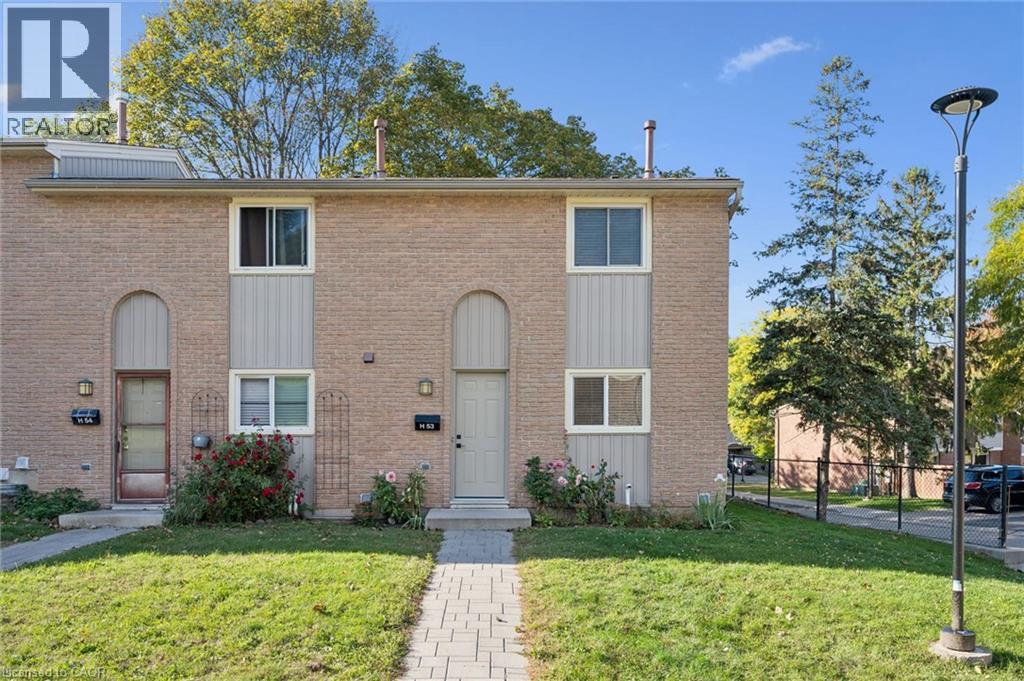
223 Pioneer Drive W Unit# H53
Kitchener, Ontario
This is the one you have been waiting for! Whether you are a first-time home buyer, downsizer, investor, or looking for a great neighborhood for your family, this charming home has it all. This attractive end unit offers almost 1,500 sq ft of carpet-free, finished living space. Modern updates include a new kitchen (2026), upstairs bathroom (2025), appliances (2024), water softener (2024), new doors (2025), and A/C (2025). Thoughtfully designed, bright, and modern throughout. Three large bedrooms upstairs with the potential for more living space in the finished basement. Enjoy the evenings in the private backyard with a high wooden fence... perfect for young children, pets, or family BBQs. The backyard borders a tree line, so no units abut the property. Close to so many amenities and 5 minutes from the 401. Make this home your own while you can! (id:49269)
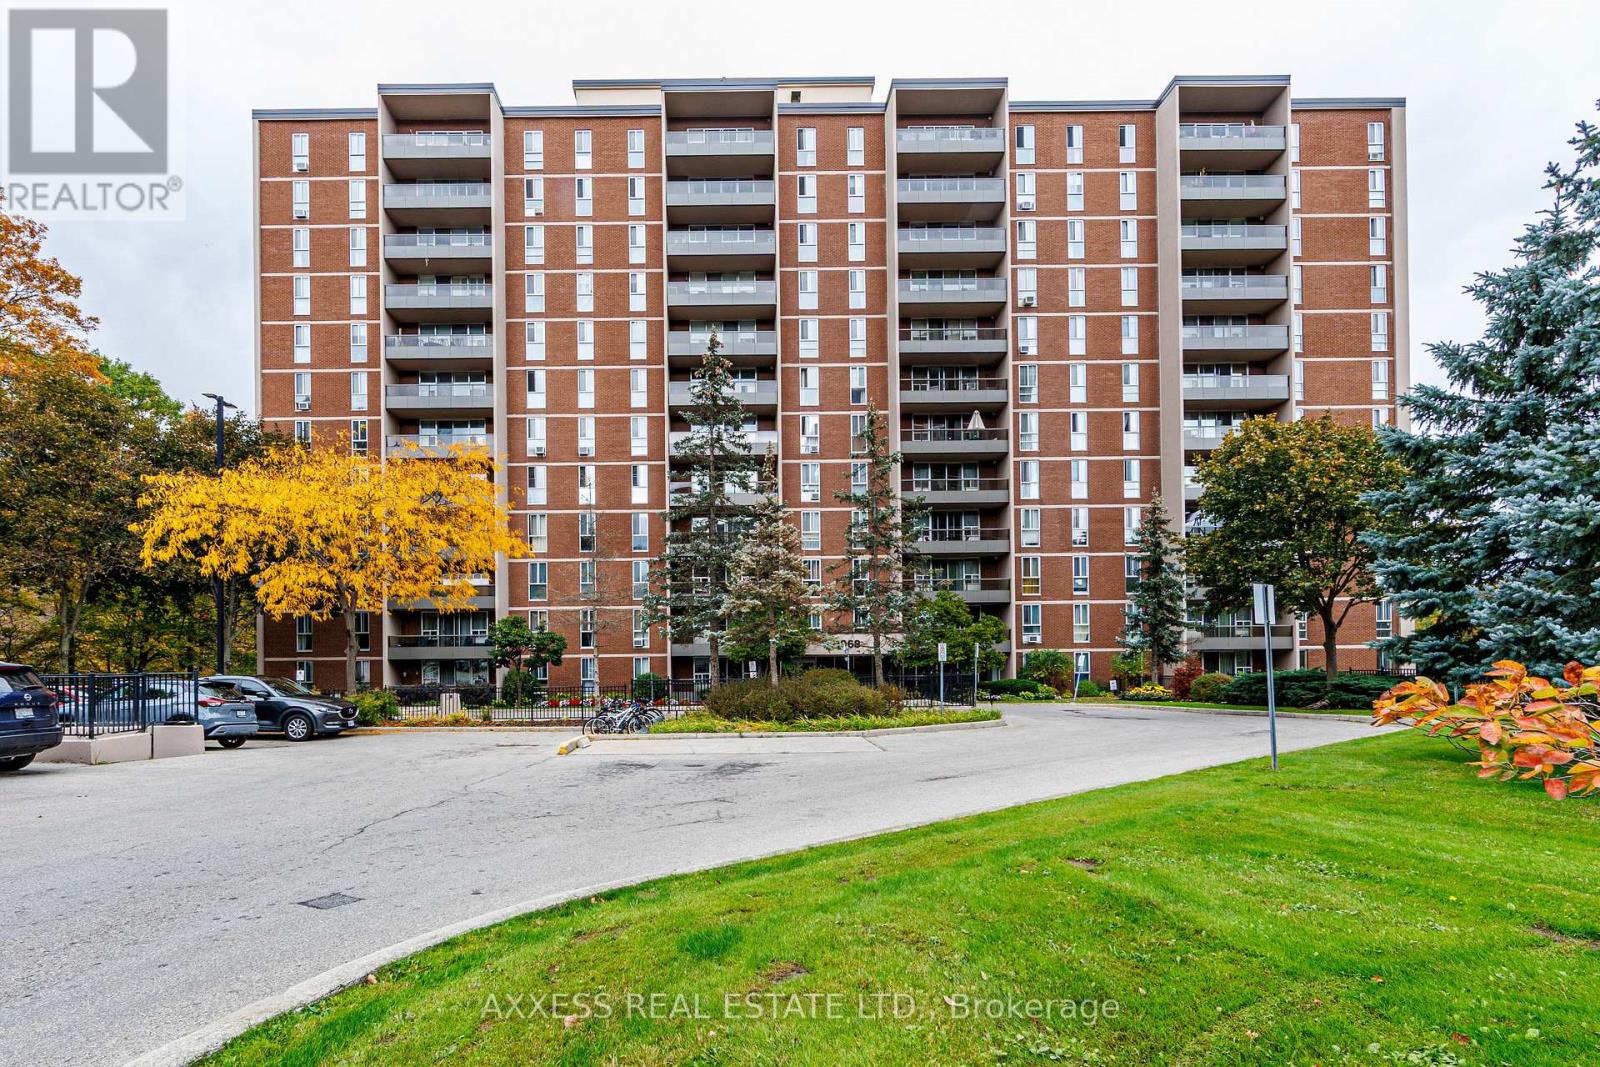
902 - 1968 Main Street W
Hamilton, Ontario
Enjoy the perfect blend of urban convenience and natural beauty in this inviting West Hamilton residence, featuring breathtaking, unobstructed views of a protected ravine and conservation area. Take in the peaceful scenery, local wildlife, and changing seasons from your living room, private balcony, and bedrooms. Oversized windows throughout fill the home with natural light, creating a bright and welcoming atmosphere. The functional layout offers a comfortable living space, a well-appointed kitchen with appliances, and two bathrooms featuring ceramic tile finishes. Contemporary vinyl flooring, a neutral colour palette, ample in-suite storage, and a custom utility closet add to the home's everyday appeal. Residents enjoy an excellent selection of building amenities, including a heated indoor saltwater pool, fully equipped fitness centre, sauna, guest suite, party room, and craft room. Ideally located just minutes from Westdale, Ancaster, and Dundas, and within walking distance of McMaster University, this property offers convenient access to shopping, dining, transit, and nearby amenities while providing a peaceful retreat surrounded by nature. An excellent opportunity for first-time buyers, young professionals, students, or downsizers seeking a comfortable, low-maintenance lifestyle in a desirable West Hamilton location. (id:49269)
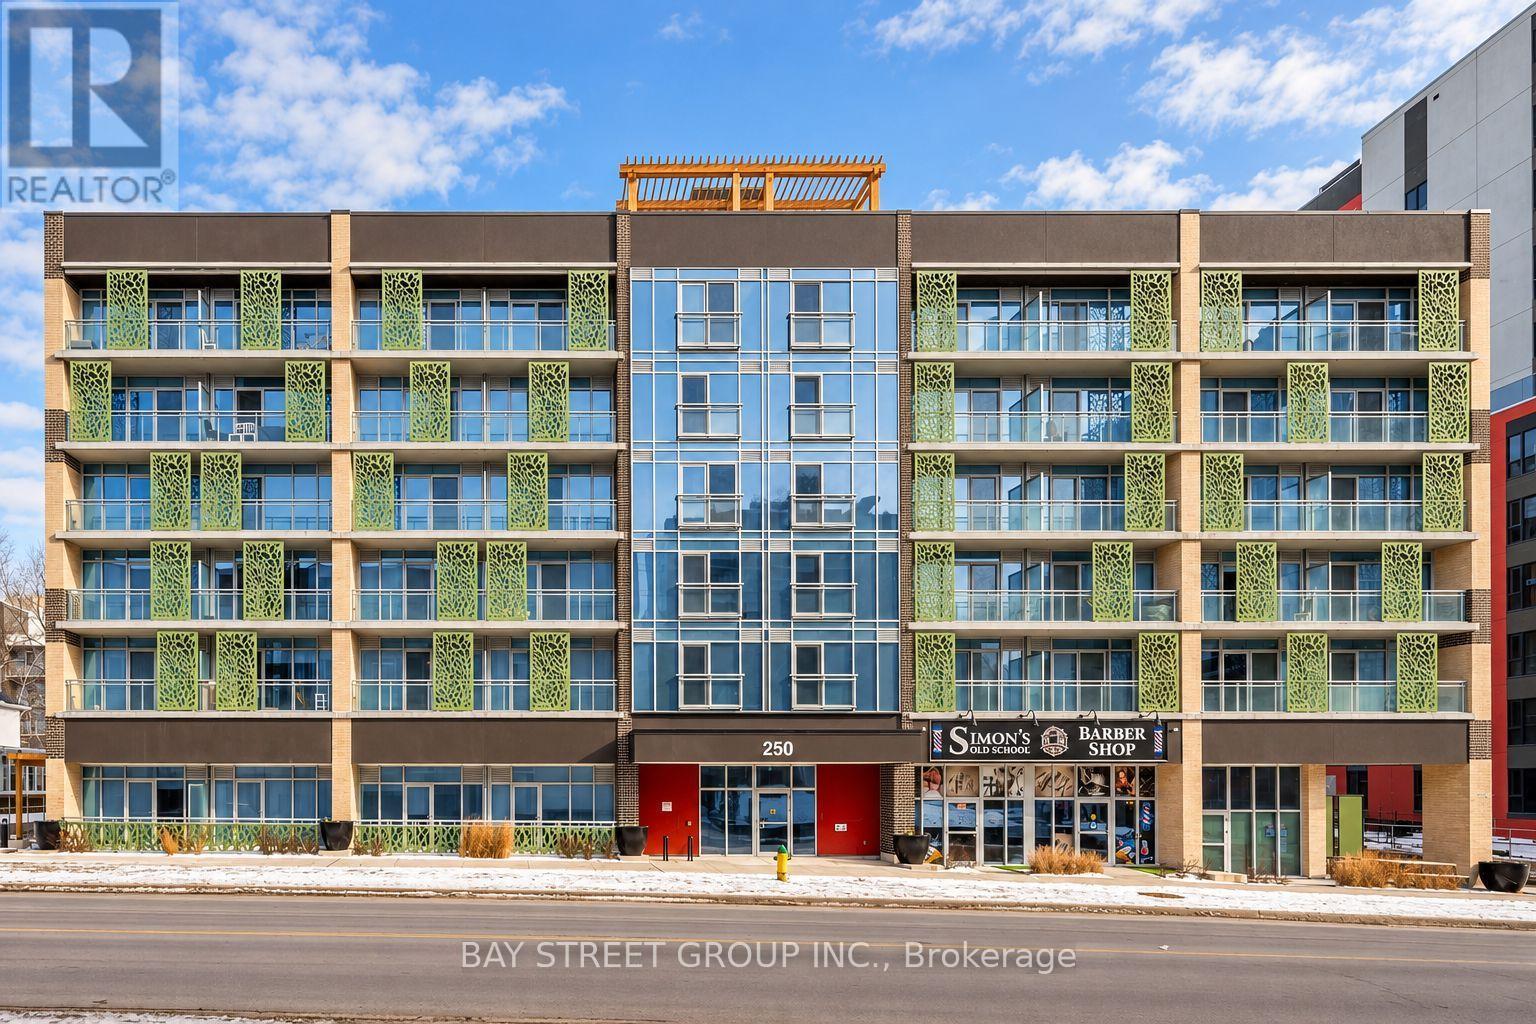
513 - 250 Albert Street
Waterloo, Ontario
Prime Location! Fully Furnished 1-Bedroom Condo at Sage 8! Located at 250 Albert Street in Waterloo's highly sought-after Northdale University District, just steps from the University of Waterloo, Wilfrid Laurier University, and convenient ION LRT transit. This stylish, southwest-facing suite features floor-to-ceiling windows with custom black-out blinds, abundant natural light, a modern open-concept layout, granite countertops, stainless steel appliances, and carpet-free flooring throughout. New washer and dryer, upgraded furniture. Enjoy the convenience of in-suite laundry and a private balcony. Building amenities include a rooftop terrace, fitness centre, and bicycle storage. Ideally situated close to universities, restaurants, shopping, and public transit. Move-in ready and fully furnished-perfect for students and young professionals seeking comfort, convenience, and an unbeatable Waterloo location! (id:49269)
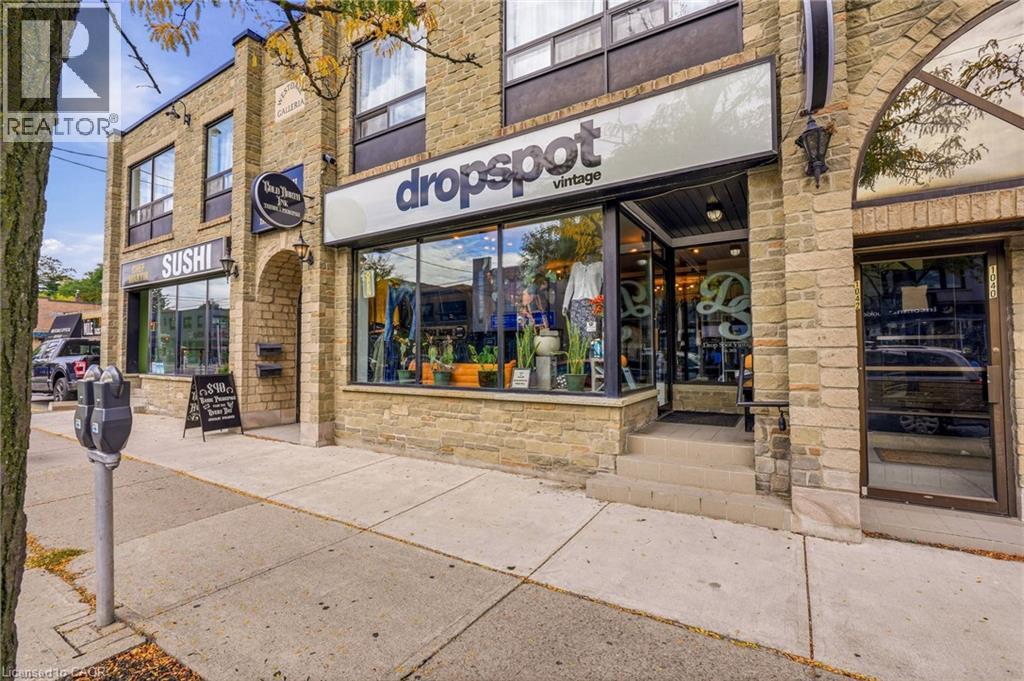
1044 King Street W
Hamilton, Ontario
Excellent storefront leasing opportunity in the heart of Westdale Village! Located along King Street West's main shopping corridor, close to McMaster University and surrounded by established shops, cafes and restaurants. A great opportunity to establish or grow your business in a vibrant neighbourhood setting. (id:49269)
248 Freure Drive
Cambridge, Ontario
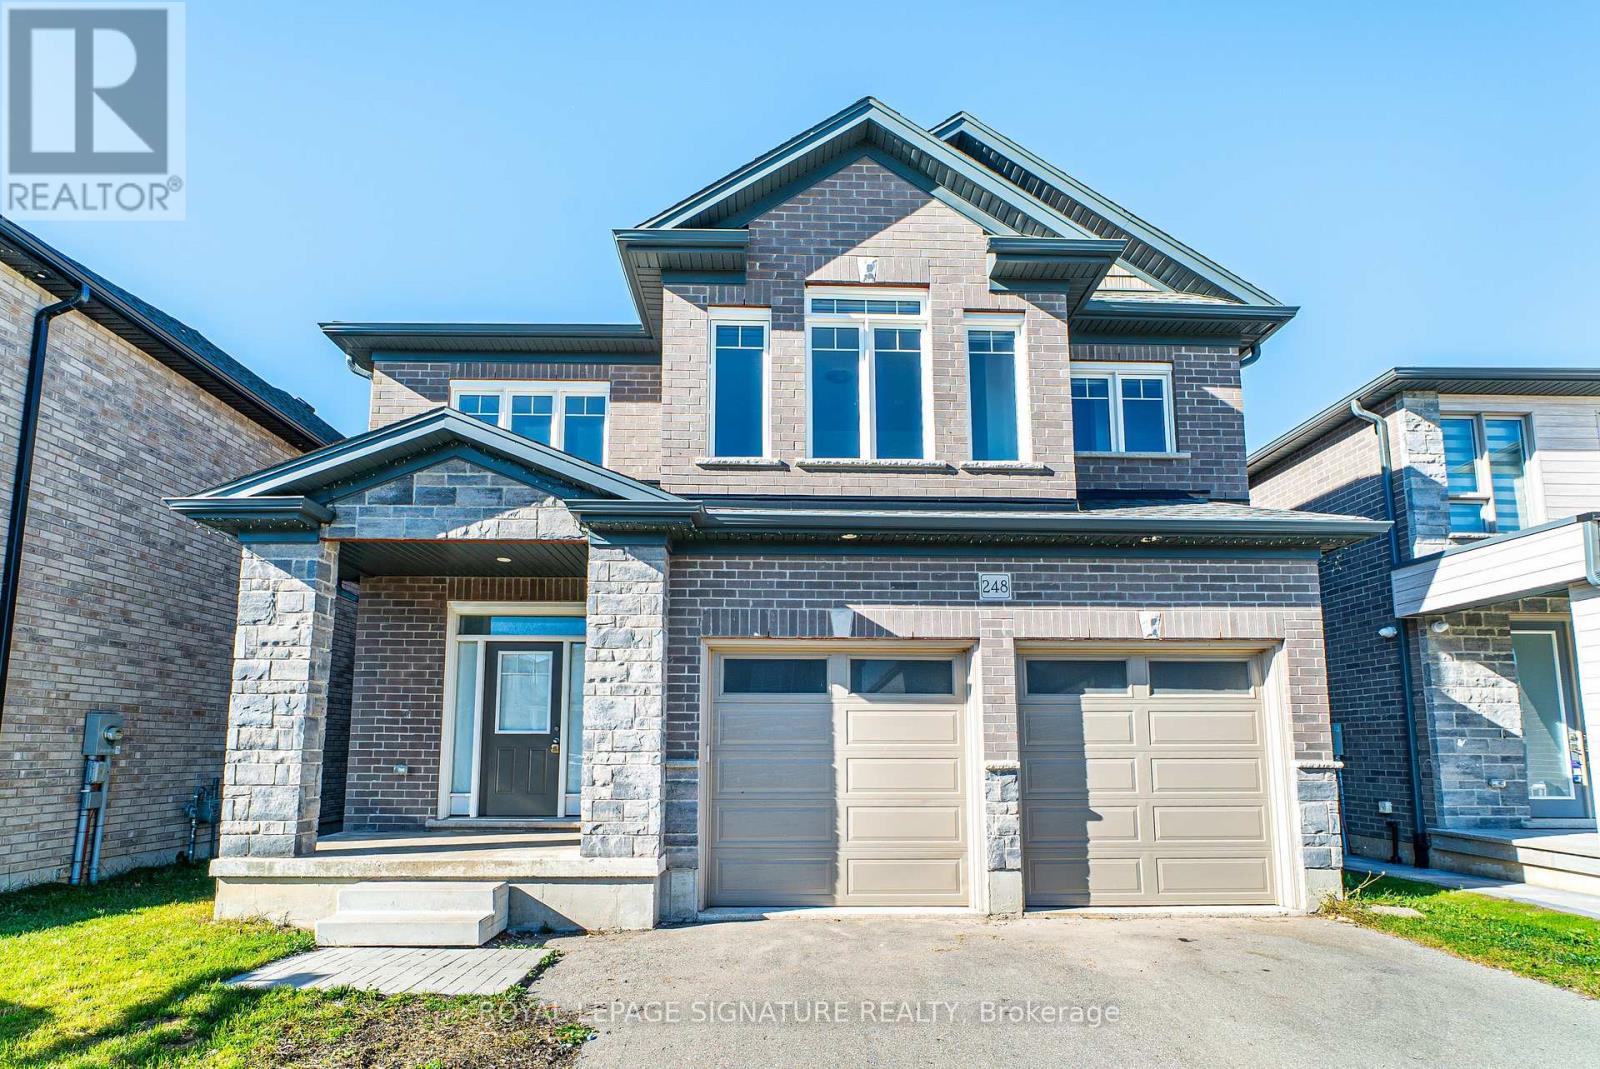
Welcome to this custom built home by the builder, nestled in a brand new community in Cambridge. Offering 2,777 sq. ft. of thoughtfully designed living space, this 2022 built home welcomes you with an impressive 21 foot foyer ceiling and an abundance of windows that fill the interior with natural light. The open concept main floor features modern hardwood flooring, pot lights, and a spacious family room with soaring 12 foot ceilings and a gas fireplace, creating the perfect setting for family gatherings and entertaining. The kitchen combines style and functionality with stainless steel built in appliances, a gas stove, and a double door walk in pantry. Designed with growing and multigenerational families in mind, the home features two spacious primary bedrooms, offering comfort and privacy for everyone. Upstairs, a bright loft or lounge area provides the perfect space for a home office or relaxing retreat, complemented by hardwood stairs, comfortable carpeting throughout the second floor, and convenient upstairs laundry. Zebra blinds throughout add a modern finishing touch. Step outside to enjoy peaceful ravine views, lush greenery, and the rare privacy of having no homes directly behind. The huge backyard is ideal for family gatherings, while the walkout, partially finished basement offers excellent potential for additional living space. Complete with a double car garage, driveway parking for up to six vehicles, a water softener, 200 amp electrical panel, and approximately three years of remaining Tarion warranty coverage, this home offers space and flexibility for the whole family. Just five minutes from downtown Cambridge, enjoy the convenience of nearby amenities alongside the tranquility of a beautiful natural setting. (id:49269)
13 Barton Street
Cayuga, Ontario
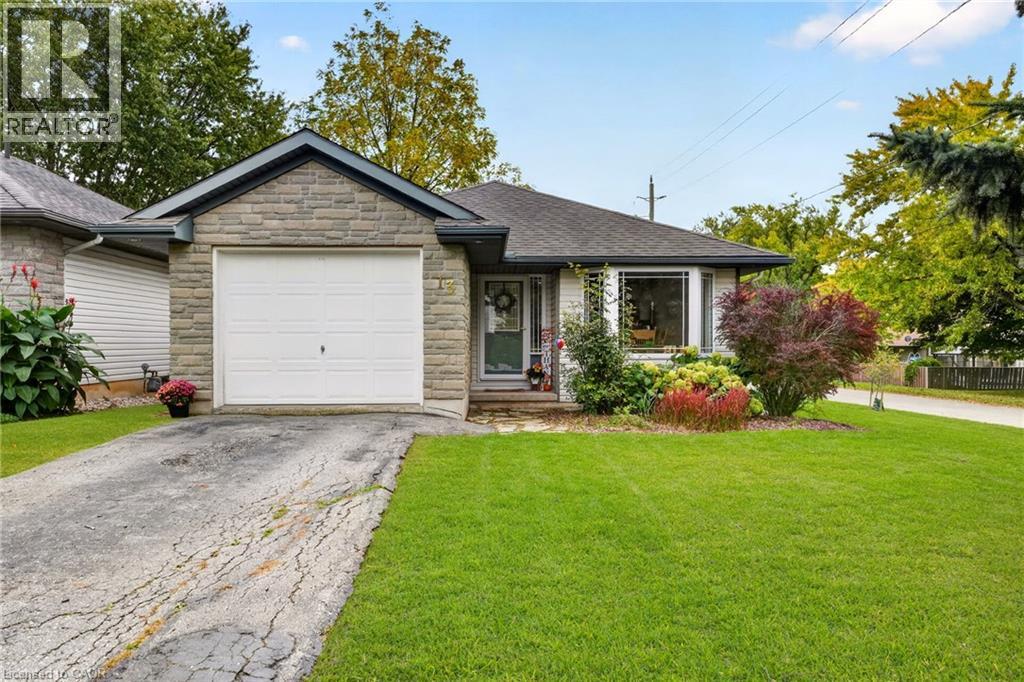
Welcome to this well-kept 2+1-bedroom, 1.5-bathroom bungalow in the welcoming community of Cayuga. Built in 2000 by Steve Cowan Homes, this home offers 1,130 sq. ft. of comfortable single-level living space, with the added benefit of 575 sq. ft. of finished area in the basement, which includes a bonus bedroom and 2-piece bathroom. In addition, there is approximately 555 sq. ft. of storage space ready to be reconfigured to your preference. The main floor features a bright, functional layout with spacious bedrooms, inviting living areas, eat-in kitchen and convenient main-floor laundry. Outside, the impressive 132-foot-deep corner lot provides plenty of space for gardening, kids, pets, entertaining or simply enjoying the mature trees and quiet neighbourhood surroundings. A single attached garage adds valuable parking, storage and flexibility for a workshop or home gym. Move-in ready and well positioned on a sought-after street, this home offers a practical combination of space, convenience and small-town living. Located close to local shops, parks, the Grand River and everyday amenities, it’s an excellent opportunity for first-time buyers, down sizers or families looking for a comfortable home in Cayuga. Book your private showing today and see what this home has to offer. (id:49269)
1485 Newlands Crescent
Burlington, Ontario
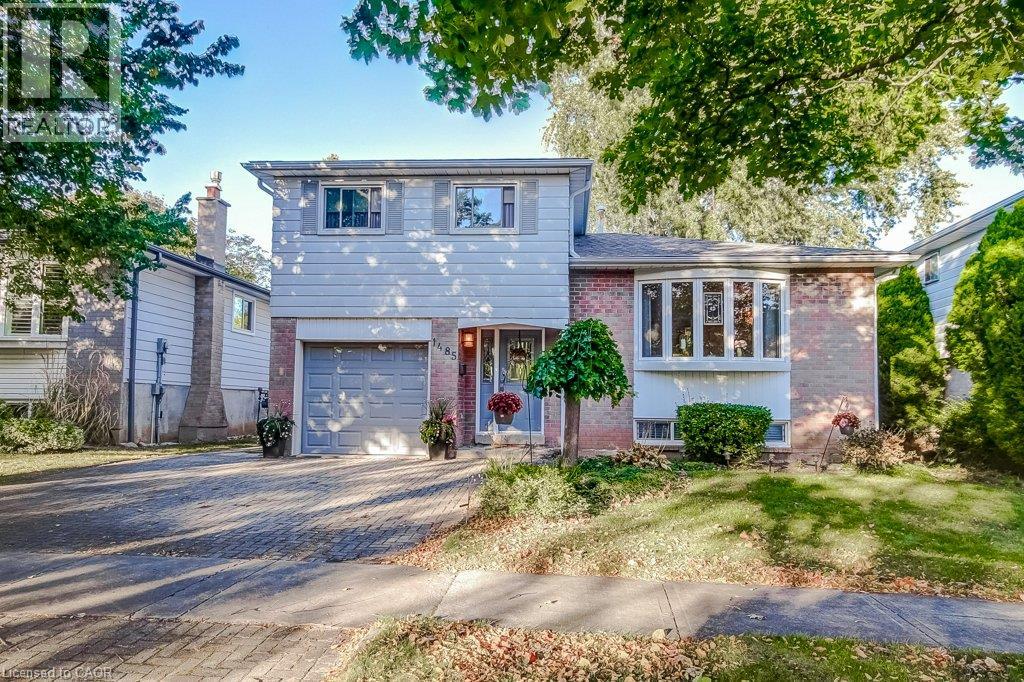
Welcome to 1458 Newlands Crescent, a 3-bedroom, 2-bathroom side-split offering 1,364 sq. ft. in Burlington’s Palmer neighbourhood. With separate spaces to gather, relax, and enjoy the outdoors, this home offers a practical layout with comfortable everyday living in mind. The living room features a front bay window and opens to the dining room, providing a welcoming setting for meals and entertaining. The eat-in kitchen combines solid wood cabinetry with granite countertops and overlooks the main-floor family room, keeping these spaces connected. A natural gas fireplace adds warmth to the family room, while the walkout to a large deck makes outdoor dining and backyard gatherings easy. The fully fenced yard includes an irrigation system. Hardwood flooring extends through the main floor, family room, and all three bedrooms. The primary bedroom offers his-and-hers closets and semi-ensuite access, and both bathrooms have been updated. The finished, carpeted lower-level recreation room provides flexible space for hobbies, games, or relaxing. This level sits partly below grade and also includes the laundry area. An attached single-car garage, with inside entry, adds everyday convenience. Updates include the furnace and air conditioning (2019), deck (2020), hot water system with softener / filter (2023), the roof (2015), along with attic insulation, a gas fireplace insert, and the front bay window. Nearby shopping and a new dog park add to the appeal of a home that brings together versatile living spaces and a backyard ready to enjoy. (id:49269)
445 Hilson Avenue
Ottawa, Ontario
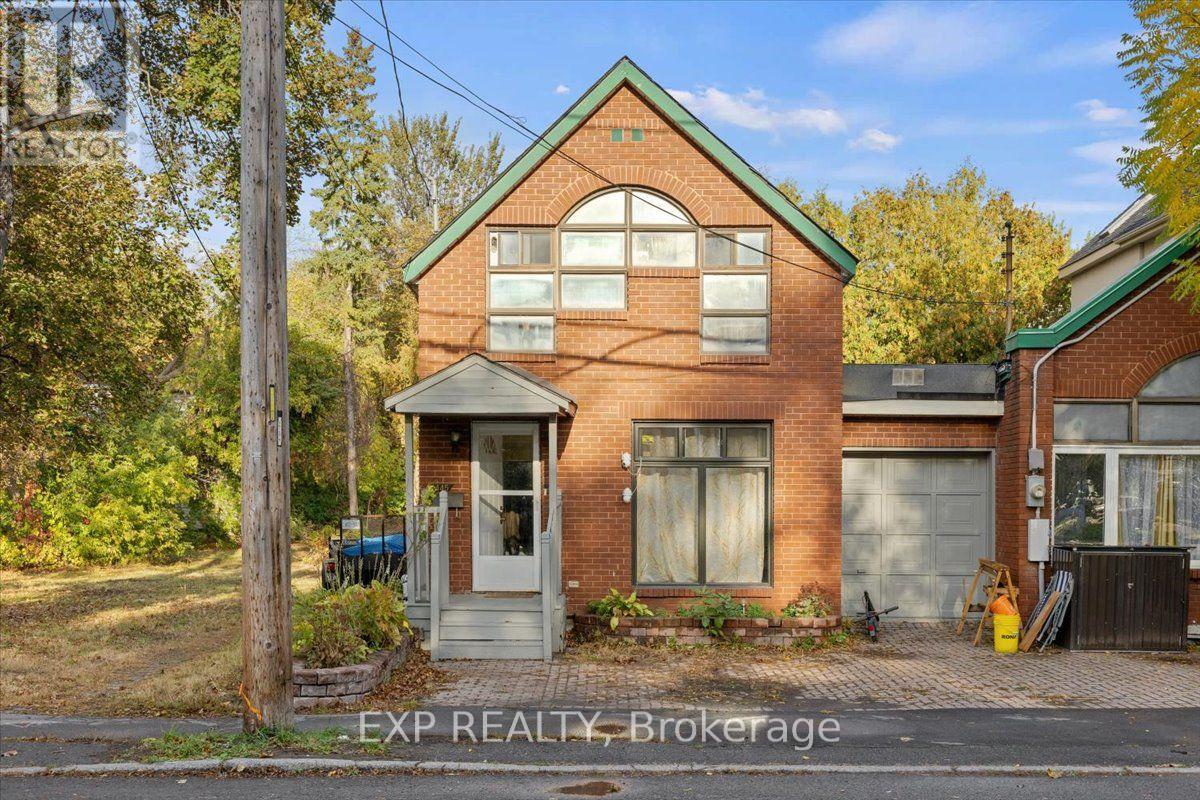
YOUR WESTBORO LIFESTYLE STARTS HERE! Discover the perfect blend of urban convenience and neighbourhood charm at 445 Hilson Avenue, ideally situated in one of Ottawa's most sought-after communities! This inviting semi-detached home offers 3 bedrooms, 2 bathrooms, and an attached single-car garage. The main level features a welcoming living room, separate dining room, and functional kitchen, complemented by a convenient 2-piece powder room. Upstairs, you'll find three bedrooms and a 4-piece main bathroom. The unfinished basement features laundry facilities, ample storage space, and exciting potential to customize to suit your needs. Newly paved backyard space. The home's interior was rebuilt in 1993, offering an important improvement to its history. LOCATION IS EVERYTHING! Enjoy the best of Westboro living with trendy cafés, acclaimed restaurants, boutique shopping, parks, and everyday amenities just moments away. Explore the scenic Ottawa River pathways, with easy access to transit and downtown Ottawa. Whether you're a first-time buyer, growing family, or investor, this is an incredible opportunity to secure a home in one of Ottawa's most desirable neighbourhoods. An exceptional location, valuable improvements, and the Westboro lifestyle at your doorstep! (id:49269)

2862 Holleford Road
South Frontenac, Ontario
A Rare Waterfront Offering on Tims Lake - 27 Acres with Lake Frontage. Discover the ultimate in privacy and waterfront living on Tims Lake in beautiful South Frontenac. Set on over 27 acres of land with an impressive lake frontage, this unique offering provides a rare opportunity to enjoy peaceful lakeside living on a secluded lake shared by only a handful of properties. Built in 2002 by a reputable builder and lovingly maintained by its original owner, this well cared-for home offers over 2,200 sq. ft. of living space, featuring 3 bedrooms, 2 full bathrooms and 2 sets of laundry. Whether you're looking for a full-time residence, a private family retreat, or a four-season escape from the city, this property offers the space, privacy and natural surroundings to make it your own. Enjoy the beauty of every season, from summer days on the water to colourful autumn landscape and the peaceful charm of winter in cottage country. With expansive acreage and exceptional shoreline, there is plenty of room to explore, unwind and create lasting memories with family and friends. A truly special opportunity to own an expansive lakefront property in a private and peaceful setting. Experience the best of four-season waterfront living on Tims Lake! Property has been equipped with two sets of laundry (main floor & 2nd floor) a furnace (on propane), tankless water heater (owned) and has 2 large solar panels. (id:49269)
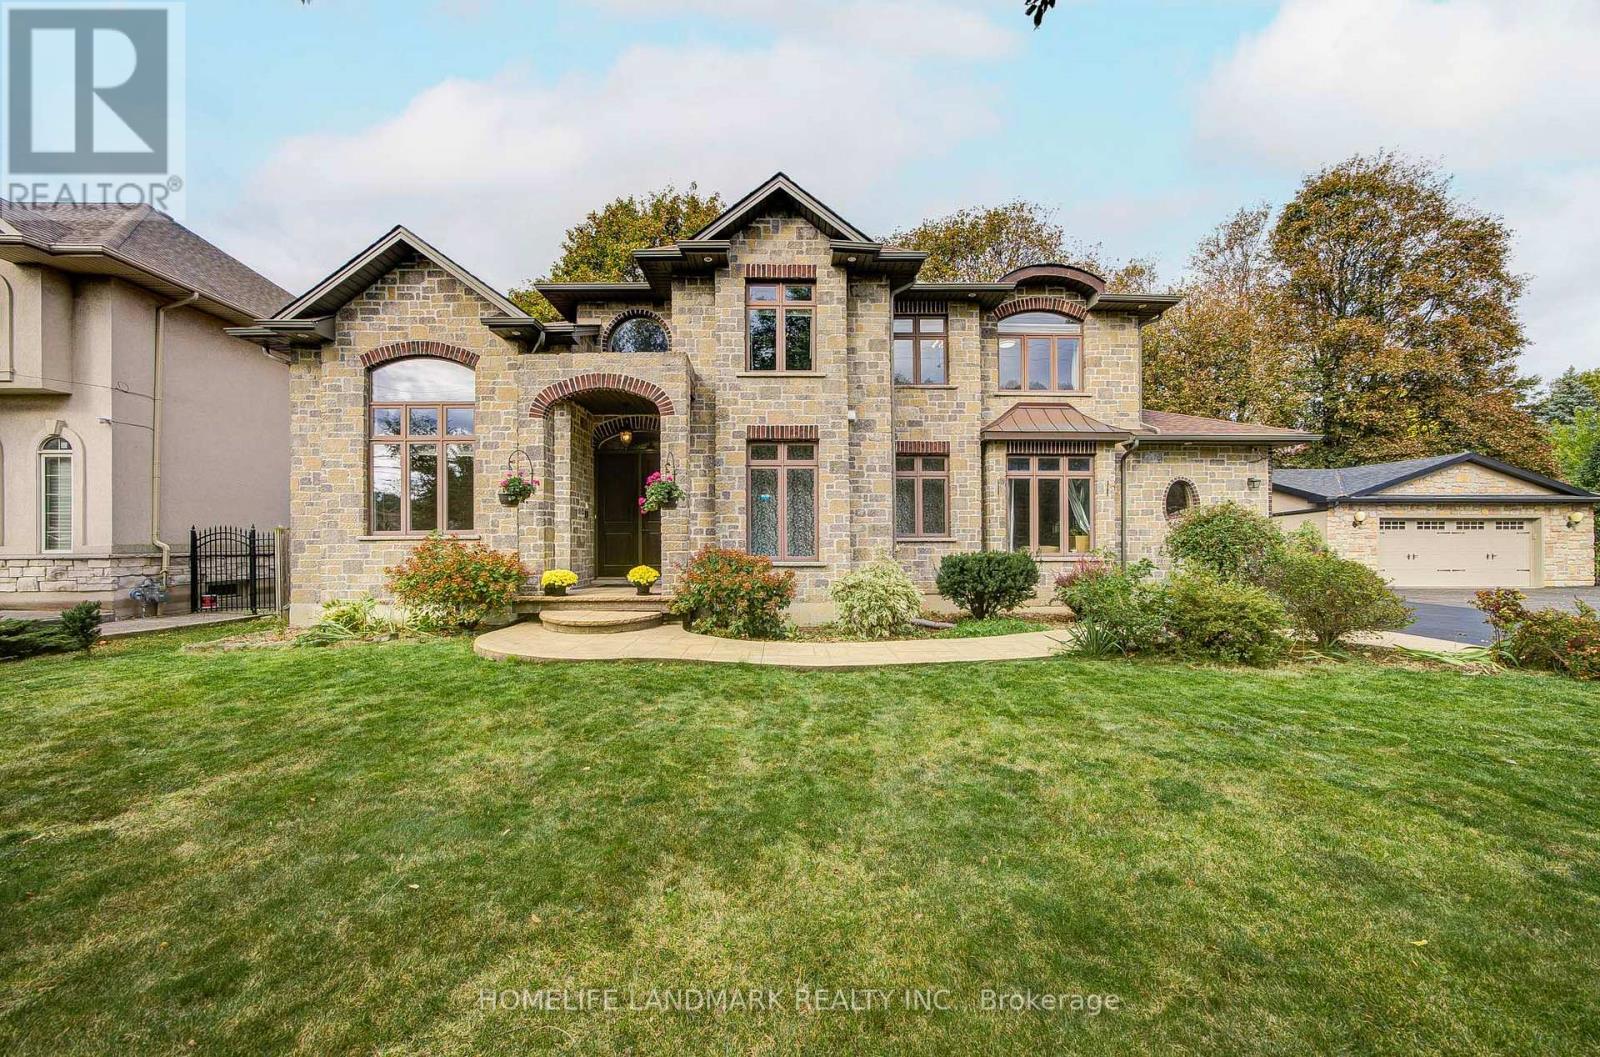
668 Garth Street
Hamilton, Ontario
Beautiful Custom-Built 2-Storey Home In The Highly Sought-After Westcliffe Neighbourhood. Situated On A Generous 84.87' X 90' Lot, This Exceptional 2013-Built Home Offers 3,745 Sq. Ft. Of Finished Living Space, A 3-Car Garage, And A Driveway Accommodating 6+ Vehicles.Thoughtfully Designed For Elegant Living And Family Comfort, This Home Features 4+1 Bedrooms, Spacious Principal Rooms, Cathedral Ceilings, A Grand 18-Ft Foyer, And Beautiful Hand-Grooved Walnut Flooring. The Custom Kitchen Boasts Granite Countertops And Quality Cabinetry, Offering An Ideal Space For Family Gatherings And Entertaining.The Luxurious Main-Floor Primary Suite Features A Spa-Like Ensuite And Walk-In Closet, While Main-Floor Laundry Adds Everyday Convenience. The Finished Basement Offers A Separate Walk-Up Entrance, Recreation/Playroom, Fifth Bedroom, And Ample Storage, Providing Excellent Potential For An In-Law Suite Or Additional Living Space.Ideally Located In West Hamilton, Just Minutes From Mountain Access, Scenic Waterfalls, Hiking And Biking Trails, The Chedoke Stairs, Hillfield Strathallan College, Westmount Secondary School, And Major Amenities. A Rare Opportunity To Own A Spacious, Custom-Built Home In One Of Hamilton's Desirable Family-Friendly Communities. (id:49269)
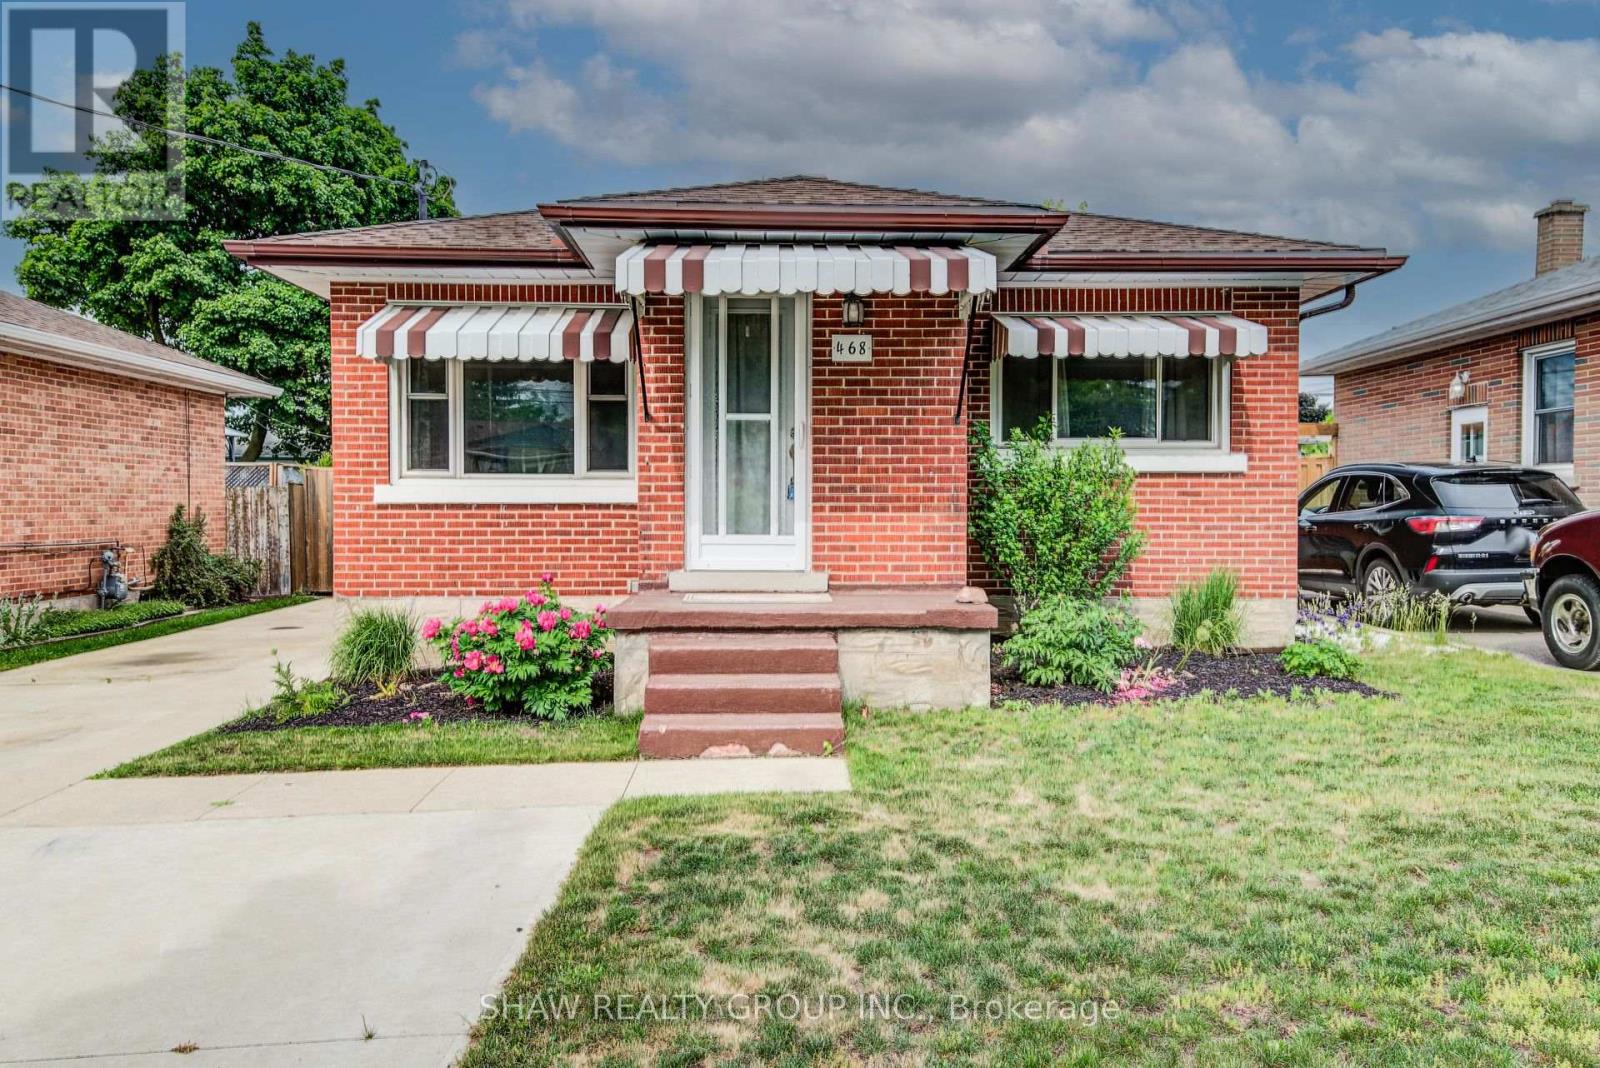
468 Highland Road
Kitchener, Ontario
Welcome to 468 Highland Road East, Kitchener, a beautifully updated brick bungalow with a fully finished in-law suite, perfect for the first-time buyer looking to offset their mortgage from day one. Upstairs you'll find two well sized bedrooms, one with a walkout to the backyard, an updated kitchen with tiled backsplash, a large bright living room and a fully updated main bath. While the lower level offers a self-contained space with its own entrance, a third bedroom, heated bathroom floors, and a separate laundry. This isn't a project, it's a move-in ready home with potential income built in. Outside, a double-wide driveway gives you plenty of parking, a fully fenced yard for privacy, a poured concrete pad with shed for extra storage, and the oversized backyard has room to breathe, play, or build. Located minutes from Highway 7 and close to downtown Kitchener, transit, and everyday amenities. (id:49269)
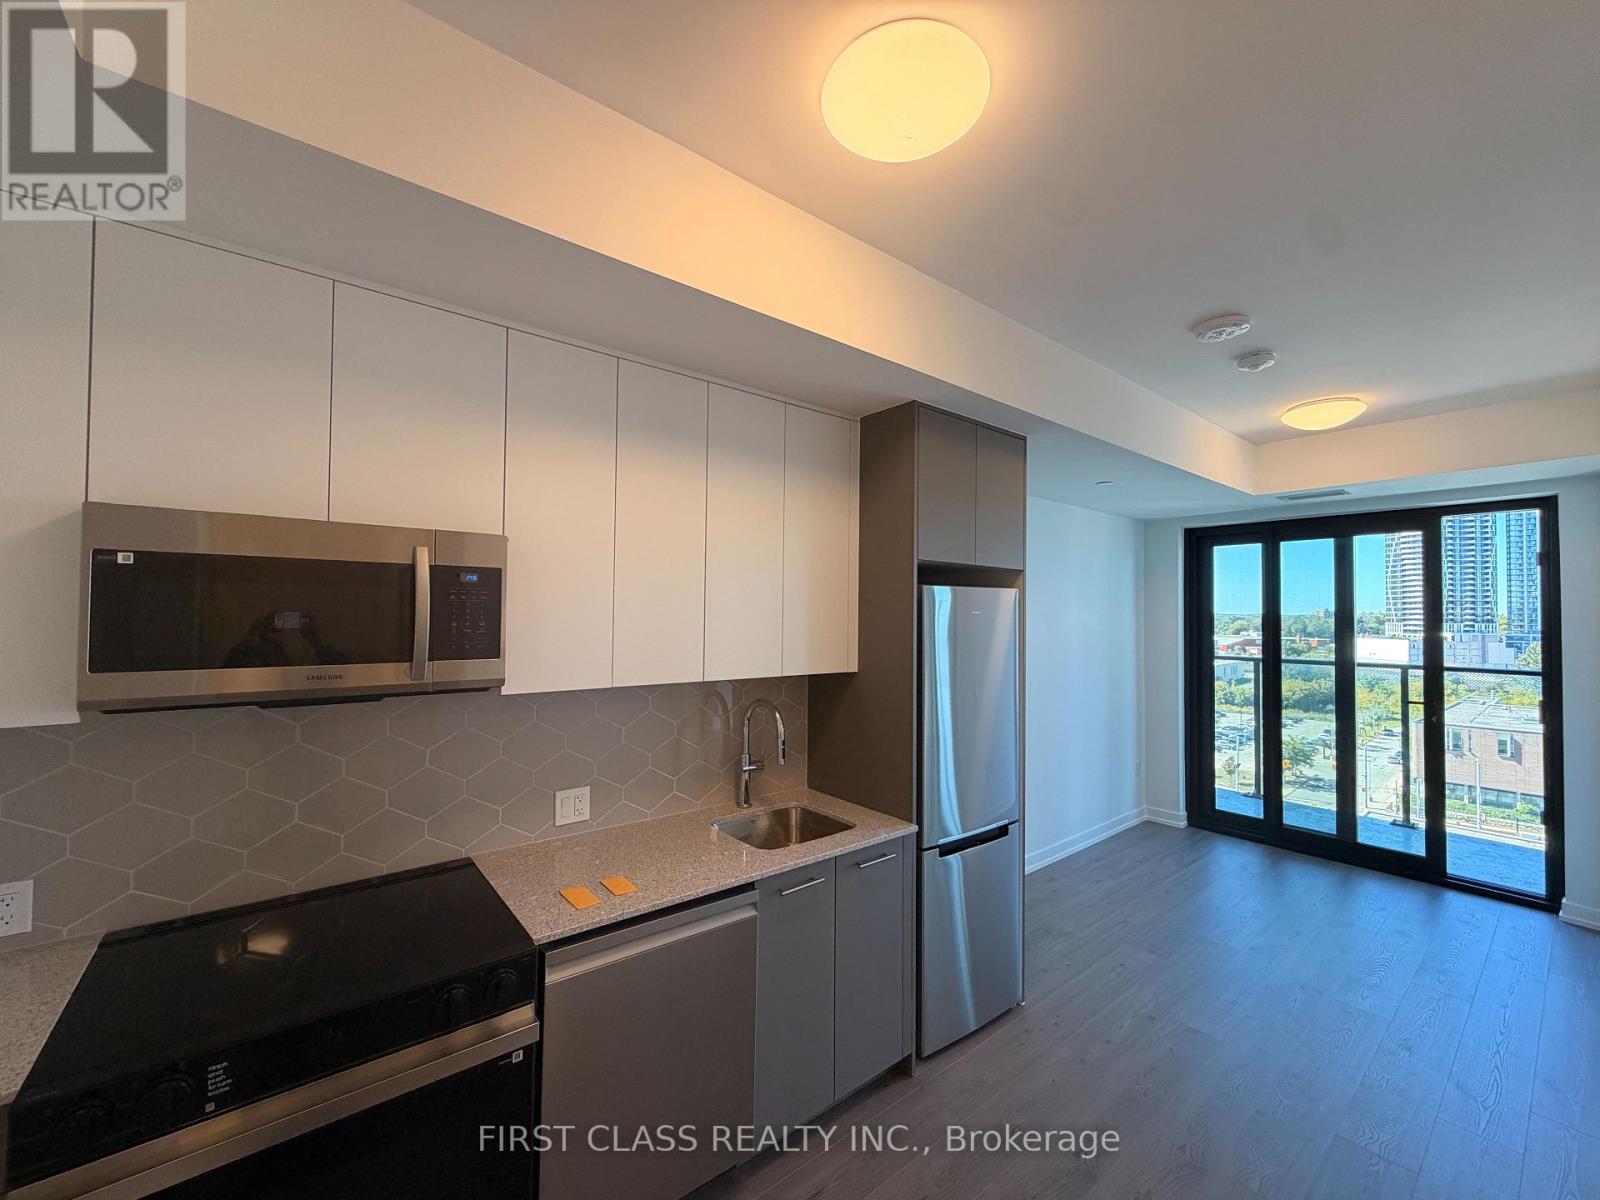
1012 - 30 Francis Street S
Kitchener, Ontario
Welcome to 30 Francis St S, located in the brand-new Tek Tower! Be among the first to enjoy this modern 1+Den unit with 1 bathroom , offering a bright and functional layout with contemporary finishes throughout. The unit features a stylish kitchen, comfortable living space, and a well-appointed bedroom and bathroom designed for modern urban living. Locker included for added storage and convenience. Enjoy the benefits of living in a newly built residence with modern amenities in a convenient location close to shopping, dining, transit, and everyday essentials. An excellent opportunity to call a brand-new building home! **Building Is Under Occupancy & Some Amenities & Parking Areas Are Not Fully Operational.** (id:49269)
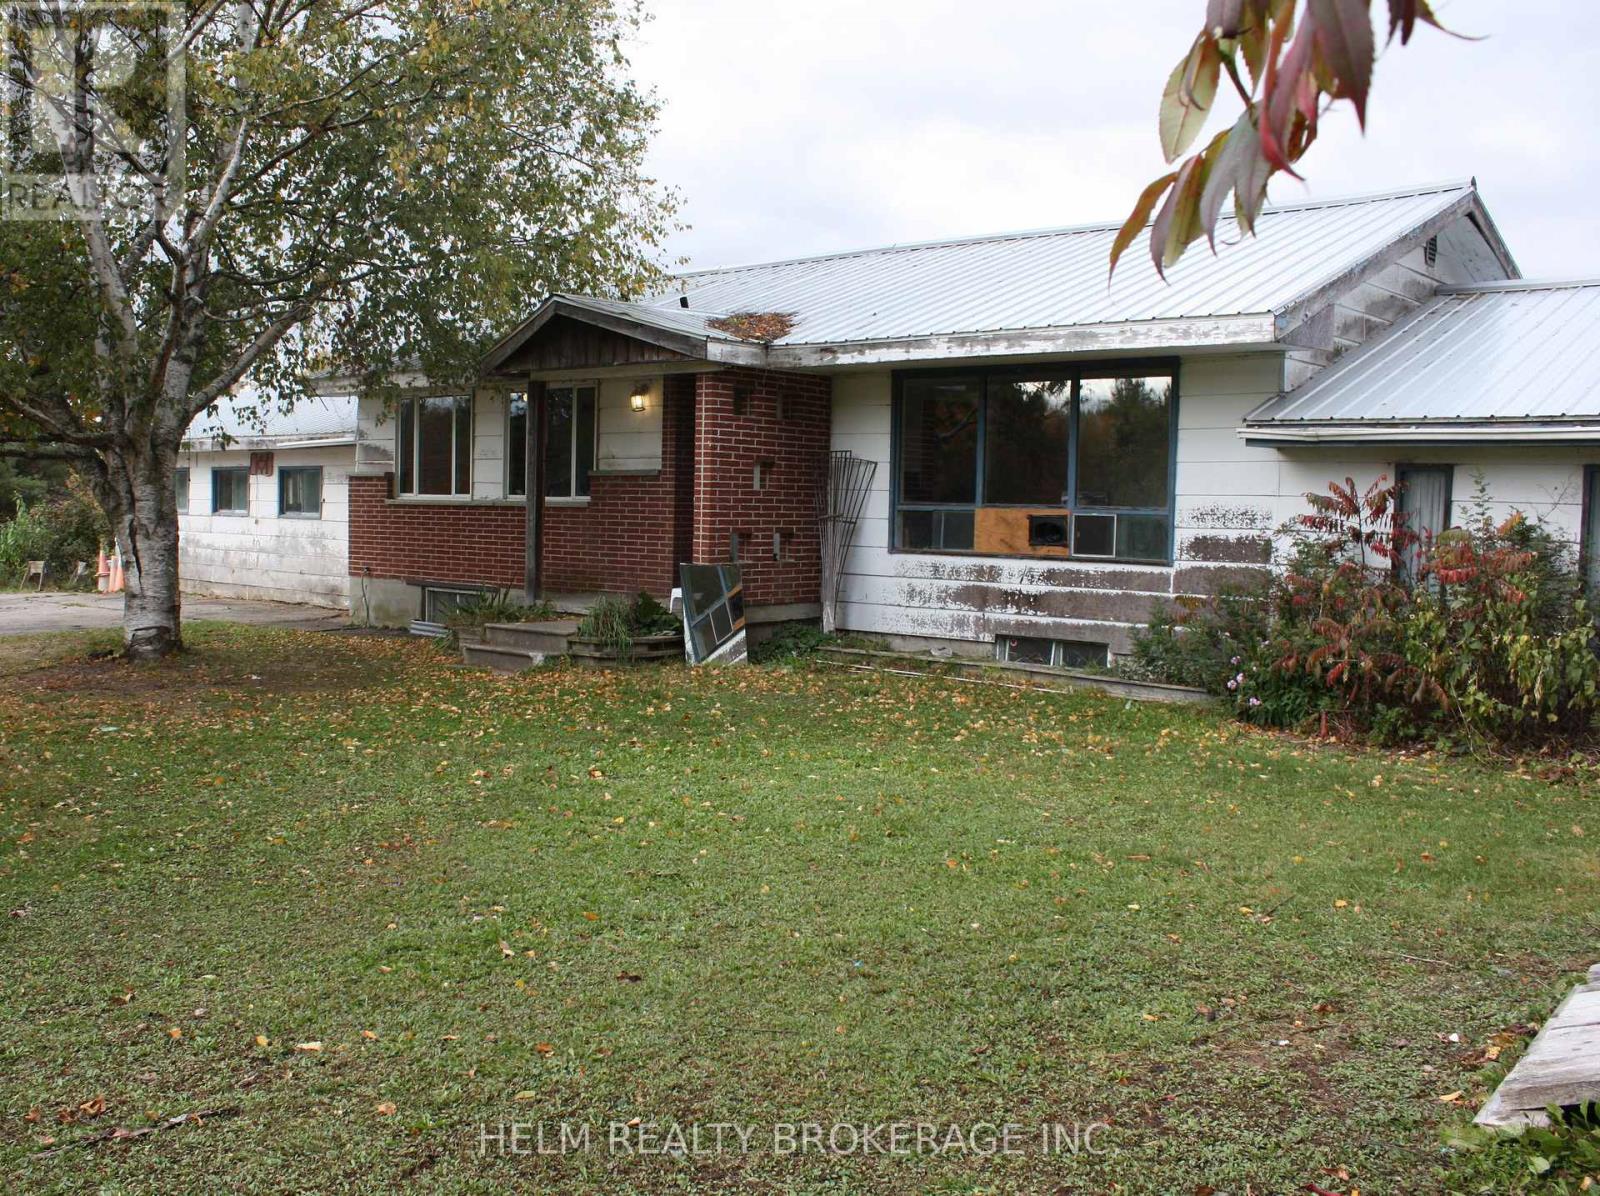
471 Trunk Road
Bonfield, Ontario
Welcome to 471 Trunk Rd in the Big Heart, Small Community of Bonfield. If you are looking for Peace and Tranquility this Four-Bedroom Bungalow is nestled on 50 acres of Picturesque Rural Farmland. This home offers Two Full Bathrooms, Full Basement with Walk up, Eat in Kitchen, Separate Dining Room, Large Living Room, Metal Roof, Some Newer Windows, Newer Hot Water Tank, Multiple Outbuildings including a Large Barn, Drive Shed, Chicken Barn, Horse Stalls includes previously installed Plumbing and Electrical, Woodshed, Large Bunkie. The double car garage can be converted back. This Beautiful property has so much potential. The house does need some TLC. If you are looking for a place to start a hobby farm or potentially need more space to grow. This is a place you can truly call "Home". (id:49269)
14 Prospect Street S
Hamilton, Ontario
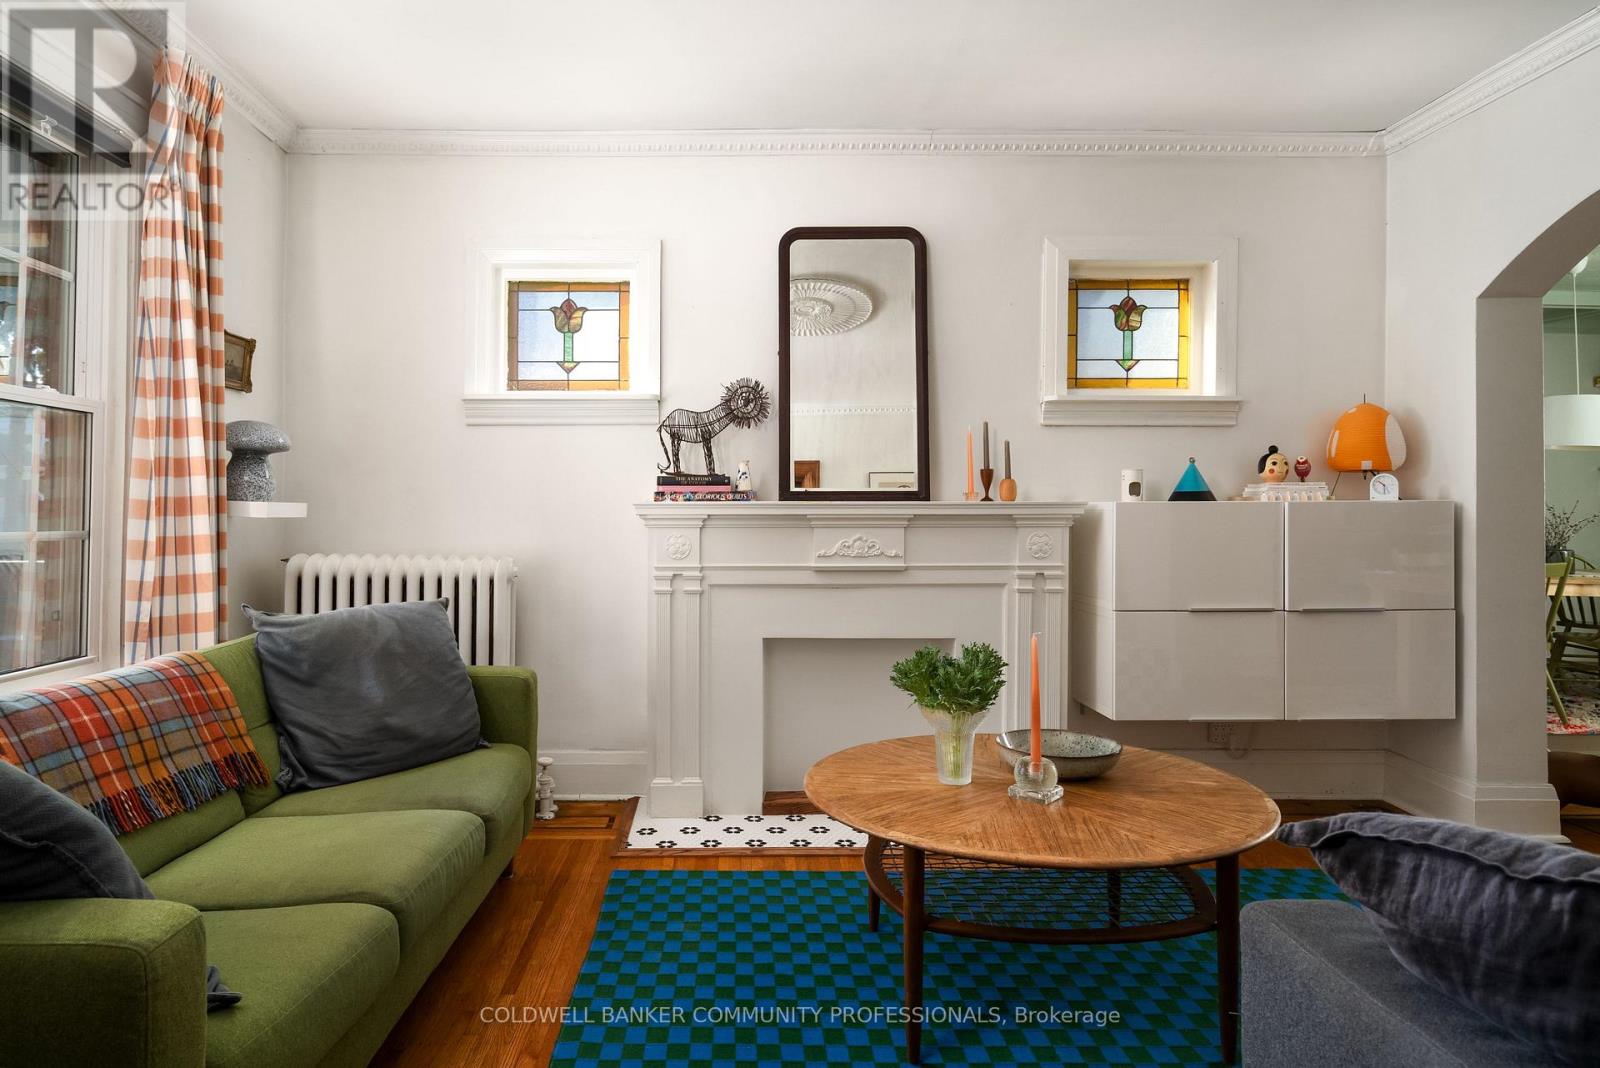
14 Prospect St S is a lovingly updated 2.5-storey Hamilton Four Square, full of original character, thoughtful details and a distinctly stylish sensibility. Offering 3 bedrooms, 2 bathrooms and approximately 1,800 sq ft, the home retains its wonderful original layout, with inlaid hardwood floors, coffered ceilings and all the craftsmanship that makes these homes so special. The updated kitchen and playful design touches feel right at home alongside the original details, while the generous front porch and pollinator garden add to its undeniable charm. A high and dry basement offers excellent workshop space, with plenty of room for projects and creative pursuits. Set in a fantastic family-friendly neighbourhood, close to Gage Park, Bernie Morelli Recreation Centre, Vintage Coffee, Capitol Bar and the future LRT. (id:49269)
419 Black Cherry Crescent
Shelburne, Ontario
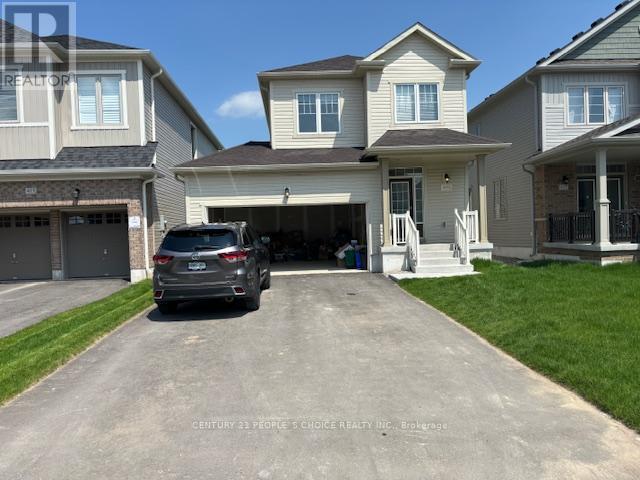
Welcome to this beautiful 3-bedroom, 3-washroom detached home, offering a bright and functional layout with modern finishes throughout. The main floor features 9-foot ceilings, a cozy gas fireplace, and a stylish kitchen with quartz countertops. Enjoy the convenience of no carpet throughout the home. The property also includes a double-car garage and is ideally located close to a wide range of amenities, including grocery stores, restaurants, schools, parks, shopping, and more. A great opportunity for families looking for comfort, convenience, and a desirable location. (id:49269)