
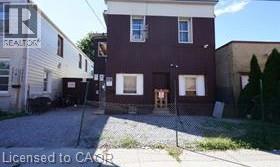
9 Albert Street
Welland, Ontario
Approx 4,044 Sq Feet 2 Storey Legal Rooming House. 19 Rooms, 1st Floor 8 Bdrms, 1X4, 1X 2 Shower Stalls, 1X2, 1 Kitchen, 1X3 + 2nd Floor 11 Rooms, 1X2, 1 Kitchen, 1X4. Great Set Up For Student Housing Or Long Term Lodging By The Bus Route. 2019 (Windows, Doors, Many Newer Renovation / Improvement Thru Out), Gross Income About $16,000 / Month Or $192,000/Year. Total Expenses are available upon request. Unit #17, 18, 19 is a self contained three bedrooms + Balcony with 1 X 4 Piece washroom, 1 kitchen, Excellent for Owner family private suite. Up To 65 percent VTB 1st mortgage can be available. Welland Is A Growing Town Over 52,000 People Population With Welland Canal, Niagara College, Seaway Mall, Conservation Area, Merritt Island, 3 Golf Courses Etc. 20 Minutes To Niagara Falls, St Catharines And Port Colborne. (id:49269)
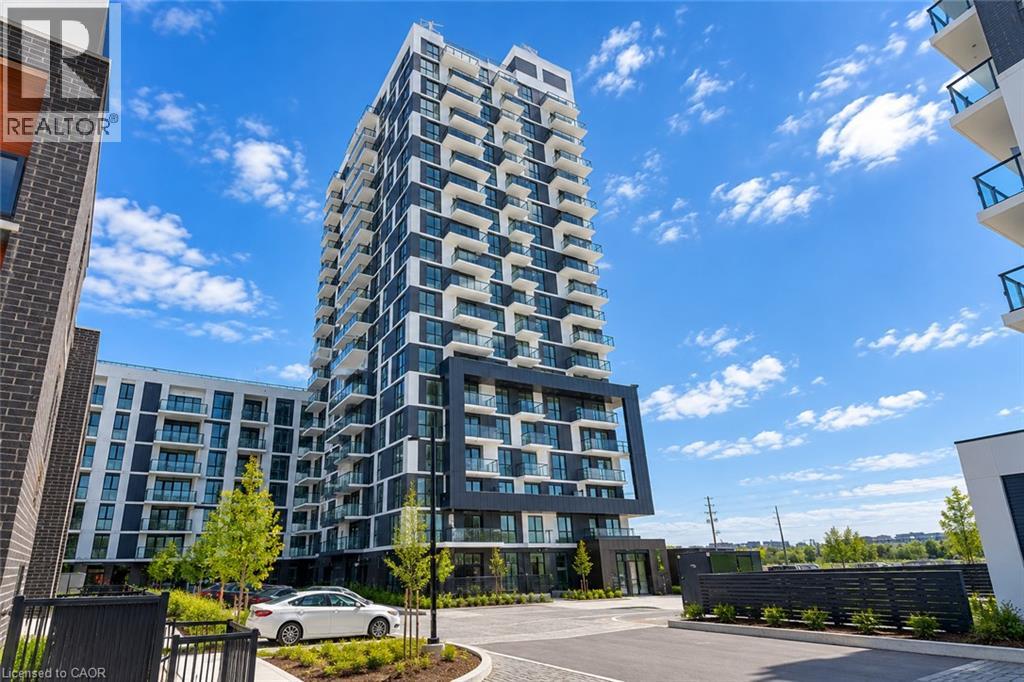
335 Wheat Boom Drive Unit# 508
Oakville, Ontario
Bright corner one-bedroom residence in Oakvillage, offering 600 sq. ft. of thoughtfully designed interior space plus a 61 sq. ft. open balcony. The open-concept layout features a contemporary kitchen with stainless steel appliances and centre island with seating, flowing into the living and dining area. The bedroom offers a walk-in closet, complemented by a 4-piece bathroom and convenient in-suite laundry. One underground parking space and high-speed internet are included. Residents enjoy access to building amenities including a fitness centre and rooftop terrace. Ideally located in North Oakville near Dundas and Trafalgar, with shopping, dining, parks, trails, transit and major commuter routes close by. Available November 1. (id:49269)
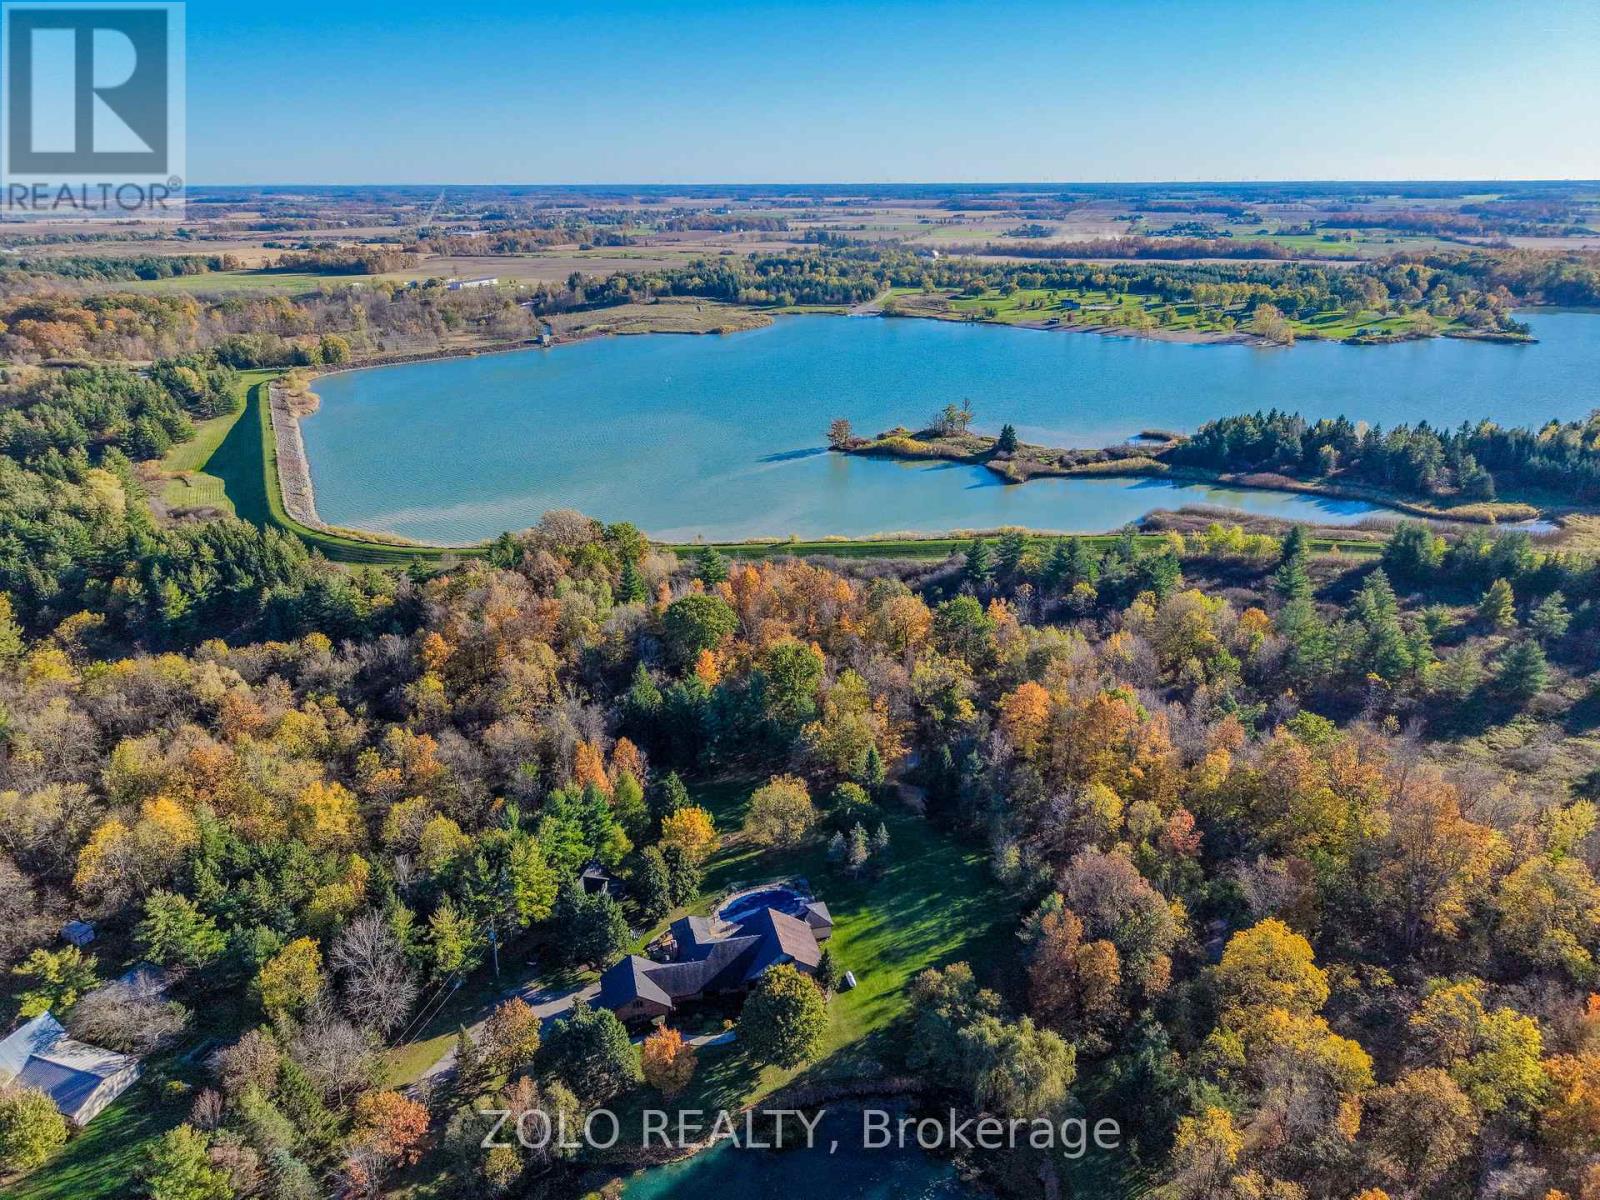
4165 Kirk Road S
Hamilton, Ontario
Discover your own private country retreat on10.43 acresT!!!!! his charming 3 beds 2 baths bungelow is surrounded by nature, wuth a tranquil pond , a meandering creek and a sparkling inground saltwater pool for relaxinfg or entertaining .Inside a bright eat-in kitchen overlooks the pond, while the cozy family room opens with picture window view of the backyard oasis.Spacious bedrooms offer room for the whole FAMILY . The large barn with loft has endless possibilitis.Enjoy the outdoors right from your doorstep, with private walking trails connecting to the natural beauty Of Binbrook Conservation area.Wether you are seeking a peaceful morning stroll and affternoon hike or a quiet place to unwind, the wilife will astound you. This special property allows you to fully embrace couuntry living while being minutes from all amenities. This is a rare opportunity to enjoy space,serenity and lasting memories-all in one remarkabe setting! (id:49269)
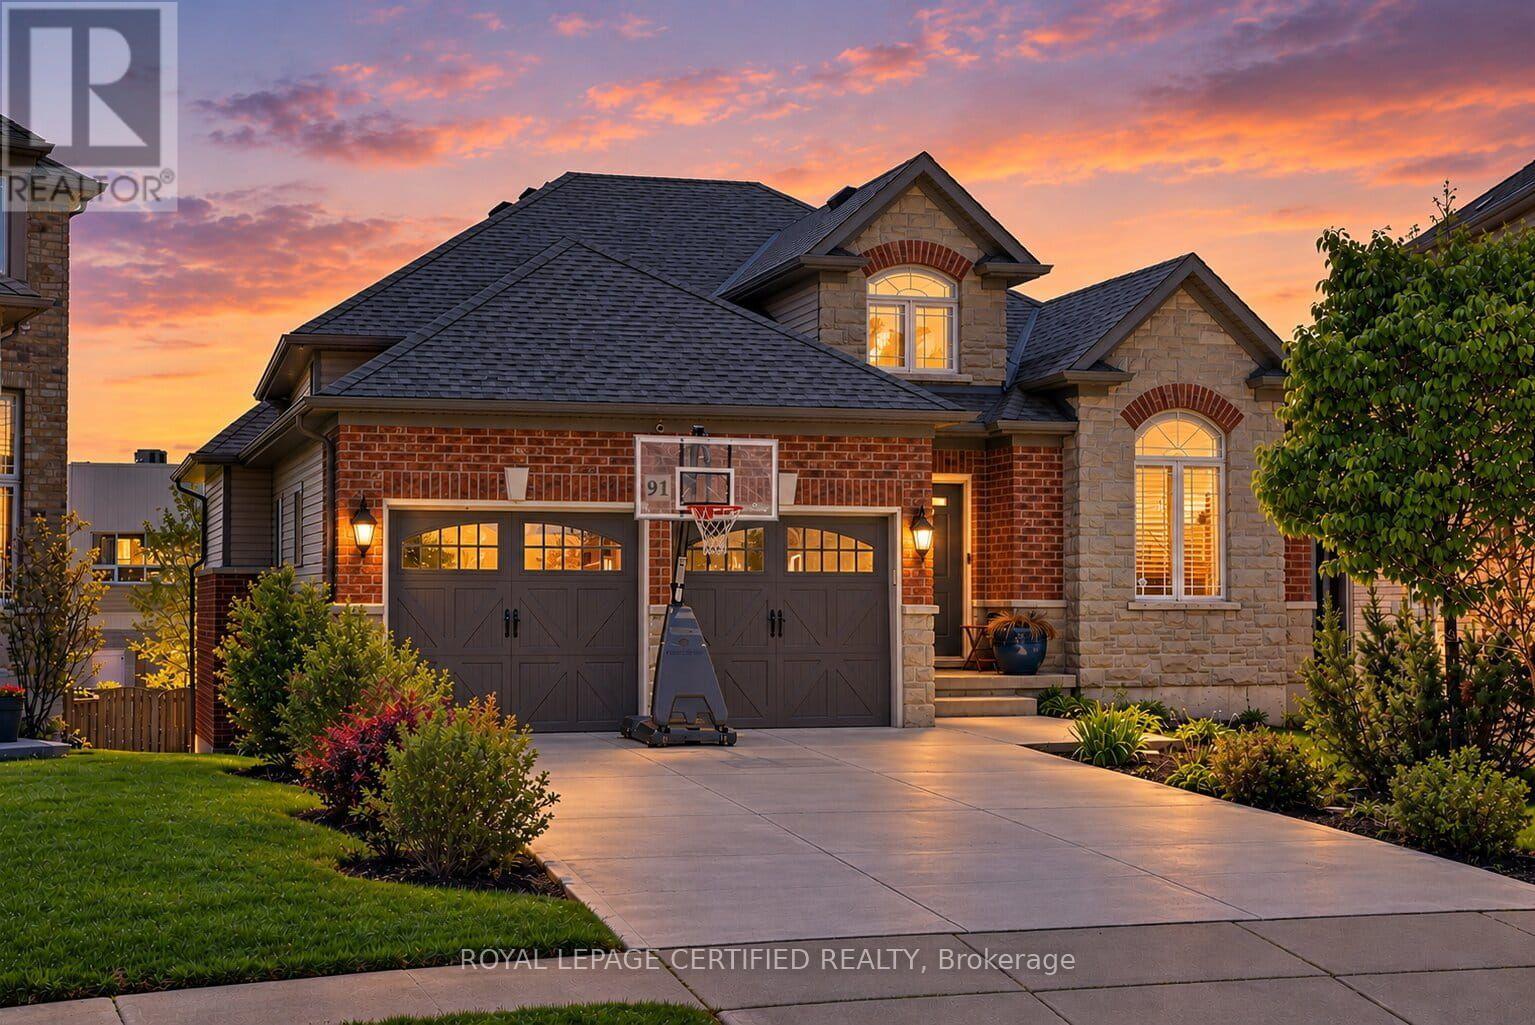
91 Candlewood Drive
Hamilton, Ontario
Discover the perfect blend of space, comfort, and versatility in this beautiful executive bungalow offering over 3,200 sq. ft. of finished living space on a premium pie-shaped walk-out lot! Nestled in a desirable, family-friendly neighbourhood, this thoughtfully designed 3+2 bedroom home is ideal for growing families, downsizers, multi-generational living, or those seeking accessible, single-level living without compromising on space. The bright, open- concept main floor features soaring vaulted ceilings, rich hardwood flooring, oversized windows, and an inviting living room with a cozy gas fireplace. The spacious kitchen offers a breakfast peninsula, ample counter space, and seamless flow into the dining area, perfect for everyday living and entertaining. Enjoy the convenience of main-floor living, complete with a generous primary suite featuring a walk-in closet and 4-piece ensuite, two additional bedrooms, a full bathroom, and main-floor laundry. The fully finished walk-out basement offers exceptional flexibility and in-law suite potential, featuring a second kitchen, dining area, expansive family room, two spacious bedrooms, a 3-piece bathroom, separate laundry, and direct outdoor access. Ideal for extended family, independent living arrangements, or exploring future income potential. Step outside to a generous pie-shaped backyard offering endless possibilities, with plenty of room to create a children's play area, outdoor entertaining space, or even a future swimming pool, subject to approvals. A raised patio provides additional space to relax, entertain, and enjoy the outdoors. Complete with a double-car garage and situated in a welcoming, established neighbourhood, this home offers the added convenience of elementary and high schools within walking distance, making busy school mornings that much easier. Parks, shopping, restaurants, and everyday amenities are also just a short walk away. (id:49269)
4210 - 30 Francis Street S
Kitchener, Ontario
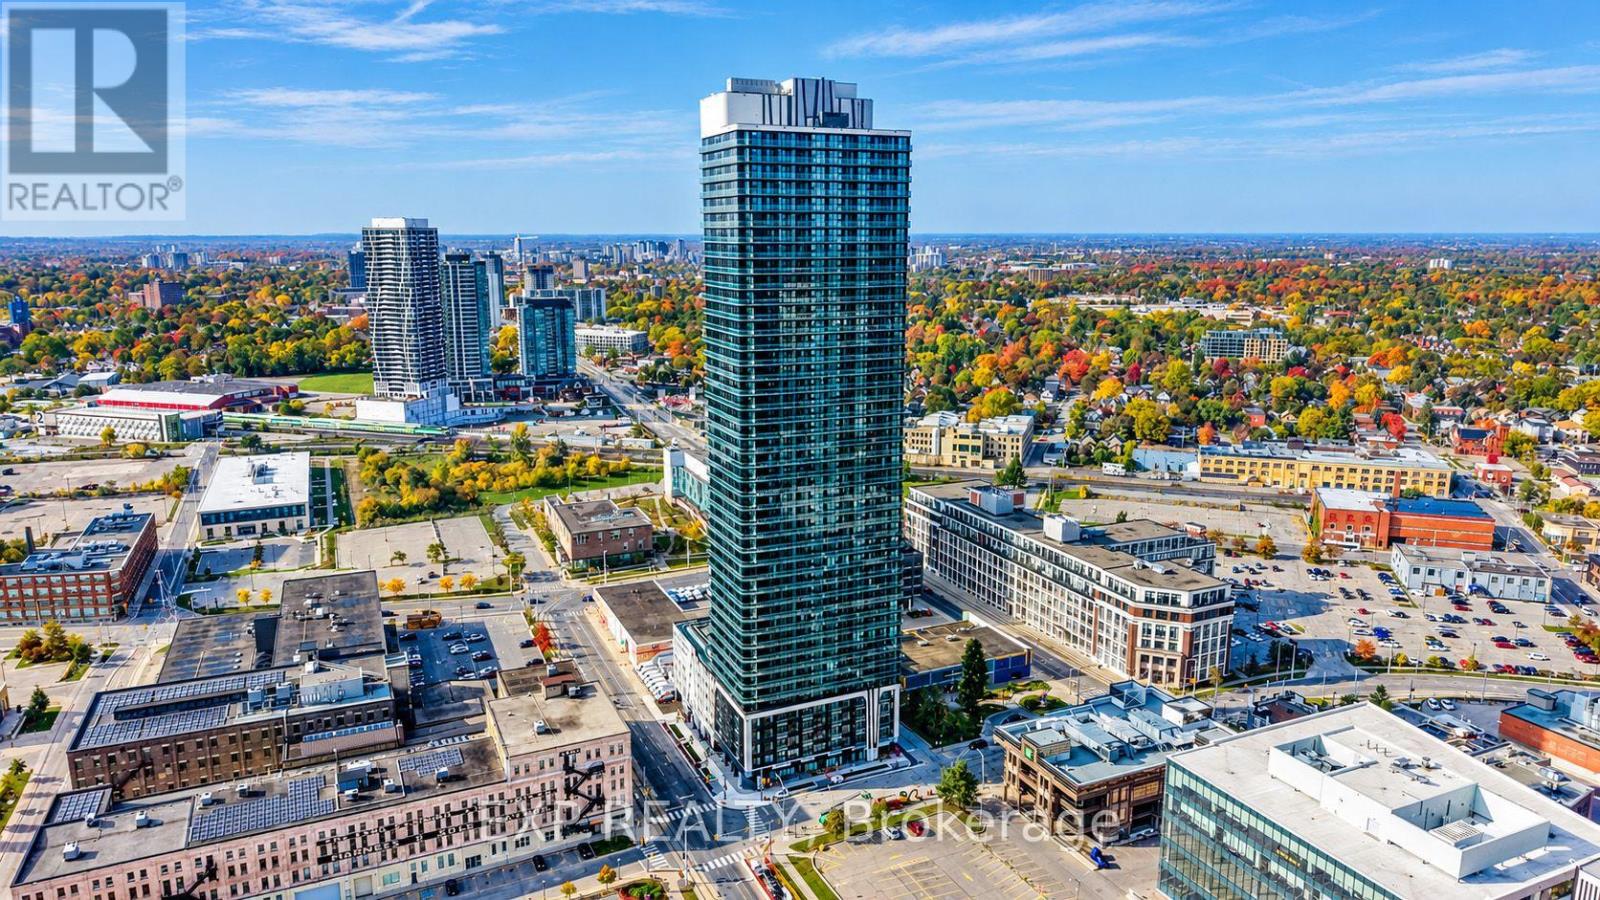
Take your downtown lifestyle to the 42nd floor at TEK Tower. This one-bedroom-plus-den suite offers southwest exposure, city views and two full bathrooms. The den provides space for a home office, while the open-concept living area connects to a contemporary kitchen with sleek cabinetry, stone countertops and stainless steel appliances. Enjoy carpet-free flooring, in-suite laundry, smart-home features and a private balcony overlooking the city. Residents currently enjoy in-house concierge service, a fitness centre and yoga studio. Additional planned amenities include a sauna, co-working space, party room, indoor walking track, outdoor terrace with BBQs and a firepit lounge, parcel lockers and bike storage. Located in Downtown Kitchener's Innovation District near ION transit, Google, Communitech, restaurants, shopping and entertainment. Heat, water and high-speed internet included; tenant pays hydro separately. (Some photos have been virtually staged) (id:49269)
19 Hillsdale Court
Hamilton, Ontario
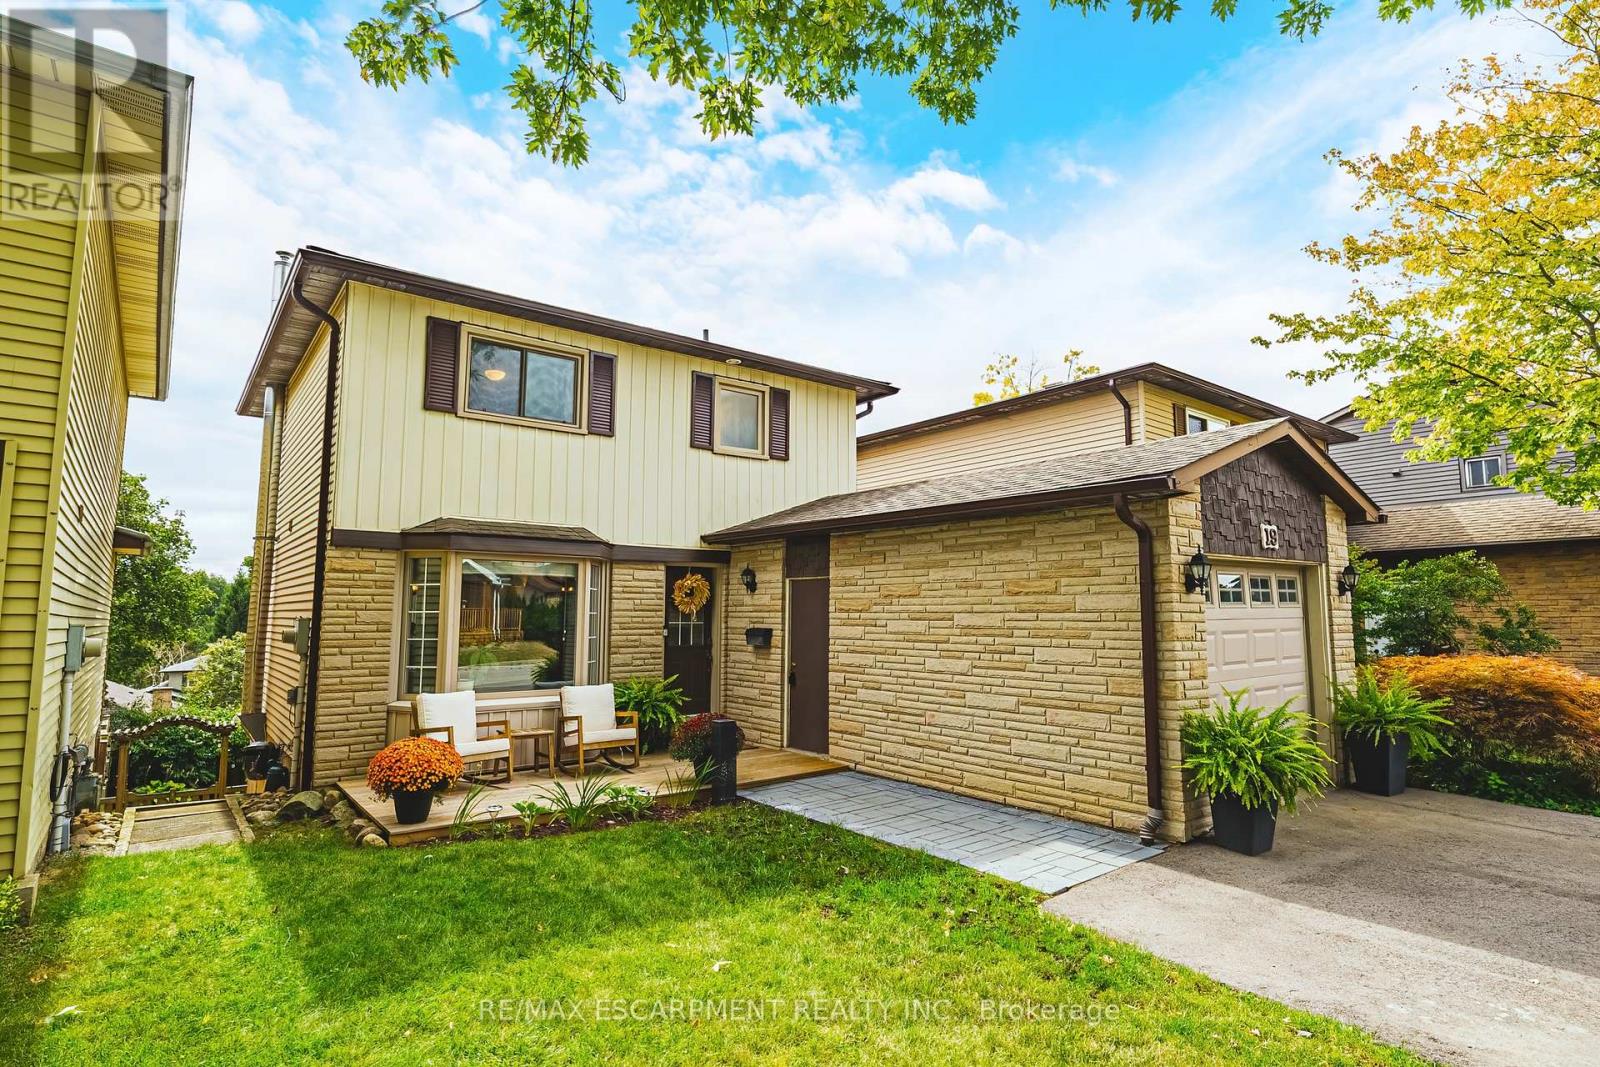
Welcome to 19 Hillsdale Court in Dundas - a charming two-storey home with 3 bedrooms, 1.5 bathrooms, 1,140 sq. ft. of living space, and some pretty spectacular Escarpment views! Step inside to a bright, open-concept main floor featuring a spacious living and dining area, a beautiful bay window, and a kitchen with tons of cabinetry, generous counter space, and stainless steel appliances - plenty of room for morning coffee, dinner with friends, and all those first-home memories. Upstairs, you'll find three bright and spacious bedrooms along with an updated 4-piece bathroom. And when it's time to relax, head downstairs to the finished basement, complete with a cozy gas fireplace and family room - the perfect spot for movie nights, game days, or a little extra hangout space. Outside, enjoy your fully fenced yard, walk-out basement, and updated front and back decks. The double-wide driveway was added in 2024, and important updates include a new backwater valve and storm/sewer line in 2023. And the location? It's hard to beat. You're surrounded by parks, green space and everyday amenities, with Dundas Valley High School and Sir William Osler just steps away. Whether you're ready to stop renting, looking for a place to put down some roots, or simply want a home with room to grow - 19 Hillsdale Court is one you'll want to see! LET'S GET MOVING! (id:49269)
723 Cranbrook Road
London South, Ontario
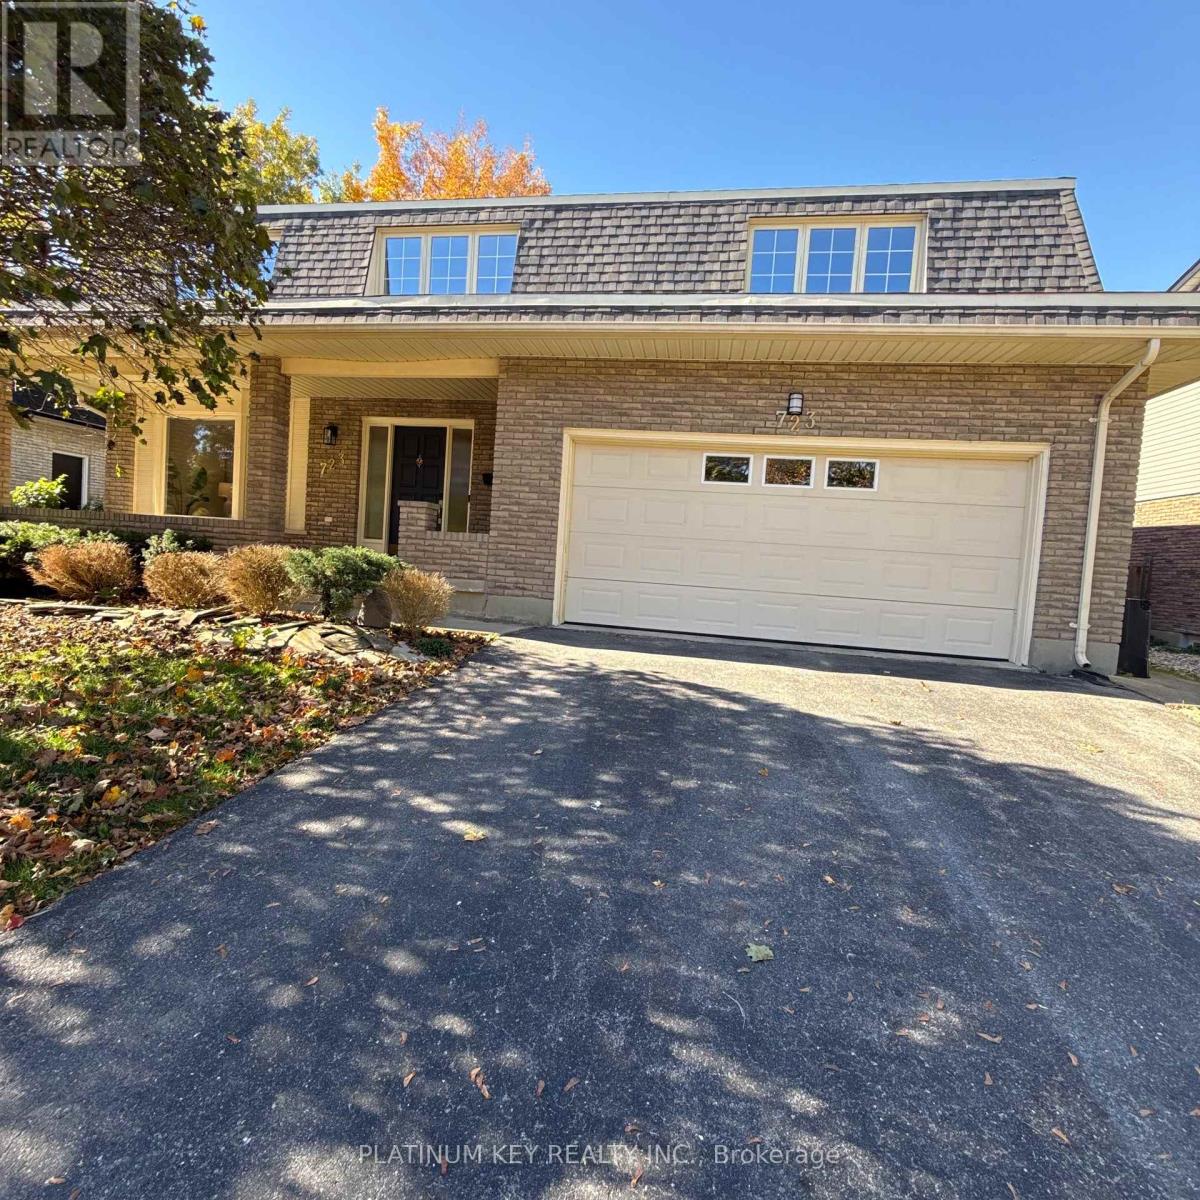
Space to spread out and extensive 2026 updates await at 723 Cranbrook Road in London. With over 3,000 sq. ft. above grade, plus an unfinished basement, this 4 bedroom home offers impressively LARGE rooms throughout. A covered front porch opens to a spacious foyer that is open to the second floor, with a centre winding staircase creating a welcoming entrance. The main floor features a generous living room, separate dining room, family room, laundry room and two piece bathroom. The new eat in kitchen (2026) features quartz countertops, new stainless steel appliances and a bank of additional cabinetry in the eating area, providing abundant storage and convenient serving space. New flooring throughout (2026) gives the home a fresh, carpet free interior. Upstairs, 4 exceptionally LARGE bedrooms provide room for everyone. The primary bedroom features a large walk in closet, an ensuite and a patio door leading to its own balcony. All 3 bathrooms were updated in 2026 and feature quartz countertops. The unfinished basement offers excellent storage and plenty of potential for future living space. An attached double garage with inside entry, fenced yard, new family room patio door (2026) and new shingles (2026) complete the package. Generous space, fresh finishes and room to make your next chapter feel right at home. (id:49269)
340-342 Barton Street E
Hamilton, Ontario
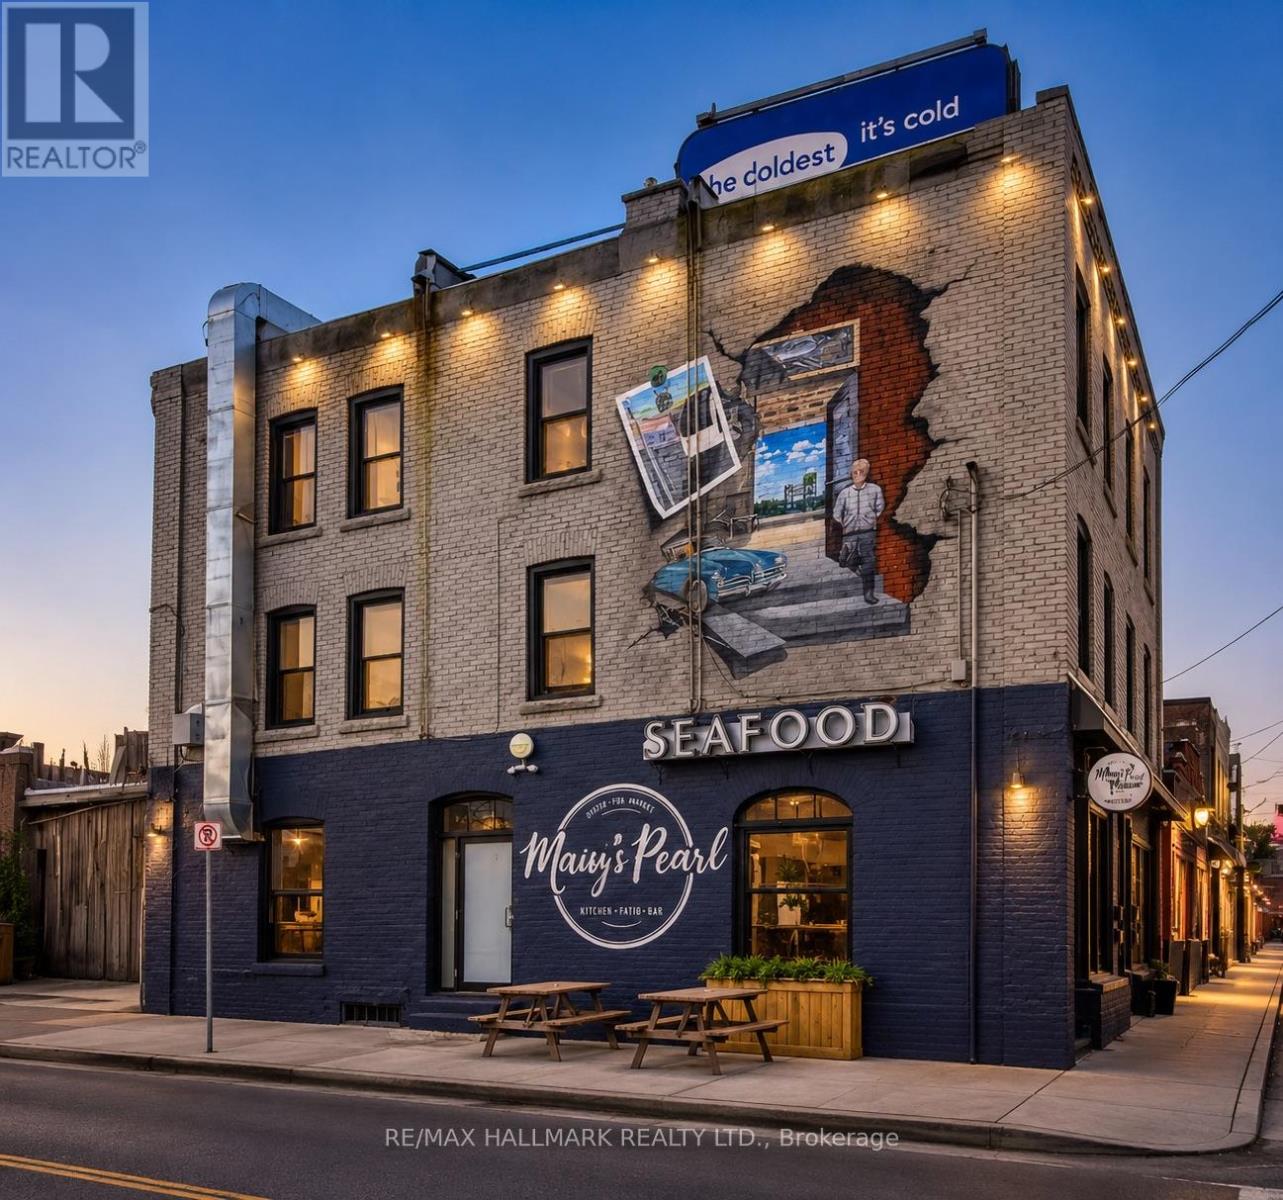
Exceptional opportunity to acquire a fully leased, income-producing mixed-use building in a thriving downtown location. Offering immediate, stable cash flow, this well-maintained asset features two prominent street-level commercial units with excellent exposure along Barton Street, complemented by six spacious residential suites with strong tenant appeal.The residential units offer generous floor plans, abundant natural light, and desirable living spaces, contributing to consistently strong occupancy and tenant retention. The commercial frontage benefits from high visibility, steady pedestrian traffic, and excellent accessibility.Investors will appreciate the property's diversified income stream, low vacancy risk, strong rental demand, and long-term appreciation potential. With attractive curb appeal, a proven tenancy history, and close proximity to transit, shopping, restaurants, schools, and major transportation routes, this is a rare opportunity to secure a high-performing asset in a sought-after urban market.Highlights:Fully leased with immediate positive cash flowTwo high-exposure commercial storefrontsSix bright and spacious residential apartmentsStrong tenant demand and low vacancy areaDiversified income from residential and commercial tenantsWell-maintained building with excellent curb appealPrime downtown location near transit, amenities, and major highwaysOutstanding long-term investment and value-add potential. under power sale and everything is As is . also pics are Ai Enhanced (id:49269)
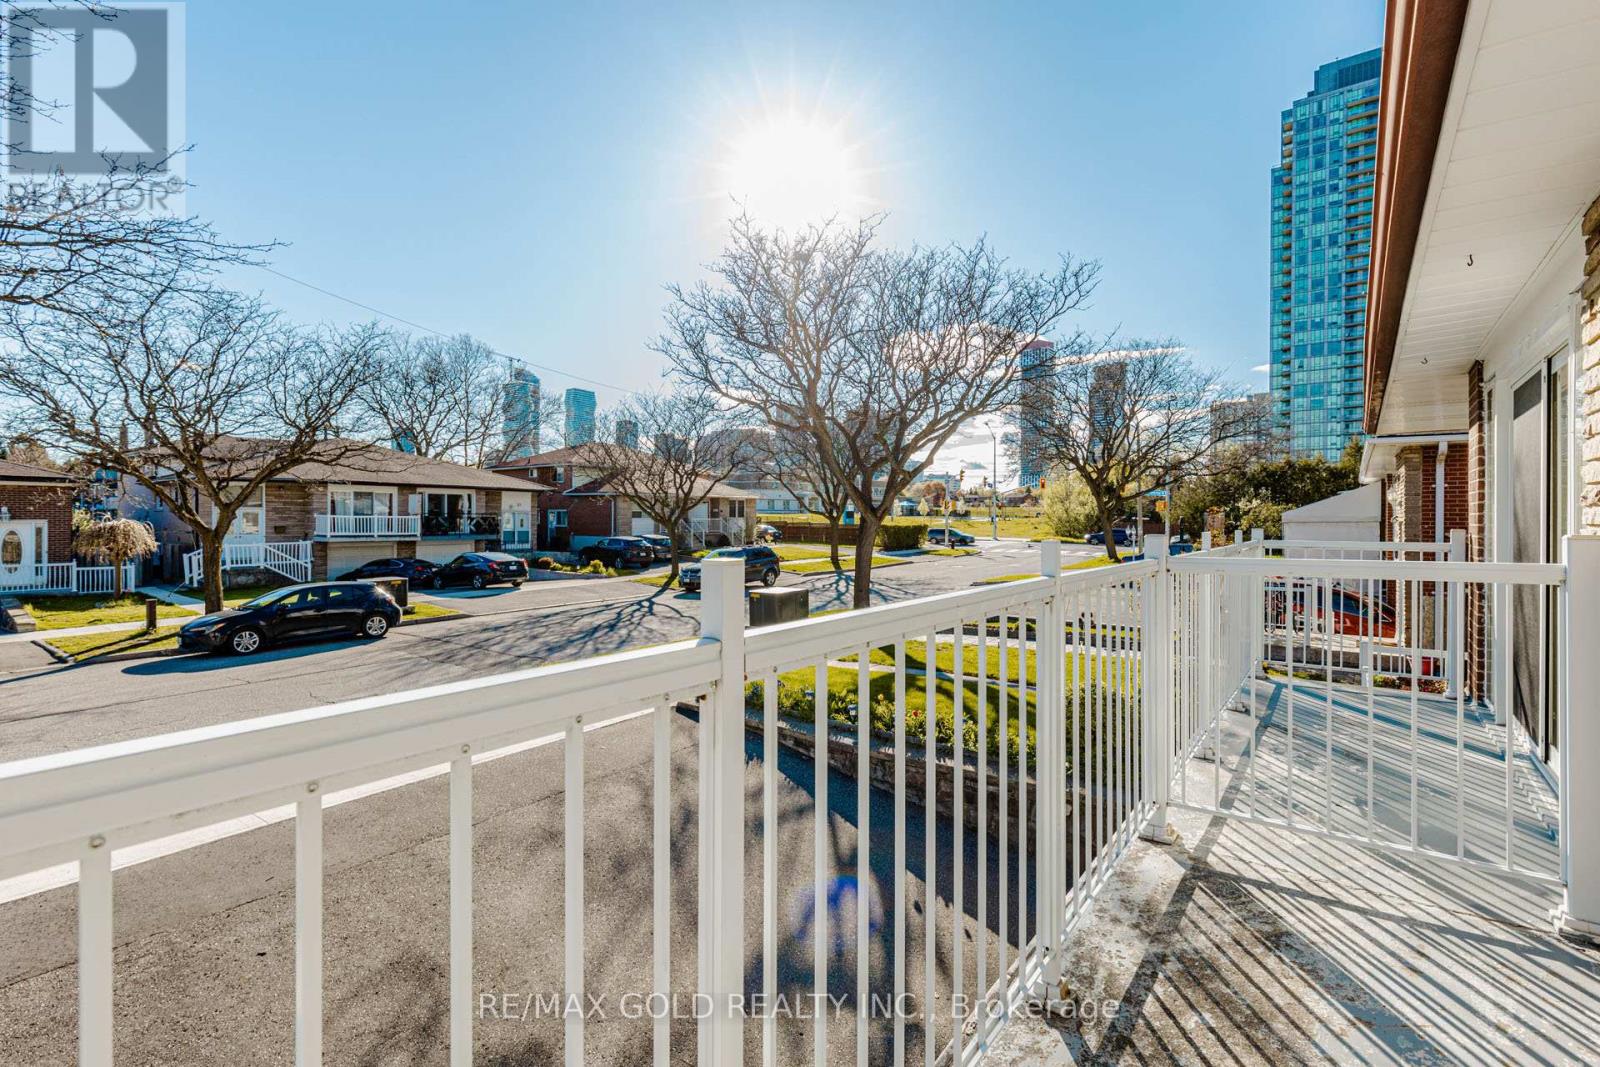
38 Achill Crescent
Mississauga, Ontario
The property is a 6-bedroom, 5-level backsplit semi-detached house .It is located in the heart of Mississauga. The layout offers maximum versatility for large families, multi-generational living, or investors. The house features 4 generous bedrooms and multiple living zones. There are two sets of laundry appliances for separate use .The property is close to public transportation, including the Hazel McCallion LRT and Cooksville GO Station. It is also near shopping centers, schools, and major highways. (id:49269)
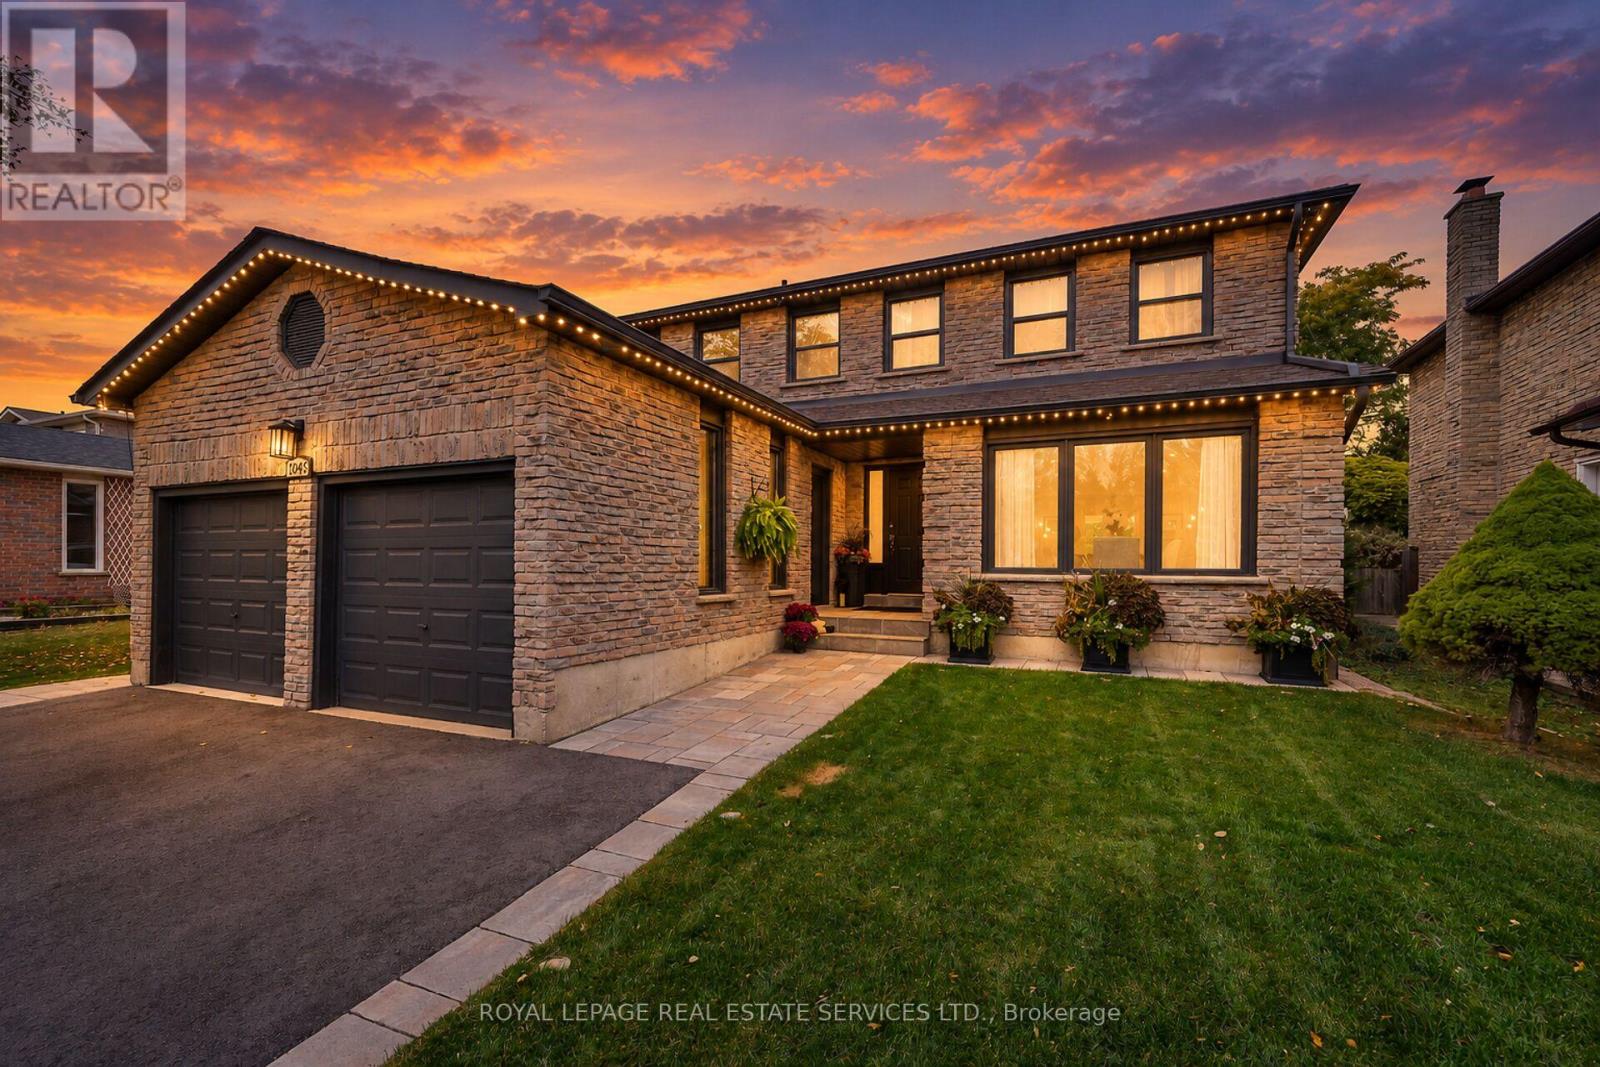
1045 Mannington Lane
Mississauga, Ontario
Recently renovated, thoughtfully designed & tastefully finished, this exceptional 4+1-bedroom family home is truly move-in ready! Situated on a pretty, tree-lined lane, boasting fabulous curb appeal, recently repaved driveway & professionally hardscaped walkways. The warm and welcoming foyer sets the tone, freshly painted and bathed in natural light from a sizable skylight. The sophisticated living room doubles as a home office, while the formal dining room blends contemporary flair with timeless appeal, creating the perfect for your future family gatherings. Relax in the spacious family room, complete with a cozy fireplace where the owners enjoy real wood fires! The stunning, modern kitchen was refreshed in 2026 and features an abundance of shaker-style cabinetry, quartz countertops, stylish subway tile backsplash, deep undermount sink, a cozy breakfast nook and walkout to the most gorgeous backyard oasis! Upstairs, you'll discover 4 big, bright and sunny bedrooms and two bathrooms. The primary bedroom retreat features a large walk-in closet & 4-pce ensuite. The freshly painted, fully finished basement offers a generous rec room, home office/gaming area, substantial 5th bedroom, laundry, ample storage & cold cellar. Seamlessly extending the indoor living space, the backyard is a beautifully illuminated suburban oasis, sheltered from the elements beneath a cascading canvas canopy. Unwind after a long day with a good book and a glass of wine or entertain family and friends in your very own private slice of paradise! This inviting outdoor space sides onto a hardscaped BBQ patio, lush green lawn and mature trees. Ideally located near the Mississauga-Etobicoke border, this exceptional home is close to Square One, Markland Wood Golf Club, parks & scenic walking trails, with easy access to major highways, MiWay transit, TTC bus stops & Pearson Airport. Quality renovations, meticulous attention to detail & excellent workmanship shine throughout. Simply move in and enjoy! (id:49269)
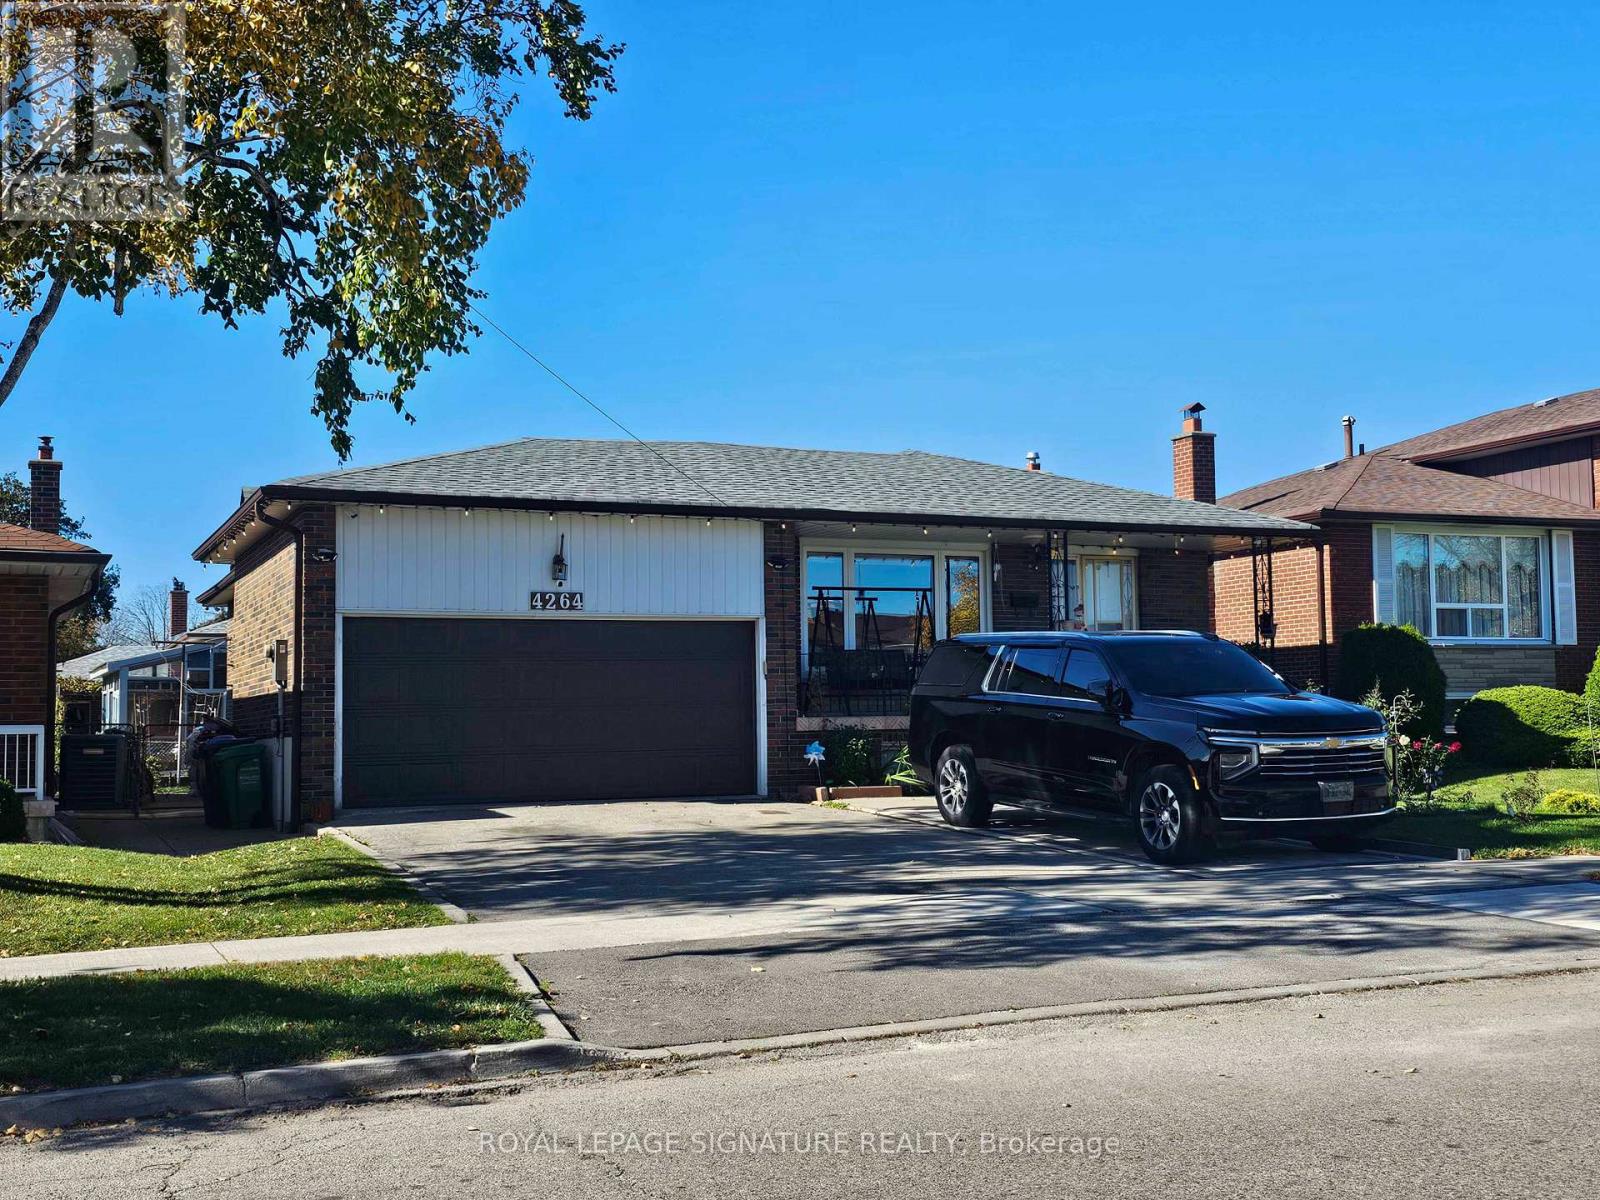
Basement - 4264 Brandon Gate
Mississauga, Ontario
Beautifully renovated 2-bedroom, 1-bathroom basement apartment in Mississauga! Features a separate side entrance for added privacy and plenty of natural light throughout. Enjoy a comfortable and inviting living space in a convenient location close to shopping, public transit, parks, schools, and major highways. Includes one parking space. An excellent opportunity for tenants seeking a private, well-maintained home in a convenient neighbourhood. Don't miss out! (id:49269)
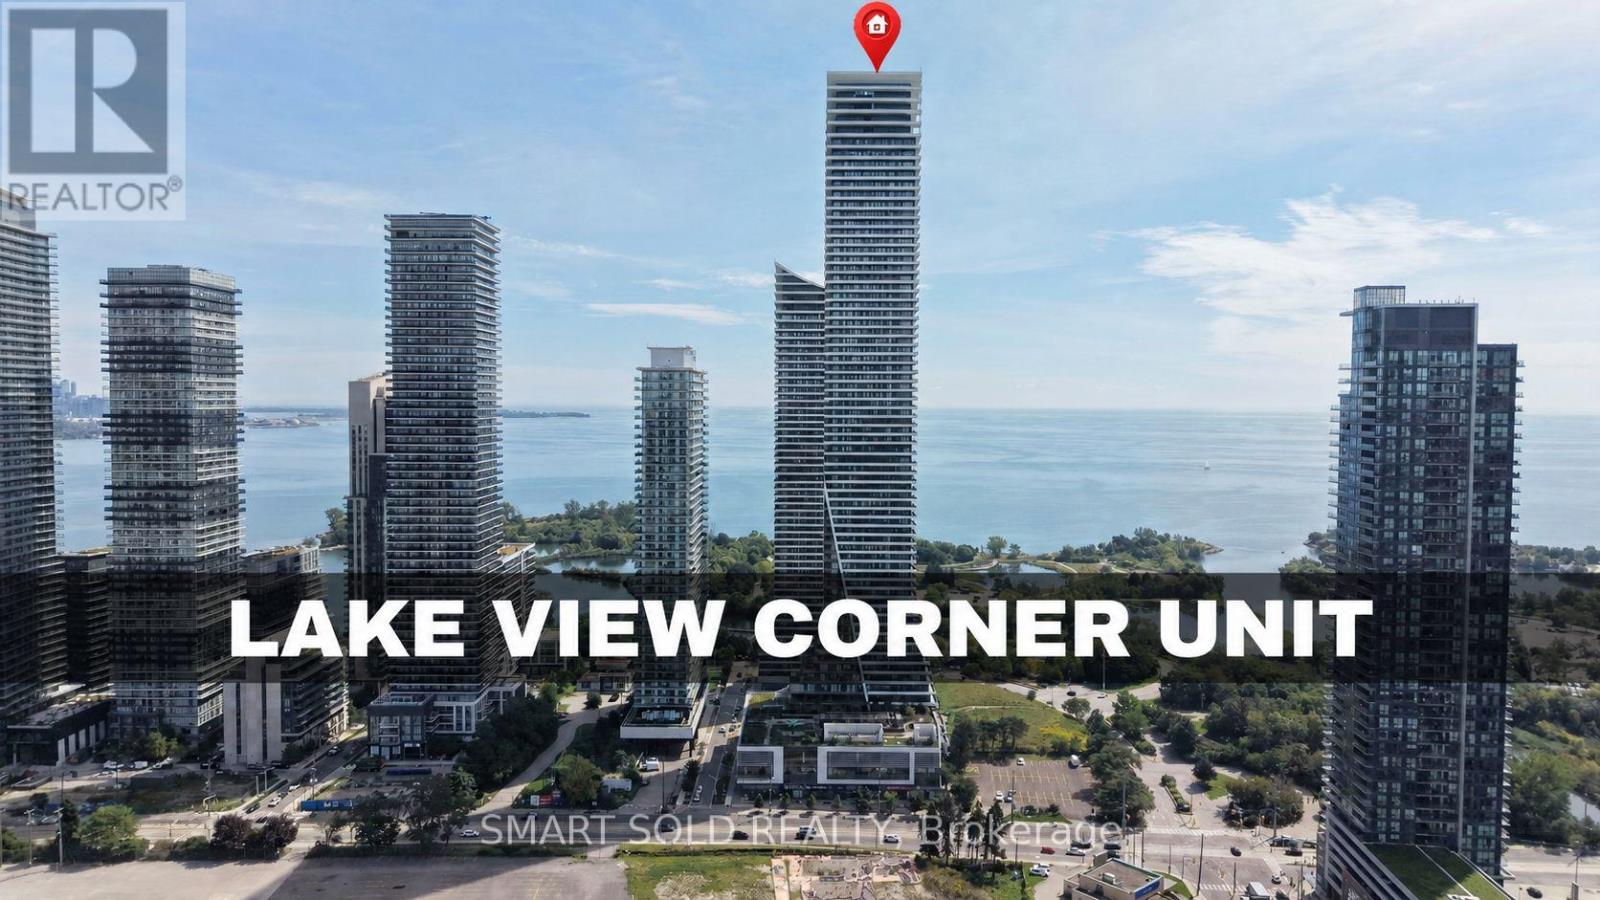
2313 - 30 Shore Breeze Drive
Toronto, Ontario
Priced to Sell!!! Stunning 2-Bedroom Corner Suite With Breathtaking South And East-Facing Lake Ontario & CN Tower Views! This Beautifully Maintained And Freshly Painted 682 Sq. Ft. Suite Features 9-Ft Ceilings, Floor-To-Ceiling Windows, And An Incredible Approximately 280 Sq. Ft. Wraparound Balcony With Three Walkouts From Both Bedrooms And The Dining Area. Enjoy Abundant Natural Light, A Functional Jack-And-Jill Style Bathroom, One Parking Space And One Locker. Resort-Inspired, Membership-Style Amenities Include A Saltwater Pool, Fitness Centre, Yoga & Pilates Studio, Games Room, Dining Room, Party Room, And Various Classes. Steps To Lake Ontario, Waterfront Trails And Parks, With Easy Access To TTC, GO Transit And The Gardiner. Exceptional Waterfront Living In One Of Mimico's Premier Communities! (id:49269)
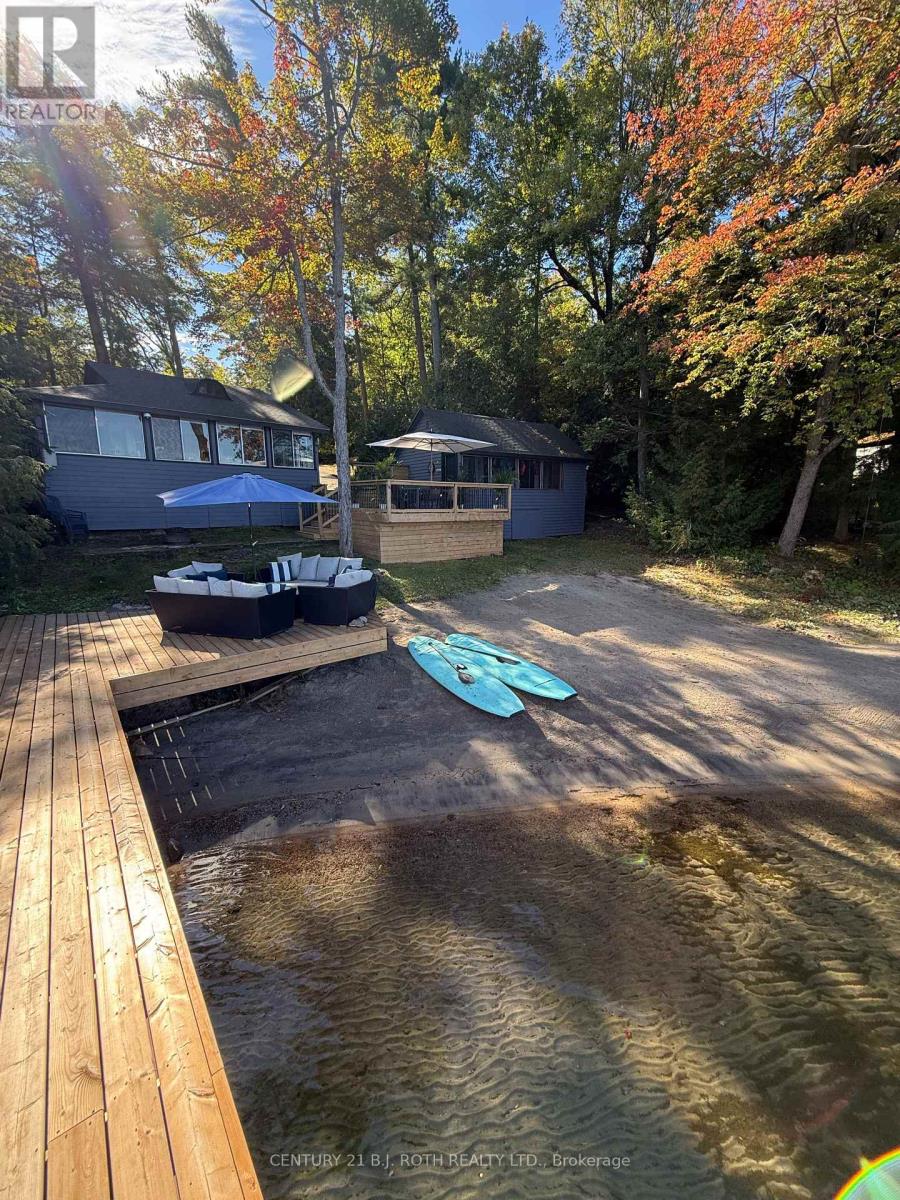
208 Lavalley Way
Georgian Bay, Ontario
Welcome to your own private retreat on the beautiful shores of Georgian Bay, where 110 feet of sandy beach waterfront and breathtaking sunsets create the perfect setting for cottage living. Set on 1.05 acres, this exceptional property offers the space, amenities, and waterfront lifestyle you've been dreaming of.The extensive deep-water dockage provides plenty of room for large boats and all your favourite water toys. A newer steel mainland deck and bridge lead out to the floating docks, creating an impressive and functional waterfront setup. Multiple levels of decking offer endless opportunities for entertaining, whether you're enjoying a quiet morning coffee overlooking the bay or hosting family and friends for an unforgettable summer gathering.The main cottage features a bright, open-concept feel with beautiful water views throughout. Offering 2 bedrooms, vaulted ceilings, a main bathroom, and a convenient laundry room, it provides a comfortable and inviting space to relax and enjoy cottage life.For additional family and guests, the separate 2-bedroom bunkie includes its own 2-piece bathroom, offering privacy and flexibility for overnight visitors.One of the standout features of this property is the impressive 30' x 40' shop/garage, providing ample room for vehicles, recreational toys, boats, and equipment. Store your boats and PWCs over the winter, avoid costly marina and storage fees.This is a truly turn-key cottage, with furnishings included, making it easy to start enjoying the Georgian Bay lifestyle from day one.Spend your days swimming off the sandy beach, cruising the bay, enjoying dockside gatherings, or simply soaking up the sunshine. As evening arrives, gather around the campfire, entertain friends on the decks, or head out to the dock to watch the spectacular sunsets. After dark, the incredible stargazing from the waterfront provides the perfect ending to another unforgettable day. Close to marinas, and the beautiful boating on Georgian Bay. (id:49269)
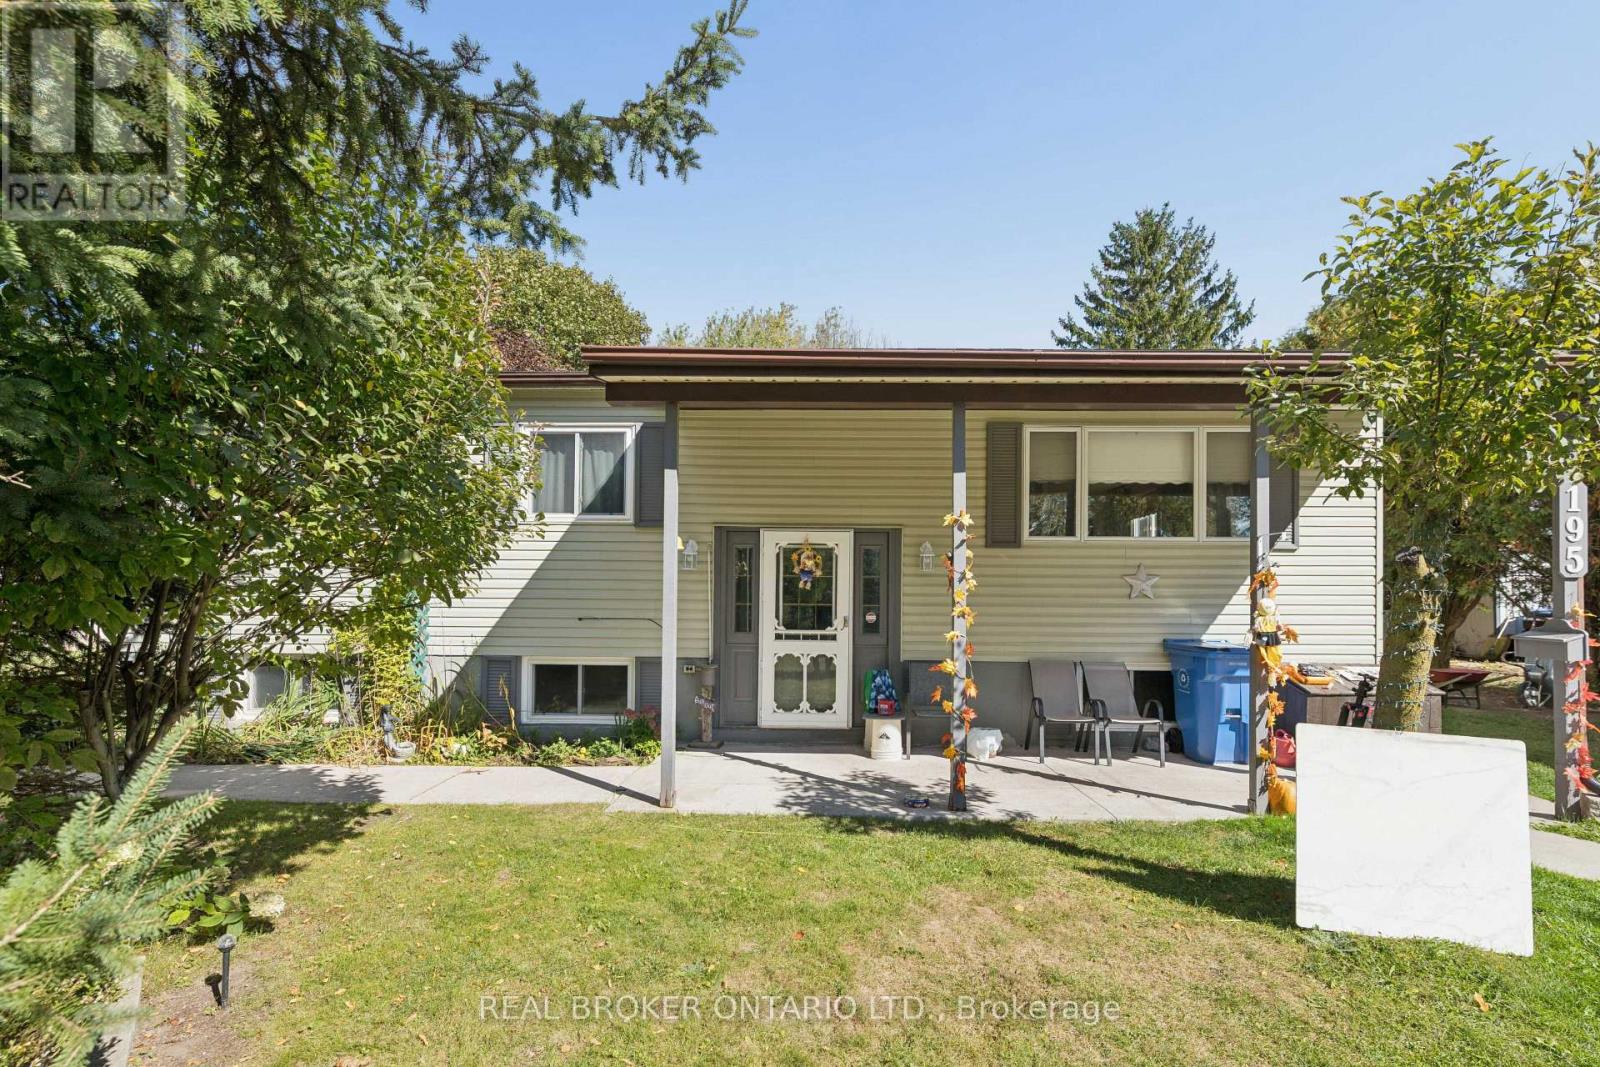
195 John Street S
Minto, Ontario
Welcome to this charming backsplit bungalow in Harriston, ideally located close to local schools, downtown amenities, shopping and more. Offering plenty of space and flexibility, this home is a great opportunity for buyers looking to settle into an established community while still having room to make a home their own. The main level features three bedrooms, a full bathroom and the convenience of main-floor laundry. A bright rear sunroom/dining area provides additional living space and a welcoming spot to enjoy your morning coffee, gather for meals or simply take in views of the backyard. Downstairs, the partially finished basement offers even more potential with an additional bedroom, a spacious recreation room, generous storage and room to create another bedroom or customize the remaining space to suit your needs. Outside, enjoy a large backyard with plenty of room to relax, garden or entertain. A spacious back deck extends the living space outdoors, while two storage sheds provide added convenience for tools, seasonal items and outdoor equipment. With four existing bedrooms, flexible lower-level space and a convenient location near the heart of Harriston, this home offers plenty of opportunity for its next owners to move in, add their personal touches and make it their own. (id:49269)
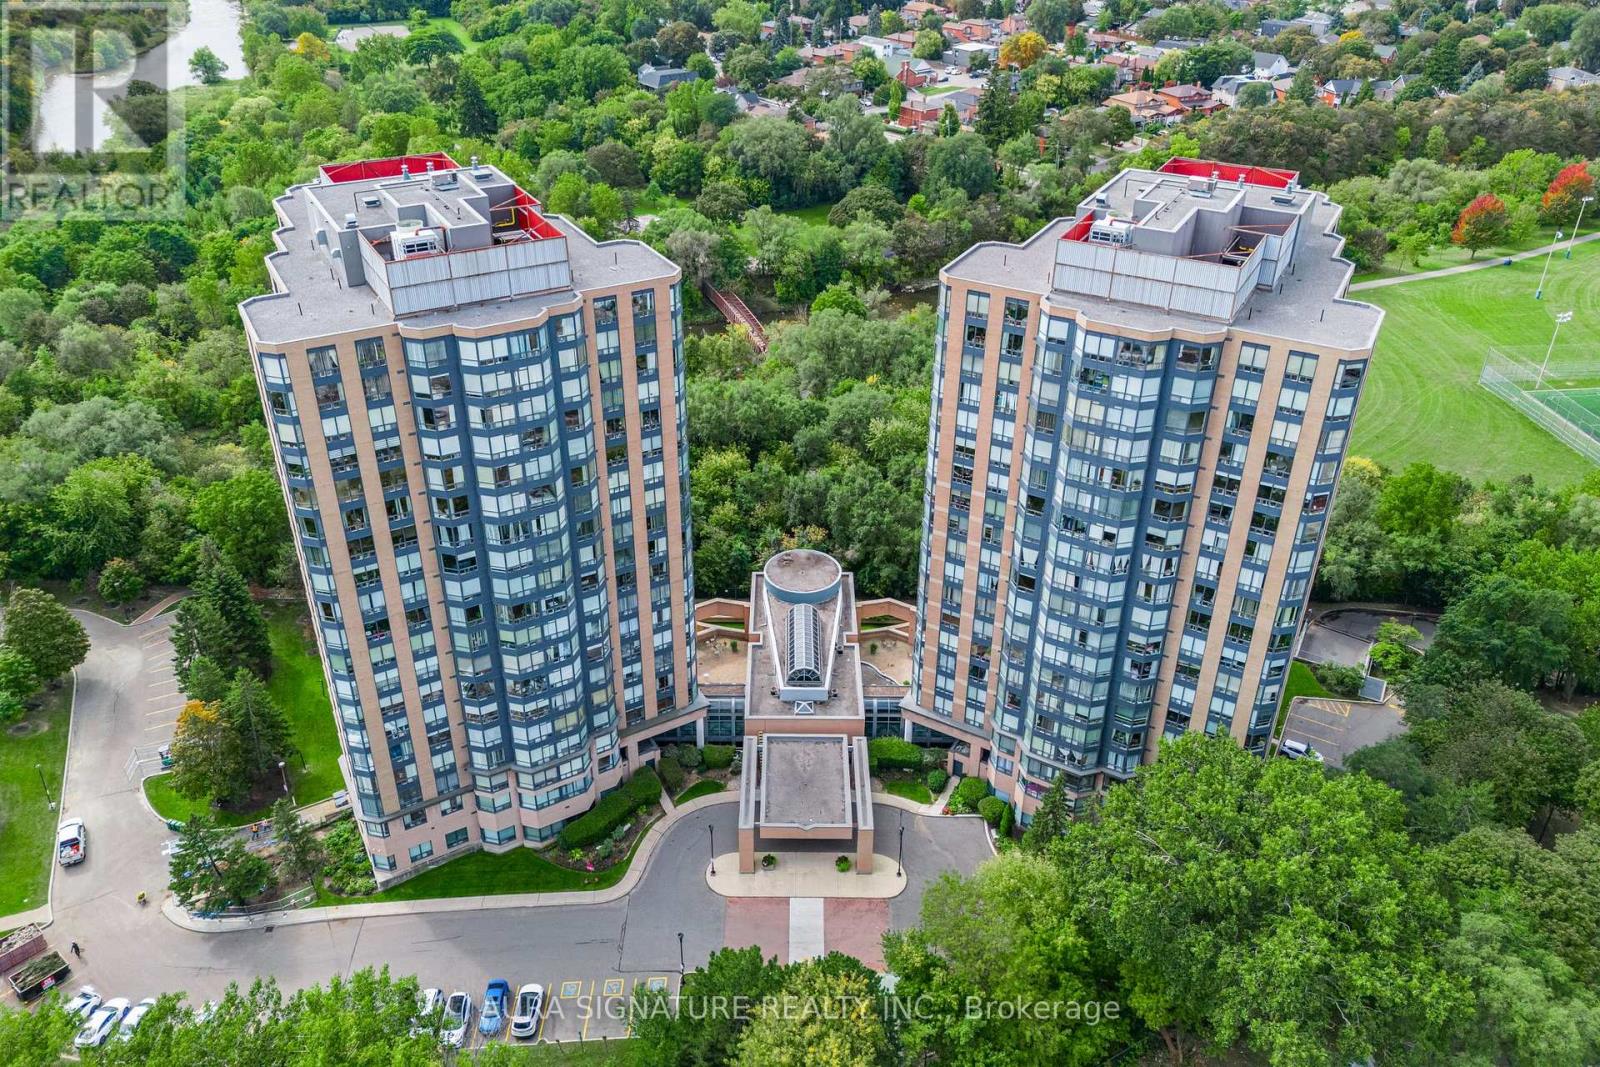
1010 - 3 Hickory Tree Road
Toronto, Ontario
Welcome to Unit 1010 at 3 Hickory Tree Road, nestled in the charming Weston Lions Park neighbourhood. This address puts everything at your doorstep, with Highway 401, public transit, shopping, and parks just minutes away.This fully updated one-bedroom suite offers 700 sq ft of well-designed living space. The generous primary bedroom overlooks a bright, sun-filled solarium, a rare find at this price point. The updated kitchen provides plenty of room for the chef in the family.Parking and a private locker are included, adding storage and everyday convenience.With its unbeatable location and versatile layout, this unit is an ideal opportunity for first-time buyers and savvy investors alike. (id:49269)
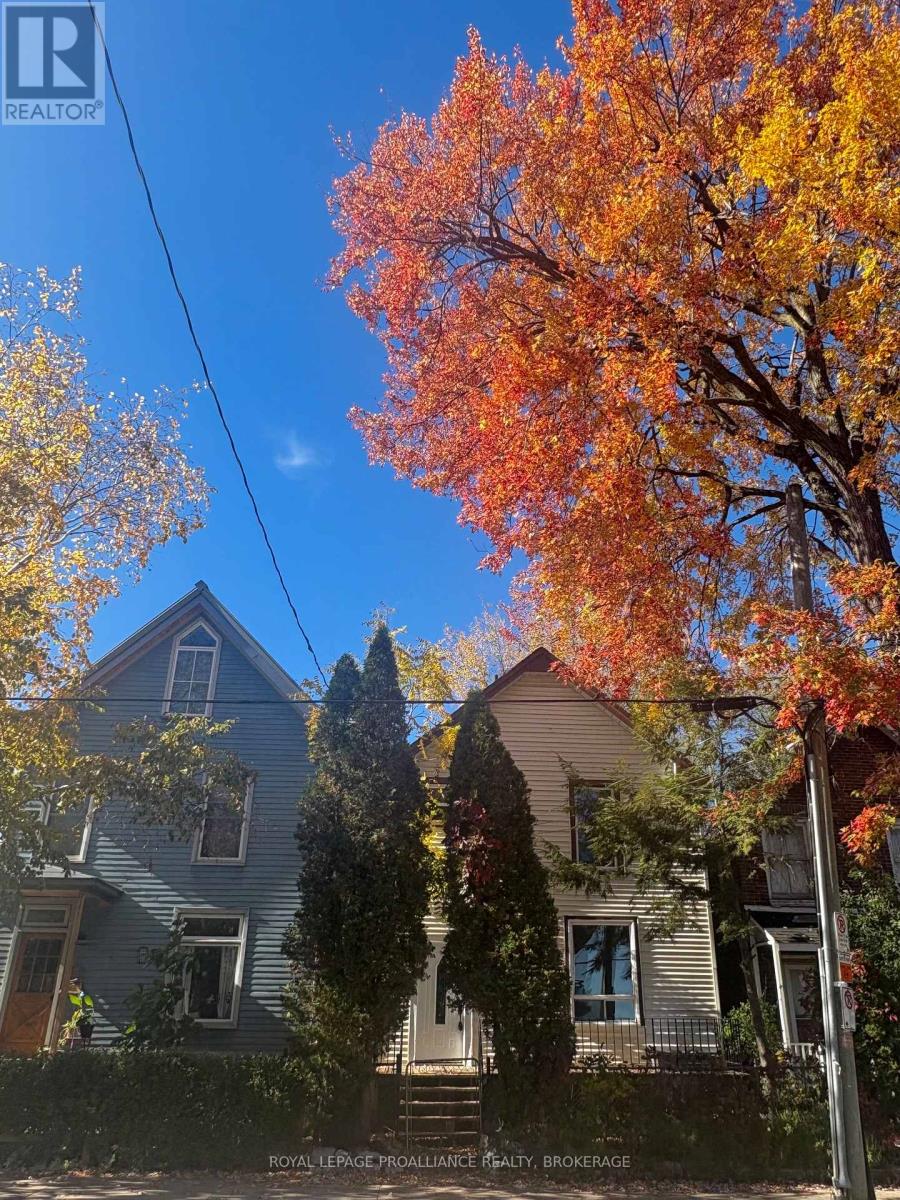
268 Rideau Street
Kingston, Ontario
Attention investors and first-time homebuyers! Located minutes from the heart of downtown Kingston, this well-maintained two-storey home boasts 4 bedrooms and 2 bathrooms (currently operating as an Airbnb). Just steps from the Cataraqui River and the K&P Trail, 268 Rideau Street is situated in the vibrant Skeleton Park neighborhood. Only three minutes to the nearest Express Bus Route, The Elm Café, and Pizza Monster, this home is perfect for a downtown dweller commuting to work or school via active transportation or transit. Street parking is available, with additional monthly parking rental options right across the street. (id:49269)
354 Oak Street
Gananoque, Ontario
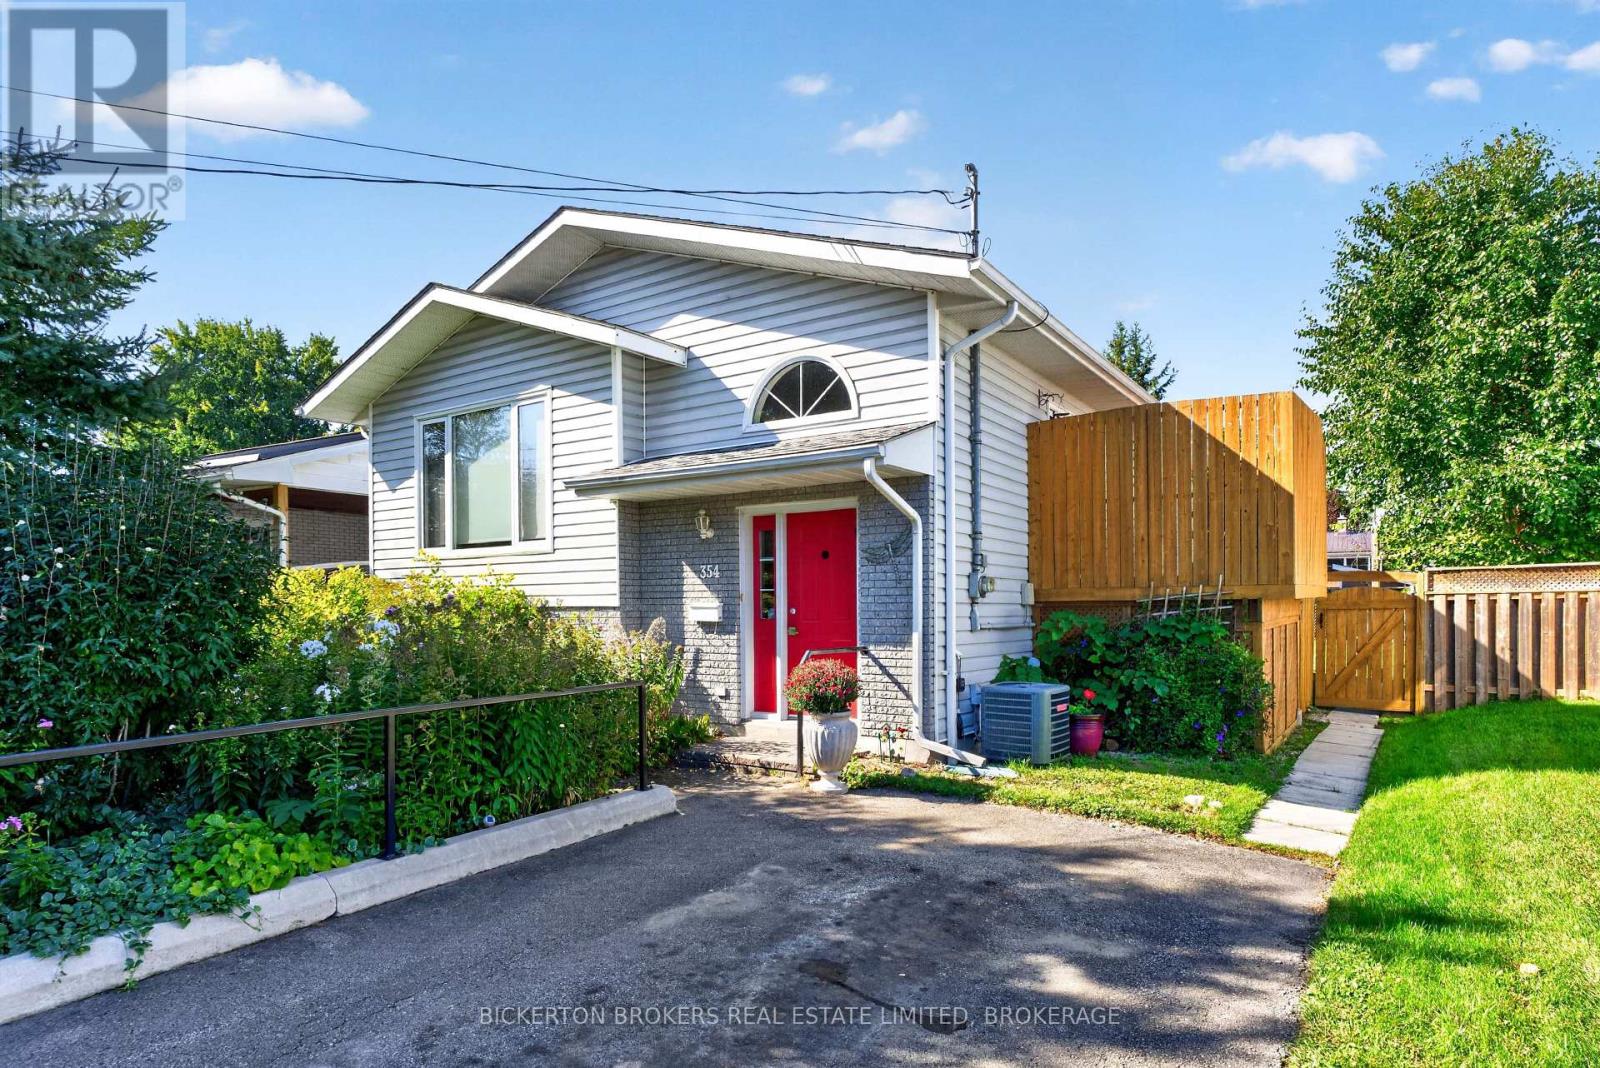
Welcome to 345 Oak Street in the heart of Gananoque and located on a quiet residential street very close to the Gananoque River. This 2 + 1 bedroom bungalow offers comfortable, practical living with the added benefit of a nicely sized, fully fenced backyard offering wonderful privacy and large lower deck with raised deck off kitchen. Great for pets too. This property is beautifully landscaped with wonderful perennials and amazing streetscape. The home has separate dining room and there is a lovely 3 sided fireplace that can be enjoyed from living and dining rooms. The primary bedroom on main level has direct entrance to the main bath and the 2nd full bath on the lower level has a walk in accessible tub. The laundry is conveniently located on the main floor and should it be preferred to be on lower level there is another laundry hookup there also, along with the 4 pc bath - accessible tub, office/bedroom, utility area, storage, and lots of room for future recreation room etc. This immaculate home has been very well maintained and is exceptionally inviting. Gananoque is located on the St. Lawrence River with Thousand Island Playhouse and Royal Theatre for live performances, Marinas, Cinema, Restaurants, Shops, Parks, Recreation Centre, (indoor and outdoor rinks), and so much more. A great place to live! (id:49269)
5595 25 Side Road
Milton, Ontario
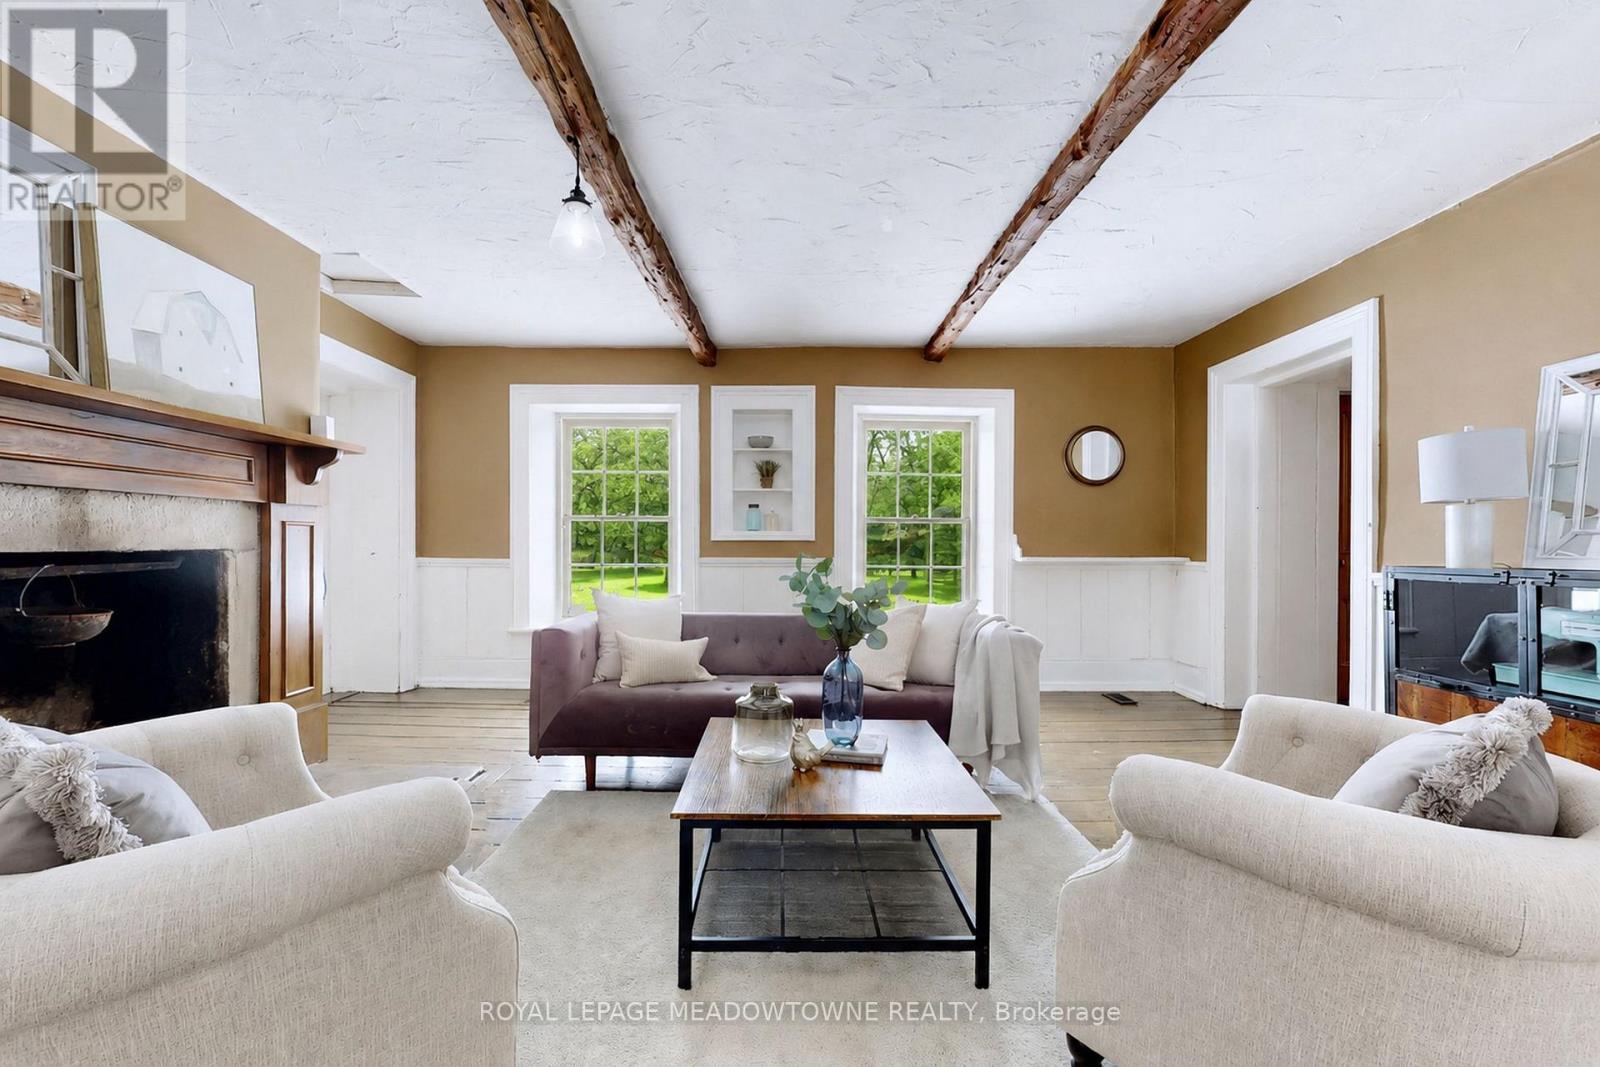
This majestic 1832 Century Stone Farmhouse, set on a private and picturesque 10-acre property is ideal for families seeking space, comfort, and a connection to nature. With more than 3,442 sq ft living space, this treasured home blends 1800 century charm with thoughtful modern updates. The warm, inviting interior features soaring ceilings, open hearth wood-burning fireplaces, deep window sills and other preserved original details. The versatile and sprawling main floor provides a flexible layout to support extended family and an in-law suite. The recently renovated kitchen showcases a striking stone wall with timber beam accents, stone countertops, hardwood flooring, a vintage-style Elmira Stove, and a centre island with breakfast bar. Separate family, living and dining rooms provide ample space for both everyday living and special occasions. The formal dining room currently serves as a main-floor primary bedroom, complete with a walk-in closet/office. The 2nd dining room has ample space for a harvest table. Currently used as a gym provides oversized windows, a striking stone wall and a walkout to the garden. More conveniences include an enclosed sunroom, a mudroom with access to the 2 car garage, main-floor laundry, and a stately wood staircase to the 2nd floor bedrooms and 4th bathroom. The 2019 energy-efficient heat pump provides heat and air conditioning, R50 attic insulation and updated shingles. Enjoy an organic vegetable garden and gently rolling open fields that are perfect for exploring and pasture. The barn and chicken coop are ideal for horses, animals or additional storage. An attached two-car garage offers ample space for cars, motorbikes, outdoor gear and more. The generous driveway and laneway provide plenty of room for parking cars, equipment and campers. Located on a paved road just minutes to Town convenience, schools, churches, Blue Springs Golf Club and GO services. House is not listed or designated Heritage. (id:49269)
970 Killarney Crescent
Kingston, Ontario
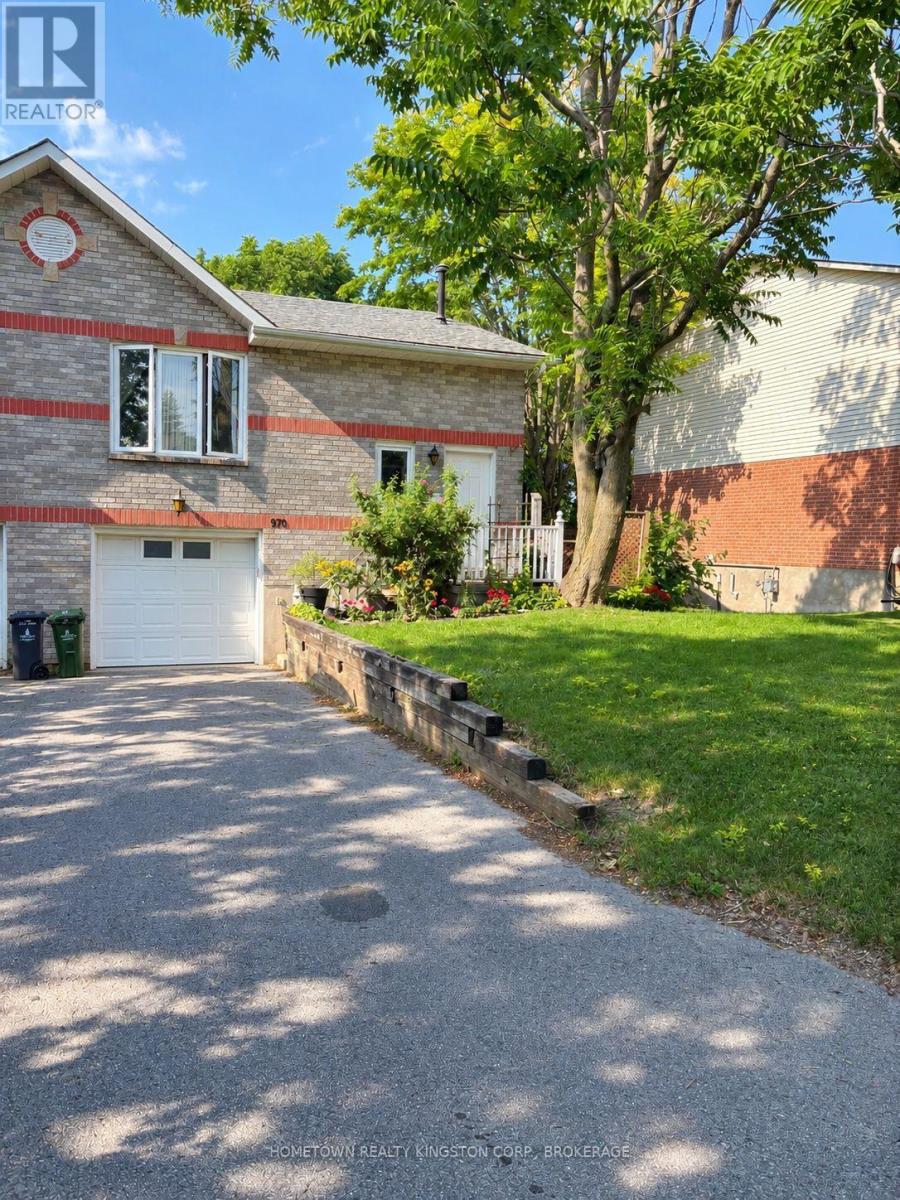
Charming bungalow semi with garage on a quiet crescent. Featuring paved driveway with good parking, large 2 bedroom unit upstairs with galley kitchen, spacious living & dining room, the lower level has one bedroom with big windows, a. 3pc bath, bright rec room with gas fireplace & patio doors to private backyard with large deck. (id:49269)
17 Wanda Road
St. Catharines, Ontario
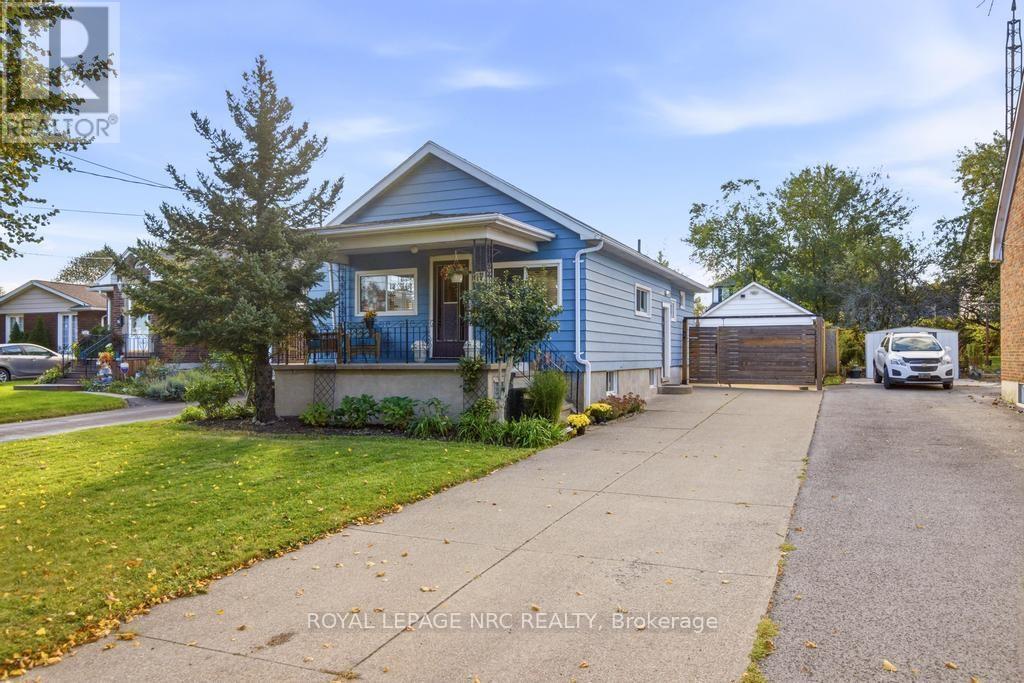
Welcome to 17 Wanda Road, a bright and inviting bungalow offering the flexibility and ease that make a house feel like home. Step inside to a welcoming main floor where the living room, dining area, and kitchen flow naturally together, creating a connected feel while still giving each space its own purpose. Large windows fill the living room with natural light, while soft blues and whites add to the calm and airy atmosphere. With plenty of room for multiple seating areas, a play space, or whatever configuration suits your family, this is a versatile area designed to grow with you. Three bright bedrooms offer warm and comfortable retreats, each with convenient closet storage. One bedroom also features direct sliding door access to the backyard. A bright 4-piece bathroom completes the main level. Downstairs, the basement extends the home with a generous rec room that can adapt to your family's needs, a fourth bedroom, laundry room, and a 2-piece bathroom with a shower. Two large storage areas provide plenty of room for seasonal belongings, hobbies, or a workshop, while a cold room offers additional storage for household goods. Outside, the backyard is where this home really opens up. A spacious deck creates an inviting spot for summer dinners and morning coffee, while the expansive green space leaves plenty of room for kids to play, pets to roam, gardens to grow, or simply enjoy the outdoors. A detached garage adds valuable storage and workspace, while the front porch offers a welcoming spot to sit and enjoy the neighbourhood. Located in a family-friendly St. Catharines neighbourhood close to parks, schools, and everyday amenities, with easy access to the Pen Centre, Brock University, and neighbouring Thorold, this home provides a wonderful setting for everyday life. With its flexible layout, peaceful palette, generous yard, and abundance of useful space, 17 Wanda Road is ready to welcome you home. (id:49269)
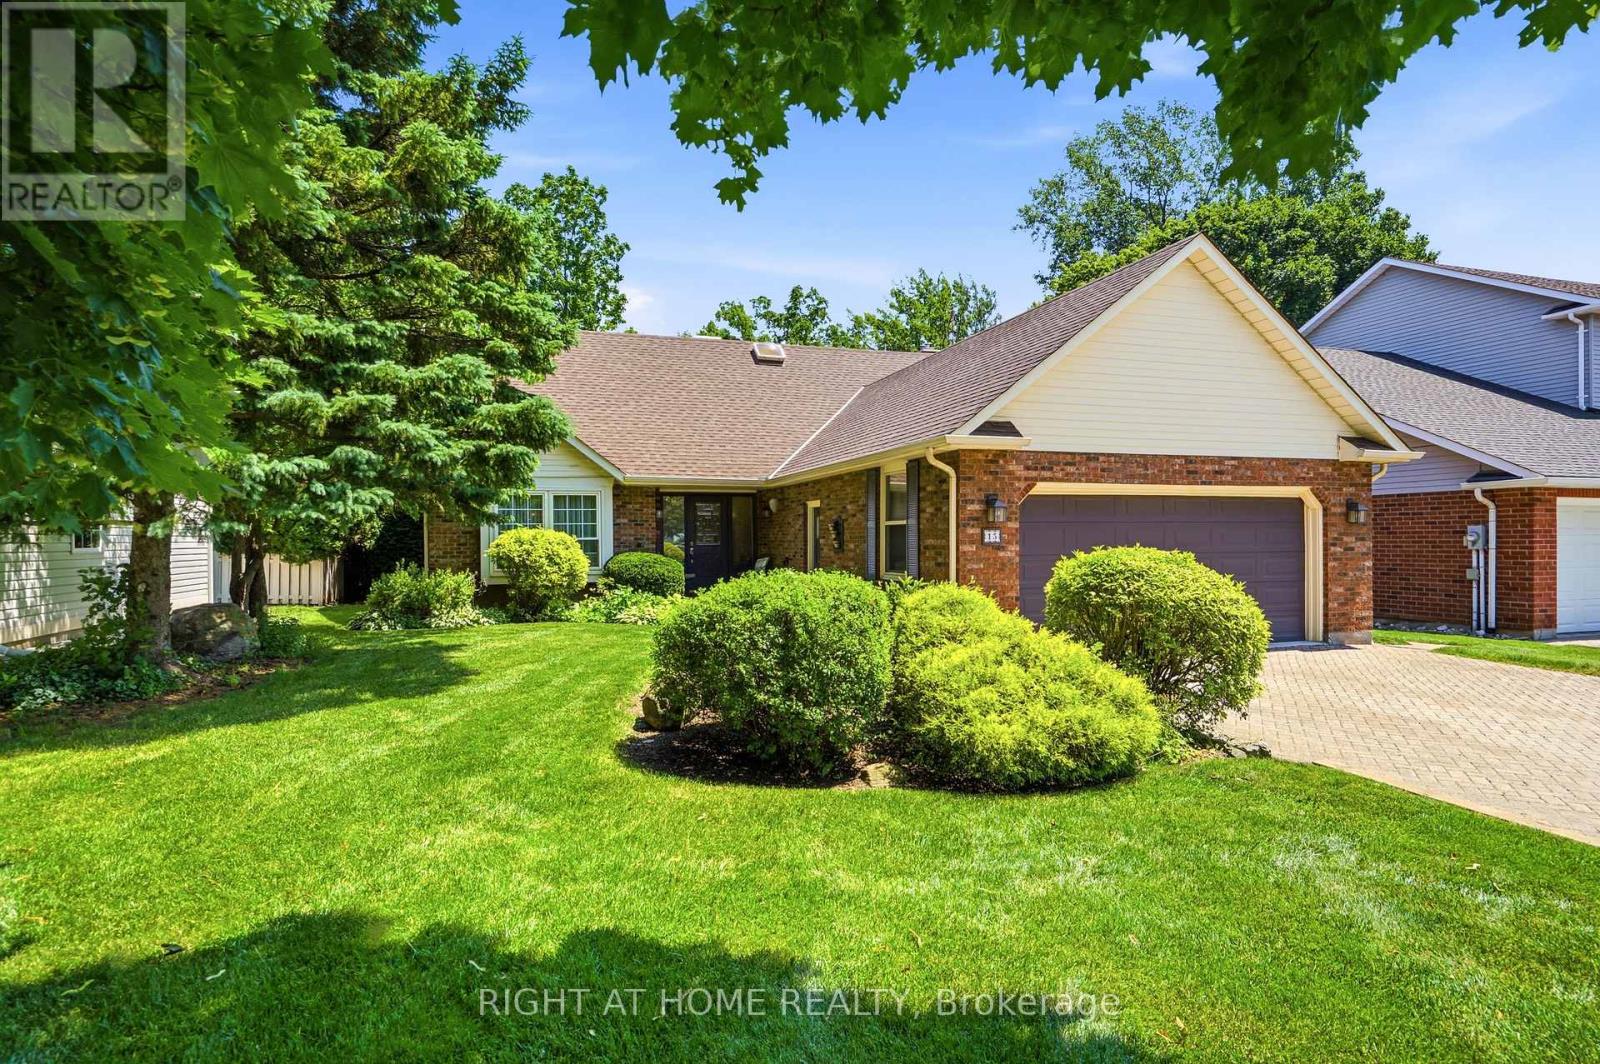
15 The Promenade
Niagara-On-The-Lake, Ontario
Exceptional custom-built home on one of NOTL's most sought-after streets! Welcome to 15 The Promenade. This elegant 3 bedroom, 4 bathroom custom home offers the pinnacle of the Niagara-on-the-Lake lifestyle. The thoughtful floorplan features a formal front living and dining room. An open-concept kitchen with island flowing seamlessly to the family room with a recently serviced, cozy fireplace. Enjoy the convenience of a main-floor bedroom with full bathroom and main-floor laundry, while the second level boasts two additional spacious bedroom suites. The basement features a separate entrance with a walk-out to the backyard, offering the opportunity for an in-law suite if so desired. Meticulously maintained, this home offers total peace of mind with major updates already complete: newer windows (3-6 yrs), appliances (2-3 yrs), brand new furnace with connected dehumidifier (2026), A/C (5 yrs), new HWT (2026) and roof (7 yrs). A back water valve was recently installed. Lower level has new drywall and is freshly painted. Complete with a large double garage. The rear yard has a generous sized deck right off the kitchen, one of the largest yards backing onto the Heritage Trail lined with lush gardens and mature trees. Located just an easy walk to Old Town's vibrant Queen Street, you are mere steps from world-class wineries, the theatre, coffee shops, and boutique shopping. Unparalleled location and value! (id:49269)
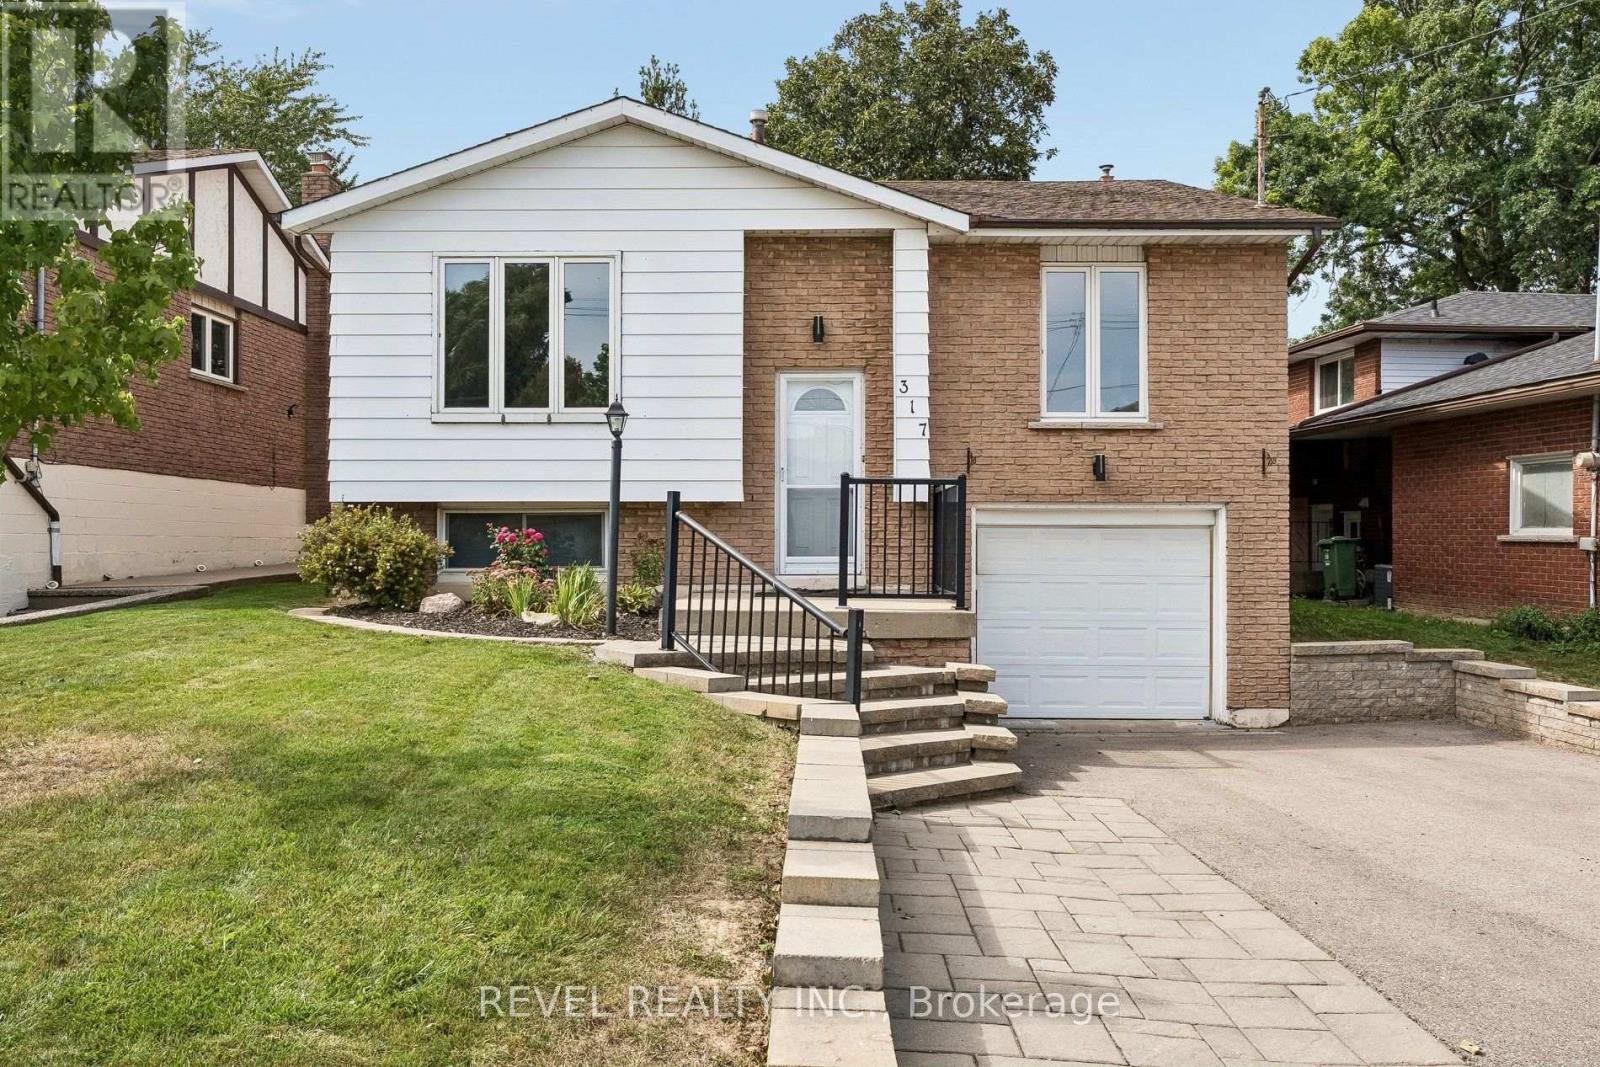
317 Rexford Drive
Hamilton, Ontario
Welcome to 317 Rexford Drive, a beautifully refreshed raised bungalow tucked away on a quiet, family-friendly court in Hamilton. This turnkey home offers a functional layout that is both stylish and practical, featuring 3 spacious bedrooms plus a versatile additional room and 2 bathrooms. Freshly painted throughout with no carpet, the home feels clean, bright, and move-in ready. The spacious kitchen offers plenty of cupboard and countertop space, complemented by stainless steel appliances and abundant natural light. Bright and inviting living spaces provide the perfect setting for everyday family life and entertaining. The large recreation room features a convenient basement walkout, creating additional living space with easy access to the backyard. Outside, enjoy an exceptionally large backyard with plenty of room for children and pets to play, summer entertaining, gardening, or simply relaxing outdoors. The location is unbeatable, situated directly across from elementary schools and ideal for growing families. Enjoy quick and easy highway access for commuters, while parks, shopping, transit, and all essential amenities are just minutes away. A fantastic opportunity to own a move-in-ready home in a quiet, convenient, and family-friendly Hamilton location! (id:49269)
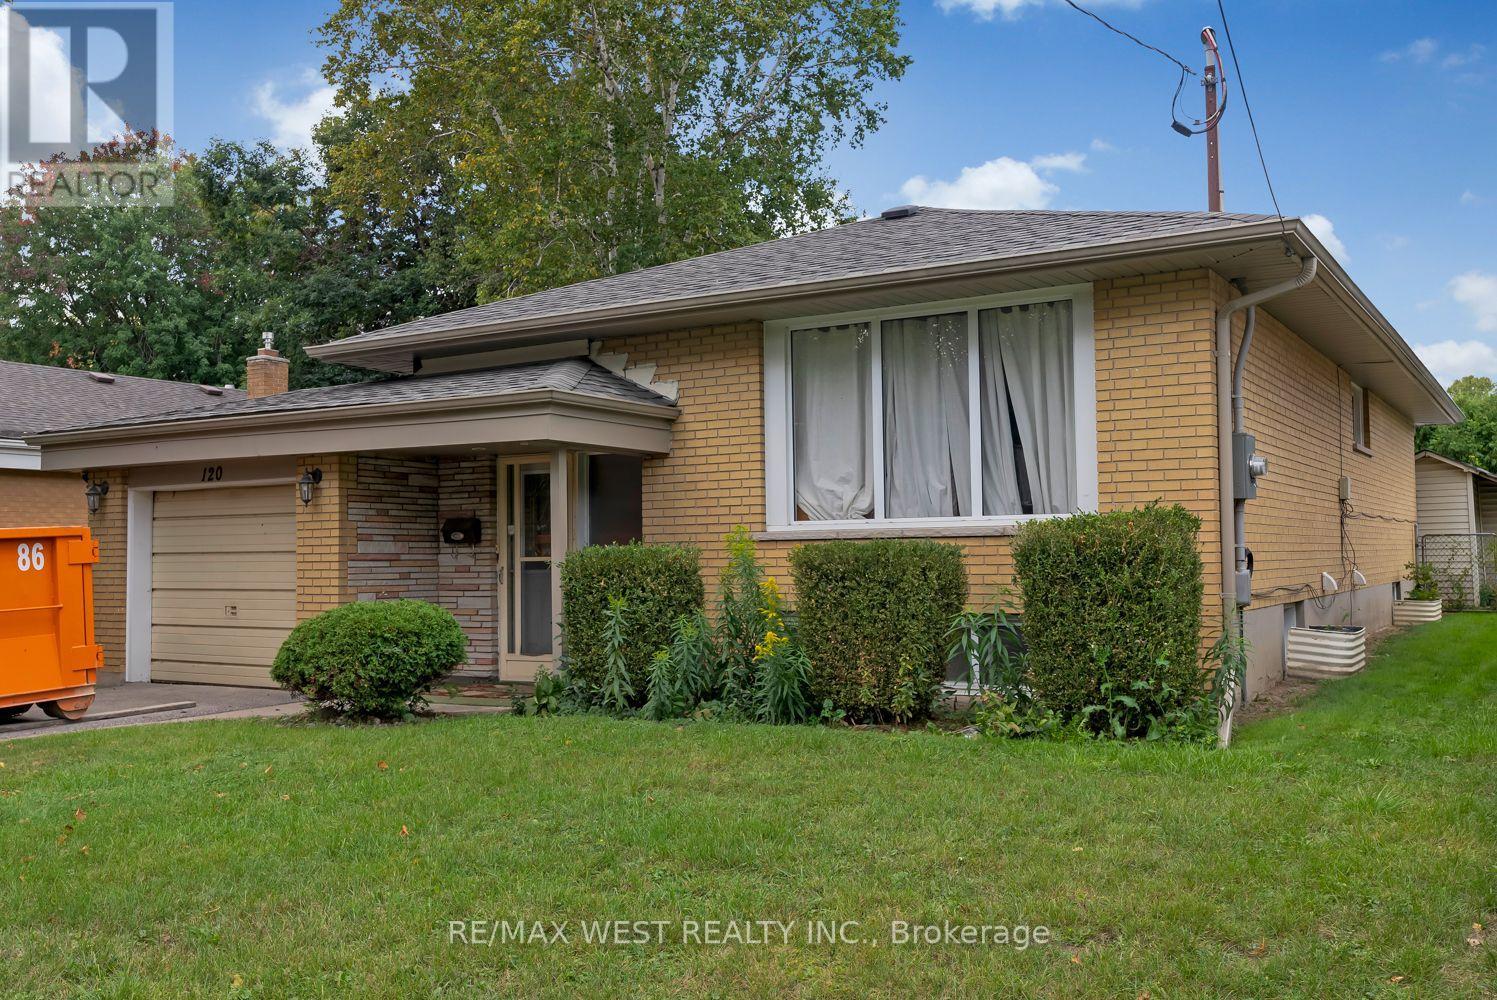
Basement - 120 Bell Drive
Whitby, Ontario
Location, Location, Location, very clean updated and well maintained bungalow in the heart of Whitby, Features 1BR, 1 Wr, 1 kitchen with open concept to living area with tons of area amenities. Just minutes drive from HWY 401, grocery, schools, parks, GO train, and many more. All inclusive, Lawn cut and snow removal by Landlord. This listing is for the basement only. (id:49269)
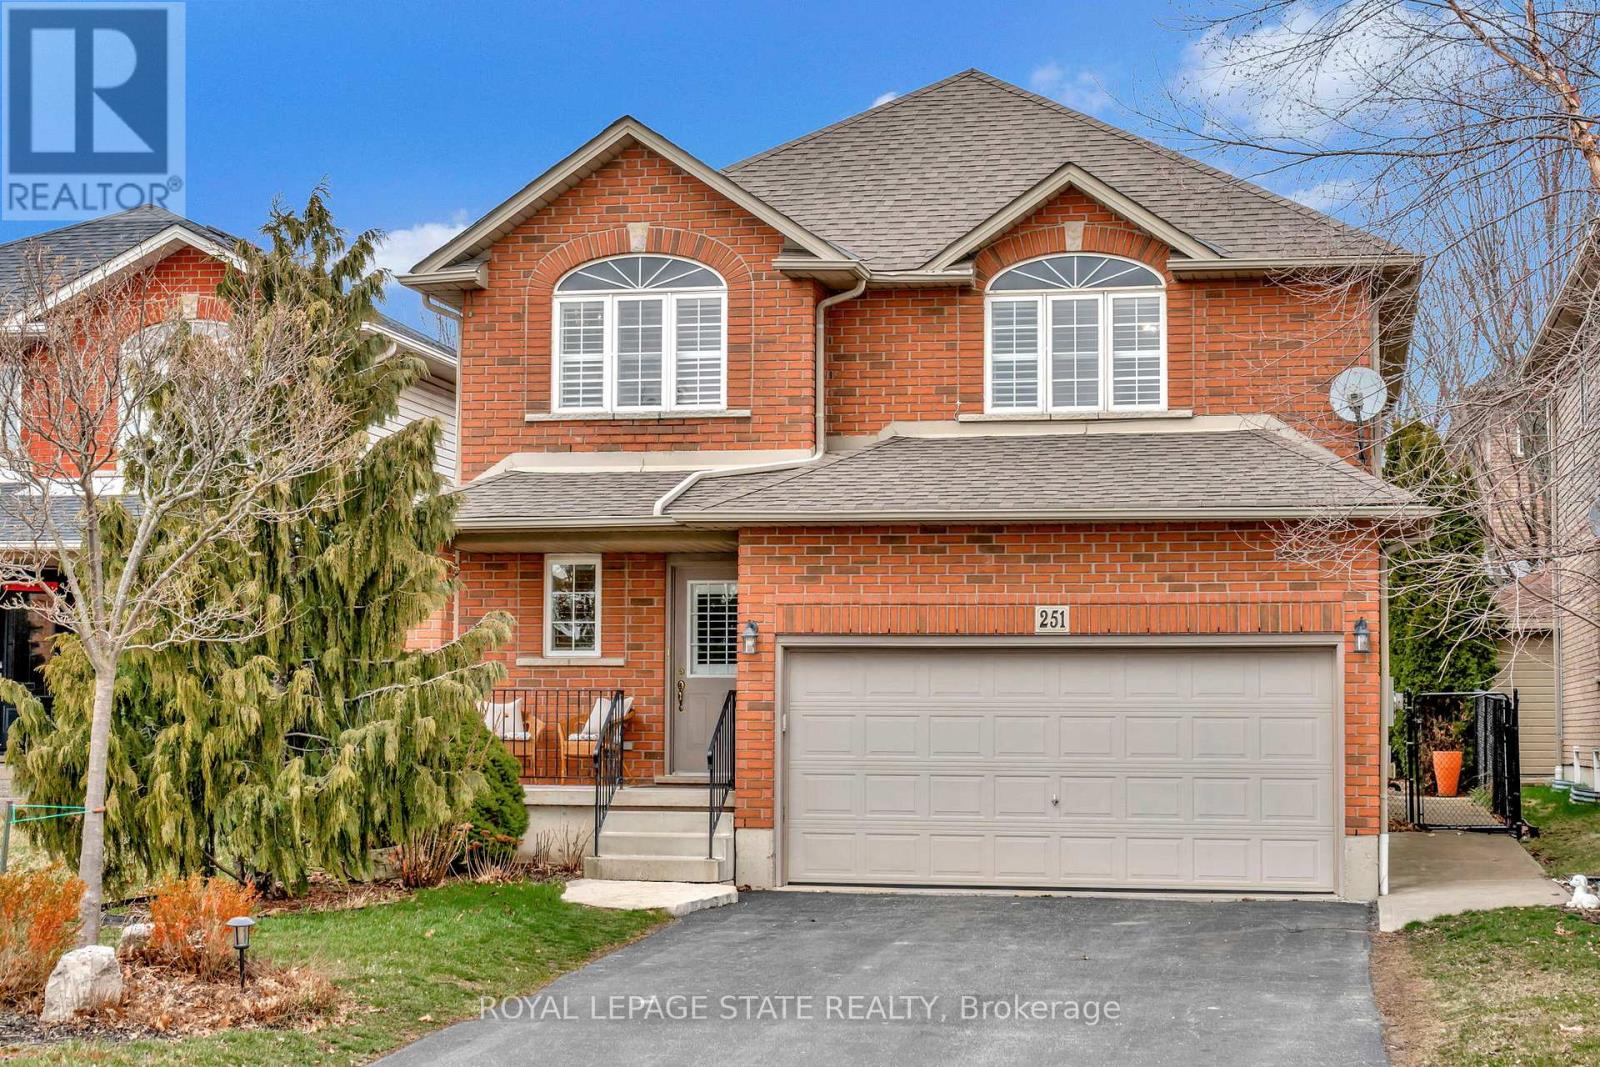
251 Braithwaite Avenue
Hamilton, Ontario
Welcome to an exceptional opportunity to live in a detached two-storey home nestled in the highly sought-after Ancaster area. Boasting a prime location close to schools, upscale amenities, public transit, parks, and easy highway access, this family home offers a perfect combination of comfort, style, and convenience. Upon entering, you will be greeted with a welcoming atmosphere and layout. The spacious foyer guides you into the kitchen, featuring ample cabinets, ceramic flooring, and a convenient breakfast bar. Adjacent, the formal dining room features an open-concept design and hardwood floors, while the family room offers vaulted ceilings and a cozy gas fireplace. Completing the main level is a two-piece bathroom and a conveniently located laundry room. On the upper level, discover a four-piece bathroom and three generously sized bedrooms. The master showcases two walk-in closets and a large ensuite with a luxurious soaker tub and separate shower. This home features a fully finished basement, offering additional living space. Step through the kitchen patio doors to discover a private outdoor retreat, complete with a heated in-ground pool and professionally landscaped-a perfect setting for relaxation and entertainment.This home must be seen! (id:49269)