
21 Edgewild Drive
Caledon, Ontario
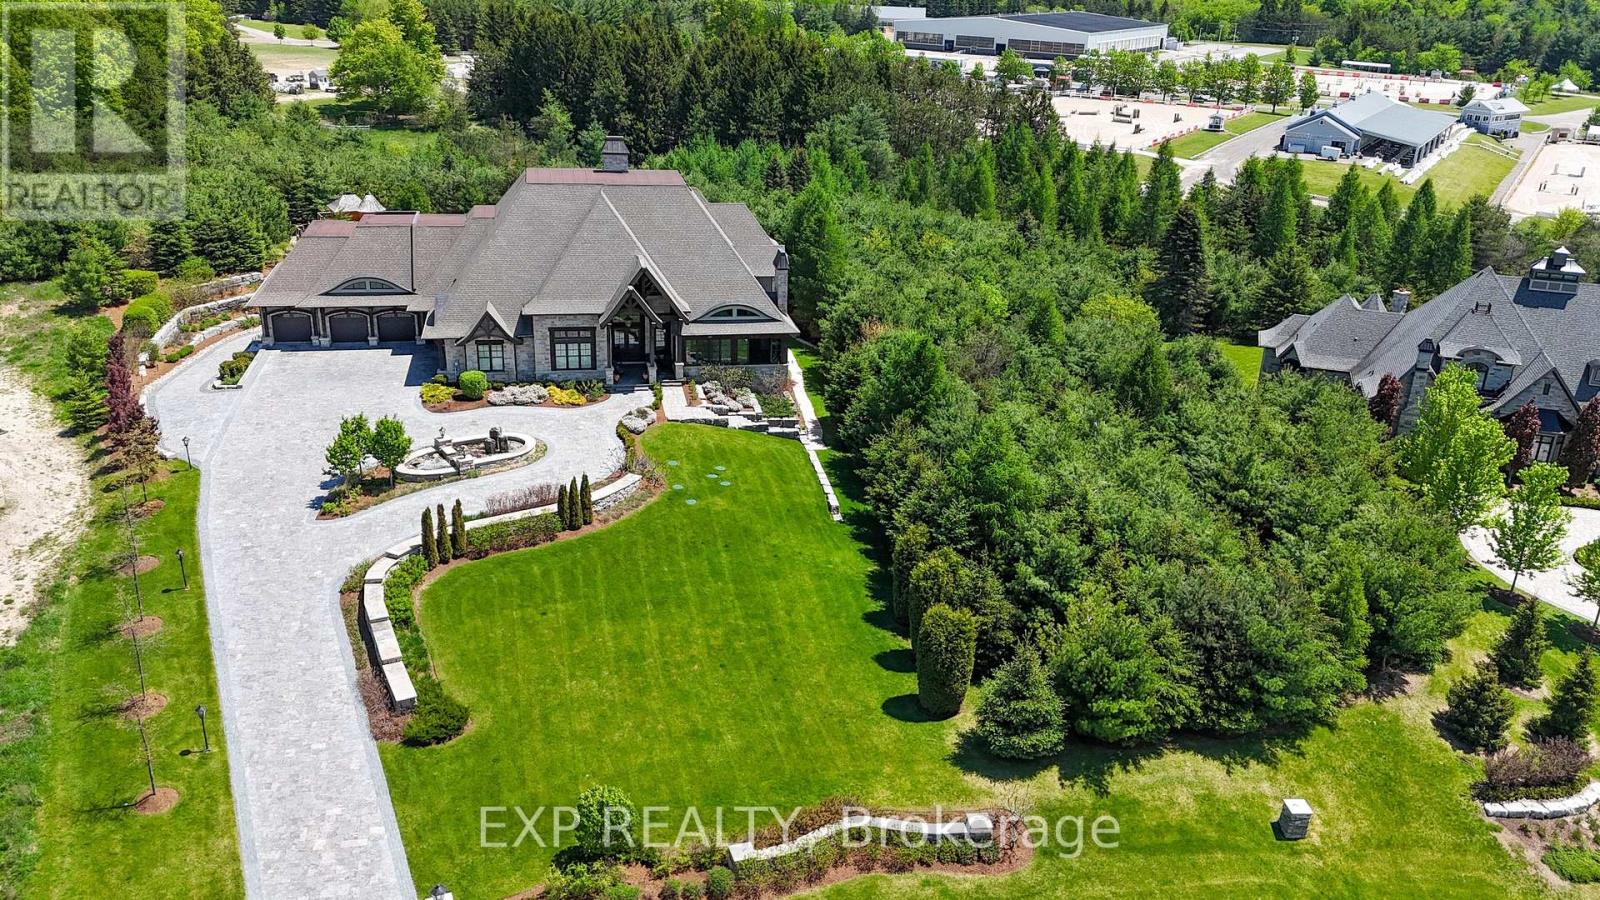
Welcome to The Grand Palgrave Manor, a landmark custom estate set on 3.16 professionally landscaped acres in prestigious Palgrave, backing onto the renowned Caledon Equestrian Park. Offering approx. 13,780 sq. ft. of finished living space, this extraordinary 6-bedroom, 10-bath residence showcases uncompromising craftsmanship, privacy and scale. A striking timber-frame design, natural stone exterior, Bavarian windows & doors, custom millwork, solid wood doors, plaster crown mouldings, wide-plank wood flooring and a nearly 20-ft Great Room reflect exceptional attention to detail. The chef's kitchen features Parker House cabinetry, granite island, Wolf range, Sub-Zero refrigeration, Miele appliances, espresso station and adjoining servery. The primary retreat offers a fireplace, custom dressing rooms and spa-inspired ensuite. Resort-calibre amenities include a home theatre, billiards/games room, home gym, art studio, playroom, wine-tasting room and separate refrigerated red & white wine cellars. Outdoors, a spectacular covered timber-frame loggia features an outdoor kitchen with BBQ, wood-fired pizza oven and wood-burning fireplace, surrounded by ponds with dual waterfalls, illuminated private walking paths, integrated sports court and fire-pit retreat. A true automotive collector's dream with 7 garage doors and indoor parking for up to 12 vehicles across two levels, epoxy garage flooring, and heated garage floors. Radiant heated floors, Generac whole-home generator, security, integrated speakers, heated driveway apron and front porch complete this rare offering. Enjoy exceptional privacy in one of Caledon's most coveted estate communities, surrounded by rolling countryside, equestrian pursuits, trails, golf and the charm of Palgrave, while remaining within convenient reach of the GTA. A private world created for exceptional living, entertaining and collecting. (id:49269)
2412 Queensway Drive
Burlington, Ontario
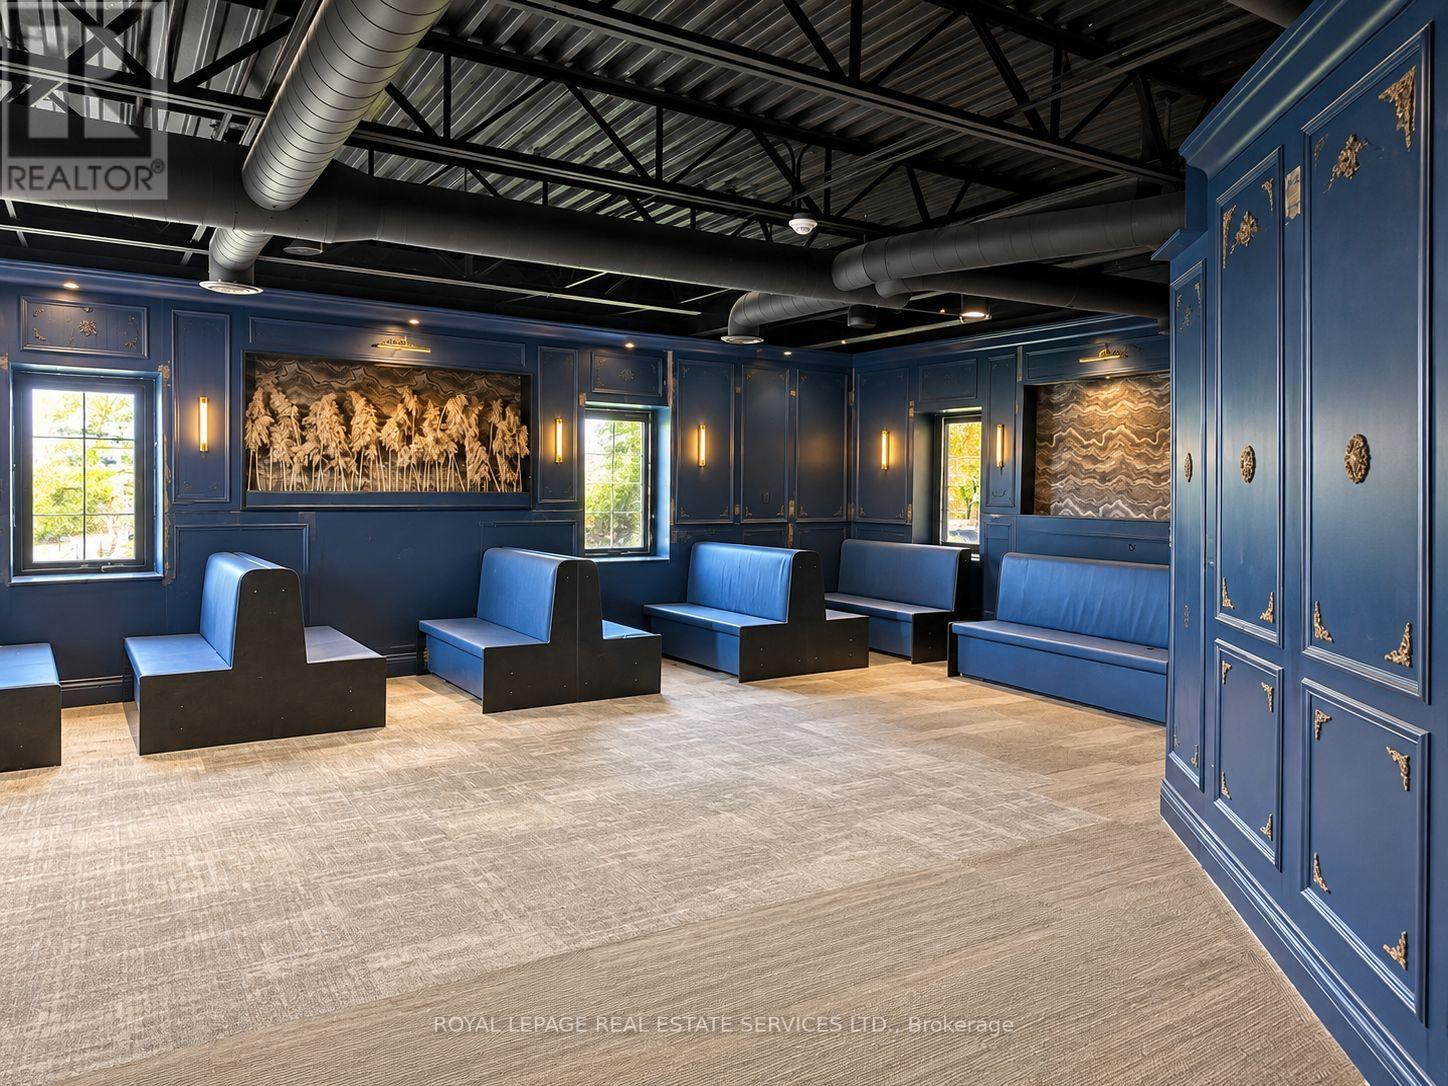
Exceptional 4,380 sq. ft. restaurant opportunity in a prime Burlington location, anchored by the Best Western Plus with 78 guest rooms and a reported occupancy rate of approximately 75%. The restaurant premises have also undergone substantial renovations, including new plumbing, electrical, flooring, washrooms and a commercial exhaust hood. Designed for a pub or restaurant, the space is now ready for a tenant's finishing touches and branding. Ideal for a sports pub, golf simulator and restaurant concept, diner, all day breakfast restaurant, steakhouse or other hospitality use. Excellent landlord seeking a strong, long term tenant, with preference given to a quality pub style restaurant. A rare opportunity to customize a substantially improved restaurant space while benefiting from built in hotel clientele and excellent exposure. The hotel has been extensively upgraded room by room, including improvements to its indoor heated saltwater pool and guest amenities. (id:49269)
21 Jersey Avenue
Brampton, Ontario
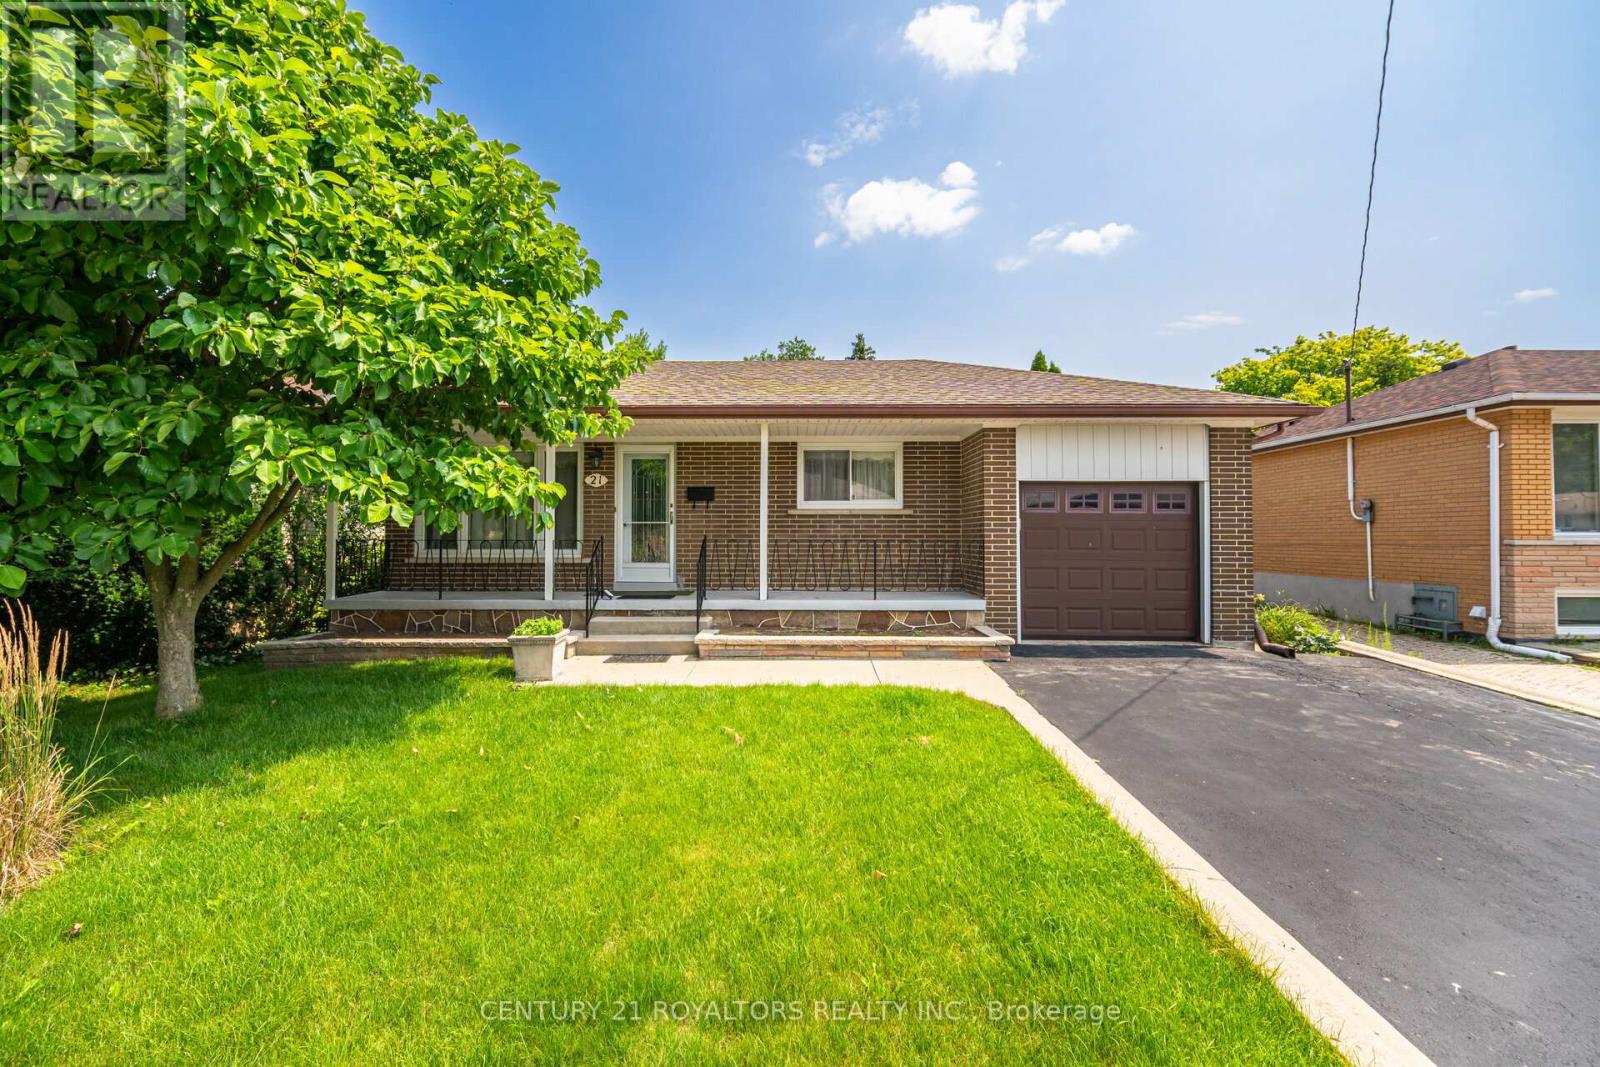
Step into this beautifully maintained 3+3 bedroom bungalow, offering a double-wide driveway with space for four vehicles plus an attached garage. A spacious covered front porch sets a warm and welcoming tone as you enter. Inside, the main floor features a bright and inviting living and dining area, highlighted by large windows and elegant hardwood flooring that runs throughout the home. The sun-filled kitchen is thoughtfully designed with a ceramic tile backsplash, pantry, and plenty of counter space for everyday cooking and entertaining. The fully finished lower level, complete with a separate entrance, offers excellent versatility. It includes three additional bedrooms, a brand-new kitchenette, a comfortable living/recreation area, and a newly updated 3-piece bathroom with in-suite laundry. You'll also find a cold cellar along with generous storage and utility space. Outside, enjoy a fully fenced backyard with a patio area, convenient garage access, and plenty of room for outdoor activities and family enjoyment. (id:49269)
1 & 2 - 1200 Derry Road East Road
Mississauga, Ontario
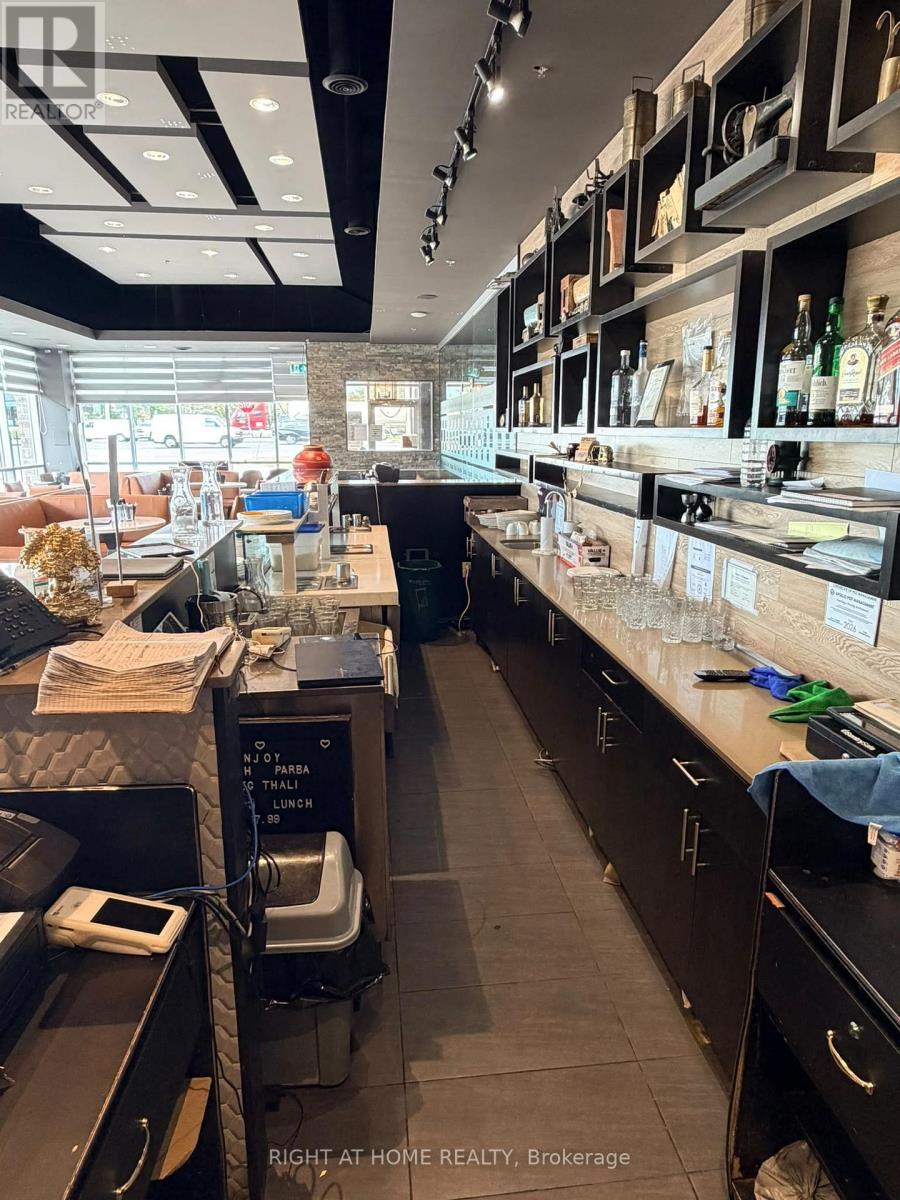
Successful restaurant business for sale with prime visibility on Derry Road, conveniently located close to Toronto Pearson International Airport and major highways. Situated on a corner lot with approximately 4,585 sq. ft. of space, the restaurant has been successfully operating since 2016 and is located in a busy plaza with ample parking. The recently renovated space features a large commercial kitchen, seating for 100+ guests, a dedicated party area suitable for larger gatherings, and a private dining room for intimate events and special occasions. The possibility of continuing with the existing franchise name can also be discussed with the buyer. (id:49269)
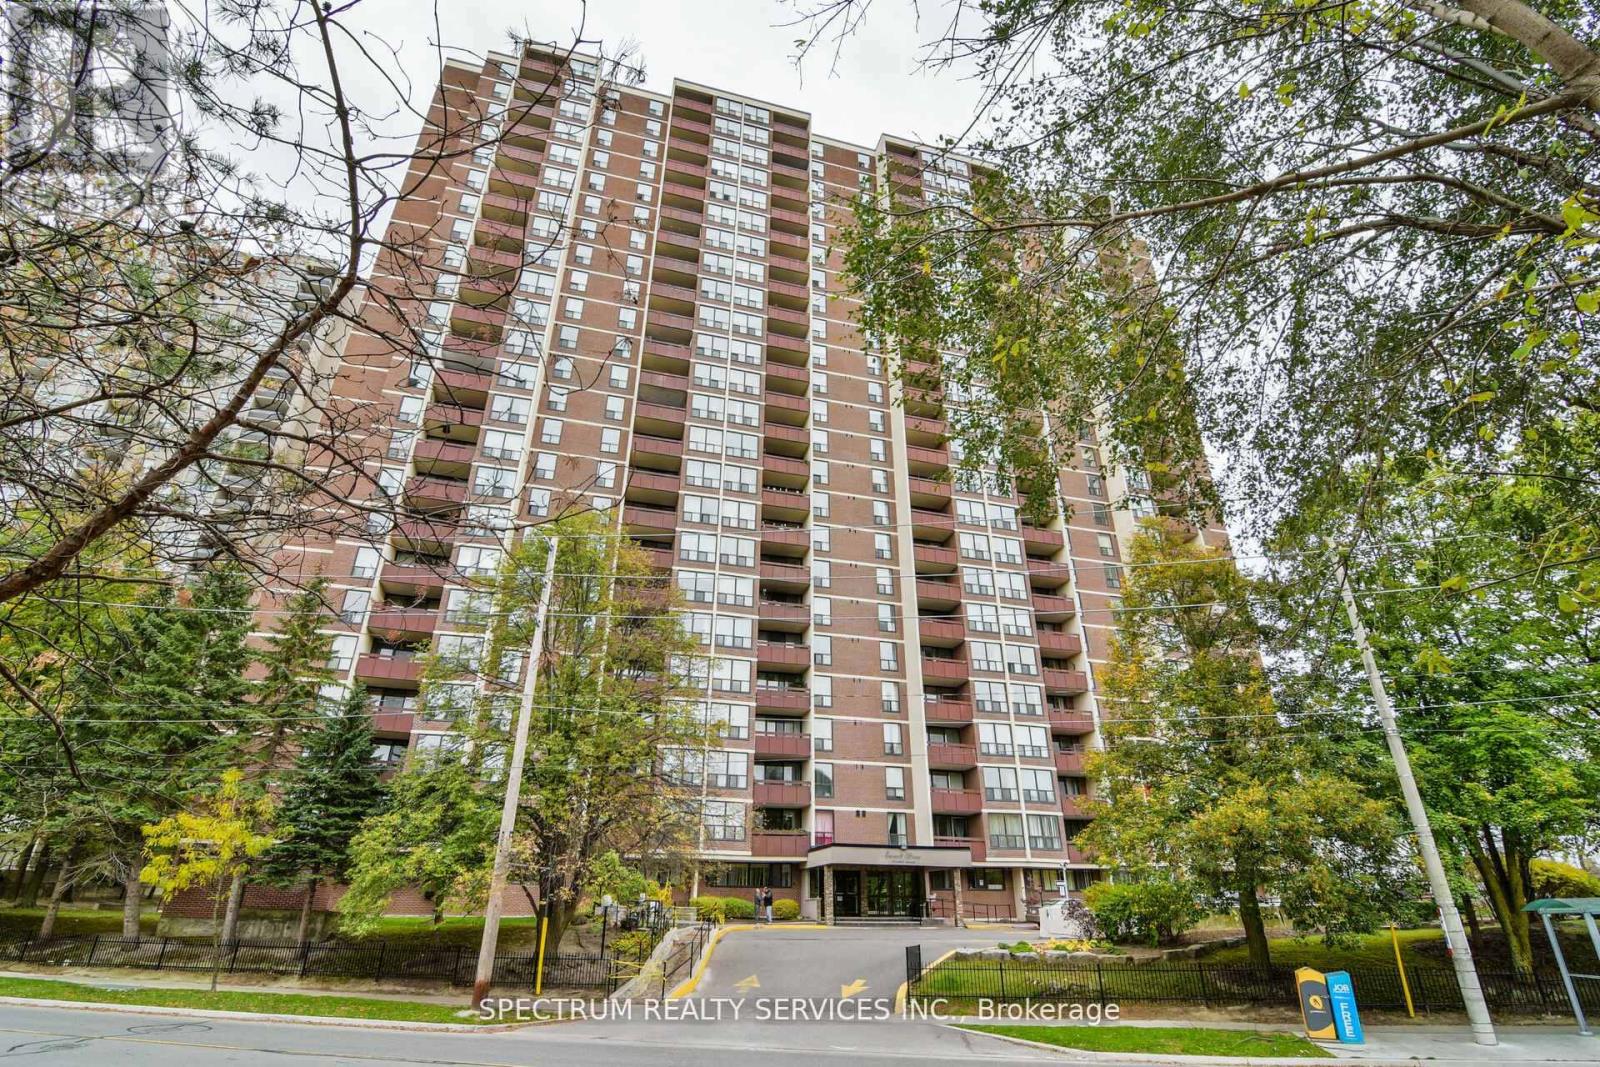
1210 - 85 Emmett Avenue
Toronto, Ontario
Bright & Spacious Layout, Move-In Ready With A Stunning North View Of The City. Well Maintained, Elegant Mosaic Stone Fireplace Accent Wall, A Very Functional Kitchen And Flows To An Open Concept Living And Dining Space. This Property Features Granite Countertop Kitchen With Backsplash, Eat-In Kitchen, 2 Pc Ensuite, Large Windows For Natural Sunlight. 3 Good Size Bedrooms. Enjoy Balcony With A Great View To Enjoy Your Morning Coffee, Surrounded With Parks, Trails, Public Transit, Picnic Area, Plenty Of Visitor Parking, Bike Storage, Schools, Shopping, Outdoor Pool For Outdoor Sun Tanning. All Your Amenities At Your Doorstep. Don't Miss Out On This Great Value Condo Apartment. Ideal For First Time Buyers Or Investors, Family Starting Out. Don't Miss Out On A Great Value. (id:49269)
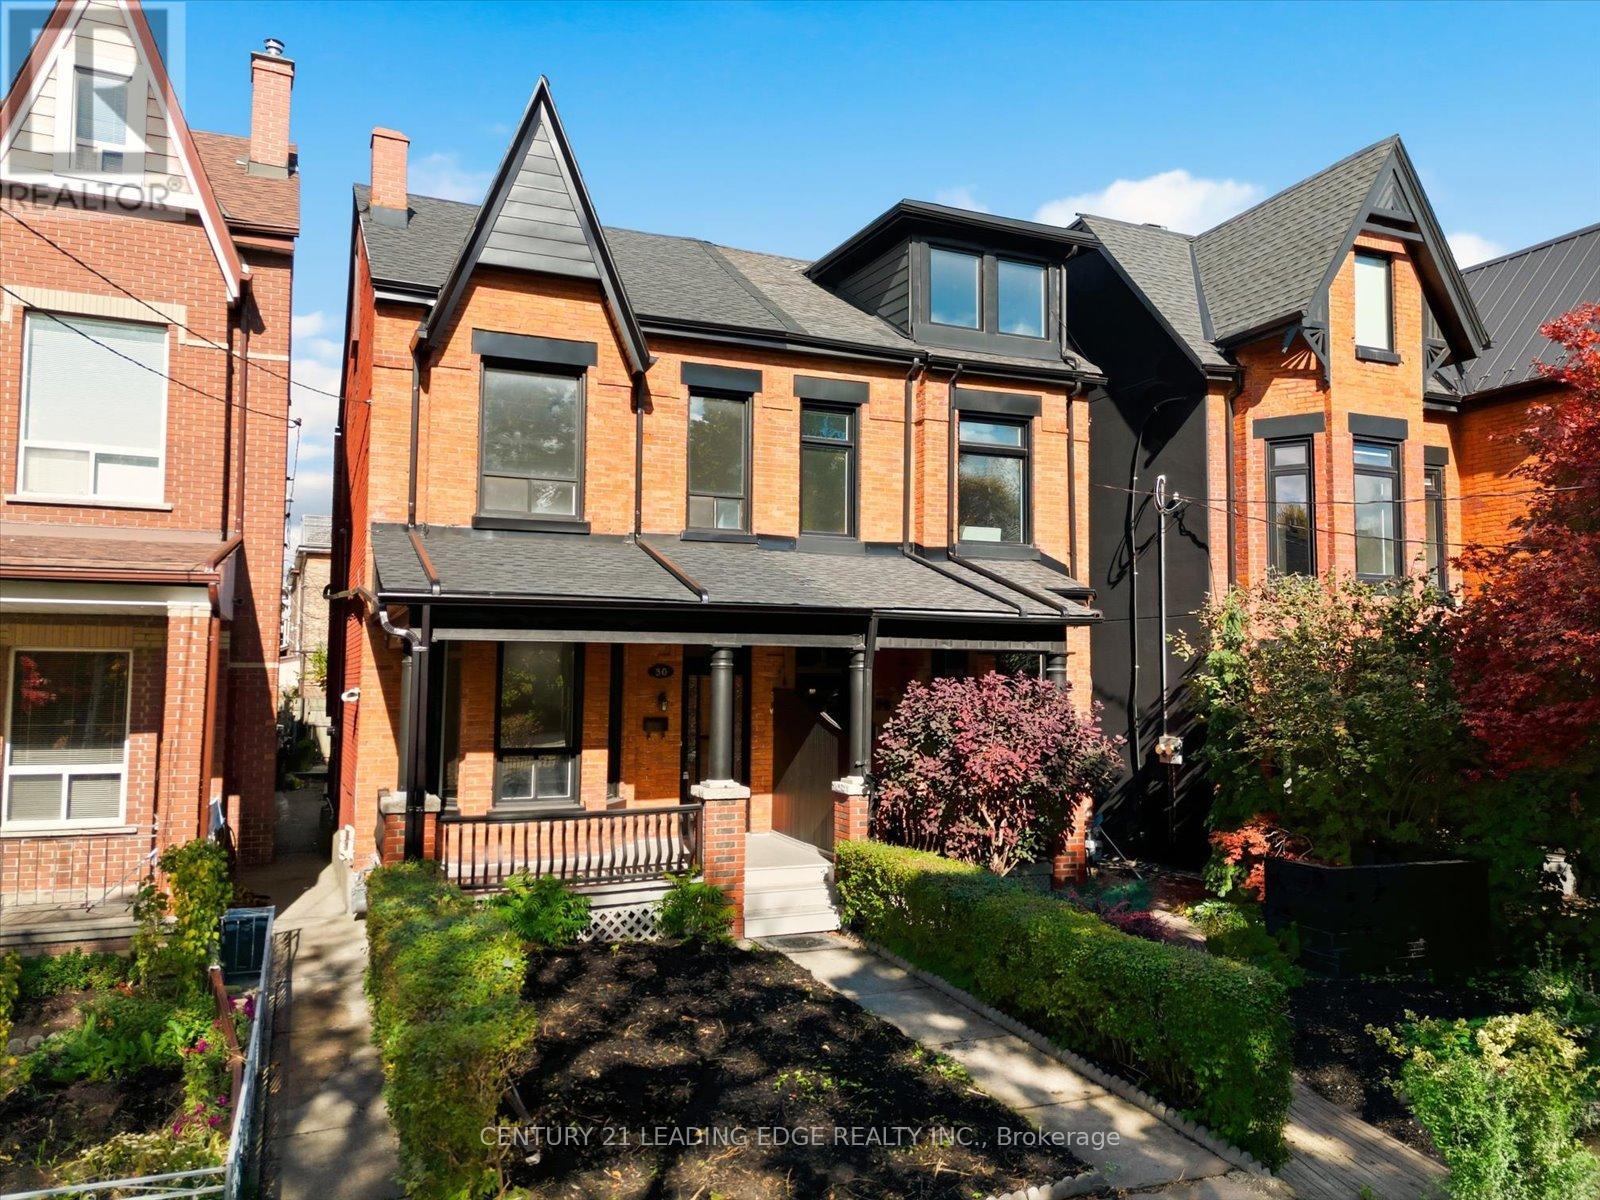
30 Ulster Street
Toronto, Ontario
Your rare opportunity to own a 4 bedroom, 2.5 Storey semi-detached Victorian home with up to 10.5 Foot ceilings on the main and 2nd floor. Located in the vibrant heart of Harbord Village in South Annex. Storybook tree-lined street overlooking Margaret Fairley Park, featuring mature trees, a playground, and a splash pad, ensuring lifelong convenience and a beautiful view. This location puts you in the centre of some of the city's best restaurants, coffee shops, art and culture On Bloor West, Harbord and College St. Living in Hardbord Village with a perfect 100 Transit Score and dedicated bike lanes along beautiful tree-lined streets, you'll enjoy effortless access to the University of Toronto Campus and Queen's park, The Annex, Little Italy, Kensington Market, The Royal Ontario Museum, The Art Gallery of Ontario and so much more. (id:49269)
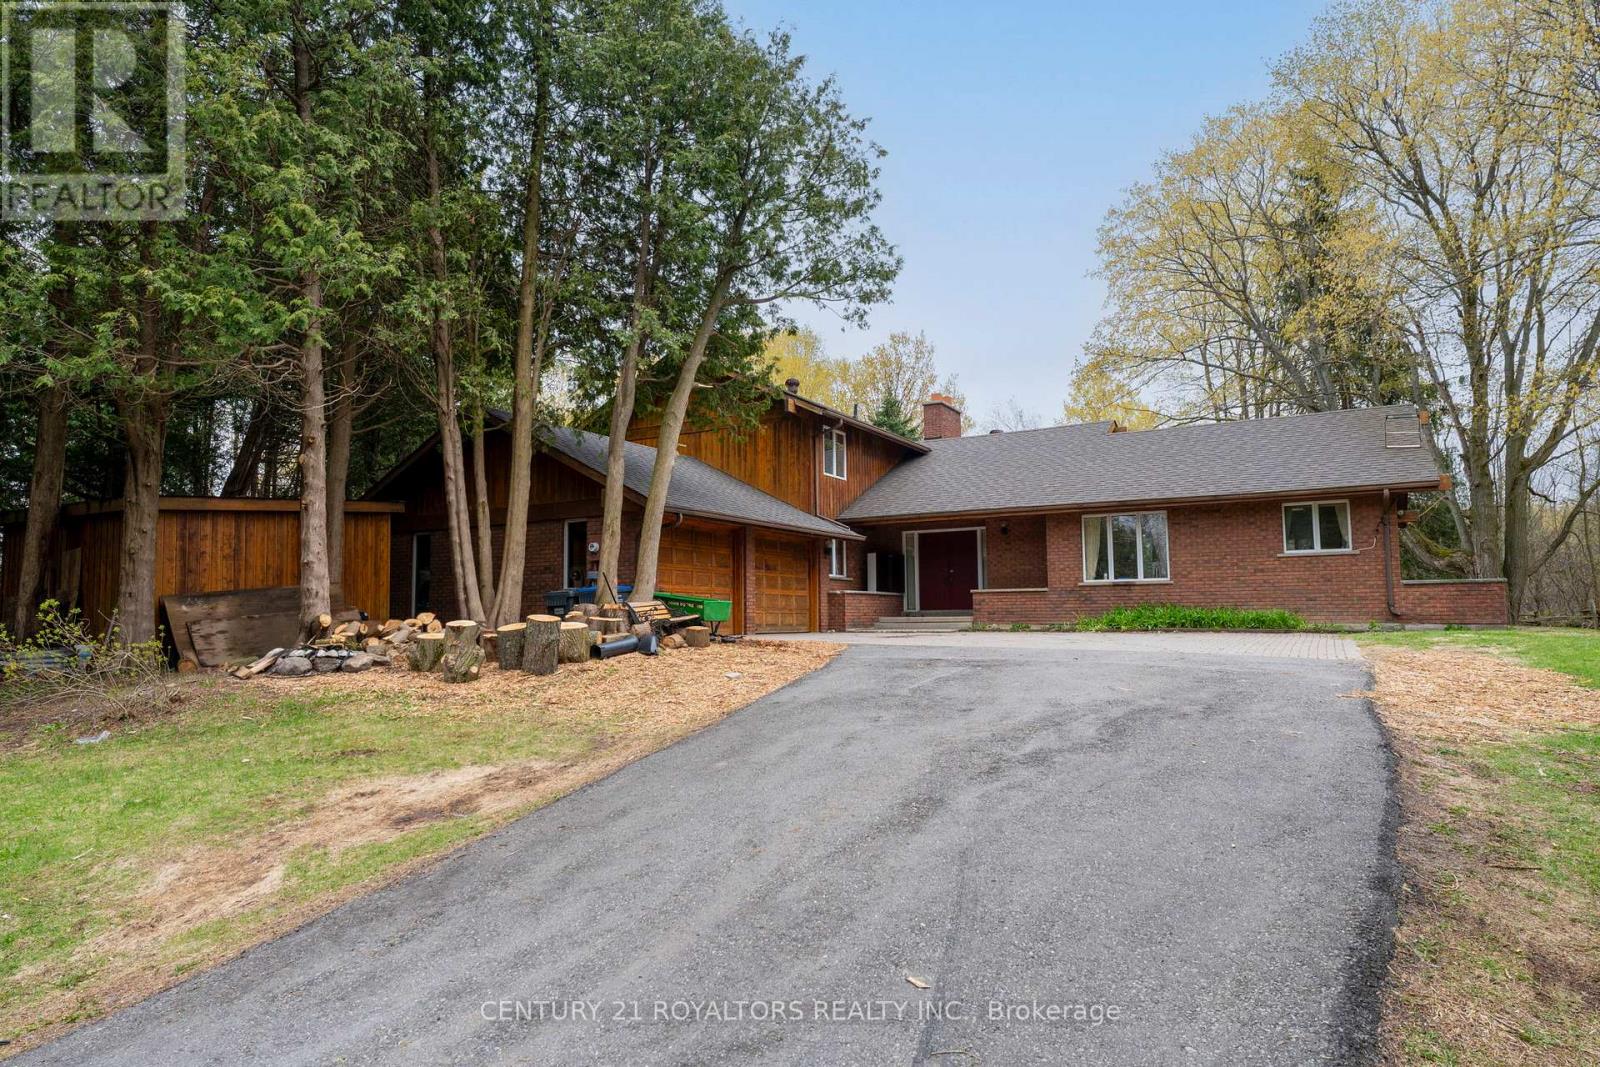
17940 Airport Road
Caledon, Ontario
Nestled on a picturesque 1.25-acre property surrounded by mature trees, rolling hills, and conservation land, this one-of-a-kind custom-built home offers the perfect blend of privacy, tranquility, and potential. 10 minutes North of Brampton! This charming residence features over 2,400 sqft of living space with soaring cathedral ceilings, two wood-burning fireplaces, and multiple walkouts designed to embrace the natural beauty that surrounds you/ Enjoy peaceful mornings in the sunroom, scenic backyard views from the family room, and the calming sounds of nature from every corner of the property. The expansive unfinished basement with high ceilings presents endless possibilities for future customization. Located just minutes from the amenities of Downtown Caledon East, this rare offering combines country serenity with everyday convenience. Whether you're looking to restore, renovate, or simply enjoy the timeless character of this home, 17940 Airport Road is an exceptional opportunity to create your dream retreat in the heart of Caledon. (id:49269)
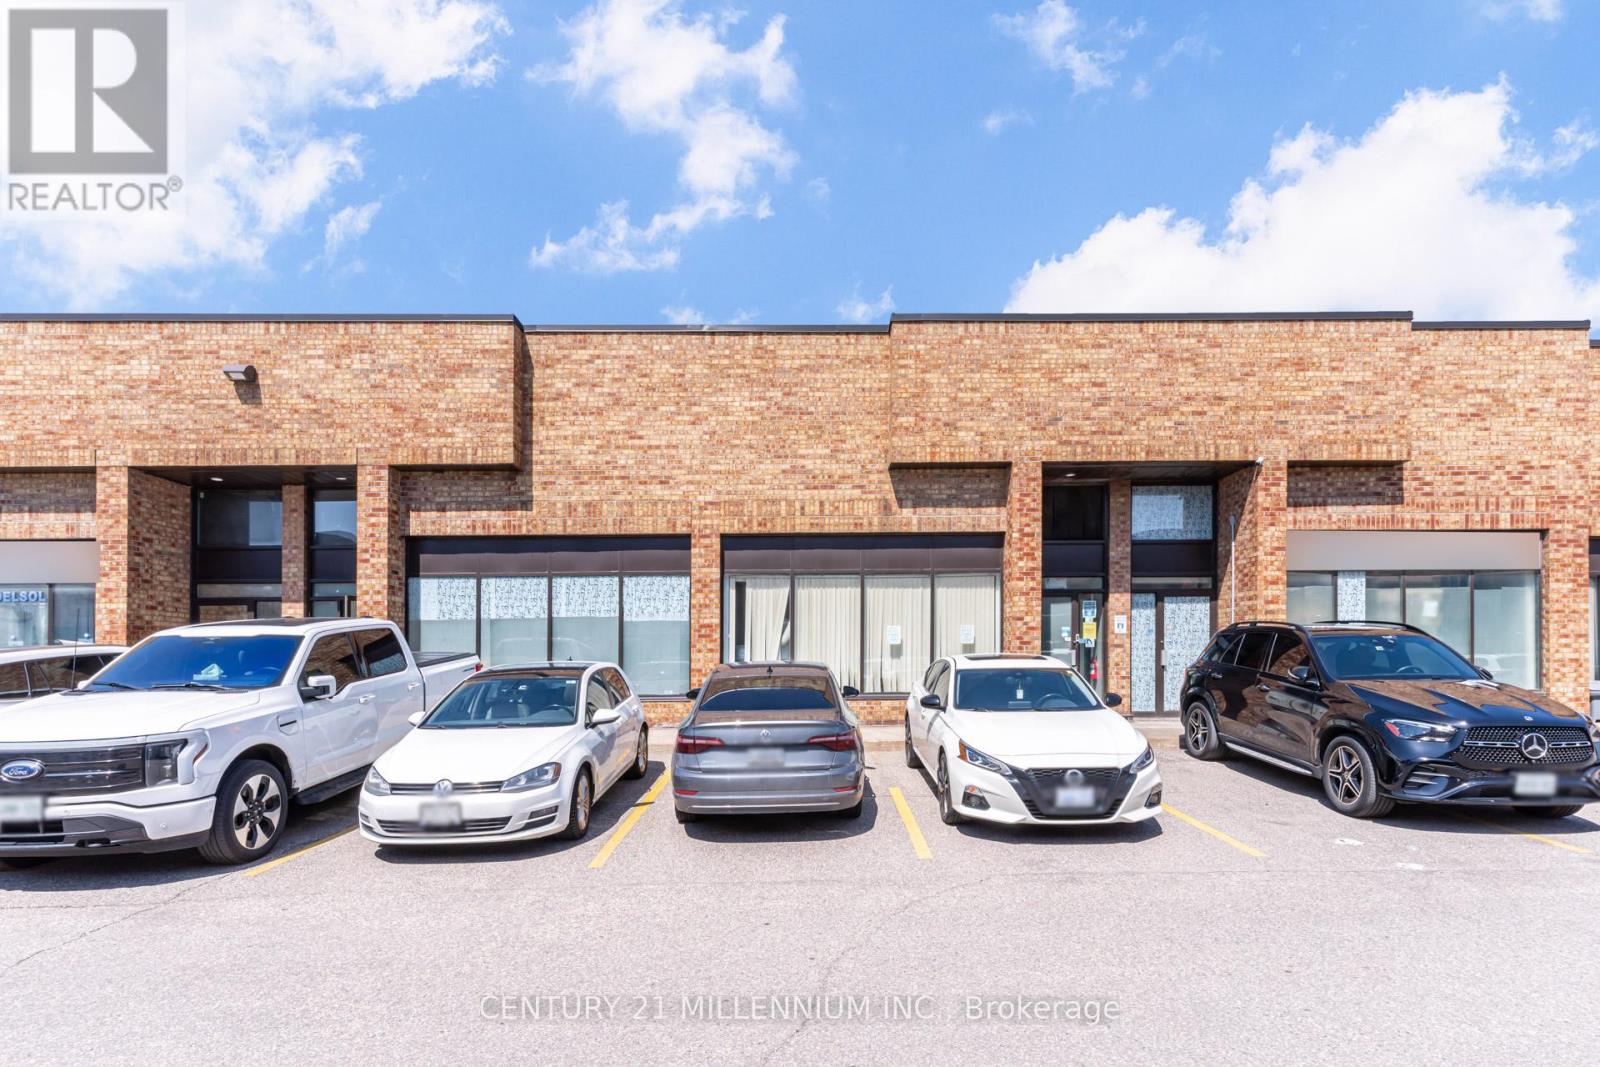
17, 18 & 19 - 6730 Davand Drive
Mississauga, Ontario
Rarely Available Large 5499 Sq Ft Industrial Condo Unit. Close Proximity to the Highway 410/airport & all amenities. Three Truck Level loading doors. Excellent Industrial Units With Great Versatility For Multi-Use In A High Demand Business Area Of Mississauga! Near Airport And All Major Highways. (id:49269)
4 - 1965 Britannia Road W
Mississauga, Ontario
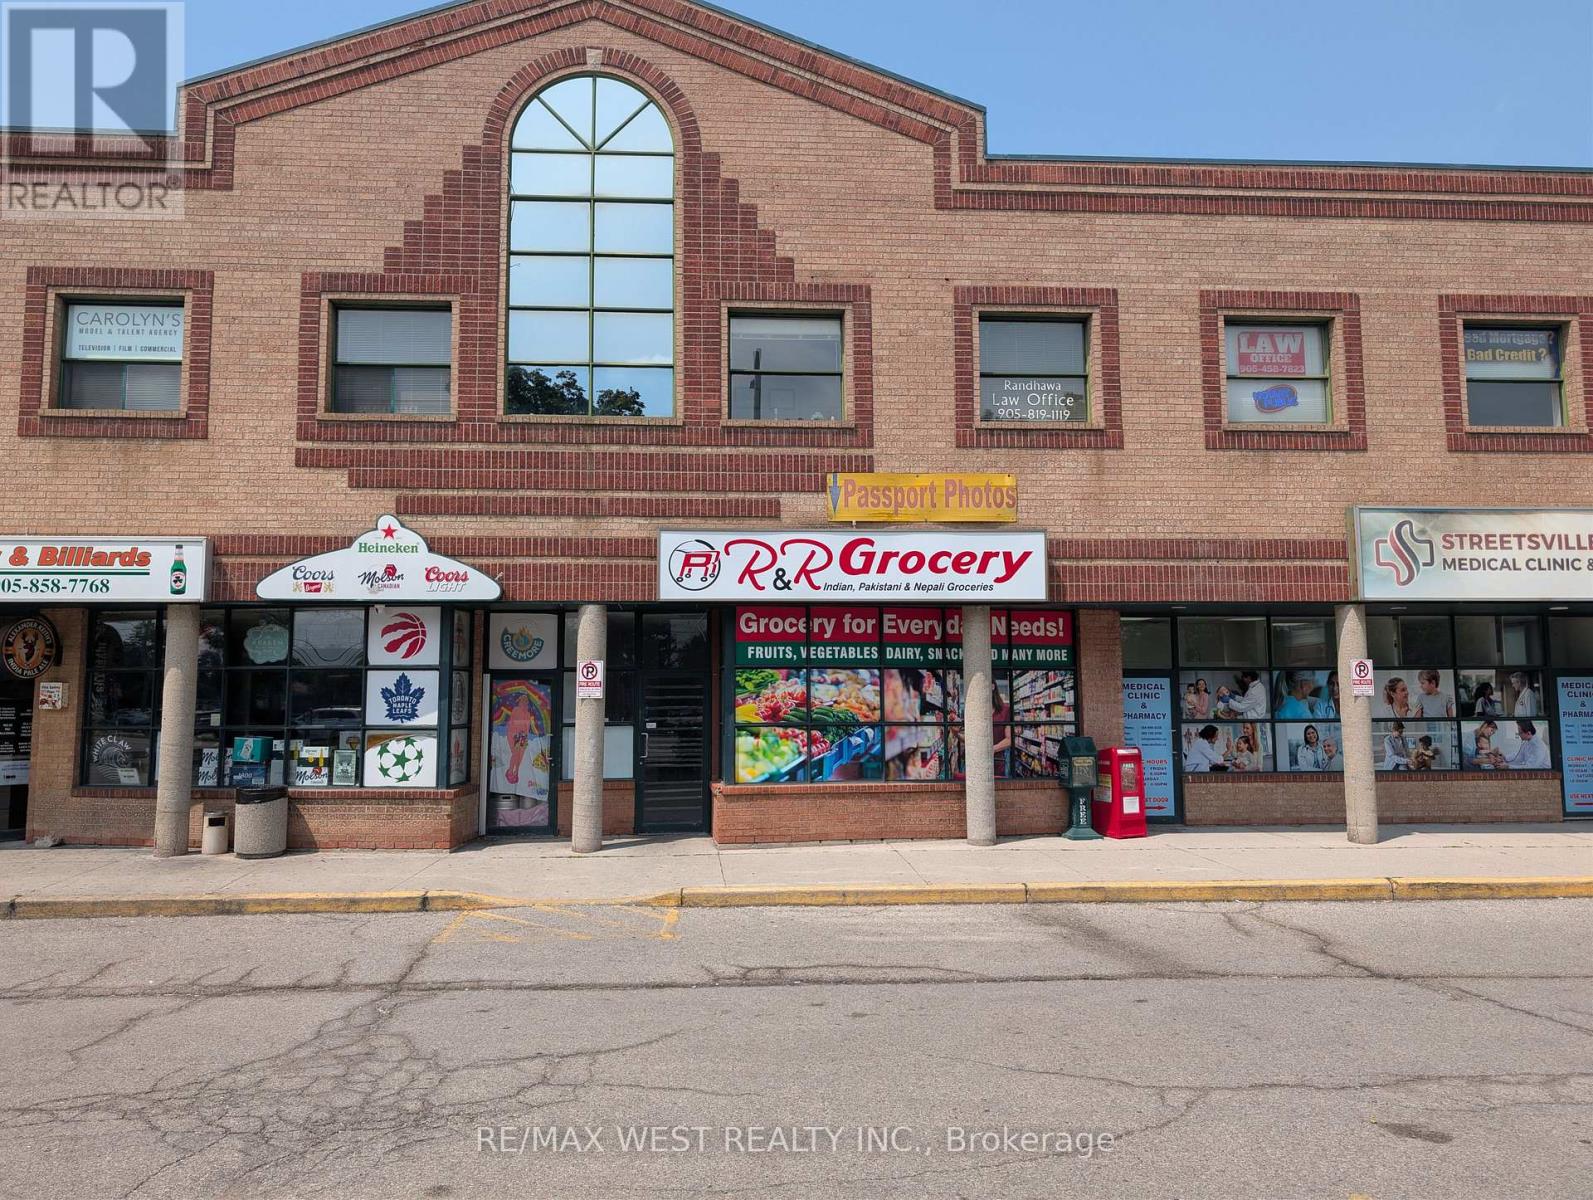
Streetsville Square located at Britannia Rd. and Queen St. offering approximately 2,500 sqft of retail space. This is a great layout for a showroom or an excellent opportunity to open a multitude of retail or service-related businesses. Plaza parking provides ample parking spots. (id:49269)
1444 Dupont Street
Toronto, Ontario
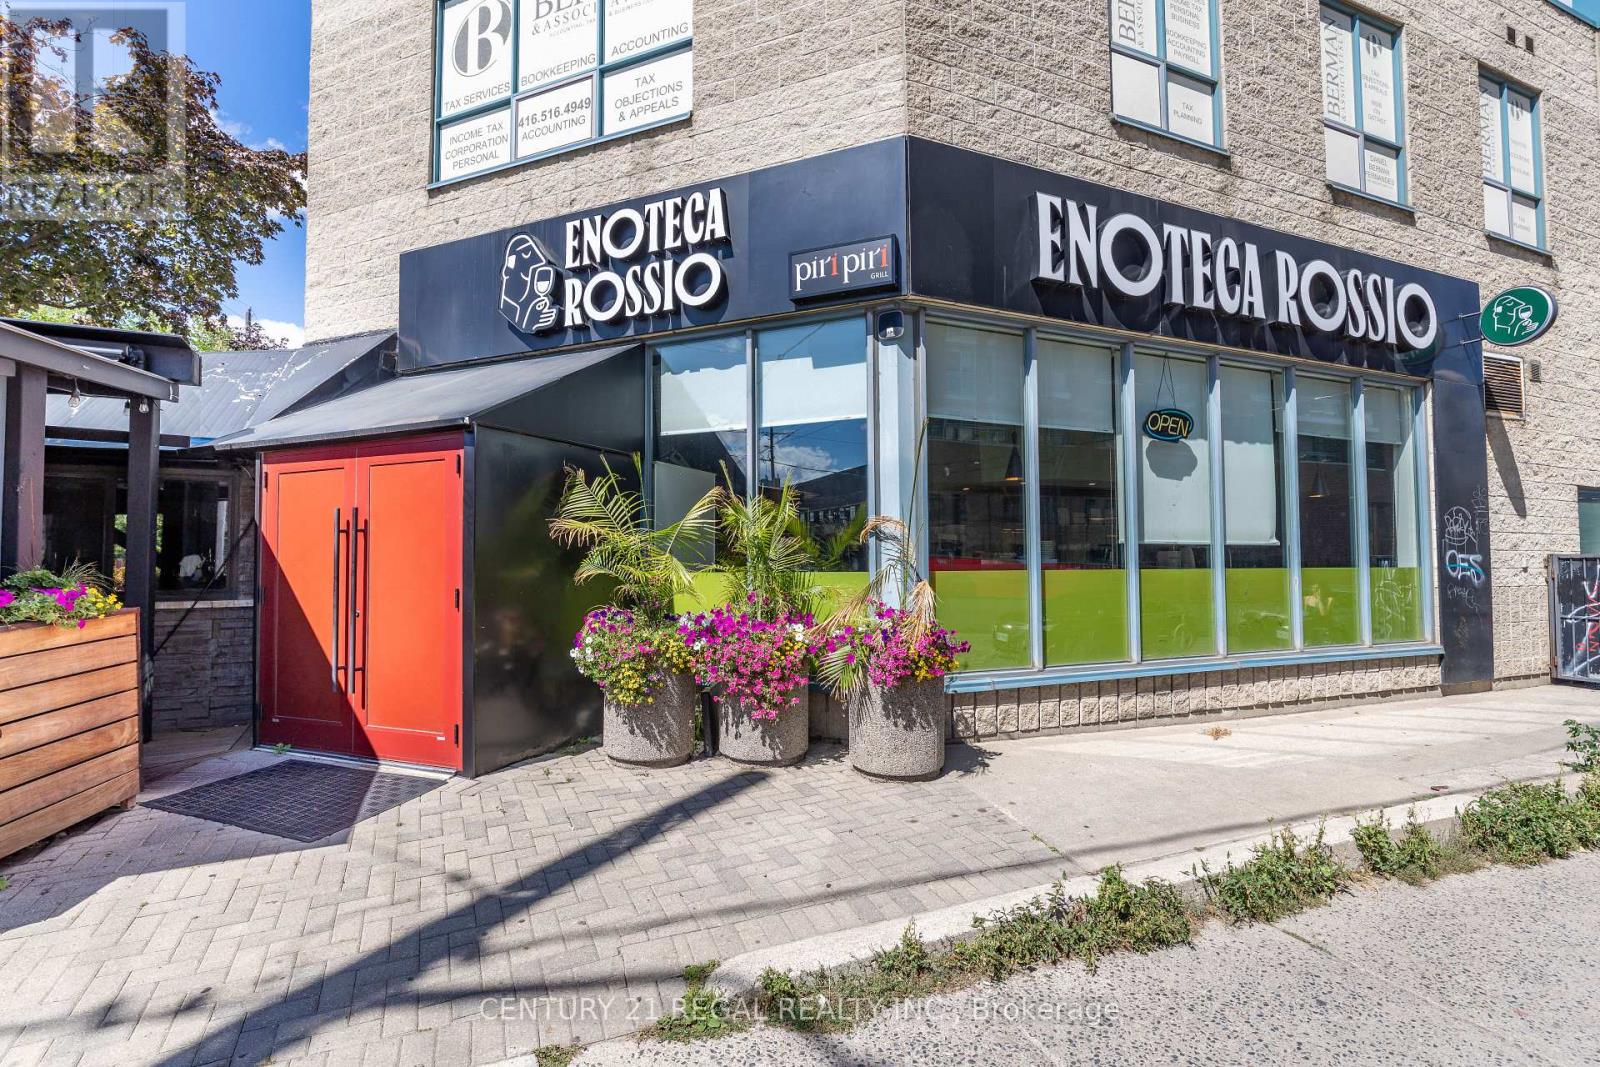
RECENTLY RENOVATED * FULLY EQUIPPED & IMMACULATELY MAINTAINED * STRATEGIC CORNER LOCATION * LICENSED FOR 140 IN RESTAURANT PLUS A PRIVATE DINING AREA FOR 59 AND A PATIO FOR 79 * CORNER UNIT WITH GREAT EXPOSURE * 10 DESIGNATED PARKING SPOTS * OVER $900,000.00 IN LEASEHOLD IMPROVEMENTS INCLUDED IN PURCHASE PRICE (id:49269)
0 Dixie Road
Caledon, Ontario
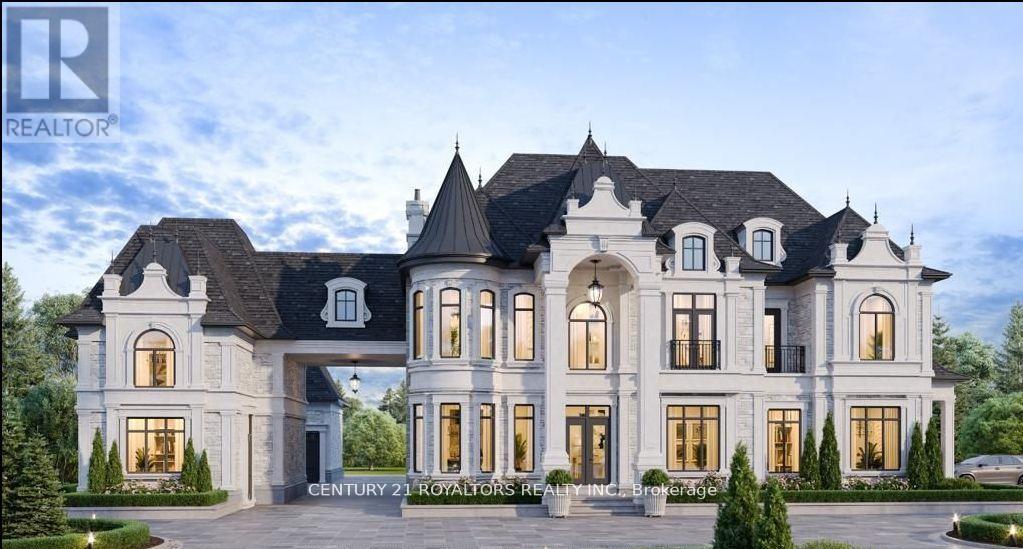
This rare and highly sought-after one-acre parcel is an exceptional opportunity for those looking to build their dream home in a prime location. Situated less than a 5-minute drive from Brampton and under 6 minutes from Mayfield Road and Highway 410, this property offers unbeatable convenience with easy access to major transportation routes while maintaining a serene, spacious environment. The parcel comes with an approved 6,500 Sq. Ft. custom home design, currently in the final stages of approval. This allows buyers to immediately commence construction without the delay of waiting for further permits or approvals. Whether you're looking to build a luxurious family residence or an expansive custom home, this property is primed for development. With its proximity to both urban amenities and peaceful countryside, this is a unique opportunity to secure a premium lot ready for your vision tobecome reality. Don't miss out on this rare find in a rapidly growing area w/tremendous potential. (id:49269)
6202 Healey Road N
Caledon, Ontario
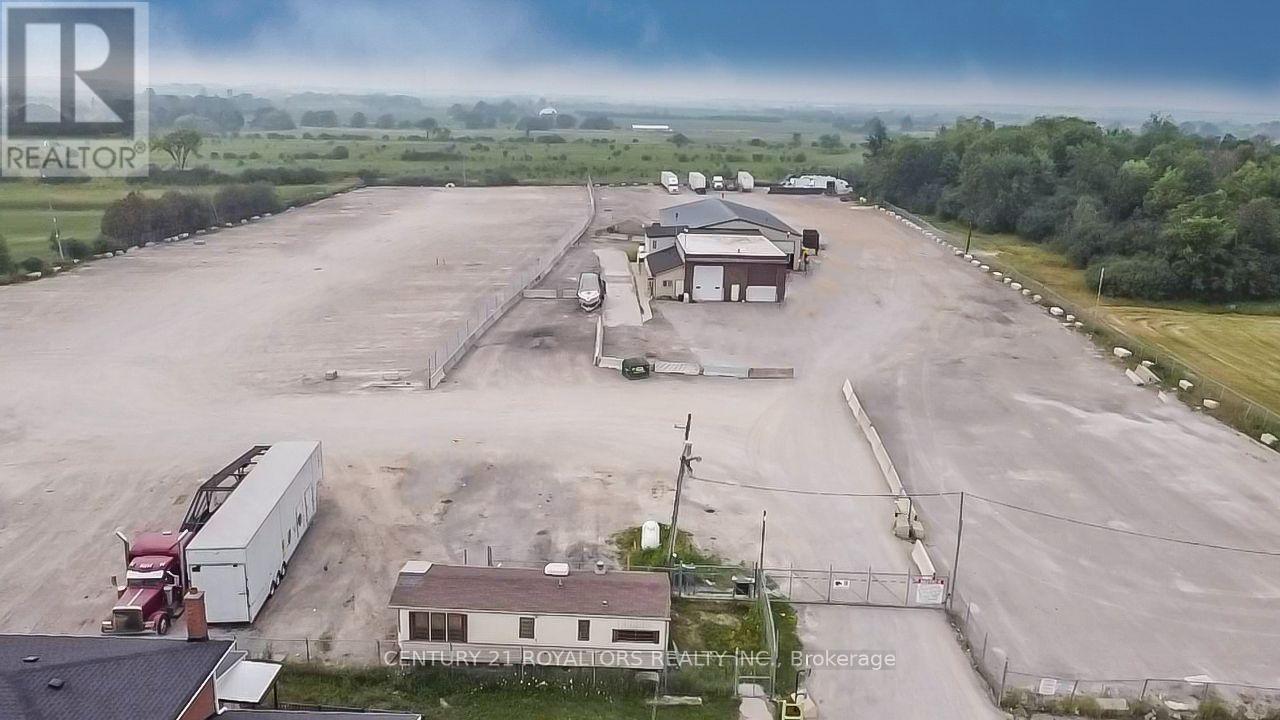
Opportunity to lease a fully secured and fully gravelled 10-acre truck terminal. Ideally suited for transportation, logistics, and fleet operations, this property offers extensive trailer and truck parking with capacity for 250+ trailer spaces. The site includes a dispatch office and a fully equipped truck repair shop featuring a service pit, providing an efficient, all-in-one solution for fleet management and maintenance. The property is fully fenced and secured offering excellent functionality for high-volume trucking operations. Flexible leasing options are available, including the ability to occupy approximately 4 acres together with the shop and office, making it suitable for a range of operational requirements. Conveniently located with excellent access to major transportation routes. Tenant to pay all utilities and be responsible for property maintenance. (id:49269)