
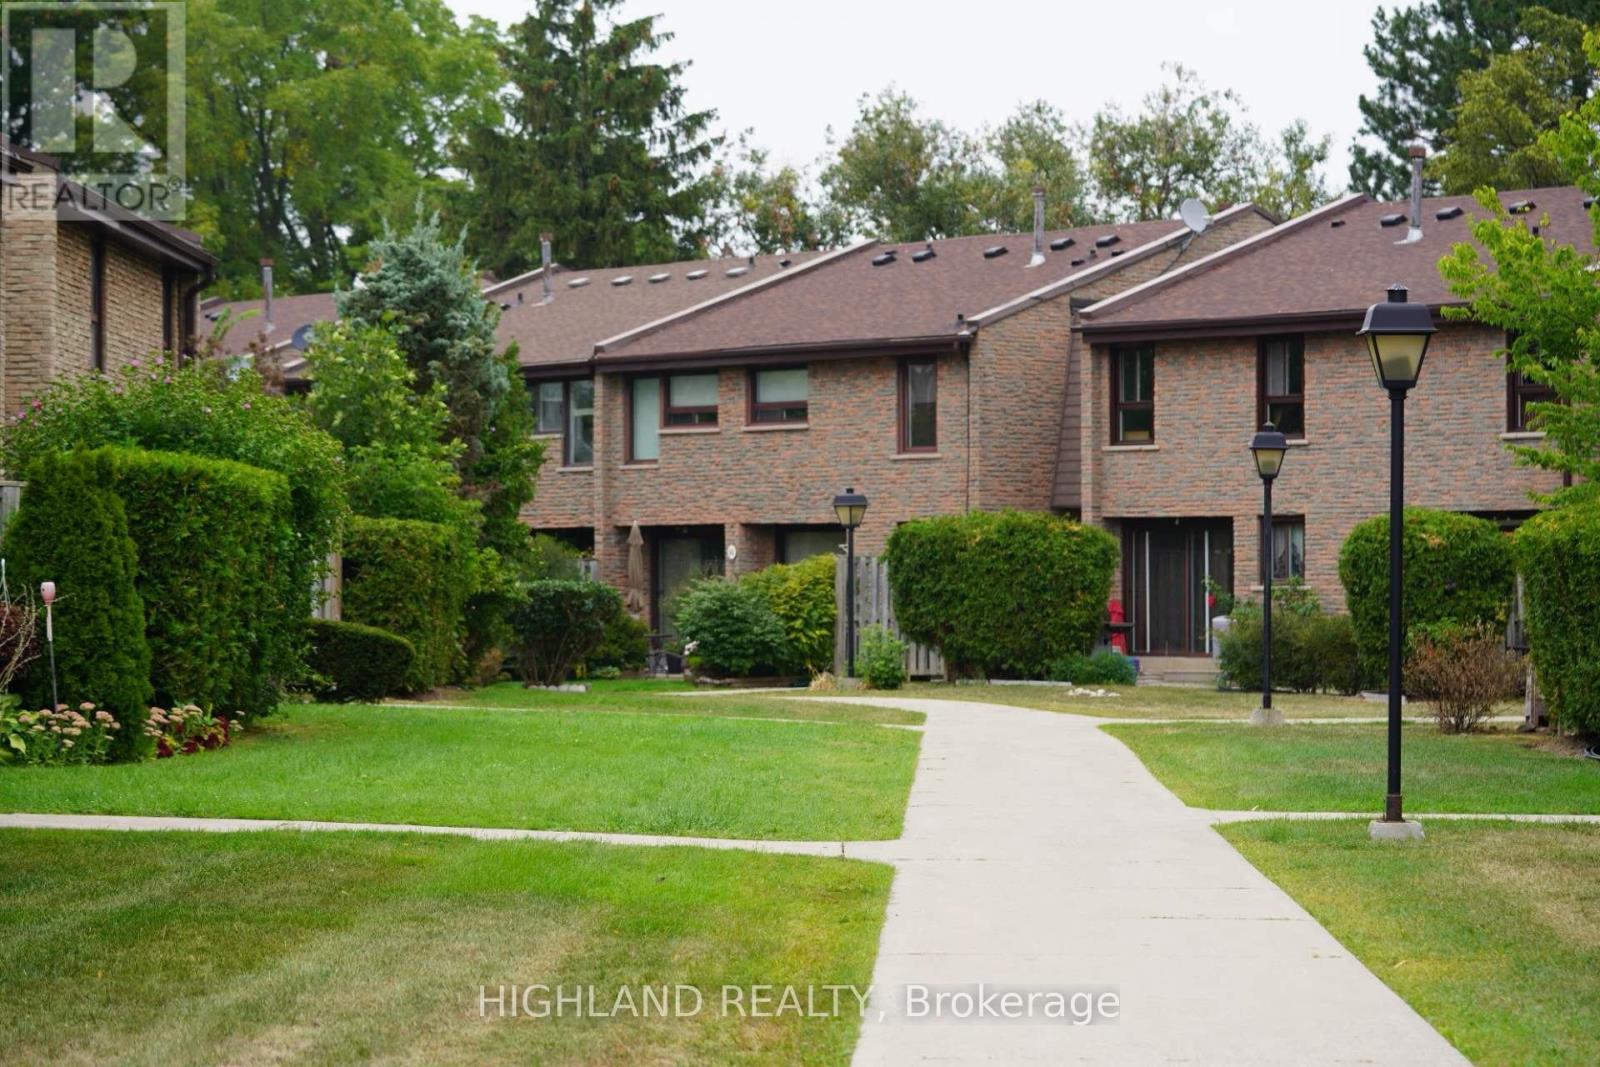
#86 - 2605 Woodchester Drive
Mississauga, Ontario
Comfortable Updated 3 Large Bedrooms Townhouse Situated In Sheridan Homelands. Steps Away From Dundas And Major Bus Lines, One Bus To Kipling Station/Square One. Hardwood Throughout. Walking Distance To Transit, Shopping, Grocery Store. Ready To Move In. One Bus To Utm. Students Welcomed. One room in the basement for landlord Storage. (id:49269)
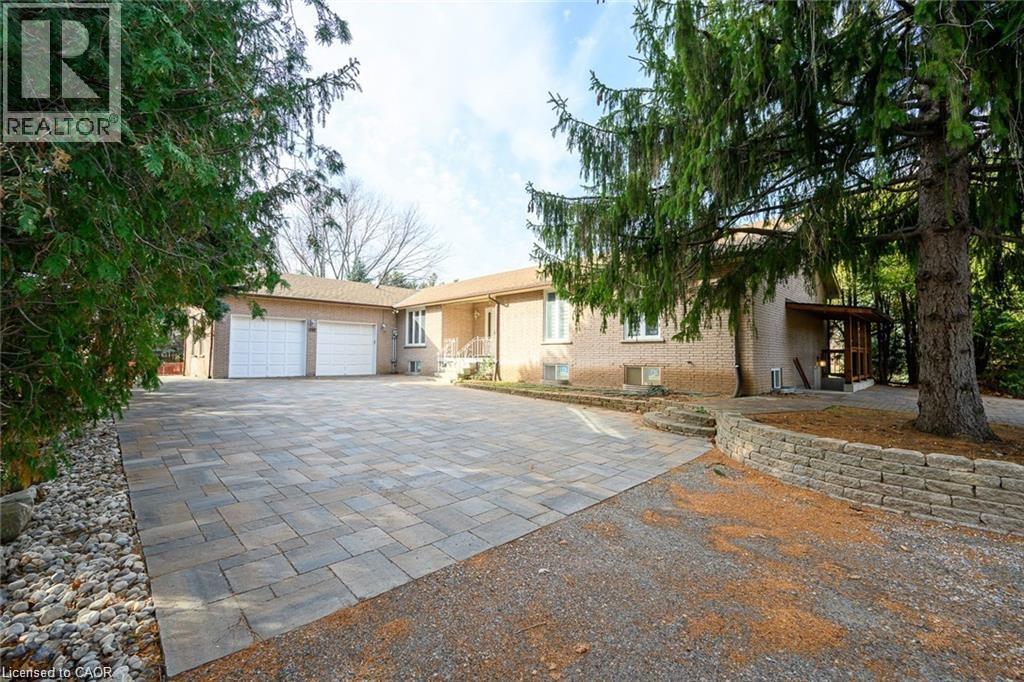
347 York Road Unit# Lower # 2
Burlington, Ontario
2 BEDROOMS WITH SEPARATE ENTRANCE LOWER LEVEL OF A BUNGALOW ON A PICTURESQUE 2-1/2 ACRES LOT. NO CARPET. BACK YARD WITH FRUIT TREES AND A VIEW OF THE ESCARPMENT. LANDLORD LOOKING FOR AAA PROFESSIONAL TENANTS, PERMANENT FULL TIME EMPLOYED, GOOD CREDIT. NO SMOKING, NO PETS. PHOTOS WERE TAKEN WHEN THE UNIT WAS VACANT AND NEWLY RENOVATED (id:49269)
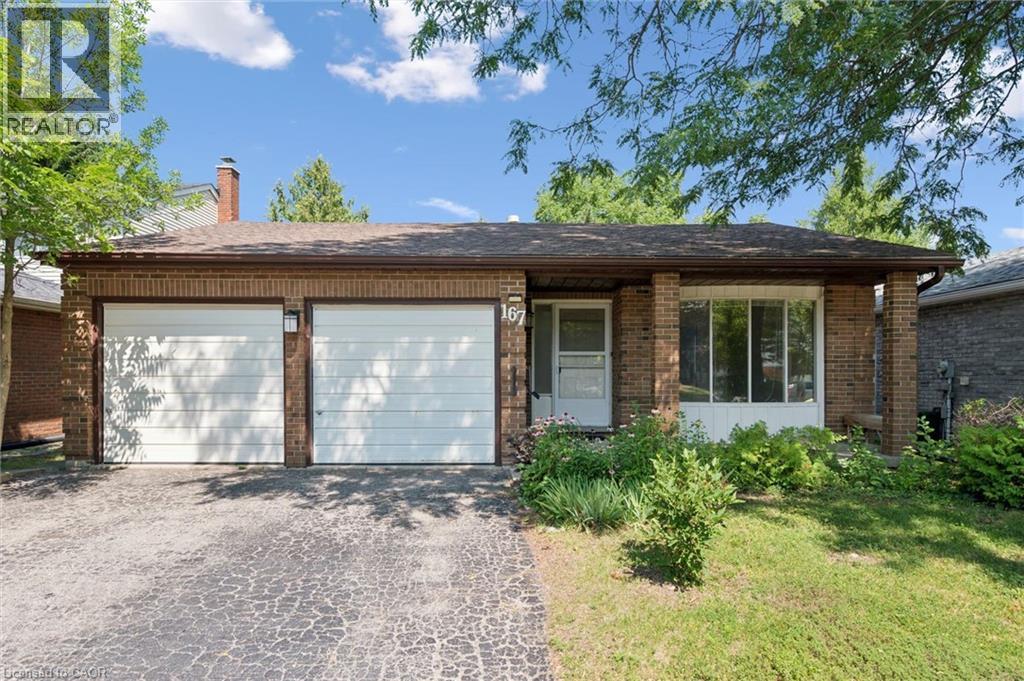
167 Westvale Drive
Waterloo, Ontario
Welcome to 167 Westvale Drive, a spacious 4-bedroom, 3-bathroom backsplit nestled in one of Waterloo's most desirable family-friendly neighbourhoods. Offering a thoughtfully designed multi-level layout, this home provides an abundance of living space, making it ideal for growing families, multi-generational living, or those who love to entertain. Bright and inviting principal rooms create a warm atmosphere, while the functional floor plan offers the perfect balance of open gathering spaces and private retreats. Ideally located in the sought-after Westvale community, you'll enjoy close proximity to top-rated schools, parks, scenic walking trails, shopping, restaurants, public transit, and The Boardwalk, with convenient access to both universities and major commuter routes. Combining exceptional space, a functional layout, and an unbeatable location, 167 Westvale Drive is a wonderful place to call home. (id:49269)
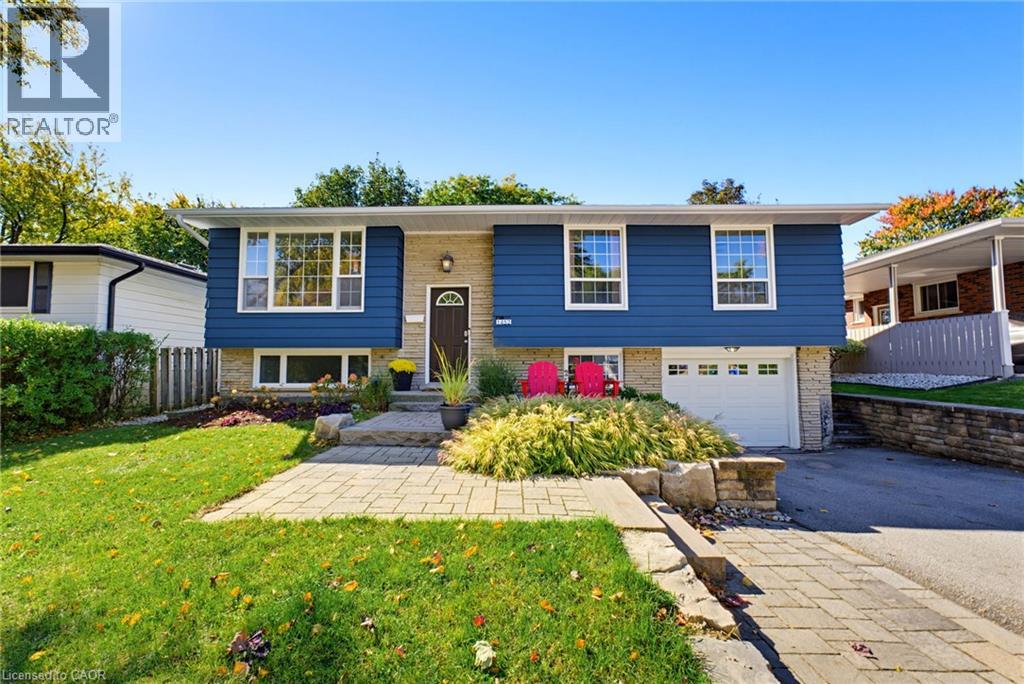
1452 Jefferson Road
Burlington, Ontario
Welcome to this beautifully appointed home in Burlington's highly sought-after Mountainside neighbourhood. Boasting impressive curb appeal and nestled on a quiet, mature, tree-lined street, this inviting raised ranch offers a wonderful blend of comfort, versatility and convenience. The main level features hardwood flooring and a neutral palette throughout, creating a warm and welcoming atmosphere. The bright living and dining areas provide an ideal setting for everyday living and entertaining, while the spacious kitchen is complemented by recently updated stainless steel appliances. Three well-appointed bedrooms and a four-piece bathroom complete the main level. The bright lower level features oversized windows, a comfortable family room with a cozy gas fireplace, an additional two-piece bathroom, laundry/utility room and a versatile fourth bedroom. Perfect for guests, a home office or extended family, this flexible space also offers potential for an in-law suite or additional income opportunity. A convenient walk-up from the laundry room provides direct access to the backyard adding further flexibility and functionality. The outdoor space is equally impressive, with a pool-sized backyard offering plenty of room to relax, entertain and enjoy the outdoors. A tiered deck, garden shed and fabulous Bunkie add to the appeal. This Bunkie offers endless possibilities as a private home office, creative studio or inviting retreat for family and friends. Enjoy an outstanding family-friendly location, within walking distance of desirable schools and just moments from the Mountainside Community Centre, park and outdoor pool. Nearby green spaces, scenic trails and pathways provide the perfect backdrop for family outings, walks with the family pet and leisurely strolls. (id:49269)
5183 Severn Pines Crescent
Severn, Ontario
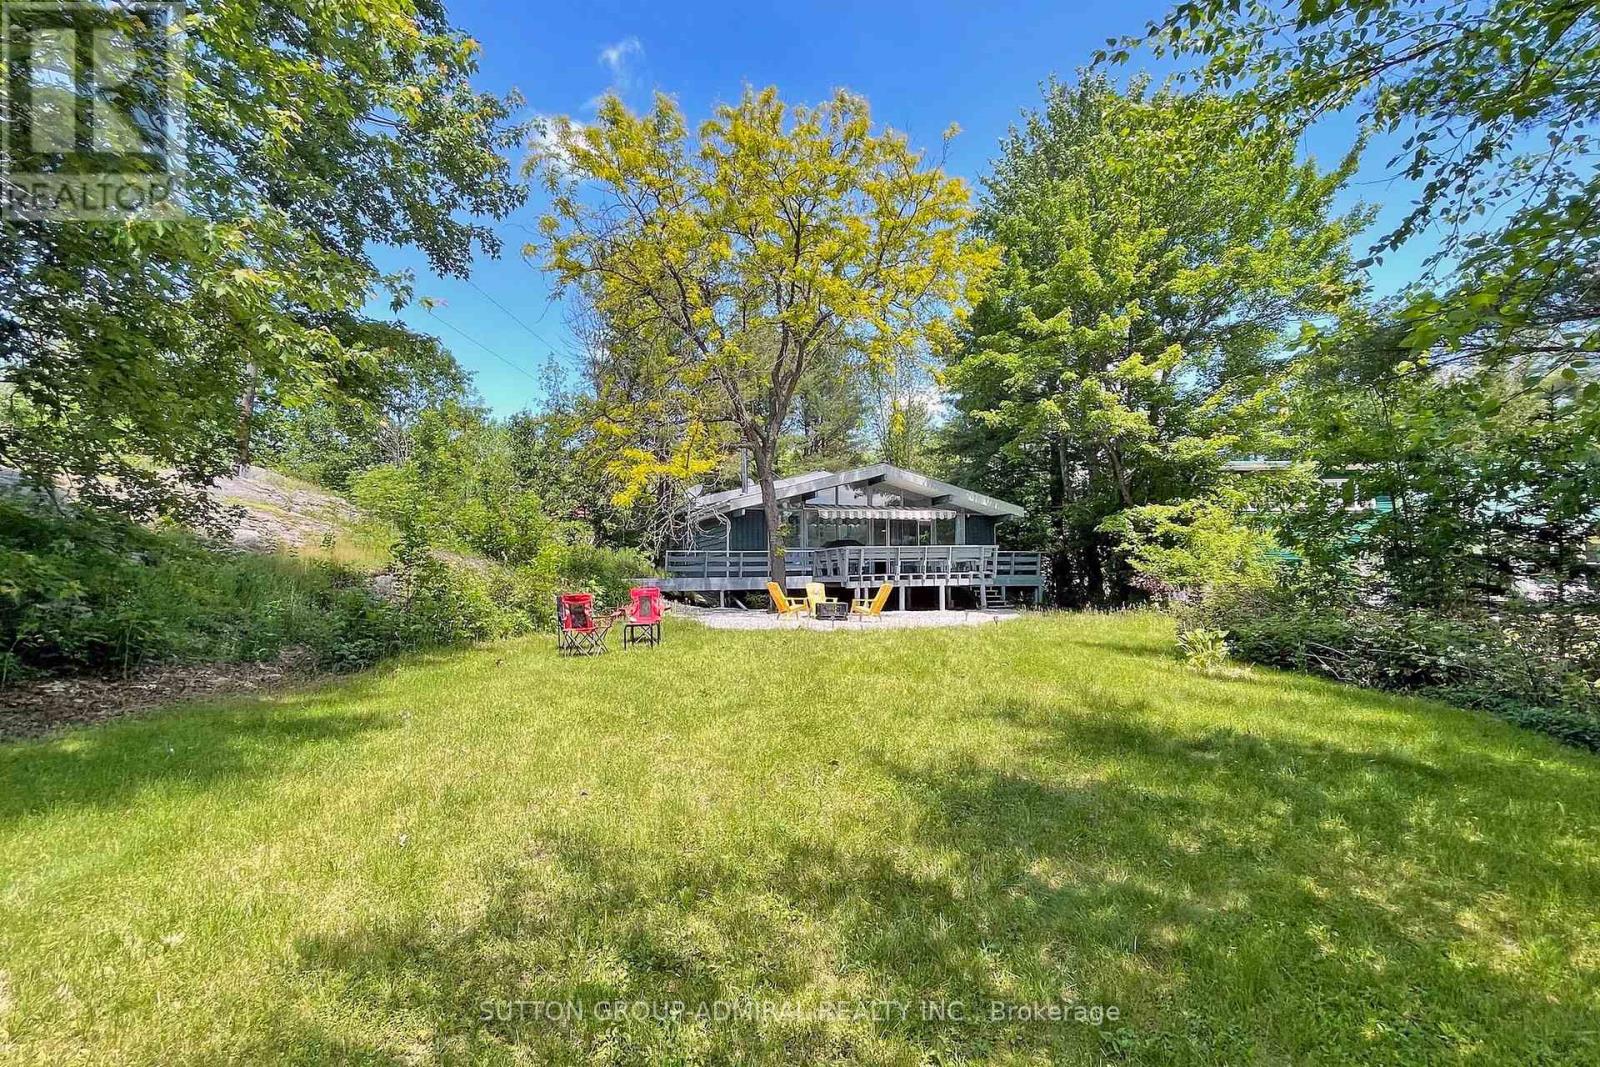
Dreaming of waterfront? Stunning 3-bedroom bungalow with 132.5 Ft Waterfront, south exposure. Sunfilled backyard nestled on peaceful section of Black river, 35 Miles of Boating. Located on paved year-round Municipal road, School bus route.Has The best Mother Nature offers, while minutes to All You Need: HWY 11, amenities of Washago & Orillia, parks and beaches of lake Couchiching. Open concept design with extra high vaulted pine ceilings. Windows gallore with picturesque views of riverfront and natural rock outcropping. Newer floors, kitchen cabinets.Renovated bathroom. Newer steel roof, insulation, baseboard heaters. Natural retaining wall on the East side, lots of trees and greenery give privacy to nature paradise. (id:49269)
84 Periwinkle Drive
Stoney Creek, Ontario
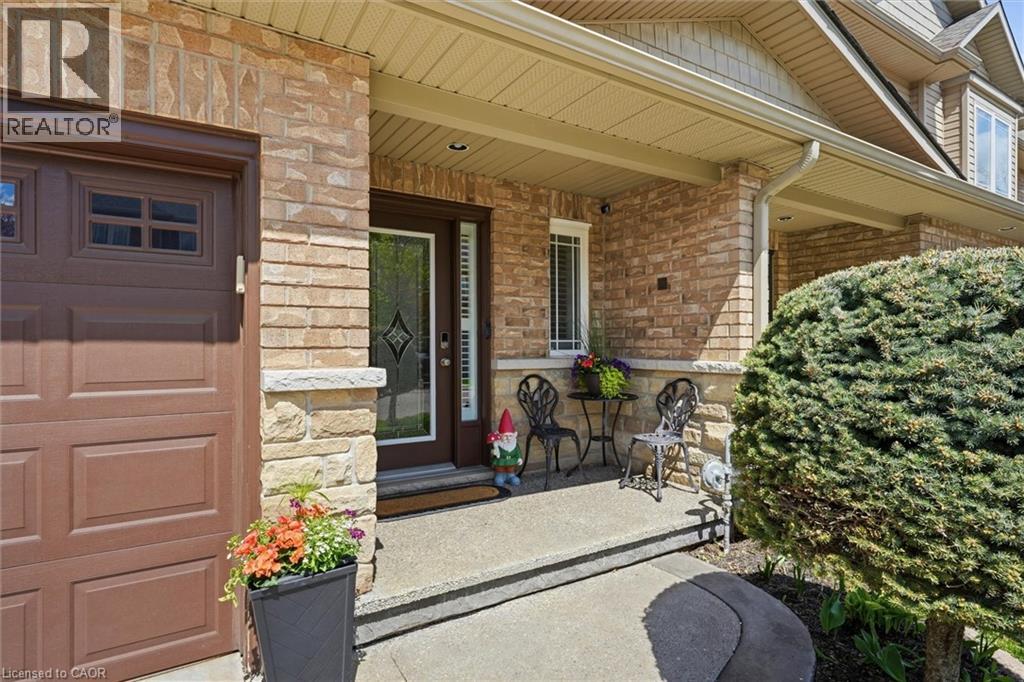
Location, Location! Welcome to this stunning freehold townhome located in the highly sought-after Summit Park community on the Stoney Creek Mountain. Ideally located within walking distance to schools, parks, shopping and just minutes from major highways—perfect for commuters. This beautifully renovated home features an open-concept main floor layout with gleaming hardwood floors, California shutters and large ceramic tiles. The upgraded kitchen boasts quartz countertops and backsplash and top-of-the-line stainless steel appliances, offering both style and functionality. Walk out from the main floor to a fully fenced backyard complete with stamped concrete—perfect for a low-maintenance lifestyle. Elegant hardwood stairs lead to the second level, where you’ll find three spacious bedrooms with hardwood flooring throughout. The luxurious primary bedroom includes, a spa-like ensuite fully renovated in 2023 featuring a walk-in shower, modern ceramic tiles, and a large fully organized walk-in closet. A second 4-piece bathroom, also renovated in 2023, serves the additional bedrooms. The professionally finished basement (2024) offers a generous family room for extra living space, a 4-piece bathroom combined with laundry area for added convenience, plus additional storage and a cold room. Recent updates include new shingles (2025), furnace and A/C (2019) with 3 years warranty coverage left, stamped concrete driveway, porch, and backyard (2023), and fresh paint throughout (2024). Move-in ready and meticulously updated—this home truly has it all. Don’t miss your chance to make it yours! (id:49269)
203 Little Avenue
Barrie, Ontario
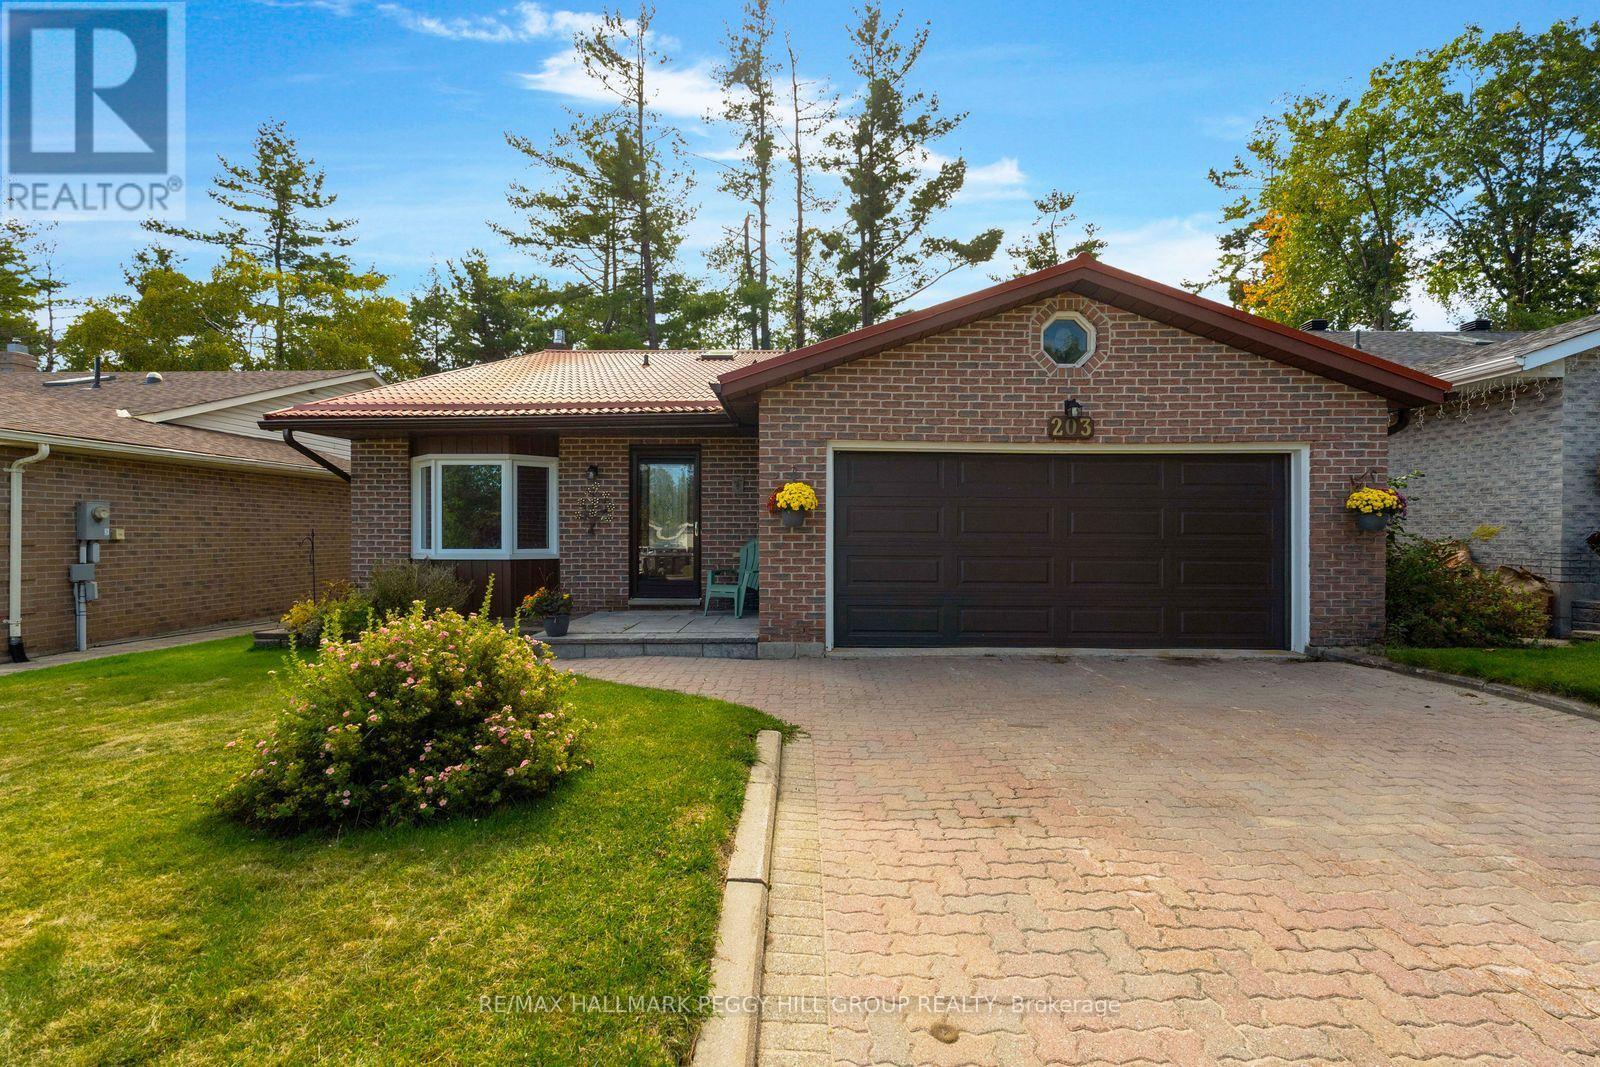
A BEAUTIFUL WOODED BACKDROP, NO DIRECT REAR NEIGHBOURS & OVER 1,500 SQ. FT. OF LIVING SPACE! Backing onto environmentally protected land, this three-bedroom backsplit sits on a 50 x 140 ft lot in Barrie's established Allandale Heights neighbourhood, within walking distance of schools, parks and Allandale Recreation Centre. The fully fenced backyard is bordered by mature trees and features established gardens, a large lawn, a patio and a side deck, offering room for summer barbecues or afternoons spent outdoors. Attractive curb appeal comes courtesy of a brick-front exterior, metal roof, landscaped gardens, an unilock driveway and a stone front entrance, while the attached double-car garage provides inside entry through the main-floor laundry room. The backsplit design gives each living area its own cozy feel, with just a few steps separating the spaces while keeping them connected. Freshly painted throughout, the home features a dining area with a bay window overlooking the front yard, opening to a kitchen with warm wood cabinetry, a backsplash, a double sink and sightlines into the living room below. A few steps down, the living room centres around a gas fireplace with a brick surround, while French doors open directly to the backyard patio. A bedroom with a walk-in closet and 3-piece bathroom complete this level, making it a great option for guests or a home office. The upper level offers two generous bedrooms, including a primary bedroom with a walk-in closet and semi-ensuite access to a 4-piece bathroom. Allandale Waterfront GO Station, Centennial Park, Park Place and Highway 400 are also within easy reach, putting Barrie's waterfront, shopping and commuter connections just minutes from home. (id:49269)
623 - 185 Dunlop Street E
Barrie, Ontario
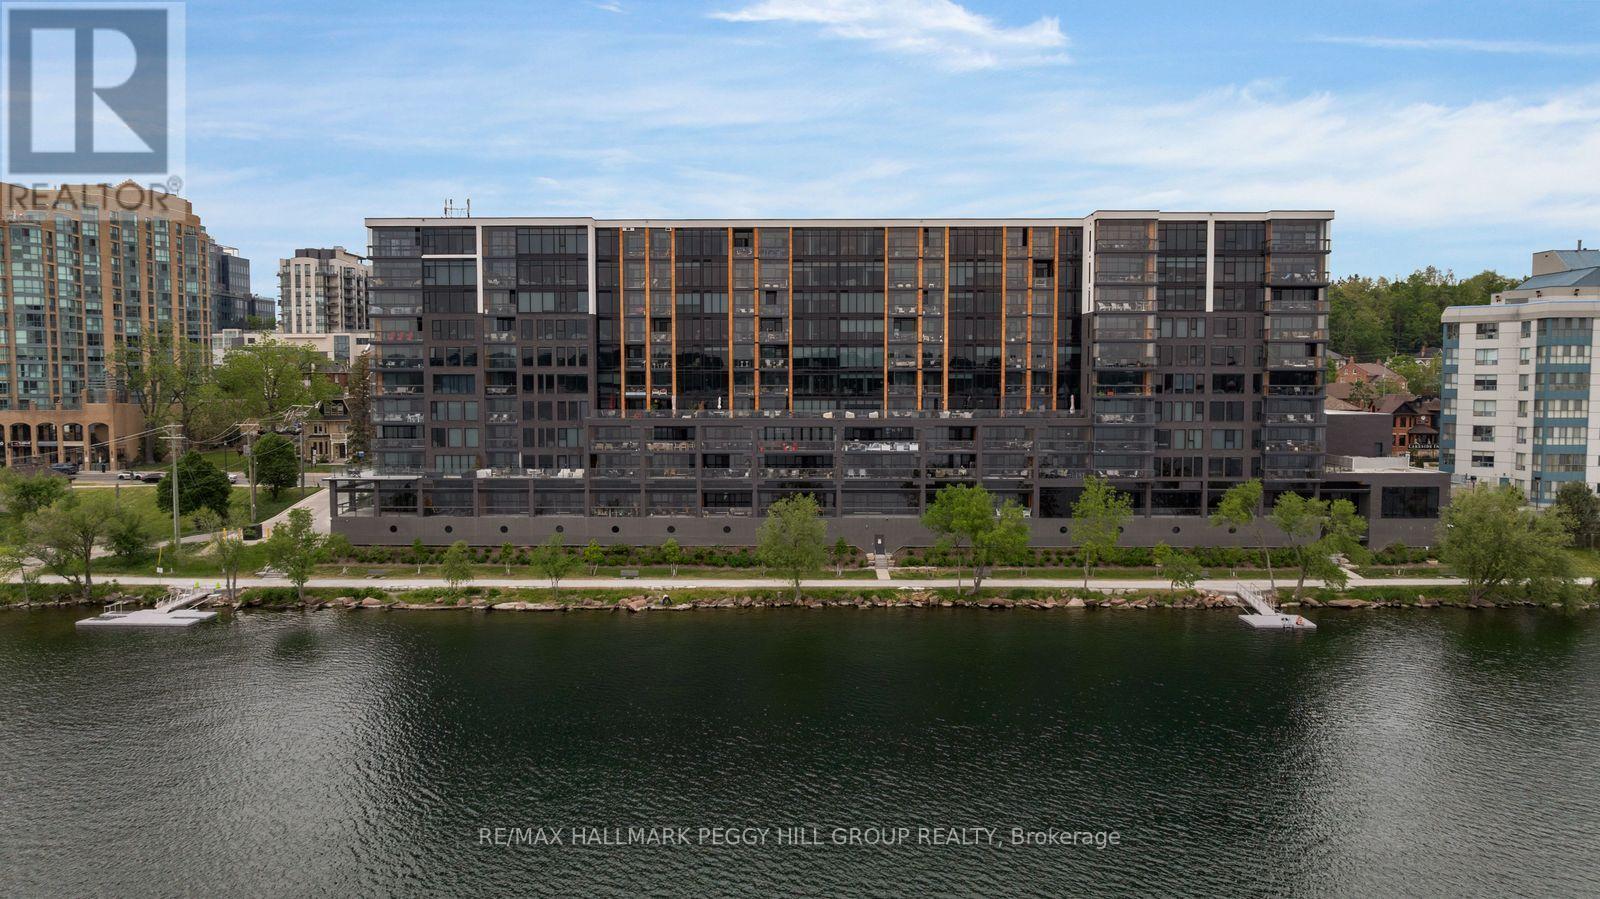
1,700+ SQ FT WATERFRONT LUXURY CONDO WITH 2 ENSUITES, 2 PARKING SPOTS, LOCKER & PREMIER AMENITIES! Sunset views over Kempenfelt Bay, a front-row seat to Barrie's waterfront, and the prestige of one of the city's most coveted luxury condominiums. This never-lived-in residence at Lk House offers over 1,700 square feet of beautifully finished living space, where an open-concept layout, floor-to-ceiling windows, and a large west-facing balcony capture sparkling views of Kempenfelt Bay and the downtown skyline. The designer kitchen features full-height cabinetry, quartz countertops, a large island with seating, a tile backsplash, and integrated stainless steel appliances. Both bedrooms feature two double closets, with the generous primary suite offering a luxurious 5-piece ensuite and the second bedroom enjoying its own private 4-piece ensuite. A versatile den provides space for a home office, reading room, or guest retreat, while a convenient powder room is ideal for visitors. Thoughtful details continue with a dedicated laundry room complete with a sink, two parking spaces, including above-ground garage parking on the same floor as the unit, and a storage locker. Beyond your front door, enjoy an exceptional collection of resort-inspired amenities including concierge service, a fitness studio, steam room, sauna, whirlpool, pet spa, guest suites, a party room, and spectacular rooftop terraces with BBQs and panoramic lake views. Located steps from downtown Barrie's restaurants, boutiques, beaches, parks, waterfront trails, and year-round attractions, this is luxury waterfront living in one of the city's most sought-after addresses. (id:49269)
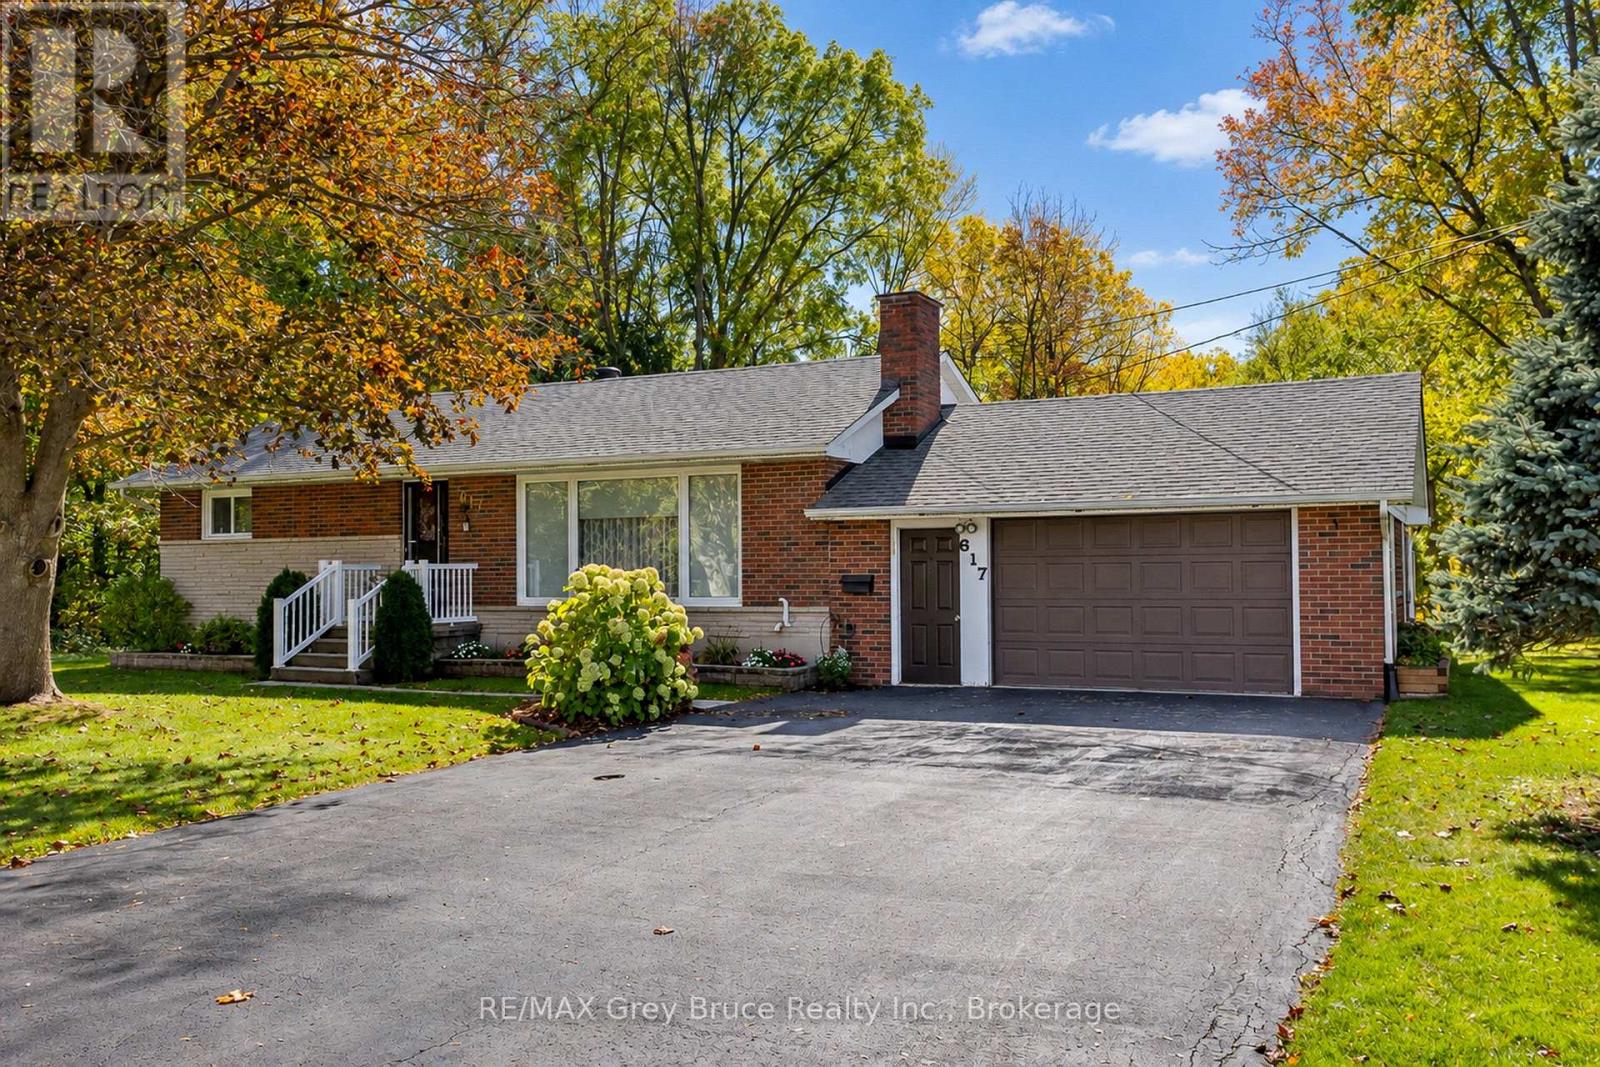
617 17th Street W
Owen Sound, Ontario
A rare opportunity to own privacy perched above the city! Tucked away on a quiet dead-end street, this immaculate bungalow sits on an impressive 85 x 132 ft lot, offering a level of privacy that's hard to find. Think fall colours, friendly neighbourhood, nearby parks, and a backyard that feels like your own little paradise.The main floor features two bedrooms, a full bathroom, and a bright living room that flows into the dining area and kitchen, complete with cupboards galore! Patio doors lead to the most private, beautifully maintained backyard - the kind of space you'll never want to leave. An attached, insulated garage offers room for your vehicle, a workbench, and all the toys. Downstairs, you'll find a huge family room, loads of storage, a second bathroom, and an additional little bedroom or den. With forced-air gas heating, central air, and a home that's been lovingly maintained inside and out, you can simply move in and enjoy. A lot of privacy, a lot of space, and a place you'll be proud to call home. Someone is going to be very lucky to get this one! (id:49269)
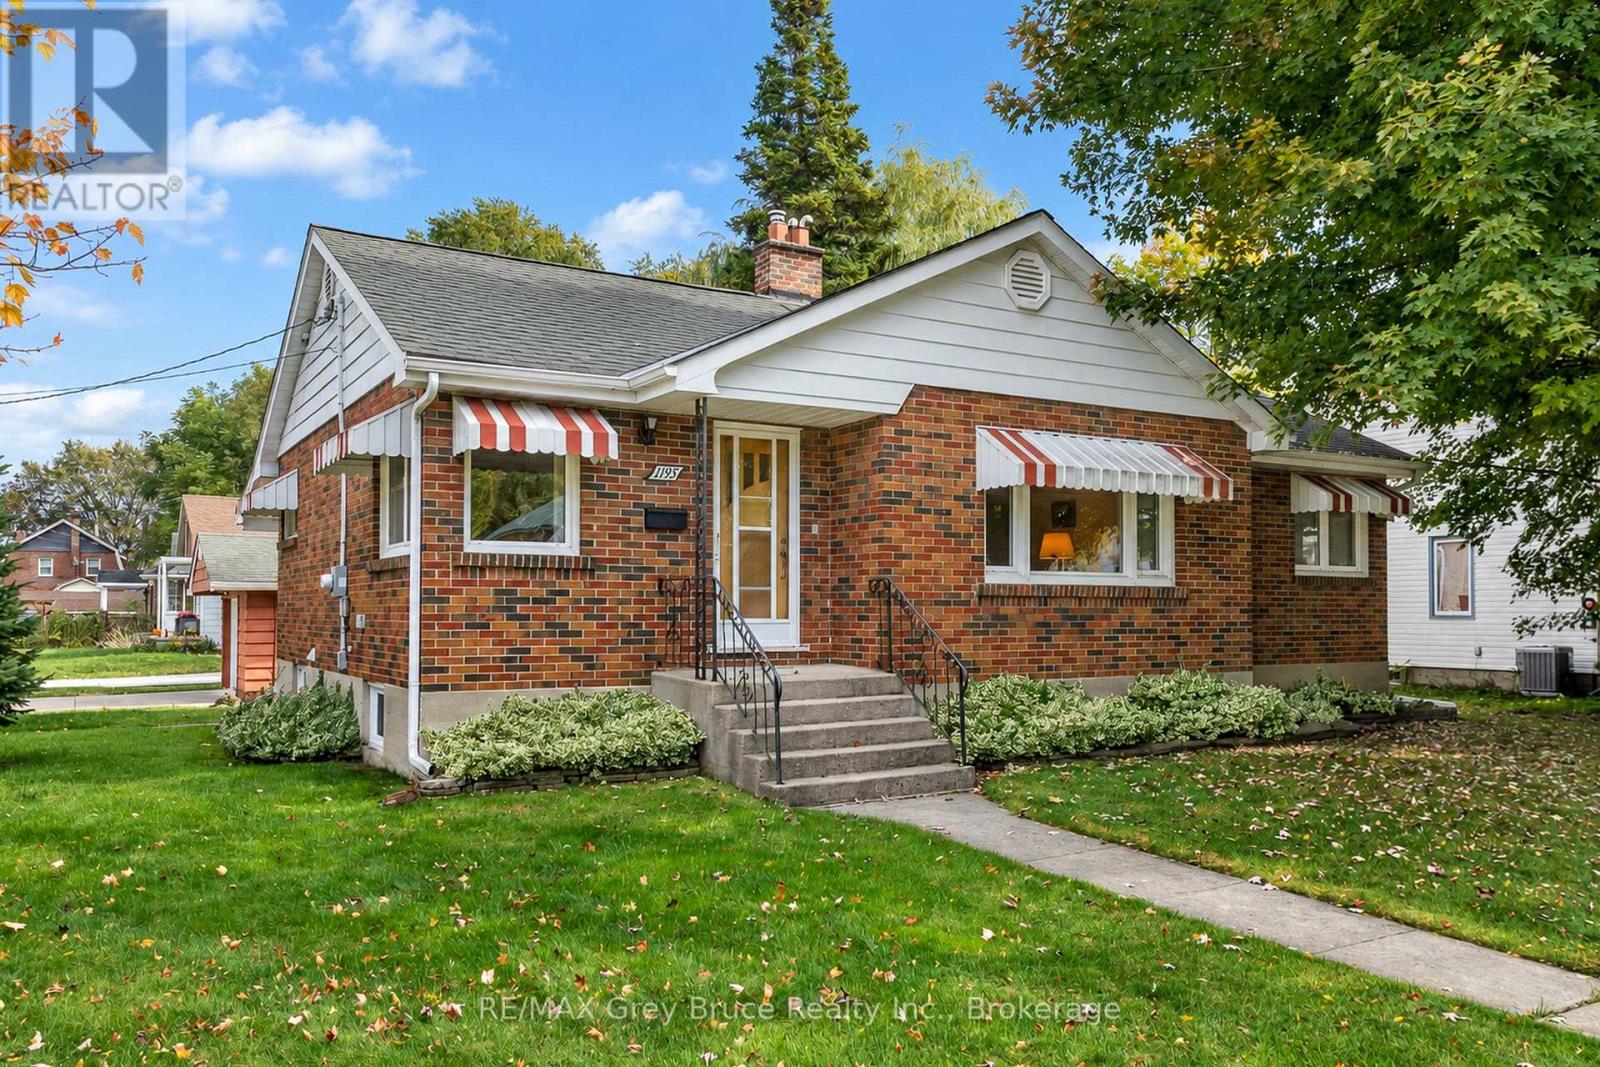
1195 4th Avenue W
Owen Sound, Ontario
Solid brick bungalow in an established, sought-after neighbourhood, offering the perfect blend of comfort, location and opportunity. Immaculately maintained and lovingly cared for, this 3-bedroom, 2-full-bathroom home features updated windows throughout, central air and forced-air natural gas heating. The main level offers a comfortable layout and a wonderful three-season sunroom - a great spot to relax and enjoy the changing seasons. Downstairs, the large recreation room with gas fireplace provides plenty of space for family movie nights, hobbies or entertaining. Outside, enjoy a manageable lot with a private backyard area and detached garage. The location is hard to beat - walk to downtown, parks, playgrounds, the waterfront and Kelso Beach, all while enjoying the quiet feel of a mature residential neighbourhood. A clean, solid and exceptionally well-cared-for home in a fantastic location, ready to be enjoyed and made your own. (id:49269)
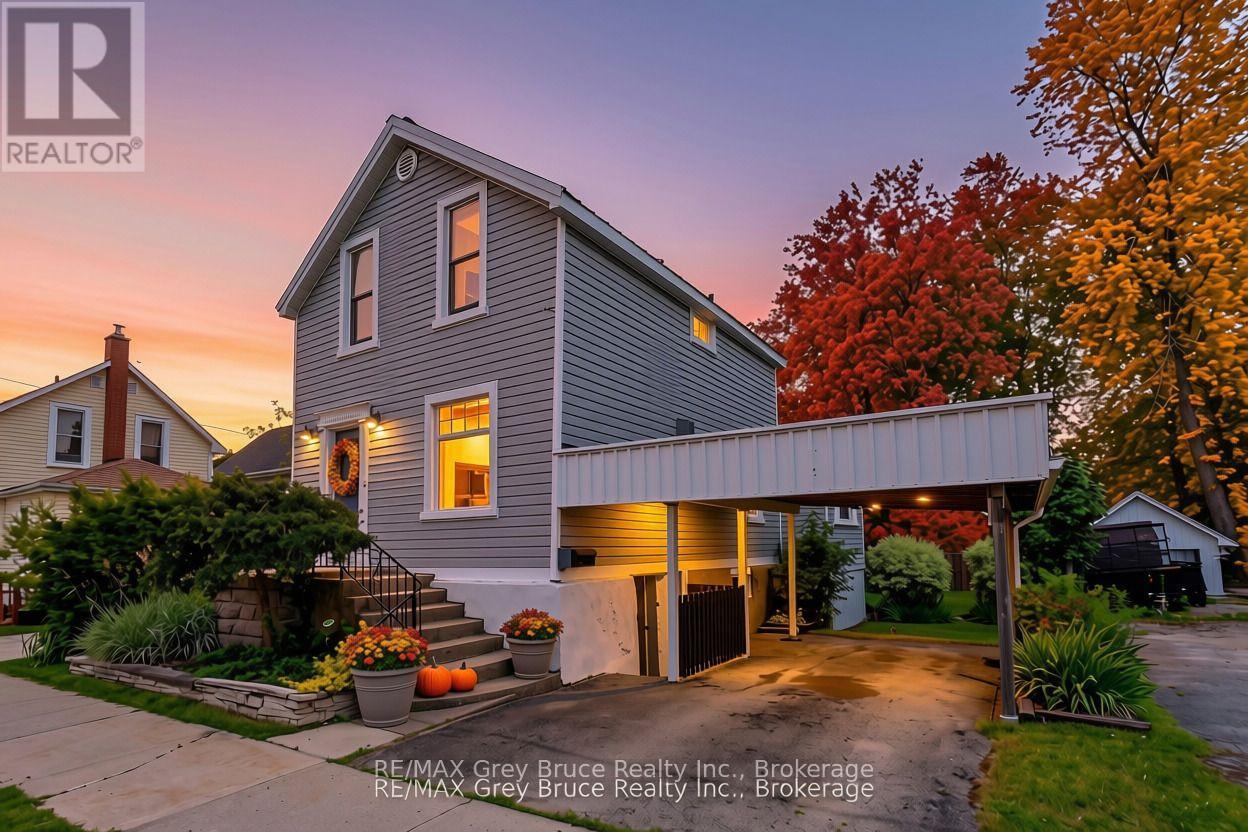
1591 5th Avenue W
Owen Sound, Ontario
Delightfully updated 3-bedroom, 1.5-bath home on a quiet street just a short walk to Kelso Beach and nearby parks. Full of charm and character, this move-in ready home features a bright kitchen overlooking the private backyard, convenient main floor laundry, three spacious bedrooms, and plenty of space throughout. The walkout basement offers additional storage space with easy access to the partially fenced backyard. Enjoy privacy and summer barbeques in the awesome backyard, with lots of space for gardens and perennials. Complete with forced air gas heating, central air, and a carport, this home offers comfort, character, and a great location. Enjoy the convenience of being close to schools, shopping, and Owen Sound's beautiful waterfront. (id:49269)
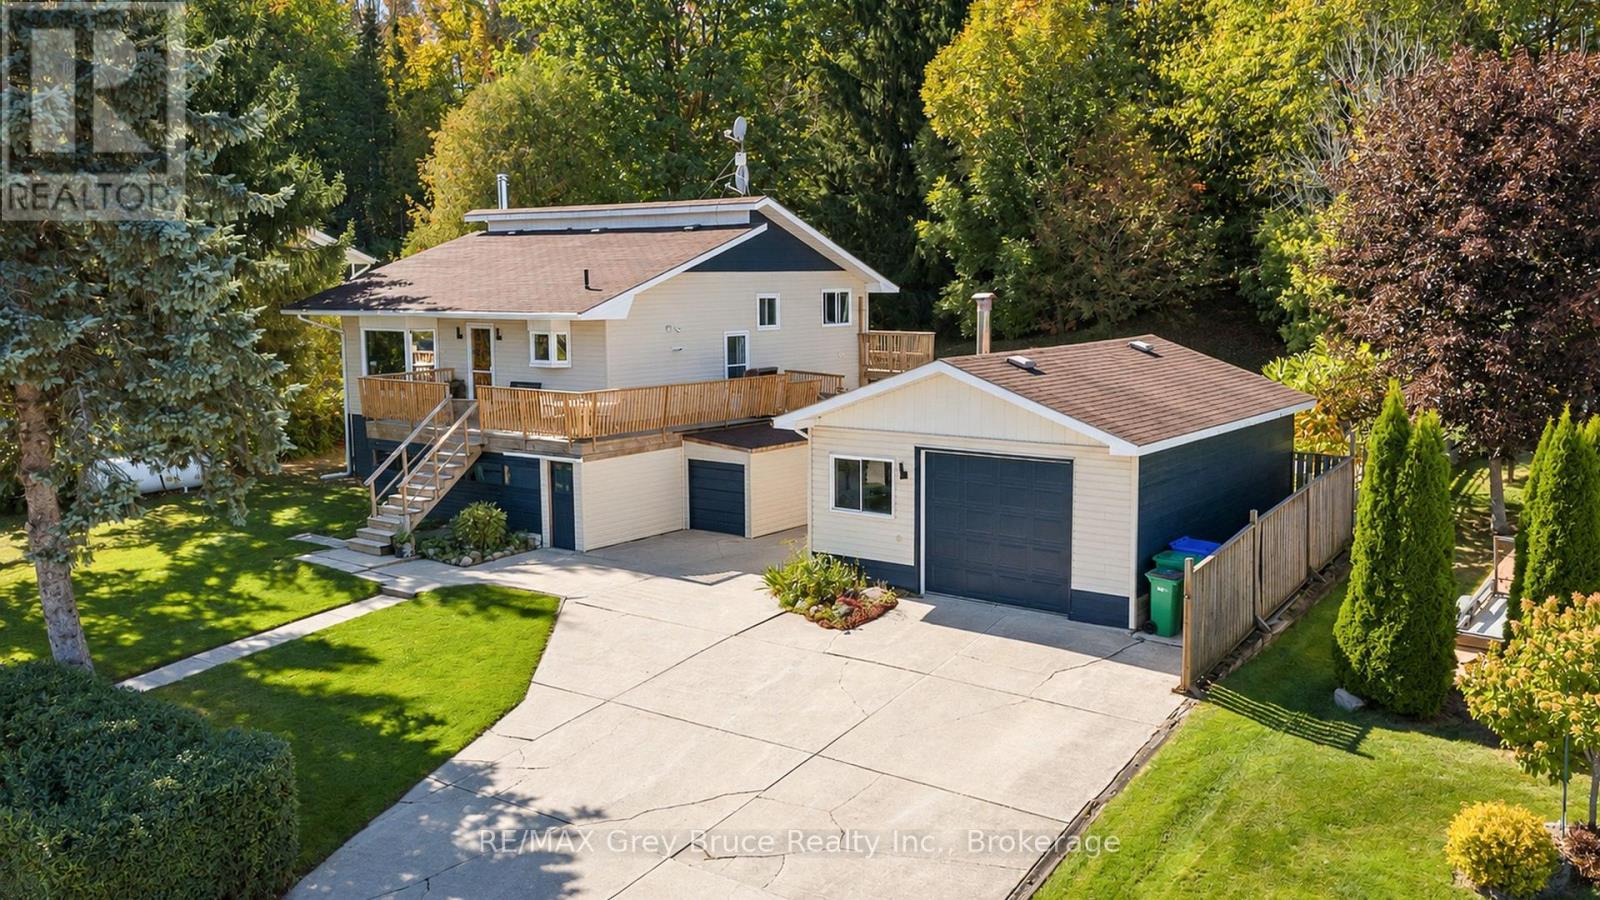
150 Macintosh Drive
Georgian Bluffs, Ontario
Georgian Bay views, fresh lake breezes, green space and privacy behind you, and a dock less than 200 metres away - this is a lifestyle rarely found. Imagine morning coffee overlooking the bay, kayaking or paddle boarding after work, hiking the nearby trails, or enjoying a round at Cobble Beach Golf Resort. Bring the bikes, boat, kayaks, snowmobiles and all the gear that comes with enjoying Grey County in every season - there's room for it all. Inside, the open-concept main level connects the kitchen, dining and living areas, with engineered hardwood floors and a large front deck perfectly positioned for outdoor dining, relaxing and taking in the water views. With 3 bedrooms, 2 baths, and a main floor laundry you have all the space you need and more. A convenient pantry and closets galore add everyday functionality. The finished lower level offers oversized windows, a private walk-out and a bathroom with room to add a shower - ideal for guests, extended family or future possibilities. Outside, the covered space beneath the deck is the perfect protected storage area for all your outdoor toys, while the generous mudroom makes coming and going easy. The detached 444 sq. ft. garage offers EV-ready power, workspace and additional storage, with parking for up to five vehicles. Steps from Sutacriti Park, minutes to Cobble Beach, trails, boat launches and marinas, and about 17 minutes to Owen Sound. The water. The views. The fresh air. The adventure. The lifestyle. Waterfront life without the waterfront price. This is what it's all about. (id:49269)
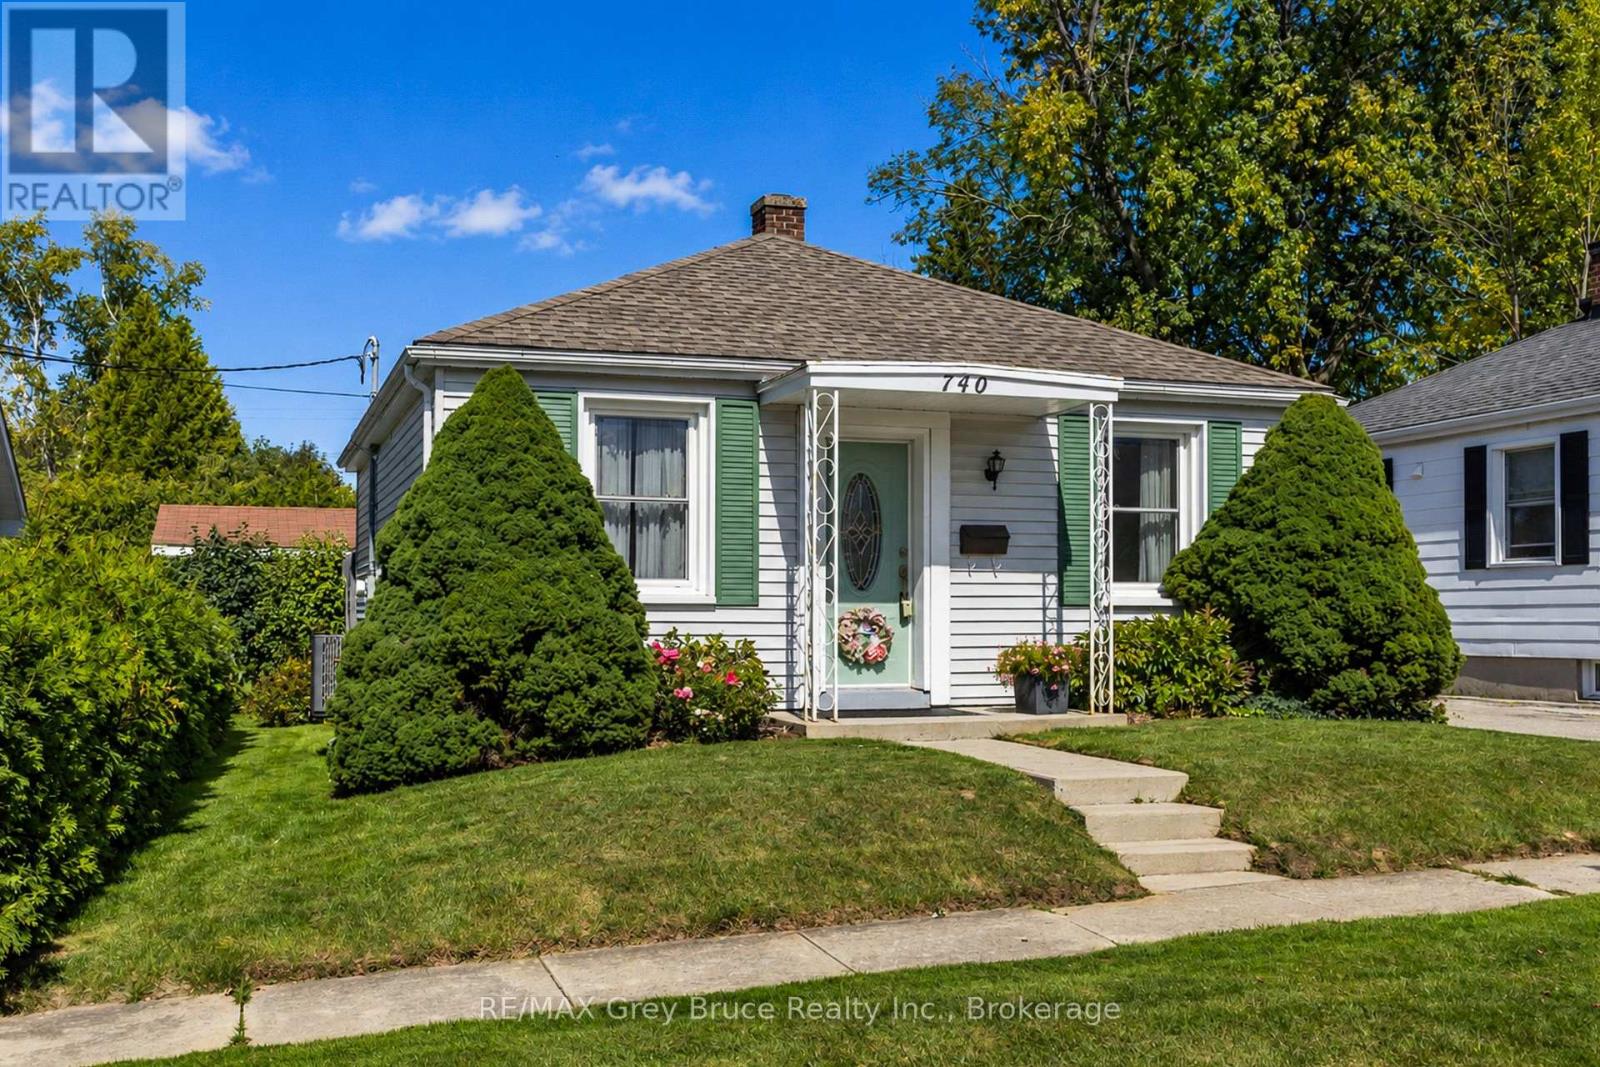
740 5th Street E
Owen Sound, Ontario
Cute as a button and tucked into one of the most wonderful areas! Nestled in "The Circle" on the east side of town, you will find this charming wartime bungalow, just across the street from the Owen Heights expansive green park and playground, just full of character and charm. The main floor offers 2 spacious bedrooms featuring beautiful original hardwood floors, an updated kitchen open to the bright living area, and simply a warm, inviting feel throughout. The surprisingly spacious lower level adds a third bedroom, family room and kitchenette, making it ideal for a potential granny flat, in-law suite, teen hangout or extra space for the family. Outside, you'll love the oversized detached garage and tons of storage. Forced-air gas heat, central air and all the important updates and conveniences make this a truly move-in-ready home. Set on a lovely street in a wonderful neighbourhood, it's the kind of place that just feels like home. With the Niagara Escarpment and trails nearby, nature is at it's best and ready for you to explore. This is the kind of gem that does not last long! (id:49269)
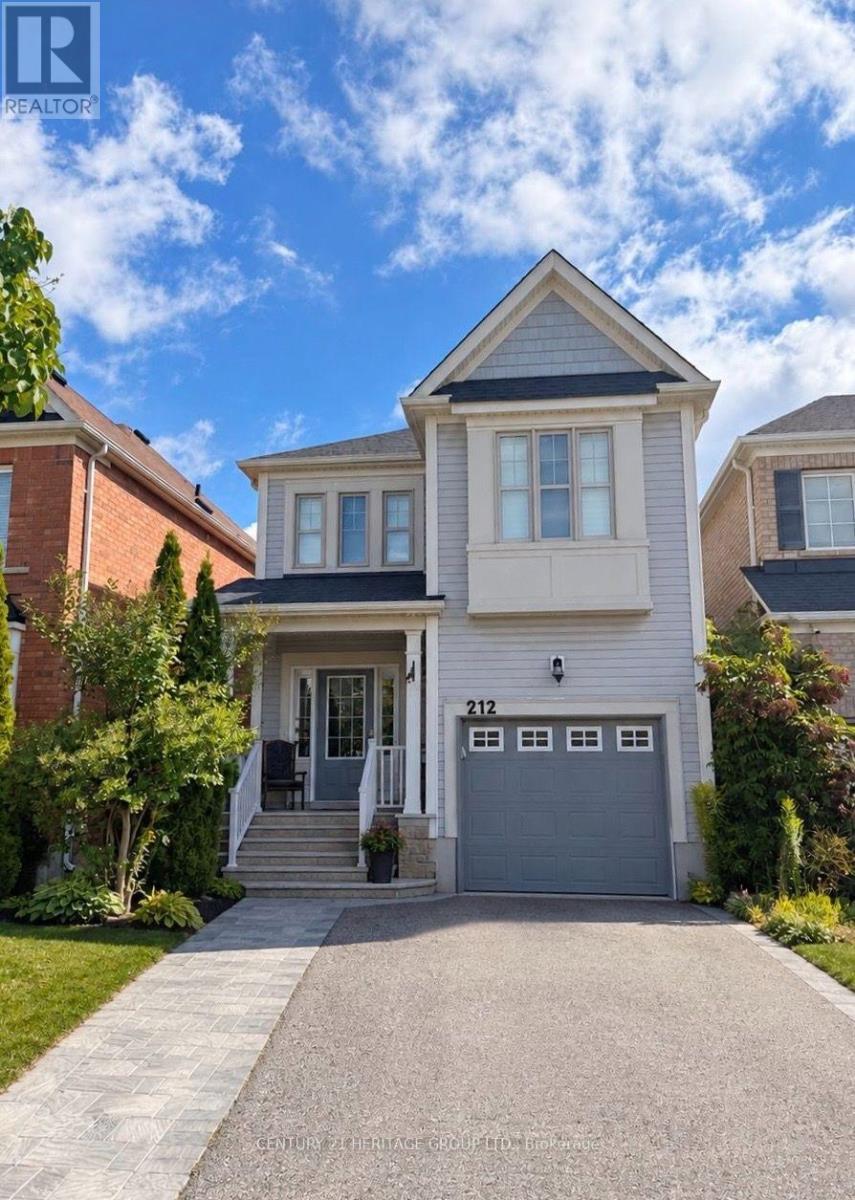
Upper Level, Main & 2nd - 212 Armstrong Crescent E
Bradford West Gwillimbury, Ontario
Welcome to this beautiful 3-bedroom home in a safe, family-friendly Bradford neighbourhood.Featuring a stylish open-concept layout, spacious bedrooms with walk-in closets, two fullbathrooms, and a main-floor powder room. Enjoy elegant interiors and a beautifully landscapedbackyard exclusively for the use of the main and upper-floor tenants. An existing EV chargeradds" extra convenience.Enjoy a fully fenced yard with a garden shed and greenhouse, plusunbeatable convenience - walking distance to schools and a short drive to the Go Station andHwy 400. Move-in ready with included fridge, stove, washer, dryer, and built-in dishwasher.Main and upper floors available for lease; basement occupied by a separate tenant. Tenantresponsible for 2/3 of the total utility bills. (id:49269)
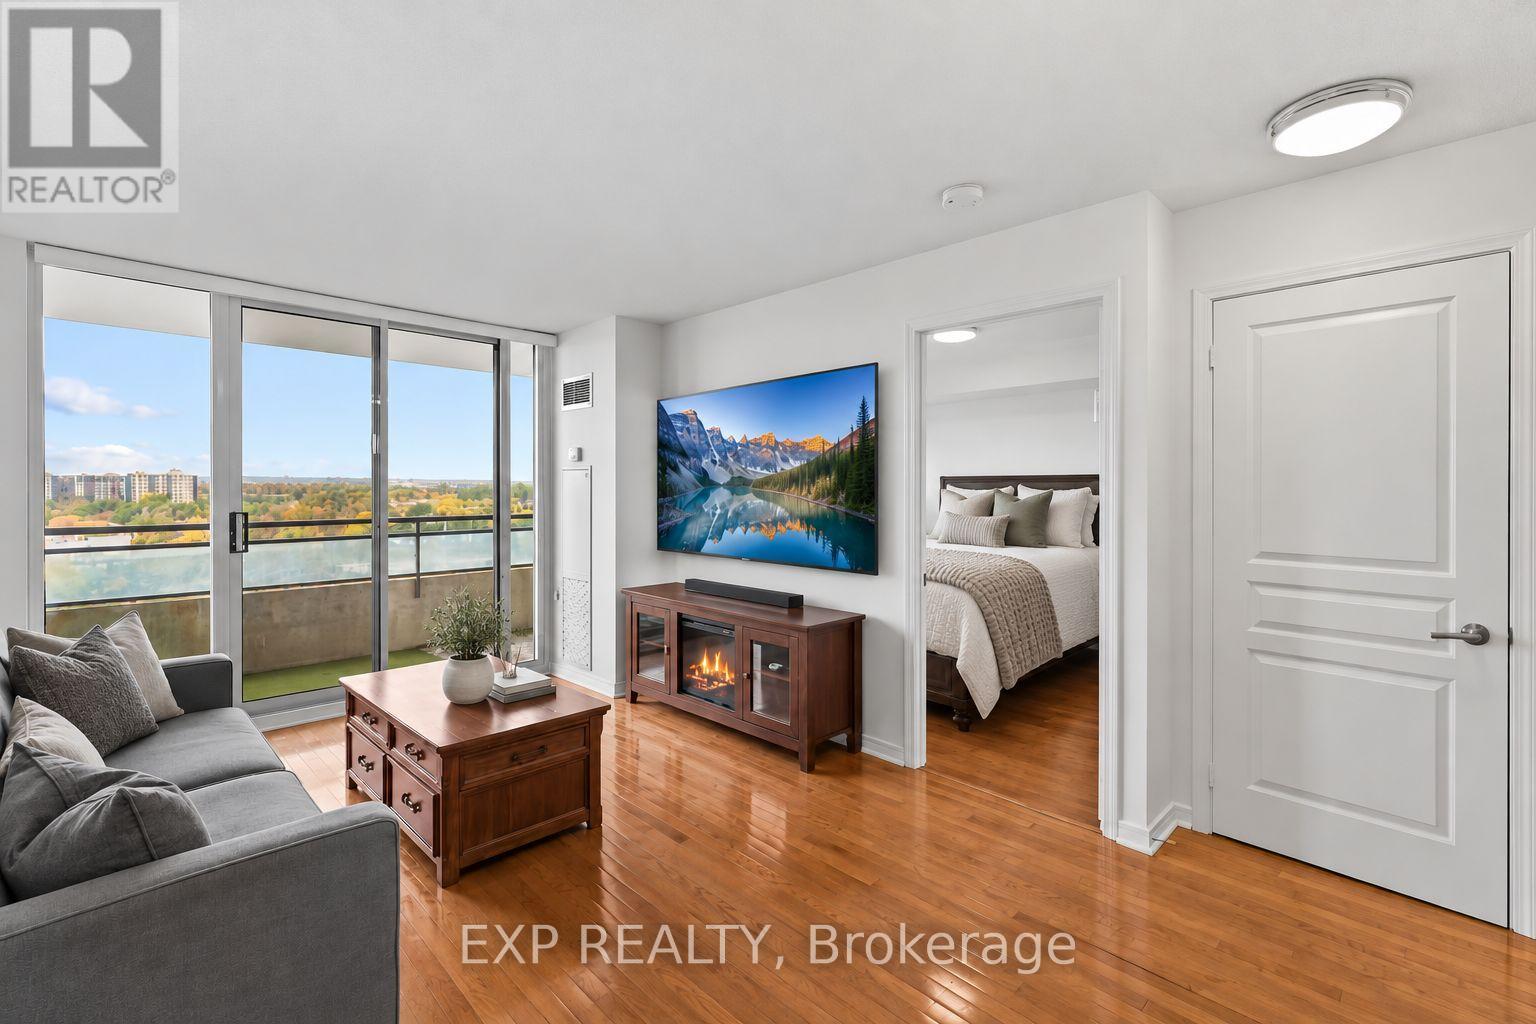
1214 - 350 Red Maple Road
Richmond Hill, Ontario
Double-Sized Balcony & Outstanding Amenities in Richmond Hill! Enjoy comfortable condo living in this 1-bedroom, 1-bathroom suite, featuring a double-sized balcony with plenty of room to relax, enjoy your morning coffee or entertain outdoors. Residents have access to an exceptional range of amenities, including an indoor swimming pool, sauna, two-storey fitness centre, tennis court, party room, patio BBQ area and on-site putting green. A nearby park and basketball courts offer even more opportunities for outdoor recreation. Conveniently located near Yonge Street, Hillcrest Mall, restaurants, shopping and public transit, with easy access to Highways 7 and 407. A standout combination of generous outdoor space, extensive amenities and a convenient Richmond Hill location. (id:49269)
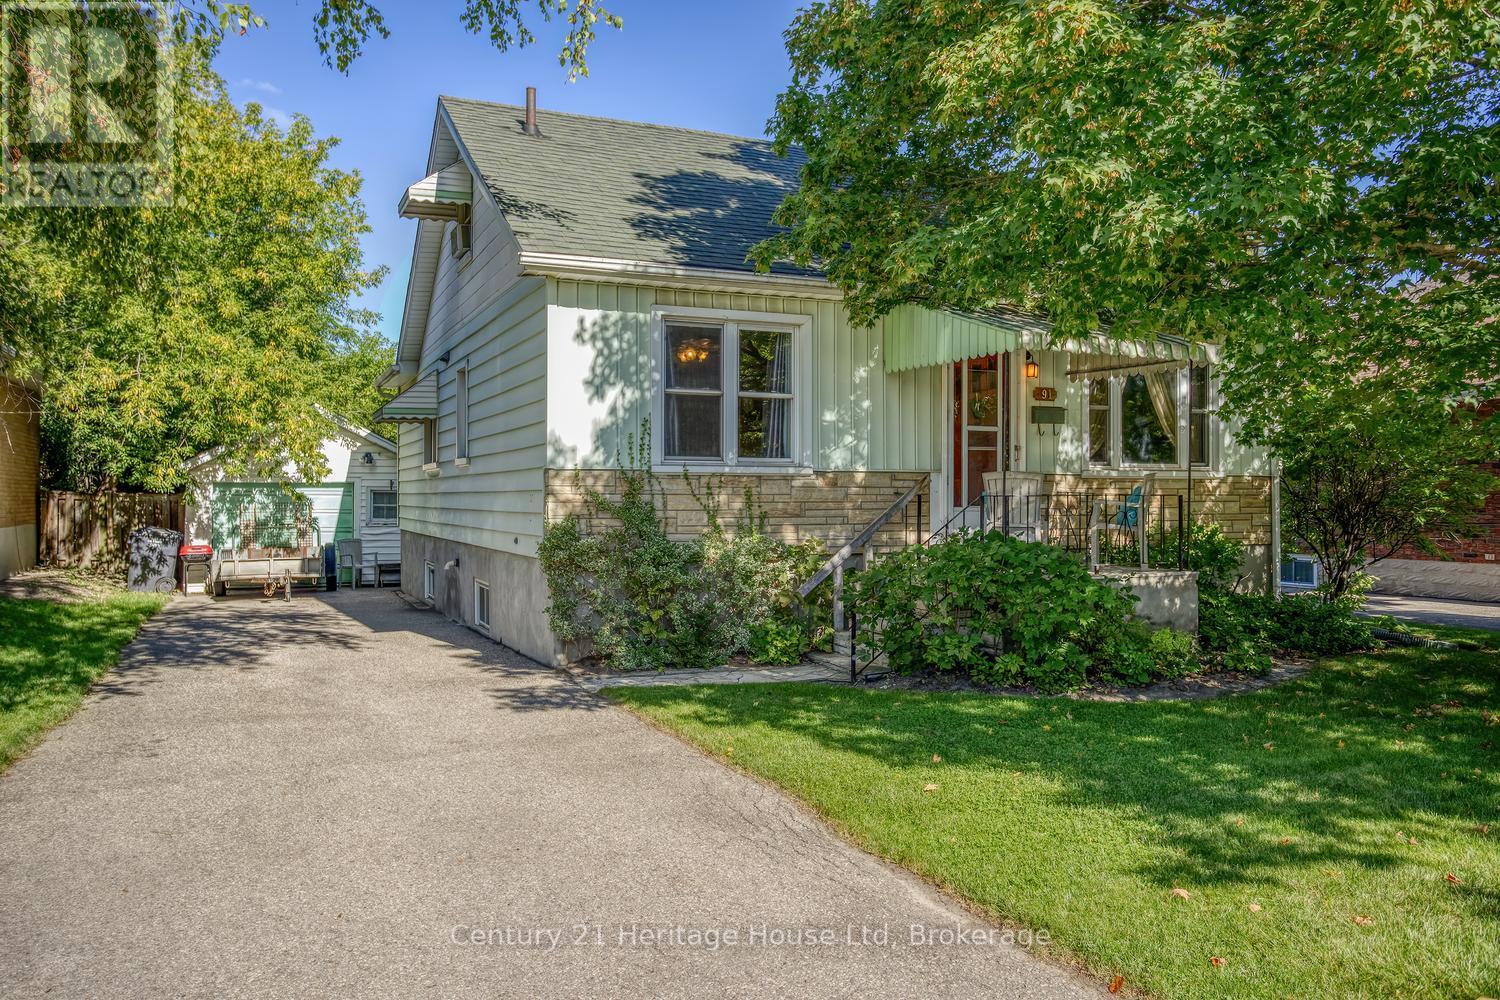
91 Merion Street
Guelph, Ontario
First time on the market! Unique opportunity for first time buyer or someone to scale down in this 1100 sq ft 1.5 storey gem. The property does need some updates. Main floor primary bedroom. Additional main floor bedroom can be used as a dining room. Upstairs is a 3rd bedroom and sitting area suitable for office. Bright and spacious eat-in kitchen. An unfinished walk-up basement provides many possibilities for an additional living space. Looking for a workshop? This 14 x 21 ft detached garage may be what you are looking for! Home features a beautiful, private back yard perfect for relaxing, gardening or entertaining. Located within short distance to down town, parks, transit, schools and variety of nearby amenities. Come and see this great property for yourself! (id:49269)
206 Shephard Avenue
New Tecumseth, Ontario
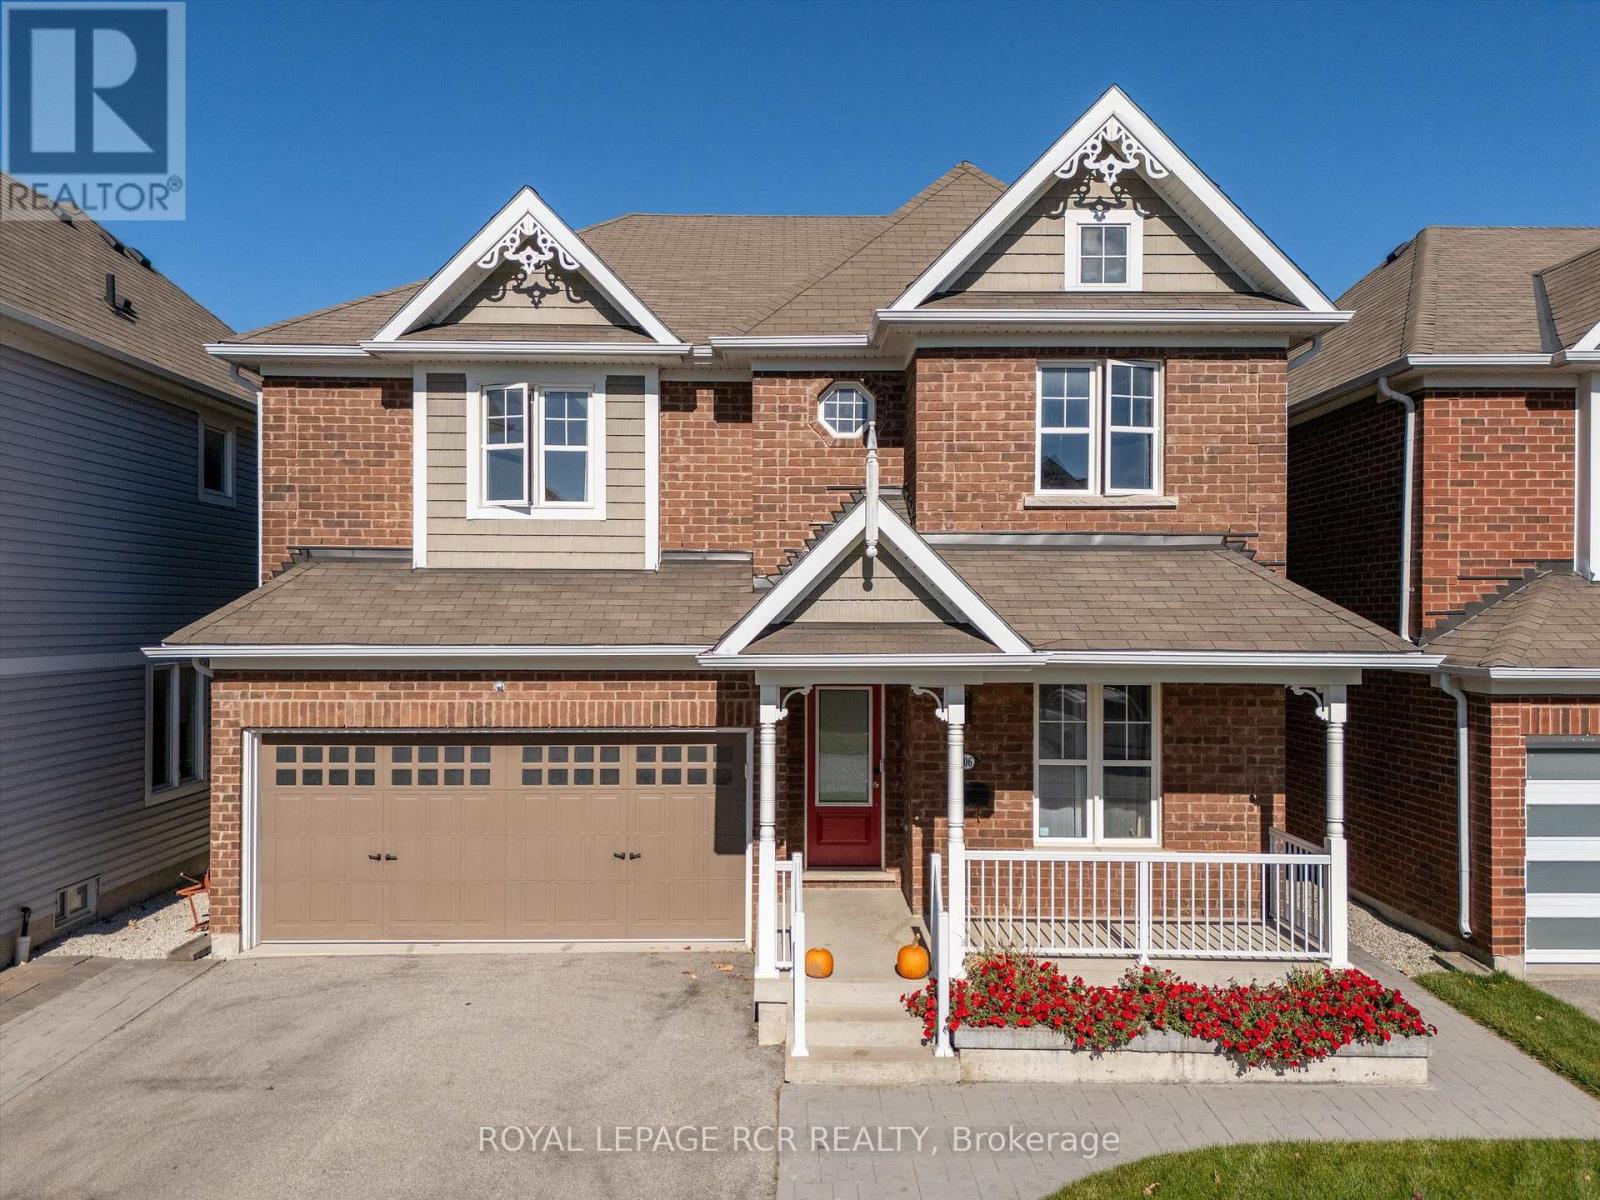
Discover an exceptional blend of modern elegance, comfort, and elevated living at 206 Shephard Avenue. Thoughtfully enhanced with stylish upgrades and designed for effortless everyday living, this inviting four-bedroom home offers the perfect setting for family life, sophisticated entertaining, and unforgettable summer days. Inside, new hardwood flooring throughout brings a fresh, contemporary feel, creating a seamless foundation for a beautifully updated interior. The renovated kitchen, updated in 2023, adds a modern appeal to the heart of the home, offering an inviting space to prepare, gather, and entertain in style. The true showstopper awaits outdoors. Step into your own private backyard retreat, complete with a brand new 16' x 32', 9' deep saltwater inground pool - the ultimate setting for sun soaked afternoons, elegant summer gatherings, and leisurely evenings spent poolside. Whether hosting family and friends or enjoying a peaceful escape from the everyday, this exceptional outdoor space brings a resort-inspired lifestyle right to your doorstep. Offering four spacious bedrooms, contemporary interior updates, and an impressive outdoor oasis, this home delivers a compelling combination of style, functionality, and lifestyle appeal in the welcoming community of Alliston. Schools, shopping, and evening entertainment is abundant in the Alliston area. (id:49269)
202306 6 Highway
Georgian Bluffs, Ontario
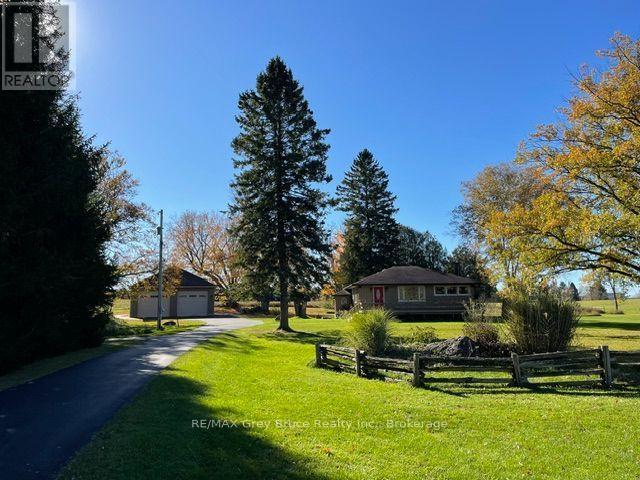
Yes, you really can have it all! This 3-bedroom bungalow sits on just over 4 acres in an unbeatable location-just a one-minute drive to shopping, yet offering privacy, country views and refreshing westerly breezes from the backyard. Jones Falls and the conservation area are directly across the road, putting trails and nature right at your doorstep. A paved driveway winds through the beautifully maintained grounds to a welcoming front deck and impressive 35' x 35' detached garage with oversized doors, high ceilings, loft, and a fully insulated office/workshop-perfect for a home business, hobbyist, boats, vehicles or RV. Inside, the main floor features three good-sized bedrooms, hardwood floors, an updated kitchen with newer cabinetry, refreshed bathroom and charming curved doorways. The finished lower level offers a spacious den (potential 4th bedroom), second bathroom, kitchenette, gas fireplace and family room, providing excellent granny flat or in-law potential. With an updated natural gas furnace, central air, shed with hydro and plenty of room to enjoy the peaceful setting, this property offers the best of both worlds-space and privacy with everything you need just minutes away, plus easy access to Sauble Beach, Wiarton and the area's natural beauty. (id:49269)
11 Carpenter Court
Markham, Ontario
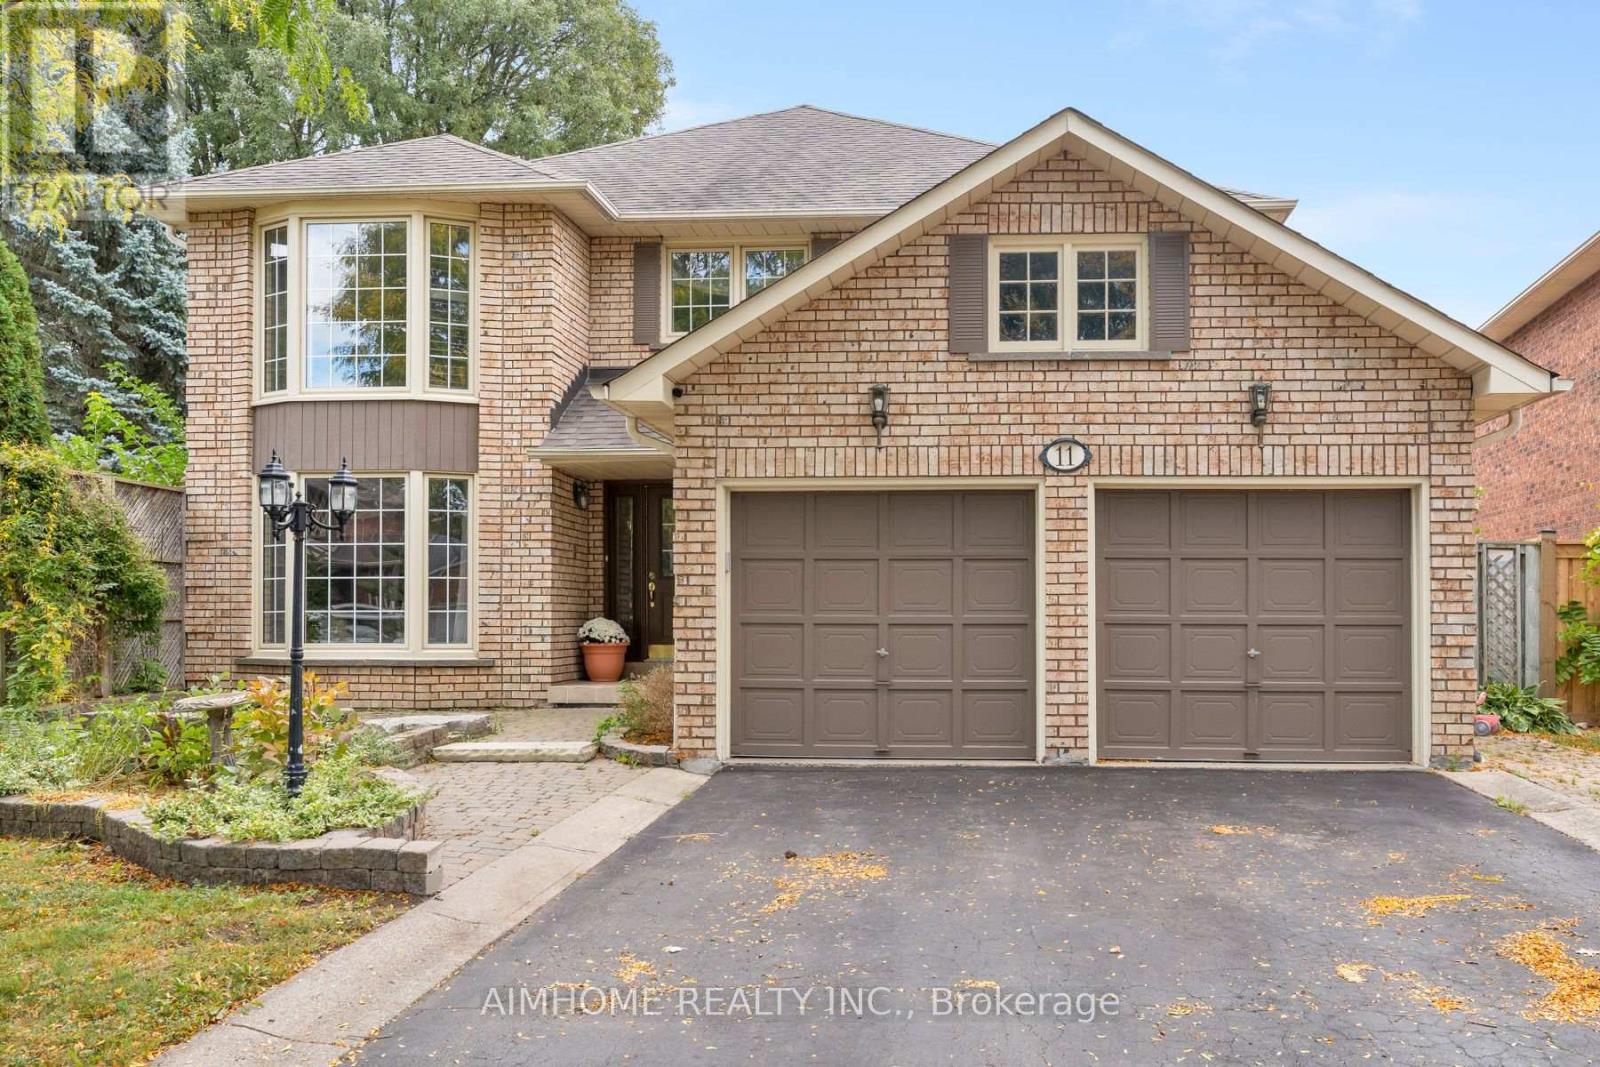
An Exceptional Family Home on a Premium Pie-Shaped Lot in One of the Province's Most Desirable School Districts! Tucked away on a quiet, family-friendly cul-de-sac with no through traffic, this beautifully appointed home offers over 4,000 sq. ft. of total living space on an extraordinary pie-shaped lot widening to nearly 92 feet at the rear. Surrounded by mature trees and professionally landscaped grounds, the expansive, private backyard features a heated saltwater swimming pool and ample space for outdoor entertaining. Inside, spacious principal rooms, multiple skylights, and abundant natural light create a warm and inviting atmosphere. A stunning south-facing sunroom overlooks the pool and gardens, while generously sized bedrooms, each with its own walk-in closet, offer exceptional comfort and storage. Enjoy the best of both worlds: the peace and privacy of a quiet court, just a short walk from Markham GO Station and the charming shops and restaurants of historic Main Street Markham, all within an exceptional school district. A rare combination of location, lifestyle, and space in sought-after Raymerville! (id:49269)
25 Garrett Styles Drive
Georgina, Ontario
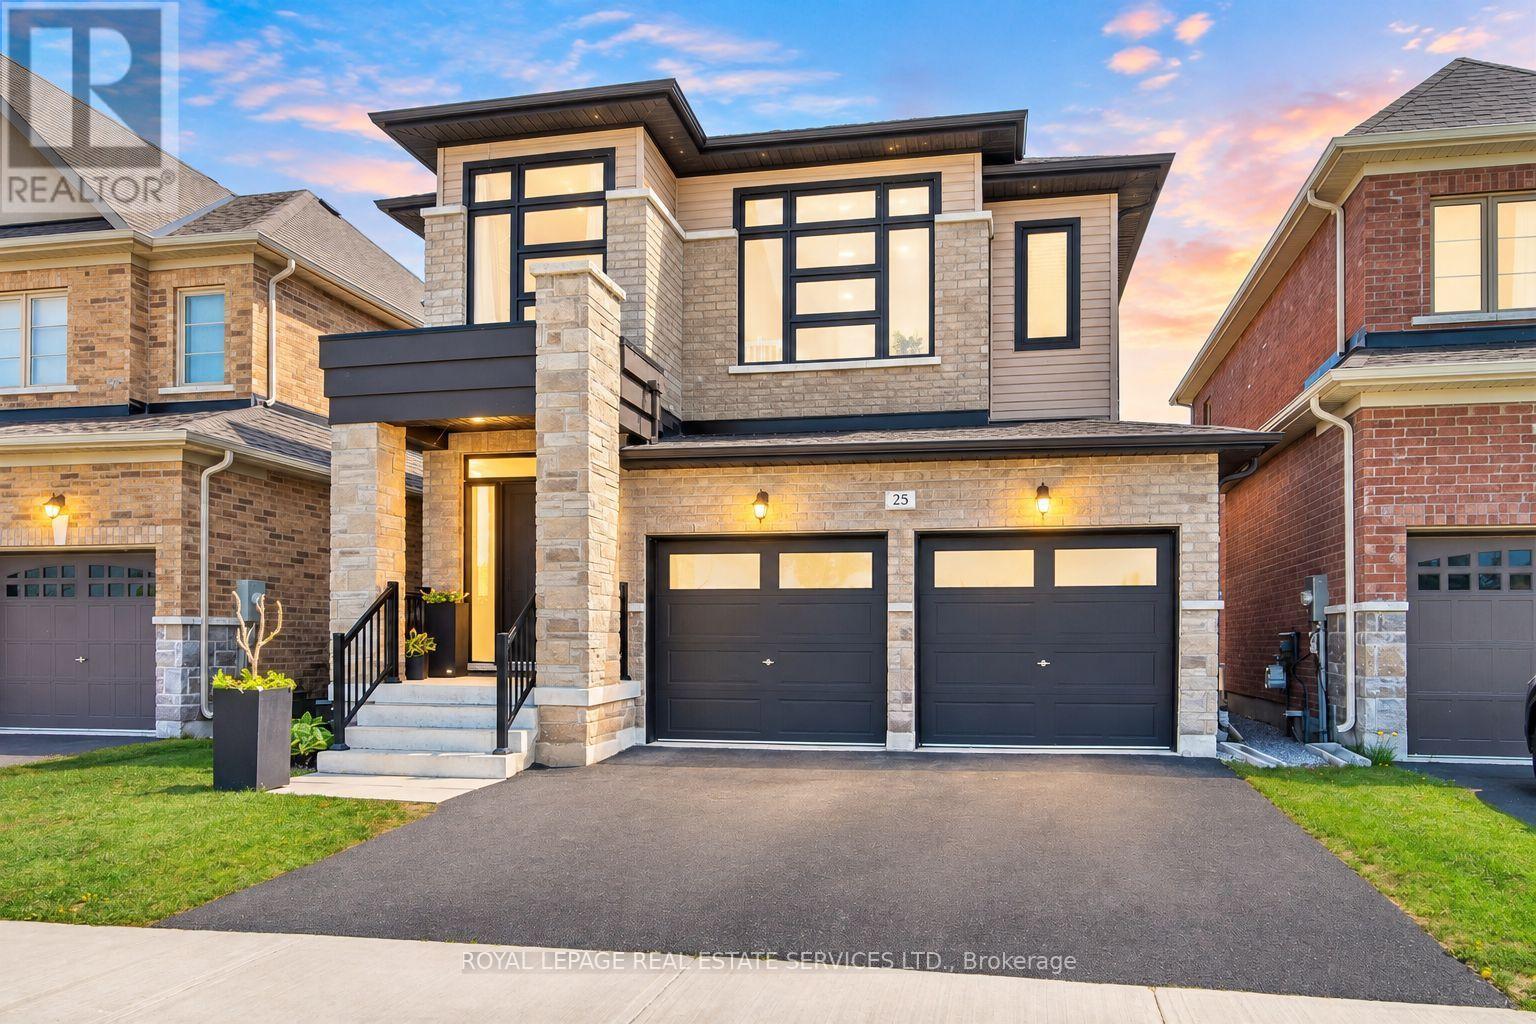
Premium Lot Facing to Conservation in the Highly Sought-After Simcoe Landing Community of South Keswick! Just Moments from The South Shore of Lake Simcoe! This Elegant Residence Features a Charming Curb of Appeal with Covered Front Porch and Sunny South-Facing Fenced Backyard. Thoughtfully Designed with A Modern Open-Concept Layout with Many Upgrades! The Home Offers Seamless Flow Between Living Spaces and Expansive Windows That Fill the Interior with Natural Light. The Main Floor Boasts 9' Ceilings, and All Principal Rooms Enjoy Bright South-Facing Views. The Spacious Family Room Showcases a Coffered Ceiling, Cozy Gas Fireplace, and Large Window Overlooking the Private Backyard. The Impressive and Luxurious Kitchen Featuring A Large Central Island, Custom Backsplash. Breakfast Area Wrapped with Windows, and Walk-Out to The Sunny Backyard - Perfect for Indoor-Outdoor Living and Entertaining. The Versatile Living and Dining Rooms Can Easily Adapt to A Variety Needs. Hardwood Stairs with Iron Pickets Lead to 2nd Floor. The Luxurious Primary Bedroom Features Double-Door Entry, Oversized Windows, A Spacious Walk-In Closet, and A Spa-Inspired 5-Piece Ensuite Complete with Freestanding Bathtub, Frameless Glass Shower, Custom Tile Flooring, and Double Vanity. Two Additional Bedrooms Are Generously Sized with Large Windows Overlook the Conservation. Convenient 2nd Floor Laundry Room. Separate Entrance from Garage to Unspoiled Basement with above Grades Windows, Cold Cellar and R-In Washroom. (upgrade features attached). Ideally Located Close to Parks, Schools, Restaurants, Shopping Plazas, Marinas, Transit, GO Transit Access, and Hwy 404, Offering Easy Commuting to Newmarket and Toronto. Enjoy Being Just a Short Walk to Lake Simcoe, Waterfront Parks, and Year-Round Recreational Activities. Experience Modern, Elegant Living Surrounded by Nature in One of Keswick's Most Desirable Communities - The Perfect Balance of Comfort, Convenience, and Lifestyle! (id:49269)
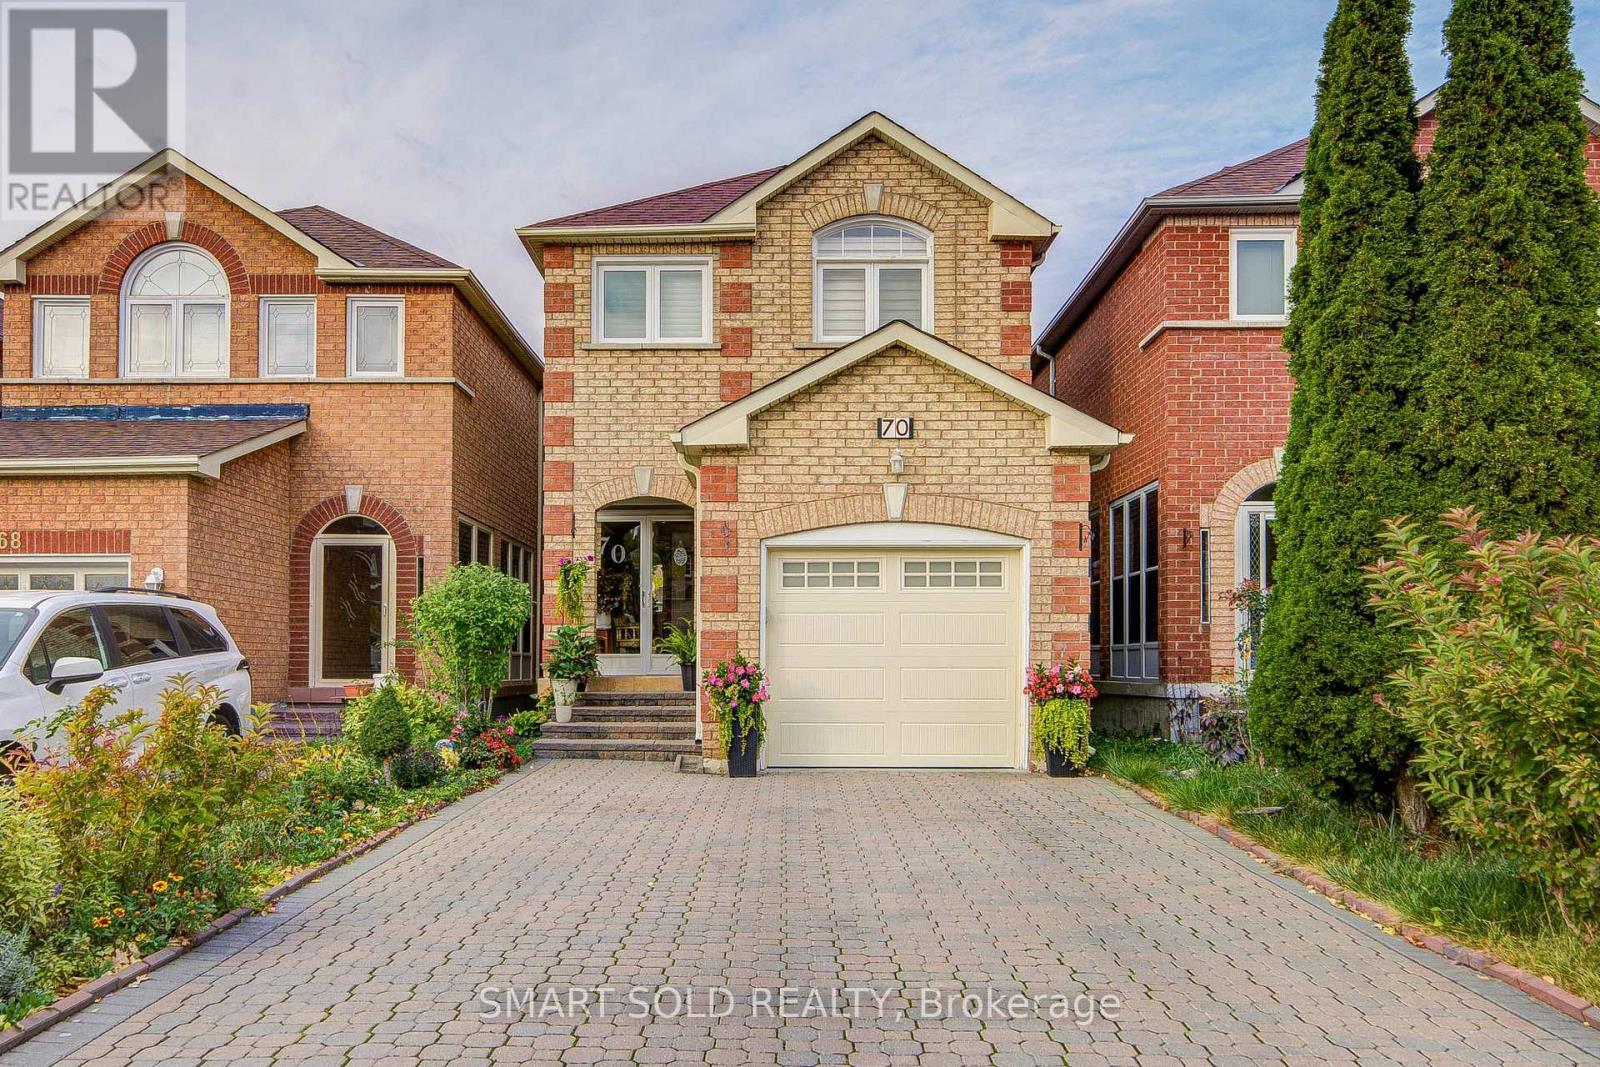
70 Connery Crescent
Markham, Ontario
Discover this charming and beautifully maintained home at 70 Connery Crescent, nestled in a quiet and family-friendly neighbourhood in Markham! This inviting residence offers a bright and functional layout with spacious living and dining areas, creating a comfortable setting for everyday family living and entertaining. Large windows bring in abundant natural light, enhancing the home's warm and welcoming atmosphere. The kitchen offers practical workspace and ample storage, while the comfortable bedrooms provide flexibility for growing families, guests, or a home office. Enjoy the outdoor space, perfect for relaxing and spending quality time with family and friends. Ideally situated in an established residential community, this property offers convenient access to schools, parks, playgrounds, shopping plazas, grocery stores, restaurants, and public transit. Easy access to major roads and highways makes commuting throughout the GTA convenient. A fantastic opportunity for families, first-time buyers, or those looking to settle in a peaceful and well-connected Markham neighbourhood. Experience the perfect blend of comfort, convenience, and family-friendly living in this wonderful home! ** This is a linked property.** (id:49269)
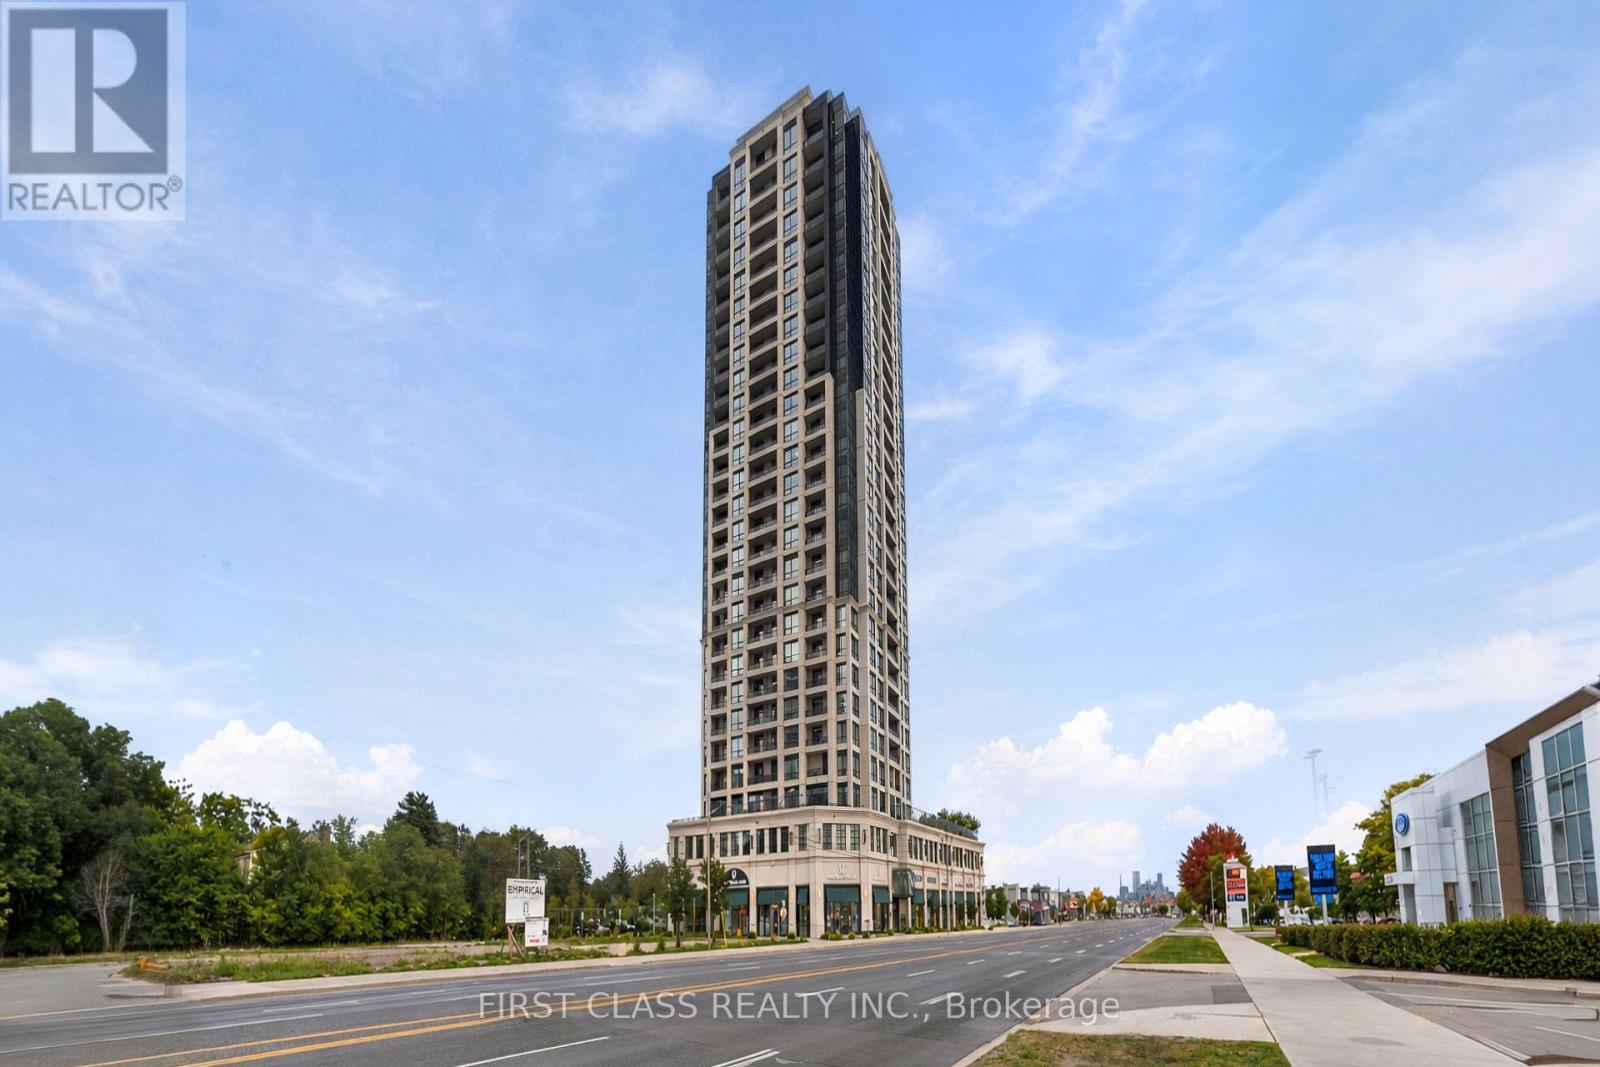
601 - 1 Grandview Avenue
Markham, Ontario
Welcome to Vanguard Condos at Yonge and Steeles! This thoughtfully designed 1-bedroom plus den suite offers a comfortable place to call home, with everyday conveniences close by. With 9- foot smooth ceilings and a versatile layout, the space feels open and inviting. The den gives you room to make the home your own-set it up as a home office, reading nook, creative space or guest area. The kitchen comes equipped with an oven, cooktop, panelled fridge and built-in dishwasher. A stacked washer and dryer add everyday convenience, while one parking space and one locker provide valuable extra storage and flexibility. provide valuable extra storage and flexibility. Plenty to enjoy beyond your front door. Vanguard offers a fitness centre and yoga rooms for your daily routine, a sauna when it is time to unwind, and a children's playroom. Host friends in the party room, enjoy a movie in the theatre room, find a quiet moment in the library, or gather outside on the terrace with BBQs. A guest suite and visitor parking make it easier to welcome family and friends. The Yonge and Steeles location puts grocery stores, restaurants, shopping and transit within easy reach. Whether you are heading out for dinner, picking up essentials or commuting across the GTA, this address offers the convenience of an established neighbourhood. The planned Yonge North Subway Extension adds to the area's future transit appeal. A flexible den, a full range of building amenities, and included parking and locker space make this suite an excellent opportunity to enjoy condo living at Vanguard. Come see how easily it could fit your lifestyle! (id:49269)

409 Alex Doner Drive
Newmarket, Ontario
409 Alex Doner Drive is a beautifully upgraded executive home offering approximately 5,200 sq. ft. of finished living space across three levels, with exceptional space, privacy and flexibility for how families live today.Designed for both everyday living and entertaining, the home features maple hardwood floors, generous living and dining spaces, and a refined kitchen with quartz counters, stainless steel appliances, gas range, coffee and wine station, dual beverage fridges and reverse-osmosis drinking water. Upstairs, four spacious bedrooms include an expansive primary retreat, complemented by the convenience of second-floor laundry.What truly sets this home apart is an exceptionally versatile, fully permitted, self-contained main-floor living space. Easily accessed from inside the home and through its own private entrance, its two generous rooms can function as additional family and play space, a family room and private office, a main-floor bedroom suite, dedicated professional workspace, or independent living for parents, adult children, guests or a caregiver. A kitchenette, full 4-piece bath, gas fireplace, separate electrical panel, laundry rough-in, and sound-dampened, fire-rated separation give the space the infrastructure to function independently when and if desired.The finished lower level extends the home's versatility with a recreation and games area, sound-dampened music room, workshop, food pantry, cold cellar, guest bedroom with ensuite and abundant storage.Outside, 10 ft mature hedges create exceptional privacy around the in-ground pool, raised cedar deck and fully fenced backyard. An attached two-car garage with storage loft and a three-car tree-lined driveway complete this substantial Glenway Estates property.A home with the space to live beautifully today and the flexibility to adapt to whatever comes next. (id:49269)
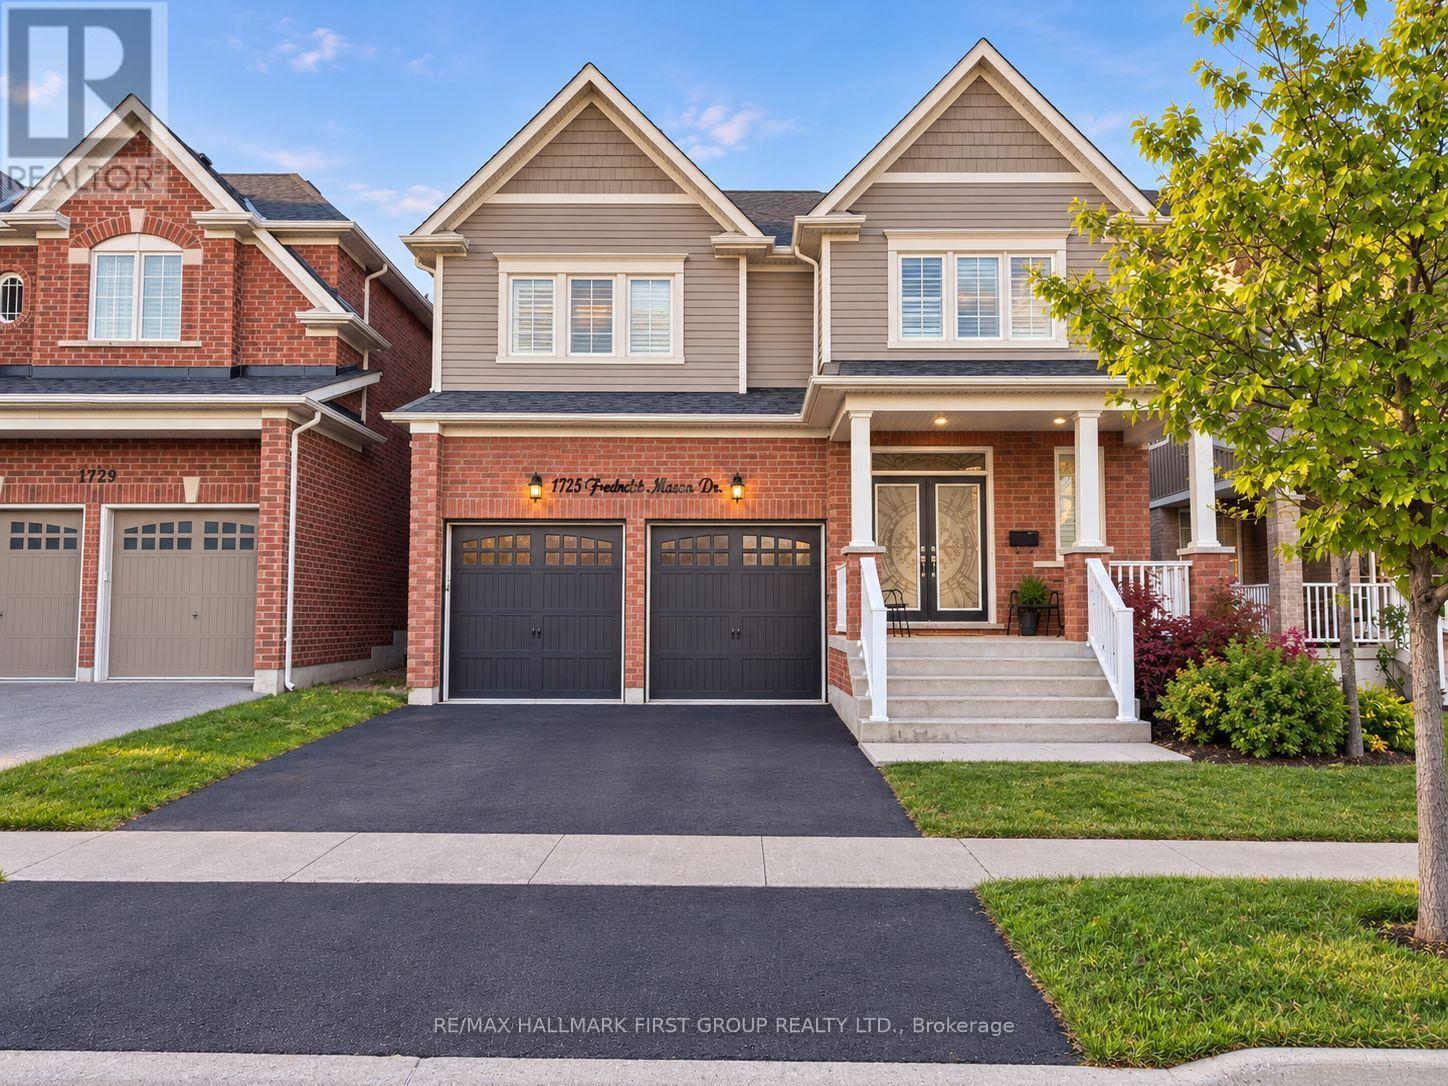
1725 Frederick Mason Drive
Oshawa, Ontario
Welcome to this beautiful 2-bedroom, 2 bathroom basement apartment in desirable North Oshawa! Featuring a lovely kitchen with a spacious island, perfect for meal preparation and entertaining, this inviting unit offers comfortable living space and a functional layout. Includes one parking space for added convenience. Ideally located close to schools, shopping centres, parks, restaurants, and other everyday amenities. Enjoy convenient access to everything you need in a southt-after North Oshawa Neighbourhood. A wonderful place to call home! (id:49269)
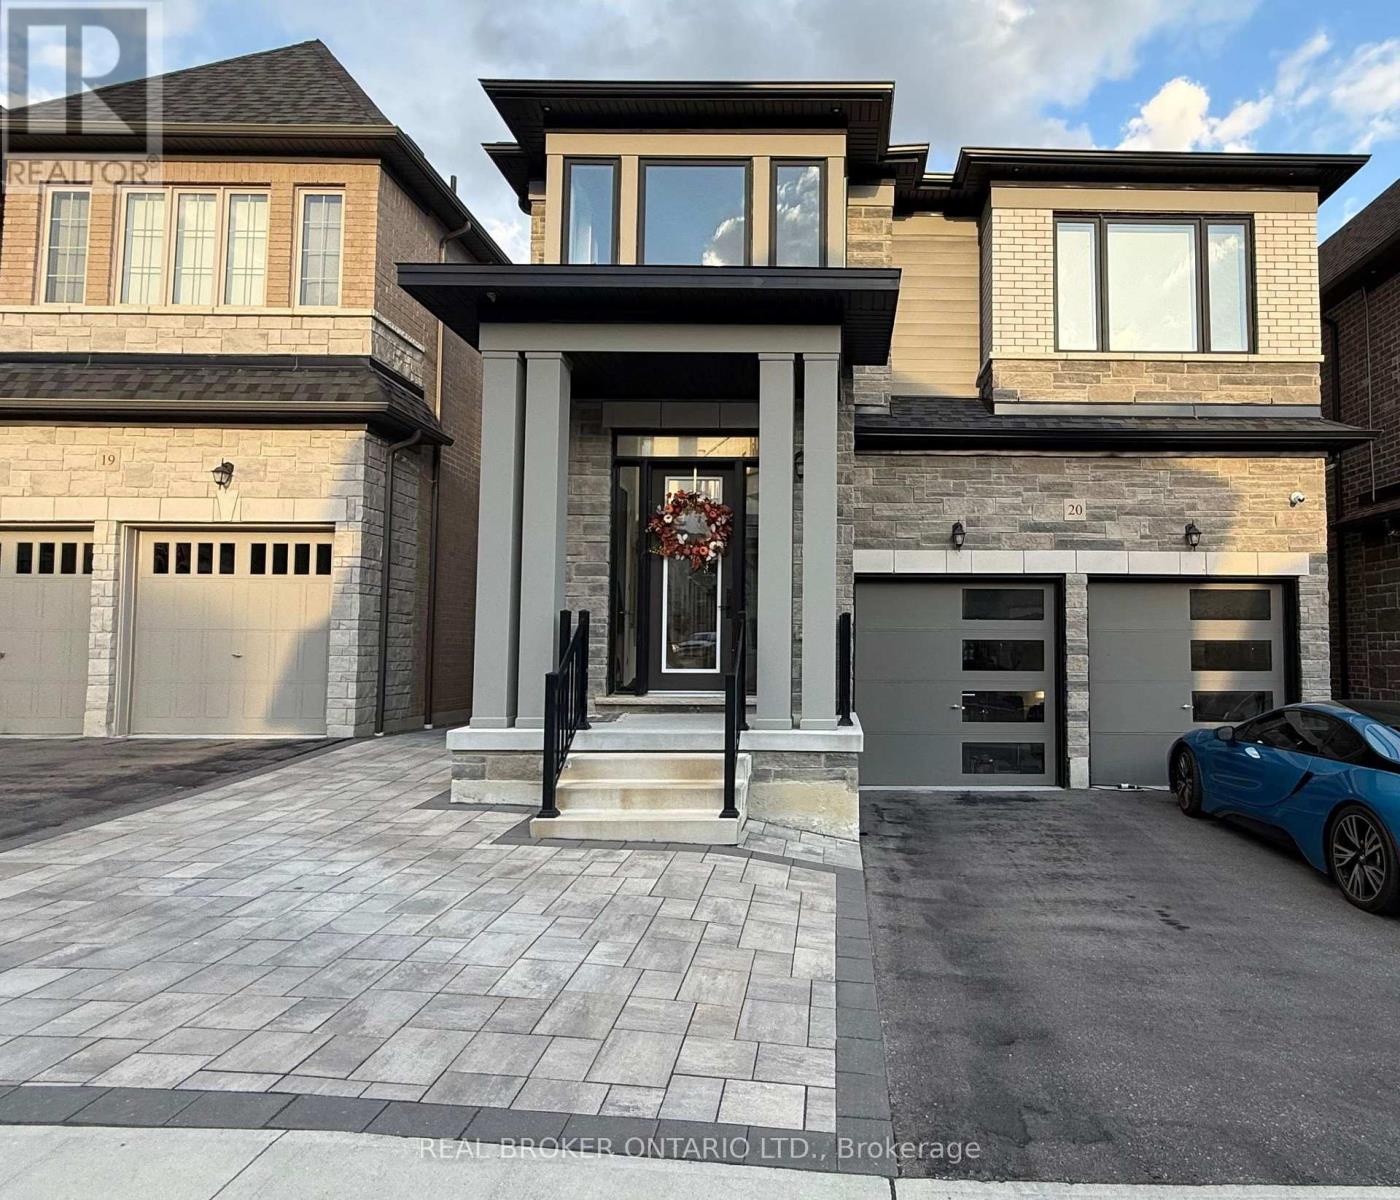
20a - 400 Finch Avenue
Pickering, Ontario
Available December 15th! With a private separate entrance, 1115 square feet, an open-concept floorplan, and large windows for tons of natural light, this lower level apartment feels above grade! This newly built apartment is larger than most condos, and features a large 1 bed, 1 bath with smooth ceilings and seamless laminate floors. The kitchen features top-of-the-line LG stainless steel appliances, including a 24 inch dishwasher and over-the-range microwave. The new Granite countertops provide space to prepare home cooked meals, and a breakfast bar for casual dining and socializing. On the same level you'll also find ensuite laundry. Located at Altona and Finch on the Scarborough/Pickering border, you're a 5 min walk to transit, and 6 mins to the 401. 1 parking spot included. Landlord is only 2 people upstairs = minimal noise. Don't miss out on this hidden gem, schedule your viewing today! (id:49269)
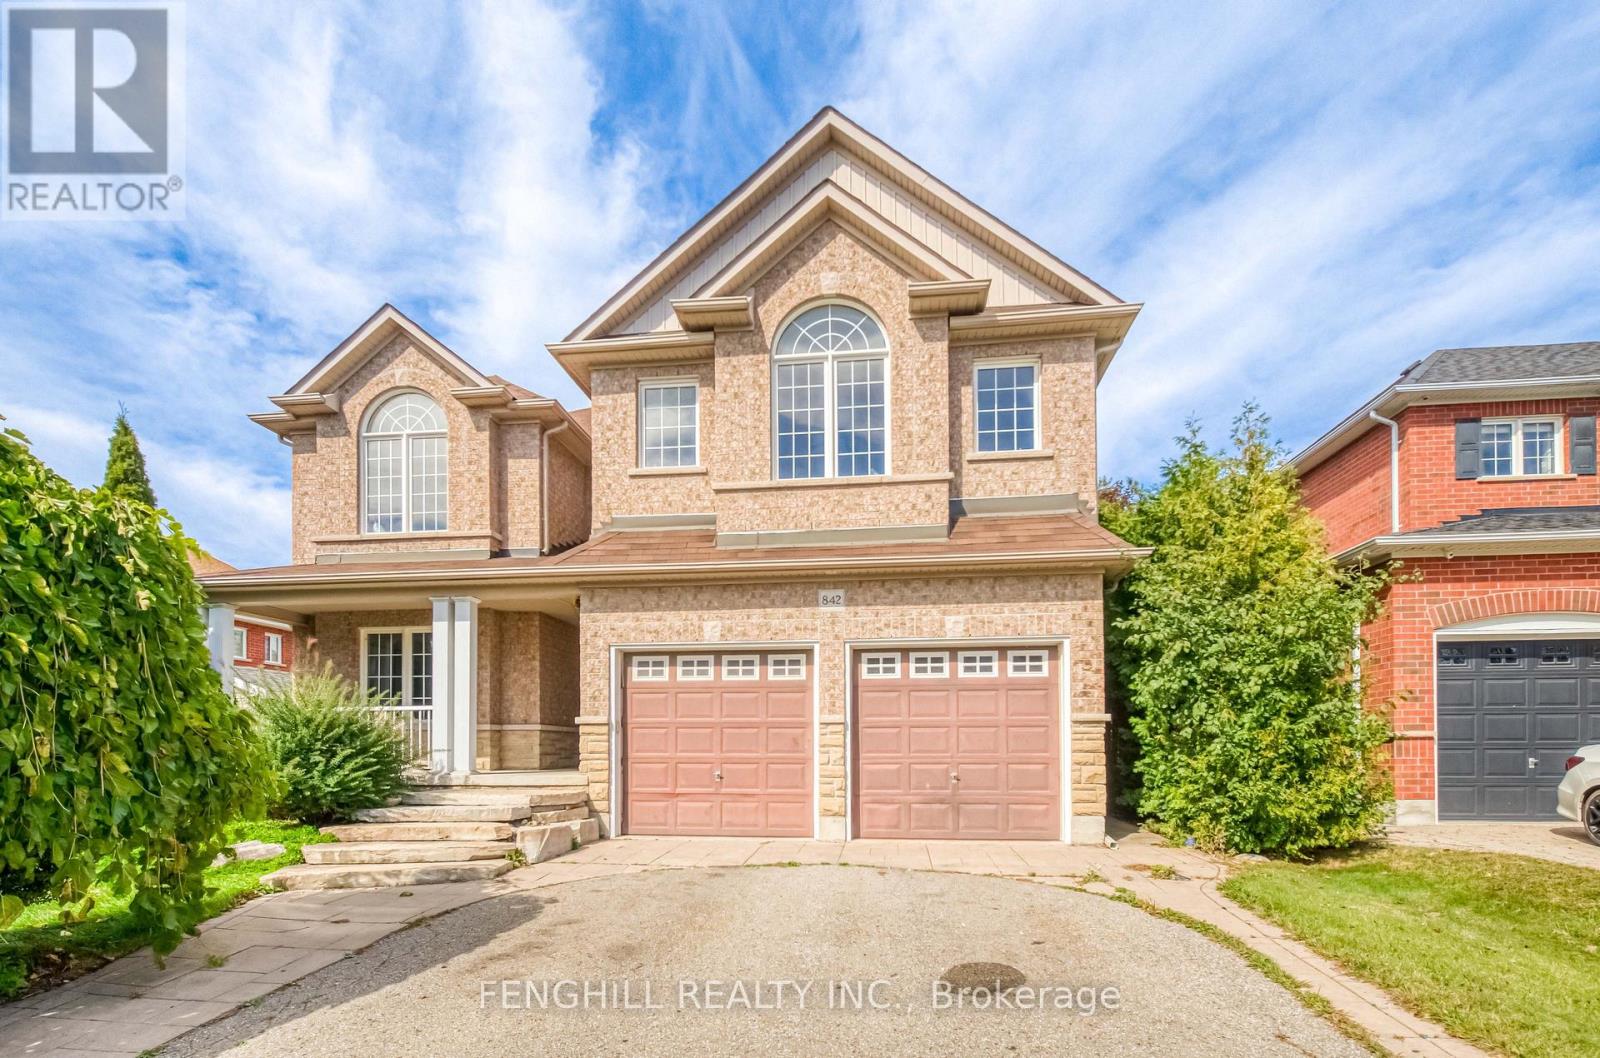
842 Greenleaf Circle
Oshawa, Ontario
welcome To This Beautifully Maintained Family Home In The Highly Sought-After Taunton Community Of North Oshawa. Thoughtfully Designed For Comfortable Family Living, This Home Offers A Bright And Functional Layout With Spacious Principal Rooms And Quality Finishes Throughout. The Main Floor Features A Welcoming Living And Dining Area, A Functional Kitchen, And A Dedicated Office, Providing The Perfect Space For Working From Home, Studying, Or A Quiet Family Workspace.Upstairs, You Will Find An Impressive Five Bedrooms And Three Bathrooms, Offering Exceptional Space And Privacy For A Growing Family. The Generously Sized Bedrooms Provide Plenty Of Flexibility For Children, Guests, Or Additional Home Office Space, While Three Bathrooms Add Convenience For Everyday Family Living.The Newly Renovated Basement Provides Valuable Additional Living Space, Perfect For A Recreation Room, Home Theatre, Gym, Playroom, Or Family Gathering Area. Finished With A Fresh And Modern Look, The Basement Is Ready To Enjoy And Offers Excellent Versatility For A Growing Family.Step Outside To Your Own Private Backyard Retreat Featuring A Spacious Deck And Swimming Pool, Perfect For Summer Relaxation, Family Fun, And Outdoor Entertaining. The Expansive Lot Offers Plenty Of Space For Children To Play, Gatherings With Family And Friends, Or Simply Enjoying The Outdoors.Conveniently Located Close To Schools, Parks, Shopping, Public Transit, And Other Essential Amenities, This Spacious Home Offers The Perfect Blend Of Comfort, Functionality, And Outdoor Living. A Rare Opportunity To Own A Five-Bedroom Home With Three Bathrooms, A Main-Floor Office, Newly Renovated Basement, Private Swimming Pool, Spacious Deck, And An Exceptional Oversized Lot In A Desirable North Oshawa Community. (id:49269)
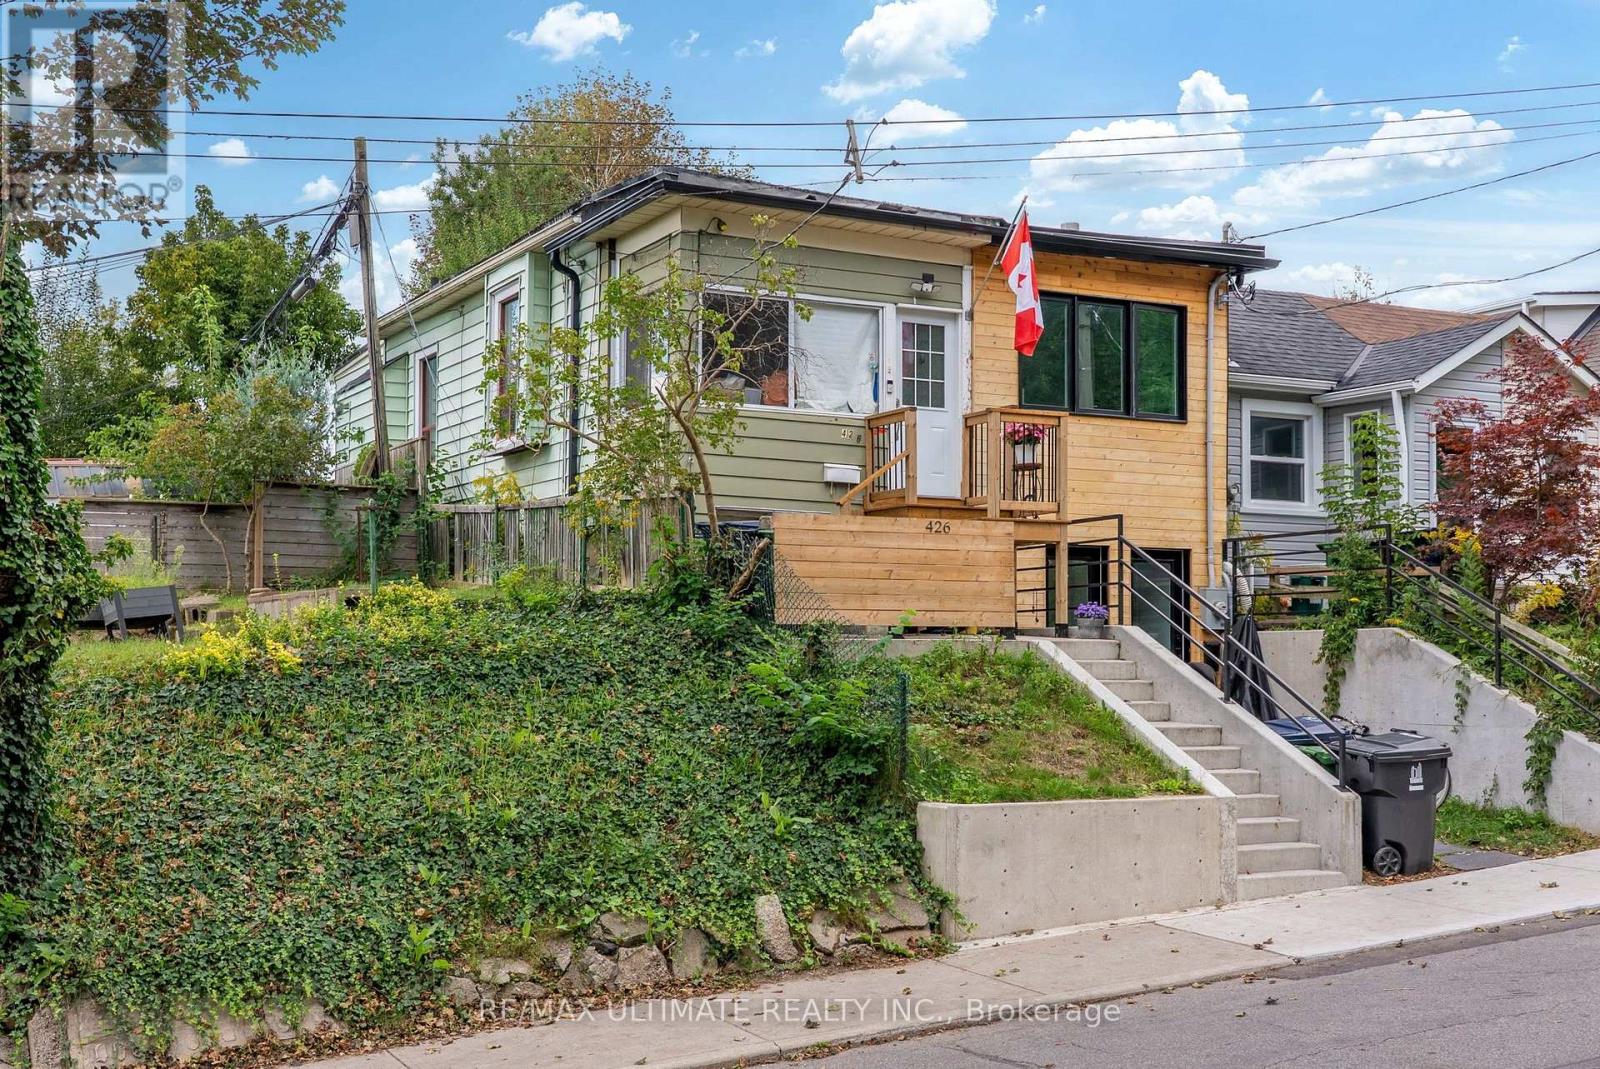
426 Woodfield Road
Toronto, Ontario
Why settle for condo living and monthly maintenance fees when you can step into freehold homeownership with your own backyard and basement? An exciting opportunity for first-time buyers looking to get into a highly sought-after east-end neighbourhood, as well as investors, renovators and contractors looking to unlock the potential of a Toronto home. This semi-detached property is ready for its next chapter and offers the opportunity to renovate, personalize, next door neighbour transformed home into 2 separate dwelling units, endless possibilities!! Enjoy a private, fully fenced backyard with plenty of room for entertaining, gardening, kids or pets, plus the additional space and flexibility of a basement. Bring your vision and transform this property into a home that reflects your style while enjoying all the benefits of owning your own piece of the city. Spend your weekends in Torontos most vibrant neighbourhoods, Leslieville, The Danforth or The Beaches, exploring the restaurants, cafés, bakeries, independent shops and local favourites or head to Greenwood Park, Monarch Park, Woodbine Beach and the waterfront for outdoor recreation. Enjoy nearby parks, playgrounds, off-leash dog areas, outdoor pools, skating, walking and cycling trails, along with grocery stores, fitness facilities, community amenities and everyday conveniences all close to home. Excellent TTC access via Queen and Gerrard streetcars, nearby bus routes and Coxwell Station makes commuting downtown and throughout the city convenient. Whether you're a first-time buyer looking for an alternative to condo living or an investor searching for a property with renovation potential in an established Toronto neighbourhood, this is an opportunity to buy the house, bring your vision and make it your own. Property is being sold in its current condition, as-is. (id:49269)
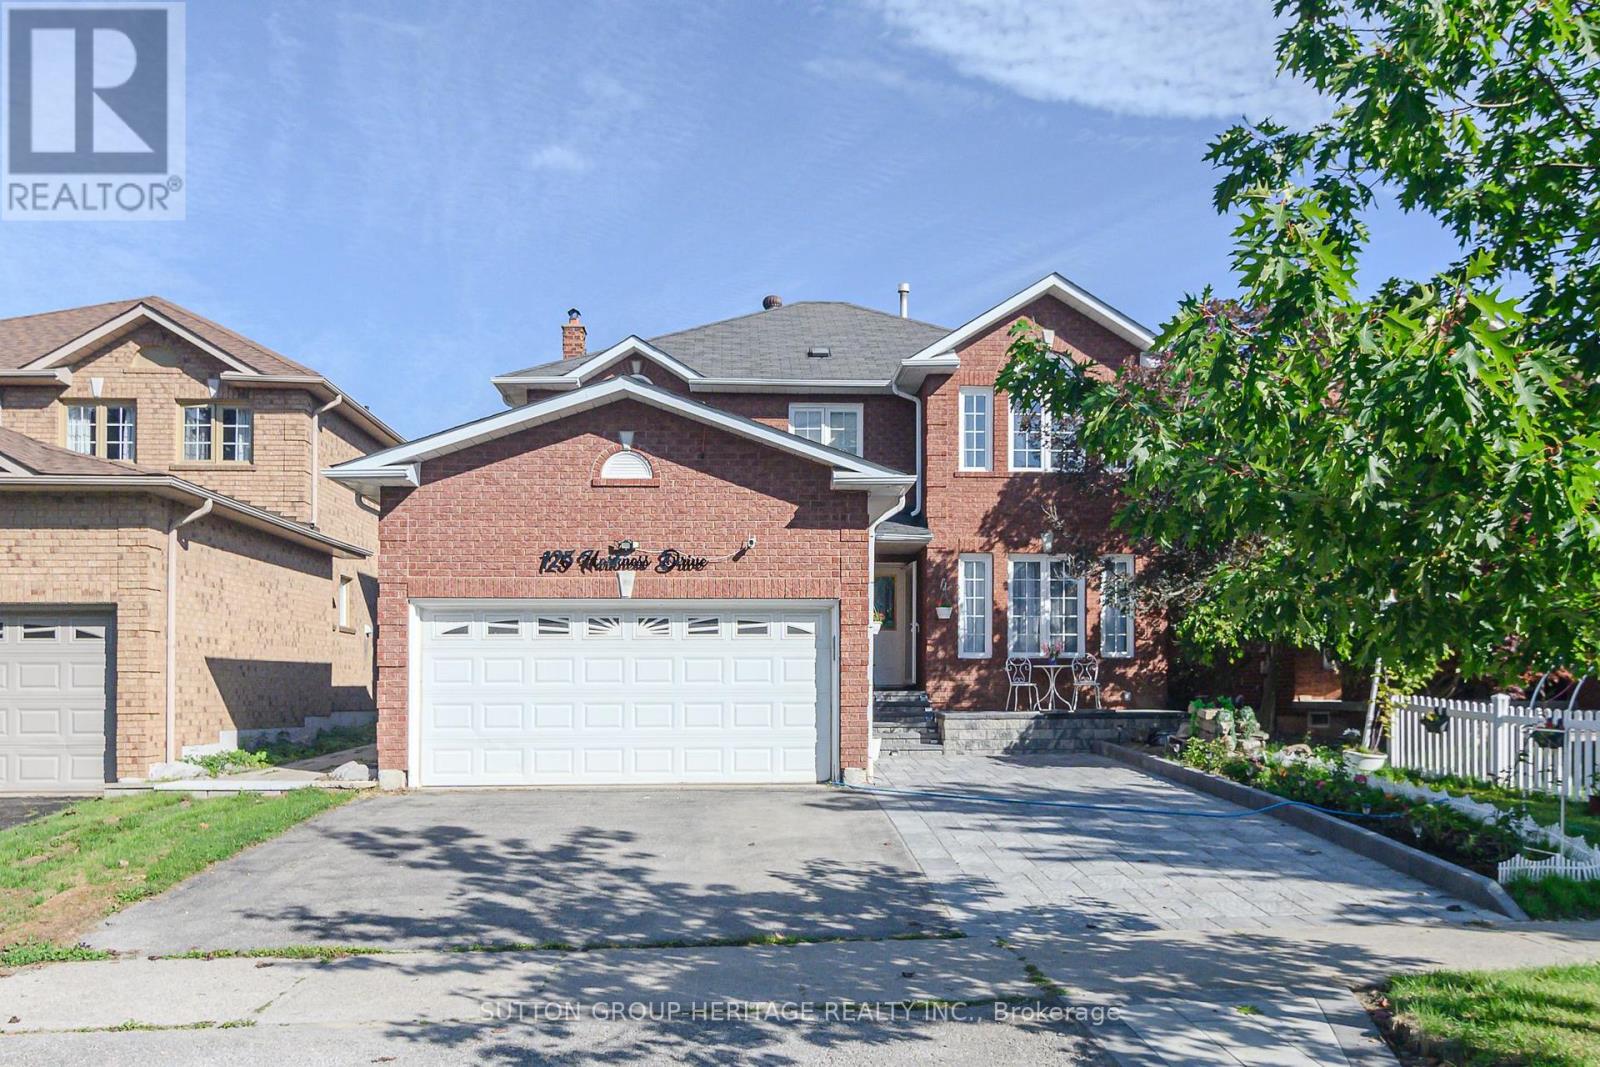
Bsmt - 125 Harkness Drive
Whitby, Ontario
SPACIOUS, BRIGHT & NEWER LARGE 2-BEDROOM LEGAL BASEMENT APARTMENT IN ROLLING ACRES! ....$1,975 + $125 Utilities & 1 car parking, a second parking space can be available for a smaller car...Welcome to 125 Harkness Dr.-a beautifully finished and exceptionally spacious lower-level apartment offering comfort, style and convenience in one of the area's desirable communities. This newer legal 2-bedroom, 1-bathroom suite features its own private entrance and an impressive, open layout with plenty of living space. Step inside to a bright and inviting living room, complemented by a large open area that provides excellent flexibility for dining, a home office, or additional living space. The generous kitchen is a standout feature, offering plenty of room to cook and entertain, complete with brand-new stainless steel appliances. Both bedrooms offer comfortable space, with one bedroom featuring a walk-in closet for added storage. Enjoy the convenience of a separate private laundry room, large windows that bring in an abundance of natural light, and one dedicated parking space. This is not your typical cramped basement apartment-there is plenty of room throughout and a layout designed for comfortable everyday living. Ideally located with easy access to Highways 401 & 407, making commuting a breeze. Close to schools, public transit, shopping, restaurants and beautiful parks, everything you need is within easy reach. A newer, spacious and move-in-ready legal basement apartment offering exceptional value.. (id:49269)
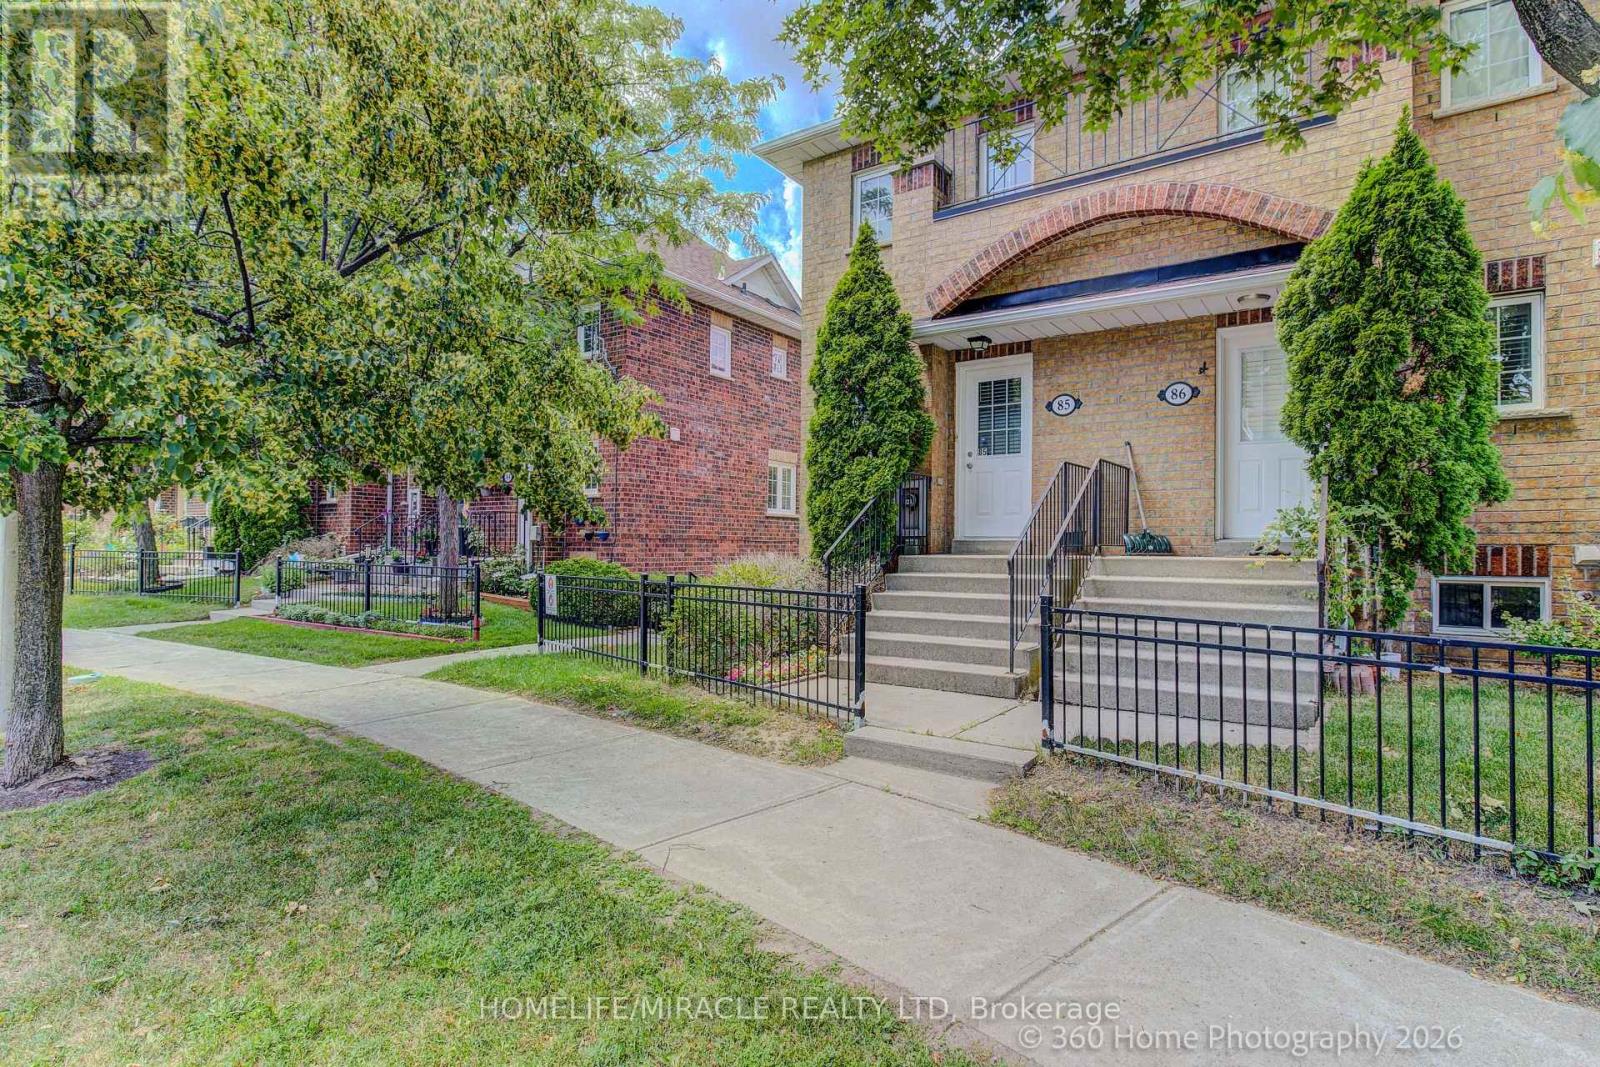
85 - 2 Hedge End Road
Toronto, Ontario
WELCOME HOME TO THIS STUNNINGLY RENOVATED END UNIT TOWNHOME IN ONE OF SCARBOROUGH'S MOST DESIRABLE, SAFE, FAMILY FRIENDLY NEIGHBOURHOODS.FLOODED WITH NATURAL LIGHT FROM ITS EXTRA WINDOWS, THIS BEAUTIFUL CORNER UNIT IS BRIGHT AND INVITING. ENJOY A GORGEOUS NEW KITCHEN FEATURING QUARTZ COUNTERTOPS AND STAINLESS STEEL APPLIANCES, STYLISHLY UPDATED BATHROOMS, NEW FLOORING, FRESH PAINT, AND A PRIVATE DECK PERFECT FOR RELAXING OR ENTERTAINING.WITH LOW MAINTENANCE FEES AND AN UNBEATABLE LOCATION JUST MINUTES TO HIGHWAY, SHOPPING, RESTAURANTS, SCHOOLS, THE ZOO, UNIVERSITY, COLLEGE, AND THE LIBRARY, THIS HOME OFFERS THE PERFECT BLEND OF COMFORT AND CONVENIENCE. DON'T MISS OUT ON THIS MODEL HOME STYLE HOME! BOOK YOUR VIEWING TODAY! (id:49269)
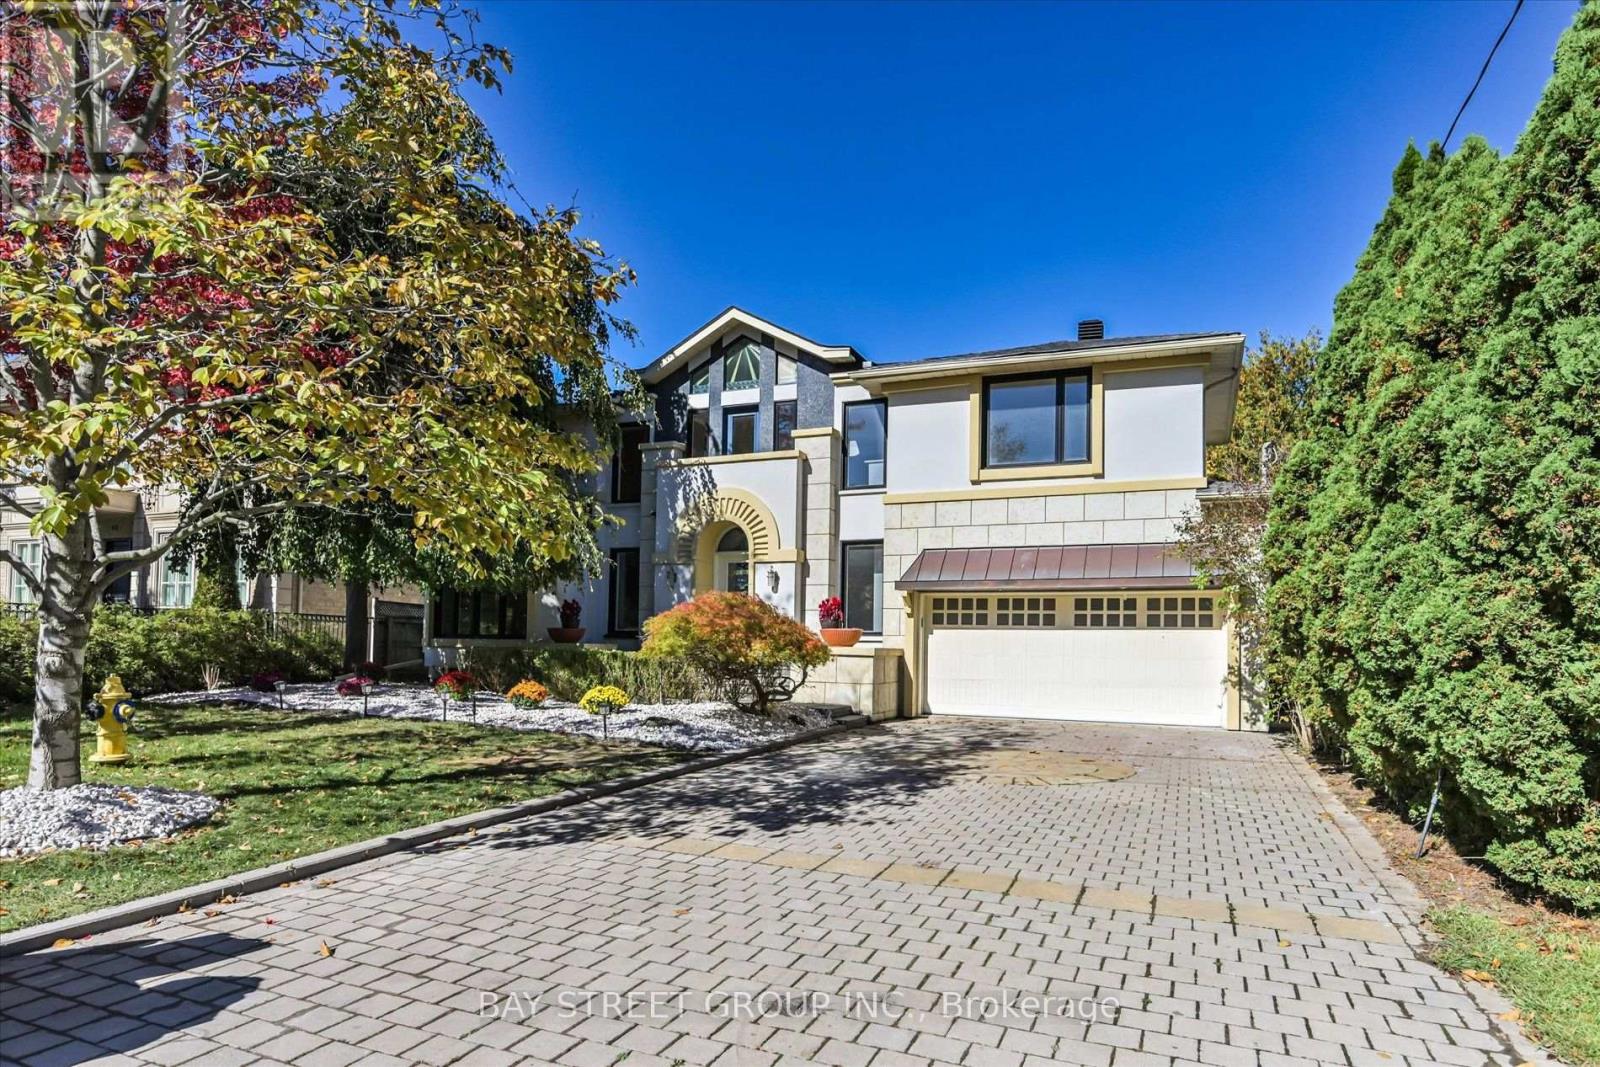
50 Owen Boulevard
Toronto, Ontario
**Motivated Sellers!!! **Gorgeous New Roof with snow melt system,Brand new bathroom and basement-Just Completed!! Newly renovated kitchen(2025)*Spacious Mod Art Deco (Aprox 6518Sf-Liv'g/Space ).**Hi Demand Owen Blvd & **Heart of the neighbourhood**Hi Demand School Area, Clse To T.T.C& Hwy. Spectac Uniq Details & Finishes. This Property Boasts 60X180 Lot In Deep B/Yard Oasis! Lush Gardens, Inground Concrete Pool (2025)+ Cabana, Chnge Rm,3 Pce. Huge Safe Space For Childrens Play,***Definite Must See!! (id:49269)
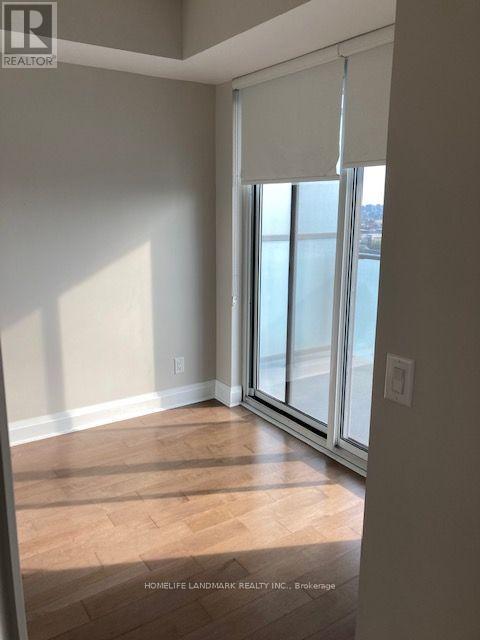
2107 - 65 St Mary Street
Toronto, Ontario
*U Condos* -- Unobstructed South And West View, Located In The Downtown Campus Of Uoft, Very Bright Unit With Lots Of Sunshine. Walk To Yorkville, Yonge St. Close To Ryerson University, Hospitals, And Financial District. Subway Is At Doorstep. Beautiful Split Two-Bedrooms Layout With Two Baths, Hard Wood Floors, Floor-To-Ceiling Windows, Massive Balconies. Comes With 1 Parking And 1 Locker (id:49269)
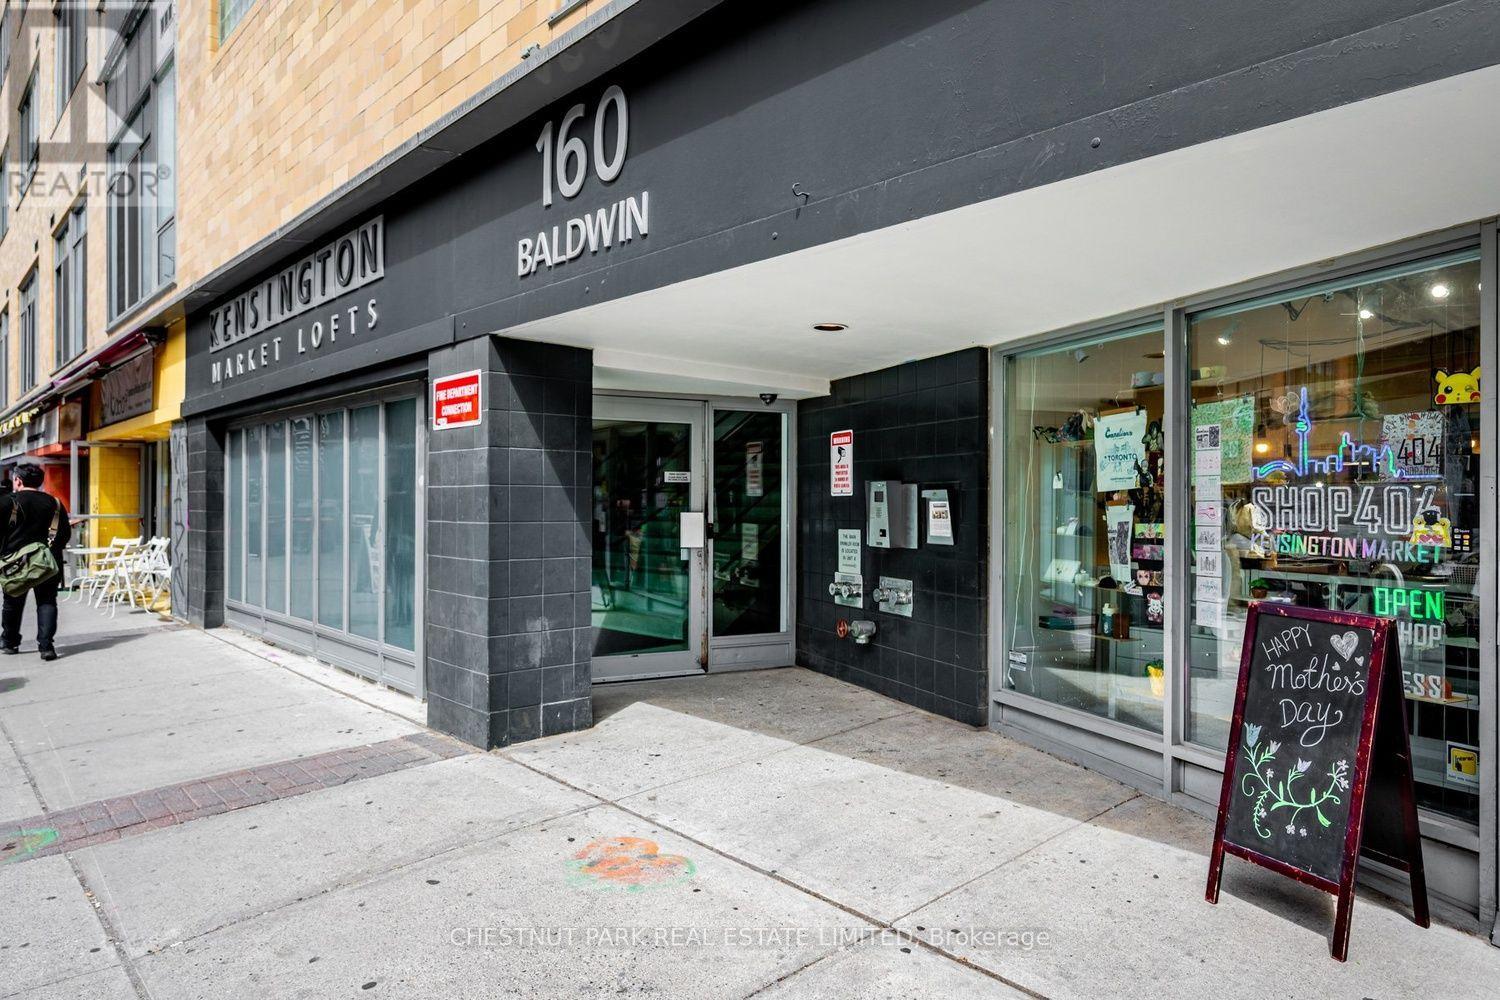
409 - 160 Baldwin Street
Toronto, Ontario
Soaring 10 1/2 ft ceiling height.A loft lovers dream! Even includes a spacious open balcony overlooking a beautifully treed communal courtyard.Brand-new renovated kitchen with breakfast bar, quartz countertops, tall cabinetry, and stainless-steel appliances.Ideal for entertaining.Easy to maintain bamboo flooring throughout, an updated bathroom, brand new HVAC, and updated Gorenje washer and dryer. Don't miss the storage space above the bedroom.With everything already done, this is truly move-in ready. Get ready to be only the second owner of this fabulous condo that has been well-maintained and renovated over time. Unbeatable Kensington Market location, this is a place you'll enjoy coming home to. Steps to an incredible selection of restaurants, cafes, shops, markets, and everyday amenities right outside your door and come home to the quiet of your living space facing the treed courtyard.Perfect spot to enjoy your evening drink. Come see for yourself why there is rarely anything available in this sought after building. You won't be disappointed! (id:49269)
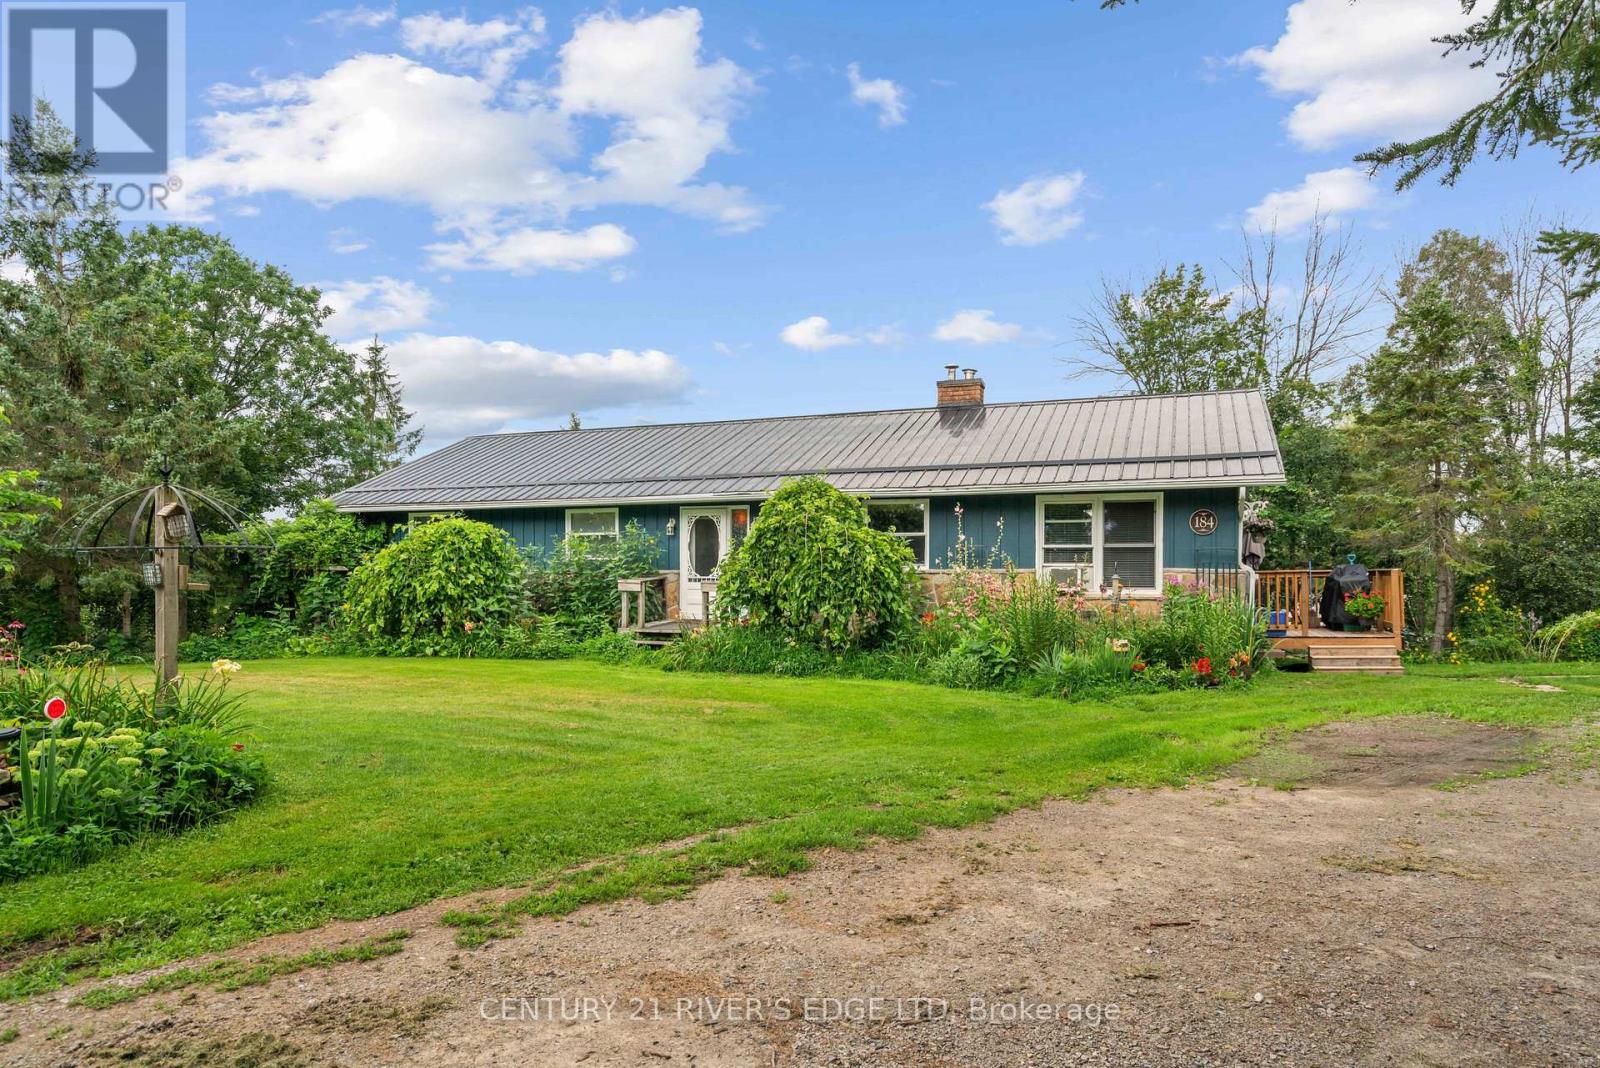
184 8th Line Road
Athens, Ontario
Attention buyers! First time offered for sale, this well-kept 1,500 sq. ft. family home offers a wonderful combination of comfortable living space, outdoor enjoyment and exceptional workshop/studio potential. Built in 1988 with a durable metal roof, the home is situated on a paved road just 20 minutes from Brockville, 6 minutes from the quaint Village of Athens, and less than 15 minutes to several area lakes and golf courses. Enjoy your morning coffee surrounded by 3-season perennial gardens, with butterflies and hummingbirds making regular visits throughout the warmer months. The main level features hardwood floors, 3 bedrooms, a 4-piece bathroom with soaker tub, and spacious living, dining and kitchen areas. A wide staircase leads to the lower level, offering a very large storage area, utility space which houses the forced air propane furnace and water softener, an office or potential guest bedroom, and a bright recreation room with garden doors providing direct access to the backyard. Outside, you'll find a small pond and garden shed for additional storage. The detached 2,200 sq. ft. garage/workshop, built in 2010 and also featuring a metal roof, offers impressive flexibility for work, hobbies and creative pursuits. With 2 overhead doors, a man door, 100-amp service, extensive shelving, and a second-level art/music studio with wood flooring, heat pump for both heating and cooling, this space provides room to pursue a wide range of interests. A property with plenty to appreciate both inside and out. Book your private viewing today! (id:49269)
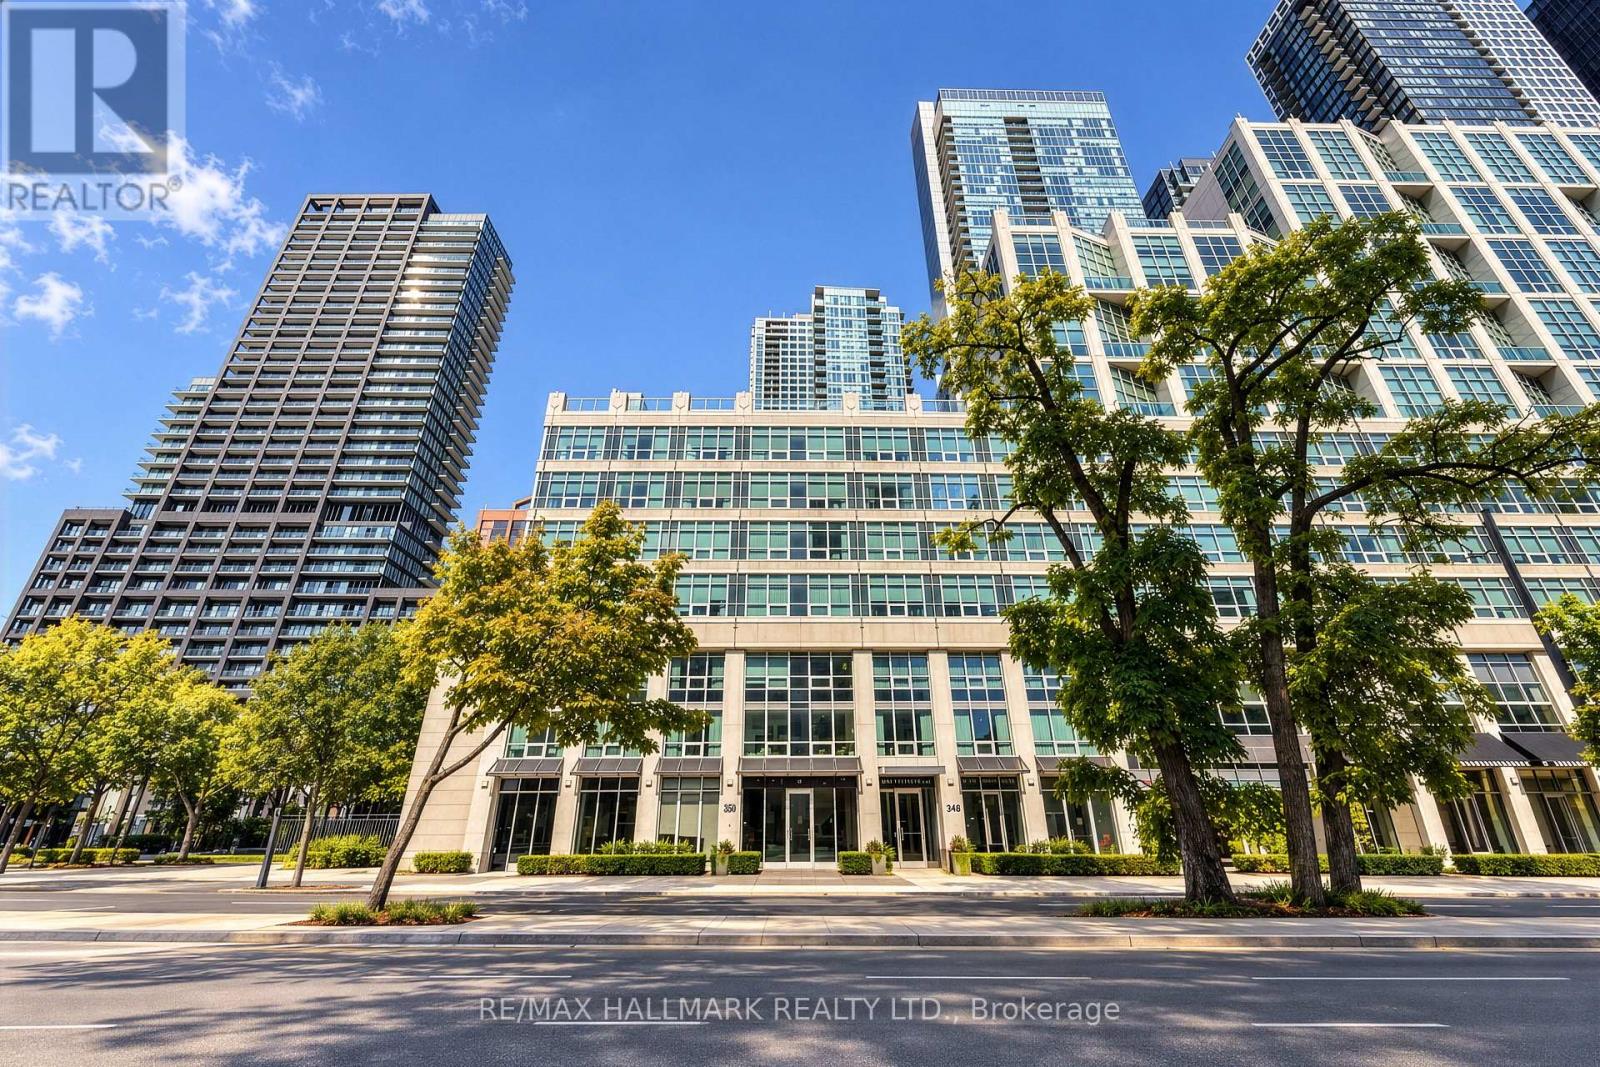
M5 - 350 Wellington Street W
Toronto, Ontario
A Refined Downtown Lifestyle in the Heart of Toronto. Welcome to 350 Wellington, where sophisticated urban living meets the comfort and convenience of a boutique hotel-inspired lifestyle. Beautifully refreshed and truly move-in ready, this stylish residence features brand-new appliances (excluding the refrigerator), new flooring, fresh paint and thoughtful updates throughout. Underground parking is also available for added downtown convenience. Step outside and experience the best of Toronto just moments away. Walk to The Well, King West, Spadina, the Entertainment District, Rogers Centre, TIFF, the Financial District, CN Tower, acclaimed restaurants, cafés, shopping and the waterfront. Nearby Clarence Square offers a charming neighbourhood parkette with an enclosed dog park and seasonal community activity, providing a welcoming outdoor escape in the heart of the city. TTC is nearby, with convenient access to the Gardiner. What truly distinguishes this address is the exclusive SoHo lifestyle. Residents enjoy an exceptional collection of amenities shared with the attached SoHo Metropolitan boutique hotel, including an indoor saltwater pool, whirlpool, fitness centre, steam room and more, bringing an elevated sense of comfort and wellness to everyday living, adding to the appeal. All utilities are included in the monthly maintenance fees, offering additional convenience and value. From a morning workout to dinner on King West, an evening at Rogers Centre, a film at TIFF or a weekend by the waterfront, this is downtown living designed around convenience, culture and connection. Beautifully updated. Exceptionally located. A distinctive opportunity to experience downtown Toronto at its best. (id:49269)
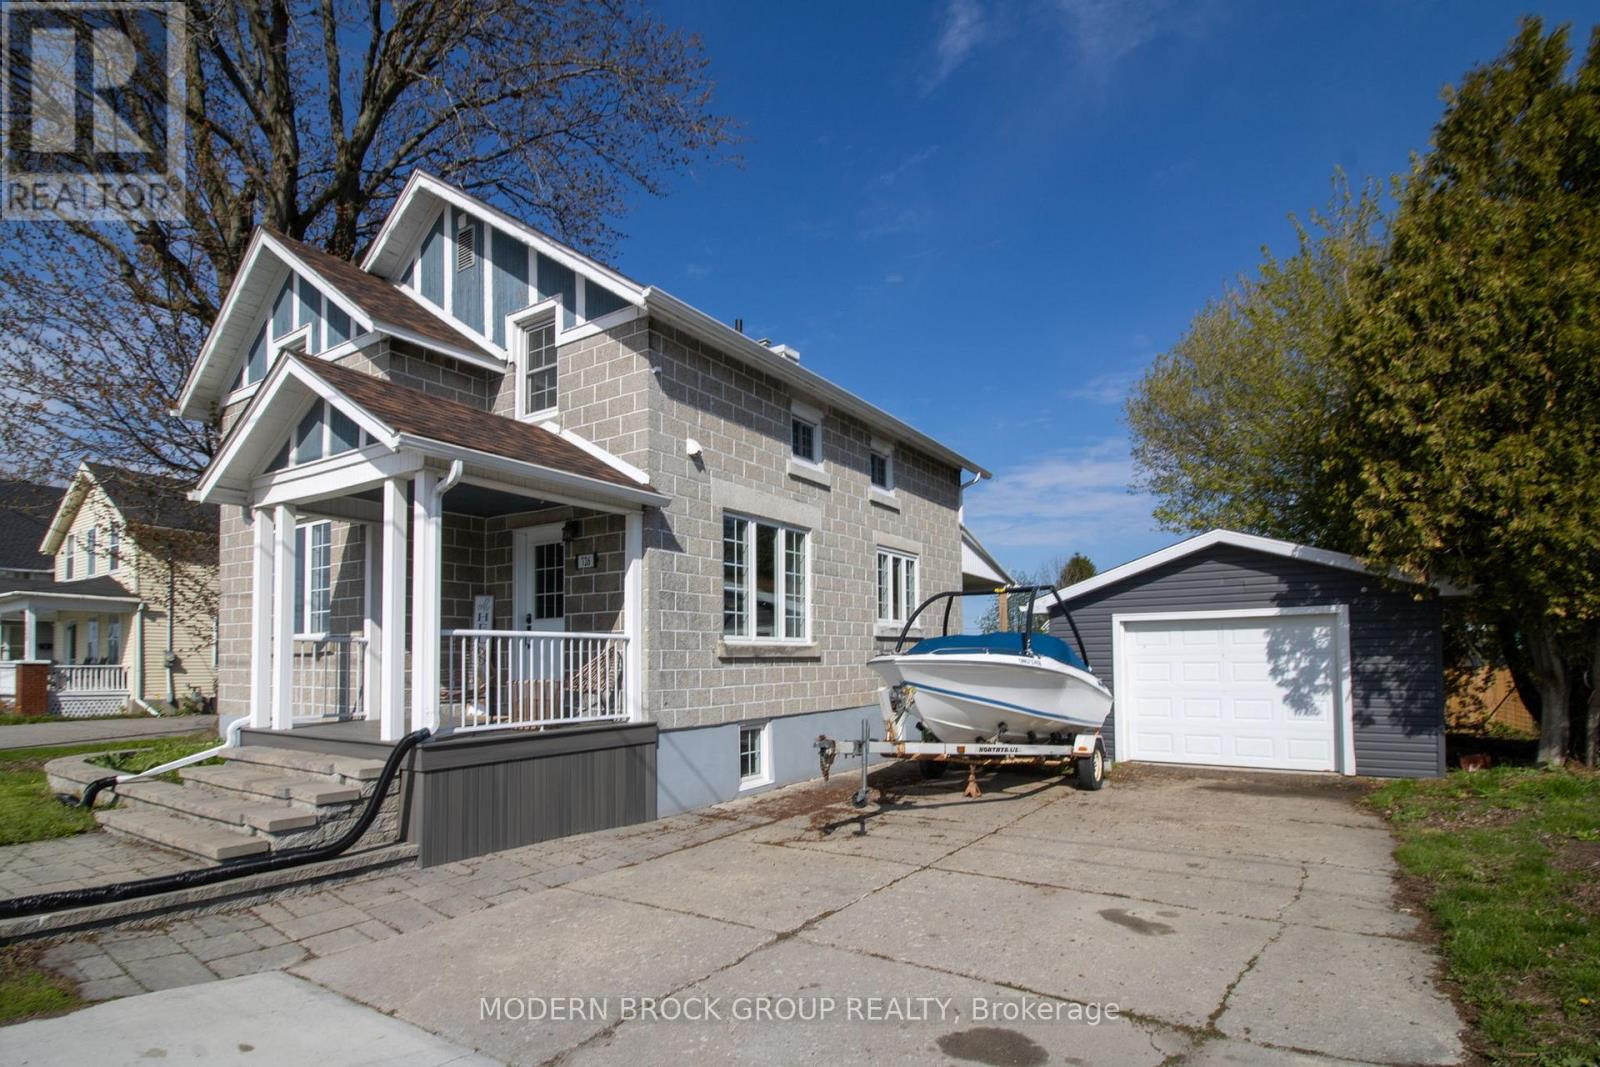
726 County Road 2 Road
Edwardsburgh/cardinal, Ontario
Beautifully renovated 3 bedroom, 1 1/2 bathroom home in the scenic town of Cardinal. This home was rebuilt from the bare studs in 2015 with new wiring, plumbing, insulation, windows, furnace, gorgeous cherry kitchen cabinets with solid surface countertops and new bathrooms. The roof was redone in 2018. This home boasts hardwood floors, stainless steel appliances and second floor laundry. The large rear yard is fully fenced and the front and rear decks are covered. Did I mention the sweeping views of the St. Lawrence River and walking distance to the river and parks?? There is a single garage and lots of driveway parking available. Don't wait, this gem won't last long. (id:49269)
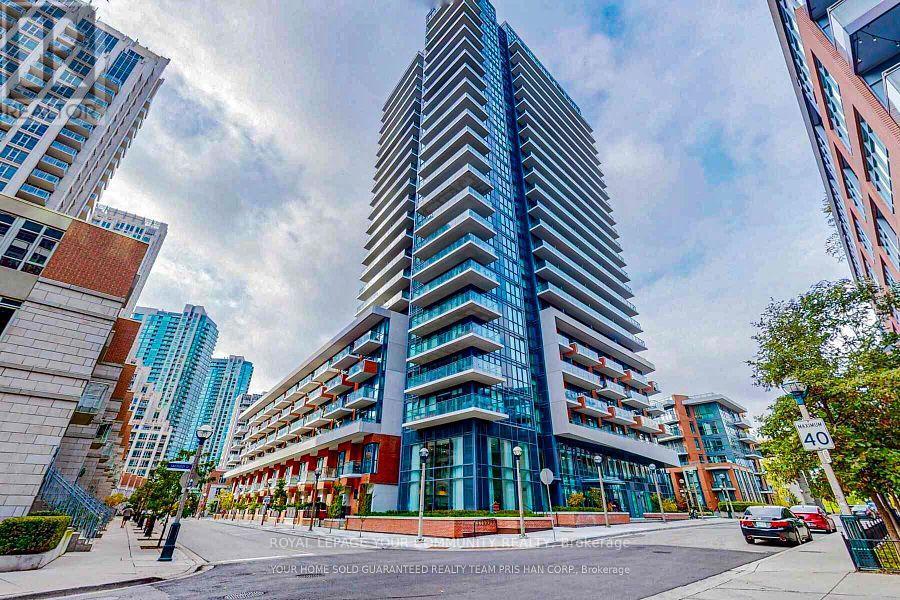
2003 - 38 Iannuzzi Street
Toronto, Ontario
** Luxury waterfront condo studio!**, featuring an open-concept haven with 9' ceilings and streaming natural light through floor-to-ceiling windows. Expansive balcony with views of Lake Ontario's glistening waters and the dazzling cityscape. Equipped with upscale Kitchen Aid appliances, stone counters, and a moveable island. Only 200m from the lakeshore, steps to Toronto's landmark Music Garden, CN Tower, Rogers Center, CNE, Ontario Place, and Metro Convention Center. Seamlessly traverse the city with TTC at your doorstep and a quick 2 min to highway access. Enjoy daily convenience with flagship Loblaw store, Farm Boy, Metro, banks, LCBO, Tims, starbucks, Shoppers, and pharmacies all within strolling distance. Embrace Toronto's heartbeat- acclaimed dining, pulsating clubs, chic shops, and inviting cafes all at your doorstep. Welcome to the pinnacle of urban refinement in Toronto. Listing agent is related to the landlord Discover CLUB FORTUNE, featuring 24hr concierge, cafe & lounge, landscaped courtyard, BBQS, fireplaces, Fortune Wellness Center (fitness, yoga, sauna), party room, theatre, meeting lounge, bocce court, putting green, dog area, guest Suites. (id:49269)
402 - 30 Nelson Street
Toronto, Ontario
Fully Customized Designer Luxury Condo In Sought After Studio 2! Open Concept Layout With High 9Ft Celings, With its open-concept layout and floor-to- ceiling windows, Natural light fills the space. Luxury kitchen features quartz countertops, built-in appliances, and a trendy backsplash, making it as functional as it is beautiful. Perfectly Situated In The Downtown Core. Surrounded By Restaurants, Theater, Shopping, Sporting Events And Attractions. Steps To University Ave, Path, Osgoode & St. Andrews Subway. Extensive Building Amenities including a rooftop terrace with a hot tub and BBQs, a fully equipped gym, a party room, sauna, and 24-hour concierge & More. Don't miss out on this fantastic chance to own in one of downtown Toronto's most sought-after buildings!'s (id:49269)
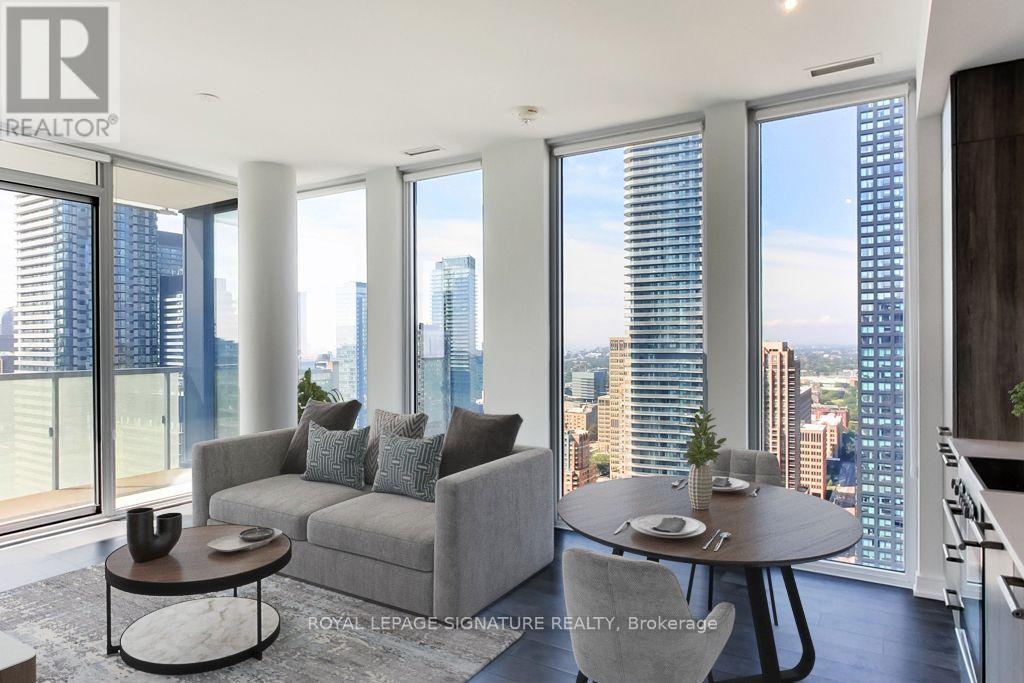
3402 - 28 Wellesley Street E
Toronto, Ontario
Vox Condos! Stunning 34th Floor 2 Bedroom Corner Suite Boasting Over 700 Sq Ft Of Total Living Space Including An Oversized 100+ Sq Ft Balcony With Breathtaking City & Lake Views! Sun Drenched Open Concept Living Area With Floor To Ceiling Windows & Sleek Modern Finishes Throughout. Numerous Upgrades Including Hardwood Floors, Pot Lights & More. Enjoy Incredible Views From Inside Or Step Out To The Spacious Balcony, Perfect For Relaxing & Entertaining. Unbeatable Downtown Location Steps To Yorkville, Wellesley TTC Station, U Of T, Restaurants, Shopping, Museums, Cafes & More! (id:49269)
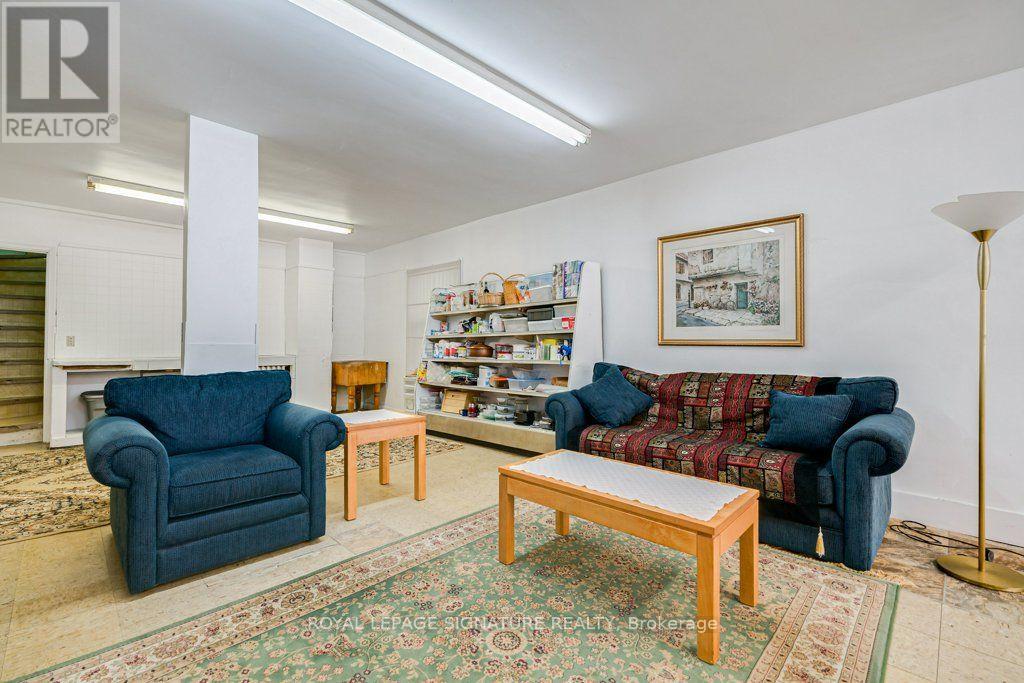
724 Vaughan Road
Toronto, Ontario
Welcome to 724 Vaughan Rd in midtown Toronto. A unique opportunity. Currently offering single family residence with potential for multiple units all in one property. With a main floor, upper floor and basement you have the flexibility to create a comfortable family home, a live work set up or convert to multiple units (zoned RA*777). Whether you are an end user, entrepreneur or investor, this property offers space, flexibility, and opportunity in one of Toronto's established communities. Where your vision can become your next great investment. (id:49269)
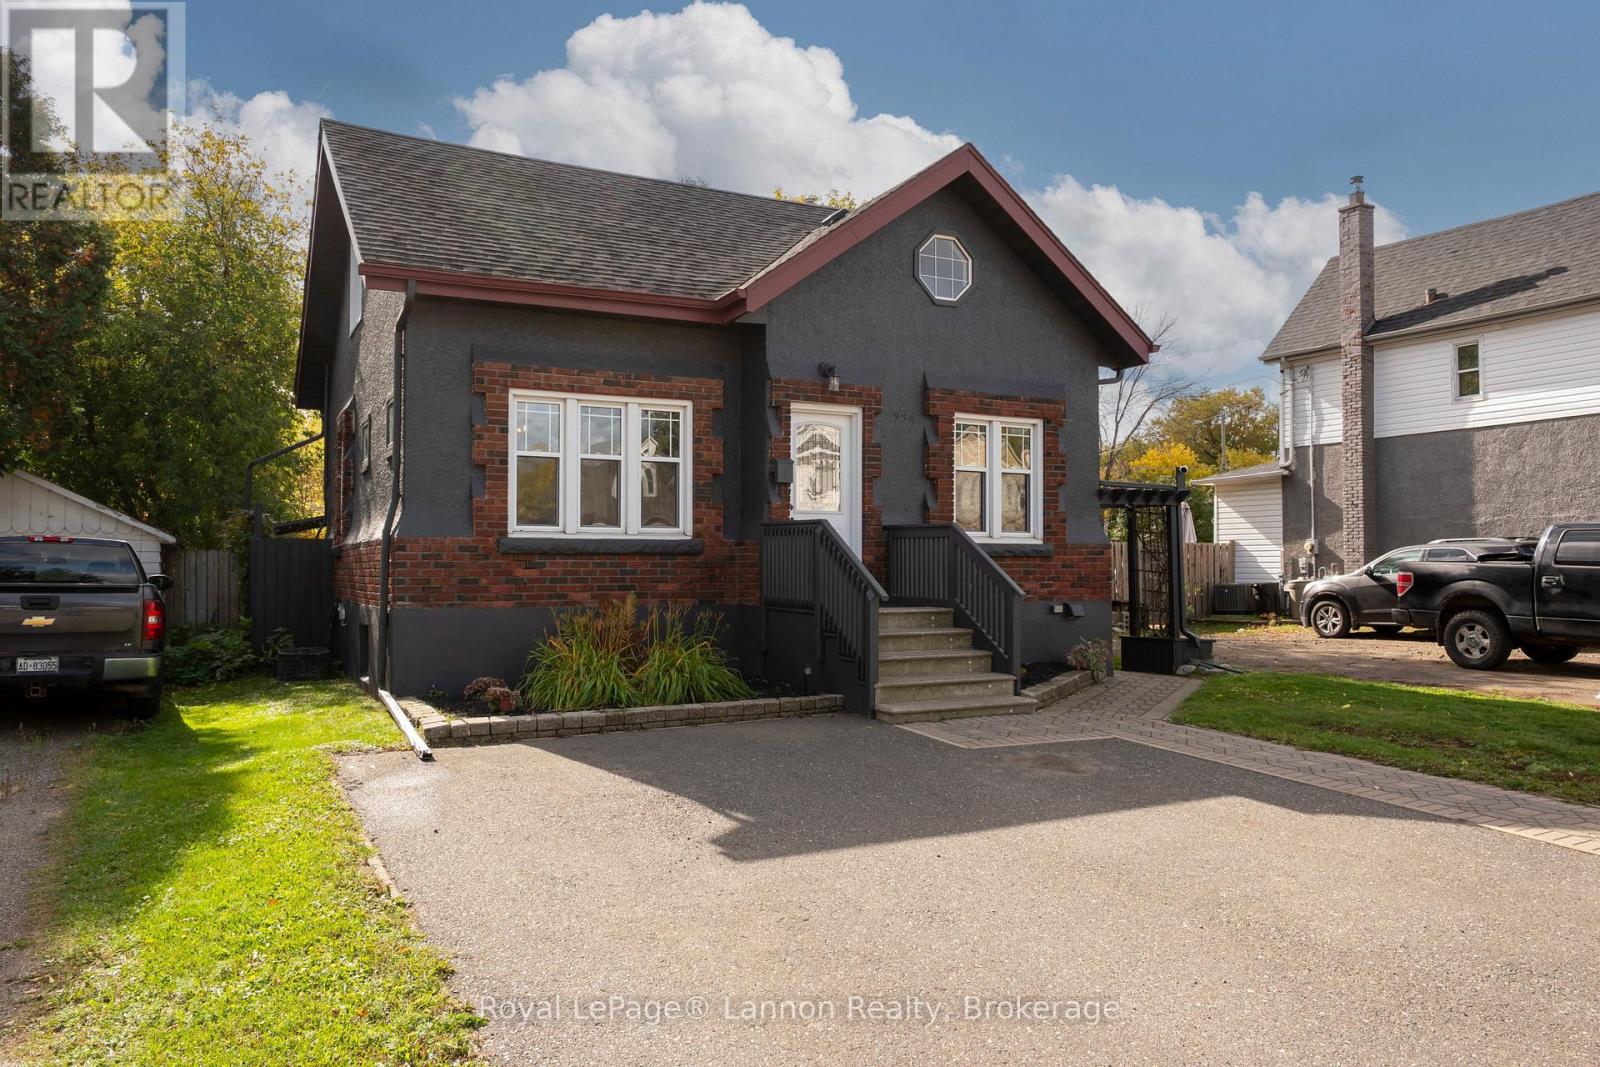
234 Amelia St Street E
Thunder Bay, Ontario
Welcome to 234 Amelia Street East, a renovated 1.5 storey brick and stucco home in the heart of Westfort. The bright, open concept main floor has a modern kitchen, connected living and dining areas, pot lights, laminate flooring and a convenient 2 piece bath. Upstairs are two bedrooms, including a generous primary, and a 4 piece bath. The finished lower level is a second living space with its own separate entrance, kitchen, 3 piece bath, a rec room with pot lights and a third bedroom, so it works well for extended family, guests or a home office. Laundry is in a shared rear area that both levels can reach. Updates include spray foam insulation, copper wiring on 100 amp breakers, ABS drains, a newer gas furnace, HRV, mostly updated vinyl windows and a freshly painted exterior. The home also has central air, a copper water service, and copper and PEX water lines. Out back is a very private, fully fenced yard with a deck, gazebo, pergola, fire pit and shed, plus a paved driveway with parking for two. Two fridges, two stoves, two microwaves, a main floor dishwasher, and a washer and dryer are included. This one is move-in ready. Book your showing today. (id:49269)
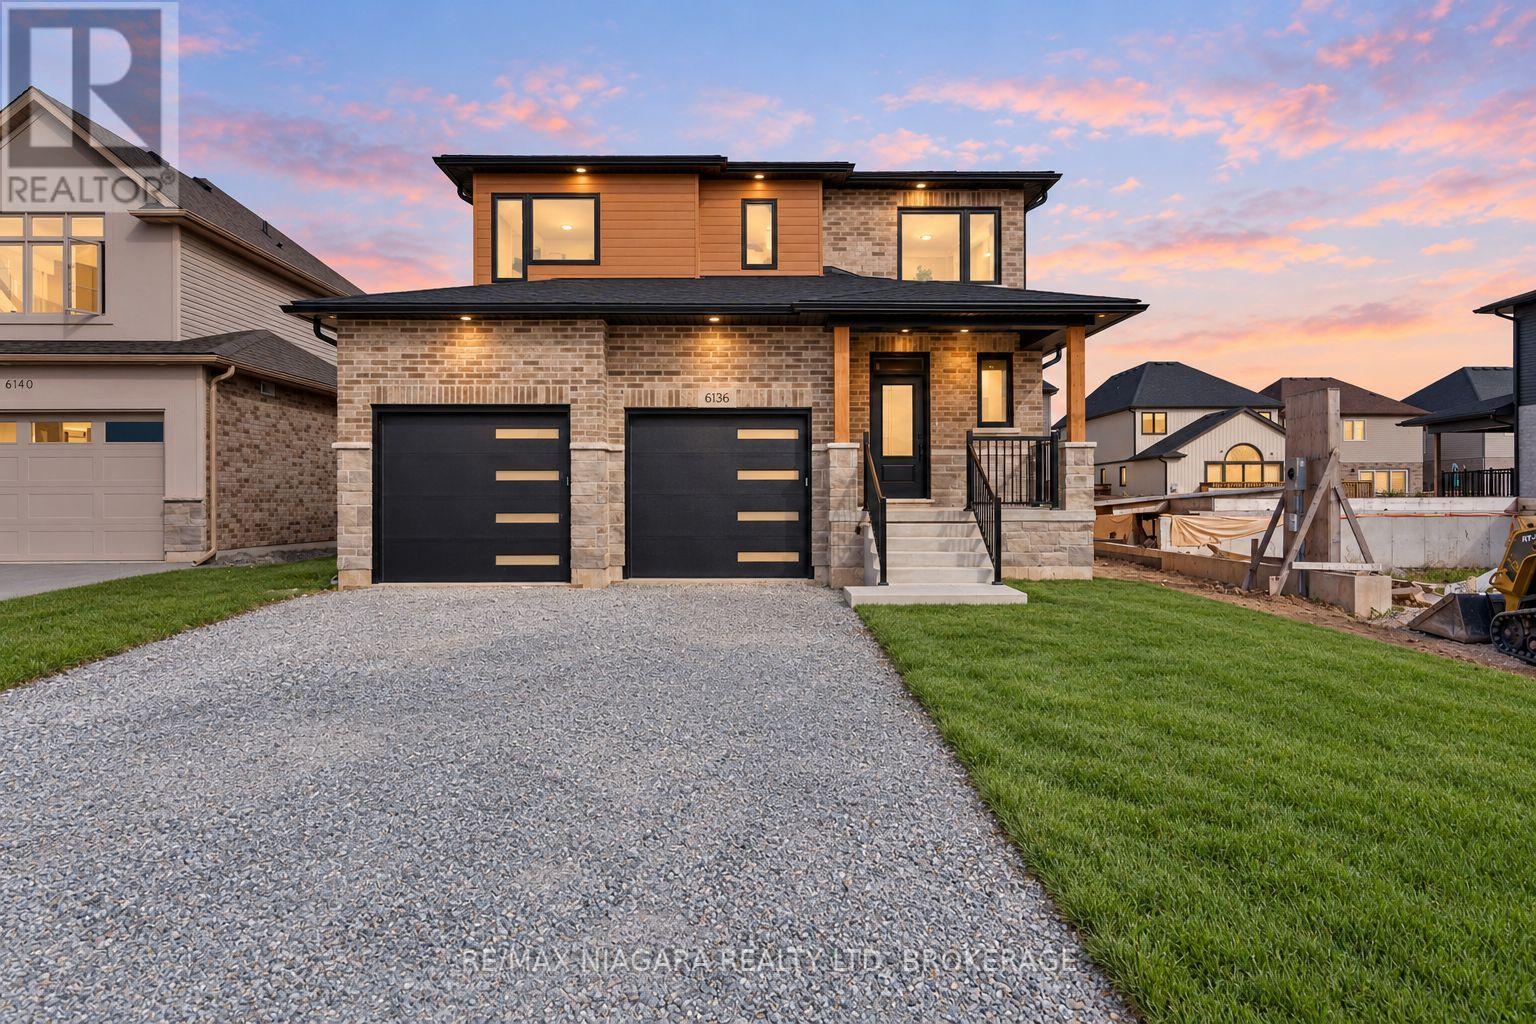
6136 Curlin Crescent
Niagara Falls, Ontario
Welcome to Garner Estates, one of Niagara Falls' growing new communities, conveniently located near schools, parks, shopping, dining, highway access and everyday amenities. This brand-new 2-storey home offers approximately 2,600 sq. ft. of beautifully designed living space with 4 spacious bedrooms and 3 bathrooms. The bright, open-concept main floor features generous principal rooms and a spacious kitchen that flows effortlessly into the dining and living areas, creating the perfect setting for everyday living and entertaining. Upstairs, the primary suite offers a private ensuite and ample closet space, complemented by three additional well-sized bedrooms. A separate covered entrance and walk-up basement provide excellent potential for future finished living space, an in-law suite or multigenerational living. An exceptional opportunity to own a spacious new home in a desirable Niagara Falls neighbourhood. Some photos virtually staged. Property taxes have not yet been assessed. (id:49269)
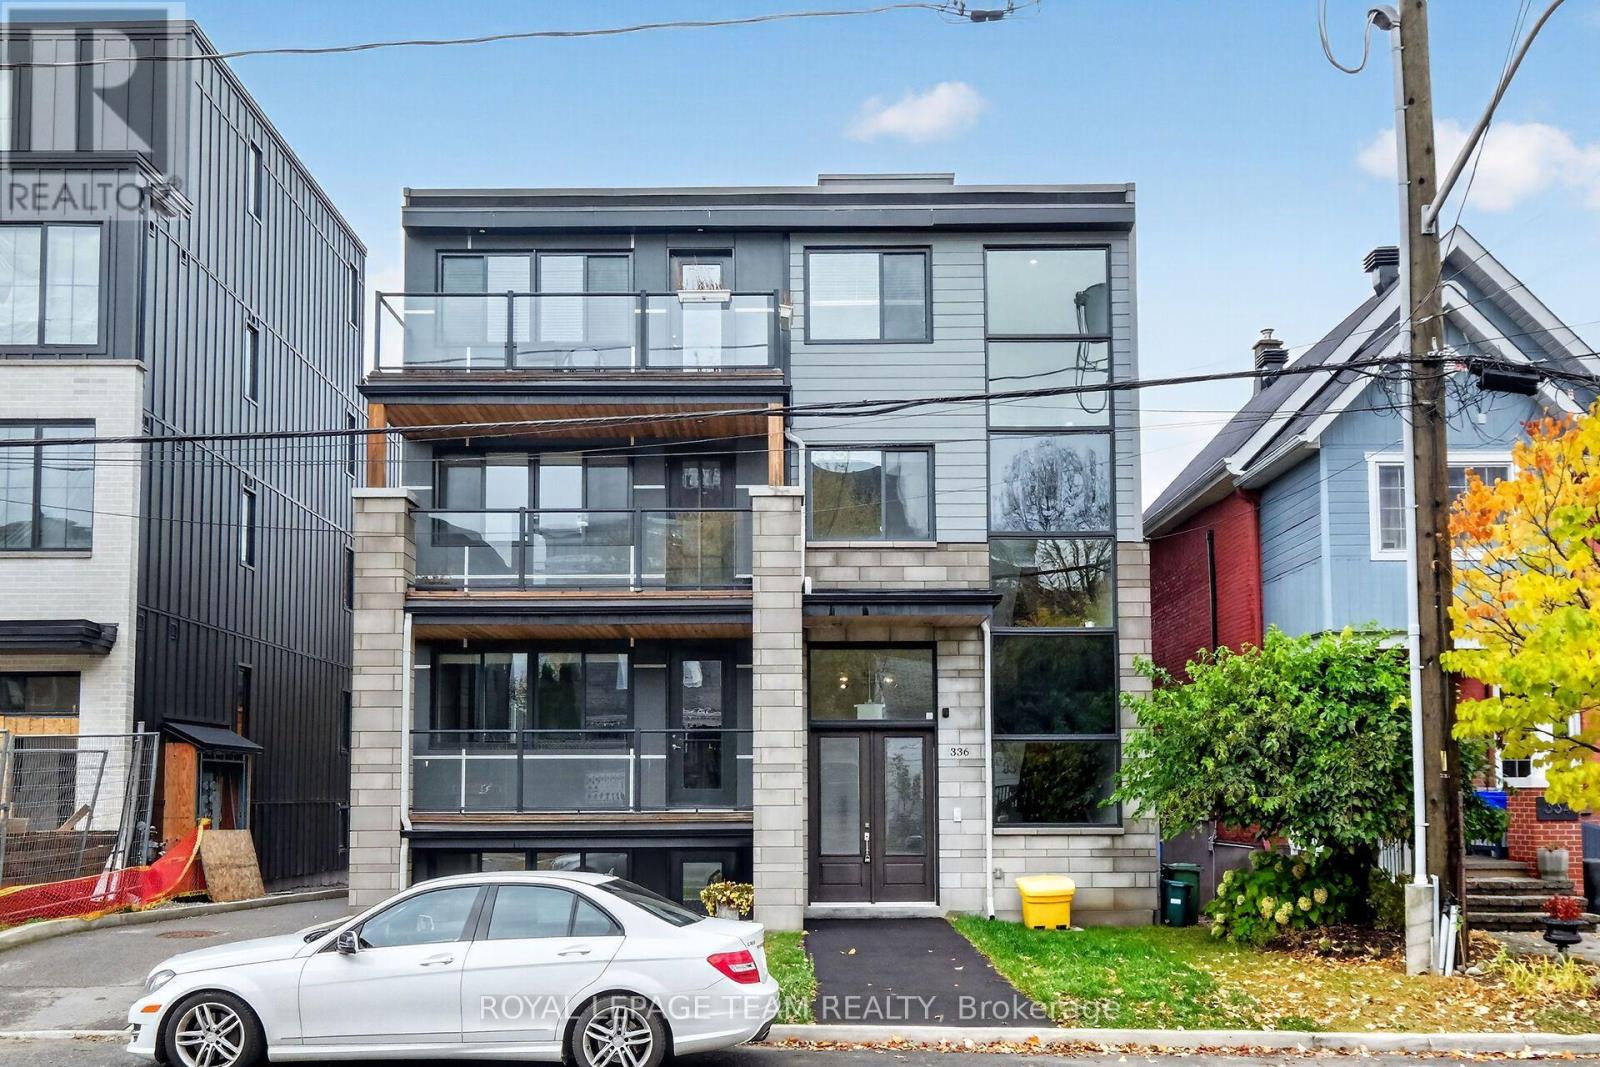
3 - 336 Tweedsmuir Avenue
Ottawa, Ontario
Spacious 2-Bedroom + Den in the Heart of Westboro! Welcome to 336 Tweedsmuir Avenue, Unit 3, where spacious living meets one of Ottawa's most desirable neighbourhoods! This well-maintained residence offers over 1,500 sq. ft. of comfortable living space, featuring 2 generously sized bedrooms each with it's own walk in closet, 2 full bathrooms, and a versatile den, ideal for a home office or additional living area. Enjoy the convenience of in-suite laundry, a private balcony, dedicated storage, and one included outdoor parking space. The building also features elevator access for added convenience. Perfectly situated in the heart of vibrant Westboro, you're just steps from trendy boutiques, popular restaurants, cafés, parks, and everyday amenities, with easy access to public transit and the Ottawa River pathways. Offering an exceptional combination of space, comfort, and location, this residence is ideal for professionals, couples, downsizers or anyone seeking a convenient urban lifestyle in a sought-after neighbourhood. Experience the best of Westboro living! (id:49269)
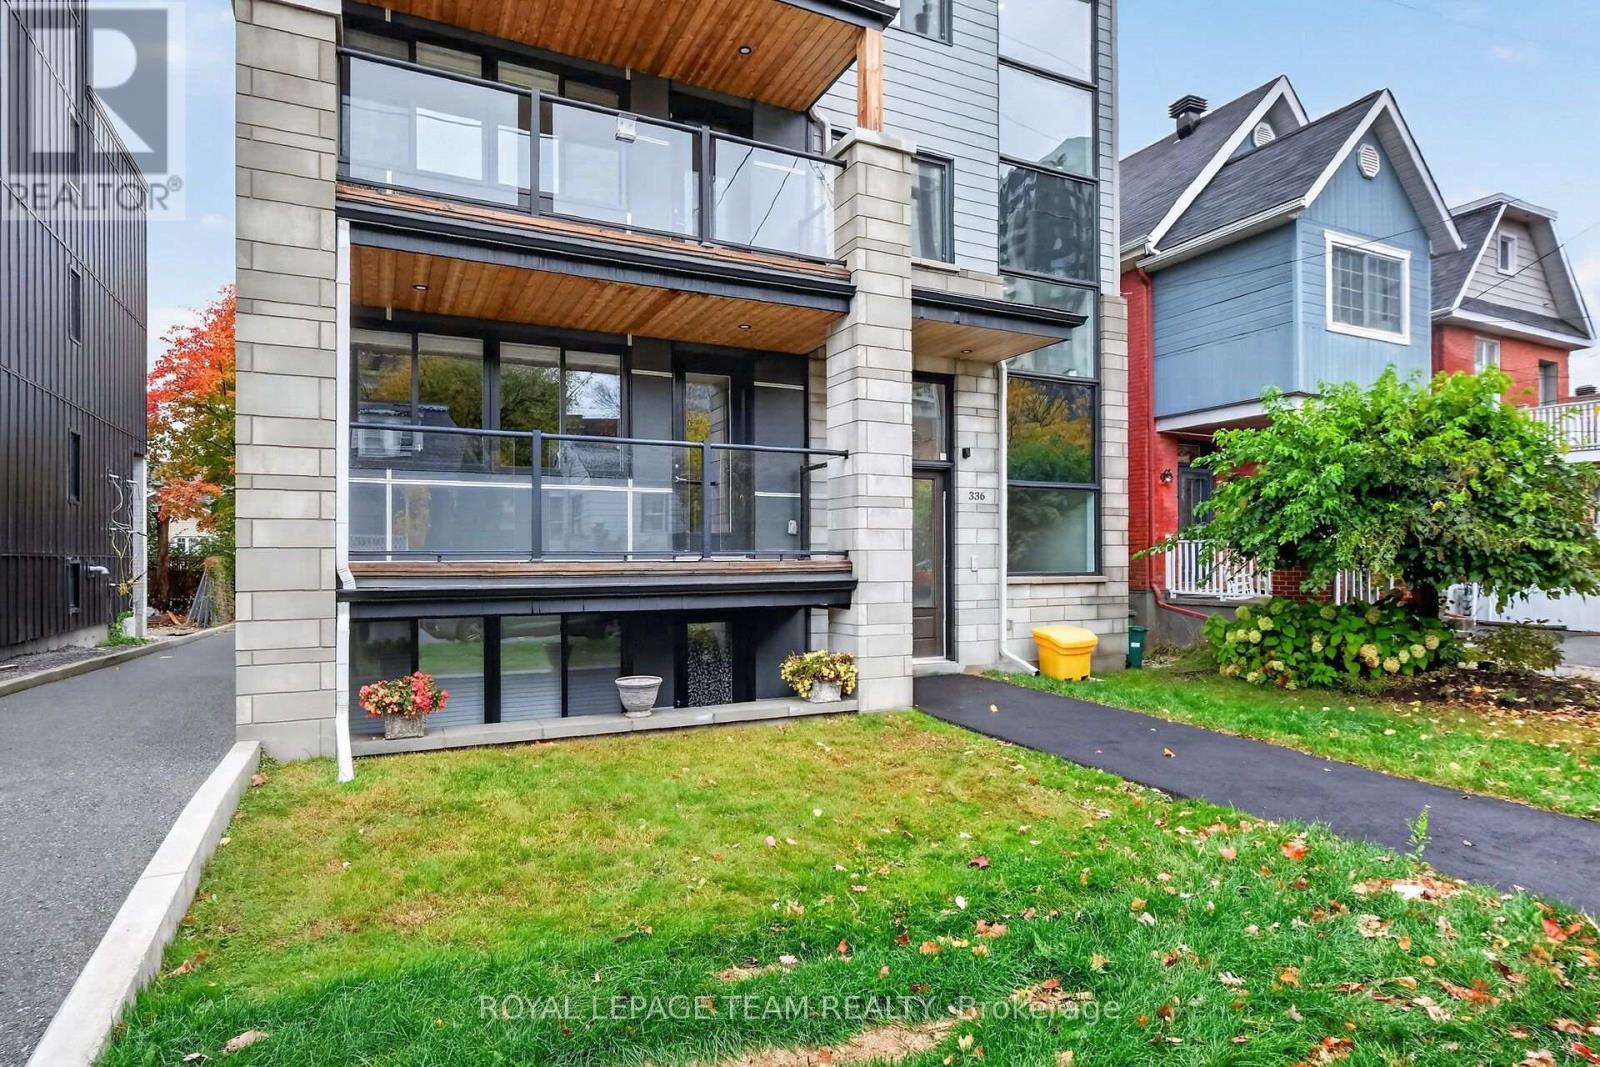
2 - 336 Tweedsmuir Avenue
Ottawa, Ontario
Spacious 2-Bedroom, 2-Bathroom Residence in the Heart of Westboro! Welcome to 336 Tweedsmuir Avenue, Unit 2, where generous living space meets the charm and convenience of one of Ottawa's most sought-after neighbourhoods! Offering over 1,500 sq. ft. of comfortable living space, this well-maintained residence features 2 generously sized bedrooms with walk-in closets, 2 full bathrooms, and spacious living and dining areas, perfect for everyday living and entertaining. Enjoy the convenience of in-suite laundry, a private balcony, dedicated storage, and one included outdoor parking space. Elevator access adds to the comfort and practicality of this desirable residence. Ideally situated in the heart of vibrant Westboro, you're just steps from trendy boutiques, popular restaurants, charming cafés, parks, and everyday amenities, with convenient access to public transit and the scenic Ottawa River pathways. Combining exceptional space, comfort, and an unbeatable location, this residence offers an outstanding opportunity for those seeking a relaxed, convenient lifestyle in one of Ottawa's most desirable communities. Discover the best of Westboro living! (id:49269)
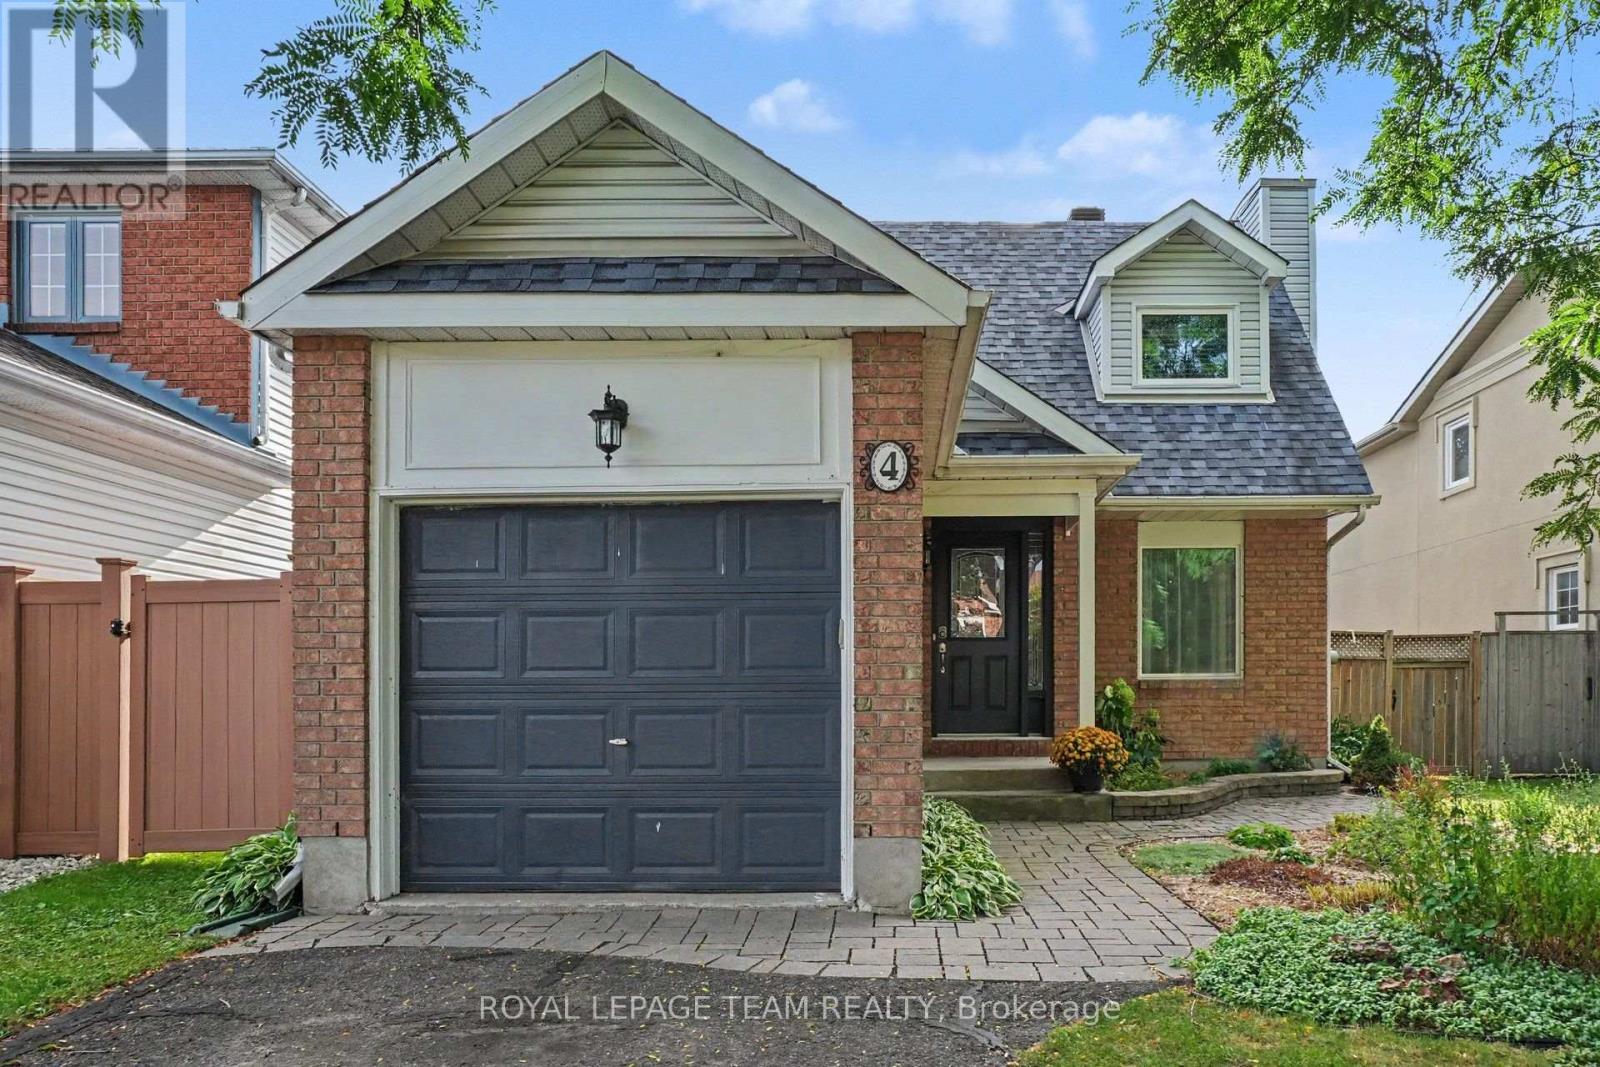
4 Degas Court
Ottawa, Ontario
Open House Sunday October 25th 2:00-4:00pm. Welcome to 4 Degas Court, an updated 3 bedroom, 2.5 bathroom detached home on a quiet cul-de-sac in Hunt Club Park, Ottawa. A generous foyer leads to the living and dining area, where a gas fireplace warms the living room. The bright eat-in kitchen offers white cabinetry, stainless steel appliances with a gas range and a butcher block island, all open to a cozy dining area with a stone feature wall and wood burning fireplace. Sliding doors lead to the fully fenced and landscaped backyard, perfect for everyday living and entertaining. Upstairs, a unique gallery hallway connects three bedrooms and two renovated full bathrooms, both with modern glass shower doors. The finished basement adds a family room, a den/office currently used as a gym, a large laundry room, storage and a workbench. Updates include the furnace (2022), windows and shutters (2023), upstairs bathrooms (2024 & 2018), newer roof, added attic insulation, newer hardwood flooring upstairs and wood fencing in the backyard (2021). Enjoy being close to Blossom Park Public School, St. Luke Elementary, Greenboro Community Centre, parks, walking trails and Conroy Pit. South Keys Shopping Centre, Hunt Club Market Place, groceries and restaurants are all nearby, with transit, Highway 417 and the airport close at hand. Exceptionally well maintained, thoughtfully updated and move-in ready for a new family to enjoy for years to come. (id:49269)
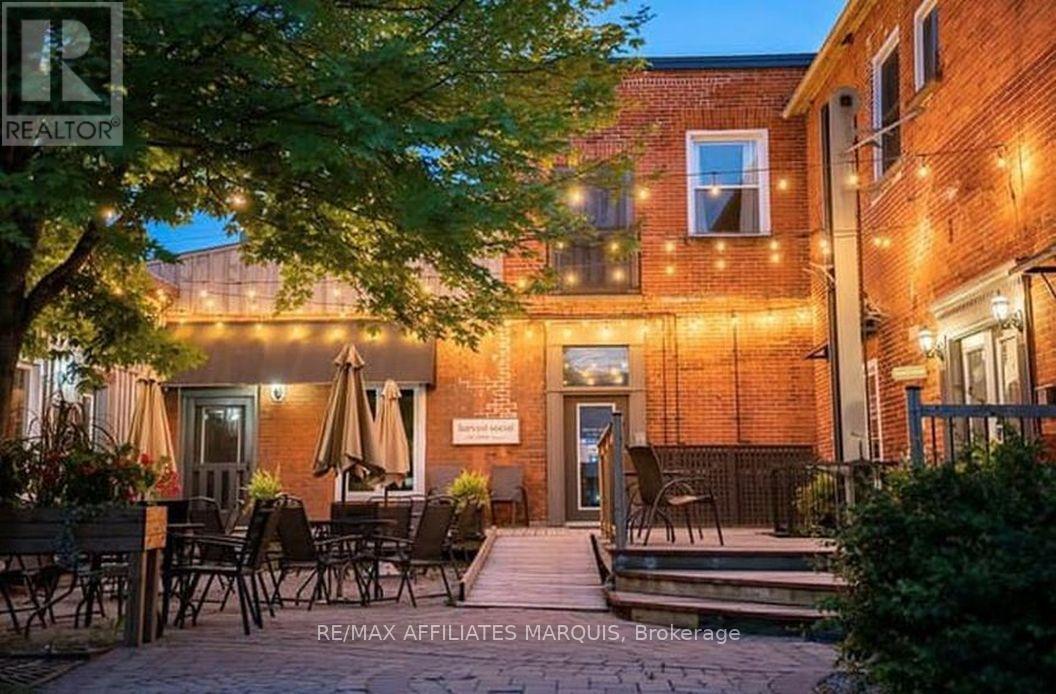
7 Russell Street W
Smiths Falls, Ontario
Well maintained mixed Commercial/Retail and Residential opportunity in the heart of Smiths Falls core. This courtyard environment offers a unique access to 5 retail units, 1 upper residential apartment plus a large vacant upper unit that could be used as residential with some work or as is as a large office and board room. Well established tenants with complimenting businesses. Tenants paying own utilities. Good annual return and solid investment here. Seller wishes to be respectful to the good tenants. Showings preferred after 5:00 weekdays or Sundays (as most are closed then). TPO roofing replaced in (2017), Shingles (2021), Electrical service updated to 400 amp (2021), new water and sewer line to building 2017, café refurbished (2016), Upper apartment renovated (2024) plus many small items addressed. Seller's have been very attentive and appreciated by tenants. Low turnover as results. Unit A 800 sqft retail, Unit B 530 sq ft upper apartment, Unit C 250 sqft retail. Unit D 700 sqft retail, Unit E 1000 sqft café, Unit F 1000 sqft retail, Unit G 1600 sqft upper vacant unit. (offers additional space to rent out or possibly an owner-occupied residence). There are 3 off-street parking stalls plus on-street parking. A solid investment opportunity. (id:49269)
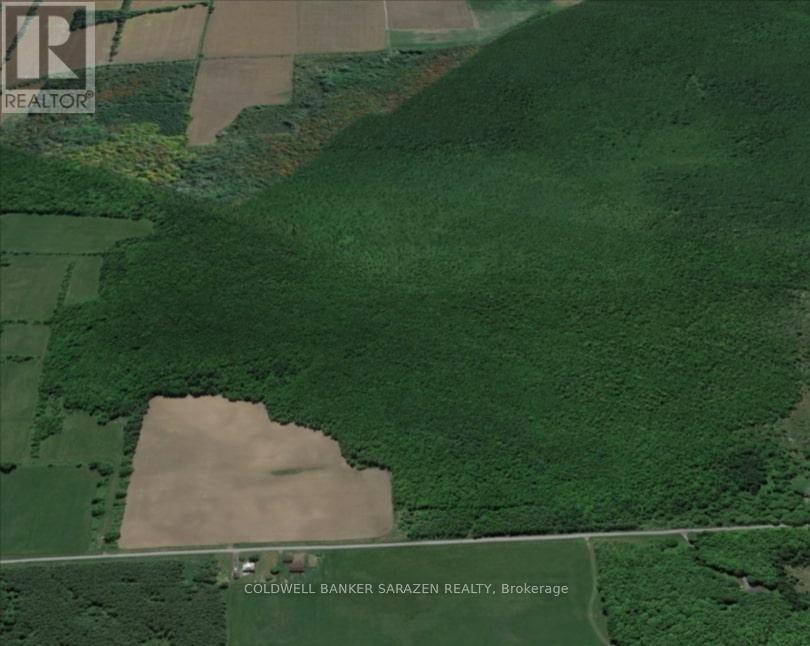
32-33 Shannette Road
South Dundas, Ontario
Prime opportunity for cash crop farmers, agricultural expansion or your own private slice of countryside paradise! This substantial 95+ acre parcel offers productive mixed farmland between Williamsburg & Morrisburg, featuring a generous section of cleared and cultivated acreage ready for immediate planting or rotation. With approximately 1,848 feet of frontage on Shannette Road just off Hwy 31-the property provides excellent access for farming activities, minutes from Hwy 401 and the charming town of Morrisburg. It's an ideal canvas for hobby farming, hunting, trails, or simply enjoying peaceful rural living away from the city hustle. (id:49269)
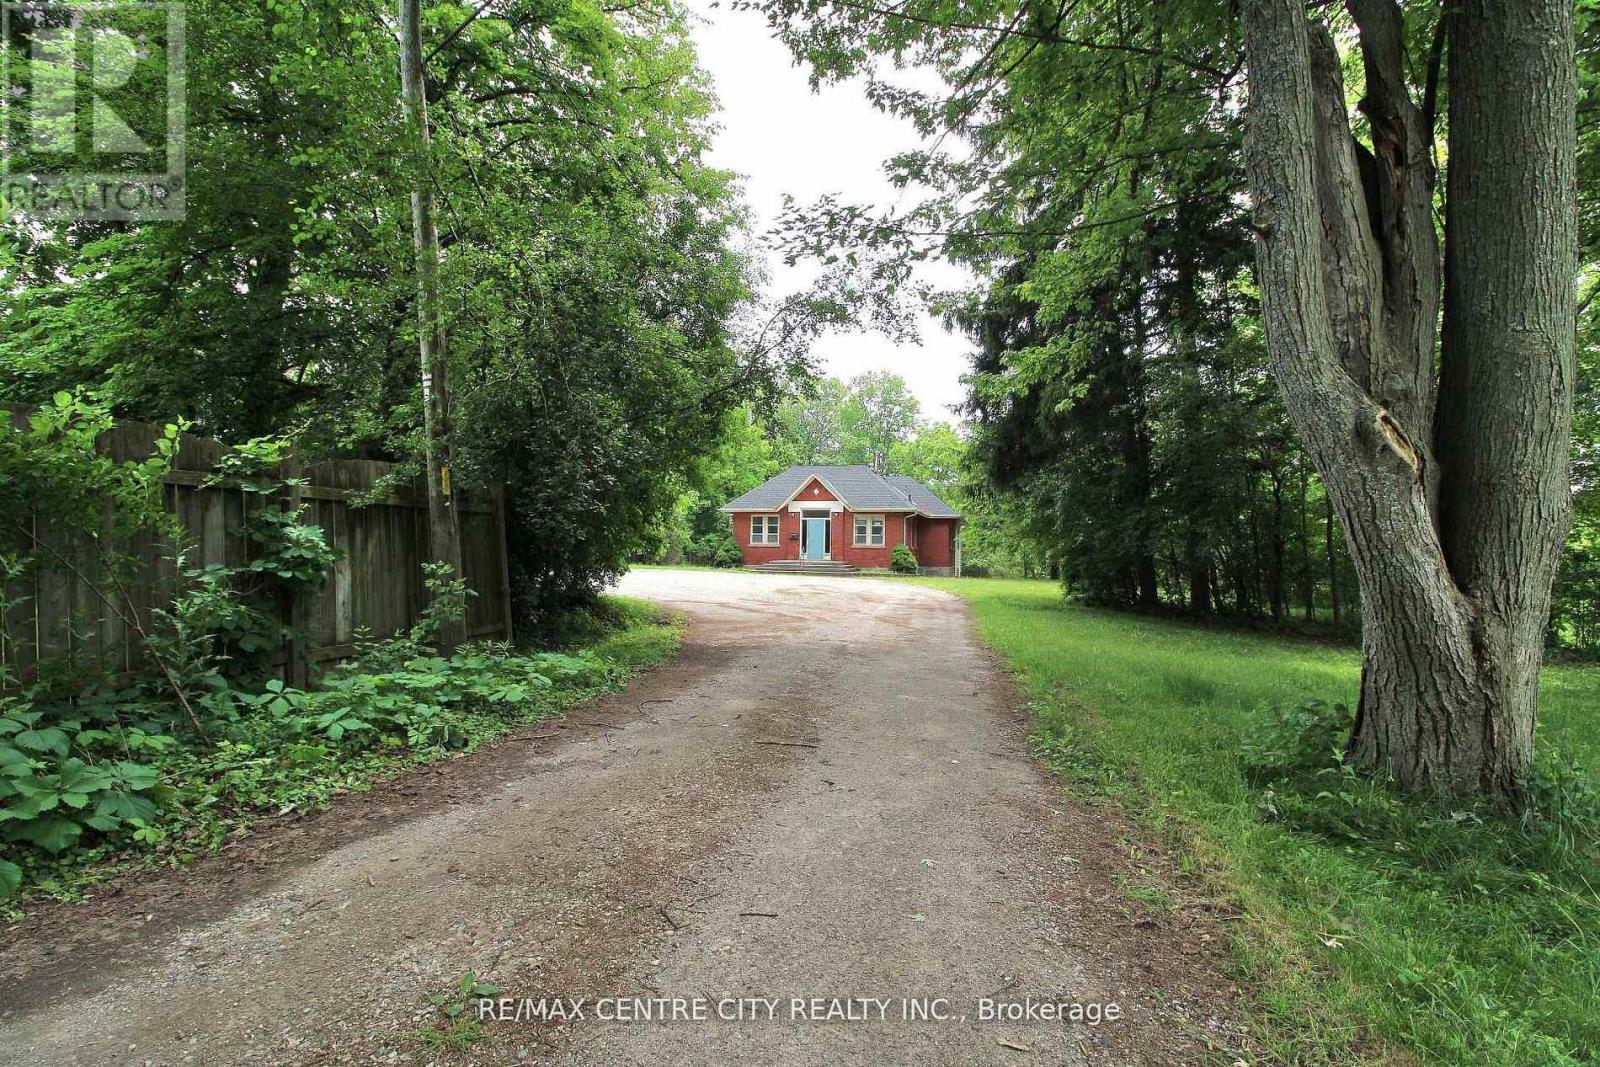
12 Chester Street
St. Thomas, Ontario
Welcome to 12 Chester Street, a rare and inspiring property in the heart of St. Thomas. Originally built in 1890 as a church, this unique structure blends historic charm with the flexibility and space today's buyers and investors are seeking. Spanning approximately 2,192 square feet on the main and 1700 on 5he lower levels, the building offers nearly 3900 square feet of total living space. The main floor features a large great room with soaring ceilings and abundant natural light, a welcoming foyer, two 2-piece bathrooms, and a spacious office-ideal for remote work or creative use. The lower level is fully equipped for residential living, with a full eat-in kitchen, dining area, living space, primary bathroom, laundry room, and bedroom quarters. It's a comfortable layout that suits a variety of living or rental scenarios. Zoned R3, this property presents exciting potential for conversion into a triplex. There is also a possibility for the construction of a large garage with an additional dwelling unit above-offering further options for added living space or rental income, and parking for 10 cars. Set on just over half an acre and located close to local amenities, parks, and schools, this property combines historic character with modern opportunity. Whether you're looking to invest, redevelop, or settle into a truly one-of-a-kind space, 12 Chester Street offers a canvas full of possibility. Explore the potential! This is a property that invites your imagination. Roof replaced 2023 (id:49269)
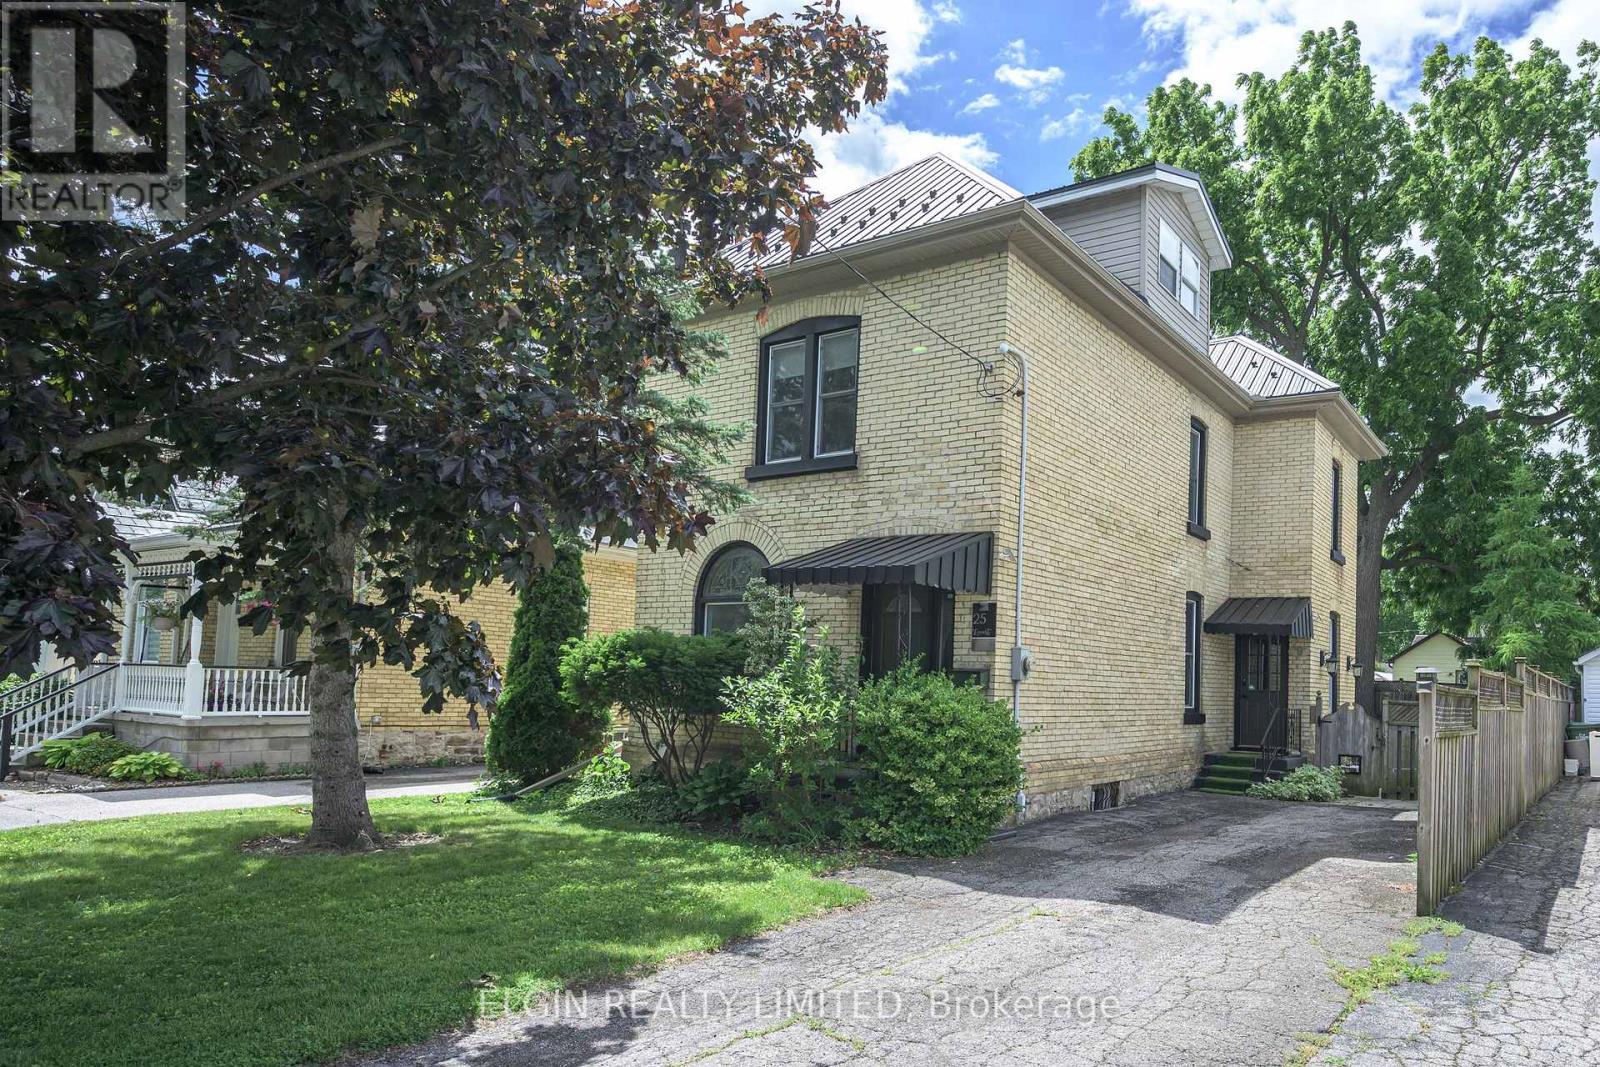
25 Locust Street
St. Thomas, Ontario
New 22 foot x 10 foot rear deck. Solid century brick home in excellent condition on a quiet street within walking distance to plaza, butcher, downtown. 9 foot ceilings main floor, stained glass window, Close to hospital. Features 3 bedrooms on second flor plus an additional bedroom could be in the finished attic, and 2 bathrooms. Approx. 1867 sq. feet inc. attic. Metal roof, newer furnace and central air , recent carpets, paint, hardwood, fireplace, walk in closet, electric fireplace, vinyl windows. Kitchen has hard surface countertops. Fenced yard. John Wise and Parkside School areas. Appliances included.2 Fridges, washer, dryer, stove, microwave. Newer electrical service. Sub panel for hot tub. (id:49269)