
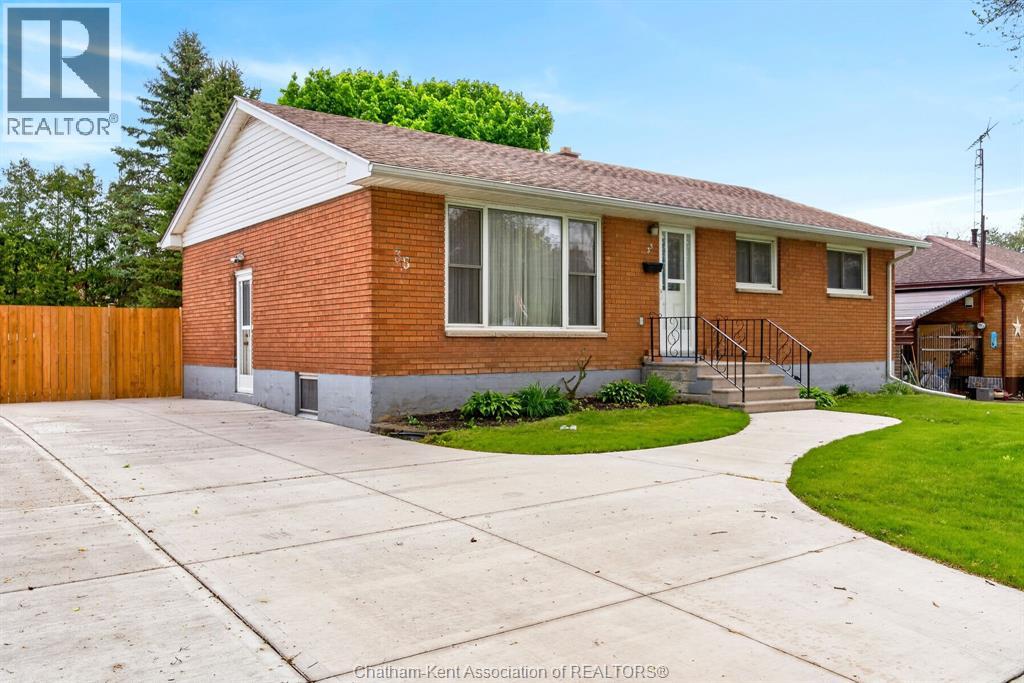
35 Peter Street
Chatham, Ontario
Welcome to this charming brick ranch-style bungalow located on Chatham’s desirable south side! Perfect for families or downsizers looking for the ease of one-level living, this well-maintained home offers 3 bedrooms, 1.5 bathrooms, and a functional layout designed for comfort and convenience. Recent updates completed in summer 2025 include a new concrete driveway and walkway to the front entrance, along with a new side fence and gate for added privacy. Patio doors off the dining room lead to your fully fenced backyard—an ideal space for kids, pets, or entertaining. Enjoy relaxing on the deck with your morning coffee or unwinding with an evening cocktail. The partially finished lower level adds even more living space with newer flooring throughout, a spacious family room perfect for movie nights or hobbies, plus a utility and laundry area for added functionality. Additional updates include a newer HEPA filter installed on the furnace to help enhance indoor air quality throughout the home.A great opportunity to enjoy comfortable, low-maintenance living in a sought-after neighbourhood! * Some pictures have been virtually staged. (id:49269)
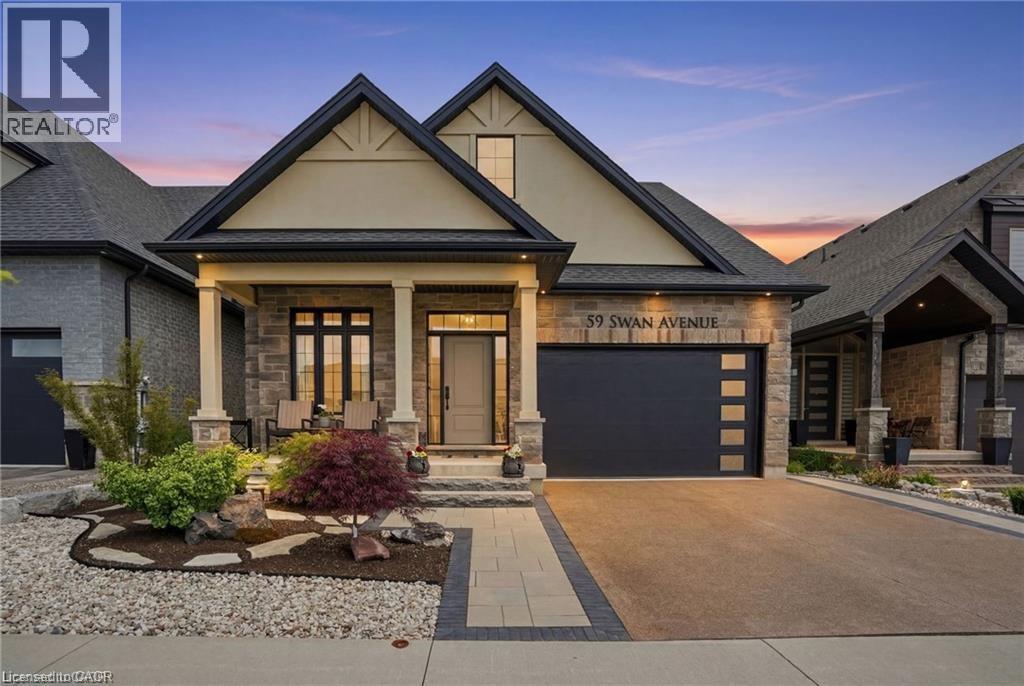
59 Swan Avenue
Fonthill, Ontario
Welcome to this exceptional detached bungaloft, built in 2020 and thoughtfully designed with quality finishes, functional living spaces, and attention to detail throughout. Situated on a quiet street and backing onto natural greenspace, this impressive home offers the perfect blend of comfort, style, and versatility with 3+1 bedrooms, 4 full bathrooms, 2 floor-to-ceiling fireplaces, and beautifully finished living space across three levels. Step inside to discover a bright, open-concept main floor highlighted by a soaring vaulted ceiling in the great room, creating a spacious and inviting setting for everyday living and entertaining. The well-appointed kitchen offers ample cabinetry and workspace, along with a convenient rough-in for main floor laundry located in the pantry. The main-level primary suite serves as a private retreat, complete with a full ensuite bathroom and direct walk-out access to the rear deck, where you can enjoy peaceful views of the surrounding greenspace. The upper-level loft provides exceptional flexibility, featuring a bedroom, full bathroom, and sitting area, making it ideal for guests, extended family, a home office, or a private retreat. The fully finished walk-out basement significantly expands the living space and offers excellent potential for multigenerational living. Featuring a large recreation room with direct access to the rear patio, an additional bedroom, full bathroom, equipped laundry room, and cold cellar, this level is well suited for an in-law suite or extended family accommodations. Outside, both the front and rear yards have been professionally hardscaped for beauty and low-maintenance enjoyment. Additional highlights include a 1.5-car garage, natural gas BBQ hookups, and a premium lot backing onto protected natural surroundings. Conveniently located close to shopping, walking trails, and everyday amenities, this move-in-ready home offers a rare opportunity to enjoy modern living in a tranquil setting. (id:49269)
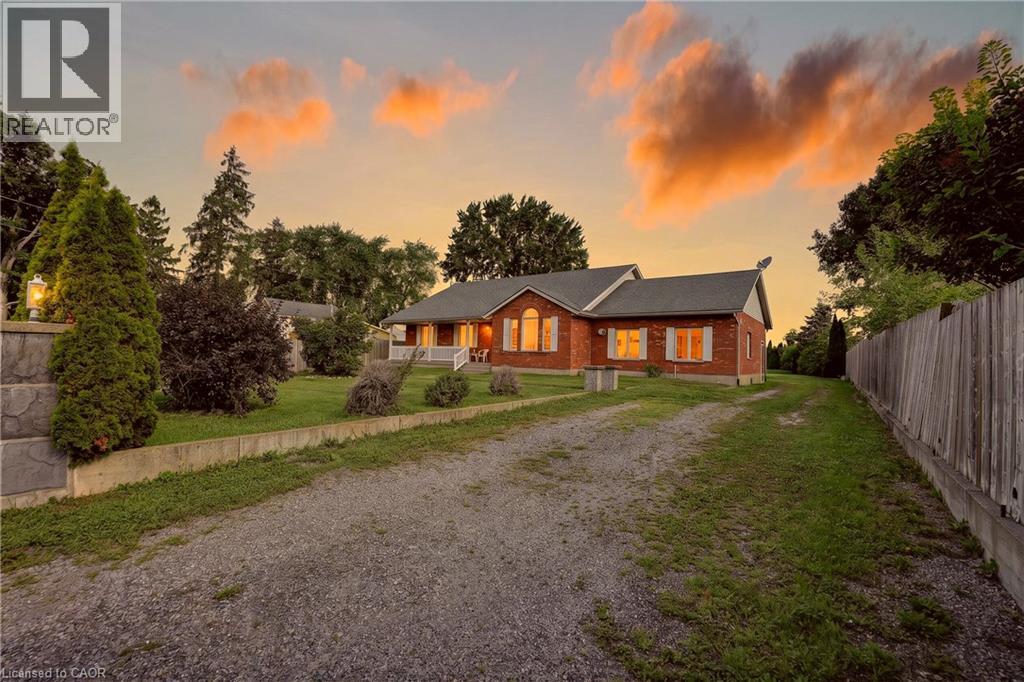
54132 Best Line
Aylmer, Ontario
Spacious Country Living on a Large Lot! Discover the freedom of a 3-bedroom, 2-bathroom home set on a generous lot in beautiful Aylmer, Ontario. With an open layout, generous sized rooms and in-law potential, this home offers room for a growing family, multigenerational living, and has plenty of space to accommodate working from home. Ample cupboard space in the eat-in kitchen, no shortage of windows and natural light throughout. Finished 2-car garage, large back deck and a tree-lined extensive backyard -- a blank slate for a gardener! Furnace and hot water tank are rented, but Seller will buyout on closing. Accelerate your equity building, as there's plenty of room to update, personalize and make it your own. Live surrounded by fresh country air, wide-open space, and the relaxed lifestyle that is the best of country living. (id:49269)
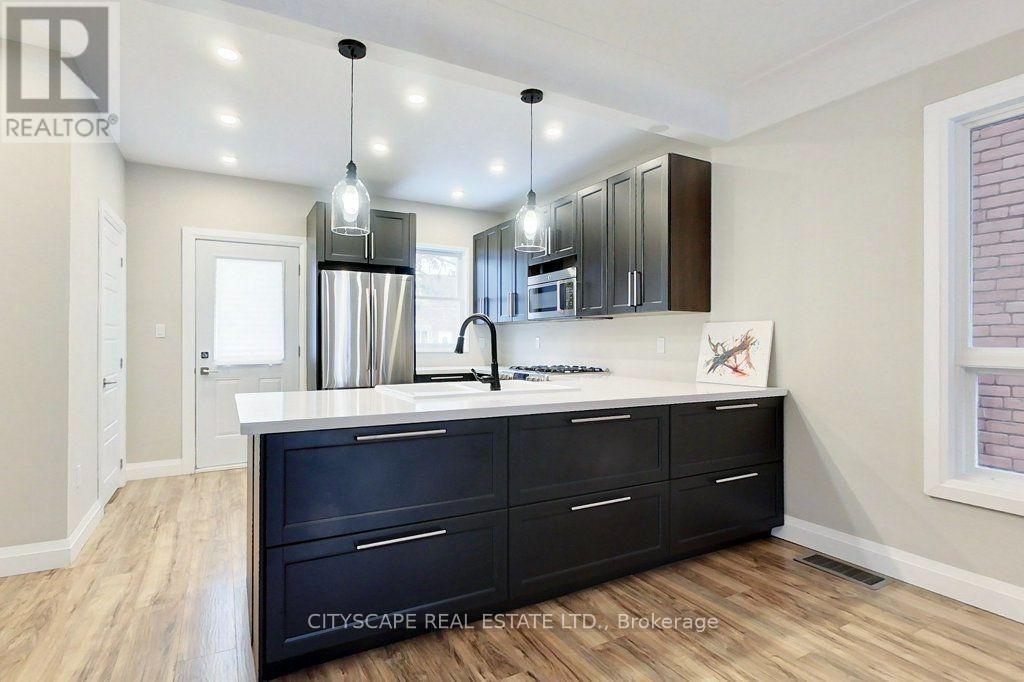
39 Holton Avenue N
Hamilton, Ontario
Renovated and Great Location! This Beautiful House Has Modern Finishes and 3 Levels Plus Partial Finished Basement. Bonus Space Is a Third Level Attic Loft That Can Be Used As a Fourth Bedroom, Office, etc. Enjoy 3 Large Bedrooms And 2 Washrooms For Your Enjoyment. Master Bedroom Has Wall to Wall Closet! Main Floor Is Open Concept With a Chef's Kitchen And New Modern Appliances That Is Perfect For Entertaining! Fenced In Backyard & Covered Front Porch! (id:49269)
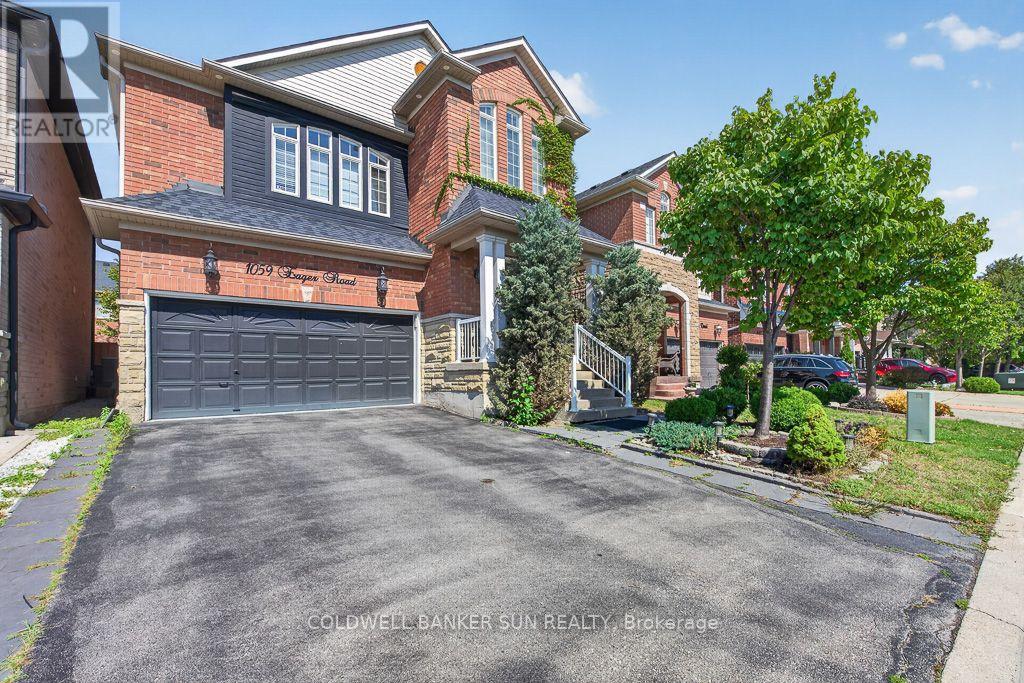
1059 Eager Road
Milton, Ontario
A1 layout with generously sized living spaces and 4 comfortable bedrooms upstairs. The spacious primary bedroom provides a private retreat for the homeowners. The fully finished basement offers exceptional versatility with 2 additional bedrooms, 1 full washroom, and a separate kitchen. It can be used as an in-law suite, guest accommodation, or potentially rented out to generate additional income, subject to applicable municipal requirements. Located in a desirable Milton neighbourhood, this home is conveniently close to schools, parks, shopping, restaurants, transit, and major highways. (id:49269)

Lower - 8 Meaford Avenue
Toronto, Ontario
Welcome to this ALL INCLUSIVE bright and comfortable one-bedroom basement apartment in the heart of Long Branch, south of Lakeshore Boulevard. Ideally located within walking distance of Humber Polytechnic's Lakeshore Campus, Colonel Samuel Smith Park, the waterfront, TTC, restaurants, cafés and everyday conveniences. Students are welcome! The apartment features a separate side entrance. Laundry is shared with the landlord. One parking space is included, along with heat, hydro, water and high-speed internet-making monthly budgeting simple and convenient. An excellent opportunity to enjoy an all-inclusive home in one of South Etobicoke's most desirable lakeside neighbourhoods. (id:49269)
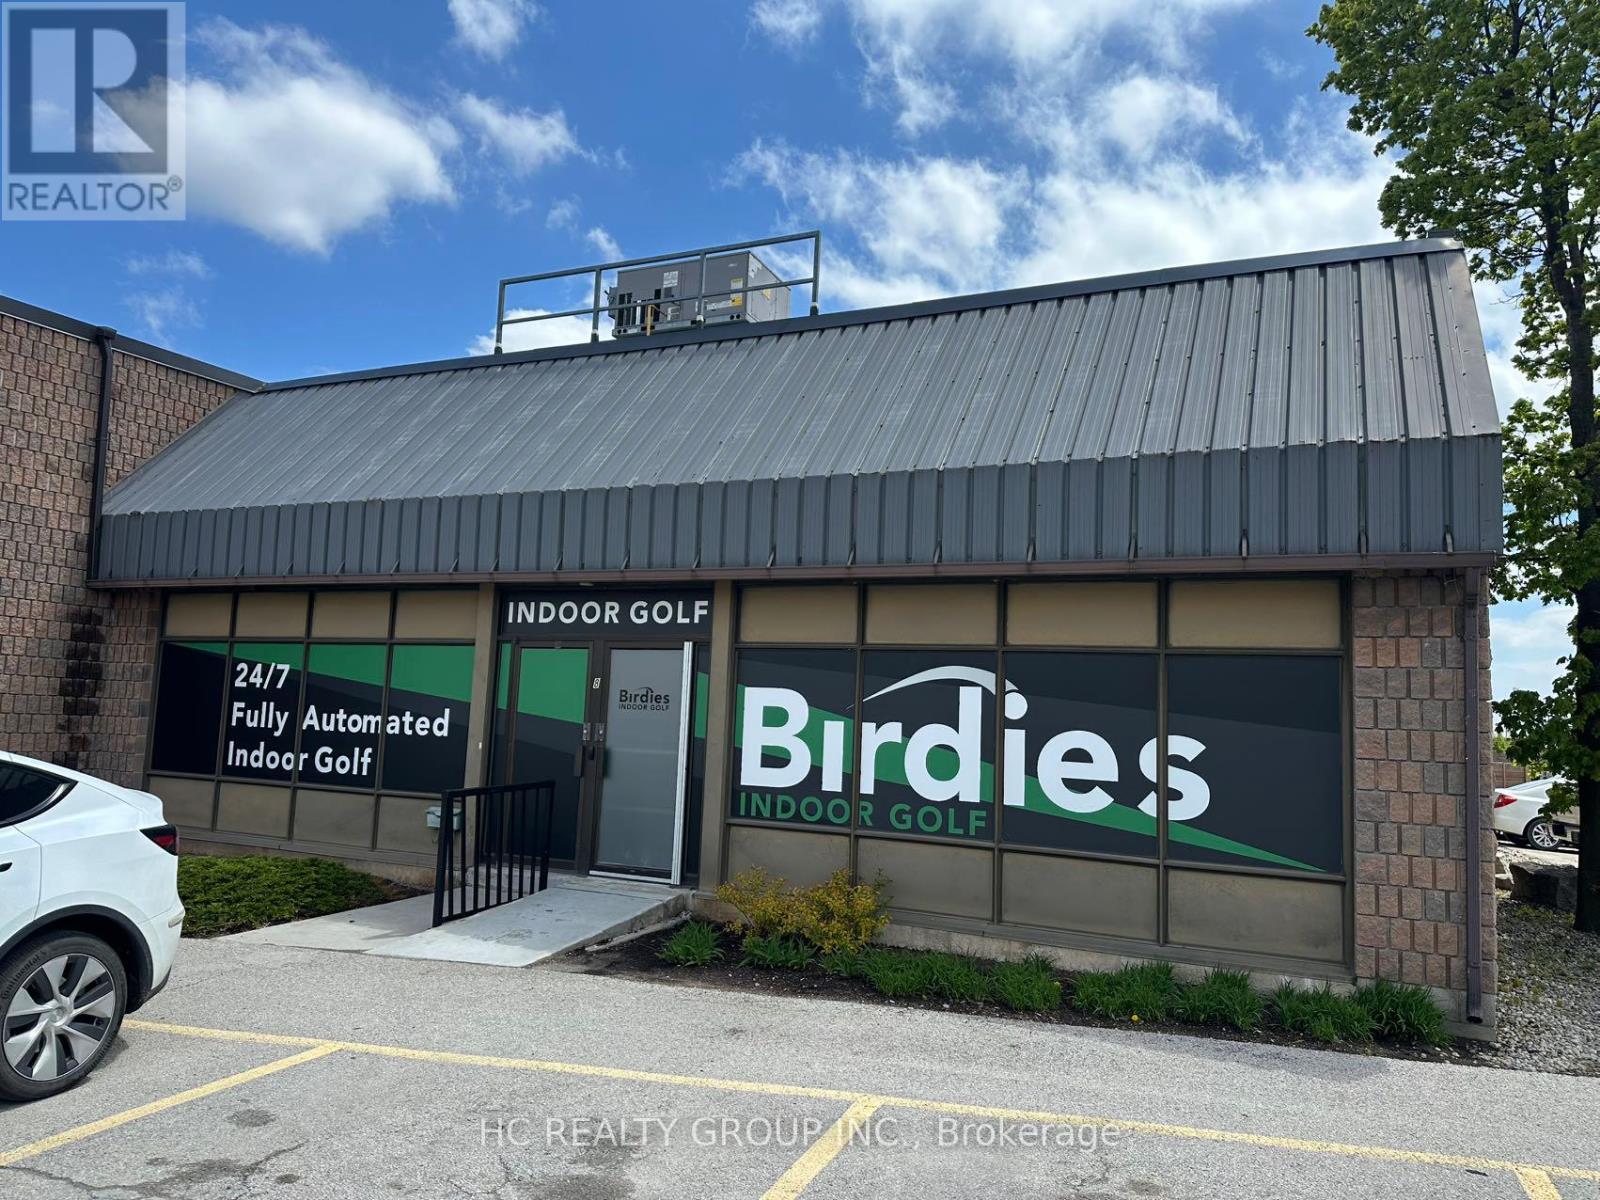
8 - 504 Iroquois Shore Road
Oakville, Ontario
Rare opportunity to own a versatile industrial condo unit in one of Oakville's most sought-after commercial corridors. This 4,255 sq ft unit is currently tenanted by a thriving indoor golf business, offering immediate income potential with an established, high-demand recreational tenant already in place. The unit features a functional 16' clear height, ideal for a wide range of uses, along with 1 truck-level shipping door for efficient loading and deliveries. Zoning permits a broad spectrum of uses including warehousing, food production, recreational and commercial operations, providing exceptional flexibility for investors and end-users. Strategically located at Iroquois Shore Rd & Eighth Line in the hear of Iroquois Ridge South, with direct access to the QEW, Hwy403 and Hwy407, a logistics and accessibility advantage that is hard to match in Halton region. Surrounded by a full array of amenities including dining, retail, and professional services. (id:49269)

4011 Millar Crescent
Burlington, Ontario
Incredible opportunity to own over 7 beautiful acres in North Burlington. This private property is only minutes from all amenities. Currently there are plans for a new home to be constructed with approval form various authorities, the plans can be assumed. The current home could be renovated or demolished and a new home built, this is great value for a estate lot that overlooks Burlington. (id:49269)
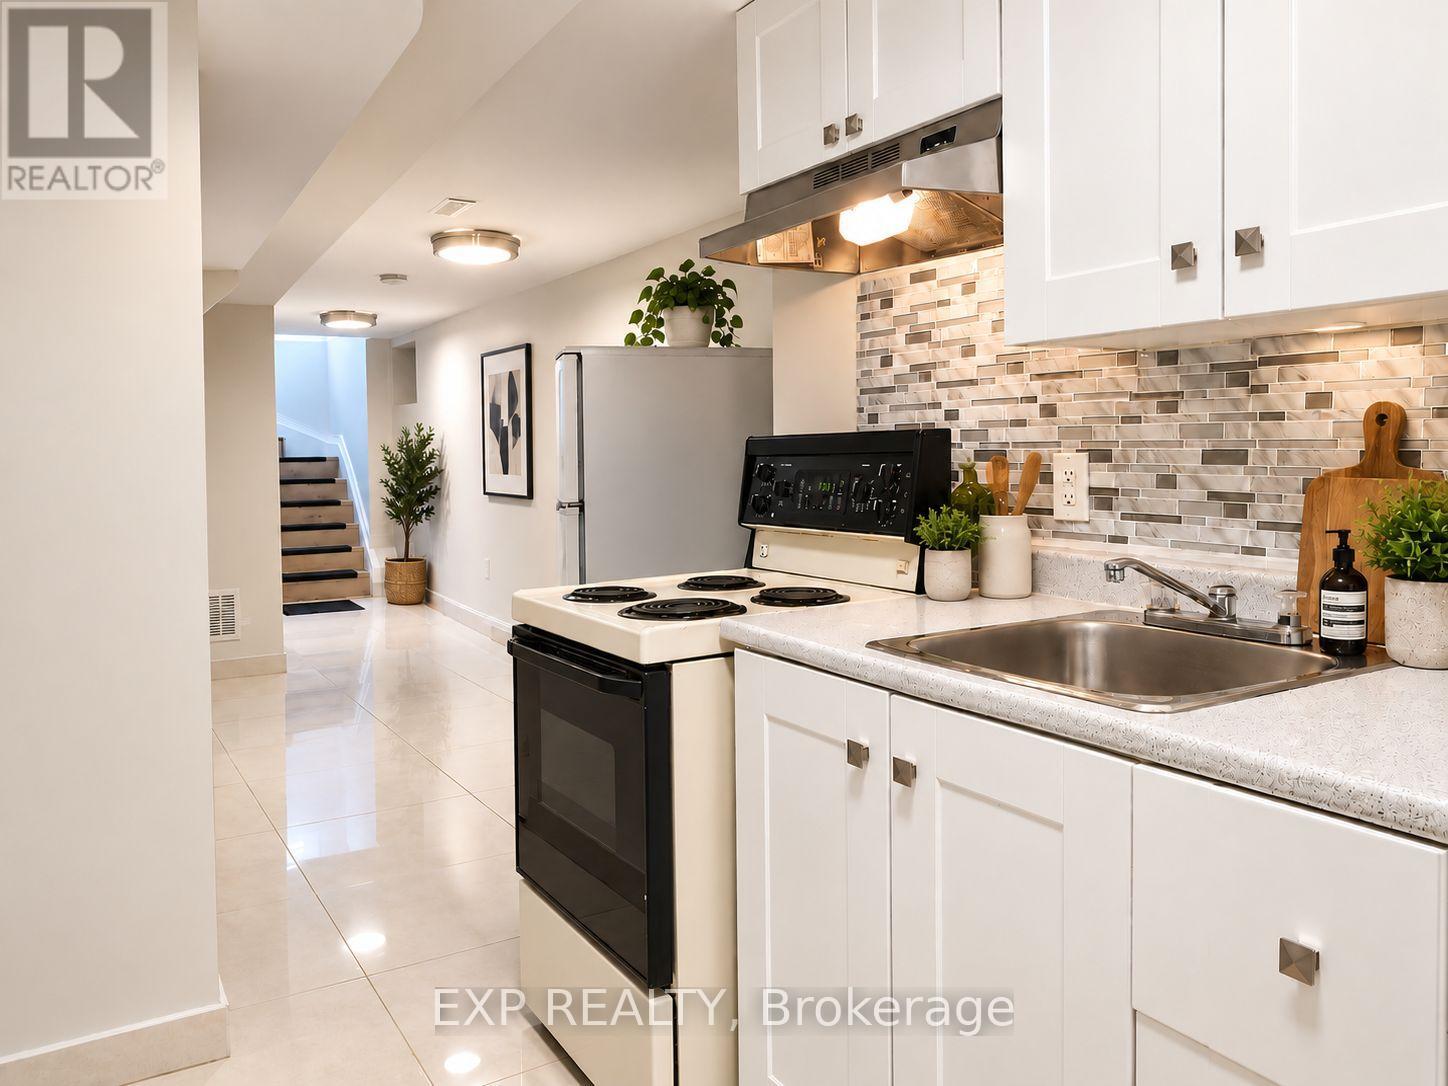
Lower - 801 Pape Avenue
Toronto, Ontario
Welcome To Your Lovely Prime Danforth One Bedroom Home. Very Convenient With Just A Few Short Steps To Pape Subway Station, TTC at Your Doorstep & The Danforth! Enjoy Plenty Of Restaurants, Cafes, Parks, Banks, Grocery Shopping, Convenience Store, Community Center w/Pool On Pape Ave & So Much More!! Hurry! This Won't Last. (id:49269)
3107 - 25 Telegram Mews
Toronto, Ontario
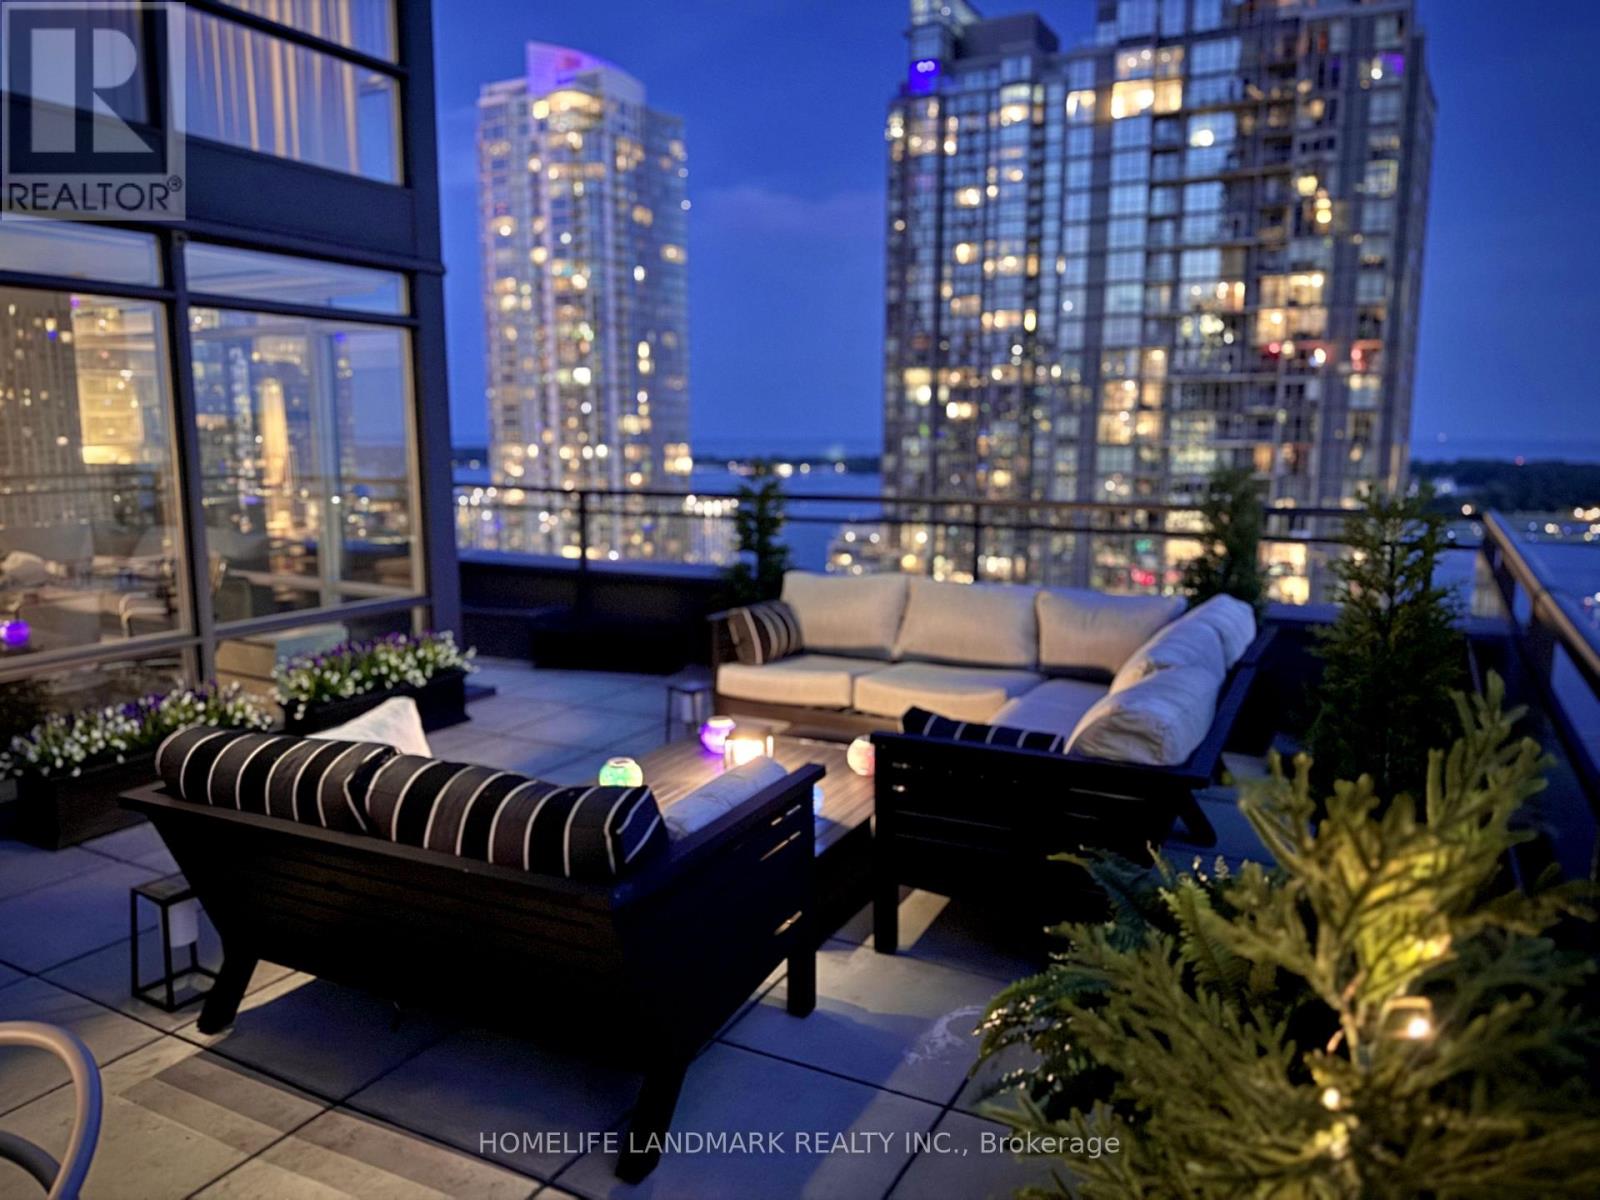
One Of the Kind Unit! South West Facing, 2 Bed 2 Bath, Approx 1000SF Plus an Over 600SF Terrace Fully Furnished Unit For Rent at Montage LE in CityPlace! Wrapped Around Windows, Great City & Lake View! Enjoy Outdoor Living Furniture, Romantic Candlelight Dining. All S.S. Appliances, Granite Countertop, All Hardwood Floorings, Jacuzzi Bathtub, Heated Floor Bathrooms. Unit is Tastefully Furnished and Renovated. Master Walk In Closet With Organizers. Murphy Bed in 2nd Bedroom (Option to Change to Different Bed or Home Office As Per Tenant's Request). Amazing Amenities Including gym, Indoor 25 Meter Long Pool with Hot Tub, Games Room, TV Room, Theatre, Party Room, Guest Bedroom, etc. Building Has Underground Access to Sobey's. Steps to TTC, Rogers Center, CN Tower, Banks, Restaurants, 2 Schools, 1 Community Centre, 1 Library. 24 - Hr Security. > , Tenant Pays Hydro. High Speed Internet is Included. (id:49269)
2971 Chartrand Street
Champlain, Ontario
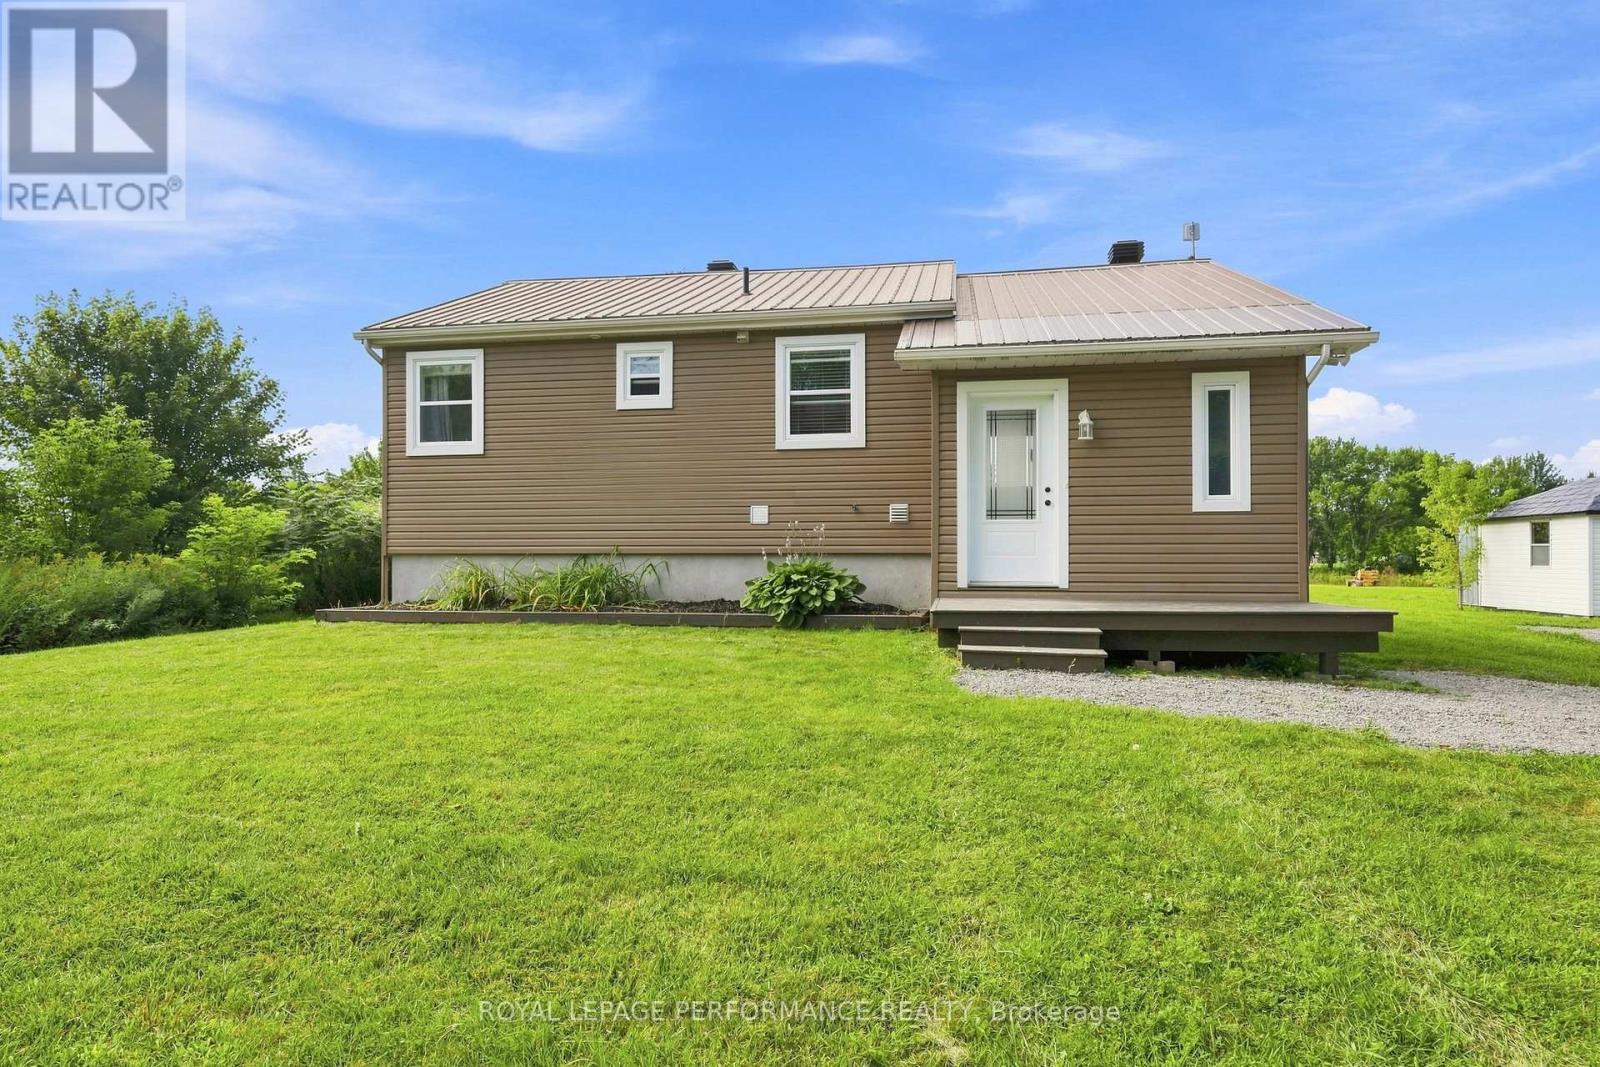
Welcome to Domaine Chartrand! This beautifully updated home, professionally relocated and set on a brand-new foundation in 2017 by Les Entreprises P.M. Laniel Inc. All renovations and major improvements were completed in 2017, offering peace of mind and modern functionality.The home features updated siding, windows and doors, with the interior completely refreshed, including new insulation, walls and paint. Plumbing, HVAC and electrical systems were all professionally redone, along with a new furnace, water softener, septic system and well, all completed in 2017.Situated on a large lot in a quiet and peaceful neighbourhood, this property offers plenty of space and endless possibilities. Enjoy the tranquility of the area while having room to create your ideal outdoor space, hobby area, gardens or simply enjoy the privacy and space the property provides.A unique opportunity to own a home that was professionally relocated and extensively renovated in 2017, providing the charm of an existing home with the benefits of a new foundation and extensively updated systems. (id:49269)
1702 Century Road
Ottawa, Ontario
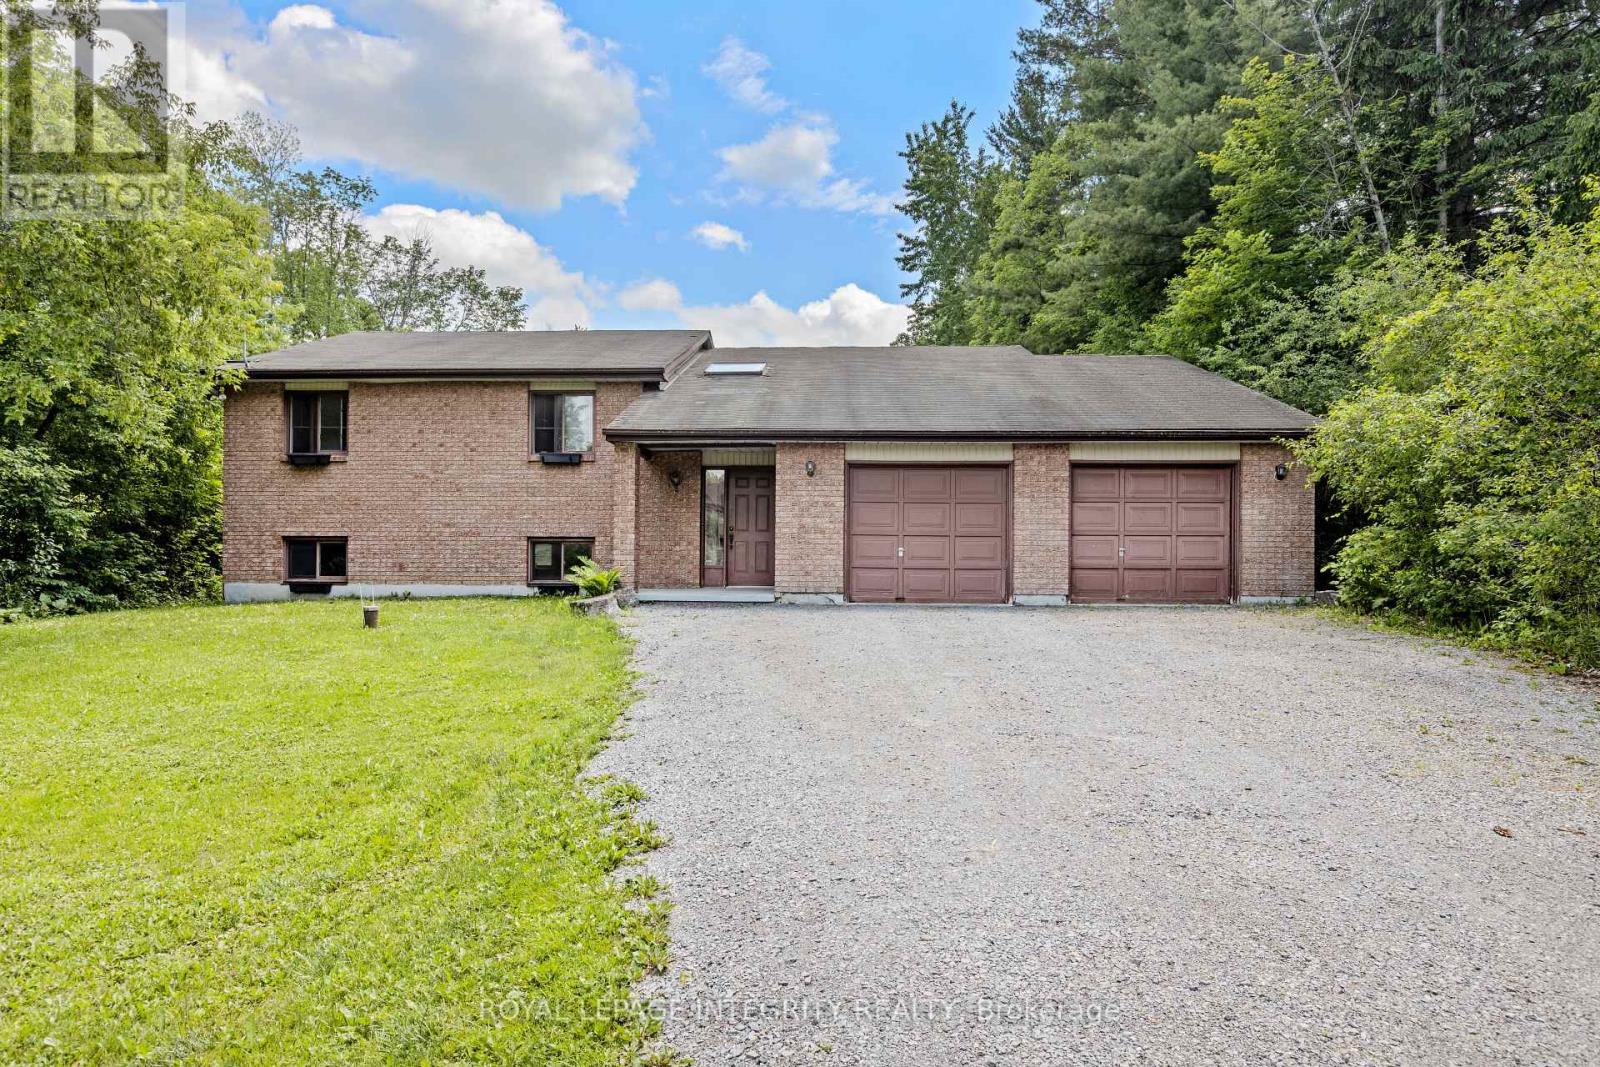
Opportunity awaits on this expansive property just minutes from Manotick. Set on just under 2 acres, this raised bungalow offers incredible potential for investors, renovators, contractors, or buyers seeking a rural property with room to grow. The home features approximately 1,844 sq. ft. above grade with 3 bedrooms, 2 full bathrooms, a spacious living room with wood-burning fireplace, separate dining area, and an eat-in kitchen. The full basement offers additional space and future possibilities for customization. Situated on a generous 125 ft x 629 ft lot, the property provides privacy, ample parking, and the flexibility that comes with country living while remaining conveniently located near Manotick, Kars, and Ottawa's south end amenities. While the home has been lovingly maintained, it presents an excellent opportunity for modernization and value enhancement. Whether you're an investor looking for your next project, a contractor searching for a property with upside potential, or a family seeking space, privacy, and land to make your own, this property offers a rare opportunity in a desirable rural location. Attached double garage, private well, septic system, and flexible possession available. Property being sold in as-is condition. Book your private showing today! (id:49269)