
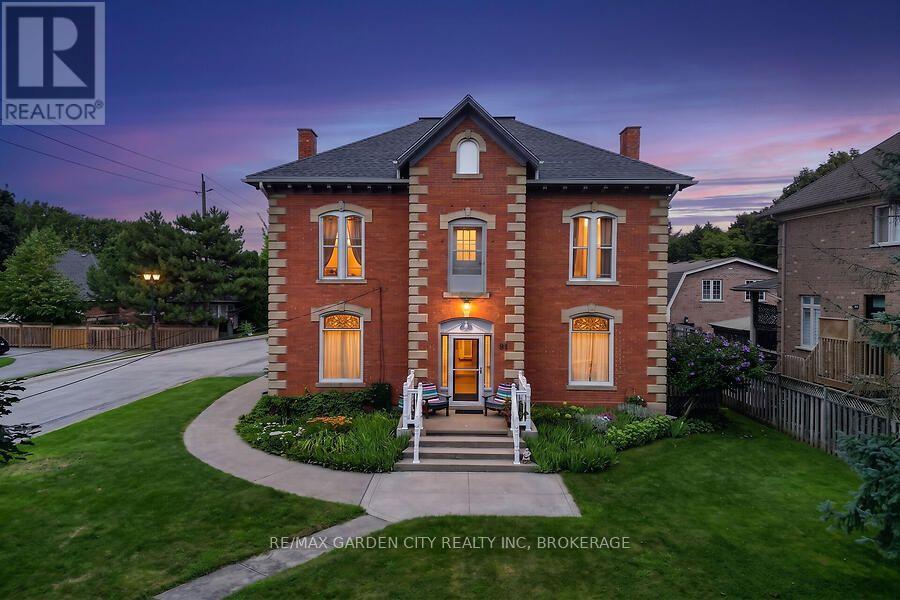
91 Main Street E
Grimsby, Ontario
Prominent Grimsby Heritage Home. Prime Investment. Solid Brick and stone, Built in 1900. This property offers 3247 above grade square footage, soaring ceilings, architectural character, stunning period details and thoughtfully updated with modern amenities. Four self contained units, consisting of 3 X 1 bedroom and 1 X 2 bedroom, each with a kitchen, 4 piece bathroom and private entry. Full unfinished basement with walk up, provides shared laundry, storage and utility area's. Property features a fenced backyard area plus 6 car parking, 1 space for each unit and 2 guest parking spots. Three units currently rented. Main floor 1 bedroom unit is vacant, ready to occupy or renovate and update. Rare opportunity, incredible potential for investors or owner occupiers alike. Ideal for couple or single professional looking to live in the vacant unit to offset mortgage/carrying costs or if your looking to enhance your real estate investment portfolio and capitalize on the long term value and growth potential. Situated along the wine route in Grimsby's Downtown core, among other period properties. Close proximity to all amenities, including parks, escarpment trails, shopping, schools, library, hospital and minutes to the QEW. Updates include: Boiler (2025), Owned water tank (2024) connected to Boiler system, sump pump (2025), Foyer, hallways, trim and doors painted (2024), Shingle (2021), Eaves, Downspouts and Gutter Guards (2020), Sprinkler System Update and Test (2024) Fire Inspection (2024) Be sure to click the Multi-media link for additional photo's, walk through tour and floorplans. Showings by appointment only, do not go direct. (id:49269)
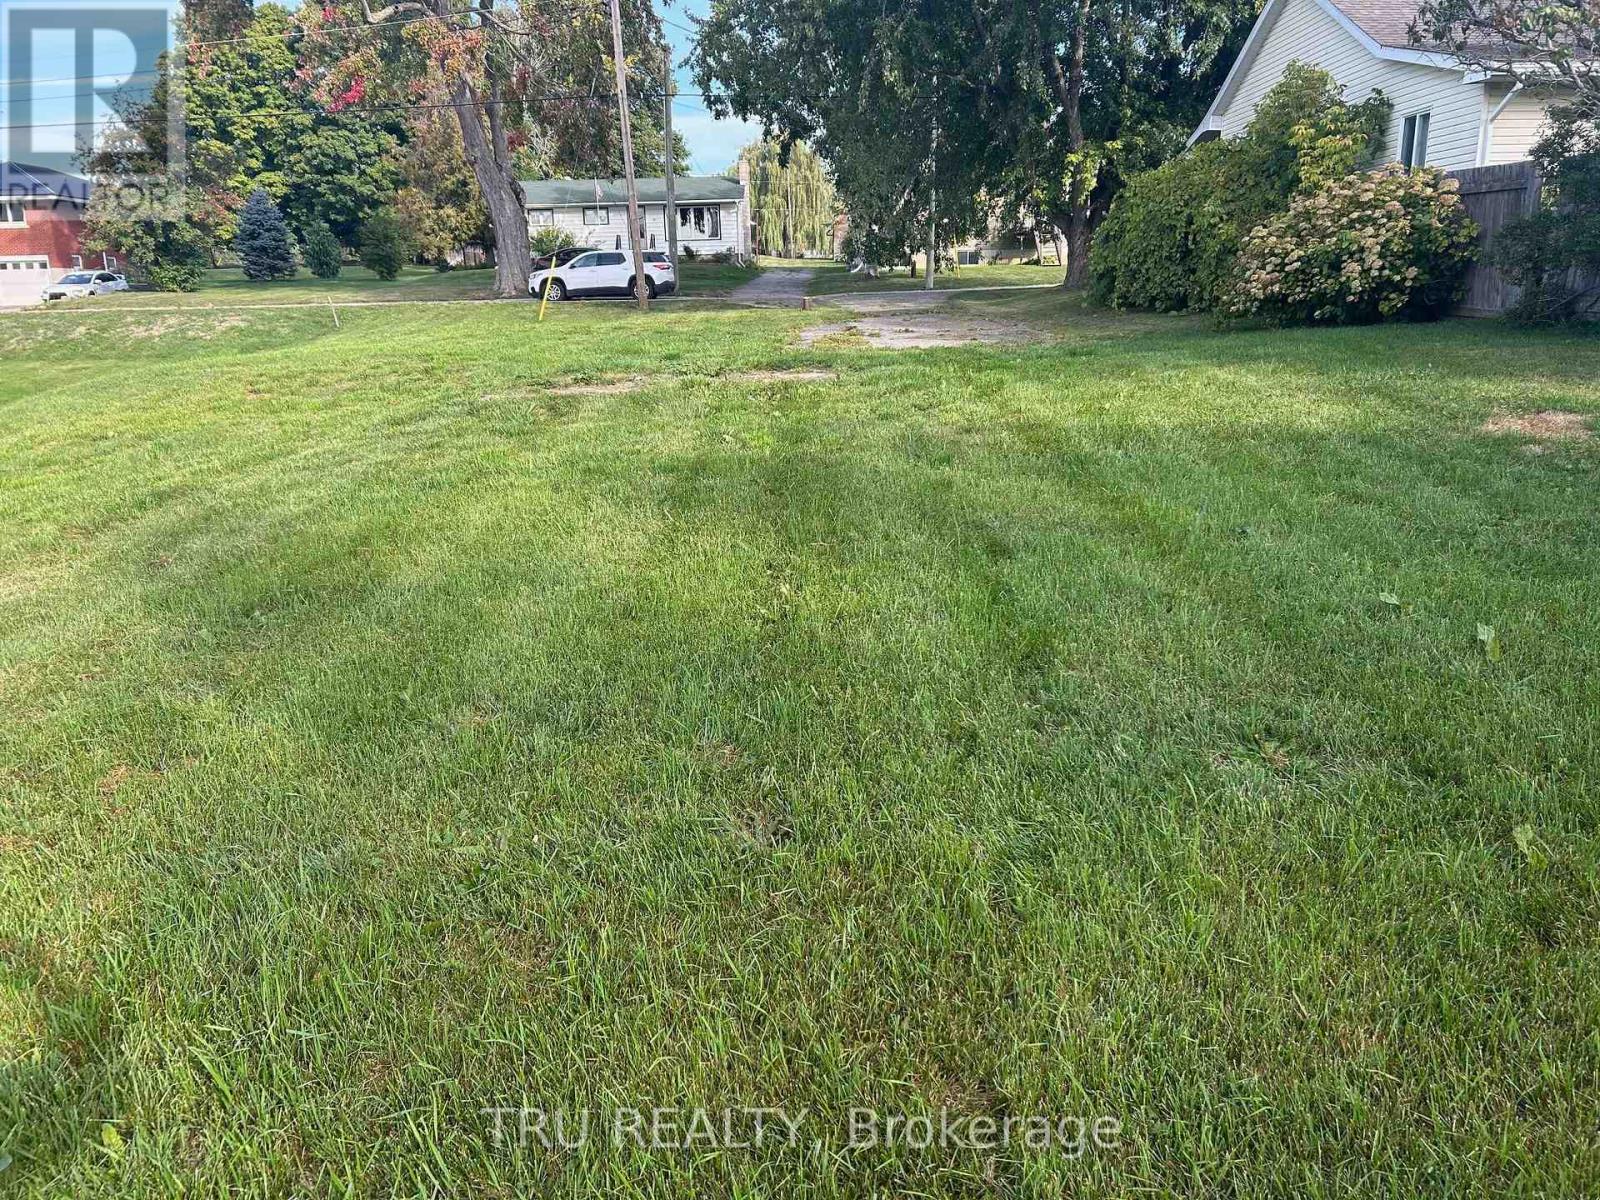
9 Wellington Street W
Athens, Ontario
Build your dream home in the heart of beautiful Athens! This fantastic building lot offers an incredible opportunity to create the home you've always envisioned in a welcoming, family-friendly community. Enjoy the convenience of being within walking distance to schools, Main Street shopping, the local medical centre, parks, and Centre 76 Arena. Known for its small-town charm and strong community spirit, Athens offers a wonderful place to put down roots while keeping everyday amenities close at hand. Whether you're dreaming of building your first home, creating the perfect place to raise a family, planning for retirement, or investing for the future, this property is full of potential. Peaceful small-town living, a great location, and the opportunity to build exactly what you want - your future starts right here in Athens! (id:49269)
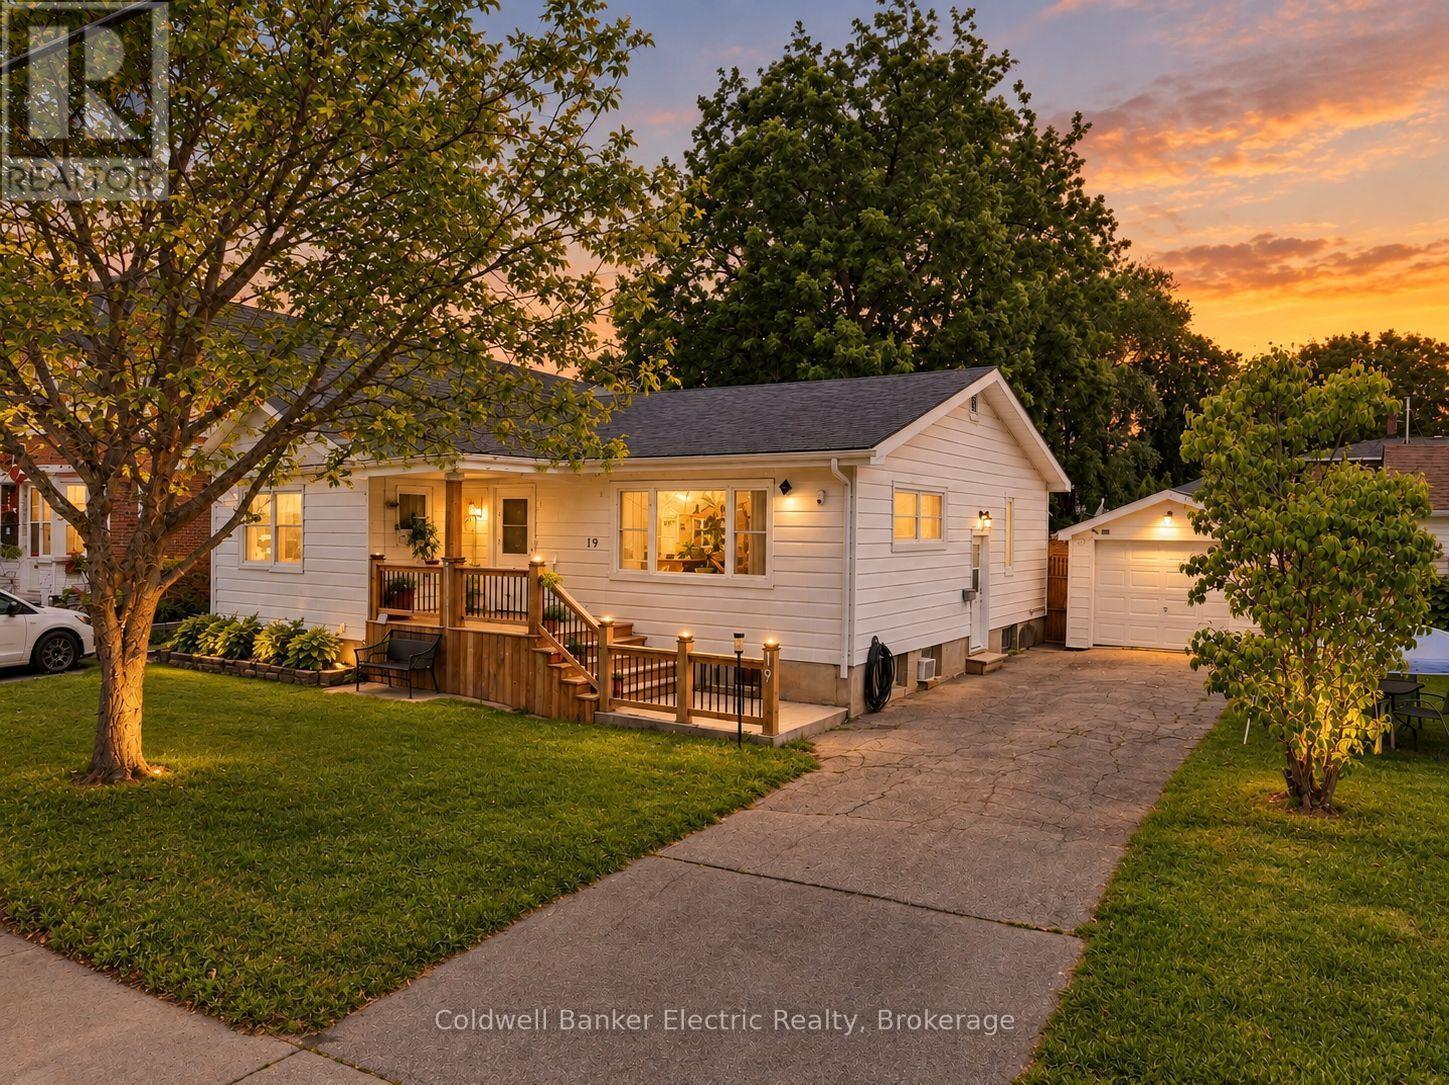
19 Graham Street E
Greater Napanee, Ontario
5 REASONS YOU'LL LOVE THIS HOME - 1) THE IN-LAW SUITE - The fully finished lower level includes its own kitchen, bedroom, full bathroom, and laundry, perfect for aging parents, adult children, or extended family who want their own space under one roof. 2) THE UPDATED MAIN FLOOR KITCHEN - Stainless steel appliances, granite countertops, and a stylish tile backsplash with under cabinet lighting, a double-wide fridge, and regularly sealed granite countertops make this the kind of kitchen that makes everyday cooking feel effortless. 3) THE BRIGHT BUNGALOW STYLE - A sun-filled living room and dining area upstairs, plus a spacious recreation room downstairs, give every generation a place to spread out. 4) THE PRIVATE BACKYARD - Step onto the multi-level deck overlooking a fully fenced yard, ready for barbecues, kids, and quiet mornings alike. 5) THE STORAGE - A detached garage adds room for tools, vehicles, or hobbies, all on a quiet, tree-lined street close to schools and parks. (id:49269)
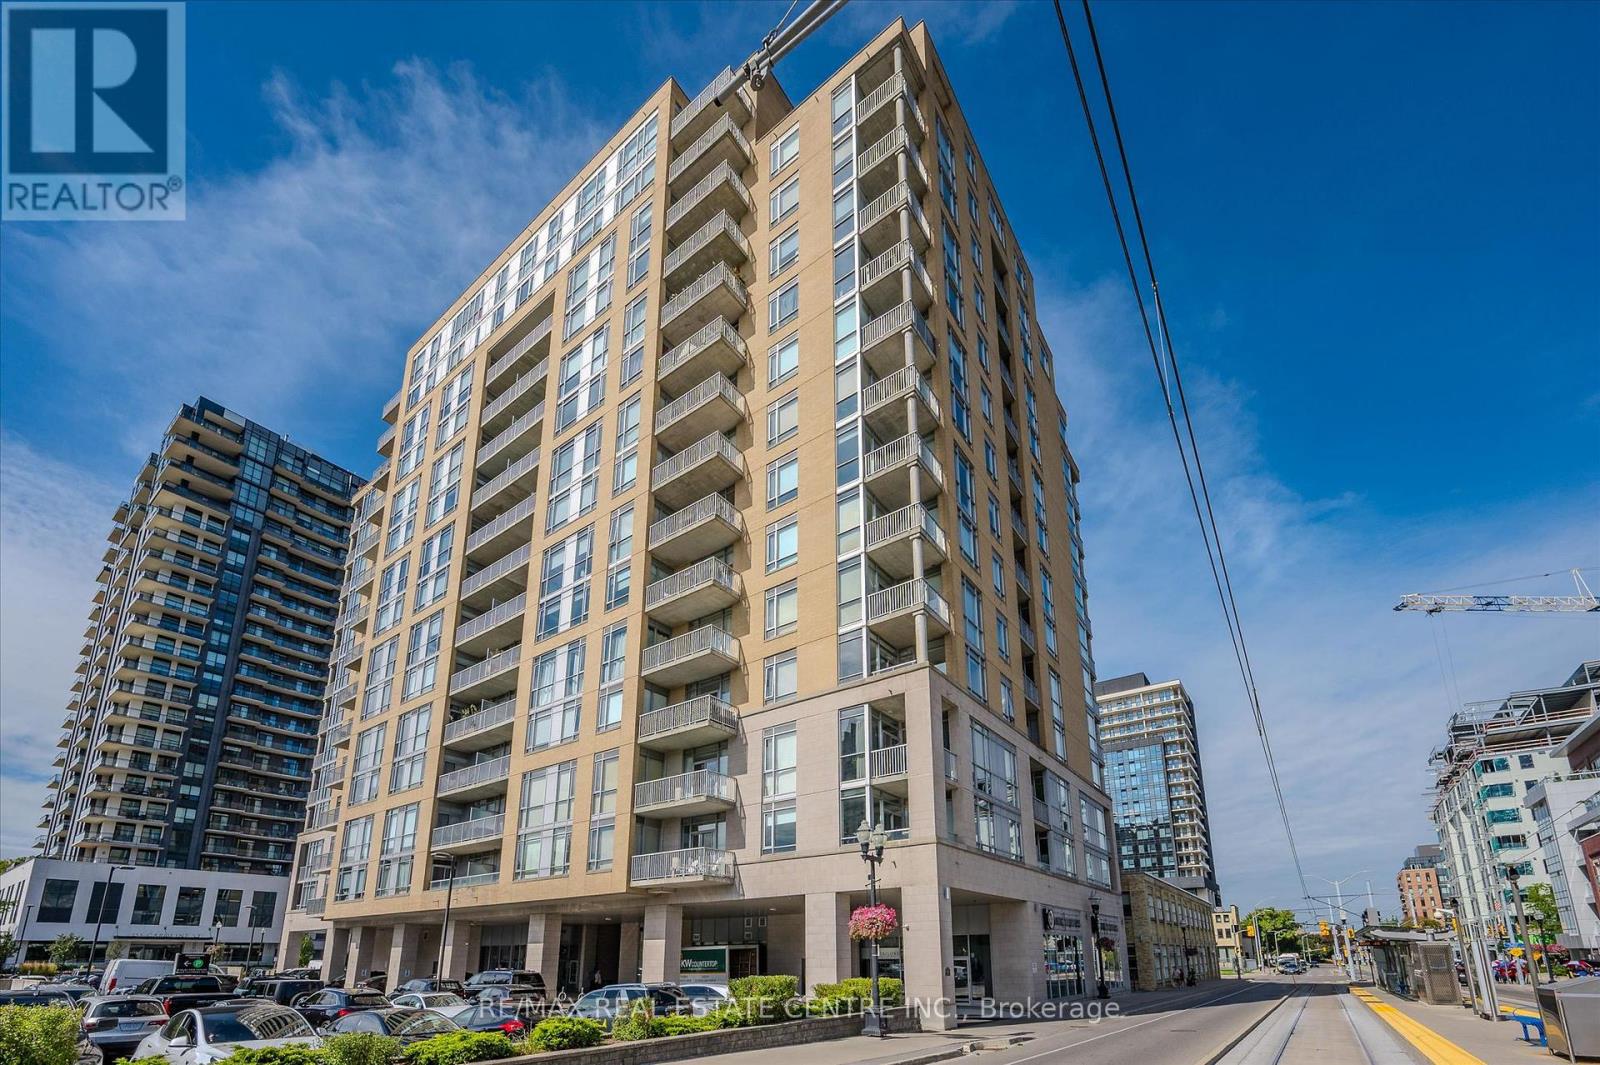
802 - 191 King Street S
Waterloo, Ontario
191 King St S #802, Waterloo - Bauer Lofts Bright 1-bed, 2 bath condo in the heart of Uptown Waterloo. Open layout, large kitchen with black appliances (built-in microwave & dishwasher), in-suite laundry, and a private balcony with city/green views. Primary bedroom fits a king bed and has a full ensuite (shower + separate tub). Second full bath for extra convenience. Underground parking. Building amenities: gym, party room, rooftop terrace with BBQ. Steps to Vincenzo's, The Bauer Kitchen, Uptown shops & restaurants, Iron Horse Trail, and the ION LRT. Easy access to Waterloo Park, universities, and the KW corridor. Move-in ready Uptown living. (id:49269)
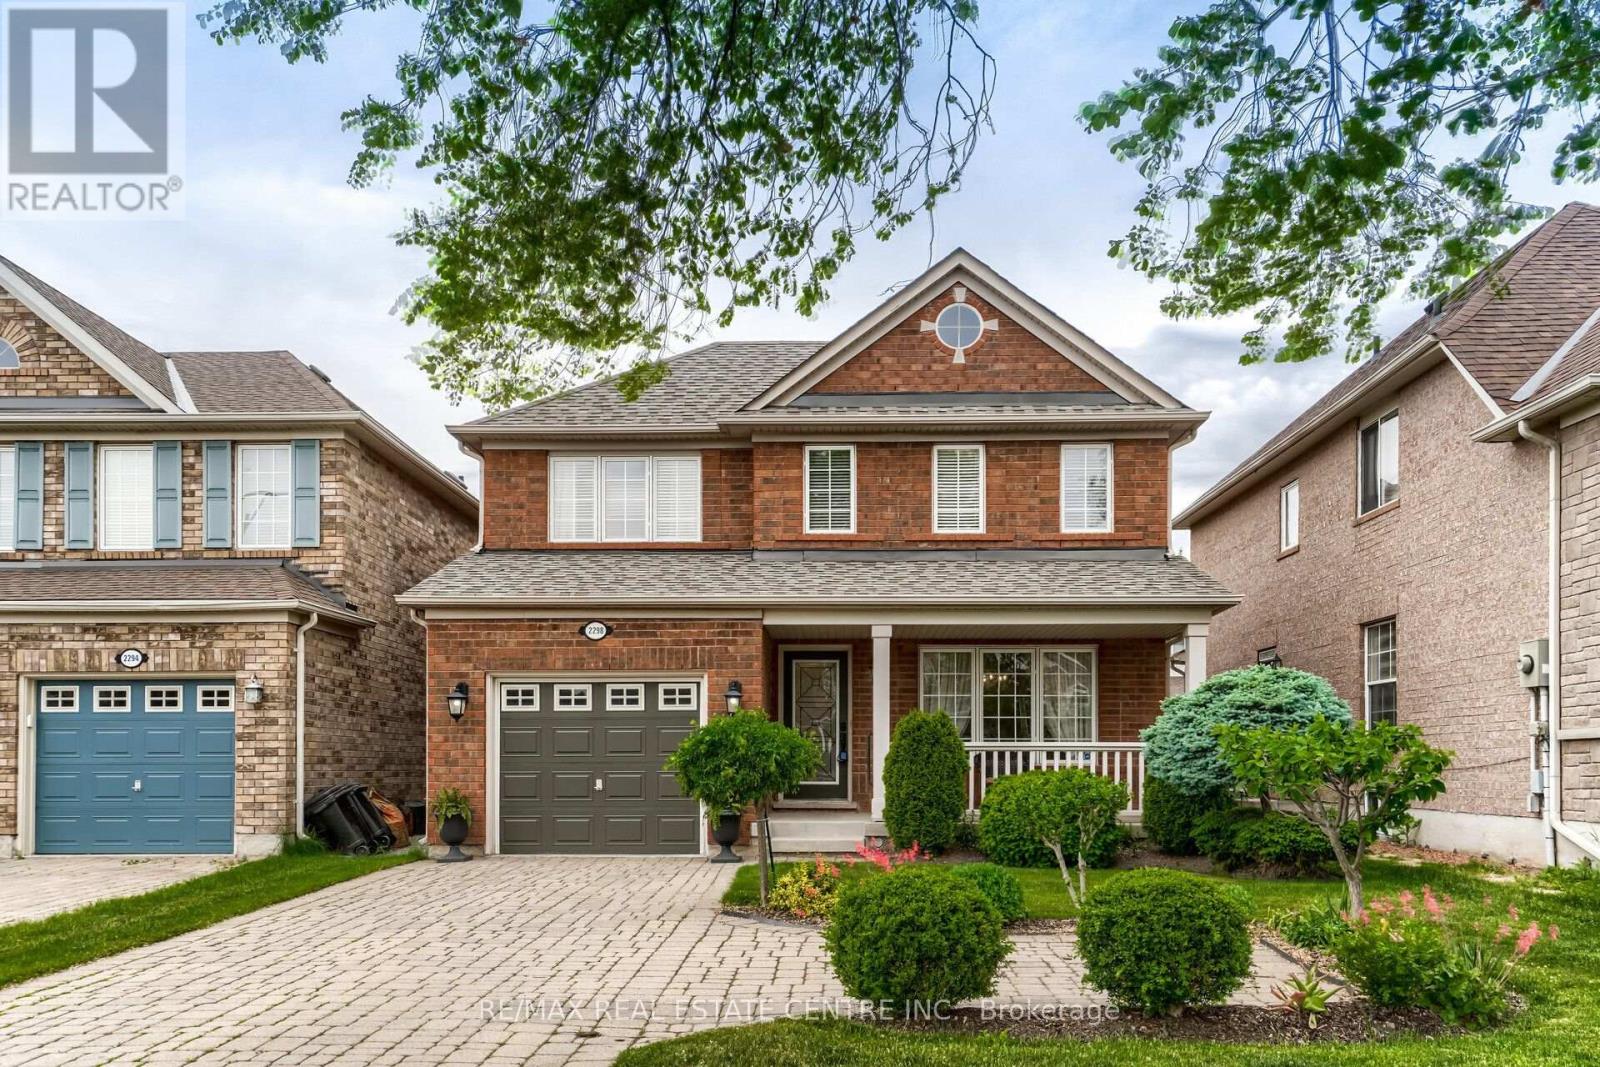
2298 Grand Oak Trail
Oakville, Ontario
This Exceptionally Well-Maintained Detached Home In West Oaks Trails Is Ready To Move-In And Enjoy! Hardwood Flooring On The Main Level, With Large Windows In All Rooms, A Gas Fireplace In The Bright And Spacious Living Room, And Upgraded Kitchen Cabinetry. The Second Level Features A Master Bedroom With Walk-In Closet And Ensuite Bathroom, An Additional 2 Spacious Bedrooms, 4-Piece Bathroom And A Double Linen Closet. Landscaped Yard. Basement rented out. Nothing is shared. (id:49269)
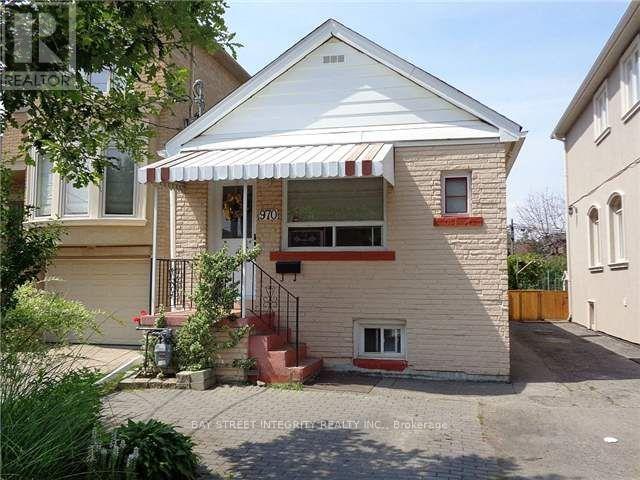
970 Briar Hill Avenue
Toronto, Ontario
Cozy, Well-Maintained Bungalow In A Prime Family Neighborhood! Minutes To Shopping, Schools, Transit (Bus/Subway) And The Future Eglinton LRT. Sitting On A Deep Lot With A Beautiful Backyard And Poured Concrete Patio-Perfect For Relaxing Or Entertaining. Freshly Updated With Brand New Paint Thru-Out, Brand New Kitchen, New Fridge, Stove & Range Hood, Plus Brand New Flooring For A Clean, Move-In Ready Feel. Functional Layout Featuring 2 Full Bathrooms And A Finished Basement With Separate Entrance-Ideal For Extended Family Or Added Living Space. A Fantastic Starter Home In A Convenient Location! (id:49269)
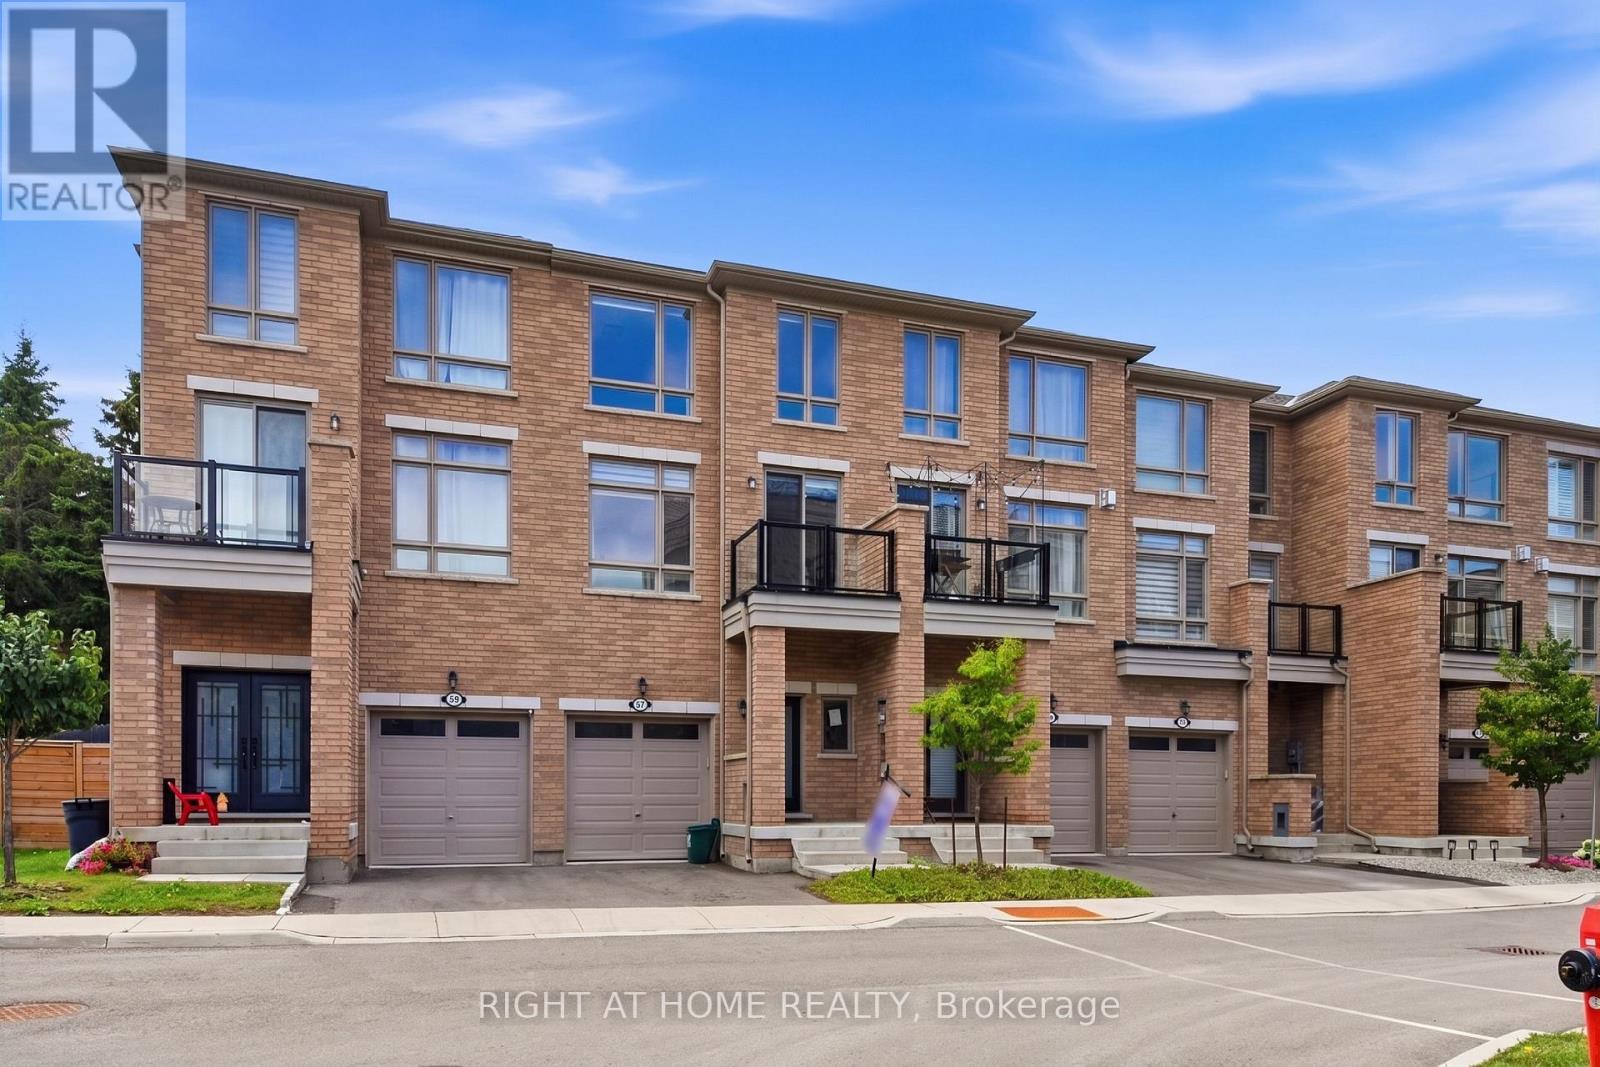
57 Drover Circle
Whitchurch-Stouffville, Ontario
Modern 4-year-old townhome offering luxury, comfort, and style in a top Stouffville community. Bright open-concept layout with pot lights, iron-rod railings, and a chef's kitchen with gas stove and ample counter space. Walkouts to deck and backyard make entertaining easy. Primary suite features a glass-enclosed ensuite and walk-in closet. Energy-efficient build, zebra blinds, close to all amenities. Home is being sold as-is. (id:49269)
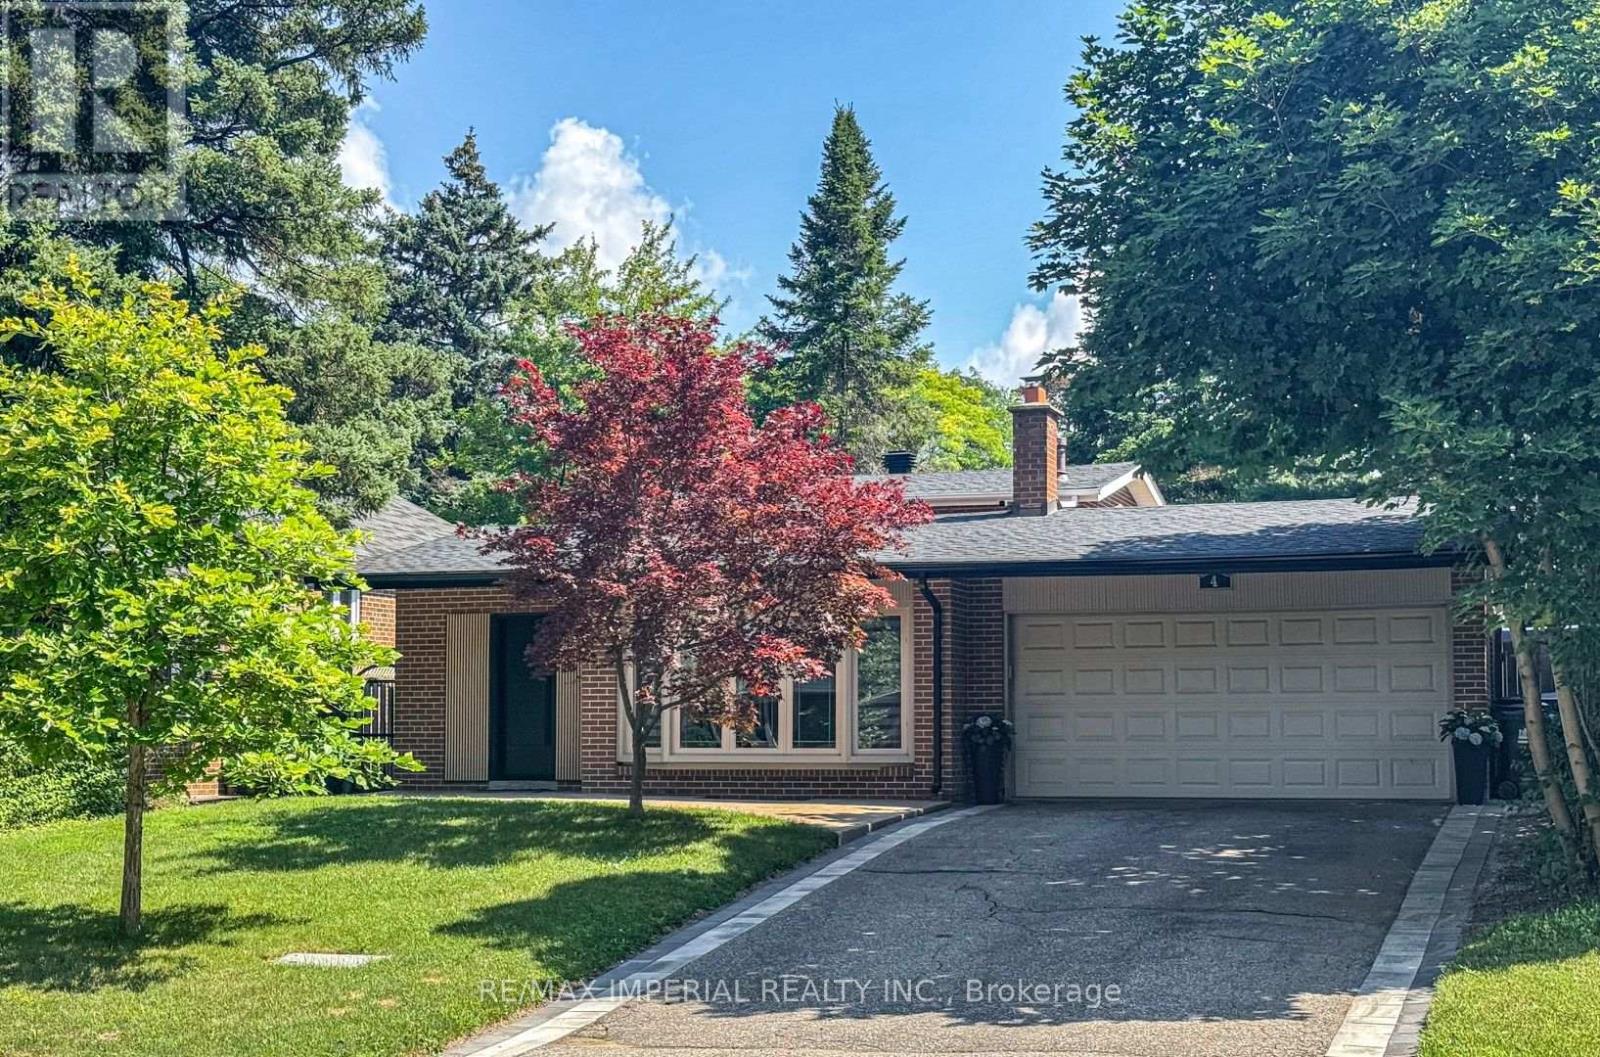
4 Quincy Crescent
Toronto, Ontario
Client RemarksThis Is A Fabulous Home You've Been Looking For. Situated At Most Sought After Neighborhood , Mature , Perfect For All Ages, Among Multi-Million Homes, Easy To Transit , Close To All Amenities, Easily Accessible But Surrounded By Parks, Trees And Lawns, Privacy, Tranquil And Calming Down Whenever Driving Into /Stepping Into This Piece Of Gem Area Of Henry Farm. It's Been Maintained And Upgraded A Lot From Inside Out! Welcoming You An Almost Brand New Family Sized Move-in Ready 4 Bedroom Home! A Modern Kitchen With Eat-In Dining With Built In Bench Provides A Perfect Get -Together Corner ,Cozy And Time Saving. With A Side Entrance To Outside Leading To A Newly Landscaped & Fully Fenced Backyard , New Lawn ,Freshly Covered Tree Root Mulch, New Soil , A Newly Paved Patio Offering A Quiet Area For Outdoor Activities: Family Gathering And Summer BBQs. A Sun Filled Living Room W/Bay Window, Bright And Spacious. Above Level , Two Adequate Sized Bedrooms W/ Large Windows W/ Ample Natural Light. Newly Renovated Bathroom With A Pantry Makes Storage Easy. Stepping Down, There Are Another Two Sufficient Sized Bedrooms And A Fully Functional Four Piece Bathroom. Convenient And Separated Like Space Being Company Without Being A Bother ! Smart Layout !! Basement Also Newly Finished Offering Large Open Area For Entertaining. Furnace, Hot Water Tank And Air Conditioning All Brand New And Owned. Hard Wood Flooring All Through, Pot Lights And New Light Fixtures. Don't Forget Newly Paved Both Sides Of Driveway And A New Front Entrance Door ! Oh, There Is Nothing Missed. Just Waiting For You. Offer At Anytime! (id:49269)
1211 - 150 Fairview Mall Drive
Toronto, Ontario
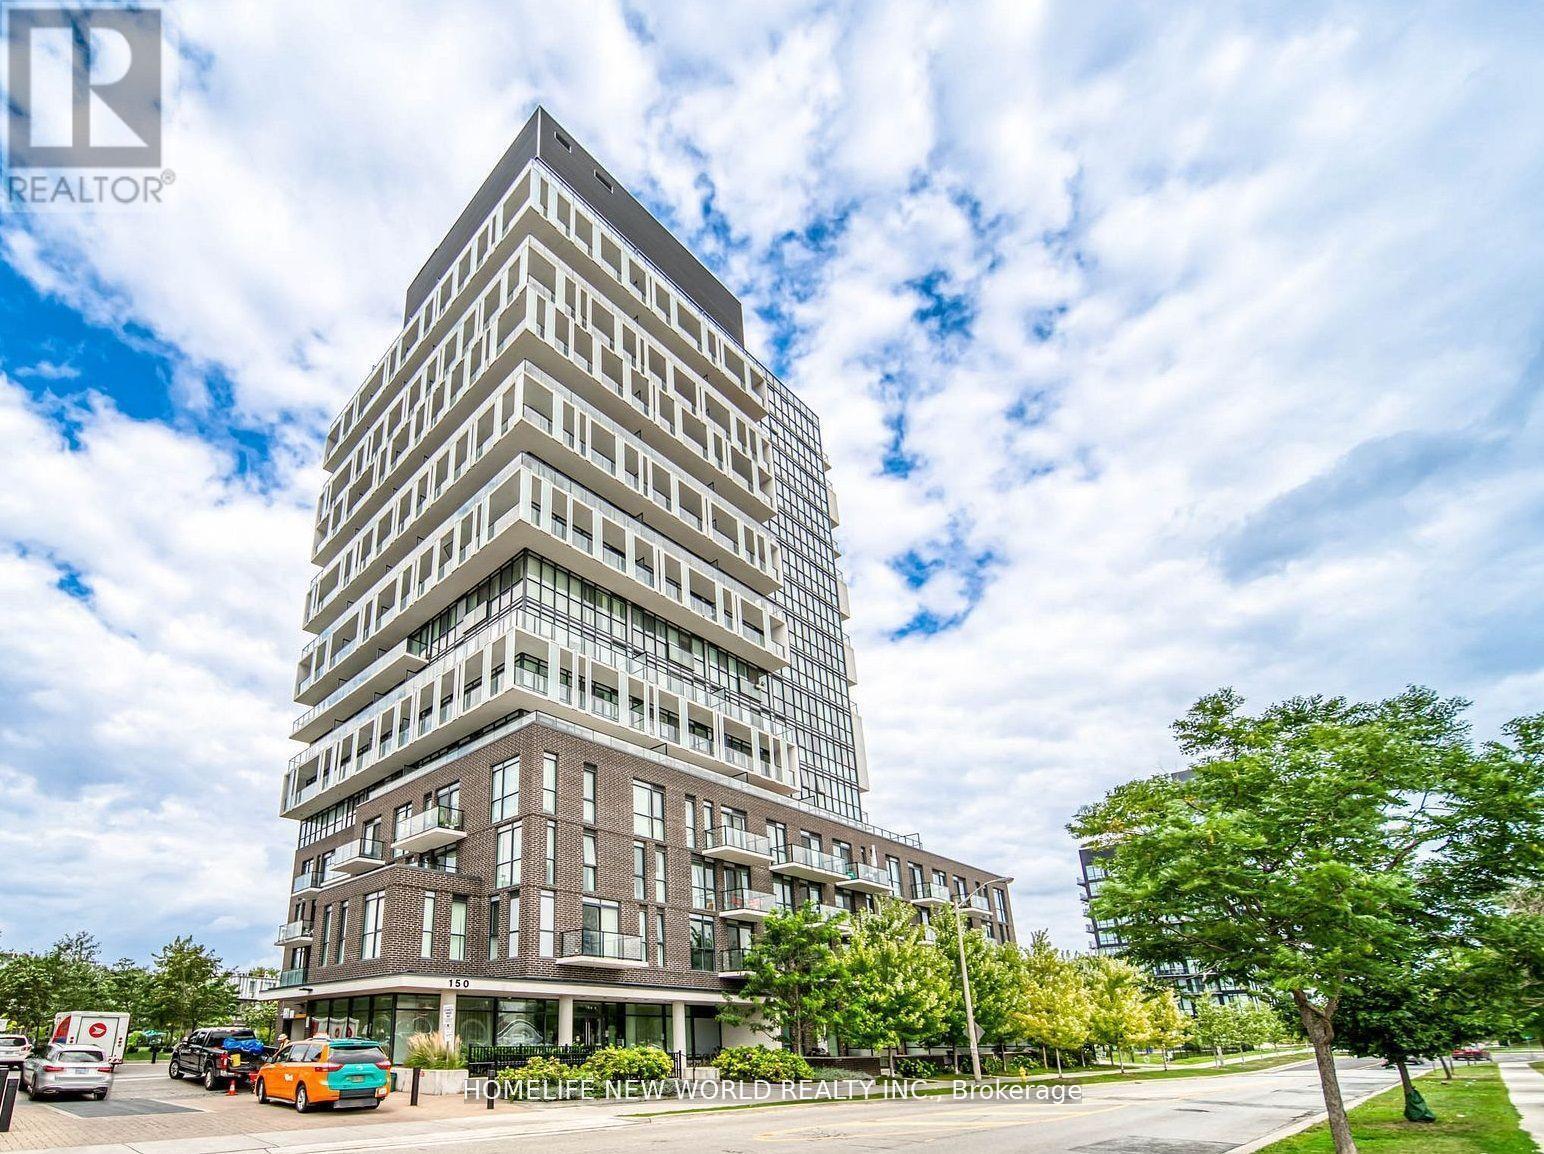
Bright South-East Corner 2 Bedroom W/ Large Balcony In The Prestigious Soul Condos Located In The Highly Sought-After Don Valley Village. Gorgeous City Views. 10 feet ceiling. Ceiling-To-Floor Windows. 24/7 Concierge. Fairview shopping mall, Library, Subway, TTC, Go Bus, Supermarket are all on cross street. Minutes to DVP/401/404, Community Center, North York General Hospital. Community Park And Playground. Great Building Amenities. Easy to rent Parking spot in the building. Perfect For almost all needs! (id:49269)
1205 - 199 Slater Street
Ottawa, Ontario
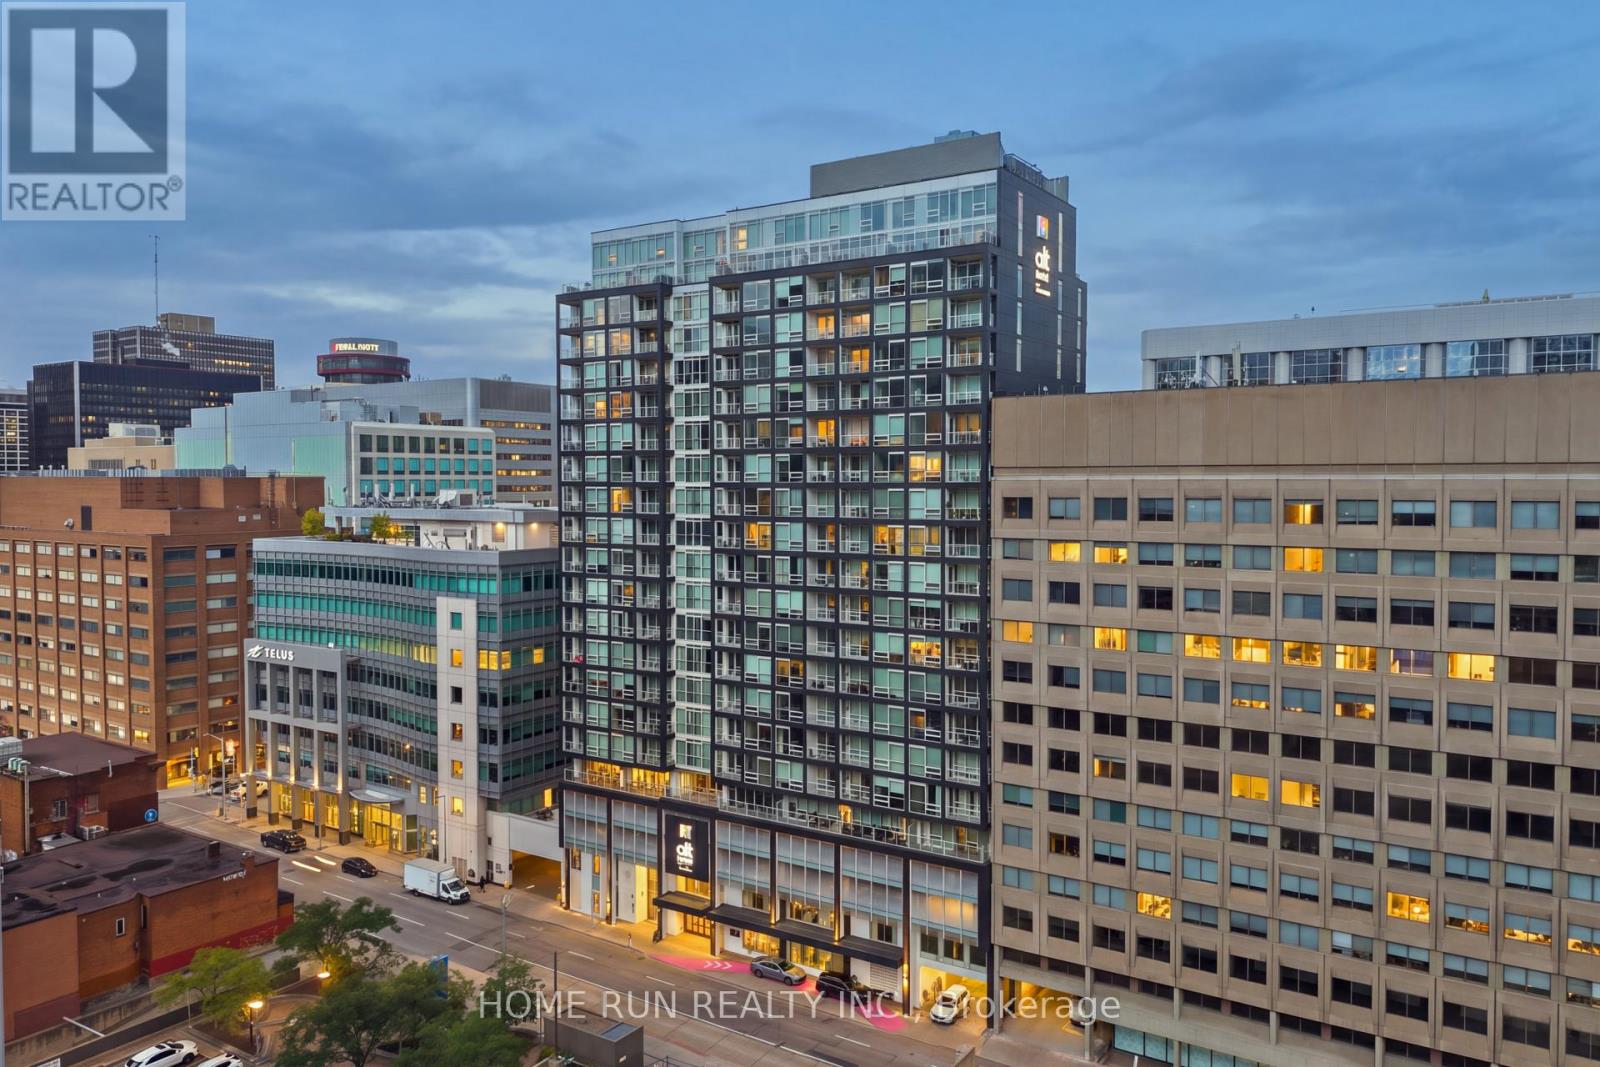
FURNISHED Studio! Located in the heart of downtown Ottawa's Financial District, just steps from Parliament Hill, this bright and modern 12th-floor studio offers exceptional urban living. The SOUTH-Facing unit features floor-to-ceiling windows that fill the space with abundant natural light, creating a warm and inviting atmosphere. The open-concept layout feels spacious and airy, with a generously sized sleeping area. The contemporary kitchen features quartz countertops, a glass tile backsplash, and high-end S.S built-in appliances. A stylish tiled bathroom with a glass shower enclosure and convenient in-suite laundry complete the unit. Enjoy premium building amenities, including a fully equipped fitness centre, party room, terrace with natural gas BBQs, whirlpool, screening room, billiards room. Ideally situated within walking distance to restaurants, shops, ByWard Market, Rideau Centre, the National Arts Centre, museums, the University of Ottawa, and the LRT station. Experience the convenience and vibrancy of downtown living! *Some pics are Virtual staged. Credit check, Rental application, copy of government-issued photo ID, Pay Stub, recent 3 months Bank statement needed., NO SMOKERS, NO ROOMATES. (id:49269)

5 - 15 Monk Street
Ottawa, Ontario
PRIME GLEBE LOCATION - DON'T MISS THIS OPPORTUNITY! Experience upscale urban living in this stunning brand-new building, perfectly located in the heart of the Glebe just steps from Lansdowne Park, TD Place, Bank Street shops, cafés, restaurants, grocery stores, bars, movie theatre, events, and endless activities. This modern unit features elegant quartz countertops, stainless steel appliances including fridge, stove, dishwasher and microwave/hood fan, in-unit washer and dryer, stylish bathroom, vinyl and tile flooring, LED lighting, large windows, sleek modern doors and trim, video intercom, air conditioning, and much more. Enjoy the ultimate in convenience with only in-unit hydro paid by the tenant, city street parking available, and excellent public transit just around the corner on Bank Street. A perfect combination of modern comfort, unbeatable location, and vibrant Glebe living-move in and enjoy! (id:49269)
191 King Street S Unit# 802
Waterloo, Ontario
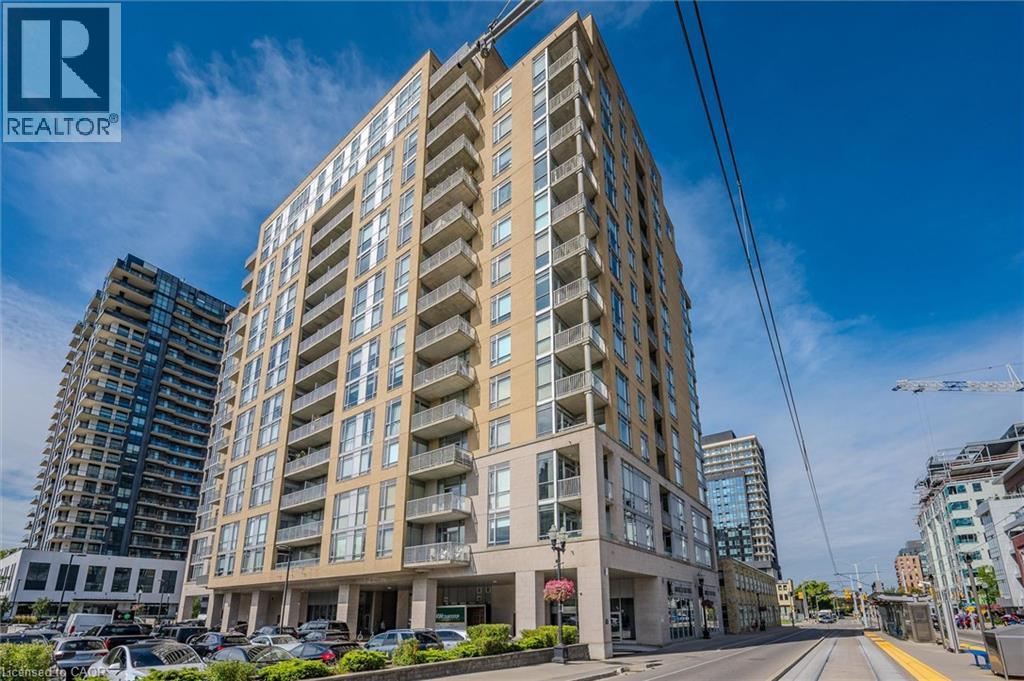
191 King St S #802, Waterloo — Bauer Lofts Bright 1-bed, 2 bath condo in the heart of Uptown Waterloo. Open layout, large kitchen with black appliances (built-in microwave & dishwasher), in-suite laundry, and a private balcony with city/green views. Primary bedroom fits a king bed and has a full ensuite (shower + separate tub). Second full bath for extra convenience. Underground parking. Building amenities: gym, party room, rooftop terrace with BBQ. Steps to Vincenzo’s, The Bauer Kitchen, Uptown shops & restaurants, Iron Horse Trail, and the ION LRT. Easy access to Waterloo Park, universities, and the KW corridor. Move-in ready Uptown living. (id:49269)