
00 Near Bannockburn Rd. Road
Madoc, Ontario
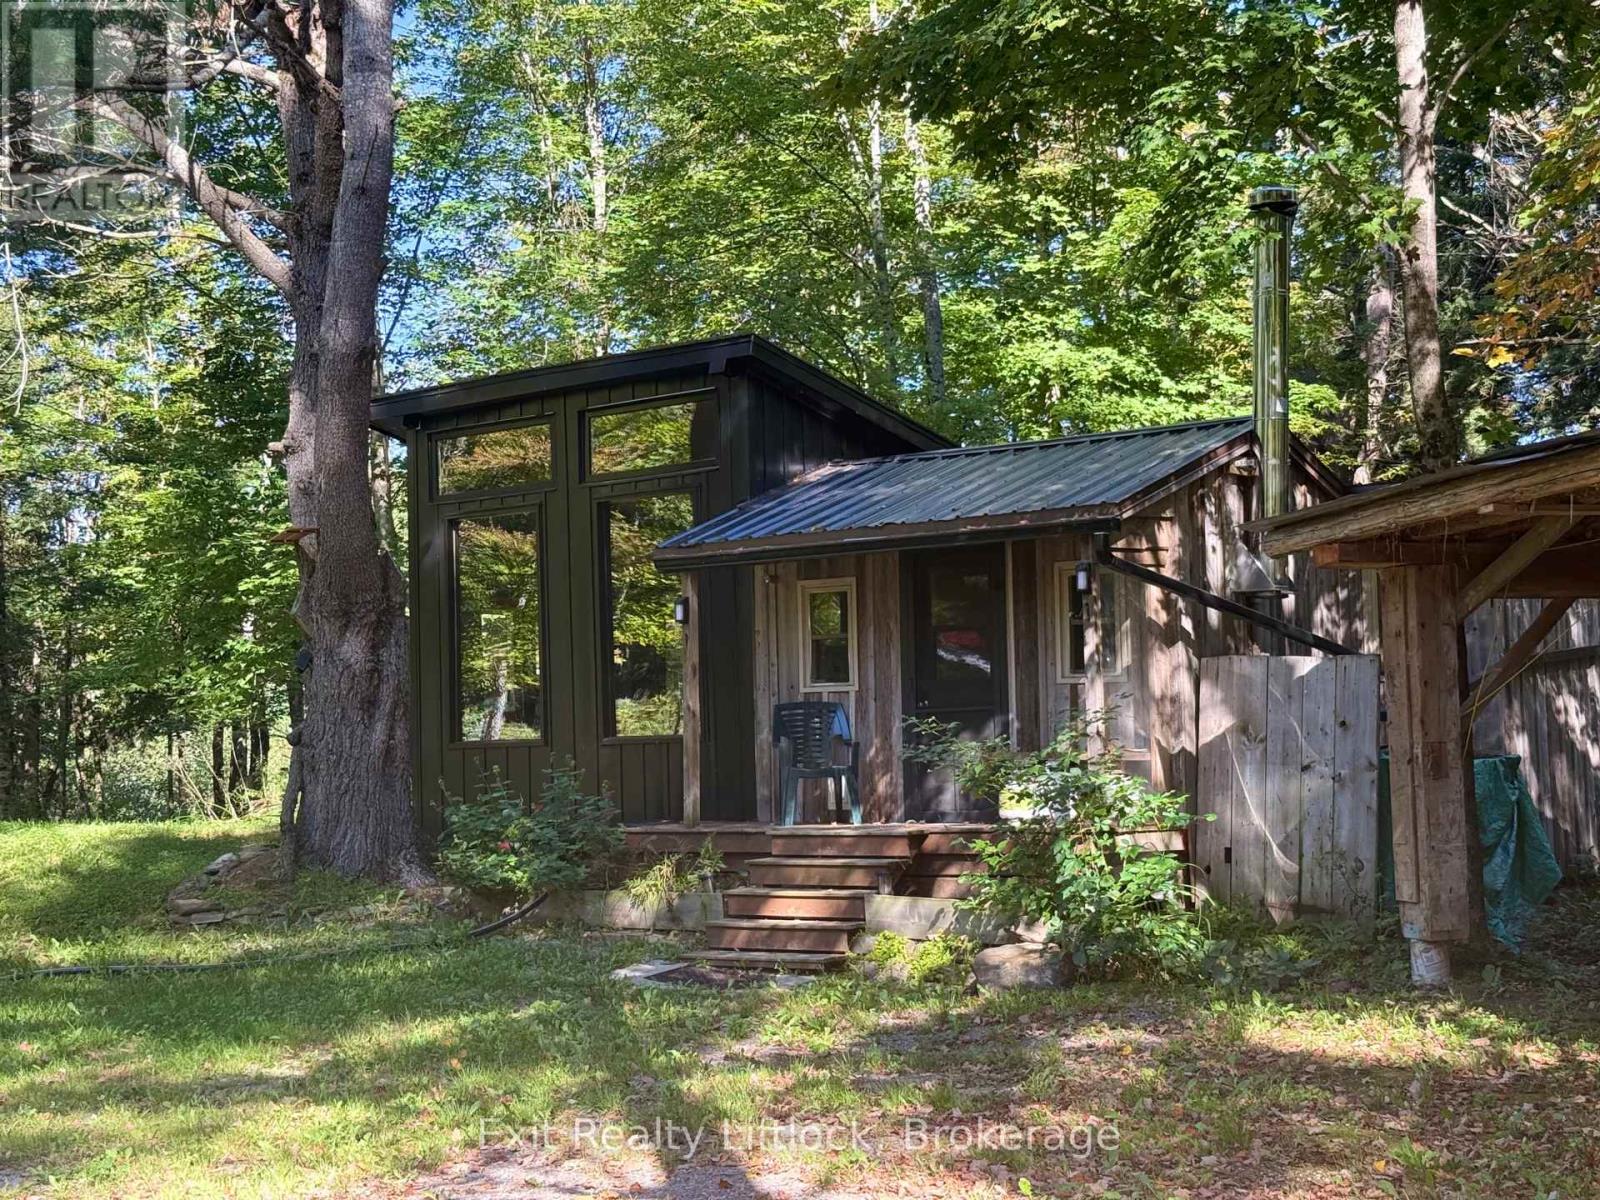
Privacy, off grid. If this is the type of lifestyle you are looking for, this is the perfect spot. Sitting on 5 acres of endless opportunity. Whether you are looking for a camp, seasonal or year round living this gives you many options. It has a separate outdoor kitchen, a fenced in garden with its own greenhouse. Many fruit trees, perennials, berry bushes, as well as mushroom logs that are getting established. A bunkie for extra guests, a workshop as well as storage shed for the toys. This custom built home is winterized, close access to ATV/snowmobile trails. The solar and wind power equipment, battery system ,inverter, and generator will keep you powered and running. The current water source is rain tanks that supply the on demand water heaters, as well as the kitchen. No neighbours to be seen from here, but only 10 minutes to Madoc, 50 minutes to Belleville and approximately 40 minutes to Bancroft. (id:49269)
5-7 Weldon Road
Kawartha Lakes, Ontario
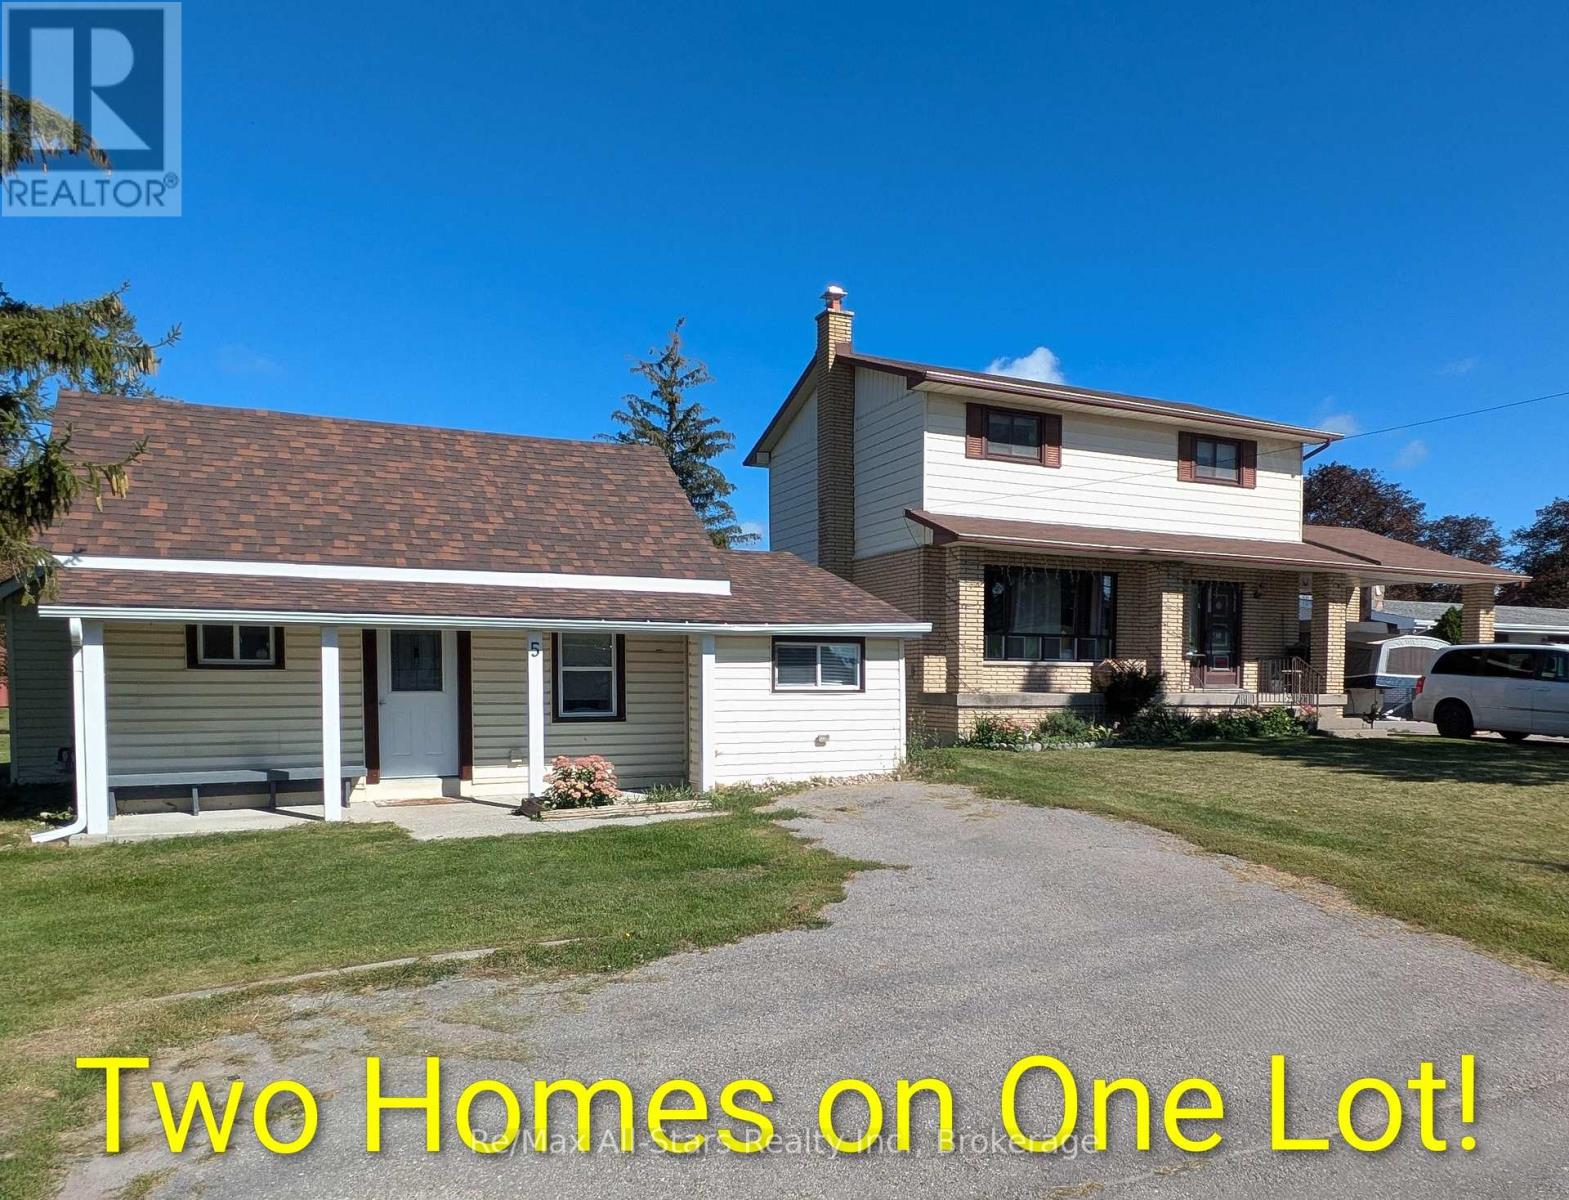
Rare Opportunity - TWO DETACHED HOMES on one 0.56 acre, corner lot! This unique property features two separate detached single-family homes, both municipally serviced for water and sewer, situated on a generous 0.56-acre corner lot with two road frontages. The property is zoned (CH) Highway Commercial, offering a variety of potential uses and making this an excellent opportunity for investors or buyers looking for additional income. The first home (7 Weldon Rd.) is a 1,344 sq. ft. two-storey residence that is currently tenanted and features 3 bedrooms and 2.5 bathrooms. The home offers a large eat-in kitchen, a spacious living area, covered front porch, and a walkout from the eating area to the backyard deck. The finished basement provides additional living space, while the property also includes a handy carport and a detached 1.5 car garage (16' x 24').The second home (5 Weldon Rd) is a charming 920 sq. ft. 1.5-storey residence that is currently vacant. It was completely renovated approximately 7 years ago, including the kitchen, bathroom, windows, shingles, furnace and air conditioning. This home offers 3 bedrooms and 1 bathroom, with two bedrooms, the bathroom and laundry all conveniently located on the main floor, making it particularly well suited for anyone looking for main-floor living. Located very close to IE Weldon High School and offering two separate homes on one property, this is a versatile opportunity with excellent potential. Live in one home and rent the other, rent both for additional income, or explore the possibilities offered by the Highway Commercial zoning. Properties with this combination of land, frontage and two detached homes are rarely available. (id:49269)
7-5 Weldon Road
Kawartha Lakes, Ontario
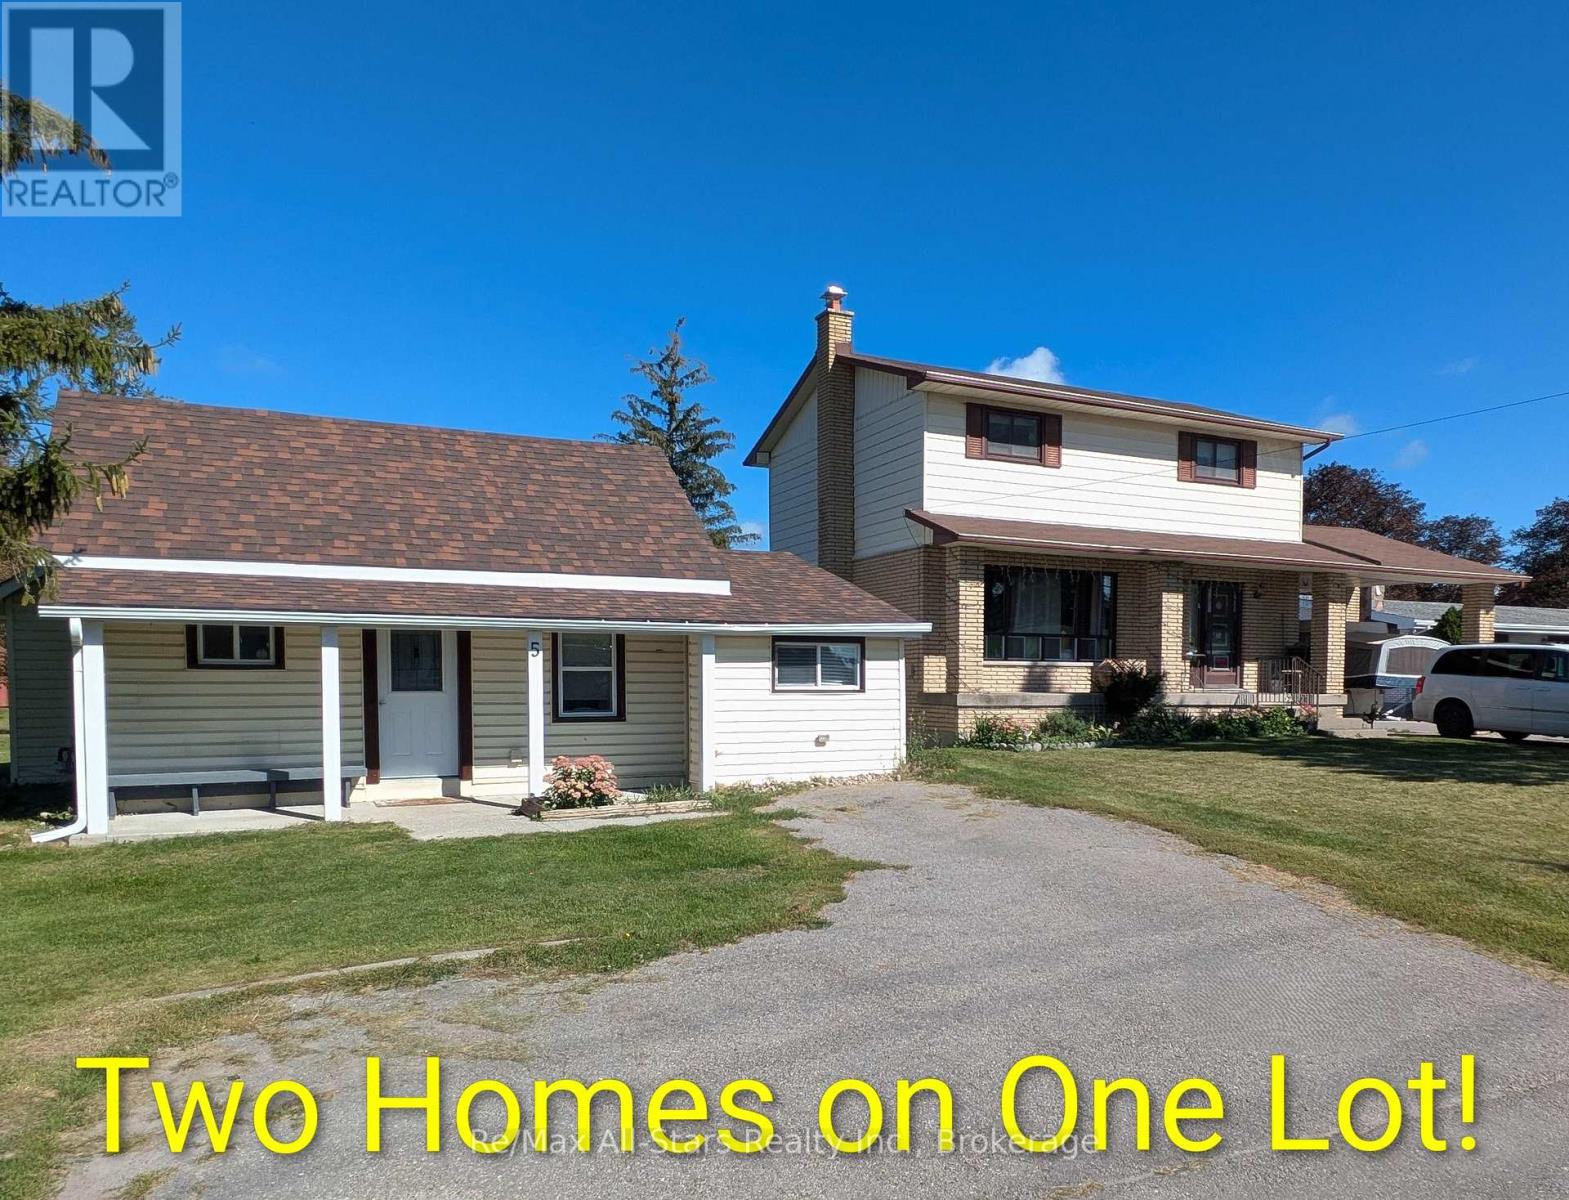
Rare Opportunity - TWO DETACHED HOMES on one 0.56 acre, corner lot! This unique property features two separate detached single-family homes, both municipally serviced for water and sewer, situated on a generous 0.56-acre corner lot with two road frontages. The property is zoned Highway Commercial, offering a variety of potential uses and making this an excellent opportunity for investors or buyers looking for additional income. The first home (7 Weldon Rd) is a 1,344 sq. ft. two-storey residence that is currently tenanted and features 3 bedrooms and 2.5 bathrooms. The home offers a large eat-in kitchen, a spacious living area, covered front porch, and a walkout from the eating area to the backyard deck. The finished basement provides additional living space, while the property also includes a handy carport and a detached 1.5 car garage (16' x 24').The second home (5 Weldon Rd) is a charming 920 sq. ft. 1.5 storey residence that is currently vacant. It was completely renovated approximately 7 years ago, including the kitchen, bathroom, windows, shingles, furnace and air conditioning. This home offers 3 bedrooms and 1 bathroom, with two bedrooms, the bathroom and laundry all conveniently located on the main floor, making it particularly well suited for anyone looking for main-floor living. Located very close to IE Weldon High School and offering two separate homes on one property, this is a versatile opportunity with excellent potential. Live in one home and rent the other, rent both for additional income, or explore the possibilities offered by the Highway Commercial zoning. Properties with this combination of land, frontage and two detached homes are rarely available. (id:49269)
27 Blunden Road
Ajax, Ontario
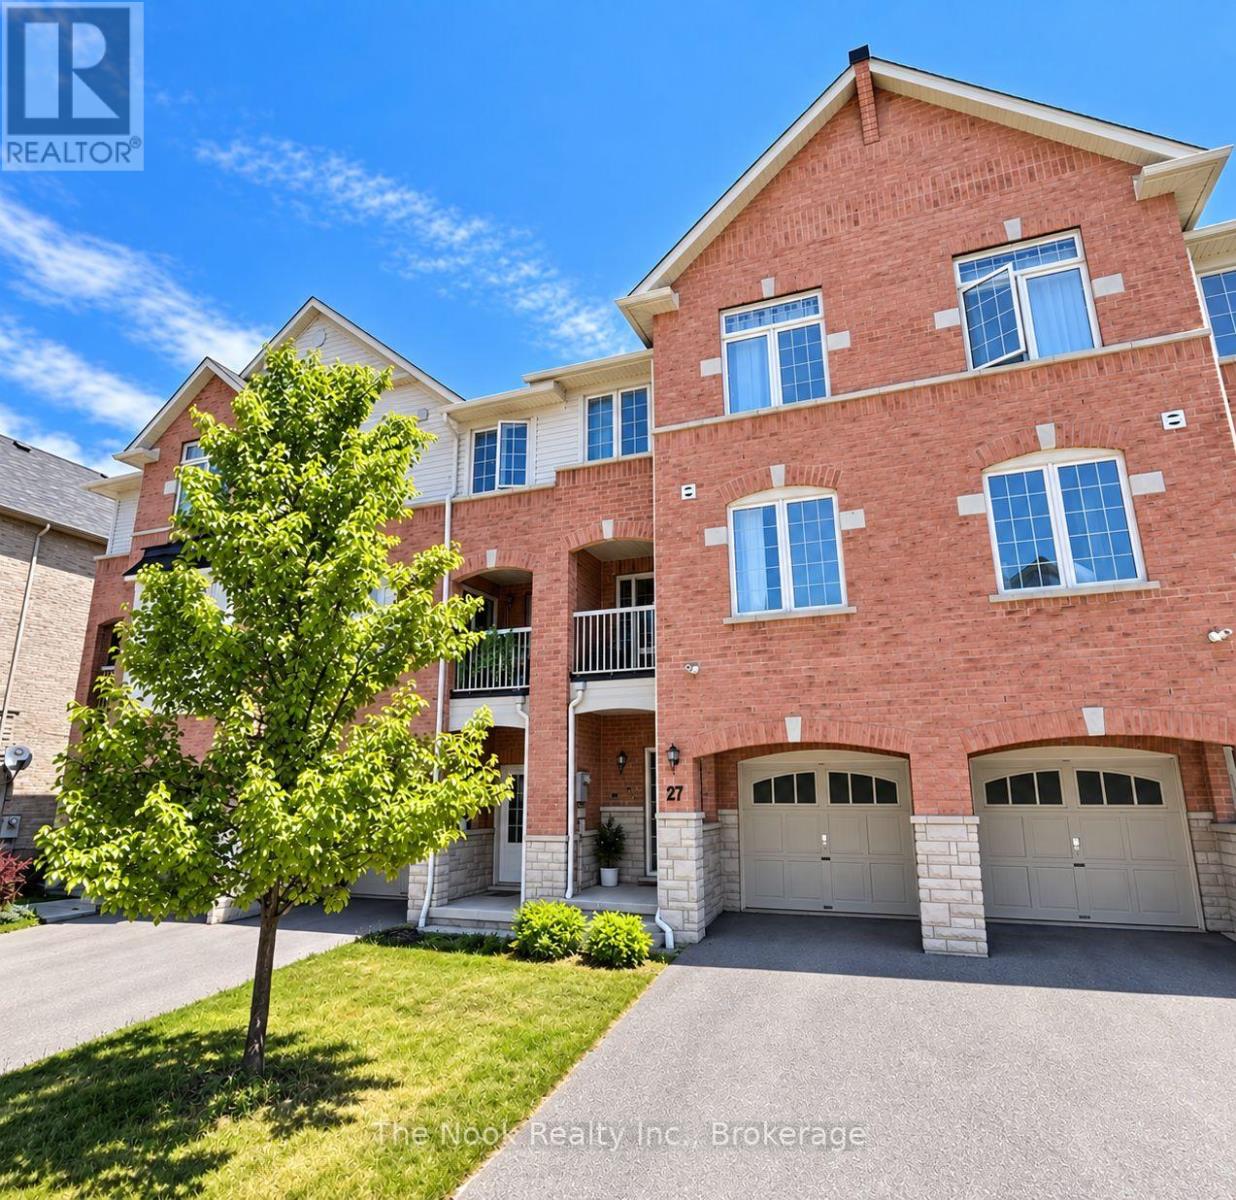
Fully Freehold With No Maintenance Fees, This Ajax Townhouse Delivers A Layout That Feels Bigger, Brighter And More Functional Than You Might Expect. An Extra-Deep Garage Offers Comfortable Parking Plus Additional Storage, With Direct Access Into The Main-Level Foyer. Up One Level, The Home Opens Into A Big, Bright Living Space Designed Around An Open-Concept Kitchen, Dining And Living Area. The Upgraded Kitchen Features A Centre Island With Plenty Of Room To Gather, While The Adjoining Living And Dining Space Walks Out To A Private Balcony. A Convenient 2-Piece Powder Room Is Tucked Just Off The Main Living Area. Upstairs, The Layout Gets Even Better. Two Bedrooms Are Joined By A Bonus Media Loft At The Upper Landing, Creating A Flexible Extra Space For A Home Office. The Primary Bedroom Has Its Own Dedicated Ensuite, While A Second Full Bathroom Serves The Rest Of The Level. Three Bathrooms In A Home This Size Is A Serious Bonus. Set In A Sought-After Ajax Location Close To Everyday Amenities, Schools, Parks, Shopping And Commuter Routes. A Fantastic Opportunity For First-Time Buyers, Downsizers Or Anyone Looking For The Ease Of Townhouse Living Without Condo Fees. (id:49269)
7365 Jonathan Drive
Niagara Falls, Ontario
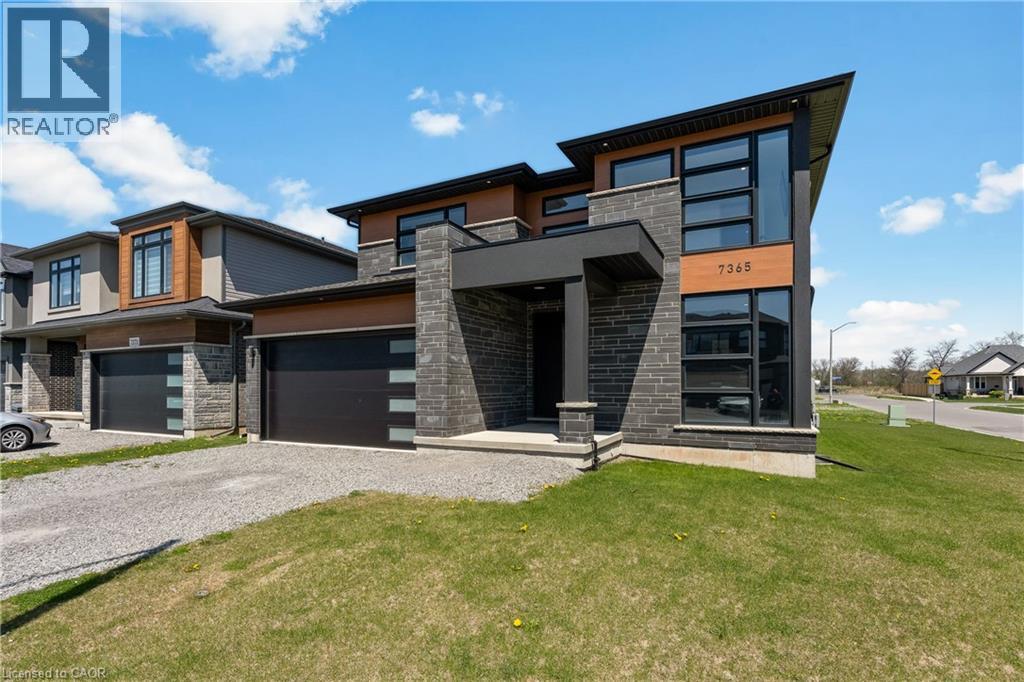
Welcome to 7365 Jonathan Drive, a custom-built home offering over 3,000 sq. ft. of above-grade living space, with 4 bedrooms and 4 full bathrooms. Designed with style and functionality in mind, the main floor features soaring ceilings and a bright, open-concept layout ideal for everyday living and entertaining. Just off the foyer, a private office can easily be converted into a 5th bedroom. With a full 3-piece bathroom also conveniently located on the main floor, this space offers the flexibility and convenience of main-floor living, making it well suited for extended family or multi-generational living. At the heart of the home is the chef-inspired kitchen, featuring quartz countertops and backsplash, a large island with waterfall edge, high-end stainless steel appliances, soft-close cabinetry, and a pantry with pull-out shelving. The living and dining areas flow seamlessly together, while a large sliding glass door opens to the covered patio, ideal for outdoor dining, entertaining, or relaxing. A striking oak staircase with glass railings leads to the upper level. The spacious primary suite features two walk-in closets and a spa-like 5-piece ensuite with a floating live-edge vanity, double sinks, freestanding tub, and glass shower with custom tile work. Two additional bedrooms share a modern 4-piece bathroom, while the fourth bedroom enjoys its own private 3-piece ensuite.The basement offers even more potential with high ceilings, large windows, a bathroom rough-in, and walls already drywalled, providing a head start for future finishing. Whether envisioned as additional living space, a recreation room, home gym, or in-law suite, the possibilities are there to make it your own. Located in a desirable neighbourhood close to schools, parks, wineries, restaurants, golf courses, shopping, and everyday amenities, 7365 Jonathan Drive brings together generous living space, standout finishes, and a flexible floor plan. (id:49269)
208 - 529 South Pelham Road
Welland, Ontario
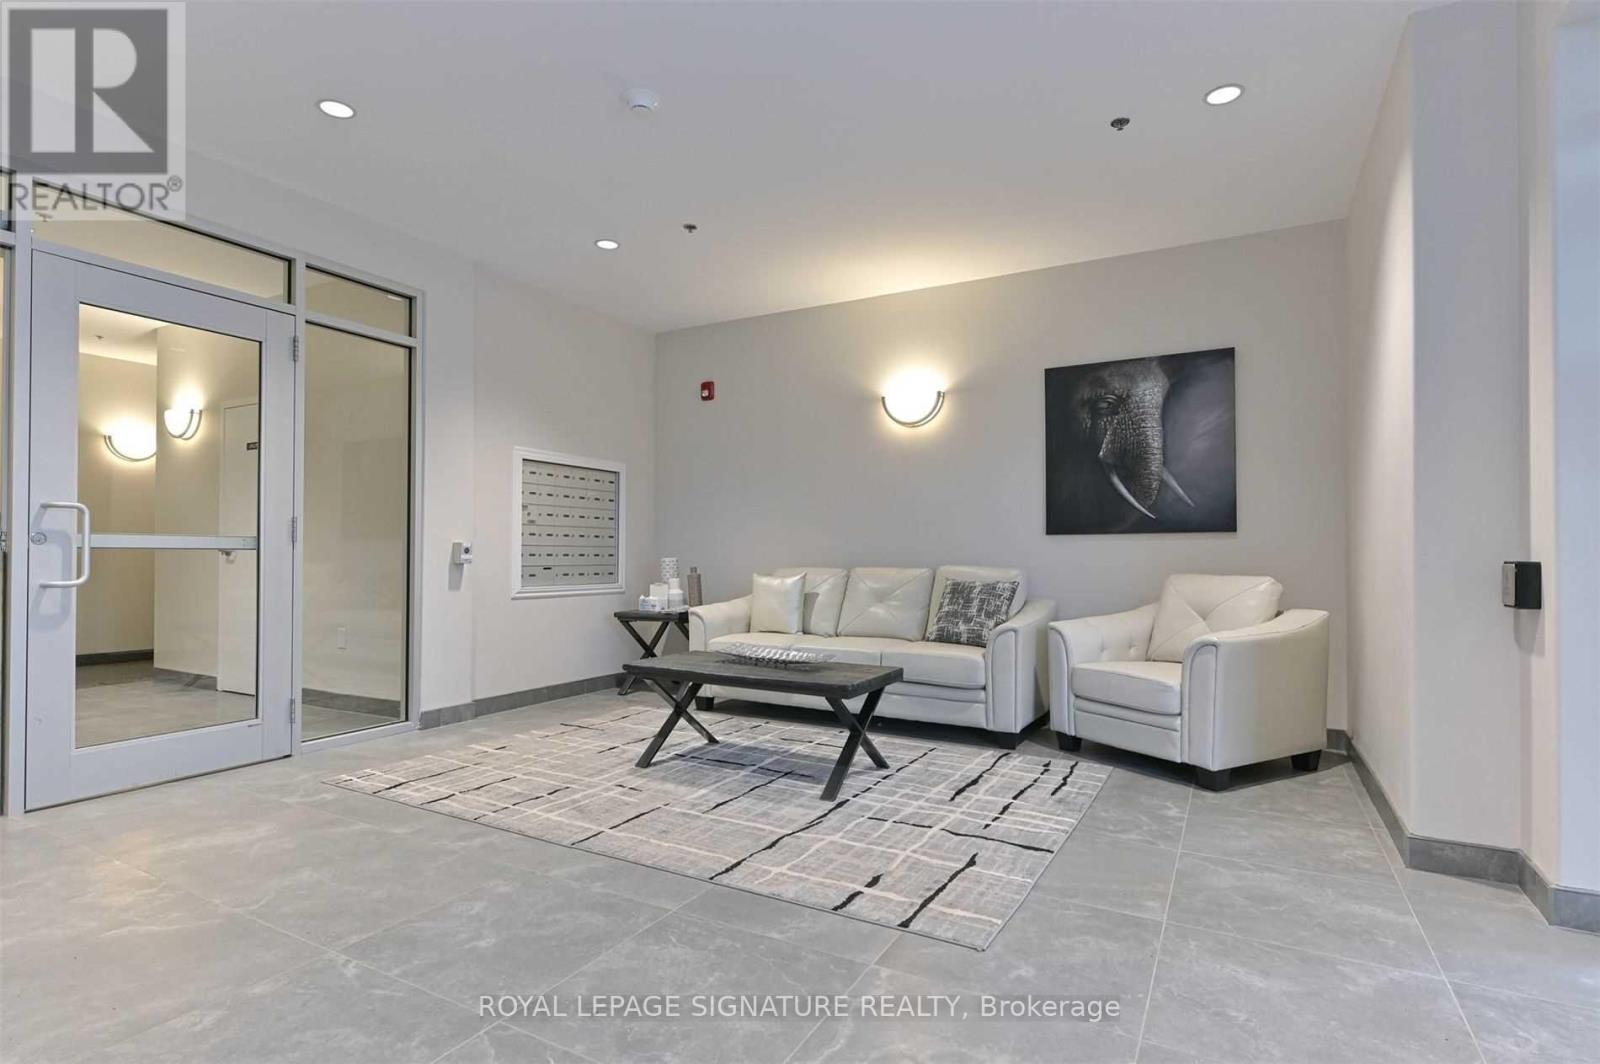
Welcome to the desirable Mapleview Terrace. This bright and modern well maintained 2 Bedroom, 2 Bathroom suite features 9 foot ceilings, an open-concept layout, and large windows that fill the space with natural light. The kitchen offers stainless steel appliances, a portable island, and ample storage, perfect for everyday living and entertaining. Enjoy the convenience of in-suite laundry, 2 surface parking spots, and secure building access. Ideally located near shopping, parks, restaurants, and public transit. A perfect blend of comfort and lifestyle. Don't miss this opportunity! (id:49269)
Upper - 4138 Drummond Road
Niagara Falls, Ontario
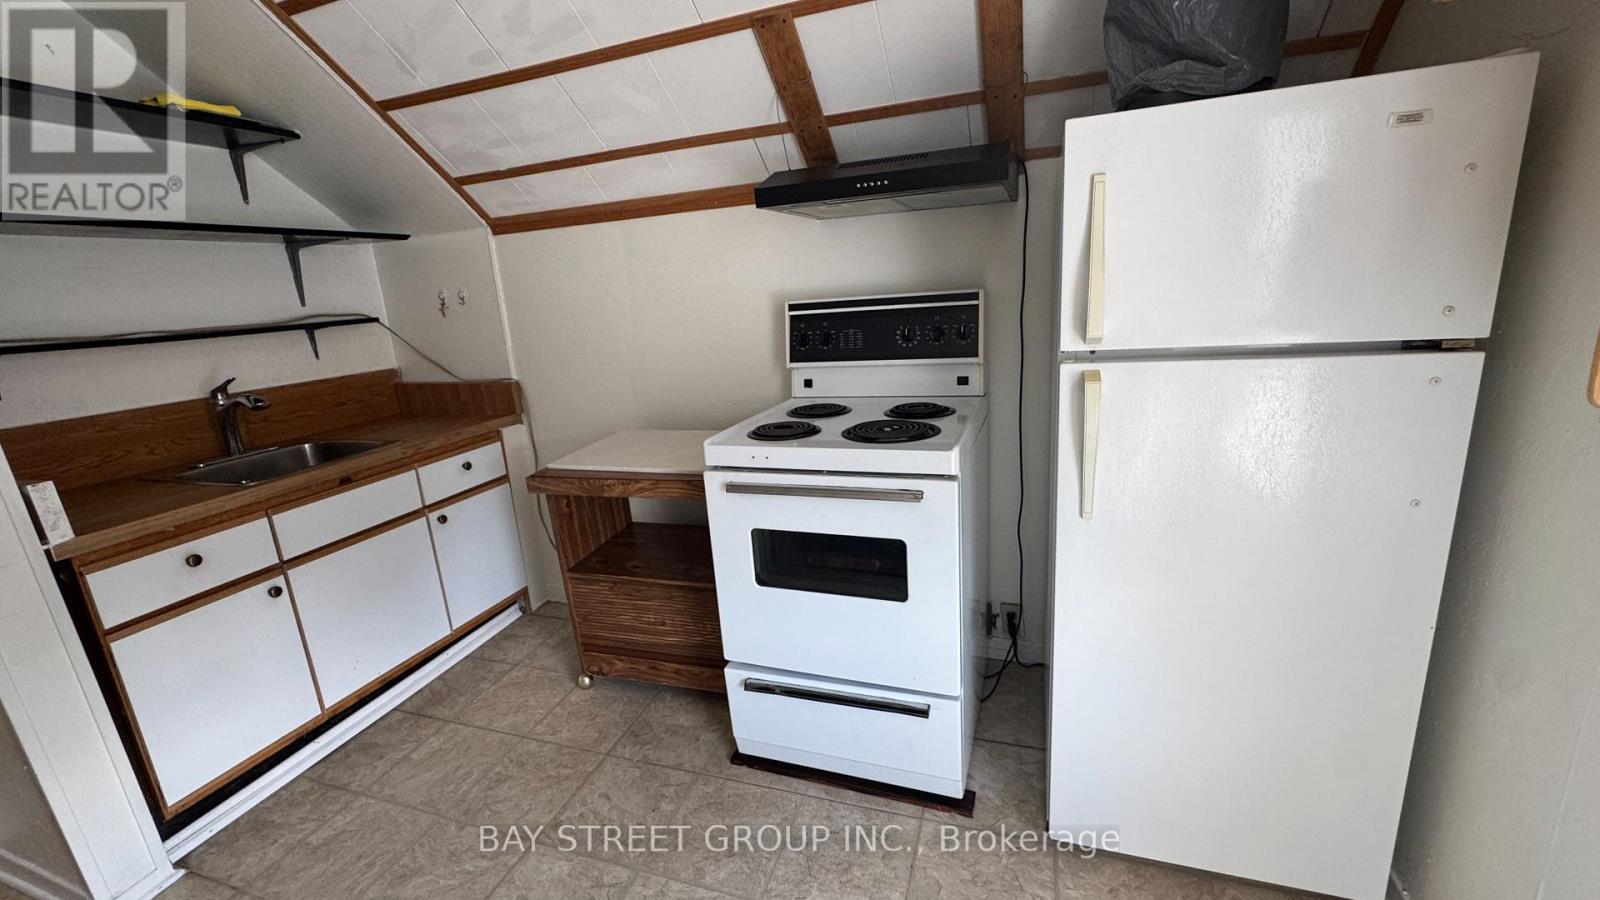
Welcome to this lovely 1-bedroom upper-level unit in a convenient Niagara Falls location. This well-maintained unit offers comfortable living with one parking space included.All-inclusive rent - heat, hydro, water, and high-speed Wi-Fi are all included, making your monthly expenses simple and predictable. Convenient location close to shopping, restaurants, transit, and other amenities. (id:49269)

8905 George Bolton Parkway
Caledon, Ontario
Location! Location! Location ! Great Opportunity To Own A Well-established Franchise In A Prime location. This Thriving Business Is Strategically Located In A Busy, High-traffic Plaza Surrounded By Residential Neighborhoods, And other major Amenities offering Excellent Exposure And Walk-in Traffic. Ample Customer Parking And Great Signage Visibility Contribute To Ongoing Customer Growth And Retention. The Business Benefits From A Loyal Customer Base, Positive Word-of-mouth, Strong Franchise support, And Growing Demand In The Area. Full Training And Transitional Support Will Be Provided To Ensure A Smooth Handover To The New Owner. Whether You're An Experienced Restaurateur Or A Motivated Entrepreneur, This Is A Rare Chance To Take Ownership Of A Successful Food Operation In Bolton's Most Desirable Commercial Areas. Don't miss out on this rare opportunity. (id:49269)
36 Wallis Avenue
Smithville, Ontario
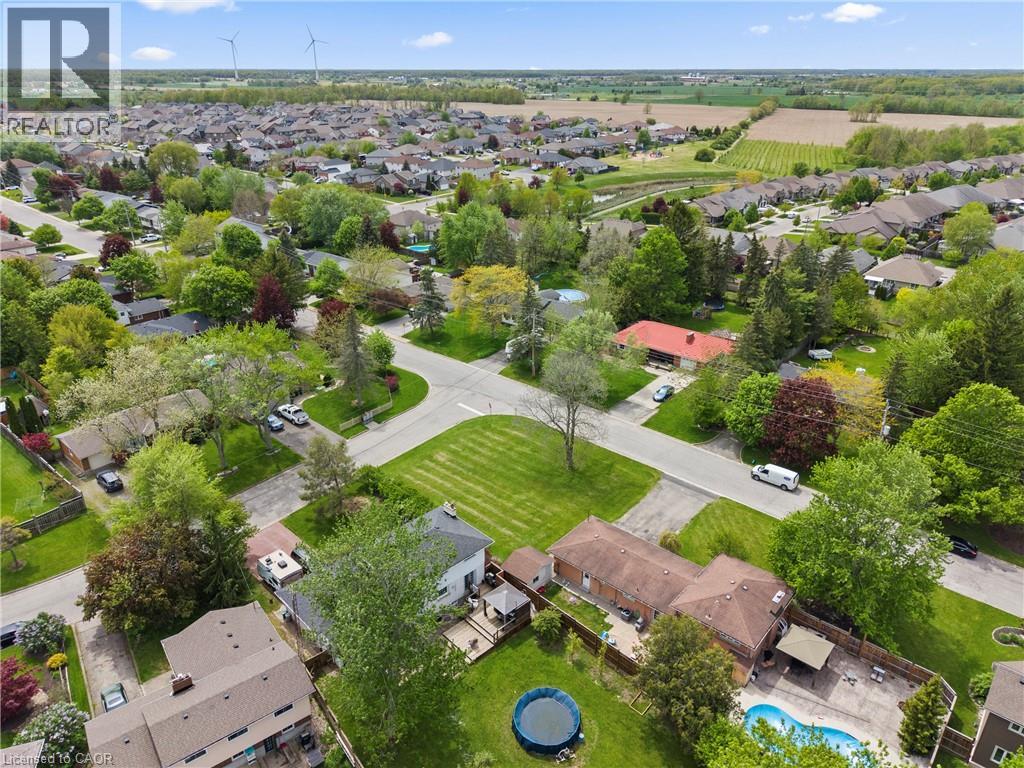
Future home of 36 Wallis Ave. Rare opportunity to acquire a vacant residential building lot in the growing community of Smithville, created through recent severance approval. Lot fronts on Wallis Ave and is situated on the corner of a quiet dead-end street within an established, sought-after neighbourhood with mature trees. Zoned for residential use and suitable for a custom home or potential income property, this lot offers flexibility for builders, investors, or end users. Conveniently located within walking distance to schools, parks, and the downtown core. Lot size approximately 70.1ft x 75.1 ft. Severance decision, reference plan/survey, and development agreement available upon request. (id:49269)
8 - 8032 Kipling Avenue
Vaughan, Ontario
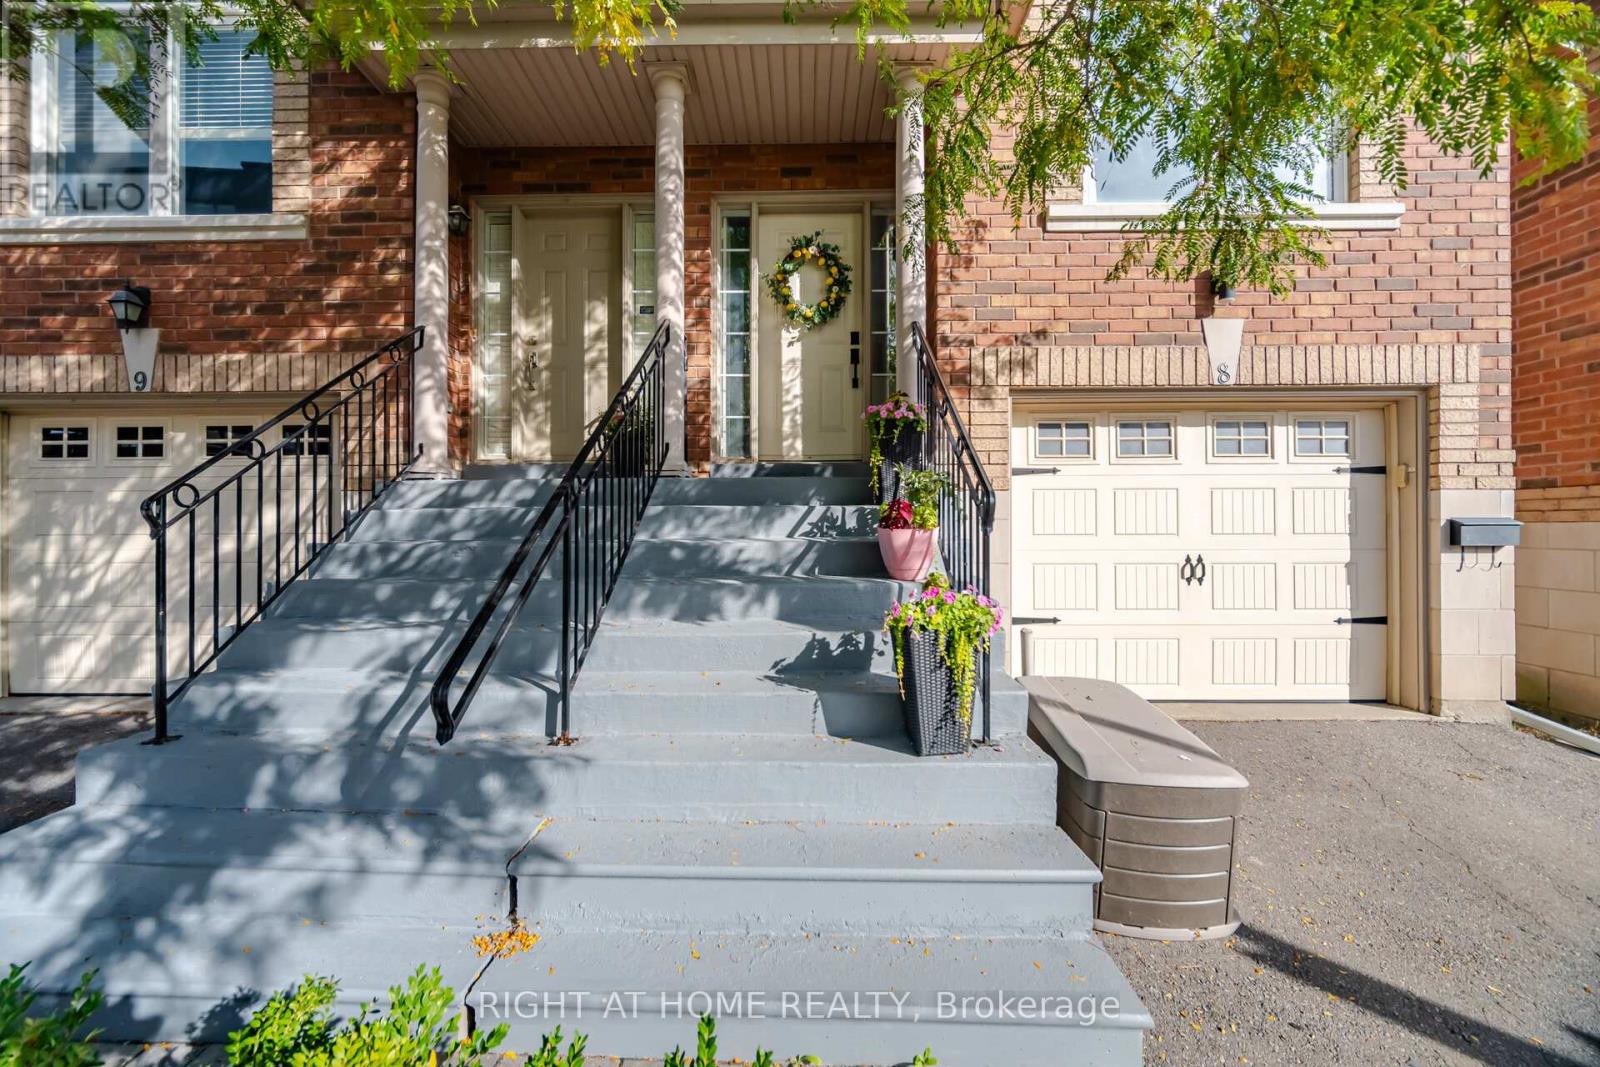
This 3 bedroom 4 bathroom home has been updated from top to bottom and is turn-key ready! It features a beautiful built-in book shelf, a feature wall, pot lights throughout the walk-out basement and main level. Features a massive family room, 9ft ceilings, skylight, spacious veranda/balcony and a beautiful lower level deck for all your BBQ and family hosting needs. The kitchen features quartz countertops, timeless subway tile backsplash, S/S appliances. All 4 washrooms have been beautifully renovated along with a modern entryway. (id:49269)
215 - 11 Brunel Court
Toronto, Ontario
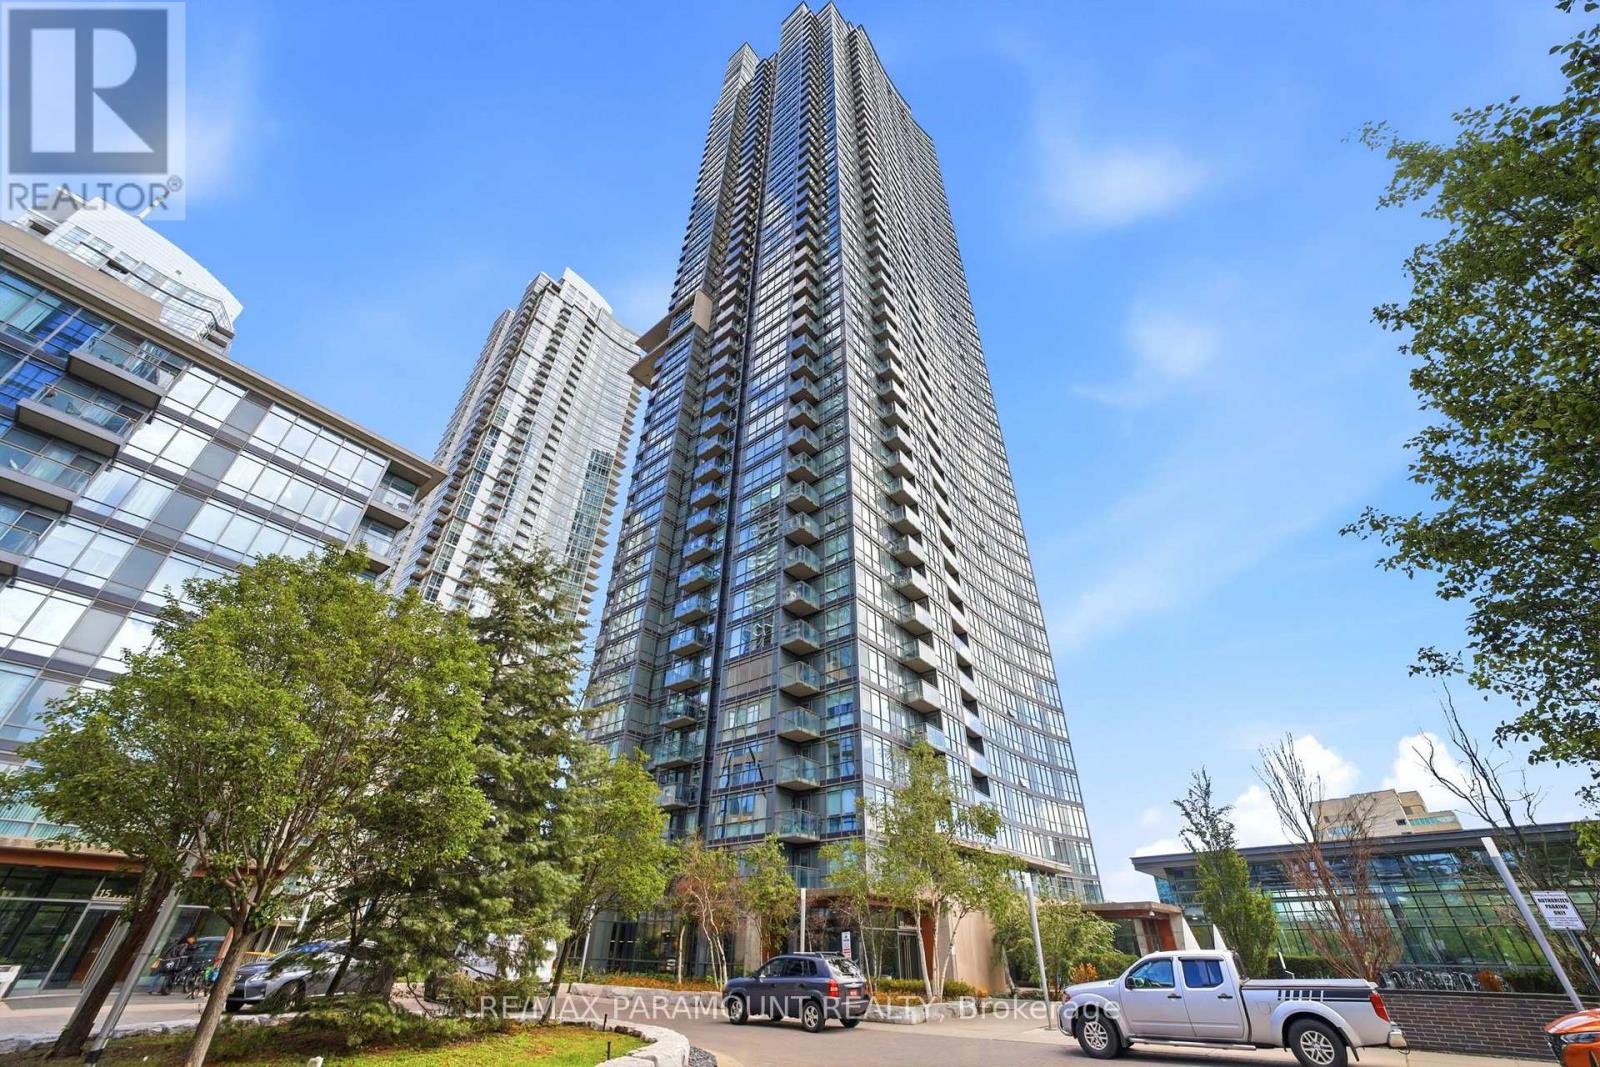
Welcome to West One at CityPlace - a highly desirable corner suite offering an exceptional combination of space, natural light and outdoor living in the heart of downtown Toronto. Boasting approximately 938 sq. ft. of interior living space, this thoughtfully designed residence features two spacious bedrooms, a versatile den and two full bathrooms.A true standout is the expansive 171 sq. ft. private terrace - a rare offering in Cityplace and the perfect outdoor extension of the home. Whether enjoying your morning coffee, entertaining friends or simply relaxing outdoors, this generous terrace provides a unique amenity that is rarely found in downtown condominium living.The sun filled, open-concept interior is enhanced by floor-to-ceiling windows and high ceilings throughout. A modern kitchen and finishes complement the functional layout, while the generously sized den provides an ideal setting for a dedicated home office or workstation.Comes with a tandem parking space, offering the potential to accommodate two vehicles - an exceptional convenience in downtown Toronto. The unit will also be freshly painted following the current photographs.West One offers an impressive array of amenities, including a large indoor pool, fully equipped fitness center, indoor basketball court, billiards and games lounge, outdoor BBQ and dining areas, and the spectacular 27th-floor Sky Lounge featuring a hot tub and panoramic city views.Perfectly situated on a quiet street in the heart of CityPlace, you are just steps from The Well, the waterfront, Sobeys, Loblaws, Rogers Centre, the Spadina streetcar, community centers, schools, parks, shopping, restaurants and countless downtown attractions.A rare opportunity to enjoy generous interior space, an expansive private terrace, abundant natural light and an unbeatable downtown location - all within one of CityPlace's most amenity-rich communities. This unit must be seen in person. (id:49269)
31 Morning Flight Court
Greater Madawaska, Ontario
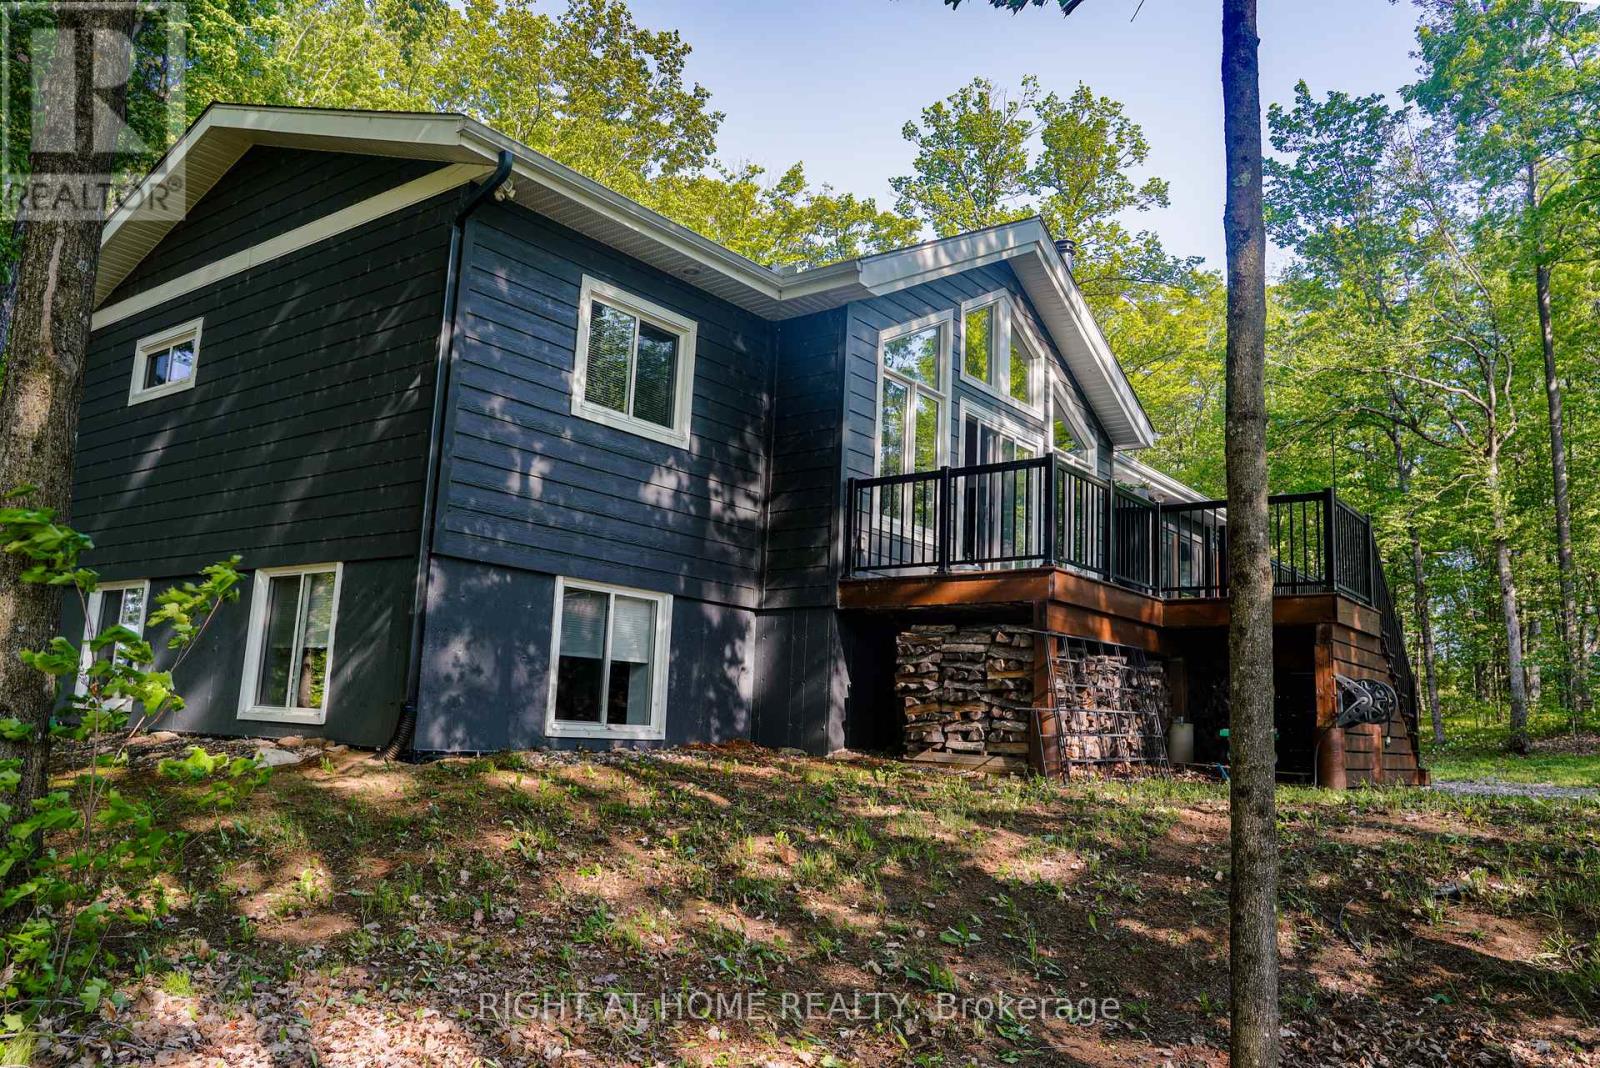
Enjoy unobstructed golf course views from this beautifully crafted Linwood home, ideally situated on a picturesque, tree-lined street in Calabogie. Thoughtfully designed, this 3-bedroom, 3-bathroom home offers a bright, contemporary interior filled with natural light, clean architectural lines, and warm wood accents throughout.The open-concept main level features soaring beamed ceilings, stylish recessed and accent lighting, and a cozy wood-burning stove, creating the perfect space for relaxing or entertaining. The modern eat-in kitchen combines style and functionality with sleek flat-panel cabinetry, soft-close doors and drawers, and convenient tiered drawer storage.The fully finished lower level provides exceptional additional living space, while the inviting three season sunroom extends your enjoyment of the outdoors. Step outside to a spacious deck overlooking the private backyard, complete with a fire pit, an ideal setting for entertaining or unwinding after a day on the golf course. (id:49269)