
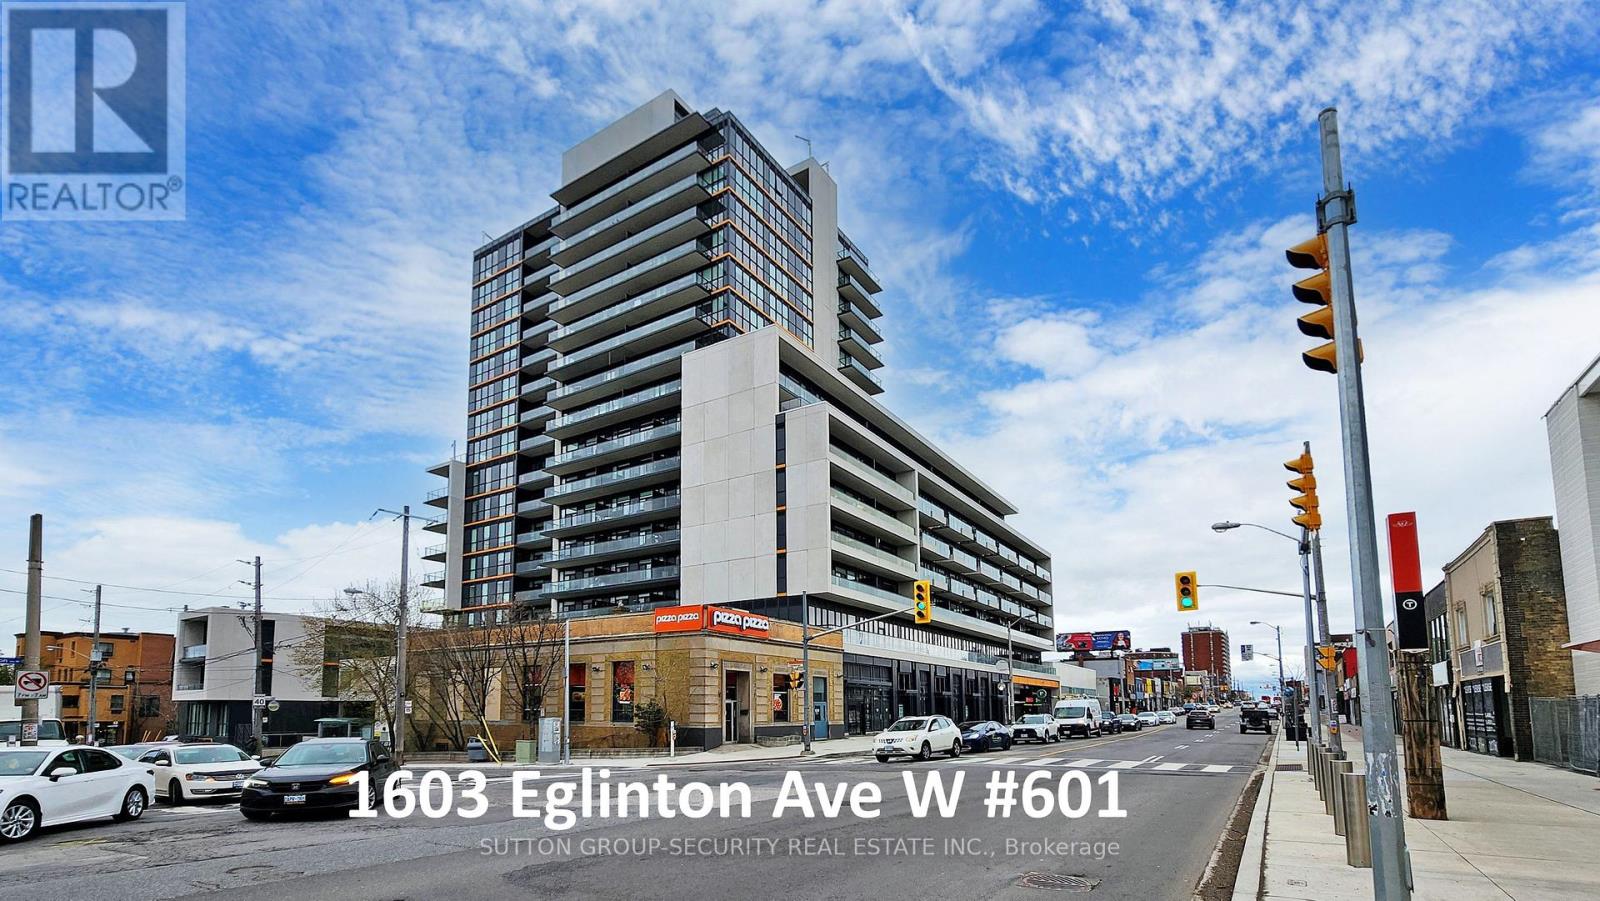
601 - 1603 Eglinton Avenue W
Toronto, Ontario
Welcome to Empire Midtown, a chic 5-year-old condo residence in the vibrant heart of Eglinton Avenue West. This spacious, pristine 609 sq. ft. unit (per builder's plan) features a well-designed layout with laminate flooring, granite countertops, and an expansive 106 sq. ft. open east-south east exposure balcony offering unobstructed city views. One storage locker is included. Ideally situated directly at the Eglinton Crosstown LRT line and directly acroos street from Eglinton ave w station. TTC right at your doorstep and short walk to Eglinton Ave West Subway Station. Building amenities include a concierge, fitness and yoga studios, a cozy party room with a fireplace, meeting facilities, two guest suites, and an outdoor terrace with BBQs. Located steps from Forest Hill, Allen Road, Hwy 400/401/427/Airport, local parks, schools, places of worship, and a rich selection of boutique shops, dining, and grocery stores. (id:49269)
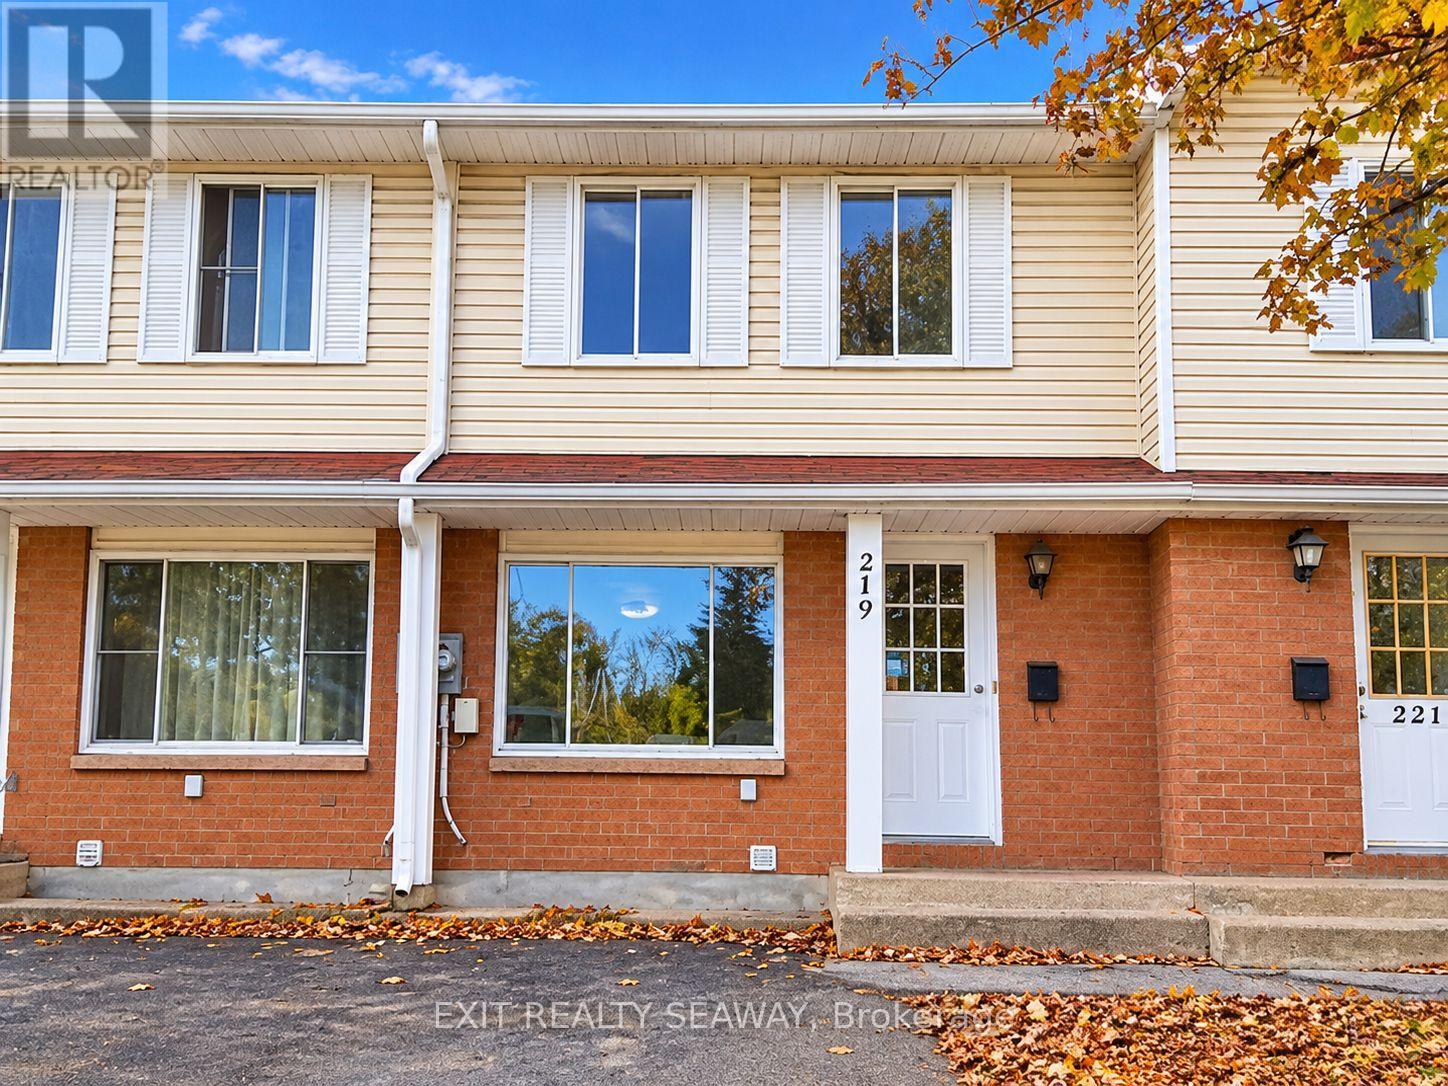
219 Lemay Street
Cornwall, Ontario
A great opportunity to enter the housing market without the expense or work of renovating! This attractive 2-storey, 2-bedroom townhouse, built in 1993, is located in Cornwall's desirable north end and has been beautifully refreshed throughout. Extensive updates completed in October 2026 include new flooring, an updated kitchen, bathroom improvements and fresh paint throughout. Enjoy the feeling of moving into a new home without the big price tag! The second level offers two bedrooms and a full family bathroom. The unspoiled basement is a blank canvas awaiting your imagination, with plenty of potential for additional living space to suit your needs. Situated on a lot measuring an impressive 124.85 feet deep, the property also offers paved parking for two vehicles. Location is another great feature! Adams Park, with its wonderful children's play structure, is nearby, as is Optimist Park, offering a variety of recreational activities for all ages. Whether you're a first-time buyer, looking to downsize or simply wanting a home that's ready to enjoy, this townhouse is an excellent opportunity. Move in, unpack and enjoy your new home without the worry of taking on renovations! (id:49269)
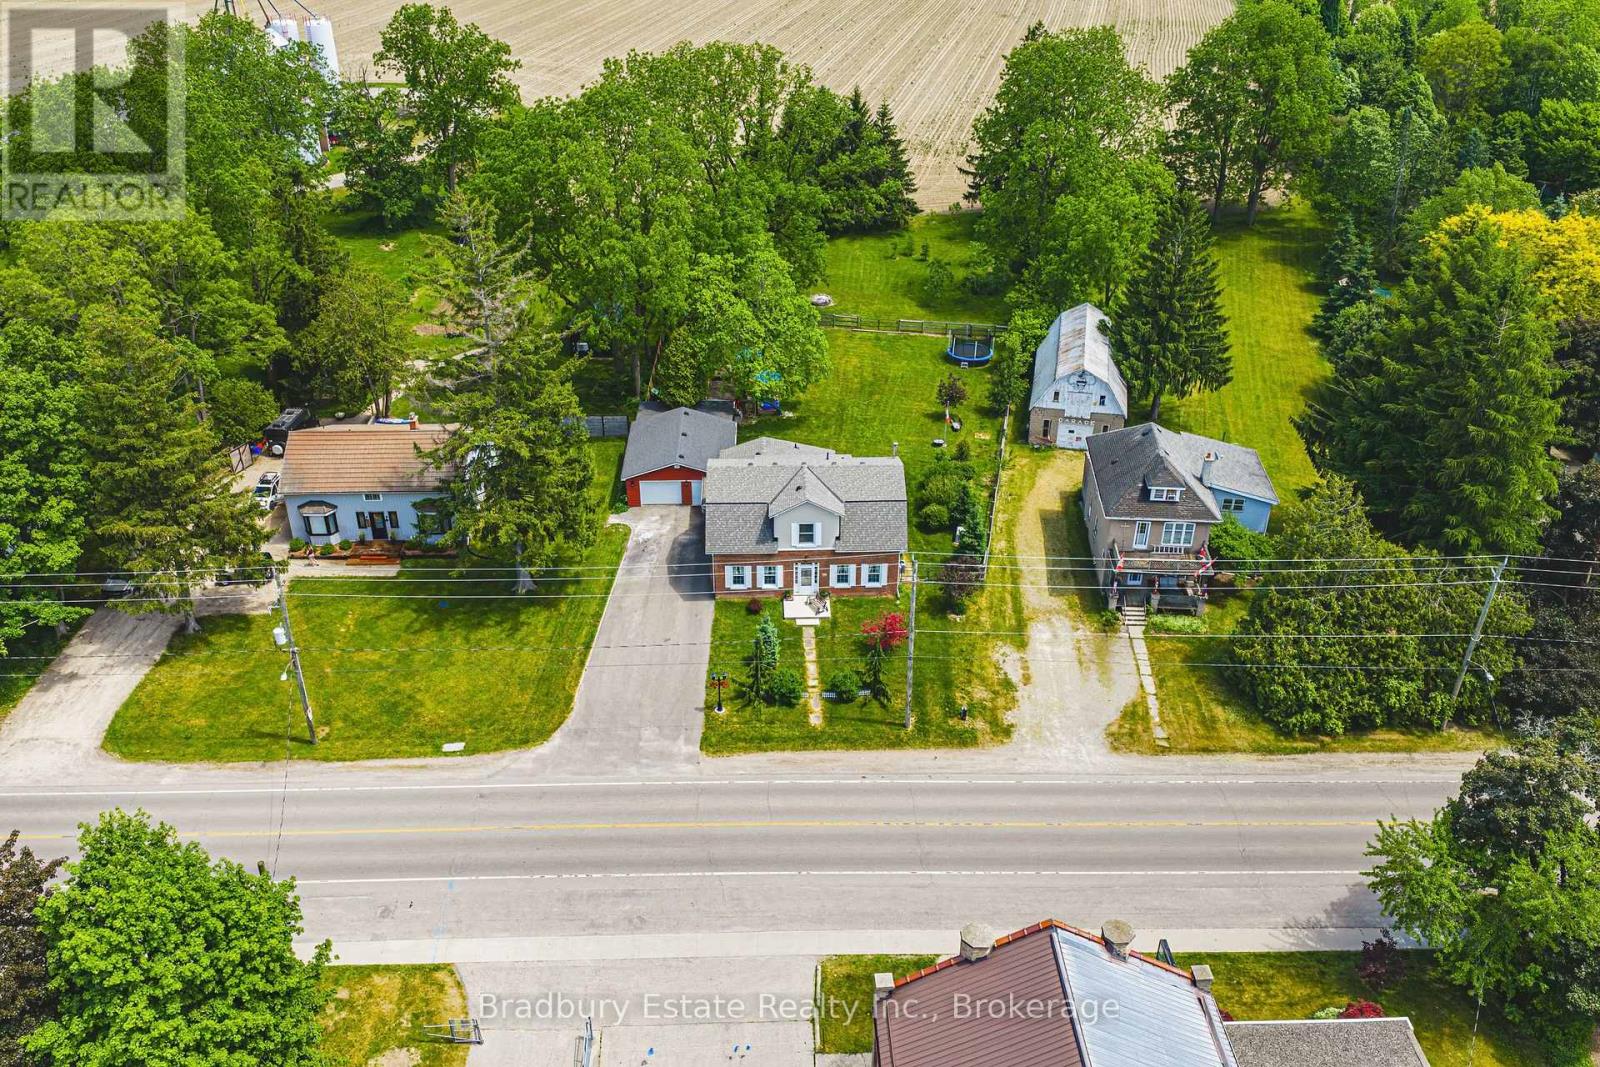
670 Mount Pleasant Road
Brant, Ontario
OH WEEKEND Saturday and Sunday (Oct 24, 25) 1-4 pm both days. Welcome to a wonderful mix of charm, character and modernity - and directly across the street from an Elementary School - at 670 Mount Pleasant Road. Located in the heart of idyllic Mount Pleasant - just 10 minutes south of Brantford - and sitting on more than 8/10ths of an acre, with more than $200,000 of Upgrades and a HEATED GARAGE, this is your chance to secure a home, lot and lifestyle like no other. Featuring the original Triple Brick portion of the House built in 1853, you can become just the sixth Owner(!) in the 173 year history of this spectacular home. Stepping inside, you'll love the stately 10 1/2 Ft. Ceilings in the Foyer, Library, Dining and the truly GREAT Great Room. To accompany the unmistakable heart and feel, the updates and additions in the past 6 years include a new Kitchen with High End S/S Appliances, Remote Control Venting/Shaded Skylight and off-shoot Pantry, Main Floor Bathroom, NEW FURNACE AND A/C and All-Year Sunroom leading to the Rear Deck - all completed by the Professional Contractor Owner. On the Upper Level, 3 Large BR are augmented by a Nursery/Sewing Room with Cedar Closet and updated Full Bathroom. Moving outside, enjoy picturesque views year round, along with plenty of space for kids and pets to play inside, or beyond, the recently installed Corral Fence. There's also a large Garage with Man Door, 90 Foot Double-Wide Driveway and Access Door to the Rear Yard. Municipal Water, recent Septic upgrades, 200 AMP Service with 100 AMP Back-Up Generator, two clean and dry Basement areas for Storage and incredibly low Property Taxes deliver long term peace of mind and make this an even bigger value and opportunity for your family. Ideal LOCATION with School, Nature Trails, Community Centre and Park, Grocery and Fine Dining all nearby. Truly, it's a home you have to see *in person* to believe and appreciate. Book your Showing today. (id:49269)
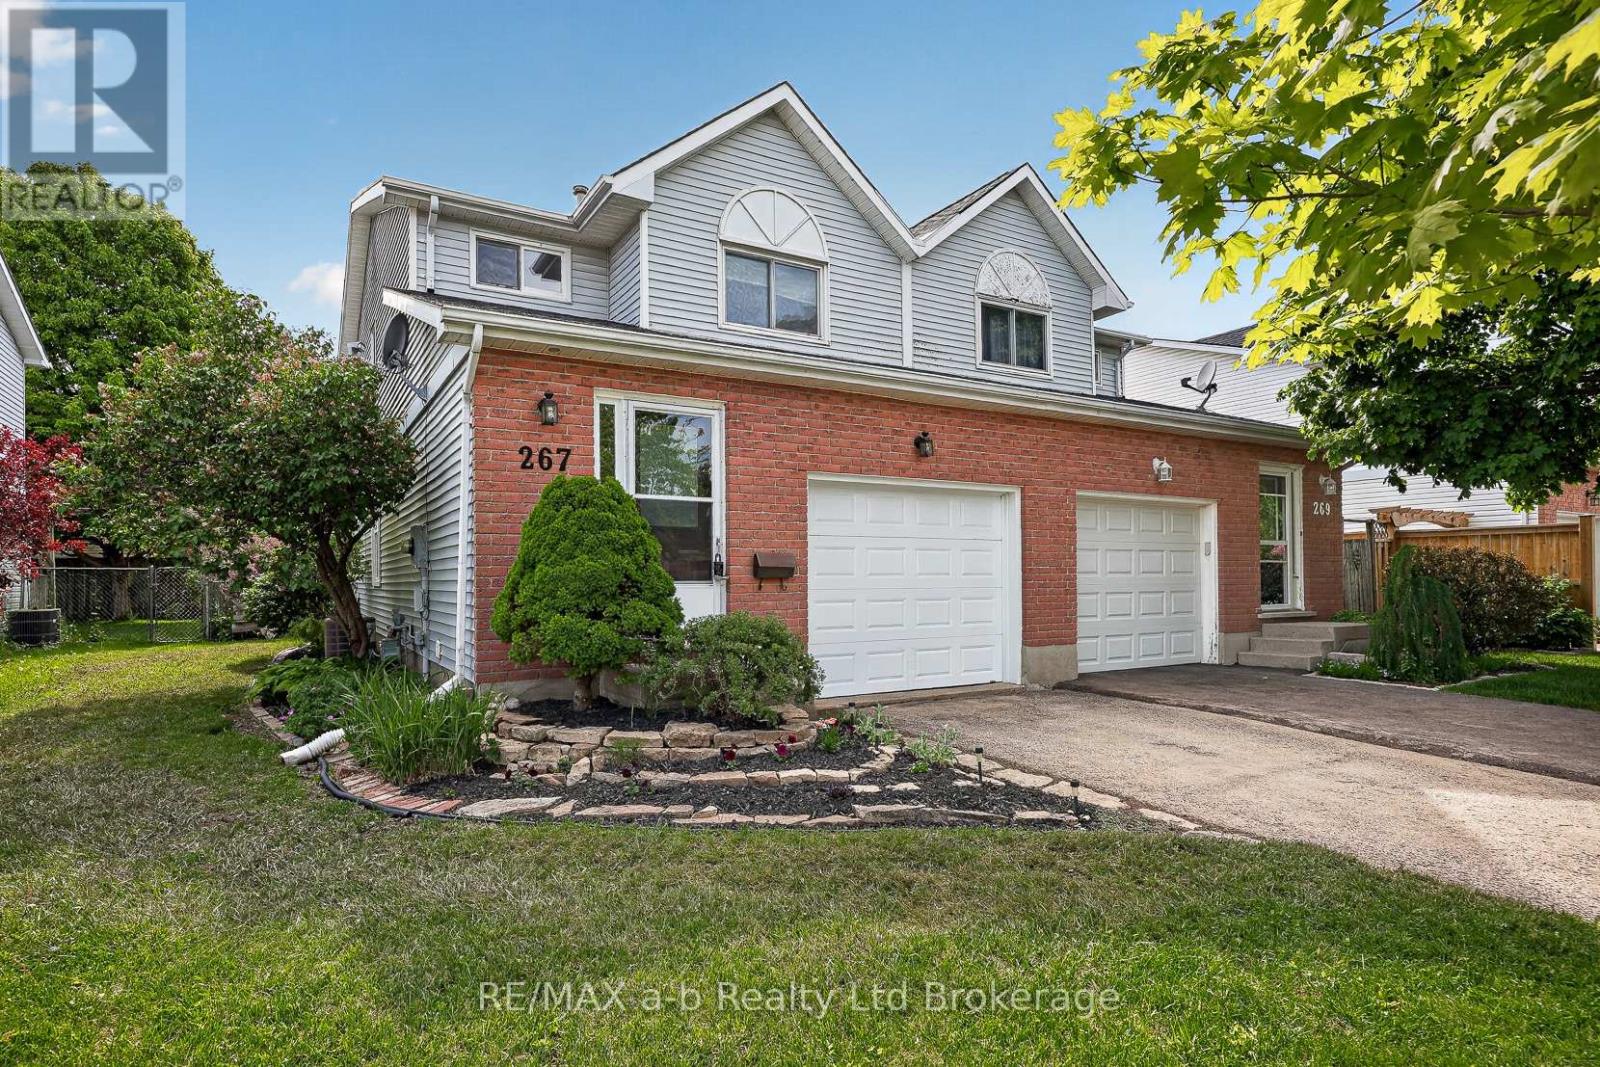
267 Beckett Road
Ingersoll, Ontario
All that's left to do is unpack. There's new flooring and fresh paint throughout (both done in 2026), the shingles were replaced in 2018, and there's no rental equipment.The main floor is easy to live in, with an eat-in kitchen, a comfortable living room, and patio doors out to the deck and a fully fenced backyard. It's ready for summer barbecues, a dog that needs room to run, or kids playing where you can see them.Upstairs you'll find three bedrooms and a 4-piece bath. The primary bedroom stands out, with plenty of room for your bedroom furniture and still space to move around. The finished basement adds a family room that can do a lot: movie nights, a home office, or a playroom that keeps the toys out of the living room.With a single-car garage, 1,428 sq ft above grade and a finished lower level on top of that, this semi is a smart first step into home ownership. There are no projects to take on and no waiting. Just move in. Welcome home. Click on the Multimedia tab for video, floor plans and more! (id:49269)
234 Amelia St Street E
Thunder Bay, Ontario
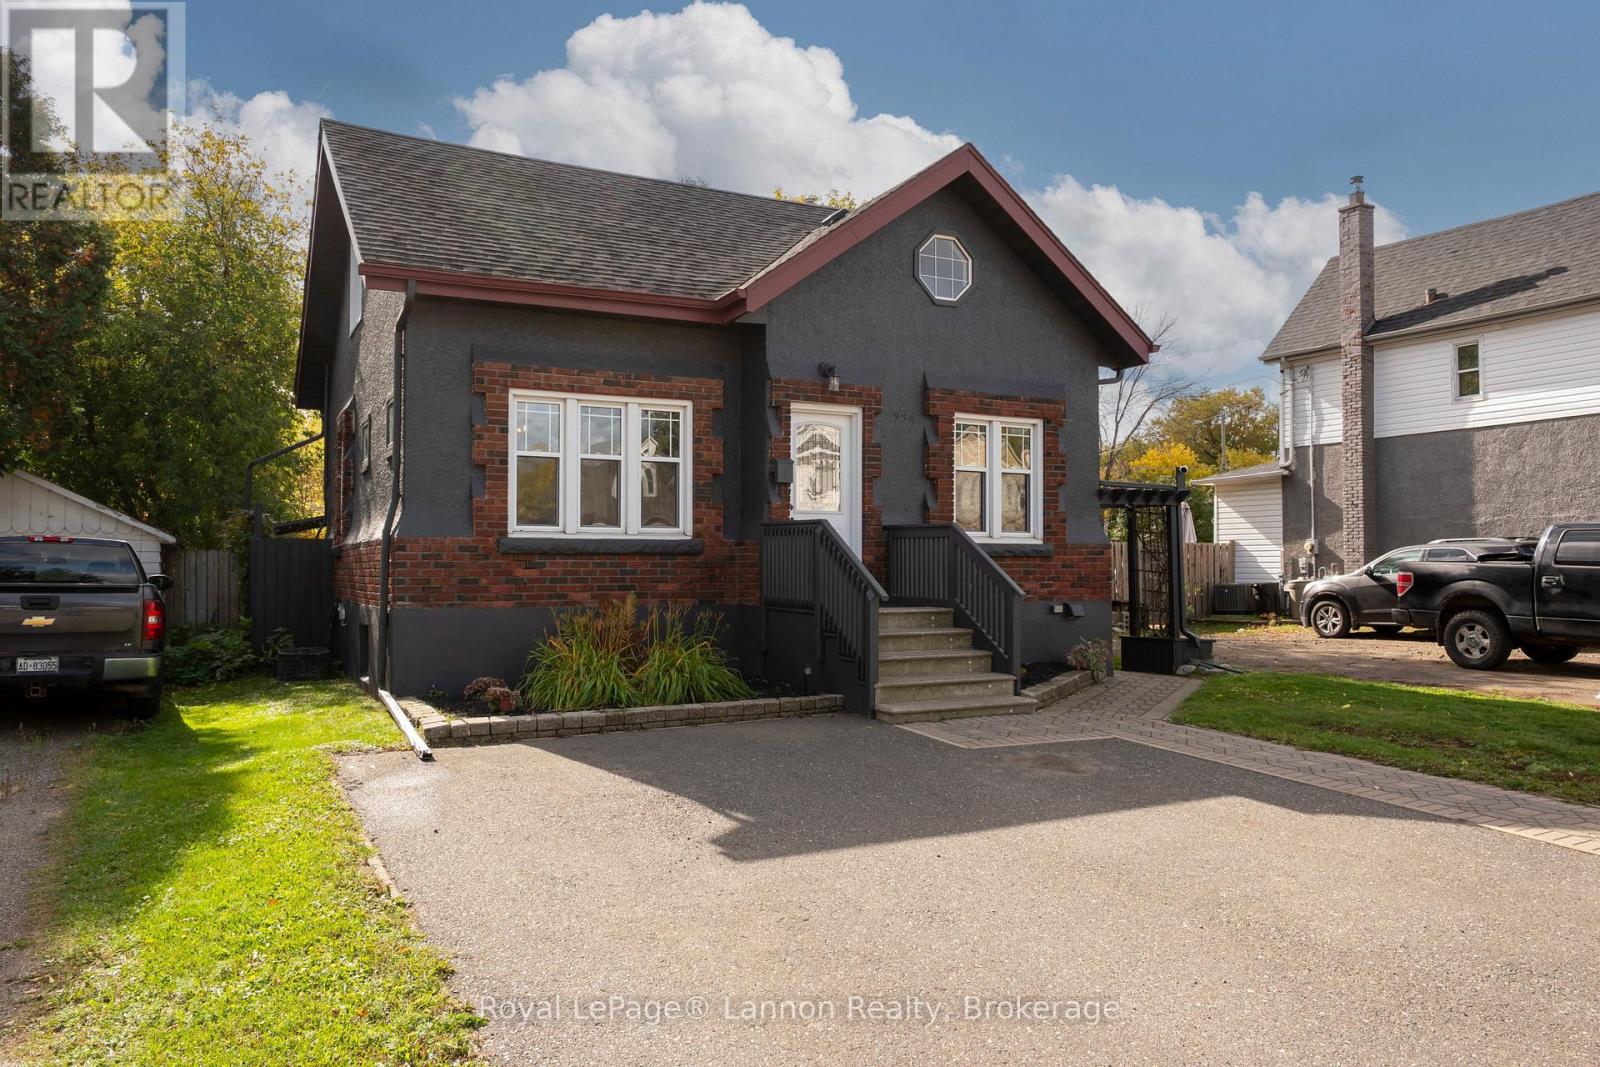
Welcome to 234 Amelia Street East, a renovated 1.5 storey brick and stucco home in the heart of Westfort. The bright, open concept main floor has a modern kitchen, connected living and dining areas, pot lights, laminate flooring and a convenient 2 piece bath. Upstairs are two bedrooms, including a generous primary, and a 4 piece bath. The finished lower level is a second living space with its own separate entrance, kitchen, 3 piece bath, a rec room with pot lights and a third bedroom, so it works well for extended family, guests or a home office. Laundry is in a shared rear area that both levels can reach. Updates include spray foam insulation, copper wiring on 100 amp breakers, ABS drains, a newer gas furnace, HRV, mostly updated vinyl windows and a freshly painted exterior. The home also has central air, a copper water service, and copper and PEX water lines. Out back is a very private, fully fenced yard with a deck, gazebo, pergola, fire pit and shed, plus a paved driveway with parking for two. Two fridges, two stoves, two microwaves, a main floor dishwasher, and a washer and dryer are included. This one is move-in ready. Book your showing today. (id:49269)
2196 Falconcrest Drive
Thunder Bay, Ontario
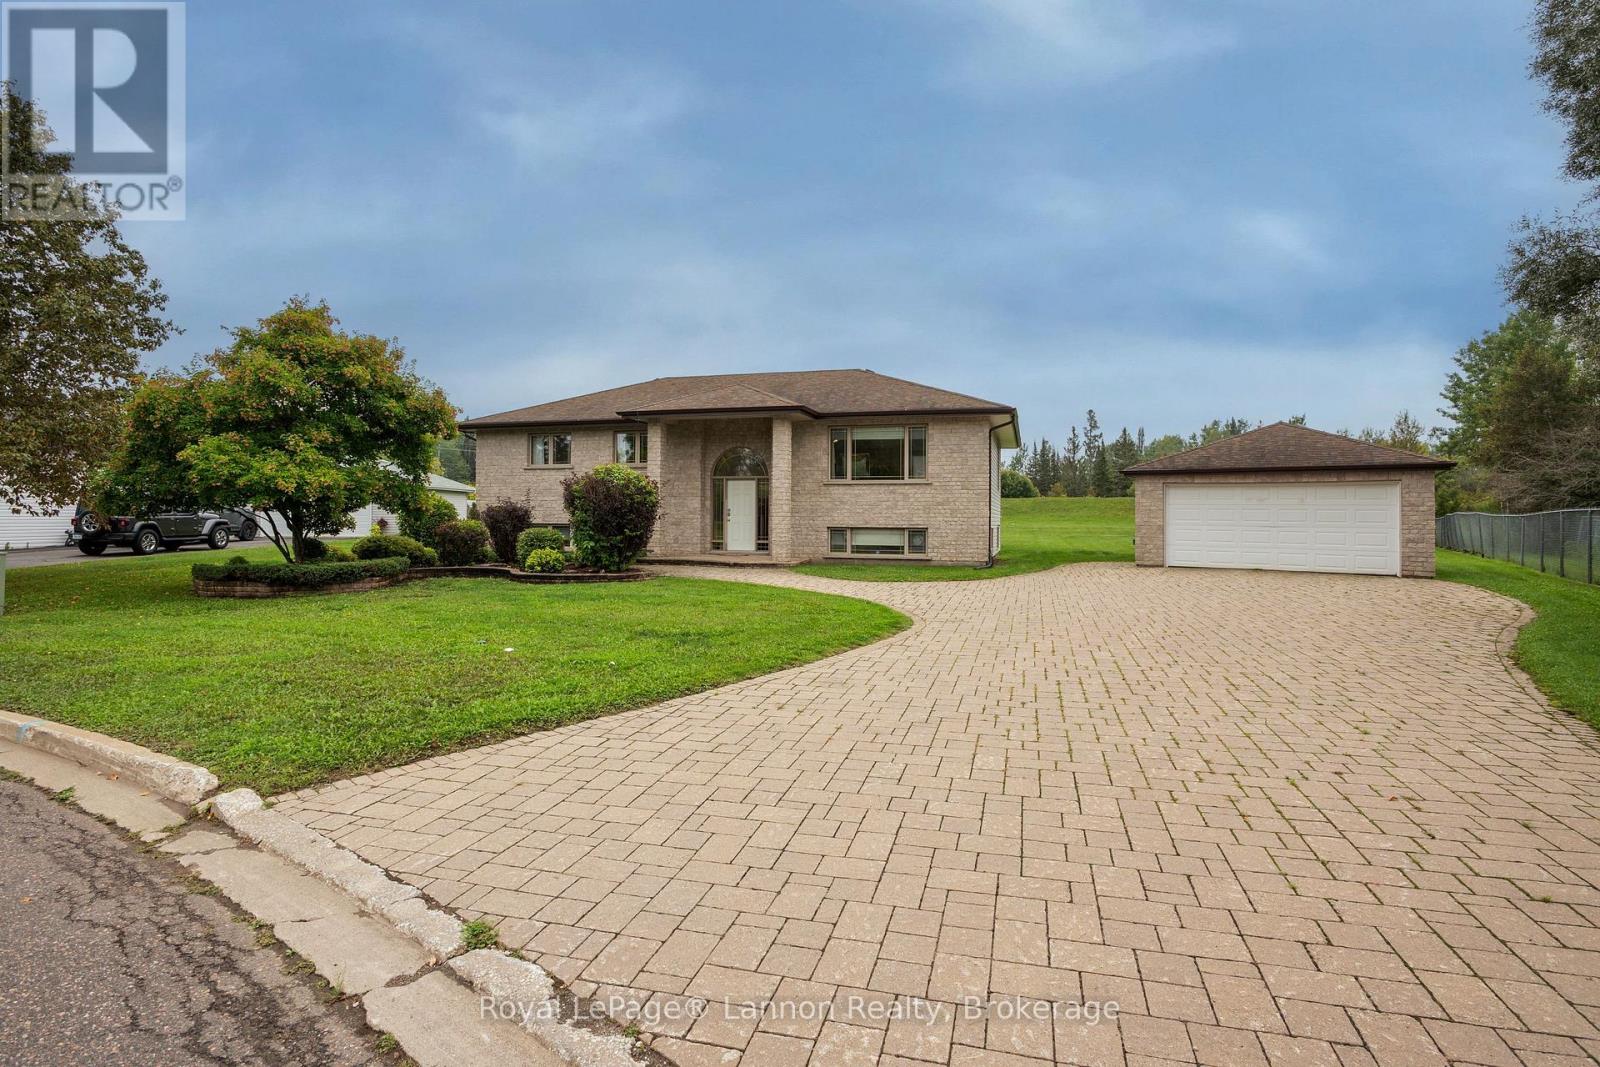
Welcome to 2196 Falconcrest Drive, a beautifully fully finished 2003 bi-level tucked onto a 0.67 acre pie-shaped lot on a quiet cul-de-sac in sought-after Mount Forest Estates. The bright, open-concept main floor offers approximately 1,438 sq ft with hardwood throughout the main floor, and tile in the kitchen, baths, and entry, anchored by a stunning kitchen with a large eat-up island seating the whole family, island cooktop with venting, built-in oven, stainless appliances, pantry cabinet, and a handy toe-kick vacuum. Patio doors lead to a large newer deck off the kitchen overlooking the landscaped yard with irrigation system and play gym. The primary bedroom features a 3-piece ensuite with jet tub and custom closet organizers, joined by a second bedroom (also with closet built ins) and a spacious 4-piece main bath. The fully finished lower level impresses with cozy in-floor radiant heat, tile flooring, a large rec room with pot lights and custom built-in desks and storage, a generous third bedroom with two closets, a dedicated office with built-in cabinetry (ideal flex space), a 4-piece bath, and a laundry room. Extras include a detached, insulated double garage (20' x 24') with opener, lockstone driveway, stone and vinyl exterior, Carrier two-stage furnace, central air, HRV, central vac, Nest thermostat, security system, fibre optic internet service, and 200 amp service. Move-in ready and immaculate, this one checks all the boxes. (id:49269)

936 Colette Road
Fort Erie, Ontario
Contemporary 3-bedroom bungalow with 2 bathrooms and an attached garage. The main level features 2 bedrooms, clean, crisp counters that give the kitchen a modern feel, and a dining area with sliding patio doors leading to the rear deck. The finished lower level extends the living space with a rec room, third bedroom, office/bonus room, and second bathroom. Beautiful home with flexible spaces, and a functional layout across both levels. (id:49269)

7725 Swan Street
Niagara Falls, Ontario
Welcome to 7725 Swan Ave a spacious 4-level backsplit nestled in a desirable Niagara Falls neighbourhood! This bright and inviting home offers a fantastic layout with plenty of room for the whole family. The open-concept spacious main level features three skylights, filling the space with natural light and creating a warm, airy atmosphere. Upstairs offers 3 bedrooms, Huge Master Bedroom with ensuite privilege and walk in closet , 5 pc bathroom, While the lower levels provide even more living space, including a huge recreation room with a cozy wood-burning fireplace, separate bar area and a second 3 pc bathroom. 4th level unfinished perfect for extra storage and laundry area. Double concrete driveway , large yard, Lower level with walk up to rear yard. A great opportunity to own a generously sized home in a well-established area of Niagara Falls, close to schools, shopping, parks, amenities and everything the city has to offer. Don't miss the opportunity to make this spacious family home your own! (id:49269)
401 Fielden Avenue
Port Colborne, Ontario
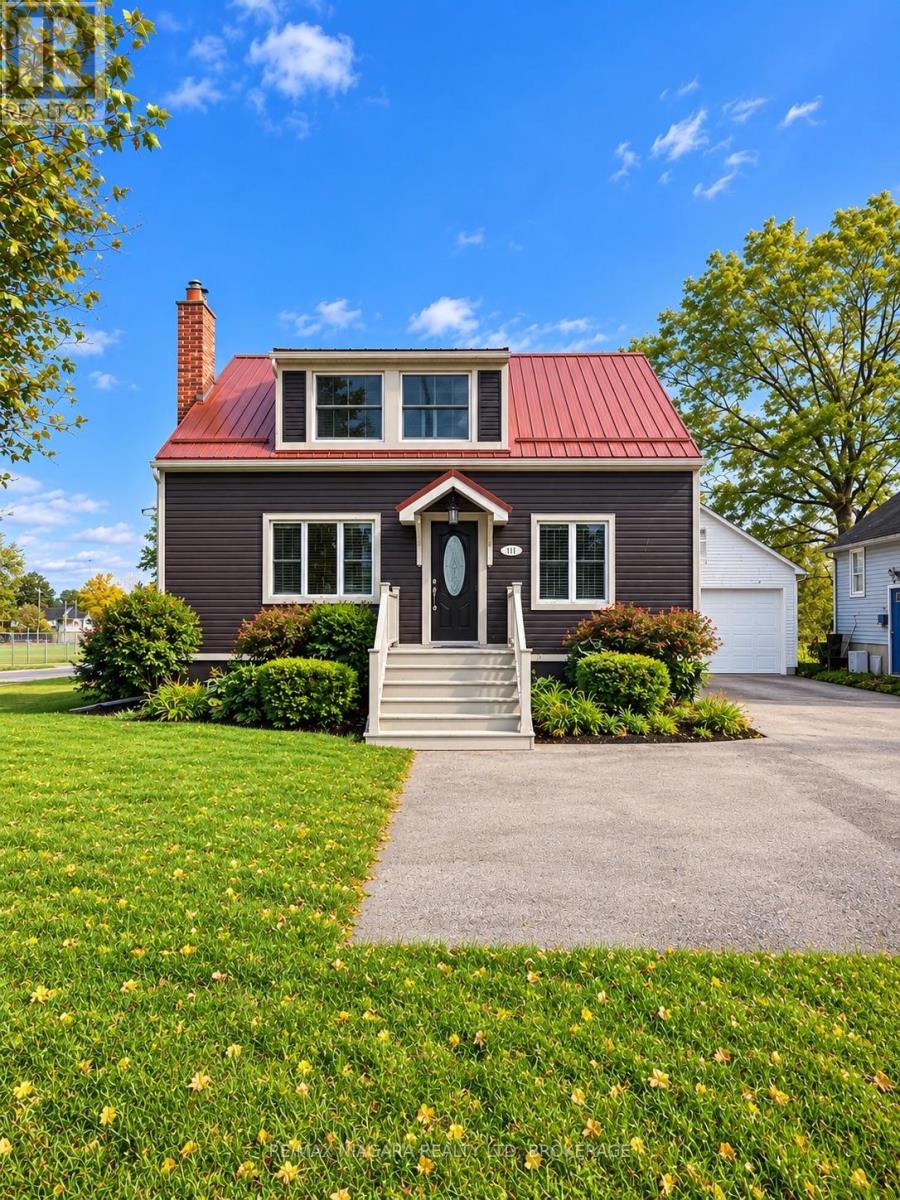
Looking for a home with a huge lot, no rear neighbours, spacious bedrooms and a walkout basement with in-law potential? 401 Fielden Avenue offers a combination of space, privacy and possibility that's becoming harder to find.Situated on an impressive 49 x 223-foot lot backing onto a park and baseball diamond, this 1-storey home offers approximately 1,650 sq. ft. of above-grade living space, plus a versatile lower level with a separate side entrance and walkout to the backyard.Inside, you'll immediately notice the generous room sizes. The bright, open-concept living and dining area features an electric fireplace surrounded by built-in bookshelves and exposed brick, while the sun-filled kitchen overlooks the backyard and offers direct access to the deck. A main-floor bedroom provides flexibility for guests, a home office or those looking for main-level living.Upstairs are two spacious bedrooms, including a generous primary with an oversized walk-in closet, along with a 4-piece bathroom.The lower level adds even more possibilities. With a separate entrance, backyard walkout, large recreation room with brick gas fireplace, additional room, laundry area and 1-piece bathroom, the layout offers excellent potential for an in-law setup or future secondary living space.Outside is where this property really stands apart. The exceptionally deep backyard offers room to entertain, garden, play or simply enjoy having space, with no homes directly behind you. A deck, gazebo and detached garage complete the property.Additional highlights include updated vinyl siding, a metal roof and attractive curb appeal.If space, privacy and future potential are high on your wish list, 401 Fielden Avenue deserves a closer look. (id:49269)
55 Saginaw Crescent
Ottawa, Ontario
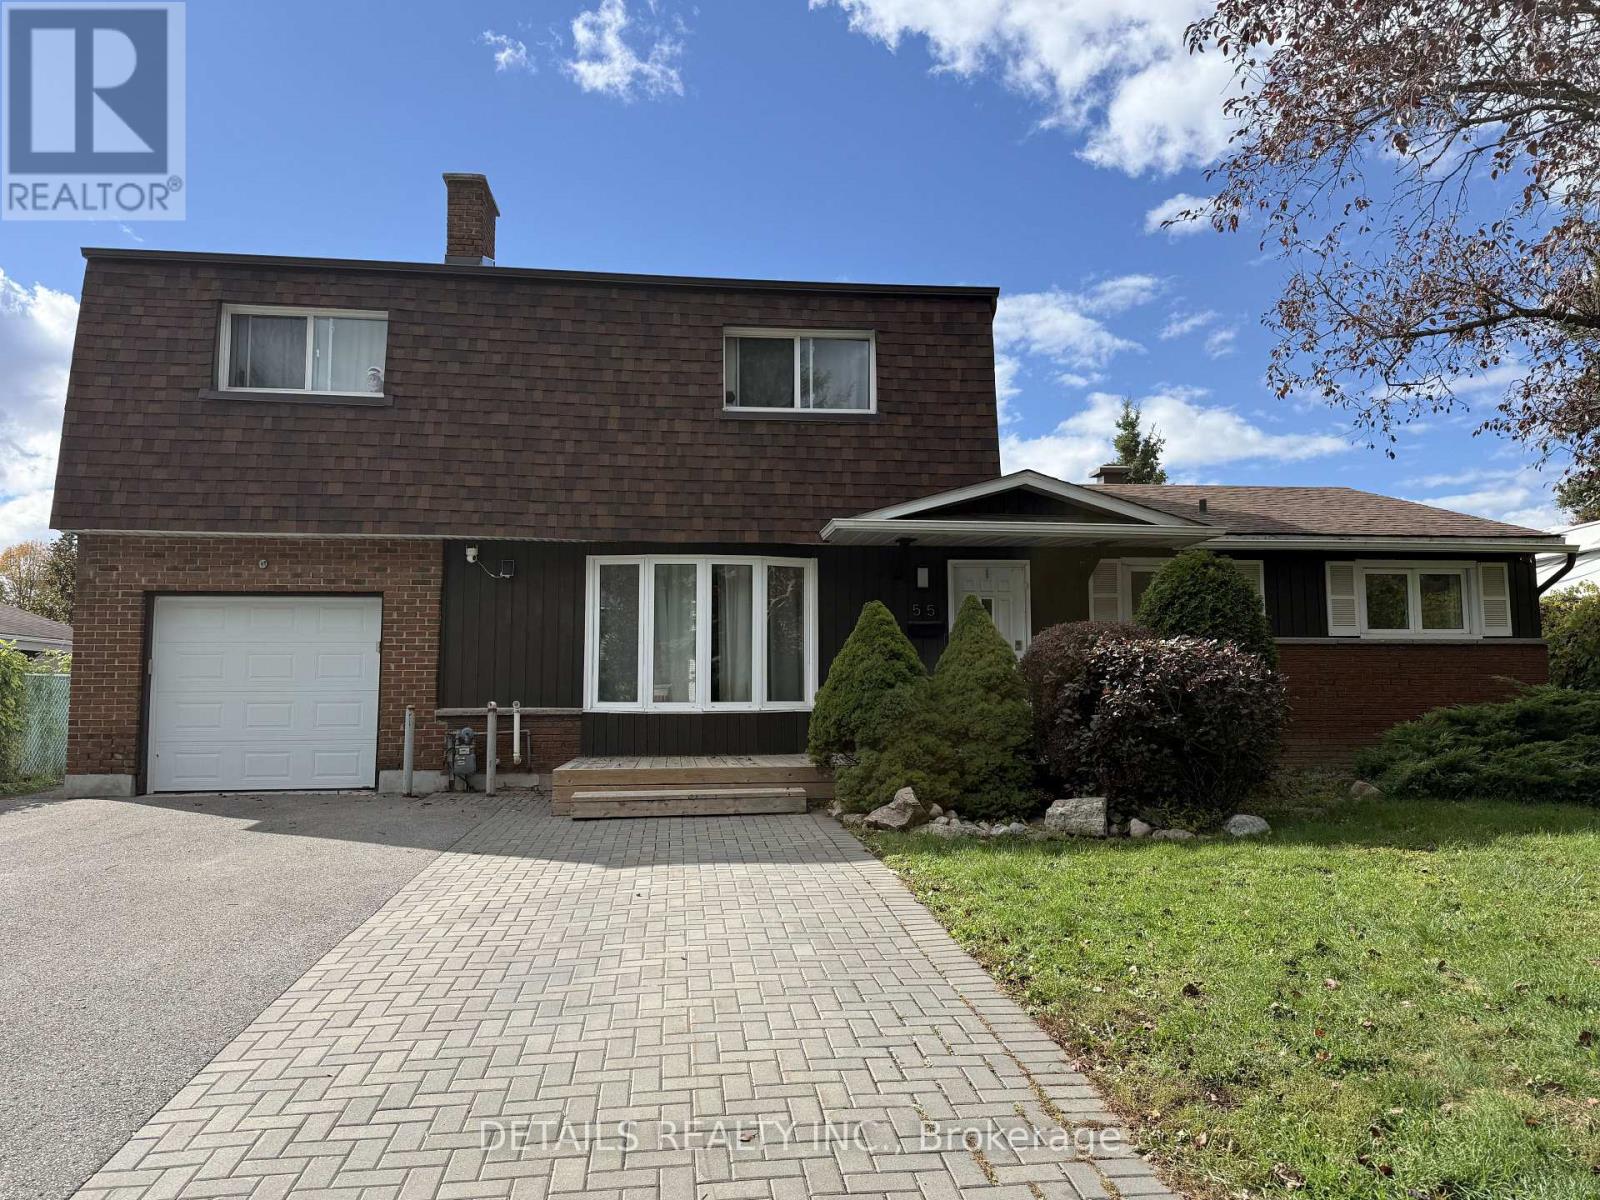
Rarely offered and larger than it appears, this impressive multi-generational home is situated on a quiet, family-friendly crescent and boasts over 2,500 sq. ft. of adaptable living space. Currently configured as three self-contained suites, the property offers endless possibilities for investors, extended families, or owner-occupants looking to supplement their income. A unique blend of space, flexibility, and opportunity makes this an outstanding investment in today's market.The spacious main-level unit, approximately 1,500 sq. ft., features 3 bedrooms, 1.5 bathrooms, and is vacant, providing immediate occupancy or rental potential. The upper-level unit offers 2 bedrooms and 1 bathroom and is leased until April 2027. The lower-level unit features 2 bedrooms and 1 bathroom and is occupied by a month-to-month tenant.Enjoy your own backyard oasis complete with a fully fenced, gated in-ground pool, perfect for entertaining and family enjoyment. The property also offers convenient 3-lane parking (5 cars).Numerous recent upgrades have been completed, including a new furnace, tankless hot water system, and R60 attic insulation (March 2026), along with many additional improvements throughout the home.Whether you're looking to maintain the existing income-producing setup or convert the property back into a spacious single-family residence, the possibilities are endless. (id:49269)
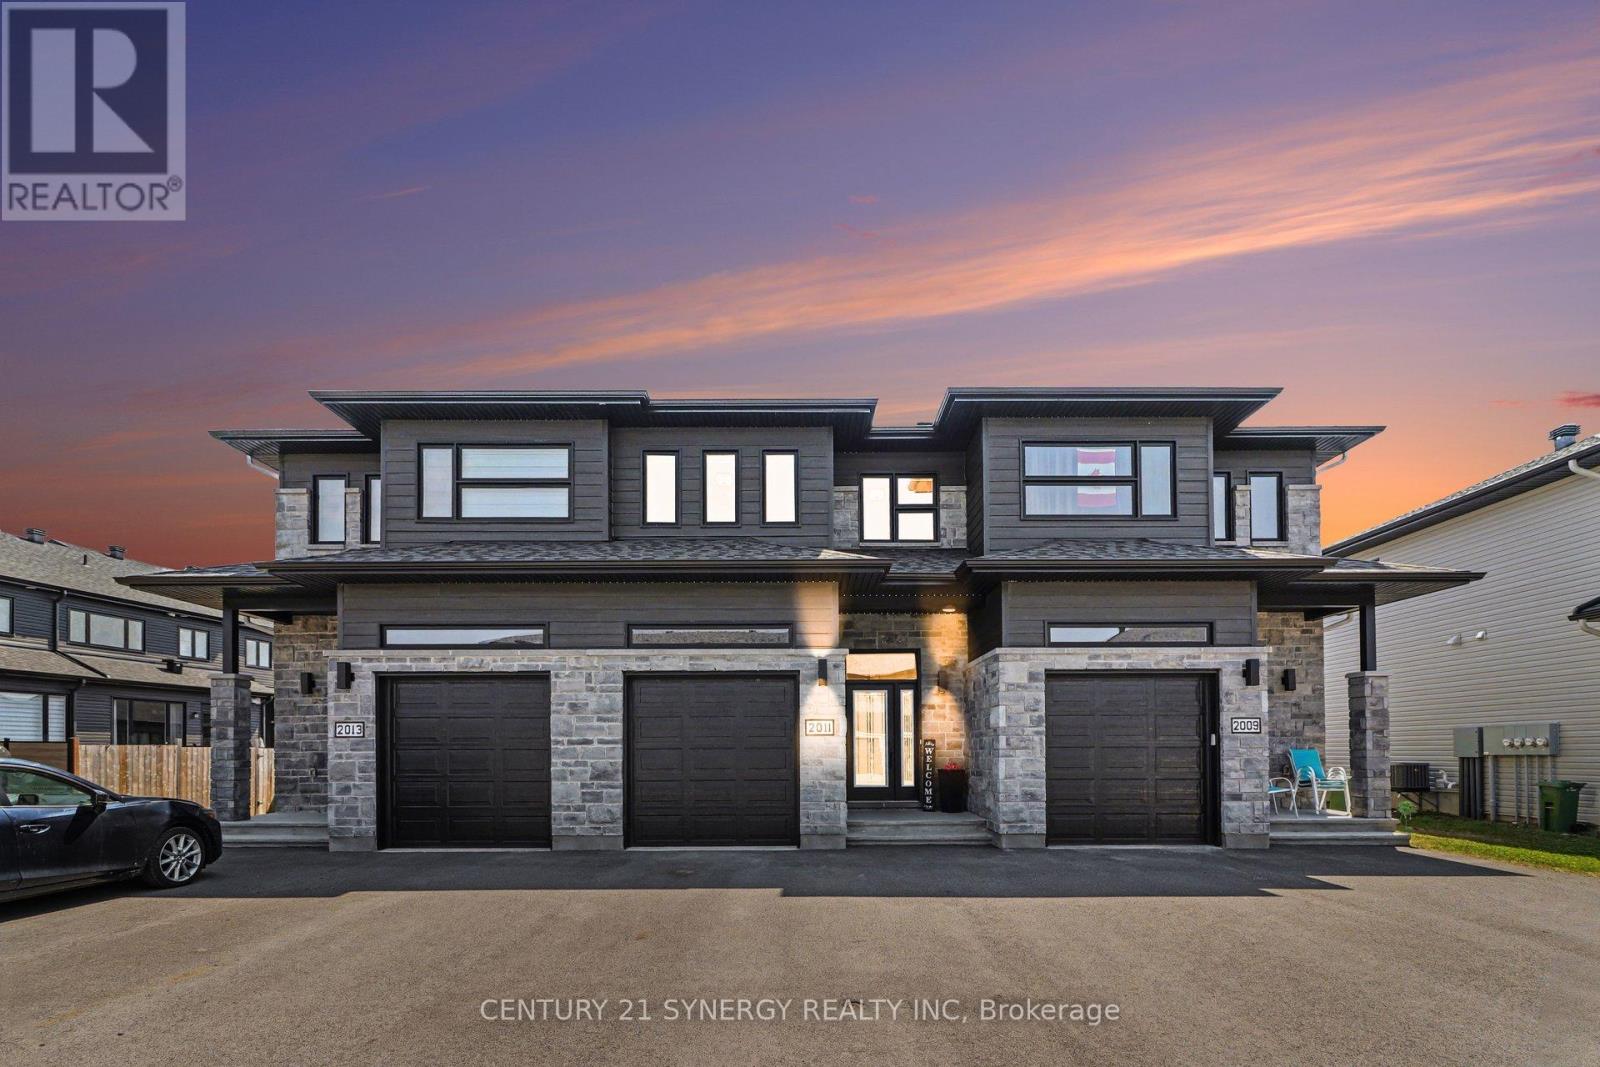
2011 Berne Street
Russell, Ontario
Welcome to 2011 Berne St in the sought after neighbourhood of St-Thomas. This beautifully maintained SACA Eagle Townhome the perfect blend of style, comfort, and convenience-ideal for families or professionals seeking a peaceful yet well-connected lifestyle. Step inside to a welcoming foyer that opens into a bright, open-concept main floor, filled with natural light from large windows. The spacious kitchen features, elegant black stainless steel appliances, patio doors leading directly to a fully fenced backyard oasis, complete with a stunning deck perfect for entertaining. Upstairs, retreat to the generous primary bedroom, complete with a walk-in closet and private 3pc ensuite. Two additional well-sized bedrooms, another full 3pc bathroom, and convenient second-floor laundry complete this thoughtfully designed level. The partially finished basement offers excellent versatility, with designated areas for a rec room, office, and storage. Adding even more functionality, the home features a garage with a mezzanine-perfect for extra storage. Ideally located in an established, family-friendly neighbourhood, you'll enjoy close proximity to the 417, schools, parks, shopping, and all the amenities Embrun has to offer. Book you viewing today! (id:49269)
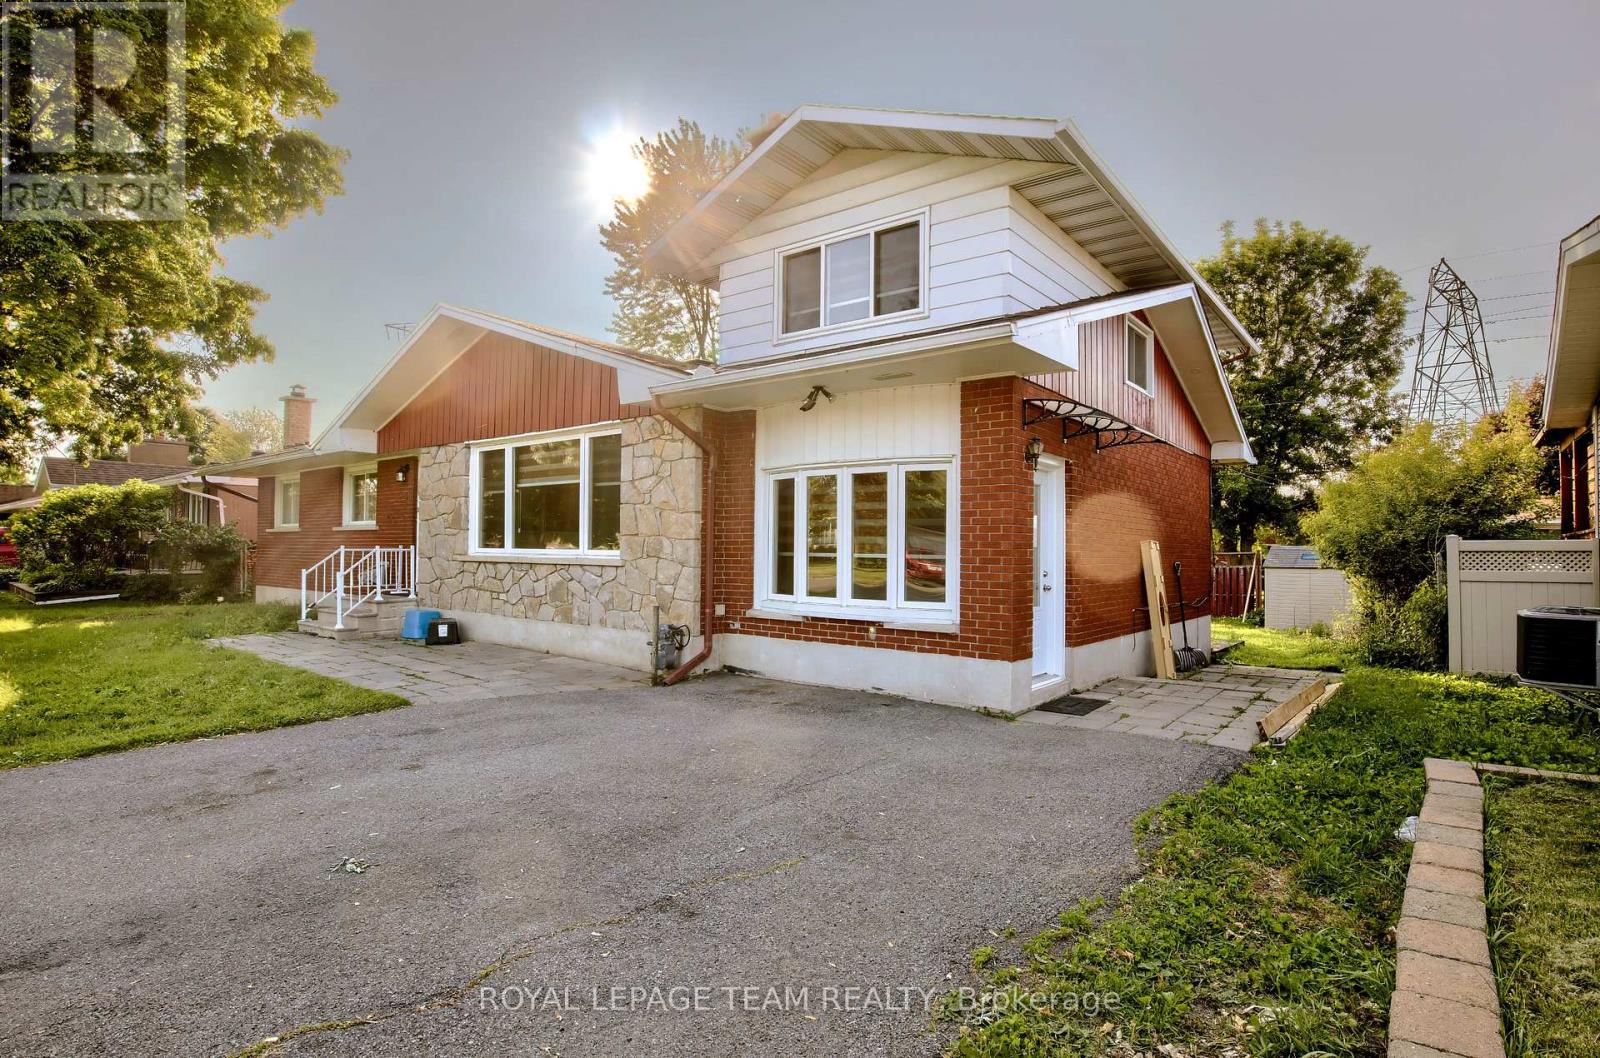
B - 31 Pritchard Drive
Ottawa, Ontario
Welcome to 31A Pritchard Drive, a beautifully updated 4 bedroom, 2 bathroom main level home in the heart of desirable Manordale. Offering over 1,800 square feet of finished living space, this bright and spacious residence features hardwood flooring, an open concept living and dining area, and a modern kitchen designed for everyday living and entertaining. The inviting living room is highlighted by a sleek built in electric fireplace, creating a warm and stylish focal point. The finished lower level provides a large family room plus a versatile bonus space that is ideal for a home office, gym, playroom, or guest area. Enjoy access to a generous shared backyard surrounded by mature trees, along with private in unit laundry and ample parking. Conveniently located near schools, parks, shopping, transit, and major routes, this move in ready home offers comfort, flexibility, and an excellent west Ottawa location. (id:49269)
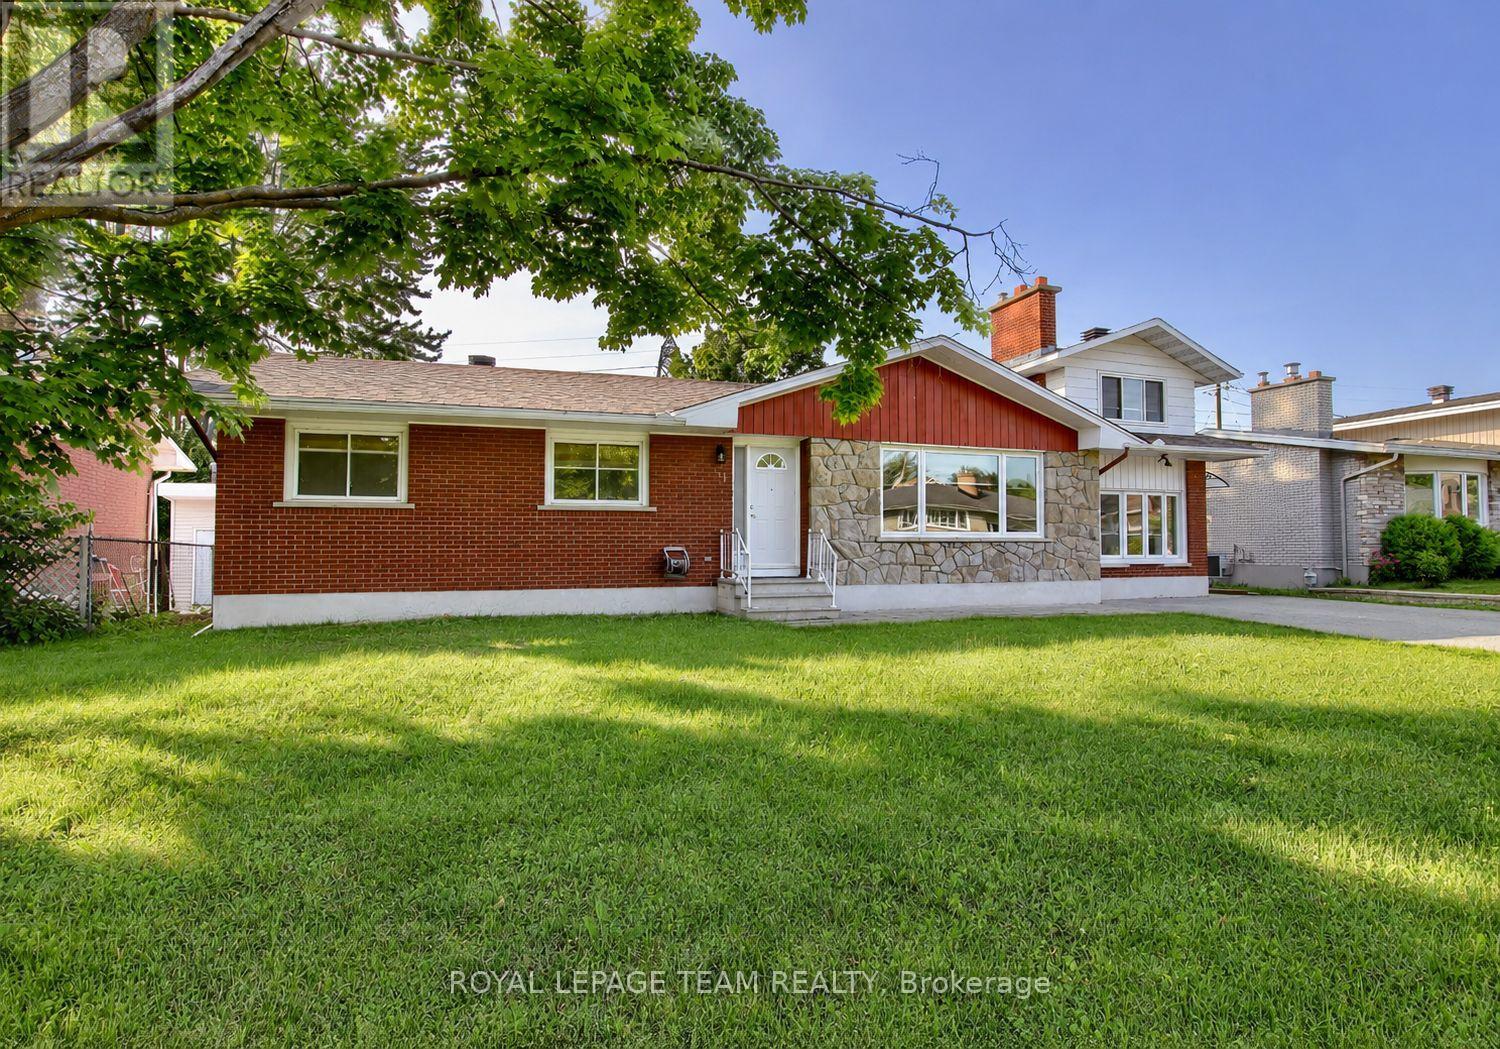
31 Pritchard Drive
Ottawa, Ontario
Welcome to 31A Pritchard Drive, a beautifully updated 4 bedroom, 2 bathroom main level home in the heart of desirable Manordale. Offering over 1,800 square feet of finished living space, this bright and spacious residence features hardwood flooring, an open concept living and dining area, and a modern kitchen designed for everyday living and entertaining. The inviting living room is highlighted by a sleek built in electric fireplace, creating a warm and stylish focal point. The finished lower level provides a large family room plus a versatile bonus space that is ideal for a home office, gym, playroom, or guest area. Enjoy access to a generous shared backyard surrounded by mature trees, along with private in unit laundry and ample parking. Conveniently located near schools, parks, shopping, transit, and major routes, this move in ready home offers comfort, flexibility, and an excellent west Ottawa location. (id:49269)
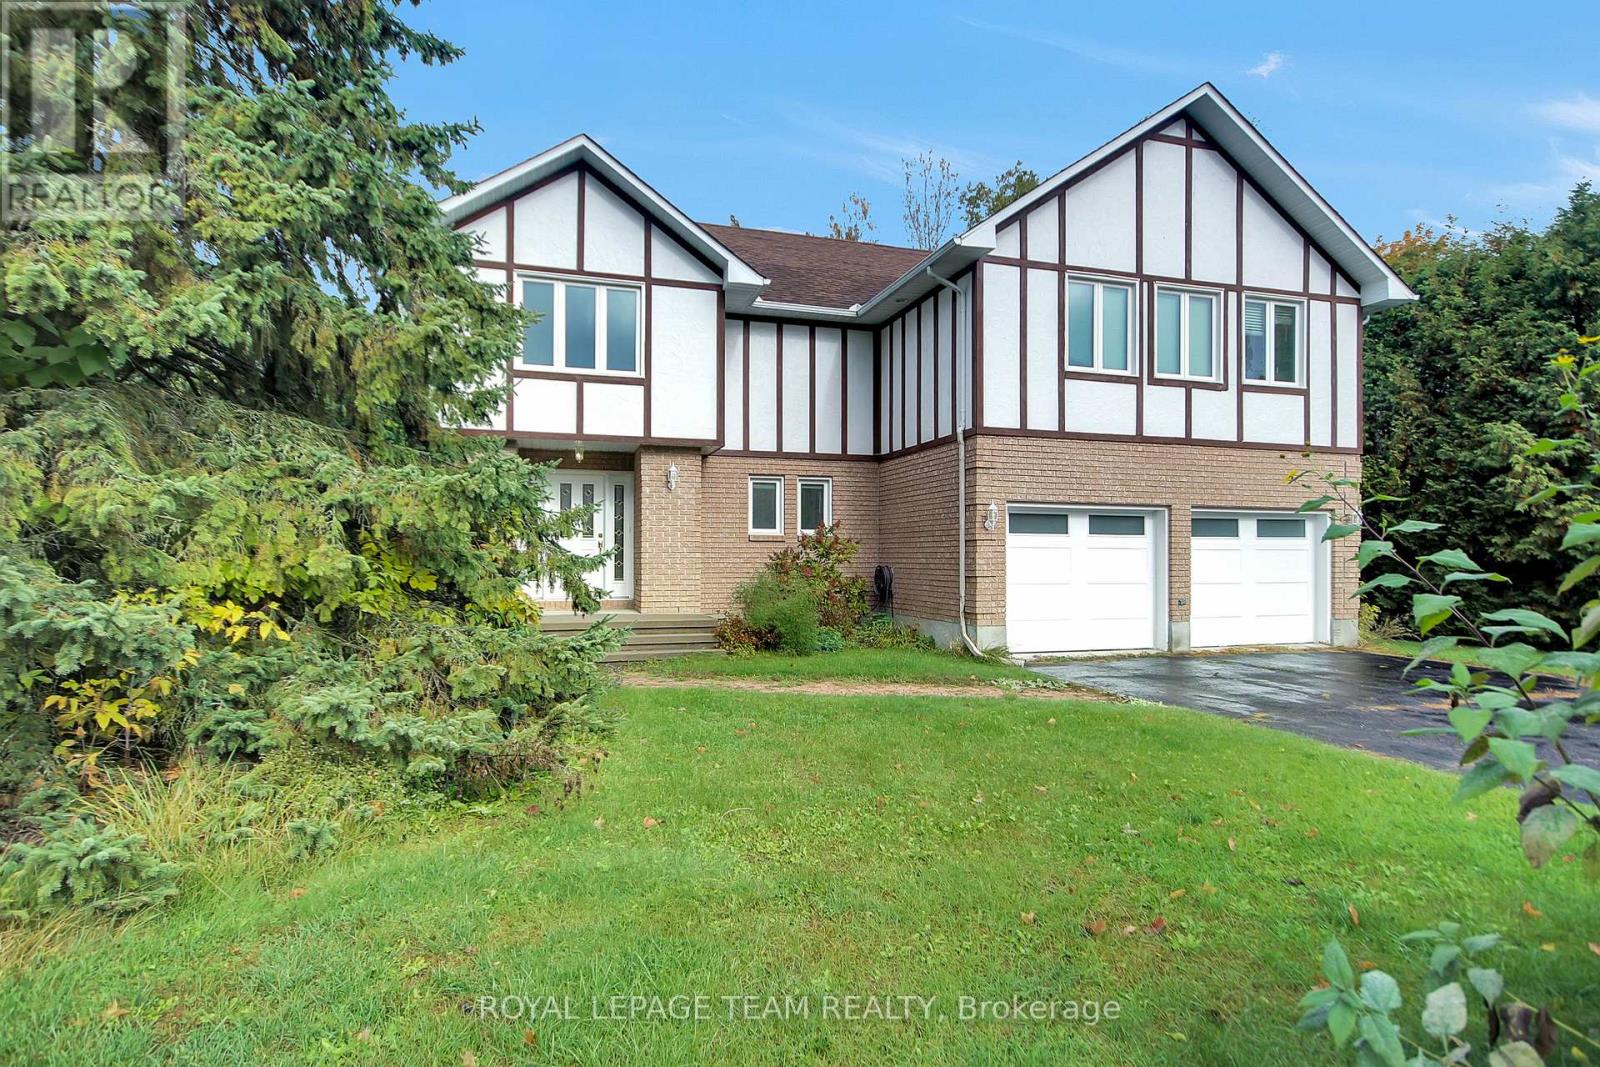
7089 Bush Drive
Ottawa, Ontario
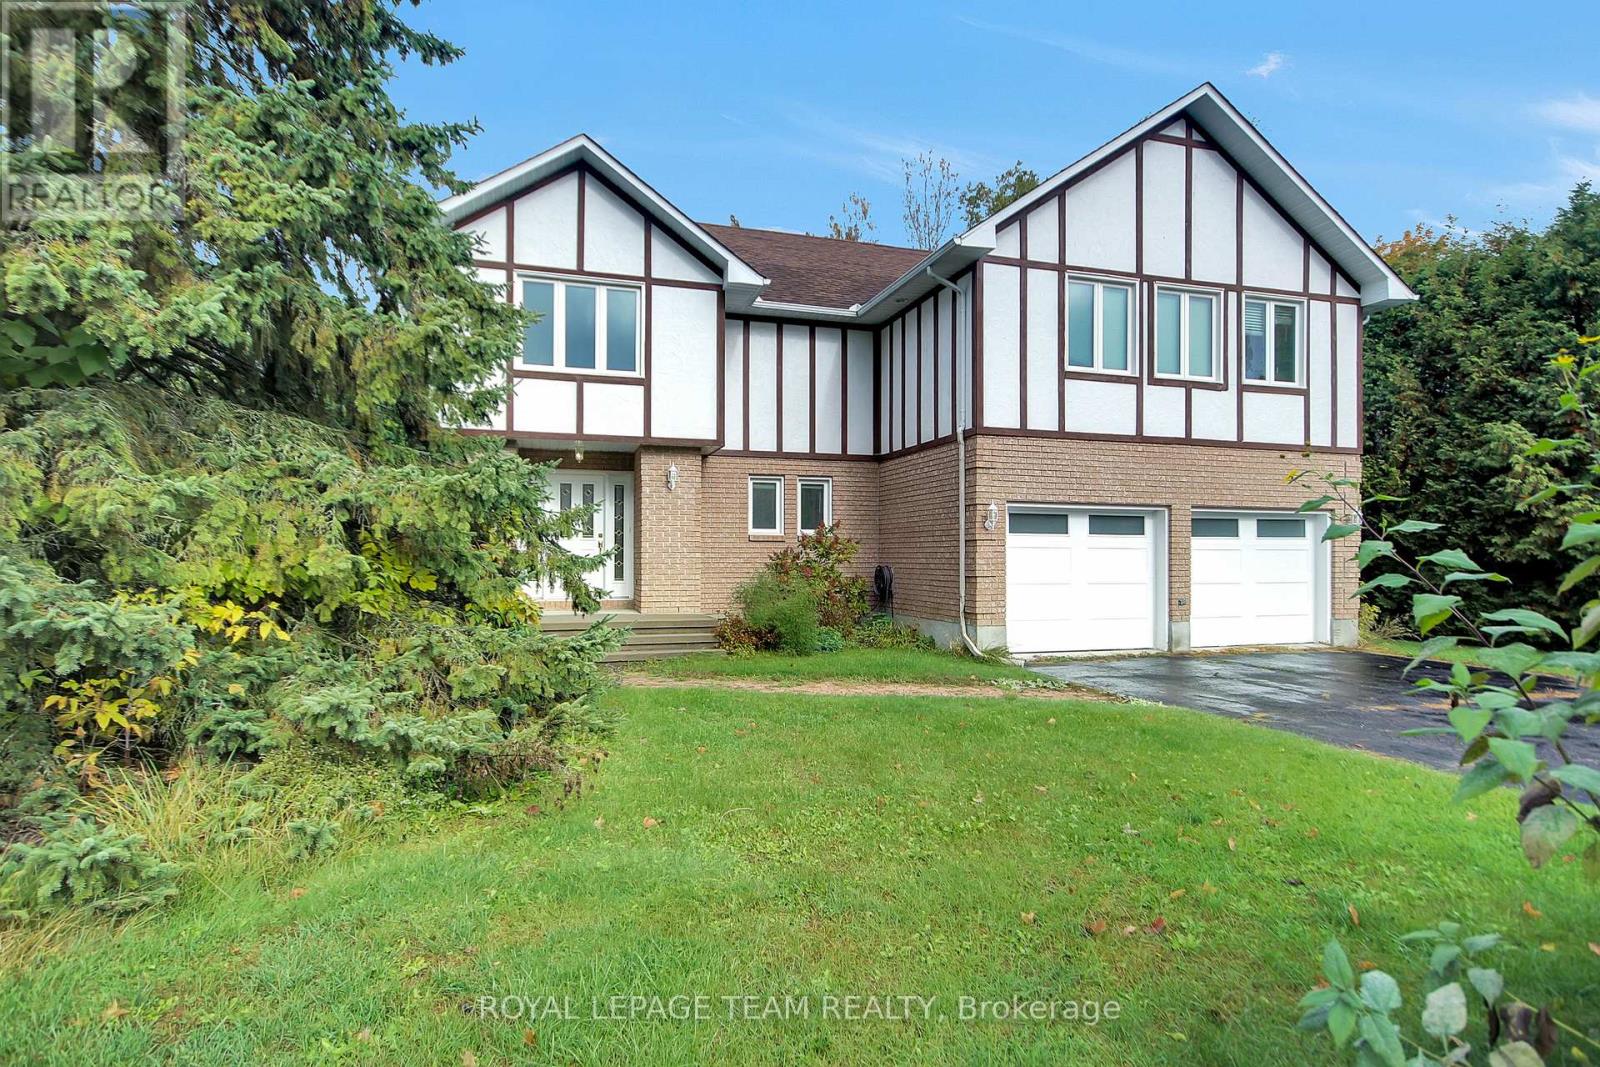
Welcome to this impeccably maintained Tudor-style home, offering timeless charm and exceptional indoor-outdoor living on a private, tree-lined lot in a peaceful, family-oriented community. With 4 bedrooms, 3.5 bathrooms, and a resort-style backyard, this residence blends comfort, efficiency, and privacy, all while staying close to everyday conveniences. The main level features spacious principal rooms hardwood flooring and a warm, inviting living area centered around a wood-burning fireplace. The well-appointed kitchen offers stainless steel appliances and plenty of workspace, flowing naturally to a large deck with a gazebo. Overlooking the heated saltwater inground pool, this outdoor space is perfect for family gatherings and summer entertaining. Upstairs, the primary suite is truly one of a kind, a private retreat of its own with a spacious sitting area, den or office, large walk-in closet, and an oversized ensuite. The lower level adds three more bedrooms and a full bathroom, giving the whole family room to spread out. Beyond the front door, the setting is just as appealing. Enjoy the calm of a quiet, tree-lined neighbourhood with parks and trails close by for morning walks, bike rides, and weekend adventures with the kids. Shopping, dining, and daily essentials are a short drive away, and easy access to Bank Street makes commuting and running errands. You get the privacy and tranquility of a peaceful retreat without giving up convenience. This home is more than just a place to live, it's a lifestyle. A rare blend of character, function, and privacy in a setting families will love. Move in and enjoy it all. 24hr irrevocable on all offers (id:49269)
7089 Bush Drive
Ottawa, Ontario
Welcome to this impeccably maintained Tudor-style home, a peaceful retreat that perfectly blends timeless charm, privacy, and luxury indoor-outdoor living. Nestled on a private, tree-lined lot in a quiet, family-oriented community, this spacious 4-bedroom, 3.5-bathroom residence features classic hardwood flooring and an inviting living area centered around a wood-burning fireplace. The well-appointed kitchen boasts stainless steel appliances and flows naturally to a large deck with a gazebo, overlooking a spectacular heated saltwater inground pool that is perfect for summer entertaining. The upstairs primary suite is a true one-of-a-kind sanctuary, offering a massive private layout with a dedicated sitting area, an attached den or home office, a large walk-in closet, and an oversized ensuite. Three additional bedrooms and a full bathroom on the lower level provide plenty of room for the whole family to spread out. Conveniently located just minutes from daily shopping, dining, parks, and trails-with easy access to Bank Street for seamless commuting-this property offers an exceptional lifestyle opportunity. (Note: 24-hour irrevocable required on all offers) (id:49269)
219 Merak Way
Ottawa, Ontario
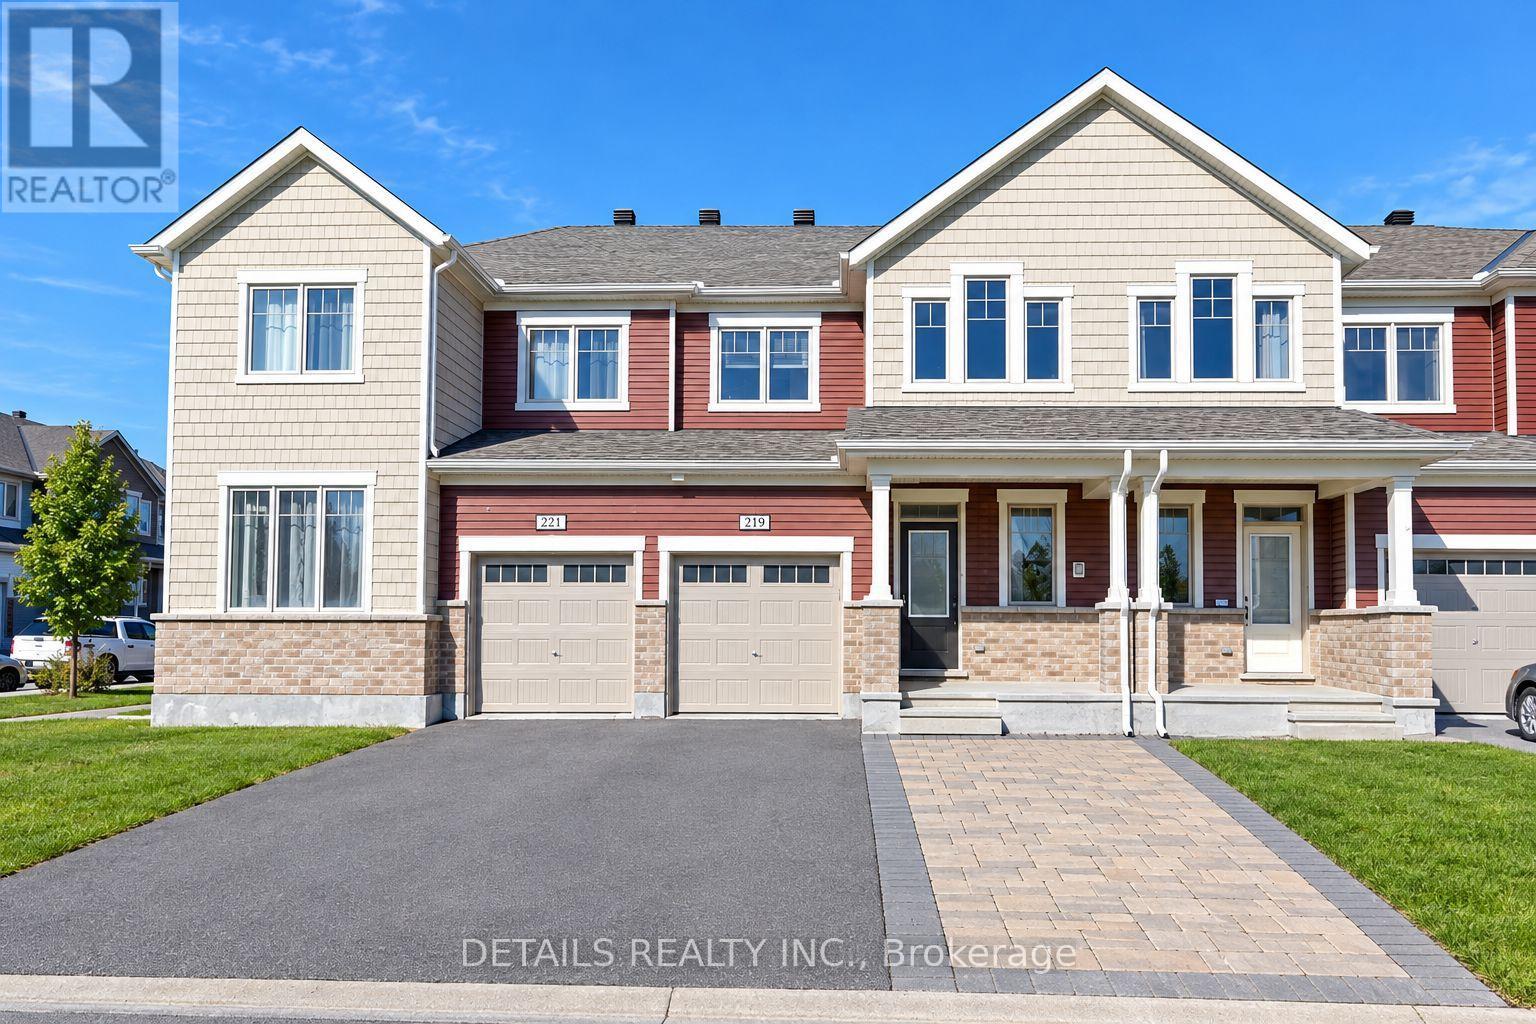
Located on a quiet street in the sought-after Half Moon Bay community, directly across from a park, this upgraded townhome offers comfortable living in a convenient family-friendly location. Features include 3 spacious bedrooms, hardwood flooring on the main level, quartz countertops, stainless steel kitchen appliances, second-floor laundry, and custom blinds. The interlock-widened driveway adds extra convenience, while the finished basement with a dedicated office space is ideal for working from home. Enjoy walking distance to parks, schools, and the Minto Recreation Complex. Available immediately! First image is digitally enhanced. (id:49269)
407 - 179 Metcalfe Street
Ottawa, Ontario
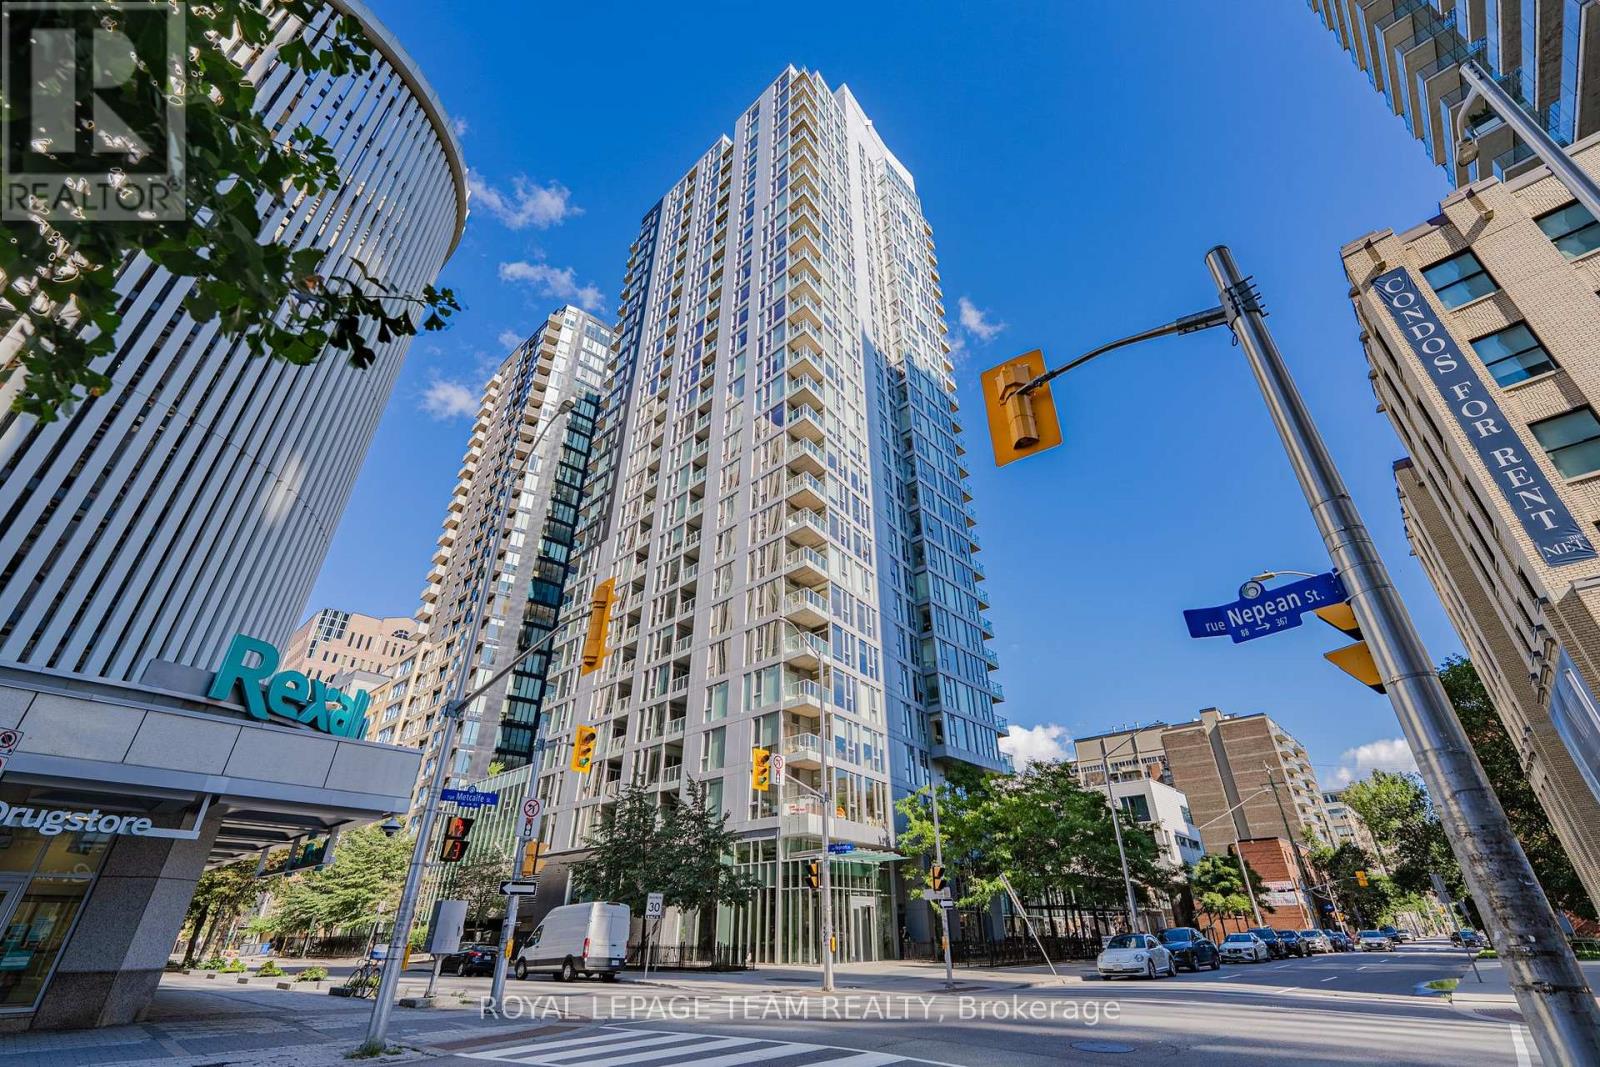
Experience the best of downtown Ottawa living in this bright, SOUTH-facing 1-bedroom condo, where a highly FUNCTIONAL layout makes every corner count. Set in a modern, amenity-rich building in the heart of Ottawa Centre, this inviting home combines natural light, everyday comfort and a truly walkable lifestyle. An underground parking space and a separate storage locker add valuable convenience in the downtown core. Step inside to a welcoming foyer that leads into an open-concept living and dining area, with generous windows bringing in sunshine and an easy flow that makes the space feel airy and comfortable. There's room to unwind, entertain or work from home, while the private balcony overlooks the courtyard. The practical kitchen features ample cabinetry, a breakfast bar and essential appliances, keeping cooking and casual dining simple. The comfortably sized bedroom provides a peaceful retreat, complemented by a full bathroom and the ease of in-suite laundry. Life beyond your front door is just as appealing: enjoy an indoor swimming pool, fitness centre, rooftop terrace with views of Parliament Hill, Gatineau Park and annual fireworks displays, outdoor patio, guest suites, meeting spaces and concierge service. Best of all, Farm Boy is located on the ground floor and accessible from inside the building, making groceries an effortless part of your routine. Step outside and discover why this location is so desirable. Stroll to Elgin Street's restaurants and cafés, Ottawa City Hall, Parliament Hill, the Rideau Canal, Confederation Park and the National Arts Centre. With shops, transit connections, parks and everyday essentials close at hand, you can spend less time commuting and more time enjoying the city. Whether you're looking for a stylish first home, a convenient downtown pied-à-terre or a smart addition to your real estate portfolio, this is an excellent opportunity to enjoy the energy of Ottawa from a comfortable home base. (id:49269)
4521 Kilkenny Road
Elizabethtown-Kitley, Ontario
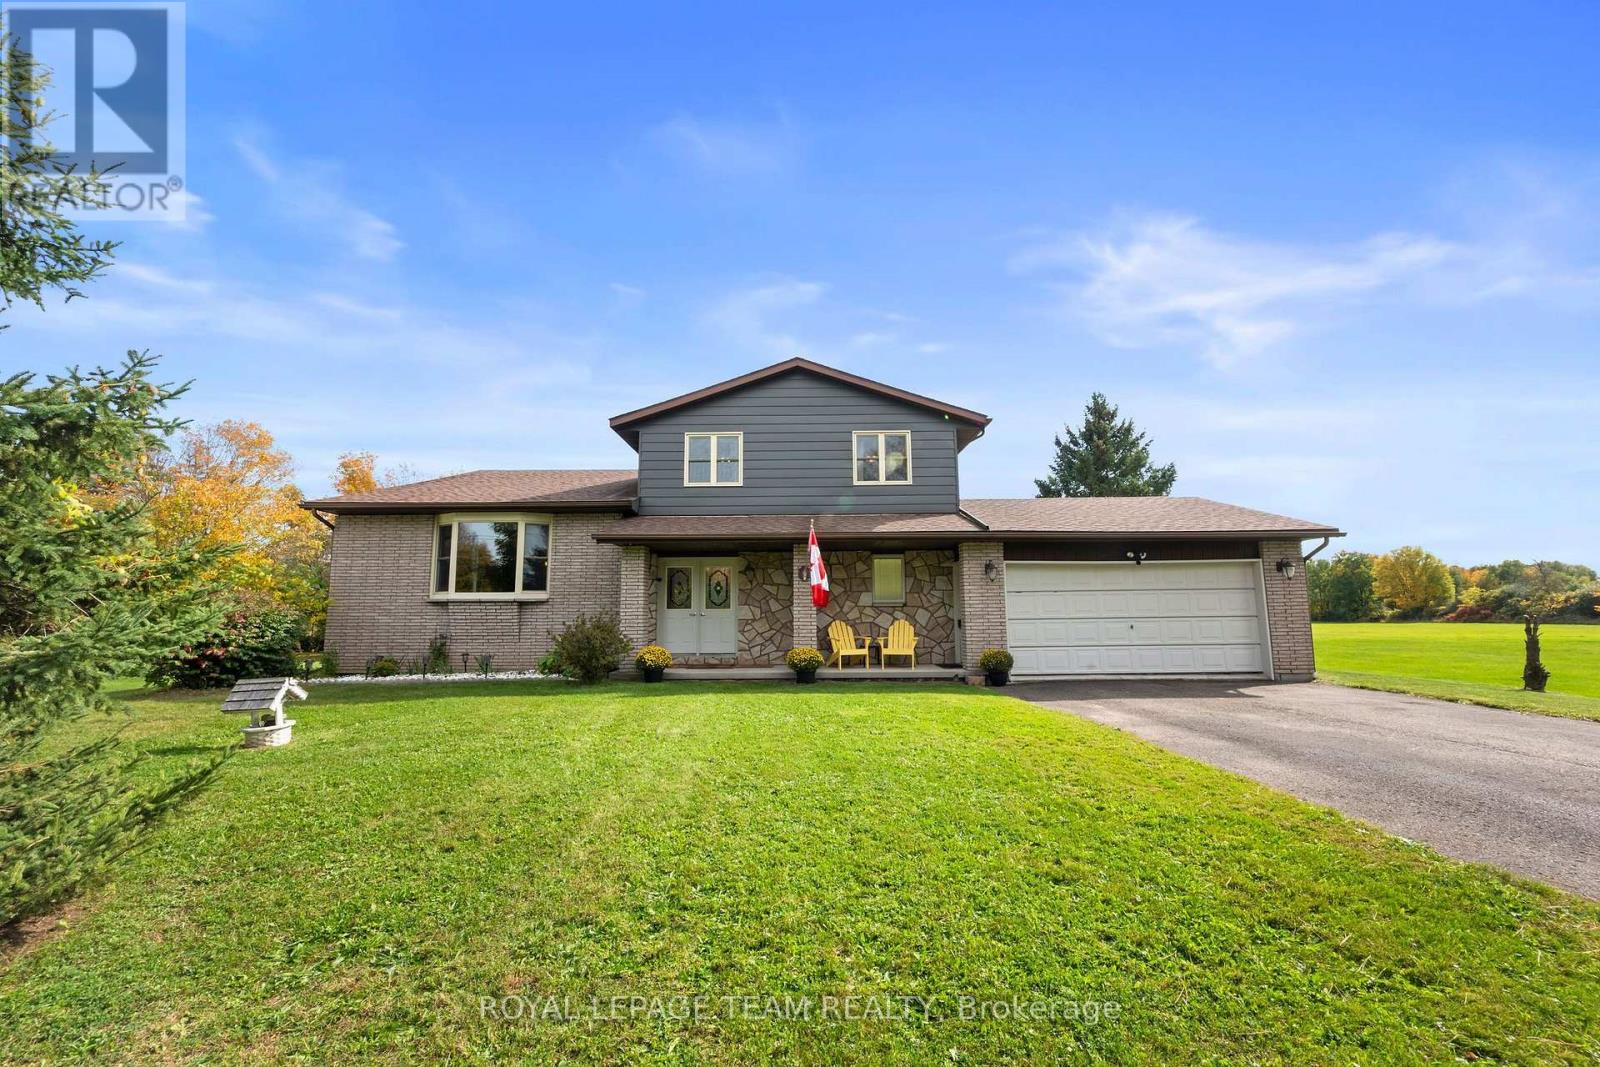
A property that truly offers something special for everyone. From the moment you step inside, you'll appreciate how well maintained this home is, featuring spacious rooms, an abundance of storage, and a practical layout designed for comfortable family living. Located just minutes from Brockville, this inviting 3-bedroom, 2-bathroom home is a 4-level side split offering plenty of space both inside and out. The bright eat-in kitchen provides ample room for family meals and entertaining, while the large family room features a cozy propane fireplace. A formal dining room adds additional space for hosting family gatherings and special occasions. Enjoy outdoor living with a huge deck directly off the kitchen, plus a second deck accessible from the living room that's connected to the main entertaining area. Upstairs, you'll find three generously sized bedrooms and a full bathroom. The lower level offers endless possibilities to suit your needs. Whether you envision a workshop, home gym, hobby space, additional living area, or extra storage, there's room to make it your own. Situated on a beautiful 4.2-acre lot, the property also features a 2-car attached garage, providing ample space for vehicles, tools, and outdoor equipment. This well-cared-for home combines space, functionality, and country living, all within a short drive of Brockville. (id:49269)
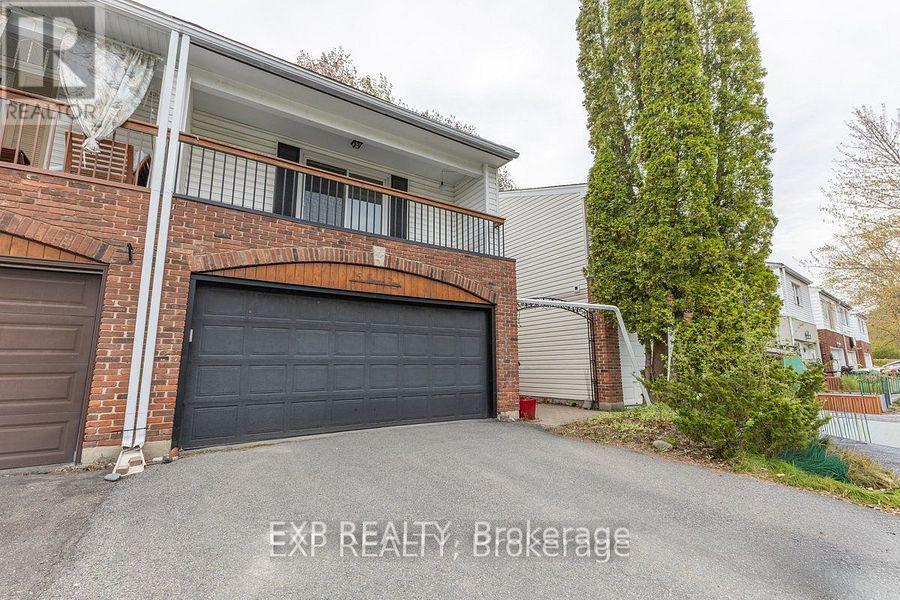
15 Jansen Road
Ottawa, Ontario
Welcome to 15 Jansen Road. A pristine, newly updated and very large 3-bedroom, 2-bathroom freehold townhome with a double-car garage within walking distance to schools, parks, shops and recreational trail. The main floor boasts a great functional layout with a large living room formal dining room, and a bright, spacious kitchen with updated countertops and a new stove. Main floor also gives you access to a private fully fenced backyard through large sliding patio doors, inside access to the garage and a powder room. The upper level features 3 very large sized bedrooms, a primary suite with sliding doors leading to your own primary bedroom patio and a full bathroom. The lower level includes a finished rec room and a large storage room with a laundry area. This property is turnkey. Just move in! Updates include the roof (2026), refinished flooring (2026), kitchen updates (2026), a full interior paint job (2026), and both bathrooms (2026). (id:49269)
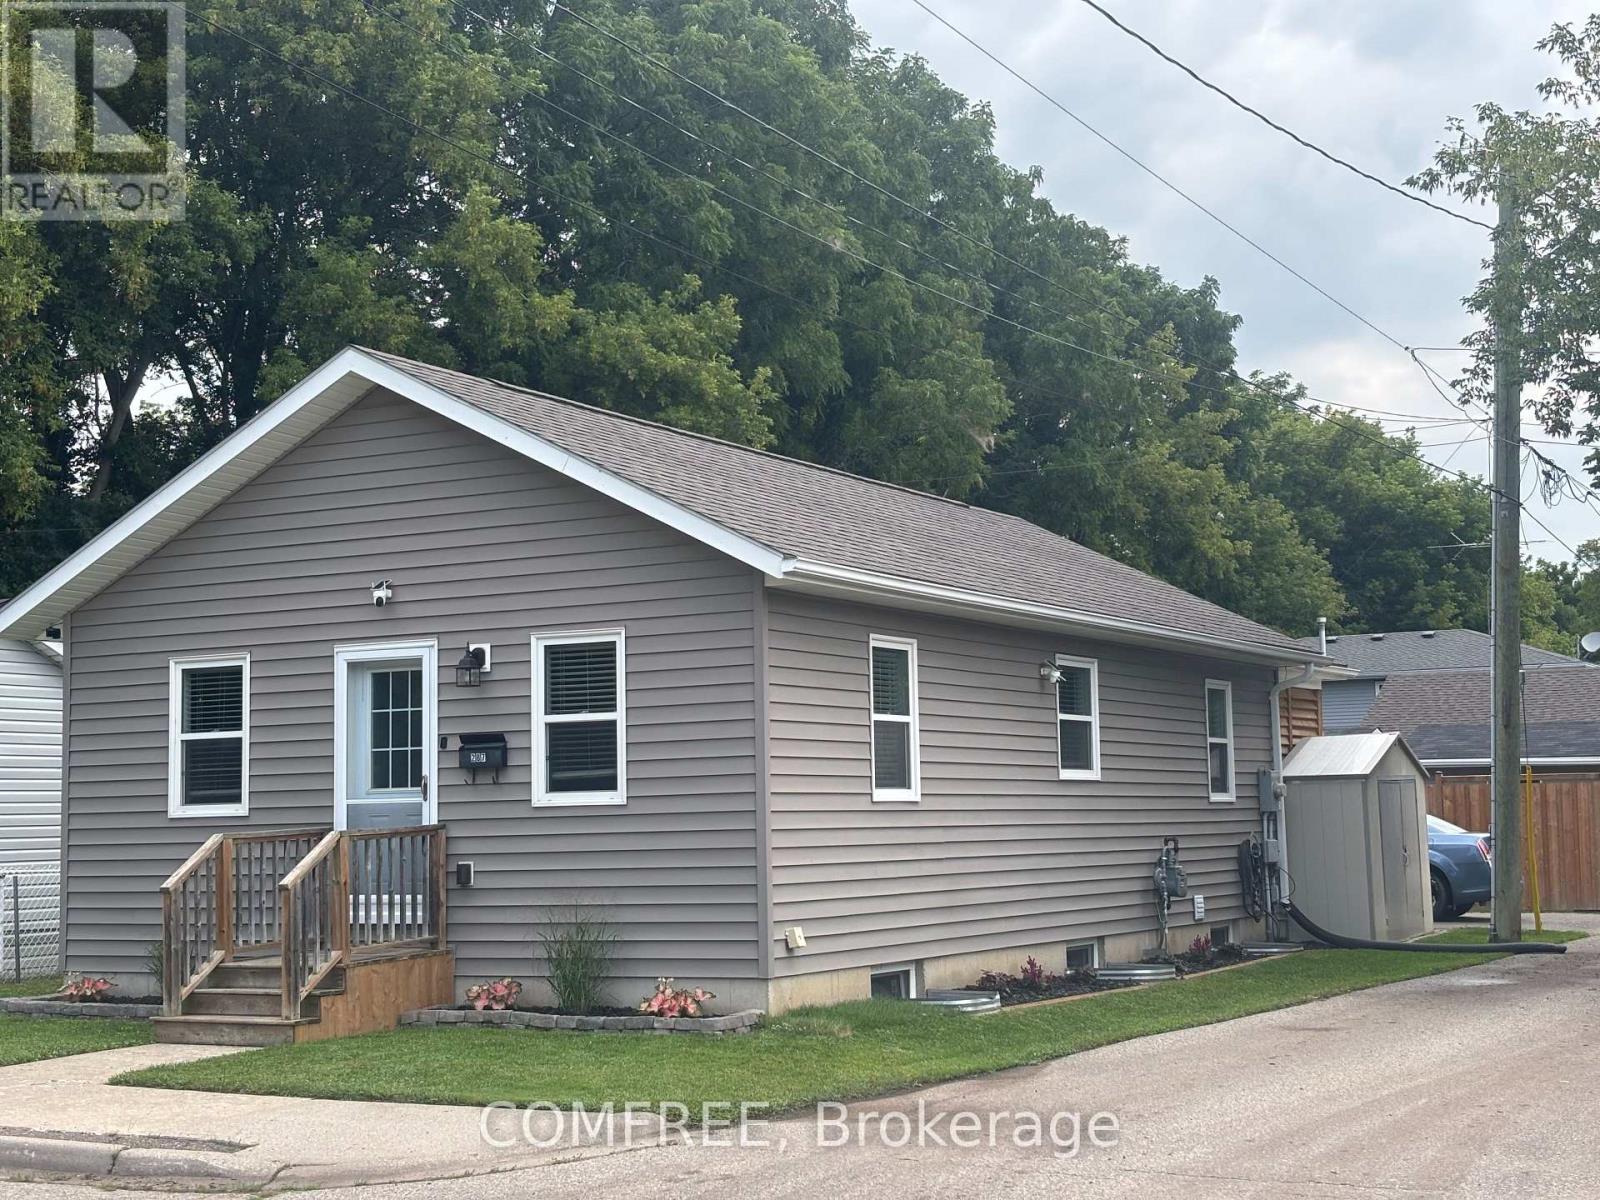
287 Brock Street
Brantford, Ontario
Move-in ready 3-bedroom, 2-bathroom home featuring an open-concept living room and kitchen, with a bathroom on each level. The main-floor mudroom includes a closet for added storage. An enclosed back porch features a sliding door and two ceiling fans. Outdoor features include an extra-large deck, above-ground pool and fire pit. A 12x12 ft storage shop and a separate 12 x13 ft workshop both have electricity. Recent updates include a brand-new furnace, air conditioning, water softener and water heater. (id:49269)
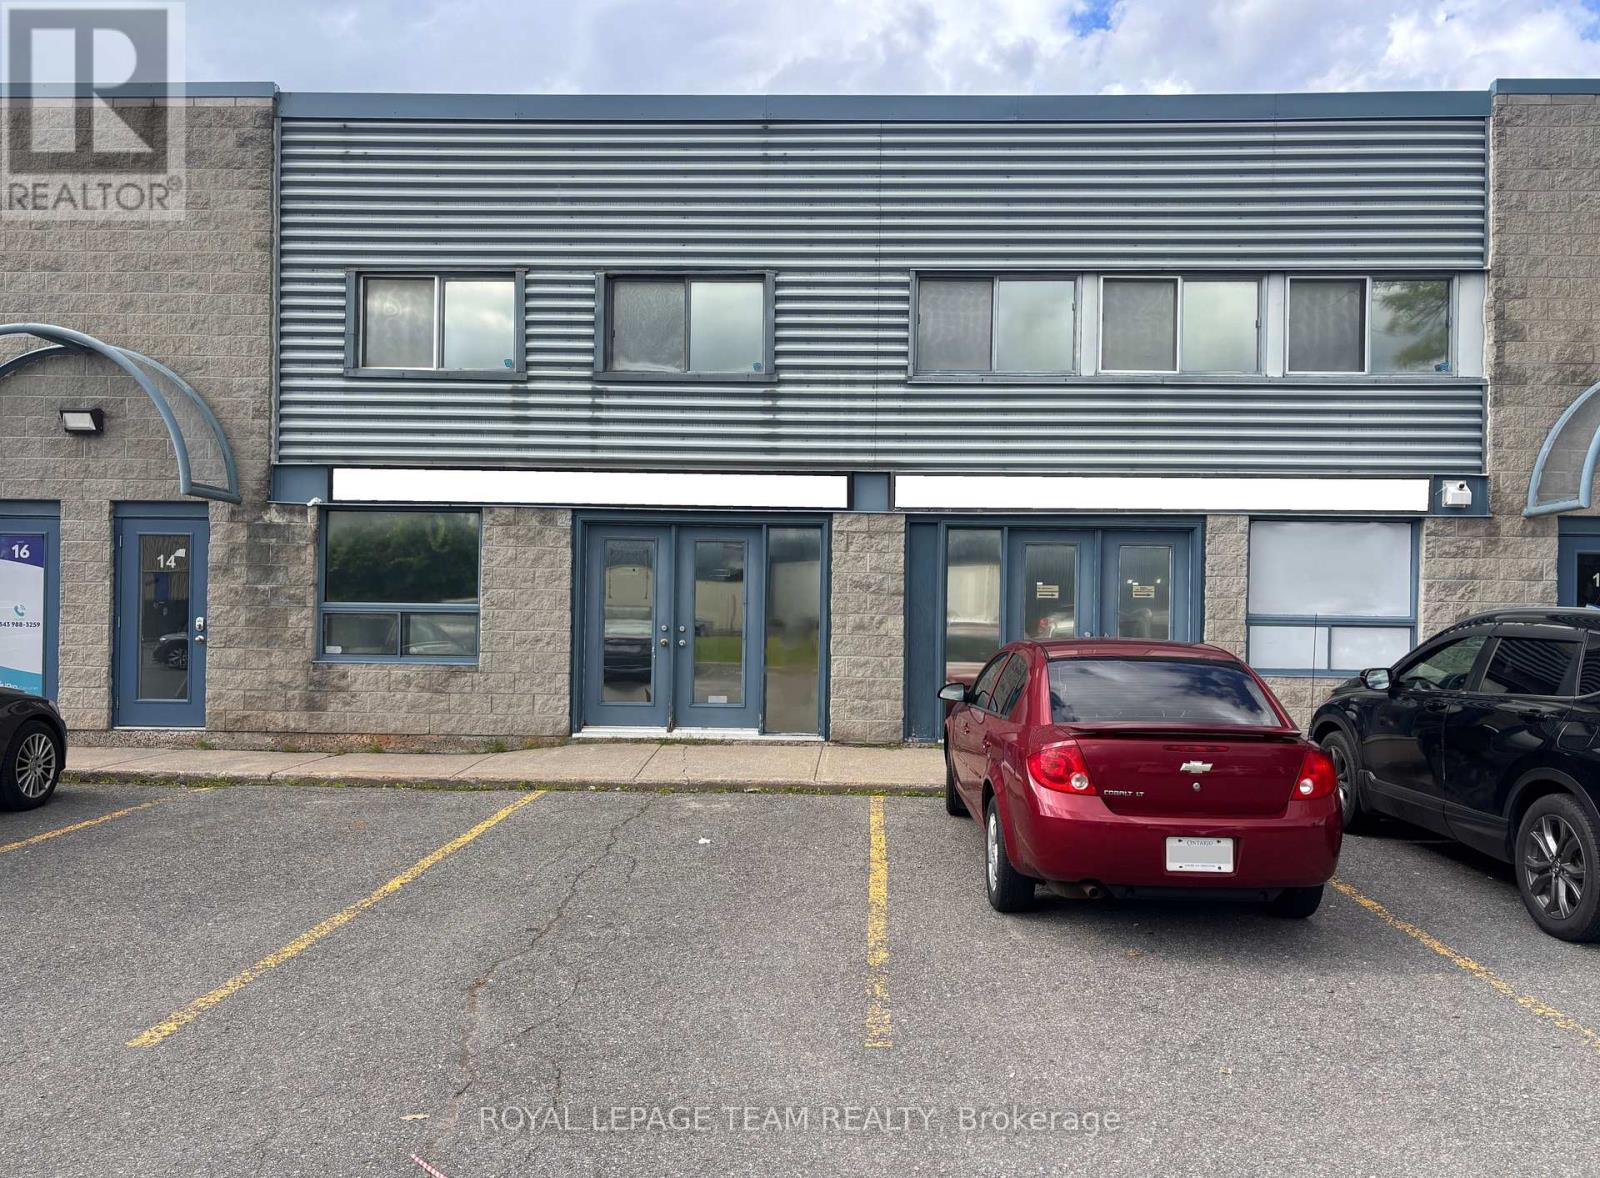
#14 - Ground Floor - 1010 Polytek Street
Ottawa, Ontario
Excellent ground-floor flex / industrial space for lease in one of Ottawa's most popular and well-established business parks. Conveniently located just off Highway 174, offering easy access throughout Ottawa. Approximately 1,000 SF, this well-maintained and highly functional unit features a grade-level loading door, 4 private offices, a kitchen, storage space, and a private bathroom. The combination of functional flex space and office space makes the unit well suited for a wide range of light industrial, service, showroom, distribution, or business uses. The property also offers excellent signage opportunities and ample on-site parking for staff and visitors. The space can be leased separately or together with the approximately 2,000 SF second-floor office space (for total of 3000 SF) providing an excellent opportunity for a business requiring both office and flex / industrial space in one location. Available immediately! Interior photos coming. (id:49269)
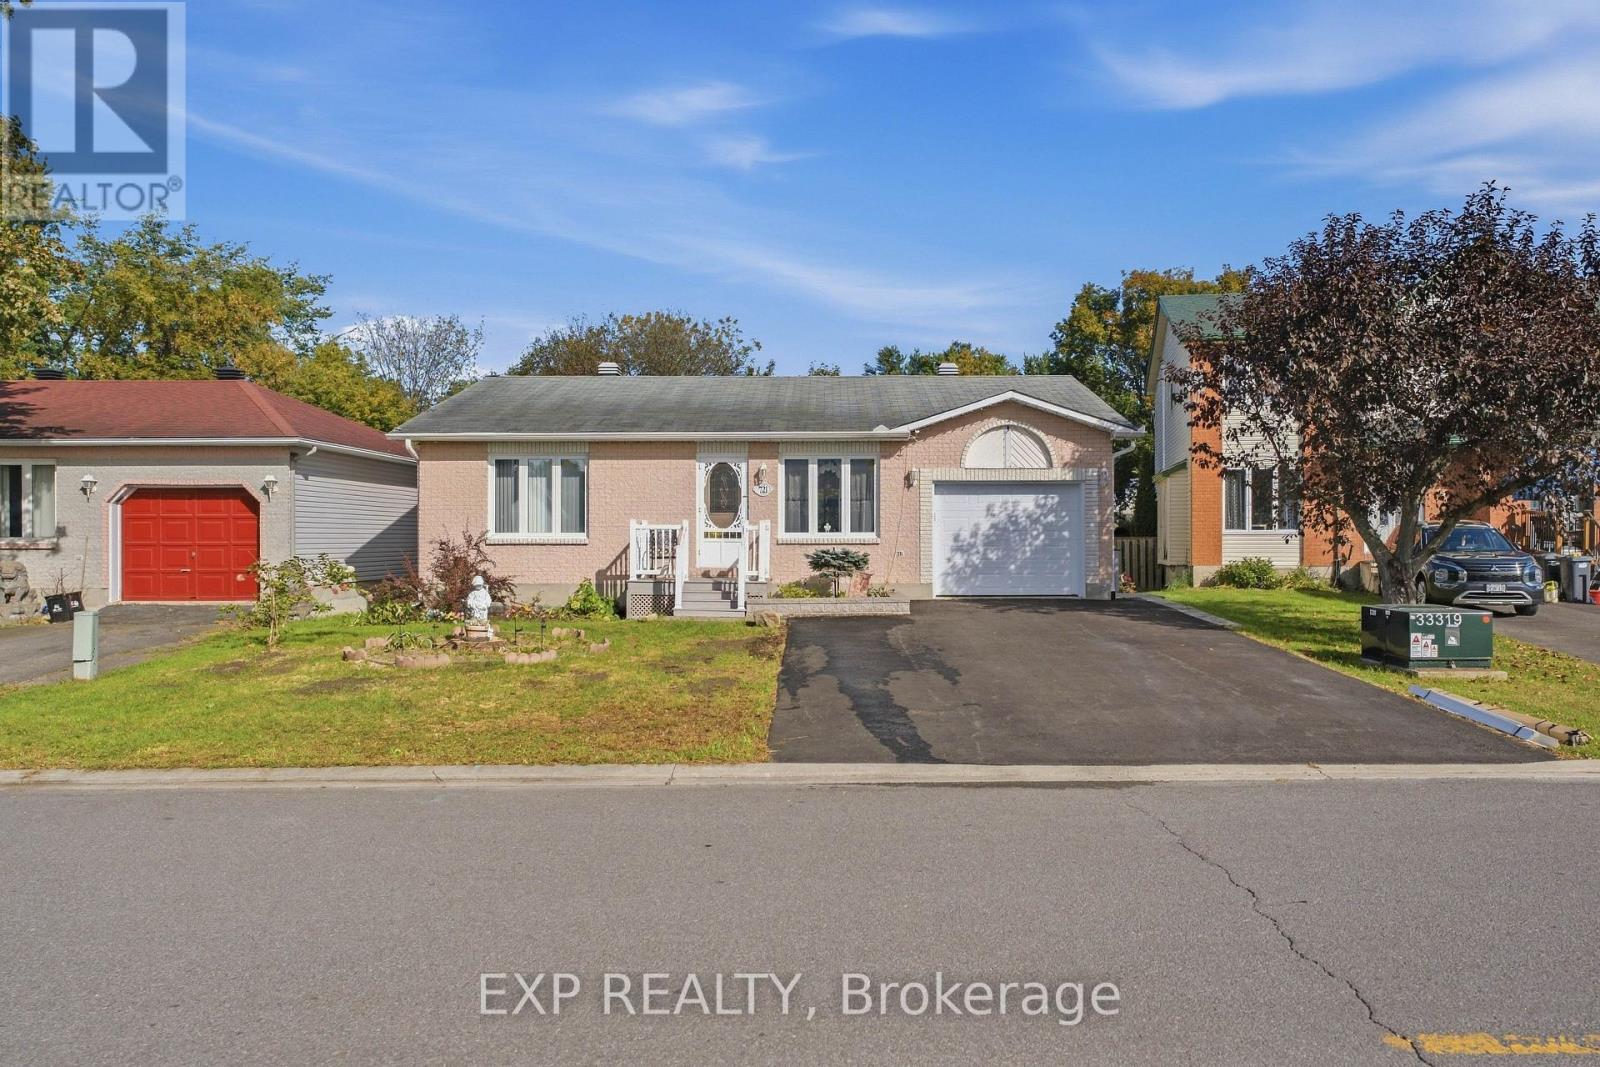
721 Morris Street
Clarence-Rockland, Ontario
Welcome to 721 Morris Street, a brick bungalow on an oversized fenced lot right in the heart of Rockland. A front porch with crisp white railings leads you into a bright living room, where large front windows bring in natural light all day long. The kitchen is finished with white cabinetry, tile flooring, and plenty of counter space. It opens into a dining area with sliding glass doors that step right out to the back deck. Three bedrooms and a full bathroom sit on the main level, including a primary bedroom with a double closet. Downstairs, a finished fourth bedroom gives you flexible space for a home office, guest room, or den, while the rest of the basement offers generous storage. The backyard is where this home really shines. The deck overlooks a massive fenced lawn framed by mature trees, with a garden shed and more than enough open space to garden, entertain, or just relax in the shade. Out front, a single-car garage and a wide paved driveway provide plenty of parking. Local shops, restaurants, and schools are only minutes away, the Rockland Golf Club is a five-minute drive, and getting into Ottawa is quick and easy. If you've been looking for one-level living with a yard this size, this home deserves a closer look. (id:49269)
1439 Lacroix Road
Clarence-Rockland, Ontario
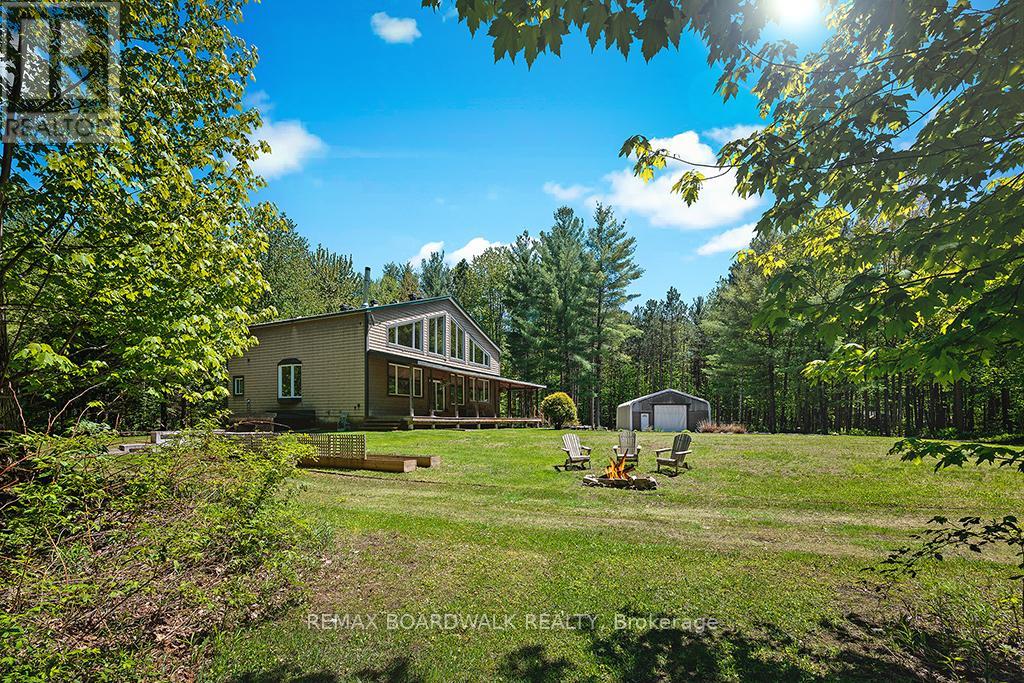
**OPEN HOUSE SUNDAY OCT 25TH*Experience luxury rural living on 22+ ACRES of extraordinary PRIVACY at this beautiful 3300+ sq. ft. POST & BEAM masterpiece-a truly UNIQUE home offering space, character, and an unmatched outdoor lifestyle. Set far back from the road on a safe, family friendly lot, this home blends timeless craftsmanship with modern comfort in a way few homes can. The OPEN CONCEPT main level is designed for grand ENTERTAINING, featuring a CUSTOM KITCHEN, soaring wood beams, and a cozy wood stove fed by a one of a kind WOOD ELEVATOR that carries logs from the basement to the main floor. Built in 2006 and thoughtfully improved by the current owners, the home offers 4 bedrooms upstairs, many new windows, and a finished basement with a large rec room, workout area, walk out garage door, and exceptional storage. The second level loft overlooks the great room with sweeping views of the property-on winter days, it feels like living inside a HALLMARK movie. Don't forget the main level office, perfect for remote work in total tranquility. Outdoors, the estate is a dream for nature lovers and recreational enthusiasts. Wander extensive private trails, watch abundant wildlife, or enjoy the tree stand for hunting. A low maintenance tree management plan keeps property taxes reduced. The land is ideal for ATVs, kids, pets, and anyone craving space to roam freely. Additional highlights include a 30' x 40' fabric garage on crushed stone, a charming COUNTRY STYLE FRONT PORCH, fire pit, planters, and Bell service available. Natural gas and city water are conveniently located at the road, and the home includes an OWNED HOT WATER TANK. Location perks are exceptional: Hammond Golf Club and Larose Forest are just 5 minutes away, while Orléans and Rockland are an easy 20 minute drive. A rare opportunity to own a luxury, one of a kind post & beam home on a truly private recreational estate-perfect for families, hobbyists, and anyone seeking a peaceful, elevated rural lifestyle. (id:49269)
619 Mikinak Road
Ottawa, Ontario
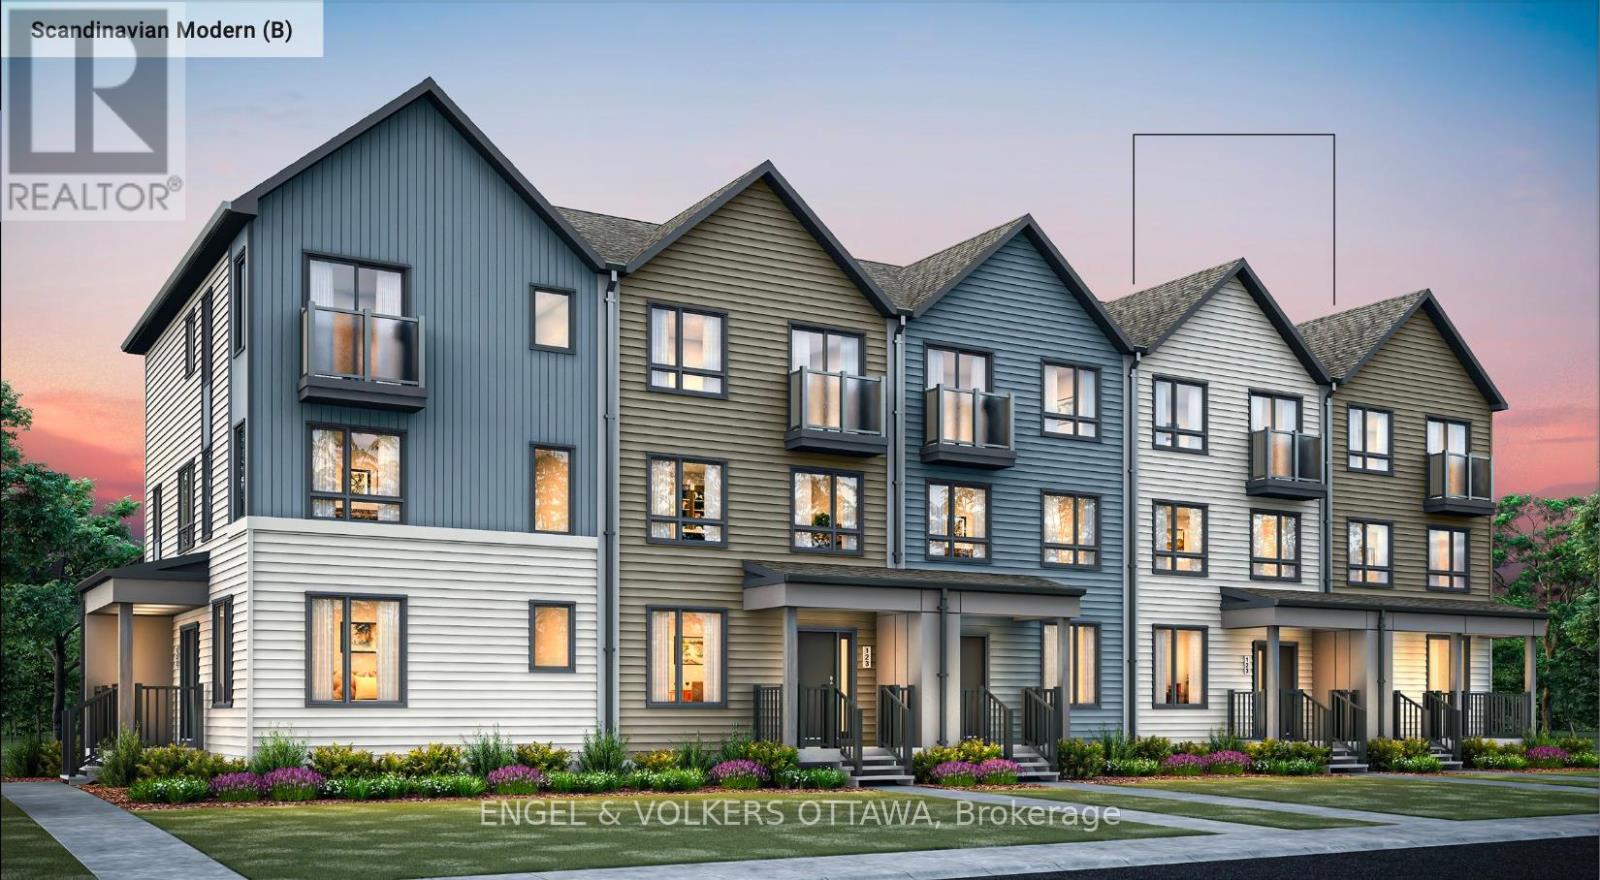
This is your opportunity to be the first to live in this fully spec'd townhome located in Wateridge Village, built by Mattamy Homes! This Energy Star-certified Bellshore model has 1,875 sq. ft. and will be ready for occupancy in March 2027. The ground level features a welcoming foyer, direct access to the 2-car attached garage, a mudroom with laundry facilities, and a dedicated home office space. The second level, finished with engineered hardwood flooring throughout, houses the main living spaces, including a powder room, a front-facing great room, and a rear-facing family room with access to the large terrace. The galley kitchen features quartz countertops, while the dedicated sleeping quarters are on the third level and feature a spacious primary bedroom with a walk-in closet and a 3-piece ensuite with a glass shower, along with two additional bedrooms and another full bathroom. Additional highlights include 9' ceilings on the ground level, rough-in for central A/C, a cold-water line, a smart home thermostat and front door lock, an on-demand hot water tank, and Tarion warranty coverage through the builder. Located close to the Montfort Hospital, the Ottawa River pathways, multiple parks, schools, public transit, and community amenities, this pre-construction opportunity offers the chance to secure a brand-new home in one of Ottawa's most anticipated master-planned neighbourhoods. The listing price incorporates an estimated amount for the temporary Ontario enhanced new housing HST rebate. This pricing assumes that the purchaser meets all eligibility criteria for the rebate. If it is determined that the purchaser is not eligible, the rebate will not apply, and the purchaser may be responsible for a higher purchase price without the benefit of the rebate. (id:49269)