
21 Birchbank Lane
Toronto, Ontario
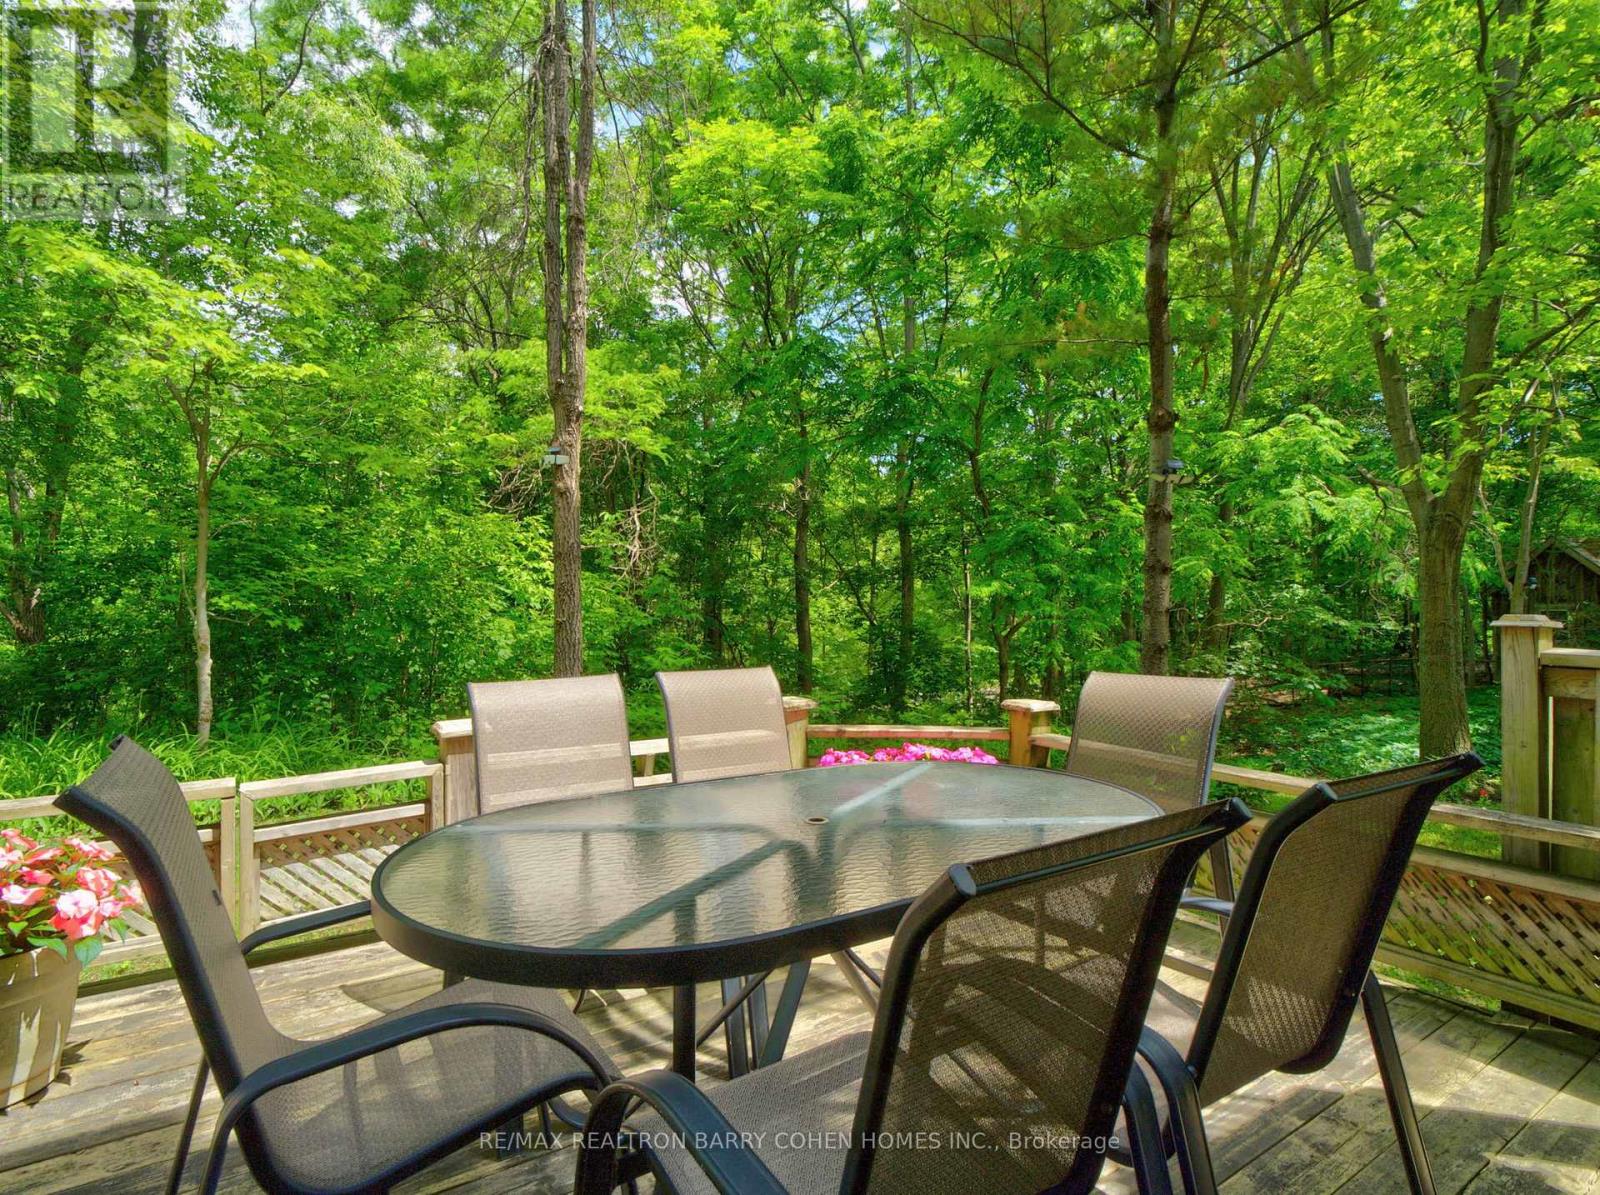
This executive Don Mills townhome, discreetly tucked away on a private cul-de-sac, offers a lifestyle that is difficult to find within the city. Backing onto a lush ravine and a trail, the residence provides a serene escape where you can enjoy breathtaking vistas from the comfort of your private backyard and multiple balconies. Ravine views and direct access to trails are rare features for a townhome within the city, providing a unique lifestyle benefit that combines urban convenience with nature's serenity. Inside, thoughtful renovations introduce a modern, elevated aesthetic throughout the home. The functional layout is anchored by a recently transformed kitchen and bathrooms featuring large-slab porcelain tile flooring and elegantly refinished oak stairs. The home boasts 3 spacious bedrooms and 2 full bathrooms, complemented by a main-floor powder room for guests. With balconies on 1st /3rd level and an above-grade lower level that offers direct garage access and a walkout to the patio, the design seamlessly integrates indoor and outdoor living. The second-floor family room, anchored by a warm gas fireplace, serves as the perfect sanctuary for quality family time. Unparalleled location, situated just minutes from the Shops at Don Mills, where boutique shopping and fine dining are easily accessible by car or a pleasant stroll. Families will appreciate the proximity to top-rated schools and the natural beauty of Edwards Gardens, while commuters benefit from nearby access to the 401 and the DVP. Outdoor enthusiasts can step directly onto the trail for a scenic walk to local amenities or enjoy a seamless bike ride that connects all the way to the lake. This townhome also offers a low-maintenance lifestyle with a fee that covers water, lawn maintenance, and snow removal for the driveway/stairs. This is truly the perfect setting for those seeking a home that feels worlds away from the urban bustle, yet remains effortlessly connected to everything the city has to offer. (id:49269)

28 Greyhound Drive
Toronto, Ontario
Convenience is the key of living! Welcome To 28 Greyhound Dr, A Rarely Offered 5-Levels backsplit Semi-detached Home In The Heart Of Bayview Woods-Steeles! Sitting Proudly On An Extra-Deep Lot, This Cherished Family Home Has Been Loved By The Same Owner For Many Years. Spacious, Sun-Filled Rooms, A Functional Multi-Level Layout, And 3 Separate Entrances Offer Endless Possibilities, Live In One Portion And Lease Out The Rest, Modernize To Your Taste. Surrounded By Mature Trees And A Peaceful Neighborhood Ambience, Yet Just Steps To Parks, Top-Rated Schools (Zion M.S. & A.Y. Jackson H.S.), TTC, GO Transit, Shops, Supermarket, Restaurants, Library & Community Centre. An Exceptional Opportunity To Plant Roots In One Of North York Most Sought-After Communities! (id:49269)
5351 Perth Line 86 Line
North Perth, Ontario
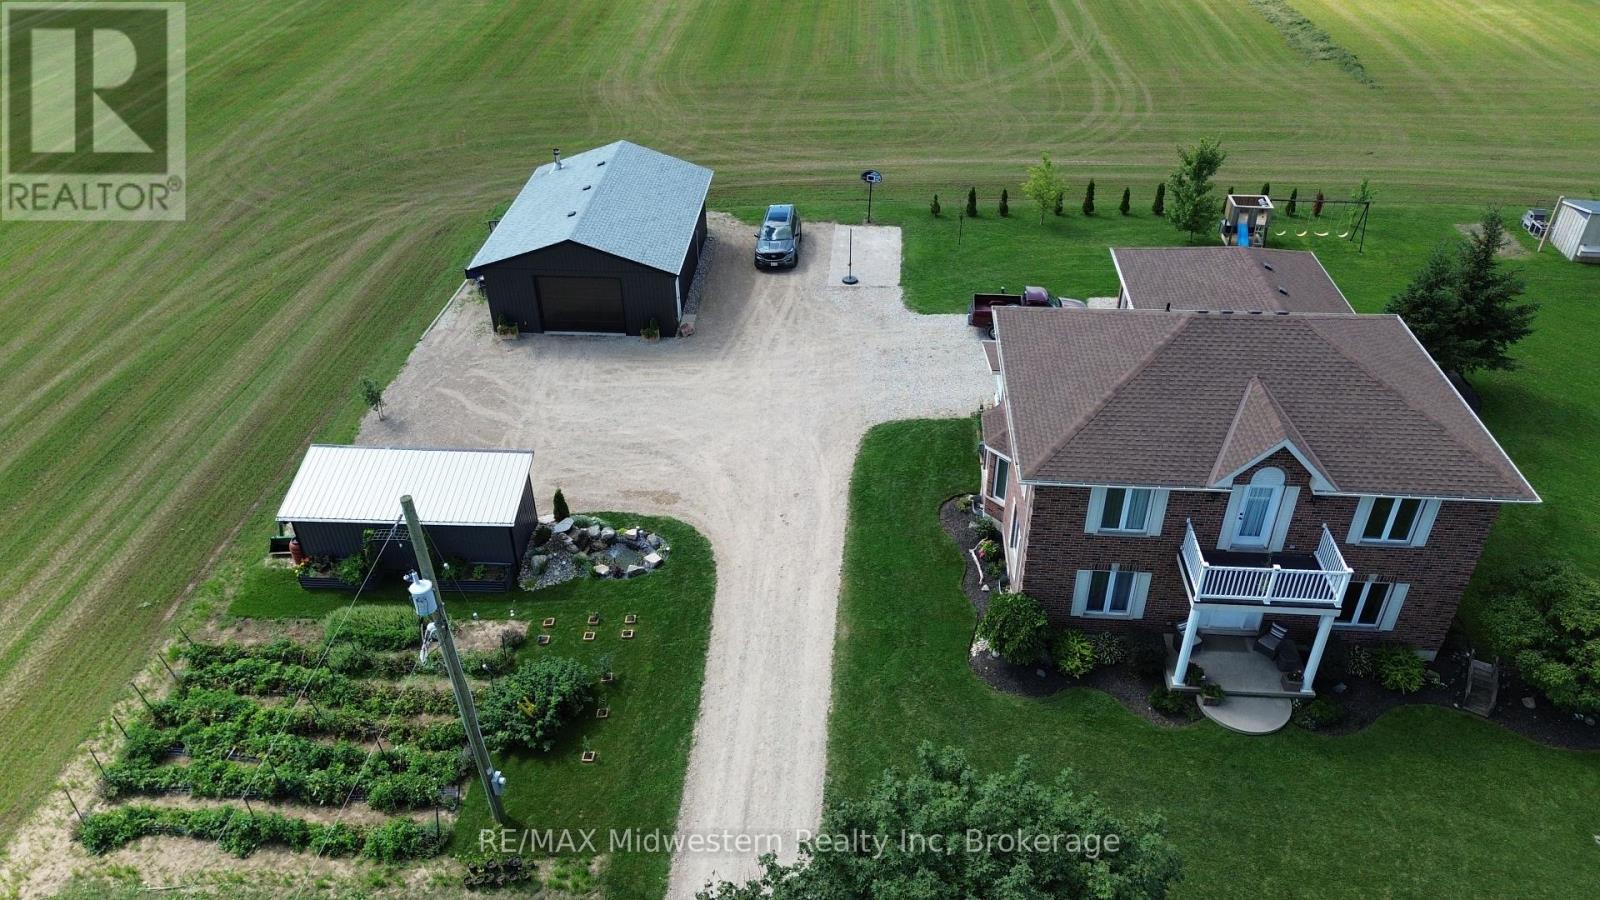
Gorgeous updated 5-bedroom home offering 3 full baths and the freedom to enjoy true country living. Raise your own chickens, tend a thriving garden, and spread out on this spacious 1.6-acre property complete with a double-car garage and basement walk-up. Inside, the home features a generous primary bedroom with ensuite, modern finishes, and plenty of room for a growing family. A standout bonus is the detached 26x36 insulated workshop, perfect for a man cave, hobbies, or additional storage. Located just minutes east of Listowel, this property blends rural charm with everyday convenience. (id:49269)
132 Sycamore Street
Blue Mountains, Ontario
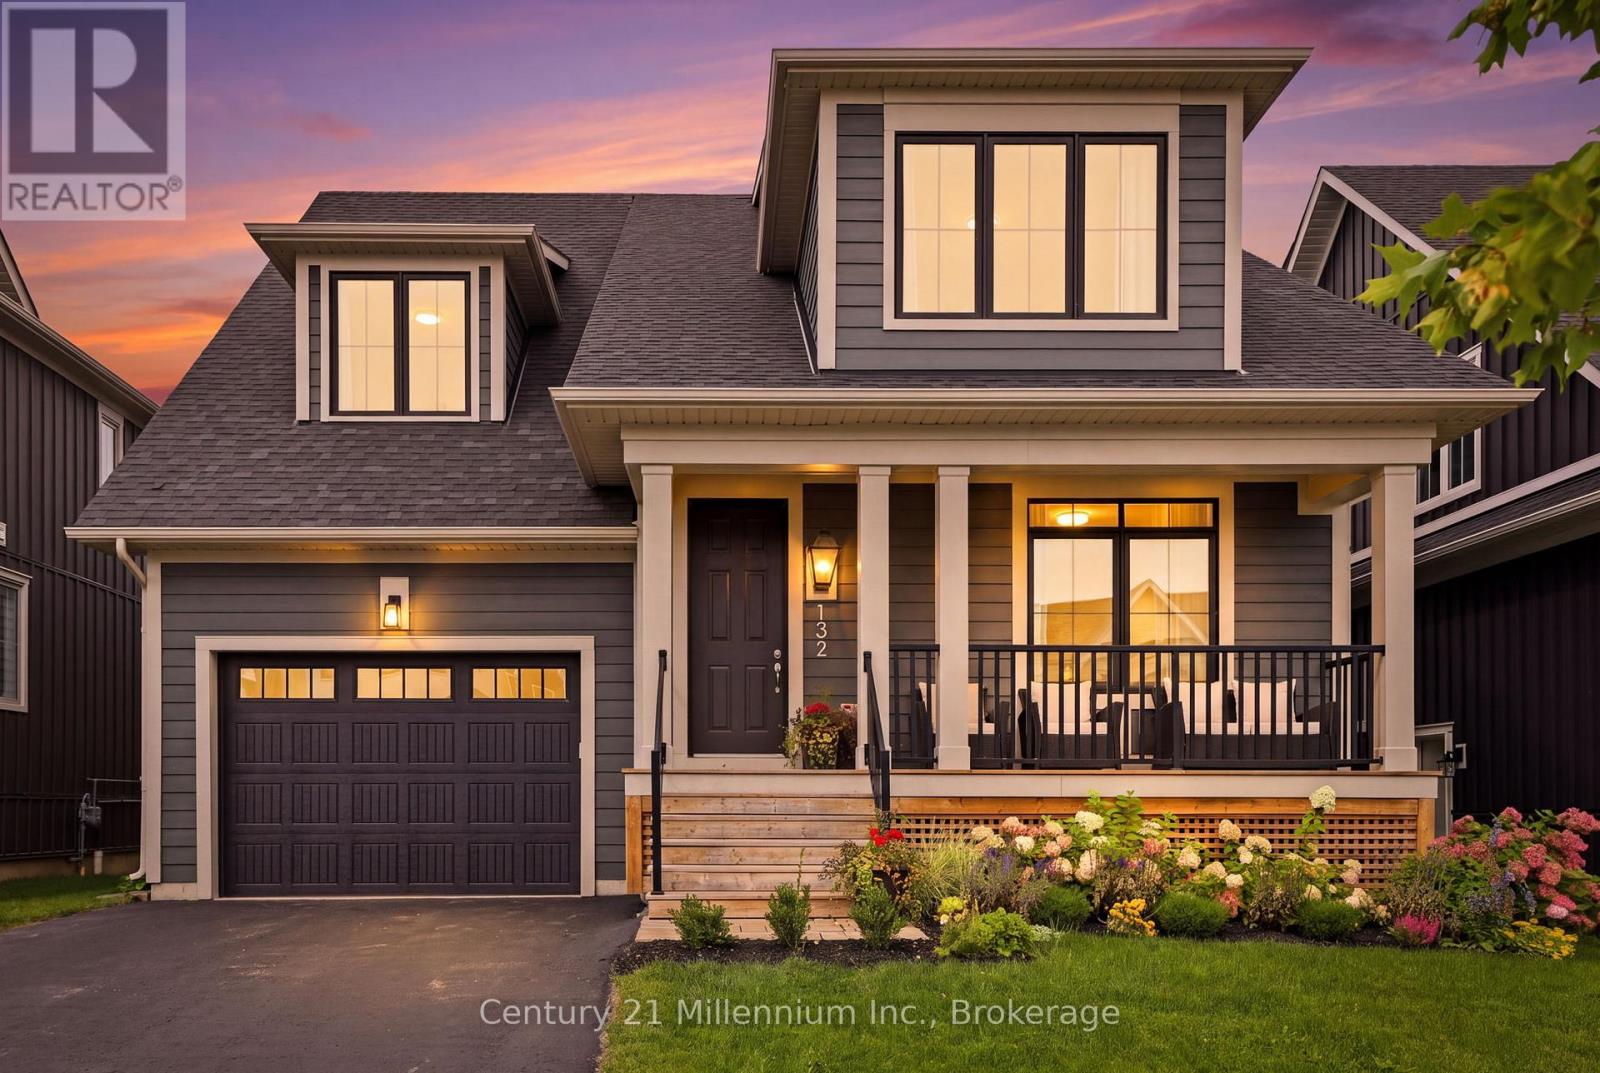
This exceptional 6-bedroom, 5-bathroom Beckwith model in Windfall is designed for gathering, unwinding and making the most of every season. At its heart, the great room makes an impression, with soaring vaulted ceilings, a floor-to-ceiling stone fireplace and oversized windows that fill the space with natural light. The beautifully appointed chef's kitchen features a generous breakfast bar, abundant cabinetry, gas stove, convenient pantry and plenty of room to gather. The main-floor primary suite offers a private retreat, complete with double closets and a luxurious ensuite featuring dual sinks and a glass-enclosed shower. A thoughtfully positioned laundry room with brand new washer/dryer and direct access to the attached garage make everyday arrivals and departures effortless, with plenty of room for groceries, skis and everything that comes with an active mountain lifestyle. A practical main-floor office or den makes working from home a breeze. Upstairs, a second bedroom with its own ensuite offers a comfortable retreat for family or guests, while the expansive dormer suite captures breathtaking escarpment views. A third upper bedroom with walk-in closet and full bath provides exceptional flexibility. Downstairs, the finished recreation room is where the fun continues, with plenty of space for a full sectional, games tables and movie nights, along with two additional bedrooms and a full bathroom. A convenient wet bar with cabinetry and a bonus fridge makes entertaining easy without heading back upstairs. Residents enjoy year-round access to a heated outdoor pool, hot tub, sauna, fitness centre and community gathering room, all just minutes from skiing, hiking, biking, dining and the vibrant energy of the village. Beautifully designed, exceptionally spacious and perfectly positioned, this is the kind of home that makes it easy to settle in, gather often and stay awhile. (id:49269)
69 Katherine Street S
Woolwich, Ontario
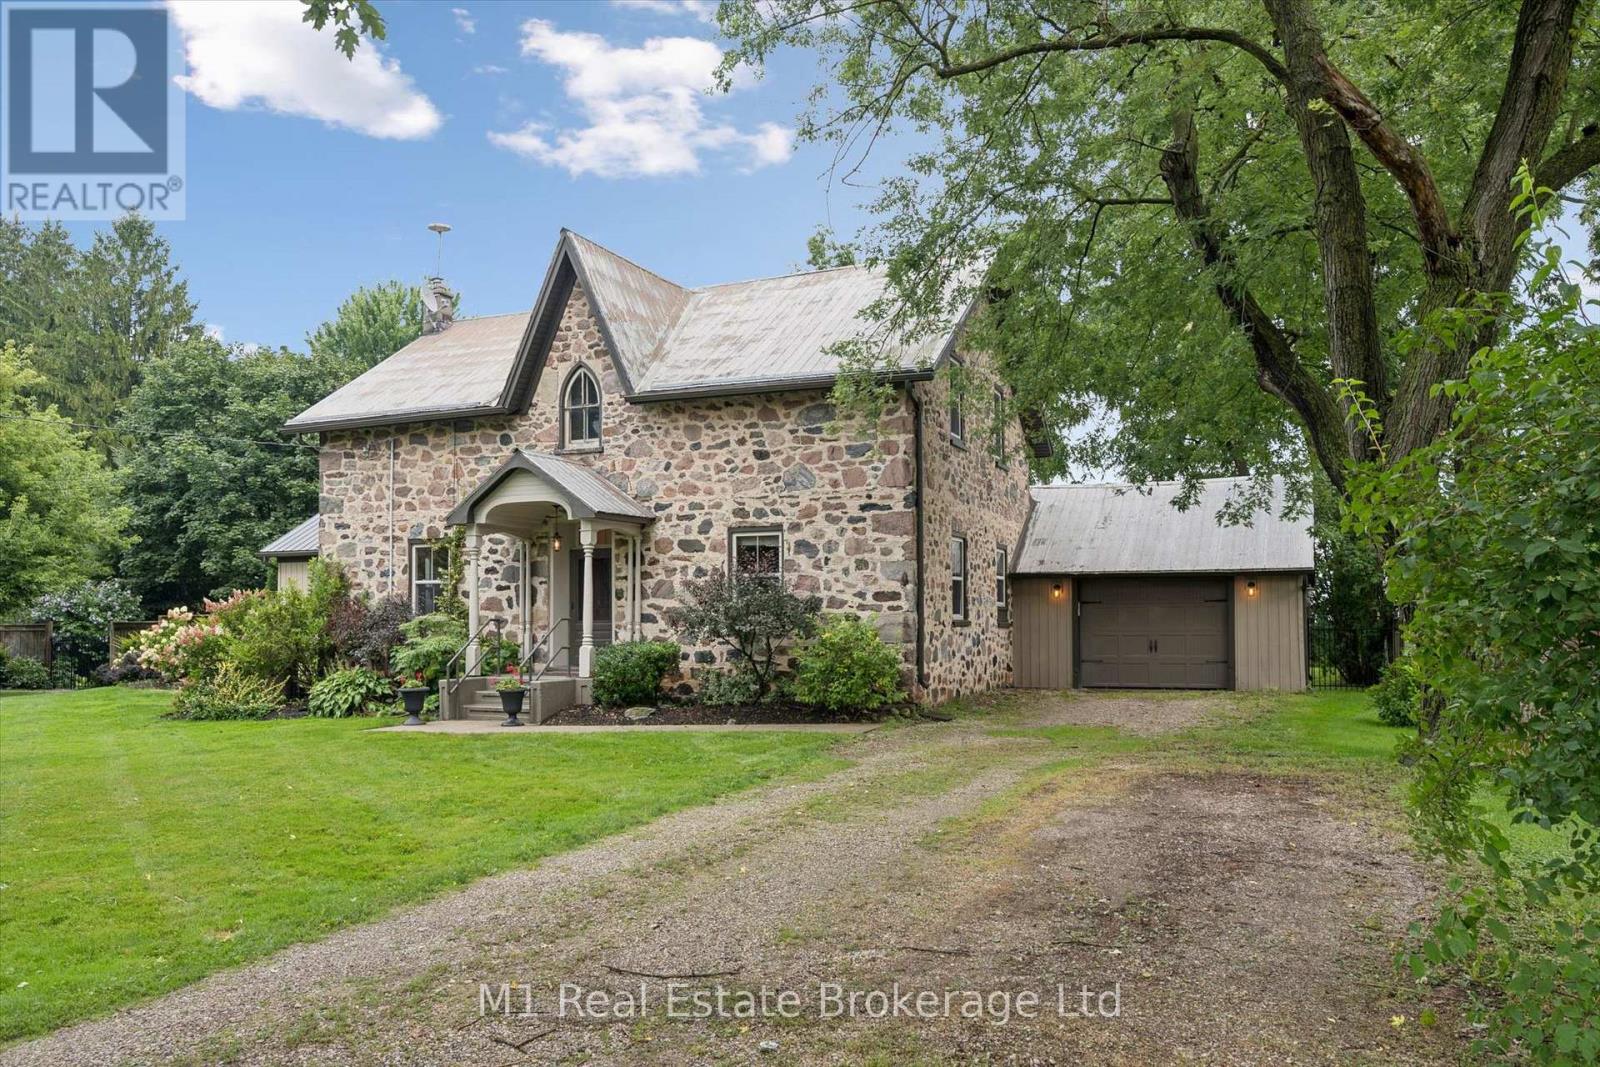
RARE 1-OF-1 1870 STONE BEAUTY! A truly special property, completely restored to offer all the modern conveniences while carefully preserving the original character and charm that simply can't be recreated today. Set on an impressive 133' x 157' lot and just minutes from Waterloo, this one-of-a-kind home is filled with incredible details inside and out. At the heart of the home is a stunning custom maple kitchen featuring granite countertops and an original tin ceiling-a beautiful blend of old and new. Wide-plank pine floors carry throughout the home, adding warmth and authenticity. The bright family room addition is a standout, with a soaring vaulted ceiling and cozy gas fireplace creating the perfect everyday gathering space. Upstairs you'll find three spacious bedrooms, including a beautiful primary suite with walk-in closet and private ensuite finished with oversized tile. An attached garage provides direct access to the mudroom/laundry room, complete with in-floor heating-an especially welcome feature through the winter months. Outside, mature trees, established gardens and the expansive lot create a picturesque setting that perfectly complements the home's historic stone exterior. Additional features include outdoor speakers, a sheet-metal roof, windows updated in 2013 and a new hot water heater in 2024. Historic character, thoughtful restoration, modern comfort and a setting that has to be experienced-this is not another cookie-cutter home. It is truly one of a kind. (id:49269)
1 - 16 Queen Street N
Minto, Ontario
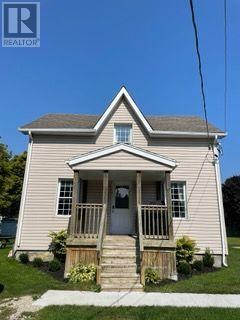
Front half of duplex home available for rent in the town of Harriston. 2 bedrooms upstairs along with a 4-pc bathroom. The main floor includes an eat-in kitchen and living room. Laundry facilities are available for use in the basement of the home. Large yard with shared use, shared shed storage and 2 parking spaces. Located close to downtown and the public school. Available for occupancy October 1, 2026. Hydro and gas are in addition to the rental amount. (id:49269)

204 Ellerslie Avenue
Toronto, Ontario
Vintage Soul with a Modern Twist. A charming, deceptively spacious retreat tucked onto a picturesque Willowdale Street. Set on a deep 50 x 146 ft lot with no rear neighbours, the home looks onto lush greenery, offering a rare sense of privacy that feels miles away from the city. Yet, you are a mere five-minute stroll from the Yonge Subway line and the North York Civic Centre's Vibrant hub of a pool, library, farmer's market, and winter skating rink. Inside, its quaint facade gives way to unexpected space filled with natural light from large main and lower level walk-outs. Original character blends seamlessly with thoughtful interior updates: refinished hardwoods, a stunning glass staircase, refreshed tilework, a newly enclosed kitchen layout for a bit of classic separation, and an improved bathroom and pantry. Practical upgrades like a new washer/dryer and upgraded HVAC offer total peace of mind. There is room to add your touch, but no rush. Live here, breathe, and let this special home reveal itself to you. (id:49269)
12 York Valley Crescent
Toronto, Ontario
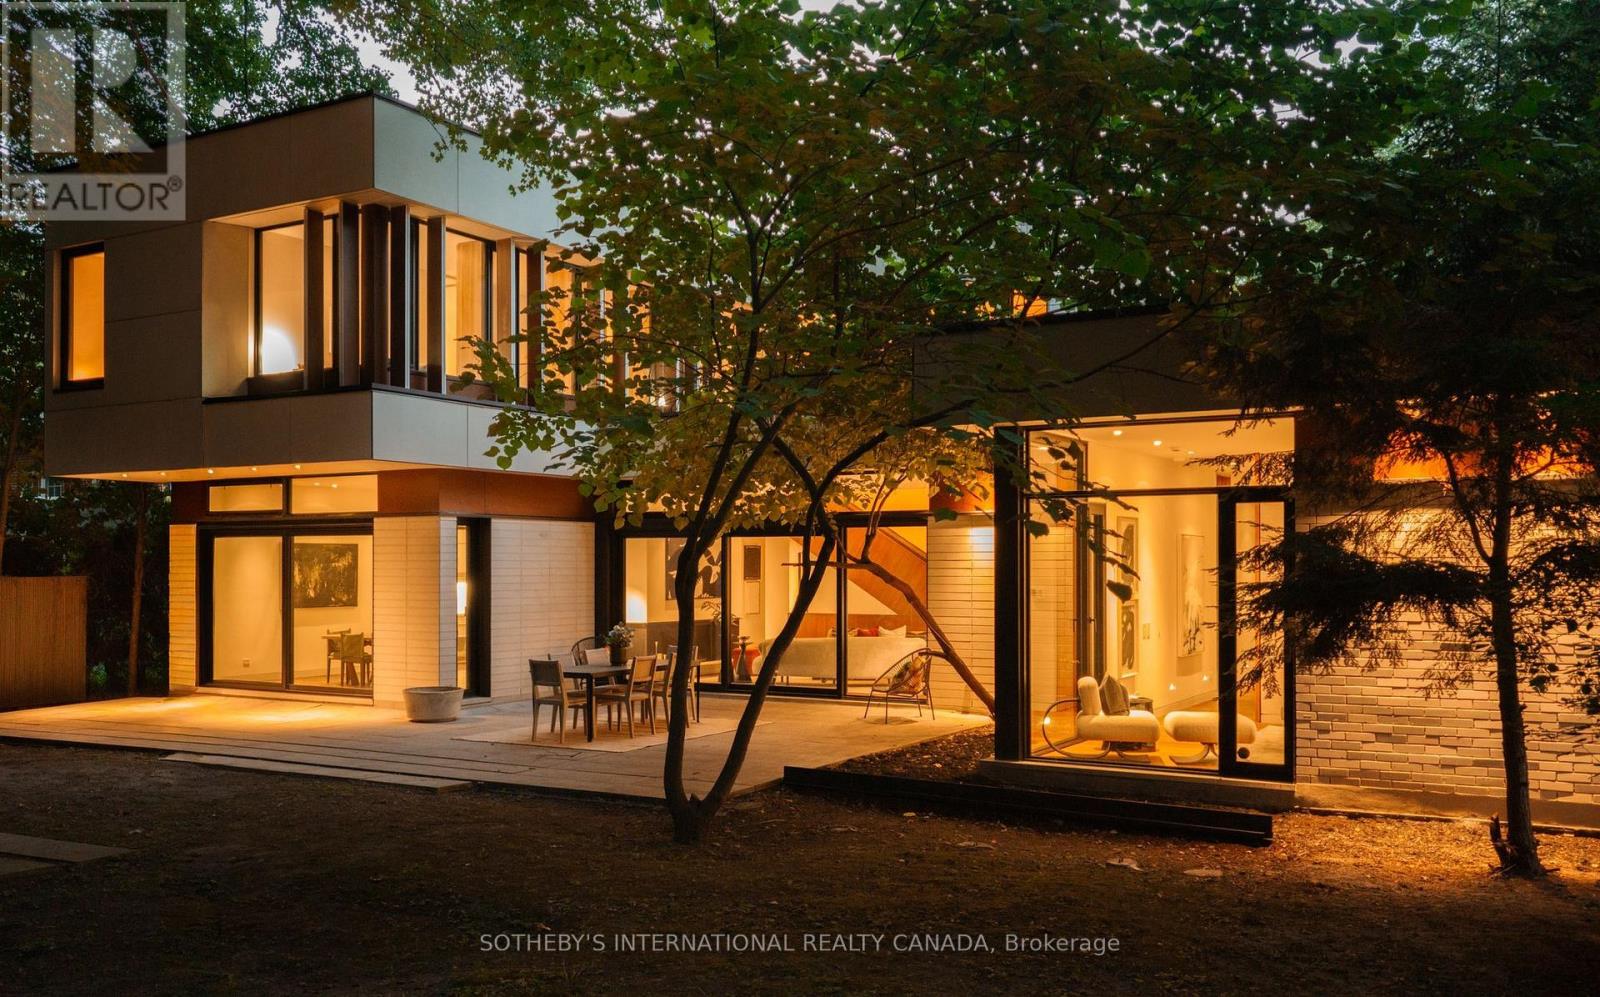
Valley House, designed by acclaimed architecture studio Superkül and built by Derek Nicholson Construction, is a striking expression of minimalist contemporary design, where sculptural form, natural materials and the surrounding landscape are brought together in complete harmony. Situated on an extraordinary 75x164 ft (plus an additional 81x173 ft lot at rear) reverse ravine lot in Hogg's Hollow, the residence is enveloped by mature trees & expansive views. Defined by clean lines & a warm palette of walnut, teak, porcelain, glass & stone, the architecture creates a seamless dialogue between interior & exterior. The main level unfolds through a series of beautifully balanced spaces, from the sunken family room with custom teak cabinetry, grasscloth wallpaper & cherry-wood ceiling to the chef's kitchen with bespoke Bulthaup cabinetry, Gaggenau appliances, Caesarstone surfaces & seamless access to the rear terrace & gardens beyond. The principal living space is anchored by a dramatic double-sided wood-burning fireplace & framed by floor-to-ceiling glass overlooking the ravine. The primary suite offers panoramic views, custom dressing room cabinetry & a spa-inspired ensuite overlooking the open-air courtyard. Upstairs, 3 additional bedrooms feature generous proportions, custom closets with integrated organizers & warm walnut flooring. A private lounge & study create an intimate retreat above the main living spaces, featuring custom banquette seating, a dedicated workspace & access to a private terrace overlooking the ravine landscape. The lower-level extends the residence with expansive above-grade windows, flexible media & fitness spaces, guest accommodations & carefully considered utility spaces. Valley House is a sophisticated expression of modern architecture where simplicity becomes the ultimate ultimate luxury. (id:49269)
404248 Concession 20 Road
Georgian Bluffs, Ontario
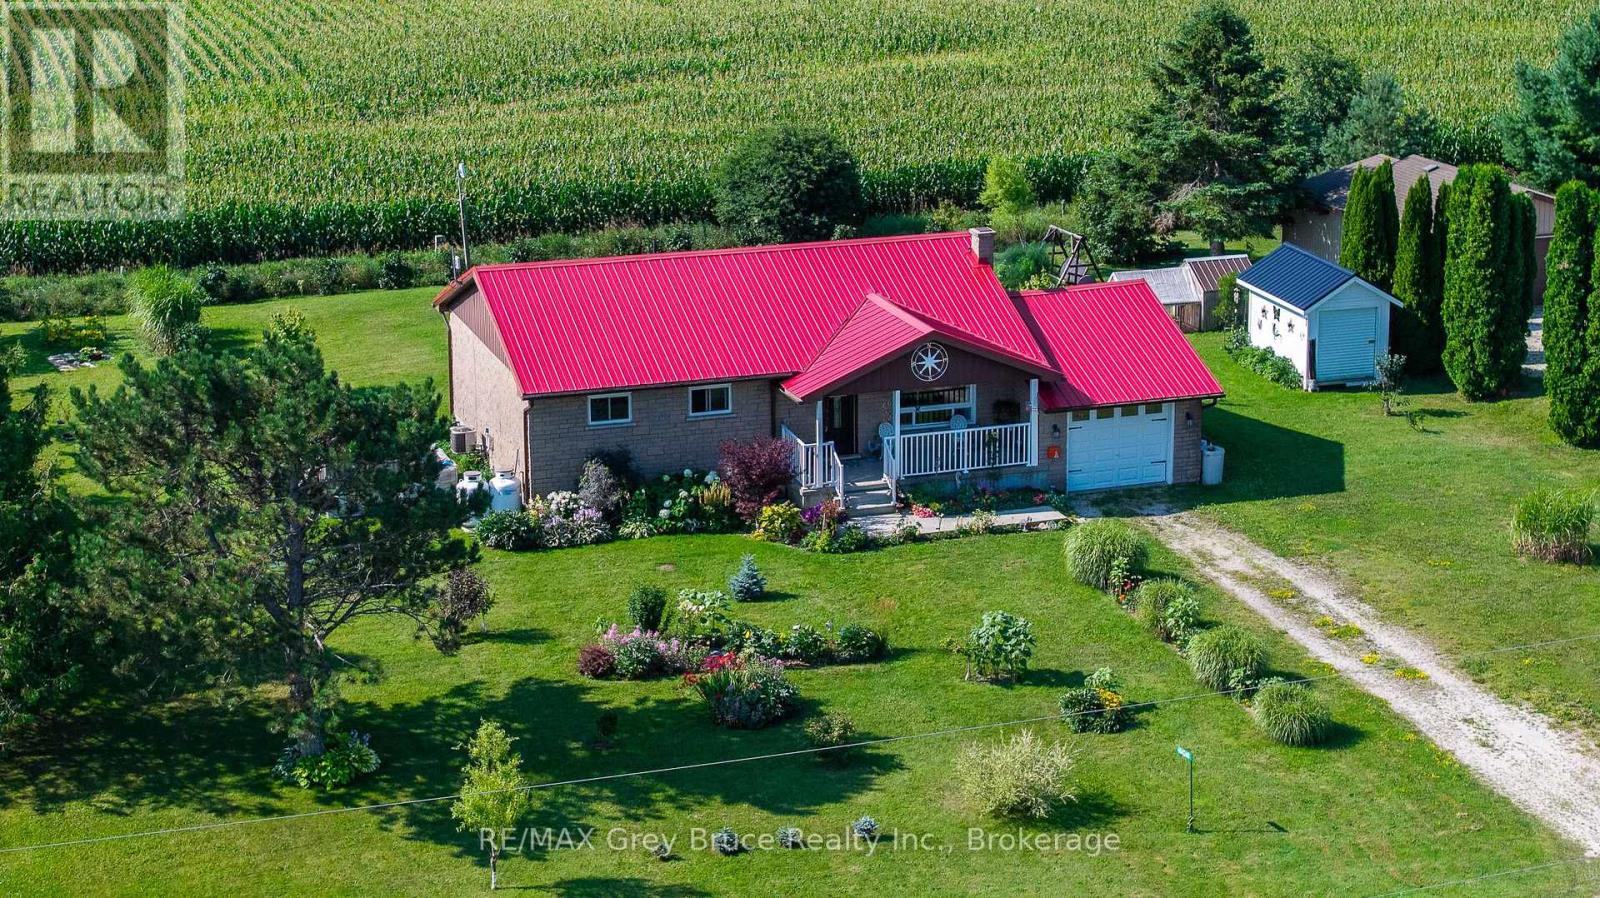
Tucked away on a half acre with farm fields behind and in front, this home offers the kind of privacy and breathing room that's hard to come by. Wonder out back and you'll find a thriving veggie garden, eight perennial garden beds, two chicken coops, and a little orchard of apple, plum, cherry, and hazelnut trees. It's the kind of yard that invites slow mornings with coffee and long evenings watching the sun go down. Inside, the home offers 3 bedrooms and 1 bathroom, with a basement just waiting for someone to turn it into extra living space. And the best part? The major updates are already done for you. Windows, furnace, and the 200 amp electrical panel have all been recently replaced, along with a full set of newer appliances fridge, stove, washer, dryer and dishwasher. Steel roof was installed in 2022. This is a place for someone who wants space to grow things, room to breath, and a home where the big jobs are already checked off the list. (id:49269)
15253 County Road 2 Road
South Stormont, Ontario
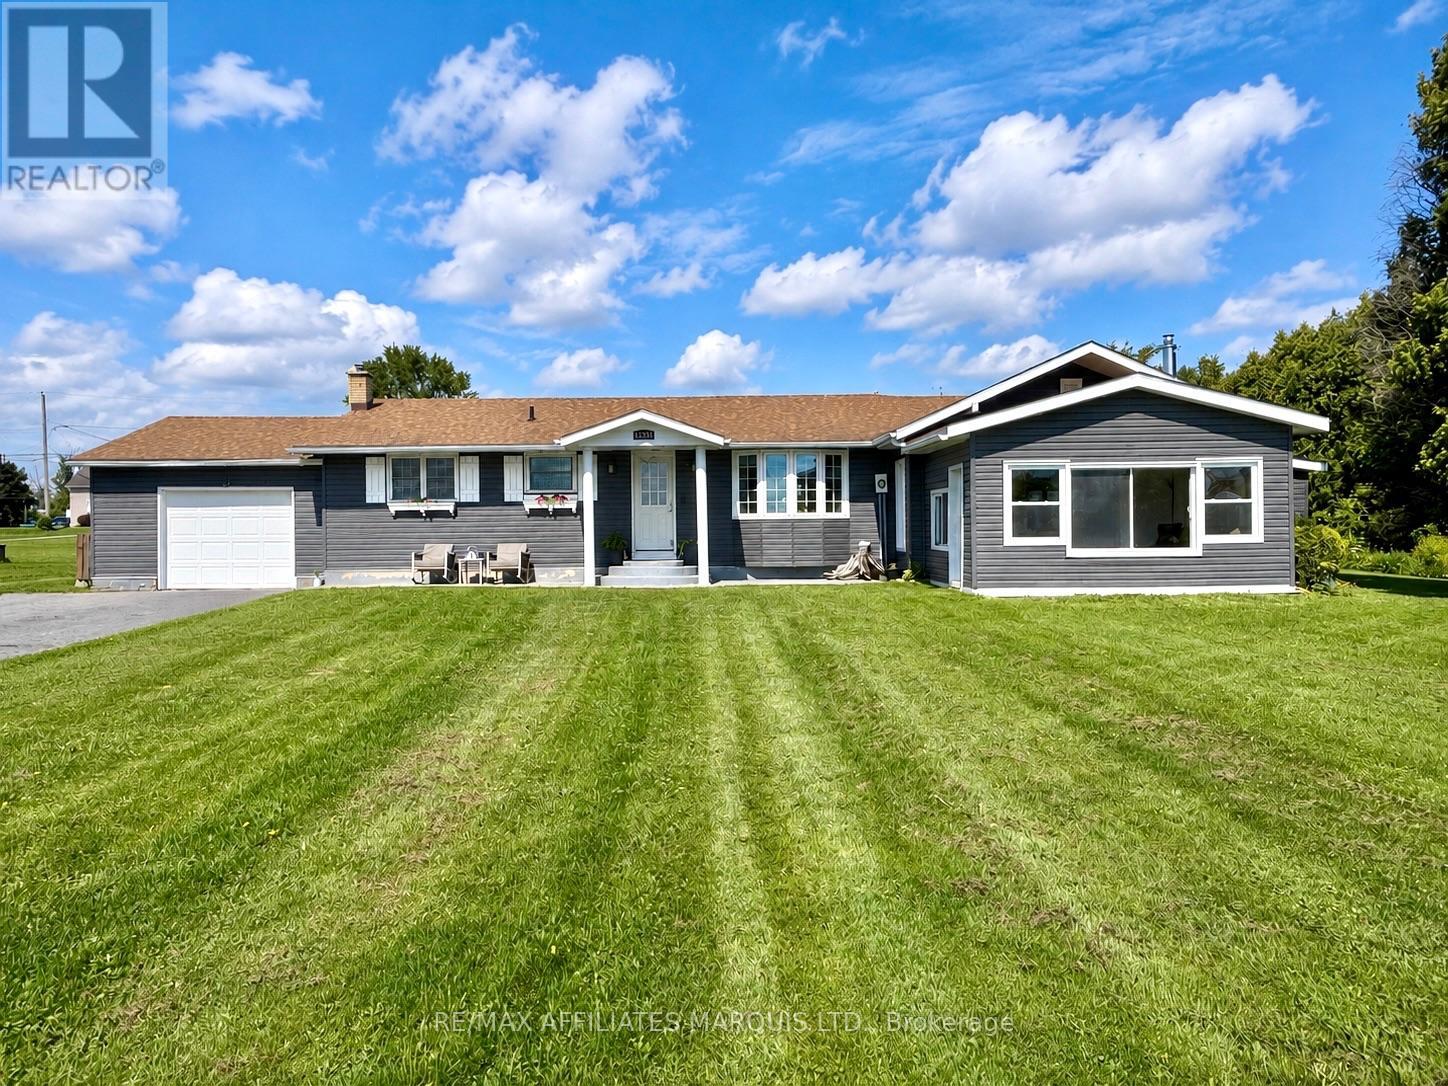
Welcome to 15253 County Road 2! Enjoy beautiful views of the St. Lawrence River from this spacious 1,690 sq. ft. 3+1 bedroom, 2.5 bathroom bungalow, ideally located in South Stormont, right in between Long Sault and Ingleside. The bright, spacious and welcoming main floor features a large dining area and an oversized kitchen with plenty of oak cabinetry, a centre island and ample workspace. Step down into the impressive sunken living room with gas stove/fireplace, where patio doors lead to a very nice three-season sunroom - the perfect spot to relax and take in the beautiful water views. Three bedrooms are conveniently located on the main floor, including a spacious primary bedroom complete with a beautifully updated 4-piece ensuite bathroom (2024). A renovated 3-piece bathroom/laundry room combination (updated in 2021) adds even more convenience to the main level. The finished basement provides plenty of additional living space with a large rec room, along with a fourth bedroom and 2-piece bathroom. The lower level was extensively renovated in 2023 with new flooring, insulation, drywall and drop ceilings, making for a nice, modern and comfortable area to enjoy. Outside, the home received new vinyl siding and an exterior insulation wrap in 2016. With over 3/4 of an acre of property, an attached garage, huge backyard with a large patio and beautiful views of the St. Lawrence River out front, this South Stormont bungalow offers a wonderful combination of space, comfort and location - just minutes from both Long Sault and Ingleside. Book your viewing to visit this unique home/property today! (id:49269)
71 Cherokee Lane
Ashfield-Colborne-Wawanosh, Ontario
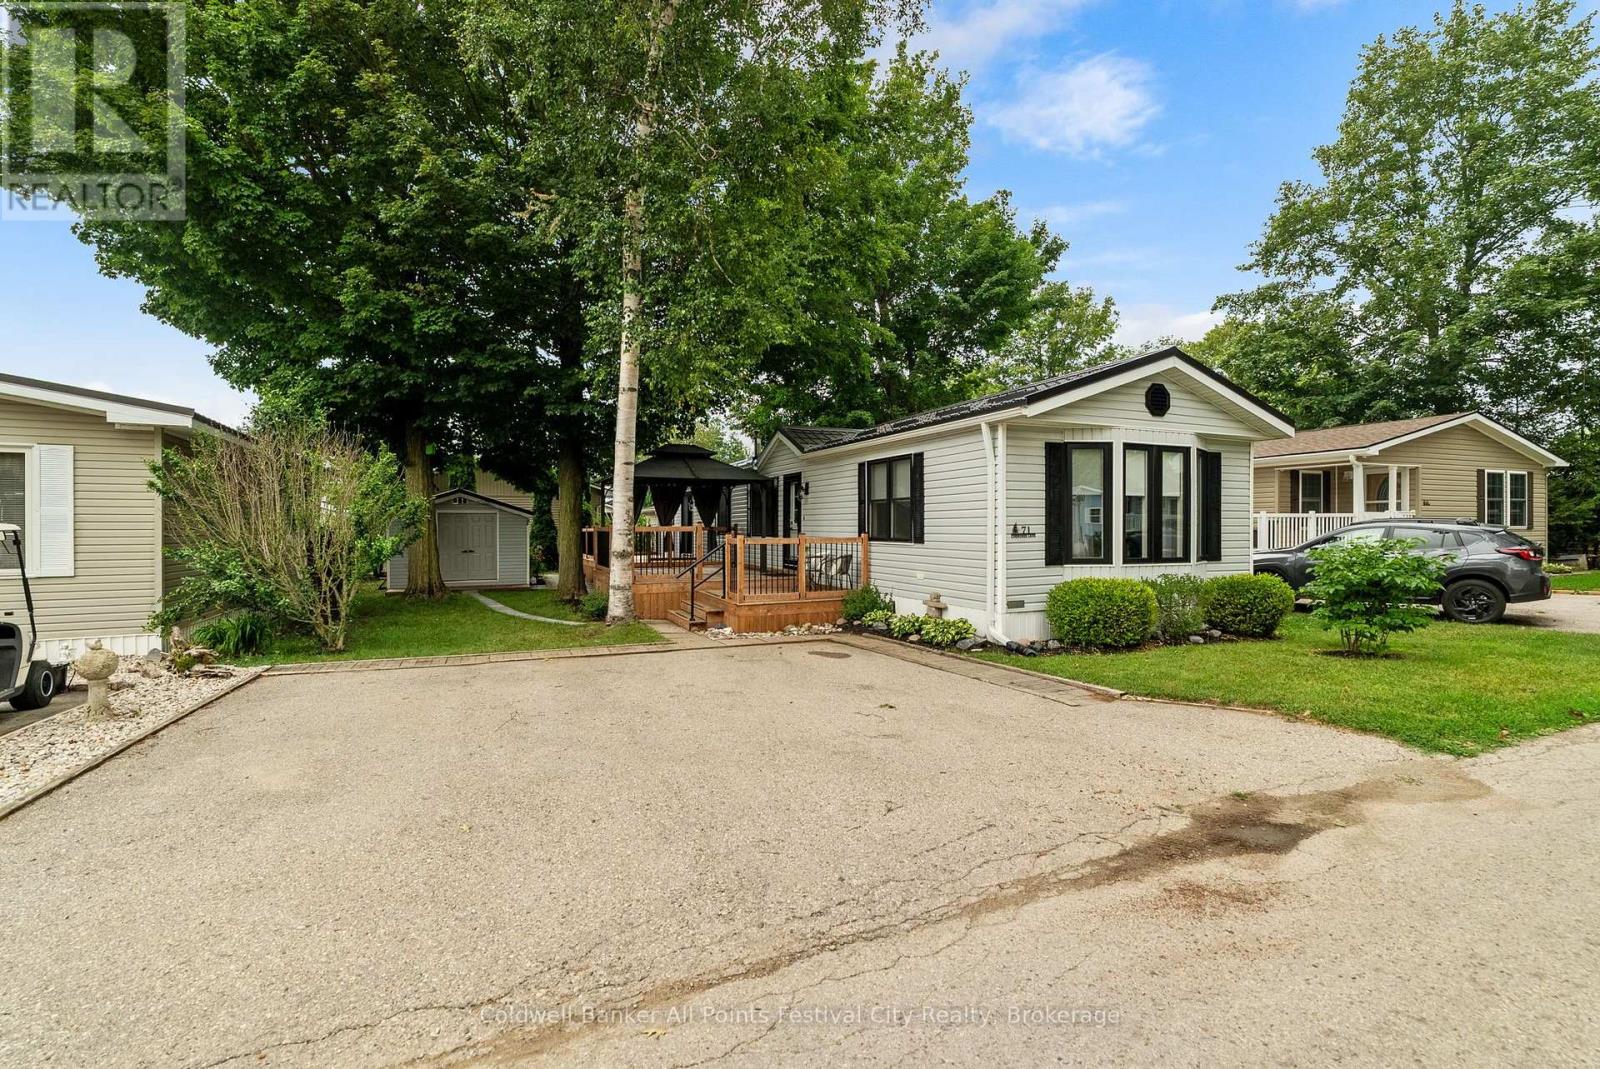
Picture this: you're just a two-minute golf cart ride from the beach, your mornings begin on the deck, and your days are spent enjoying everything Meneset on the Lake has to offer instead of tackling home improvement projects. That's the lifestyle waiting for you at 71 Cherokee Lane. Completely renovated from top to bottom, this impressive 2-bedroom, 1-bath home has been thoughtfully transformed with quality updates throughout. New flooring, windows, electrical, furnace, central air, water heater, water softener and filtration system mean the major investments have already been made. The beautifully redesigned kitchen features quartz countertops, new cabinetry and appliances, while the renovated four-piece bathroom and convenient stackable laundry with utility sink make everyday living easy. Outside, the updates continue with a new metal roof on both the home and shed, two spacious decks for outdoor living, and a versatile storage shed with room for lawn equipment, seasonal storage or even your golf cart during the winter. The location is one of the best in the park. Situated near the beach access, this end of Cherokee Lane offers a more open, spacious feel while keeping you just moments from the shoreline. Life at Meneset on the Lake can be as active or as relaxed as you choose. The recreation centre is the heart of the community, offering billiards, cards, arts and crafts, outdoor activities, social events and endless opportunities to connect with neighbours. If you're searching for a home where every renovation has already been completed and all that's left to do is enjoy the lifestyle, 71 Cherokee Lane is ready to welcome you home. (id:49269)
6495 Clifford Avenue
South Glengarry, Ontario
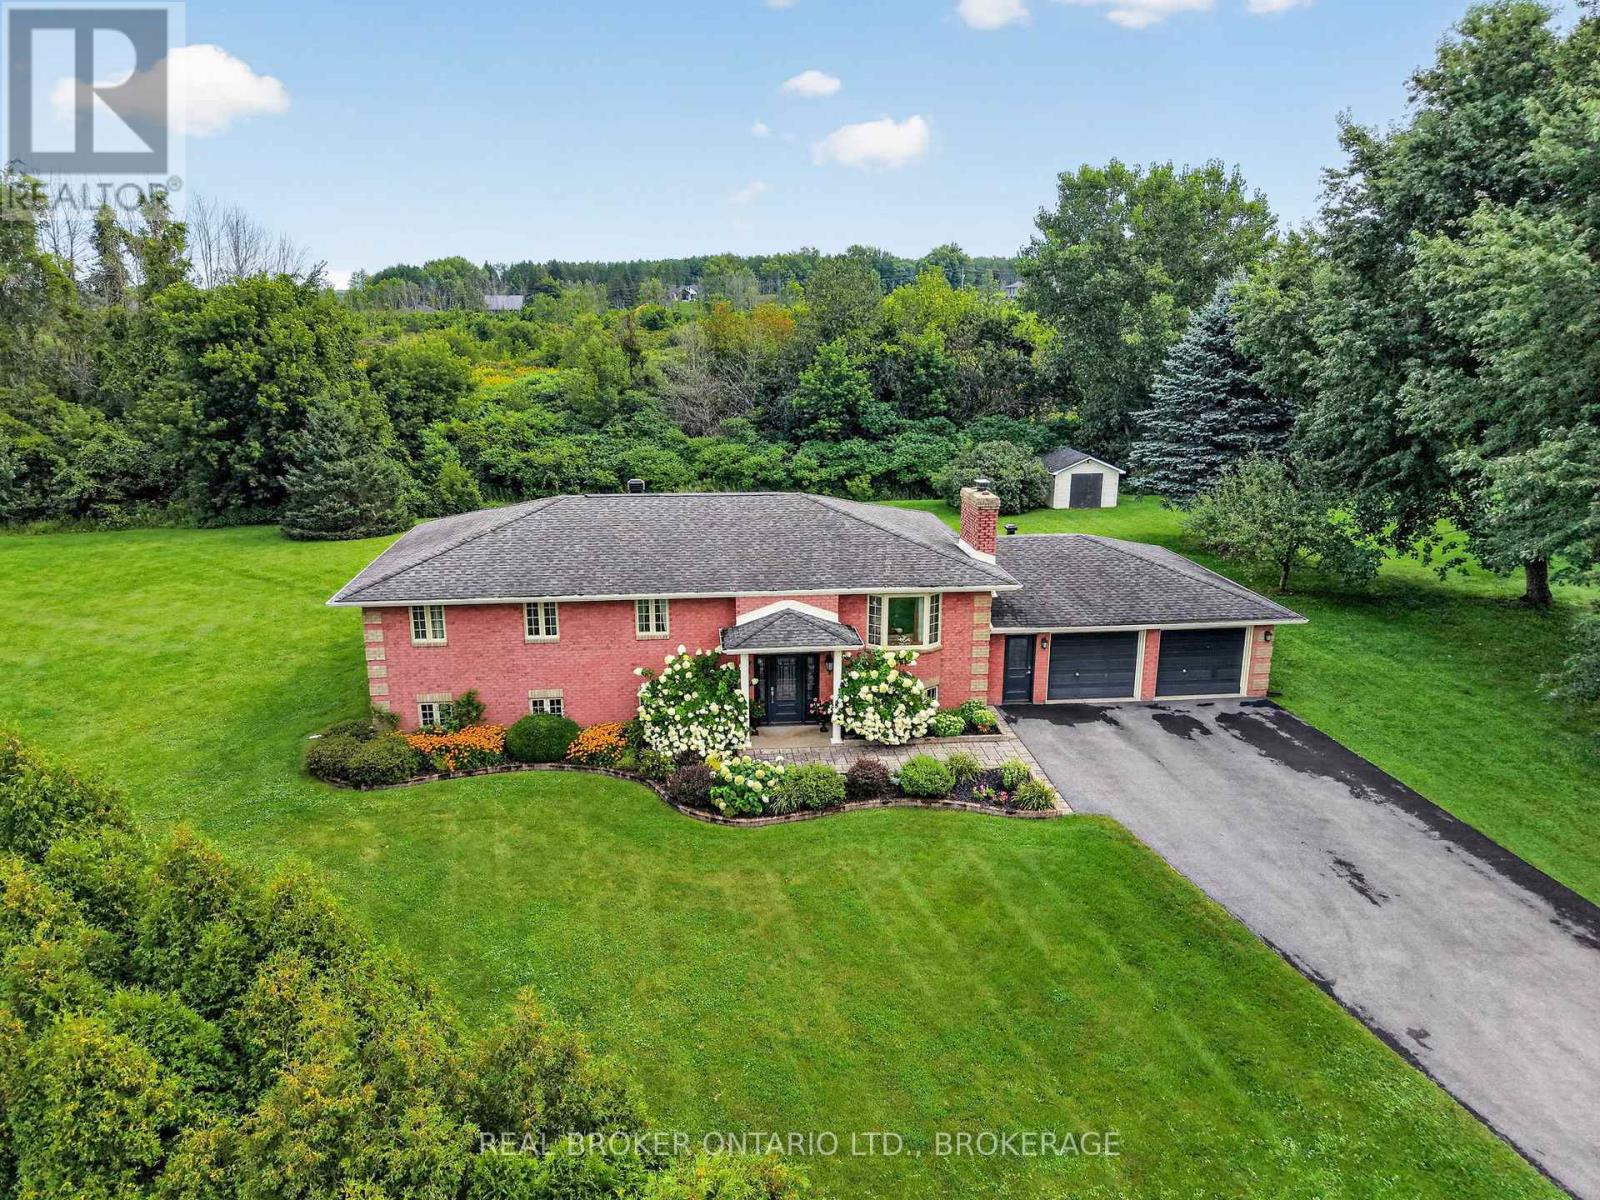
Quality All-Brick Family Home with Many Updates!Welcome to this well-maintained all-brick home offering 3+2 bedrooms and 2 full bathrooms, with plenty of space for the whole family. The main level features a comfortable family room, perfect for relaxing and spending time together. Large kitchen with oak cabinets and granite counter tops. The home offers a newer bathroom with a relaxing soaker tub and separate shower, along with many updates throughout. The finished basement provides two additional bedrooms plus two spacious recreation areas, giving your family plenty of room to grow, entertain, or create the perfect kids' hangout. Outside, enjoy the large yard, ideal for children, pets, entertaining, and summer gatherings. The double-car garage provides convenient access to the basement, adding functionality and plenty of storage. A quality family home offering space, comfort, and versatility-the perfect place to put down roots and make new memories for years to come! (id:49269)