
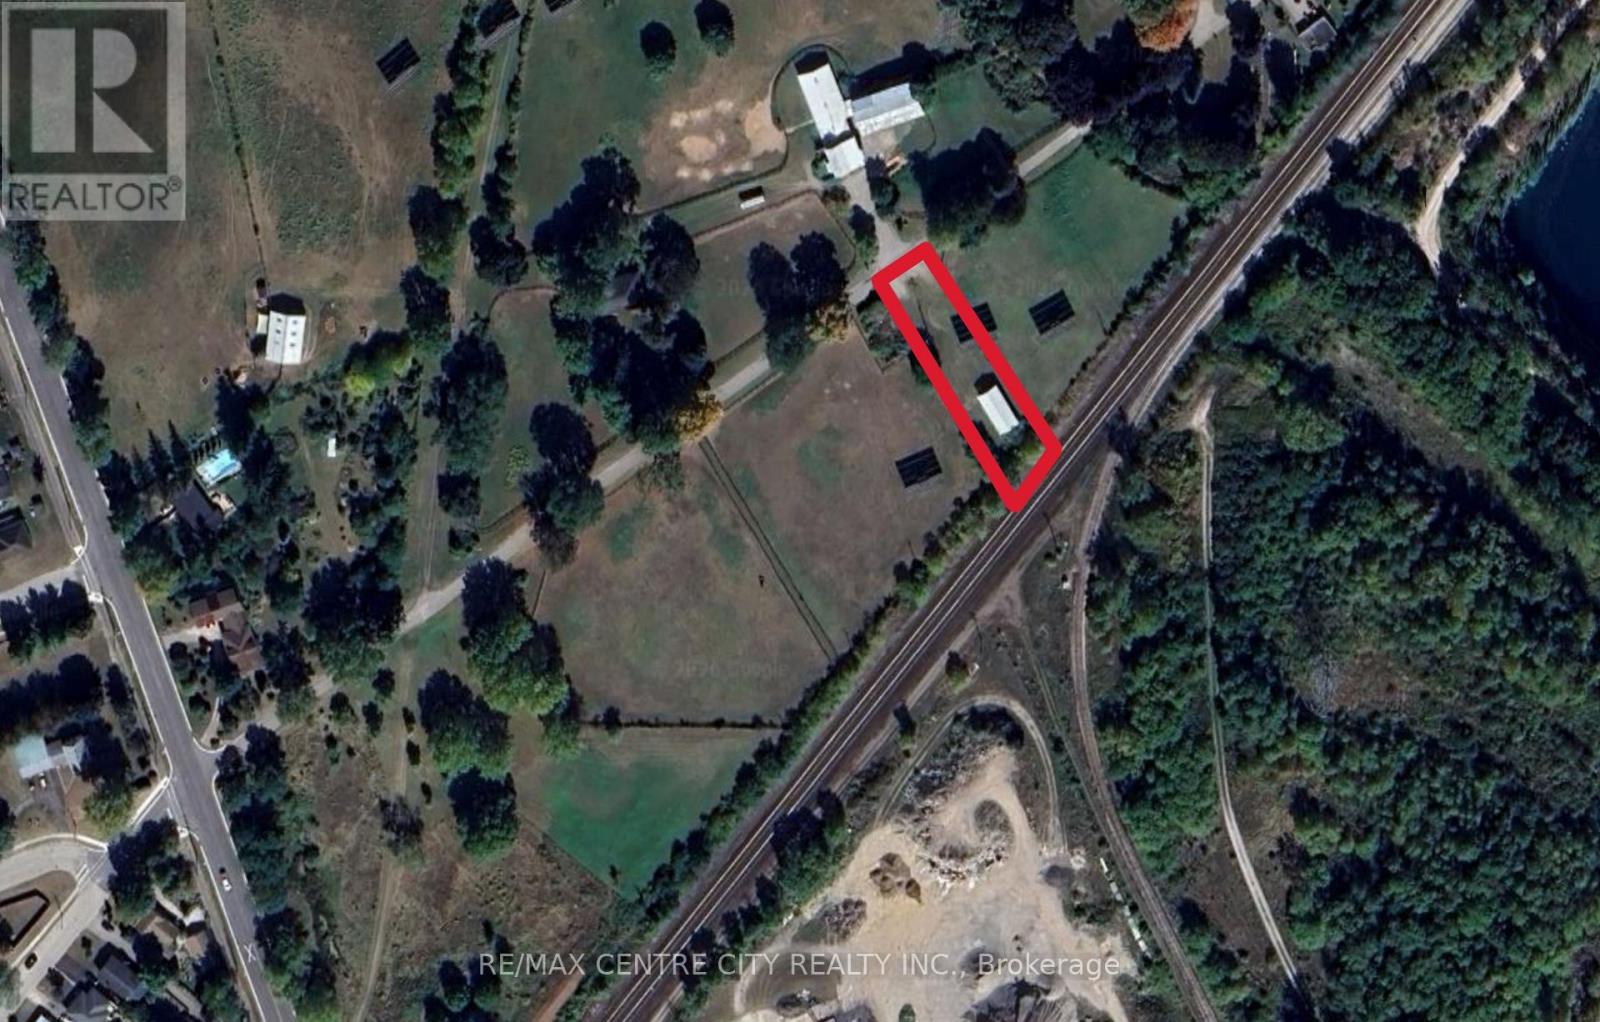
Pt Lt 13 Concession 4 North Oxford
Zorra, Ontario
Unique 0.25-acre parcel zoned RE and offered at $75,000. The property features an existing solar panel with approximately 6 years remaining on its current contract, generating $1,150 per year in rental income.Also located on the property is a shed forming part of a former pump house. The pump house is no longer in use, and the structure is being sold in as-is condition.Two separately titled adjoining parcels are also available for purchase, including 4.95 acres at 623808 Road 62 offered at $495,000 and 1.19 acres at 603808 Cemetery Lane offered at $175,000. Each parcel has its own solar panel and separate solar contract.Purchase individually or explore the opportunity to acquire all three adjoining parcels, totalling approximately 6.39 acres, for a combined asking price of $745,000. Buyers to complete their own due diligence regarding permitted uses and future development. (id:49269)
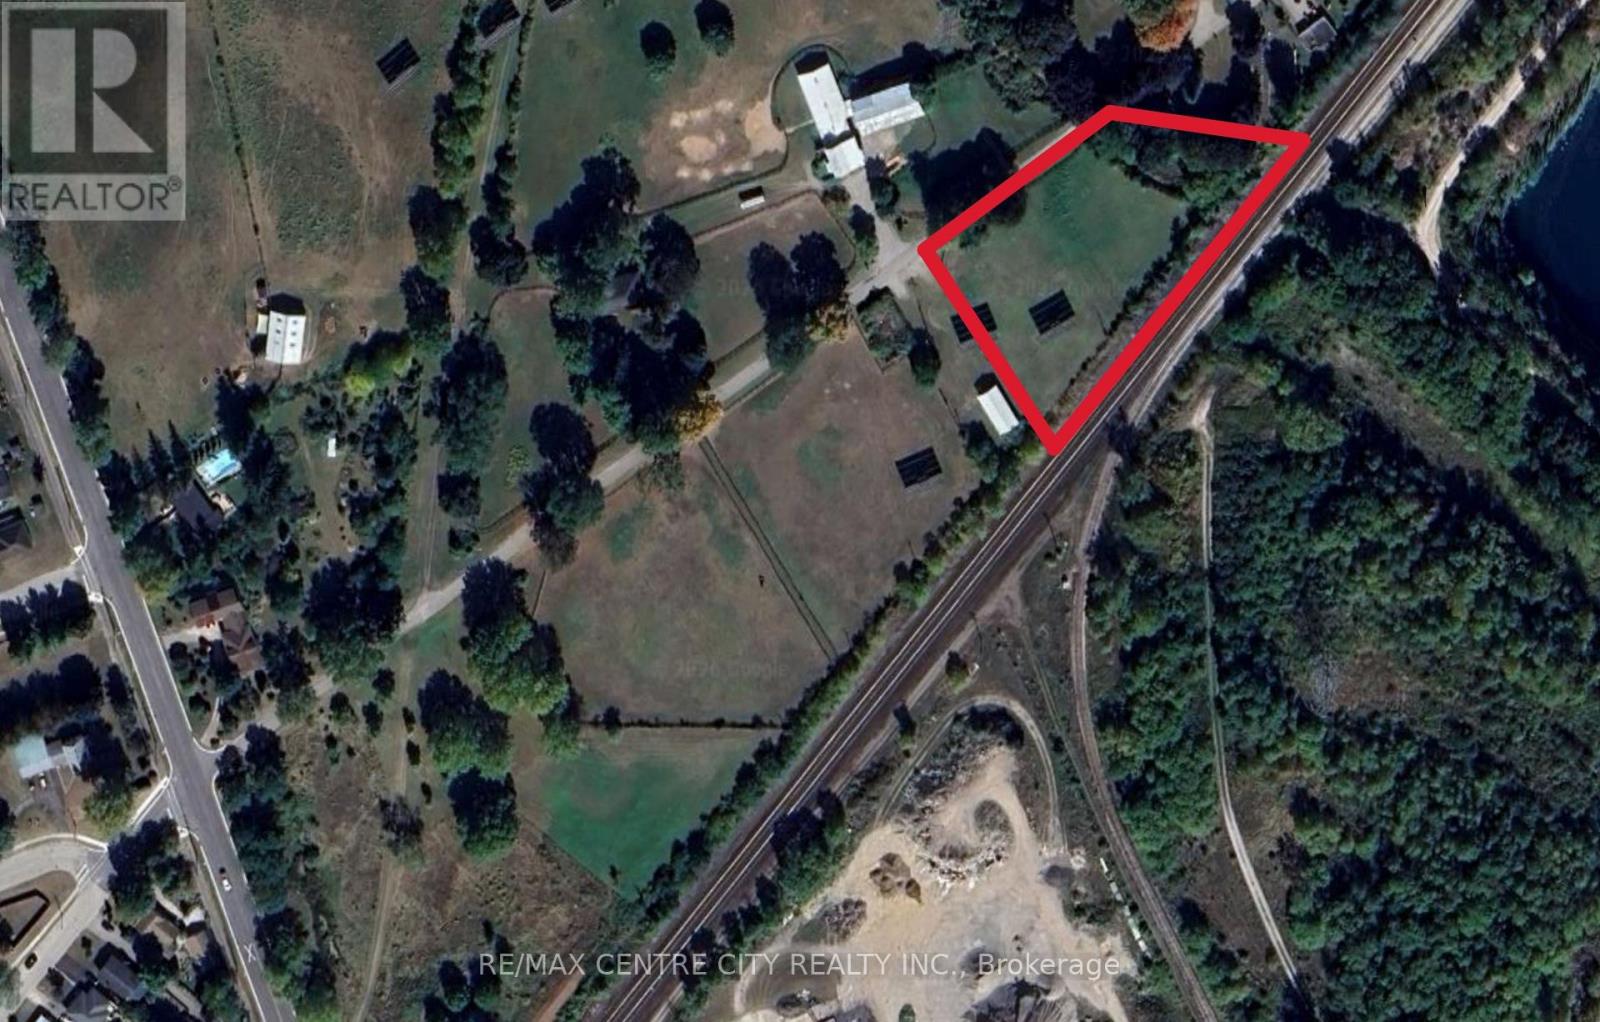
Pt Lt 13 Con 4 North Oxford Parcel 2
Zorra, Ontario
Opportunity to own approximately 1.19 acres at 603808 Cemetery Lane, offered at $175,000. Zoned RE, the property features an existing solar panel with approximately 6 years remaining on its current contract, generating $1,150 per year in rental income.Two separately titled adjoining parcels are also available for purchase, including a 0.25-acre parcel offered at $75,000 and 4.95 acres at 623808 Road 62 offered at $495,000. Each parcel has its own solar panel and separate solar contract.Purchase individually or explore the opportunity to acquire all three adjoining parcels, totalling approximately 6.39 acres, for a combined asking price of $745,000. Buyers to complete their own due diligence regarding permitted uses and future development. (id:49269)
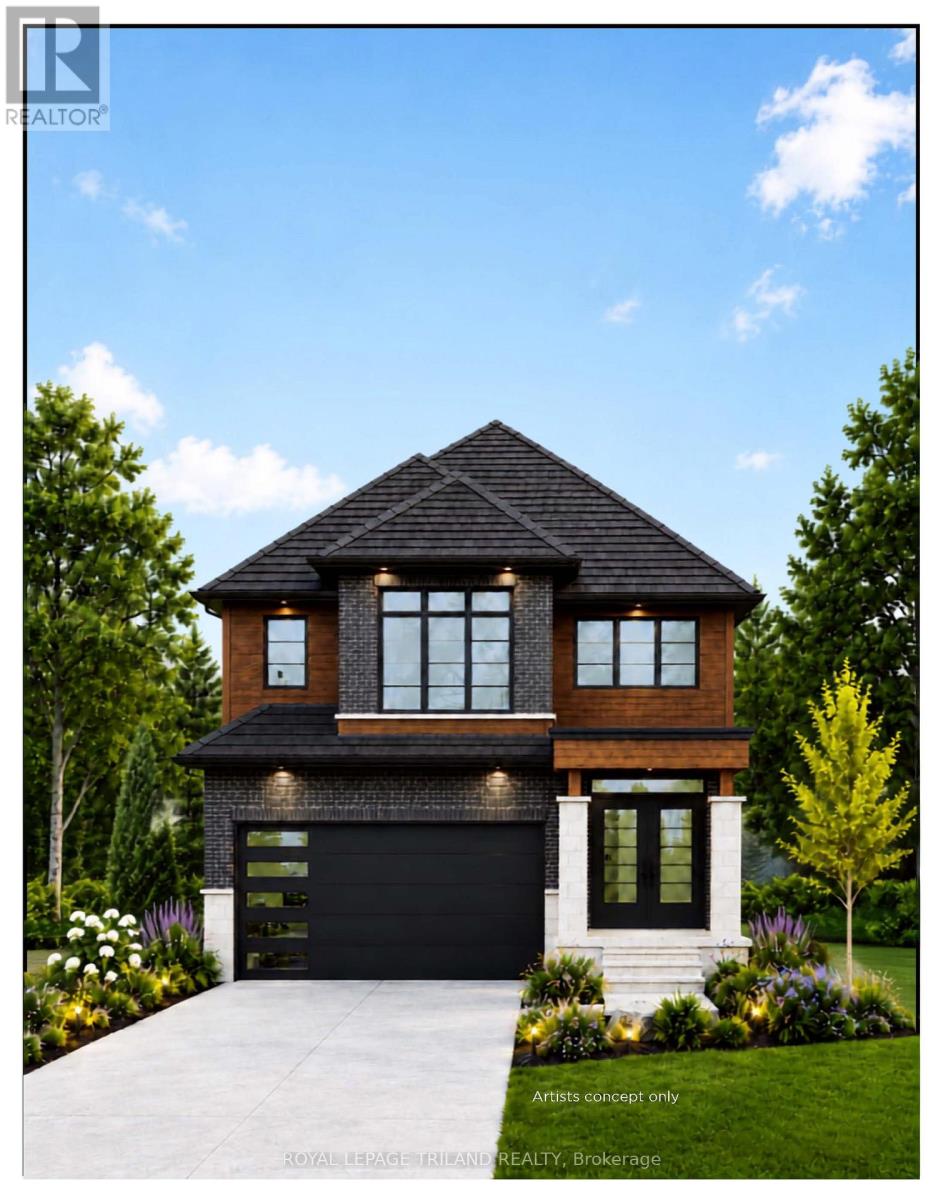
4231 Liberty Crossing
London South, Ontario
TO BE BUILT - In Sought After "LIBERTY CROSSING" Wonderful 2 Stry, 4 Bedrooms, 3.5 Baths- known as the " BEAUFORT ELEVATION 111 - ELEVATION A" - 2228 SQ FT of Quality finishes throughout. Open Concept main floor - Choice of Granite or Quartz Countertops - Customized Kitchen with Premium Cabinetry - Hardwood Floors throughout Main Level - 2nd Level features 4 spacious bedrooms and 3 FULL BATHS - TWO ENSUITES! - Convenient 2nd floor laundry - Great SOUTH Location!! - Close to Several Popular Amenities! Easy Access to the 401 & 402! Experience the Difference and Quality Built by: WILLOW BRIDGE HOMES - *** PLS.NOTE: PRICE REFLECTS HST REBATE - Several other Lots and Floor Plans to choose from. (id:49269)
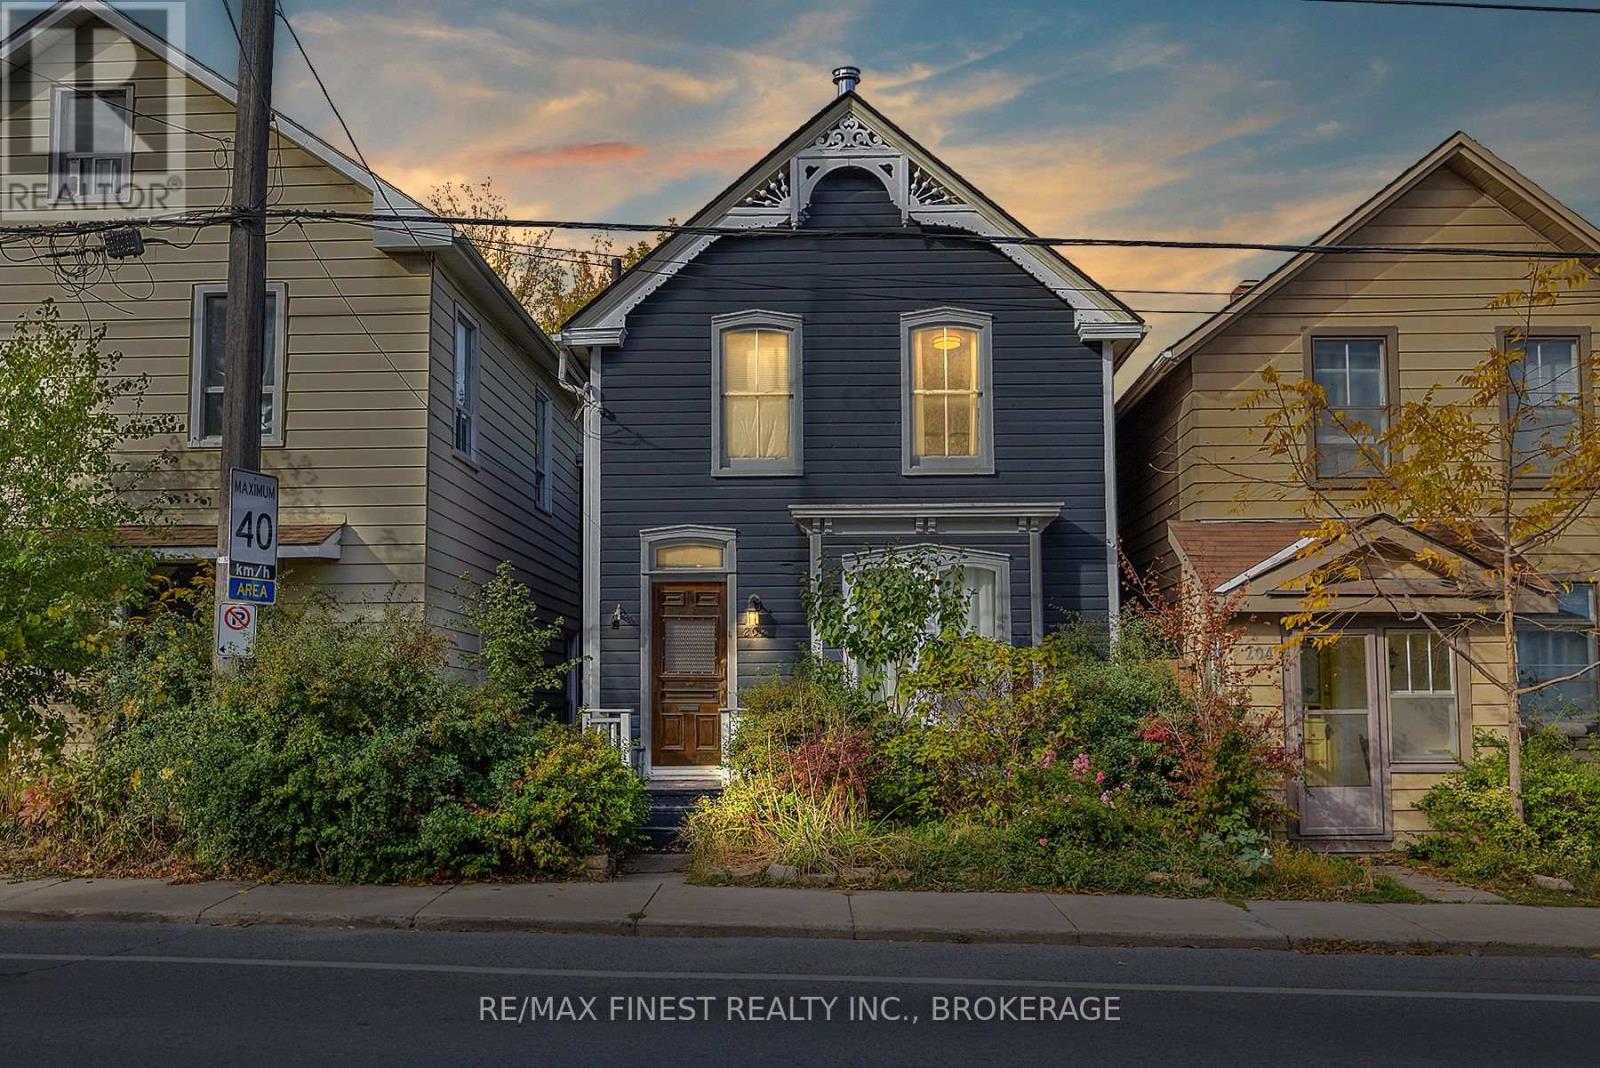
202 Montreal Street
Kingston, Ontario
Welcome home to this 2 unit home at 202 Montreal Street, offering a location of convenience and vibrancy in downtown Kingston. With a 25 minute walk to Queen's University and KGH, this home is surrounded with historic landmarks, offering an easy commute to shops, restaurants, parks and cultural attractions. Public transportation options are all easily accessible from this central location, making it a hub for practical living. The main unit features rustic hardwood flooring throughout with a fully updated open eat-in kitchen offering a gas range, elegant backsplash and access to the covered rear deck, along with a 3 pc bath and 1 bedroom. The second floor unit features a large bedroom and living room which could be used as a 2nd bedroom and a renovated 4 pc main bath. Schedule a viewing today and don't miss your chance to call this house your new home! (id:49269)
14 - 30 Addington Street
Loyalist, Ontario
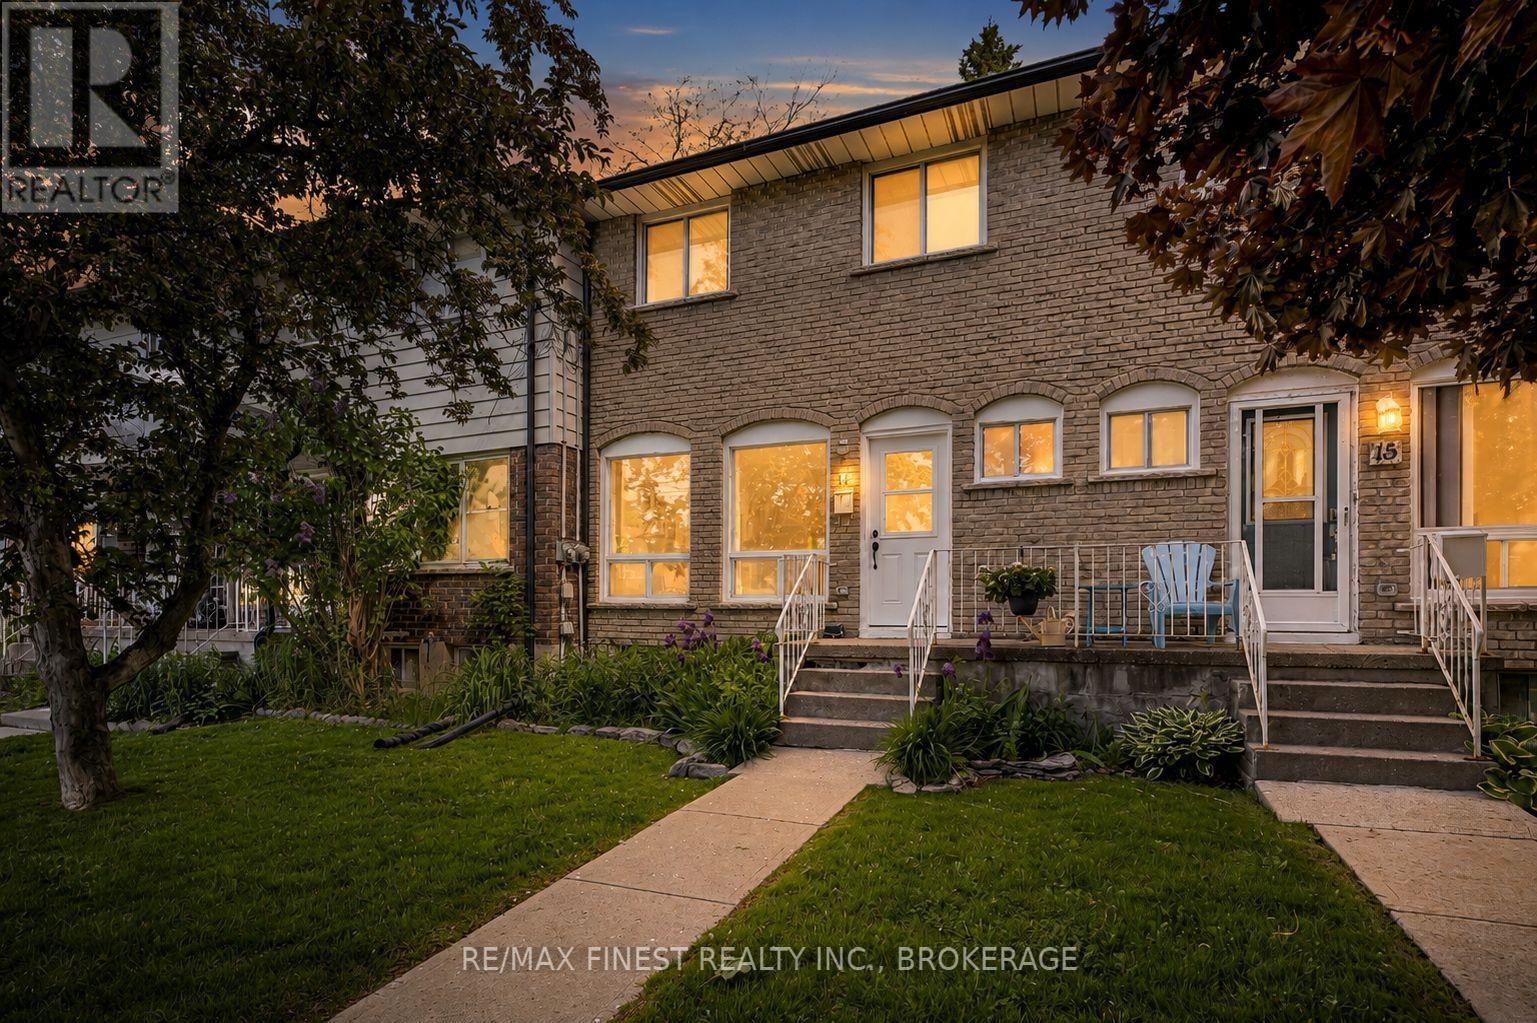
Affordable home ownership starts here. This well-maintained 3-bedroom, 1.5-bathroom condo townhouse offers a practical layout, tasteful updates, and excellent value in the heart of Amherstview. The bright main floor provides comfortable living space with updated flooring and plenty of natural light, while upstairs you'll find three bedrooms and an updated full bathroom. Recent improvements include a new front door and updated electrical panel, adding to the home's appeal and functionality. Complete with a dedicated parking space, this is an ideal opportunity for first-time buyers, young families, or those looking to simplify their lifestyle. Condo fees include lawn maintenance and snow removal, allowing for easy, low maintenanceliving year-round. Conveniently located close to schools, parks, local amenities, and just a short drive to Kingston. (id:49269)
5383 Rideau Road
Frontenac, Ontario
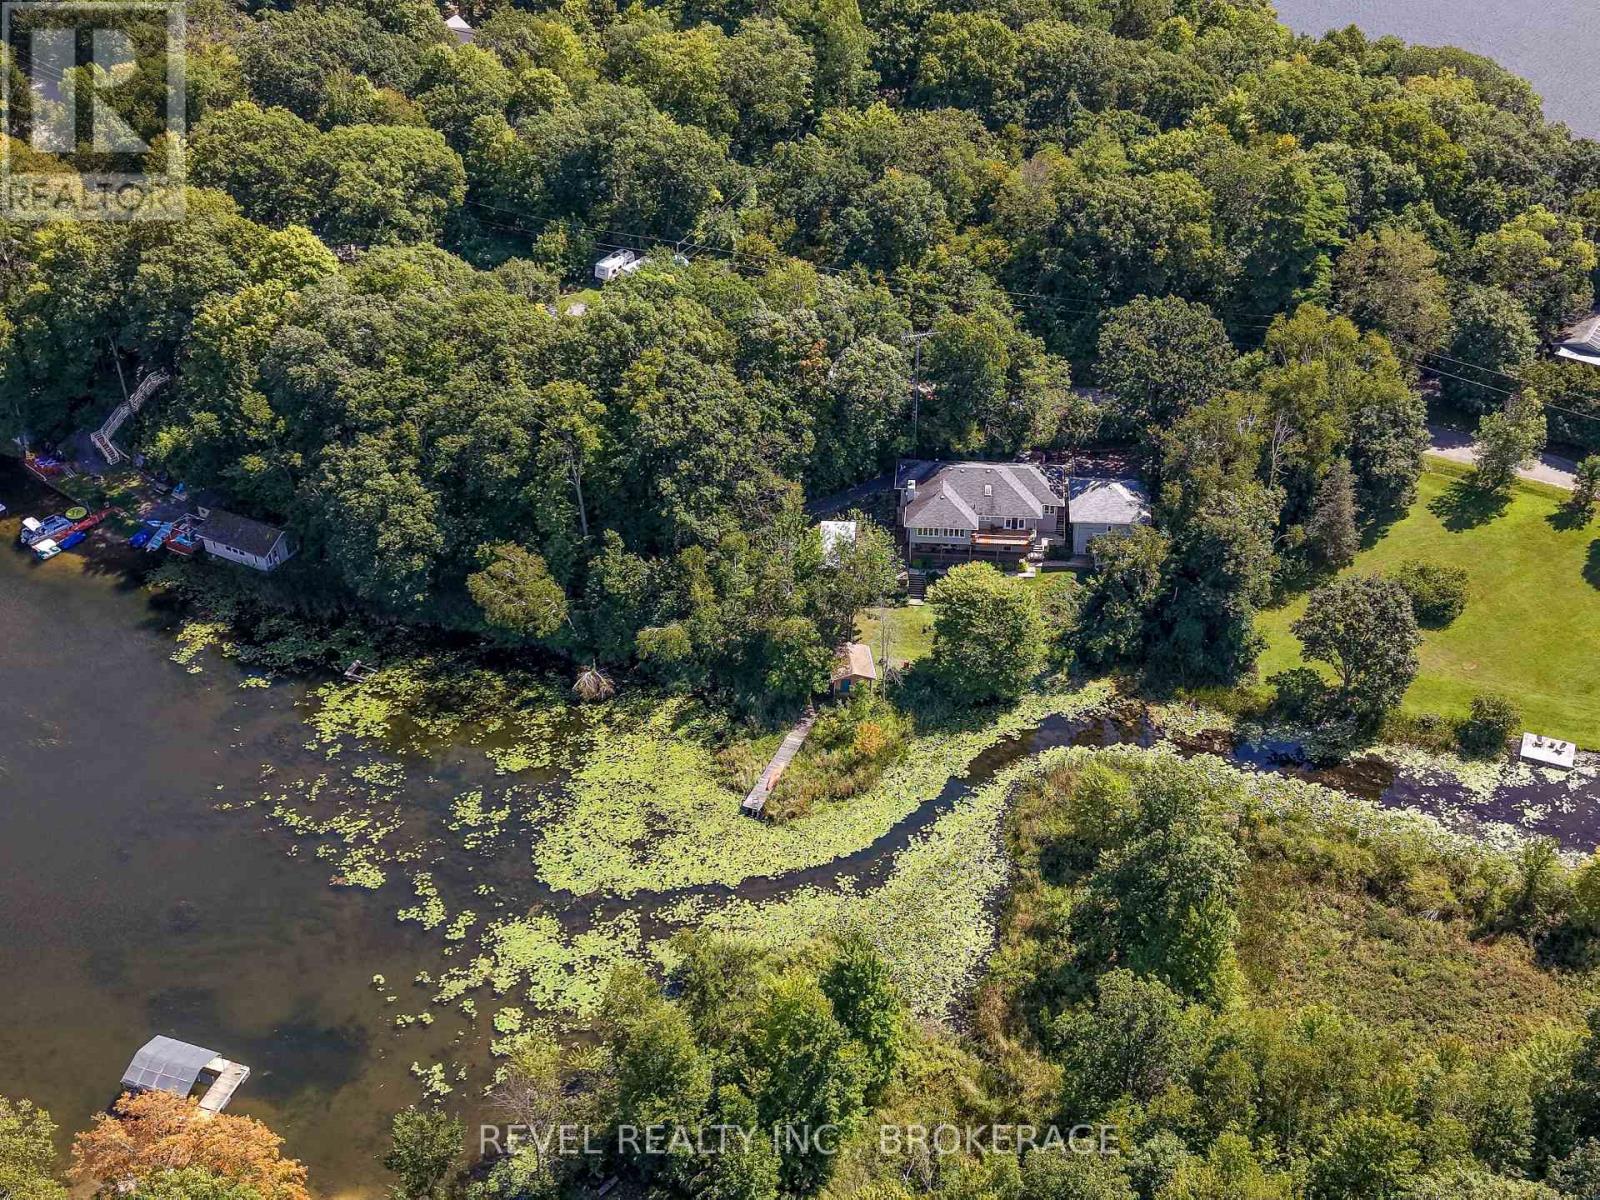
Welcome to your private waterfront sanctuary, conveniently located just outside Kingston. This inviting property offers space, comfort, and a wonderful connection to the outdoors. The spacious primary retreat features a walk-in closet, full ensuite with shower and jetted tub, private walk-out deck, and a beautiful 4-season cedar-lined sunroom. Three bedrooms are located upstairs, with a fourth in the walk-out basement, while rich hardwood flooring brings warmth and character to the main level.Outside, a large entertaining deck and landscaped gardens lead toward the water's edge, where two grandfathered bunkies offer unique bonus space for guests, hobbies, or summer enjoyment. A paved driveway leads to a detached two-car garage with a lower-level workshop, complemented by a root cellar ideal for canning and cold storage.Additional features include a reliable 130-foot well, easy-access septic holding tank, newer roofing on the home and garage, updated HVAC system, Generac propane backup generator, and Frigidaire Gallery fridge and wall oven added in 2025. A peaceful waterfront property offering privacy, versatility, and plenty of room to make lasting memories. (id:49269)
692 Capitol
Windsor, Ontario
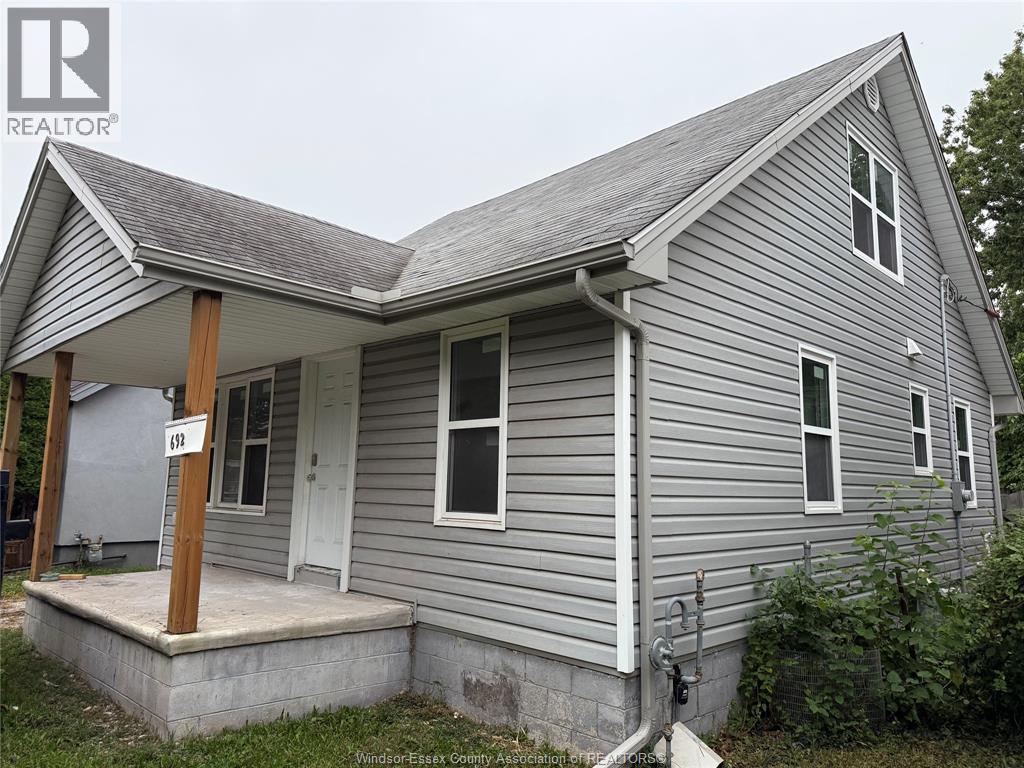
Renovated 4 + 2 bedroom 1.5 baths 1.5 Storey with oversized 2.5 car garage! Clean and modern decor complete with new kitchen, baths, flooring, paint and trim. Convenient location near Devonshire Mall, EC Row Expressway and minutes to Downtown and WIndsor Assembly Plant. Be the first to enjoy this large renovated family home! Deep lot provides for plenty of fenced in yard space. Application process and Credit Check required. Utilities are in addition to the rent. Call agent now to book a personal showing. (id:49269)
335 Mckenzie Road
Hagersville, Ontario
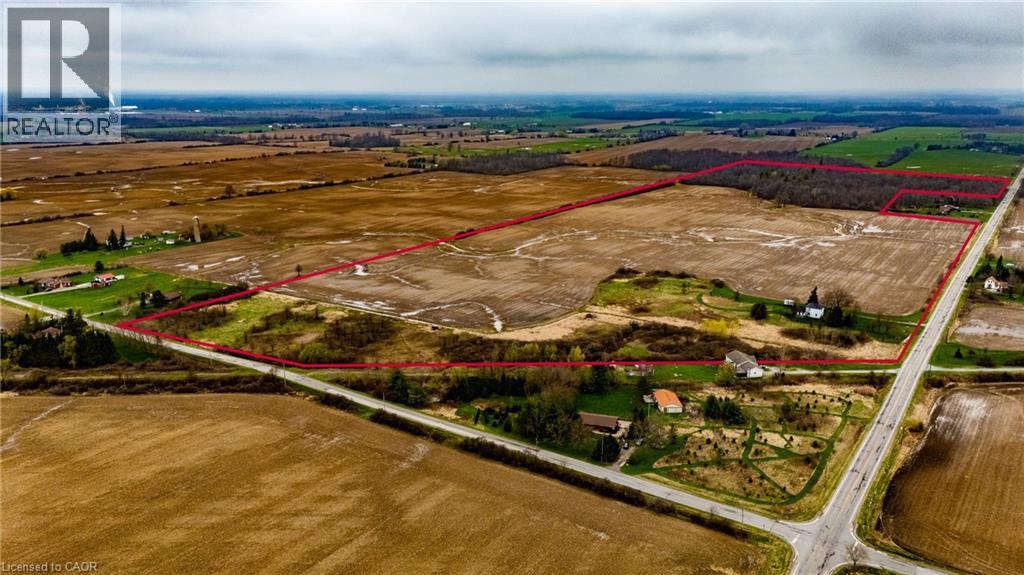
Located just minutes from Hagersville and Caledonia, this 94.6-acre property offers an exceptional opportunity for those looking to invest in a significant rural land holding or expand their current farming operation. The heart of the property features over 60 workable acres with opportunity to expand and 20+ acres of woodlot. It is currently tenanted for the 2026 growing season, providing immediate continuity for the land's agricultural productivity. The property includes a five-bedroom, one-bathroom detached residence. This parcel is perfectly suited for agricultural operators, or investors seeking a farm property with existing residential infrastructure. Whether you are looking to expand your agricultural footprint or establish a new rural homestead, this property offers the location and versatility to make your vision a reality. Do not miss the chance to secure significant acreage in a well-established farming community. Book your tour today. (id:49269)
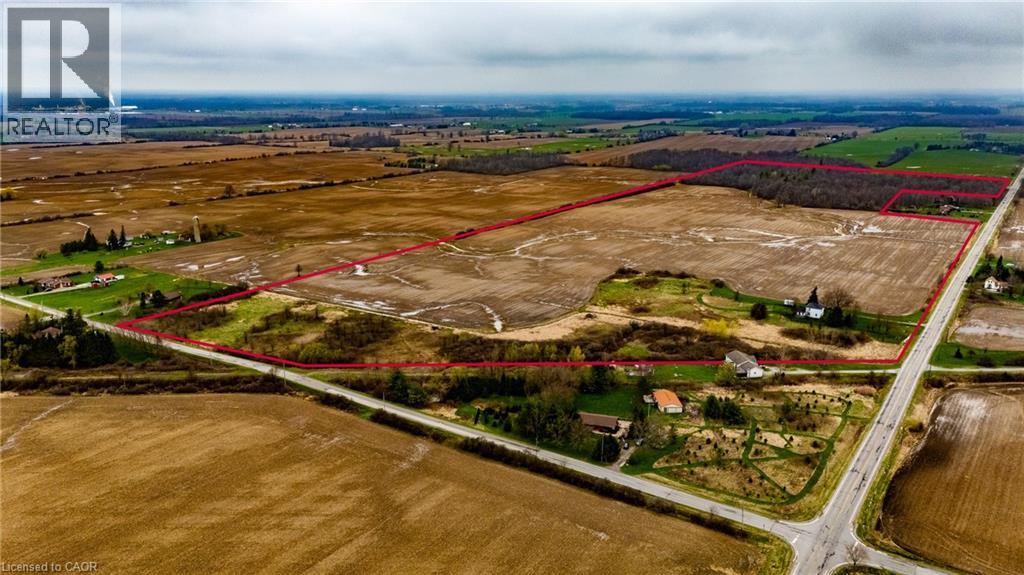
335 Mckenzie Road
Hagersville, Ontario
Located just minutes from Hagersville and Caledonia, this 94.6-acre property offers an exceptional opportunity for those looking to invest in a significant rural land holding or expand their current farming operation. The heart of the property features over 60 workable acres with opportunity to expand and 20+ acres of woodlot. It is currently tenanted for the 2026 growing season, providing immediate continuity for the land's agricultural productivity. The property includes a five-bedroom, one-bathroom detached residence. This parcel is perfectly suited for agricultural operators, or investors seeking a farm property with existing residential infrastructure. Whether you are looking to expand your agricultural footprint or establish a new rural homestead, this property offers the location and versatility to make your vision a reality. Do not miss the chance to secure significant acreage in a well-established farming community. Book your tour today. (id:49269)
7665 36/37 Nottawasaga Sideroad W
Nottawa, Ontario
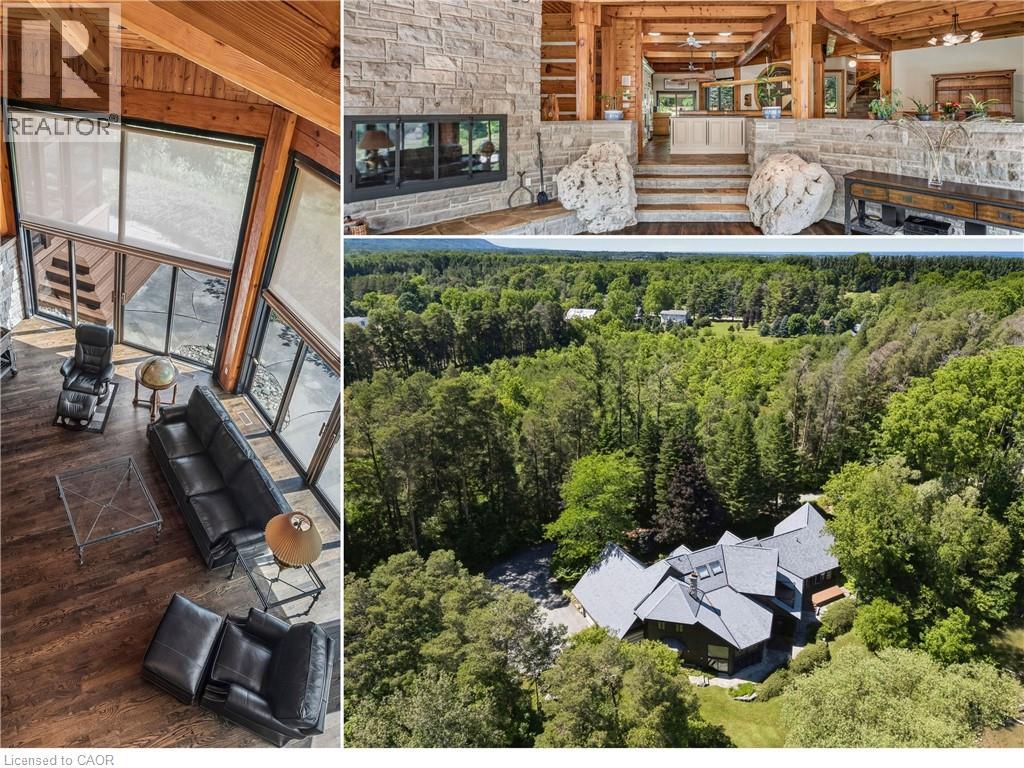
Prepare to be captivated. Set on 18 private acres overlooking the breathtaking Pretty River, this extraordinary custom-built log home is a masterpiece of craftsmanship, architecture, and natural beauty. Offering an impressive 6,982 square feet of above-ground living space, this one-of-a-kind residence is designed to immerse you in its surroundings, where every oversized window frames spectacular views of the river, rolling valley, mature forest, and abundant wildlife. The heart of the home is nothing short of spectacular. An expansive open-concept great room, dining area, and kitchen are anchored by massive handcrafted log beams and soaring ceilings that rise three storeys to the loft above. Twin mezzanines overlook the grand living space below, creating a breathtaking sense of scale while filling the home with warmth, light, and architectural character. Thoughtfully designed for both everyday living and entertaining, the north wing offers a private family room, den, and four spacious bedrooms, providing exceptional space for family and guests. Occupying the entire upper level, the primary retreat is truly in a class of its own. Beneath dramatic vaulted log ceilings, this luxurious sanctuary offers an extraordinary sense of space, complete with a private loft, walk-out balcony, two walk-in closets, a spa-inspired five-piece ensuite, and a sauna. An expansive mezzanine overlooking the great room provides endless possibilities as a home office, artist's studio, fitness area, reading lounge, or private retreat. Rarely does a property combine this level of privacy, craftsmanship, and natural beauty while remaining just 10 to 15 minutes from Collingwood, Blue Mountain, Wasaga Beach, and endless year-round recreation. This is more than a remarkable home—it is a legacy property offering a lifestyle that is becoming increasingly difficult to find. (id:49269)
259 King Street E Unit# 1c
Stoney Creek, Ontario
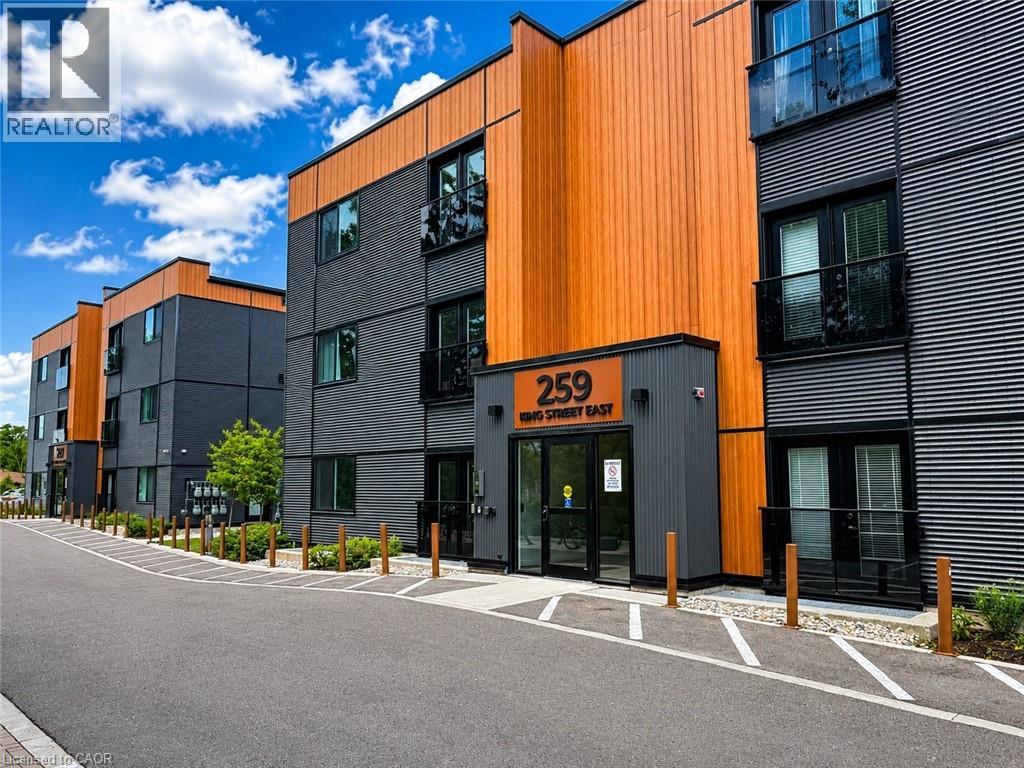
Welcome to The Independent, a modern and thoughtfully designed condominium community in the heart of Stoney Creek's desirable Cherry Heights neighbourhood. This stylish ground-floor Unit 1C features 870 sq. st. of contemporary living space with quality finishes, secure building amenities, and exceptional convenience. Step inside to discover bright, open-concept living spaces featuring luxury vinyl plank flooring, contemporary trim, modern square-panel doors, and designer-selected lighting throughout. The sleek kitchen is equipped with glossy white flat-panel cabinetry, Quartz countertops, a stainless steel undermount sink, and brushed nickel hardware. The elegant bathroom showcases a floating vanity with Quartz countertop, undermount sink, and contemporary fixtures. Enjoy independent controls for heating and cooling, along with rough-ins for phone, cable, and data services. Residents of The Independent enjoy a beautifully landscaped exterior courtyard complete with picnic tables and BBQ area, creating the perfect space to relax or entertain outdoors. Additional features include secure 24-hour entry, monitored lobby and common areas, well-lit parking and walkways, outdoor bike racks, and one exterior surface parking space. Ideally located in Stoney Creek's desirable Cherry Heights neighbourhood, The Independent provides residents with a quiet, established community setting with convenient access to parks, shopping, dining, transit, major highways, and the Niagara Escarpment. Enjoy nearby walking trails, recreation facilities, schools, and everyday amenities while remaining just minutes from downtown Hamilton and the QEW., this move-in ready suite offers the perfect blend of comfort, style, and convenience in one of Stoney Creek's most established communities. (id:49269)
1101 Lackner Place Unit# 411
Kitchener, Ontario
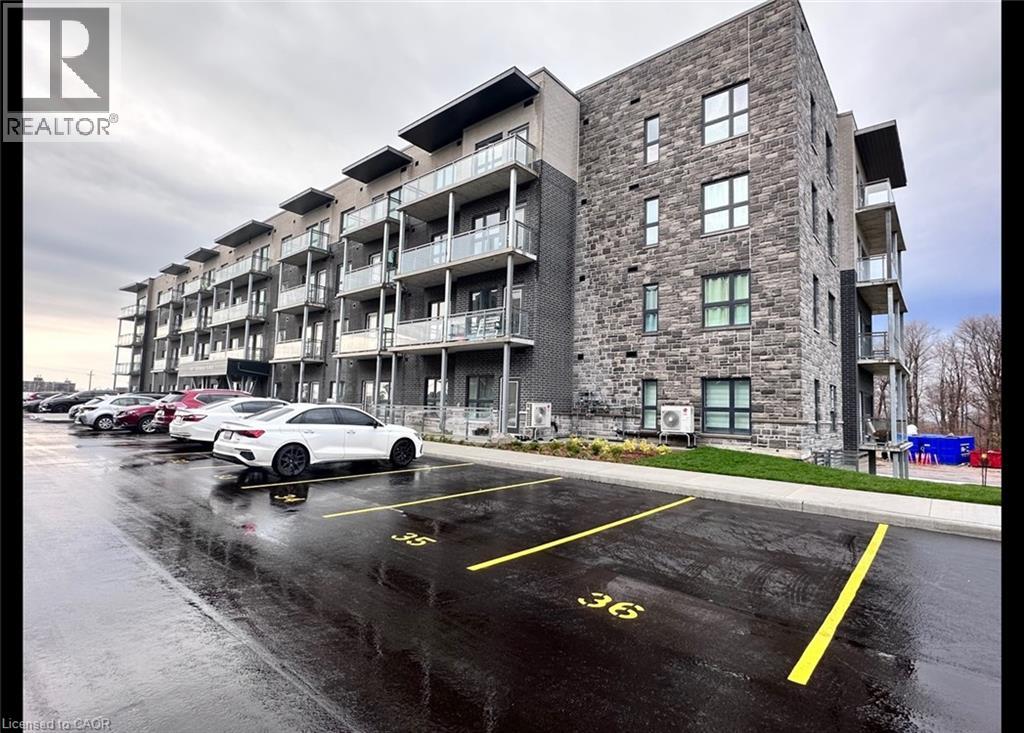
Brand New 2 Bedroom Corner Condo with Large Wrap-Around Balcony! (Unit 411) Welcome to 1101 Lackner Place in Kitchener! This stunning and spacious 2-bedroom corner unit features a bright, open-concept floor plan and is move-in ready. Enjoy premium finishes throughout, including full-size in-suite laundry, quartz kitchen countertops, stainless steel appliances, and a large wrap-around balcony that's perfect for relaxing or entertaining. Conveniently located close to shopping, parks, trails, and major highways, this beautiful condo offers the perfect blend of comfort and convenience. Features: • 2 Bedrooms • 1 Bathroom • 6 Brand New Appliances (Fridge, Stove, Dishwasher, Microwave, Washer & Dryer) • Large Windows with Plenty of Natural Light • Breakfast Bar • Primary Bedroom with Walk-In Closet • In-Suite Laundry • Quartz Countertops • Tiled Kitchen Backsplash • Spacious Wrap-Around Balcony • Central A/C & Heating • Secured FOB Access • 1 Parking Space Included • Approx. 915 Sq. Ft. • Corner Unit • Steps from Walking & Biking Trails • Close to Fairview Park Mall, Groceries, Shopping & Everyday Essentials • 7 Minutes to Highway 8 • 15 Minutes to Highway 401 Rent plus utilities Available September 1st! ***See sales brochure below for showing instructions*** (id:49269)