
15 Wellington Street Unit# 1701
Kitchener, Ontario
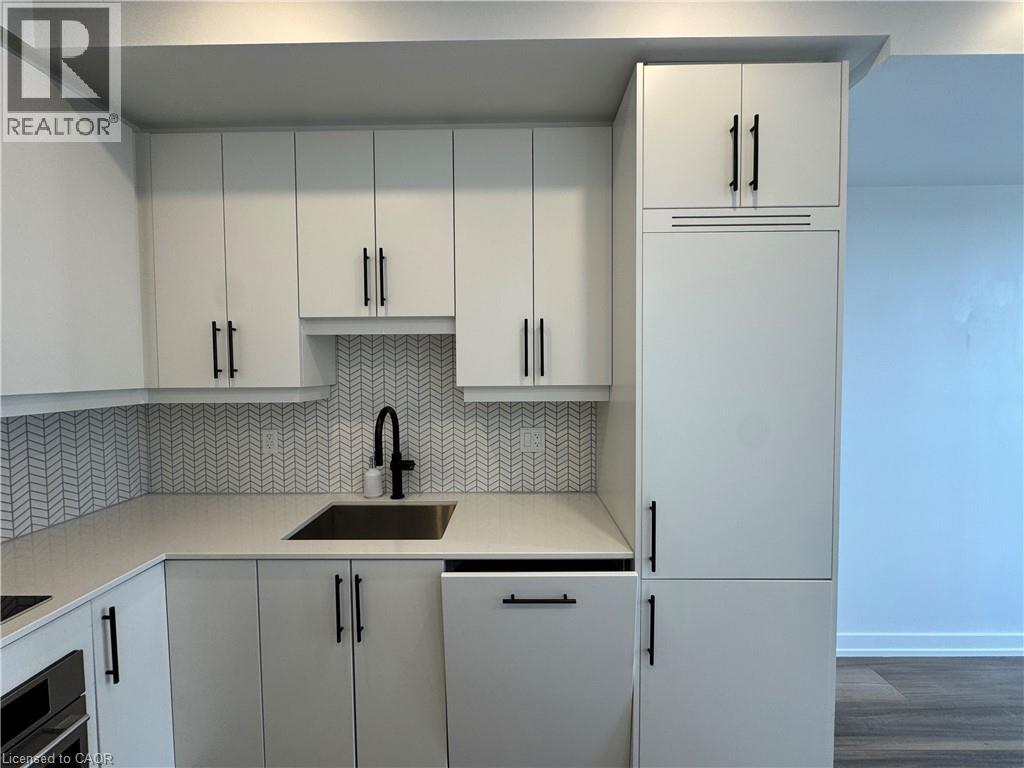
Recently Built 1 Bedroom Corner Unit Condo in Central Downtown Kitchener! (Unit 1701) Conveniently located just steps from King Street West, the Station Park buildings are some of Kitchener's newest gems. This stunning corner unit features high-end finishes throughout, including quartz countertops, large floor-to-ceiling windows, engineered vinyl flooring, stainless steel appliances, and a private balcony. The amenities at Station Park are also among the best in the region, featuring everything from a Peloton Studio and full fitness facility to a swim spa and even a two-lane bowling alley. The prime location is another major perk, with Downtown Kitchener, the LRT, shopping, restaurants, and everyday amenities all just steps away. Features: • 1 Spacious Bedroom • 1 Full Bathroom • Large Floor-to-Ceiling Windows Throughout • Balcony off the Living Room • 6 High-Efficiency Appliances (Fridge, Stove, Dishwasher, Microwave, Washer & Dryer) • Kitchen upgrades, featuring seamless cabinet panels on the refrigerator and dishwasher, create a sleek Euro-style design • Engineered Vinyl Flooring • Quartz Countertops Throughout • In-Suite Laundry • Central Heating & A/C • BELL Fiber Internet INCLUDED • 1 Storage Locker INCLUDED • Parking spaces are available and can be rented separately through the building management. Concierge Desk • Dog Washing Station • Two-Lane Bowling Alley • Premier Lounge Area with Bar, Seating, Pool Table & Foosball Table • Swim Spa & Change Rooms • Outdoor Landscaped Terrace with BBQs Fitness Area with Gym, Yoga Studio, Free Weights & Peloton Studio • Close to Victoria Park • Steps from Wilfrid Laurier University's School of Pharmacy *** Rent Plus Electricity & Water *** *** Available NOW! *** ***See sales brochure below for showing instructions*** (id:49269)
40 & 42 Robinson Street
Simcoe, Ontario
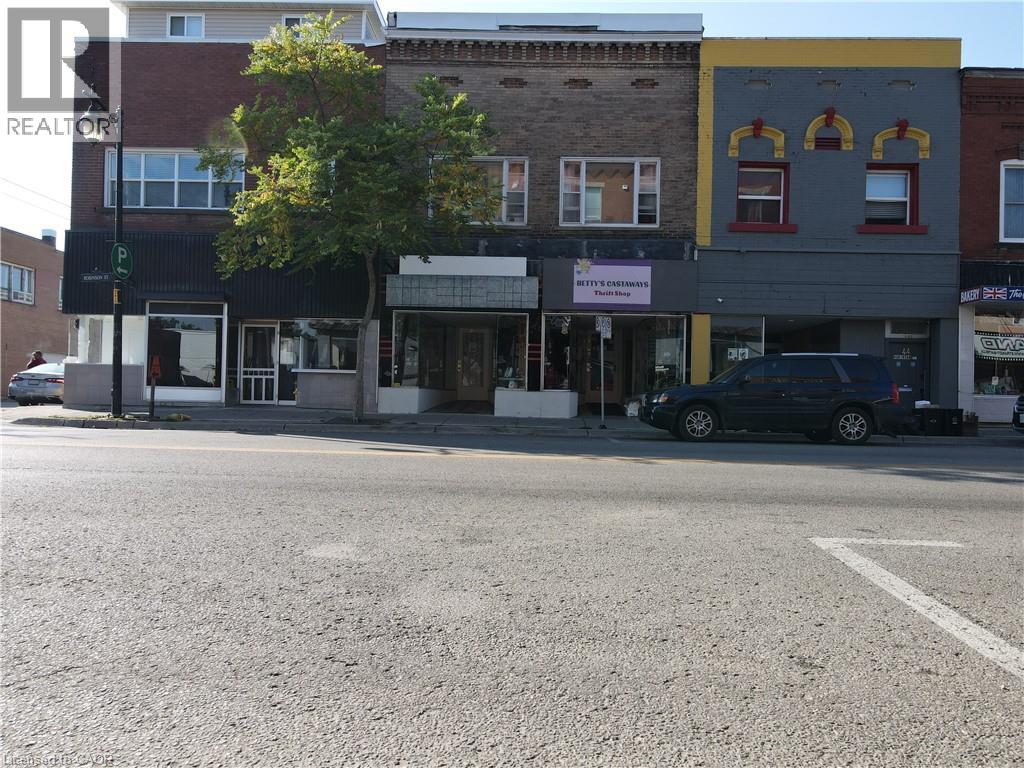
Investors and Entrepreneur this is your calling! A fully VACANT building offer an extremely spacious 2 bedroom apartment above with HIGH ceilings and massive living room, onsite laundry, private rear secondary entrance patio area & garage. The retail space is currently 2 partially divided spaces with a walkthrough between the two store fronts, but could easily be closed in to create 2 shops again. Investors could fill it with tenants! Entrepreneur live upstairs and run a shop out of the retail space. The CBD zoning allows for a vast opportunity! Updates include; newer roof, hot water heater (owned 2025), furnace (2023), some electrical, rear stairs, apartment. Whether you are looking for financial freedom with an investment portfolio or looking to start your dream it's time to check out 40 & 42 Robinson. (id:49269)
1 - 122 Courtland Avenue E
Kitchener, Ontario
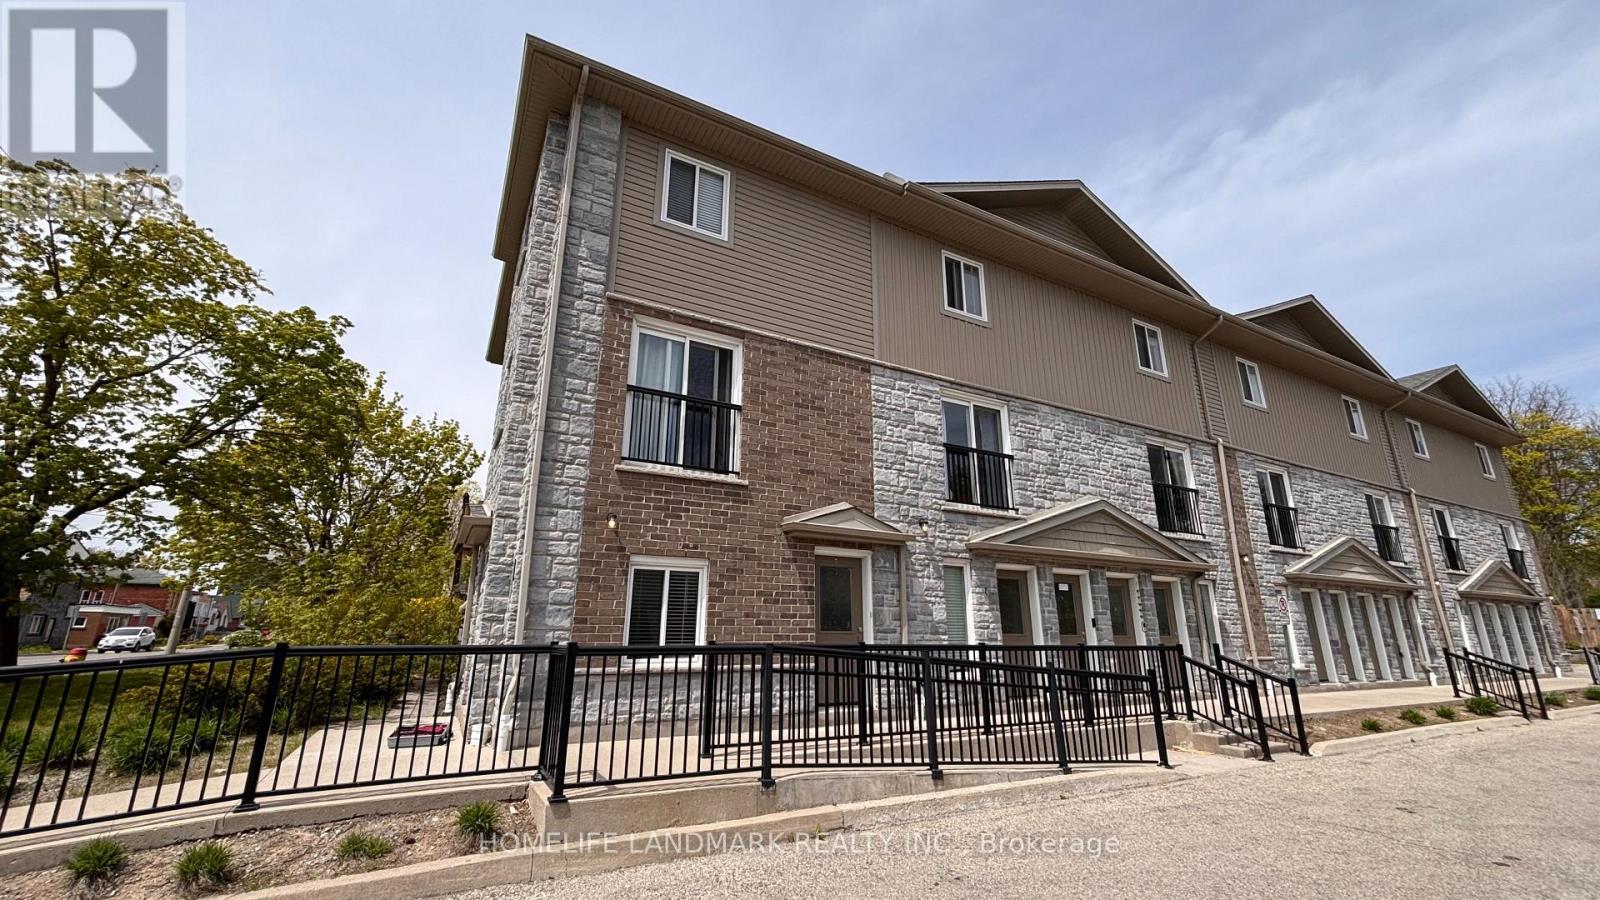
End unit townhouse. Welcome to urban living at its finest! Perfect for first-time buyers, savvy investors, or those looking to downsize without compromising on style. This meticulously maintained ground-floor attached townhome is nestled in the heart of downtown Kitchener, offering a perfect blend of modern luxury and unbeatable convenience. Step inside to discover a carpet-free, open-concept layout featuring high-end laminate flooring that flows seamlessly throughout. The kitchen is a true showstopper, boasting upgraded cabinetry, sleek granite countertops, and a full suite of stainless steel appliances-making it as functional as it is beautiful. One of the highlights of this home is the walk-out patio-your private outdoor oasis, ideal for summer BBQs or enjoying a quiet morning coffee with friends. The unit also features the highly sought-after convenience of in-suite laundry, adding ease to your daily routine. Located on the ground floor with easy access, this home is move-in ready and waiting for you. With one assigned parking spot included and immediate access to all amenities-transit, shops, dining, and entertainment-this is downtown living at its most effortless. (id:49269)
33 Colborne Street S
Norfolk, Ontario
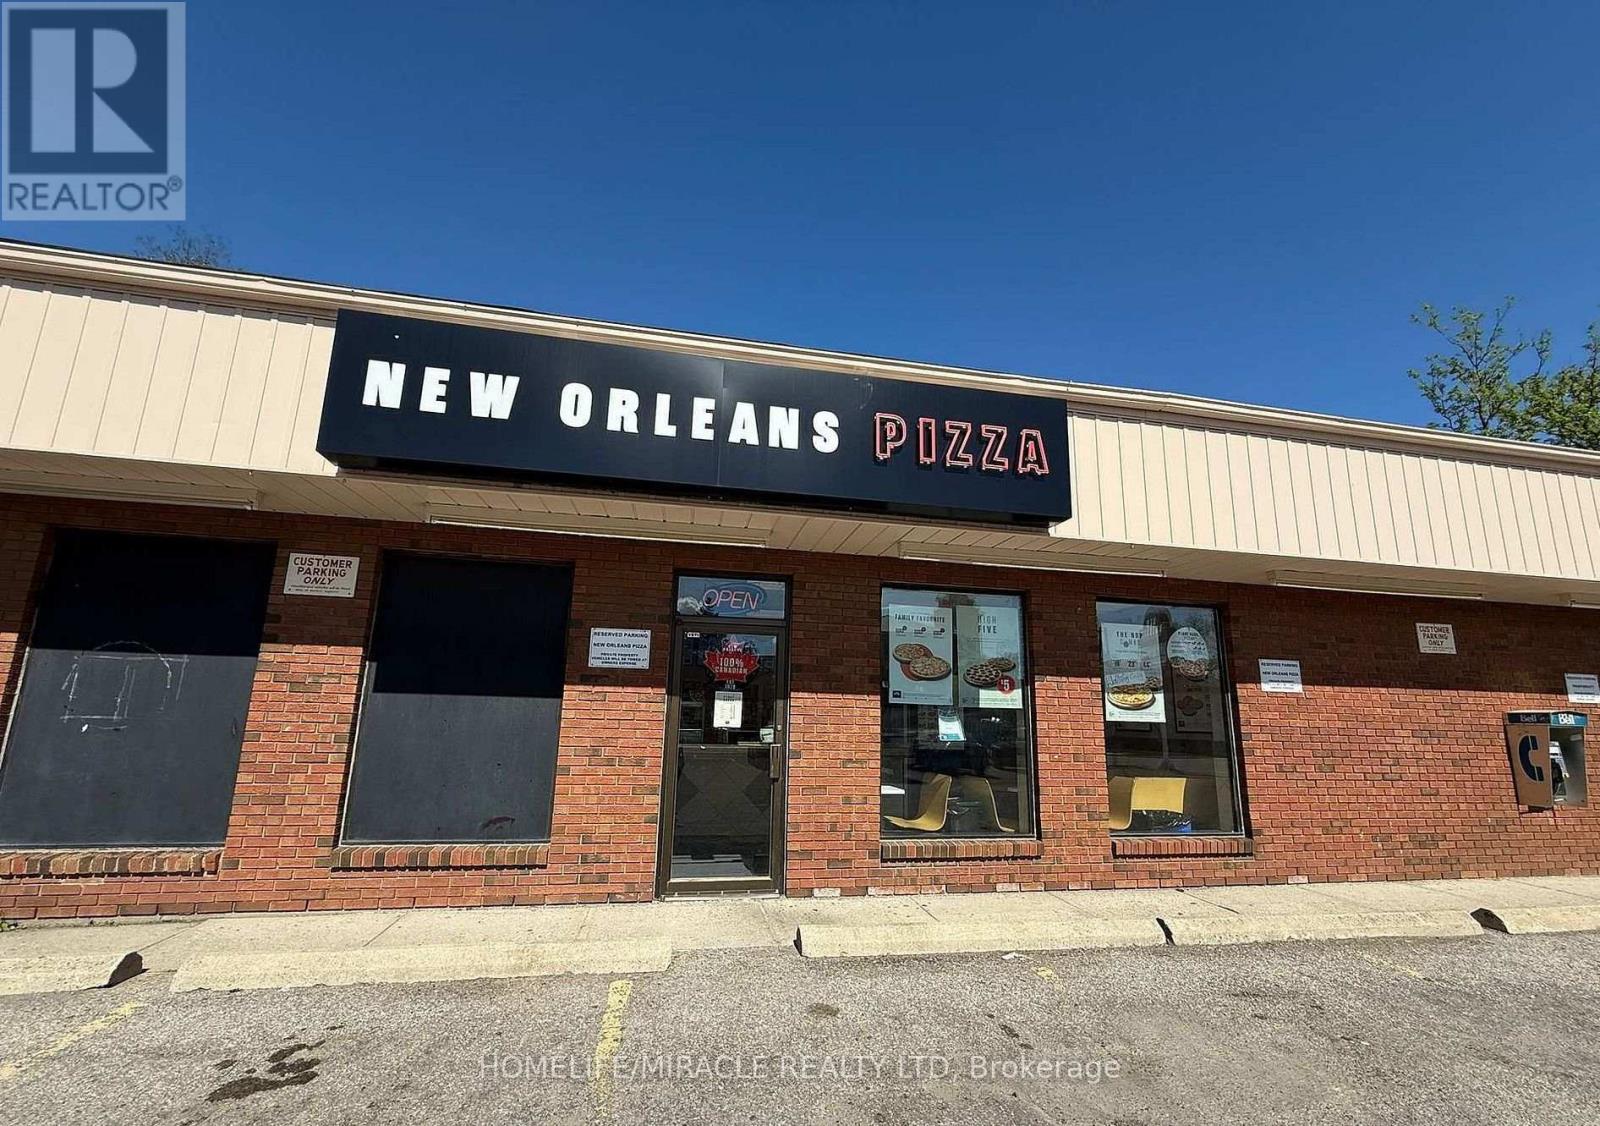
Finally! This Is The Opportunity For You To Be Your Own Boss And Become Part Of A Well-Established New Orleans Pizza Franchise. Join the pizza franchise revolution & seize the opportunity to grow your business. Situated on the prominent hard corner of Colborne Street South and Peel Street, this property offers excellent visibility and accessibility just two blocks from Highway 24 and steps away from Simcoe's Downtown core. The area is primarily commercial and benefits from proximity to the Norfolk Administrative Building, Norfolk County Public Library - Simcoe Branch, Talbot Gardens Arena, and Trinity Anglican Church. Additionally, the surrounding residential neighborhoods provide a strong and steady customer base, enhancing the property's appeal. The Pizza Store Is Approximately 1,000 Sqft And Has A Monthly Rent Of Approx. $2662.15 which Includes TMI And H.S.T. Please do not go directly or talk to Staff. Financials available through Listing Agents. Don't miss the opportunity. With a solid customer base and significant growth potential, this is a prime opportunity to elevate an already successful franchise. (id:49269)
603 - 593 Strasburg Road
Kitchener, Ontario
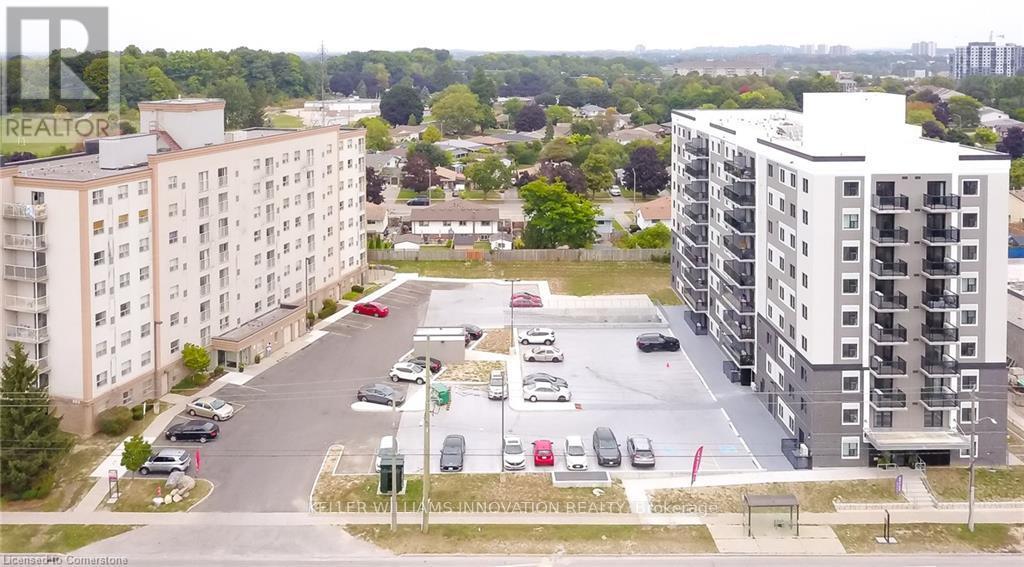
Welcome to 593 Strasburg Rd, Unit #603 an updated 2-bedroom, 1-bath unit offering 640 sq ft of stylish and comfortable living. This bright and spacious suite features modern flooring, large windows with coverings, individual thermostats, and central air conditioning for year-round comfort. The kitchen comes equipped with a fridge and stove, and the private balcony offers beautiful city and park views. Enjoy the convenience of thoughtful suite amenities and take advantage of limited-time incentive of 6 months discounted parking. Don't miss this incredible opportunity to live in a beautifully updated home with exceptional value. (id:49269)
442 Macdonnell Street
Kingston, Ontario
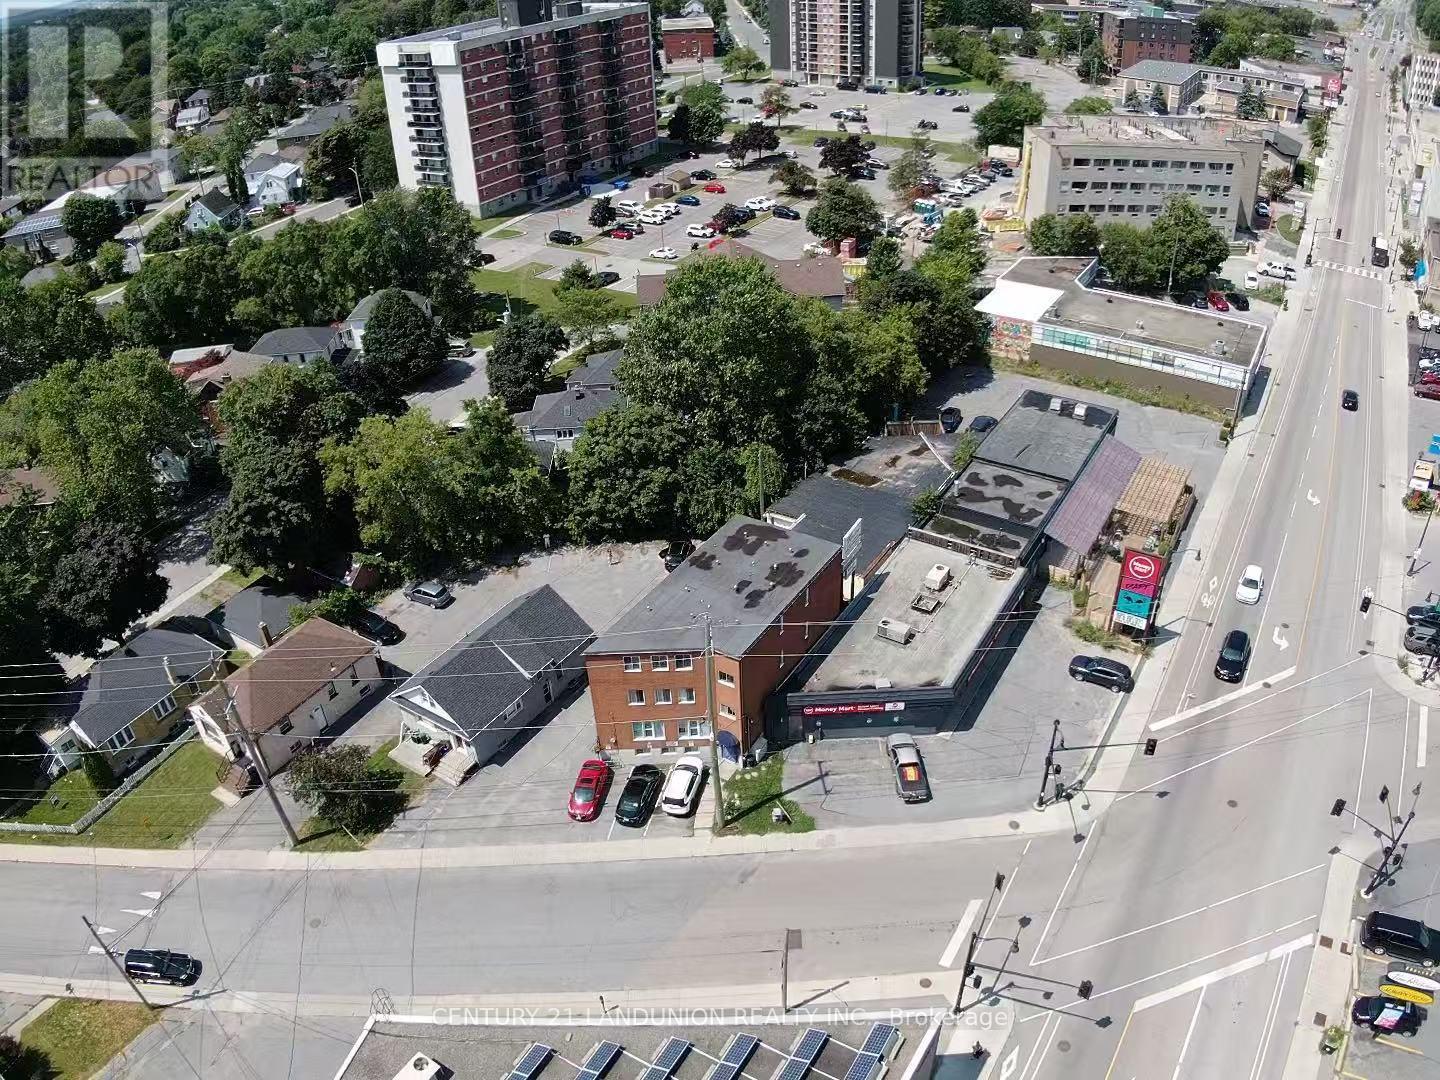
Prime investment opportunity in Central Kingston! This solid, fully-brick 12-unit residential building features a turn-key mix of 6 one-bedroom units and 6 efficient bachelor units. Situated in a high-demand location with easy transit access to downtown amenities and post-secondary institutions. Strong Revenue Stream: Generating a solid $186600 in gross annual rent, plus extra income from the onsite coin-operated laundry and 3 dedicated outdoor parking spaces. Current Rent is 12% below market across the building, with room to improve. Low Owner Capital Expenditure: New roof replaced 2 years ago, offering low maintenance risk for years to come.Minimal Utility Costs: Each unit is individually metered for hydro, drastically keeping landlord utility expenses low. Key Features: Carpet-free building interior, exterior lighting, updated fire protection system, and select units with cozy gas fireplaces. An exceptionally stable, low-maintenance multi-family asset offering strong cash flow with reliable upside. CMHC Mortgage is transferable with certain conditions. The Loan loan term ends in 2029 (id:49269)
442 Macdonnell Street
Kingston, Ontario
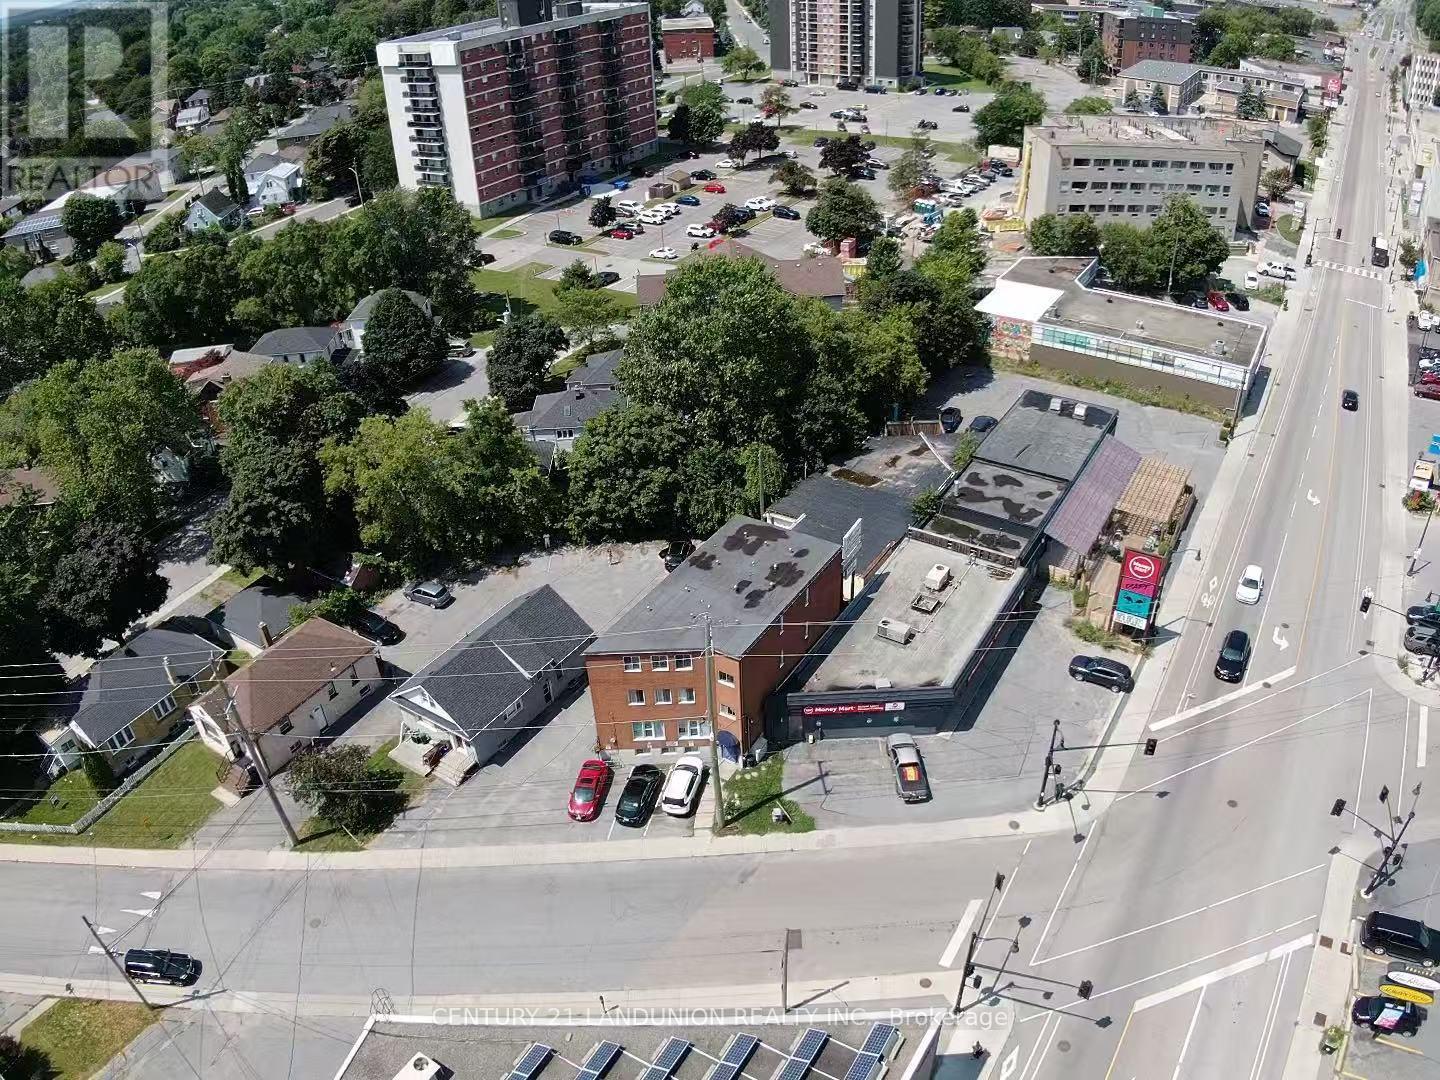
Prime investment opportunity in Central Kingston! This solid, fully-brick 12-unit residential building features a turn-key mix of 6 one-bedroom units and 6 efficient bachelor units. Situated in a high-demand location with easy transit access to downtown amenities and post-secondary institutions. Strong Revenue Stream: Generating a solid $186600 in gross annual rent, plus extra income from the onsite coin-operated laundry and 3 dedicated outdoor parking spaces. Current Rent is 12% below market across the building, with room to improve. Low Owner Capital Expenditure: New roof replaced 2 years ago, offering low maintenance risk for years to come.Minimal Utility Costs: Each unit is individually metered for hydro, drastically keeping landlord utility expenses low. Key Features: Carpet-free building interior, exterior lighting, updated fire protection system, and select units with cozy gas fireplaces. An exceptionally stable, low-maintenance multi-family asset offering strong cash flow with reliable upside. CMHC Mortgage is transferable with certain conditions. The Loan loan term ends in 2029 (id:49269)
410 Avenue Road
Cambridge, Ontario
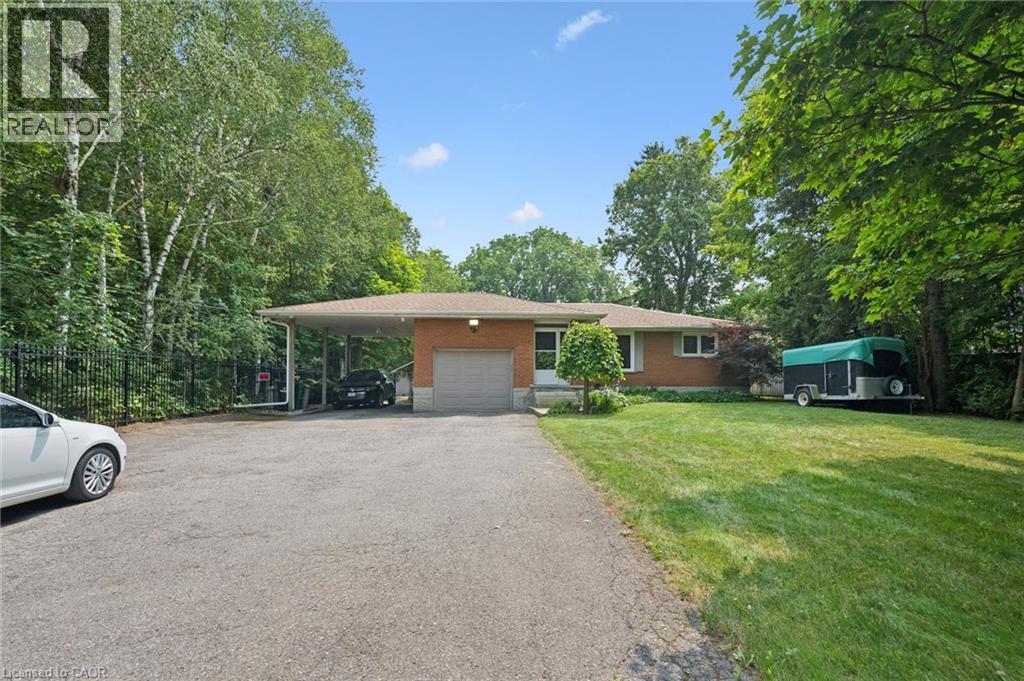
You can truly have your own private oasis within the city! This updated 4-bedroom, 4-bathroom bungalow backs onto Shade’s Mills Conservation Area. The open concept kitchen, with heated flooring, has new soft-close cabinetry, beautiful quartz countertops that are carried through to the large island. All high end stainless-steel appliances with a new stainless-steel refrigerator (2025), water softener (2025), Reverse Osmosis (2025) are included. Smoke & carbon monoxide detectors (2026) and two TVs are included. You will be impressed with the main floor great room addition that has a huge list of impressive upgrades. This great room boasts cathedral ceilings, a cozy fireplace and an incredible abundance of natural light. Large sliders open to a new two-tier composite deck (2018) equipped with built in LED lights and overlooks the lake. This new deck also offers a 20’ power awning, fully wired electrical, and natural gas connection for a BBQ. The fully fenced backyard (2022) has a stamped concrete pad with fire pit, its own 2-piece washroom and a built-in irrigation system to maintain the beautifully landscaped gardens. 12 Outdoor pot lights sand 6 motion lights (2024), detached 28’x16’ insulated and heated workshop. The basement includes a bedroom with ensuite, ideal for a guest room or in-law suite. The family room is perfect for entertaining with billiard table and built-in live edge bar. This home has new spray foam insulation throughout (2020), new shingles (2019 & 2024), steel roofing beneath the 10KW solar panel system, a built-in alarm system and closed-circuit security system – all for ultimate peace of mind. This home is a true gem offering the best of rural and urban living. Close to all amenities, excellent schools, trails and highway access. Parking for many vehicles. (id:49269)

9 Otonabee Street
Belleville, Ontario
This one year new two-story town-home is conveniently located just North of the 401 in Belleville. The main floor-- a cozy living room, dining area, and spacious kitchen. 2nd floor--primary suite with large walk-in closet and en-suite, 2 secondary bedrooms, a 4 piece main bath as well as the convenient laundry closet, and garage with inside entry. (id:49269)
505 - 30 Malta Avenue
Brampton, Ontario
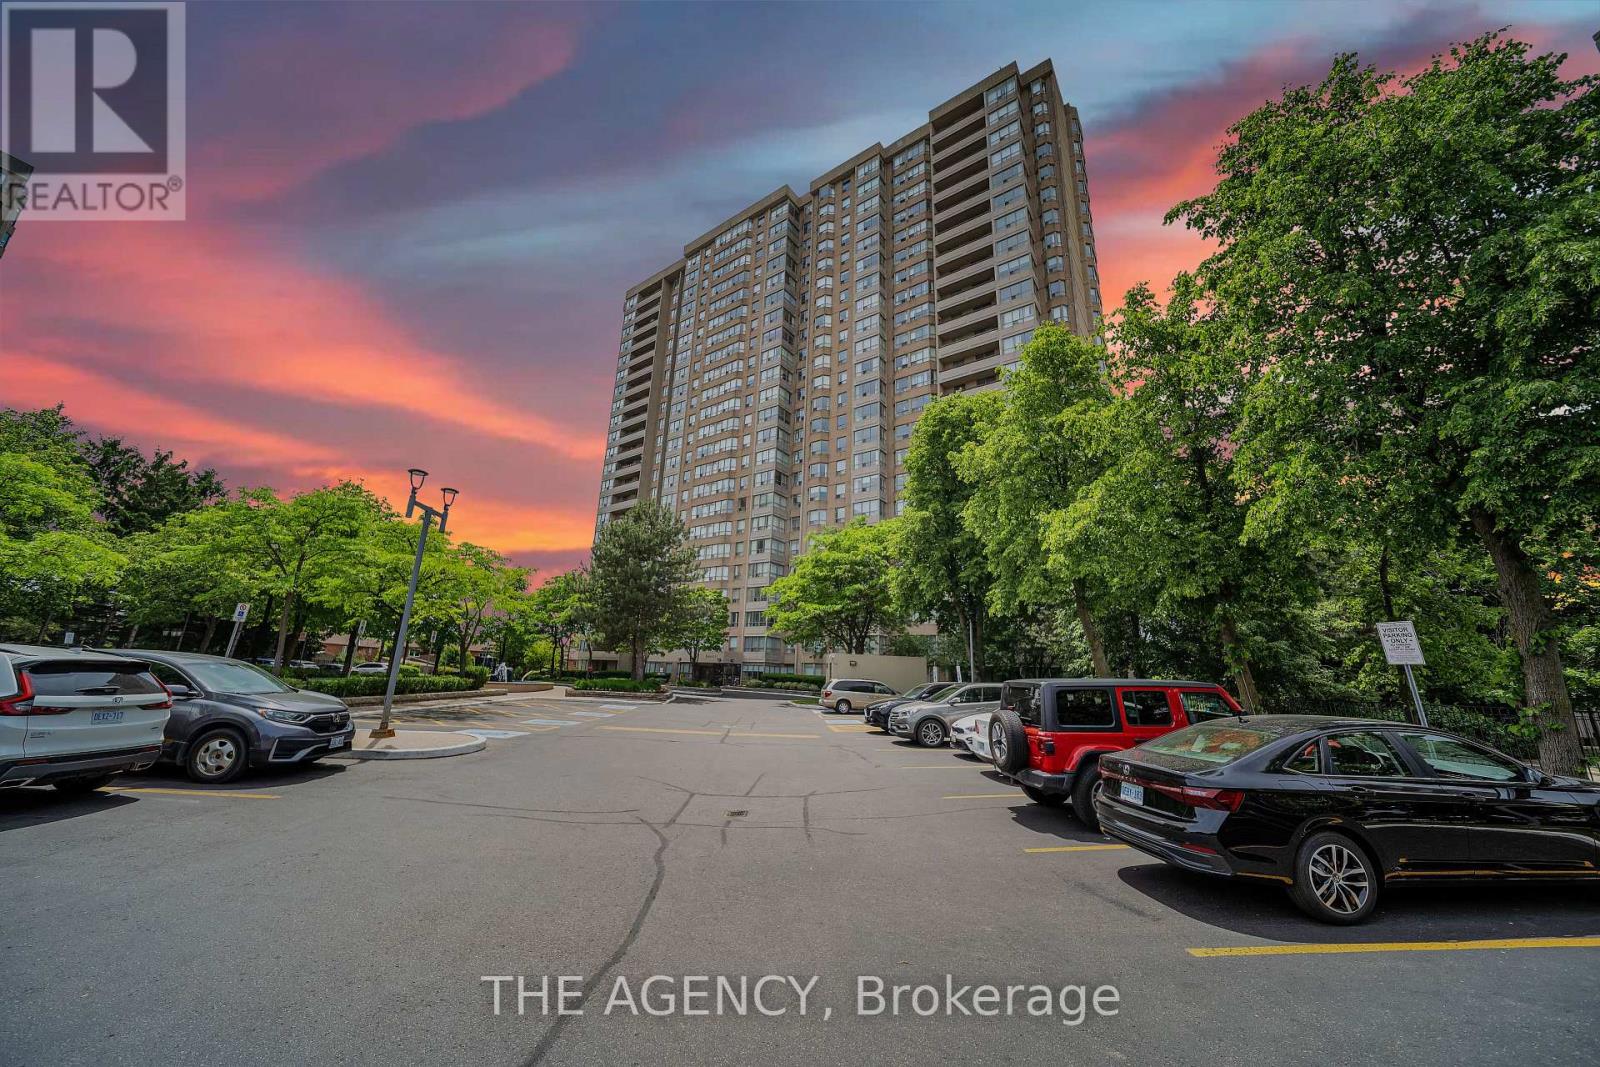
Ideal for First-Time Buyers, Families, or Investors! Spacious 2-Bed, 2-Bath Condo with Excellent Amenities! Welcome to this well-kept, move-in ready condo, perfectly located in one of Brampton's most desirable areas. Whether you're a first-time buyer, a growing family, or an investor, this home offers great value and convenience. The open-concept layout features a bright, sun-filled living and dining area with elegant light fixtures, creating an inviting space for relaxing or entertaining. Thoughtfully renovated living and dining areas feature a custom feature wall, elegant fireplace, and modern pot lights, enhancing both style and ambiance. The kitchen offers stone countertops and a separate dining area for added comfort and functionality. The primary bedroom includes a 4-piece ensuite with both a tub and a separate shower, providing a peaceful retreat at the end of the day. A second full bathroom ensures added convenience for guests or family members. Enjoy the benefits of two parking spots for your vehicles and access to a wide range of building amenities, including an outdoor pool, tennis court, gym, squash courts, sauna, party room, and more. Situated near top-rated schools, parks, major highways, Sheridan College, and within walking distance to transit, shops, and restaurants - this condo offers unbeatable access to everything you need. All that's left to do is move in and make it your own! (id:49269)
69 - 80 Acorn Place
Mississauga, Ontario
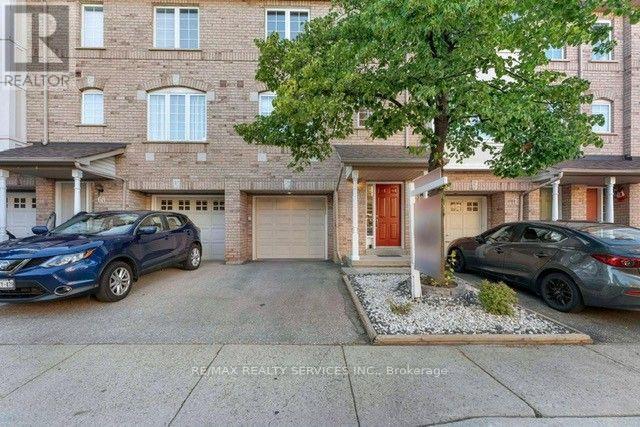
Stunning Condo Townhouse in a Prime Mississauga Location! This beautifully Renovated 3-Bedroom, 2-Bathroom home offers a great familyliving space in the heart of Mississauga's and family-friendly neighbourhood's. Featuring a bright, open-concept layout and a finished walk-outbasement, this home is perfect for first time home buyers or a growing family. The walkout basement provides flexible space ideal for a homeoffice, recreation room, or even a fourth bedroom. Low condo fees make ownership even more appealing. Located just minutes from top-ratedschools, parks, Square One Mall, Frank Mckechnie Community Centre & the MiWay terminal. Additional access through Hurontario Street andproximity to the new LRT line and Pearson Airport ensure seamless connectivity. With a kids play area just steps from your door and Huron Parkwithin walking distance, this home truly offers the perfect balance of comfort, convenience and community. A perfect starter home. (id:49269)
2898 Rainwater Drive
Mississauga, Ontario
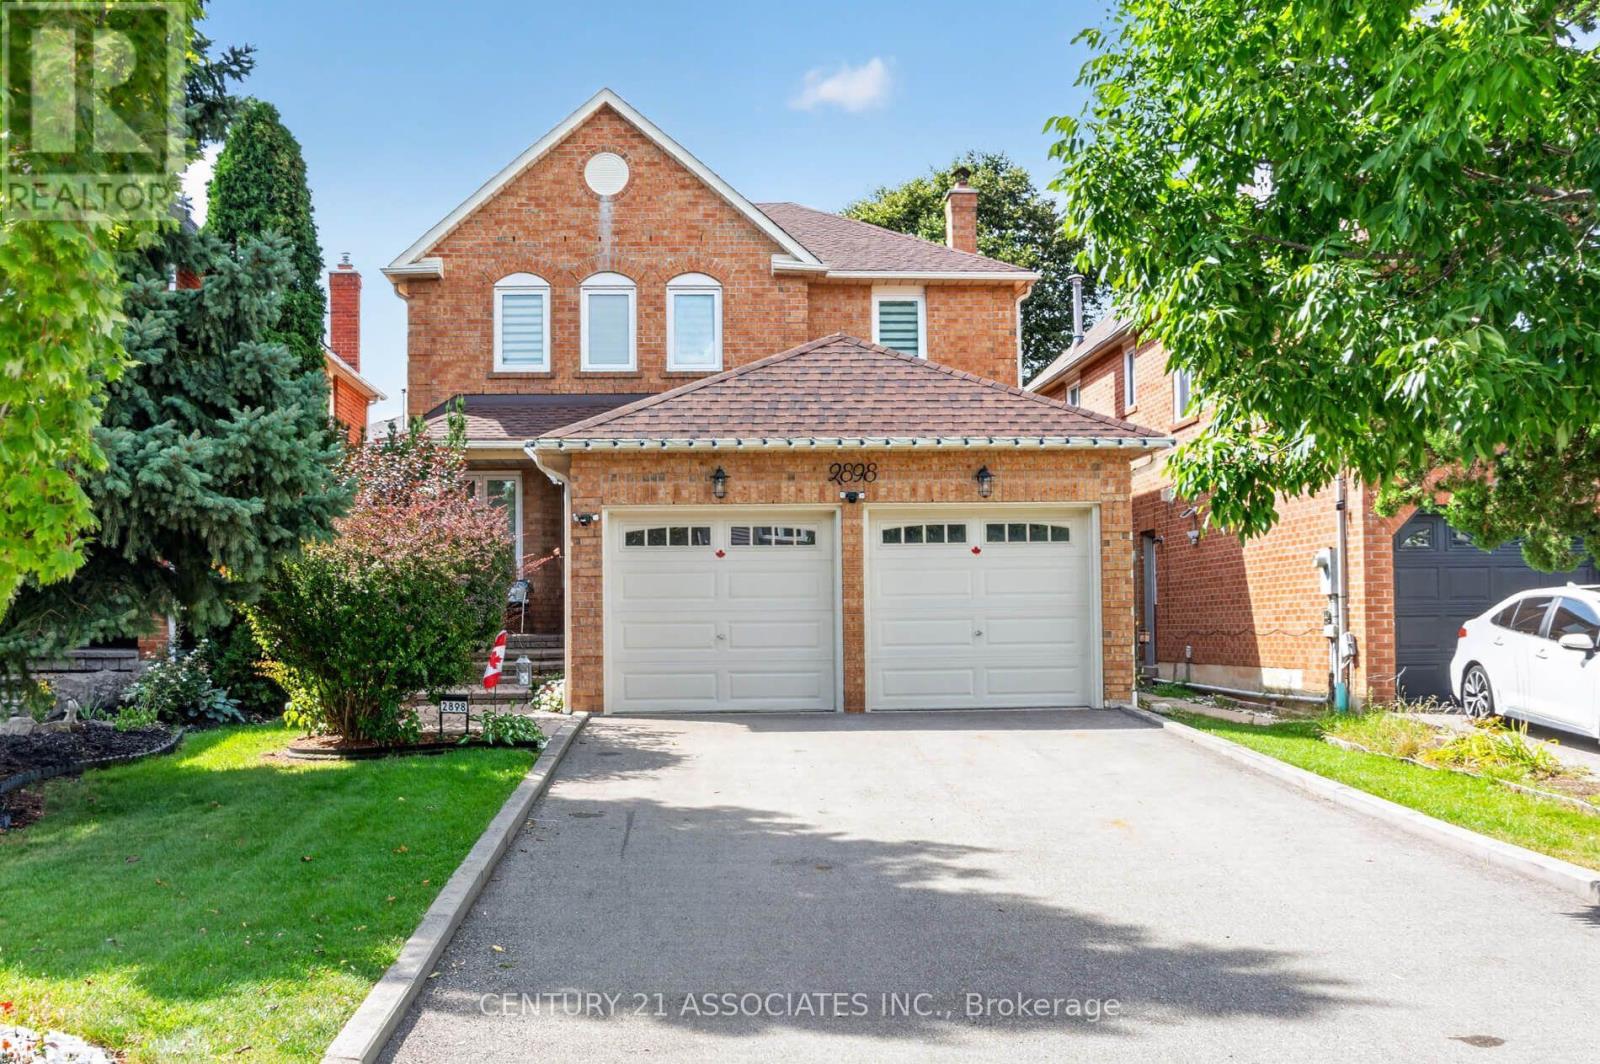
Welcome to 2898 Rainwater Dr - a move-in-ready Meadowvale gem with space, style and an incredible private backyard! This beautifully maintained 4-bedroom, 3-bathroom home offers approx. 2,200 sq ft plus a bright, finished basement, making it ideal for growing families.Step inside to a warm, inviting main floor with hardwood throughout, an upgraded eat-in kitchen featuring soft-close cabinetry and island, and a spacious open-concept family room with wood-burning fireplace and walkouts to the beautifully landscaped backyard. Separate living and dining areas provide plenty of room to entertain.Upstairs, the generous primary suite features a wall-to-wall double closet and stunning renovated 5-piece ensuite with double vanity, freestanding soaker tub and separate shower. Three additional bedrooms and an upgraded main bath complete the second floor.The finished basement adds fantastic bonus space for movie nights, kids, guests, hobbies or a home office, plus ample storage.Enjoy the large, private, beautifully landscaped backyard - your own peaceful outdoor retreat. Located in a wonderful, established neighbourhood known for its great community feel and friendly neighbours. Conveniently close to schools, parks, GO Transit, public transit, shopping, major highways and everyday amenities.A fantastic opportunity to own a lovingly cared-for home with an extensive list of updates, a functional family-friendly layout, and a private backyard. Move-in ready and ready to welcome its next family! (id:49269)