
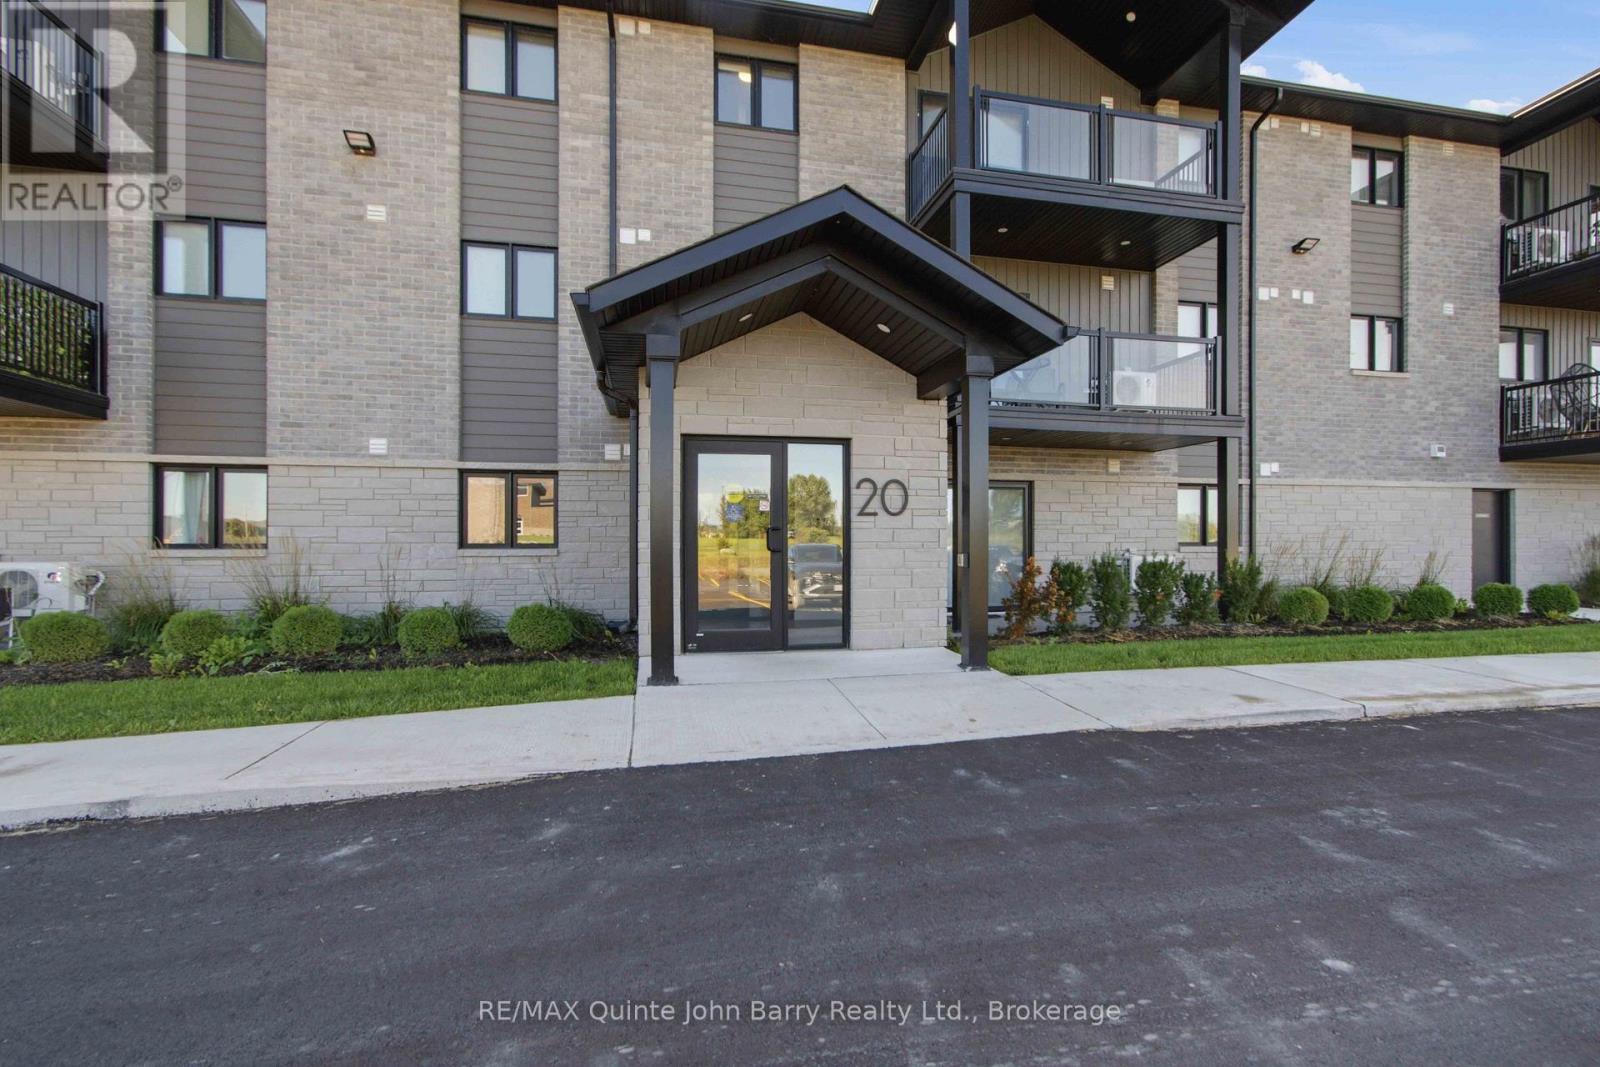
302-20 Hillside Meadow Drive
Quinte West, Ontario
Modern Living at Hillside Flats! This stylish 2 bedroom end-unit condominium, built in 2024, offers contemporary living in a bright and functional layout. The open-concept living and dining area provides a comfortable space for everyday living and entertaining, with access to the private balcony. The kitchen offers ample cabinetry and workspace, while two generous bedrooms, a 4 piece bathroom and convenient in-suite laundry complete the living space. Additional features include dedicated parking and a private storage locker. Ideally located close to everyday amenities, this modern condo is an excellent opportunity for first-time buyers, downsizers or investors. (id:49269)
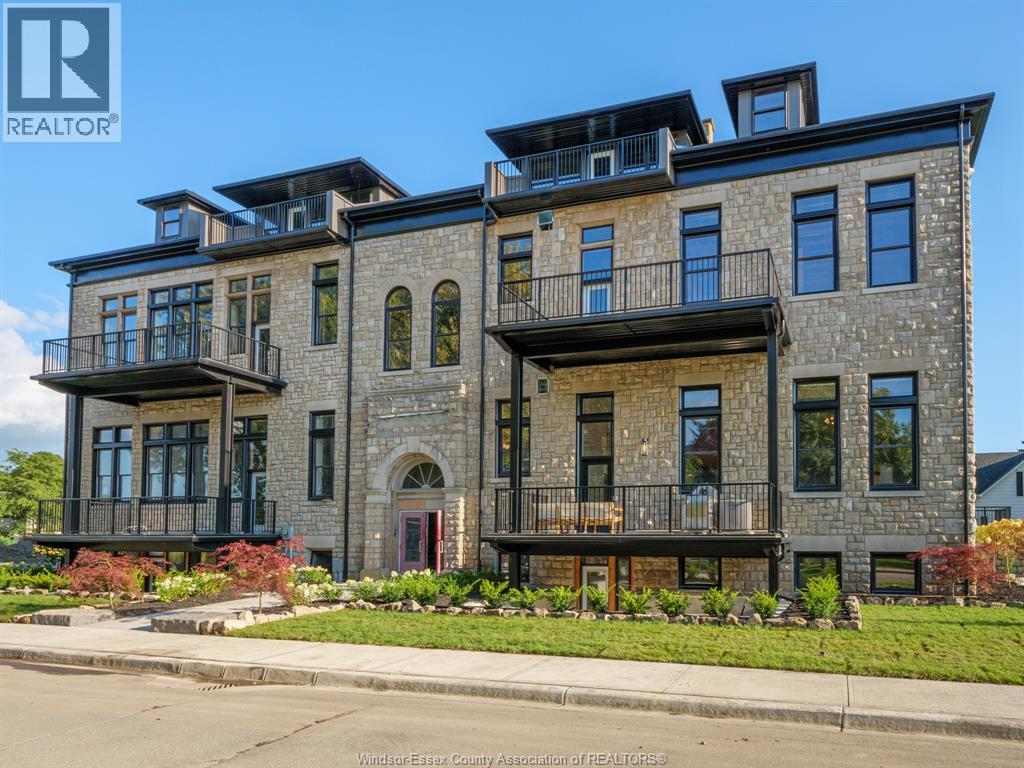
247 Brock Street Unit# 403
Amherstburg, Ontario
LEASE AVAILABLE, MINIMUM 1 YR TERM. RENTAL APP, CREDET CHECK, PROOF OF INCOME, AND FIRST & LAST REQUIRED. TENANT PAYS UTILITIES. LANDLORD PAYS THE CONDO FEES. THE 1755 SQFT GENERAL BROCK MODEL AT THE HIGHLY ANTICIPATED LOFTS AT ST. ANTHONY. ENJOY THE PERFECT BLEND OF OLD WORLD CHARM & MODERN LUXURY WITH THIS UNIQUE LOFT STYLE CONDO. FEATURING GLEAMING ENGINEERED HARDWOOD FLOORS, QUARTZ COUNTER TOPS IN THE SPACIOUS MODERN KITCHEN FEATURING LARGE CENTRE ISLAND AND FULL APPLIANCE PACKAGE. 2 SPACIOUS BEDROOMS INCLUDING PRIMARY SUITE WITH WALK IN CLOSET AND BEAUTIFUL 5 PIECE ENSUITE BATHROOM. IN SUITE LAUNDRY. BRIGHT AIRY LIVING ROOM WITH PLENTY OF WINDOWS. PRIVATE BALCONY WITH BBQ HOOKUP. THIS ONE OF A KIND UNIT FEATURES SOARING CEILINGS & PLENTY OF ORIGINAL EXPOSED BRICK AND STONE. SITUATED IN A PRIME AMHERSTBURG LOCATION WALKING DISTANCE TO ALL AMENITIES INCLUDING AMHERSTBURG'S DESIRABLE DOWNTOWN CORE. (id:49269)
RE/MAX Preferred Realty Ltd. - 586
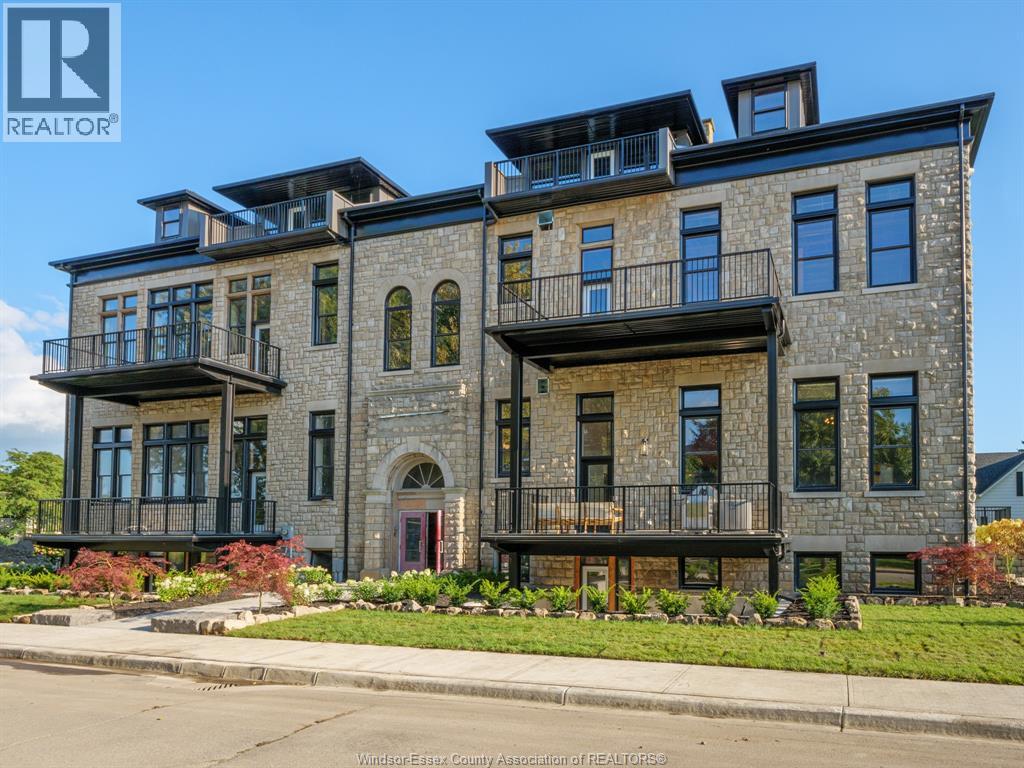
247 Brock Street Unit# 103
Amherstburg, Ontario
WELCOME TO THE 1471 SOFT LIEUTENANT MODEL AT THE HIGHLY ANTICIPATED LOFTS AT ST. ANTHONY. ENJOY THE PERFECT BLEND OF OLD WORLD CHARM & MODERN LUXURY WITH THIS UNIQUE LOFT STYLE CONDO. FEATURING GLEAMING ENGINEERED HARDWOOD FLOORS, QUARTZ COUNTER TOPS IN THE SPACIOUS MODERN KITCHEN FEATURING LARGE CENTRE ISLAND AND FULL APPLIANCE PACKAGE. 1 SPACIOUS PRIMARY SUITE WITH ENSUITE BATH & WALK IN CLOSET. ADDITIONAL HALF BATH. IN SUITE LAUNDRY. BRIGHT AIRY LIVING ROOM WITH PLENTY OF WINDOWS. PRIVATE 295 SQ FT WALK OUT TERRACE WITH BBQ HOOK UP. THIS ONE OF A KIND UNIT FEATURES PLENTY OF ORIGINAL EXPOSED BRICK AND STONE. SITUATED IN A PRIME AMHERSTBURG LOCATION WALKING DISTANCE TO ALL AMENITIES INCLUDING AMHERSTBURG 'S DESIRABLE DOWNTOWN CORE. DON'T MISS YOUR CHANCE TO BE PART OF THIS STUNNING DEVELOPMENT. LEASE AVAILABLE. MINIMUM 1 YR TERM. RENTAL APP, CREDIT CHECK, PROOF OF INCOME AND FIRST & LAST REQUIRED. TENANT PAYS UTILITIES, LANDLORD PAYS CONDO FEES. (id:49269)
RE/MAX Preferred Realty Ltd. - 586
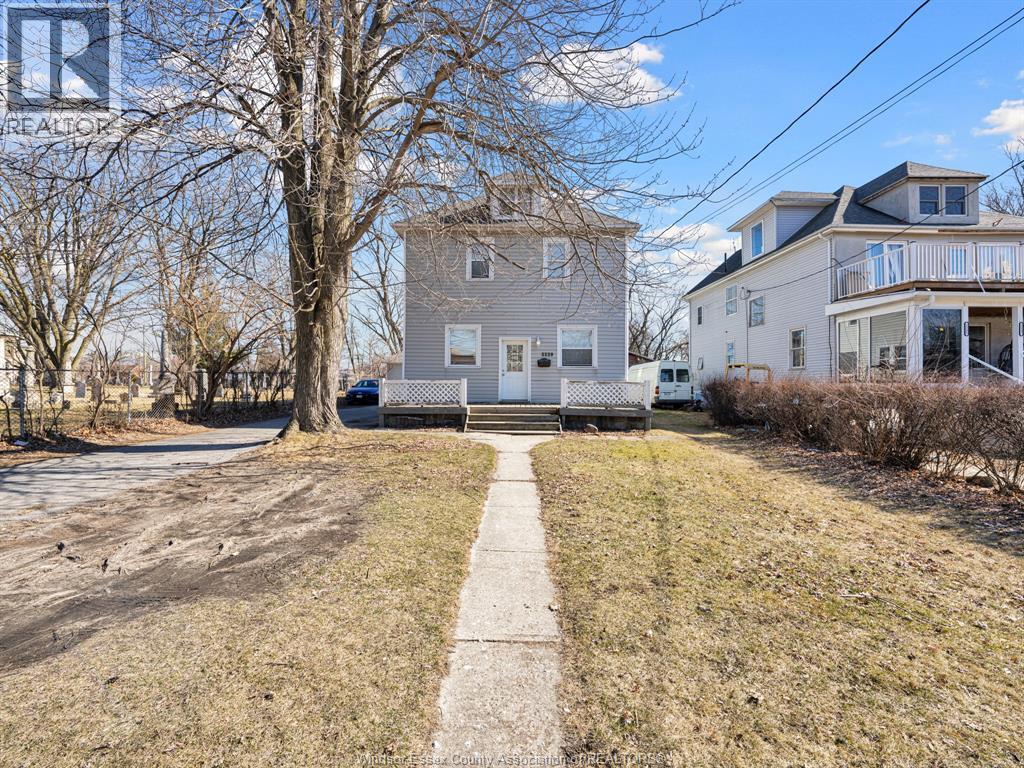
3329 Sandwich Street
Windsor, Ontario
Excellent investment opportunity featuring a legal triplex plus a detached, self-contained 1-bedroom unit. Main, upper and lower units offer 3, 3 and 2 bedrooms respectively, each with its own kitchen and laundry. Garage unit includes kitchen and full bath. Recent upgrades include fresh paint and new kitchen flooring in the main unit. Minutes to the University of Windsor, downtown and all three border crossings. (id:49269)
23 Gibson Avenue
Hamilton, Ontario
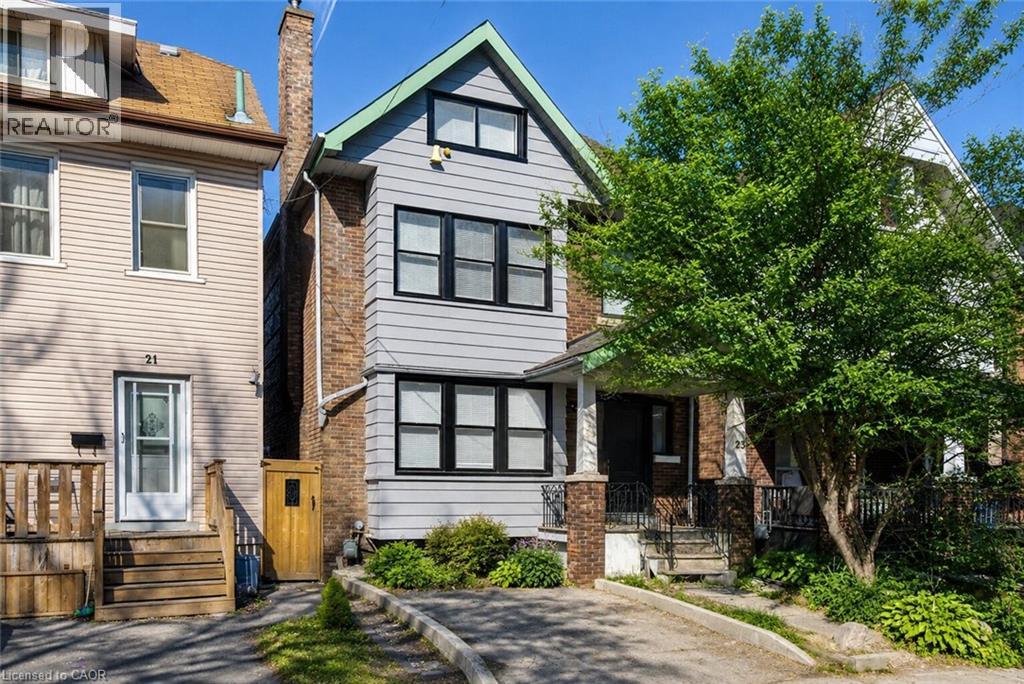
Welcome to 23 Gibson Avenue, an exceptional investment opportunity in Hamilton’s Gibson/Stipley neighbourhood. This extensively renovated 2.5-storey property features three self-contained units, offering an attractive combination of established rental income and immediate upside with one unit currently vacant. Renovated extensively back to the studs, this property provides investors with the benefit of major improvements already completed while offering a versatile multi-unit layout. The lower level features a tenanted 1-bedroom unit currently generating $1,001/month. The vacant main-floor 1-bedroom unit was previously rented for $1,600/month, providing the opportunity to secure a new tenant or accommodate an owner-occupier. The upper unit spans the second floor and loft, offering two bedrooms and currently generating $1,900/month. With the two occupied units producing $2,901 in monthly rental income and the potential for approximately $4,501/month based on the previous rent of the vacant unit, this is a compelling opportunity for both seasoned and first-time investors. Located in the established Gibson/Stipley neighbourhood, close to transit, shopping, schools, parks, and Hamilton’s downtown core, 23 Gibson Avenue offers convenient access to the amenities tenants value. Whether you're looking to expand your portfolio, enter the investment market, or explore an owner occupied opportunity while generating rental income, this extensively renovated three-unit property deserves your attention. Book your private showing today! (id:49269)
55 Holmes Avenue
Hamilton, Ontario
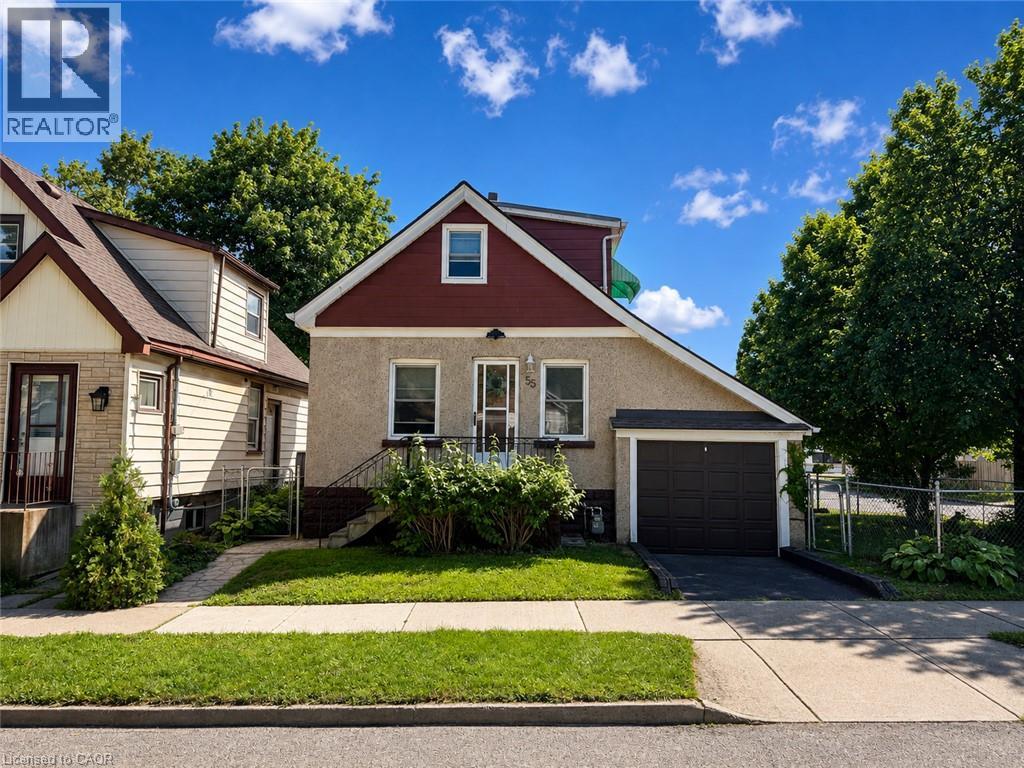
Set on a corner lot, only 2 minutes to McMaster University. This two storey detached home offers two bedrooms up plus a third on the finished lower level and a 4 piece main floor bathroom, the home pairs a practical layout with a west Hamilton location that puts campus, and everyday amenities within walking distance. The main floor features a living room, an open concept kitchen and dining area, and a mud room with its own side entrance. Upstairs are two bedrooms, the back bedroom with a walkout to a large balcony with escarpment views. The finished lower level adds a third bedroom, a recreation room, a wood fireplace, laundry, and a cold room, offering space for an additional bedroom. An attached single garage and a private driveway space provide parking for two vehicles, and the property is on municipal water and sewer. The corner lot has a large side yard perfect for future expansion. A bus stop sits at Whitney Avenue and Leland Street leading you to a 2 minute trip into campus. (id:49269)
742 Country Squire Road
Waterloo, Ontario
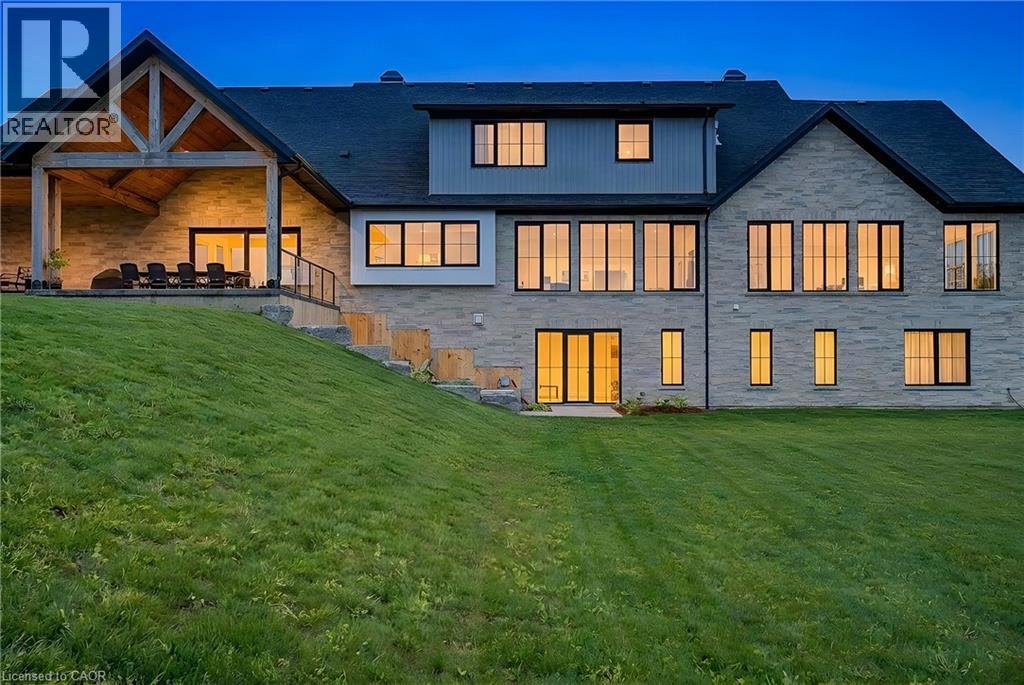
French Chateau–inspired country estate set in WATERLOO, offering nearly 8,400 sq. ft. of finished living space blending timeless craftsmanship with modern luxury. Just under 22 acres are agricultural, offering opportunities for personal farming, livestock, greenhouse use & cash crops, with soybeans currently planted. The residence features a hand-rocked stone exterior, steeply pitched rooflines, symmetrical facade & soaring chimneys. A long private drive leads to a circular gravel courtyard, while oversized windows capture panoramic views from sunrise to sunset. Ideally located on prestigious Country Squire, with the Grand River at one end & Canada’s tech hub at the other. A custom 9-ft mahogany door opens to 10-ft ceilings, wide-plank oak floors, vaulted tongue-and-groove ceilings, exposed Douglas Fir beams & iron accents. The light-filled dining room is ideal for entertaining, while the gourmet kitchen features double islands, quartz counters, beverage fridge & Thermador appliances, including gas range, double ovens & full-size fridge/freezer, plus pot filler & farmhouse sink. The home offers 5 bedrooms & 6 bathrooms, including 4 ensuites with heated floors. The main-floor primary suite features vaulted ceilings, fireplace, hidden sunroom & spa-like ensuite with walnut vanity, glass shower & soaker tub. A loft leads to a private suite & lounge. The finished walkout basement includes a fireplace, gym, sauna rough-in, 3 ensuite bedrooms & large rec room. A secondary staircase connects to the 6-car garage with EV rough-in. Premium systems include 600-amp service, Viessmann boiler, natural gas & 4-zone HVAC, with in-floor heating through key areas. Four fireplaces & a timber-framed rear porch enhance indoor-outdoor living. The grounds offer endless potential for a luxury landscape or private retreat, while a detached 3-bay garage provides space for 6 more vehicles. (id:49269)
134 Main Street S
Wellington North, Ontario
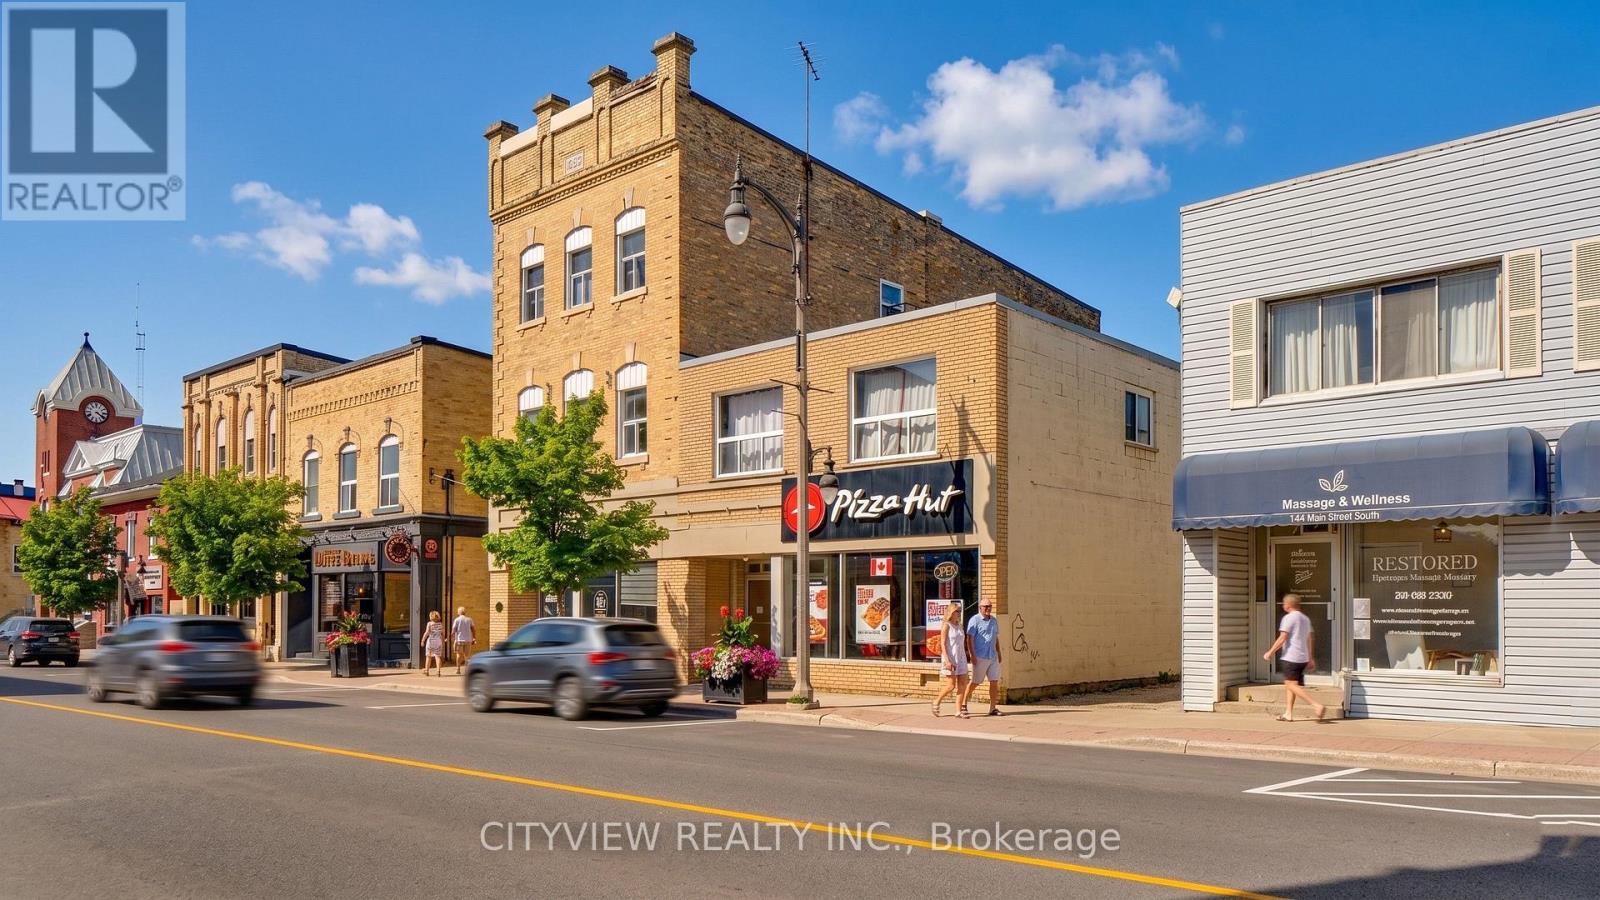
Exceptional mixed-use investment opportunity in the heart of Mount Forest. Originally constructed circa 1903, this well-maintained and extensively renovated 10-unit building features 2 commercial units and 8 residential apartments. The property offers approximately 3,000 sq. ft. of main floor commercial space, a full high and dry basement, excellent signage, forced air gas heating, central air conditioning, rear parking, storage lockers, and coin-operated laundry. The building has been extensively renovated over the years, with the roof replaced in 2013. Long-term commercial tenants, including Pizza Hut, together with stable residential occupancy, provide reliable cash flow and excellent future upside. (id:49269)
30 - 755 Linden Drive
Cambridge, Ontario
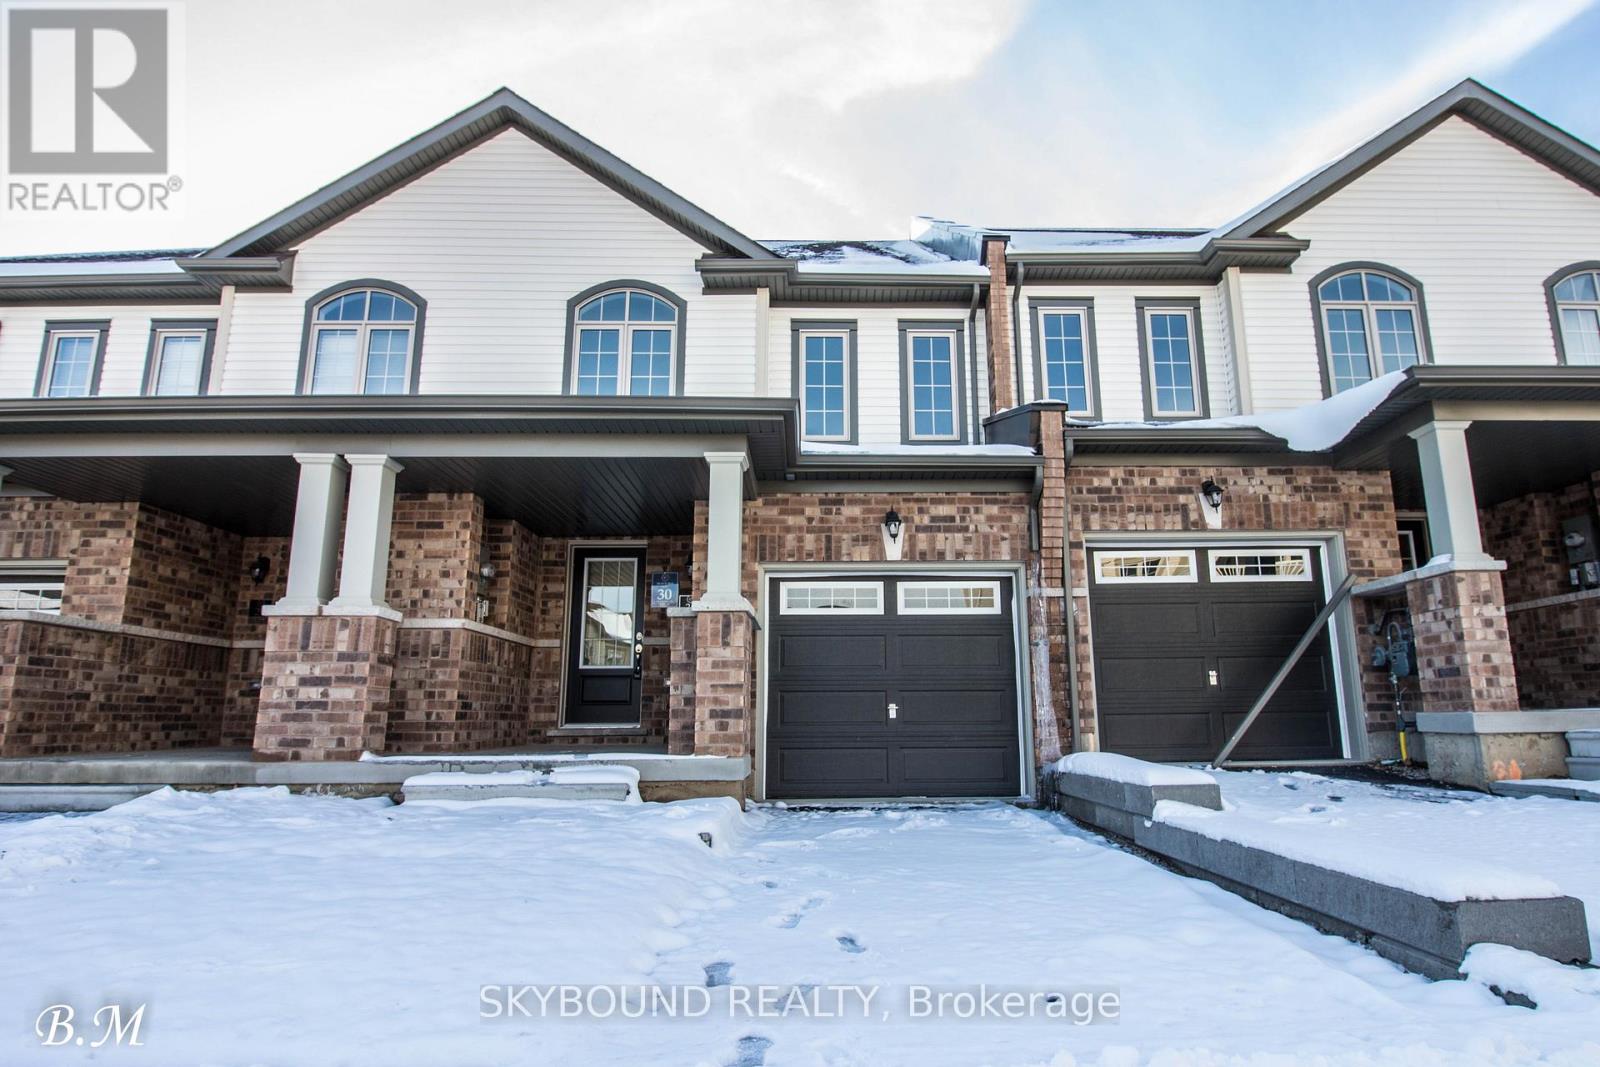
Beautiful Townhouse Located In A Very High Demand Area In Cambridge, Minutes Form 401 Hwy, Minutes From Conestoga Collage, 3 Spacious Bdrms, Access to garage. (id:49269)
121 - 1589 Rose Way
Milton, Ontario
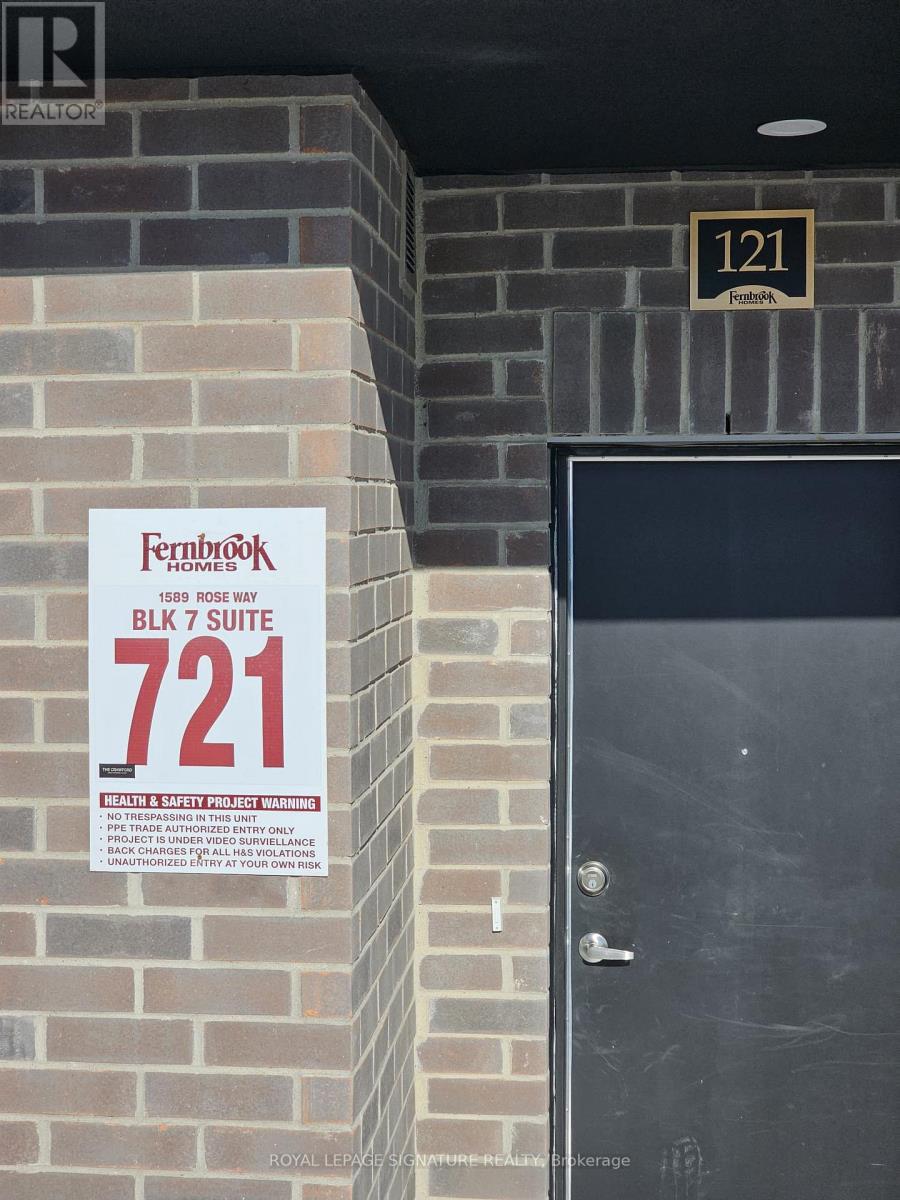
Welcome to modern living in this stunning 1,040 SF, 2-bedroom, 2-bathroom stacked townhome inMilton's desirable Cobban community. One of the larger units available, this bright andspacious home features an open-concept layout with oversized patio doors bringing in anabundance of natural light. The contemporary kitchen boasts quartz countertops, stainless steelappliances and ample cabinetry, overlooking the spacious living and dining areas with walk-outto a private patio. The generous primary bedroom features a large closet and a luxurious4-piece ensuite, while the second bedroom offers excellent space for family, guests or a homeoffice. Enjoy the convenience of ensuite laundry, a 4-piece main bathroom, one undergroundparking space and one locker. Ideally located close to parks, trails, schools, shopping,restaurants, golf courses and major highways including the 401 & 407, this beautiful homeoffers comfort, style and convenience in one of Milton's growing communities. (id:49269)
Bsmt - 392 Whitmore Avenue N
Toronto, Ontario
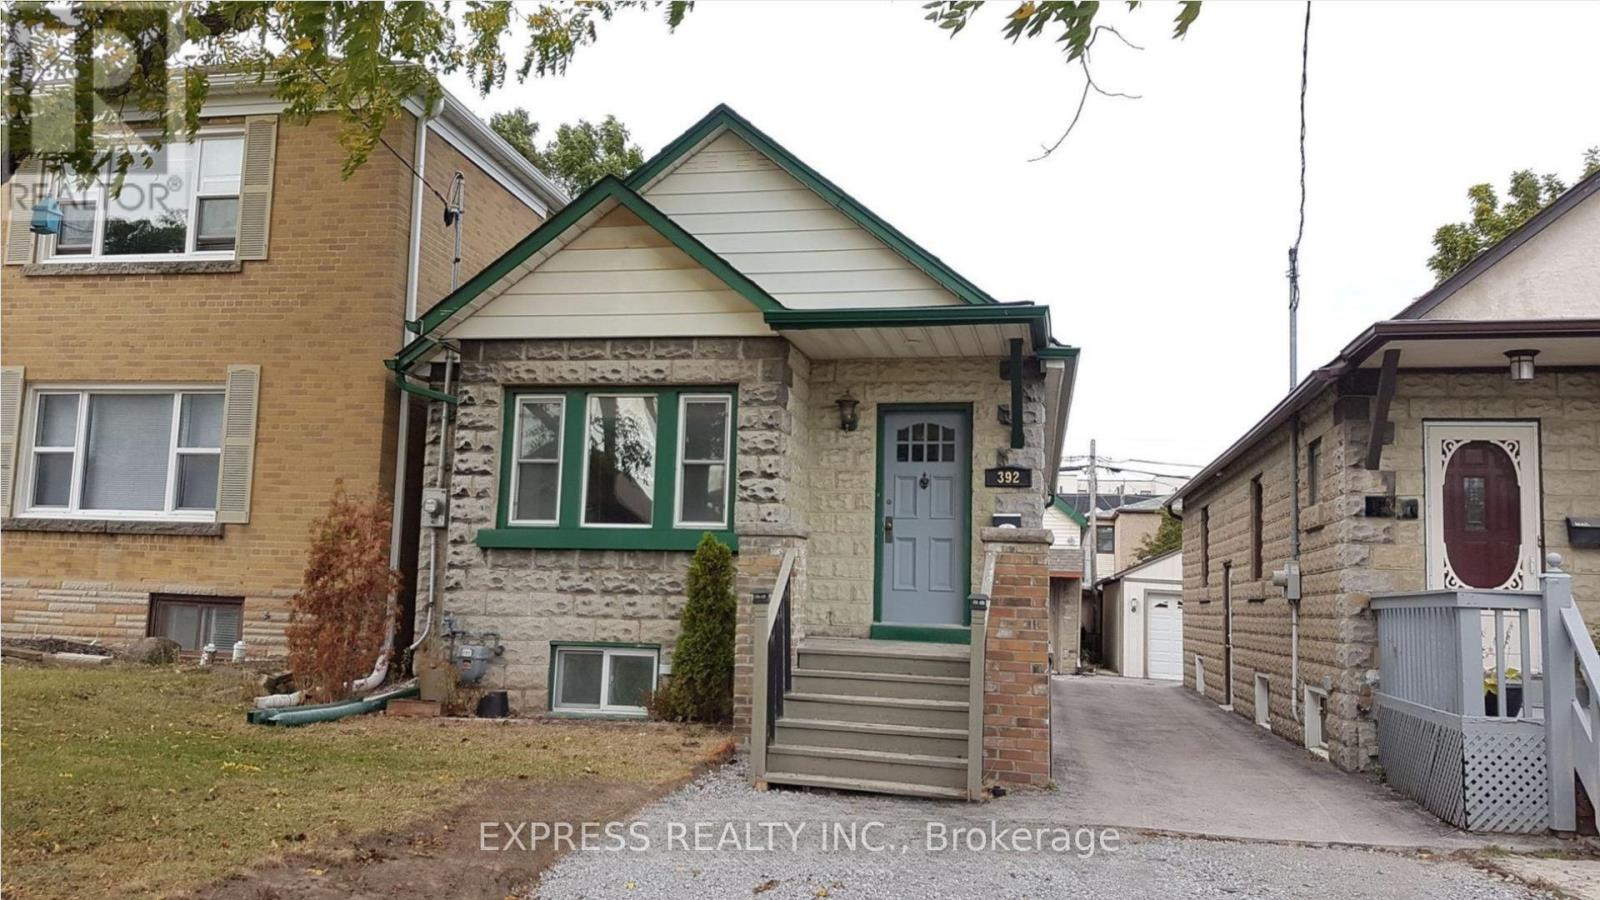
Great Neighbourhood! Well-maintained 2 Br Basement Apt - Amazing Condo Alternative With Lots Of Space! Brightly Lit With Windows In Every Room. Great Location - Steps From Eglinton West Subway AndFuture Lrt, Schools, Restaurants & Access To All Major Highways. 1 Full Bathroom. Open Kitchen. Pot Lights In Living, Dining And Kitchen. (id:49269)
385 Melvin Avenue Unit# 205
Hamilton, Ontario
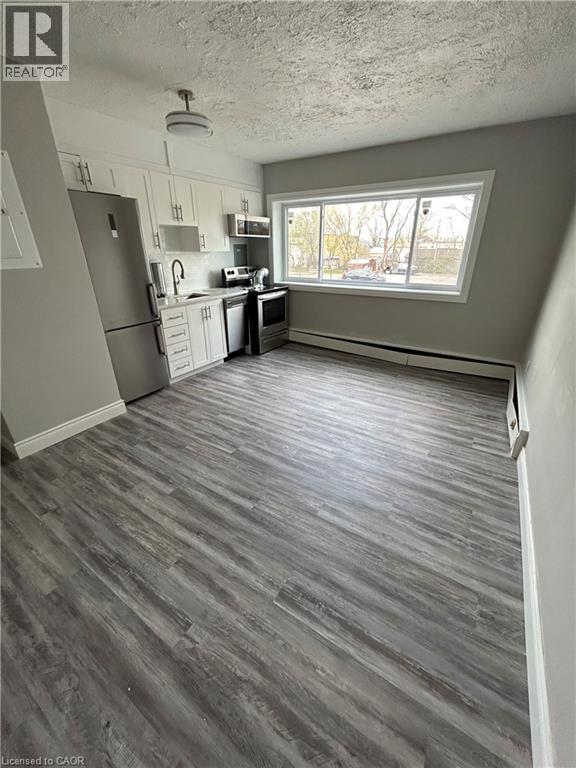
Spacious Open Concept 1 Bedroom -- You will love this 1 bedroom rental with wide plank flooring and big windows that allow natural light to flood your open concept living space. Picture yourself cooking in this beautiful white kitchen that offers 4 stainless steel appliances including dishwasher and microwave. This rental has stylish fixtures and a large open living area to dine, lounge or read a book in. Featuring a large bedroom that will easily fit a queen size bed and still allow space for a dresser in addition to a generous closet. In-suite laundry will save you time and money as opposed to going to the laundromat and a 4 piece bathroom with vanity that is great for all your toiletries and towels. This rental is located close to schools, transit, restaurants and shopping. $1395 Plus hydro and includes 1 parking spot FREE MONTHS RENT INCENTIVE (id:49269)