
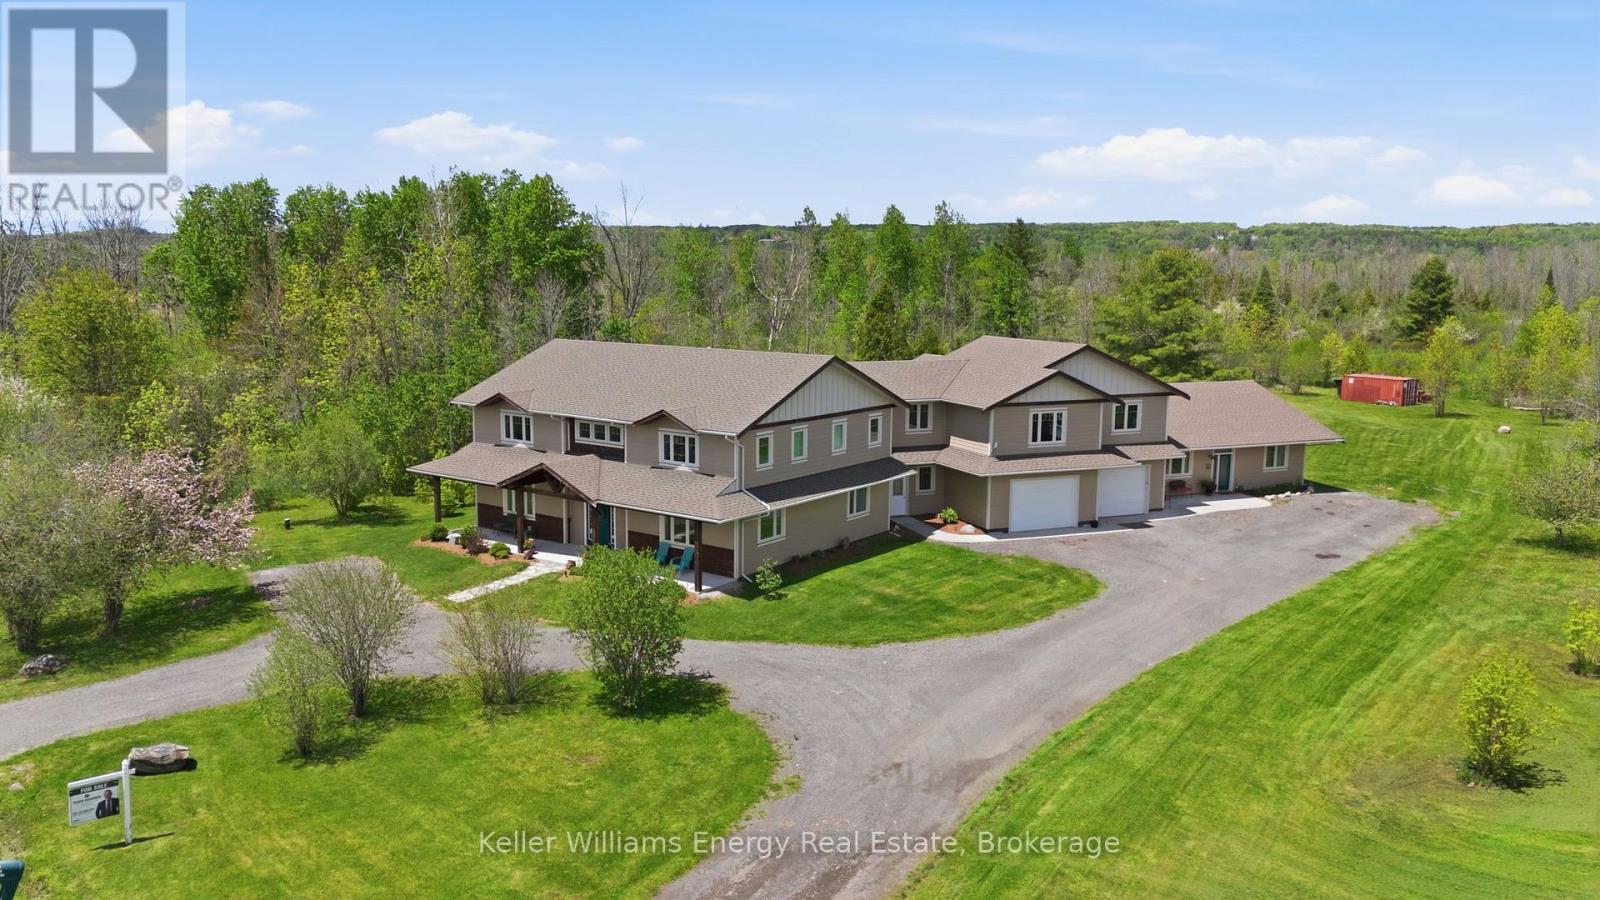
190 Lakeshore Road
Brighton, Ontario
Welcome To 190 Lakeshore Rd - An Extraordinary Custom Estate Just Outside Brighton Offering Over 3 Acres Of Private, Picturesque Living With Exceptional Multi-Generational And Income Potential. Designed With Versatility And Comfort In Mind, This One-Of-A-Kind Property Features Three Fully Self-Contained Living Spaces - Perfect For Extended Families, Rental Opportunities, Or A Strategic Live-In Investment. Each Residence Is Independently Serviced With Its Own 200-Amp Electrical Panel, In-Floor Radiant Heating, Forced-Air System, And Central Air Conditioning, Ensuring Complete Autonomy And Year-Round Comfort. The Impressive 4,337 Sq.Ft. Main Home (Built In 2019) Showcases Refined Finishes And Expansive Living Throughout. Soaring 9-Foot Ceilings, Oversized Principal Rooms, And A Chef-Inspired Kitchen Set The Tone, Complete With Travertine Flooring, Granite Countertops, A Statement Island, And A Walk-In Butler's Pantry. A Spacious Mudroom, Newly Added Sauna, And Seamless Access To The Attached Garage Enhance Everyday Functionality. Upstairs, The Primary Retreat Offers A Private Balcony, Spa-Like 5-Piece Ensuite, And A Generous Walk-In Closet. Three Additional Bedrooms, A 6-Piece Bathroom, A Versatile Den, And A Full Laundry Room Complete The Upper Level. The Beautifully Designed 1,222 Sq.Ft. Bungalow In-Law Suite Offers Privacy Without Compromise, Featuring 2 Bedrooms, 2 Bathrooms, A Custom Granite Kitchen With Island, A Large Dining Area, Laundry/Mudroom, And Direct Garage Access. The Primary Suite Includes A Luxurious 5-Piece Ensuite And Walk-In Closet, Plus An Additional Office Or Flex Space Ideal For Working From Home. Above The Garage, A 1,062 Sq.Ft. Loft With 9-Foot Ceilings Is Already Roughed-In For A 1-Bedroom, 1-Bathroom Suite With Open-Concept Living - Ready For Your Finishing Touches To Unlock Even More Value! (id:49269)
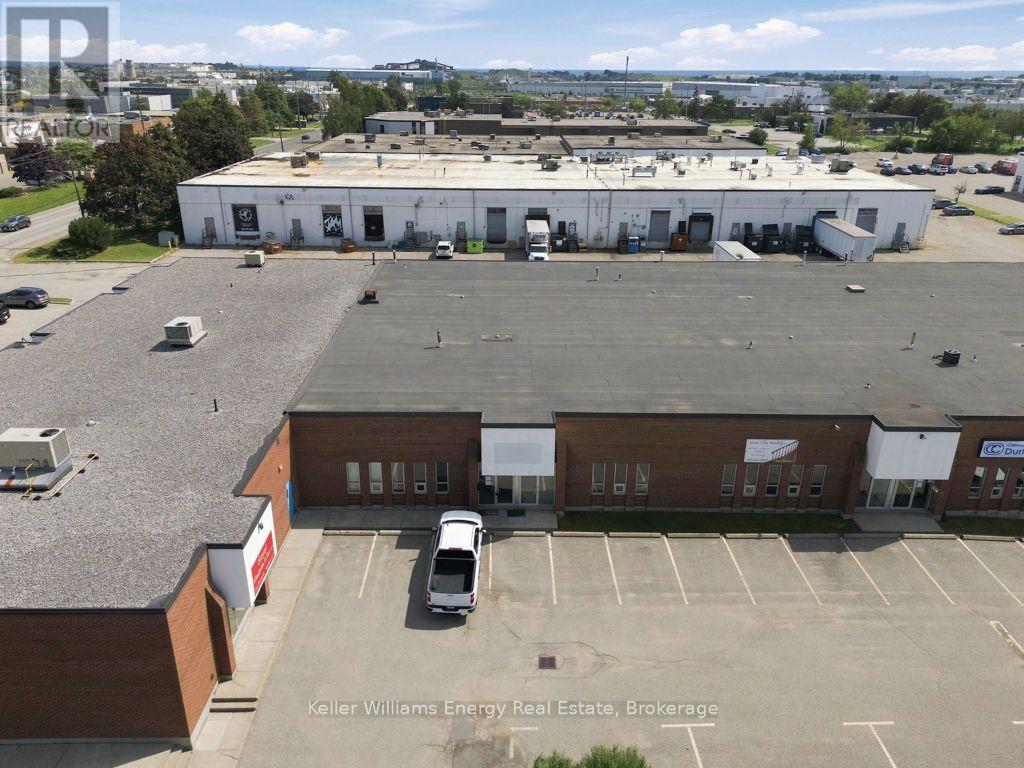
6/7r - 1380 Hopkins Street
Whitby, Ontario
Ideally Located In Whitby's Most Desirable Central Industrial Parks.This 5,013 Sq. Ft. Industrial Unit The Space Features A Predominantly Clear-Span Warehouse With One Ramped Drive-In Door And One Dock-Level Shipping Door, Providing Flexible Shipping And Receiving Capabilities. The Unit Also Includes A Boardroom/Reception Area, Kitchen, Laundry Area And Two 2-Piece Washrooms. M1A Industrial Zoning Permits A Variety Of Industrial And Commercial Uses (See Attached Zoning By-Law For Permitted Uses). Excellent Opportunity For Businesses Seeking Functional Industrial Space In A Well-Located Complex With Limited Availability. (id:49269)
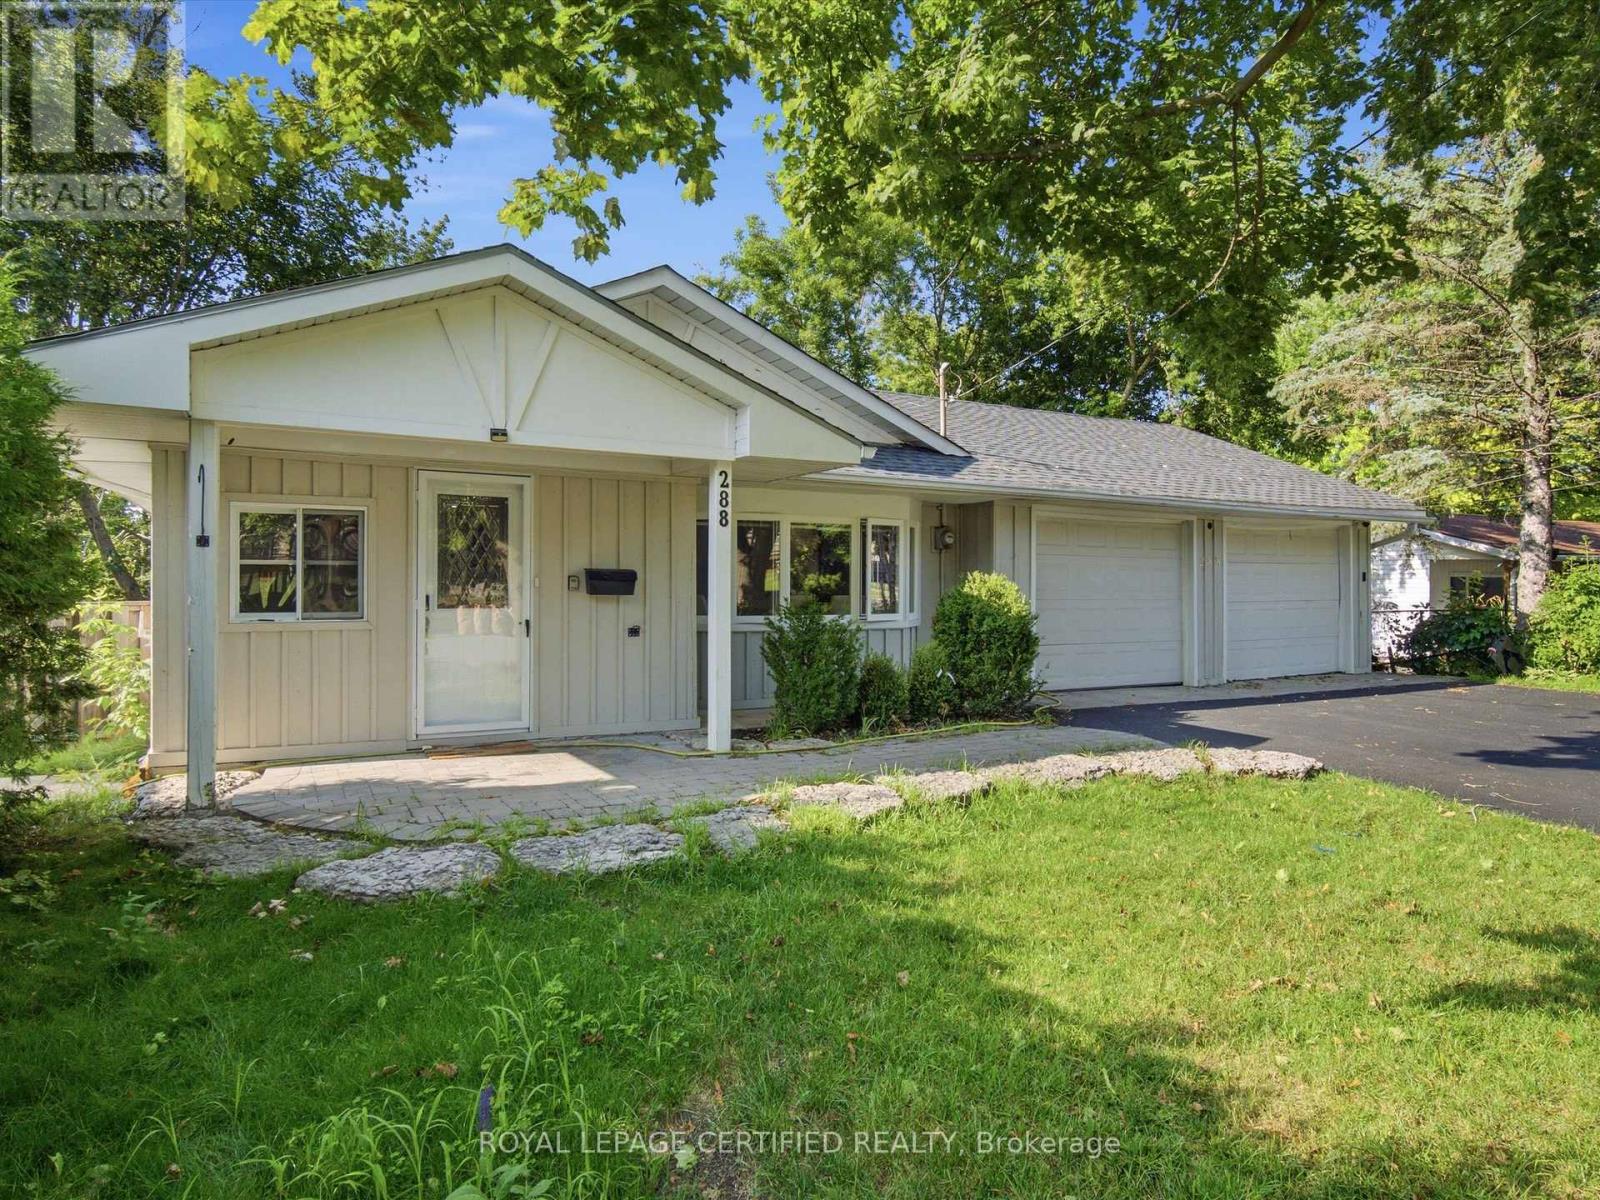
288 Irene Drive
Georgina, Ontario
Great Value Near the Lake! Beautifully upgraded detached bungalow situated on a premium 60' x 125' lot, just steps from the lake, beach, parks and boat launch. This move-in-ready home offers 3+2 bedrooms, 3 bathrooms and a double-car garage with direct interior access. The bright main level features wood flooring throughout with no carpet, plus an updated kitchen with upgraded stainless steel appliances, slate flooring and a convenient breakfast bar. The finished walkout basement includes 2 bedrooms, a second kitchen and separate laundry, offering excellent potential for extended family or an in-law suite. Enjoy outdoor living on the multi-level deck overlooking the private backyard. Located minutes from Highway 404, schools, shopping, restaurants, recreation and everyday amenities. A wonderful combination of lifestyle, comfort and future potential at an attractive price! (id:49269)
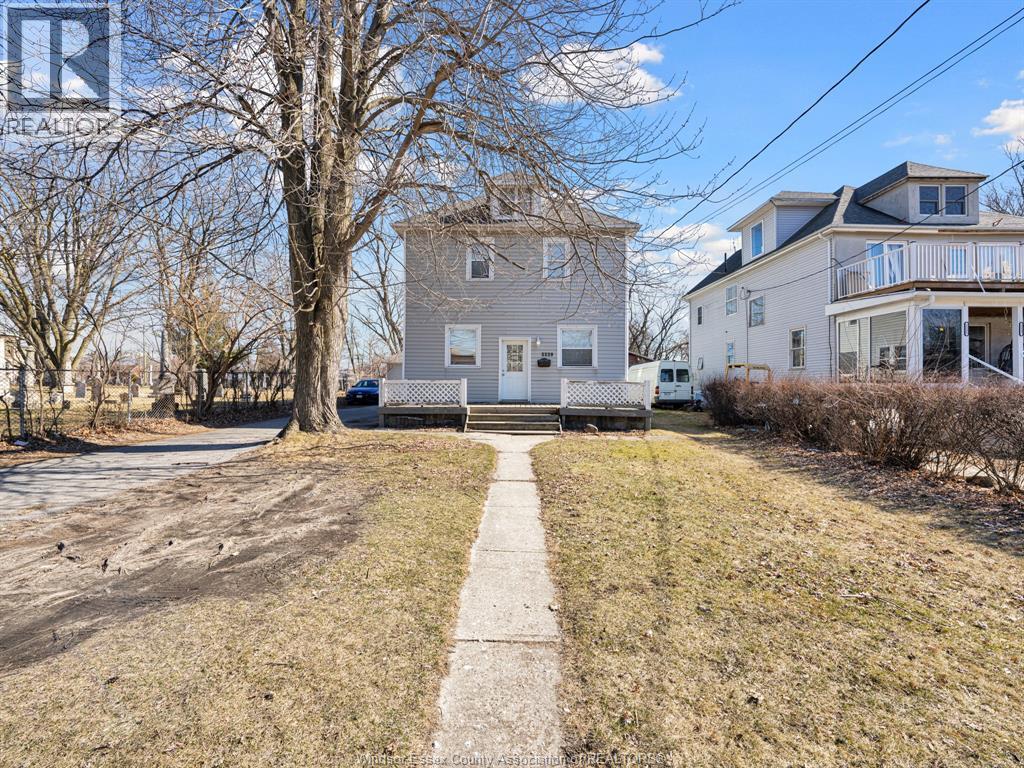
3329 Sandwich Street
Windsor, Ontario
Excellent investment opportunity featuring a legal triplex plus a detached, self-contained 1-bedroom unit. Main, upper and lower units offer 3, 3 and 2 bedrooms respectively, each with its own kitchen and laundry. Garage unit includes kitchen and full bath. Recent upgrades include fresh paint and new kitchen flooring in the main unit. Minutes to the University of Windsor, downtown and all three border crossings. (id:49269)
808 - 185 Oneida Crescent
Richmond Hill, Ontario
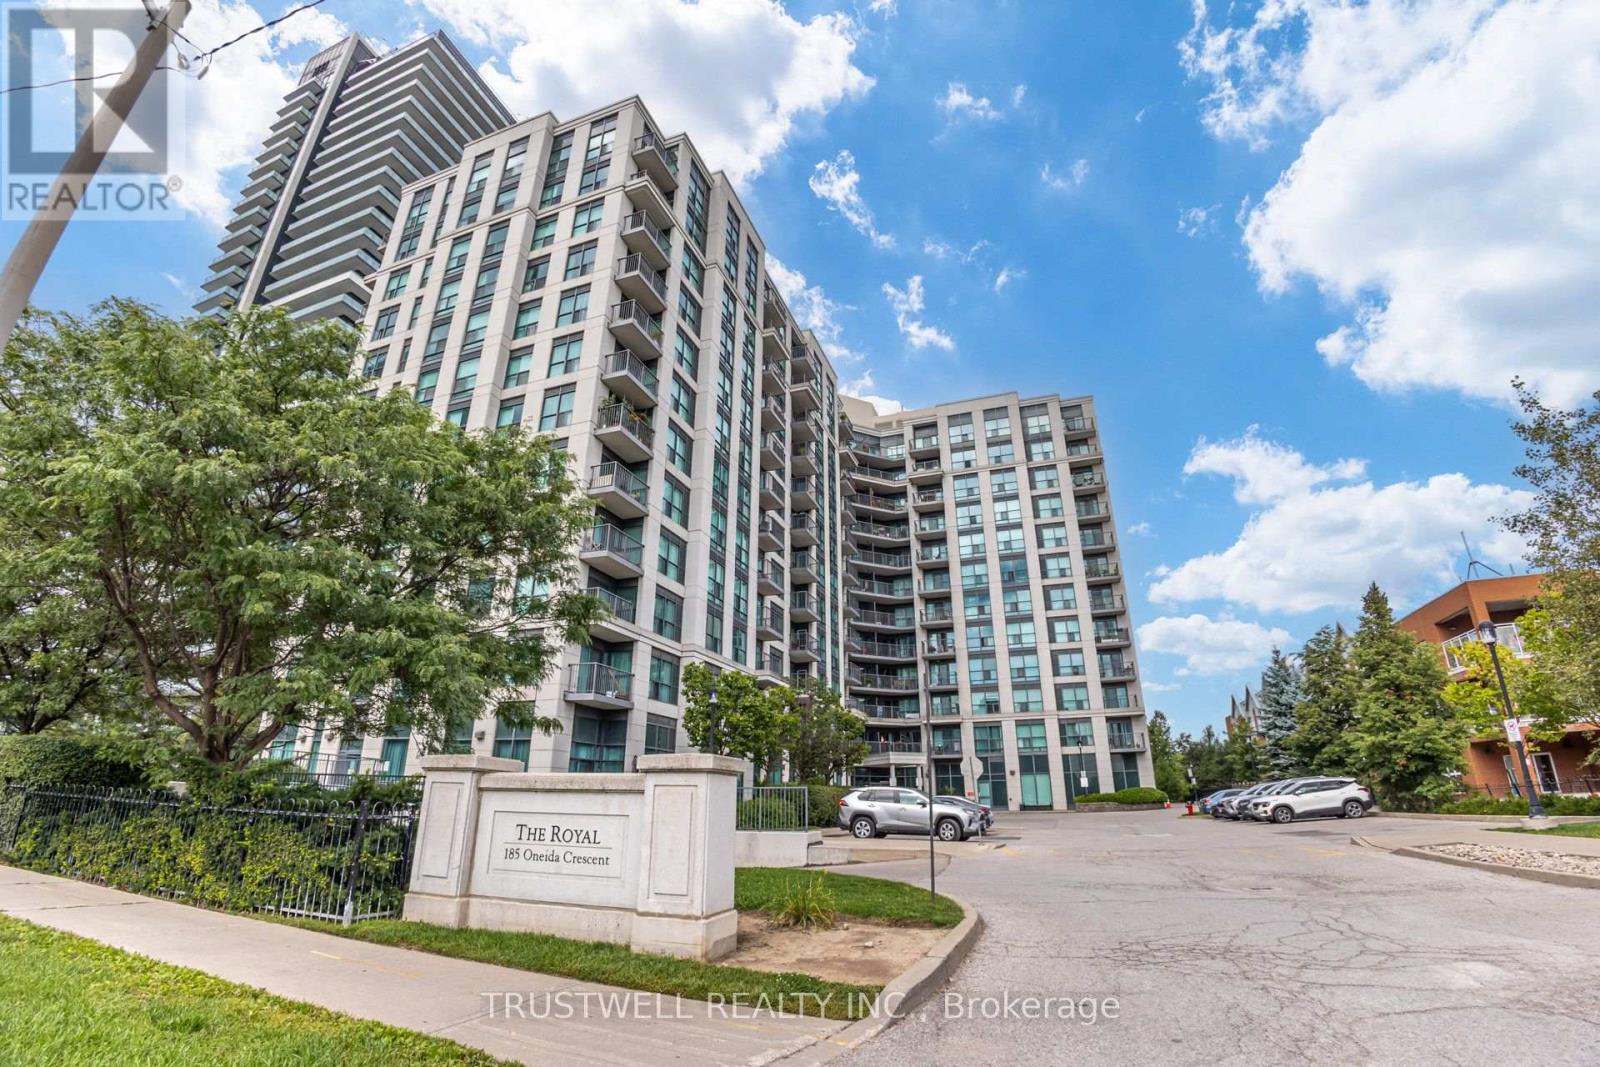
Welcome to The Royal at Bayview Glen! This beautifully appointed 2-bedroom, 2-bathroom condo offers approximately 845 sq. ft. of thoughtfully designed living space with a functional and spacious layout. Step out onto the open balcony and enjoy beautiful west-facing views, creating the perfect setting to unwind and take in stunning evening sunsets.The modern kitchen features granite countertops and upgraded appliances, while upgraded hardwood flooring throughout the living and dining areas adds warmth and sophistication. Both bedrooms offer comfortable living spaces, complemented by two full bathrooms for added convenience.Residents enjoy an impressive collection of building amenities, including a wellness centre, fitness room, party room, virtual golf, library, and more.Ideally situated in the highly convenient Yonge & Hwy 7 neighbourhood, within walking distance to Langstaff GO Train Station, VIVA and York Region Transit, and just steps to schools. Enjoy easy access to Hwy 407, restaurants, shopping, entertainment, and everyday amenities.A spacious and well-appointed suite offering an exceptional combination of comfort, convenience, beautiful views, and a highly connected location. (id:49269)
458 County Rd 34 West
Kingsville, Ontario
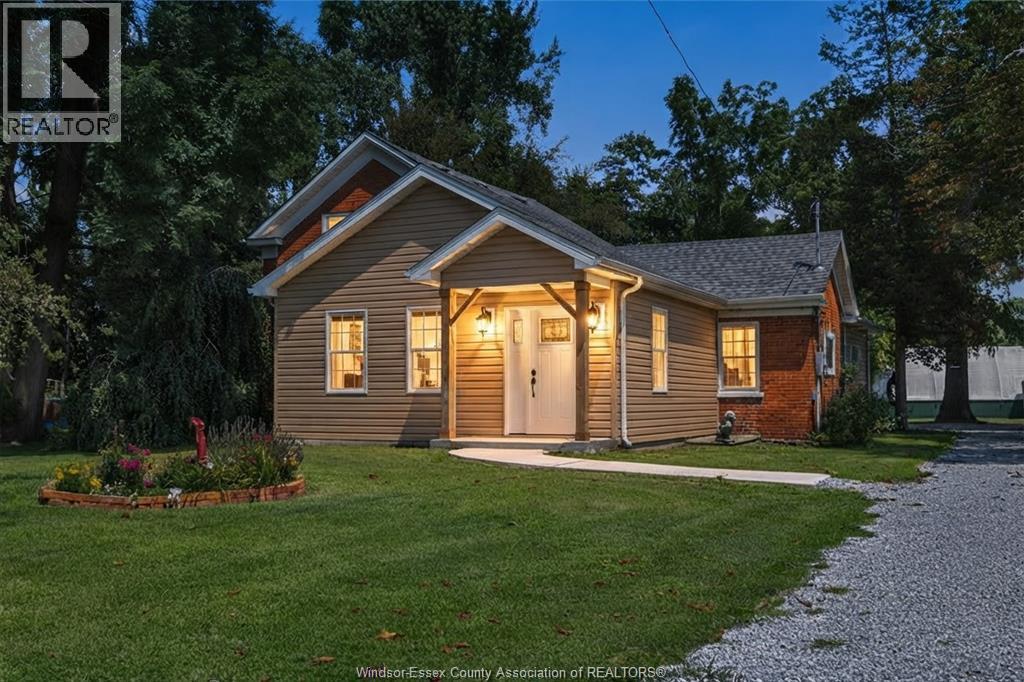
Fully Renovated Traditional Farmhouse on Spacious Country Lot! This charming 3-bed, 2-bath farmhouse blends timeless character with modern upgrades. Set on a .6-acre lot with no rear neighbours, it features a 4-bay detached garage, brand new septic system, new plumbing, new wiring, new on demand hot water tank, and a thoughtfully designed addition. Enjoy a bright open-concept living and dining area complete with brand new three sided gas fireplace, a rear living room or office with walkout to the patio. The kitchen is a showstopper, with lava granite countertops, a large island ideal for entertaining, and newer appliances. Two stunning new bathrooms, and new flooring throughout, mudroom/laundry area found at the back of the home. Country living at its finest—just move in and enjoy! (id:49269)
15 Peter Glass Road
King, Ontario
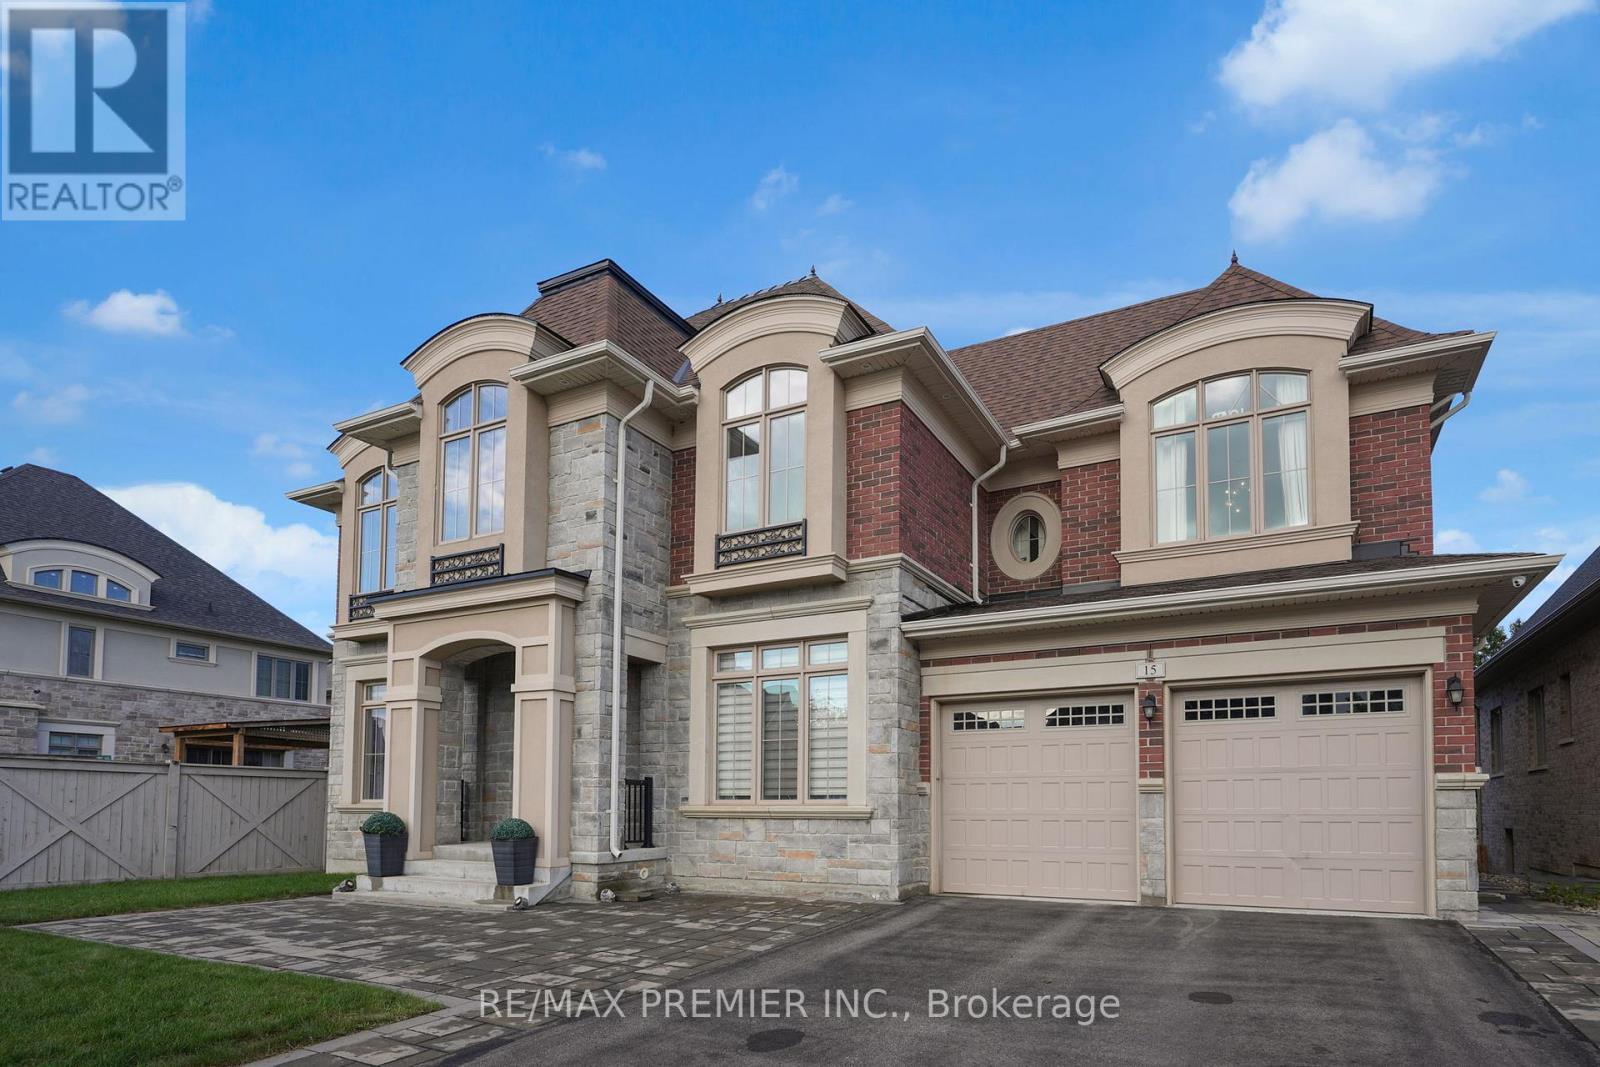
Magnificent Kingsview Manor Estate! This breathtaking residence sits on a premium ravine lot with no rear neighbours, offering over 6,700 sq. ft. of total living space; nearly 4,500 sq. ft. above grade plus over 2,200 sq. ft. of fully finished basement living space. With soaring 20-foot ceilings in the main living and family areas, this home is designed to impress at every turn.The grand foyer with a sweeping half-round staircase opens to a two-storey family room drenched in natural light. A gourmet kitchen features custom cabinetry, centre island, walk-in pantry, and a convenient walk-through serveryfully outfitted with premium Wolf and Sub-Zero appliances. The main floor also includes a dedicated office, as well as a functional mudroom and laundry for everyday convenience.Upstairs, every bedroom is thoughtfully designed with either a private ensuite or semi-ensuite bathroom, walk-in closets, and abundant storage. A den off one of the bedrooms offers a perfect retreat for an office or cozy reading nook. Throughout the upper level, you'll find countless storage closets that ensure the home is as practical as it is luxurious. The master retreat stands apart with a spa-like 5-piece ensuite and dual walk-in closets.The fully finished basement is complete with a wet bar offering full kitchen capability, dual staircases, two hidden cantinas, additional rooms, bathroom, and multiple storage spaces making it the ideal layout for an in-law suite with two private entrances.Outside, the professionally landscaped grounds provide year-round enjoyment with interlock, astro turf, and a basketball court. From hidden storage to luxury finishes, this home truly has it all. (id:49269)
Basement - 7837 Martin Grove Road
Vaughan, Ontario
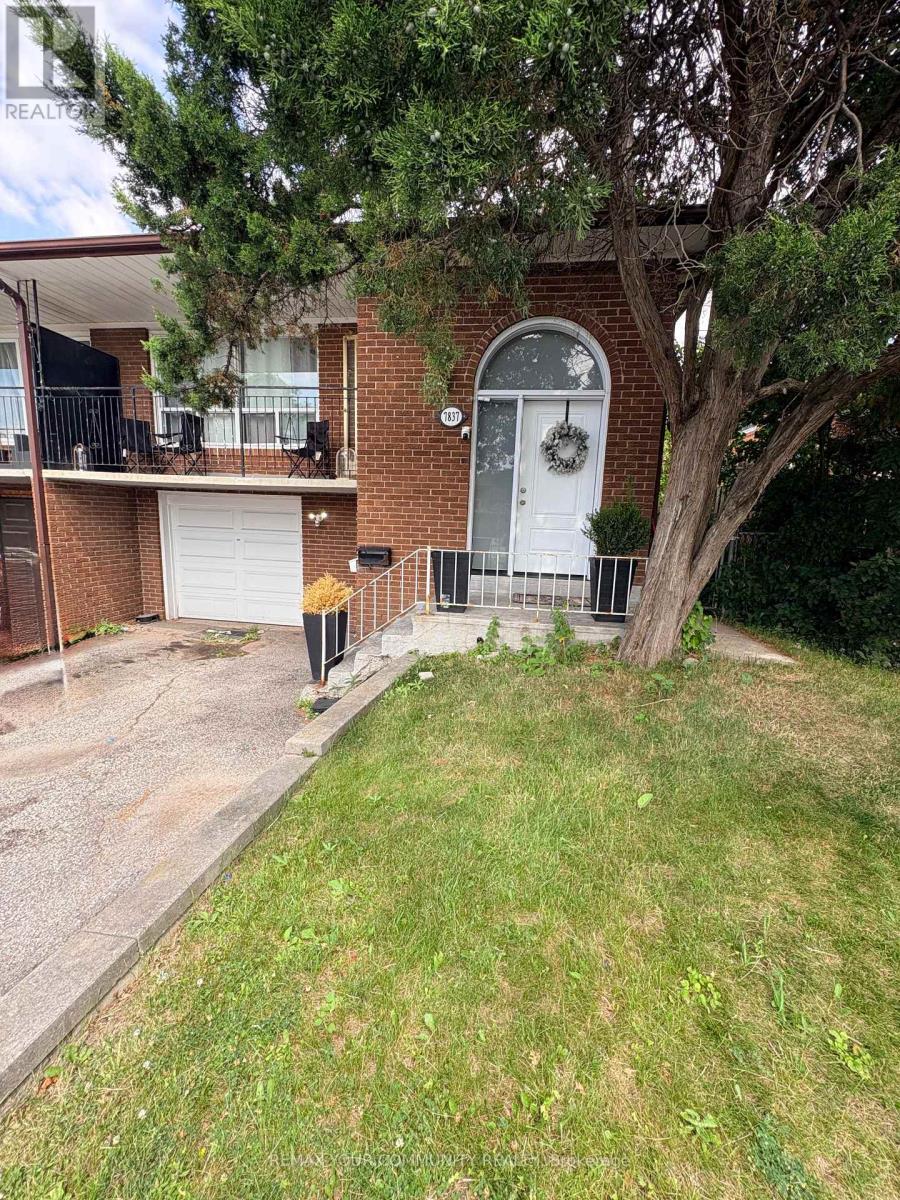
Comfort meets convenience in this beautifully maintained and spacious 2-bedroom basement unit in a raised bungalow, ideally situated in the highly sought-after West Woodbridge community. This inviting home features a functional layout with generous living space, a private separate entrance, and one driveway parking space. Enjoy an unbeatable location just minutes from schools, the Father E. Bulfon Community Centre, shopping plazas, restaurants, parks, and public transit, making everyday living effortless. A fantastic opportunity for tenants seeking a clean, comfortable home in a family-friendly neighborhood with exceptional convenience. (id:49269)
980 Ritson Road N
Oshawa, Ontario
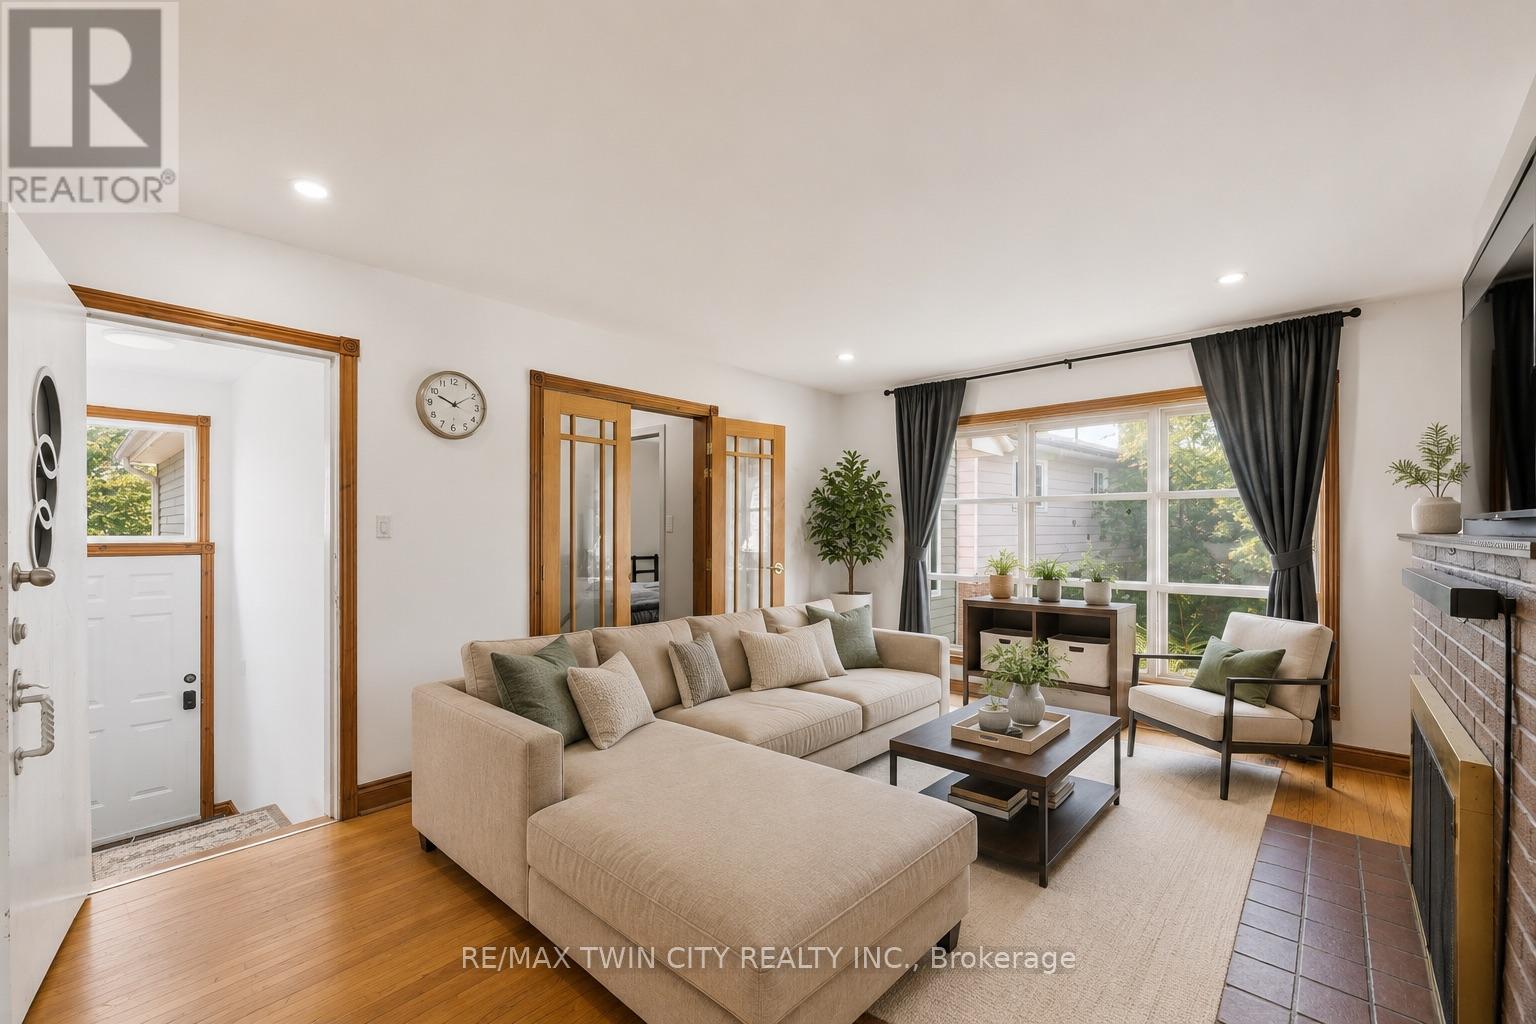
Exceptional turnkey investment opportunity with outstanding income potential! This extensively updated property offers incredible flexibility for investors, multi-generational families, or those seeking a mortgage helper. The upper level features 6 spacious bedrooms and 3 full bathrooms, providing ample living space for large or extended families. The fully finished lower level includes 3 additional bedrooms, 1 full bathroom, a kitchen, and a separate entrance, offering excellent in-law or income potential (buyer to verify permitted use). Major updates include a new furnace (2025) and central air conditioning (2025), providing added comfort and peace of mind. A rare highlight is the massive driveway with parking for up to 8-9 vehicles, an exceptional feature seldom found in residential properties. The oversized detached garage offers abundant storage, workshop space, or future potential. Ideally located close to shopping, restaurants, parks, public transit, major highways, and Beau Valley Public School. Whether you're looking to expand your investment portfolio or secure a spacious home with exceptional income potential, this versatile property is one you don't want to miss. (id:49269)
337 - 1005 King Street W
Toronto, Ontario
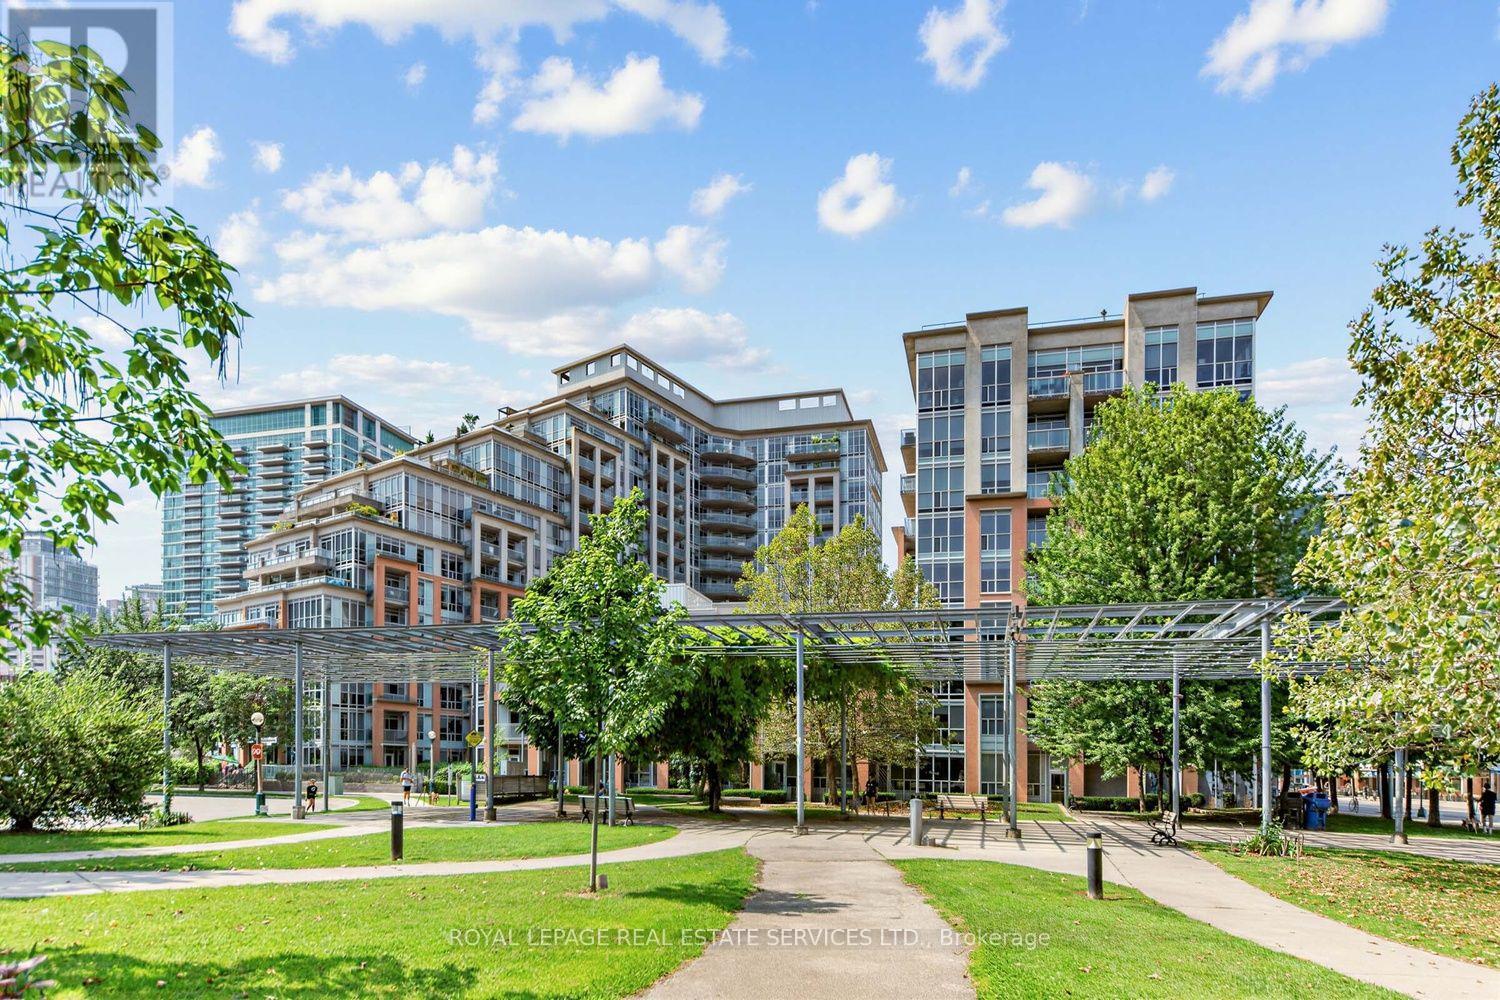
Welcome to DNA2 Condos, where the best of King West living meets exceptional everyday convenience. This well-maintained one-bedroom suite features a functional open-concept layout with floor-to-ceiling windows and 9 ft ceilings, creating a bright and inviting space throughout. Ideally situated steps from Trinity Bellwoods, Stanley Park, Liberty Village, Queen West, and Ossington, the location offers outstanding walkability with a grocery store across the street and the King streetcar providing quick access to the Financial District, Exhibition Place, and the waterfront. A pet-friendly, professionally managed building offering premium amenities including a fitness center, party/meeting room, concierge, visitor parking, and bike storage. The rooftop terrace is a true standout feature-boasting panoramic day-and-night views of the city skyline, including an incredible sightline to the CN Tower. Enjoy unforgettable summer evenings with friends, relax in multiple comfortable lounge areas, or fire up the BBQ for a meal outdoors while taking in one of Toronto's most iconic views. Owned underground parking completes this excellent opportunity to secure a stylish, move-in-ready home in one of Toronto's most vibrant neighborhoods. (id:49269)
235 Hillhurst Boulevard
Toronto, Ontario
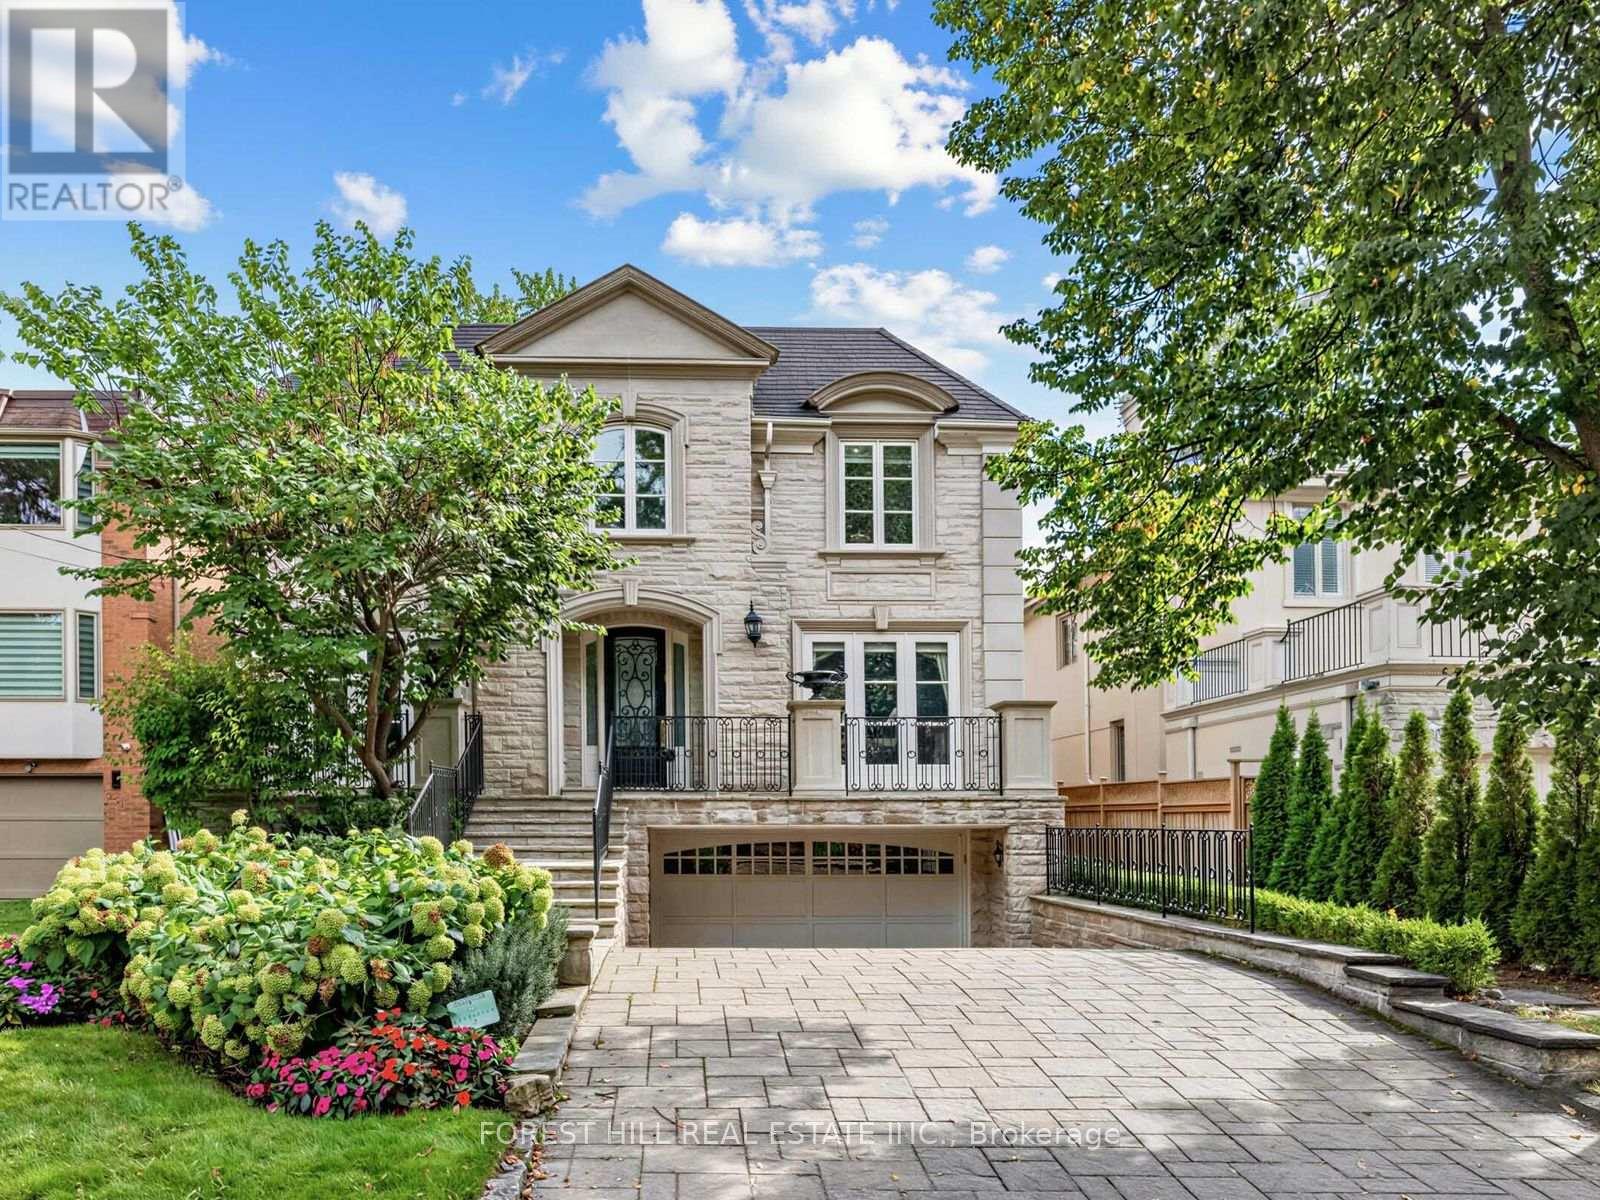
A rare offering of architectural design and craftsmanship, this classic stone front south-facing residence with over 4400-sq-ft on 2 floors plus 1900 sq ft in lower level. Features 5 bedrooms + 2 in lower level and 7 bathrooms. This home was designed by Richard Wengle, pairing classic proportions with sophisticated modern living. Large principal rooms anchor the main floor with 10 ft ceilings, a living room with gas fireplace, formal oversized dining room, family room overlooking the garden, complemented by a private office with custom built-ins, ideal for working from home. The oversized chef's kitchen features a centre island, ample prep space, separate counters/stove/sink for a kosher kitchen, and an eating area overlooking the sunny south garden with walk-out to deck. The grand primary retreat offers separate his-and-hers walk-in closets with walk-out to balcony and a spacious 6-piece ensuite with steam shower. The four additional bedrooms have vaulted ceilings, some with semi-ensuites. The lower level features a recreation room with an area that includes a home gym. A full second kitchen for entertaining, a nanny suite with ensuite, an additional bedroom adding flexibility for extended family. The Laundry Room is equipped with a full size front loading washer/dryer as well as laundry sink and cabinetry. Thoughtful details throughout: an elevator for effortless access to every level, a skylight in second floor hallway, a backup generator for total peace of mind, and an attached double car garage with heated driveway and steps. Set in one of the city's most sought-after pockets near Lytton Park, walking distance to Bialik Hebrew Day School, public schools, nearby synagogues, and the TTC - this home offers a rare balance of prestige, comfort, and community. Timeless design. Uncompromising quality. (id:49269)
Chestnut Park Real Estate Limited
34 Borden Trail
Welland, Ontario
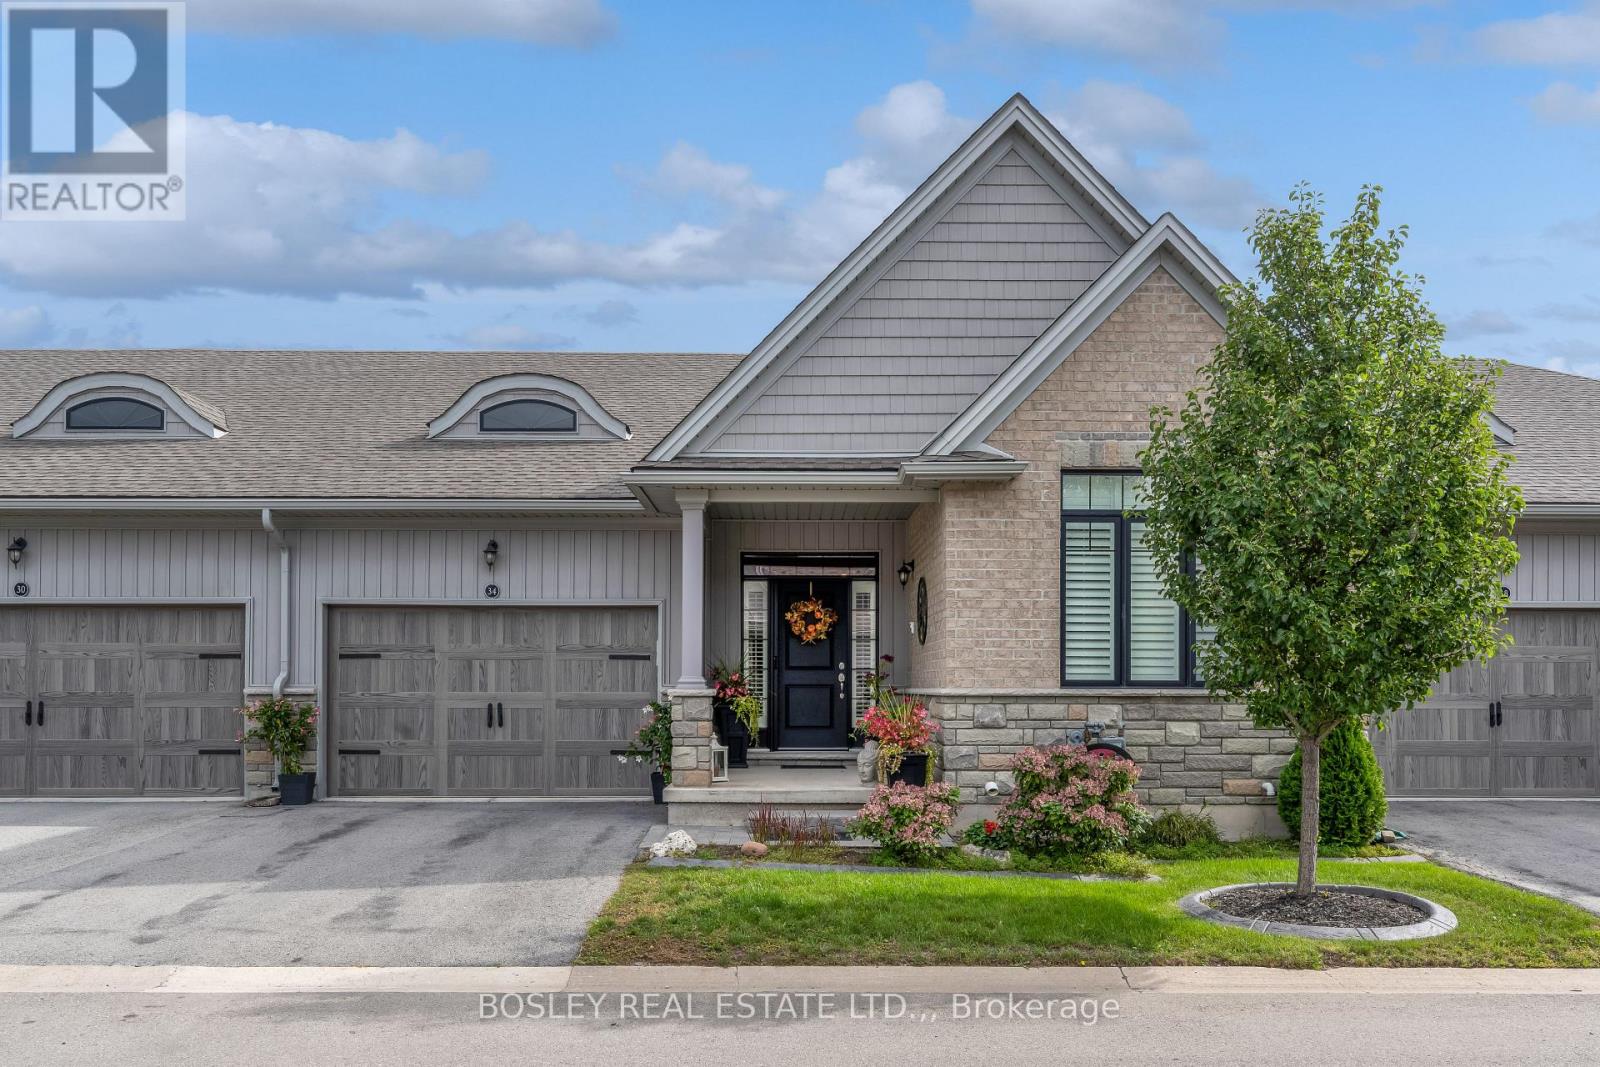
Have the best of both worlds! Live turnkey with no homeowner worries without sacrificing space, both inside and out. This gorgeous 2020-built bungalow town offers the largest outdoor features in the community, and a welcoming indoor space perfect for entertaining. This is "The River" model, featuring two private bedroom quarters each with their own full bathroom, and a convenient laundry/mudroom right off the interior garage door. The home has modern, clean finishes throughout, with a white kitchen and elegant lighting balanced by the rich dark oak engineered hardwood floors. The living room with its expansive size provides ample room for both family & friend gatherings and cozy evenings by the fireplace. The primary bedroom tucked away is a sanctuary with a walk-in closet and ensuite with glass shower. It even has its own door to the deck. This unit has the largest back deck and porch in the complex, offering unique outdoor privacy & enjoyment. Enjoy BBQs with the gas hookup, or take your cup of coffee out to the front porch for a quiet moment watching the neighbourhood go by. Downstairs you will find a tall, dry and spacious basement that could easily double the living space. The homes in this village have all the modern quality enhancements: 9' ceilings, high efficiency HVAC and HRV systems, upgraded insulation, energy star rated vinyl windows and so much more. This unit comes complete with upgrades like custom California shutters and roller blinds, sidelights and transom window adorning the front door, and the unmatched extended deck and patio. Why give up life's comforts when you can move here and have it all? (id:49269)