
1578 County 8 Road
Kawartha Lakes, Ontario
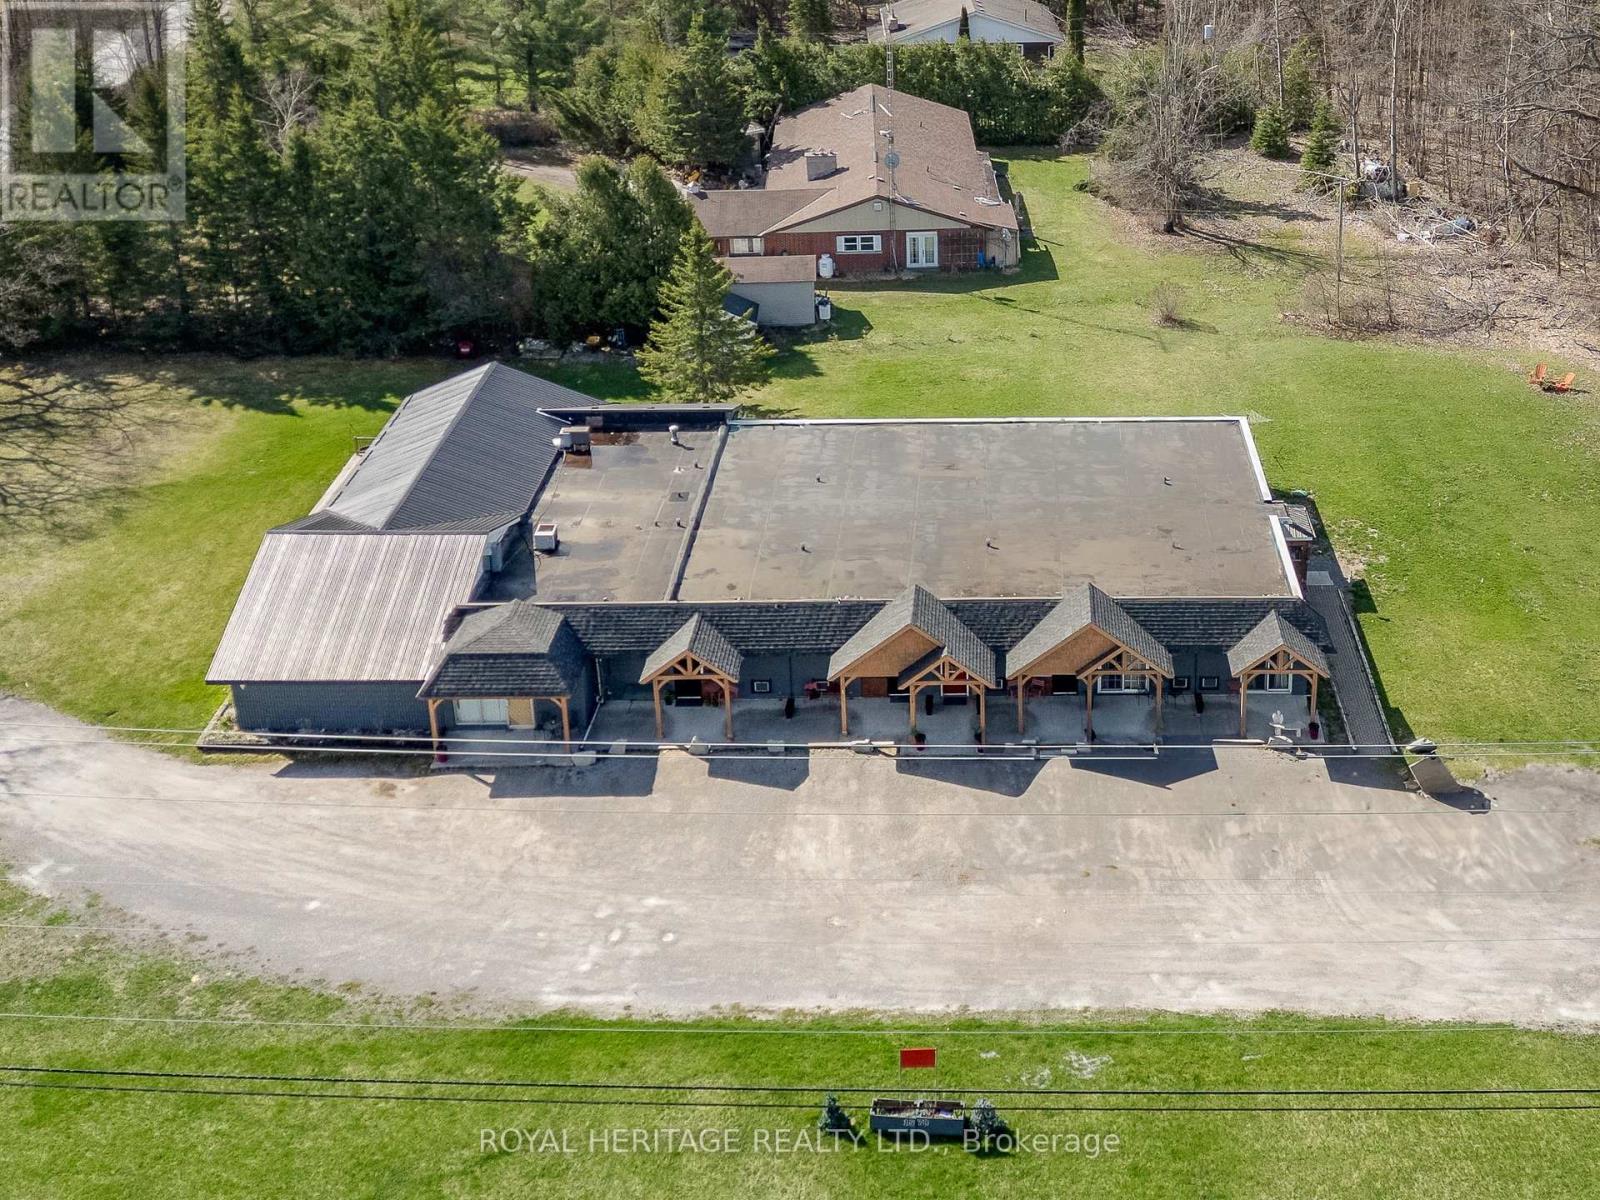
Are you looking for a new business or a High Cash Flow Investment with 11.2% CAP? This is a turnkey Well Maintained Multi-Unit building. Rare opportunity to own a proven income-producing property. With AAA tenants and a flexible model suited for hands-on operators or passive investors. Offering 8 single units, 1 two-bedroom apartment, and 1 commercial unit, plus shared amenities including a dining area with a fireplace, a lounge, a full kitchen, and common laundry. Zoned C2 the commercial unit could be used as a convenience store, restaurant, and much more. Situated on a 1.3-acre lot, it offers ample parking, green space, and private walk-out patios for each unit. Tenants currently receive meal services, creating an assisted-living style income stream. Option to hire out meals and maintenance for a hands-off investment. Value-add potential includes adding kitchenettes or expanding the building to increase cash flow. Conveniently located between Fenelon Falls and Bobcaygeon. Just steps to Eganridge Resort for dining and golfing and approx. 1.5 hours from the GTA. Turnkey opportunity with strong returns and future growth potential. (id:49269)
1578 County 8 Road
Kawartha Lakes, Ontario
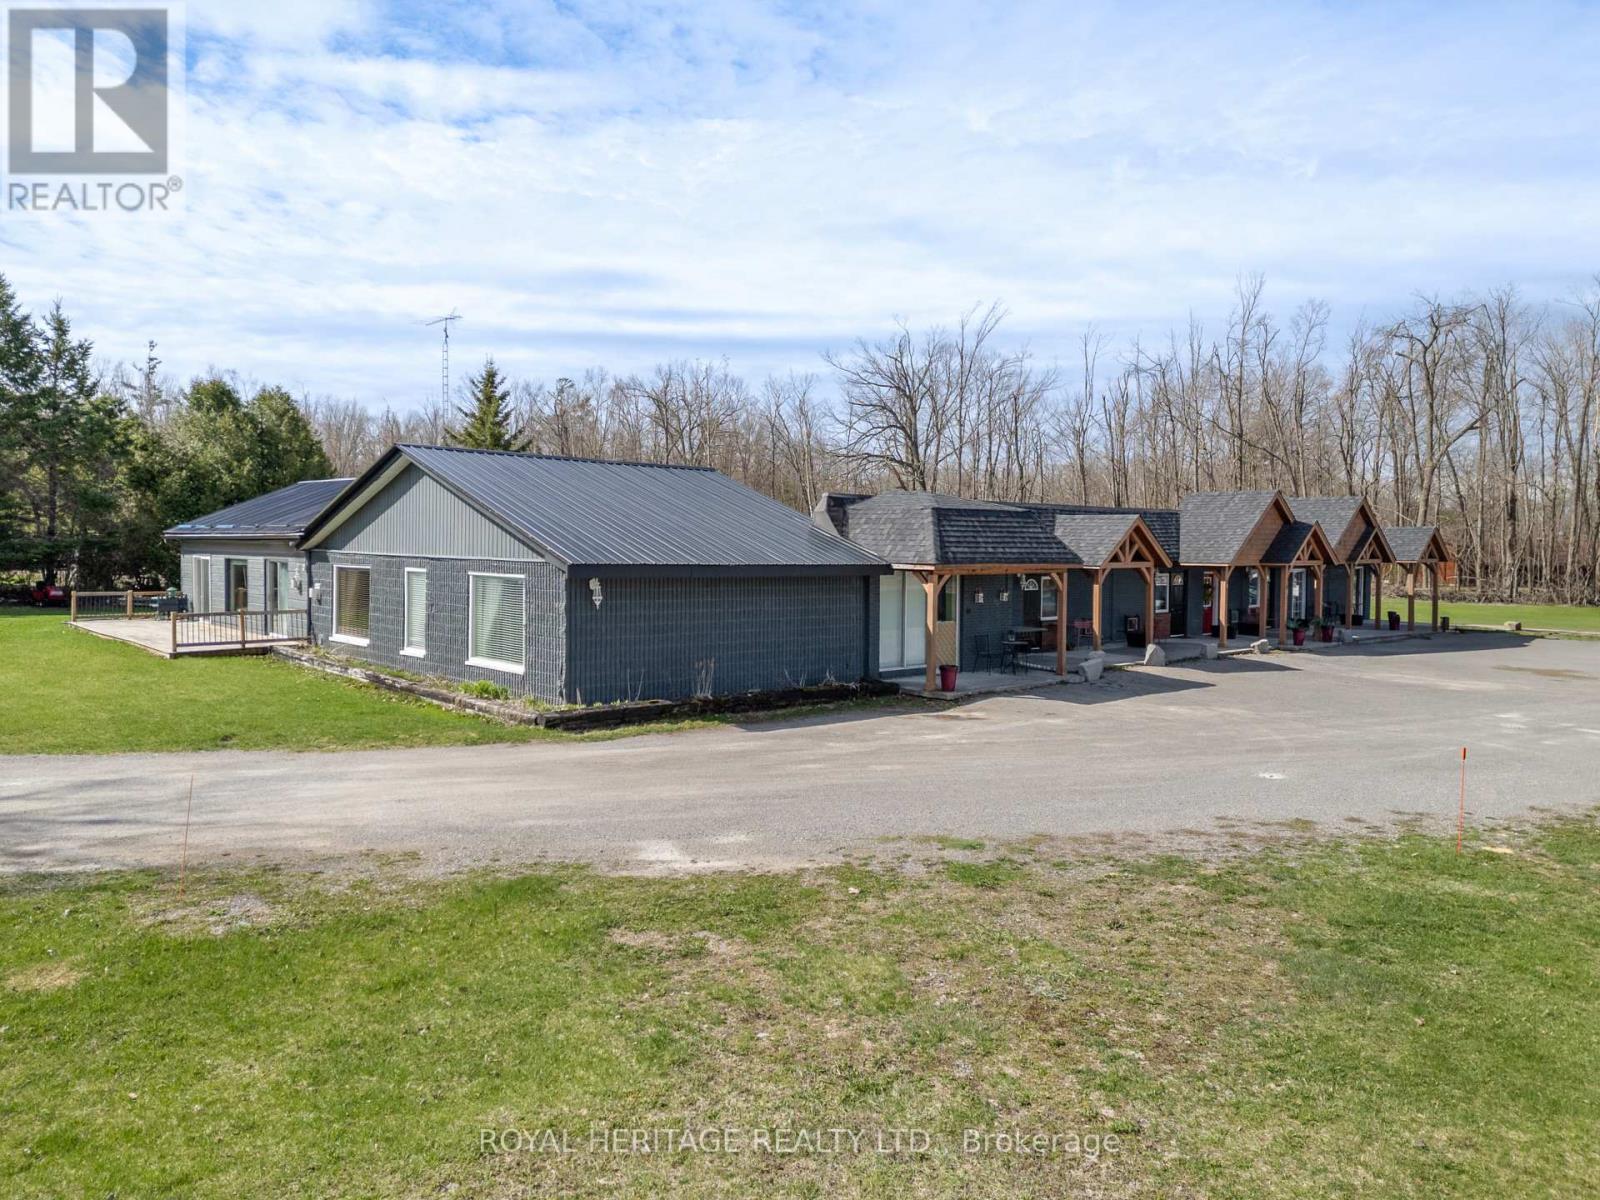
Are you looking for a new business or a High Cash Flow Investment with 11.2% CAP? This is a turnkey Well Maintained Multi-Unit building. Rare opportunity to own a proven income-producing property. With AAA tenants and a flexible model suited for hands-on operators or passive investors. Offering 8 single units, 1 two-bedroom apartment, and 1 commercial unit, plus shared amenities including a dining area with a fireplace, a lounge, a full kitchen, and common laundry. Zoned C2 the commercial unit could be used as a convenience store, restaurant, and much more. Situated on a 1.3-acre lot, it offers ample parking, green space, and private walk-out patios for each unit. Tenants currently receive meal services, creating an assisted-living style income stream. Option to hire out meals and maintenance for a hands-off investment. Value-add potential includes adding kitchenettes or expanding the building to increase cash flow. Conveniently located between Fenelon Falls and Bobcaygeon. Just steps to Eganridge Resort for dining and golfing and approx. 1.5 hours from the GTA. Turnkey opportunity with strong returns and future growth potential. (id:49269)
1370 Argyle Unit# 210
Windsor, Ontario
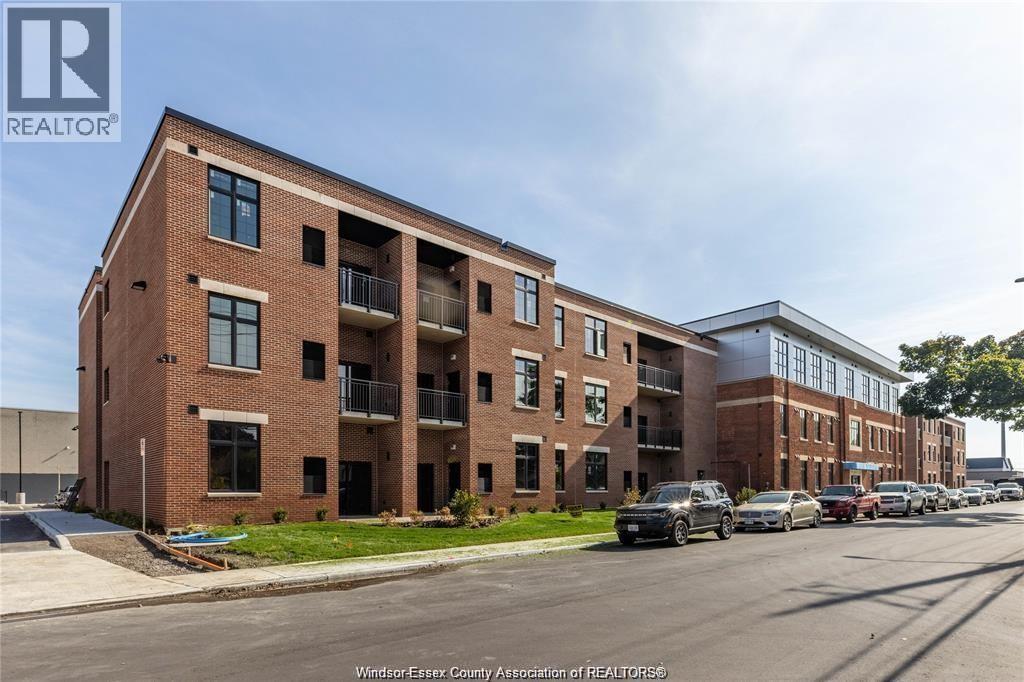
Welcome to The Hiram at The Argyle, a spacious 2-bedroom, 2-bathroom loft-style apartment in the heart of Walkerville! This bright, modern unit features soaring ceilings with exposed ductwork, large windows, sleek quartz countertops and convenient in-suite laundry. Enjoy your own private balcony, perfect for morning coffee or relaxing at the end of the day. Keyless fob entry and security cameras provide added peace of mind. Plenty of free parking is available, with designated parking available for an additional fee. Ideally located within walking distance of Walkerville's popular cafes, restaurants and shops and just minutes from Willistead Park. Contact the listing agent to book your private showing and for application details .. (id:49269)
104 Farley Circle
Georgina, Ontario
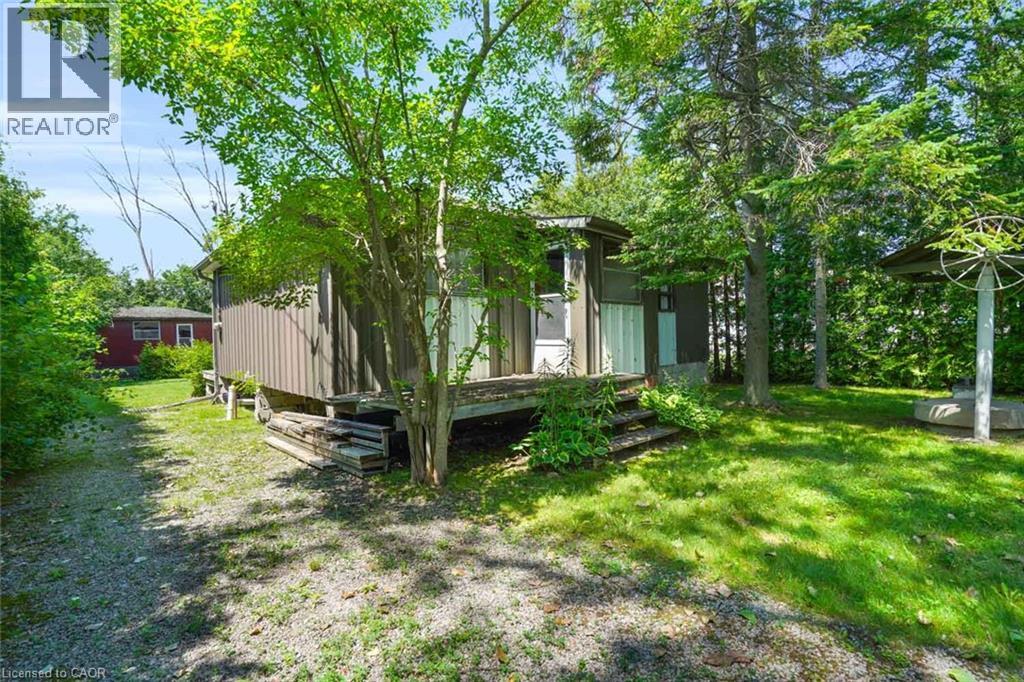
A wonderful opportunity just steps from private beach access and a private dock on Lake Simcoe. This charming two-season cottage offers an easygoing lakeside retreat with the added convenience of municipal water and sewer services. A separate approximately 220 sq. ft. bunkie provides valuable additional space for storage, guest accommodations or extra sleeping quarters. Enjoy the property as a cottage getaway, renovate it to suit your needs, or explore the potential to create a year-round residence, subject to municipal approvals and required improvements. Whether you are looking for a peaceful place to spend summers by the lake or a property you can transform into something uniquely your own, this is an exciting opportunity in a sought-after waterfront community. (id:49269)
15 Stauffer Woods Trail Unit# 7
Kitchener, Ontario
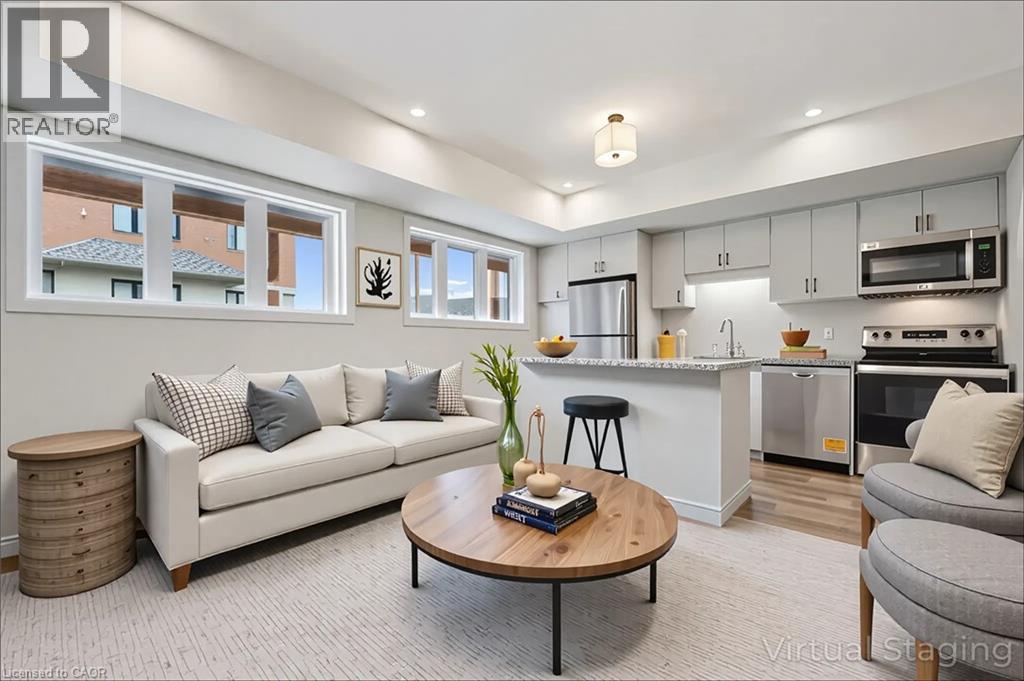
Brand new from the builder and move-in ready! Elegant and functional kitchen with stone counters and stainless appliances are included. Bedroom with walk-in closet. 3 piece bath with walk-in shower and stone counter at the vanity. One surface parking spot included. Plenty of in-unit storage available, and in-suite laundry (washer and dryer included). This beautiful home is located in sought-after Harvest Park at Doon South, a superb South Kitchener location that provides easy access to Hwy 401, Conestoga College and nearby walking trails, ponds and greenspaces. Drop in the sales centre at 154 Shaded Creek Dr for more information - open Mon/Tues/Wed 4-7 pm and Sat/Sun 1-5 pm. NOTE: The builder is currently advertising an effective price after available HST rebates. Rebates are subject to purchaser eligibility, and assignment of rebates to the builder. Some photos are virtually staged. (id:49269)
A3 - 25 Isherwood Avenue
Cambridge, Ontario
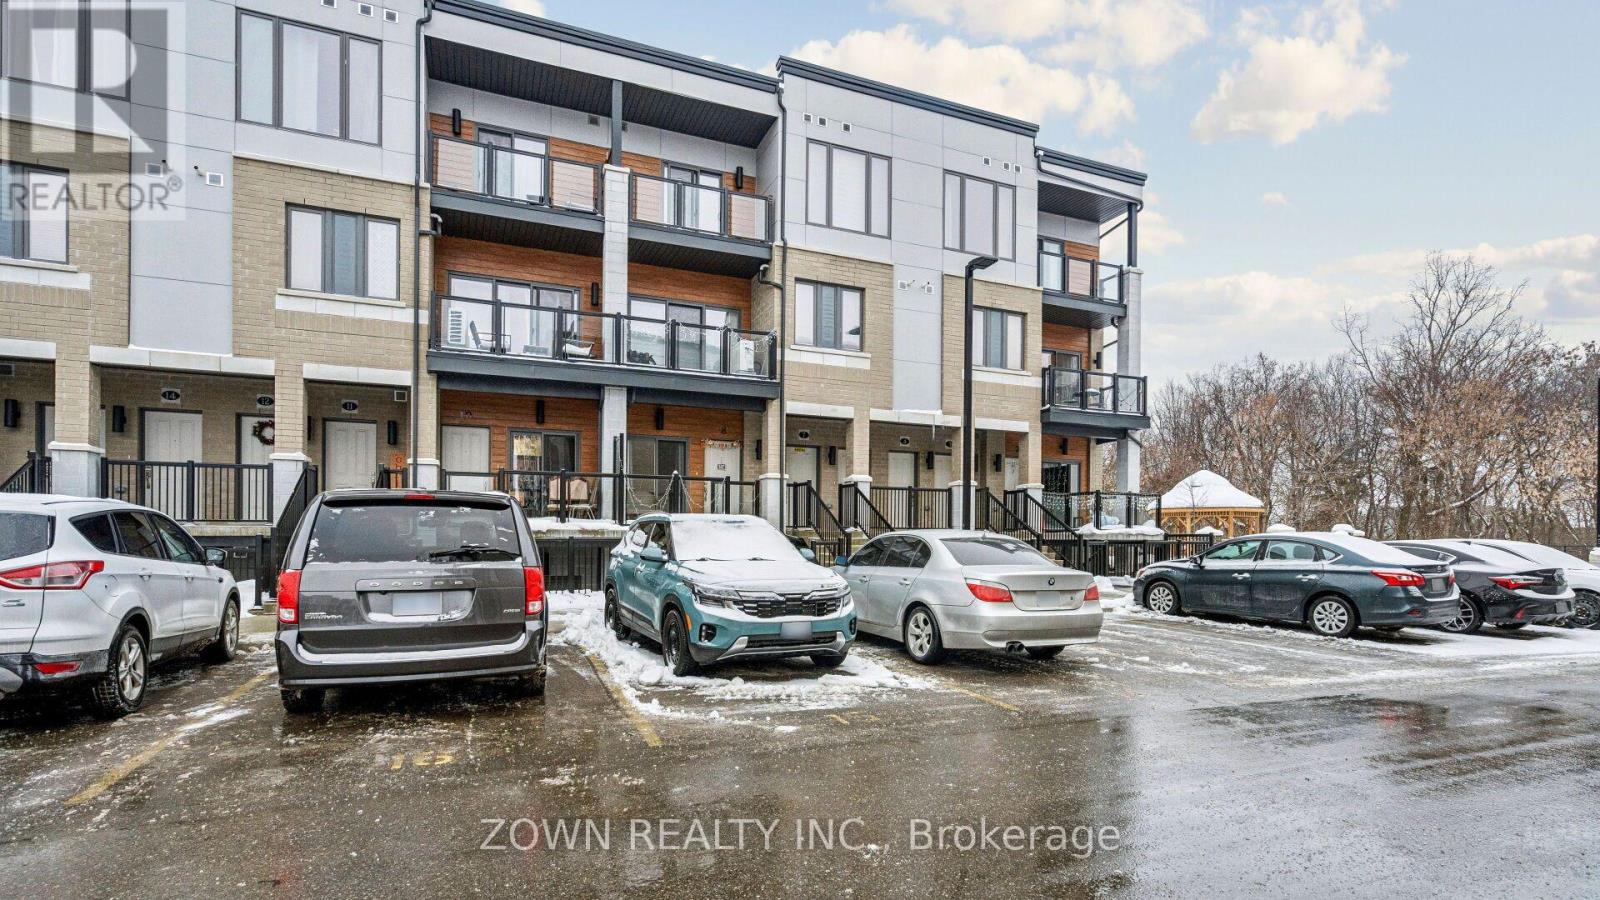
WOW Factor End Unit Townhome in Cambridge! Better than new, this stunning 2-bedroom, 2.5-bathroom premium end-unit townhouse showcases exceptional upgrades and modern finishes throughout. The bright open-concept main floor features 9-ft ceilings and a designer kitchen complete with rich soft-close cabinetry, quartz countertops, stainless steel appliances, a Broan chimney range hood, under-cabinet lighting, pendant lighting, a wine rack, and an oversized island perfect for entertaining. Upstairs, the spacious primary suite offers a walk-in closet and a luxurious ensuite with a glass shower, complemented by a second generous bedroom and a full 4-piece bathroom. Additional upgrades include premium flooring, tiling, plumbing, and electrical fixtures throughout. Backing onto greenspace and located beside a parkette, this home offers both privacy and scenic surroundings. Low condo fees include high-speed internet. Ideally situated near Cambridge Centre, the Grand River, Galt Country Club, schools, parks, shopping, public transit, and with quick access to Highway 401. Perfect for first-time buyers, young families, or investors looking for a move-in-ready home in a highly desirable community. A must-see! (id:49269)
146 Jacob Street W
East Zorra-Tavistock, Ontario
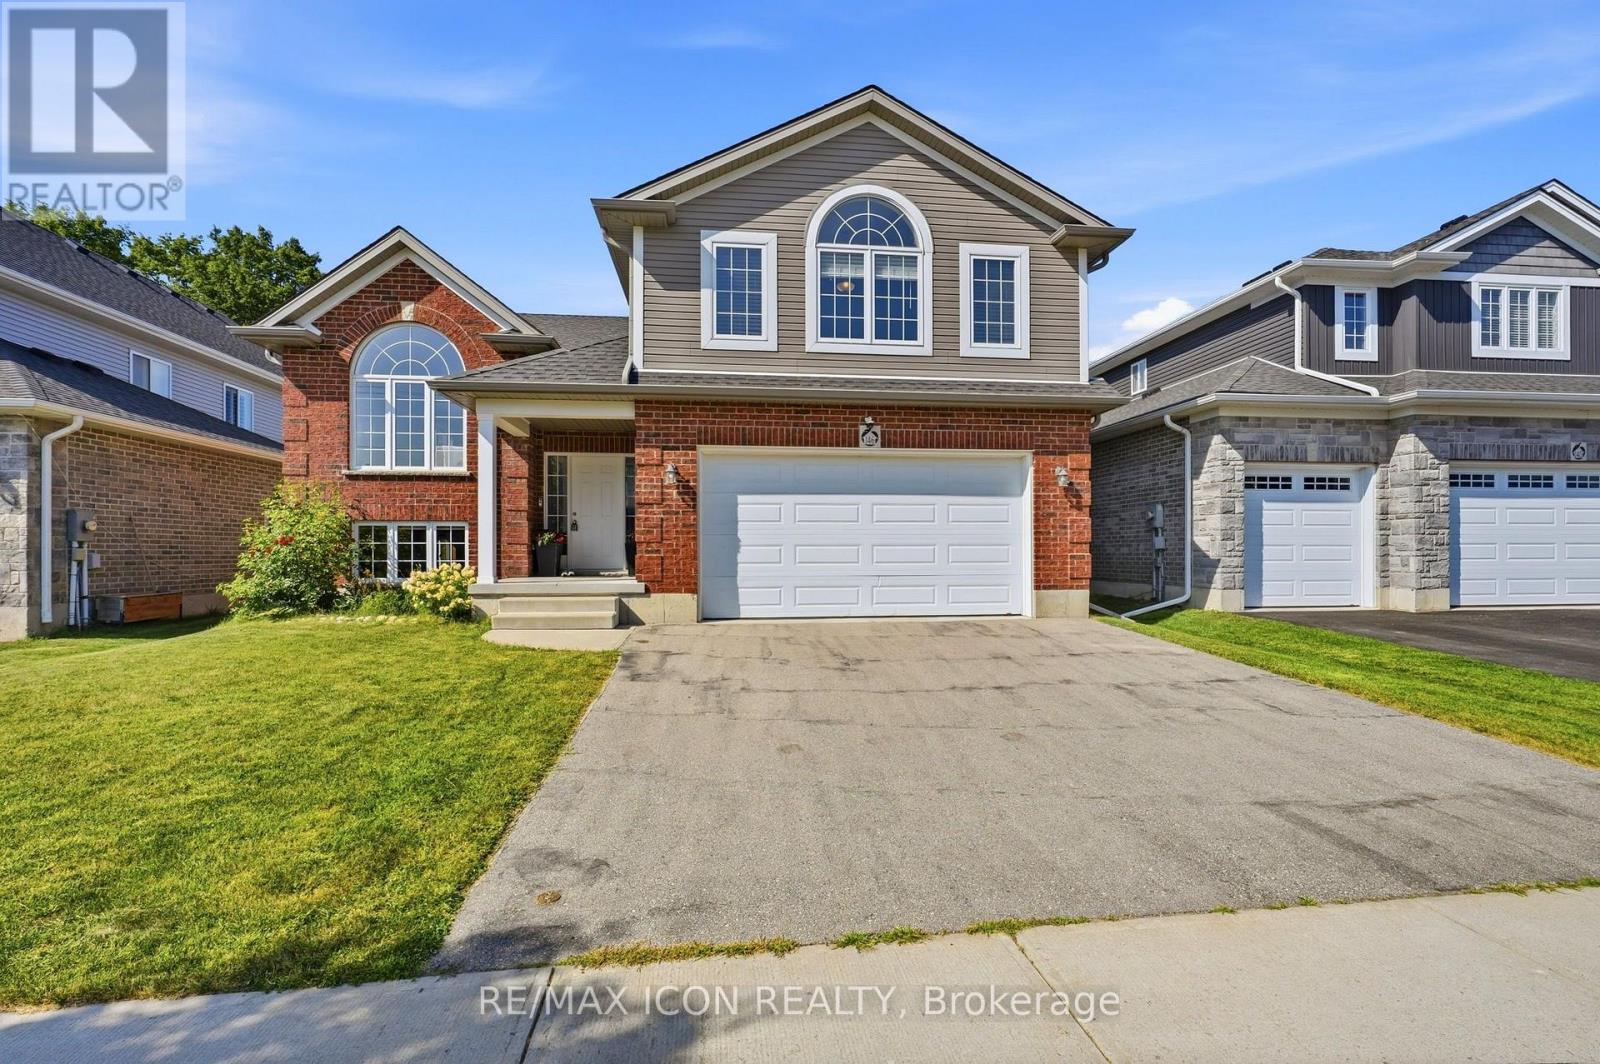
Welcome to 146 Jacob St. W in the charming community of Tavistock! This inviting raised bungalow built in 2018 offers over 2,000 sq. ft. of comfortable living space with a bright, open-concept layout designed for everyday living and entertaining. Featuring 3 bedrooms, this home offers plenty of space for families, downsizers, or anyone looking to enjoy small-town living. Step outside and enjoy your own backyard retreat featuring a heated above-ground pool and peaceful views backing directly onto open farmland the perfect setting for summer days, evening sunsets, and added privacy with no rear neighbours. The lower level provides additional space and potential, including a rough-in for a bathroom, allowing you to customize the area to suit your needs. Located in a quiet, family-friendly neighbourhood close to local shops, restaurants, parks, schools, and amenities, while still within an easy drive of Kitchener-Waterloo and surrounding communities. A wonderful opportunity to enjoy space, privacy, and the welcoming lifestyle Tavistock has to offer! (id:49269)
Lt 4 C6 Highway 11 Highway
Kirkland Lake, Ontario
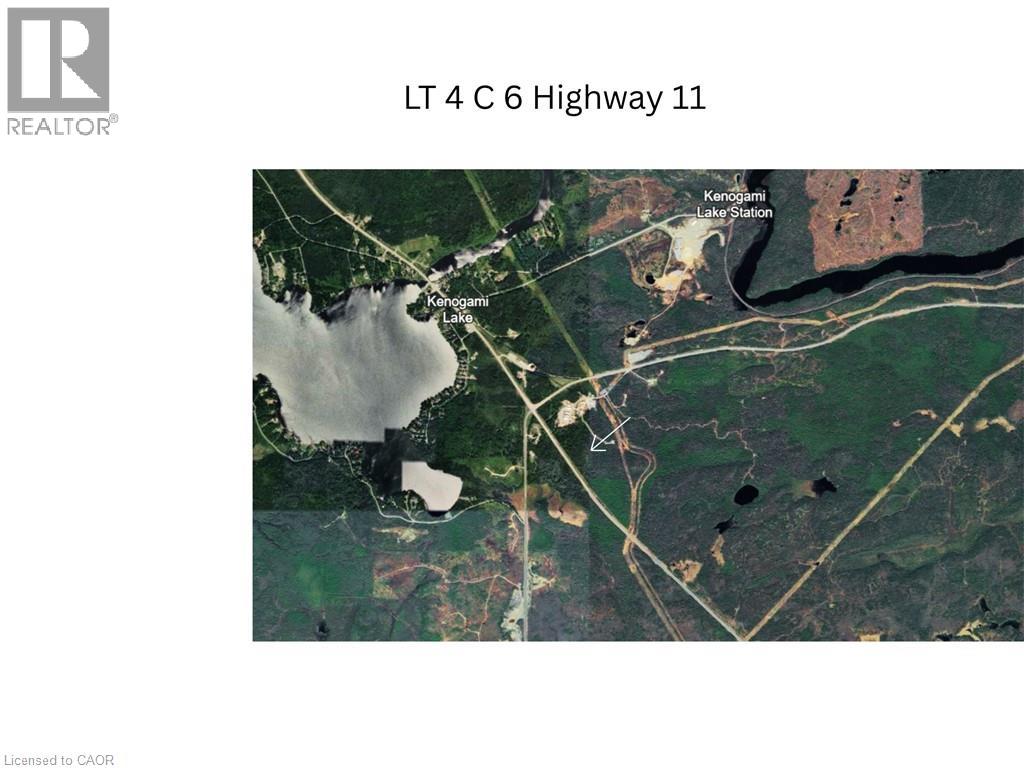
Looking for land up north? Large 108 parcel of unorganized land just off Highway 11. Build your dream home, camp or run your business with no zoning. Close access to Kirkland Lake and the Highway leading to Matachewan. Interesting L shape land consisting of 3 parcels in one. (id:49269)
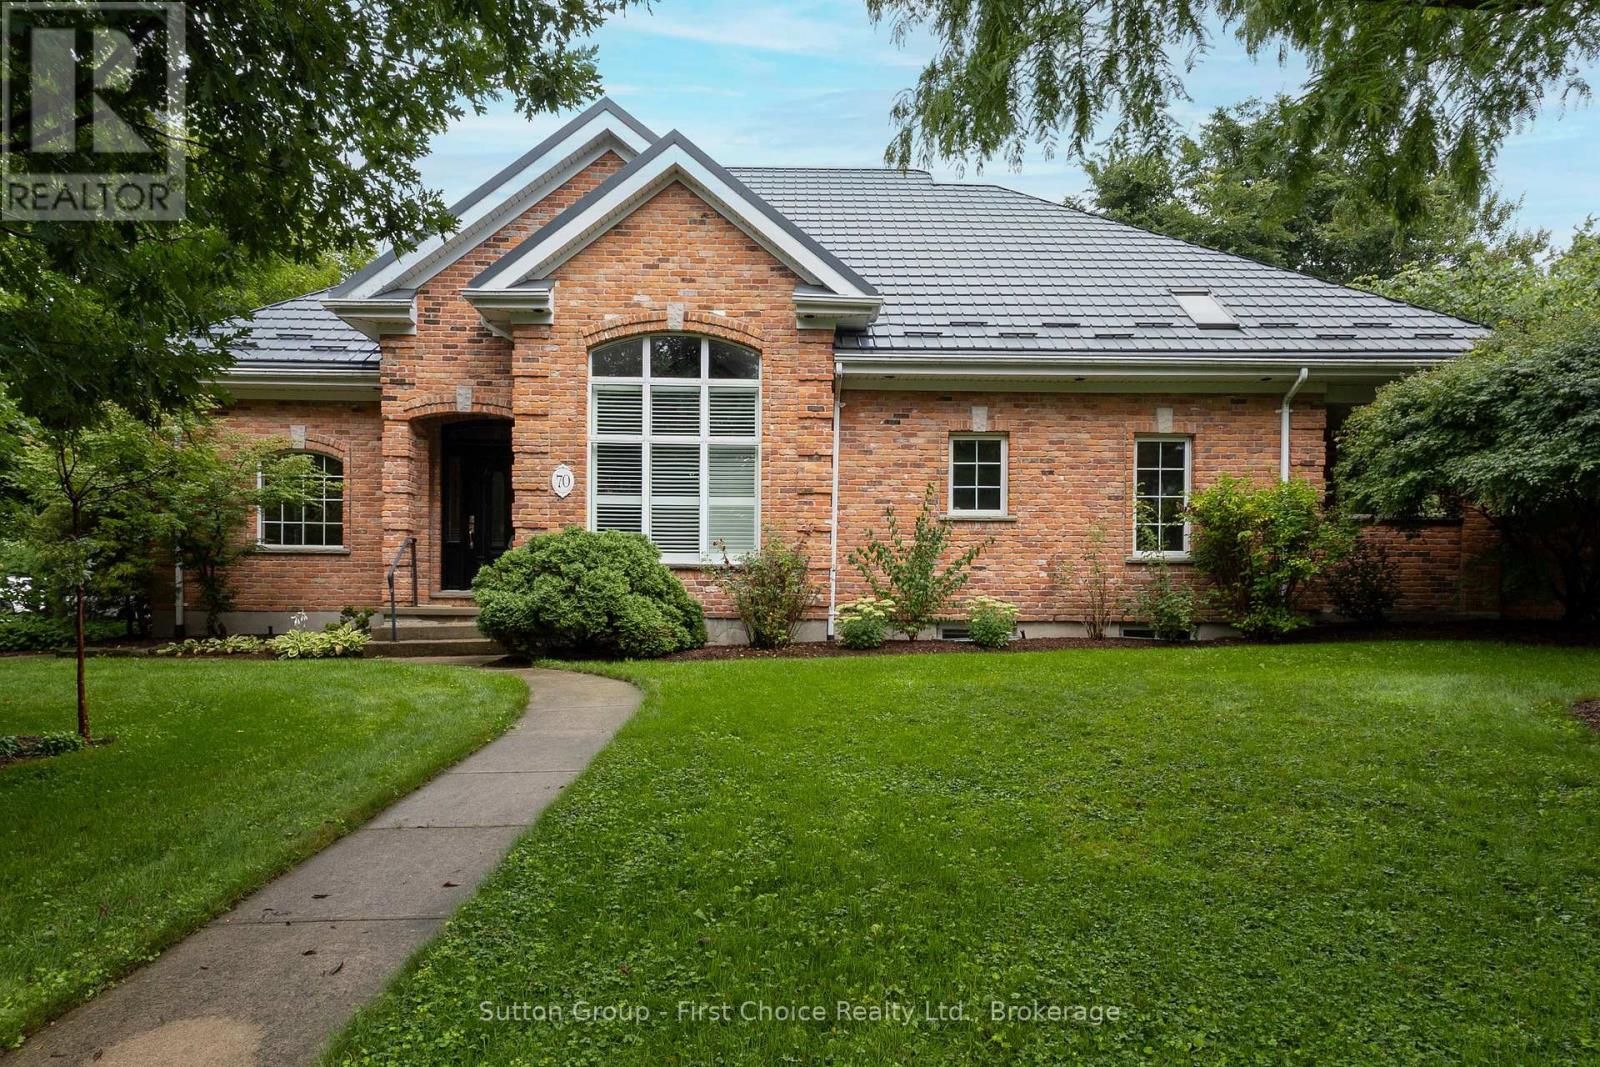
70 Crawford Street
Stratford, Ontario
Fabulous curb appeal, timeless character and an exceptional location! This stunning red reclaimed brick bungaloft, has an attached double car garage with heated floors and is situated on a desirable corner lot in a fabulous neighbourhood, offering 3 + 1 bedrooms and 4 full bathrooms with an abundance of versatile living space. The main floor features a dining room, sunken living room with gas fireplace, family room with a second gas fireplace, and a beautifully appointed eat-in kitchen with granite countertops and built-in appliances, primary bedroom with 3 pc ensuite, 2nd bedroom and main 3 pc bath. The upper level offers a versatile den/office and third bedroom with its own 3-piece bathroom. The fully finished basement provides a large recreation room, fourth bedroom and 3-piece bathroom - perfect for guests or additional family space. Enjoy the outdoors from the covered rear porch, with a shed and plenty of room to enjoy the corner lot. Additional peace of mind is provided by the Hy-Grade steel roof with a 50-year warranty. A distinctive and spacious home offering character, comfort and functionality in a sought-after neighbourhood, truly a must-see! (id:49269)
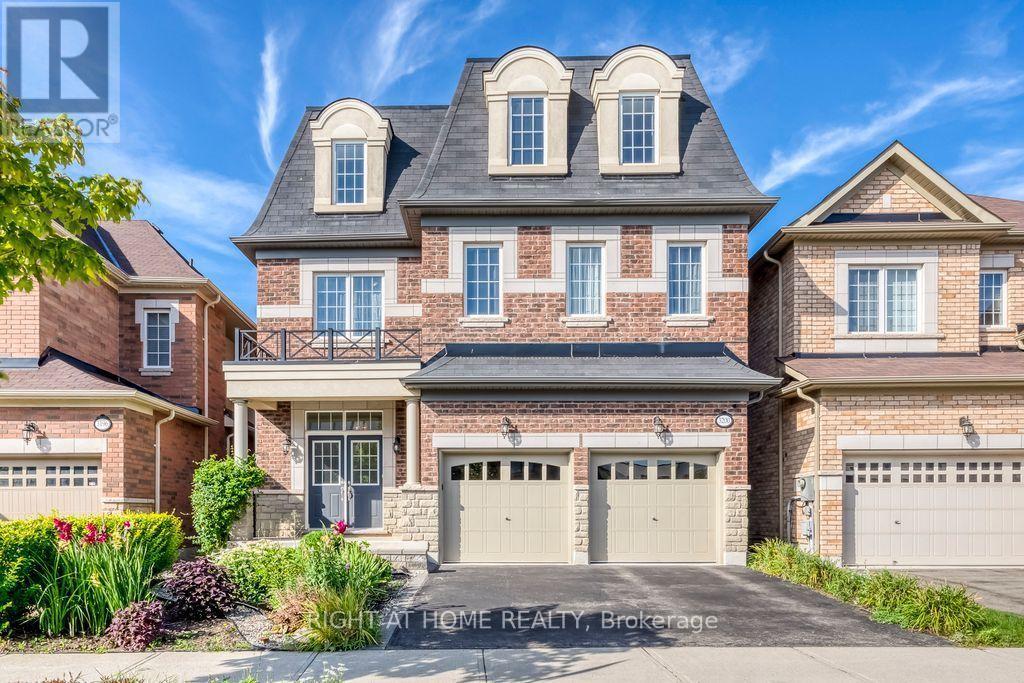
3200 Ernest Appelbe Boulevard
Oakville, Ontario
Welcome to 3200 Ernest Appelebe Blvd, a beautifully maintained detached home only 9 years old, offering an impressive 3,369 sq.ft of above-grade living space plus a full basement and double-car garage. Featuring a rare and highly desirable 2-storey + loft layout design, this exceptional home offers an abundance of space and flexibility for modern family living. With 9-ft ceilings on both the main and second floors, this home feels a bright, open and spacious throughout. The upgraded kitchen(2022) features modern finishes, quartz countertops and backsplash, creating both style and functionality for everyday living and entertaining. Dual-zone HVAC with separate temperature controls for the main/basement and second floor/loft, providing enhanced comfort throughout the home. The second floor is thoughtfully designed with four spacious bedrooms and three full bathrooms-two bedrooms feature their own ensuites, while the other two share a bathroom, offering an ideal layout for family living. The expansive third-floor loft, completed with its own full bathroom, is a standout feature of this unique floor plan and provides exceptional flexibility-perfect as a fifth bedroom, home office, media room, guest suite or private retreat. Ideally located in Oakville's sought-after Glenorchy community, with convenient access to shopping, parks, schools and major highways. A rare opportunity to enjoy over 3,300 sq.ft above grade, a unique and versatile floor plan in Oakville's desirable neighbourhood. (id:49269)
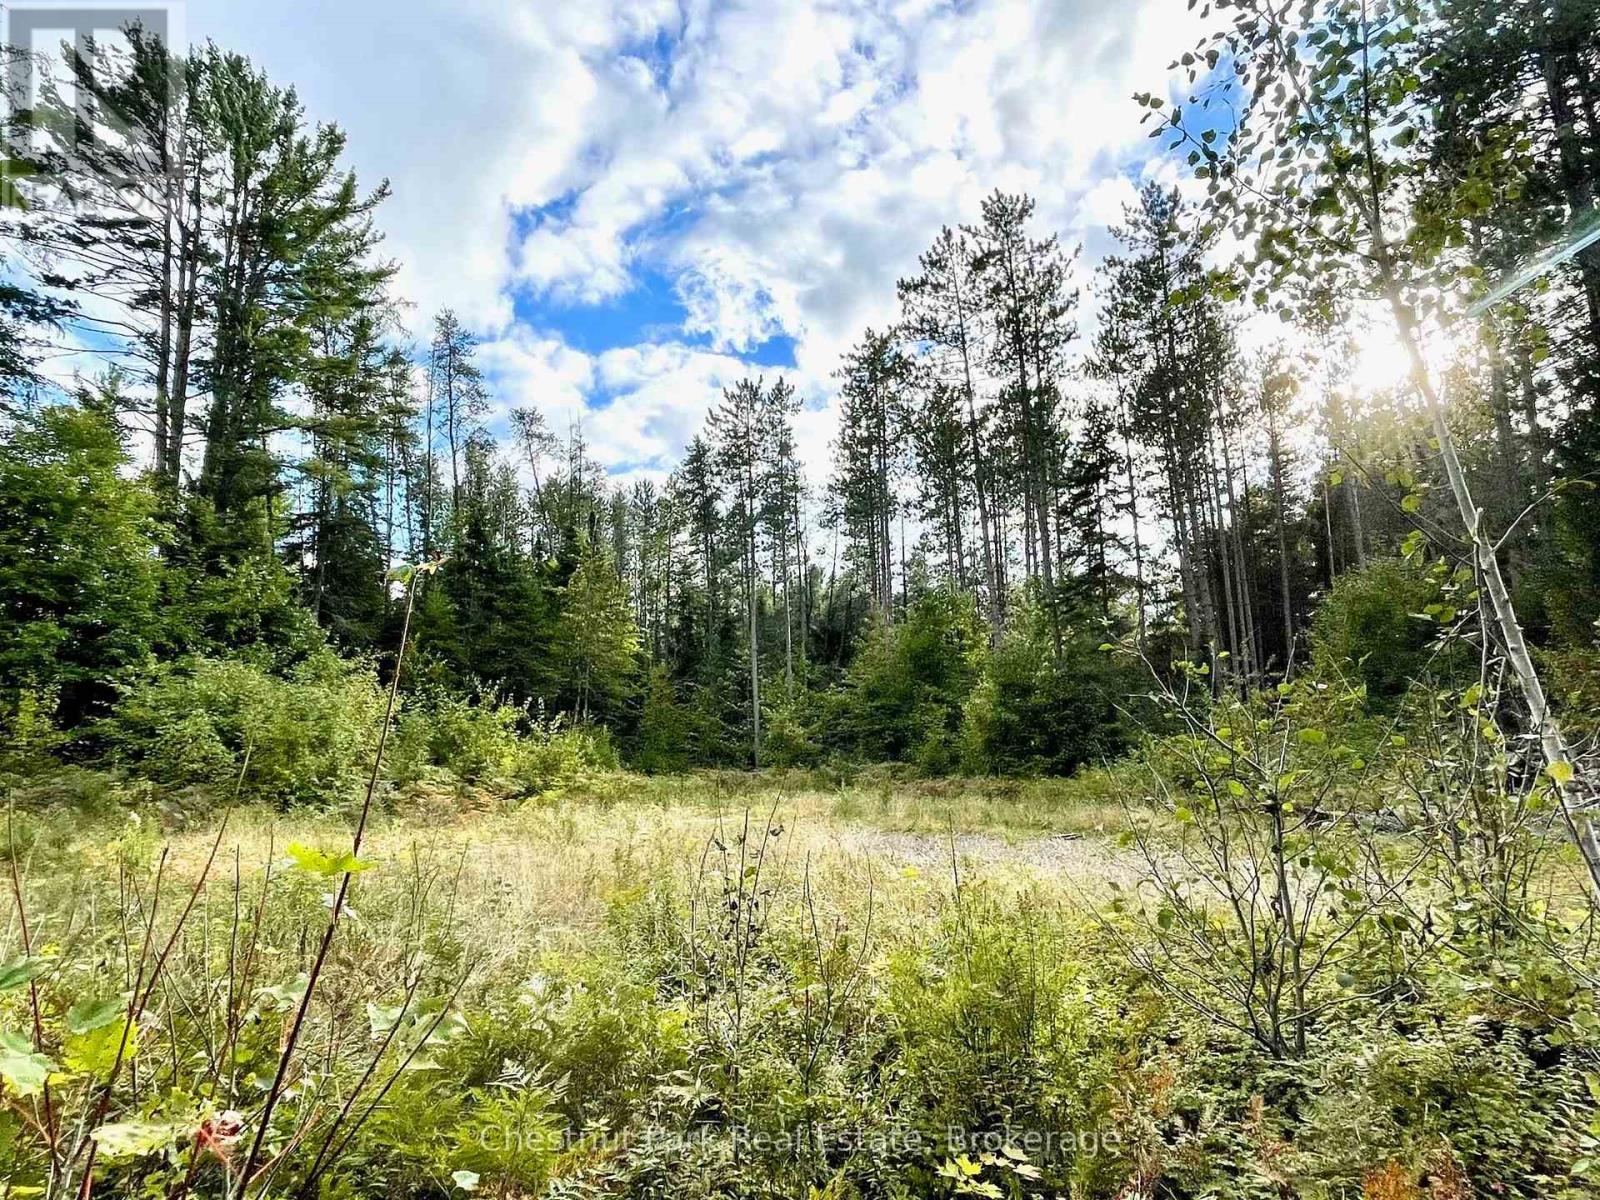
0 Cardwell Lake Road
Huntsville, Ontario
Private, level 10 acre building lot, ready for your dream home or retreat. Quiet, pretty dead end road is home to a few neighbours, large acreages, towering pines, and is a tranquil location to go for walks or ride your bike, roughly 20 minutes from the bustling town of Huntsville. The lot is level with easy access, mixed forest - white and red pine, spruce and balsam and plenty of maple, and perfect for building with sandy, flat terrain and no wetland. Bonuses include hydro at the road, large cleared building envelop and entrance area, ready for you to develop to your liking. This is a recently severed lot and the sellers have completed aggregate and wildfire studies for the town and the lot is ready to be developed. With 426' of frontage and almost 1000' of depth, there is plenty of space here to build whatever suits your needs, make trails and enjoy the privacy and serenity of the area and the property. Evidence of moose and deer on the property. Golden City Lake is a few minutes down the road with public access for swimming or to launch your canoe or kayak to have a paddle and throw your line in for a bass or perch. The town of Huntsville offers all the amenities you could want for shopping, dining, schools, entertainment and community events. OFSC trail nearby to access thousands of miles of snowmobile trails. Paved, town maintained road and even garbage and recycling pickup. A great sized, beautiful lot that is ready to go. Come listen to the wind in the pines and plan your dream build on this gorgeous lot. Country living at its finest! Development fees will apply. HST IS IN ADDITION TO THE SALE PRICE. (id:49269)
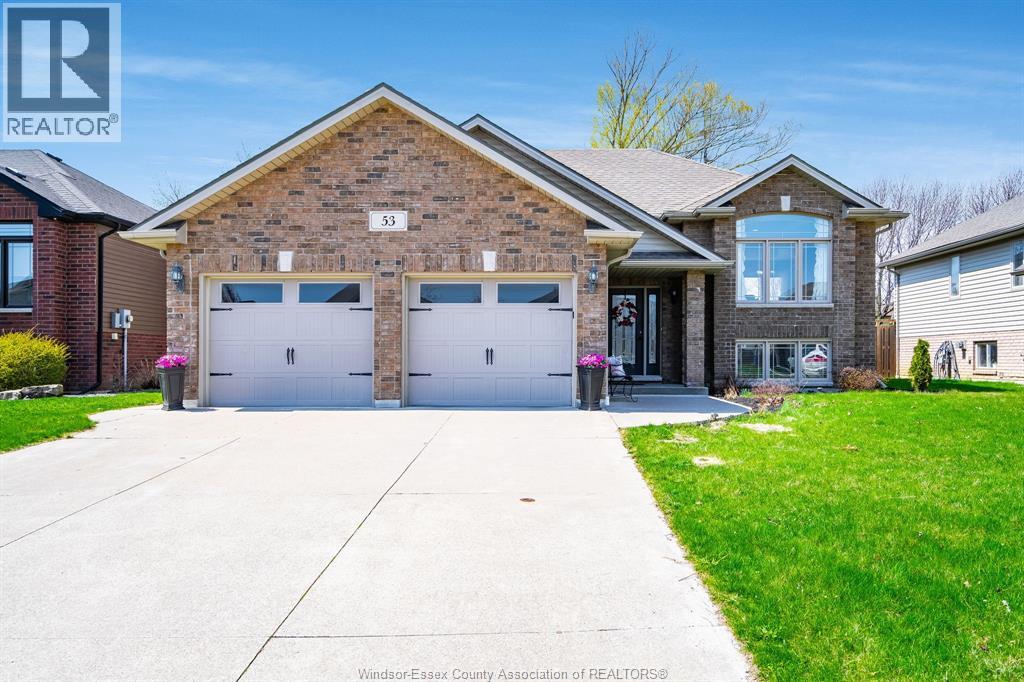
53 Antonio
Leamington, Ontario
BEAUTIFUL RAISED RANCH LOCATED IN DESIRABLE NEIGHBOURHOOD! OPEN CONCEPT LIVING ROOM GORGEOUS KITCHEN/DINING ROOM, 3 + 1 BEDROOMS, FINISHED BASEMENT WITH GAS FIREPLACE , 4TH BEDROOM IN LOWER LEVEL, DOUBLE GARAGE, LARGE DEEP YARD WITH DECK OFF DINING ROOM. GREAT FOR ENTERTAINING. CALL FOR YOUR VIEWING. (id:49269)