

5c - 310 Central Park Drive
Ottawa, Ontario
Bright & sunny Studio Apartment with PARKING in the sought after Central Park! The open-concept living and dining area is bright and airy, featuring large windows that flood the space with natural light. The well-appointed kitchen comes with ample cabinet space,, making it a great place to whip up your favorite meals. In-unit washer and dryer. Don't miss out on this fantastic opportunity! (id:49269)
10 Pegler Street
London East, Ontario
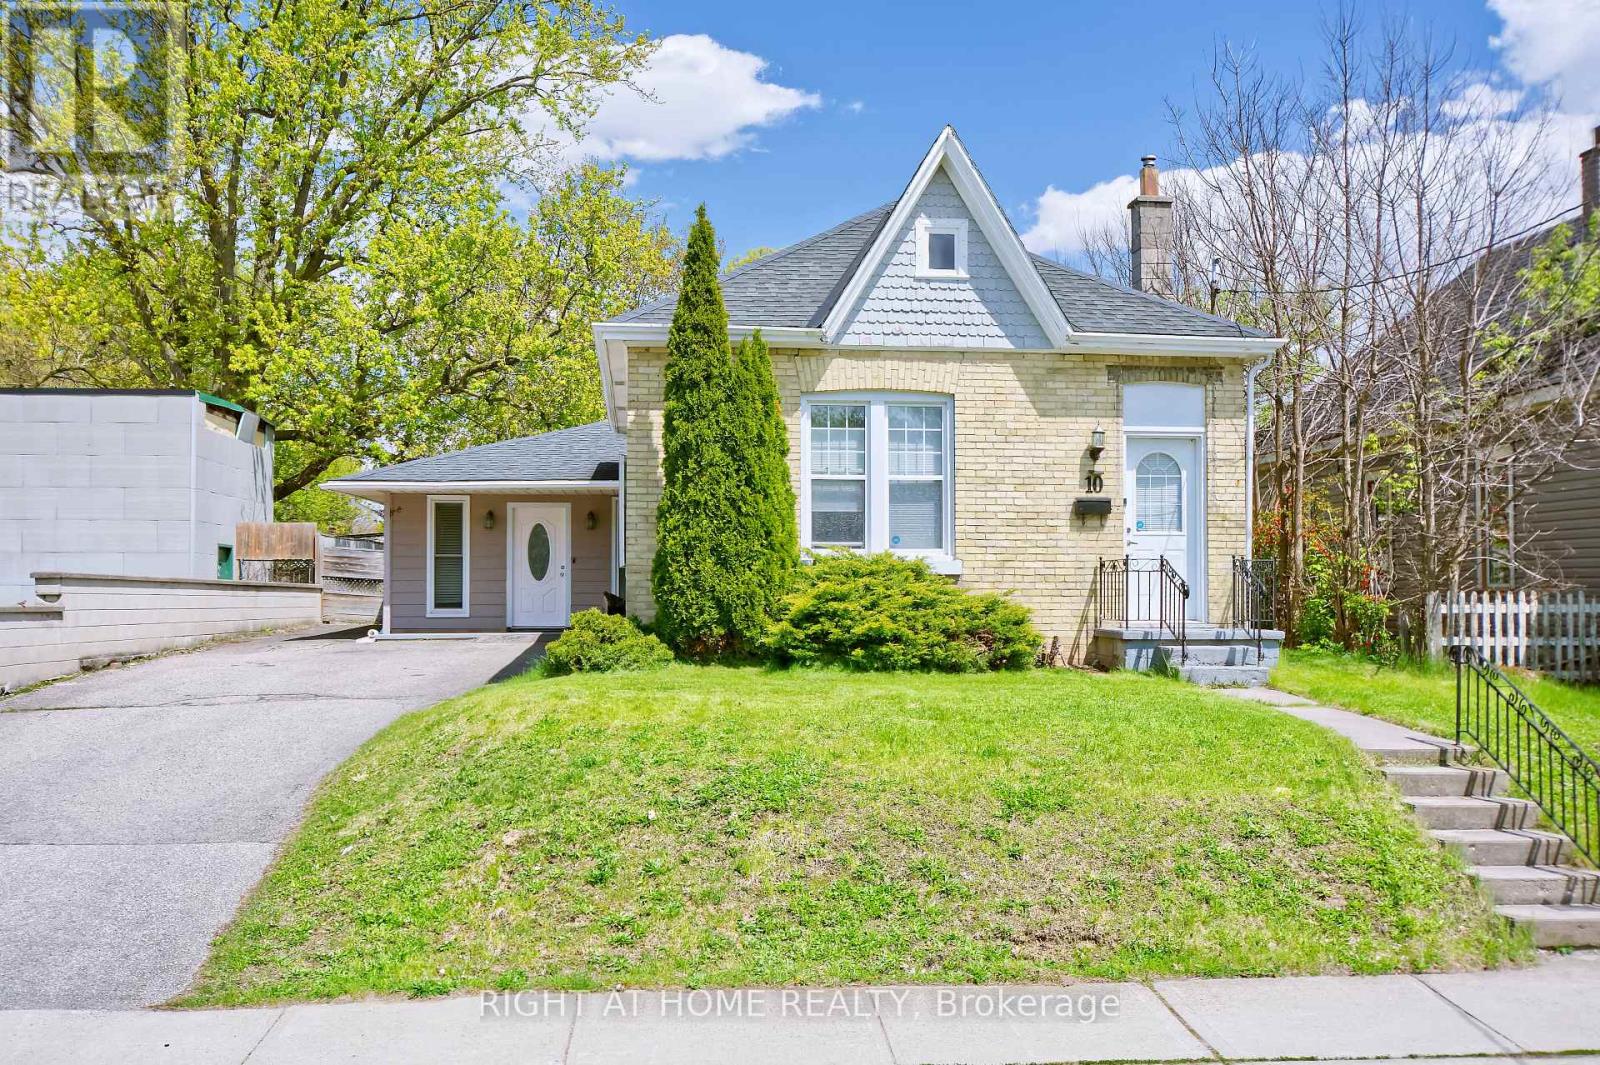
A rare opportunity in East London! This charming yellow-brick bungalow offers more space and flexibility than you might expect, with 3 bedrooms, 2 bathrooms, approximately 1,274 sq ft above grade, a generous 50 x 104 ft lot, and a private double driveway with parking for up to 6 vehicles.Inside, the bright living room is thoughtfully separated from the bedroom area, creating a comfortable and functional layout for everyday living. The kitchen and dining area offer practical space for family life and entertaining, while three bedrooms provide flexibility for family, guests, or working from home.A standout feature is the additional, nearly self-contained flex space, separate from the main living areas and complete with its own bathroom and closet. Use it as a private home office, studio, guest space, hobby room, teenager's retreat, or whatever best fits your lifestyle. This kind of flexible space is an uncommon find at this price point.The spacious 50 x 104 ft lot offers plenty of room for gardening, outdoor entertaining, or creating your own backyard retreat. Located in an established East London neighbourhood close to South Branch Park, the Thames River, walking and cycling trails, shopping, public transit, and nearby schools. Lester B. Pearson School for the Arts, a specialized public school, is also nearby, along with B. Davison Secondary School.With its detached-home appeal, generous parking, flexible living spaces, and excellent lot size, 10 Pegler St offers exceptional value for buyers looking in the $400K range. (id:49269)
133 Jameson Drive
Peterborough, Ontario
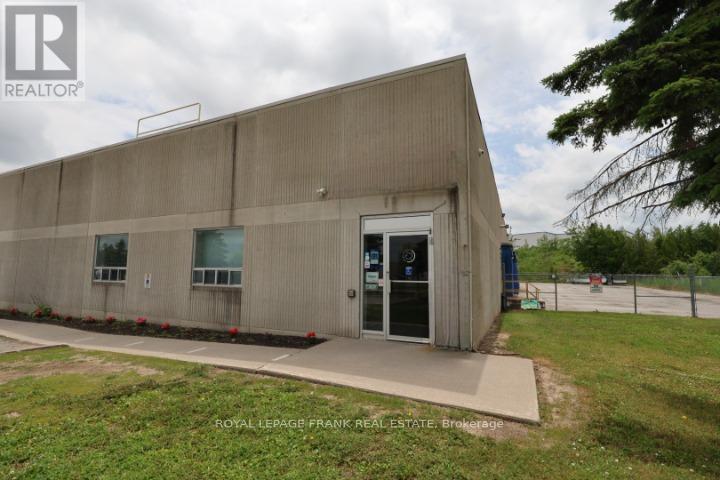
Purpose built in the 1990's for a courier company; they have been a tenant for over 30 years. The land and building are for sale, NOT THE BUSINESS. Tenant has a lease in effect until May 31, 2029. Building is 843 sq. meters in size sitting on 4.143 acres of land (1.69 Hectares). The property is located in the Peterborough Industrial Park and is serviced with municipal water, sewer and natural gas. The property is zoned Prestige Industrial M2.1 and has a wide variety of accepted uses. The property is located just off Hwy #115 with easy access to Hwy 401 and Hwy 407 to the GTA and Hwy #28 to the Lakeshore at Port Hope. Full marketing package is available from the listing broker. Immediate possession if assume tenant. All showings to be arranged through the listing broker. NDA to be signed prior to receiving financial information regarding the property. (id:49269)
1097 Keysbury Drive
Lake Of Bays, Ontario
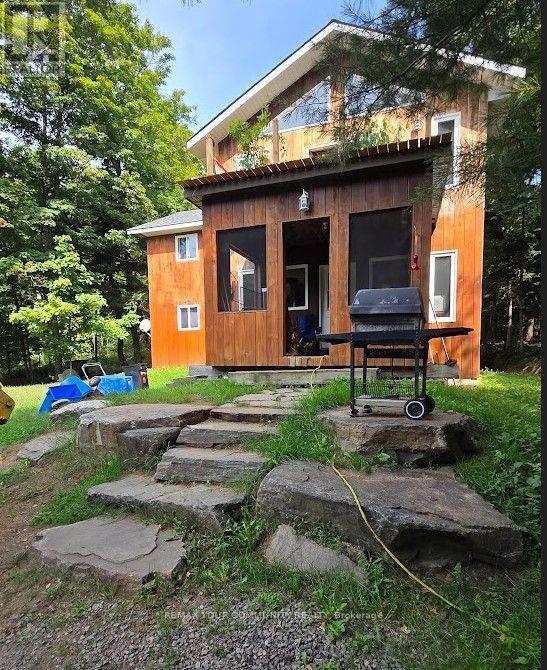
Nature Lovers Home; Algonquin Park nearby to rear of Property; Nearby properties mostly seasonal use only; public waterfront at end of Keysbury allowing access via water to Oxtongue Lake. Open Main floor layout with family/living room adjacent to dining room and kitchen with granite countertop, Main Floor also consists of Laundry Room, Den/Bedroom, and a 4 pc bathroom; 2nd Floor consists of 3 additional bedrooms and a large Master Bedroom with Vaulted Ceiling, many windows and walkout to deck. Fast possession of property if needed. (id:49269)

1705 - 2007 James Street
Burlington, Ontario
Enjoy this 1 Bedroom + Den, 1 bath suite at The Gallery Condominium "Moma" model. Just a few blocks from the waterfront, restaurants, and the vibrant pulse of the city. Breathtaking views of downtown Burlington and Lake Ontario right from your living space. Floor-to-ceiling windows provide excellent natural light. This 629 sq. ft. suite features beautiful high-quality wide plank flooring throughout. The kitchen is a masterpiece with stainless steel appliances, modern cabinetry, quartz countertops, and a gorgeous tile backsplash. The bedroom offers floor-to-ceiling windows, large closet & stunning lake and city views. The den, versatile and well-lit, is ideal for a home office, providing the perfect environment for productivity. Enjoy the unparalleled amenities including; gym, indoor pool, rooftop patio, yoga studio & party room! (id:49269)
30 Brighton Road
Barrie, Ontario
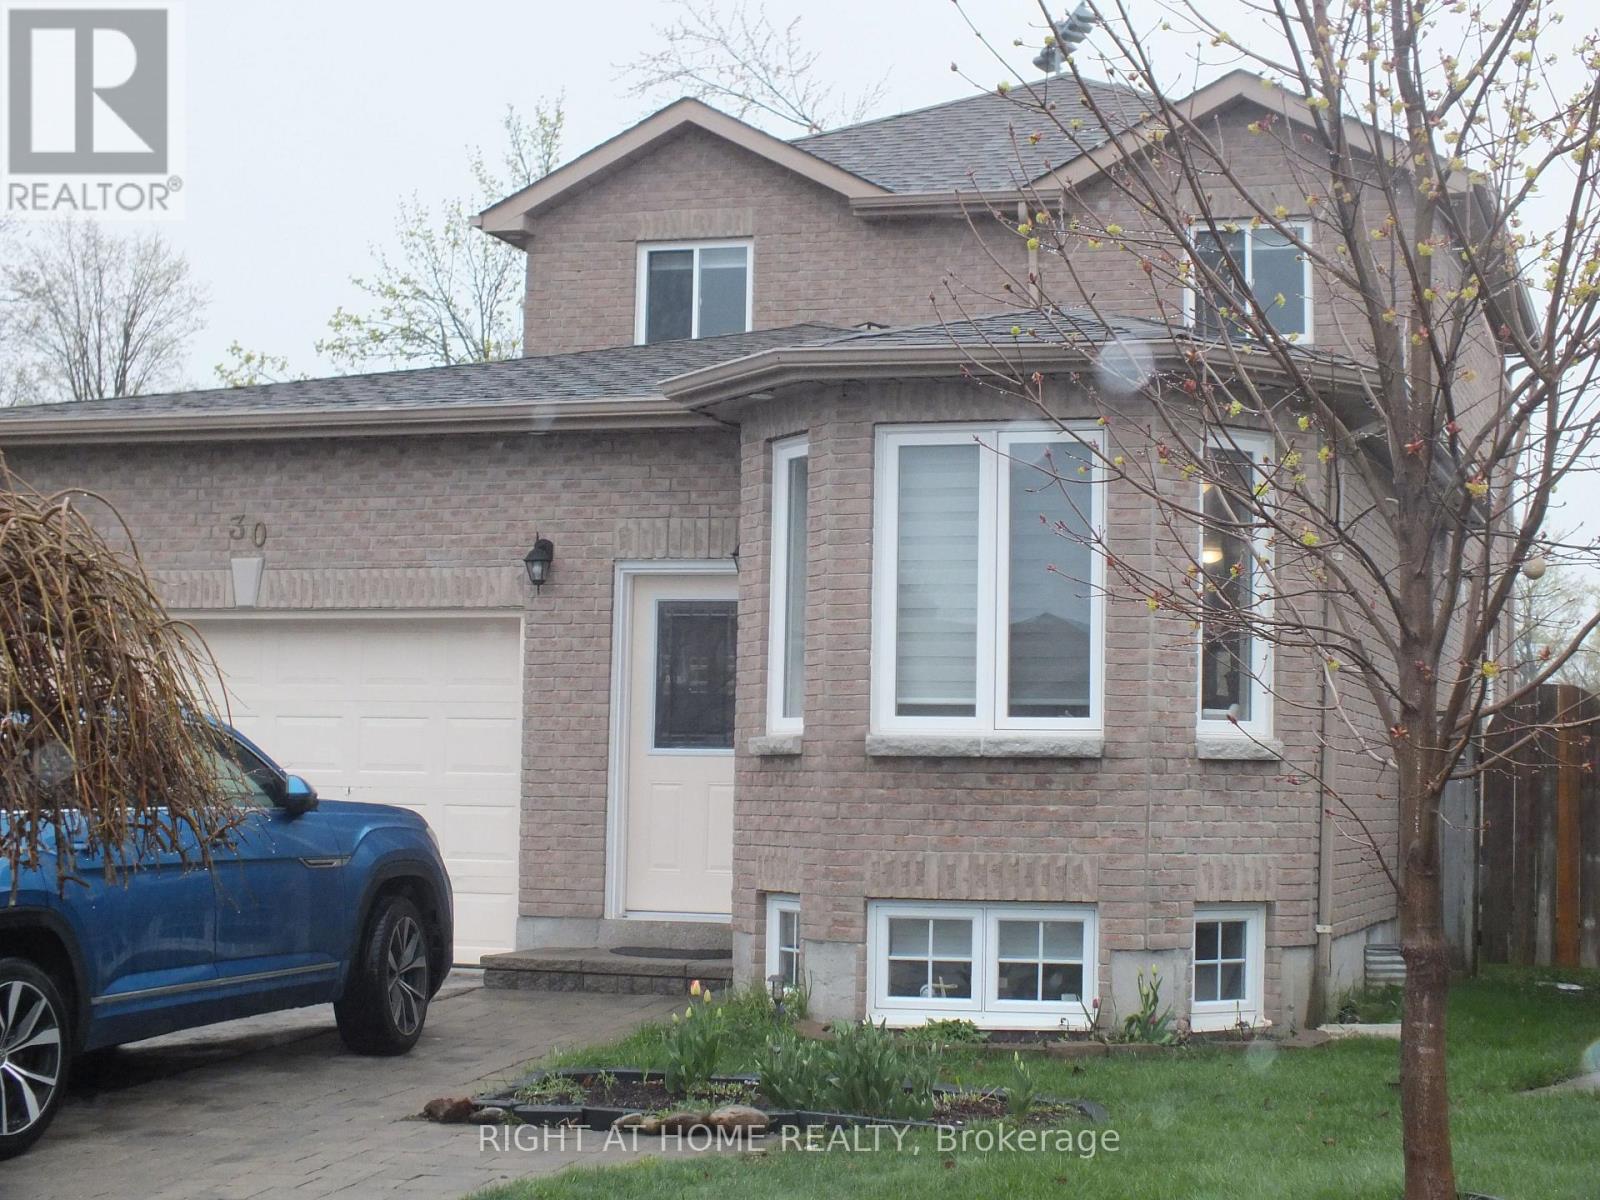
Shows Like New!! Welcome to 30 Brighton Road, a spacious and beautifully renovated and maintained detached home nestled in a desirable family-friendly neighbourhood in Barrie. Interlock entrance pathway. With 3 + 1 bedrooms, 3 bathrooms, and over 2,200 sq ft of finished living space, this home perfectly blends comfort, style, and functionality. Enter into large living/dining room combination thru to a newer kitchen(2022) with quartz counter top & breakfast bar and family room off the kitchen, newly vinyl plank flooring through out the whole house(2022), new interior doors, handles and trim (2022), new windows, main and upper floors (2022), over sized single car garage and ACCESS to the House. Main floor laundry and 2 piece bathroom (2022). Oak stairs (2022) to upper level features nice sized primary bedroom with walk-in closet and 2 more bedrooms + Updated 4 piece family bathroom(2022). Newer nice sized 10X23ft deck off kitchen, Great for Entertaining, (sliding door 2022), yard is fully fenced. The house backs onto J.M Massie Field and features no neighbours directly behind! Income Potential as well. Fully finished newly renovated basement with large rec room area & bedroom(2022) and full 3 piece bathroom. Pot Lights in Deck, Permanent Christmas Lights. New Front door (2022). 200 amp service. Don't Delay, This house could be yours. (id:49269)
1627 Houseys Rapids Road
Gravenhurst, Ontario
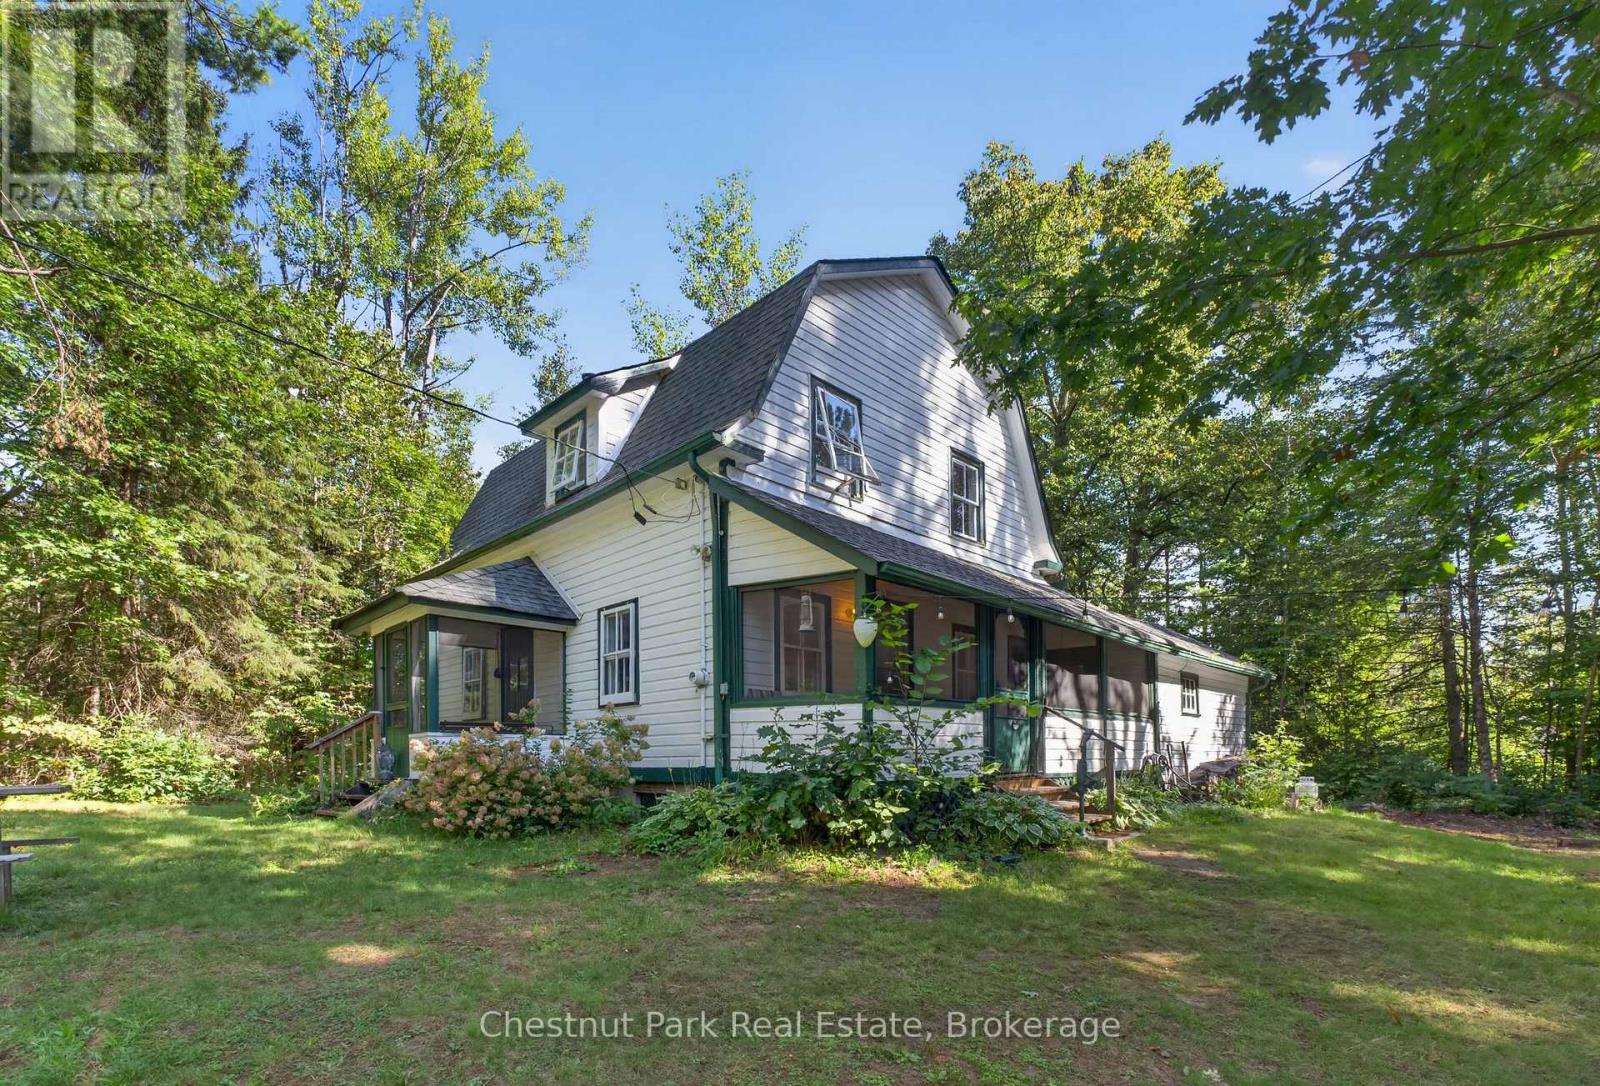
Charming Muskoka property nestled among mature trees and surrounded by natural beauty. Set on 2.4 private acres, this inviting cottage offers a wonderful blend of character, tranquility, and timeless cottage charm. Tucked away in a peaceful, forested setting, the property feels wonderfully secluded while offering the opportunity to enjoy the very best of the Muskoka lifestyle. The classic exterior features welcoming architectural details and a covered entry that sets the tone for the warmth found within. Inside, the bright and comfortable living room is filled with natural light, featuring warm wood flooring and large windows overlooking the surrounding landscape. A character-filled staircase leads to the upper level, where you'll find three bedrooms, while thoughtful details throughout the home add to its cozy cottage appeal. Outside, there is plenty of room to relax, gather around the fire, explore the property, or simply enjoy the peaceful sounds of nature. Meandering through the trees, you'll discover 179 feet of picturesque Bass Lake waterfront, complete with a dock-ideal for morning paddles, fishing, swimming, or leisurely afternoons by the water. Whether you're looking for a peaceful seasonal retreat, a private Muskoka getaway, or the opportunity to rebuild and create your dream home, this property offers an exceptional setting with endless potential. 2.4 acres, 179' of waterfront, privacy, and classic Muskoka charm-this is the opportunity you've been waiting for. (id:49269)
Lf - 149 Septonne Avenue
Newmarket, Ontario
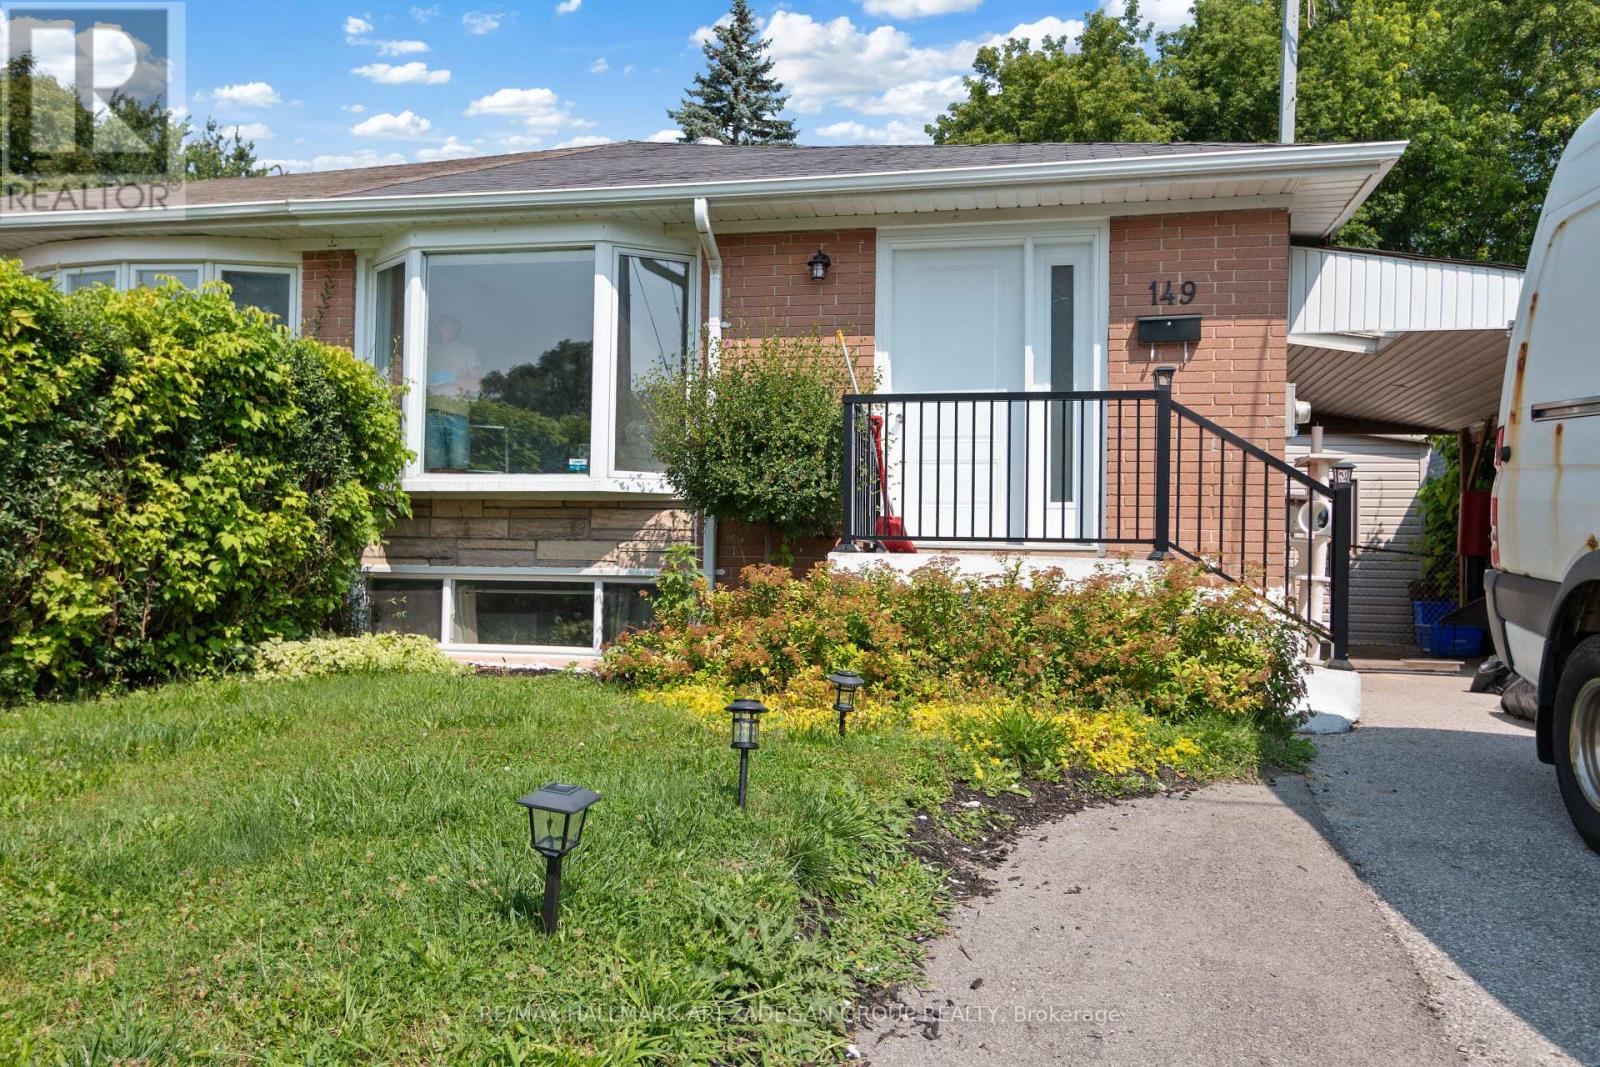
Discover this fully renovated 2 bedroom lower floor semi-detached home located in a transit-convenient neighbourhood. This carpet-free house boasts newly installed laminate floors and fresh paint with an open concept living/dining and kitchen. A separate side entrance leads to the basement apartment, with full privacy and its own laundry. This generous size unit includes large windows, a kitchen with plenty of cabinets and living room, and two bedrooms, all with a private entrance. This property is ideally situated close to transit, schools, shopping malls, Tim Hortons, a hospital, parks, and more. Don't miss this fantastic opportunity!Just a 5-minute walk to Yonge and Davis drive form this property is conveniently close to all amenities. Located just minutes away from Highways 400 and 404, it offers easy access to wherever you need to go. (id:49269)
17a - 1360 Glenanna Road
Pickering, Ontario
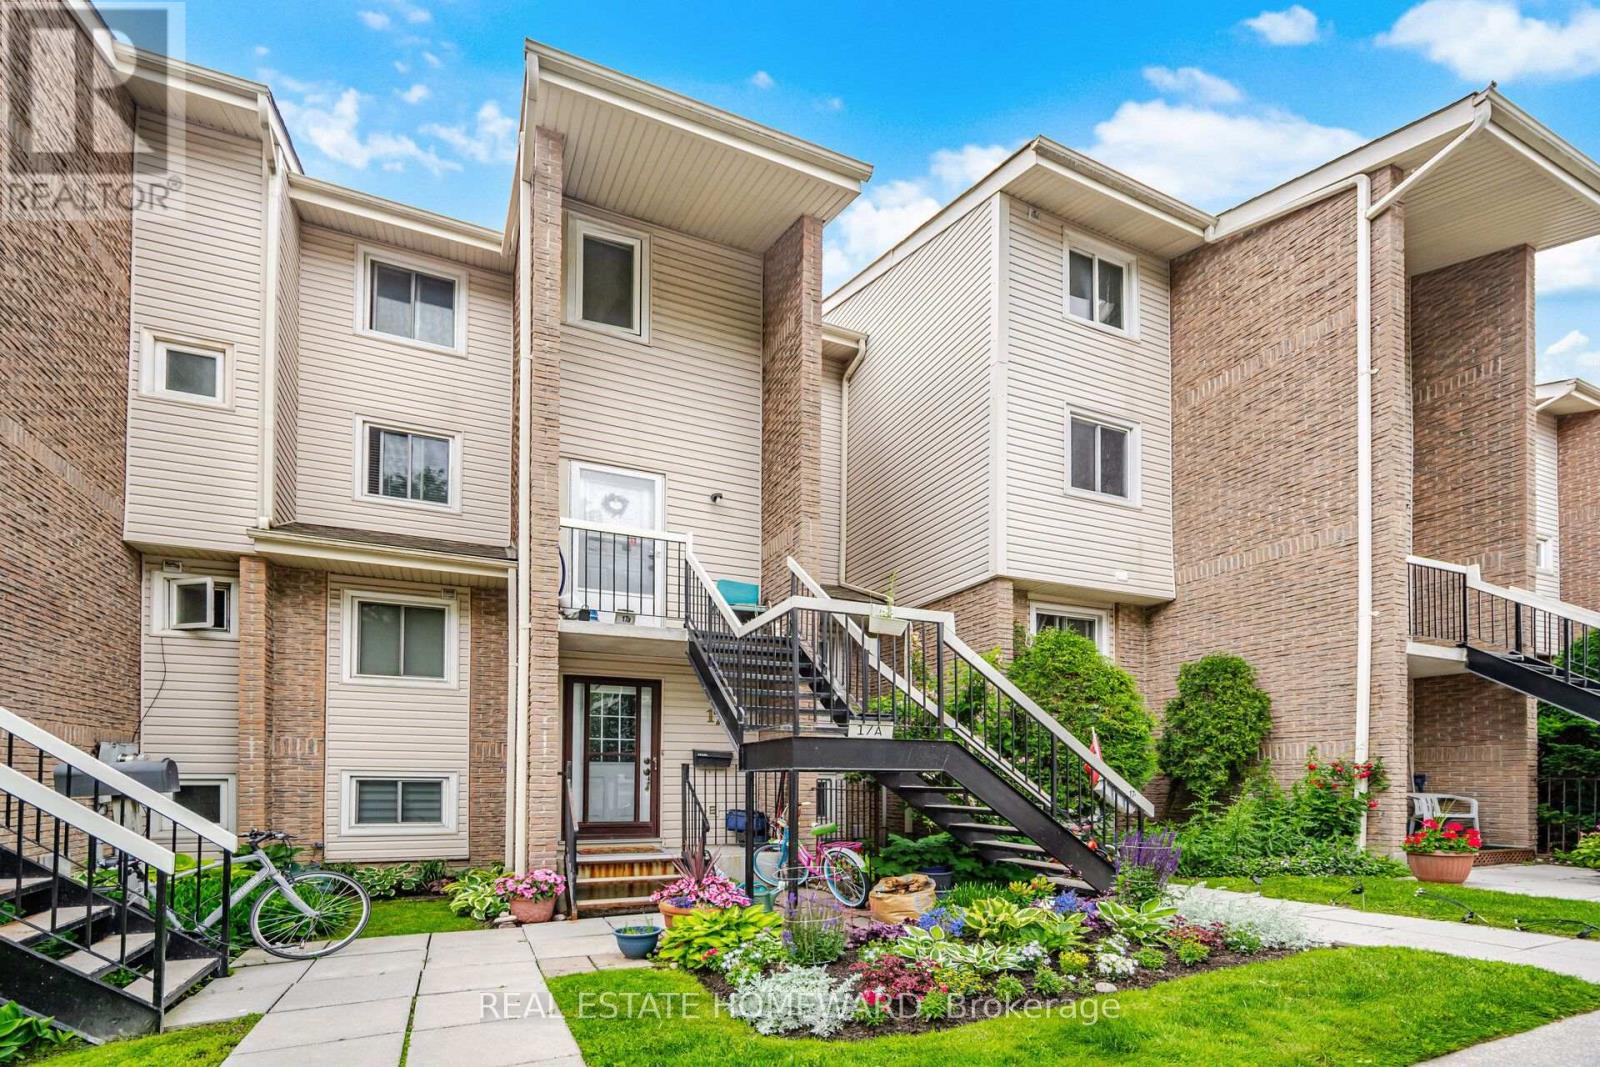
Townhouse in the Heart of Pickering! Welcome to this bright and spacious 3-bedroom home, featuring large windows that flood the space with beautiful natural light. The ground floor boasts durable laminate flooring and an eat in kitchen complete with a stylish backsplash, double sink, and stainless steel appliances. Enjoy outdoor living at its finest with a walk-out to a large private balcony-perfect for entertaining! Unbeatable Location: Enjoy ultimate convenience with a walk score that puts you minutes from Pickering Town Centre, the Liverpool Hub, Pickering GO Station, Hwy 401, excellent restaurants, City Hall, the recreation complex, libraries, and parks. Move-in ready and perfectly situated! (id:49269)
1912 - 15 Maitland Place
Toronto, Ontario
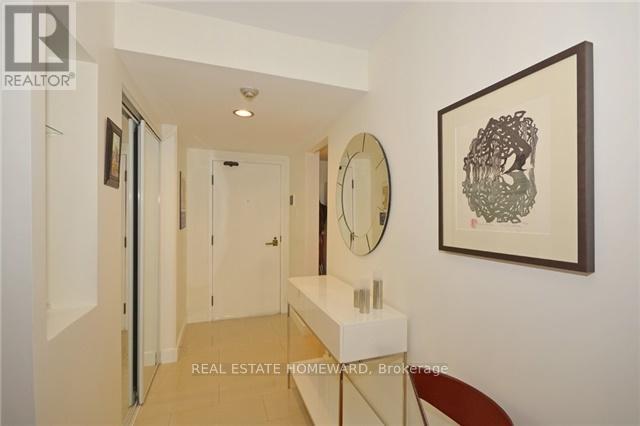
All inclusive corner Unit with over 1100 Sq. Ft. Large 2 full bedrooms, 2 full baths. Modern redesigned floor plan with an added full laundry storage room. Top of the line appliances and fixtures. Imported European kitchen with island. South west and east views of city and full lake. Large master bedroom with floor to ceiling windows, walk In closet and full ensuite bath. Huge custom laundry room for loads of storage. Parking and hydro included. This is an older luxury style building, totally refurbished with resort-style amenities including a 5 star 24 hour concierge . The grounds consist of a private gated courtyard with lawn furniture, outdoor lounge areas and beautifully landscaped roof top tennis court, running track and BBQ lounge area. Indoors they have an atrium style pool, jacuzzi, 2 level gym fully equipped, indoor basketball and squash court. Multiple lounges, board rooms, workspaces, large modern party room, private bistro, great for hosting birthday parties, and a library lounge. Ideally located steps to transit-walking distance to both line one and two, parks, restaurants, shopping, walk to both downtown universities and the ballet school. Enjoy everything downtown Toronto has to offer. Its like living in a resort style park like setting. (id:49269)
2nd Floor - 434 College Street
Toronto, Ontario
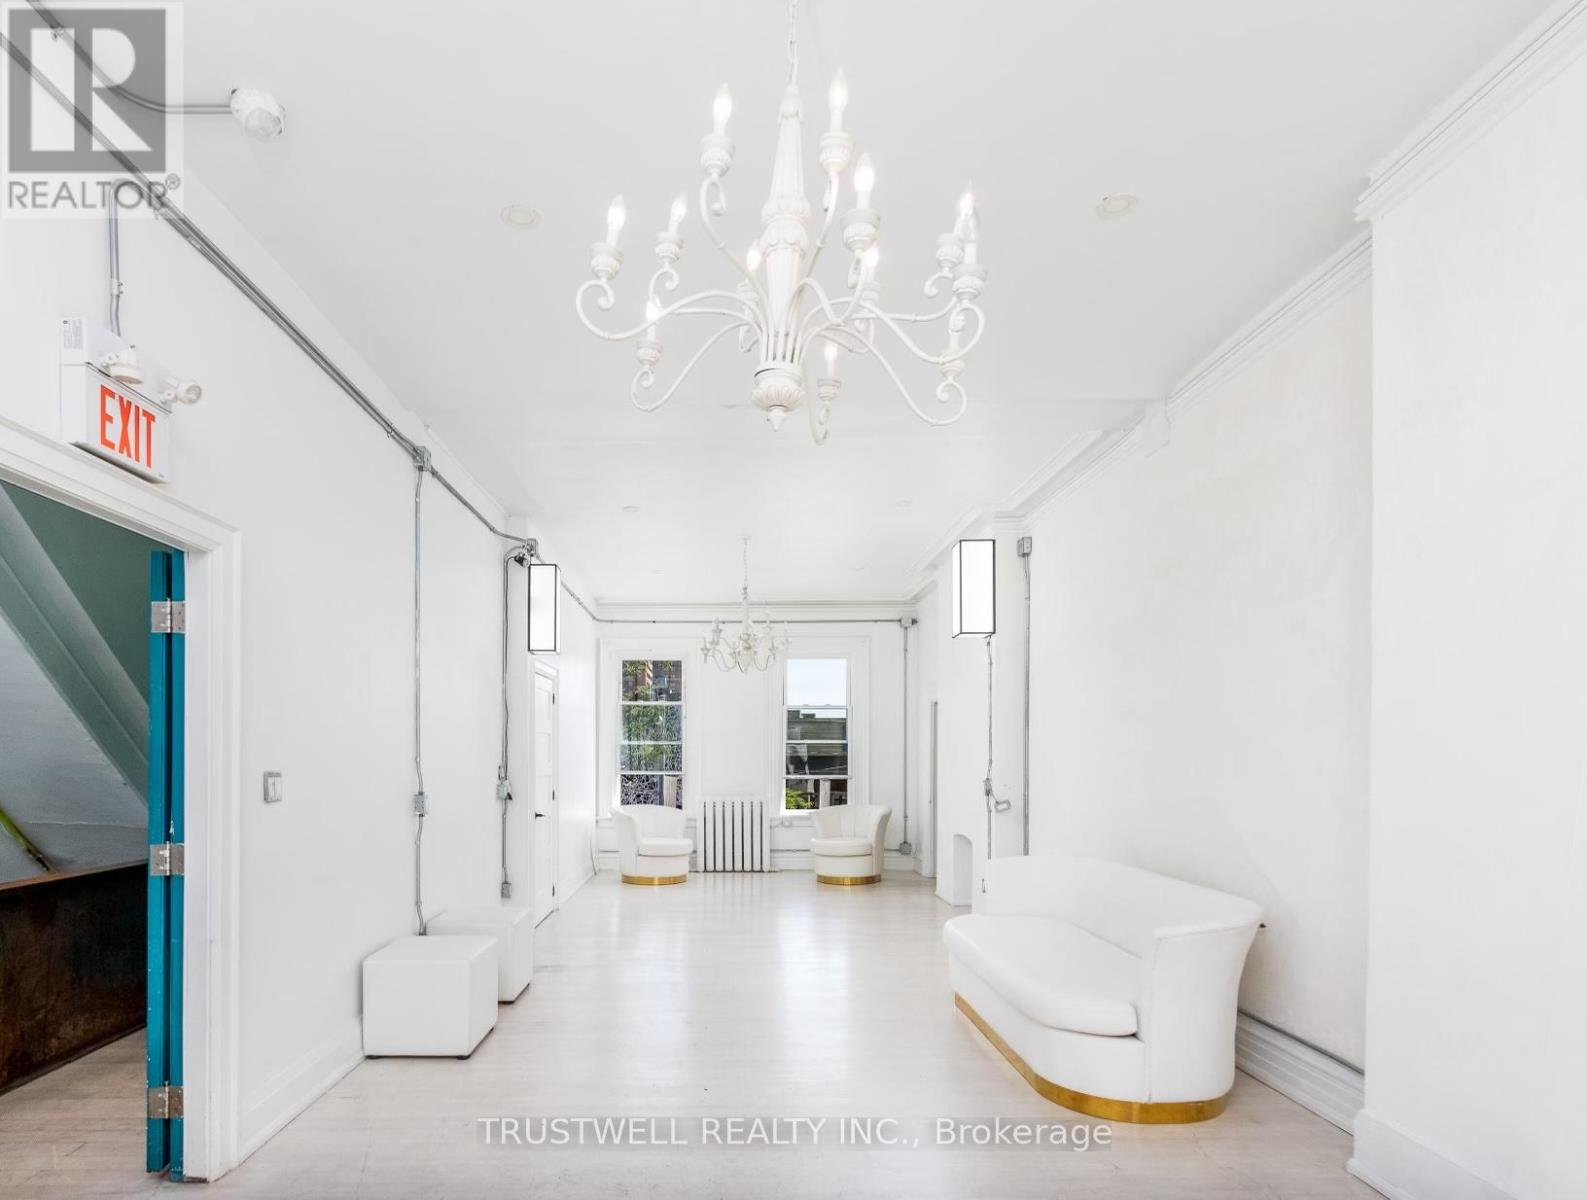
Beautiful and versatile 1,400 sq ft second-floor commercial unit available in a highly sought-after area just steps from Kensington Market and Little Italy. Situated in a vibrant neighborhood with heavy foot traffic and easy access to downtown, this bright and inviting space offers endless possibilities for creative and professional uses.The unit features high ceilings, large windows, and abundant natural light, creating an open and inspiring atmosphere. Currently operating as an event space, this unit is turn-key and well suited for a wide range of businesses including an art gallery, photography studio, creative workspace, café, salon, wellness studio, event space, or boutique retail concept. Additional highlights include two bathrooms and an impressive 800 sq ft private patio. This is a rare opportunity to secure a unique and character-filled space in one of the city's most dynamic and culturally rich neighborhoods. (id:49269)
211 - 435 Albert Street
Ottawa, Ontario
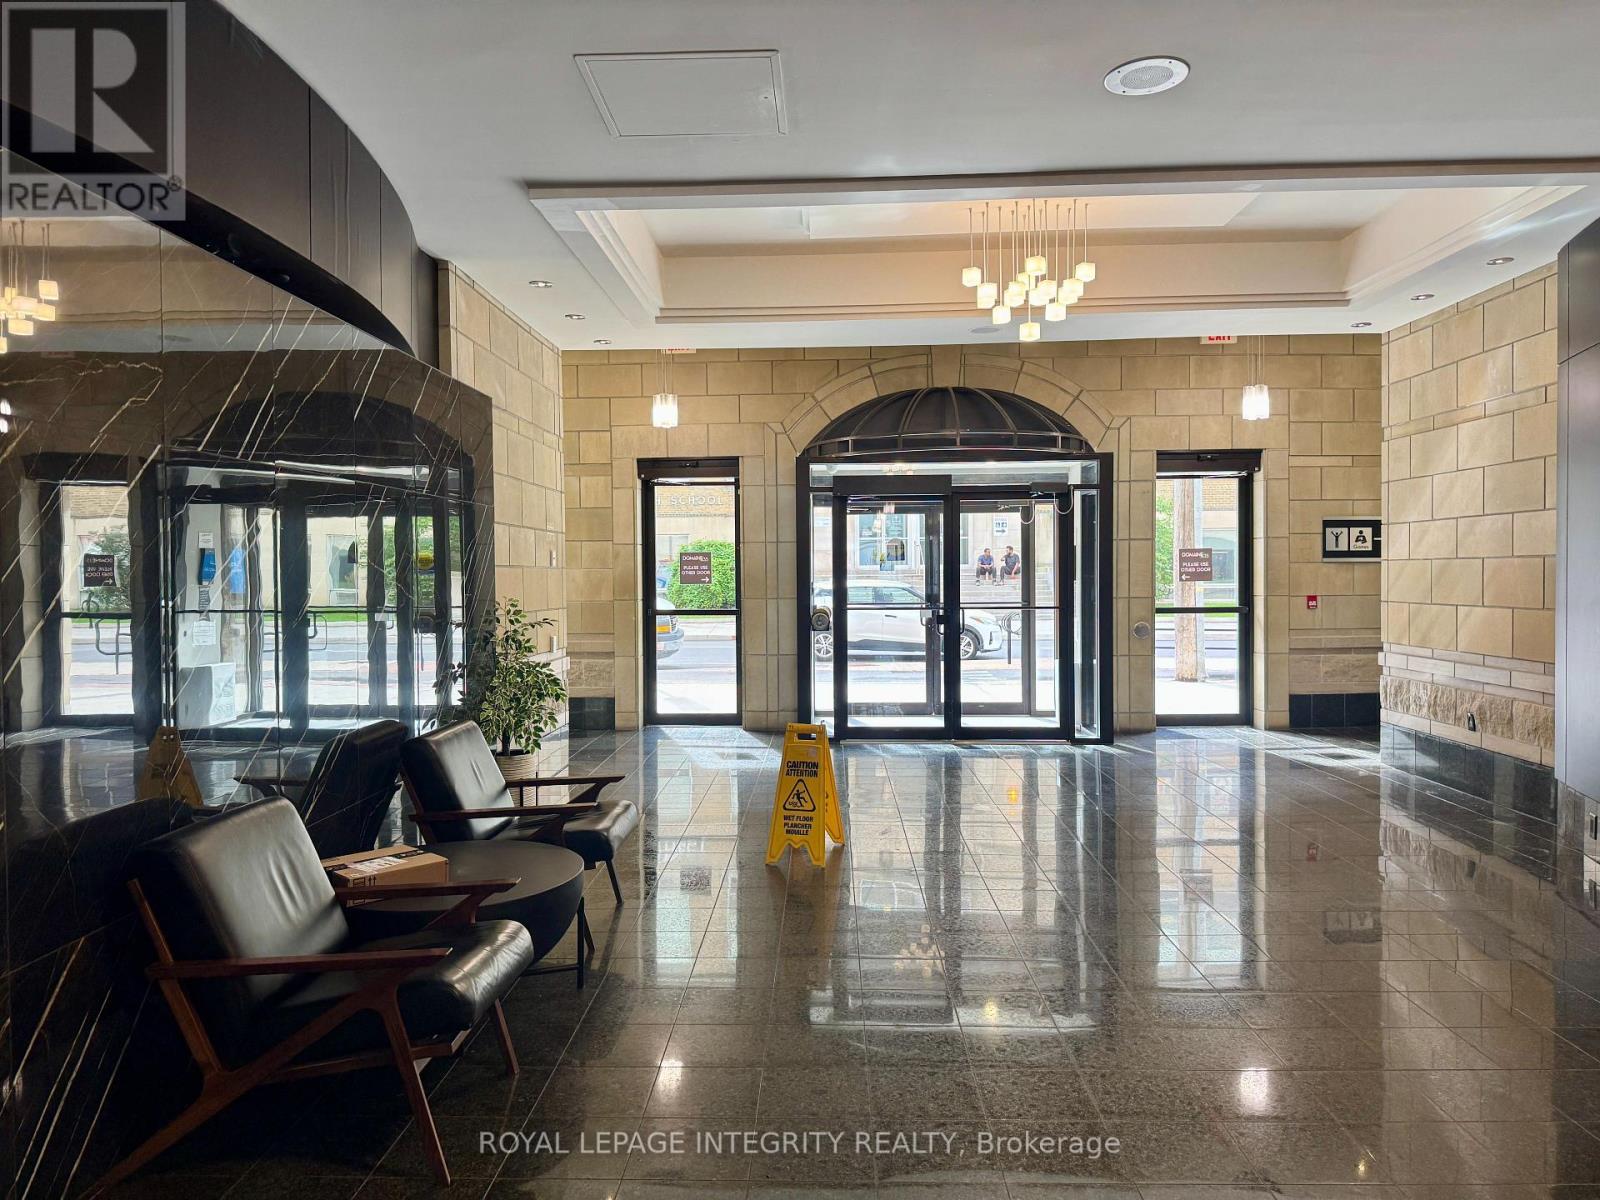
Bright and spacious two bedroom, two bathroom apartment in the heart of downtown Ottawa, right at Albert and Bay. This unit offers easy, low maintenance living with two full sized bedrooms, two bathrooms, a functional kitchen, and a comfortable living room, ideal for professionals, couples, or roommates who want to be close to everything downtown has to offer. Building amenities add real value here. Residents have access to a rooftop lounge with an outdoor patio and BBQ area, great for hosting friends or catching a sunset over the city. On the main floor you will find a full gym to keep up your routine, along with a games room, lounge, and reading area for whenever you want to get out of your unit without leaving the building. Step outside and you are minutes from the Lyon O-Train station, Bronson Park, and the Garden of the Provinces, with quick access to the Ottawa River pathways, Parliament Hill, and the shops and restaurants of Centretown and the ByWard Market. Commuting is simple with transit, cycling paths, and major routes like Bronson Avenue all within easy reach. This is an ideal home base for anyone who wants a walkable downtown lifestyle without giving up comfort and space. Rent includes heat and water. Electricity and internet are extra; contact the service provider for estimates. Parking is available for $250 per month. (id:49269)