
13 Graylee Avenue
Toronto, Ontario
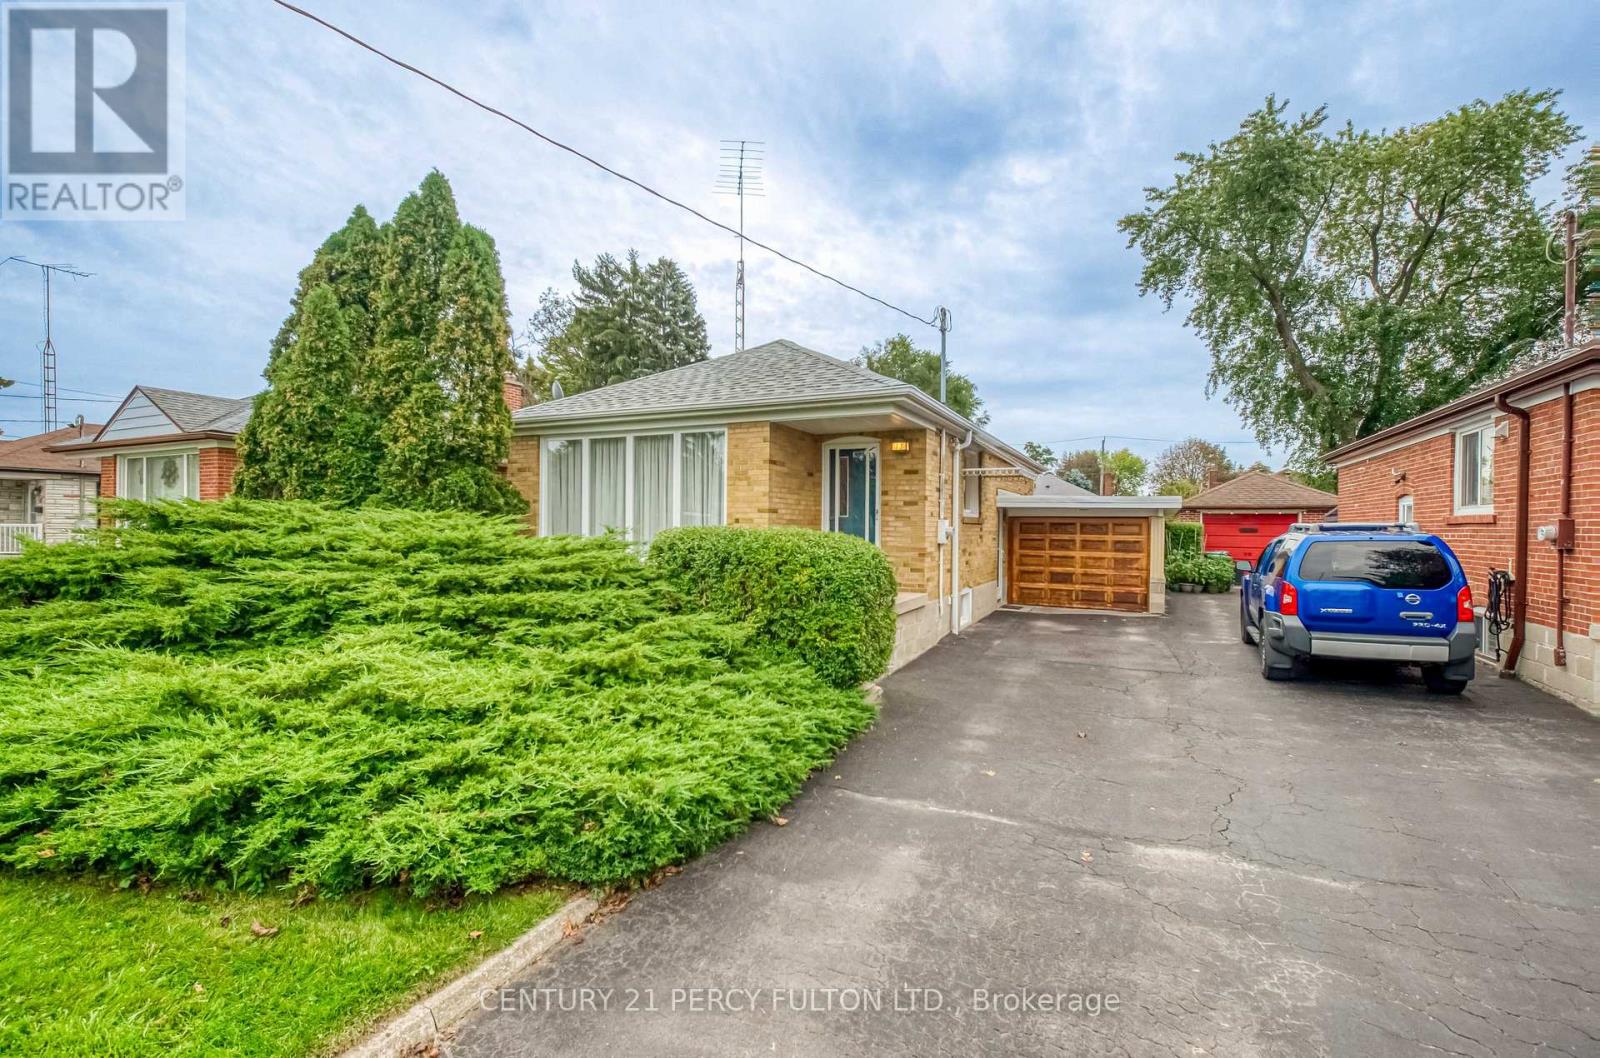
Welcome To 13 Graylee Avenue, Lovingly Maintained By Its Original Owners Since Built! This Charming 2-Bedroom Bungalow Offers A Rare Opportunity To Own A Home That Has Been Cared For By One Family. Featuring 2 Full Bathrooms, A Functional Layout, And Solid Bones Throughout, This Property Was Meticulously Maintained And Ready For Your Personal Touch. Set On A Generous 43 x 120 Ft Lot With A Carport Which Has Two Hidden Storage Areas, This Home Offers Fantastic Potential To Update And Make It Your Own Or Hold As A Smart Investment. Located In A Well-Established Scarborough Neighbourhood Close To Transit, Schools, Shopping, And The Eglinton Corridor. A Rare Find - Don't Miss It! (id:49269)
3602 - 18 Yonge Street
Toronto, Ontario
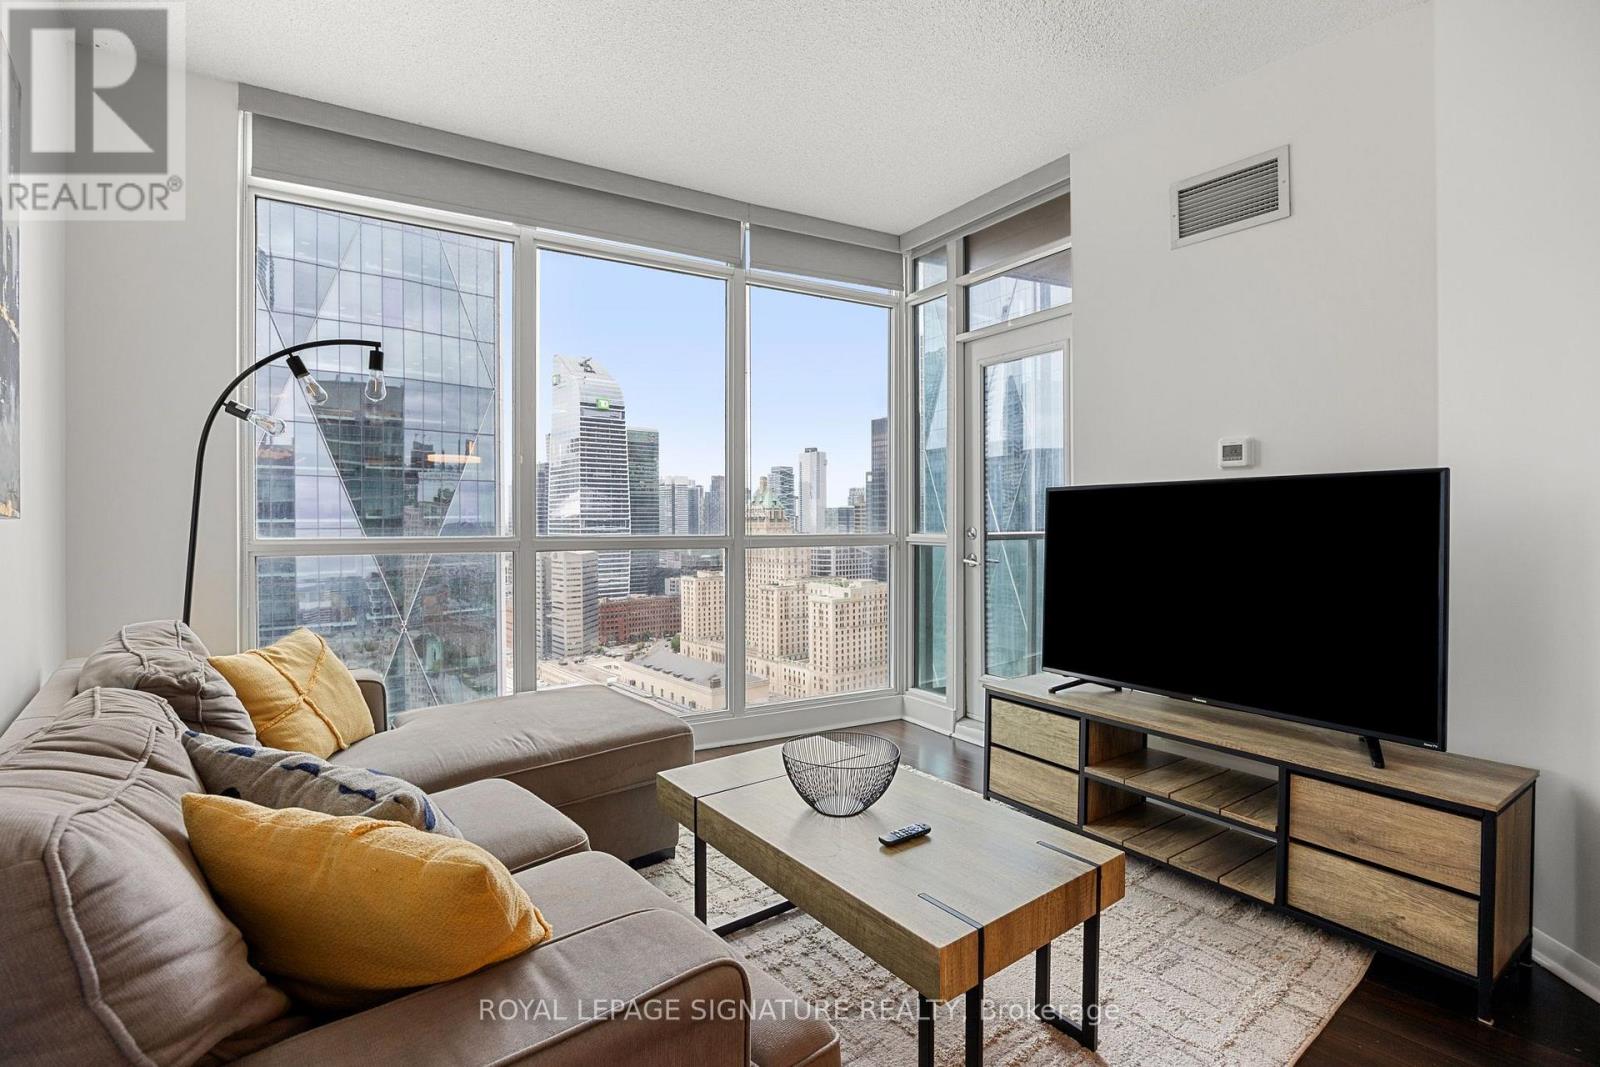
Welcome to 18 Yonge, where unbeatable location meets modern function. This bright and spacious 1+Den, 2-Bath suite offers 704 sq ft of intelligently designed living space, complete with parking and locker. Flooded with natural light from floor-to-ceiling windows, enjoy both south-facing lake views and west-facing cityscapes from the comfort of your home. The open-concept layout features an upgraded sliding barn door in the den, allowing for flexible use as a second bedroom or private home office. The kitchen boasts a breakfast bar, perfect for casual meals or entertaining, while the large living/dining area opens up to your private balcony. The primary bedroom includes a 4-piece ensuite and his & hers closets. Recently freshly painted, the unit also features engineered hardwood floors throughout. All of this in a STR (Short Term Rental)-friendly building (with management approval), just steps to Union Station, the PATH, Scotiabank Arena, Financial District, shopping, dining, and easy highway access. Building amenities include: 24-hour concierge, indoor pool, gym, sauna, party room & more. *Furniture negotiable. (id:49269)
812 - 5418 Yonge Street
Toronto, Ontario
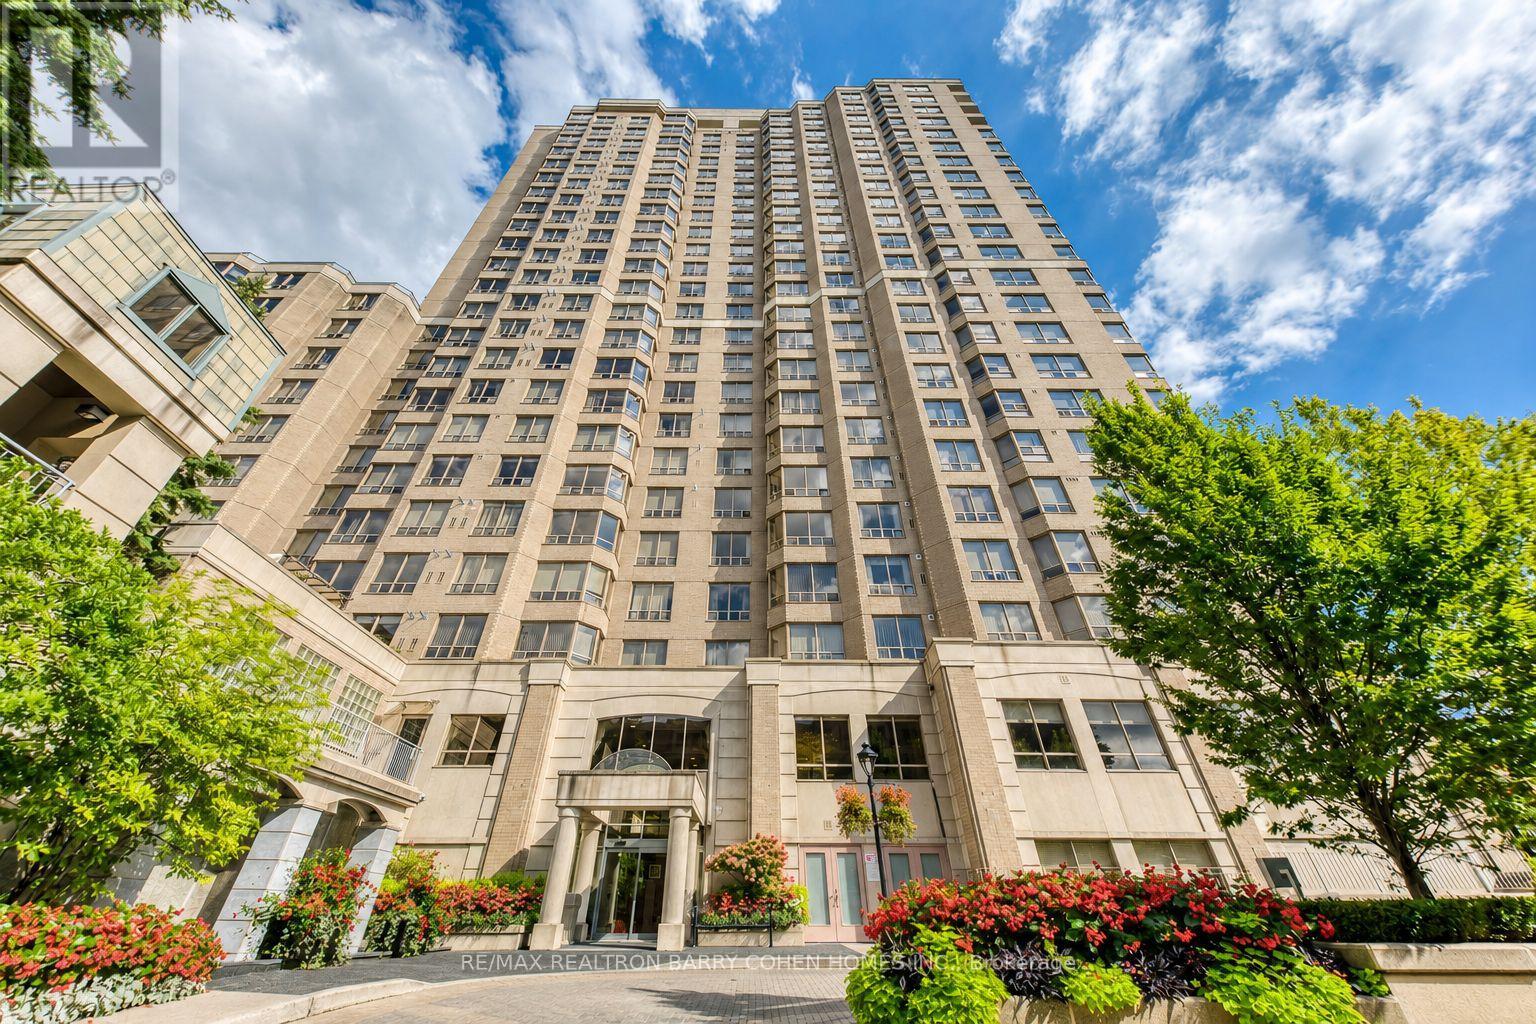
Luxury living by Tridel in the prestigious "Royal Arms Residence"Offering around 1,100 sq. ft. of well-planned space, Bright & Spacious Corner Unit 2 bedroom + solarium home is perfect for families, remote professionals, or downsizers seeking an upscale urban lifestyle. Newer luxury vinyl flooring throughout complementing the spacious principal rooms and generous-sized bedrooms. Large windows invite abundant natural light year-round, creating a warm and welcoming atmosphere. This move-in-ready home boasts a versatile layout that seamlessly balances comfort and functionality. Enjoy resort-style living with 24-hour concierge and a grand lobby, an indoor pool, hot tub, sauna, and fitness centre, plus a guest suite, party room, car wash, visitor parking, and a peaceful garden patio. Unbeatable location: Steps to the subway, TTC, Metro, shops, library, with easy access to everything you need right at your doorstep (id:49269)
A - 875 Contour Street
Ottawa, Ontario
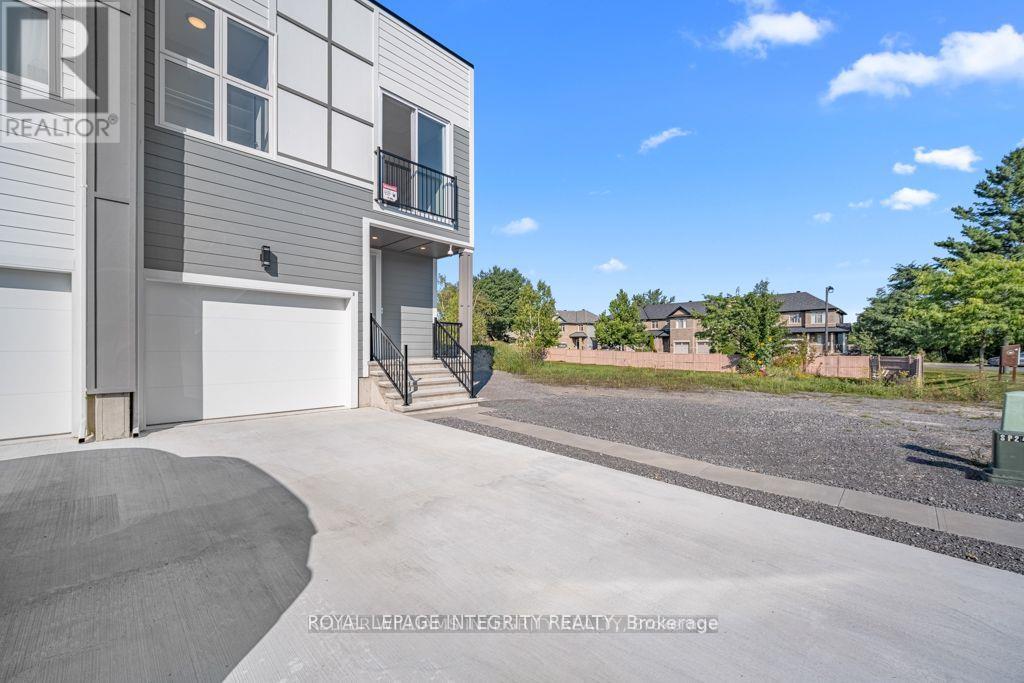
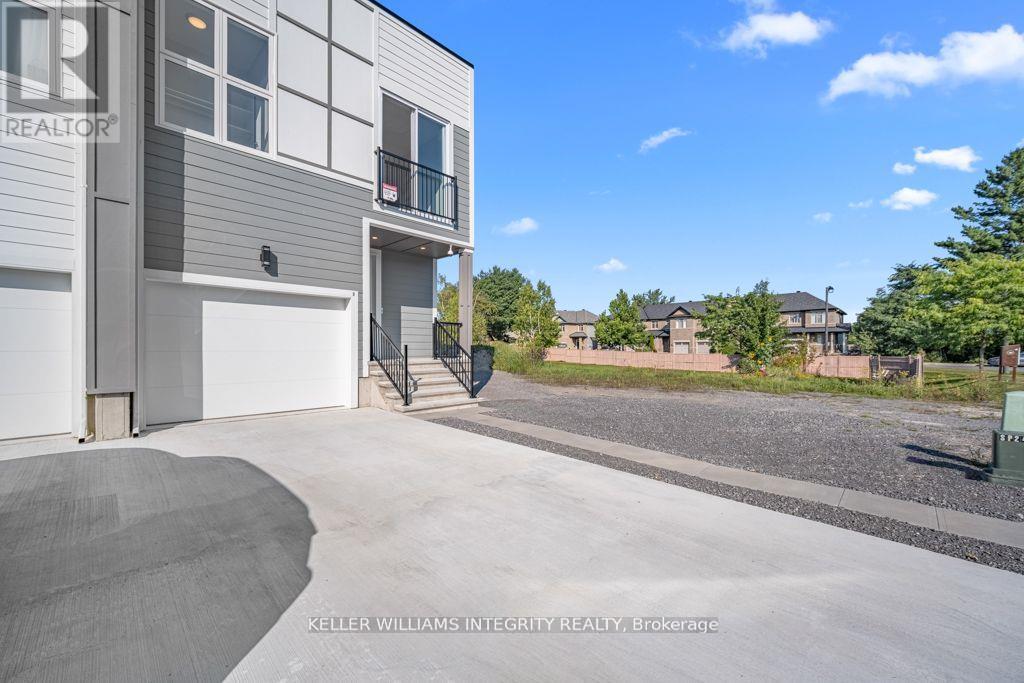
Modern Custom Design Meets Practical Luxury in Trailsedge! Welcome Home to this beautifully maintained 3 year old semi-detached home in the super popular Trailsedge community in Orleans. Thoughtfully designed with 9 ft ceilings throughout and an impressive 10 ft ceiling in the garage, this home blends modern styling with everyday functionality. The open concept main level is perfect for relaxing or entertaining, showcasing a gas fireplace with a custom rustic mantel, adding warmth and charm. The chef inspired kitchen features sleek cabinetry, quartz countertops, and a large center island, ideal for hosting or enjoying daily family life. Upstairs, two generously sized bedrooms are bathed in natural light thanks to floor to ceiling windows. The primary suite offers a private retreat with a walk-in closet, spa like ensuite, and Juliet balcony . The finished lower level provides extra living space with a fourth bedroom, full bath, and rec room; perfect for guests, hobbies, or a home office. Designed with energy efficiency in mind, the home includes upgraded insulation and high efficiency systems. Still covered under Tarion Warranty, this home offers peace of mind along with stylish finishes, including tile in wet areas, hardwood in the main living space, and carpet in bedrooms for cozy comfort. Don't miss this opportunity to own a lightly lived in, meticulously cared for home in a family friendly neighborhood. Book your private showing today! (id:49269)
B - 875 Contour Street
Ottawa, Ontario
Modern Custom Design Meets Practical Luxury in Trailsedge! Welcome Home to this beautifully maintained 3 year old semi-detached home in the super popular Trailsedge community in Orleans. Thoughtfully designed with 9 ft ceilings throughout and an impressive 10 ft ceiling in the garage, this home blends modern styling with everyday functionality. The open concept main level is perfect for relaxing or entertaining, showcasing a gas fireplace with a custom rustic mantel, adding warmth and charm. The chef inspired kitchen features sleek cabinetry, quartz countertops, and a large center island, ideal for hosting or enjoying daily family life. Upstairs, two generously sized bedrooms are bathed in natural light thanks to floor to ceiling windows. The primary suite offers a private retreat with a walk-in closet, spa like ensuite, and Juliet balcony . The finished lower level provides extra living space with a fourth bedroom, full bath, and rec room; perfect for guests, hobbies, or a home office. Designed with energy efficiency in mind, the home includes upgraded insulation and high efficiency systems. Still covered under Tarion Warranty, this home offers peace of mind along with stylish finishes, including tile in wet areas, hardwood in the main living space, and carpet in bedrooms for cozy comfort. Don't miss this opportunity to own a lightly lived in, meticulously cared for home in a family friendly neighborhood. Book your private showing today! (id:49269)
Pt Lt 34 Dennison Road
Tweed, Ontario
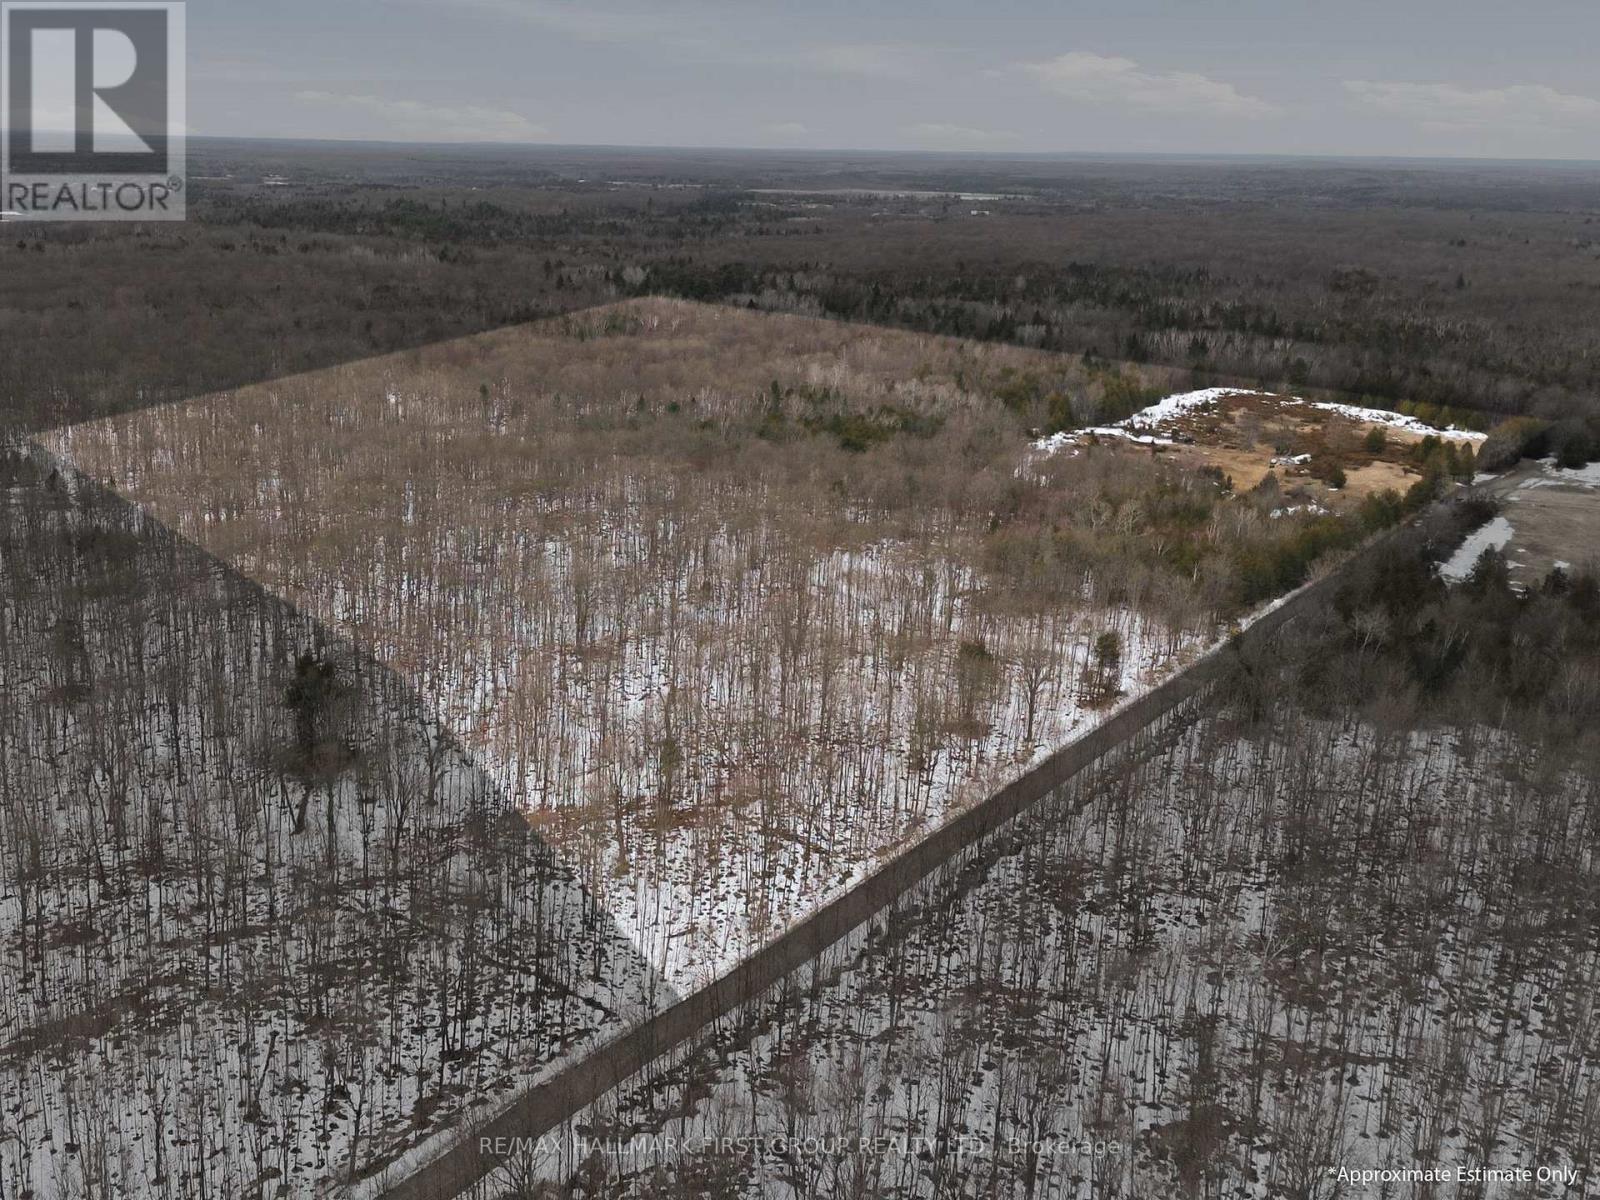
Hunter's paradise! Nature lovers, this is your dream come true-96 ACRES of beautiful vacant land to roam. Enjoy lush forests, open fields, and plenty of timber, with scenic trails winding throughout. The property features three deer blinds/bunkies tucked among the trees, perfect for overnight stays. A true woodland getaway, ideal for hunting enthusiasts with wildlife & deer galore. Conveniently located on a year-round township road, just 20 minutes from the Village of Tweed or Highway 41 in Erinsville. Whether you're looking for recreational use or year-round living, this rare gem is full of possibilities and a must-see! **DO NOT enter the property without an appointment, hunting in progress** (id:49269)
6 - 3511 Lake Shore Boulevard W
Toronto, Ontario
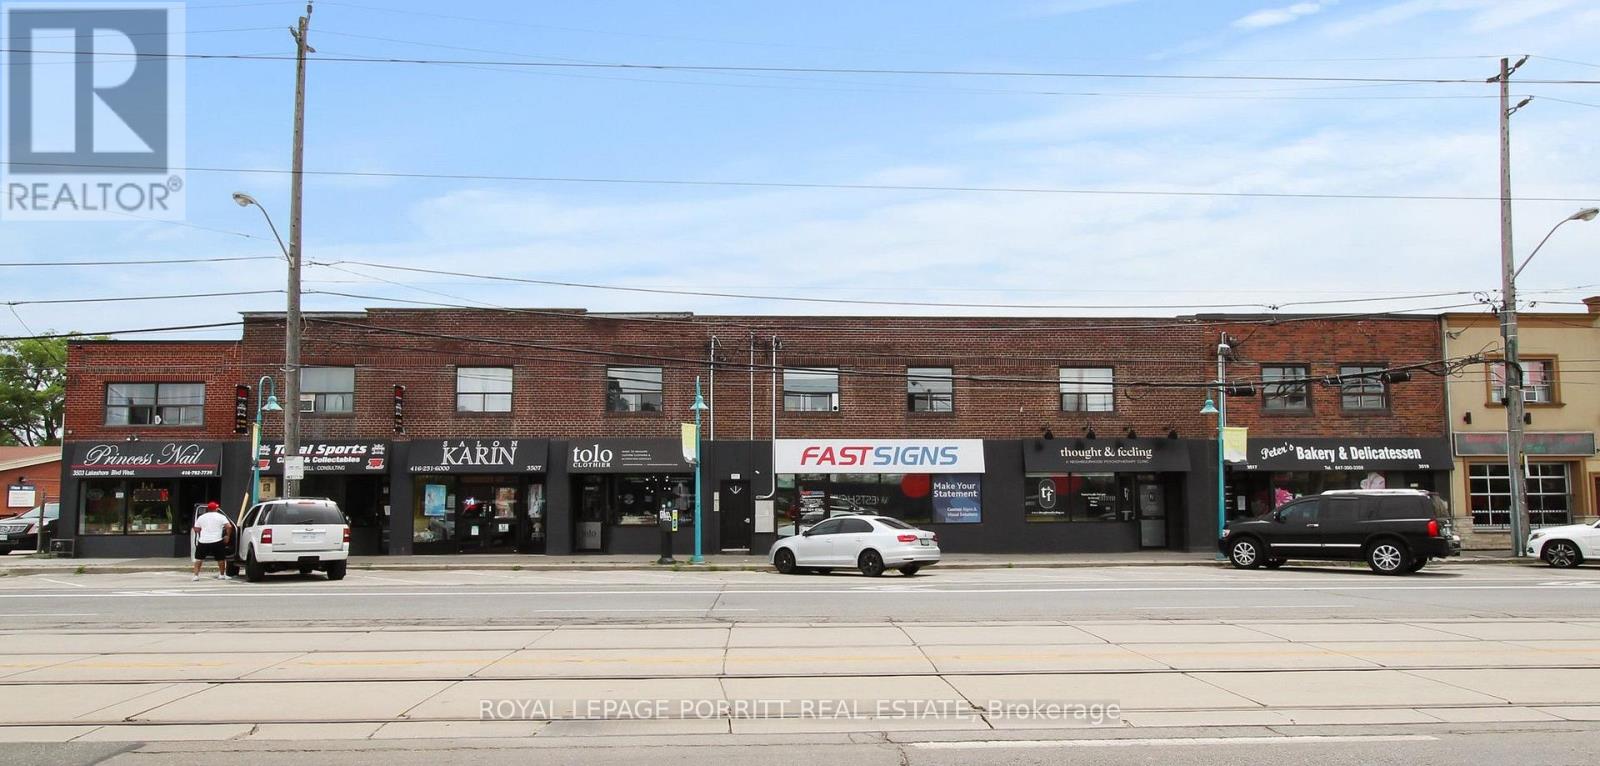
Bright south facing 1 bedroom apartment in Long Branch. One car parking available for $50/month. Renovated kitchen and bath. Intercom system and building security cameras. Close to parks and waterfront. Steps to shopping, restaurants, library and 24hr TTC. Building has shared laundry. No smoking building. (id:49269)
36 James Street S Unit# 701
Hamilton, Ontario
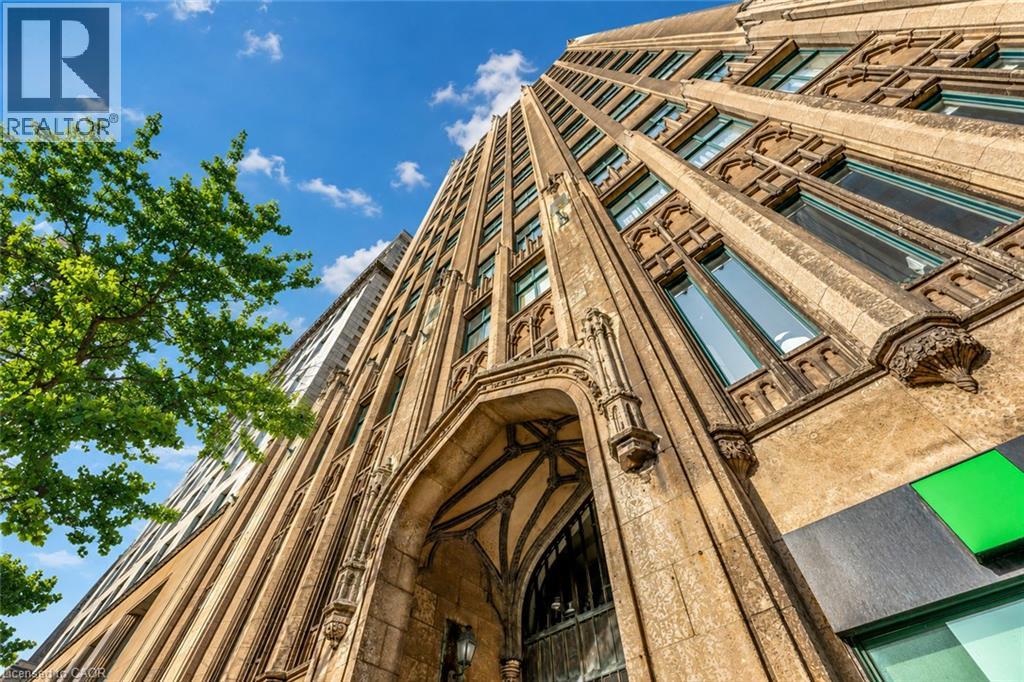
Step into a timeless piece of Hamilton's history at the prestigious Pigott Building (circa 1929), located in the heart of downtown at Main & James. This beautifully designed 2-bedroom condo (converted to 1+den) provides a seamless blend of old-world charm and contemporary style, making it ideal for professionals, creatives, and urban lifestyle seekers. Upon entry, the sun-filled living space greets you with stunning city and escarpment views, accentuated by large windows that bathe the home in natural light. The open concept living, dining, and kitchen area features a modern, neutral palette, stainless steel appliances, and a convenient breakfast bar, perfect for casual dining or entertaining. The spacious primary bedroom provides comfort and privacy, while the versatile den/home office offers flexibility for remote work or creative use. A 4-piece bath, in-suite laundry (with a stylish barn door enclosure), and ample storage complete the thoughtfully designed interior. Building amenities include a party room with billiards, a well-equipped gym, and secure underground parking with a private storage locker. With a Walk Score of 98, you are mere steps from GO Transit, major bus routes, the Hamilton Farmers' Market, shopping, and a dynamic selection of restaurants, cafes, and entertainment venues. Don't miss this opportunity to own a piece of Hamilton's history while enjoying the convenience of modern urban living. (id:49269)
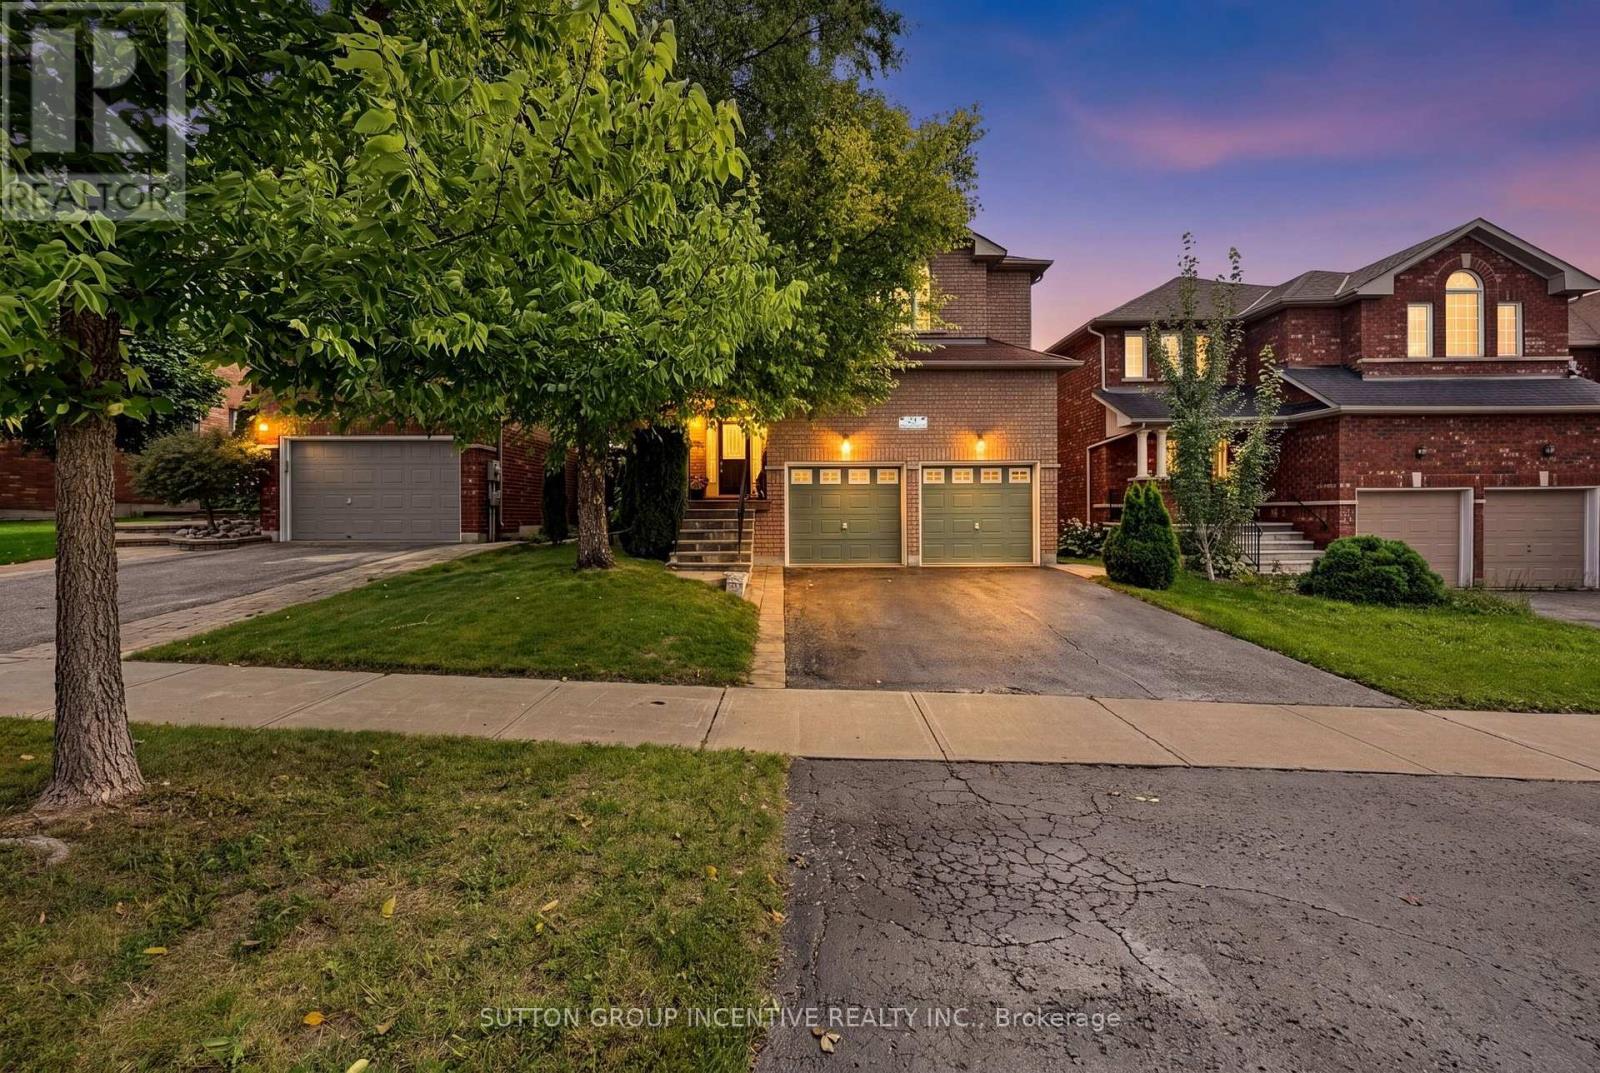
23 Prince Of Wales Drive
Barrie, Ontario
Welcome to this beautifully appointed 4-bedroom, 4-bathroom two-storey home, ideally situated in one of Barrie's most desirable southeast-end communities. Offering approximately 3,400 sq. ft. of finished living space, this spacious family home is perfectly positioned within walking distance to a secluded beach, scenic trails, parks and schools, while also being close to shopping, golf, Friday Harbour and the GO Station. A welcoming covered front porch leads into the grand foyer, setting the tone for the bright and spacious interior. The main level features beautiful hardwood flooring throughout, an inviting living room with gas fireplace, separate dining room and a well-appointed eat-in kitchen complete with breakfast bar, stainless steel appliances, and a walkout to a private backyard, offering a peaceful outdoor retreat with no neighbour's behind. A convenient main-floor office provides the perfect space for working from home, while a powder room and inside entry to the double-car garage add everyday functionality. A beautiful hardwood staircase leads to the upper level, where you'll find a generous primary suite featuring his-and-her closets and a spacious 4-piece ensuite. Three additional bedrooms provide plenty of room for family, or guests, including a second bedroom with a walk-in closet. The upper level is completed by a 4-piece bathroom and convenient laundry. The fully finished lower level adds even more living space with a large rec room, 4-piece bathroom and ample storage. With its spacious layout, abundant natural light, desirable southeast-end location and private backyard setting, this home offers the perfect combination of comfort, convenience and lifestyle. Just minutes to everyday amenities and all that Barrie and the surrounding area have to offer. A must-see! (id:49269)
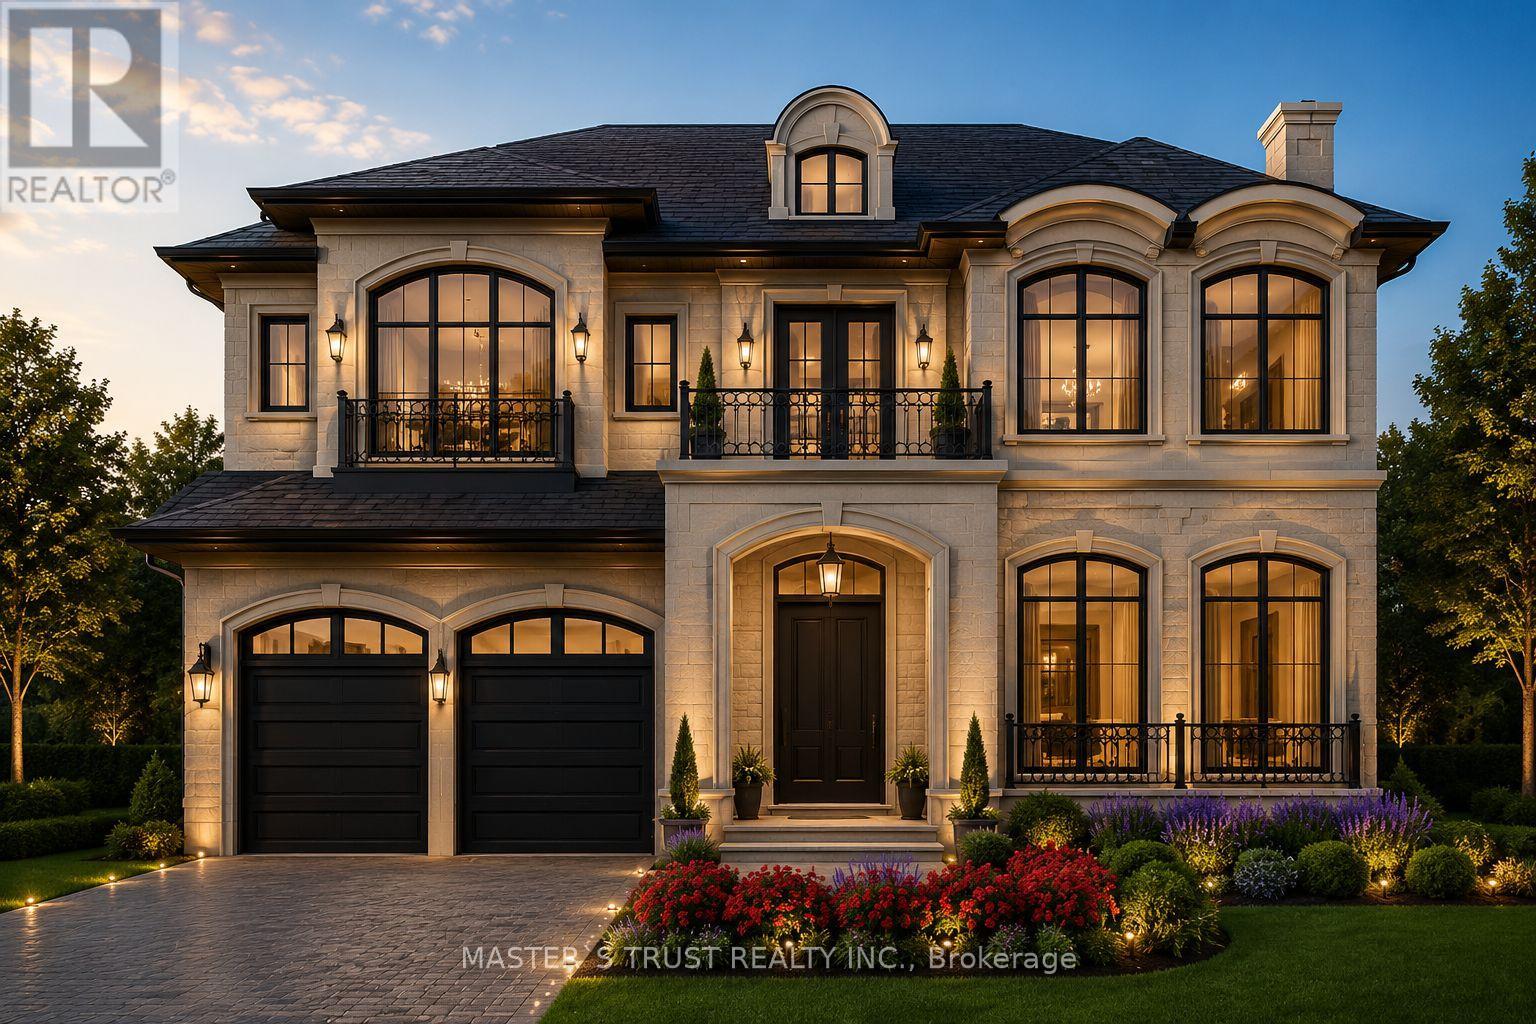
5 Lunar Crescent
Markham, Ontario
PASSED OLD ZONING BY LAW CAN BUILD ABOVE 5300 SQFT .MORE BUILDING GFA AND 12 FEET HIGH CEILING ,include building permit. All expenses are to be paid by the owner. Lot On The Middle Of Many Luxury Homes On The Street In Center Of Markham. Greatest Location. Premium Building Lot Nestled Within A Mature Community In Markham. Close To All Amenities, Chinese Supermarket, Longo's, Winners, Lcbo, Costco, Home Depot, Staples, Starbucks, Bus Station, Seneca, Park & Etc. A+ Buttonville Public School, Unionville Hs. Appointment Required To showing only outside of the Property (id:49269)
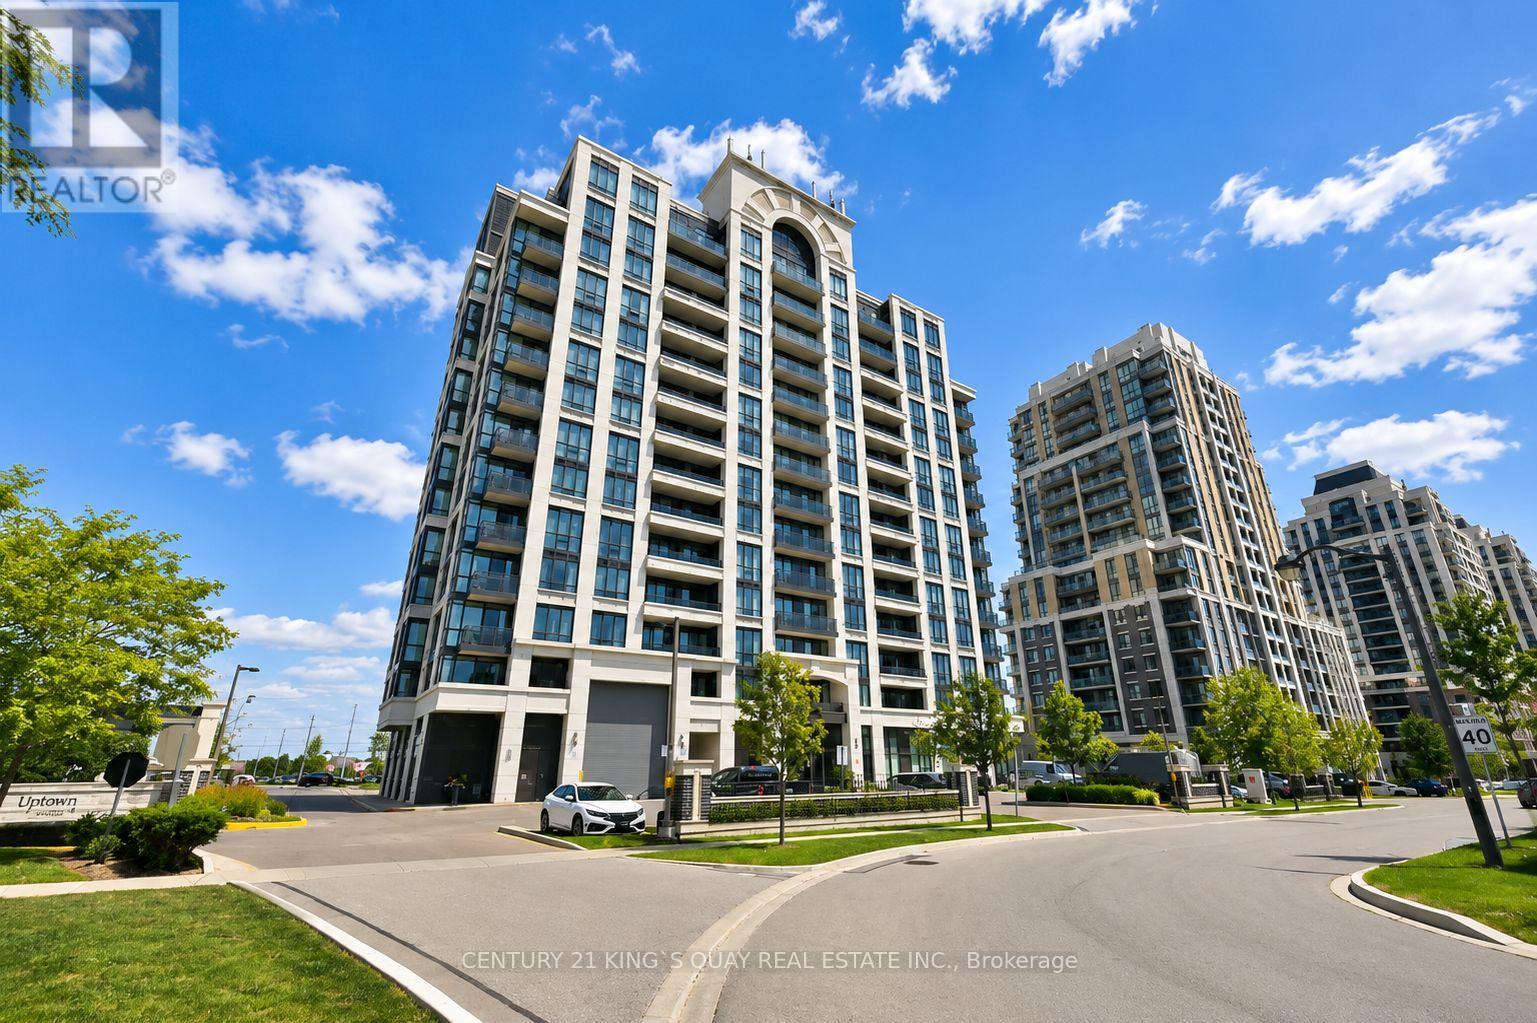
512 - 9582 Markham Road
Markham, Ontario
Stunning 2 bedroom + Den, 2 baths ** Bright CORNER suite with beautiful sunset views ** Open concept with very functional layout, modern kitchen with granite countertop, undermount sinks, one underground parking ** Amenities include fitness room & hot tub ** Short walk to Mount Joy Go Station, great School, great Parks, shopping, restaurants & more! (id:49269)
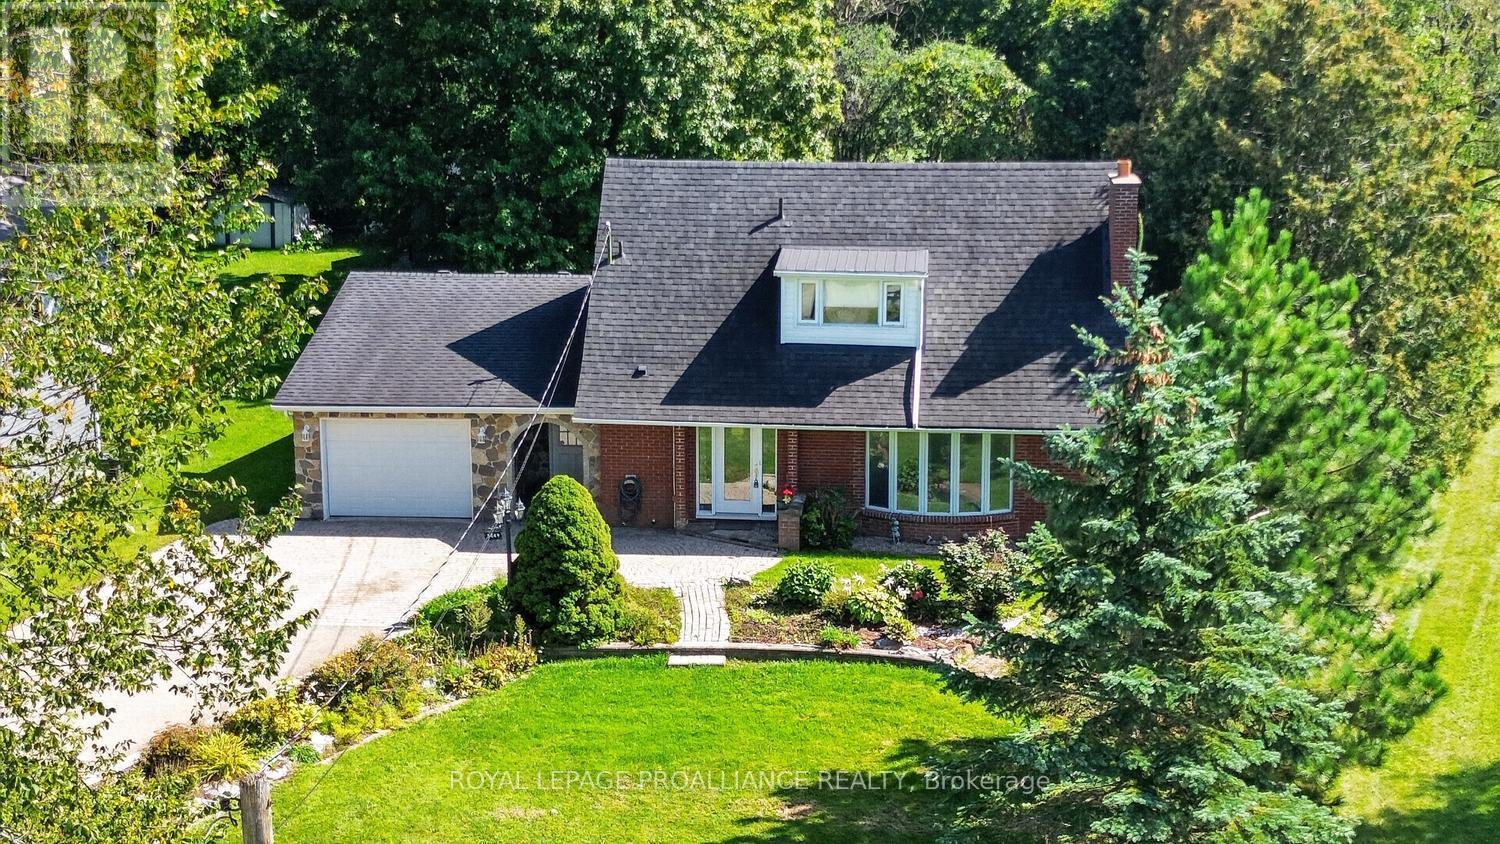
3449 County 27 Road
Elizabethtown-Kitley, Ontario
This circa 1961 storey-and-a-half home is sure to amaze! Built on grade and offering approximately 2,000 sq. ft. of living space, this unique home delivers far more than you might expect. From the moment you enter through the inviting sheltered, curved brick entrance, the surprises begin! The main level offers incredible versatility. A former living room has been converted into a comfortable main-floor bedroom, conveniently located near the 4-piece bathroom-ideal for guests, family members or those looking for one-level living. The bright, functional kitchen features ample cabinetry and generous counter space, plus a convenient island with seating that provides additional prep space or the perfect breakfast nook. From here, step into the sun-filled solarium overlooking the back deck and beautiful yard-an ideal spot to relax and watch the birds.The main floor also offers a formal dining area and spacious living room complete with a cozy wood-burning fireplace, creating the perfect gathering space for family and friends.Upstairs, you'll find two spacious bedrooms, both featuring double closets, along with a convenient 2-piece bathroom. There is ample room to add a shower or tub, offering the opportunity to further customize the space.A hallway off the kitchen leads to the laundry room, utility and storage areas, plus convenient interior access to the single-car garage.And then there's the yard-a true little piece of paradise! Beautifully landscaped and surrounded by established perennial gardens, this outdoor space is made for relaxing, entertaining and enjoying the changing seasons.Unique, spacious and full of surprises, this is a home that truly needs to be seen to appreciate everything it offers. Located just minutes from Brockville and its many amenities, you can enjoy your own peaceful retreat while remaining close to everything you need. (id:49269)