
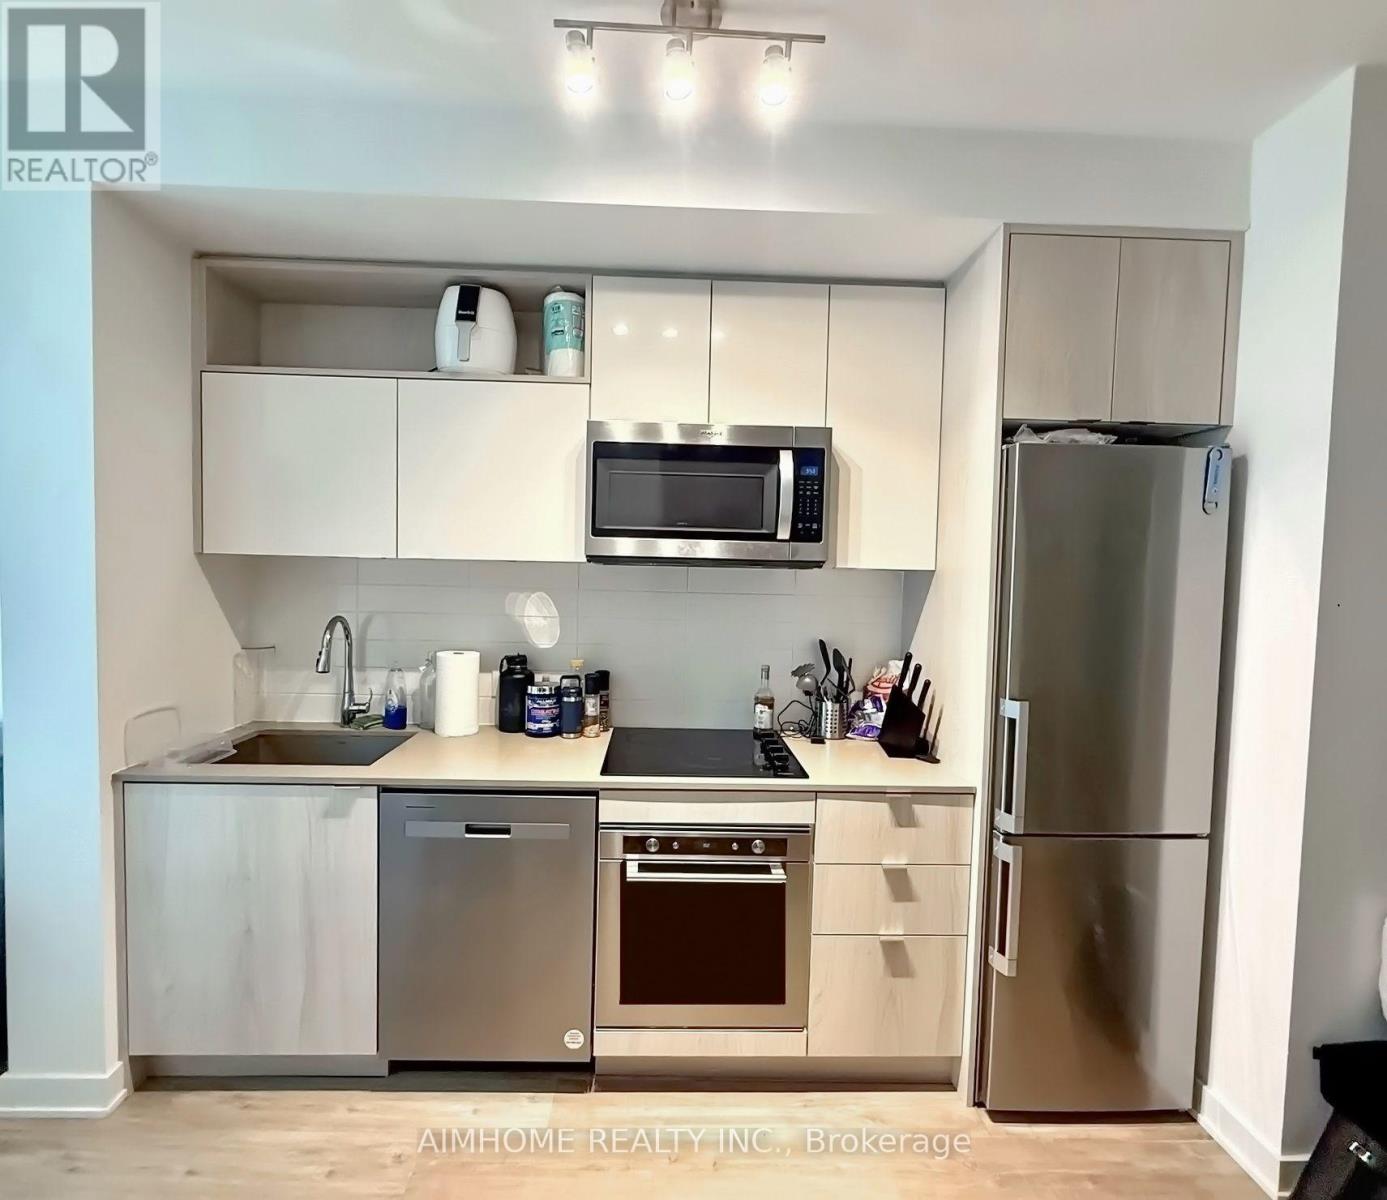
456 - 121 Lower Sherbourne Street
Toronto, Ontario
Best value! Priced to sell! Stylish and very convenient location in the building. Don't spend hours finding a parking spot in busy downtown Toronto. This unit is the only One-Bedroom condo UNDER $500K with one parking spot and locker in this building. The bright, open living space is perfect for relaxing or entertaining, with premium laminate floors keeps floor easy to clean. Soaring 9-foot ceilings make everything feel bigger and brighter. No worries about monthly utility costs, as the Maintenance fee covers Water and Heat and parking and a locker. Just a few minutes' walk to the Distillery District, St Lawrence Market, & Sugar Beach, Parliament Square & Princess St Park! Only 10 min walk to Union Station and two minutes to No-Frills and shopping (id:49269)
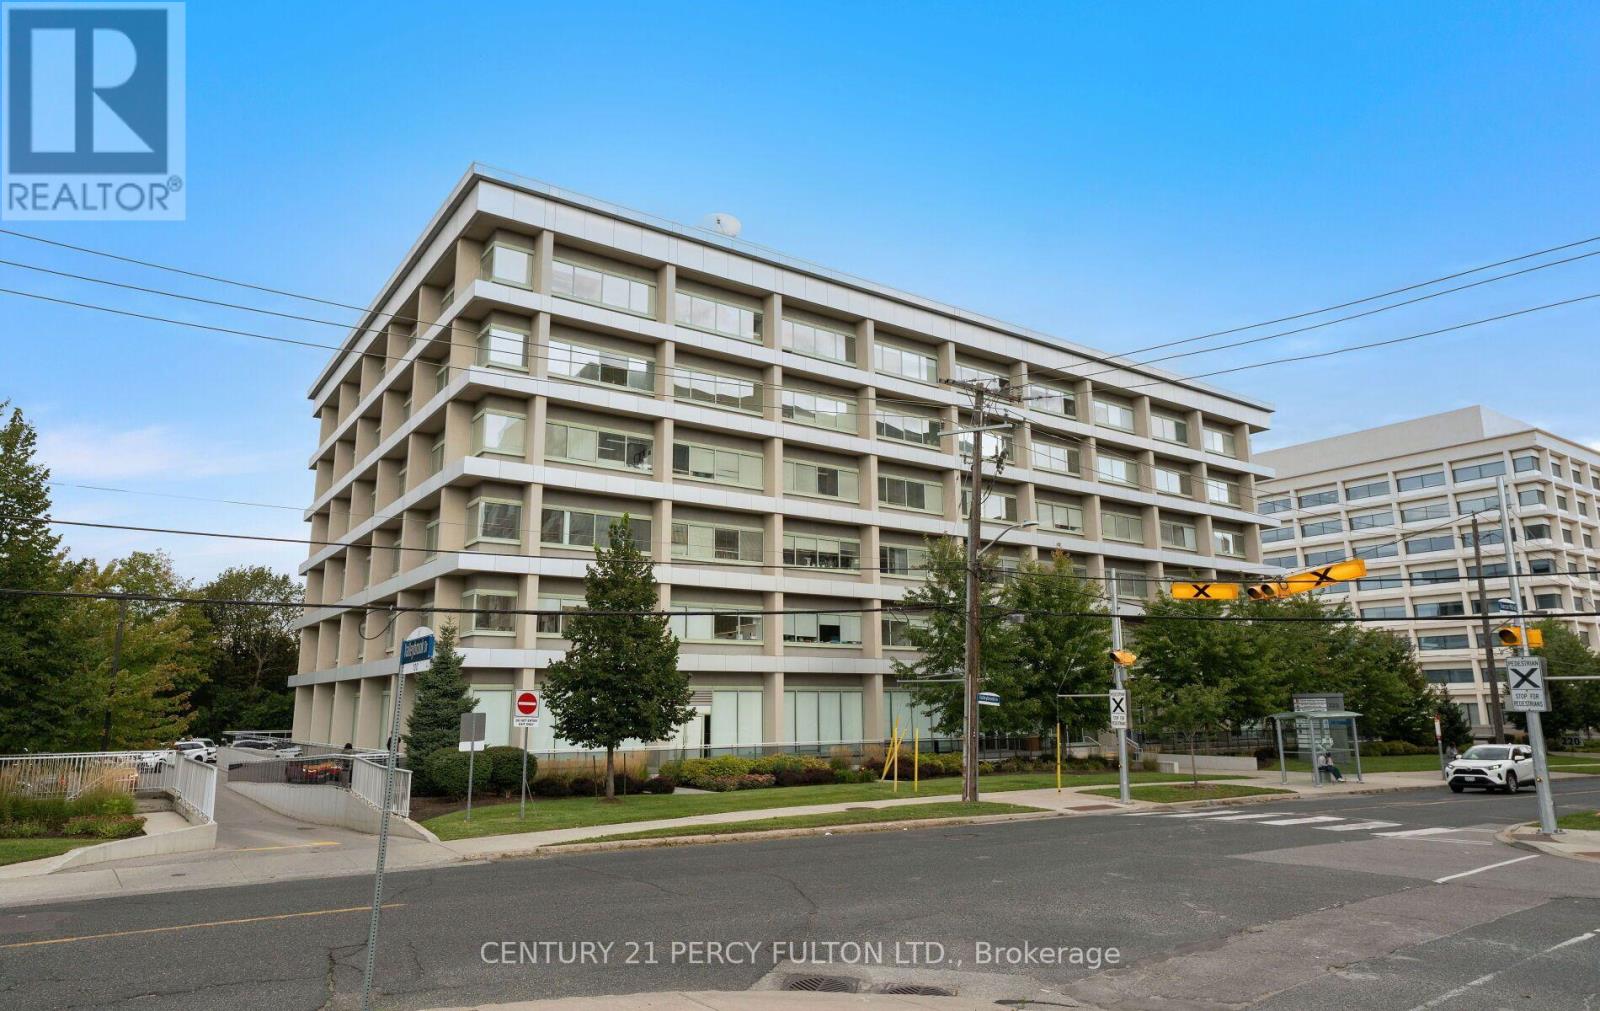
608 - 220 Duncan Mill Road
Toronto, Ontario
Welcome to 220 Duncan Mill Rd, Unit 608 - a fully renovated turn key office suite located at York Mills & Don Mills Rd, with excellent access to Hwy 401 and the DVP. Professionally designed and renovated in 2022, this office was transformed by a dedicated design team and contractors. The quality of the renovation is showcased throughout the office creating a polished turn key space. The office is approximately 836 sq feet and features a reception area, office, large open workspace, and expansive windows that provides an abundance of natural light and views of the ravine. Includes 1 underground parking space at spot #6. Enjoy access to 2 boardroom spaces for hosting larger meetings and a convenient pantry on each floor. This professionally managed building is suitable for a variety of professional uses. Maintenance fees include - water, hydro, heat, common elements, A/C, building insurance and garbage removal. Furniture and accessories are negotiable. Convenient access to the DVP, Hwy 401, TTC and nearby amenities. (id:49269)
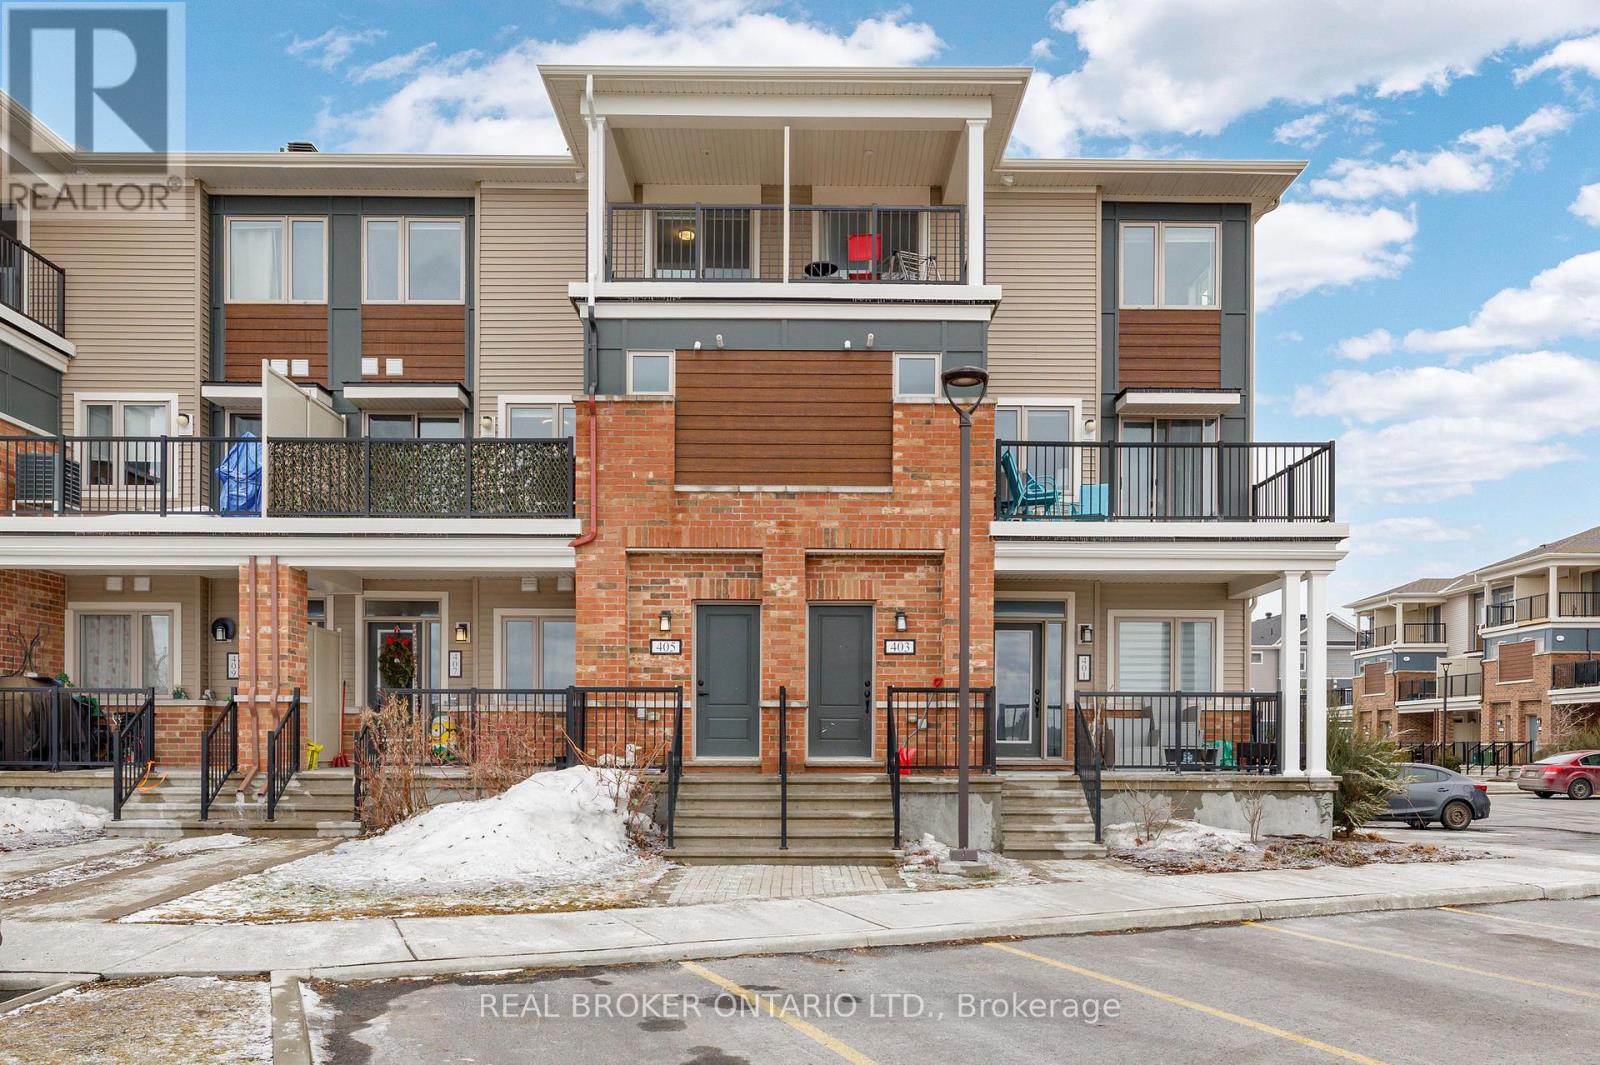
405 Pilot Private
Ottawa, Ontario
Priced to sell! Welcome to 405 Pilot Private, a meticulously maintained 2-bedroom, 2-bathroom, upper-level stacked townhome built in 2021. This bright, move-in-ready home features an open-concept main floor ideal for both daily living and entertaining with a generous living area flowing onto a private balcony. The kitchen is equipped with stainless steel appliances, a centre island, upgraded countertops, and ample cabinet space. A half bath on the main level adds everyday convenience. The upper level includes a primary bedroom with a walk-in closet, as well as a well-sized second bedroom with its own walk-in closet and private balcony. A full 4-piece bath, and convenient in-unit laundry, completes the second level. Thoughtful upgrades throughout, including smooth ceilings with the original stipple texture fully removed, gives the home a clean and modern finish with plenty of natural light. One dedicated parking spot plus visitor parking available. Situated in a sought-after location close to both Kanata and Stittsville, you're steps away from parks, great schools, dining, and everyday amenities. A fantastic turn-key starter home. (id:49269)
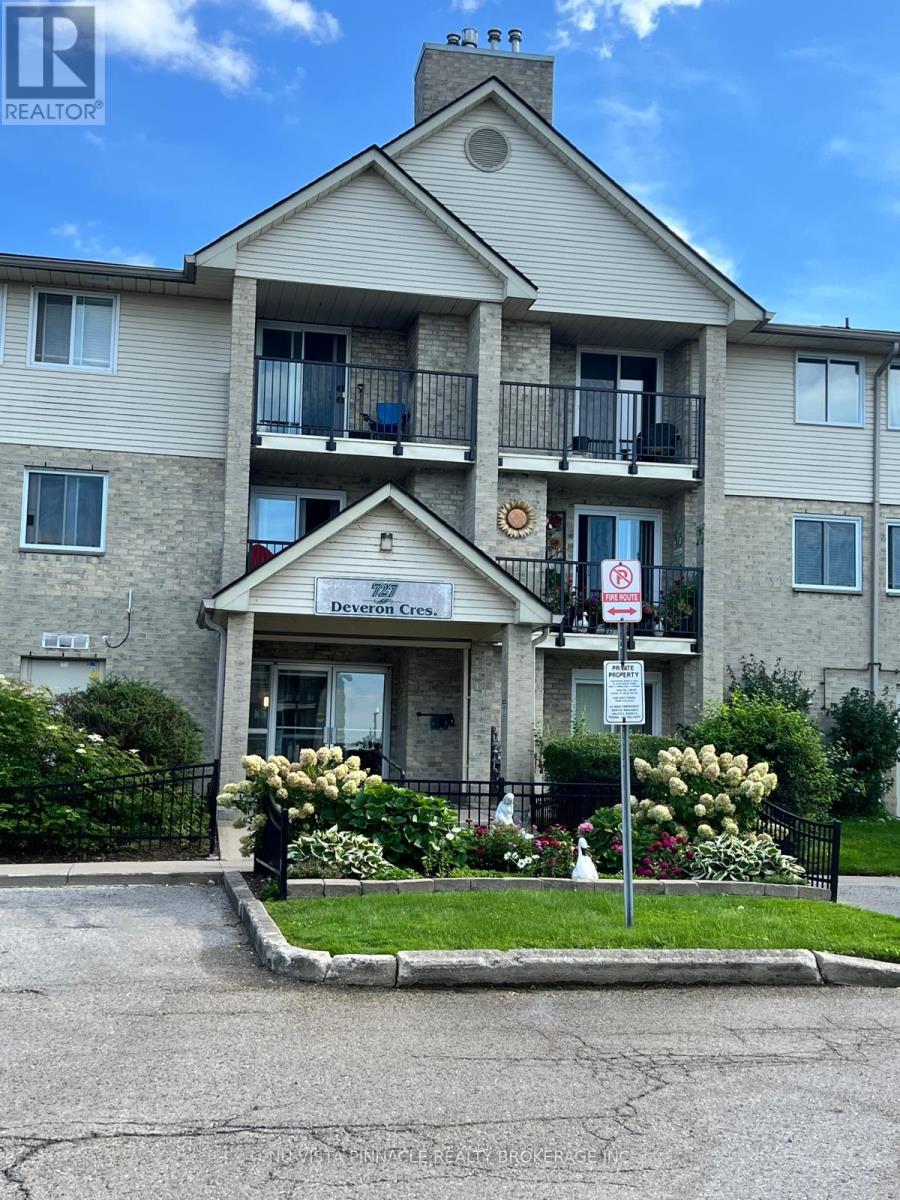
303 - 727 Deveron Crescent
London South, Ontario
Welcome to 303- 727 Deveron Crescent! This inviting 2-bedroom rental offers a comfortable, functional layout in a convenient location close to the hospital, shopping, transit, parks, and everyday amenities. Ideal for healthcare professionals, couples, or a small family seeking a well-located place to call home. (id:49269)
153-155 Brock Street
Kingston, Ontario
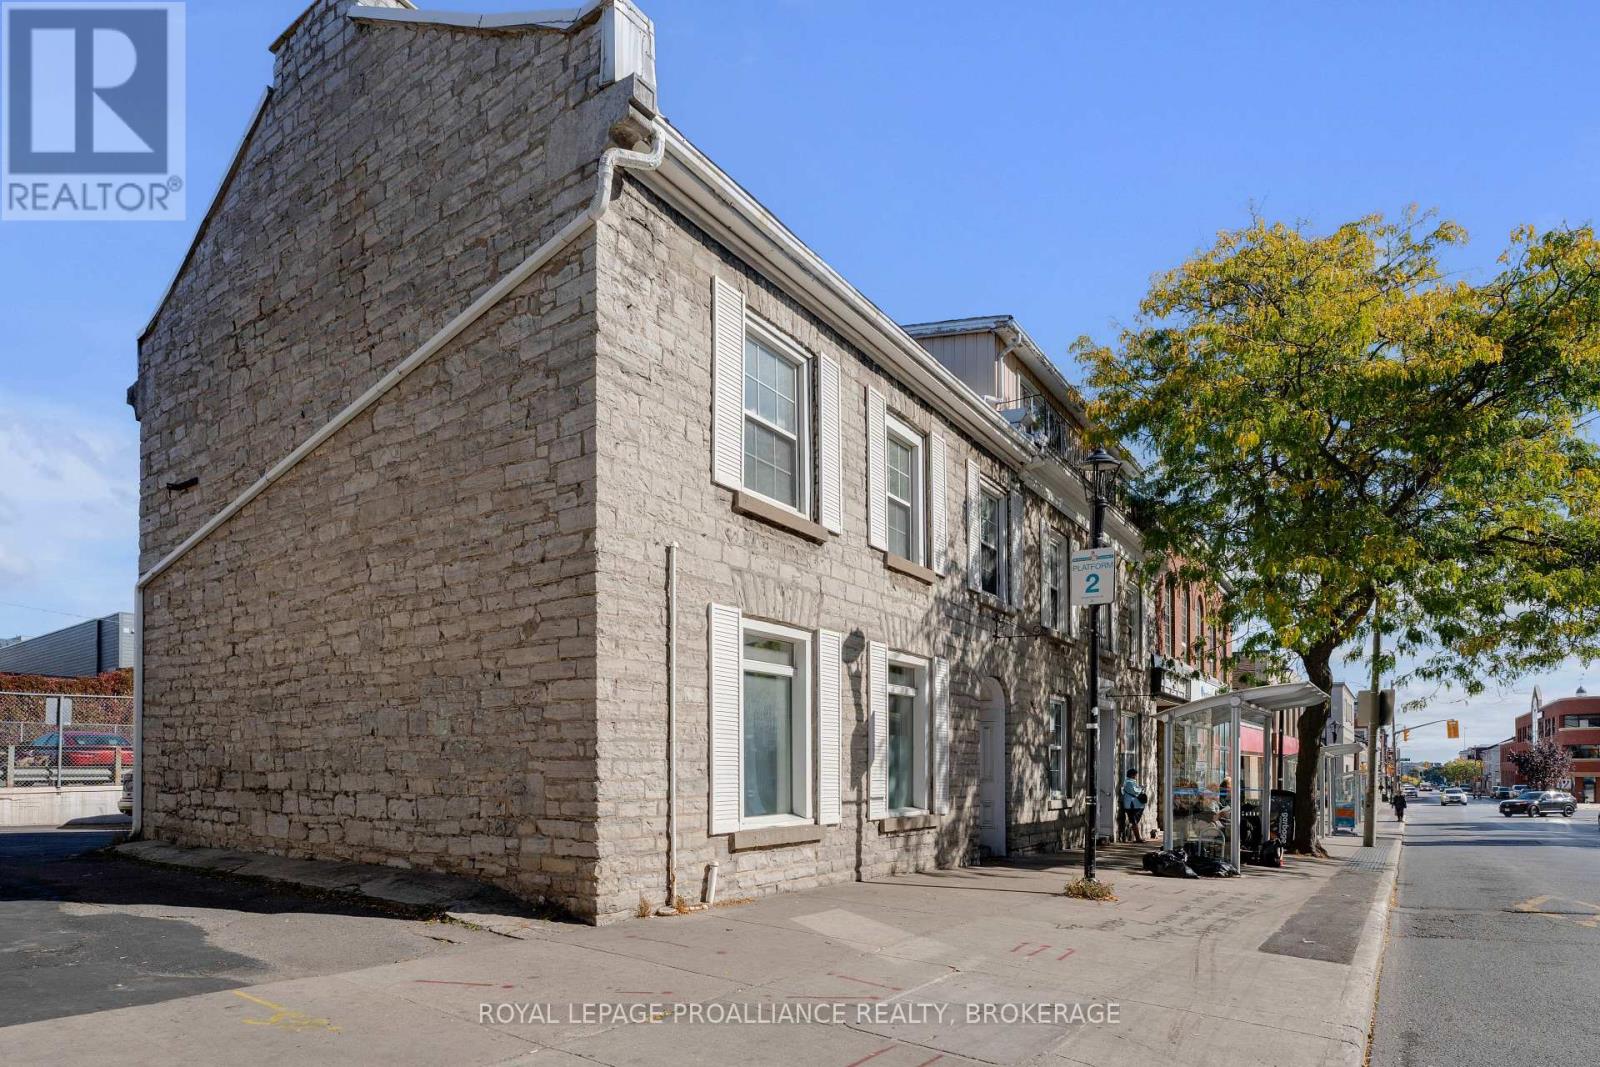
153-155 Brock Street - Downtown Kingston | A rare opportunity to acquire a fully renovated, income-producing student housing asset in the heart of downtown Kingston - walking distance to Queen's University. This 1850 limestone heritage property spans two connected buildings and offers a combined 15 bedrooms and 6 bathrooms, making it one of the largest turn-key rental properties available in the downtown core. Two of the 3 units are fully furnished and equipped with keypad entry systems, allowing for secure, flexible tenant management across multiple leases. In 2018, the property underwent a complete mechanical overhaul - plumbing, electrical, and HVAC systems were all replaced - reducing near-term capital expenditure and offering peace of mind for a new owner. This is not a property that requires renovation to perform; it is ready to generate income from day one. The location is exceptional for the student rental market. Queen's University, downtown dining and retail, and the Kingston waterfront are all within easy walking distance, and Hotel Dieu Hospital sits directly across the street - a location that consistently drives strong tenant demand year after year. Four on-site parking spaces are a significant advantage in a downtown core where parking is limited, and a bus stop directly in front of the property adds further convenience for tenants without vehicles. With its scale, location, and updated infrastructure, 153-155 Brock Street offers investors a proven, high-occupancy student rental opportunity with flexible options for long-term leases or short-term rental use. Properties of this size and condition rarely become available in downtown Kingston, and this one is now offered at a reduced price of $2,199,000. (id:49269)

1185 Sandbar Street
London North, Ontario
A home that truly doesn't show its age! Welcome to 1185 Sandbar Street, a beautifully upgraded 3-bedroom, 2.5-bathroom home offering approximately 1,688 (+700 basement) sq. ft. of living space in the desirable northwest Hyde Park community of London.With over $70,000 invested in upgrades and improvements, this home blends modern style with everyday comfort. The inviting open-concept main floor features a stunning white gourmet kitchen with updated cabinetry, quartz countertops, breakfast island and stainless-steel appliances, including a gas range, French-door refrigerator, dishwasher and high-speed exhaust hood. The living room features newer hardwood flooring a lovely gas fireplace, creating a comfortable space to relax or entertain. The living room showcases newer hardwood flooring and a lovely gas fireplace, creating a warm and welcoming space for relaxation and entertaining. Upstairs, three well-appointed bedrooms feature upgraded Berber carpeting. The spacious primary retreat offers a walk-in closet, additional closet space and a 4-piece ensuite with a relaxing soaker tub and separate 4-ft standing shower.The finished basement offers additional flexible living space and includes a 3-piece bathroom rough-in, with the shower area already prepared with a waterproof membrane-ready for your finishing touches.Enjoy the convenience of an attached 1-car garage, an extra-long 4-car driveway and no sidewalk, offering excellent parking flexibility.Ideally located for professionals, faculty, staff, healthcare workers and students connected to Western University and University Hospital, with convenient access to transit connections, schools, parks, playgrounds, shopping, restaurants and everyday amenities. Golf courses and nature trails are also nearby.Extensively upgraded, beautifully maintained and ideally situated in northwest London-1185 Sandbar Street is a wonderful place to call home! (id:49269)
1272 Cermel Drive
Mississauga, Ontario
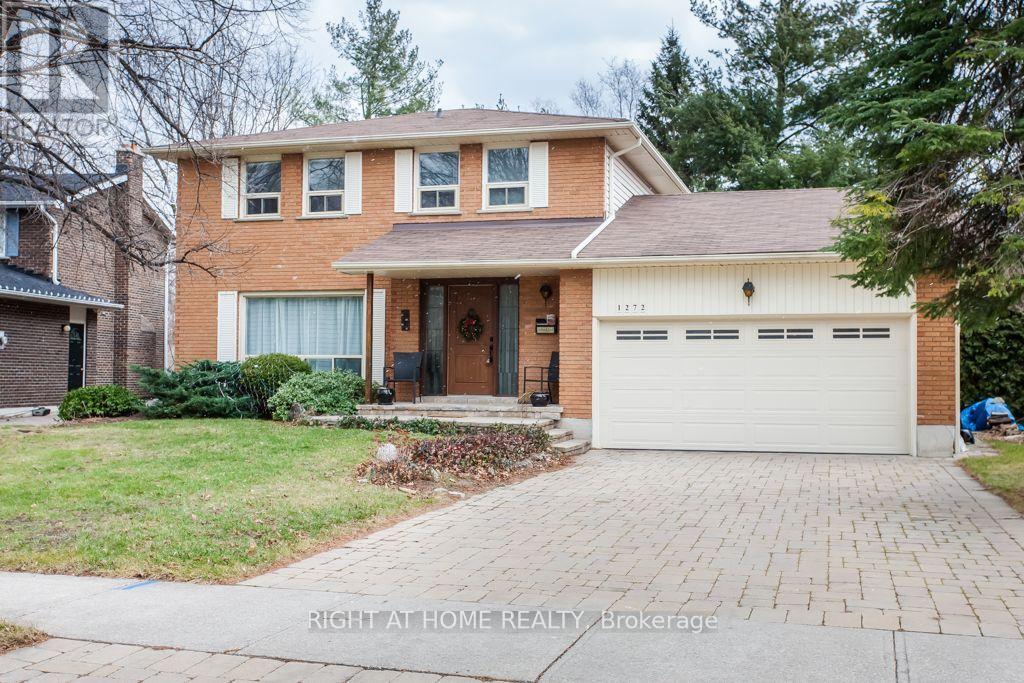
This modern detached 4-bedroom home sits on one of Lorne Park's most prestigious streets in a quiet, family-oriented Mississauga neighbourhood. Step inside to an sun-drenched main floor featuring dramatic full-panel windows that flood the open kitchen and dining spaces with abundant natural light. At the center of the home is a gourmet chef's kitchen complete with rich marble countertops, a spacious center island, and premium stainless steel appliances. Upstairs, four generously sized bedrooms offer comfortable living and generous closet space for growing families or working professionals. The fully finished basement creates a versatile space that easily functions as a home theater, recreation room, or private fitness studio. Situated in an elite school district just minutes from Port Credit Village, waterfront trails, Clarkson GO Station, and the QEW, this home blends refined luxury with total everyday convenience. (id:49269)
P203-57 - 25 Neighbourhood Lane
Toronto, Ontario
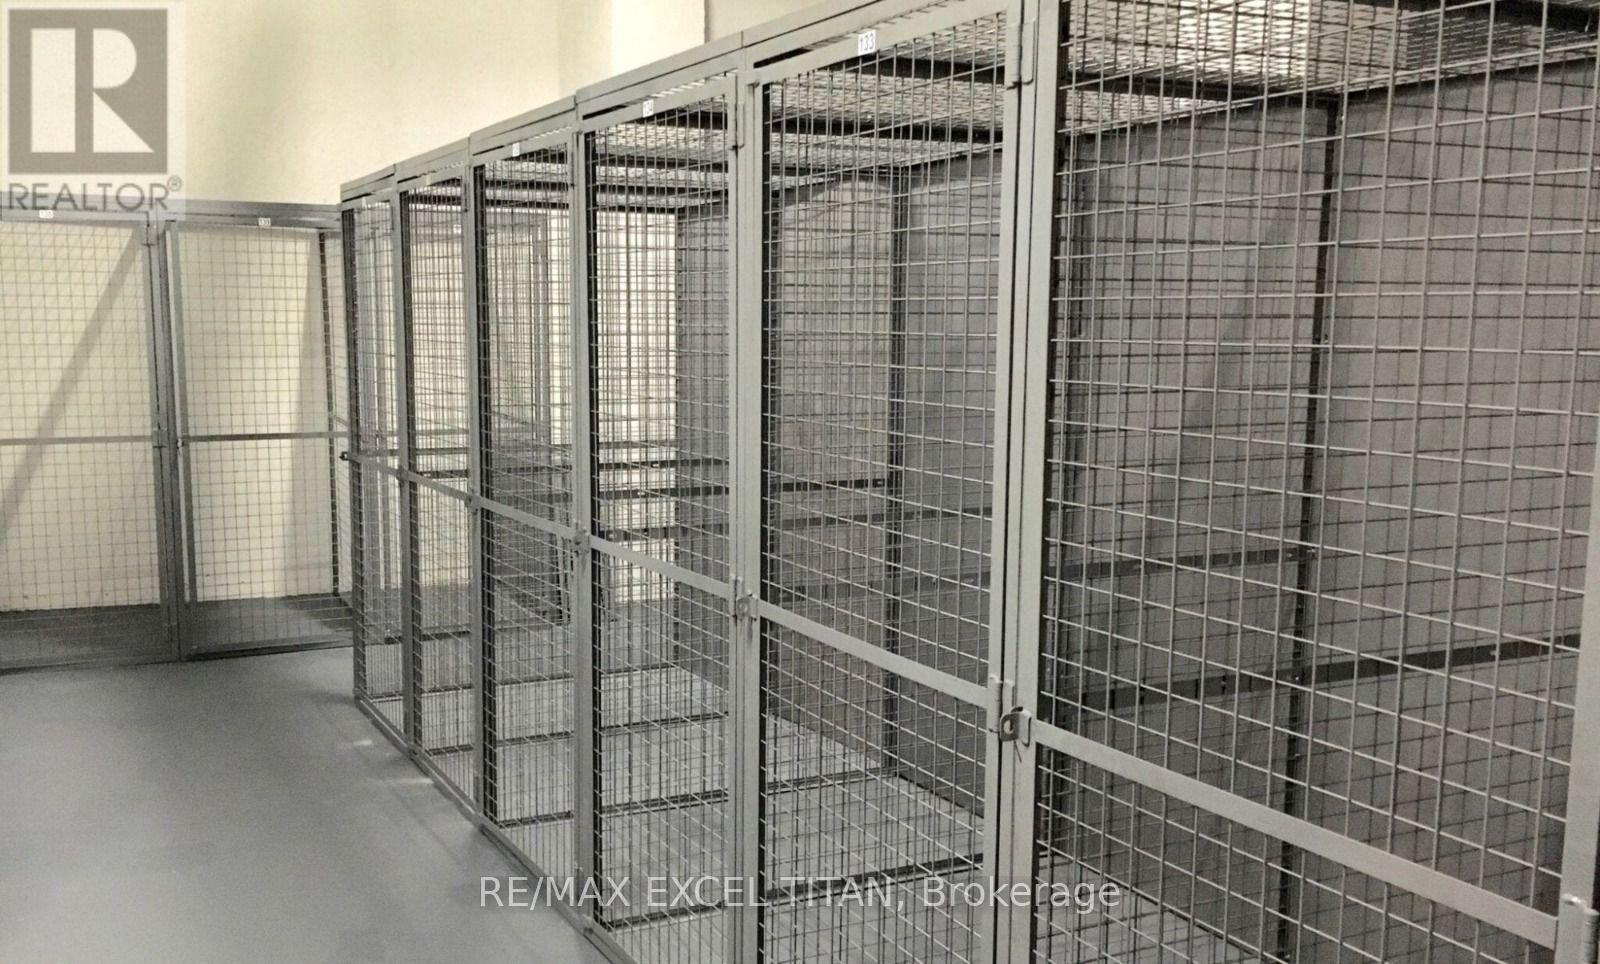
Parking For Lease (id:49269)
1020 East Walker Lake Drive
Lake Of Bays, Ontario
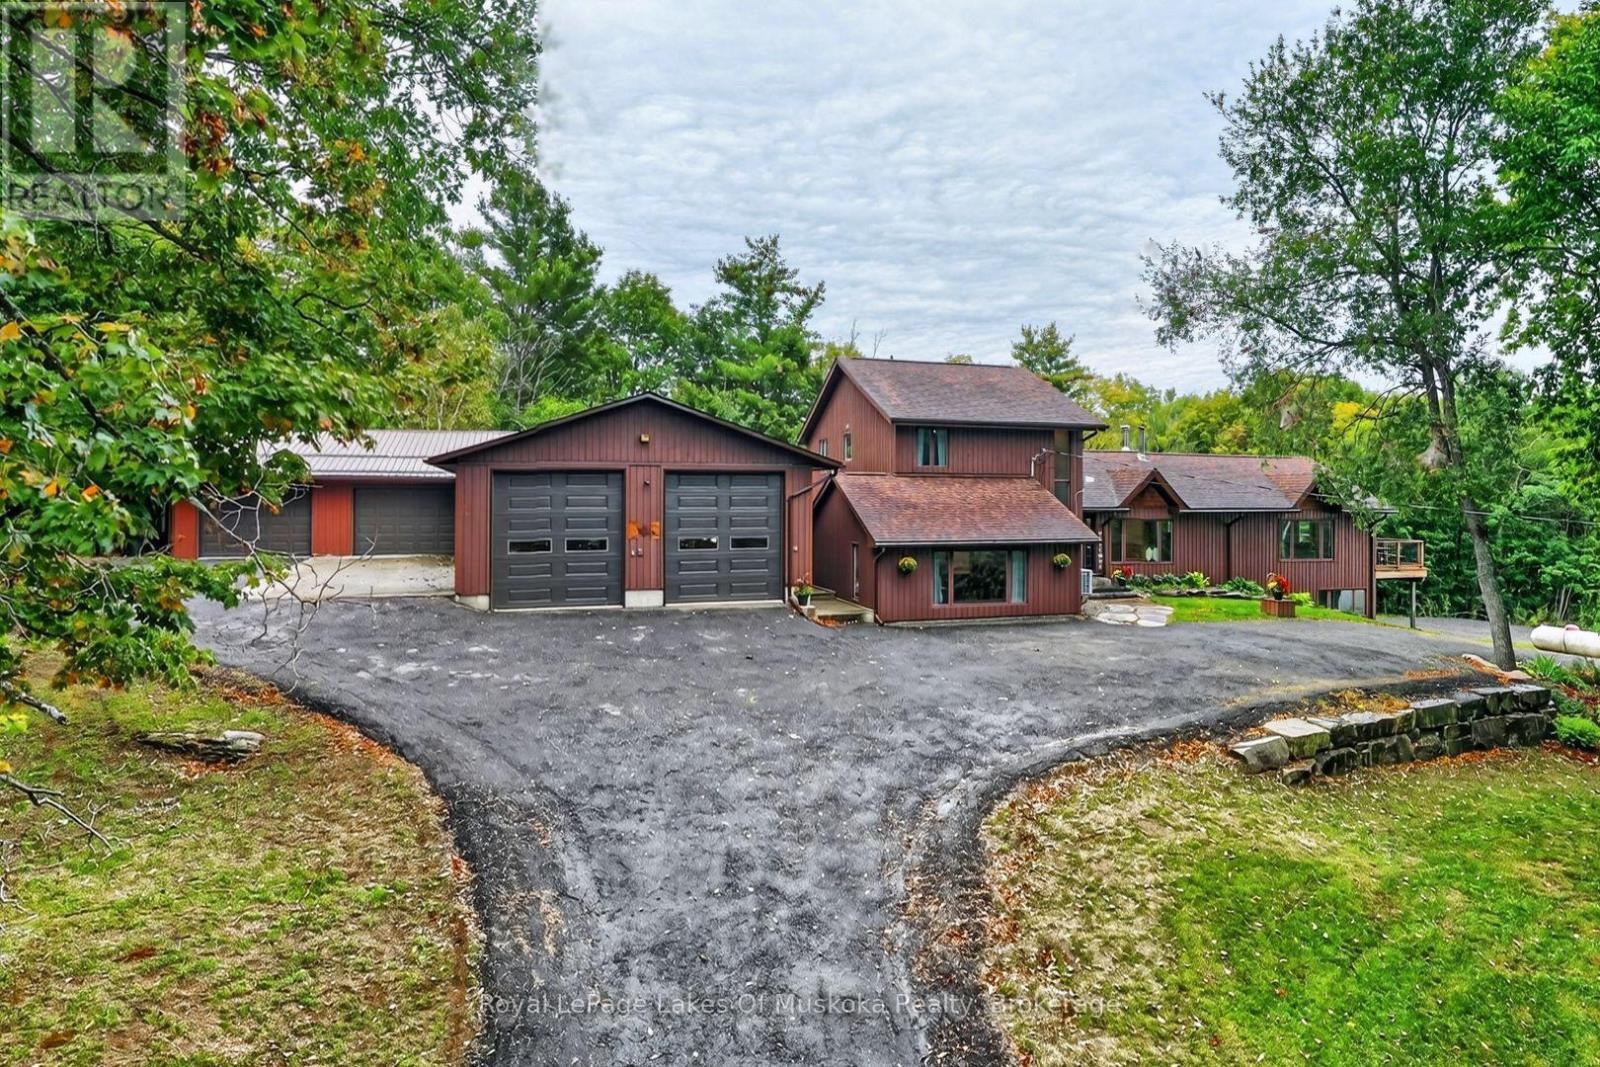
Enjoy privacy, and the Muskoka lifestyle with this inviting 4-bedrm, 2-bathrm country home, set on over 3 well-treed acres with views of Walker Lake. Situated between vibrant Huntsville and the village of Dwight. 4 season recreation is at your doorstep, with skiing, trails and numerous lakes nearby. Inside, the impressive great room is welcoming, with an abundance of windows filling the space with light. A dramatic fireplace creates a striking focal point, complemented by oak hardwood flrs and a cathedral pine ceiling that adds a distinctly Muskoka character. A walkout to the expansive deck creates a connection to the outdrs while an adjoining pine lined rm with hot tub provides a space to relax. The open-concept kitchen/dining area is designed for everyday living & entertaining, with plenty of cabinetry, counter space & a large centre island. Heated floors add year-round comfort, while a walkout from the dining area extends the living space to the large deck. The generous main-floor primary bedrm offers hardwood floors, a walk-in closet and a sitting area. A full bathrm with soaker tub and a convenient laundry room with sink, completes the main level. Upstairs are three bedrms, all featuring oak hardwood flrs, along with a full bathrm with heated flrs. The bright lower level offers additional living space with a family/games rm, plenty of natural light & a walkout. Storage rms & a versatile bonus rm provide additional space for hobbies, an office, or gym. A standout feature of this property is the exceptional amount of indoor parking, workshop & storage space. The impressive collection of outbuildings includes a 28'x 60' heated garage with steel roof, hot/cold water, 12' garage drs, an airtight woodstove & furnace. 2 more garages measuring 28' x32' and 28'x28' provide even more workshop and storage, including one with 12' ceilings. Completing this setup is a substantial 42'x60' coverall building with 23' ceilings, 14'x14' garage drs, water & electricity. (id:49269)
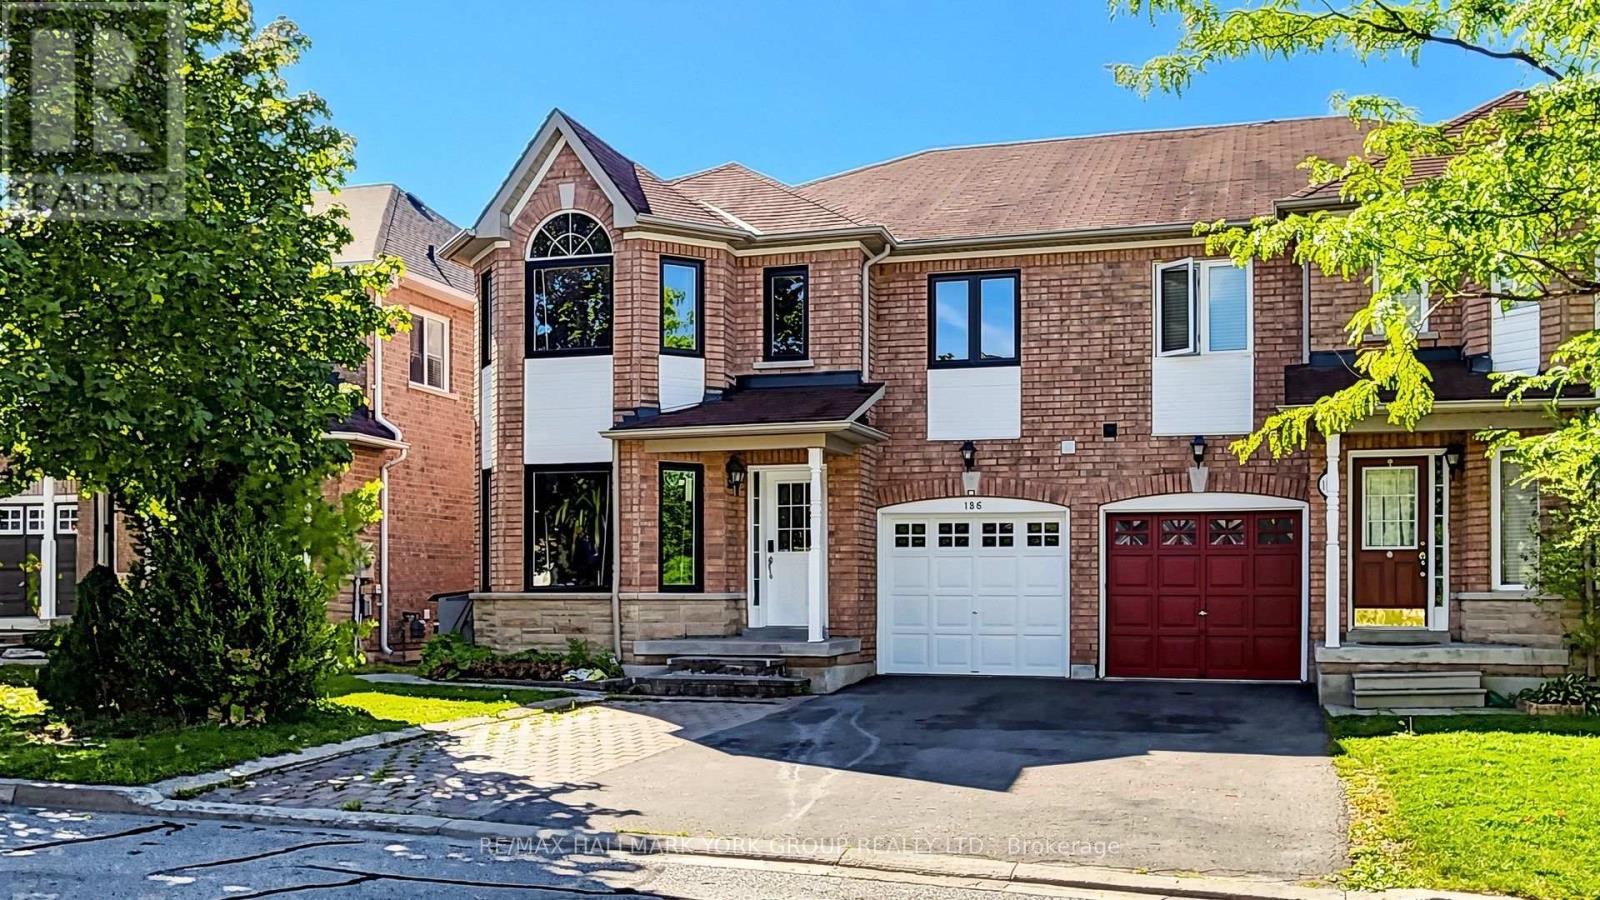
Bsmt - 186 Wainscot Avenue
Newmarket, Ontario
Welcome to this cozy and spacious newly finished 2-bedroom basement apartment in Newmarket! The unit features an open-concept living room and kitchen with all-new kitchen appliances. The two large bedrooms provide ample closet space and enough room for students and at-home workers to work comfortably. Private washer and dryer. One parking space in the driveway is included. Close to Highway 404, Costco, Nofrills, Walmart, Upper Canada mall etc. (id:49269)
578 Kingston Road W
Ajax, Ontario
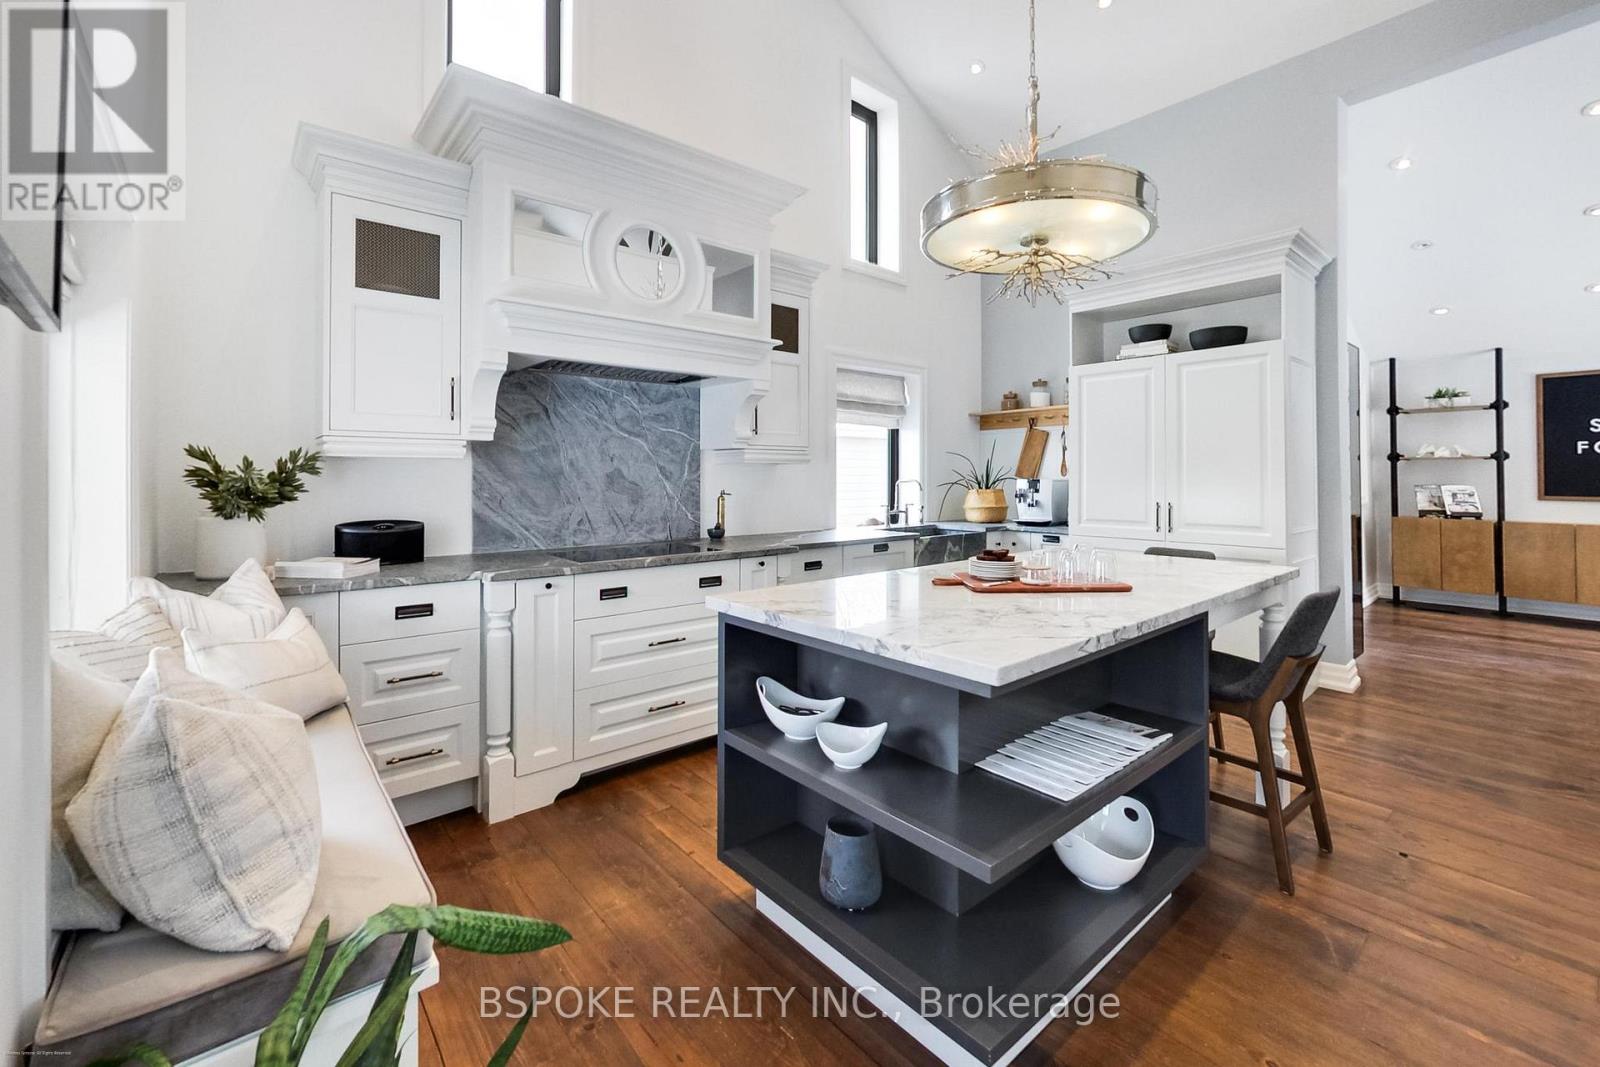
578 Kingston Rd is a fully modernized VC3-zoned commercial property offering the rare combination of structural authenticity and updated infrastructure on a 66 x 150 ft lot in Central West Ajax. The VC3 zoning provides flexible mixed-use potential, permitting a range of commercial uses with the opportunity for residential accommodation above, subject to applicable municipal regulations. Originally constructed as a barn, the building retains continuous barn boards running floor to roof and exposed structural elements, while the interior has been opened to create cathedral ceilings, a loft aligned with the roofline, and consistent natural light throughout.Major capital components have been updated, including roof (2019), windows and exterior doors (2021), insulation, plumbing, electrical panel, HVAC (zoned), and drainage improvements, with renovations completed under permits and a finalized site plan available. Exterior improvements include organized hardscaping, professional landscaping, a wraparound front porch, rear deck, accessible ramp, and approved illuminated signage on both front and side elevations.At the rear, the property offers nine surface parking spaces including an accessible space, delivery access suitable for large trucks, and a detached two-car garage/workshop with spray foam insulation, separate breaker panel, and underground rough-in gas line. Inside, designer-led renovations feature custom cabinetry, integrated appliances, stone countertops, reclaimed barn board flooring, built-in millwork, LED lighting, and thoughtful storage throughout.Walking distance to historic Pickering Village with convenient highway and transit access, this is a turnkey commercial asset suited to an established operator seeking visibility, flexibility, and long-term durability without immediate capital reinvestment. (id:49269)
1247 Chippawa Creek Road
Thorold, Ontario
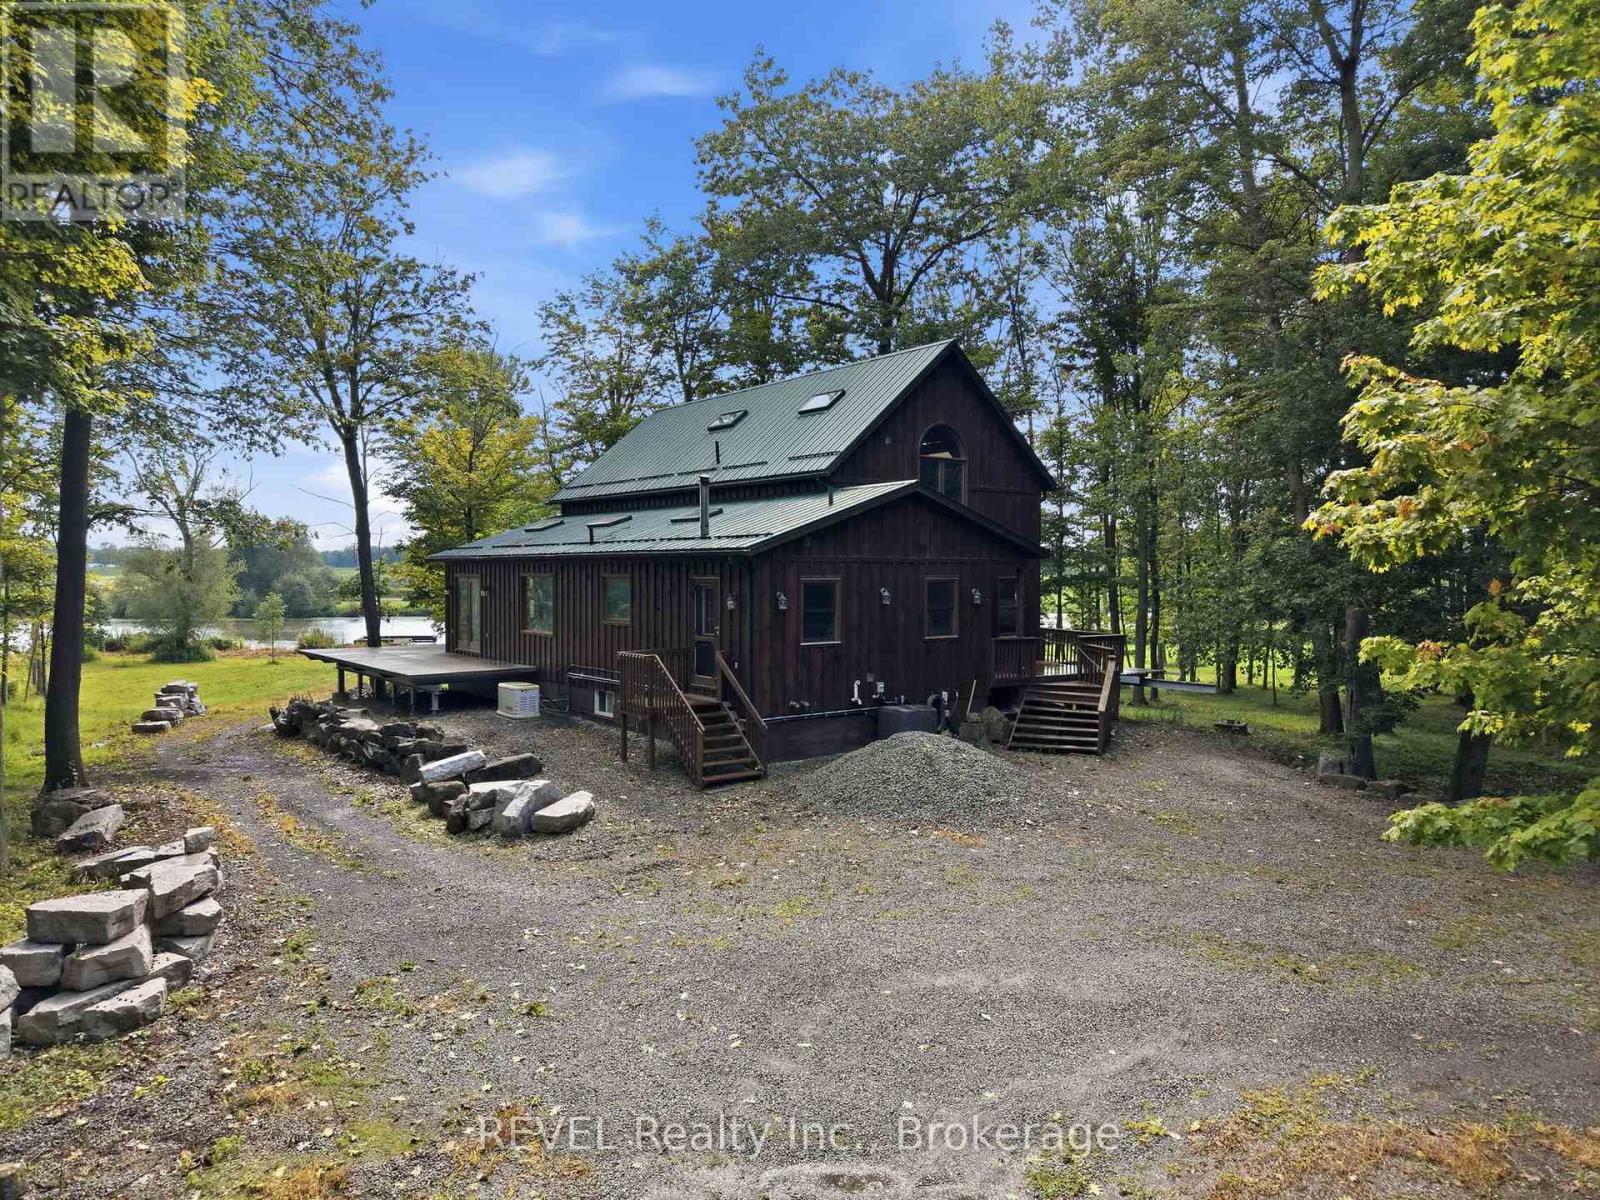
A rare opportunity to own an exceptional 38.48 acres package combining a beautiful 25.7 acre private riverfront property with an additional 12.78 acre vacant parcel (pin # 644290179) The 2 parcels are separated by a Road allowance. The 25.7 acres of beautifully treed, exceptionally private property with nearly 1,000 feet of river frontage. From the moment you arrive, it feels like you have escaped to the North, secluded and surrounded by nature, yet offering endless possibilities for living, working and enjoying the outdoors. The timber-framed home featured a steel roof, large picturesque windows and an expansive concrete deck that pans almost the entire house, creating the perfect setting for entertaining large gatherings while taking in the beautiful river views. The spacious main floor offers an extra large open concept kitchen and living area, main floor laundry, in floor heating and spectacular views. With 4 bedrooms, including a large primary suite on the second floor with ensuite and walk in closet there is still room for family and guests. The finished basement features a walkout, kitchenette, 3 bedrooms, full bathroom and large living space. Enjoy the river year-round with your own dock for boating in the summer and snowmobiling in the winter. An extra large insulated, heated and 200 amp service workshop 40' x 75' provides and ideal space for a hobbyiest, car collector or just a collector this property has endless opportunities. ** This is a linked property.** (id:49269)