
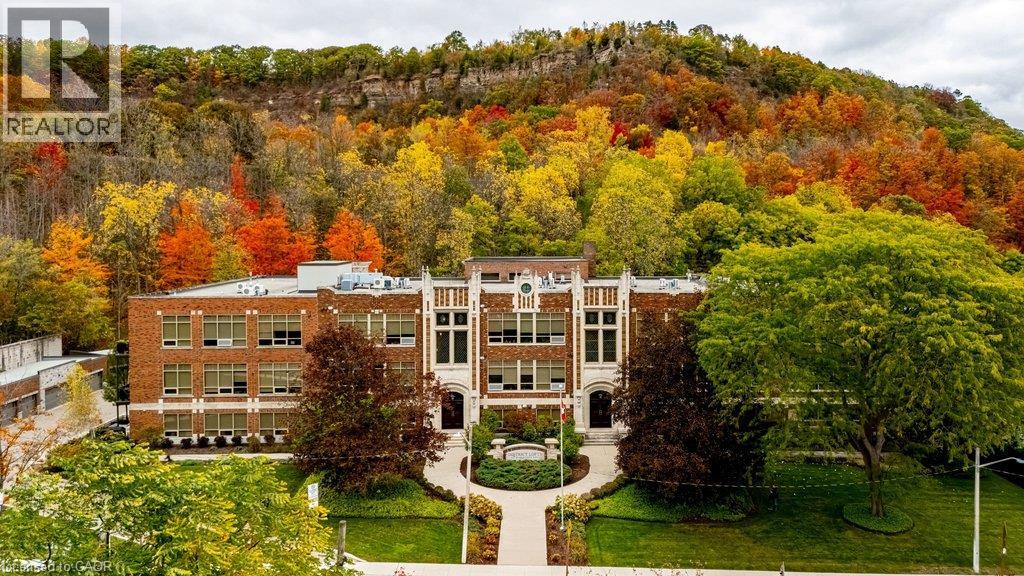
397 King Street W Unit# 214
Dundas, Ontario
Extraordinary architecture. Remarkable space. A piece of Dundas history to call your own. Welcome to #214 at the coveted Dundas District Lofts, where the character of a former school meets the comfort and sophistication of an exceptional home. Spanning approximately 2,500 square feet, this two-bedroom, two-bathroom residence makes an unforgettable impression with soaring ceilings, an expansive open-concept layout and beautifully defined spaces for entertaining and everyday living. European cabinetry, granite countertops and integrated appliances bring timeless appeal to the kitchen, while three fireplaces add warmth and atmosphere throughout. A dedicated media/games room offers space to unwind, gather or indulge your favourite pastimes. The primary bedroom features an impressive 100-square-foot walk-in closet, and the open balcony provides a welcoming place to enjoy the outdoors. In-floor radiant warmth, air conditioning installed in September 2026 and a storage locker complete the offering. Originally built in 1929 as Dundas District High School and converted in 2013, this distinctive 44-suite building preserves a dramatic Gothic façade with gargoyles, pinnacles, stained-glass windows and a clock tower. Residents enjoy an exercise room and rooftop terrace with a community barbecue, outdoor kitchen and garden spaces. Set at the foot of Dundas Peak beside Fisher’s Mill and Witherspoon Parks, with downtown shops, cafés and restaurants a short walk away. Trails, waterfalls, conservation lands and the Stanley Thompson designed golf course are all close by, with convenient access to McMaster University, McMaster Hospital and Highway 403. A rare opportunity to live beautifully within one of Dundas’ most remarkable landmarks. Truly a must see!!! (id:49269)
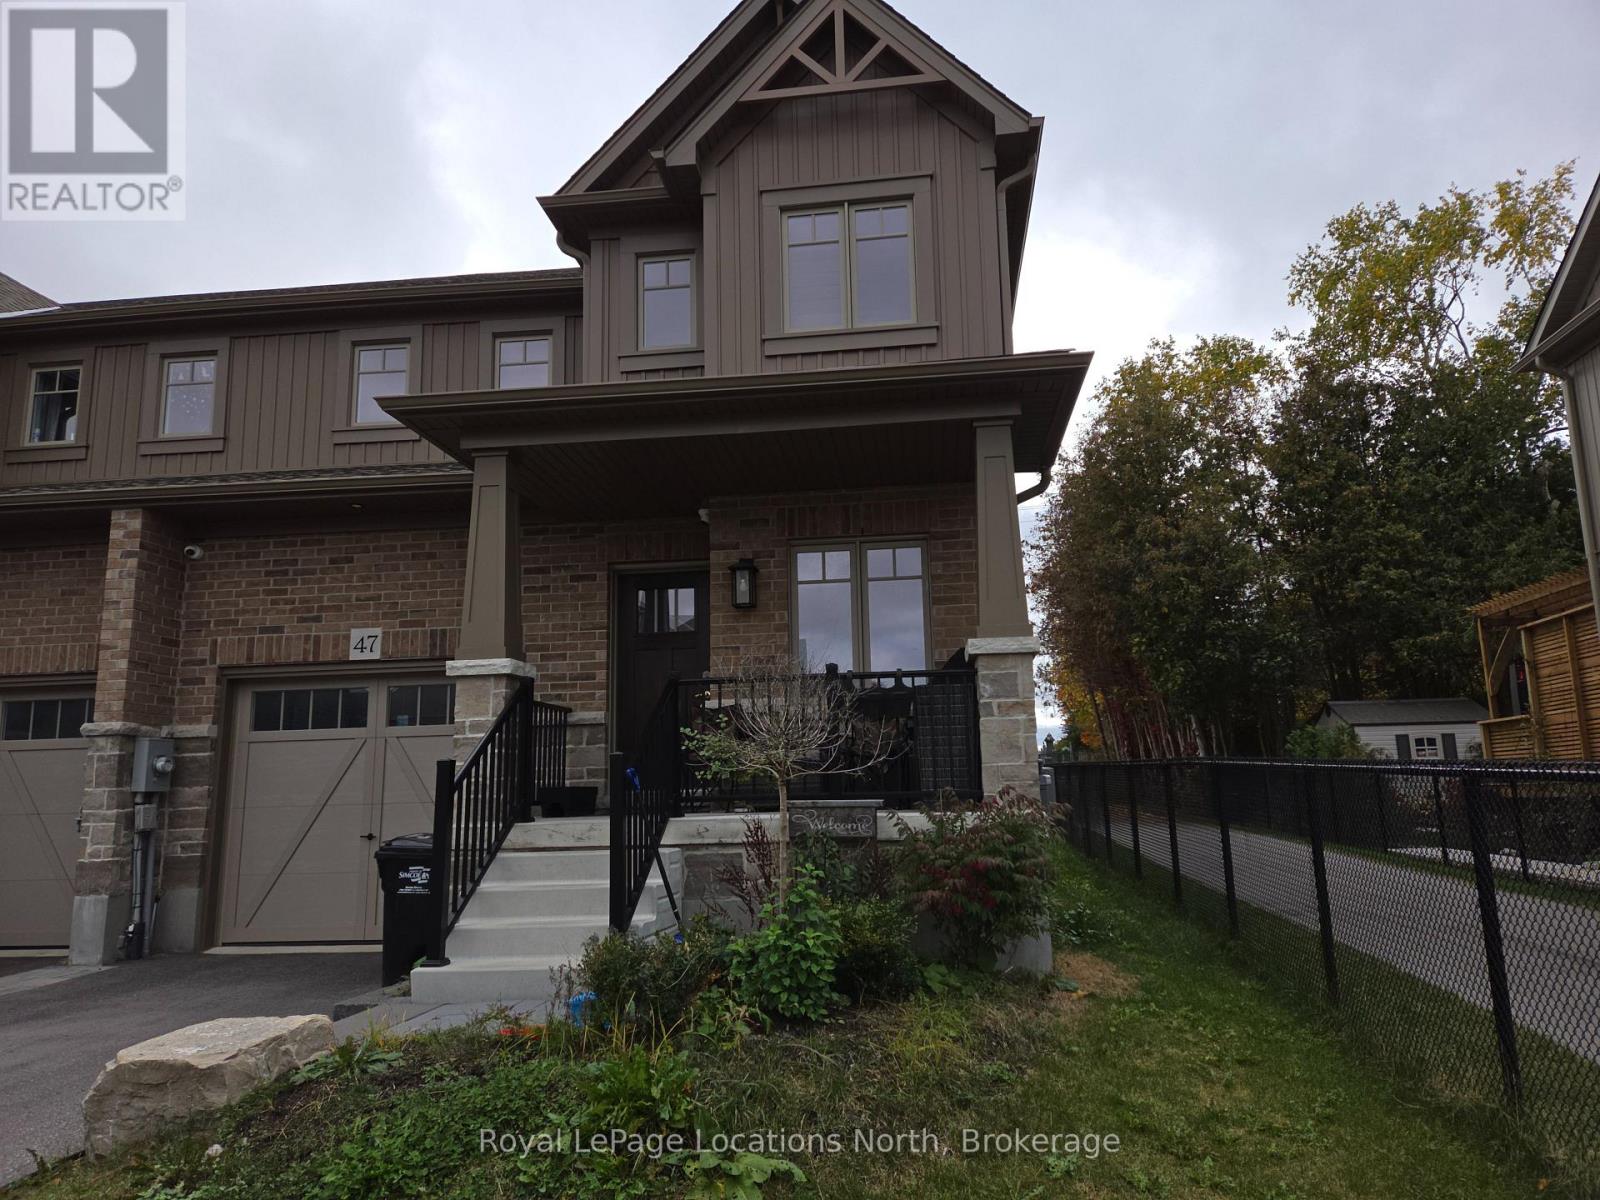
47 Shipley Avenue
Collingwood, Ontario
Nearly new 3 bedroom semi detached home in the desirable Summit View sub-division. This move-in ready Family home is close to trails, golf, skiing, parks and Downtown shopping! The home features a lovely covered front porch to greet your guests, with a large front entry! Large primary bedroom with 4 pc ensuite and large walk-in closet. This annual lease features 2 full bathrooms on the 2nd floor and a convenient powder room on the main floor. The full unfinished basement, where the laundry is located, will handle all of your storage needs! Large paved driveway. The trail leading to bike trail 0n Poplar Road, is beside the home, This is a smoke free home. Utilities are extra. Weekday showings: 11 a.m. to 6:00 p.m. Weekends: noon to 6:00 p.m,. (id:49269)

238 Island Park Drive
Ottawa, Ontario
Welcome to this exceptional two-storey character home on scenic Island Park Drive, where timeless elegance meets modern luxury. This remarkable 4-bedroom plus office, 2-bathroom residence with two fireplaces has been thoughtfully transformed, blending original architectural charm with today's most desirable upgrades in one of Ottawa's most sought-after neighbourhoods. Inside, beautifully refinished oak hardwood floors, classic mouldings and elegant architectural details complement a bright, sophisticated interior ideal for family living and entertaining. The spectacular custom Laurysen kitchen is the heart of the home, featuring abundant cabinetry, spacious pantry, stunning quartz countertops and backsplash, premium finishes and exceptional craftsmanship, with a layout that flows seamlessly into the principal living spaces and backyard patio deck. The beautifully appointed bathrooms with radiant floor heating offer spa-inspired elegance with luxurious tile work, quality fixtures and timeless finishes. Every major mechanical system has been upgraded for comfort, efficiency and peace of mind, including a Mitsubishi Zuba high-efficiency heat pump with central air conditioning, backup furnace, all-new forced-air ductwork, upgraded 200-amp electrical service, new insulation for a high-performance exterior building envelope. The exterior also features premium aluminum siding, new membrane roofing, custom energy-efficient windows and doors, professional landscaping with drivable interlock and paved driveway with parking for several vehicles, while preserving the home's timeless character and curb appeal. Ideally located just minutes from vibrant Westboro Village, the Ottawa River, scenic walking and cycling paths, parks, cafés, restaurants and boutique shopping, this home offers an exceptional lifestyle . A rare opportunity to enjoy historic character with modern luxury, efficiency and peace of mind. Completely redone in 2025-2026, simply move in and enjoy. (id:49269)
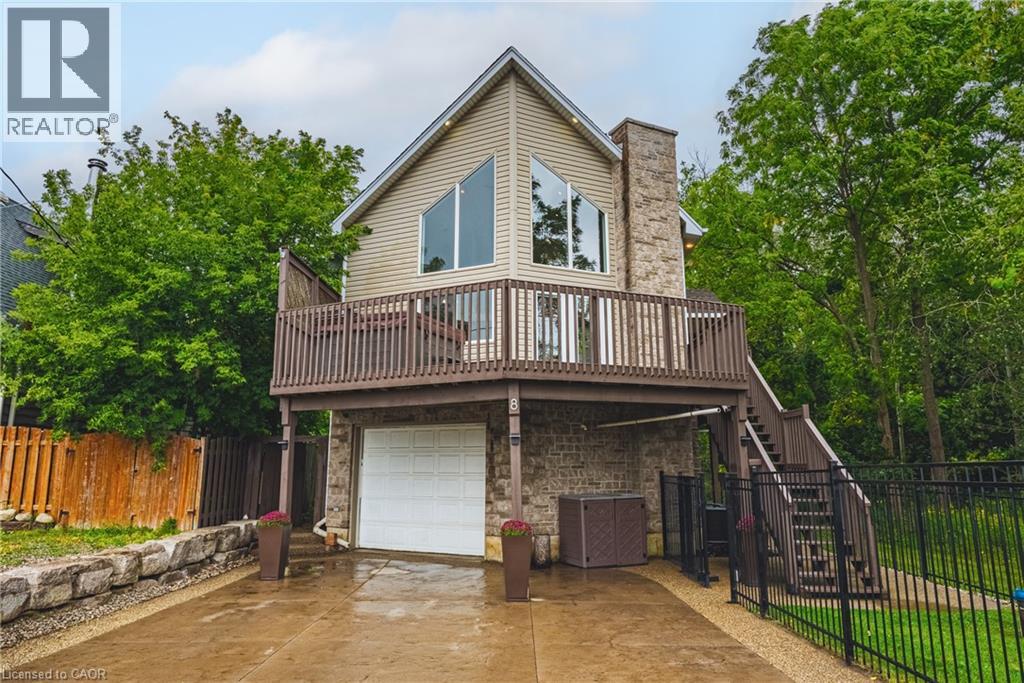
8 Lake Road
Puslinch, Ontario
Imagine the lifestyle people drive hours north to find. Lake views, towering trees, trails and nature at your doorstep. Yet you're just minutes from Cambridge, Guelph and Hwy 401. Welcome to 8 Lake Road, a truly unique 4-bedroom, 2-bath home where the lake is steps from your front yard and mature forest surrounds the rear and side, with no neighbours directly behind or on one side. Grab your canoe or kayak, explore nearby trails, or simply come home and feel like you've escaped the city. Inside, soaring ceilings and dramatic floor-to-ceiling windows flood the open-concept living space with natural light while framing beautiful lake and treetop views. The living, dining and kitchen areas flow effortlessly for everyday living and entertaining. The main level also offers 2 bedrooms, a full bath, home office and laundry. Upstairs, the private primary retreat features a walk-in closet, 4-piece ensuite and its own balcony overlooking the natural surroundings. The finished walkout lower level adds a 4th bedroom, rec-room/gym and separate entrance, offering excellent potential for extended family, an in-law setup or future income possibilities. Major recent updates add comfort and peace of mind: furnace (2025), tankless water heater (2025), washer/dryer (2025), A/C (2026) and UV water filtration lamp (2026). The attached garage includes an EV plug, while multiple decks and outdoor living spaces maximize this extraordinary setting. And perhaps the best seat in the house? The hot tub on the deck, where you can unwind while taking in the lake views. This is chalet-country living without the chalet-country commute. Approximately 10 minutes from Cambridge, 15 minutes from Guelph and close to Hwy 401 and everyday amenities. This isn't simply a home. It's the lifestyle people usually leave the city to find. (id:49269)
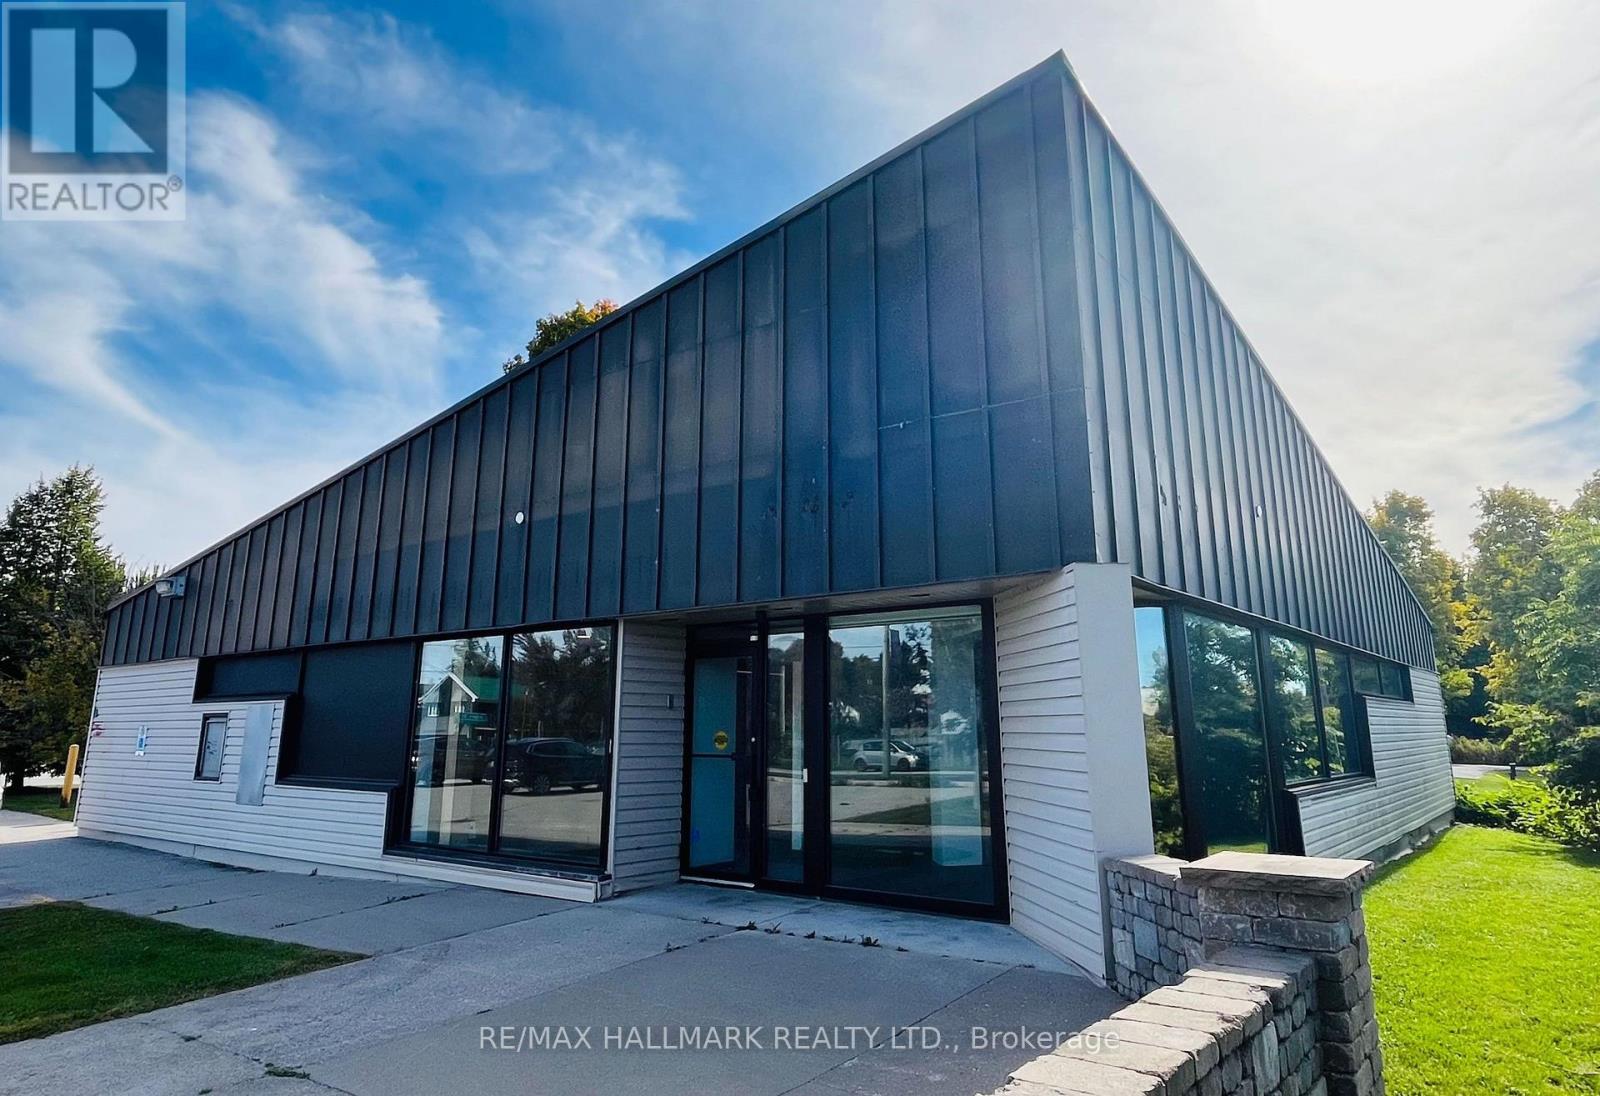
2 Albert Street
Kawartha Lakes, Ontario
Flagship 3,000 Square Foot Retail Building In The Heart Of Downtown Coboconk!! Corner Lot Right Next To The Gull River, Water Views From Building Windows!! Property Offers Excellent Visibility With Strong Drive-By And Walk-By Traffic!! Building Features Institutional-Grade Construction, Block Walls, Floor To Ceiling Glass Windows, Metal Roof, Security And Automated Accessibility Features!! Lots Of Floor Space With Private Offices, Men & Woman's Bathrooms, Staff Kitchen, File And Storage Rooms, 2 Original Bank Vaults!! Large Parking Lot With 16 Parking Spaces, Corner Lot (+Grass Area) You Could Potentially Expand Retail Foot Print!! Permitted Uses: Retail, Restaurant, Medical Clinic, Dental, Convenience Store, Insurance, Real Estate Office, Law Office, And More!! Surrounded By Strong A+ Tenants, Including Home Hardware, Foodland, Tim Hortons, LCBO, Pioneer Gas, Subway!! (id:49269)
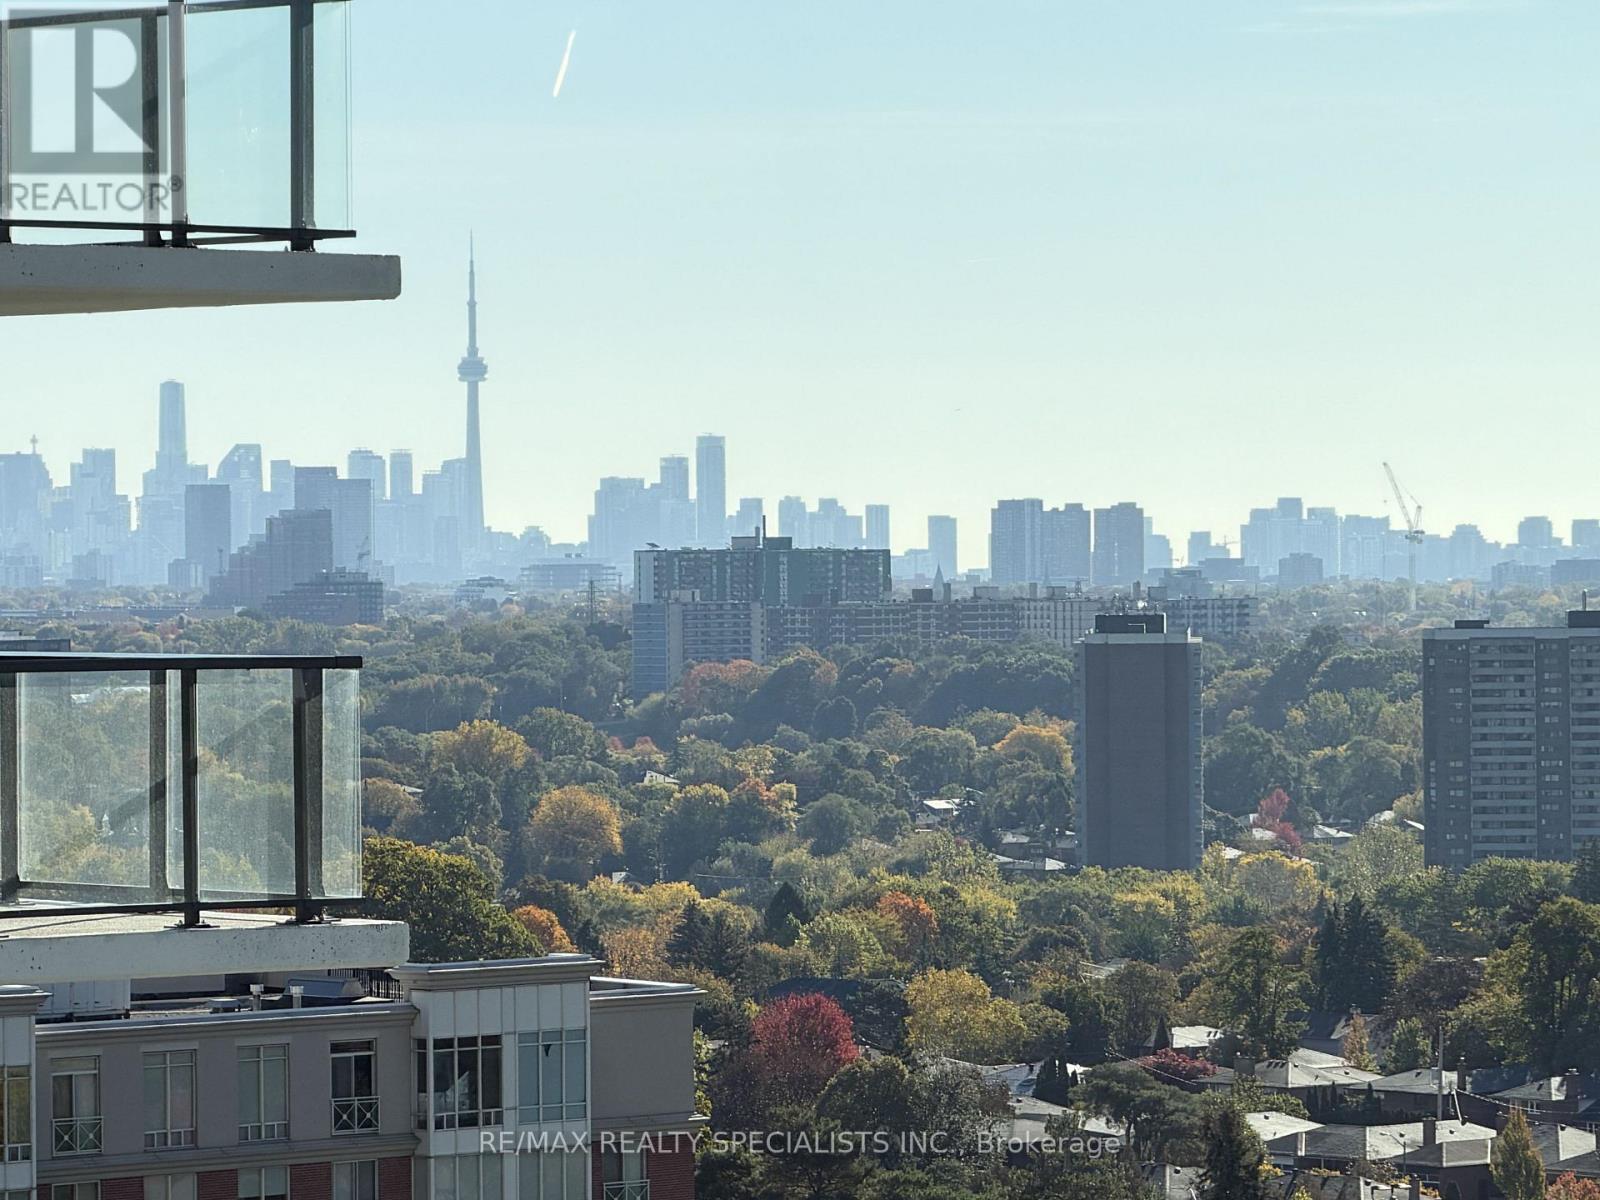
1206 - 4010 Eglinton Avenue W
Toronto, Ontario
Welcome to Notting Hill Condominiums, ideally situated in the highly sought-after Royal York and Eglinton neighbourhood! This stunning 12th-floor, 1-bedroom plus den, 1-bathroom suite offers breathtaking panoramic views of the Toronto skyline, CN Tower and Lake Ontario from its expansive private balcony! Enjoy beautiful southeast-facing views overlooking lush greenery and the city beyond. Residents enjoy an impressive collection of resort-style amenities, including a rooftop outdoor pool and hot tub, sun deck, BBQ area, fitness centre, yoga studio, saunas, party room, private dining lounge and business lounge! Surrounded by parks, shopping, restaurants and convenient transit options, with easy access to major highways. Experience elevated condo living in a desirable neighbourhood with spectacular views and exceptional amenities! (id:49269)
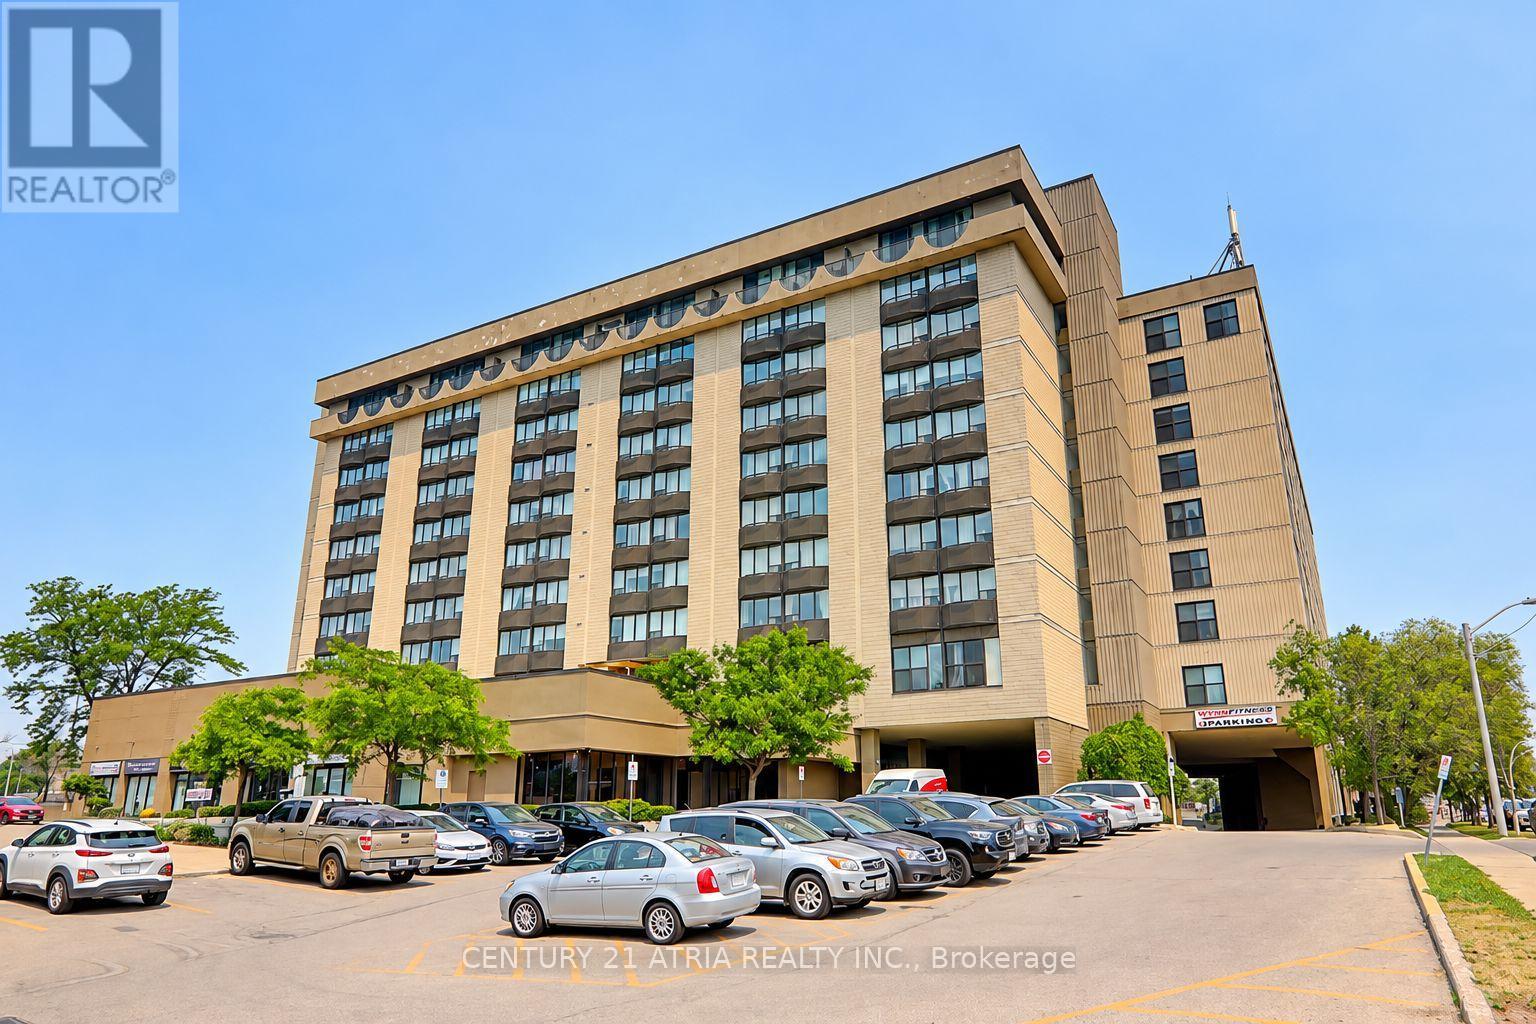
911 - 2737 Keele Street
Toronto, Ontario
Welcome to this bright and spacious condo offering approximately 720 sq. ft. of thoughtfully designed living space with breathtaking city skyline views! Featuring a functional split-bedroom layout, this freshly painted suite boasts a modern kitchen with stone countertops, stainless steel appliances, and hardwood flooring throughout. Enjoy an abundance of natural light and a charming Juliette balcony. Conveniently located just minutes from Highway 401, TTC, Humber River Hospital, schools, shopping, and everyday amenities, with a direct bus route to Yorkdale Shopping Centre. Includes 1 underground parking space. A fantastic opportunity to enjoy comfortable, convenient living in a highly sought-after location. For added convenience, the landlord is willing to include the dining table, dining chairs, arearug, and tableware (plates and bowls) at no additional cost. (id:49269)
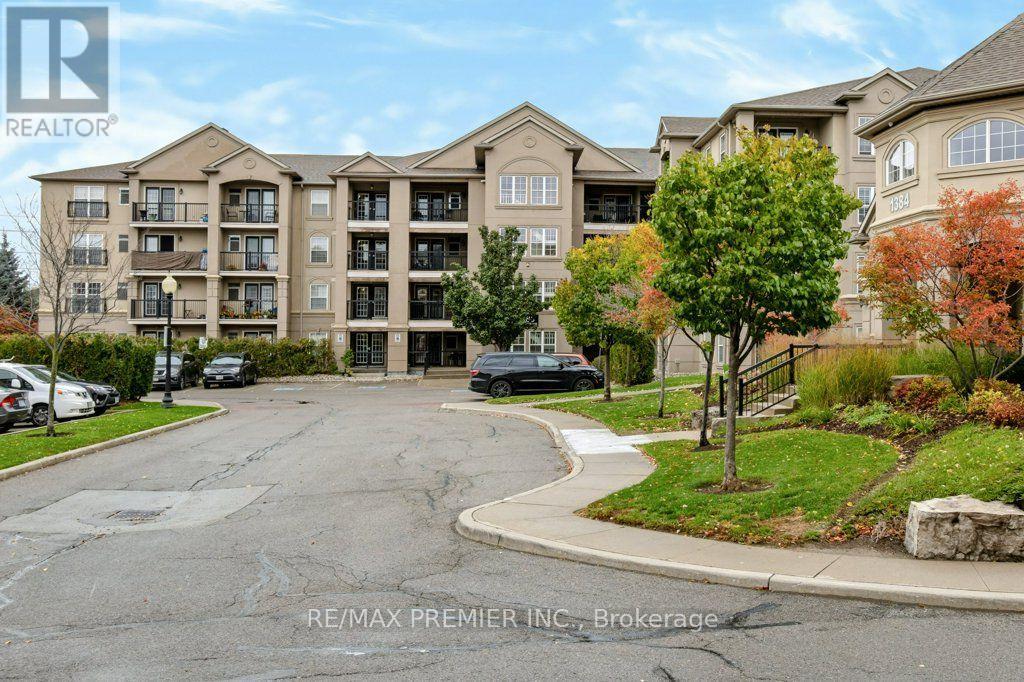
112 - 1380 Main Street E
Milton, Ontario
Rarely Available Ground-Floor Suite In The Sought-After Bristol On Main - And It's Never Looked Better! Great Price To Enjoy The Feel Of A Bungalow But With Condo Lifestyle Peace Of Mind. This Bright And Spacious 'Stanford' Model Offers Approximately 1,350 Sq. Ft. Of Carpet-Free Living Space, Freshly Painted Throughout With A Brand New Kitchen Countertop And Updated Finishes That Make This Unit Truly Move-In Ready. The Open-Concept Living And Dining Area Is Generously Sized And Flows Seamlessly Into A Gorgeous Modern Kitchen Featuring A Breakfast Bar, Stainless Steel Appliances, Large Pantry, And Walkout To A Private Patio. Three Well-Proportioned Bedrooms Thoughtfully Laid Out - With The Primary Suite Positioned At The Opposite End Of The Unit From The Additional Bedrooms, Offering A Welcome Sense Of Privacy. The Primary Features A 4-Piece Ensuite And His & Hers Closets. A Second Full Bathroom Serves The Remaining Bedrooms With Ease. Ensuite Laundry, One Exclusive Locker, And Two Owned Underground Parking Spots Round Out This Exceptional Offering. Building Amenities Include An Exercise Room, Party/Meeting Room, Car Wash, Bbqs Allowed, And Ample Visitor Parking. Pets Permitted With Restrictions. Steps To Shops, Restaurants, Community Rec Centre, And Transit - With Quick Access To Hwy 401 And Moments To "Main St." Milton. Ideal For First-Time Buyers, Downsizers, Small Families, Or Investors. Quality Ownership Throughout - This One Won't Last! (id:49269)
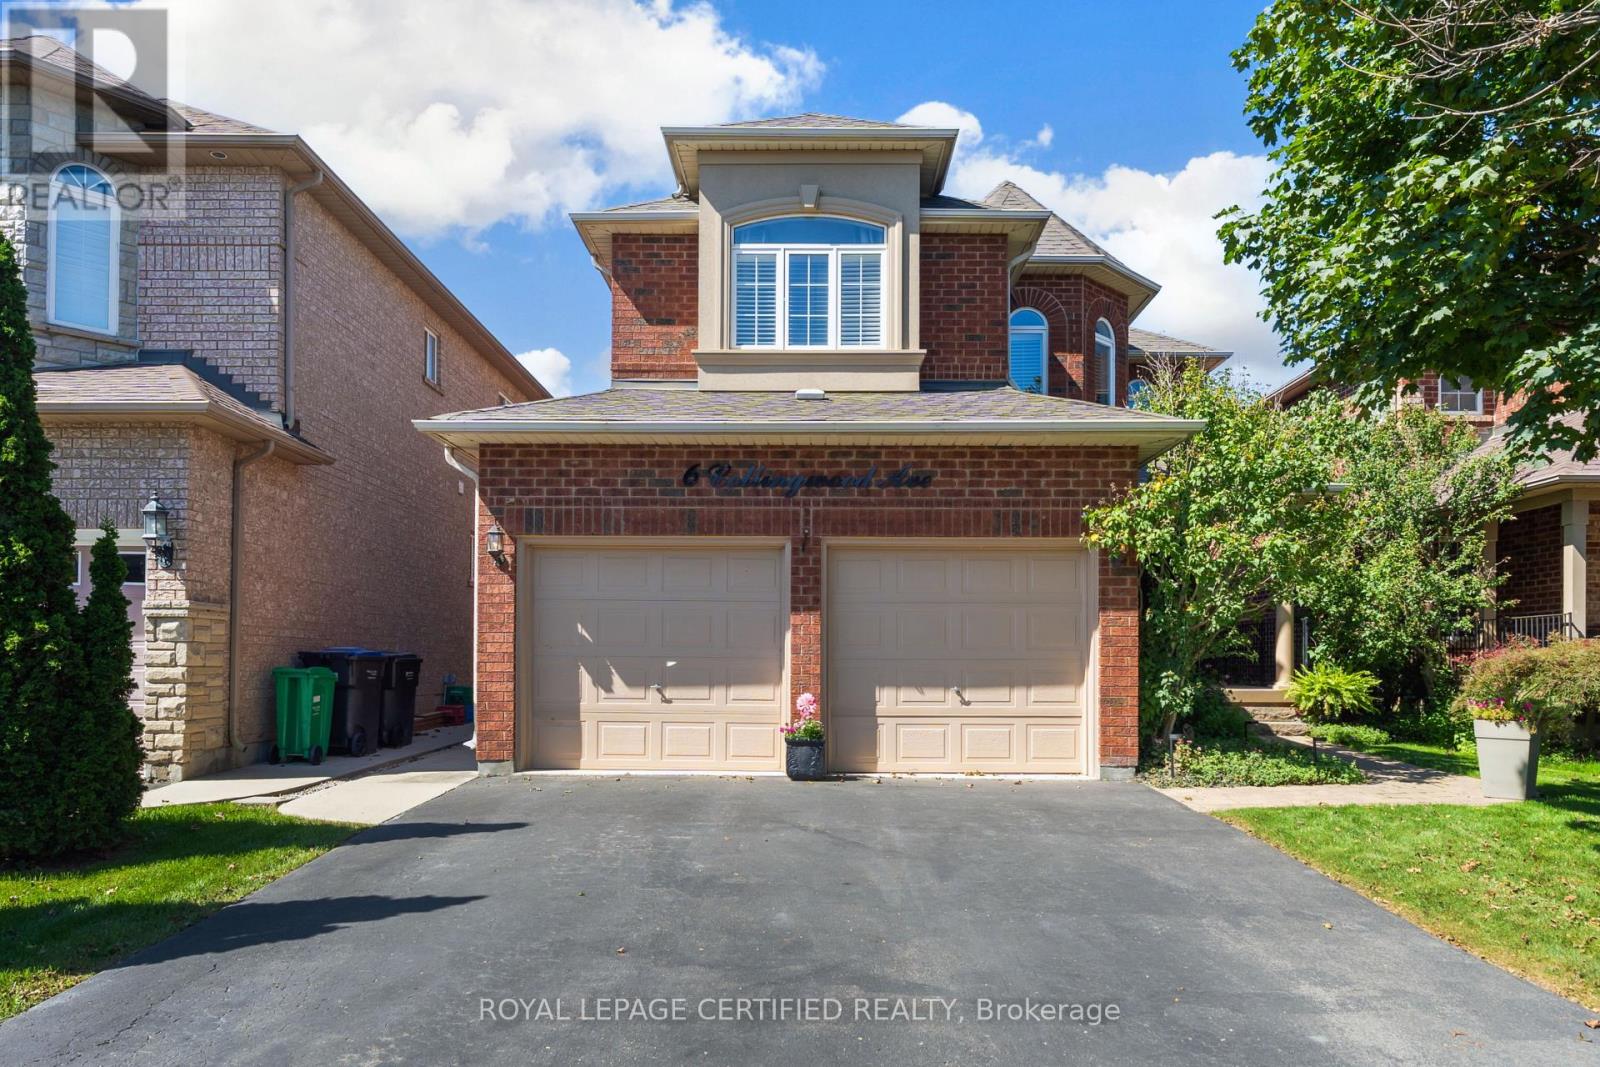
6 Collingwood Avenue
Brampton, Ontario
Exceptional value and an incredible opportunity on the Brampton/Caledon border! This spacious all-brick detached home offers 2,353 sq. ft. above grade, 4+2, 4 bathrooms and a finished in-law suite with a second kitchen, living/rec room and two additional bedrooms. The main level features hardwood flooring, California shutters and a renovated eat-in kitchen with stainless steel appliances, a bright breakfast area and walkout to the backyard deck. Enjoy a separate family room with gas fireplace, formal living and dining rooms, convenient main-floor laundry and direct access to the garage. Upstairs, the generous primary retreat features a walk-in closet and 5-piece ensuite, along with three additional well-sized bedrooms and a full main bathroom. Additional highlights include a new furnace (2025), roof approximately 8 years old, new front door (2024), and a gas BBQ hookup. Located in an established neighbourhood bordering Caledon and backing onto the Crown of Caledon community, with shopping and everyday conveniences nearby. Commuters will appreciate being just minutes from Highway 410, with transit only steps away. With over 2,300 sq. ft. above grade, a versatile finished lower level and room for the whole family, this is an opportunity you won't want to miss! (id:49269)
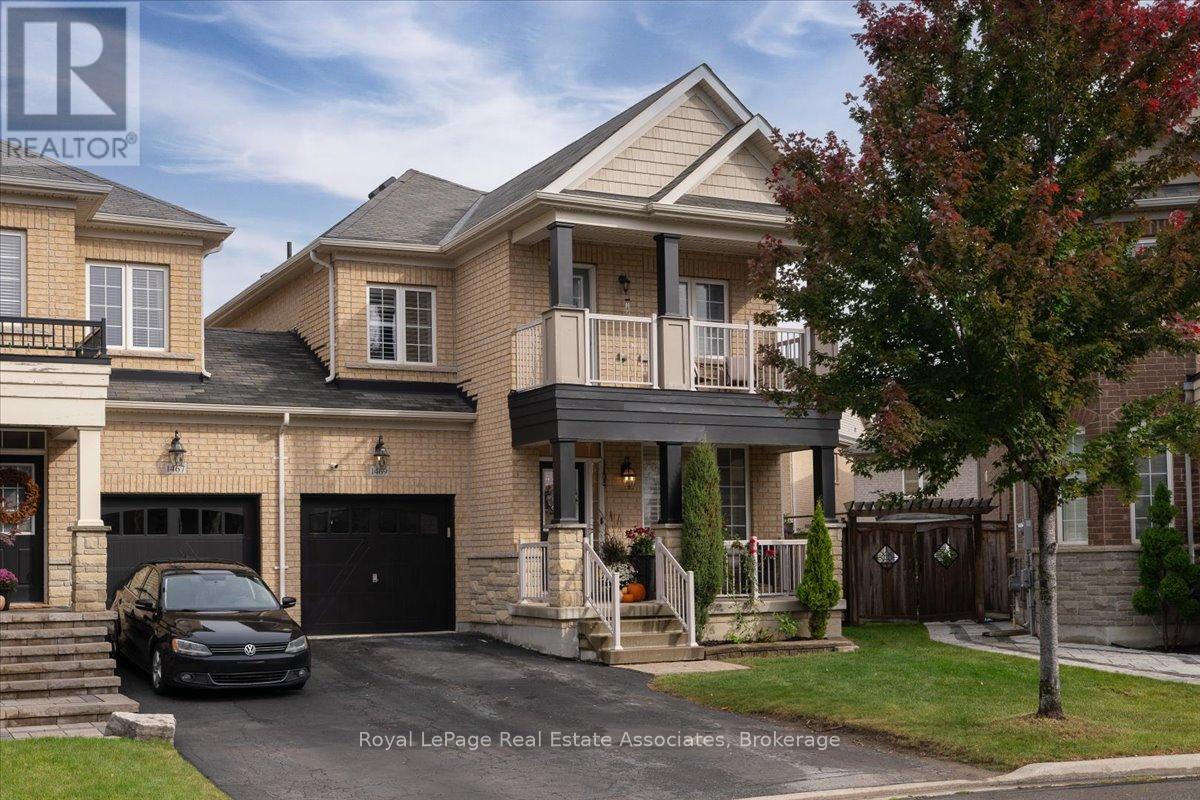
1469 Haws Crescent
Milton, Ontario
Welcome to 1469 Haws Crescent, built in 2014 in Milton's Clarke neighbourhood. This semi-detached home is linked only at the garage, with no shared interior walls. Inside, the finished basement has a full bathroom and a theatre room ( or 4th bedroom) completed in 2026. Pot lights run throughout, and smart home controls cover most of the house. Upgrades include a water softener with filtered drinking water, a tankless water heater (2025, rental) and a new microwave (2026). Security film on the front door, back patio door and side window adds peace of mind. Outside, the home sits on the largest lot in the neighbourhood. The backyard was redone in 2025 with professional landscaping, newly planted trees and outdoor pot lights. Enjoy a private balcony off the second bedroom and a front porch facing Haws Crescent. Meticulously maintained. A must see. (id:49269)
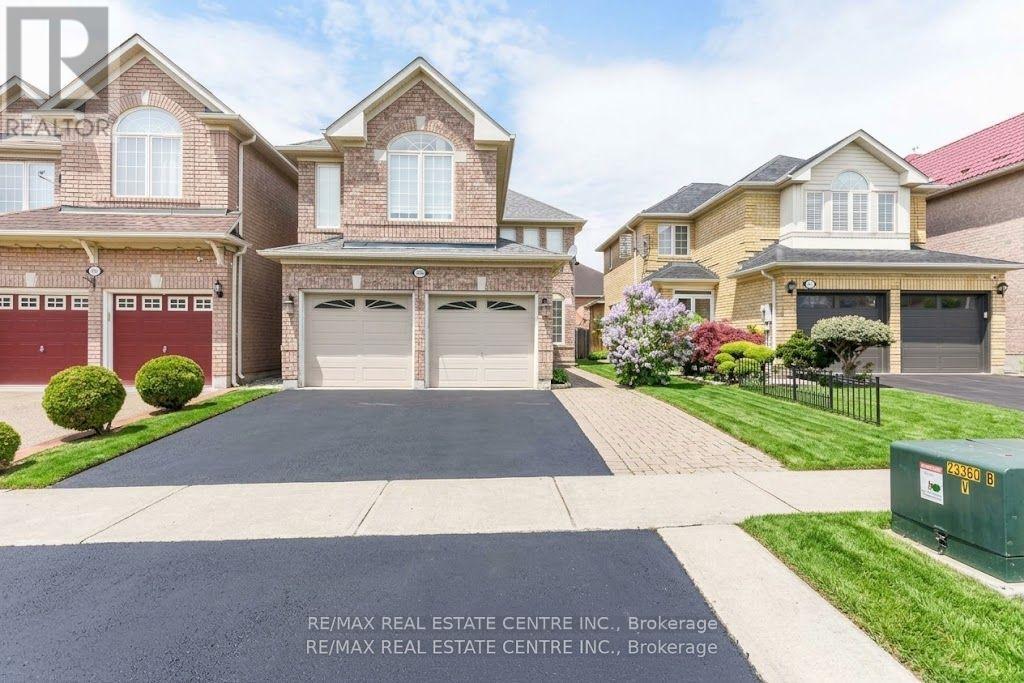
5989 Sidmouth Street
Mississauga, Ontario
Welcome to this absolutely stunning 4-bedroom, 4-bathroom detached home in the highly sought-after Heartland area of Mississauga, where upgrades abound and every detail has beenmeticulously attended to. Inside, you'll find gleaming hardwood floors throughout the main andupper levels, a grand wood staircase with iron pickets, and a welcoming gas fireplace setagainst natural stone. The gourmet kitchen is a chefs dream, featuring granite countertops,backsplash, and top-of-the-line appliances, while the Travertine-tiled hallway and powder roomadd an extra touch of elegance. Retreat to the luxurious master suite, complete with a jacuzzitub, separate shower, and generous closet space, or make use of the separate entry to thefully finished basement apartment, which includes two additional bedrooms, a second kitchen,and separate laundry. Private backyard patio, and covered deck plus an impressive 4-cardriveway, double car garage. high-efficiency furnace 2023 and a 2021 roof provide peace ofmind, while the prime location places you steps from Heartland Town Centre, top-rated schools,BraeBen Golf Course, and direct access to Highways 401 and 403. Roof changed 2022, Aircondition 2019, Windows 2015, Furnace 2023. New appliances 2026. (id:49269)
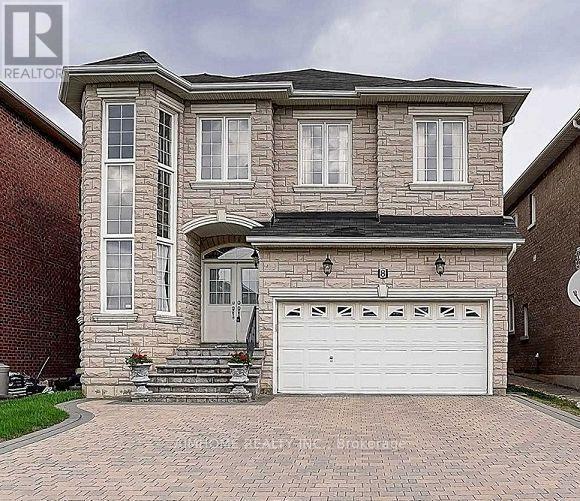
8 Ridgestone Drive
Richmond Hill, Ontario
You Will Love This Property With Rare 20' High Ceiling Grand Foyer With Chandelier & Full Height Widows! Located In Highly Demanded Top Schools Area. Granite Floor From Entrance To Kitchen. Hardwood Floor & Pot Lights In Main & 2nd Floor. Upgrade Arch Design, Molding & Coffered Ceiling In Living, Dining & Family. Granite Floor & Granite Counter Top Central Island In Kitchen. Interlock Driveway W/No Side Walk, Can Park 5 Cars In Drive Way. Wood Fenced Back Yard. Close To Yonge St. Top Schools: Trillium Woof P.S, Richmond Hill S.S And Langstaff S.S (id:49269)
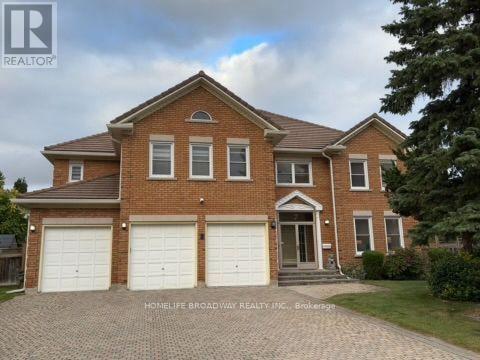
7 King's Cross Avenue
Richmond Hill, Ontario
Welcome To This Magnificent Residence In Prestigious Bayview Hill, Nestled On A Quiet Family Friendly Street. Exceptional Layout Offering Luxury, Comfort, And Convenience In One Of Richmond Hill's Most Sought-After Communities. Premium Pie-Shaped Lot Approx. 13,075 Sq. Ft. With An Impressive 150-Ft Depth. Approx. 4,600 Sq. Ft. Of Living Space Featuring 5 Spacious Bedrooms Plus A Large Games Room. Attached 3-Car Garage And Private Driveway With No Sidewalk, Providing Parking For Up To 9 Vehicles. Renovated Kitchen (2025) With New Stainless Steel Appliances, Fresh Paint Throughout, And Modern Pot Lights. Durable Marley Tile Roof, No Shingle Replacement Required. Located Within The Top-Ranking Bayview Secondary School And Bayview Hill Elementary School Boundaries. Minutes To Hwy 404, Hwy 407, GO Transit, Parks, Shopping, Community Centre And All Amenities. (id:49269)
28 Garcia - Basement Street
Markham, Ontario
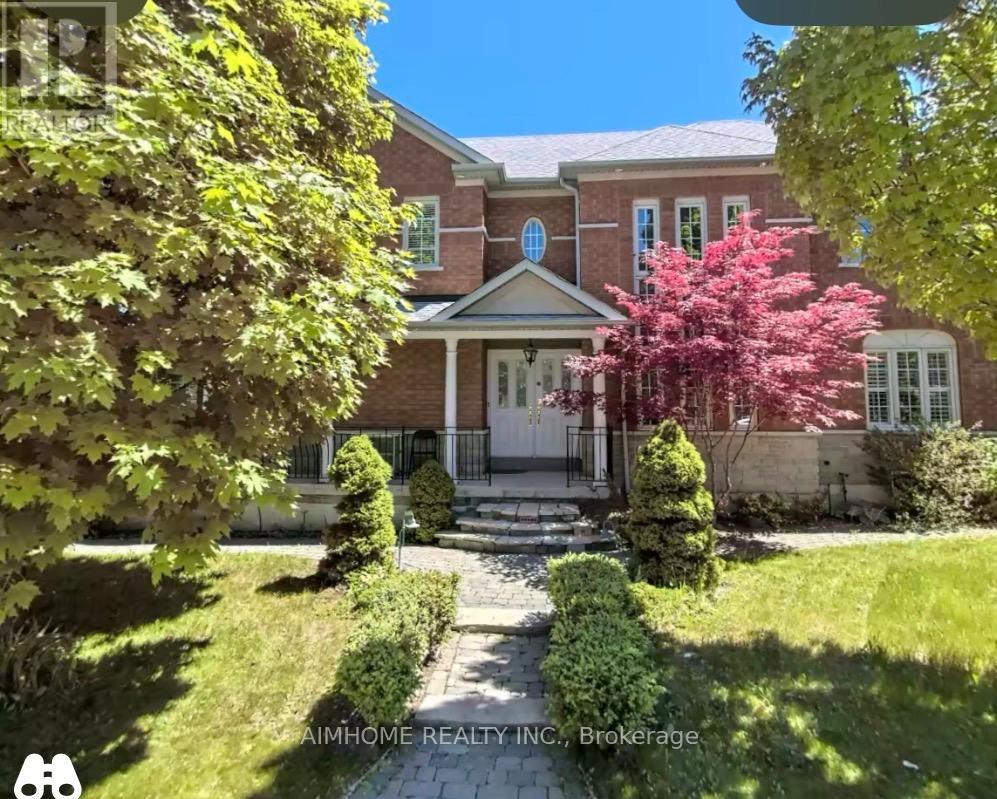
Two-bdrm ensuite basement apartment in a Very Clean & Bright Open Concept Quality Greenpark Home In The Most Convenience Markham (South Unionville Area) Community! No Side Walk, Steps To T&T, Plaza, Hwy 7 & 407 Ymca, Yrt, Viva And Go Train. (id:49269)
7 Hoylake Road
St. Thomas, Ontario
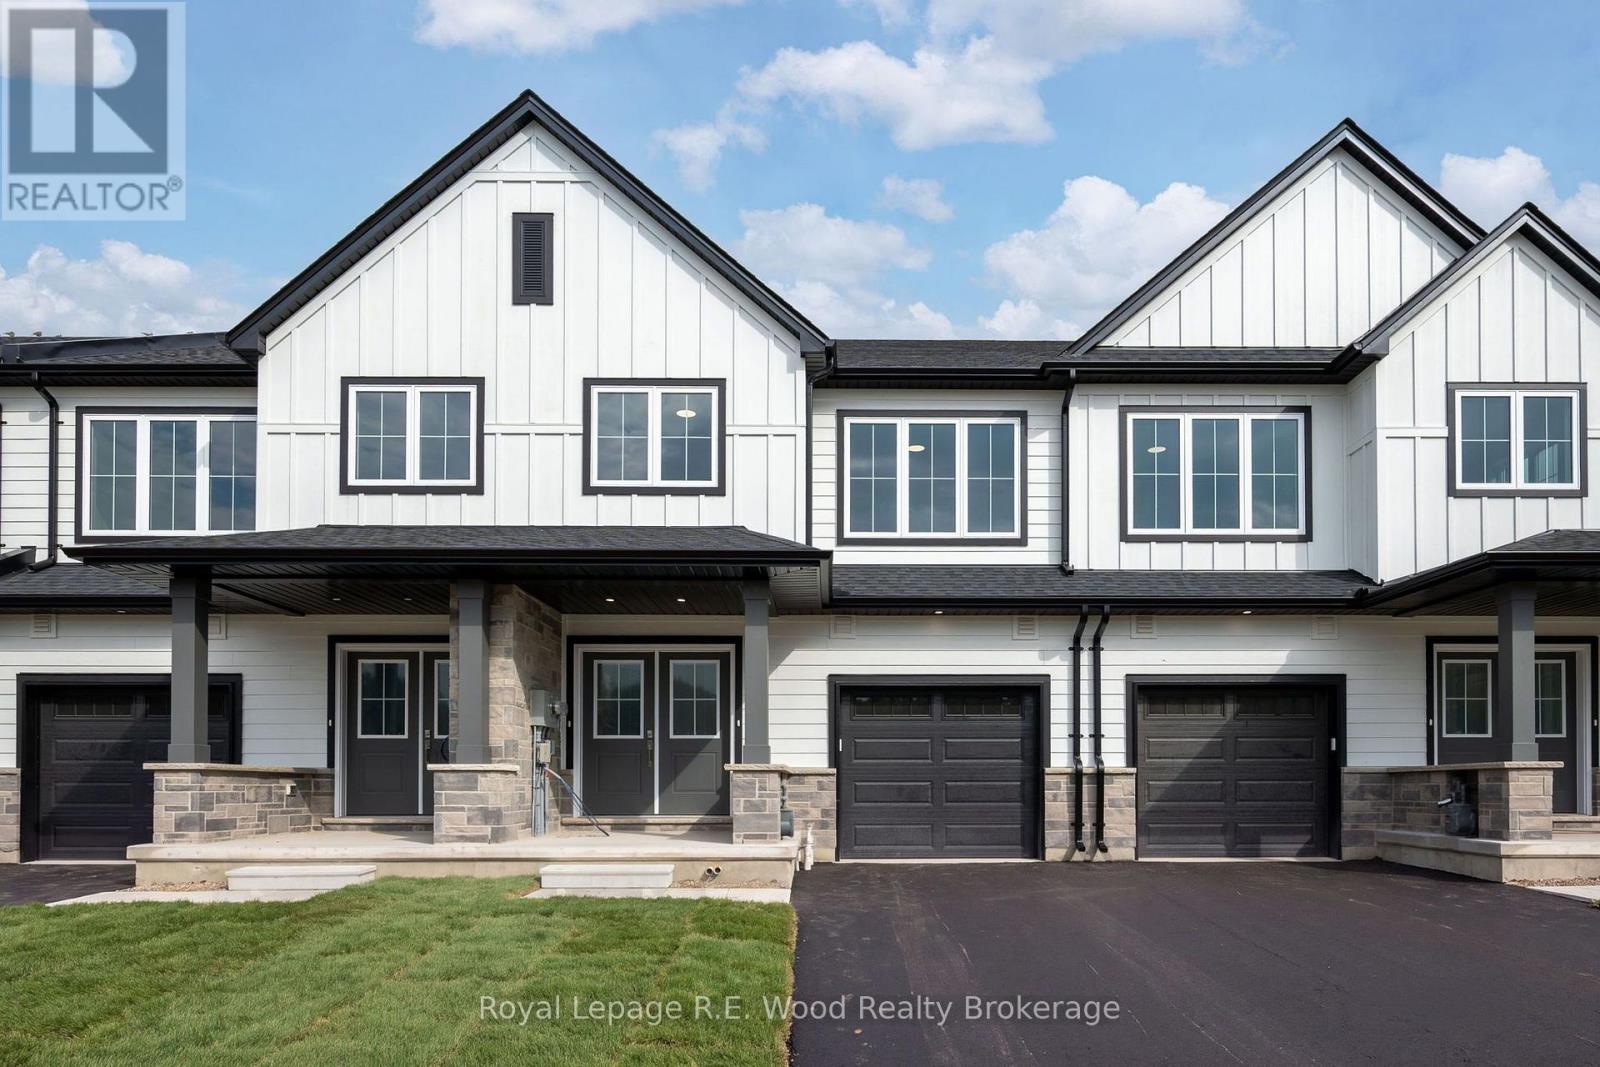
Brand new and built for today's housing market, this Shaw Valley townhouse offers over 2,500 sq. ft. of combined finished living space, including a completely separate, legal 1-bedroom secondary dwelling. The spacious 1,858 sq. ft. main residence features 3 bedrooms, 3 bathrooms, 9' main-floor ceilings, impressive 8' doors, hard-surface countertops, luxury vinyl plank flooring, a fireplace, walk-in closet and a dedicated work-from-home office. This townhome also includes a one car attached garage, a covered front porch and a deep lot in one of the city's best neighbourhoods. Downstairs, the approximately 700 sq. ft. purpose-built secondary unit is fully self-contained with its own kitchen, bathroom, bedroom and living space, ready to accommodate family, or generate rental income from day one. Located in desirable Shaw Valley, close to schools, childcare, parks, shopping and just a short drive to Port Stanley beach. If you are looking for amazing value, in a brand new home, that has maintained high build quality, look no farther! This exciting and new approach to home ownership has the potential to put you, and your family ahead, faster! (id:49269)
47 Westminster Avenue Unit# 8
Hamilton, Ontario
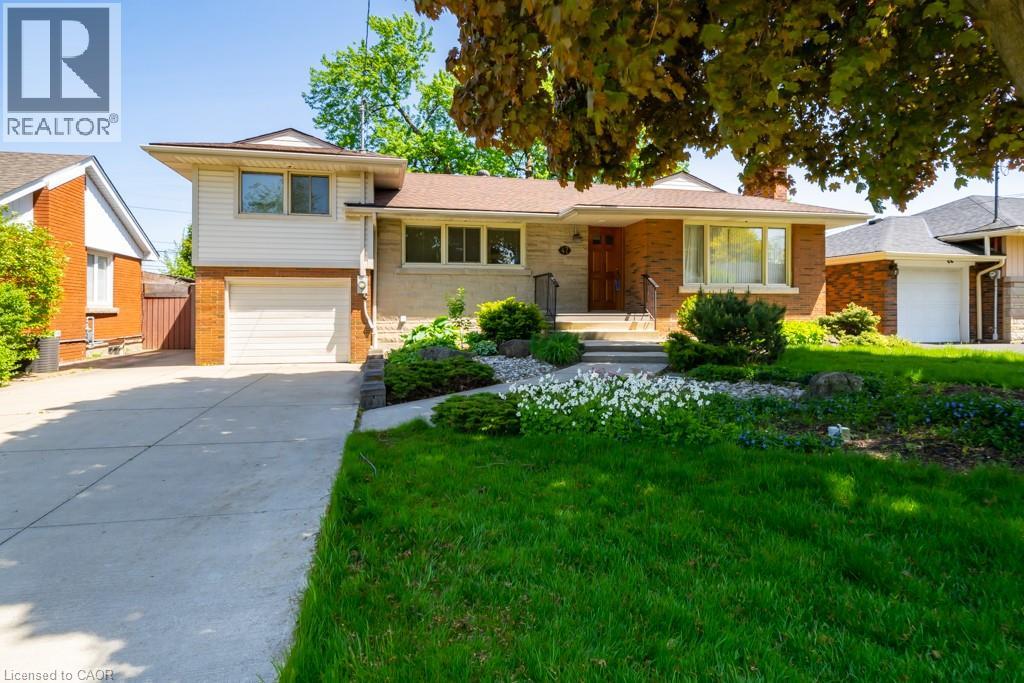
Call male students! Just one bedroom in lower unit for lease. not the whole unit. shared kitchen, two washrooms and ensuite laundry room. furnished with bed, desk and chair. over night street parking available. only one tenant for each bedroom. Tenant share 1/8 of all the utilities. Available 1st January 2027 (id:49269)
89 Bluffs Road
Clarington, Ontario
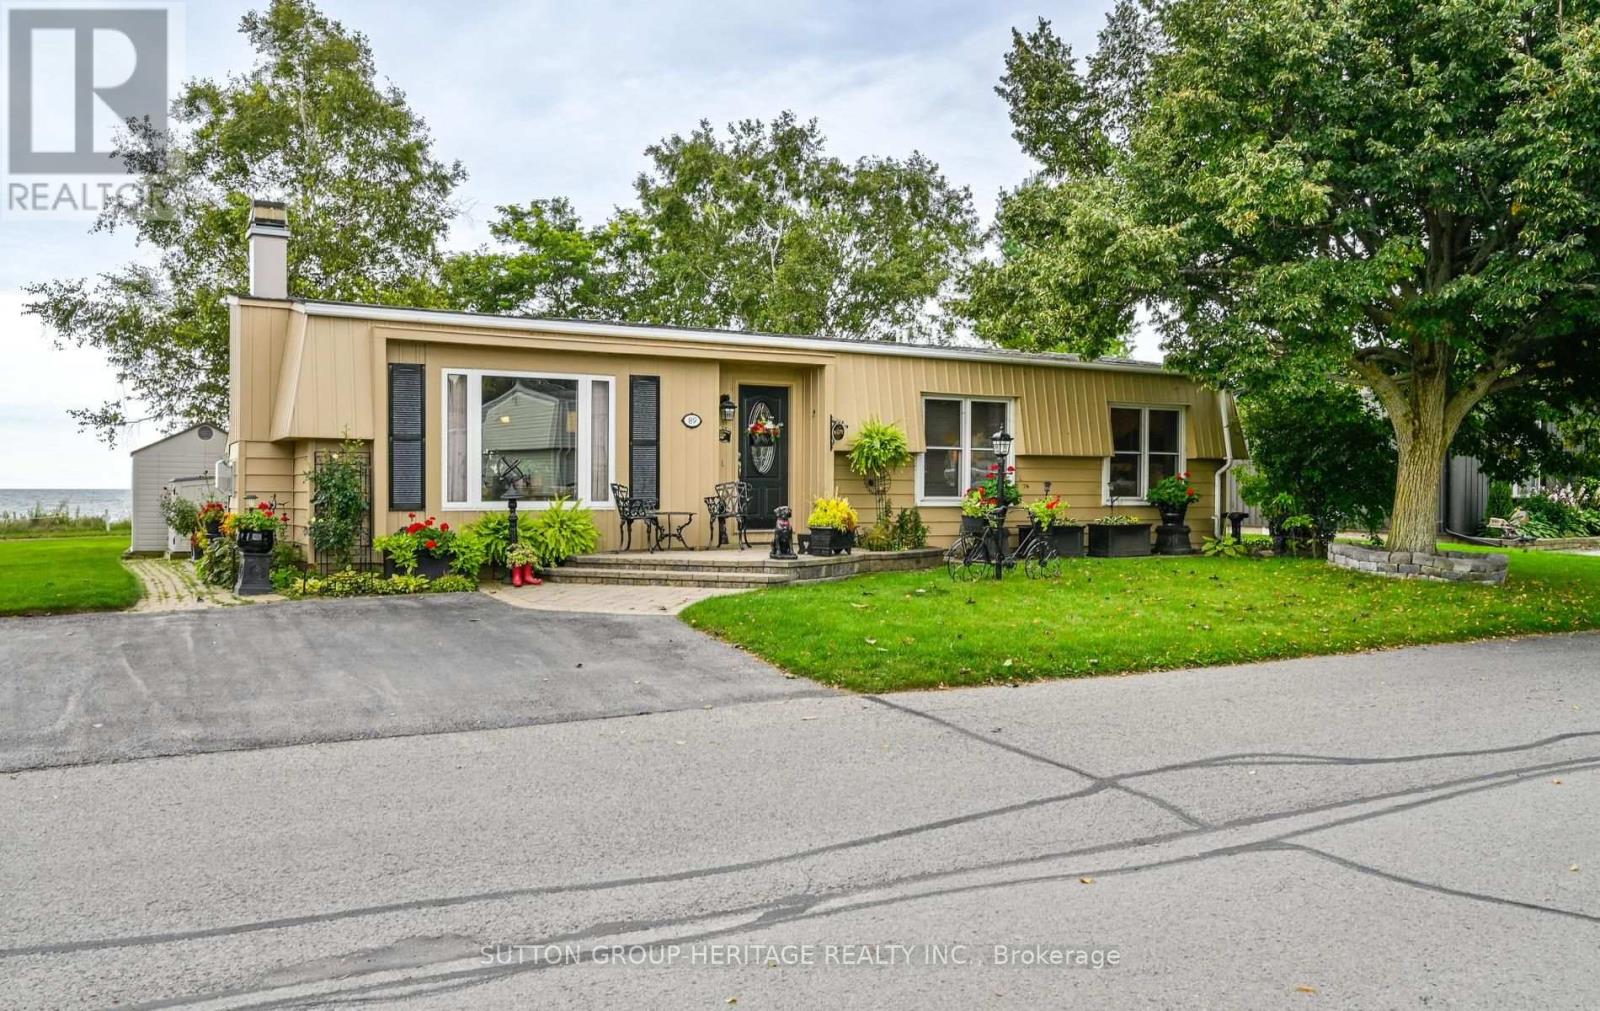
Panoramic Lake Ontario views & resort-style adult living at Wilmot Creek! Enjoy panoramic lake views of the spectacular skies and peaceful sight of boats cruising across the lake from the comfort of your home and patio. This home offers the beauty and tranquility of lakeside living. Step inside this beautifully maintained home and discover a living & dining room with gas fireplace, crown moulding and laminate floors, open to the kitchen. The family room and sunroom provide additional space to relax and take in the breathtaking views. A walkout leads to a private patio nestled beneath mature trees - an idyllic spot for morning coffee, evening drinks or simply enjoying the view. The home features 2 bedrooms and 2 renovated bathrooms, including an ensuite with a double vanity, large shower & heated flooring. Wilmot Creek is an Adult Living Community that offers a vibrant, resort-style lifestyle on the Shores of Lake Ontario! The standard lease covers driveway plowing & road snow removal and gives you access to an incredible array of amenities (including but not limited to a 9-hole golf course, recreation centre, horseshoes, lawn bowling, tennis/pickleball courts, pools, gym, and saunas, etc.) With approx. 100 activities and special interest groups, there is always something to do. The community's walking paths make it easy to enjoy the natural beauty surrounding you. Just a short walk to The Wheelhouse, where many of the community's amenities and activities are centered. 2 large garden/storage sheds included. Side-by-side parking for 2 cars. Easy access to Hwy 401 and Hwy 35/115. Please note the purchase is for the home only and is subject to a land-lease. The Buyer will be required to sign a standard lease with Yukon PropCo. LP. (id:49269)
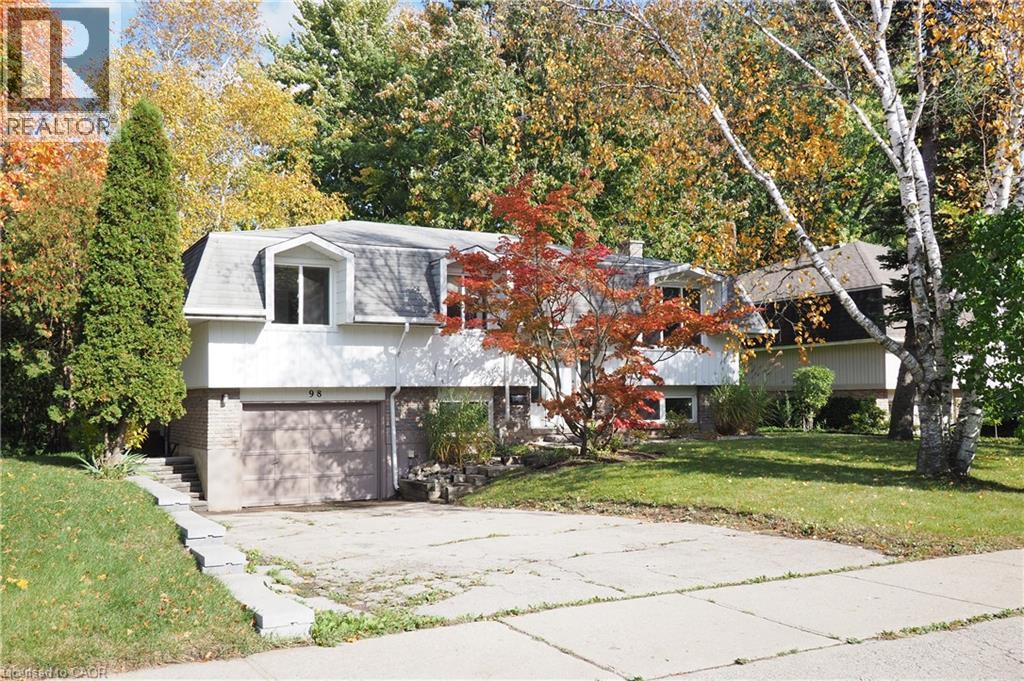
98 Amos Avenue
Waterloo, Ontario
Welcome to 98 Amos Ave.—a bright and spacious Raised Bungalow nestled in Waterloo’s highly desirable, family-friendly Beechwood neighbourhood. Perfect for first-time buyers or a growing family, the main floor features sun-drenched living and dining rooms with an effortless walkout to a large entertainment deck overlooking a fenced yard and handy storage shed. The stand-out feature of this home is the fully finished, UPDATED WALK OUT Basement. Perfect for multi-generational living, this level serves as an ideal IN-LAW SUITE complete with a massive recreation room, a 3-piece bathroom, and a flexible 4th bedroom or home office. Located just minutes from the University of Waterloo, schools, parks, and public transit. Residents also have the option to join the Beechwood Park Community Association for exclusive access to a local swimming pool and tennis courts! (id:49269)
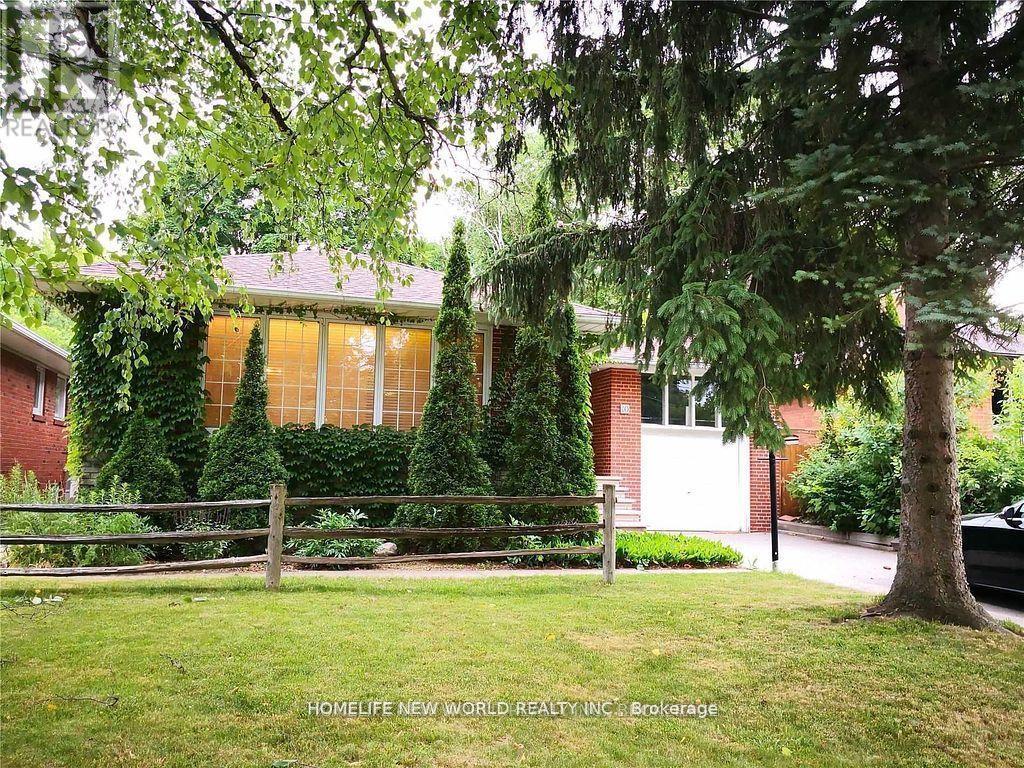
10 Millgate Crescent
Toronto, Ontario
**Excellent Location At Bayview & Sheppard !!! ** Newly Renovated Living room and Dining room ** Freshly Painting ** Very Solid & Gorgeous Bayview Village Bungalow With 3 Bedrooms + 1 Office (Can be Used as 4th Bedroom) In Main Floor + One Bedroom At Basement (Can Be Used As Office or Gym) ** Nature Lover's Paradise, Back Onto Bayview Village Park. Convienent To Everything ** 2 Minutes Walk To Bayview Village Mall, Ttc/Subway, Parks, Banks & Ymca ** Convenient To North York General Hospital ** Great Schools Bundary For Elkhorn PS, Bayview MS And Earl Haig S.S ** Spacious And Bright Basement With Waterproof Vinyl Floor ** Huge Spacious Entertainment/Gym Area At Basement ** (id:49269)
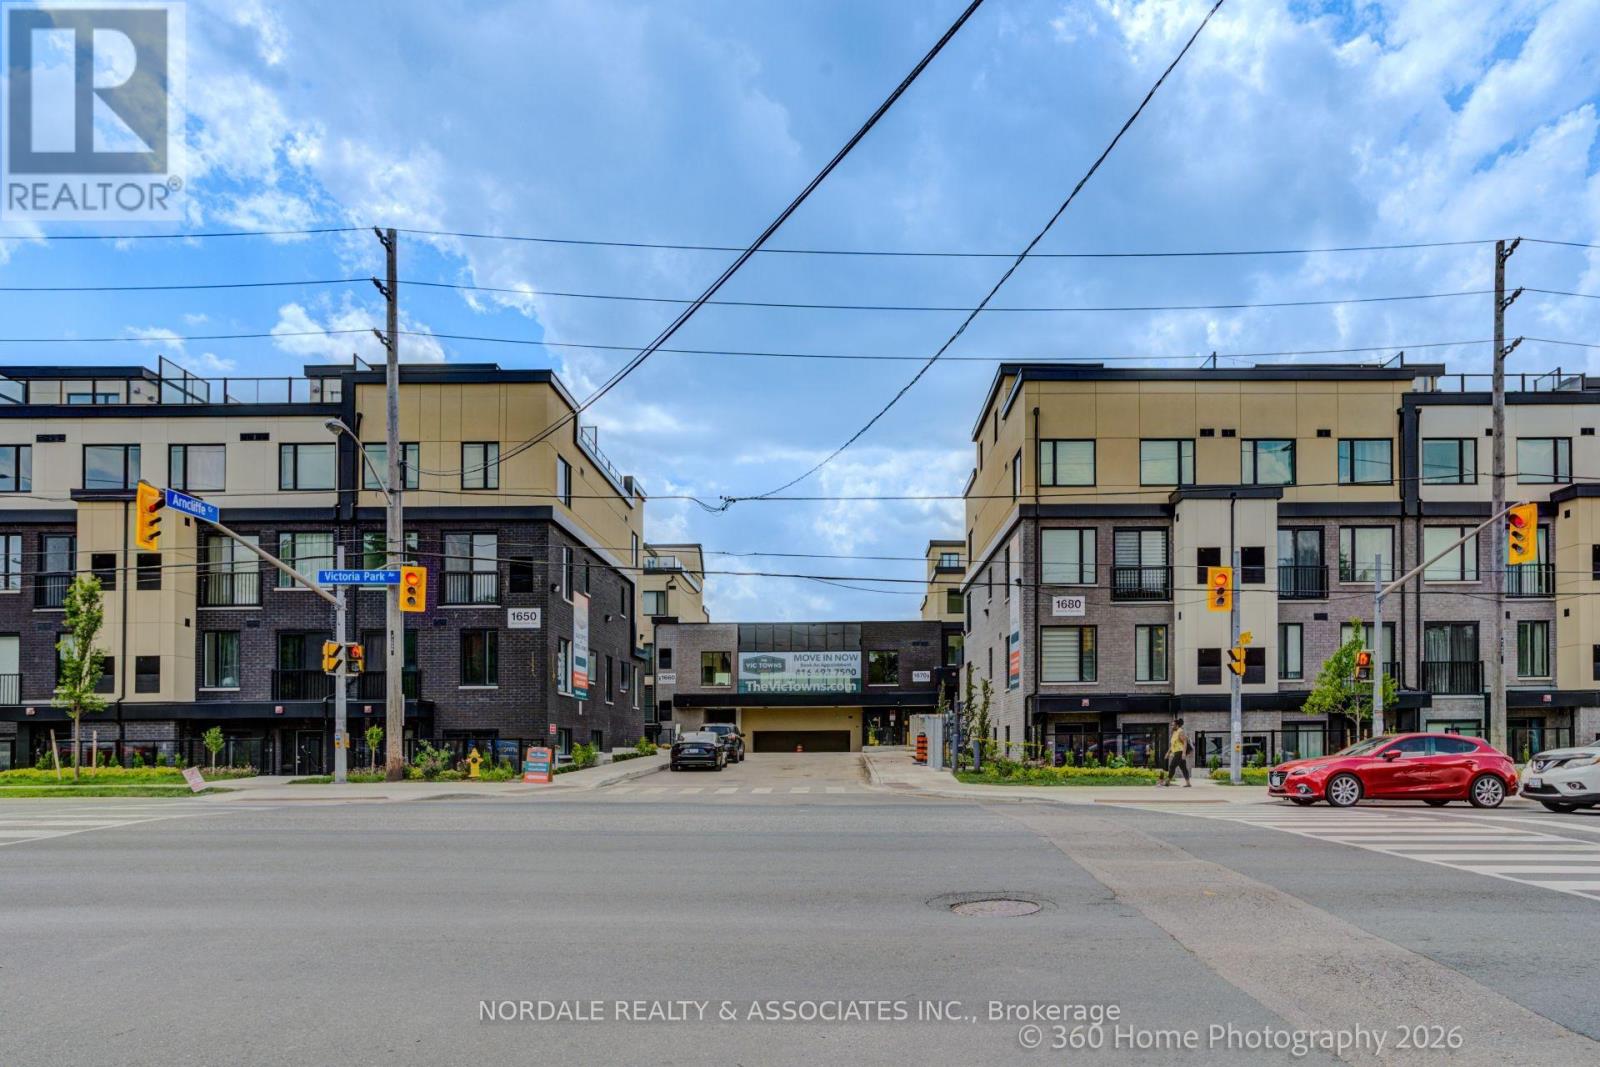
B211 - 1680 Victoria Park Avenue
Toronto, Ontario
Be the first to call this stunning, never-lived-in 2-bedroom plus den condo townhome boasting over approximately 1,200 sq. ft.! Offering a highly functional layout with 2.5 bathrooms, this modern residence is perfect for professionals, couples, or those seeking a versatile work-from-home space. The contemporary kitchen features full-sized appliances, while in-suite laundry adds everyday convenience. Enjoy your own private rooftop terrace, plus access to a party room, perfect for hosting gatherings and entertaining family and friends. Ideally located in an exceptionally accessible neighborhood with easy connections to transit, major roadways, shopping, dining, and everyday essentials. Complete with one underground parking space and one locker, this move-in-ready home offers the perfect combination of modern living, convenience, and value. Photos may be virtually staged and/or digitally modified. Property taxes have not yet been assessed (id:49269)
Homelife Landmark Realty Inc.
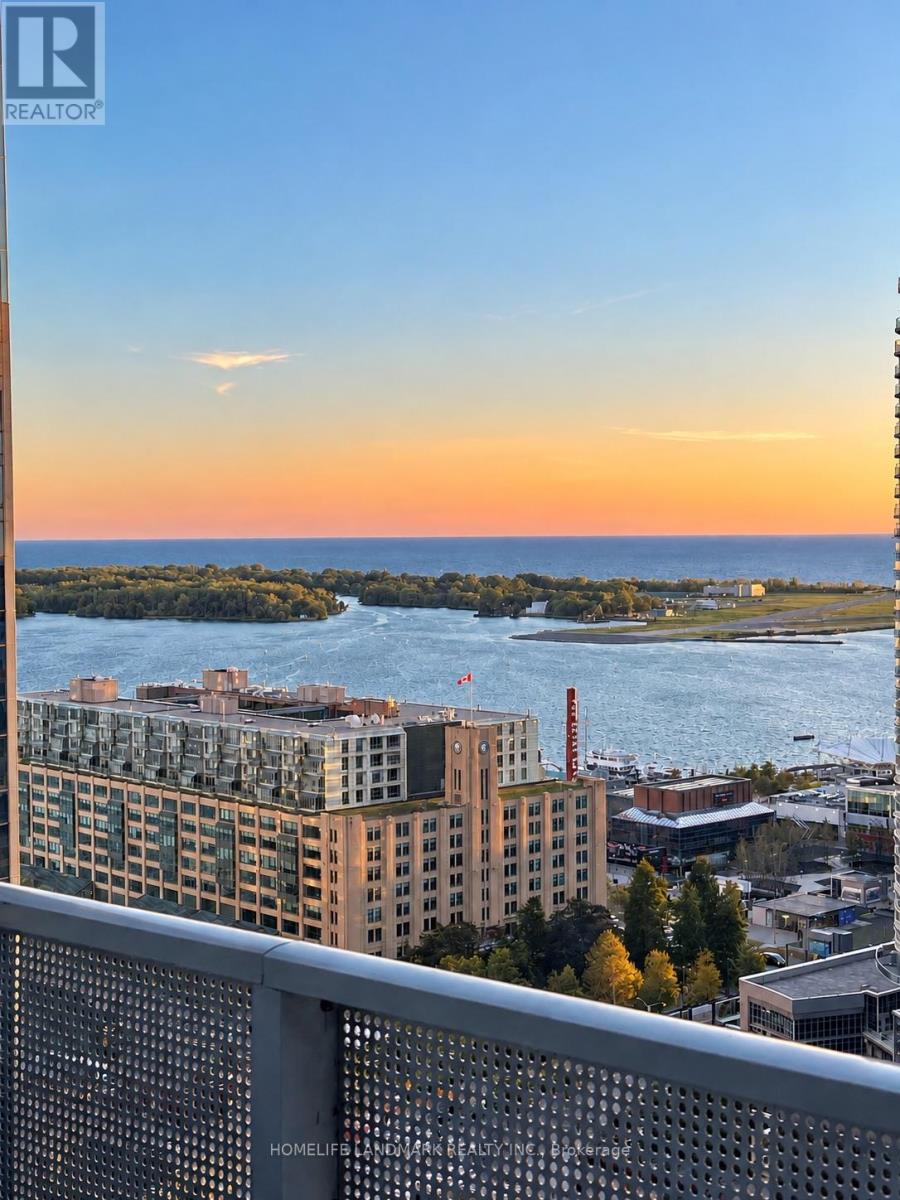
2501 - 88 Harbour Street
Toronto, Ontario
Welcome to Harbour Plaza! Experience sophisticated downtown living in this ***fully furnished***, high-floor one-bedroom condo featuring breathtaking lake and city views. This beautifully appointed suite offers a bright, open-concept layout, 9-foot ceilings, floor-to-ceiling windows, and a private balcony, creating the perfect blend of comfort and modern elegance.Move-in ready with stylish furniture, this residence is ideal for professionals seeking convenience and a vibrant urban lifestyle. Enjoy direct indoor access to the P.A.T.H. network, connecting you to Union Station and the Financial District. Just steps from the waterfront, CN Tower, Rogers Centre, Scotiabank Arena, restaurants, shopping, and entertainment.Simply bring your suitcase and enjoy the best of downtown Toronto living! (id:49269)
37579 Kippen Road
Bluewater, Ontario
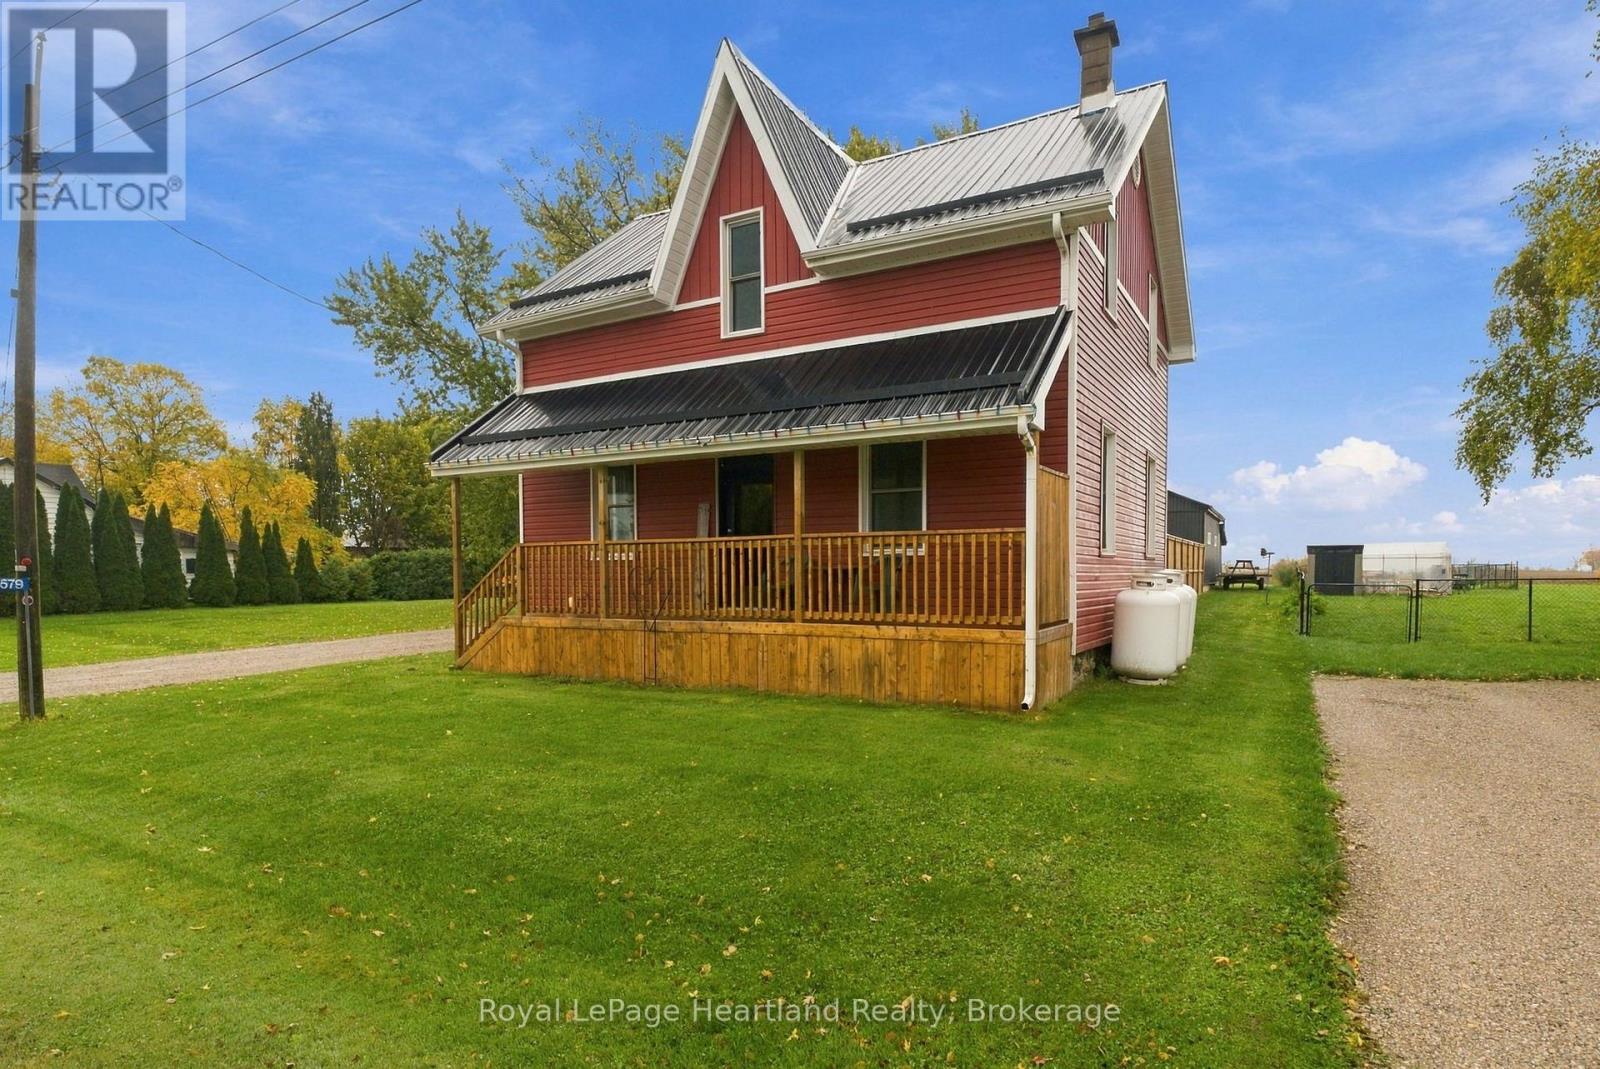
Welcome to the charming hamlet of Blake, where peaceful country living meets everyday convenience! Ideally located just a short drive from Zurich, and only 10 minutes from the picturesque village of Bayfield, this property offers the perfect balance of rural tranquility and nearby amenities. Enjoy easy access to the beautiful beaches, breathtaking sunsets, and shores of Lake Huron. Set on a full acre, this fantastic property features an extensively updated 4-bedroom home with 1.5 bathrooms, offering plenty of space for family living. Recent updates include the furnace and air conditioning, kitchen, appliances, water treatment system, and exterior siding, soffit, fascia, and eavestroughs, providing added comfort and peace of mind. A standout feature of this property is the impressive 28' x 35' shop, built in late 2023, complete with in-floor heating. Whether you're a hobbyist, tradesperson, or simply looking for additional workspace, this versatile building offers endless possibilities. Outside, enjoy your own private acre with room to relax, play, and make it your own. The property features a playground, an above-ground pool, and ample outdoor space for gardening, hobbies, entertaining, or simply enjoying the fresh country air. If you've been dreaming of a rural lifestyle with a fantastic home, a newer heated shop, and the beauty of Lake Huron just minutes away, this property is an opportunity you won't want to miss! (id:49269)

3705 - 50 Charles Street E
Toronto, Ontario
Perched on the 37th floor, this bright southwest-facing suite offers a rare wrap-around balcony with sweeping views of the CN Tower, downtown skyline, Lake Ontario and unforgettable sunsets. Floor-to-ceiling windows, open-concept living/dining, modern kitchen, Prime downtown location: steps to Bloor-Yonge subway, Yorkville, U of T, TMU, groceries, restaurants and shopping.Amenities: 24-hr concierge, fitness centre, outdoor pool, party room, visitor parking. (id:49269)
506 - 150 East Liberty Street
Toronto, Ontario
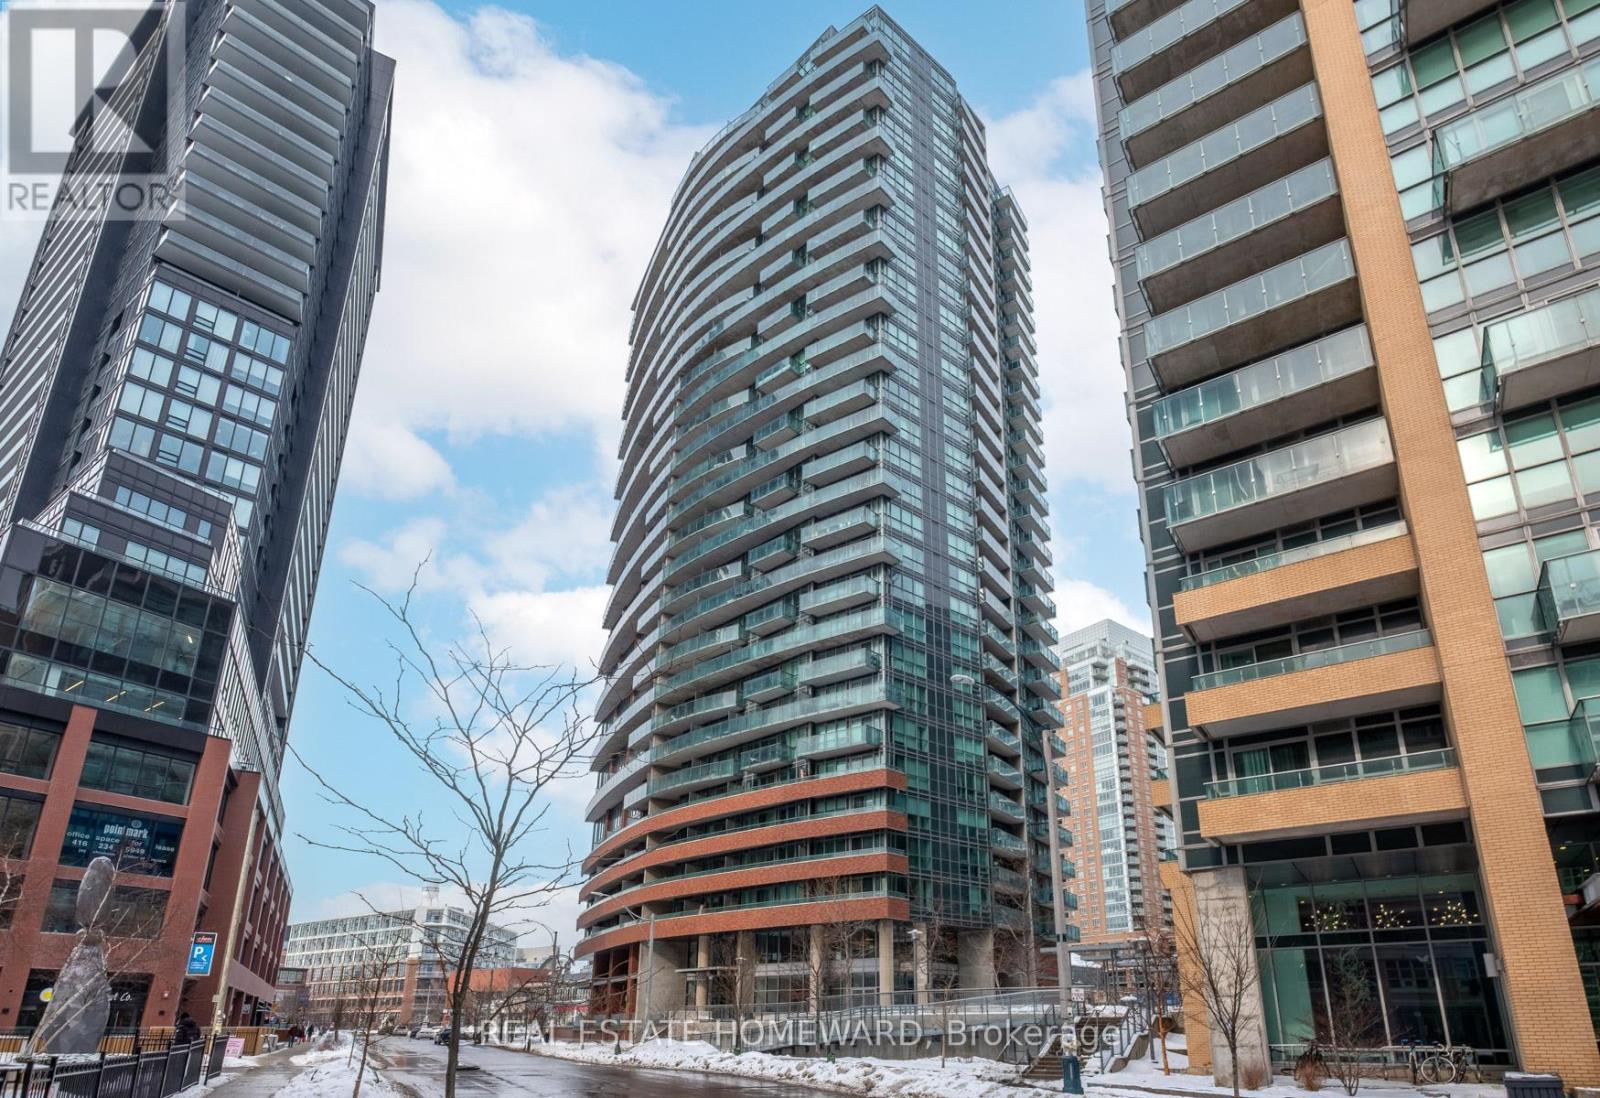
Welcome to this stylish and thoughtfully designed 2+1 bedroom, 2-bathroom residence in the heart of Liberty Village. Offering 745 sq. ft. of well-planned interior living space, complemented by a spacious balcony, this inviting suite delivers an exceptional blend of comfort, flexibility, and urban style. The spacious layout features two generously sized bedrooms, two full bathrooms, and a versatile den that can easily accommodate a home office, a reading nook, or additional living space. The thoughtful floor plan offers excellent separation between rooms, creating a wonderful sense of privacy while providing plenty of space for both everyday living and entertaining. A true highlight is the spacious balcony - an ideal outdoor extension of the living space and a perfect spot for morning coffee, evening cocktails, or simply enjoying the energy of the neighbourhood. A generously sized locker is conveniently located on the same floor, and the exceptionally well-positioned parking space is just steps from the elevators, adding an extra level of everyday convenience. Residents also enjoy an impressive collection of building amenities, highlighted by a spectacular rooftop deck and terrace offering panoramic city views. Whether entertaining friends, unwinding at the end of the day, or taking in the Toronto skyline, this offers amenities that truly elevate your lifestyle. And then there is the location. Set in one of Toronto's most vibrant neighbourhoods, you are steps from the TTC and surrounded by an outstanding selection of restaurants, cafés, shops, parks, and entertainment. The new King West bridge brings streetcar access even closer, while convenient connections to downtown and major highways make getting around the city effortless. Stylish, versatile, and exceptionally well-positioned, this is an opportunity to enjoy the best of Liberty Village - with the space, amenities, and convenience to make city living feel remarkably easy. (id:49269)

Parking P1-09 - 600 Fleet Street
Toronto, Ontario
One Parking Spot for Sale in Malibu Condos. Must be an Owner of the Building to Purchase the Spot. (id:49269)
510 - 5 Hanna Avenue
Toronto, Ontario
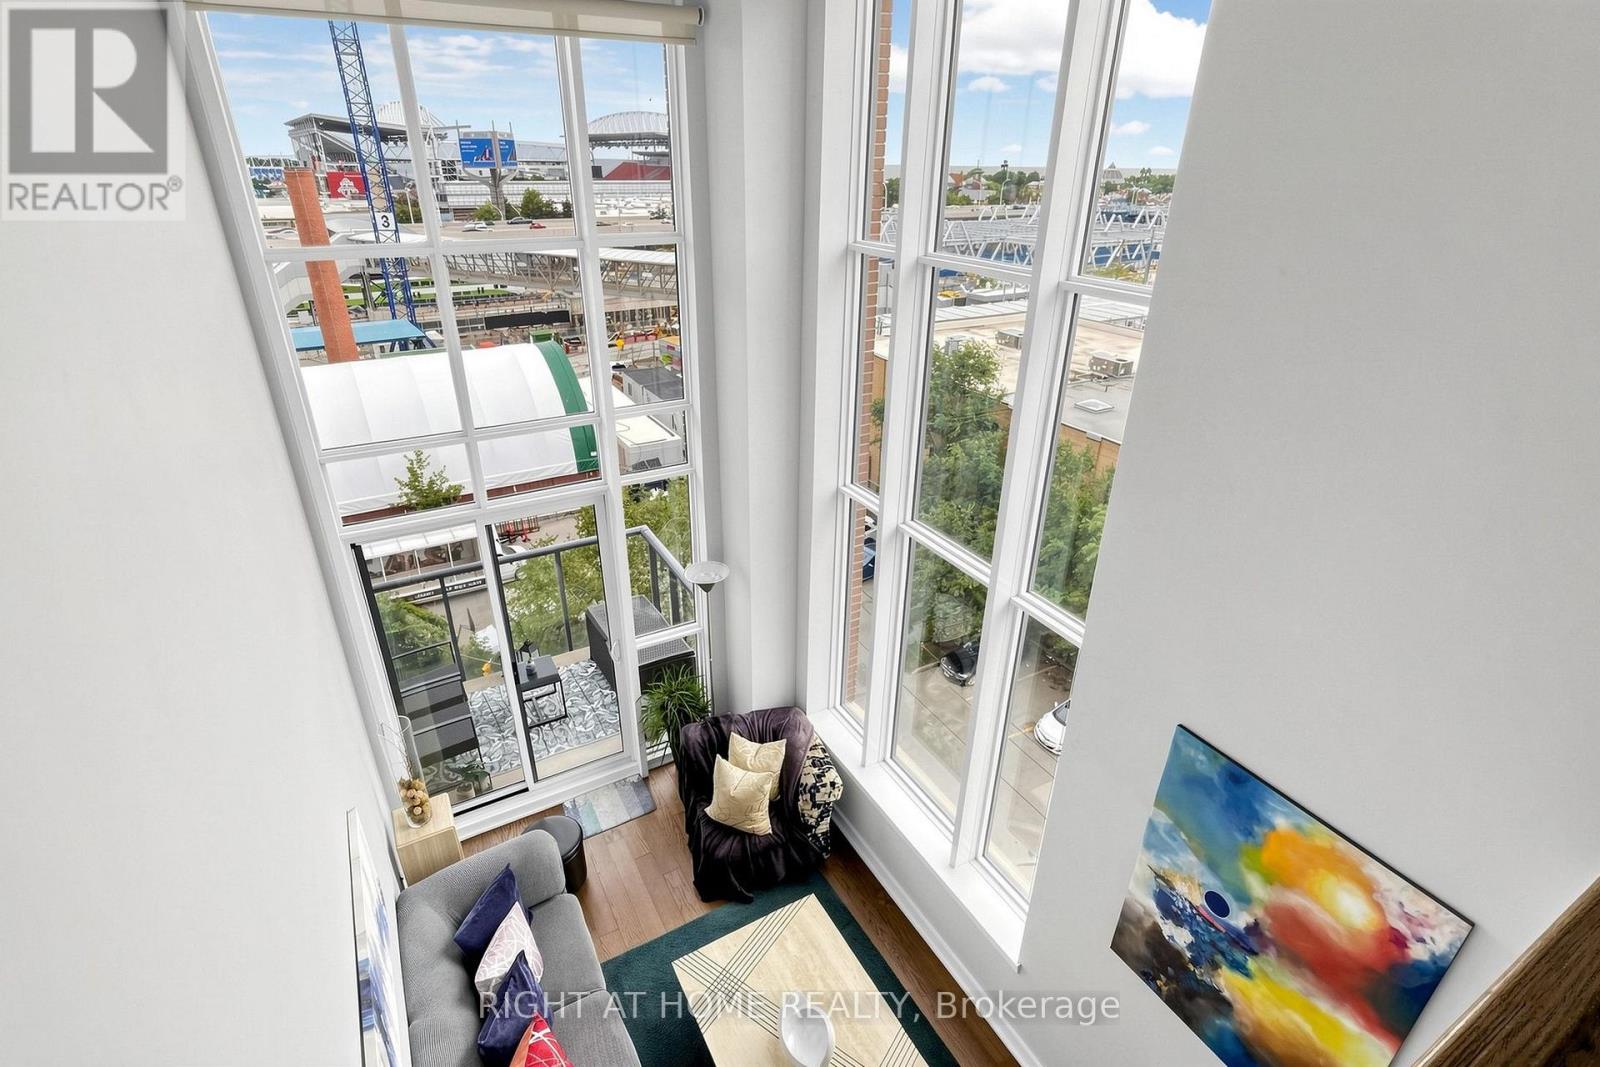
A Rare Two-Storey Corner Loft in the Heart of Liberty Village. This distinctive 1-bedroom, 2-bathroom residence at Liberty Market Lofts delivers the space, light and architectural character that loft buyers are looking for. Dramatic 17-foot windows fill the open-concept living space with natural light, complemented by soaring concrete ceilings and a vast southwest corner exposure. The thoughtfully designed two-level layout creates an impressive sense of volume, with the open bedroom overlooking the main living area below. The chef-inspired kitchen features built-in appliances, cooktop, oven, microwave and dishwasher, while the spacious open balcony provides a private spot to enjoy the southwest setting. With approximately 715 sq. ft. of interior living space plus a 45 sq. ft. balcony, two bathrooms and an exceptional loft-style floor plan, this is a home that feels anything but ordinary. Steps from the shops, restaurants, cafés and energy of Liberty Village, with easy access to transit, King West and the waterfront. A true loft experience in one of Toronto's most vibrant neighbourhoods. (id:49269)
702 - 11 Bogert Avenue
Toronto, Ontario
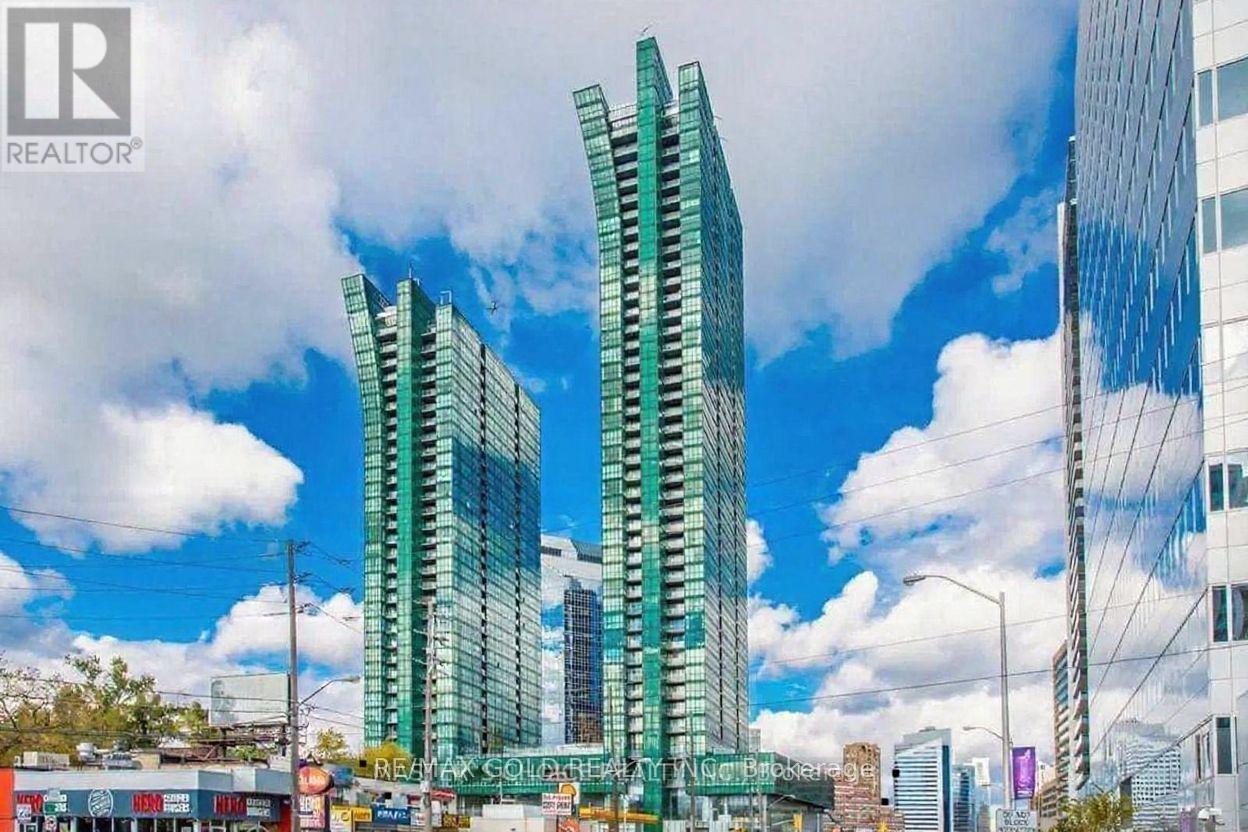
Located In A Premium Yonge & Sheppard Location, This Luxurious, Bright, And Beautiful 2 Bedroom Plus Den Unit Features Unobstructed Floor-To-Ceiling South-East Views Of The City Skyline, CN Tower, And Lake Ontario. Enjoy The Ultimate Convenience Of Direct Underground Access To Two Subway Lines, Quick Access To Highway 401, And Steps To Restaurants, Shops, Grocery Stores, Banks, Gyms, And Entertainment. The Functional Open-Concept Layout Boasts 9-Foot Ceilings, 2 Full Washrooms, En-Suite Laundry, Laminate Flooring In Living & Kitchen, An Oversized Kitchen Island With Breakfast Bar Complemented By Designer Miele Appliances And Contemporary Euro-Style Cabinetry. Complete With 1 Parking Space, Residents Have Access To First-Class Amenities Including An Indoor Pool, Gym, Party Room, Visitor Parking, And 24-Hour Concierge Service. (id:49269)
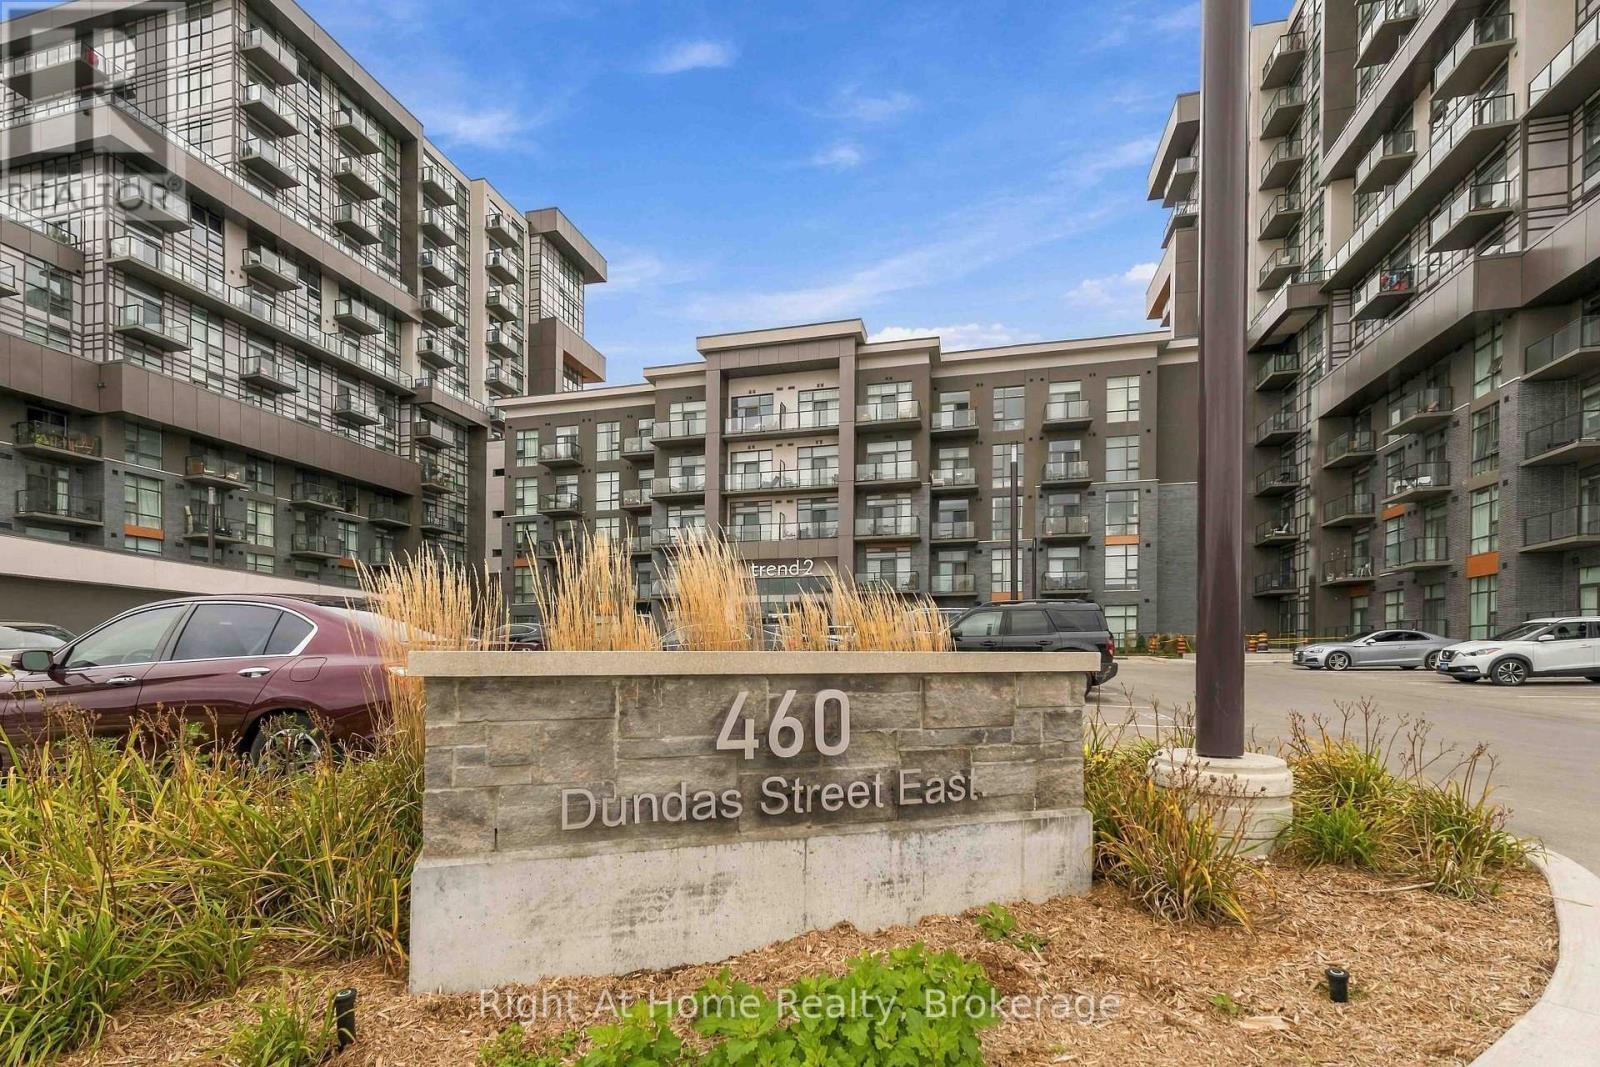
321 - 460 Dundas Street E
Hamilton, Ontario
Welcome to modern condo living at Trend 2 in highly desirable East Waterdown! This beautifully appointed 1-bedroom, 1-bathroom suite offers a bright, functional, and carpet-free open-concept layout with stylish contemporary finishes throughout.The sleek kitchen features stainless steel appliances, modern cabinetry with open accent shelving, a designer tile backsplash, and a spacious peninsula breakfast bar that overlooks the open living room. The sunlit living area is highlighted by a custom feature wall, wide-plank flooring, and a walkout to your private balcony.The generous primary bedroom boasts floor-to-ceiling windows filling the space with natural light. A pristine 3-piece bathroom and convenient in-suite laundry complete this move-in-ready home.Enjoy energy-efficient geothermal heating and cooling, 1 surface parking space, and 1 owned storage locker.Building amenities include an executive hotel-style lobby, fully equipped fitness centre, billiards and games lounge, party room with catering kitchen, and rooftop terrace with gas BBQs. Minutes to Aldershot GO, Hwy 403/407, shopping, dining, and scenic trails. (id:49269)
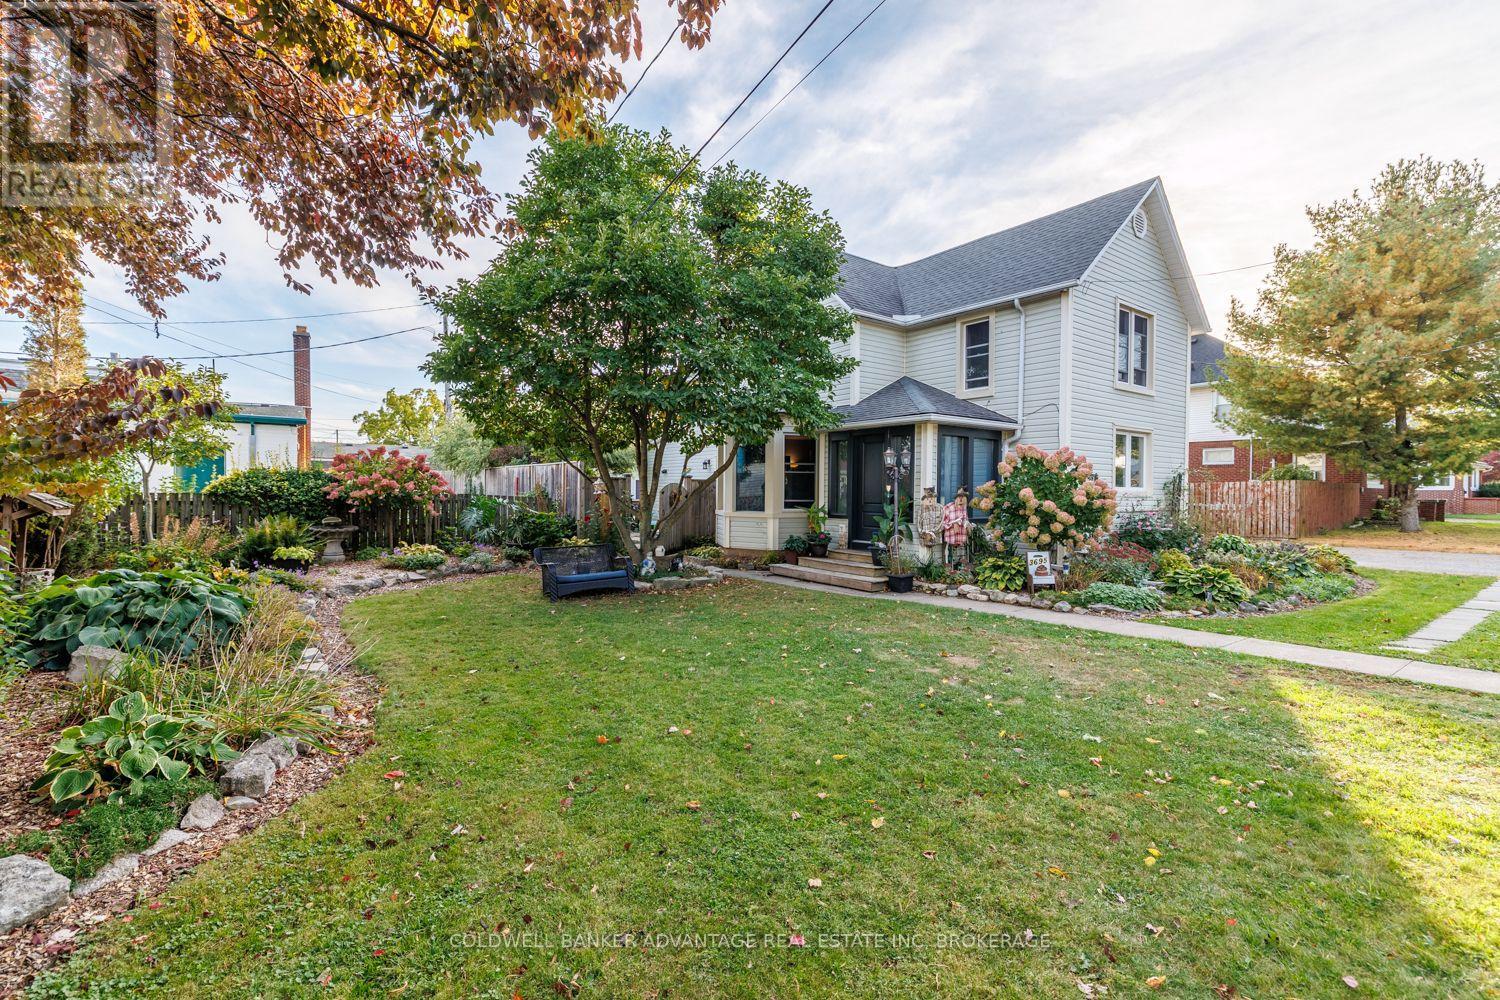
3695 Hershey Street
Fort Erie, Ontario
Welcome to this beautifully maintained and extensively upgraded 6-bedroom home in the heart of Ridgeway, where small-town charm, incredible outdoor space and country character come together. Situated on an impressive approximately 161 x 93 ft lot, this property offers exceptional space inside and out. Offering a CMU4 zoning, this versatile property presents an exciting opportunity to live here, operate your business or combine the two-all in one convenient location, subject to permitted uses and municipal requirements. Step inside and discover the warmth and charm found throughout, highlighted by a stunning country-inspired kitchen featuring a beautiful copper sink and thoughtful upgrades. An on-demand hot water system supplies hot water and the radiant heating system, including heated floors in the kitchen, dining area and laundry room, providing comfort throughout the seasons. With 6 bedrooms and 1.5 bathrooms, this spacious home offers plenty of flexibility for growing families, guests, home offices or hobbies. Extensive improvements include new exterior doors and the replacement of most windows. Outside is where this property truly shines! Spectacular mature landscaping, lush gardens and beautifully maintained grounds have earned recognition through Fort Erie's Communities in Bloom program. The expansive yard offers incredible space for entertaining, gardening or simply relaxing in your own outdoor retreat. A 2-car garage adds convenience and functionality to this already impressive property. Enjoy the peaceful atmosphere and welcoming small-town lifestyle Ridgeway is known for, while remaining close to everyday amenities. From the beautiful kitchen and heated floors to the award-winning gardens, country charm and flexible commercial and residential zoning, this property offers a rare combination of space, character and opportunity. This is one you need to see in person! (id:49269)
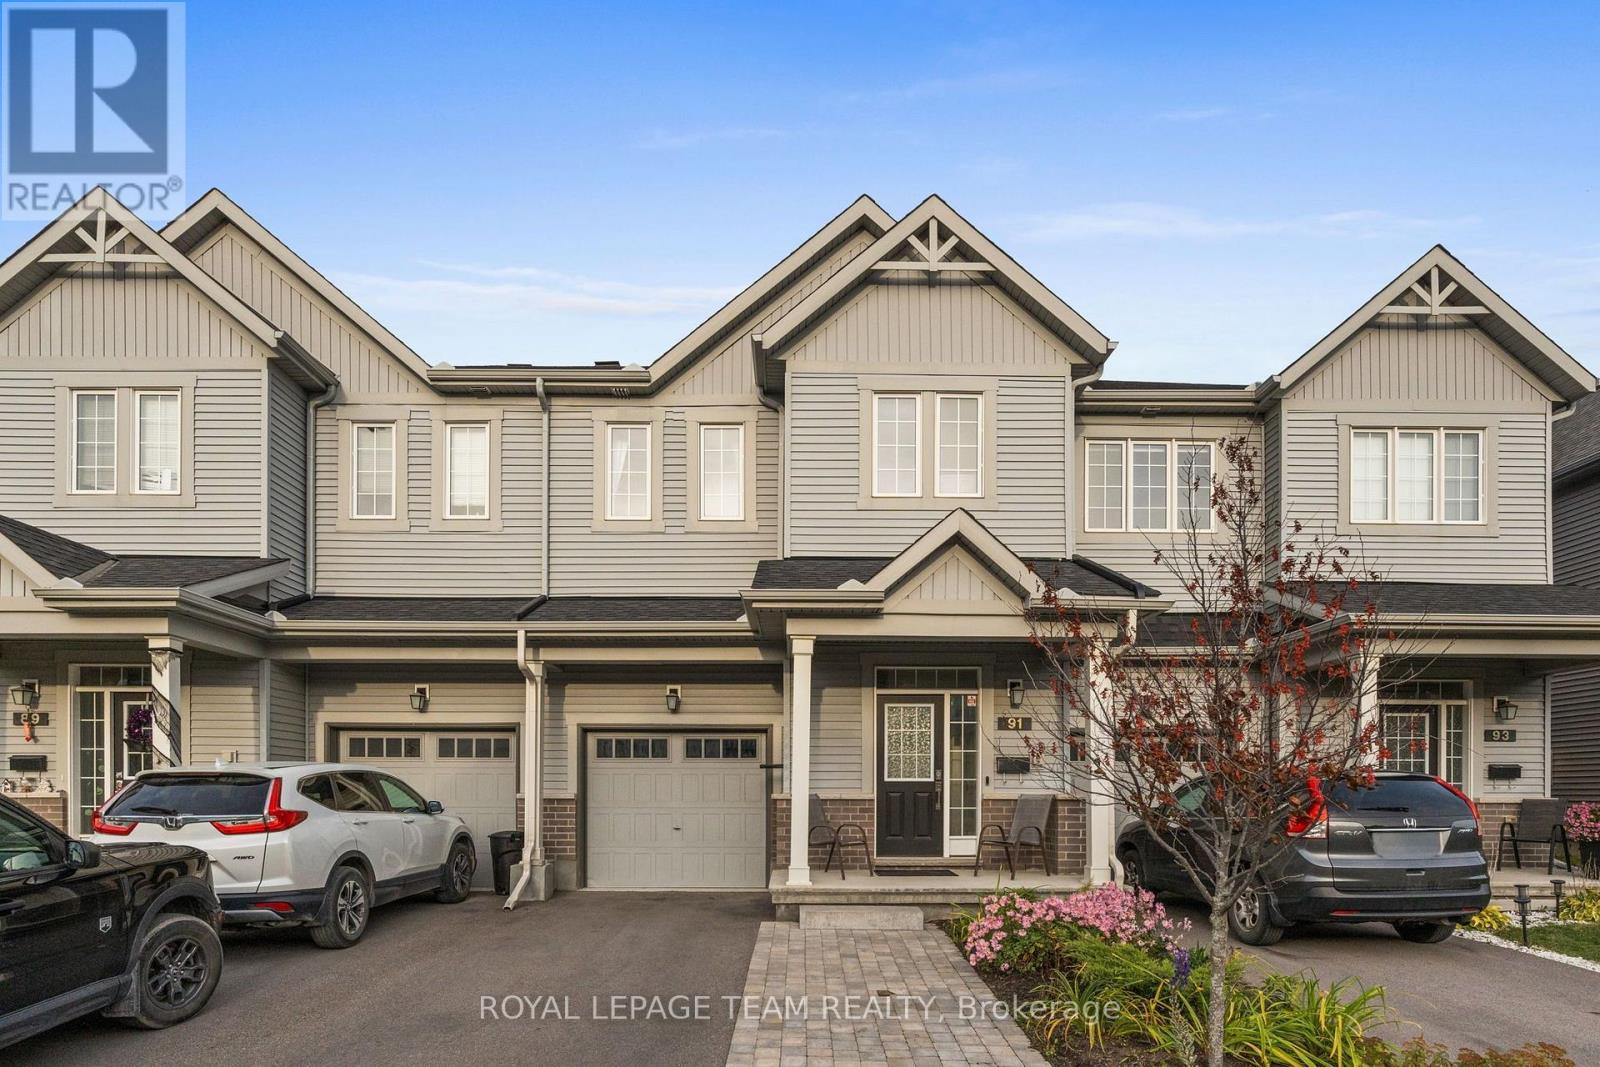
91 Mesa Drive
Ottawa, Ontario
Beautiful 3-bedroom, 2.5-bathroom townhome in Barrhaven's sought-after Flagstaff community! The main floor features 9-foot ceilings, hardwood flooring and an upgraded gourmet kitchen with granite countertops, stainless steel appliances, an upgraded backsplash, additional pot lights, a spacious island with breakfast bar seating and ample cupboard space. The open-concept living and dining areas offer a bright, welcoming space for everyday living and entertaining. A convenient powder room and interior access to the attached single-car garage complete the main level. Upstairs, the spacious primary bedroom features two oversized walk-in closets and a 3-piece ensuite with an upgraded shower. Two additional bedrooms, a full bathroom with a cheater door connecting to one of the bedrooms, and convenient second-floor laundry complete the upper level. The finished basement provides valuable additional living space, extra storage and a bathroom rough-in offering potential for future development. Outside, an interlock walkway bordered by a landscaped garden enhances the curb appeal, while a gas line for the BBQ makes outdoor entertaining easy. Parking for three vehicles adds everyday convenience. Ideally located close to schools, parks, the Minto Recreation Complex, shopping, dining and Highway 416, this home offers a great combination of comfort, functionality and convenience in a family-friendly Barrhaven neighbourhood! (id:49269)
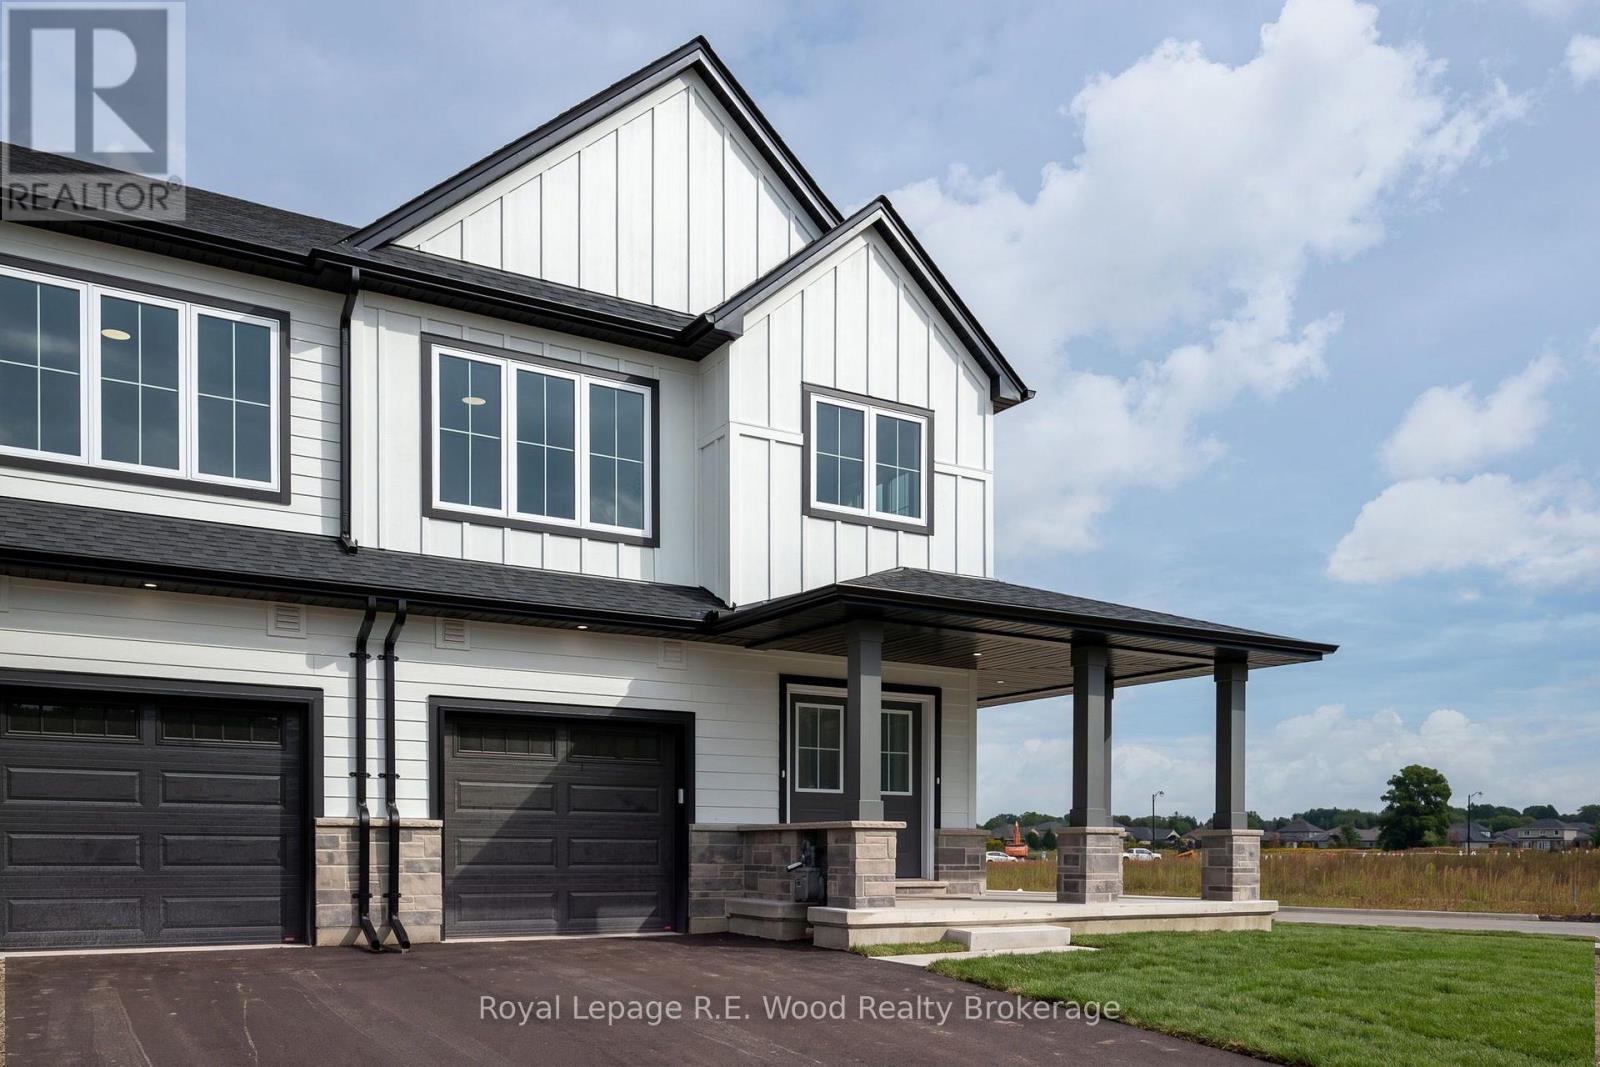
13 Hoylake Road
St. Thomas, Ontario
A new approach to home ownership has arrived in St. Thomas. This thoughtfully designed new-build residence was created for the modern housing market, combining a beautiful family home with a completely separate, legal 1-bedroom secondary dwelling. This isn't simply a finished basement- the approximately 700 sq. ft. lower residence was purpose-built as a self-contained living space, giving you incredible flexibility from day one. Live in the spacious 1,858 sq. ft. main residence while renting the lower unit, provide an independent home for a family member, or add a turnkey income property to your investment portfolio. At a time when both rents and mortgage payments have become increasingly expensive, the ability to generate substantial rental income from your own property offers a new solution to affordability. With over 2,500 sq. ft. of combined finished living space, these homes also feature 9' main-floor ceilings, impressive 8' doors, hard-surface countertops, walk-in closets, an attached garage and a dedicated work-from-home office. Located on a deep lot in desirable Shaw Valley, close to schools, childcare and just a short drive to Port Stanley. Two living spaces. One property. A smarter way to own. (id:49269)
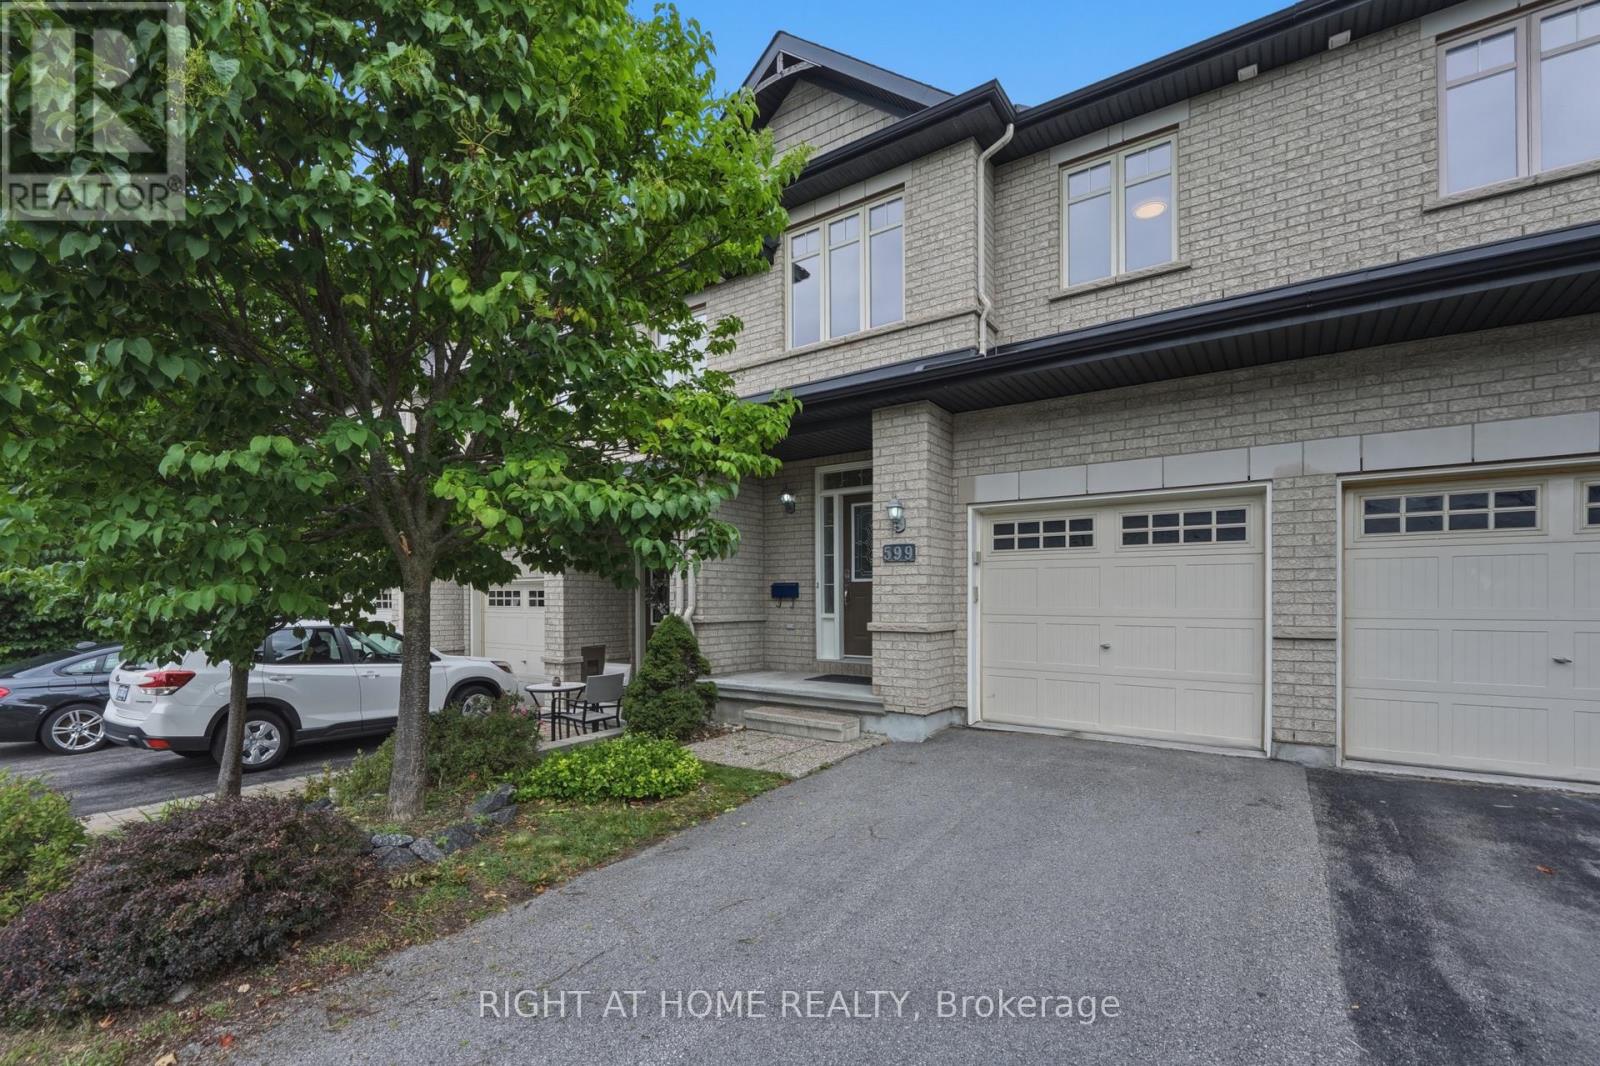
599 Remnor Avenue
Ottawa, Ontario
SPACIOUS, UPDATED & MOVE-IN READY! Beautifully maintained and RECENTLY RENOVATED 3-bedroom, 3-bathroom townhome in the highly desirable KANATA ESTATES community.The bright open-concept main floor features hardwood flooring and an UPDATED KITCHEN with quartz countertops, ample cabinetry and storage. Upstairs offers three spacious bedrooms, including a primary bedroom with a 4-piece ensuite, plus convenient SECOND-FLOOR LAUNDRY. The FINISHED LOWER LEVEL provides additional living space with a large window and gas fireplace.FENCED BACKYARD with NO REAR NEIGHBOURS. EXCELLENT LOCATION-minutes from Kanata Tech Park, top schools, parks and trails, shopping, restaurants and everyday amenities.AVAILABLE FOR OCCUPANCY. NO PETS. (id:49269)

414 Longworth Avenue
Ottawa, Ontario
The Pinnacle of Modern Family Luxury & Executive Entertaining - Built in 2022 and enhanced by $150,000 in meticulously selected upgrades & modifications, this turnkey Urbandale residence offers an extraordinary balance of grand architectural design and effortless everyday functionality. Designed with both high-level hosting & large family living in mind, the main floor welcomes guests with sweeping hardwood floors, formal reception areas, and a magnificent family room anchored by 18-foot soaring ceilings and a gas fireplace. At the heart of the home, the epicurean kitchen pairs sleek quartz surfaces and premium appliances with ceiling-height cabinetry, a walk-in pantry, and a sprawling center island. A discreet main-floor den provides a quiet sanctuary for remote work or private meetings. The upper level is an architectural highlight, connected by a dramatic curved hardwood staircase. Accommodation is exceptionally generous, featuring four large bedrooms and three full bathrooms: a primary retreat with dual walk-in closets and a luxury bath, a standalone fourth bedroom complete with its own private 4-piece ensuite for guests, and two family bedrooms connected by a seamlessly designed Jack-and-Jill bathroom with double quartz vanities. Below, the light-filled lower level dramatically expands your living footprint, hosting a 5th bedroom, a full 4-piece bath, and two sprawling multi-purpose rooms ready to accommodate a home cinema, private gym, or executive suite. Complete with $40,000 in automated Wi-Fi window coverings and an expansive backyard canvas, this property sits on a peaceful street moments from picturesque trails around Findlay Creek Pond, premier golf, shops, amenities, and top-rated schools-representing modern residential excellence at its finest. Book your viewing today. (id:49269)
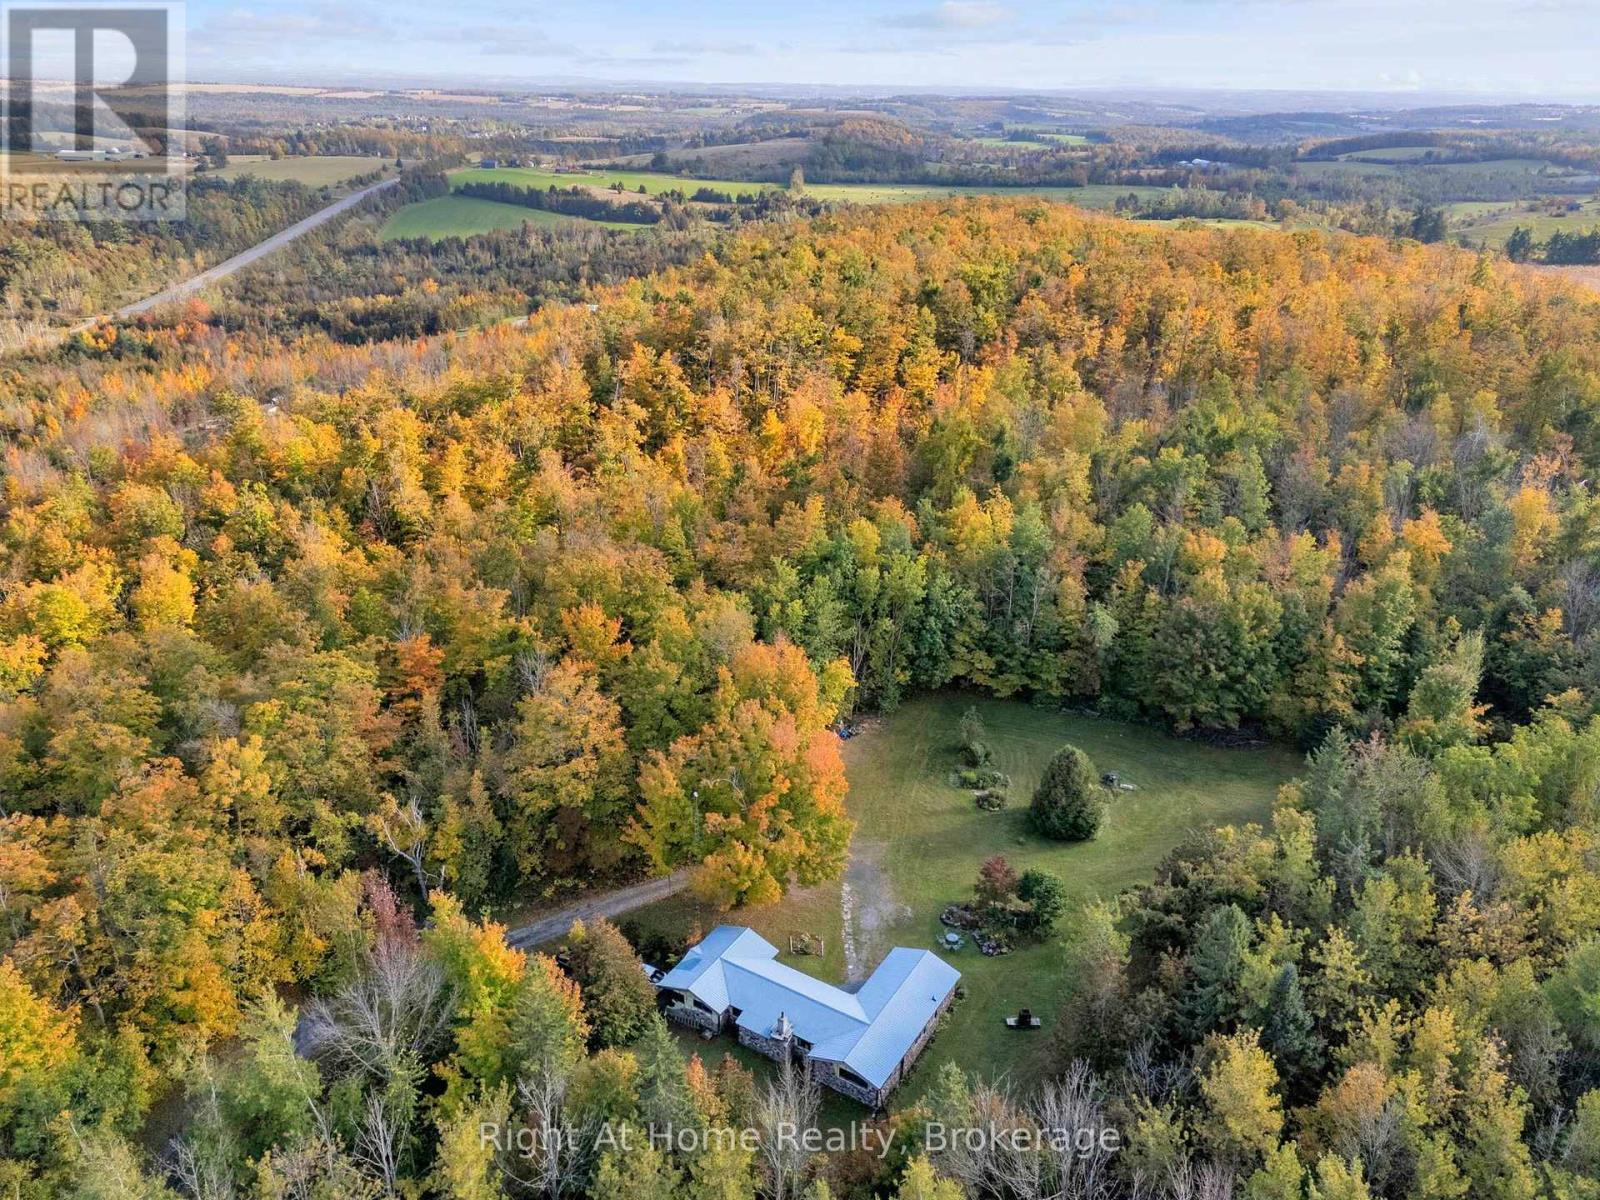
570 Meadowview Road
Kawartha Lakes, Ontario
A Rare Opportunity - 13 Acres of Country Charm, Offered for the First Time in Over 50 Years! Discover a truly special property nestled in the rolling countryside near Mount Pleasant. This picturesque 13-acre rural retreat is a rare opportunity to own a piece of countryside that combines rustic charm, natural beauty, and exceptional privacy. A beautiful, tree-lined winding driveway leads you up the hill to a charming 3-bedroom cedar log home with a walkout basement, nestled in a peaceful setting surrounded by nature. The home's rustic character and idyllic location create a warm and inviting country escape. Over 2 acres of cleared land showcase beautiful perennial gardens, offering colour and beauty throughout the seasons. The remaining acres of wooded land feature trails winding throughout, inviting you to explore and experience the changing seasons right on your own property. Mostly comprised of sugar maple trees, try your hand at making maple syrup! Set high on a hill, this special property offers a wonderful sense of seclusion and a connection to nature that is increasingly hard to find. Whether you're a garden enthusiast, nature lover, outdoor adventurer, or simply seeking a quieter pace of life, this property offers endless possibilities to create your own country haven. Enjoy the tranquility of rural living while remaining conveniently close to everyday amenities. Just a 5-minute drive to Omemee and approximately 20 minutes to Peterborough or Lindsay, and just 10 minutes south to Hwy 115, the location offers the perfect balance of peaceful country living and convenient access to town. A truly unique opportunity to make this special country property your own. (id:49269)
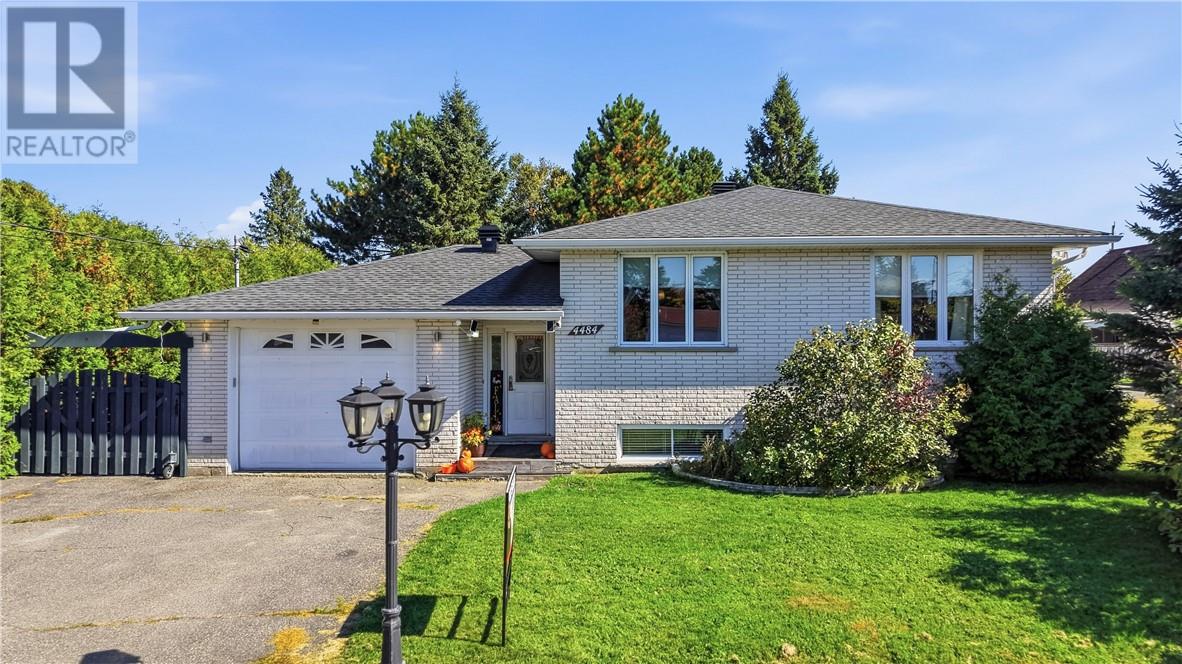
4484 Carl Street
Hanmer, Ontario
Offering 3+2 bedrooms, 2 bathrooms and plenty of room for the whole family, this well appointed home combines comfortable living with thoughtful updates. At the heart of the home is a beautiful updated kitchen featuring granite countertops, two stainless steel fridge/freezers and a convenient second sink in the large island, perfect for busy households and entertaining. Step directly from the kitchen onto the deck overlooking the fully fenced backyard, complete with a storage shed, gazebo and plenty of space for kids and pets to enjoy. The lower level adds even more functional living space with a large family room, two additional bedrooms, a full bathroom, laundry and storage. An attached garage, paved driveway and ample parking add everyday convenience. Important updates include newer central air (2022), a new sump pump, and attic insulation and ventilation improvements, including spray foam and insulation upgraded to R60. All upstairs windows have also been replaced with the exception of the front window, which has been reinsulated. Located in the family friendly Hanmer community, close to schools, recreation, shopping and everyday amenities, this spacious 5 bedroom home offers the room, updates and location you've been looking for. (id:49269)
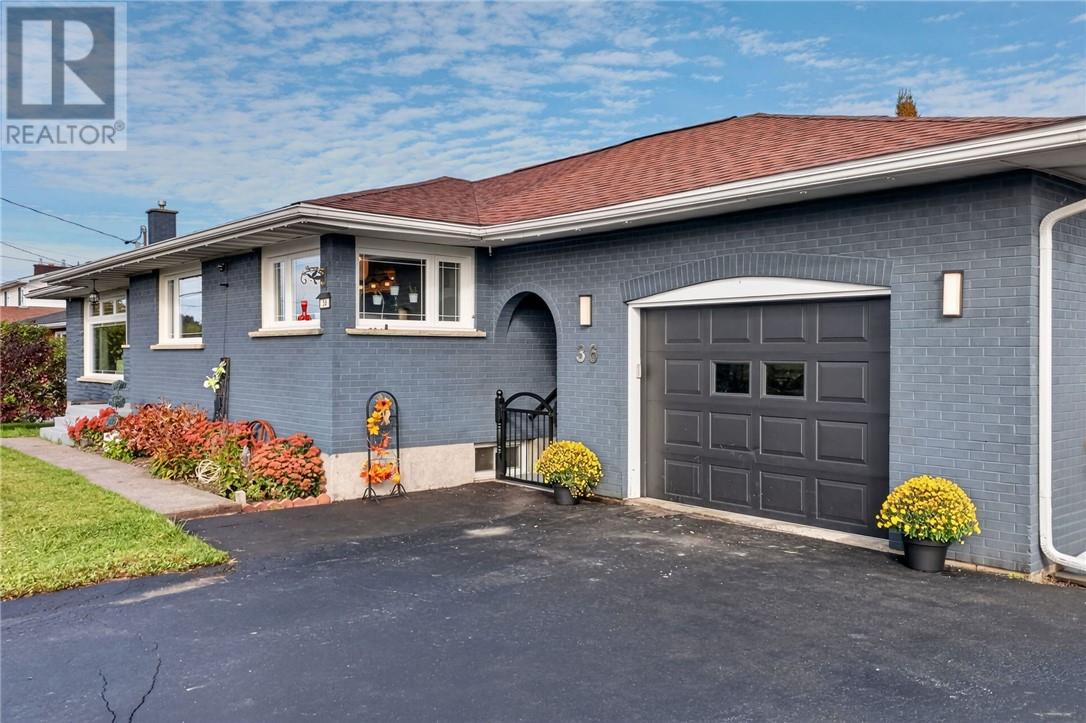
36 Edward Avenue
Chelmsford, Ontario
Welcome to 36 Edward Avenue in Chelmsford! This spacious, solid all-brick bungalow showcases pride of ownership and numerous recent upgrades. Offering 3+2 bedrooms and plenty of living space and is move-in-ready, ideal for a growing family. This home has undergone many renovations, including updated windows and doors, a beautiful kitchen with island and appliances included, and updated 4-piece bathroom, (handicap friendly) plus convenient main-floor laundry and a spacious living room filled with natural light from the large picture window. The fully finished lower level offers even more space with a generous family room, 2 additional bedrooms, a 3-piece bathroom and bonus room that could be used as home offices, games rooms, hobby rooms or additional flex space. A side entrance features convenient breezeway that connects the home to the 17' x 25' detached garage. Two driveways provide plenty of parking with extra room for your RV, boat or recreational toys. Enjoy year round comfort of gas heat and central air. Conveniently located close to schools, parks, playgrounds, arena, shopping and everyday amenities. A well-cared-for home offering plenty of space inside and out—just move in and enjoy! Quick possession available. Images may include virtual staging, digital enhancements, seasonal representations and/or object removal. All information including measurements, zoning and taxes provided should be independently verified by the Buyer and Buyer's Agent. (id:49269)
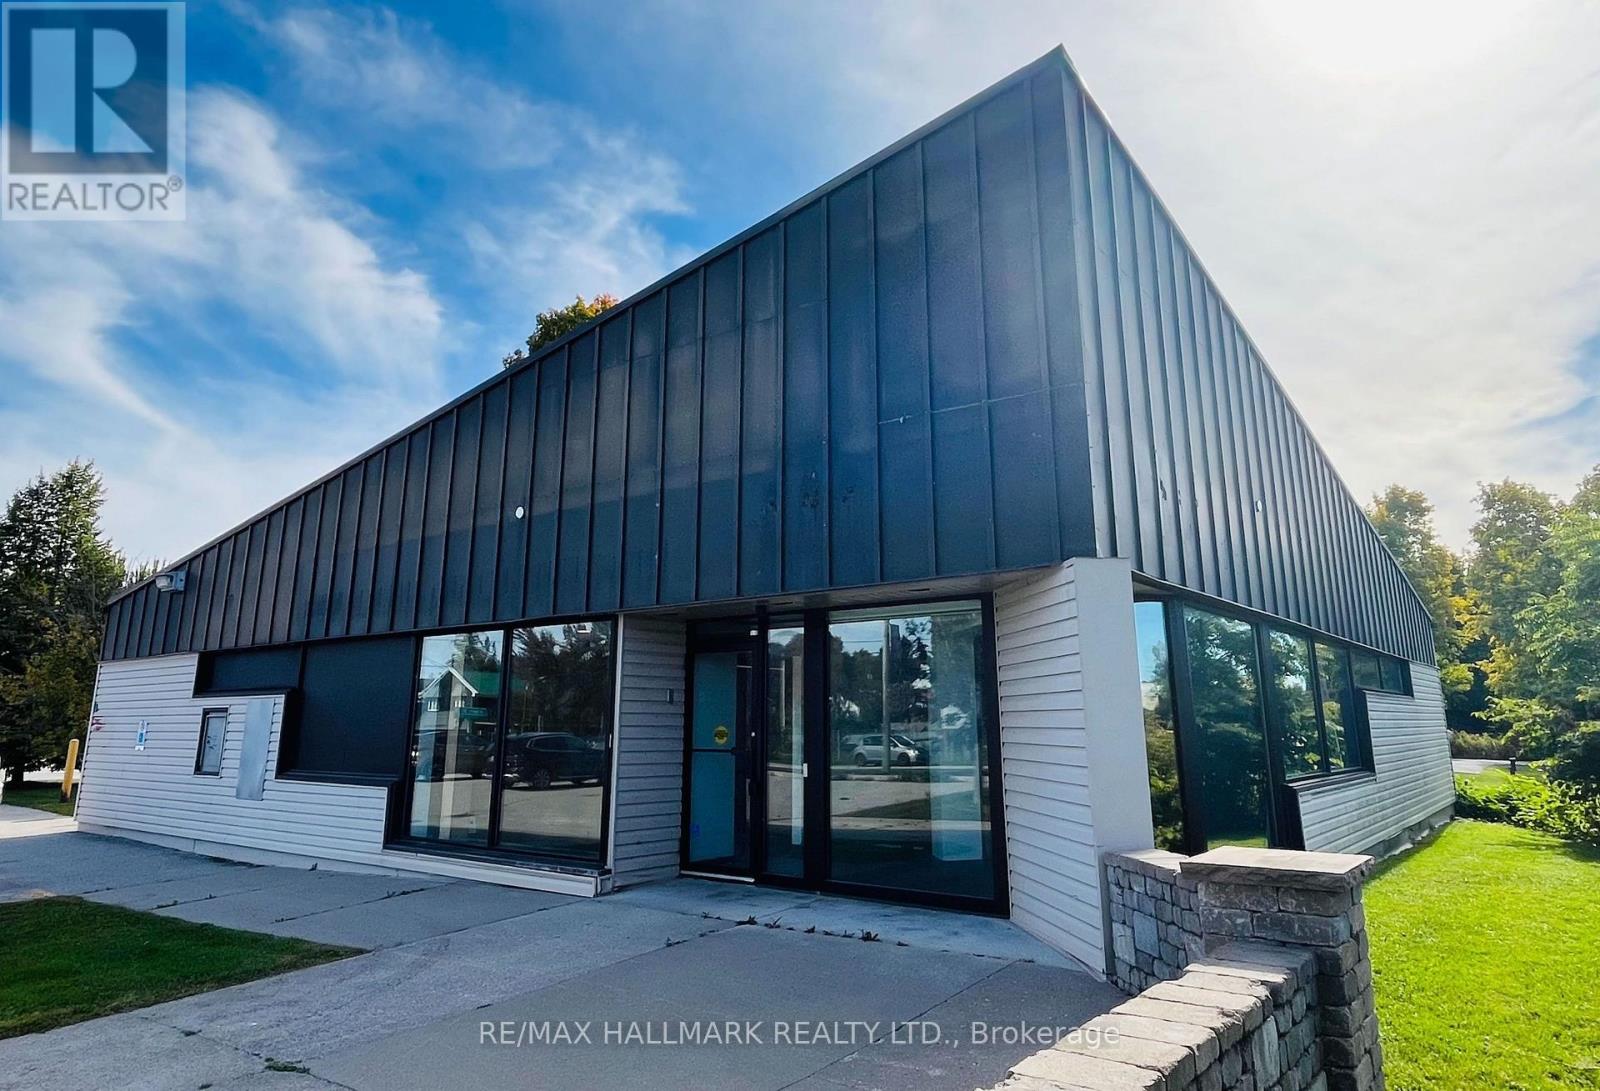
2 Albert Street
Kawartha Lakes, Ontario
Flagship Corner Lot With 3,000 Sq. Ft. Retail Building In The Heart Of Downtown Coboconk!! Right Next To The Gull River, Water Views From Building Windows!! Property Offers Excellent Visibility With Strong Drive-By And Walk-By Traffic, Along With Outstanding Signage Potential!! This Retail Building Features Institutional-Grade Construction, Block Walls, Floor To Ceiling Glass Windows, Metal Roof, Security And Automated Accessibility Features!! Lots Of Floor Space With Private Offices, Men & Woman's Bathrooms, Staff Kitchen, File And Storage Rooms, Two Original Bank Vaults. Large Parking Lot With 16 Parking Spaces, Corner Lot (Grass Area) You Could Potentially Expand Retail Foot Print!! Permitted Uses: Retail, Restaurant, Medical Clinic, Dental, Convenience Store, Insurance, Real Estate Office, Law Office, And More!! Surrounded By Strong A+ Tenants, Including Home Hardware, Foodland, Tim Hortons, LCBO, Pioneer Gas, Subway!! (Net Lease. Tenant To Pay For All Utilities, Taxes, Maintenance And Insurance.) (id:49269)
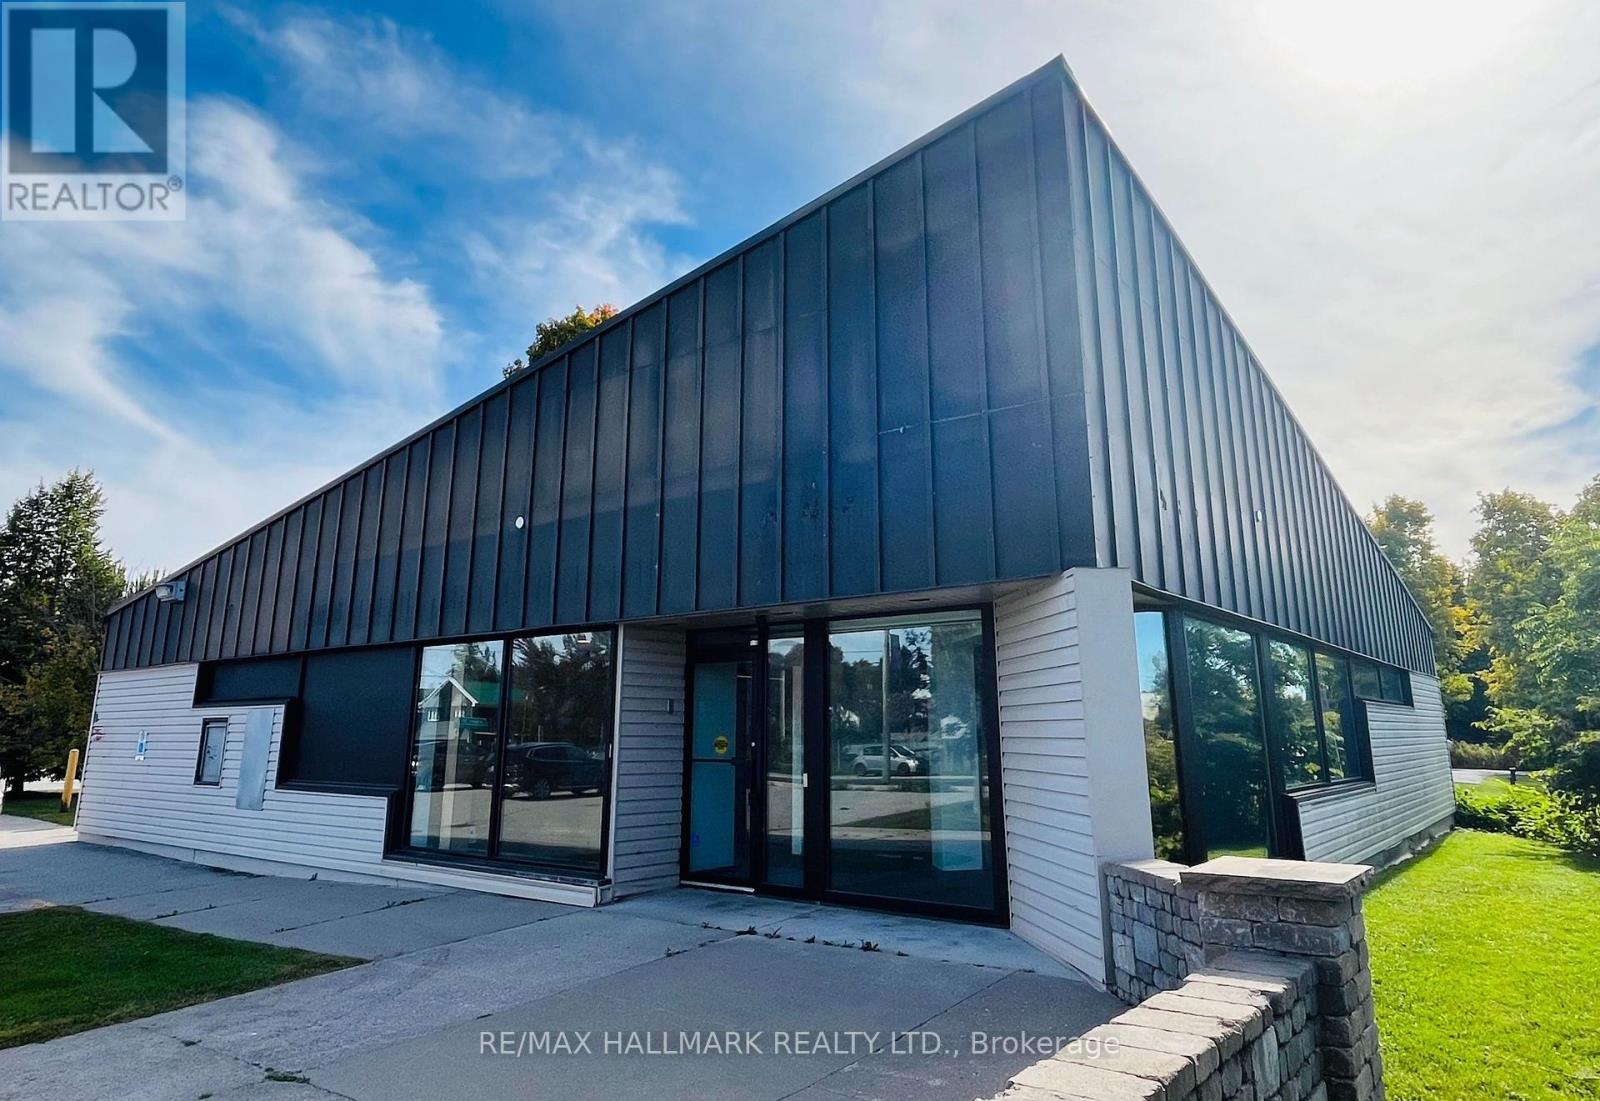
2 Albert Street
Kawartha Lakes, Ontario
Flagship Corner Lot With 3,000 Sq. Ft. Retail Building In The Heart Of Downtown Coboconk!! Right Next To The Gull River, Water Views From Building Windows!! Property Offers Excellent Visibility With Strong Drive-By And Walk-By Traffic, Along With Outstanding Signage Potential!! This Retail Building Features Institutional-Grade Construction, Block Walls, Floor To Ceiling Glass Windows, Metal Roof, Security And Automated Accessibility Features!! Lots Of Floor Space With Private Offices, Men & Woman's Bathrooms, Staff Kitchen, File And Storage Rooms, Two Original Bank Vaults. Large Parking Lot With 16 Parking Spaces, Corner Lot (Grass Area) You Could Potentially Expand Retail Foot Print!! Permitted Uses: Retail, Restaurant, Medical Clinic, Dental, Convenience Store, Insurance, Real Estate Office, Law Office, And More!! Surrounded By Strong A+ Tenants, Including Home Hardware, Foodland, Tim Hortons, LCBO, Pioneer Gas, Subway!! (Net Lease. Tenant To Pay For All Utilities, Taxes, Maintenance And Insurance.) (id:49269)
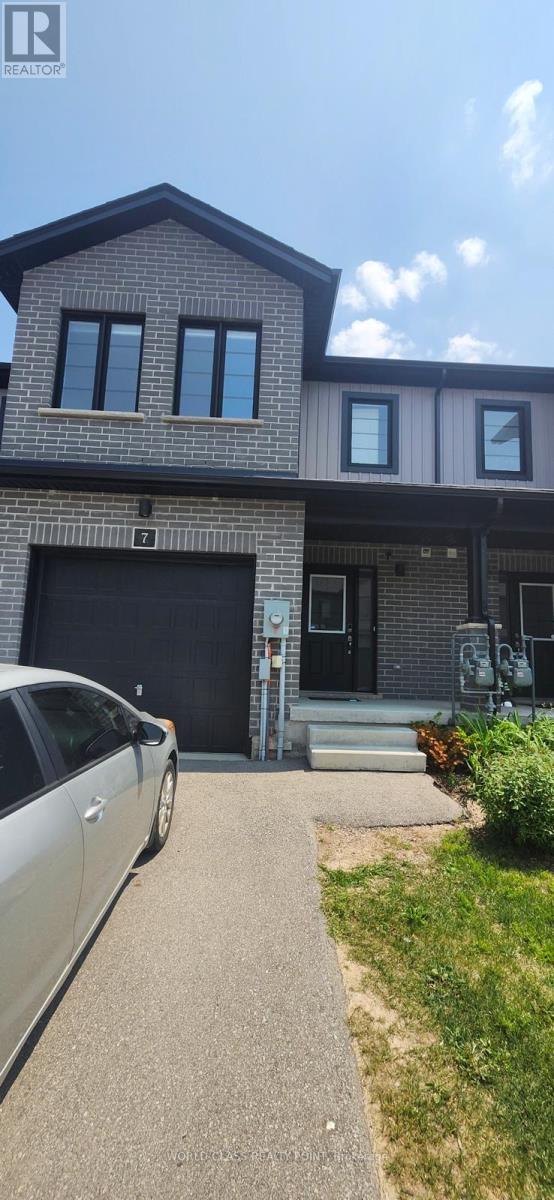
7 - 160 Stanley Street
Norfolk, Ontario
Gorgeous Luxury 3 Bed 4 Bath Townhouse With Finished Walk Out Basement , 2 Parking with access to Garage from House. Bright, Specious and Functional Layout with Tons Of Upgrades. The Kitchen Has Center Island and Stainless Steel Appliances That Include An Over-The-Range Microwave & A Built-In Dishwasher. Convenient Upper Level Separate laundry. Steps Out Onto A Charming Deck Overlooking The Yard Perfect For Your BBQ And Parties. The Primary Suite Offers A Walk-In Closet And A Luxurious 4-Piece Ensuite. Massive living space, flooded with natural light creating a warm and inviting atmosphere. It's prime location just minutes away from school, hospital, Bus Routes, offering easy access healthcare, education and variety of restaurants.12 Min To Port Dover Beaches. Short Drive On Hwy 3 Or Hwy 6 Or Hwy 24 Will Take You To Brantford, Paris, Hamilton, Grimsby, Binbrook, Burlington & Gta. Newly Established Residential Community With Public Schools, Shopping, Indoor Sports Arena & Outdoor Recreational Space, Restaurants, Parks & Walking Trail. Perfect style of comfort and convenience. Utilities are not included in the rent. (id:49269)
39 Fountain Street
Guelph, Ontario
*** Additional Listing Details - Click Brochure Link *** ATTENTION INVESTORS & FIRST-TIME BUYERS! ** Rare opportunity to own a legal detached duplex situated on a premium, oversized 58 ft x 106 ft deep lot in the highly coveted historical core of Downtown Guelph. Boasting exceptional width, this property offers incredible future development potential for an Accessory Dwelling Unit (ADU) or detached backyard coach house suite! Totaling 1,810 sq. ft. of versatile living space, complete with a detached garage. ** VACANT POSSESSION BONUS: Unit B (the bright, ground-level 1-bed, 1-bath with a spacious living room and back porch) will be delivered 100% VACANT as of September 1st! Set your own premium market rent or move right in to enjoy the freshly updated 2025 kitchen flooring! ** UNIT A (Upper Level): Generous, tenant-occupied 3-bedroom, 1-bathroom footprint featuring a bright sunroom, functional kitchen, and a massive bonus attic space accessible via a beautifully updated staircase (completed in 2016). CRITICAL VALUE UPGRADE BONUS FOR BUYER: The seller has fully contracted and prepaid for complete roof replacements on both the porch and the detached garage, scheduled for installation in Septeber, 2026. Warranty will be fully transferred to the buyer on closing! Steps to Guelph Farmers Market, cafes, and direct GO Train routes to Toronto. (id:49269)
2324 Coldstream Drive
Burlington, Ontario
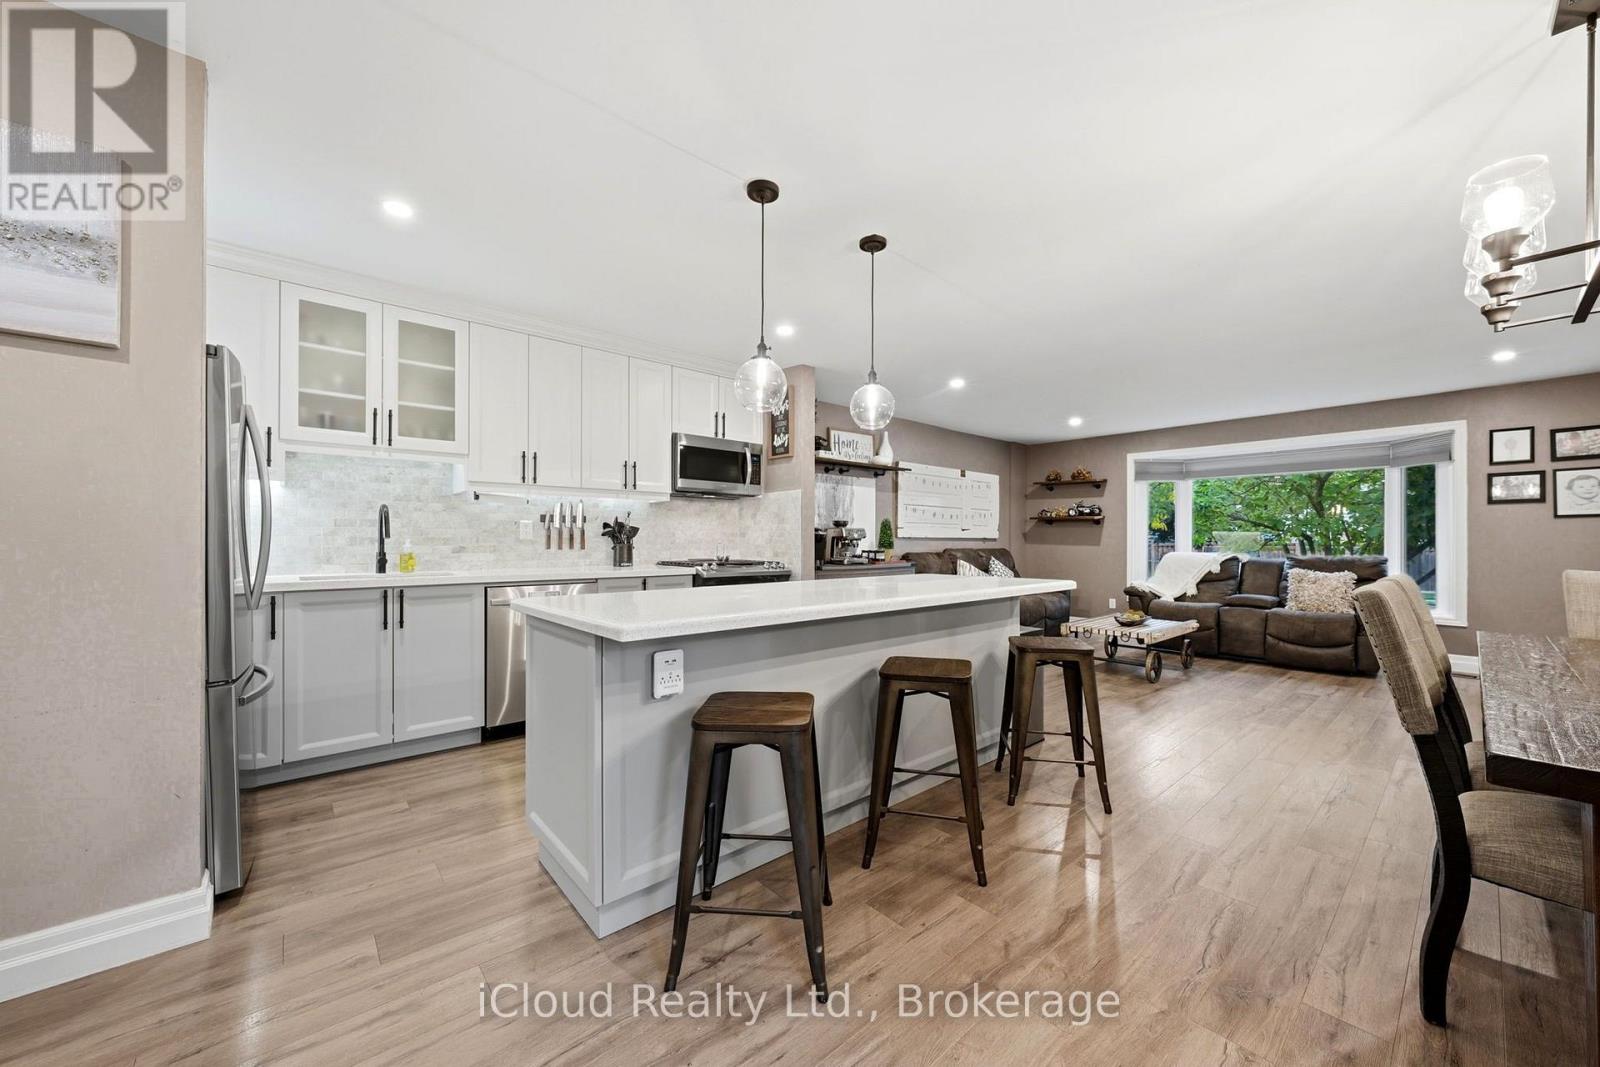
Stylish renovations, bright open spaces and a backyard made for summer evenings and entertaining. There's plenty to love about this 3 bedroom, 1 bathroom semi detached split level home in Burlington's Brant Hills neighbourhood. The bright, open concept main floor combines stylish finishes and an easy flow between the kitchen, living and dining areas. The renovated kitchen takes centre stage with gorgeous cabinetry, quartz countertops, a gas stove for those who love to cook and a crowd pleasing island that invites everyone to gather. From busy family mornings to a house full of friends, this space brings everyone together. A large bay window fills the living room with natural light, while updated laminate flooring adds contemporary style. The standout feature wall pairs a built in electric fireplace and stone surround with a wood mantel, shiplap detailing, dedicated TV space, open shelving and built in cabinetry. It's a beautiful balance of style and practical storage. The spacious lower level gives you room to spread out, with large, bright windows and flexible space for movie nights, entertaining, relaxing and a home office for work from home days. An oversized crawl space offers exceptional storage, with enough height and room for a tucked away kids' play area or their own cozy spot for TV time. Outside, the large, fully fenced corner lot feels like your own private garden retreat. Mature trees, a cozy gazebo, an outdoor playset and a recently added concrete patio set the scene for backyard gatherings, quiet summer evenings and playtime for the kids and the kids at heart. A new gas BBQ hookup makes outdoor cooking and entertaining even easier. The new gate and adjoining fencing have been set farther back to extend the driveway, adding parking for extra vehicles, motorcycles or a trailer. The double gate opens wide to bring larger vehicles and trailers into the yard. (id:49269)

15 Grove End Way
Brampton, Ontario
Welcome to this beautifully Semi-Detached Home In Brampton On Great Location, Best Layout You Will Fall In Love With, Sep Living/Dining/Family. Big Size Family Rm. Kitchen With S.Steel Appliances, Quartz Countertop & Back Splash. Master Bdrm With 4Pc Ensuite, Good Size Bdrms, Hardwood All Over The House. Located on a quiet crescent walking distance to Countryside Village Public School, parks, plazas, lots of amenities and major highways for easy commute. Mayfield Village is a wonderful community with plenty of amenities nearby. Book your viewing today. (id:49269)
152 Olde Bayview Avenue
Richmond Hill, Ontario
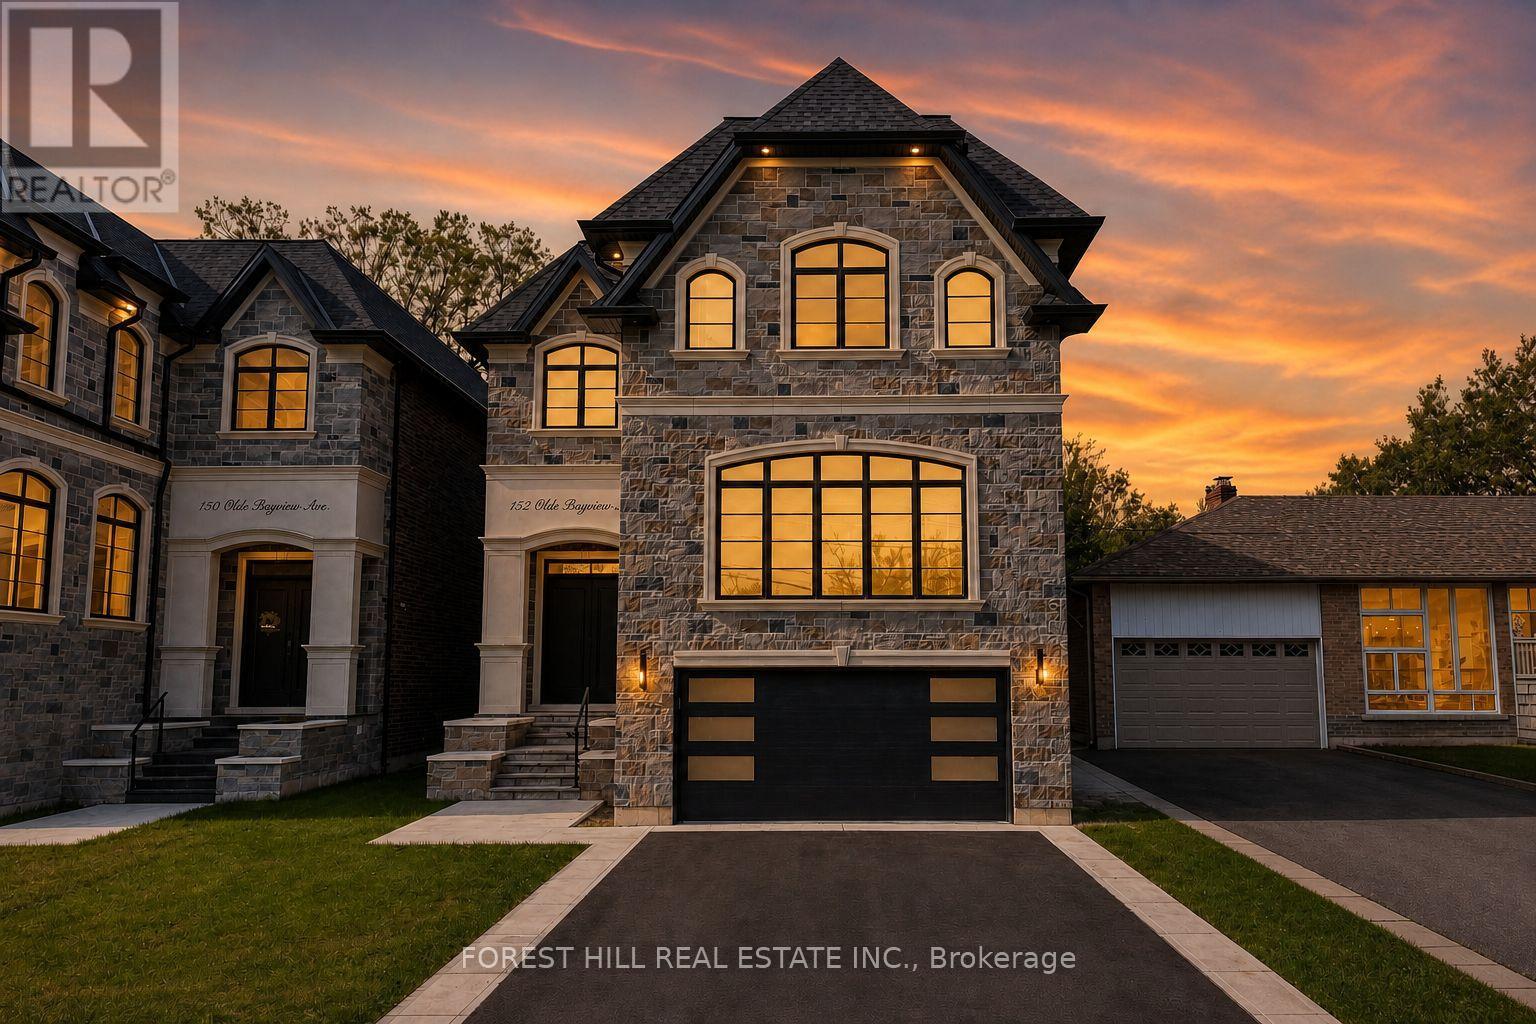
EXCEPTIONAL CRAFTSMANSHIP & TARION WARRANTY.EXPERIENCE OUTSTANDING QUALITY & SOPHISTICATED DESIGN IN RICHMOND HILL'S SOUGHT-AFTER LAKE WILCOX COMMUNITY.Set on a 150' lot, this 4+1 bedroom, 5 bathroom residence offers a superb layout for living and entertaining. Soaring 10'-14' main-floor ceilings, 9' upper and lower levels, 8' solid doors, coffered details and smooth ceilings showcase impressive scale. Italian tiles, hardwood and porcelain floors, crown moulding, gas and electric fireplaces and a floating staircase with glass panels and illuminated risers create a striking interior. The chef's kitchen features custom cabinetry, porcelain counters/backsplash, premium JennAir appliances, a pantry/servery with Bosch dishwasher and JennAir cooktop, and a walkout to composite deck. Elegant living and formal dining rooms, an open-concept family room and a main-floor office with built-ins balance style and function. The primary suite offers a stylist's walk-in closet and luxurious spa-inspired ensuite. Heated floors in the ensuite, powder room and lower bathroom. Second-floor laundry plus a second laundry downstairs. The finished lower level features a recreation room with wet bar and dishwasher, gym, bedroom, bathroom, open wine display, cold room and separate walk-up entrance. Custom fibreglass patio doors, a composite deck with undermount lighting and inground sprinklers enhance outdoor living. Full-house spray foam insulation and insulated attic ductwork eliminate main-floor bulkheads. Gas and hot/cold water manifolds, hot-water recirculation, 200-amp service, central vacuum, smart CREST lighting/sound and Wi-Fi garage openers. Rough-ins for EV charging, generator, gas BBQ, security, speakers and network wiring. Walk to Lake Wilcox Park and Oak Ridges Community Centre; enjoy waterfront trails, recreation and canoeing/kayaking. Close to schools, shopping, dining, golf, GO transit and highways. (id:49269)
Rg22 - 25 Water Walk Drive
Markham, Ontario
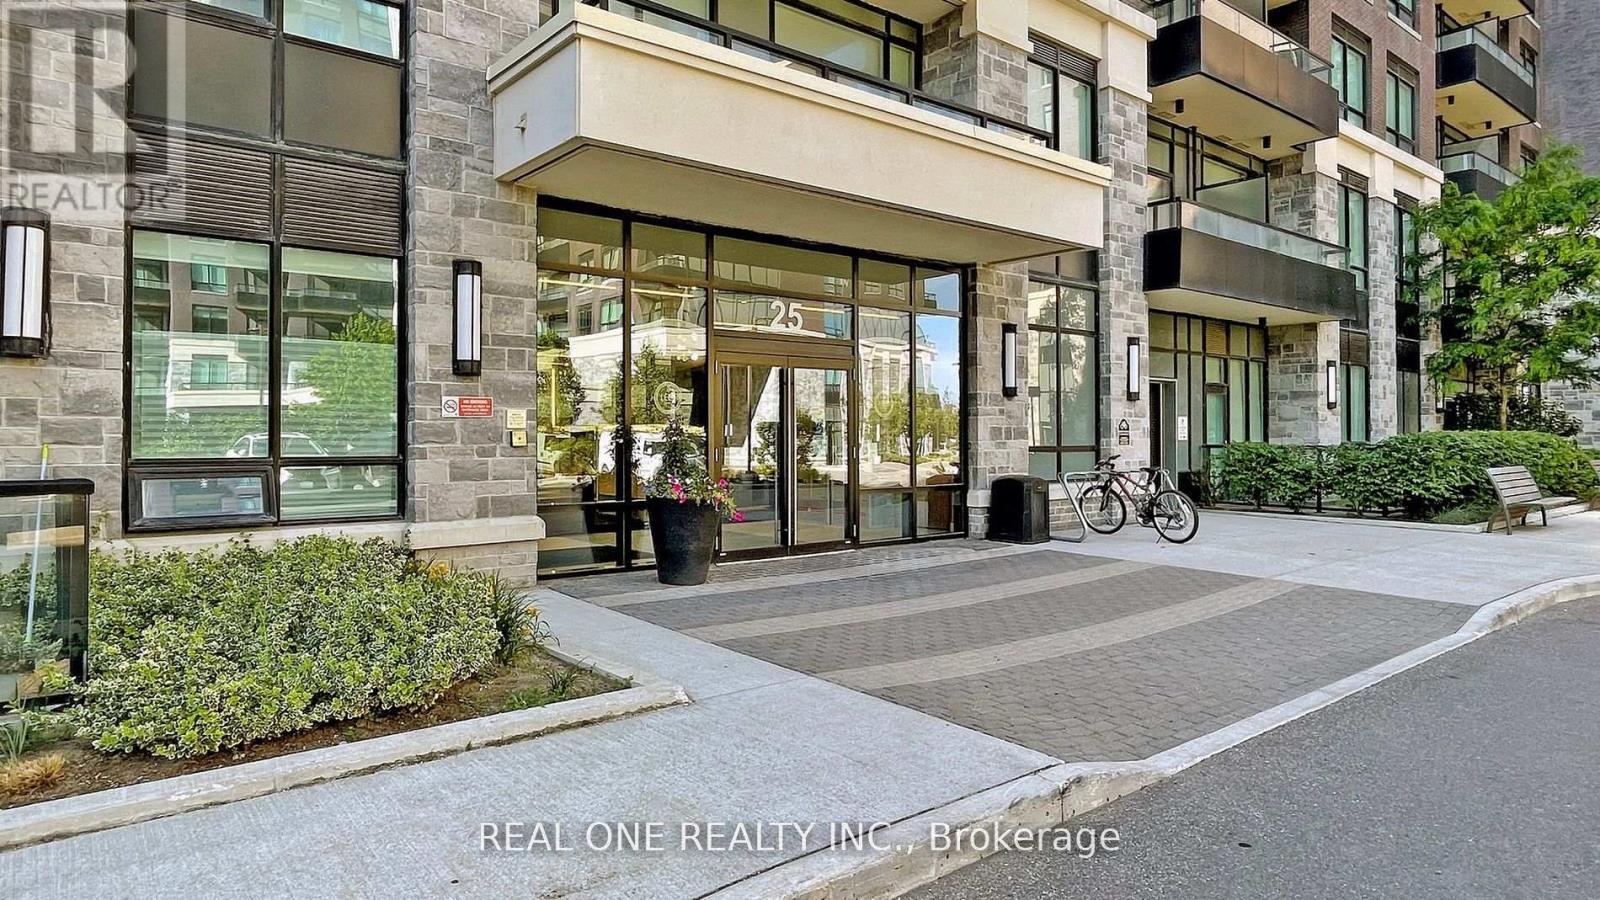
Luxury Condo In Uptown Markham, 853 sf, Unobstructed View, North-East facing, **Corner Unit & 9' Ceiling**, Wrapped Around With Natural Lights, Upgraded Kitchen W/Center Island, Custom Back Splash, Good Size Bedrooms, 2nd Bedroom Is A Semi Ensuite, Ample Storage, Parking Spot is just next to Entrance, Close To Hwy 407, 404, Go Train Station, Steps To Viva Bus Station, Walk To Supermarket, Banks, Restaurants. (id:49269)
4076 Florence Avenue
Petrolia, Ontario
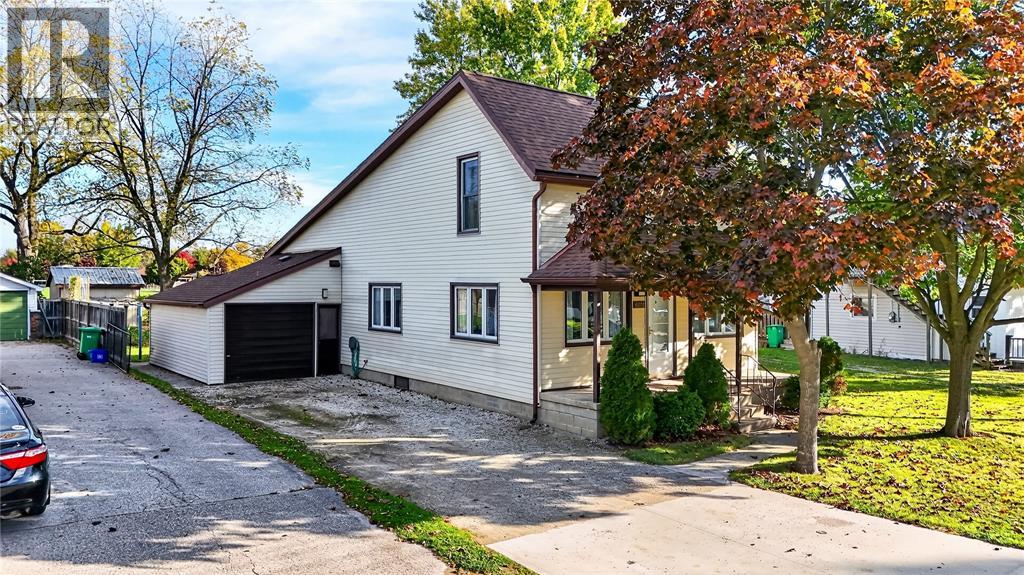
Welcome to 4076 Florence Ave in the heart of Petrolia! This beautiful 3-bedroom, 2-bathroom home offers comfort, thoughtful updates and room for everyday family life. The renovated kitchen provides a welcoming space to prepare meals and gather with loved ones, while updates throughout the home add to its inviting feel. With storage galore and a single-car garage, there’s a place for everything, from seasonal décor to bikes and sports equipment. Outside, the backyard is the perfect spot for kids to play, enjoy summer afternoons and make memories while you relax with family and friends. Close to schools, parks and within walking distance of all amenities, this location makes it easy to enjoy everything Petrolia has to offer. Whether you’re starting a new chapter or looking for a place to put down roots, this lovely home is ready to welcome you. (id:49269)
1 - 2174 Queen Street E
Toronto, Ontario
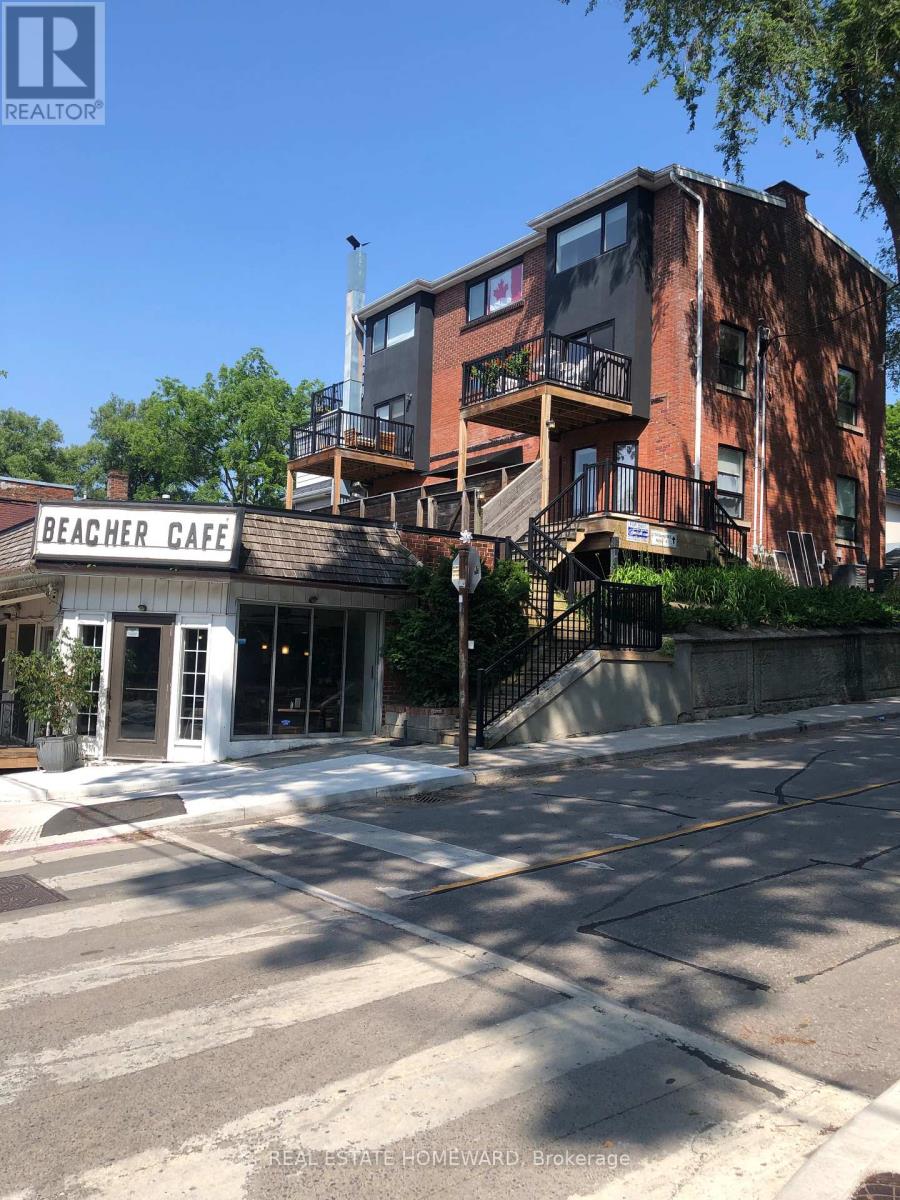
Prime beach apartment in great location. Spacious 2 bedroom apartment at almost 1,000 sq ft. Renovated to the studs about 6 years ago. Large master bedroom with small walk in closet. Have your own in suite laundry and your own furnace and ac for your control comfort. Half above grade with a spacious private rear yard/patio for your own private outdoor space and second entrance from rear patio. All the shops and restaurants are at your doorstep. Just a couple minute walk to the boardwalk and beach. Professionally managed building with great neighbors. (id:49269)
409 - 1585 Markham Road
Toronto, Ontario
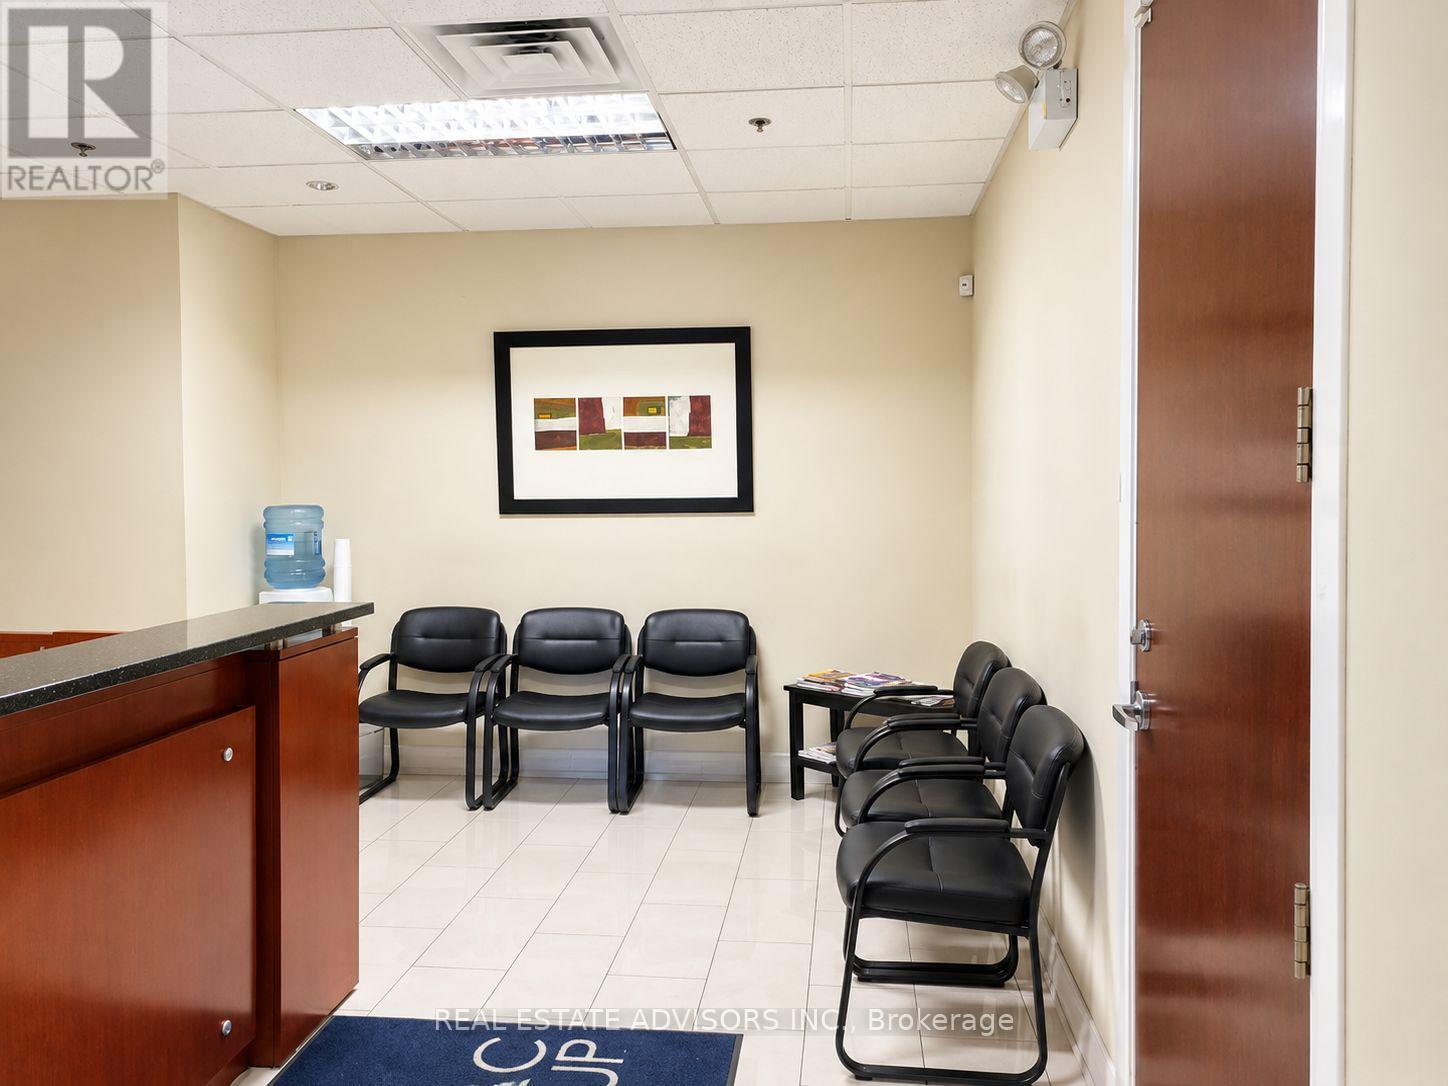
Spacious approximately 1,559 sq. ft. professional office condominium conveniently located at Markham Road and Sheppard Avenue East. Functional finished layout offering five private offices, boardroom, large reception/waiting area and kitchenette. Includes 2 underground parking spaces. Excellent access to Highway 401, TTC and surrounding amenities. Suitable for a variety of professional office uses. (id:49269)
4395 Westney Road N
Pickering, Ontario
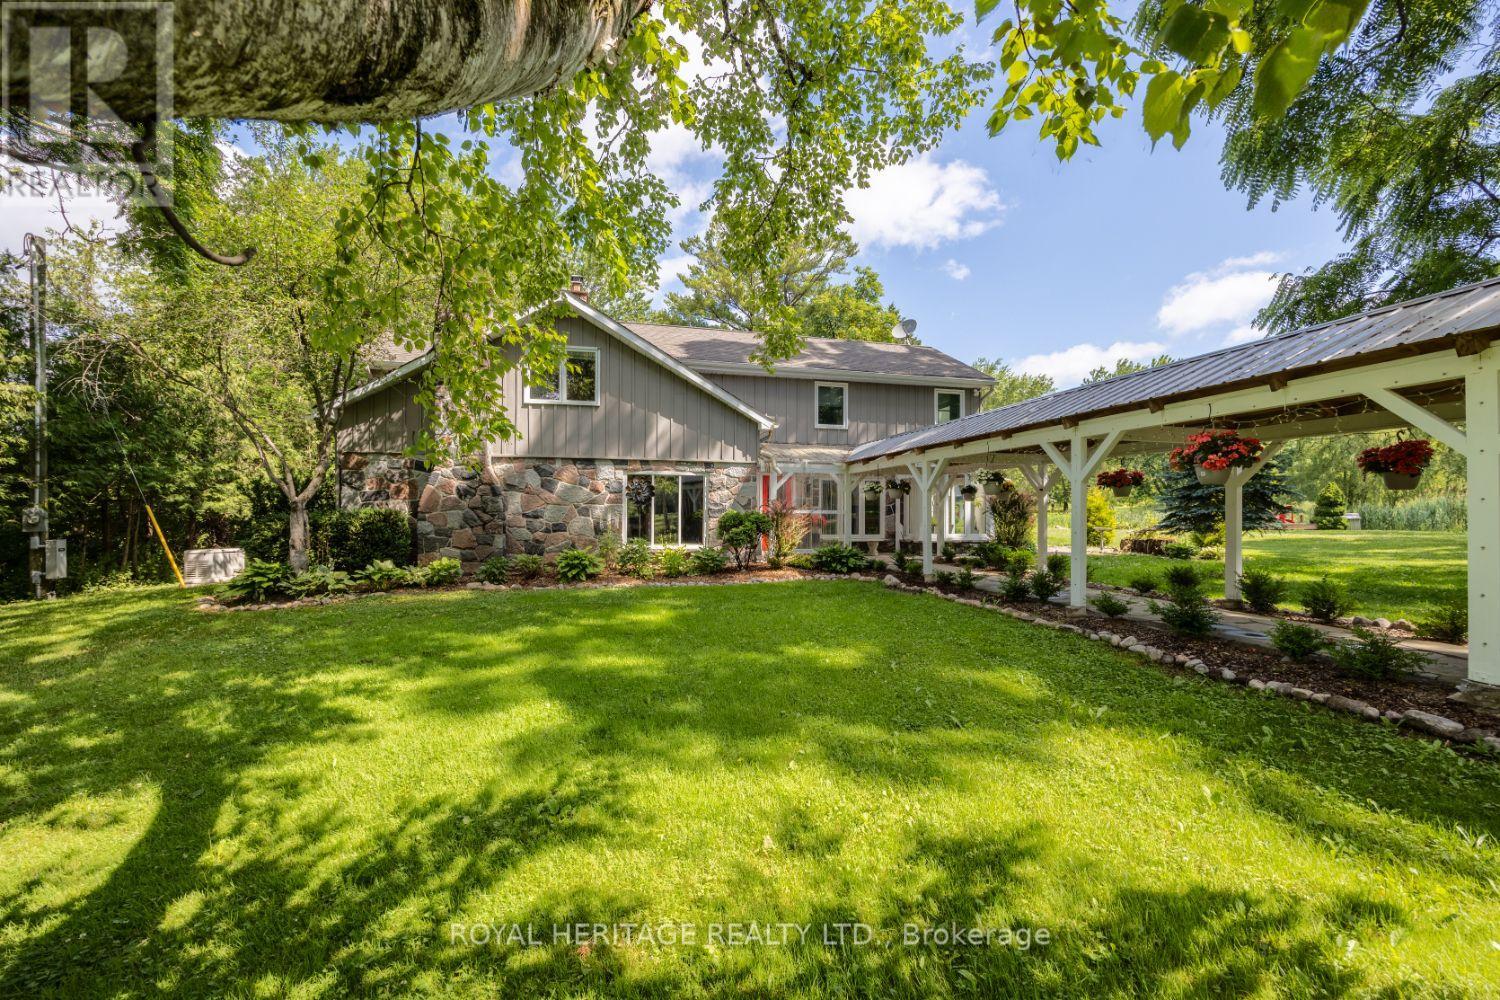
Welcome to this A One-of-a-Kind Private Country Estate. This extraordinary modern farmhouse is nestled on 7.91 acres, surrounded by nature and featuring a protected pond that attracts local wildlife. *Bonus* Detached 3-car garage, with Guest Studio above featuring an open concept living, dining, kitchen, 3-piece bath, & W/O to a private deck.The property offers a rare blend of privacy, elegance, and opportunity.The Main house is Over 3,000 Sq.Ft. of living space and includes 3 fireplaces , and 5 skylights.The large chefs kitchen has a center island and composite granite counters making it perfect space for hosting.The large family room, kitchen and solarium is wired for surround sound, with amplifier and TV included. A wet bar and walk-out to an enclosed solarium. The show-stopping great room has beamed cathedral ceilings and walk-out to patio. The modern glass stairway and skylight lead to the upper level where the luxurious primary bedroom and 5 pc ensuite bathroom have heated floors. The 2nd bedroom has a walk-out to a private sundeck overlooking the tranquil pond. The main house is heated with an Energy-efficient Geothermal heating/cooling system (2009).The barn is equipped with hydro, paddocks and Wett Certified wood burning stove, a 2nd floor paradise for workshop pros, and an insulated art studio with views of the pond. The property is zoned agricultural and beautifully landscaped with perennial gardens, greenhouse, apple, pear, cedar trees plus private, peaceful walking trails. Located directly across from the Claremont Nature Centre and just minutes to Hwy 407, 412, and all minutes from city amenities.This estate offers a peaceful retreat without sacrificing convenience. Endless Possibilities, perfect for a multi-generational family, boutique event venue, destination dining experience or simply your own private escape.Don't miss this opportunity to own a truly special property blending historic charm with modern luxury. (id:49269)