
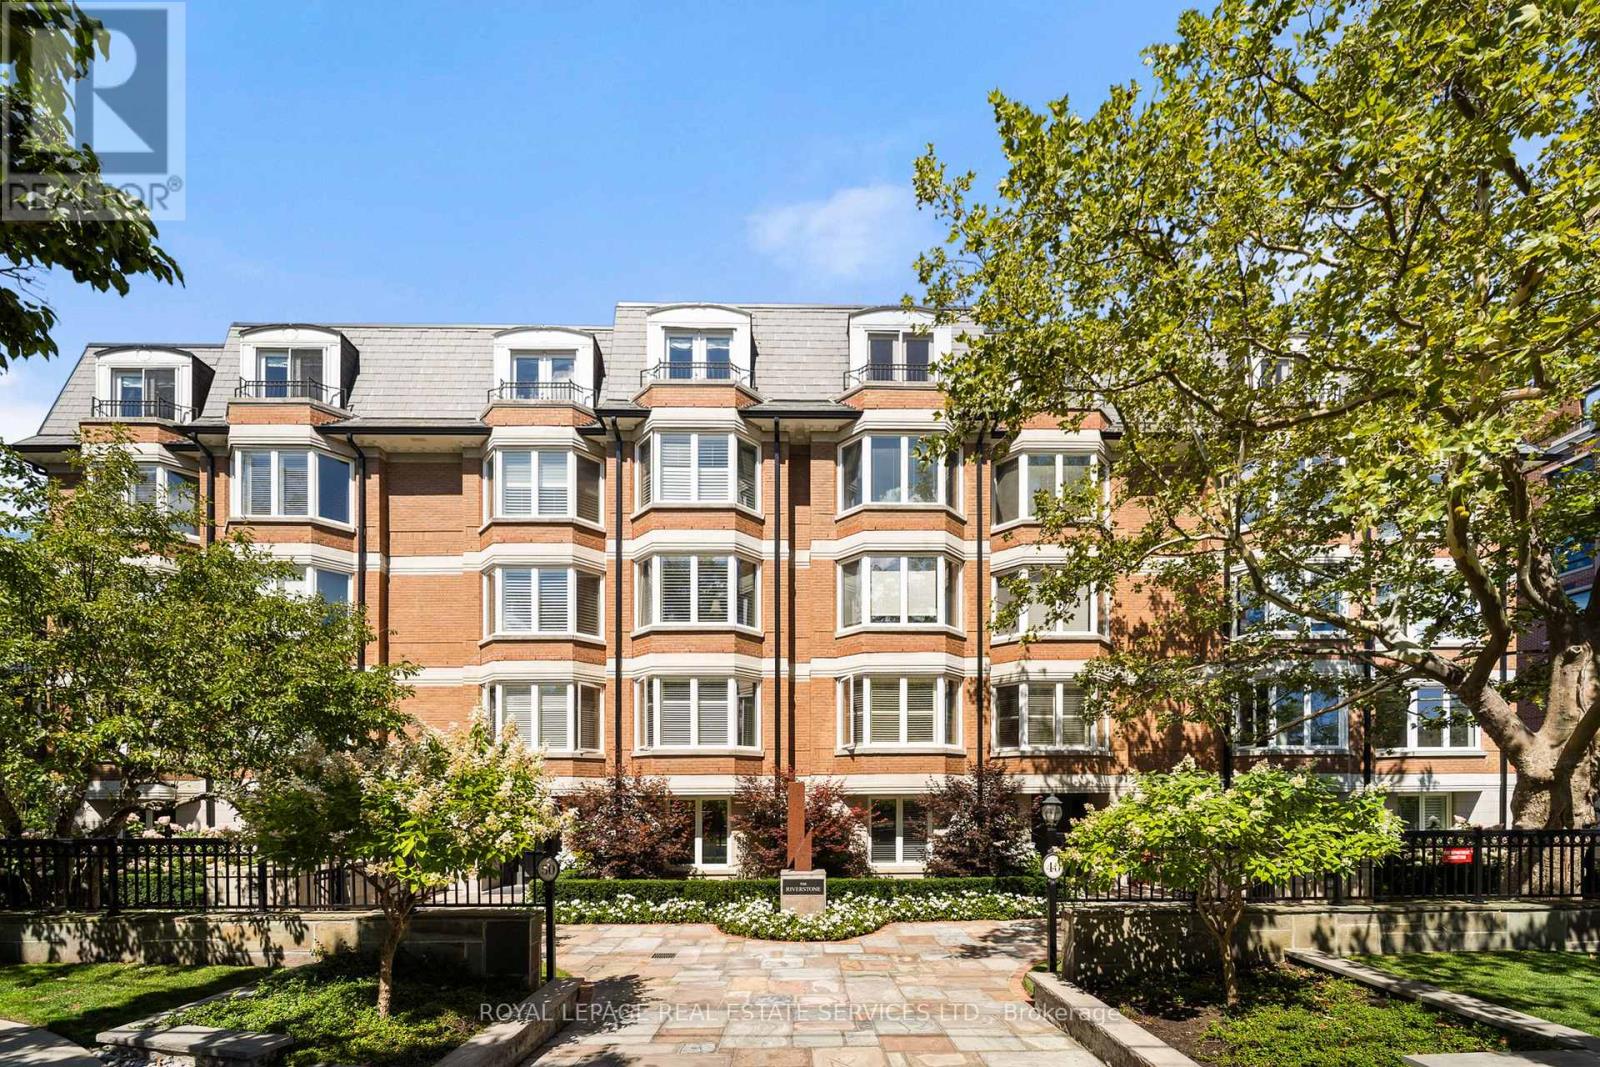
501 - 50 Old Mill Road
Toronto, Ontario
This rare full-floor penthouse at The Riverstone offers 2,959 sq. ft. of living space with sweeping views of both the city skyline and Humber River. Direct elevator access opens to a bright, functional layout featuring engineered hardwood throughout and custom-built cabinetry. The kitchen includes premium appliances such as a Wolf cooktop and oven, Falmec hood, and custom millwork. The living room features a marble-faced fireplace with quartz hearth, perfect for relaxed evenings or entertaining. The primary suite offers heated stone floors in the ensuite, custom closets, and tranquil views. White oak shaker doors, panels, and baseboards add a consistent, high-end finish throughout. Includes two parking spaces and a locker. Don't miss this opportunity to own a one of a kind penthouse in a highly sought-after building and neighbourhood. (id:49269)
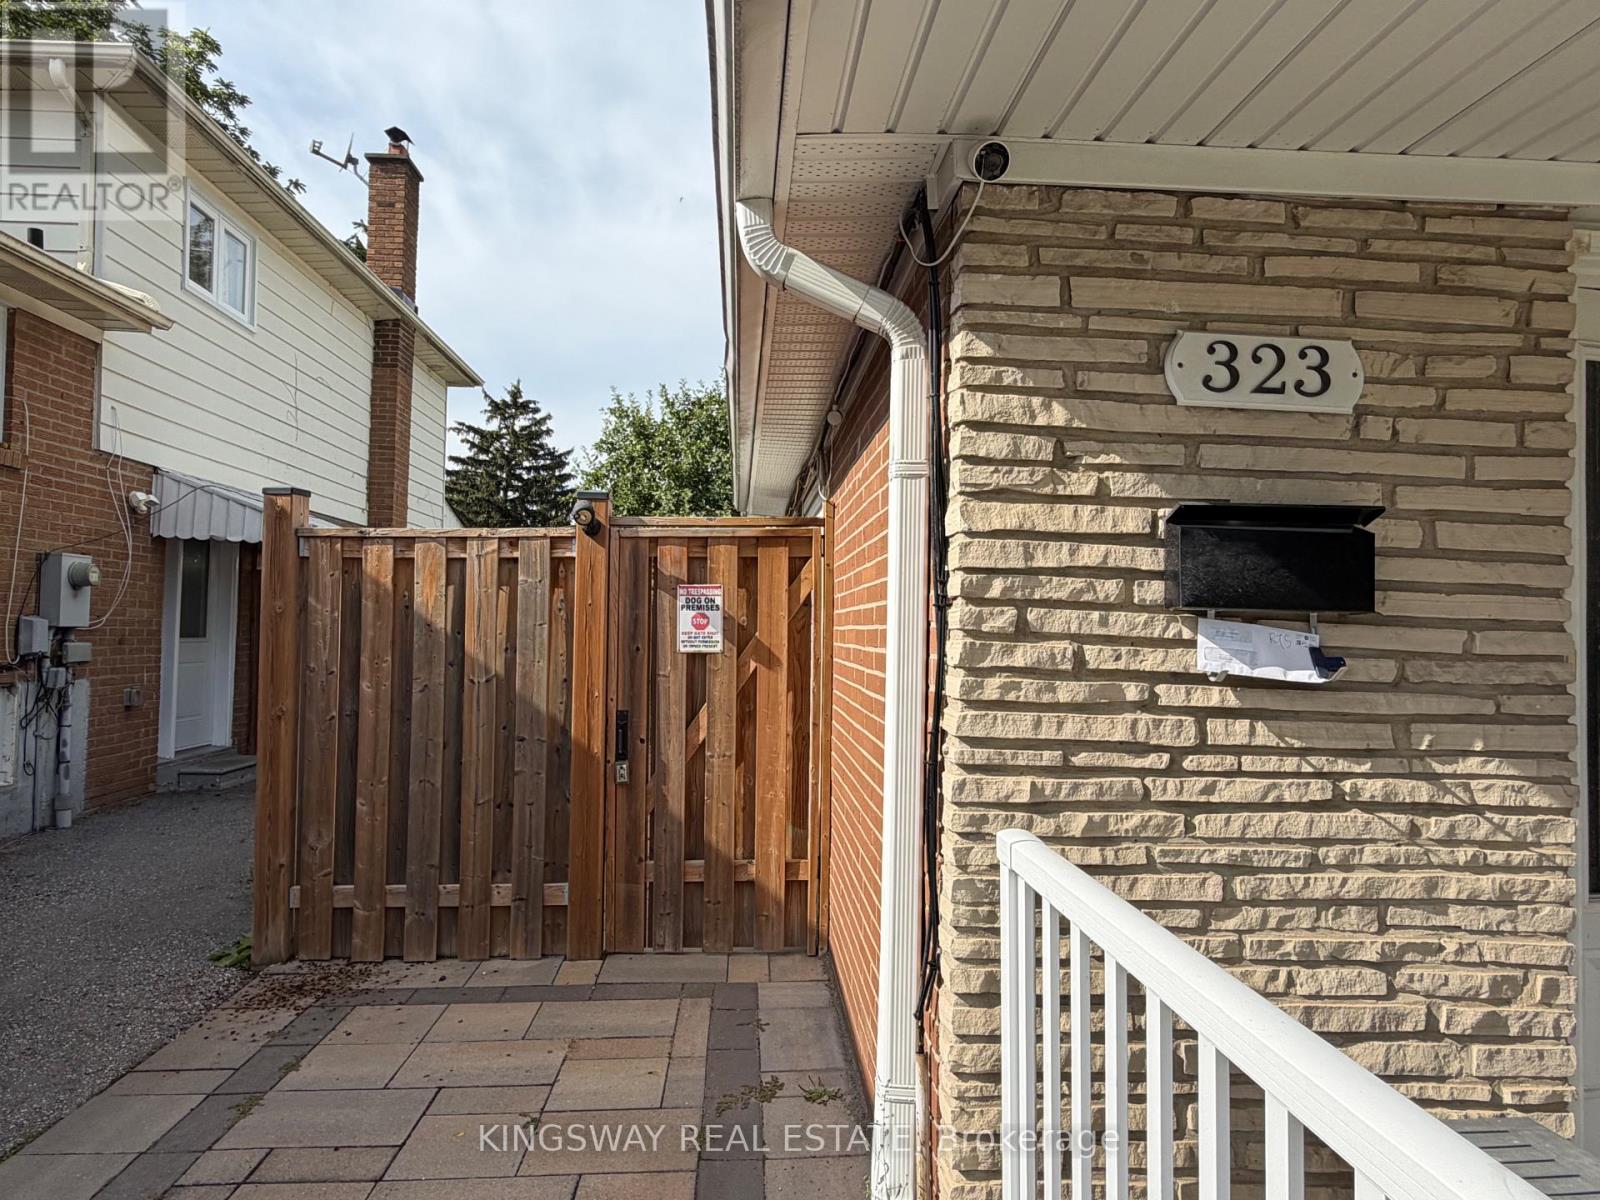
Lower Level - 323 Montego Rd. Road
Mississauga, Ontario
Welcome to this fully renovated lower level apartment in the highly desirable of Cooksville. Separate entrance & a private ensuite laundry. Laminate floor through out. Good size bedroom w/ large window. Renovated Kitchen with S/S appliances, plus 4 pc bathroom w/ stone countertop and large window. Very bright and fully furnished. Steps to public transit and Cooksville GO Station, close to Square One, T&T Supermarket, park, restaurants, Golf Course, Hwy and Hospital. 1 parking spot and internet are also included. Don't miss this opportunity to live in a quiet, family-friendly neighborhood with all the amenities nearby. (id:49269)
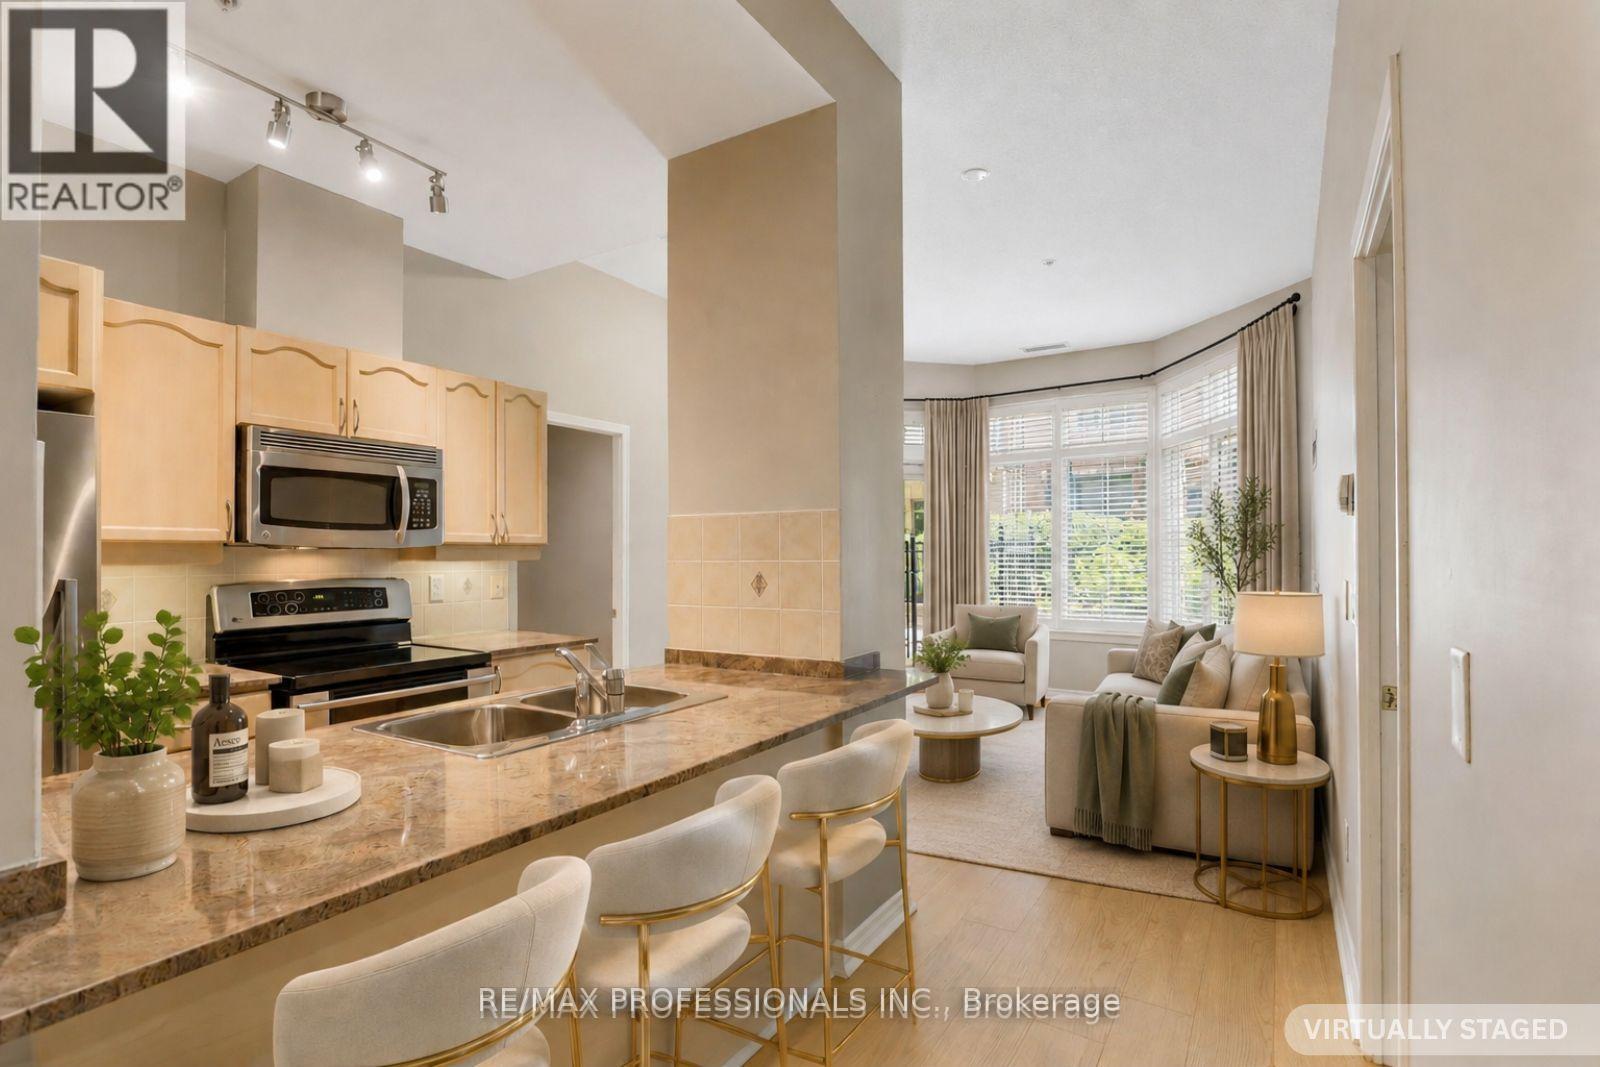
102 - 350 Princess Royal Drive
Mississauga, Ontario
Live in one of Mississauga's most vibrant and walkable communities at Amica at City Centre - a well-managed building known for its welcoming atmosphere, exceptional amenities, and strong sense of community. This spacious 939 sq. ft. ground-floor suite offers the rare convenience of condo living with the feel of a house. Soaring ceilings exclusive to the ground floor units and the ability to step directly outside to your private terrace, ideal for morning coffee, outdoor dining, or relaxing in a shaded seating area. It is especially convenient for pet owners, downsizers, or anyone who prefers to avoid elevators.Inside, the suite features brand-new wide-plank white oak engineered hardwood flooring, a functional kitchen with island seating, generous living space, and a locker located directly across the hall. Leave the car behind and enjoy true urban convenience at your doorstep. You are just steps from Square One, Celebration Square, the Living Arts Centre, YMCA, Central Library, Sheridan College, restaurants, parks, medical services, MiWay Transit Terminal, and easy access to major highways. Start your morning with a one-minute walk to Second Cup, then enjoy everything this outstanding City Centre neighbourhood has to offer.Amica at City Centre is more than a building - it is a true community. Residents enjoy an active, social lifestyle with optional daily planned activities, coffee and tea socials, game nights, movie nights, a popular Wii bowling league, shuttle service, and opportunities to connect with neighbours. Exceptional amenities include an indoor pool, putting green, shuffleboard, hobby workshop, movie/media room, English-style pub, hair salon, and optional fine dining. Experience the best of both worlds: independent condo living in a vibrant community. (id:49269)
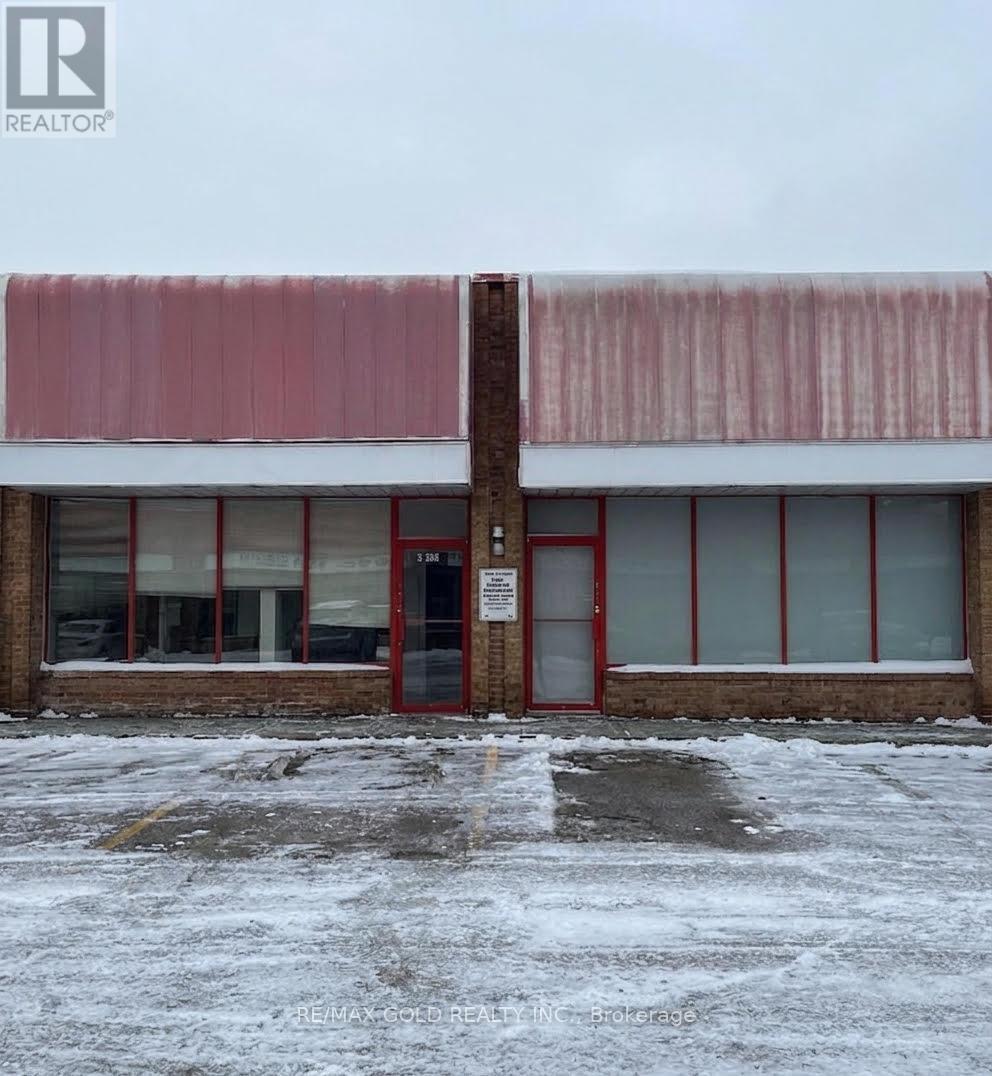
45-46 - 24 Steinway Boulevard
Toronto, Ontario
Rare industrial unit with approximately 1,200 sq. ft. of existing walk-in cooler/freezer space, a highly desirable and expensive feature to build from scratch. Ideal for food production, processing, distribution, catering, specialty food businesses and refrigerated or frozen storage. Functional layout with reception area, private offices and kitchenette. Features two drive-in doors, with one currently blocked by the existing cooler/freezer setup. Also suitable for a variety of industrial, commercial, warehouse and retail uses, subject to applicable zoning and approvals. Excellent location near Highway 27 and Steeles Ave with quick access to Highways 427, 407, 50 and other major routes. A rare opportunity for an owner-user seeking specialized food infrastructure combined with exceptional GTA connectivity. (id:49269)
202a - 219 Dufferin Street
Toronto, Ontario
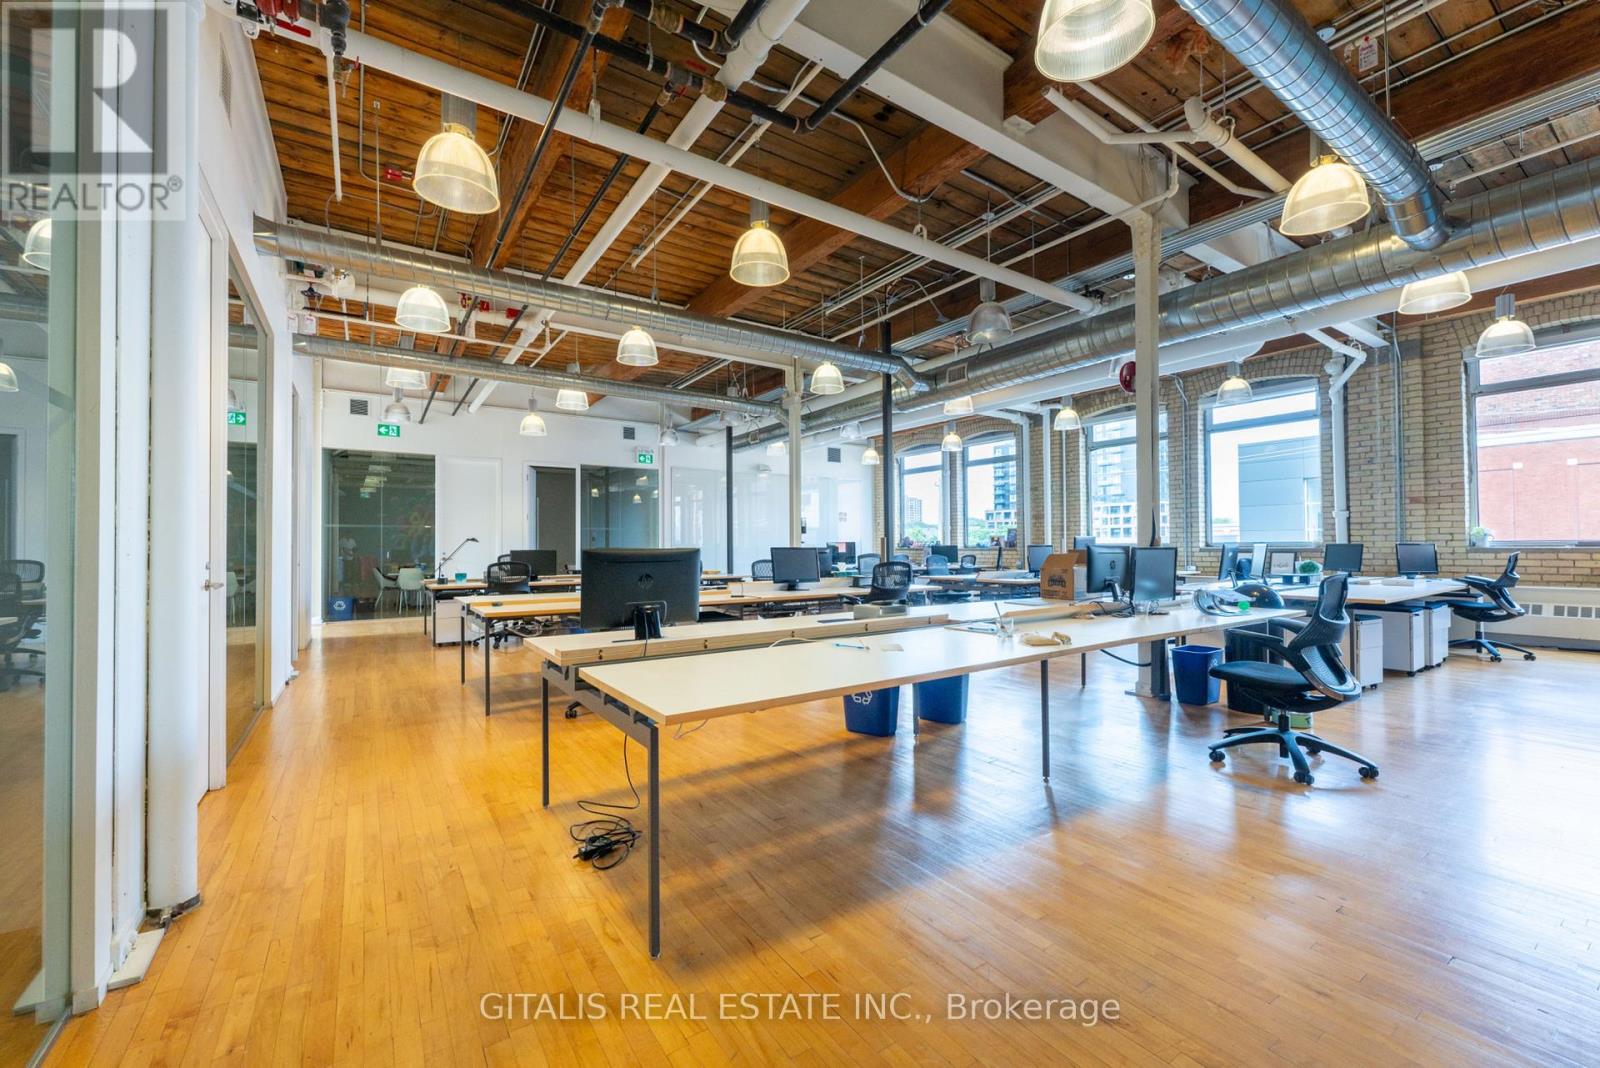
Stunning corner office suite flooded with natural light from both north- and south-facing oversized windows that open for fresh air and airflow. Move-in ready with 5 private offices, multiple storage areas, and a spacious open workspace ideal for collaboration. Furniture can be included for a turnkey experience. AMENITIES: Access to two rooftop patios, a fully equipped fitness centre, free yoga classes, fibre internet, dedicated HVAC, a stylish boardroom facility, and the convenience of a lobby cafe. Located in the Light Factory - Liberty Villages premier creative office hub. (id:49269)
4a - 219 Dufferin Street
Toronto, Ontario
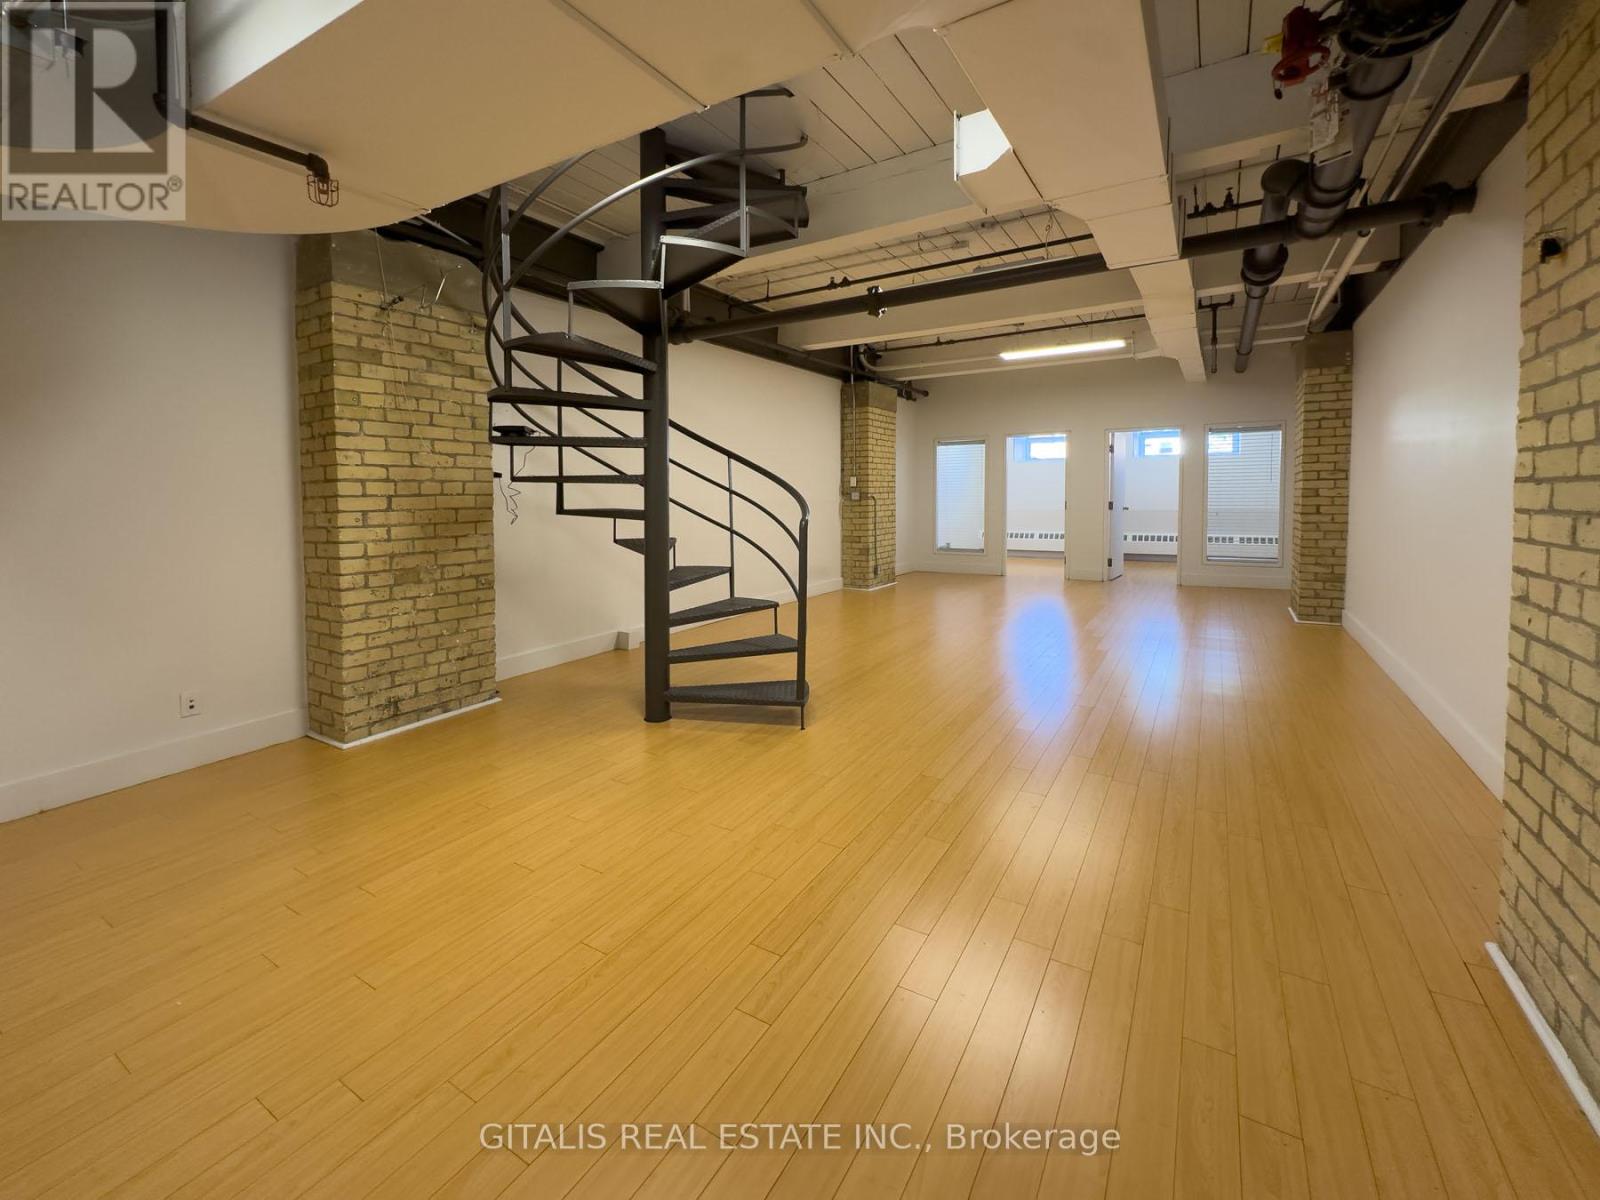
Bright Liberty Village office with large north-facing windows, roughed-in plumbing, and two private offices, offering a flexible and productive workspace. Tenants enjoy two rooftop patios including a Miami-style deck, a new indoor Tenant Lounge, complimentary fitness centre and yoga classes, fibre internet, dedicated A/C, free shared boardroom access, and the Bold Brew cafe in the lobby all in one of Torontos most dynamic neighbourhoods surrounded by top restaurants, cafes, and shops. (id:49269)
204 Mary Street
Oakville, Ontario
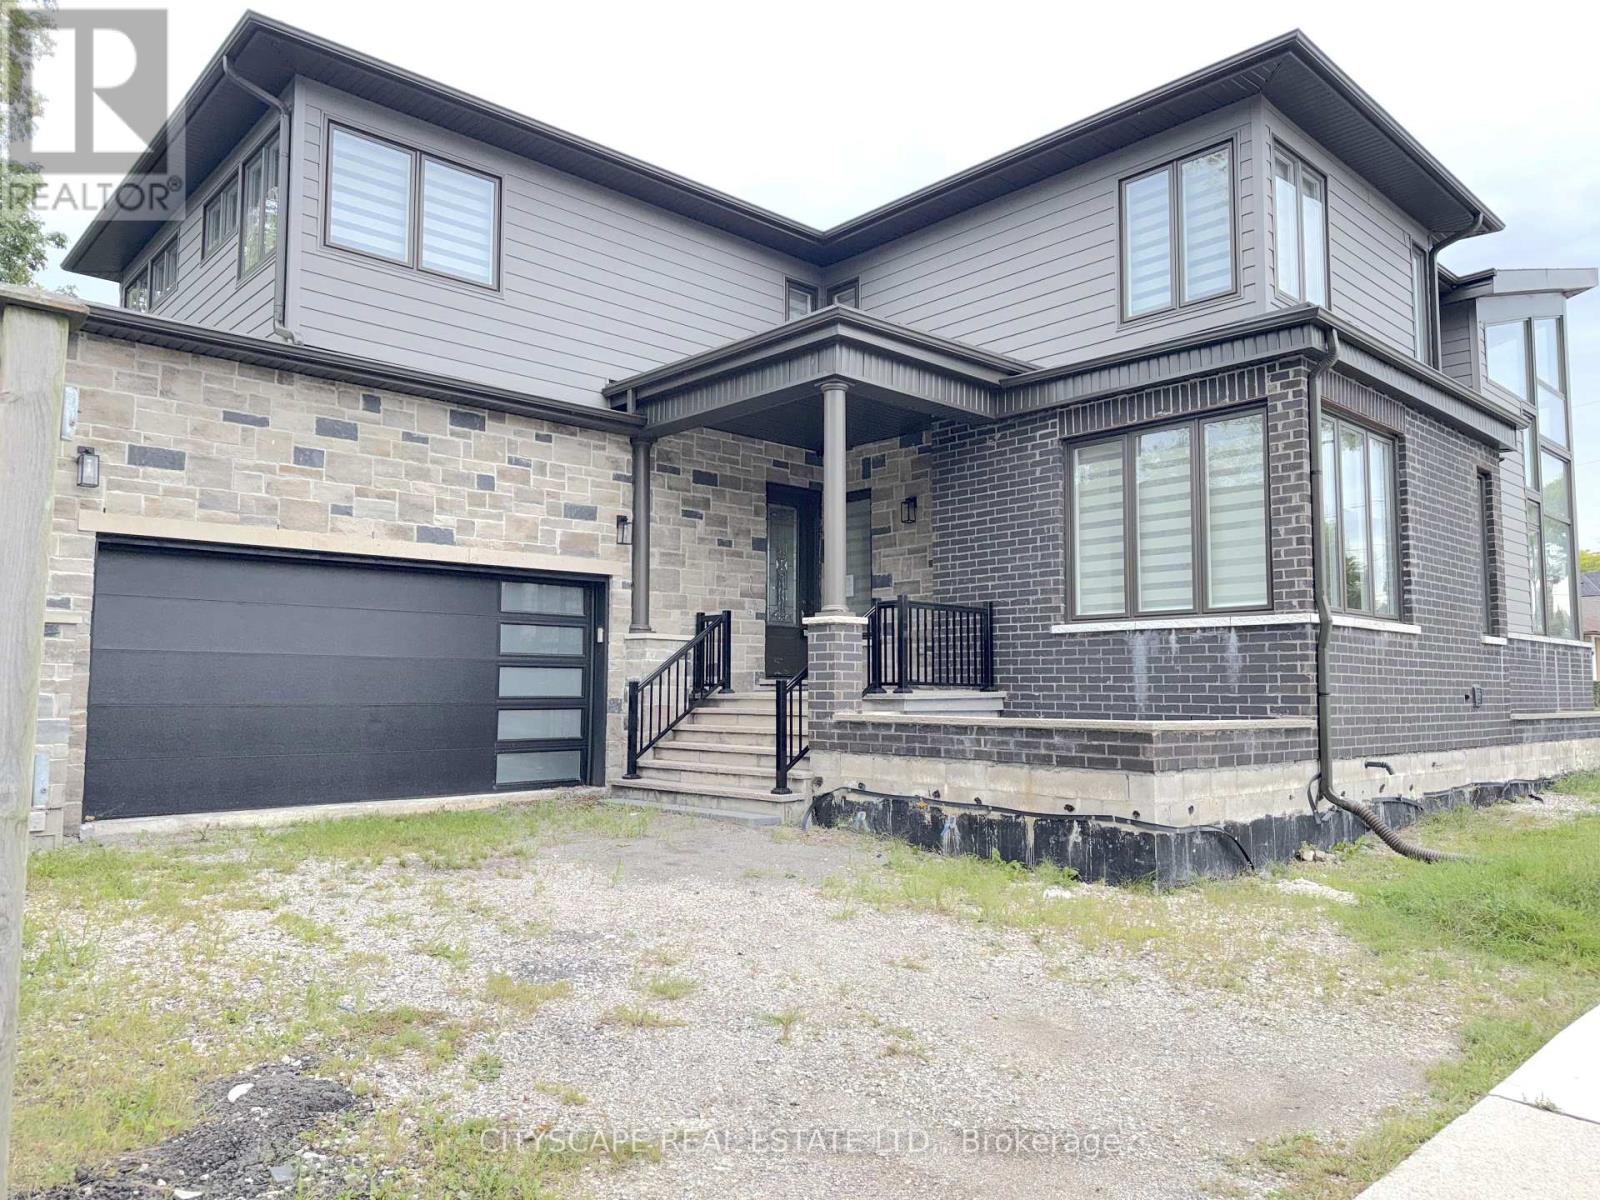
(STEP INSIDE) Step through the etched glass front door & the sightline carries you into the open concept Foyer leading to the Kitchen. A family room with a ceiling that opens two full storeys - light pouring down over the real gathering spot in the house. Minutes from Kerr Village & the harbour. 4 bedrooms & 3 full bathrooms span two levels, all in hardwood flooring, with a full-height basement ready for its next chapter. (MAIN LEVEL) An open-concept dining room flows into the kitchen under pot lighting throughout, finished with a gas cooktop, dishwasher, double sink & range hood. A bright landing off the entrance opens through large bifold doors onto a side patio. The family room anchors the level - its two-storey ceiling makes the space read far bigger than its footprint. The living room carries the same hardwood flooring & plenty of natural light. A servery nook near the kitchen holds a wine cabinet & laundry sink, & a full 3pc bathroom means guests never head upstairs. (UPPER LEVEL) The primary bedroom continues the hardwood flooring into a walk-in closet & a 5pc ensuite with a separate stand-up shower & walk-in soaker tub. A second full 5pc bathroom, also in hardwood, serves the other 3 bedrooms. Bedroom two has built-in double closets, & bedrooms three & four each come with their own. (BASEMENT) Full height & unfinished, with room to grow. The bathroom rough-in is already done, along with a sump pump & laundry area - the groundwork that usually costs the most on a basement finish is already in place. (LOCATION) Central Oakville, a walkable pocket south of the QEW anchored by Kerr Village's cafes & shops. Trafalgar Park & Water Works Park are close by, a short walk to Oakville Harbour & downtown. Walk Score of 82. Oakville GO & the QEW are both easy to reach. Nearby schools: St. James, W.H. Morden & St. Bernadette (elementary); Thomas A. Blakelock, Oakville Trafalgar & St. Thomas Aquinas (secondary). (id:49269)
415 - 105 The Queensway Avenue
Toronto, Ontario
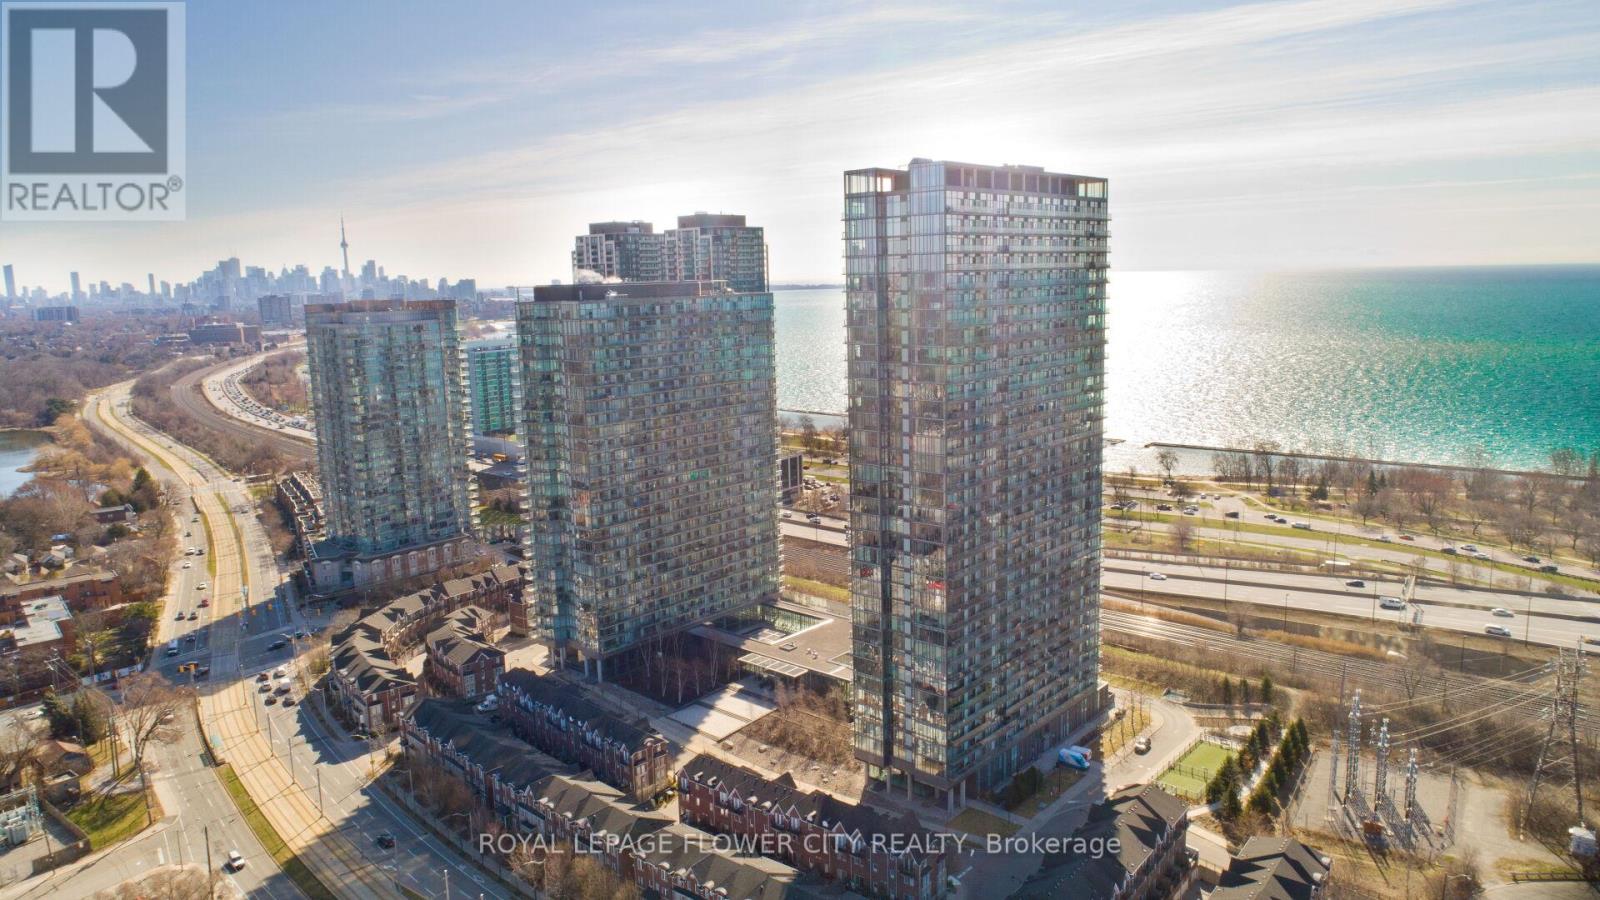
Modern & Spacious Luxury 1 Bed + Den Nestled in one of the Toronto's most coveted area of Swan Sea. Large contemporary open concept floor plan/high end finishes, Hardwood floor, Bright floor -ceiling windows and much more. Den can be used as Second Bedroom/office. Excellent layout in great location Direct lake view from balcony, steps to Lake Ontario, Gardiner express way, high park , close to Bloor village, hospital , top schools in neighborhood, shopping plaza and plaza with grocery store , shoppers world, pet value, nail salon, Lakeshore Waterfront Trails and Beach, highway 427, Steps to TTC and many mor. Residents enjoy easy access to downtown Toronto and there is a day-care in the building. **EXTRAS** Amenities Included, concierge , Indoor/outdoor swimming pool, Gym, Tennis Court, Day-care, TTC @ Building Entrance, Min to QEW and Downtown to!! (id:49269)
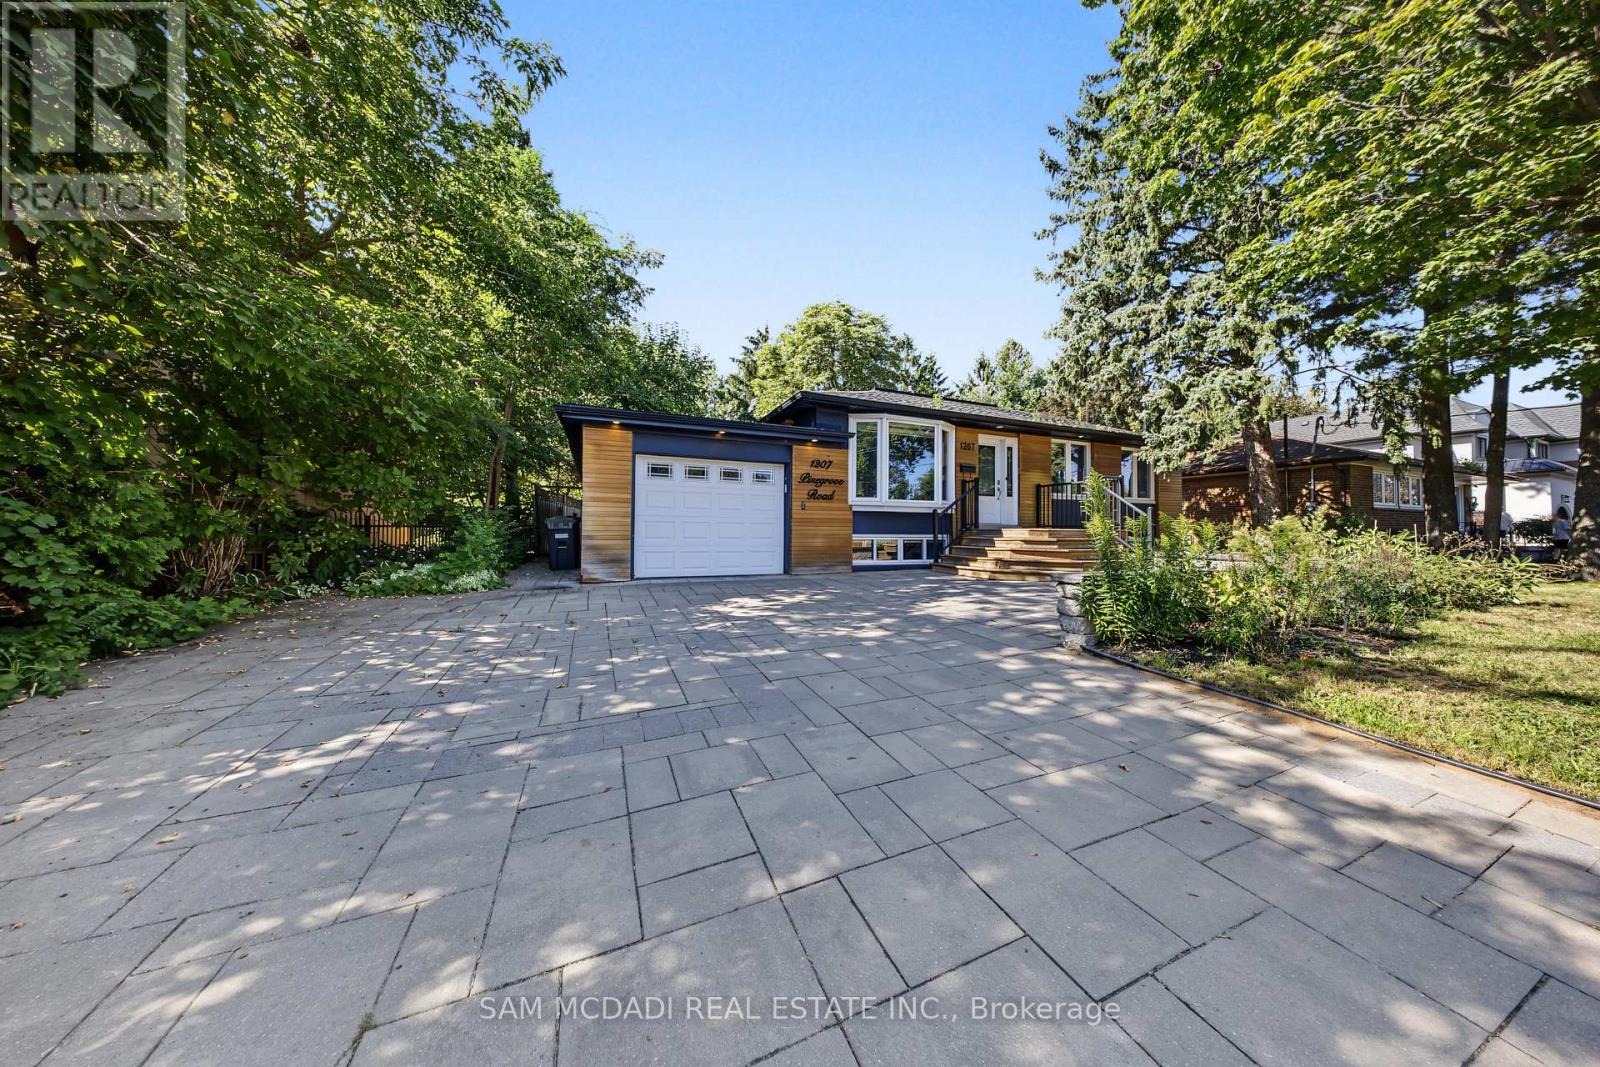
1207 Pinegrove Road
Oakville, Ontario
Introducing 1207 Pinegrove Rd! A charming bungalow where modern updates, sun filled interiors & inviting spaces come together in the heart of West Oakville. Thoughtfully updated while maintaining a warm & comfortable feel, this home features an open concept layout, pot lights & tasteful details throughout. Step inside through an elegant tiled entry that opens to the cozy living room, where a beautiful bay window overlooks the front yard & wainscotting adds a touch of character. The upgraded kitchen is a chef's delight, featuring s/s appliances, quartz counters, custom backsplash, ample cabinetry & a w/o to the backyard deck, making indoor/outdoor living effortless. Adjacent, the dining room is framed by a large window that fills the space w/natural light, creating a welcoming setting for both everyday meals & gatherings. A few steps down, the family room offers a relaxed retreat beneath vaulted ceilings, complete w/a w/o to the backyard patio & convenient garage access. On the same level, three comfortable bedrooms each offer a window & closet, along w/a shared 4pc bath. The finished lower level offers an apartment-style layout w/a kitchenette featuring a fridge, quartz counters & cabinetry overlooking the rec room, complete w/an electric fireplace for a cozy touch. A private bedroom features a closet & 3pc ensuite, while an additional room offers flexible space for a home office, dressing room, hobby area or additional storage. A separate 3pc bath & dedicated laundry room complete the lower level. Outside, enjoy a private, fully fenced backyard framed by mature trees & greenery, w/both a spacious deck & patio offering plenty of room to dine, entertain or simply unwind outdoors. Ideally located near parks, schools, shopping, dining, Lake Ontario, Bronte GO & major routes, this sweet Oakville bungalow is move in ready & awaiting its next chapter! (id:49269)
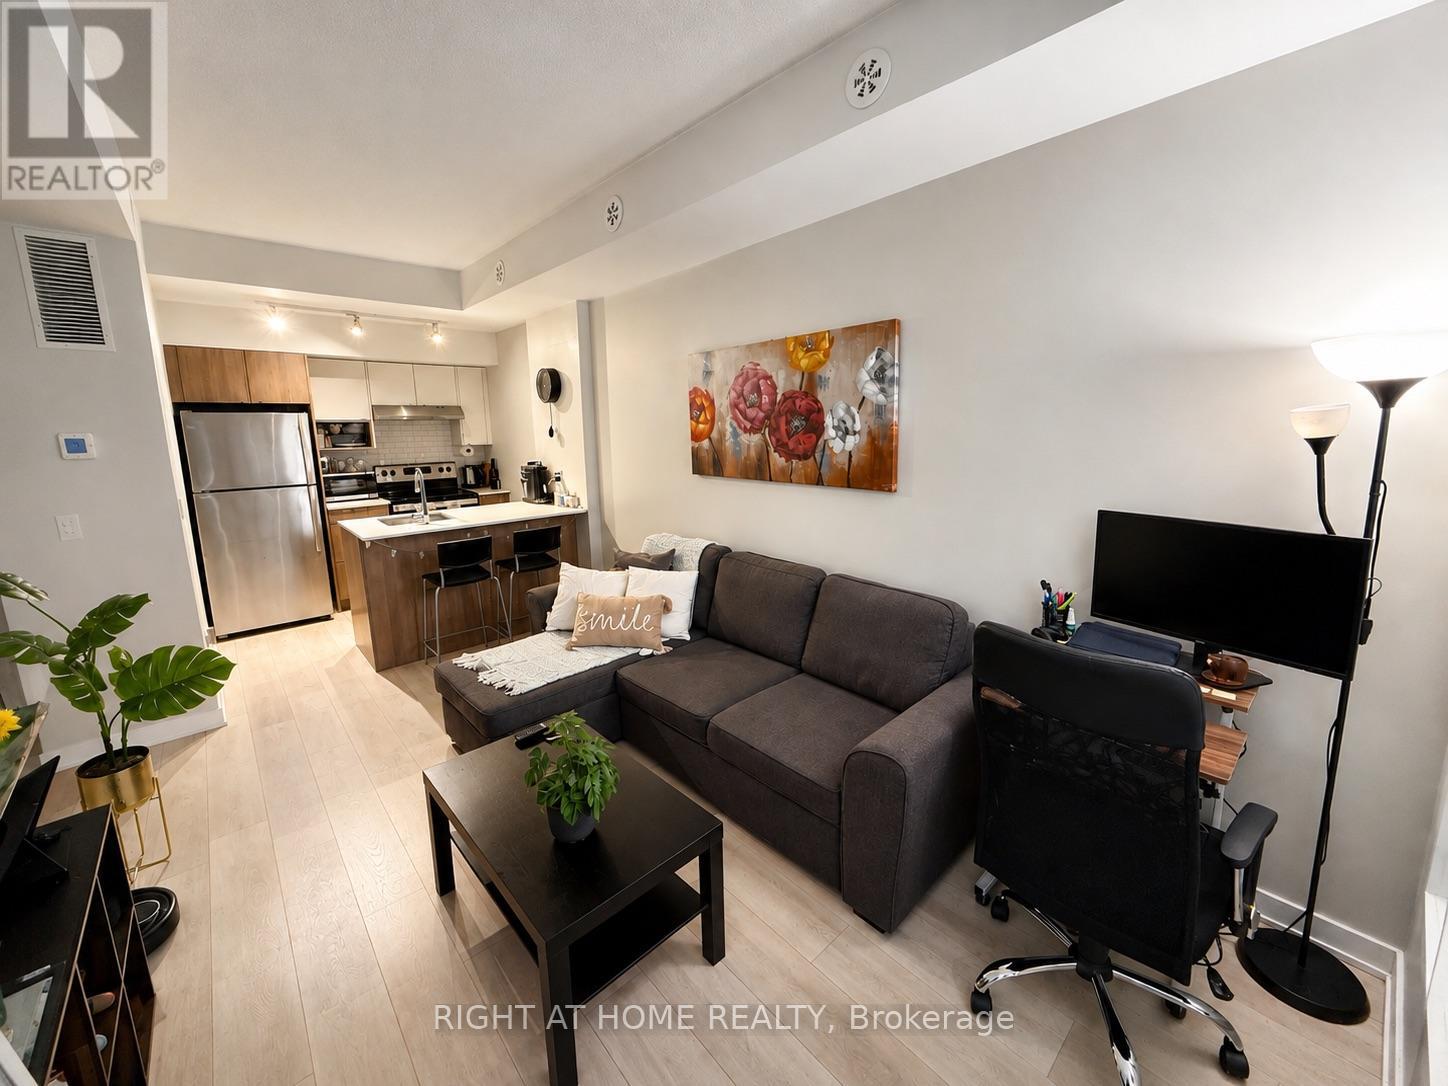
319 - 1139 Cooke Boulevard
Burlington, Ontario
This sun-filled 1-bedroom condo townhouse is the perfect home if you're looking for privacy and a quiet location, with a fantastic open terrace to enjoy the summer weather on your patio set. Enjoy this great space with trendy finishes like quartz counters, high end laminate floors and stainless steel appliances. An incredibly convenient location, just steps to the Aldershot GO train station, minutes to the 403/Qew, to Lasalle Park on the lake, Royal Botanical Gardens And Mapleview Mall. This is the best and quietest location in the development in the last row at the back, with minimal foot traffic and far away from the entrance or from the parking garage entrance. Tenant pays electricity & water usage, tenant insurance, internet. (id:49269)
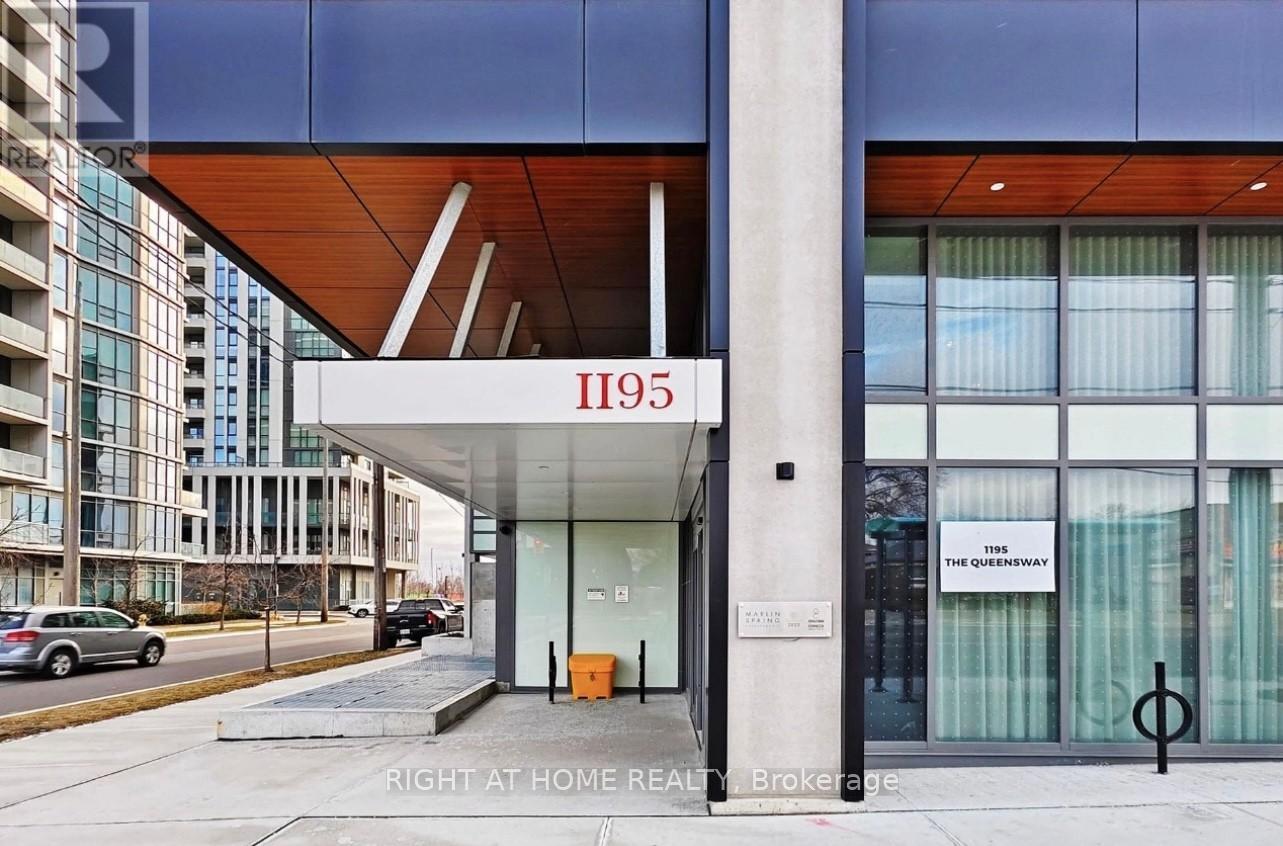
704 - 1195 The Queensway
Toronto, Ontario
This spacious, freshly painted, sun-filled open-concept unit features a modern design and is perfect for both relaxation and entertaining. The sleek kitchen is equipped with stainless steel appliances and offers plenty of storage, making meal prep a breeze. The primary bedroom includes a 3-piece ensuite bath and a generous closet, providing both comfort and convenience. Step outside onto the massive east-facing balcony, where you can unwind while enjoying an unobstructed, serene view. The second bedroom, featuring a glass sliding door and a closet, offers versatility for guests or a home office. Additional highlights include in-unit laundry and a prime location just minutes from the Gardiner Expressway and Highway 427, making commuting around the city or downtown effortless. TTC access at your doorstep. This condo is perfect for those seeking modern living in a central, vibrant location. Don't miss out on the opportunity to call this your home! **EXTRAS** Amenities: an outdoor rooftop terrace, a library/study, concierge, fitness area, lobby lounge, BBQ, event space with kitchen and outdoor terrace. (id:49269)
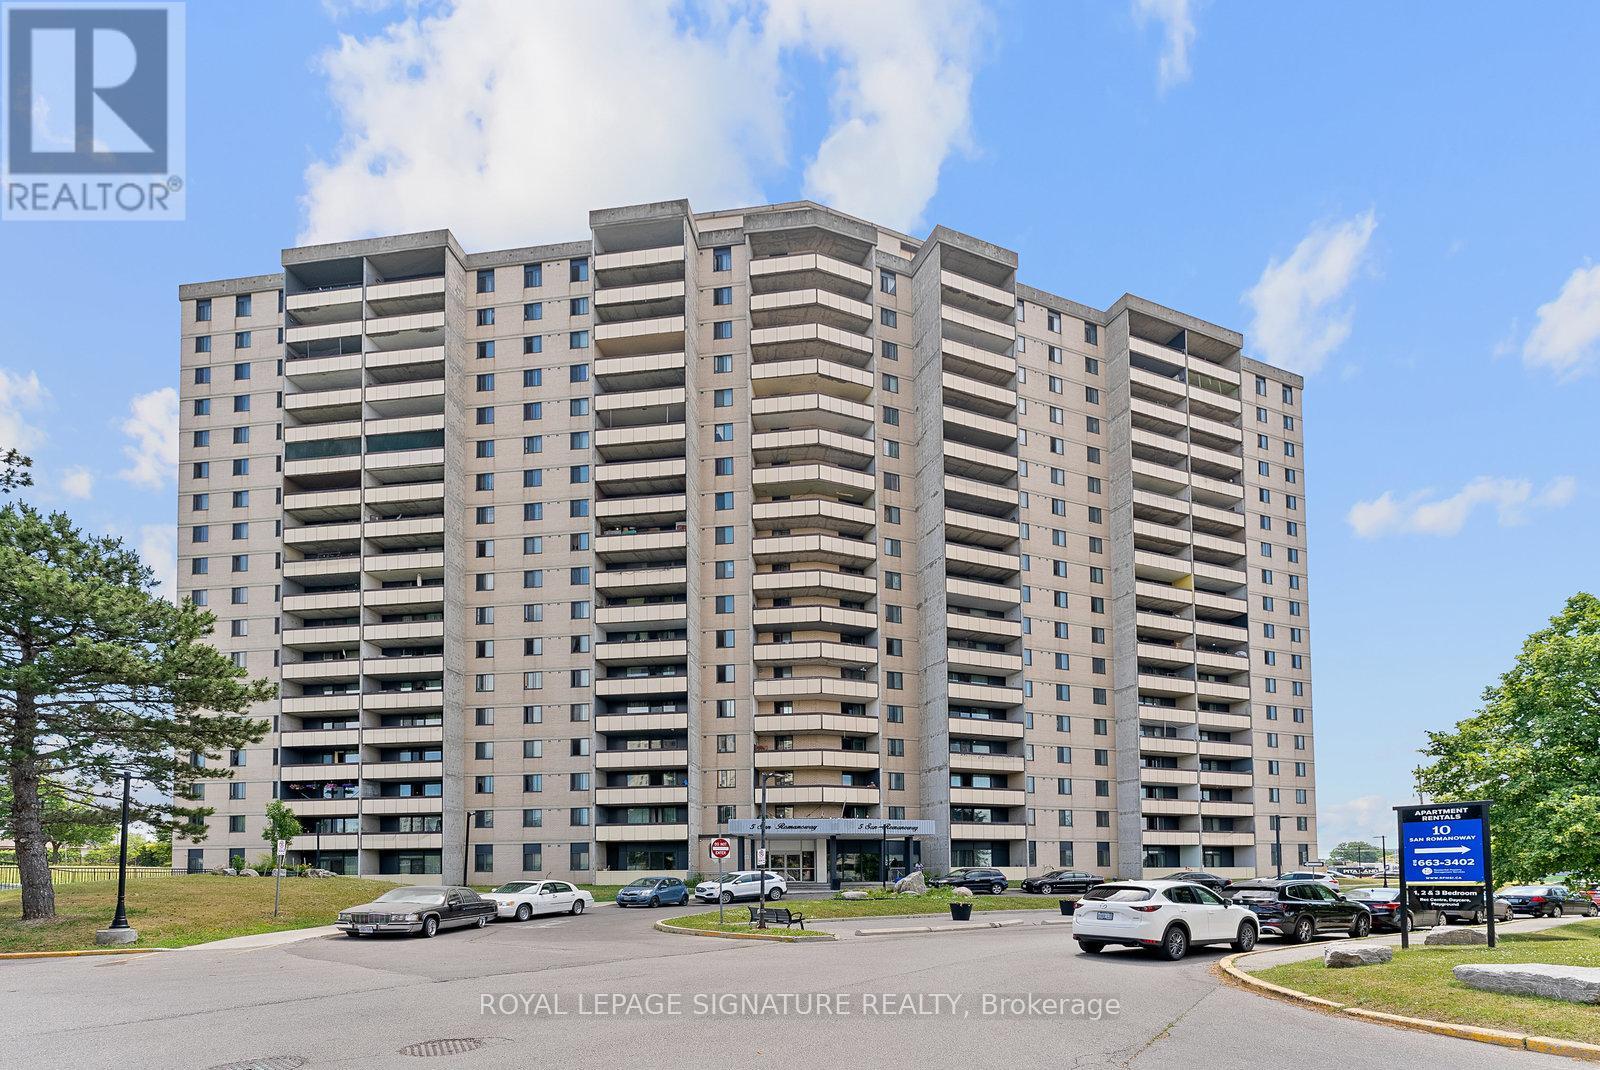
906 - 5 San Romanoway
Toronto, Ontario
Welcome to Unit 906 at 5 San Romano Way a spacious and bright 1-bedroom offering expansive views and excellent value. Tile flooring throughout, a functional layout with a walk-out to a large balcony. Enjoy natural light in every room and large open living space. Conveniently located close to grocery stores, public transit, York University, and nearby shopping. (id:49269)