
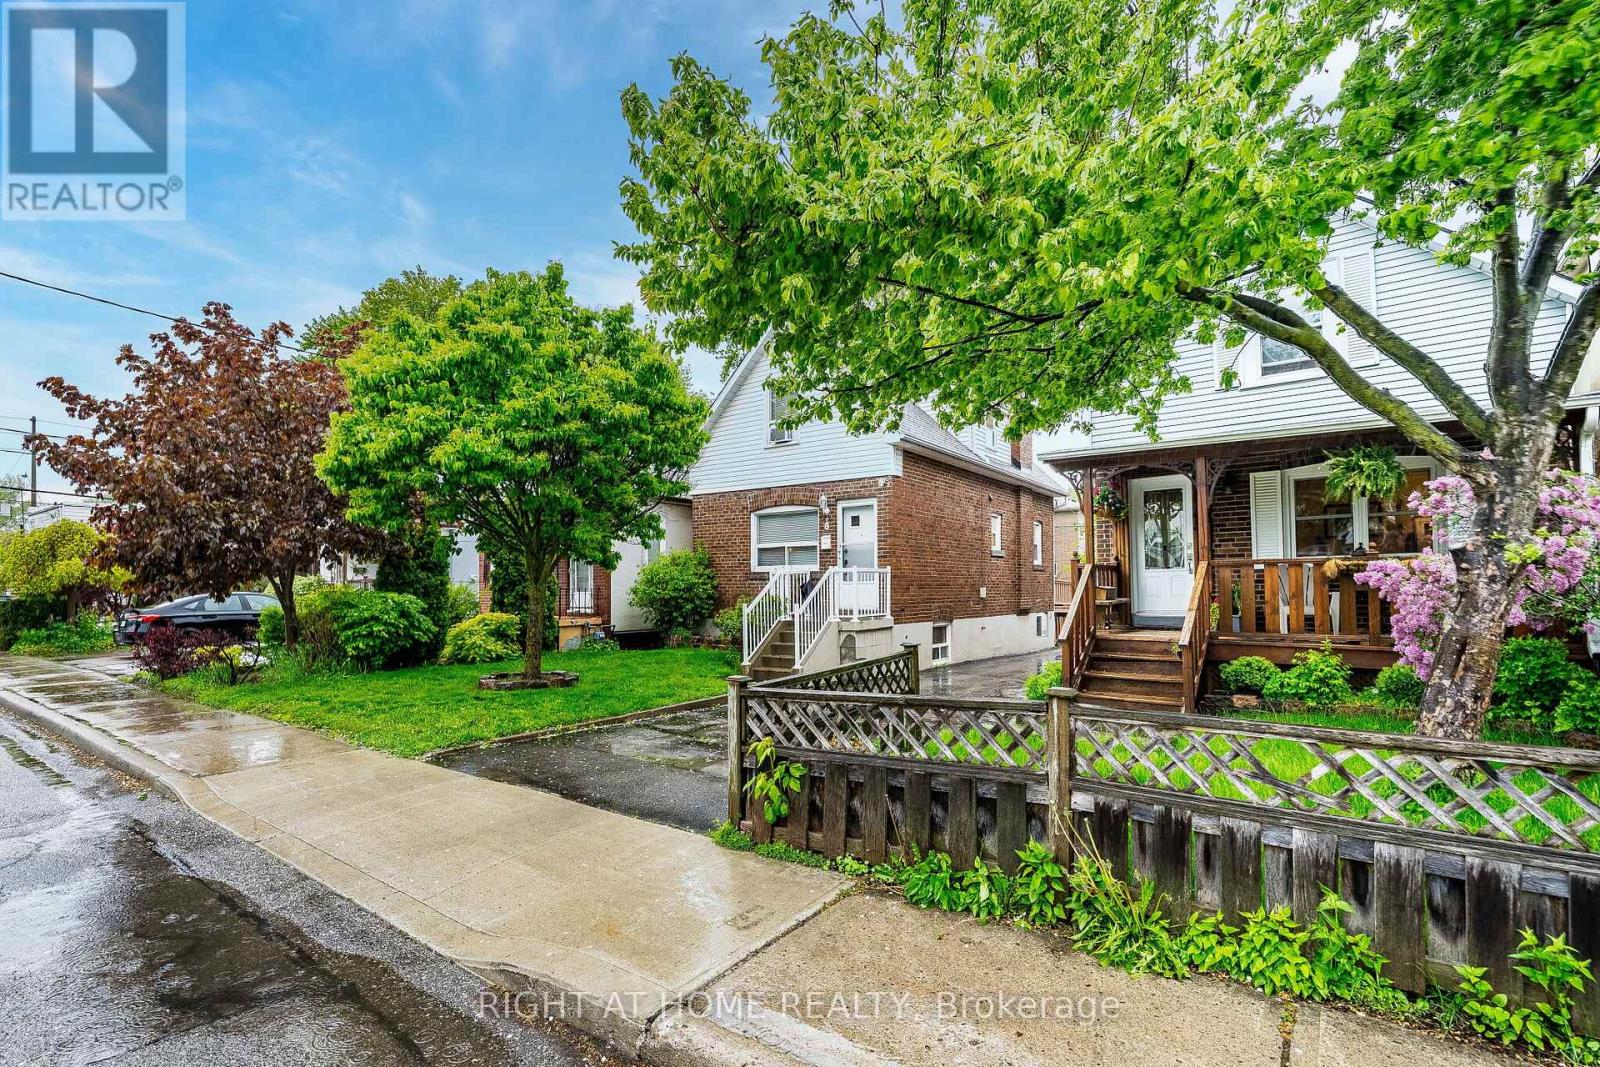
8 Savoy Avenue
Toronto, Ontario
Immaculate and cozy detached family home in one of East York's most sought-after neighbourhoods! Perfect for first-time buyers, this well-maintained property is move-in ready and offers endless potential. Enjoy it as-is, renovate to suit your style, or build your dream home on this desirable lot. All major mechanical systems have been well cared for, providing peace of mind for future owners. Ideally located just minutes from the subway, major highways, top-rated schools, hospitals, shopping, dining, and everyday amenities. A fantastic opportunity in a highly desirable community-don't miss it! (id:49269)
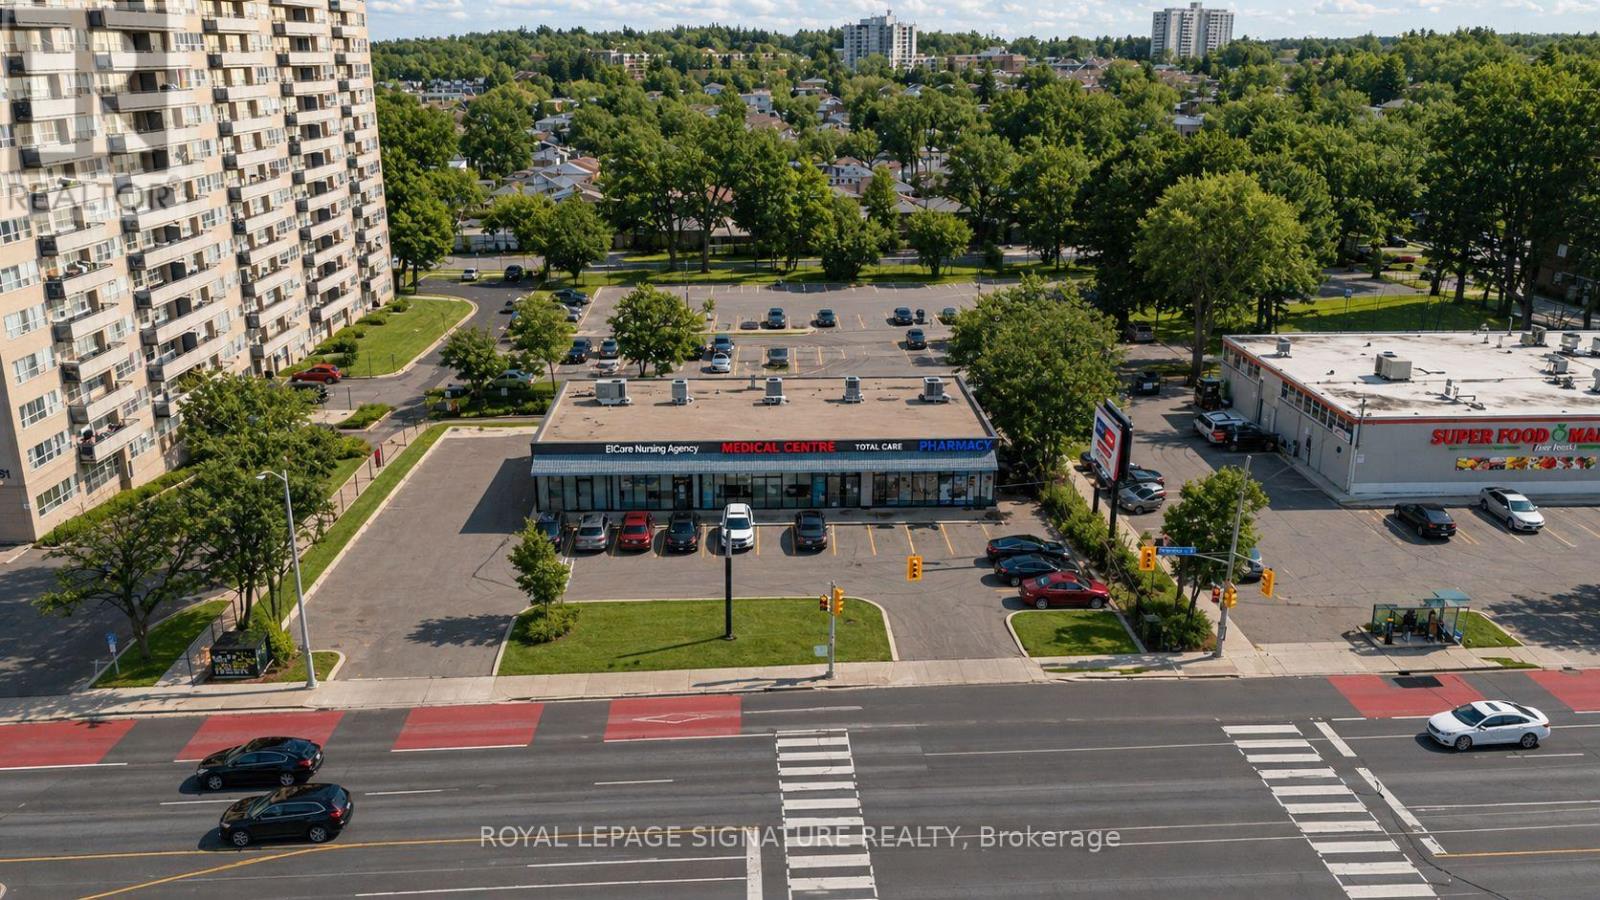
1-5 - 3155 Eglinton Avenue E
Toronto, Ontario
A rare opportunity in a high-traffic, high-density care-centre plaza up to 5000 sf near Scarborough General Hospital. Ample on-site parking. A prime location for any dental, medical, pharmacist or services looking to establish or expand their practice. (id:49269)
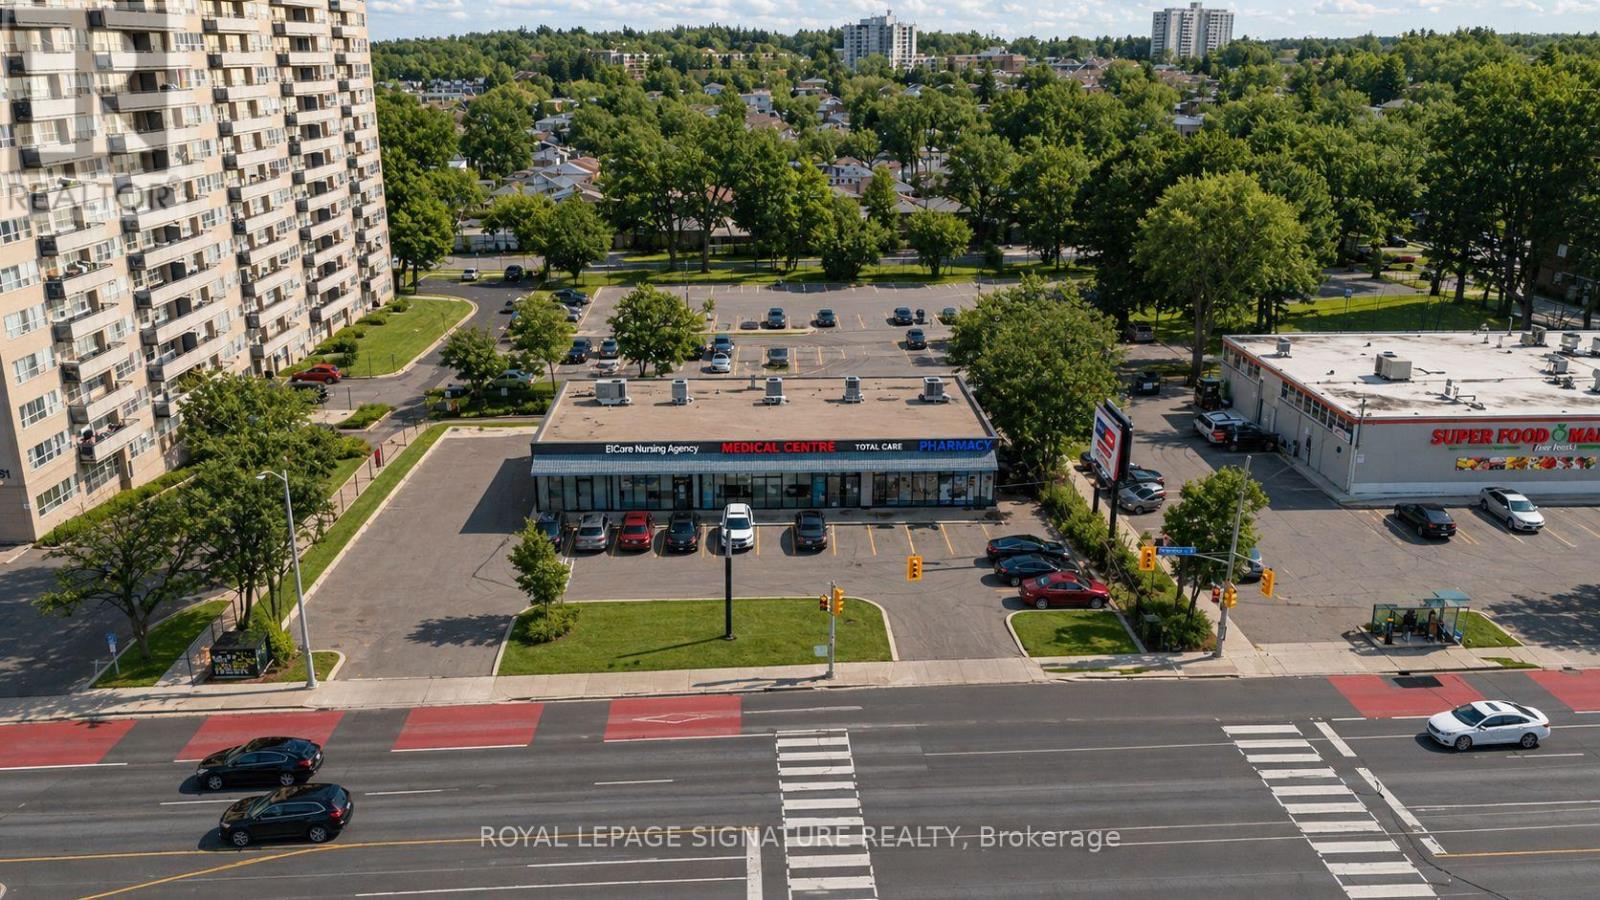
5 - 3155 Eglinton Avenue E
Toronto, Ontario
TMI & Utility included! Just pay the gross rent. Ideal for Pharmacy use! This 1,400 sq.ft. unit (Unit 5) offers a rare opportunity in a high-traffic, high-density care-centre plaza near Scarborough General Hospital. Currently operating as a pharmacy, the space features an efficient layout suited for continued pharmaceutical services or related medical retail. Located within a plaza anchored by multiple healthcare providers, this unit benefits from strong built-in foot traffic and consistent referral flow. Ample on-site parking provides convenient access for both staff and patients. A prime location for any pharmacist or medical retail operator looking to establish or expand their practice. (id:49269)
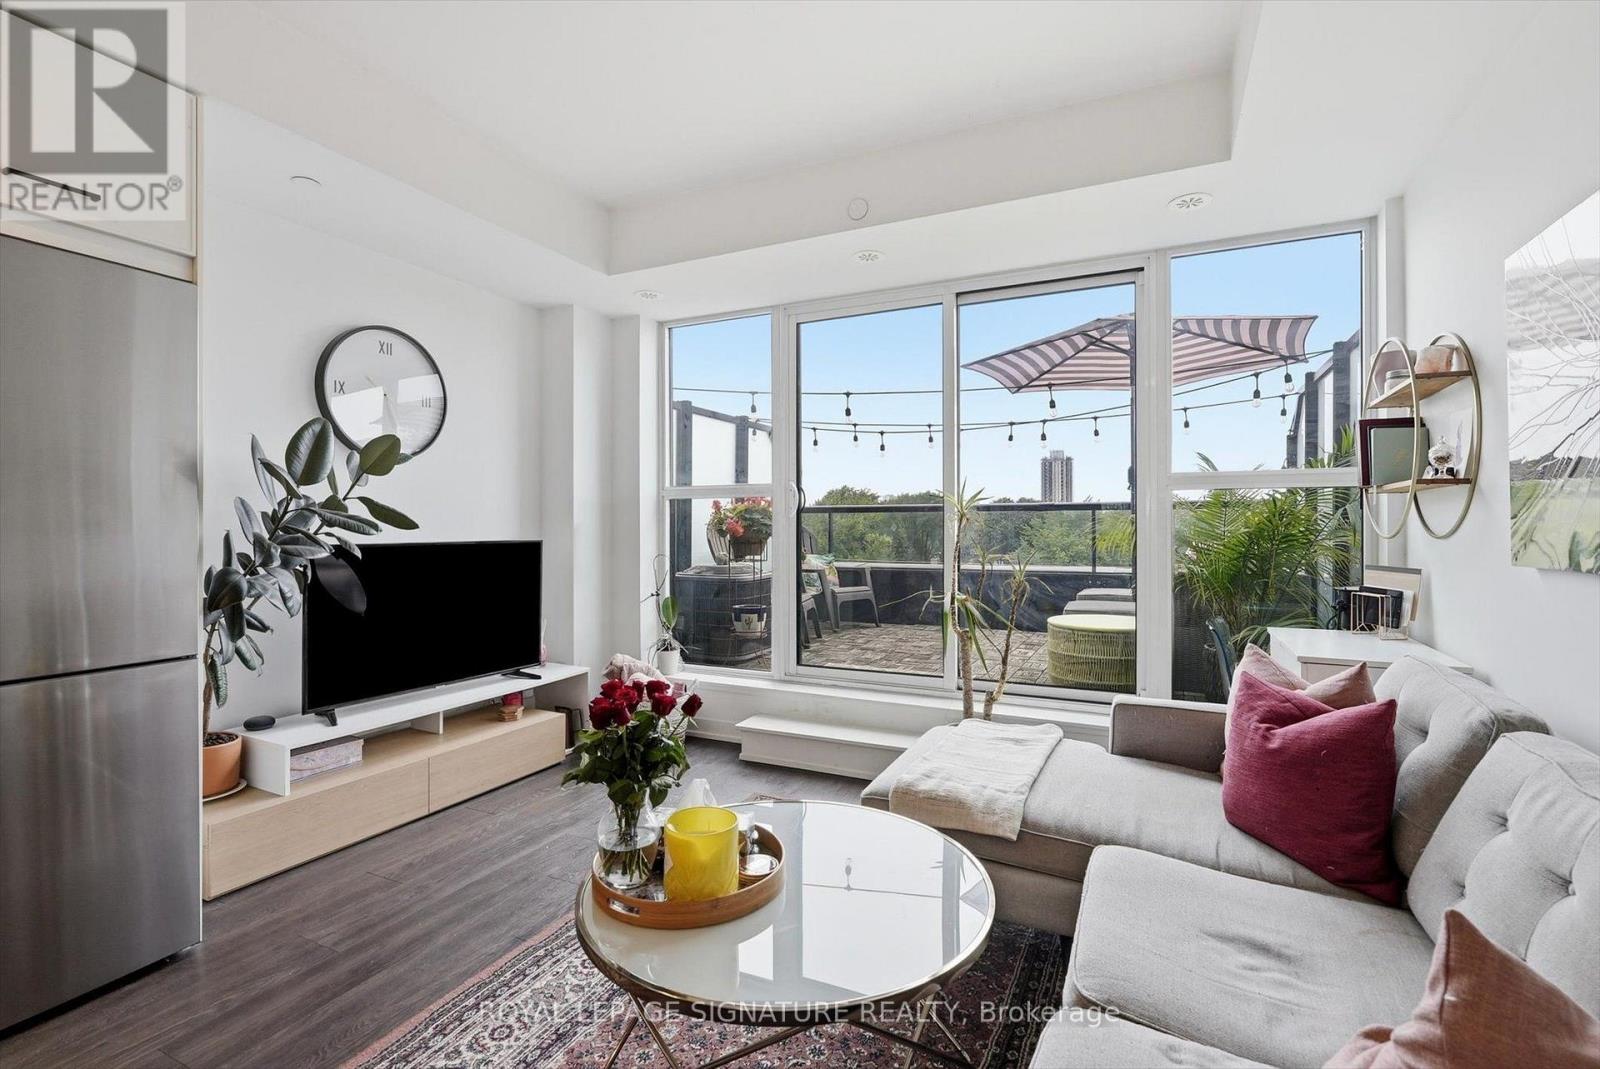
503 - 899 Queen Street E
Toronto, Ontario
Welcome to The Logan Residences, boutique Leslieville living with a terrace to match. This 611 sq. ft. one-bedroom is anchored by a wall of floor-to-ceiling windows and a sliding walkout to a generous private terrace, wide enough for a full lounge setup and dining. Smart, efficient layout with no wasted space. Leslieville living at its best! (id:49269)
6 - 7 Grenville Street
Toronto, Ontario
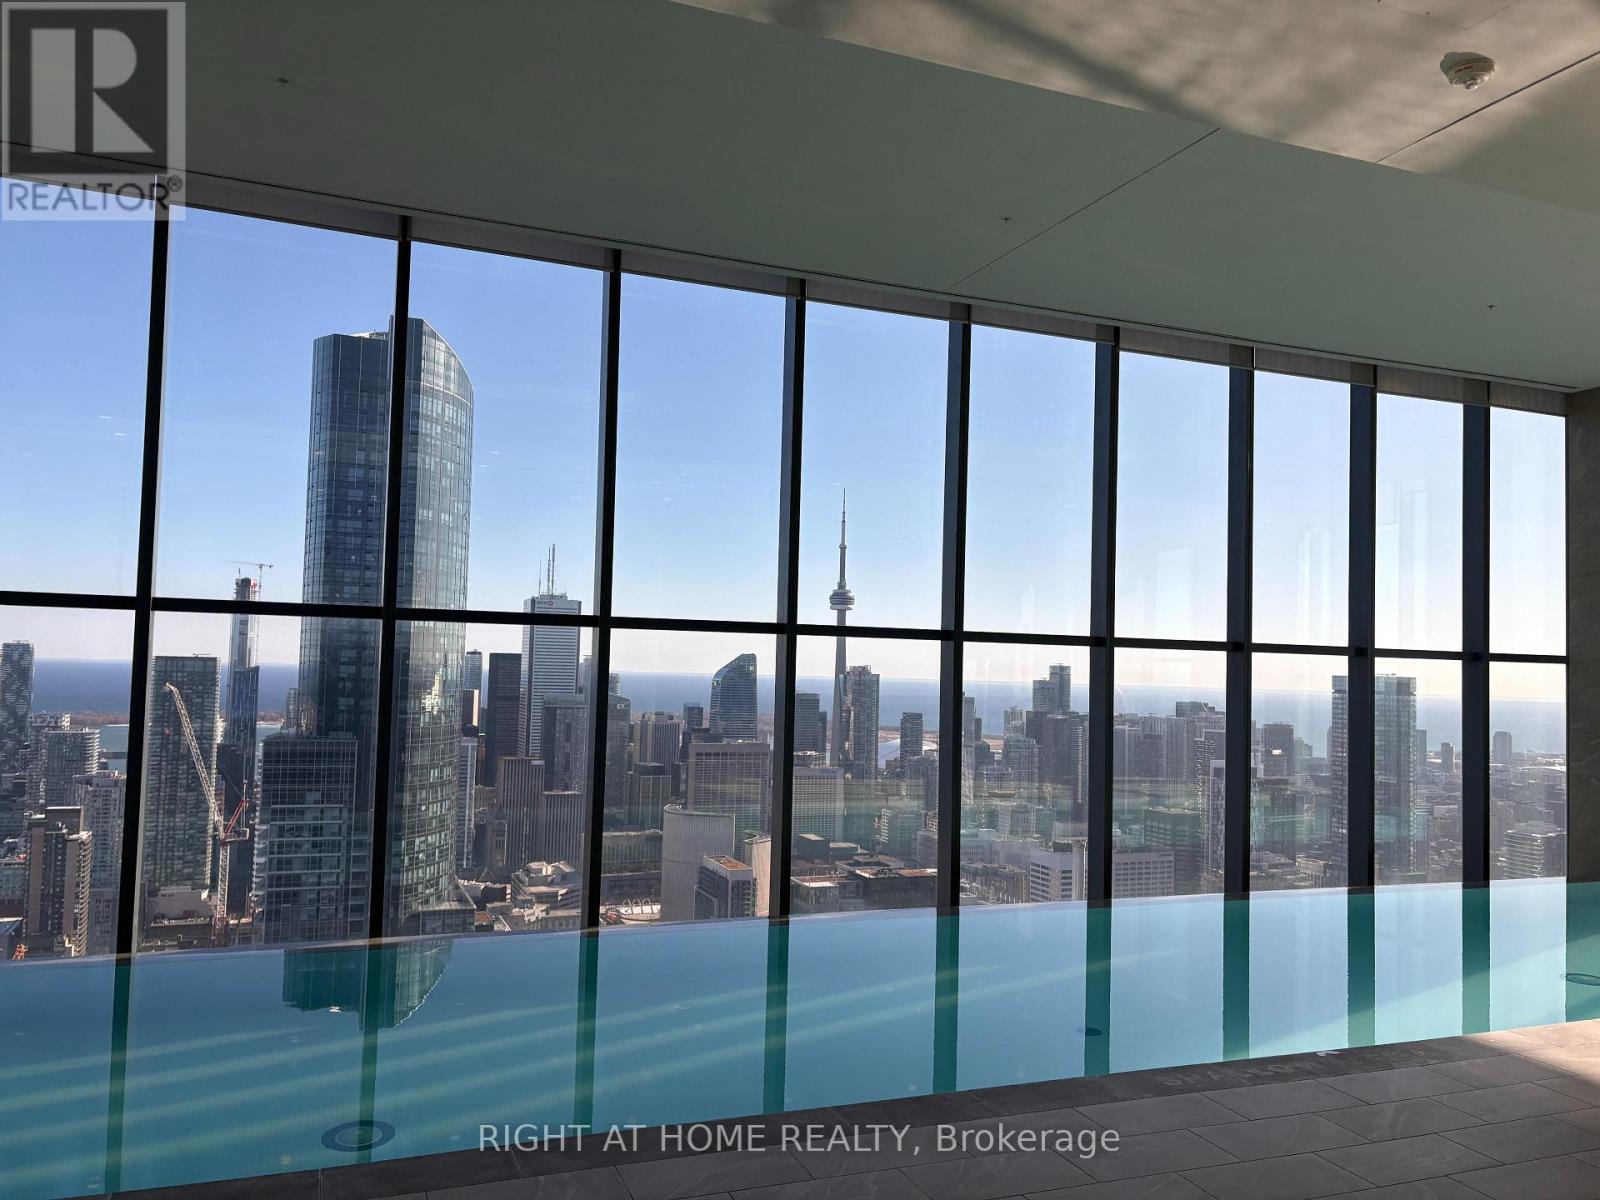
Luxury Living at YC Condos | Yonge & College. Welcome to this stunning 1 Bedroom + Den suite in the heart of Downtown Toronto, featuring 9-ft smooth ceilings and breathtaking, unobstructed panoramic views of the city skyline and lake. The spacious den features a walk-in closet and can easily be used as a second bedroom, home office, or guest room. Enjoy a modern, functional layout complemented by floor-to-ceiling windows, an elegant contemporary kitchen with quartz countertops, centre island, and integrated appliances, and abundant natural light throughout. Experience exceptional resort-style amenities, including an indoor infinity pool on the 66th floor with spectacular panoramic views, rooftop deck, state-of-the-art fitness centre, yoga studio, private dining areas, party room, lounge, and 24-hour concierge. Perfectly situated at Yonge & College, just one minute from College Subway Station and streetcar, with a Walk Score of 99. Steps to the University of Toronto, Toronto Metropolitan University, Toronto General Hospital, Sick Kids Hospital, Eaton Centre, Dundas Square, Yorkville, restaurants, bars, grocery stores, and drug stores. An exceptional opportunity to enjoy sophisticated downtown living with everything you need right outside your door. Existing furniture is available for an Additional Cost. Extras: B/I Fridge, B/I Stove, B/I S/S Dishwasher, Microwave, Cooktop, Range Hood, Dishwasher, Washer/ Dryer, All Existing Light Fixtures. SHORT TERM OPTIONS AVAILABLE. (id:49269)
4808 - 251 Jarvis Street
Toronto, Ontario
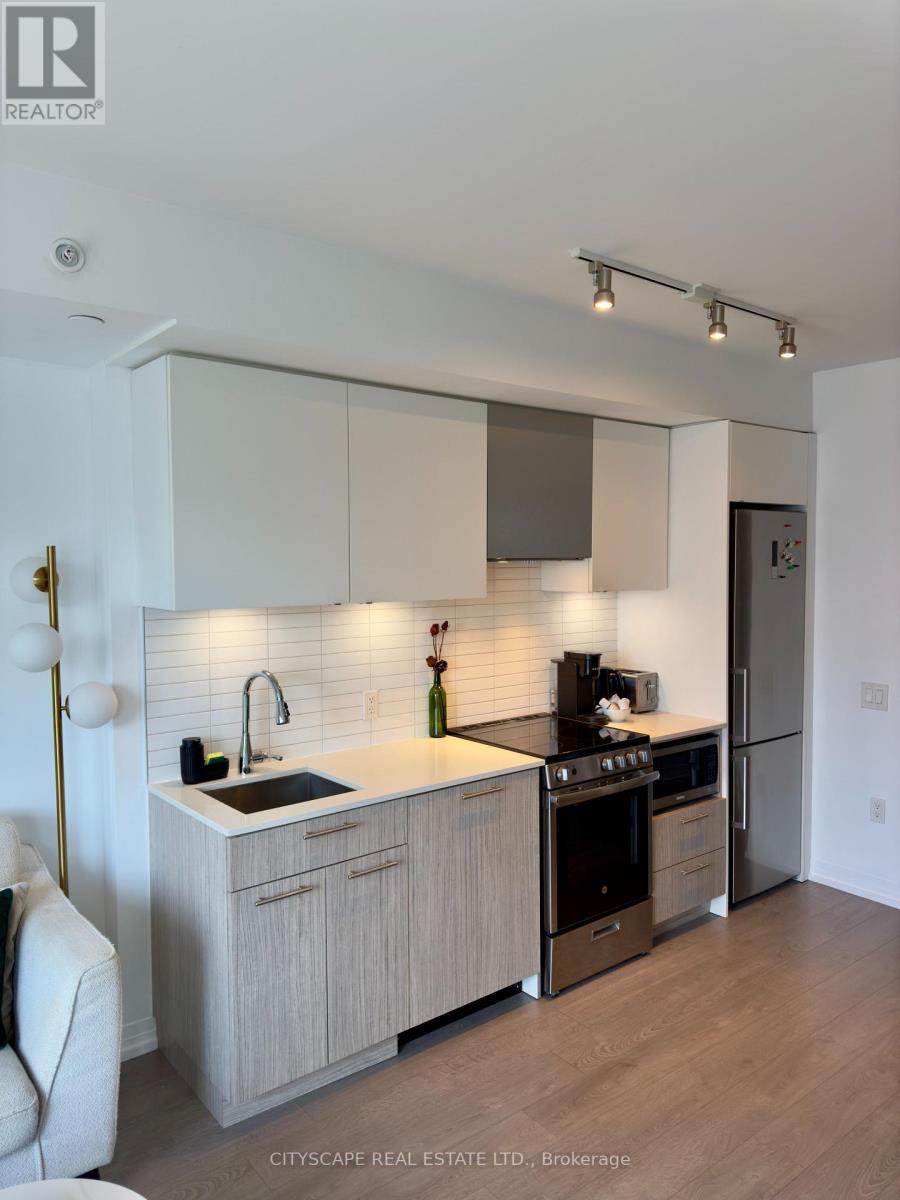
Bright 2 bedrooms 1 Bath. Unit is located just beneath the lower penthouse. Street Car & Pubictransit downstairs, Step to TMU, very close to Eaton Centre & Dundas Sq. Mins to Subway andHospital. Very Easy access to George Brown College, DVP and Grocery Stores. (id:49269)
2807 - 215 Fort York Boulevard
Toronto, Ontario
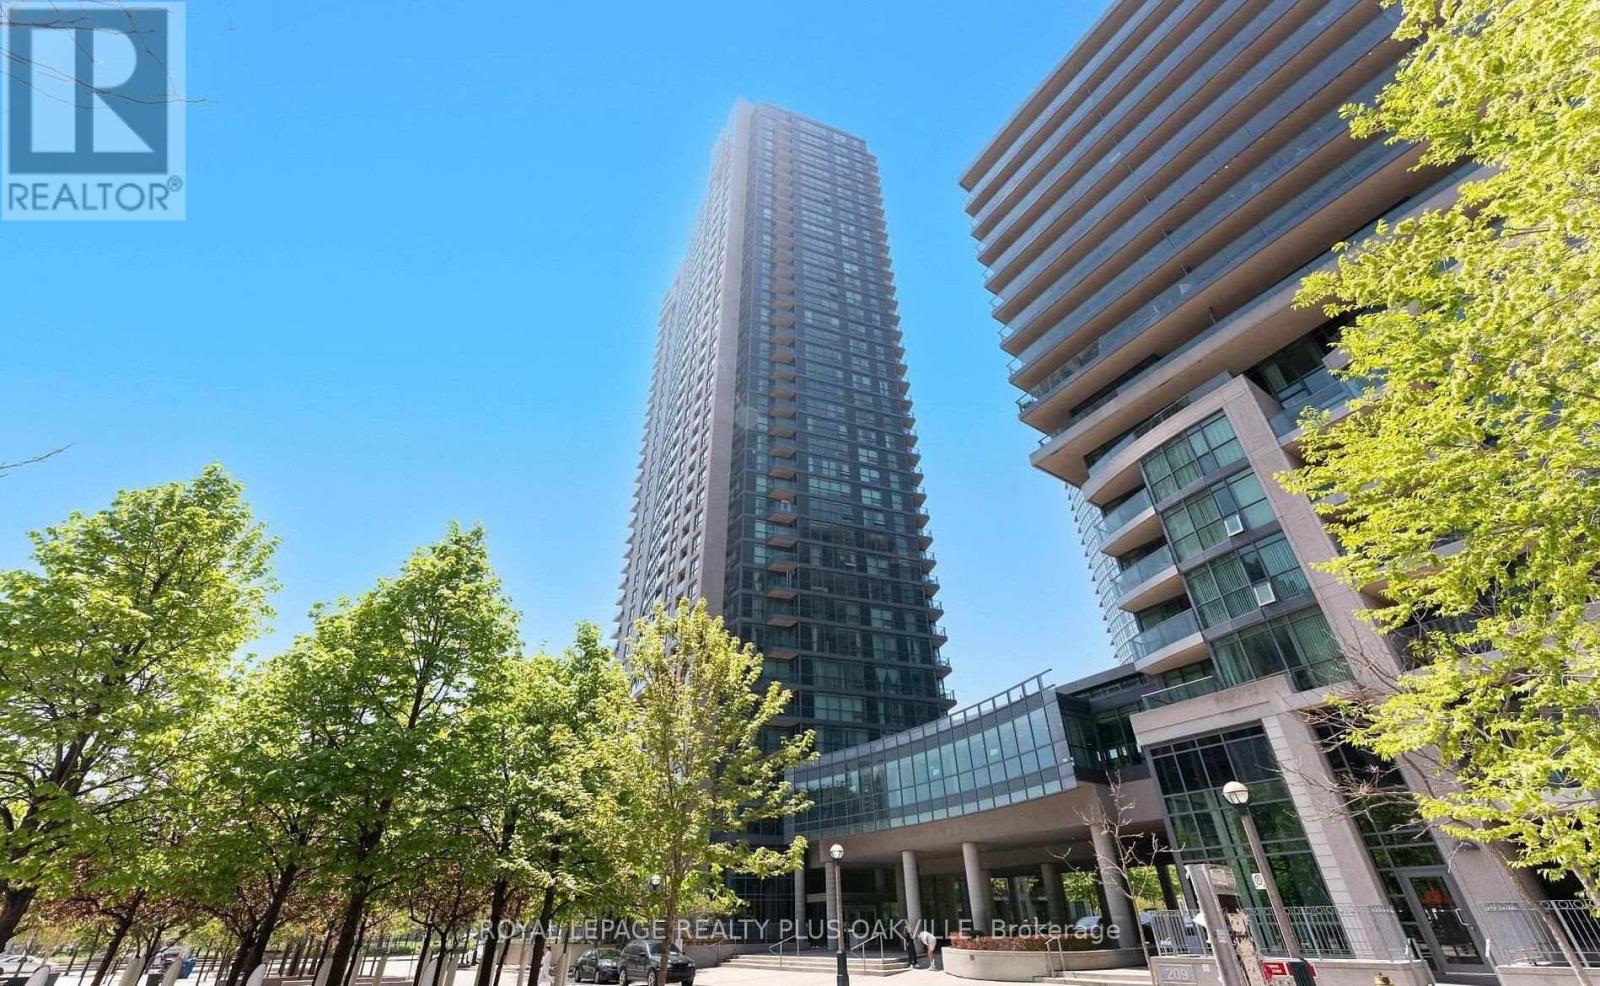
Beautiful 1 Bed, 1 Bath Condo Apartment at the Water Park City. Open Balcony with unobstructed view of Lake Ontario. 545 Sq. Ft. as per Builder Plan. 9 feet ceilings, open concept bright kitchen, granite counters, backsplash and stainless steel appliances. Excellent facilities, indoor pool, sauna, rooftop garden, party room, 24 hour Concierge. Street car at the door, minutes to Union station & entertainment districts. Great location, close to shopping and restaurants. Walking distance to lake, Coronation Park and waterfront trails. (id:49269)
341 Third Street
Mattawa, Ontario
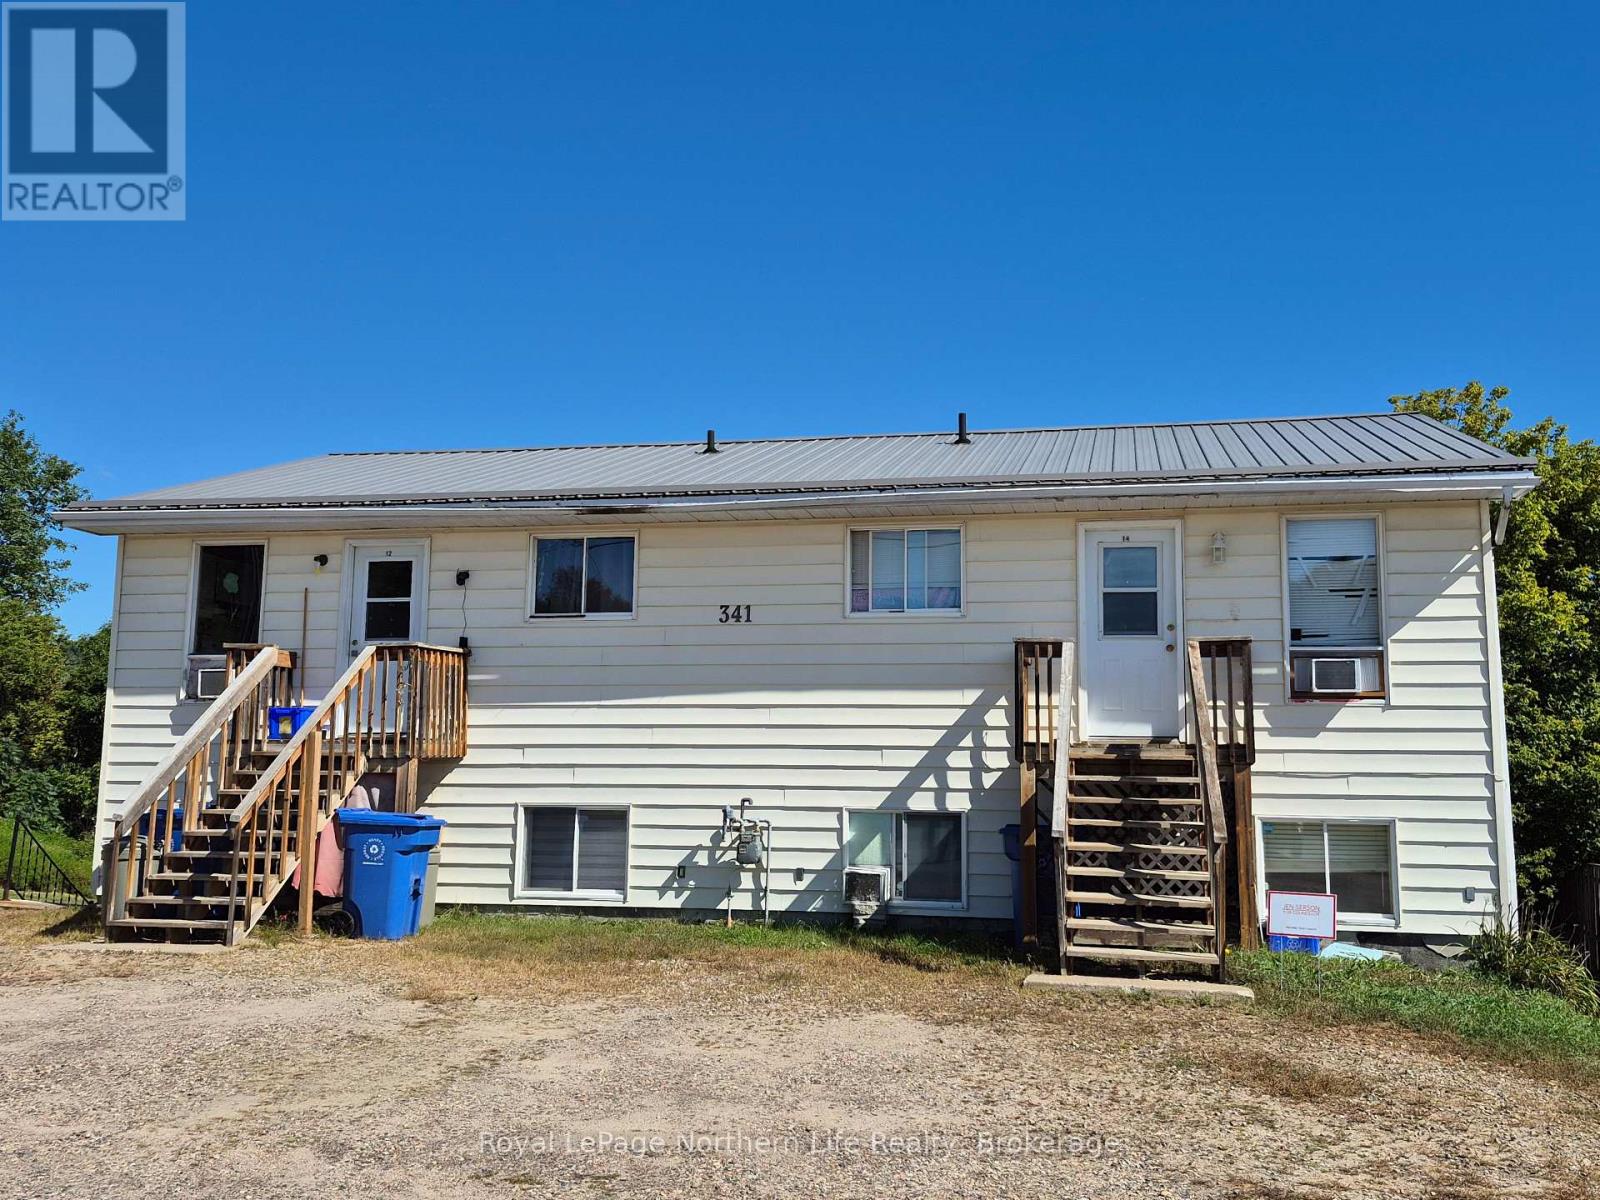
FOURPLEX: 4 - TWO BEDROOM UNITS. WELL MAINTAINED. EACH UNIT AS LAUNDRY HOOK-UPS AND A DECK. STORAGE AREA IN THE BASEMENT. FULLY RENTED WITH LONG TERM TENANTS. WELL LANDSCAPED WITH VIEW OF THE OTTAWA RIVER AND MOUNTAIN. WALKING DISTANCE TO ALL AMENITIES. GREAT INVESTMENT OPPORTUNITY. (id:49269)
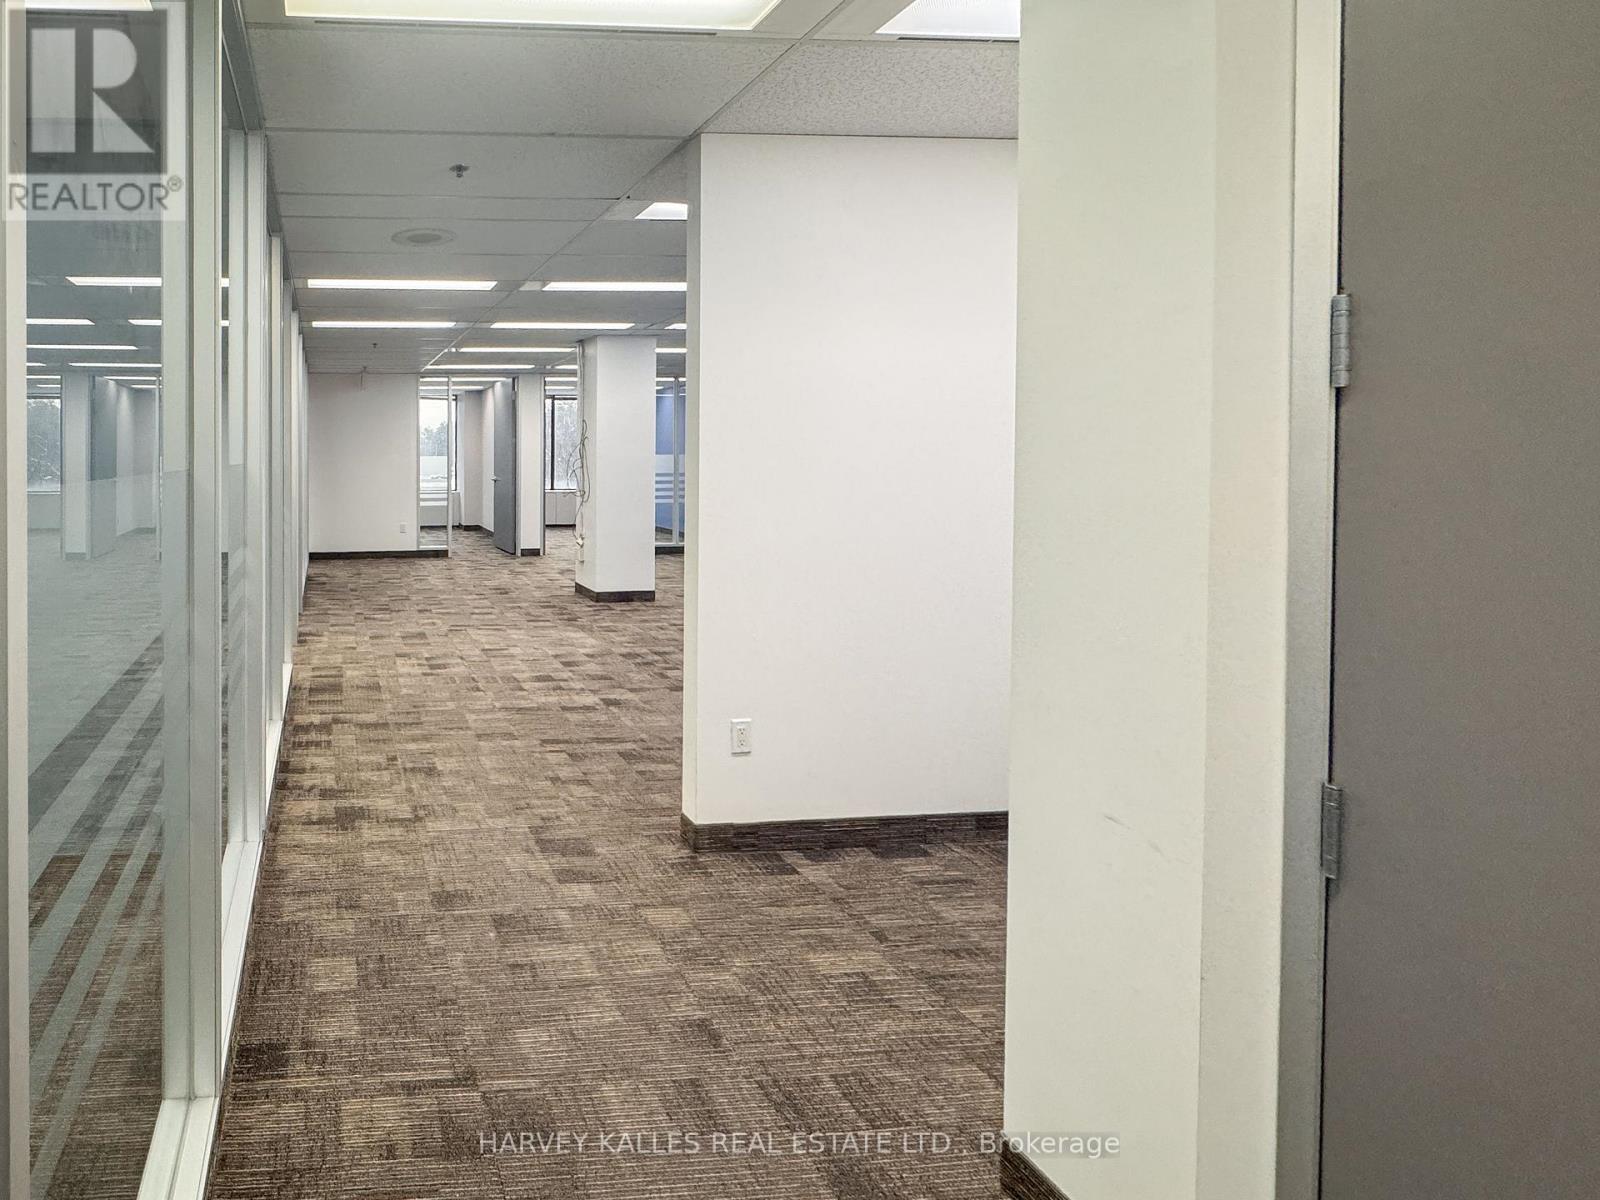
301 - 45 Sheppard Avenue E
Toronto, Ontario
Turnkey office space awaiting productivity. (id:49269)
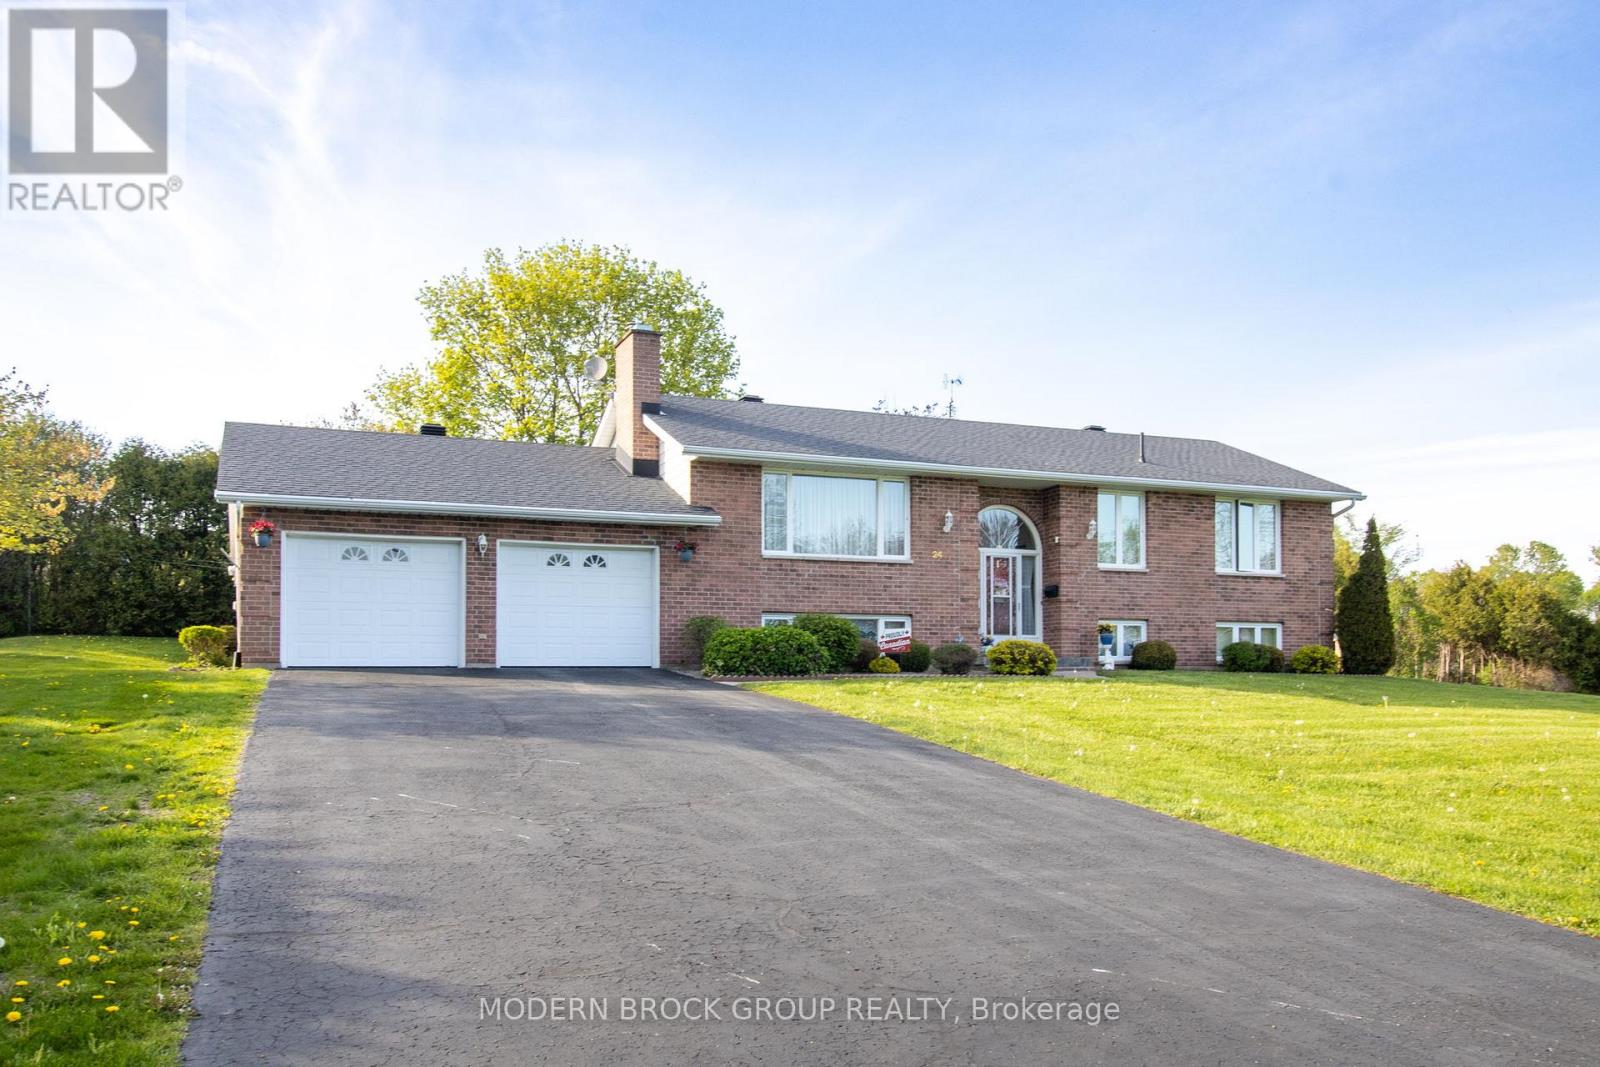
24 Bernard Crescent
Augusta, Ontario
Are you are looking for the perfect family home? Then look no further than 24 Bernard Crescent. Built by the current owners in 1986 and meticulously maintained, this well thought out, spacious home has much to offer. The double lot boasts year round river views. The handsome and low maintenance brick exterior pairs nicely with the architectural shingle roof re-done in 2020. The attached, oversized double garage is insulated and heated. Mechanically, there is a high efficiency, natural gas furnace installed in 2020, central air, a stand-by generator and a new septic tank from 2021. Off the kitchen and garage there is a mudroom that leads to the rear deck which is perfect for barbecuing on those lazy summer evenings. Entertain in the spacious living room with a cozy wood fire burning, gazing at the river, or relax with the family in the lower level family room, with a gas burning fireplace, appreciating the abundance of natural light from the oversized windows. Great location being mere minutes from Brockville in the popular Maitland area, where you have easy access to Highway 401. Don't miss out on this beautiful home that ticks off all of the boxes. (id:49269)
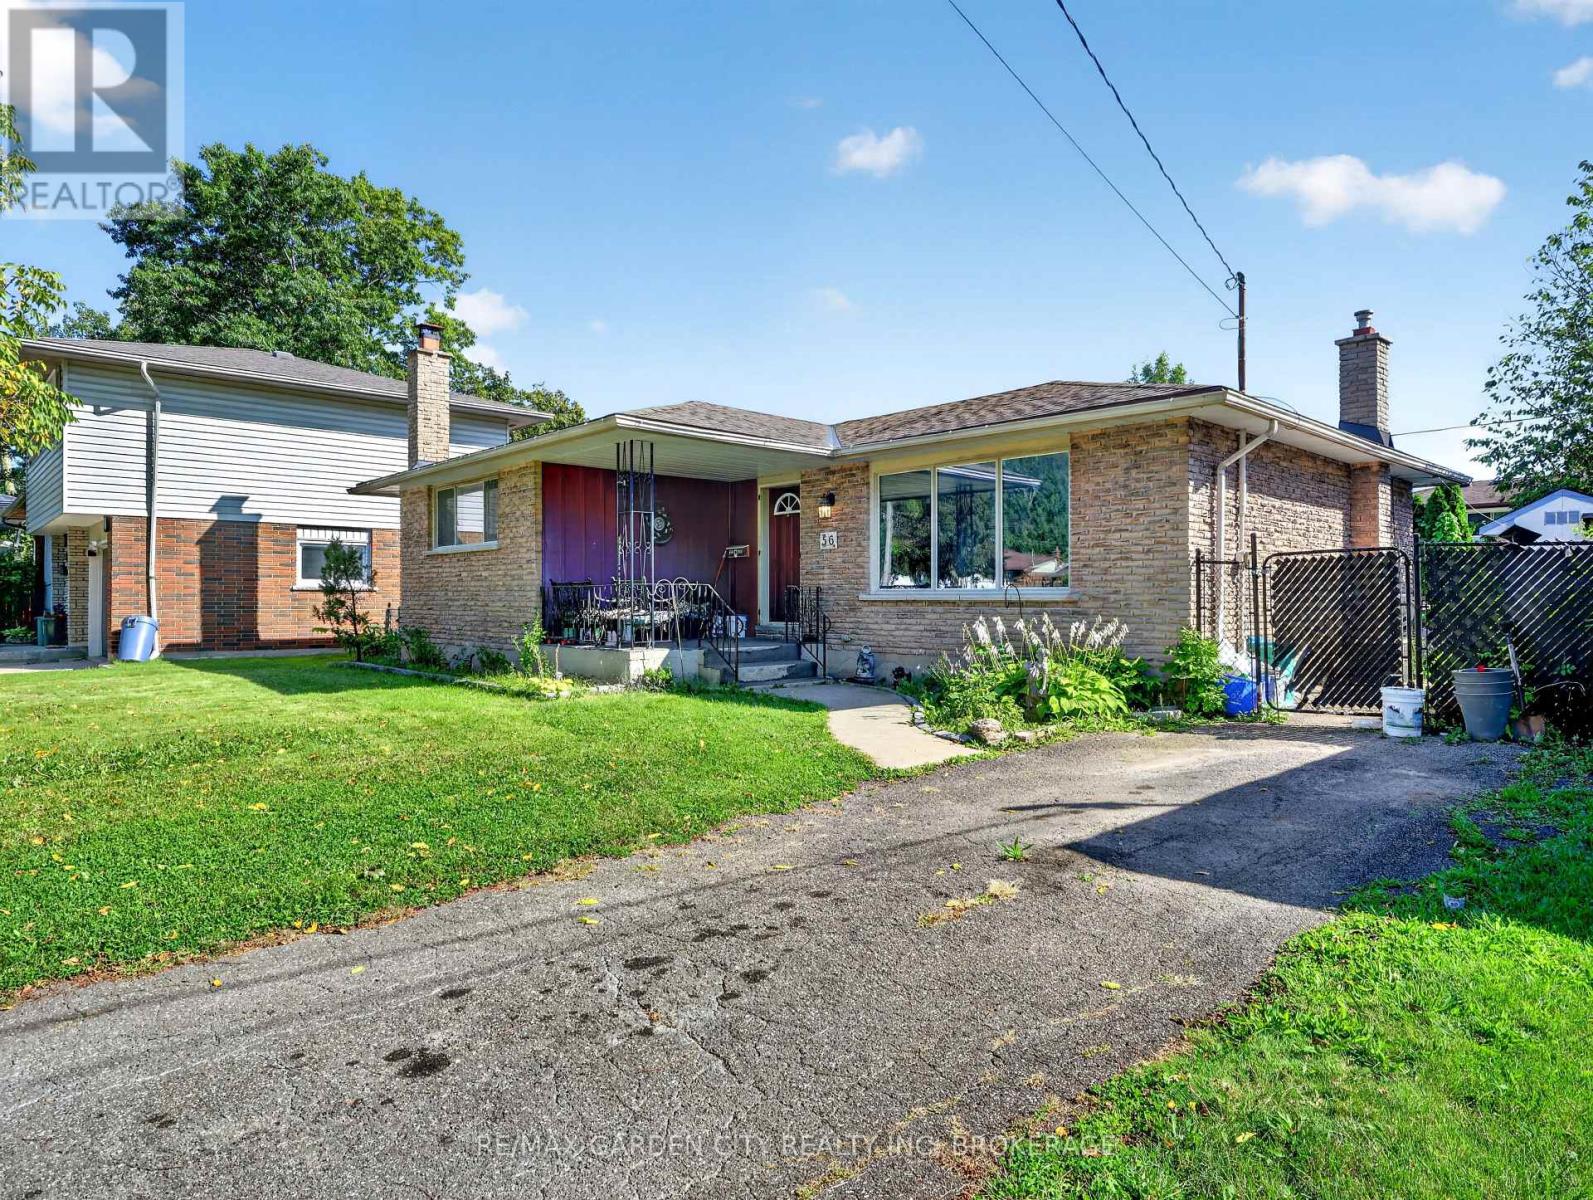
56 Burness Drive
St. Catharines, Ontario
Welcome to 56 Burness Drive, St. Catharines, a charming 3-bedroom, 2-bathroom bungalow located in a peaceful and welcoming neighbourhood.This home offers comfortable living space, an in ground pool for enjoying the warmer months, and a separate entrance to the basement, providing plenty of potential to create a space tailored to your needs. Whether you envision additional living space, a guest area, a home office, or a personal retreat, the possibilities are yours to explore. With a great location, peaceful surroundings, and plenty of potential to make it your own, this property is an excellent opportunity for first time buyers, families, or investors. Priced to sell and motivated. Don't miss your chance to make 56 Burness Drive your new home! (id:49269)
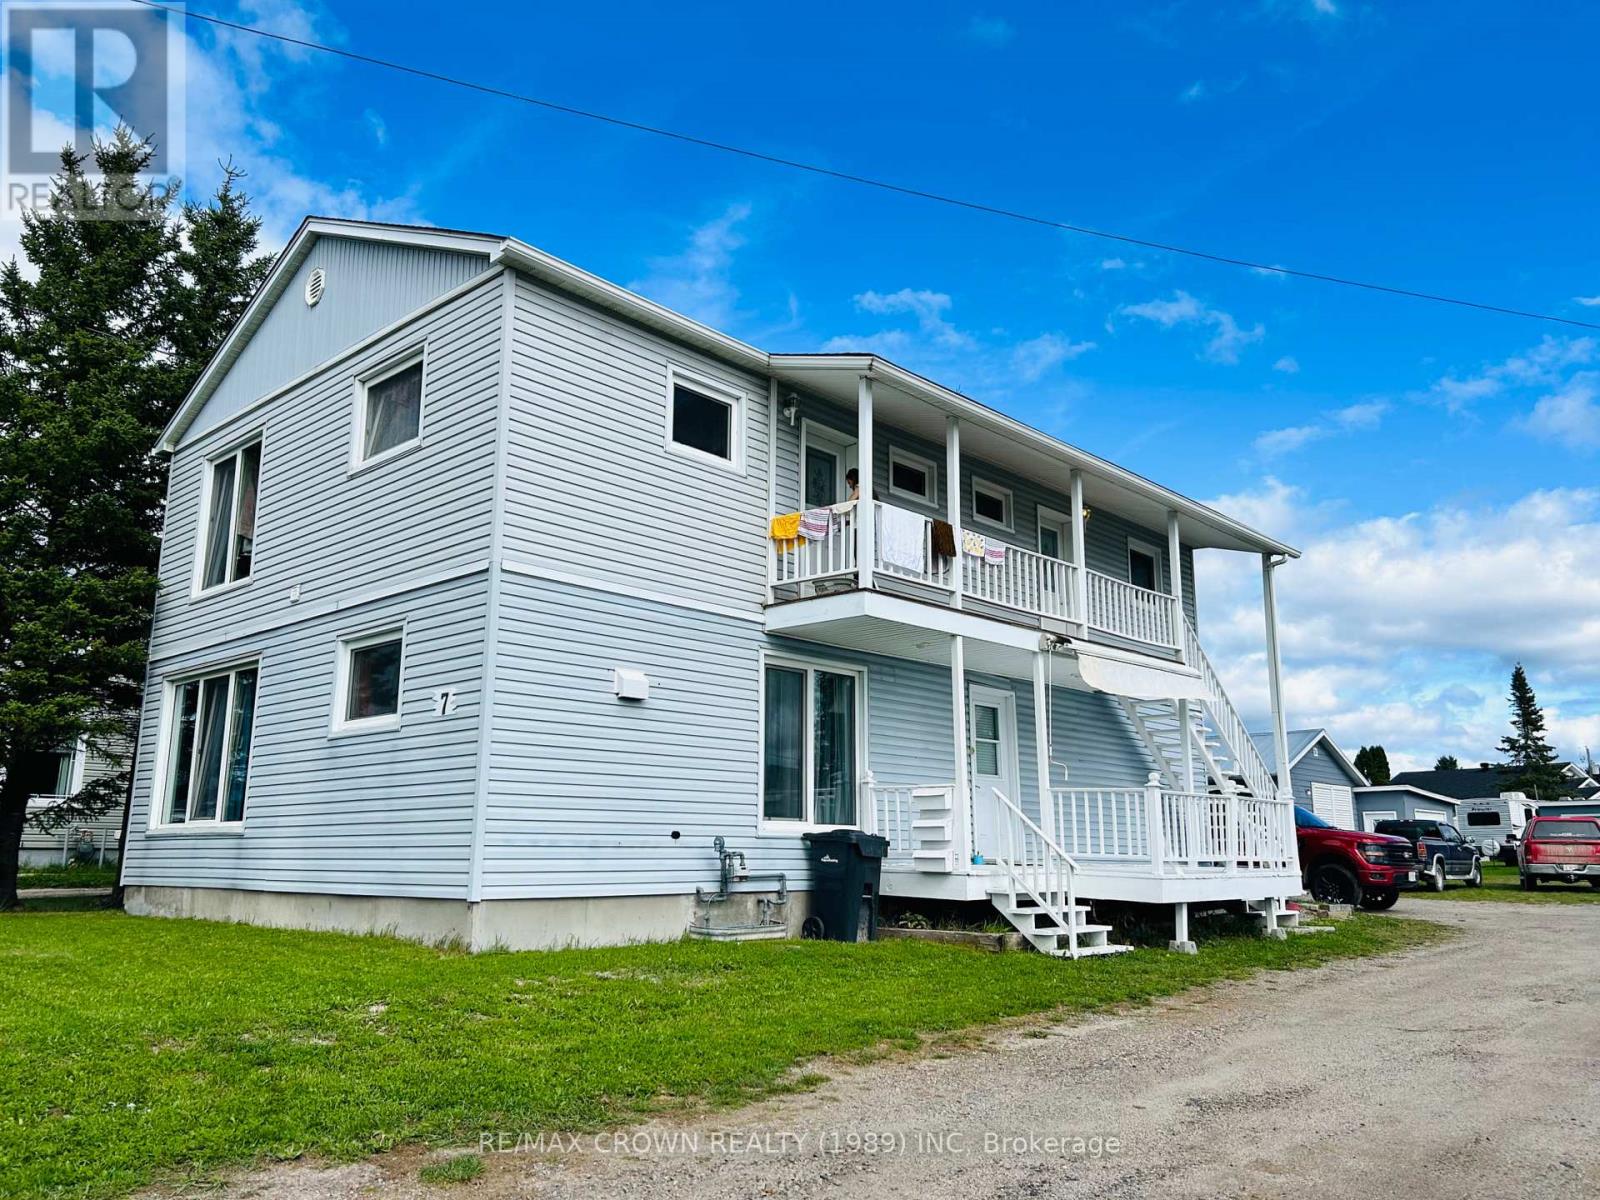
7 Brunelle Road N
Kapuskasing, Ontario
Exceptional Investment Opportunity! This large, well-maintained and fully rented triplex offers strong income potential in one of the area's most desirable neighbourhoods. Updated throughout, this two-storey property has been carefully cared for and is ready for its next owner.The spacious main floor unit features 2 bedrooms plus an office, a bright 4-piece bathroom, a generous kitchen, and comfortable living areas, along with access to the basement for additional storage and functionality. Upstairs, you'll find two well-appointed 1-bedroom units, each offering a 4-piece bathroom, spacious living areas, and an abundance of natural light.Situated on a large lot, the property also includes a detached insulated and heated garage, multiple storage units, ample parking, and plenty of outdoor space. With quality updates, excellent maintenance, and reliable rental income already in place, this turnkey triplex is an outstanding addition to any investment portfolio.Don't miss this rare opportunity to own a fully occupied, income-generating property in a sought-after location! (id:49269)