
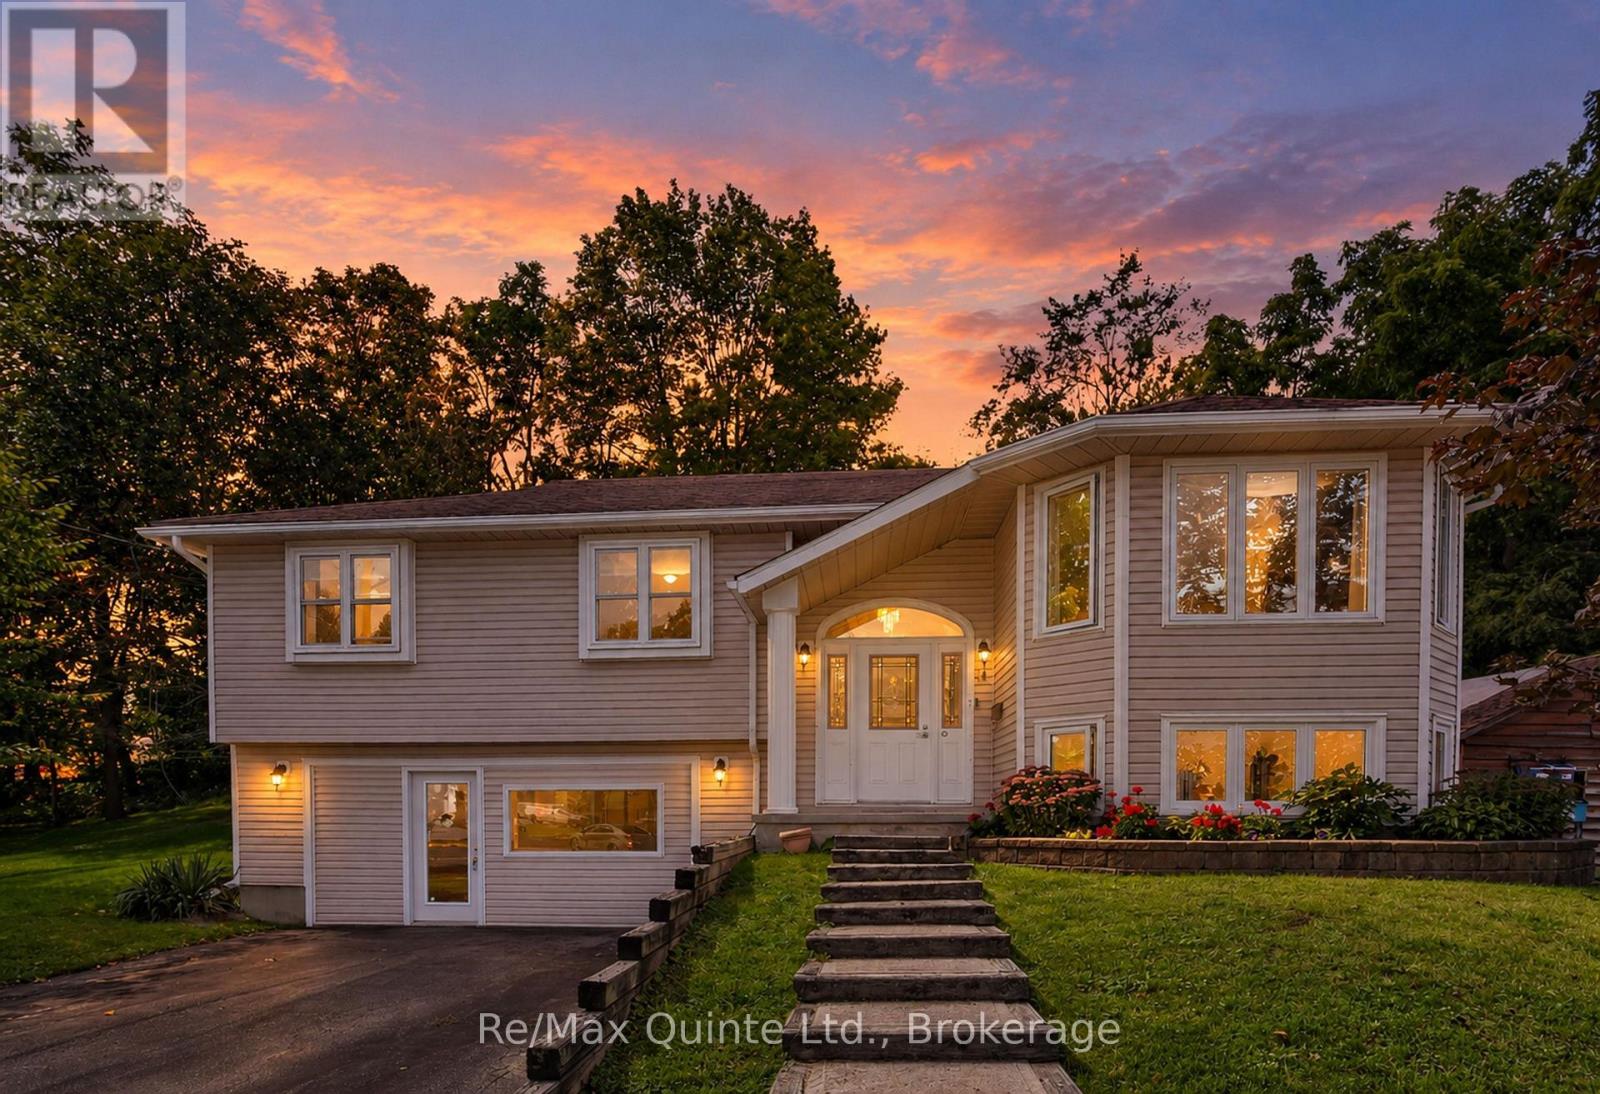
14 Mccamon Avenue
Tweed, Ontario
Welcome to this beautifully maintained raised bungalow in the charming village of Tweed, offering exceptional value and a move-in-ready home with thoughtful updates throughout. Over the past 10 years, improvements have included replacement windows, a renovated main bathroom, hardwood flooring, roof shingles, eavestroughs with gutter guards, plus a gas furnace and central air that are only two years old. The spacious rear deck is made for summer entertaining, complete with a covered cooking area, dedicated natural gas line and privacy fencing. Downstairs, the lower level offers a comfortable family room, laundry area and 2-piece bathroom with a rough-in for an additional shower. There is also convenient inside access to the double garage. Previously used for a home-based business, the garage includes a separate man door while retaining the original 16-foot overhead door, providing flexibility for parking, a workshop or additional usable space. Set beside McCamon Street Parkette and within walking distance of downtown shops, schools, the library and Stoco Lake, this well-cared-for home combines small-town convenience with plenty of space to settle in and enjoy. (id:49269)
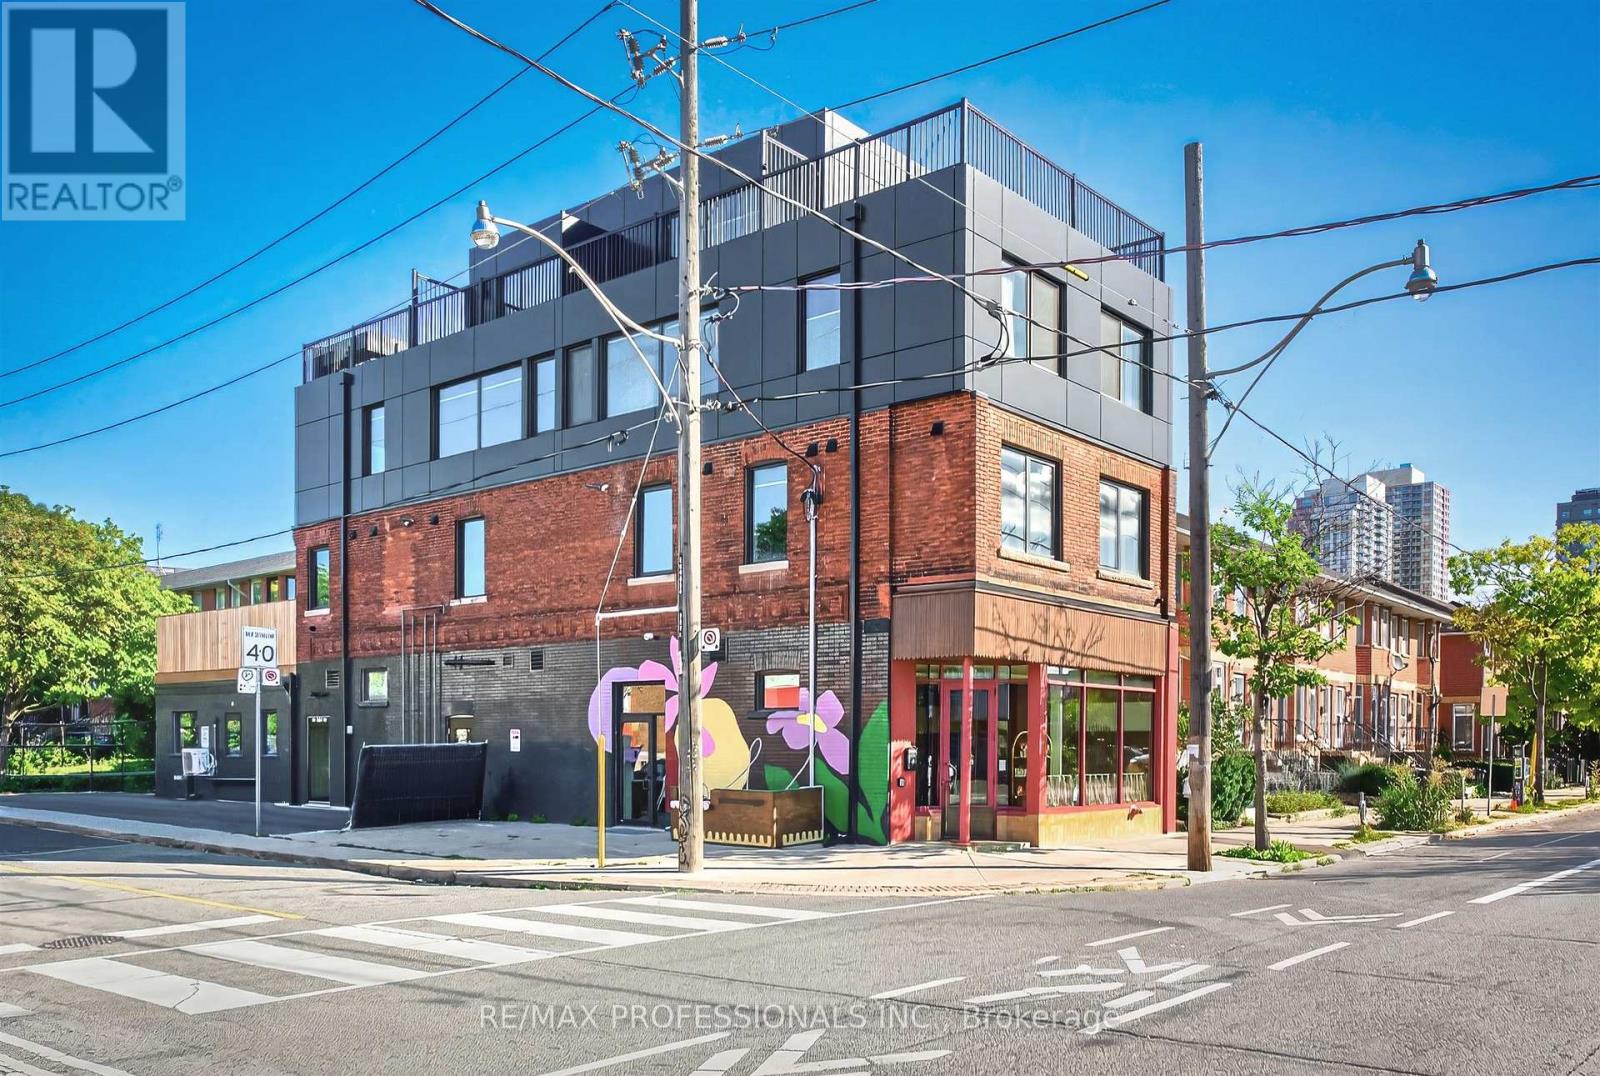
201 - 393 Perth Avenue
Toronto, Ontario
Brand new and never lived in! This beautifully finished 1-bedroom suite offers a bright, modern interior with modern premium finishes throughout. The open-concept living, dining and kitchen area features brand-new stainless steel appliances, pot lights and plenty of natural light, with a walkout to your own private deck for additional outdoor living space. The bedroom offers a built-in closet, while a stylish 4-piece bathroom completes the suite. Dedicated private laundry is conveniently located just outside the unit in the hallway and is exclusively for this suite. Ideally situated in the vibrant Junction Triangle neighbourhood, close to TTC, shops, cafés, restaurants, parks, schools and everyday amenities, with easy access to everything Toronto's west end has to offer. Some photos virtually staged. (id:49269)
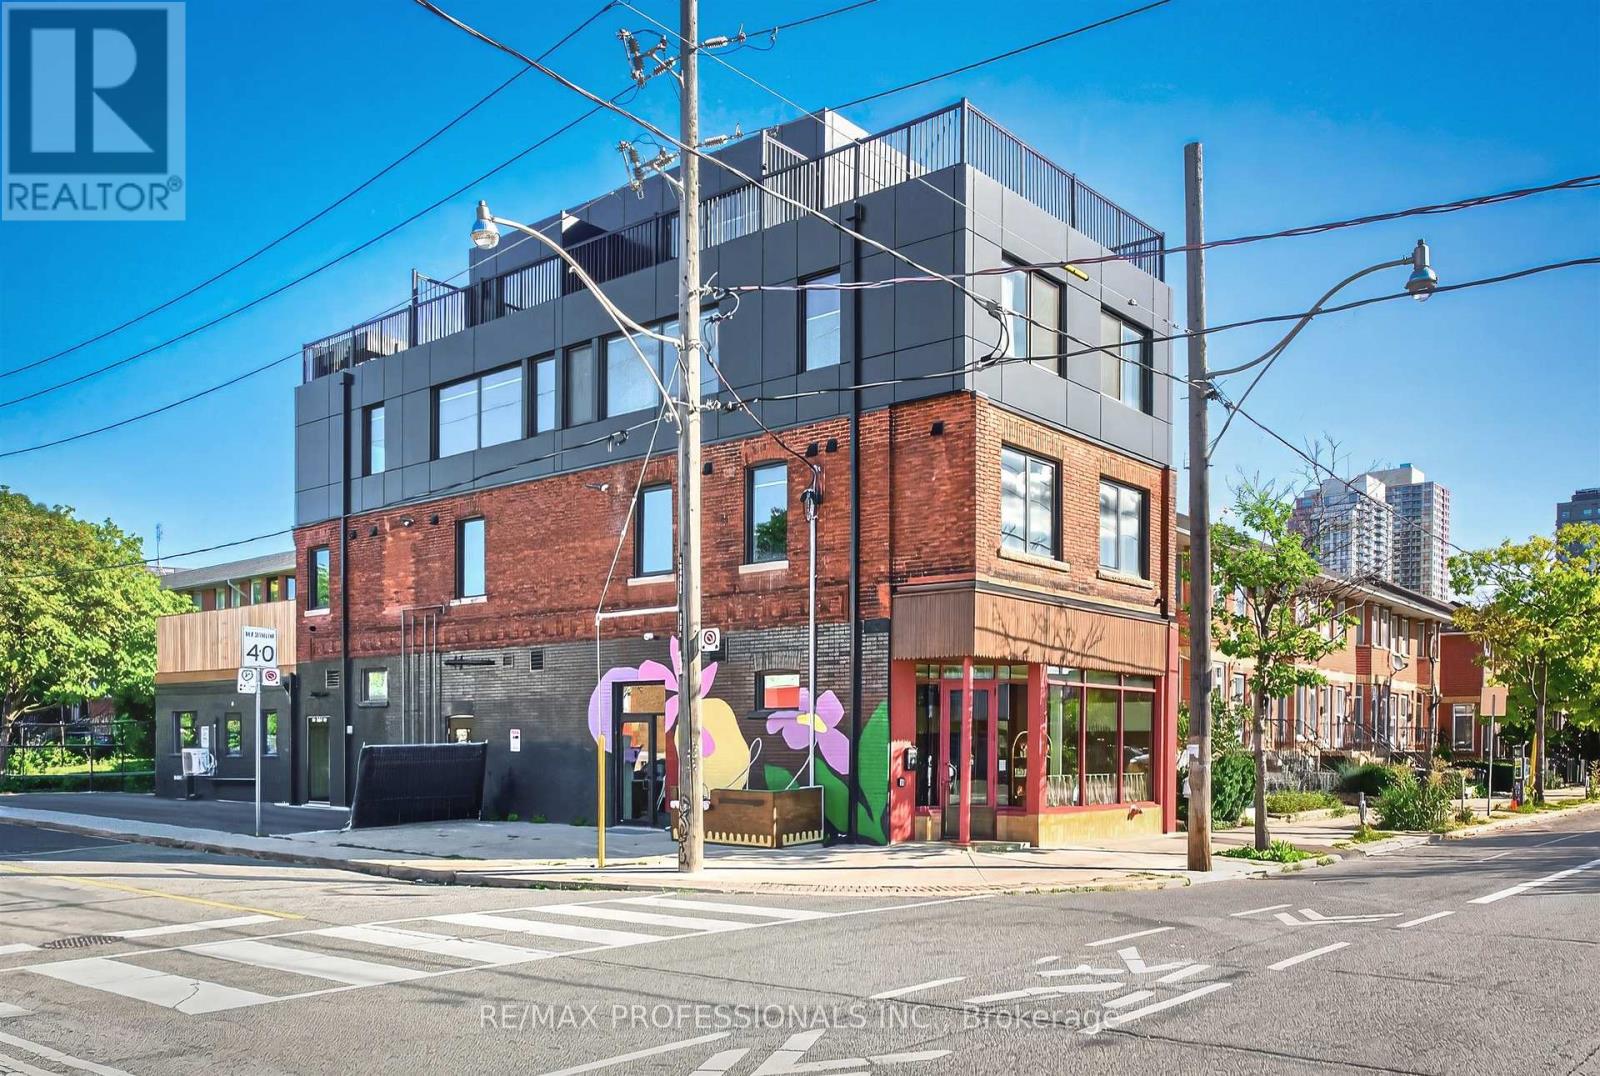
202 - 393 Perth Avenue
Toronto, Ontario
Brand new and never lived in! This beautifully finished 2-bedroom suite offers a bright, modern interior with modern premium finishes throughout. The open-concept living, dining and kitchen area features brand-new stainless steel appliances, pot lights and plenty of space for everyday living and entertaining. Both bedrooms feature built-in closets and windows, while a stylish 4-piece bathroom and convenient ensuite laundry complete the suite. Enjoy access to your own designated private deck, providing additional outdoor living space. Ideally situated in the vibrant Junction Triangle neighbourhood, close to TTC, shops, cafés, restaurants, parks, schools and everyday amenities, with easy access to everything Toronto's west end has to offer. Some photos virtually staged. (id:49269)
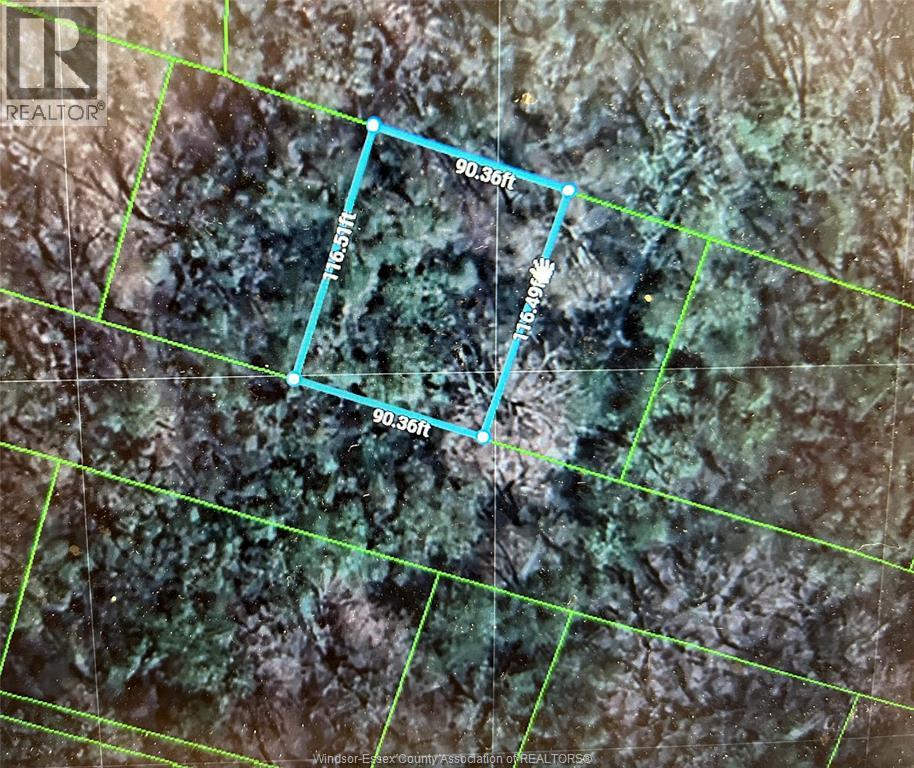
V/l Kinsman
Lasalle, Ontario
GREAT PIECE OF VACANT LAND FOR POTENTIAL FUTURE BUILD! VACANT UNSERVICES LAND. BUYER TO PERFORM DUE DILLIGENCE IN TERMS OF ZONING, TAXES, SURVEY, LOT LINE, SERVICES, ETC. (id:49269)
435 Wellington Street West Unit# 1205
Toronto, Ontario
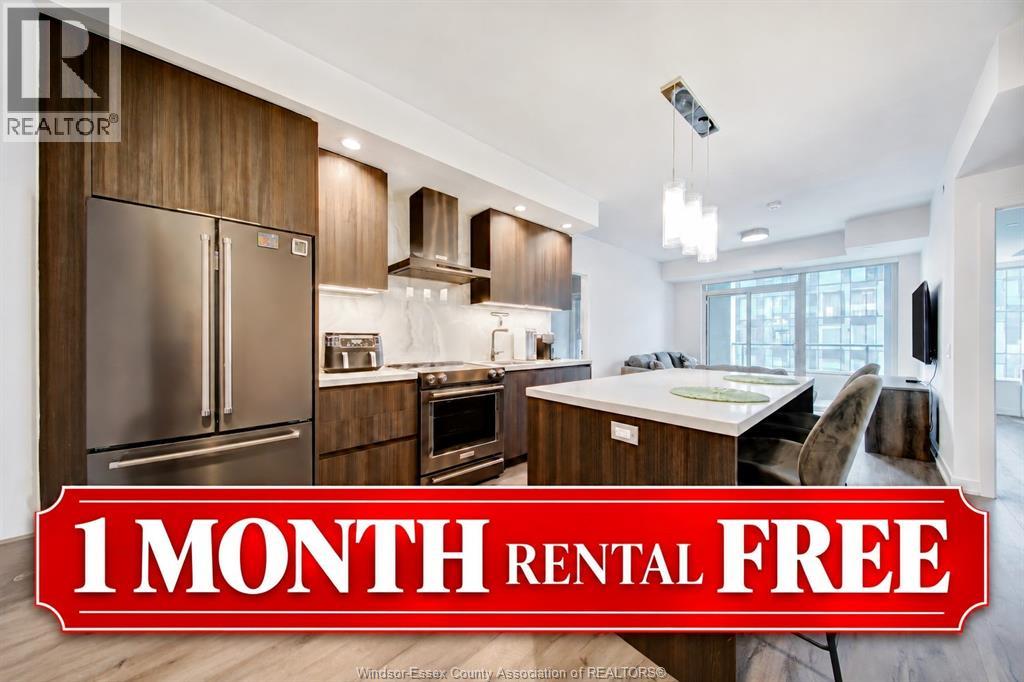
Click ""More Info"" on the Realtor.ca listing to contact the owner directly. The seller handles all showings and negotiations. LBO provides the Realtor.ca listing service only. LUXURY LIVING AT THE WELL 2 BED | 2 BATH | 12TH FLOOR | BALCONY | PARKING + LOCKER Lease assignment at The Residences at The Well, one of Toronto’s premier downtown addresses. Approximately 900 sq. ft. with two bedrooms, two full bathrooms and a private balcony. Underground parking and locker included. Available October 15. Subject to management approval. Enjoy restaurants, cafés, shopping and entertainment at your doorstep, with King West, the Theatre District, TIFF and Rogers Centre nearby. Professionally managed by Rhapsody, with an on-site team, maintenance, concierge and after-hours security. Premium amenities: • Fitness centre, yoga studio and massage rooms • Rooftop terrace with dining, lounge and BBQ areas • Media lounge and private dining room • Wi-Fi in common areas • Secure bike storage • Resident app, events and exclusive discounts Contact the seller directly for all inquiries, showings, offers, and additional information. (id:49269)
193 Locke Street N
Hamilton, Ontario
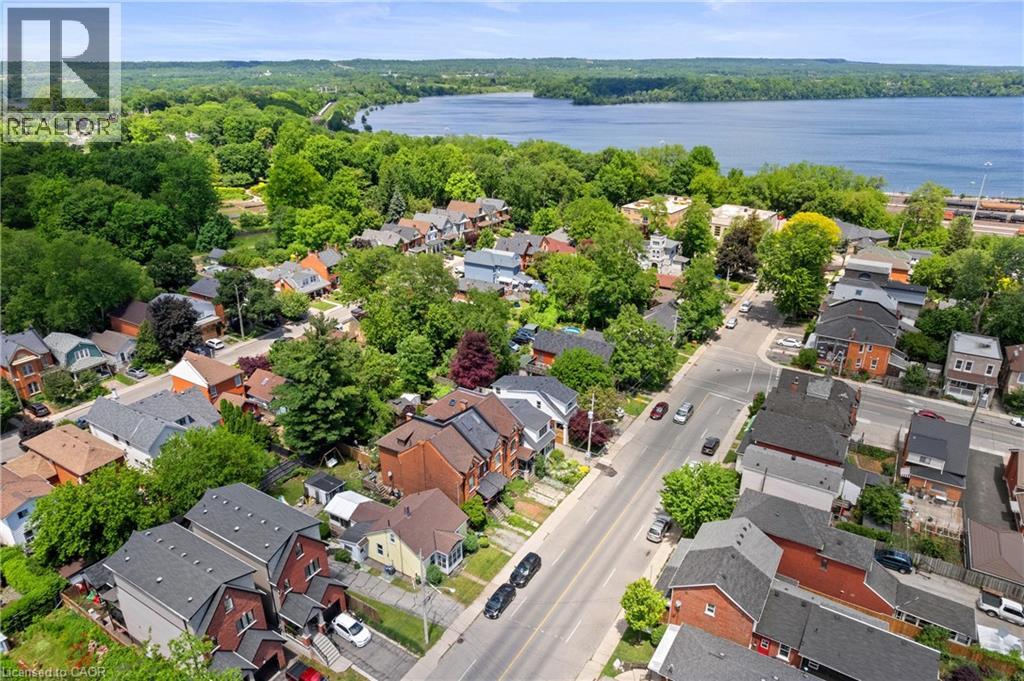
Prime Strathcona/North End Development & Investment Opportunity! Discover the potential of this ideally located property in one of Hamilton's most desirable and transforming neighbourhoods. Just minutes from Bayfront Park, waterfront trails, downtown amenities, green spaces, and major highway routes, this location offers exceptional convenience and long-term appeal. Situated on a substantial 50 x 100 ft lot, the possibilities are extensive. Whether you're envisioning a custom-built dream home, exploring the potential for lot severance into two separate building lots (subject to municipal approvals), or considering a duplex-style development, this property offers a unique opportunity to maximize value in a neighbourhood experiencing continued growth and redevelopment. RSA Step inside the existing three bedroom, two bathroom bungaloft, Enter directly through from your garden or driveway into the mudroom. The updated and modern kitchen has an area for dining and the attached sunroom offers additional space and direct access to your deck, to enjoy indoor/outdoor living! On this level, you will find a spacious living room, two bedrooms, and a two piece washroom. Head upstairs to your loft area featuring a bedroom and four piece bathroom. The choice is yours, live in the home, generate rental income, or hold the property while planning your future project. Surrounded by strong property values and ongoing investment, this is an excellent opportunity for homebuyers, builders, investors, and end users alike. Secure a versatile property in a sought-after location and unlock its full potential. Don't miss out on this property, book your showing today! (id:49269)
324 Edenwood Place
Waterloo, Ontario
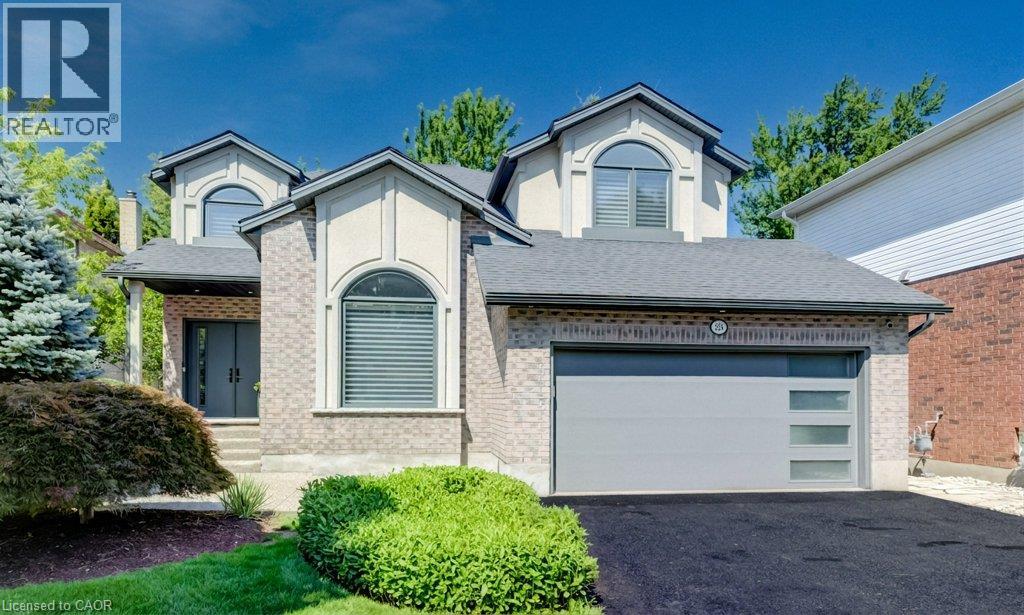
With well over 4,000 sq. ft. of beautifully finished living space, over $1 million in renovations and upgrades since 2010 and meticulous care throughout, this is a truly distinctive, move-in-ready home in one of Waterloo’s most desirable neighbourhoods. Tucked at the top of a quiet Laurelwood court and backing onto tranquil wooded green space, this exceptional Ross Miner-built executive home combines striking architecture, remarkable privacy and extraordinary spaces for entertaining, recreation and family life. A dramatic staircase in a 2 storey foyer and a soaring great room ceiling create an impressive sense of scale, with abundant natural light and views of the surrounding greenery. Rich hardwood flooring flows through the principal living areas, including an elegant vaulted-ceiling living room and private main-floor office. The beautifully updated kitchen features quartz countertops, built-in appliances and quality finishes, opening to the great room through a two-sided gas fireplace. French doors extend the living space to a large terrace and covered outdoor kitchen with a built-in Napoleon BBQ overlooking the professionally landscaped backyard with premium artificial turf, natural armour stone and an expansive patio finished with architectural stone pavers. And then there is the remarkable walkout level. Transformed through a major custom addition, this is far more than a conventionally finished basement. A bright, expansive entertaining space features a custom bar, fireplace and heated marble flooring, with direct access to the backyard. A professionally installed Trackman IO Duo golf simulator, home gym, additional bedroom and full bathroom create an exceptional space for entertaining, recreation and guests. Move right in, enjoy and benefit from the meticulous, high end improvements! (id:49269)
C 43 - 25 Isherwood Avenue
Cambridge, Ontario
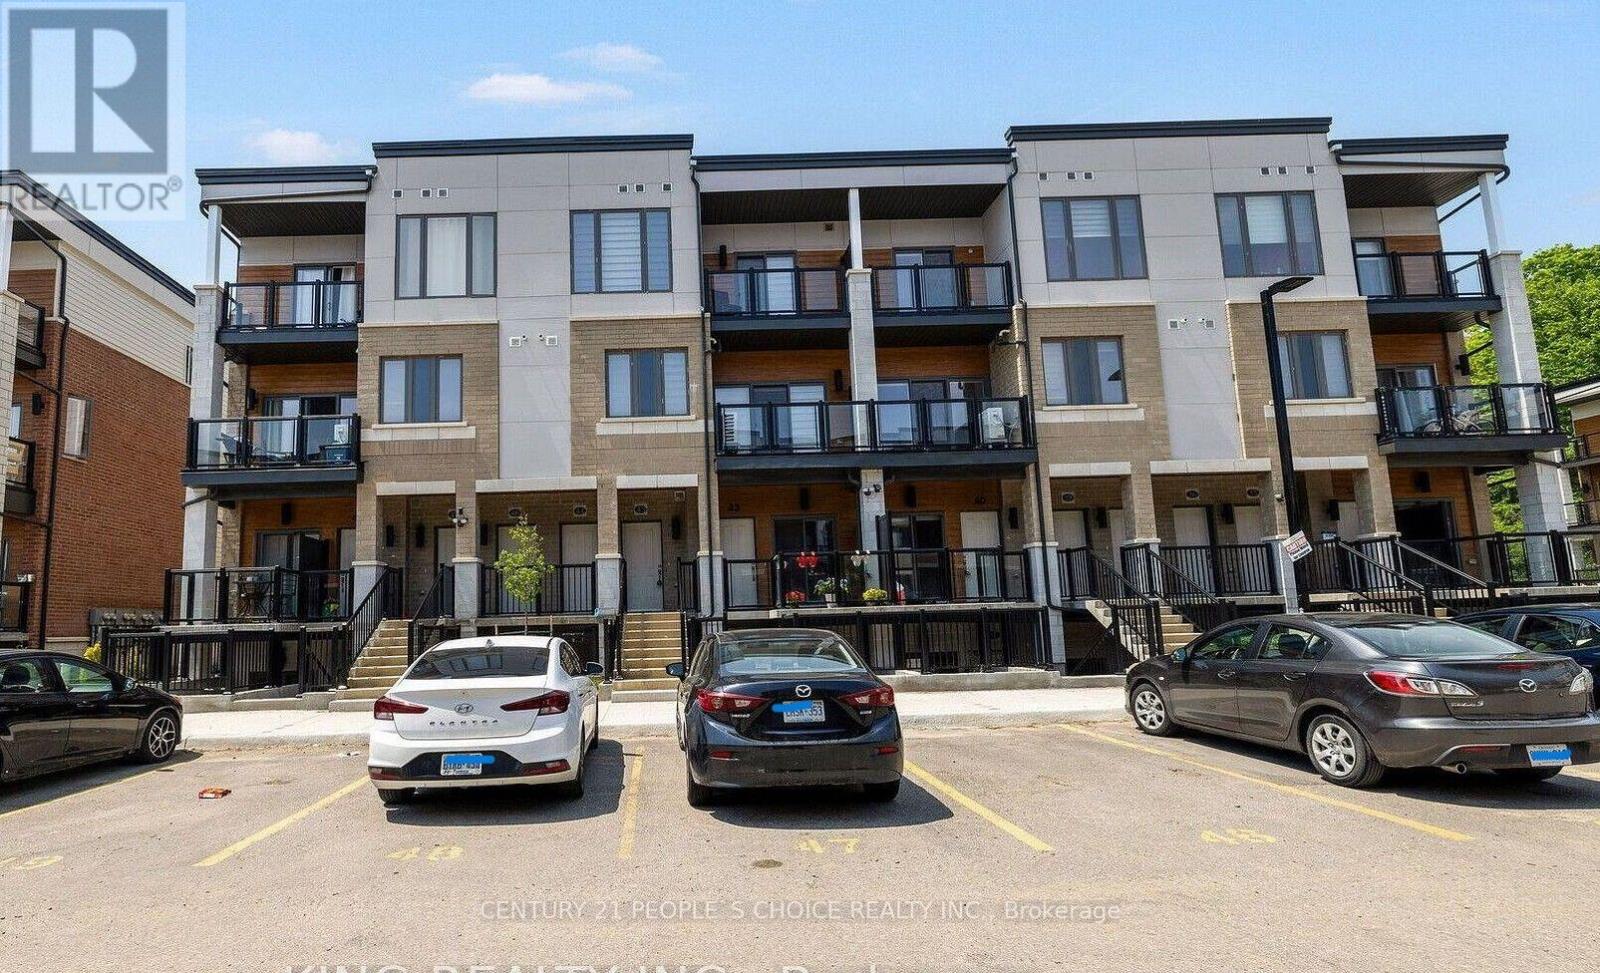
Welcome to 25 Isherwood Drive unit 43 ! This stunning two bedroom, two and a half bath unit boasts upgraded finishes throughout both levels. This unit welcomes you into the main floor with plenty of natural light and an open concept living space. The kitchen features stainless steel appliances, quartz countertops, backsplash and plenty of cabinet space with an island overlooking the living room, this space is ideal for entertaining guests. The main floor also features access to the private balcony. The second floor features two generous sized bedrooms. The master bedroom suite is an oasis with its own private en-suite bathroom and private balcony. More than $15000 spent on upgrades. With a prime location, this property is close to all amenities including shipping, restaurants, grocery stores, public transit and a conservation area! (id:49269)
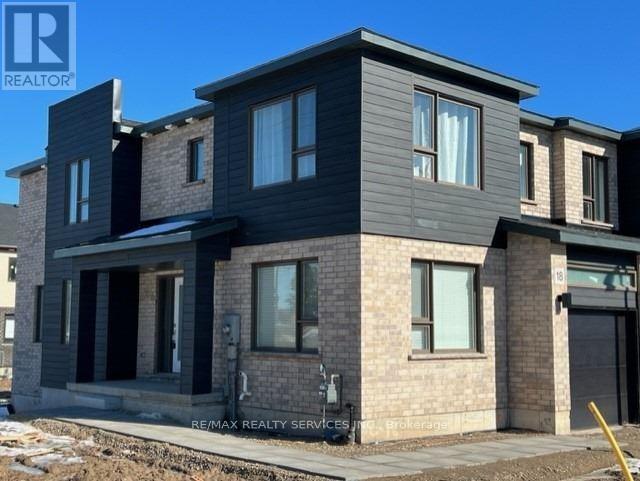
18 Roper Place
Kitchener, Ontario
Gorgeous Corner Townhome Available for Lease November 1st! Welcome to this spacious 4-bedroom,2.5-bathroom corner unit, offering plenty of room for a growing family. The main floor features a powder room, living room/dining room, family room or den, and a large kitchen and with access to a beautiful, spacious deck. The second floor offers a primary bedroom with a walk-in closet and 4-piece ensuite, along with three additional bedrooms. The unfinished basement provides generous extra space for storage. A wonderful opportunity to enjoy comfortable family living in a welcoming home! (id:49269)
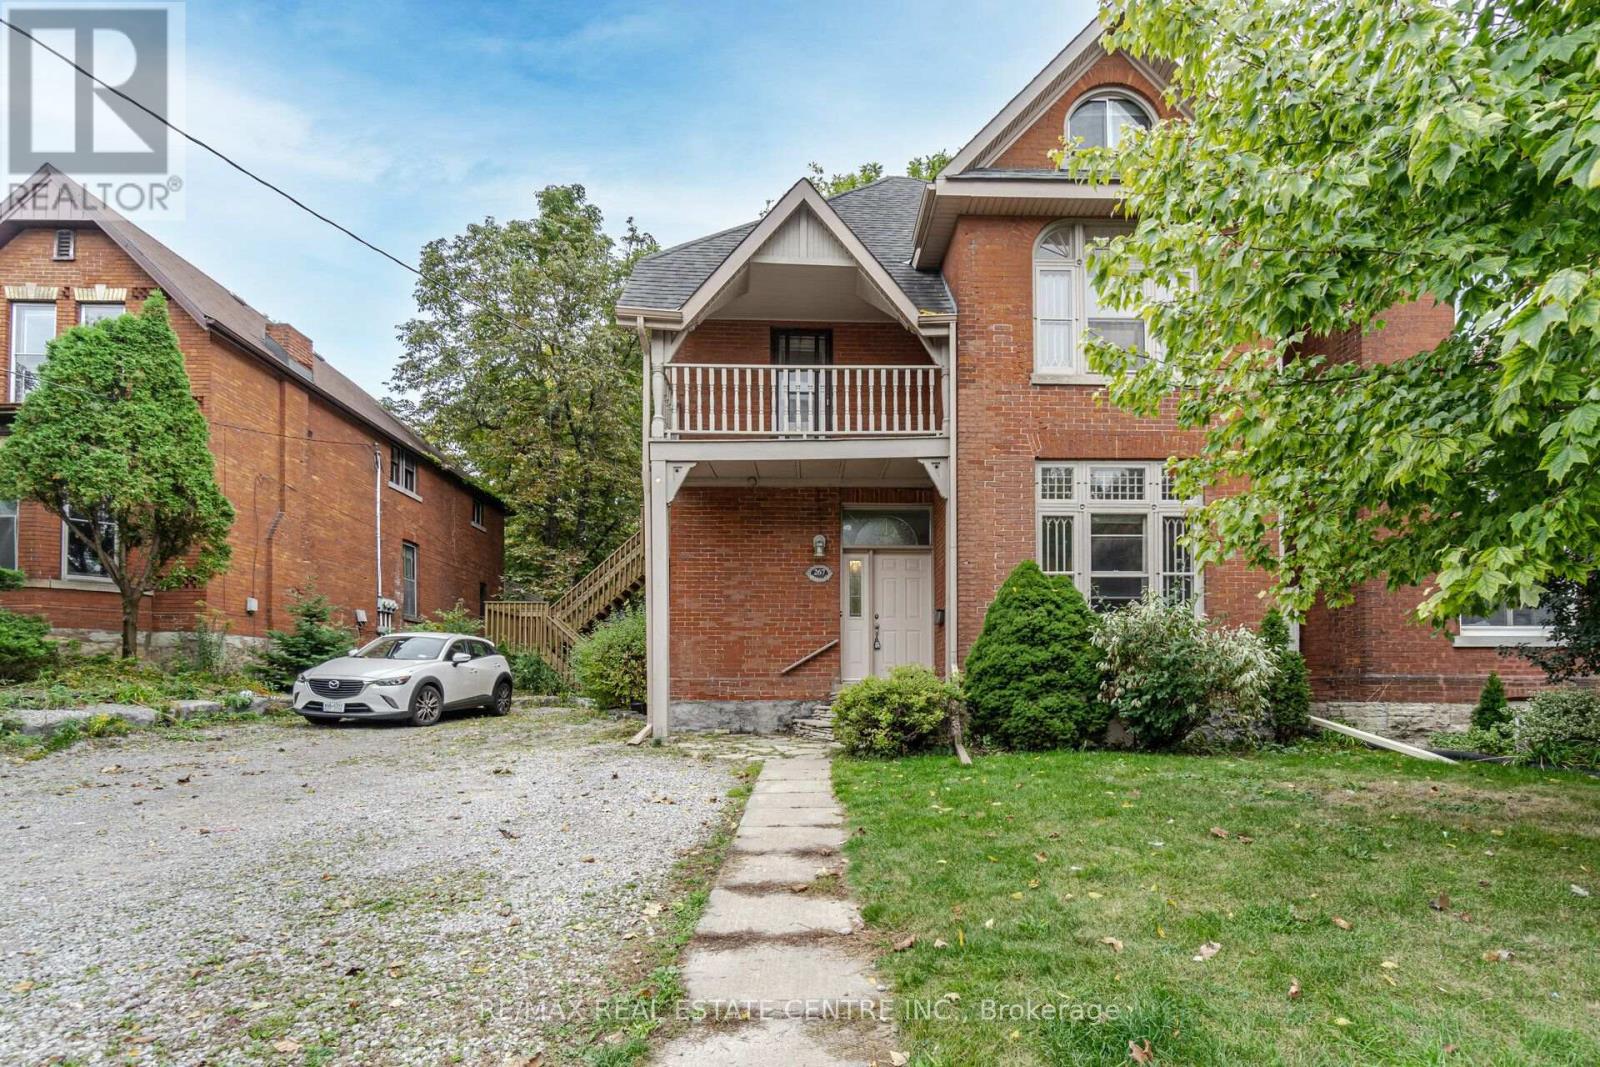
Upper Loft - 267 Aberdeen Avenue
Hamilton, Ontario
Spacious 3rd-floor loft with a separate private entrance from the outside, featuring 1 parking spot, a full bathroom, and a kitchen area without a stove. Conveniently located near trendy areas and shopping, with easy access to major highways. Utilities are extra. (id:49269)
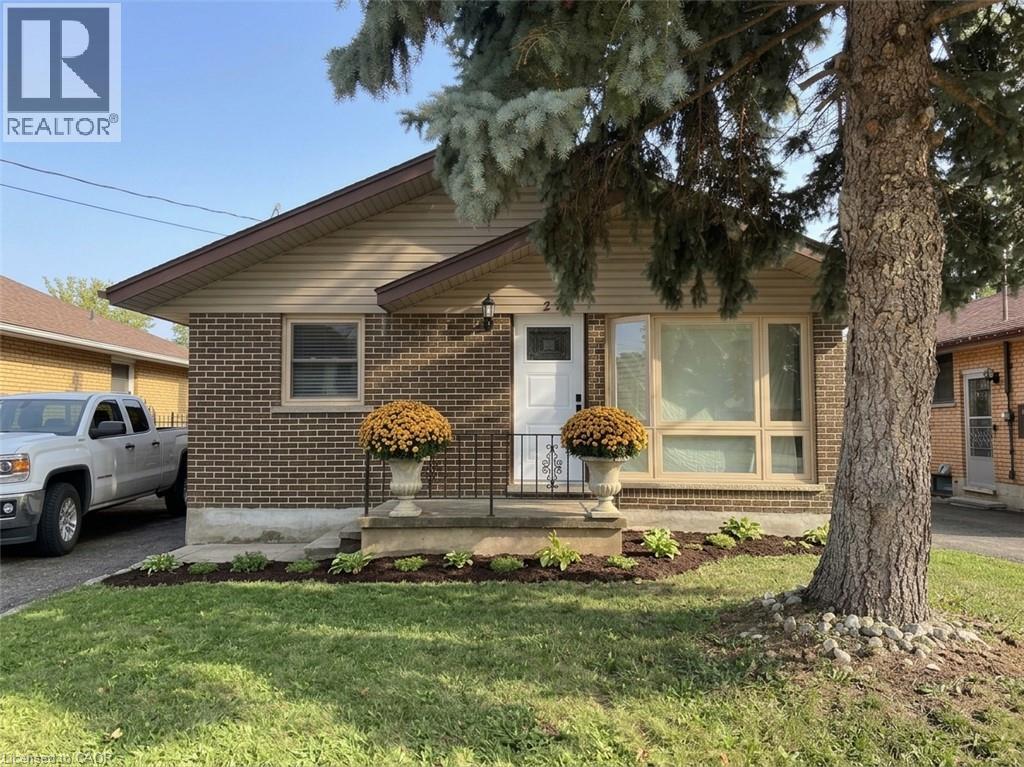
27 Winslow Drive
Kitchener, Ontario
ALL INCLUSIVE! Potential to have 2nd parking Spot!! Fully renovated!!! New Kitchen, new appliances- fridge, stove, dishwasher, new bathroom - huge insuite laundry!! Main level of bungalow, located on an extremely quiet street close to St Mary’s Hospital. SPACIOUS 1000 sq.ft. APARTMENT. 2 BEDROOM, + DEN/LAUNDRY ROOM Parking, Large living room and kitchen and lots of storage space. Bedrooms have good size closets and large new windows. Three piece bathroom, insuite laundry with washer and dryer. Bus stop at the corner and easy access to Expressway and cycling paths. Available immediately $2,195 + $155/mth for Heating, water, hydro & internet! One year lease minimum- first and last's months required. (id:49269)
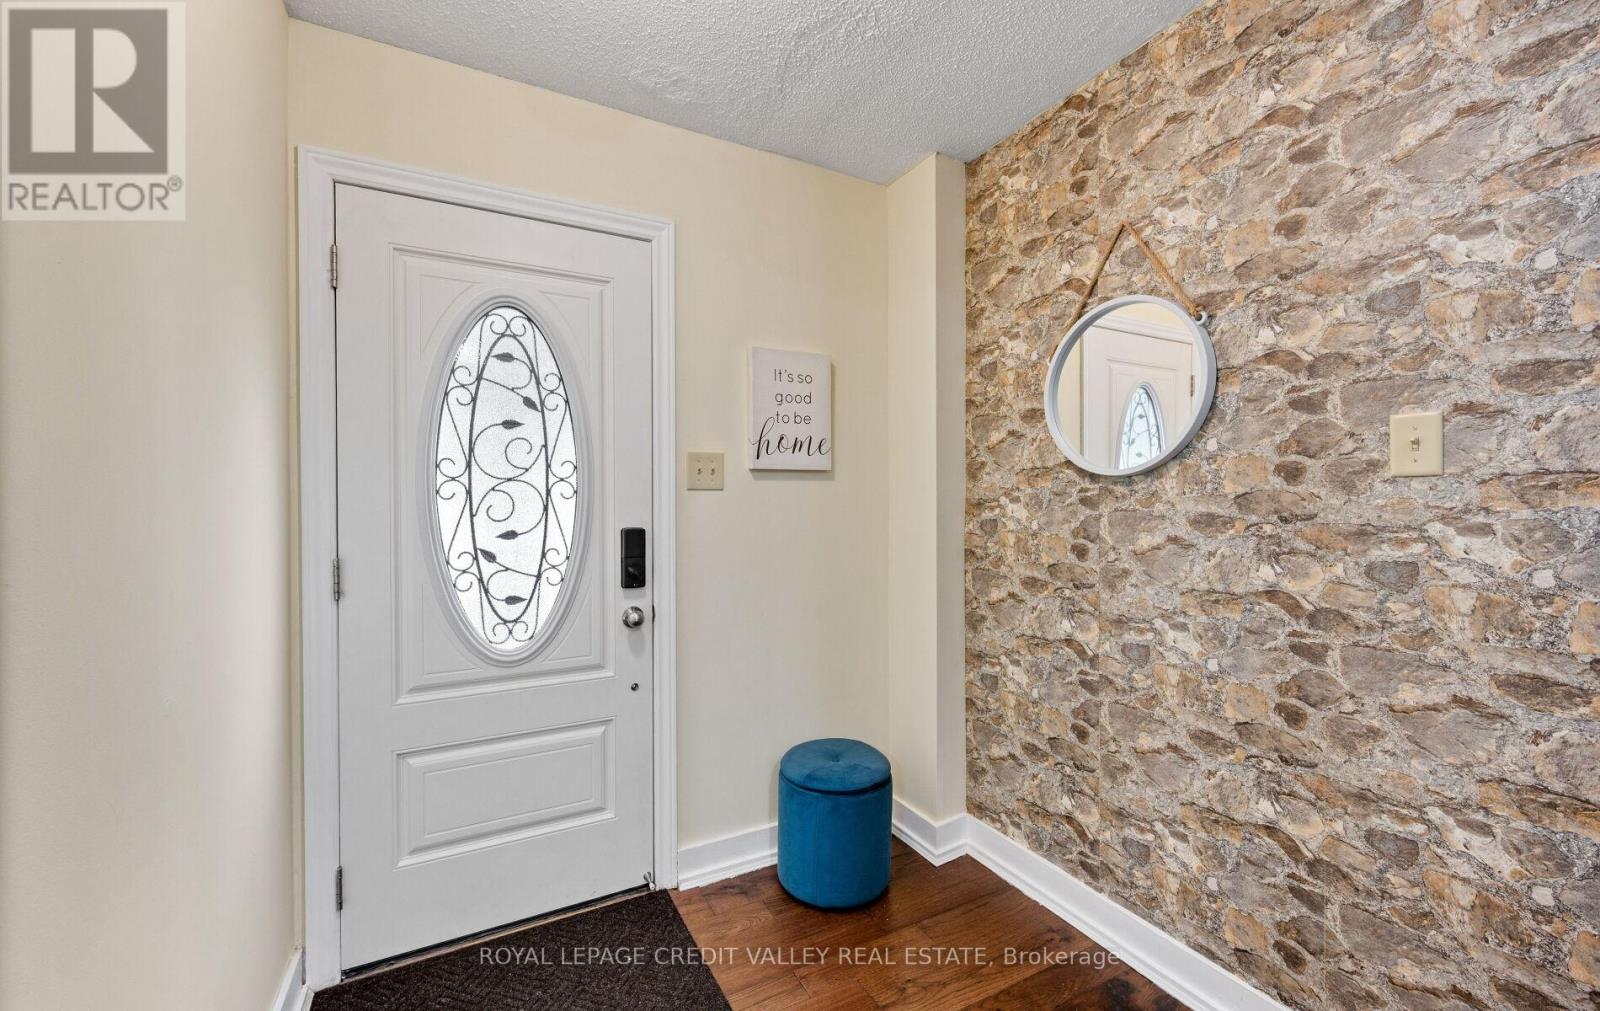
7 Hillpark Trail
Brampton, Ontario
Welcome home to 7 Hillpark Trail charming 3-bedroom, 2-bath detached home with plenty of parking and a finished basement sits on a quiet, family-friendly court backing on to a green space walking trail. This home is perfect for first-time buyers, downsizers, students and or investor. Step into a freshly painted interior featuring newer furnace(2021) air condition (2021) new roof (2018) an updated kitchen with granite counters and ceramic backsplash with new gas stove (2021) and newer hardwood flooring and stairs with plenty of sunshine open to below family room with large sliding doors and high ceiling modern stainless appliances and granite counters. Enjoy a spacious, sun-filled living and dining area perfect for entertaining or relaxing with family and friends. Walk upstairs to a full bathroom and 3 large bedrooms with large windows. Outside, you'll find a nice deck off the living room with a shed and a gate to walkout to a green space walking path just steps away or sit in your private, peaceful backyard retreat. The 3-car driveway offers plenty of parking with no sidewalk to worry about. Desirable, central Brampton neighborhood close to library, schools, colleges, parks, shopping, transit, and major highways. This home offers the perfect blend of comfort, convenience, and community. Energy efficient home with low utility bills. Great opportunity to get into the housing market, stop renting and call this home your own!!! (id:49269)