
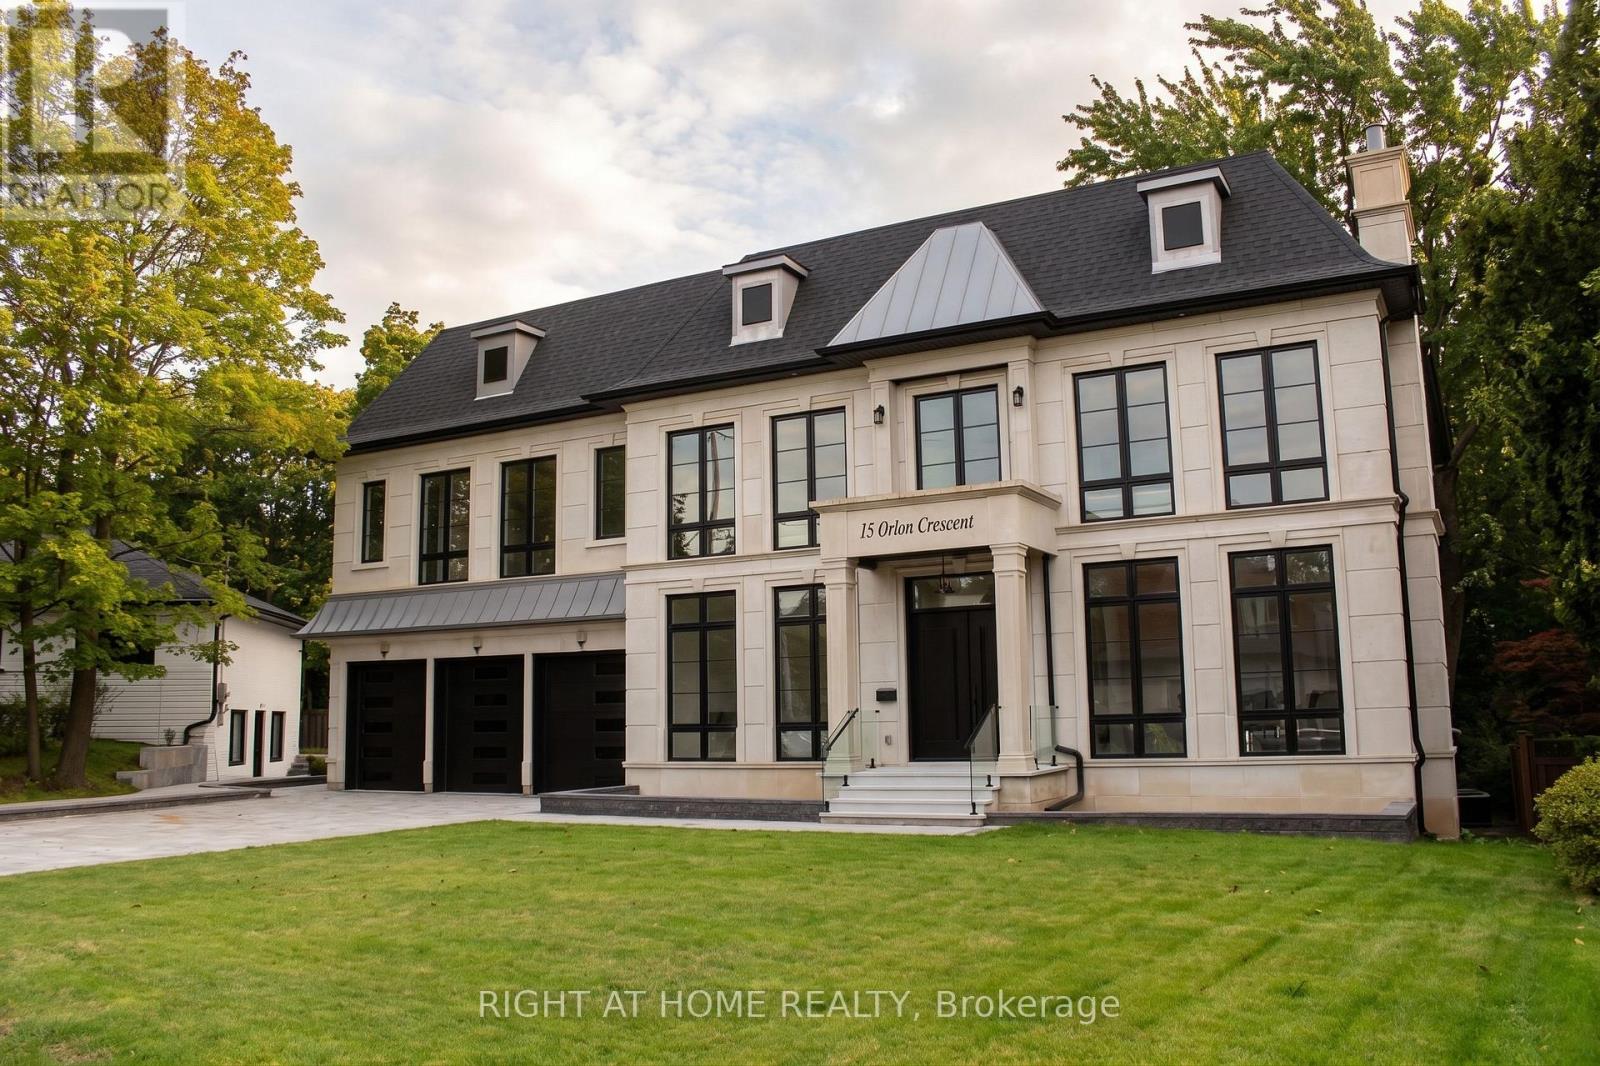
15 Orlon Crescent
Richmond Hill, Ontario
Discover the rare opportunity to customize your dream home with over 9,100 square feet of total living space across all three floors. This grand residence features high ceilings, an elevator servicing all three levels, and four fireplaces (two gas, two electric) to anchor its expansive, living areas. The chef inspired kitchen is fully outfitted with Thermador appliances, including built-in refrigerators, a gas range, wall ovens, a built-in coffee machine, and a dedicated drink fridge. The upper level boasts a sprawling primary suite retreat complete with a large walk-in closet and large primary bathroom. Multiple bedrooms all with private ensuites. The walkout lower level is designed for ultimate wellness and entertainment, featuring heated floors, a private sauna, a dedicated gym area, and a recreation room. Outside, experience winter convenience with a fully heated driveway and front porch leading to the expansive three-car garage. This property serves as an exceptional canvas, perfect for a discerning buyer ready to add their final design finishes and personalize a masterfully constructed house to make it their perfect home. (id:49269)
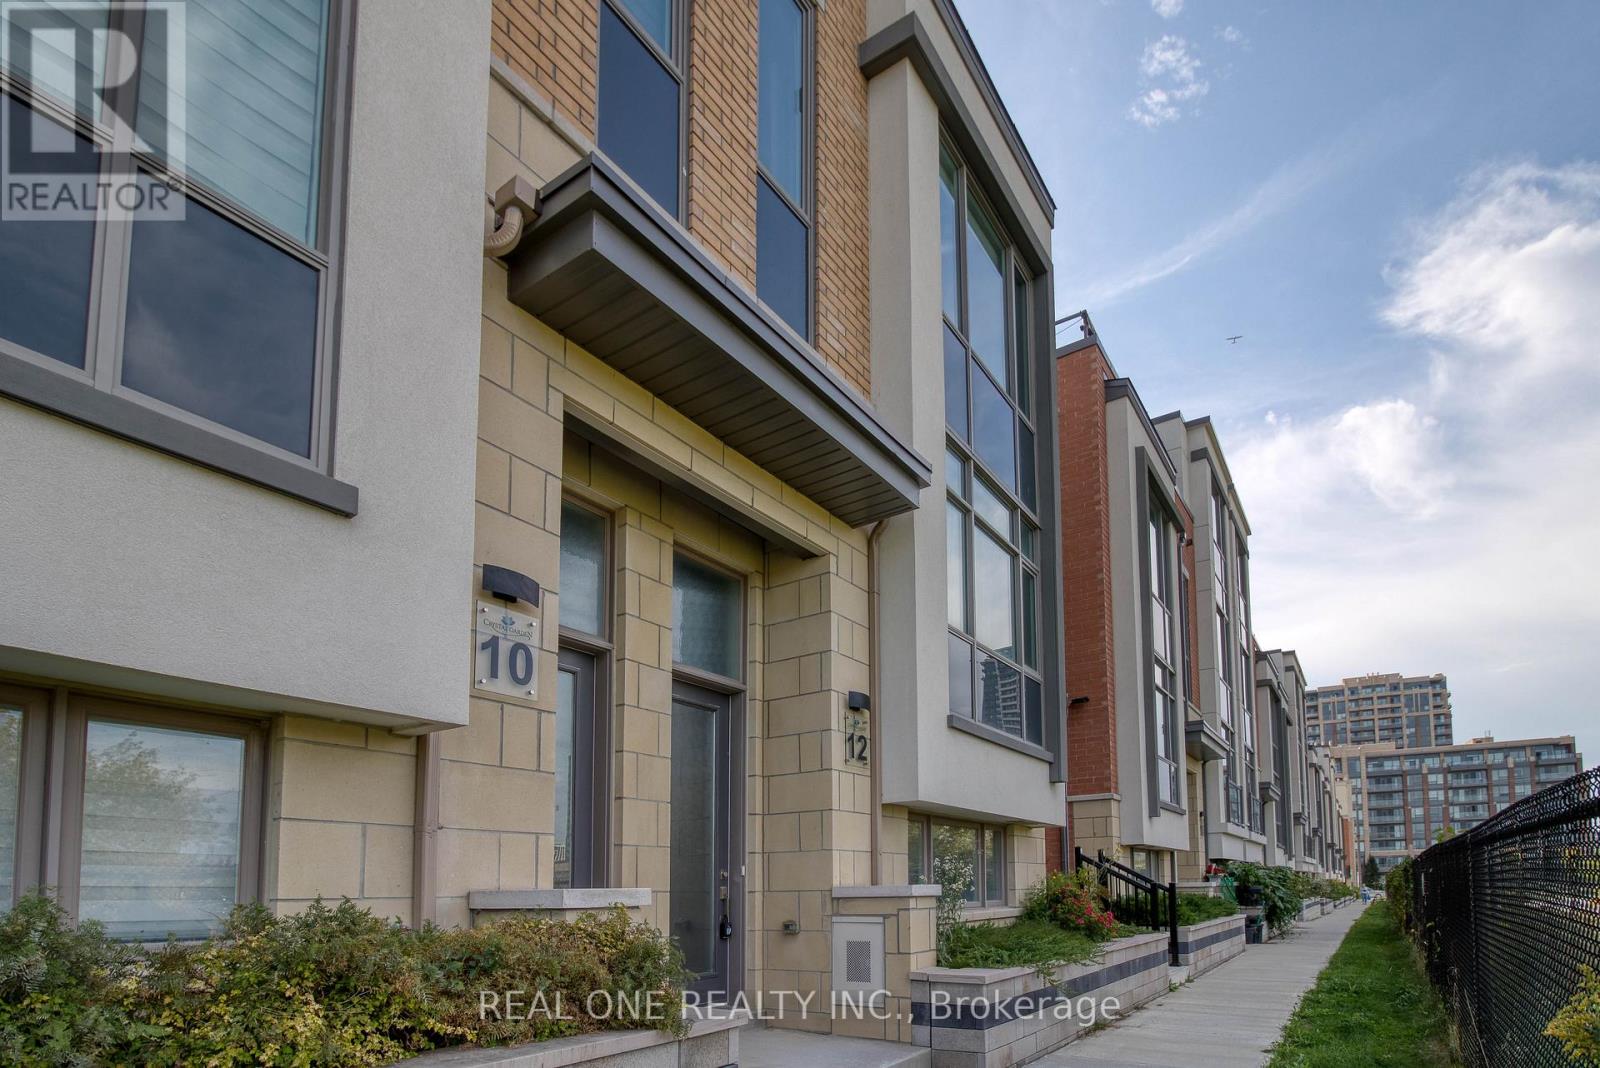
12 Teasel Way
Markham, Ontario
Modern Luxurious ** Freehold** **Double Garage** ** End Unit Townhouse** In The Heart Of Unionville. **9' Ceiling Thru-Out Main, 2nd And 3rd Floor**, Lots Of Natural Lights, **All 4 Bedrooms Have Ensuite Bath**, Huge Master Bedroom W/O To Terrace, Modern Open Concept Kitchen W/ Backsplash/Quartz Countertop/Huge Island, Engineered Hardwood Floors Thru-Out Main, 2nd And 3rd Floor, Oak Stair W/ Iron Picket, Finished Den In Lower Floor. Walking Distance To Top School Zone: Unionville Hs & Coledale Ps, Close To Banks, Restaurants, Public Transit & All Amenities. Hwy404/407 Within 5 Mins Drive. **Photos are from a previous listing and show the property staged. Property is currently vacant and unfurnished.** (id:49269)
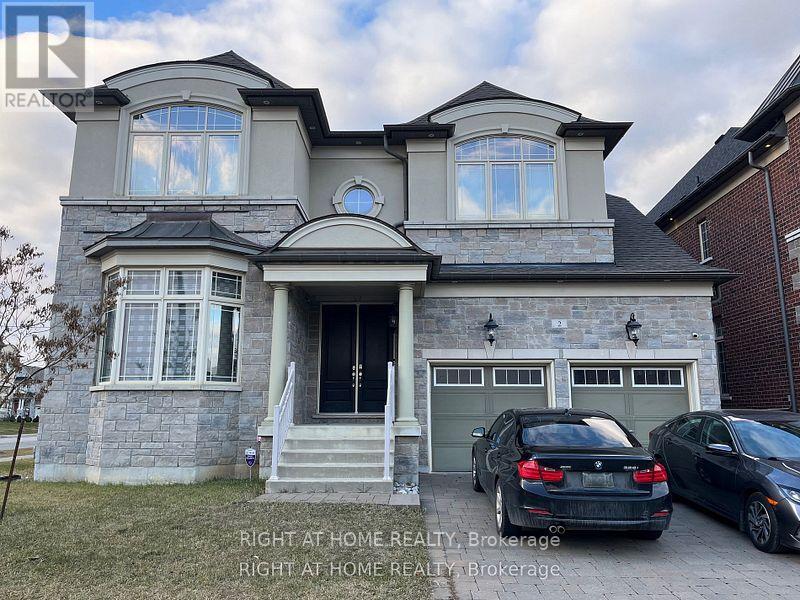
A - 2 Chesney Crescent
Vaughan, Ontario
Welcome to **Apartment A**, a **brand-new**, 1 bed and large den executive apartment with , offering a truly turnkey living experience in the heart of the prestigious Kleinburg community. Be the **first to live** in this bright, modern, private residence, perfectly situated in one of Vaughan's most sought-after neighbourhoods, known for its scenic beauty, upscale homes, boutique shops, fine dining, the McMichael Canadian Art Gallery, top-rated schools, parks, trails, and convenient access to Highway 427** (depending on the listing), this sun-filled apartment features a thoughtfully designed open-concept layout with **top-of-the-line finishes**, oversized windows that fill the space with natural sunlight, and a contemporary design that offers both comfort and style.The modern kitchen is beautifully appointed with premium cabinetry, granite countertops, stainless steel appliances, and everything needed for everyday living. The spacious living and dining area is tastefully furnished with designer furniture, creating the perfect space to relax or entertain. The bedroom(s) offer generous closet space and comfortable furnishings, while the **spa-inspired bathroom** showcases elegant finishes for a luxurious everyday experience.Whether you're a professional, executive, or anyone seeking a hassle-free lifestyle, Apartment A delivers the perfect combination of luxury, privacy, and convenience in the heart of Kleinburg. Simply move in and enjoy exceptional living ---tenant pays 20% of utilities (id:49269)
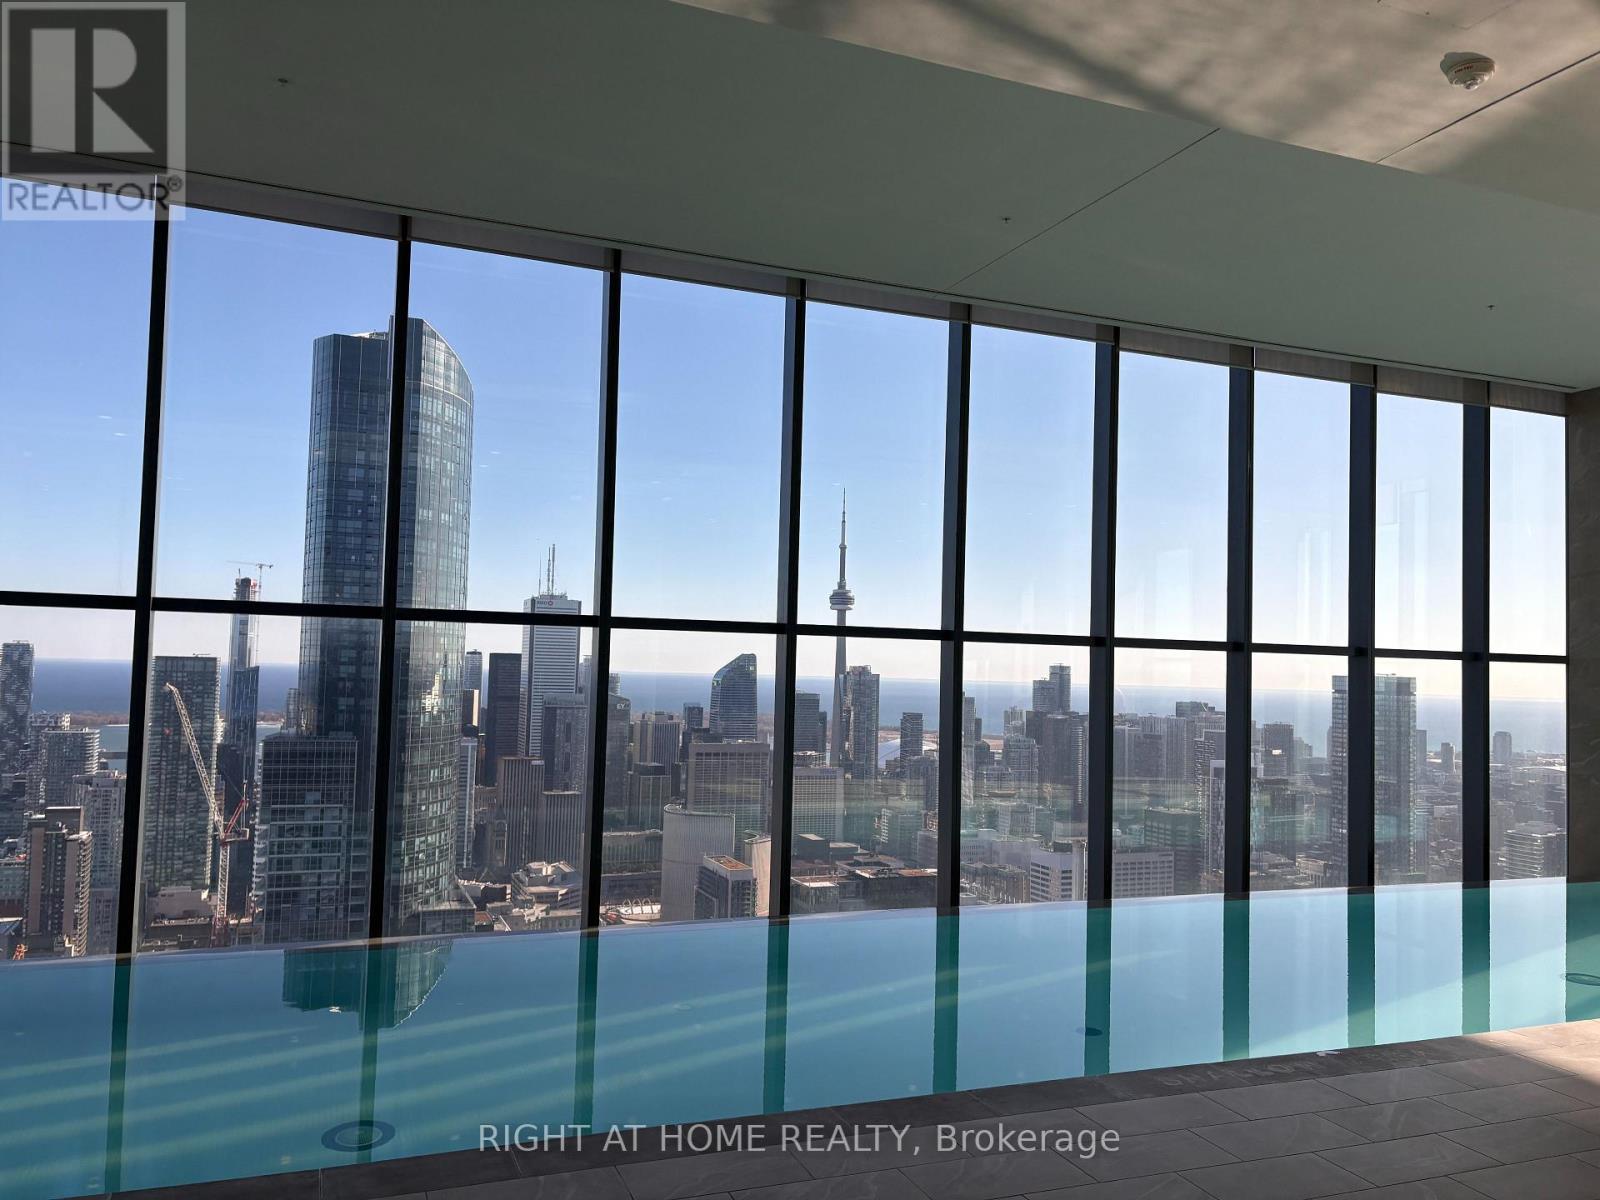
4307 - 7 Grenville Street
Toronto, Ontario
Luxury Living at YC Condos | Yonge & College. Welcome to this stunning 1 Bedroom + Den suite in the heart of Downtown Toronto, featuring 9-ft smooth ceilings and breathtaking, unobstructed panoramic views of the city skyline and lake. The spacious den features a walk-in closet and can easily be used as a second bedroom, home office, or guest room. Enjoy a modern, functional layout complemented by floor-to-ceiling windows, an elegant contemporary kitchen with quartz countertops, centre island, and integrated appliances, and abundant natural light throughout. Experience exceptional resort-style amenities, including an indoor infinity pool on the 66th floor with spectacular panoramic views, rooftop deck, state-of-the-art fitness centre, yoga studio, private dining areas, party room, lounge, and 24-hour concierge. Perfectly situated at Yonge & College, just one minute from College Subway Station and streetcar, with a Walk Score of 99. Steps to the University of Toronto, Toronto Metropolitan University, Toronto General Hospital, Sick Kids Hospital, Eaton Centre, Dundas Square, Yorkville, restaurants, bars, grocery stores, and drug stores. An exceptional opportunity to enjoy sophisticated downtown living with everything you need right outside your door. Existing furniture is available for an Additional Cost. Extras: B/I Fridge, B/I Stove, B/I S/S Dishwasher, Microwave, Cooktop, Range Hood, Dishwasher, Washer/ Dryer, All Existing Light Fixtures. SHORT TERM LEASE OPTIONS WILL BE CONSIDERED. (id:49269)
1104 - 619 Avenue Road
Toronto, Ontario
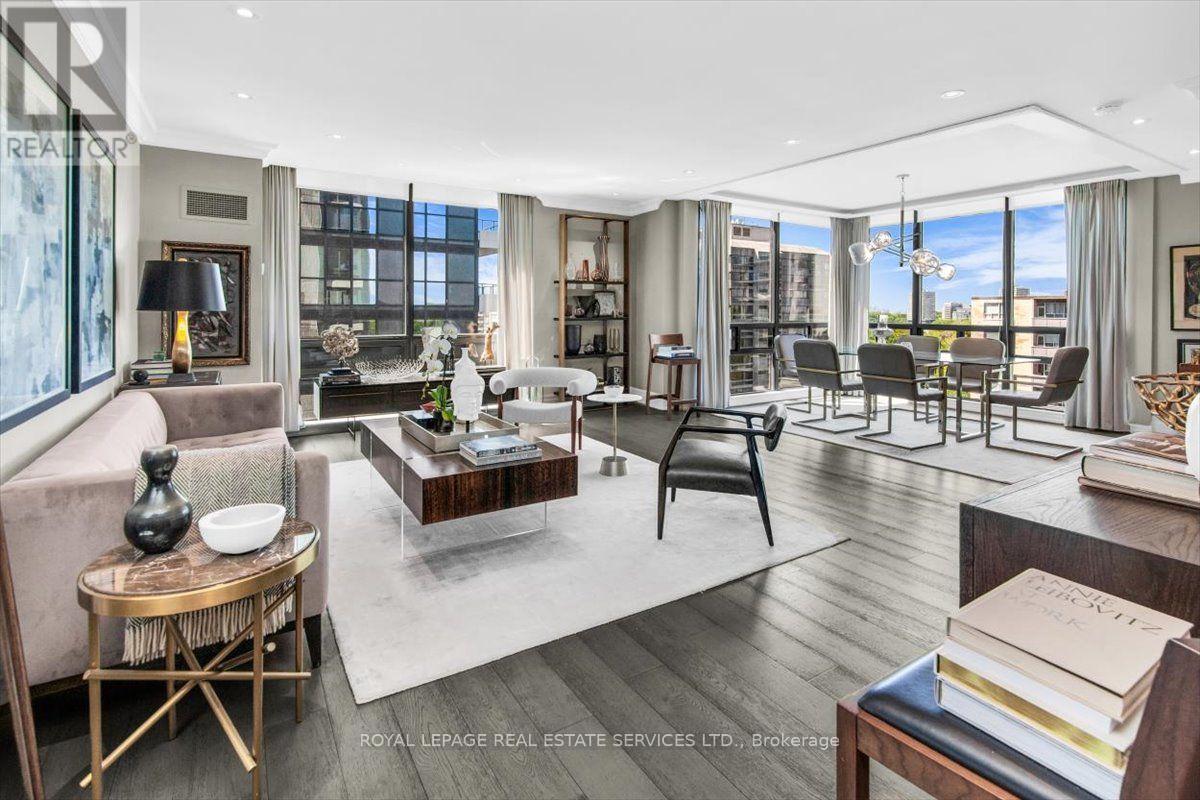
The Lonsdale -- Luxury Living At Its Absolute Finest! Only 4 Units Per Floor. Contemporary European Design! S/W Corner, Spacious 2 Bdrm, 1335 Sqft! Gourmet Kitchen W S/S Appliances. Sun Filled Living and Dining Rooms Surrounded By Floor To Ceiling Windows. 24 Hr Concierge, Doorman, Valet, Event Room, Heated Outdoor Pool, Well Manicured Gardens, Exercise Rooms, Guest Suite, Ample Visitor Parking + Car Wash Service Available! Very Quiet Building Has Triple Glazed Windows! TTC At Doorstep, Walking Distance To UCC, Forest Hill Village, Yonge St. & More! Enjoy The Lifestyle! (id:49269)
Upper - 9 Price Street
Brantford, Ontario
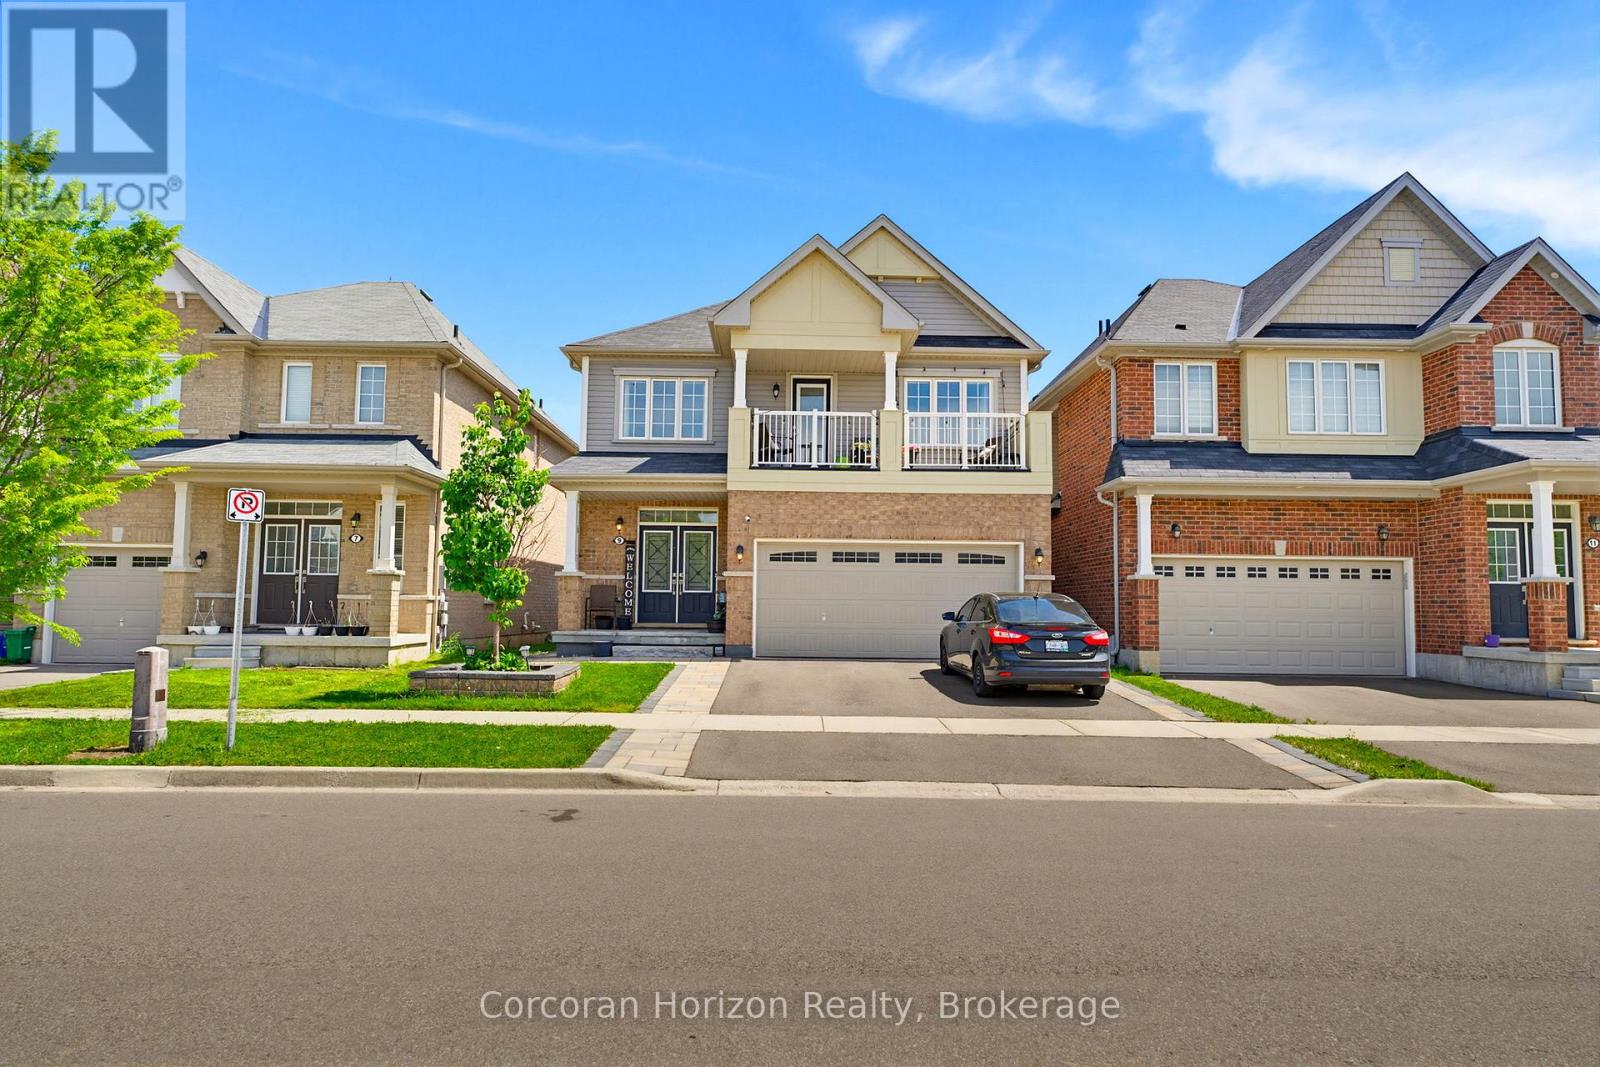
Welcome to 9 Price Street! This bright and spacious 4-bedroom, 2.5-bathroom upper-level home is located in the family-friendly West Brant community. The open-concept kitchen, dining, and family room offer a comfortable space for everyday living and entertaining, with generous principal rooms and plenty of natural light throughout. The spacious bedrooms are complemented by convenient bedroom-level laundry, while the primary bedroom features a private balcony.The upper-level tenant has exclusive use of the large, fully fenced backyard and garage. Two parking spaces are included: one tandem space on the left side of the driveway and one space on the left side of the garage. The right side of the driveway is reserved for the lower-level tenants. A designated basement storage area is also included.The upper-level tenant is responsible for 70% of the utilities, as well as lawn care, snow removal, exterior maintenance, and snow removal for their designated portion of the driveway.The home is conveniently located close to schools, parks, walking trails, shopping, the new Sports Centre, and the upcoming West Brant Recreation Centre.Available unfurnished, or furnishings currently in the home may be purchased and remain, providing a flexible option for tenants.A great opportunity to lease a spacious upper-level home in a desirable West Brant location, close to schools, recreation, and everyday amenities. (id:49269)
11809 Sideroad 18
Wainfleet, Ontario
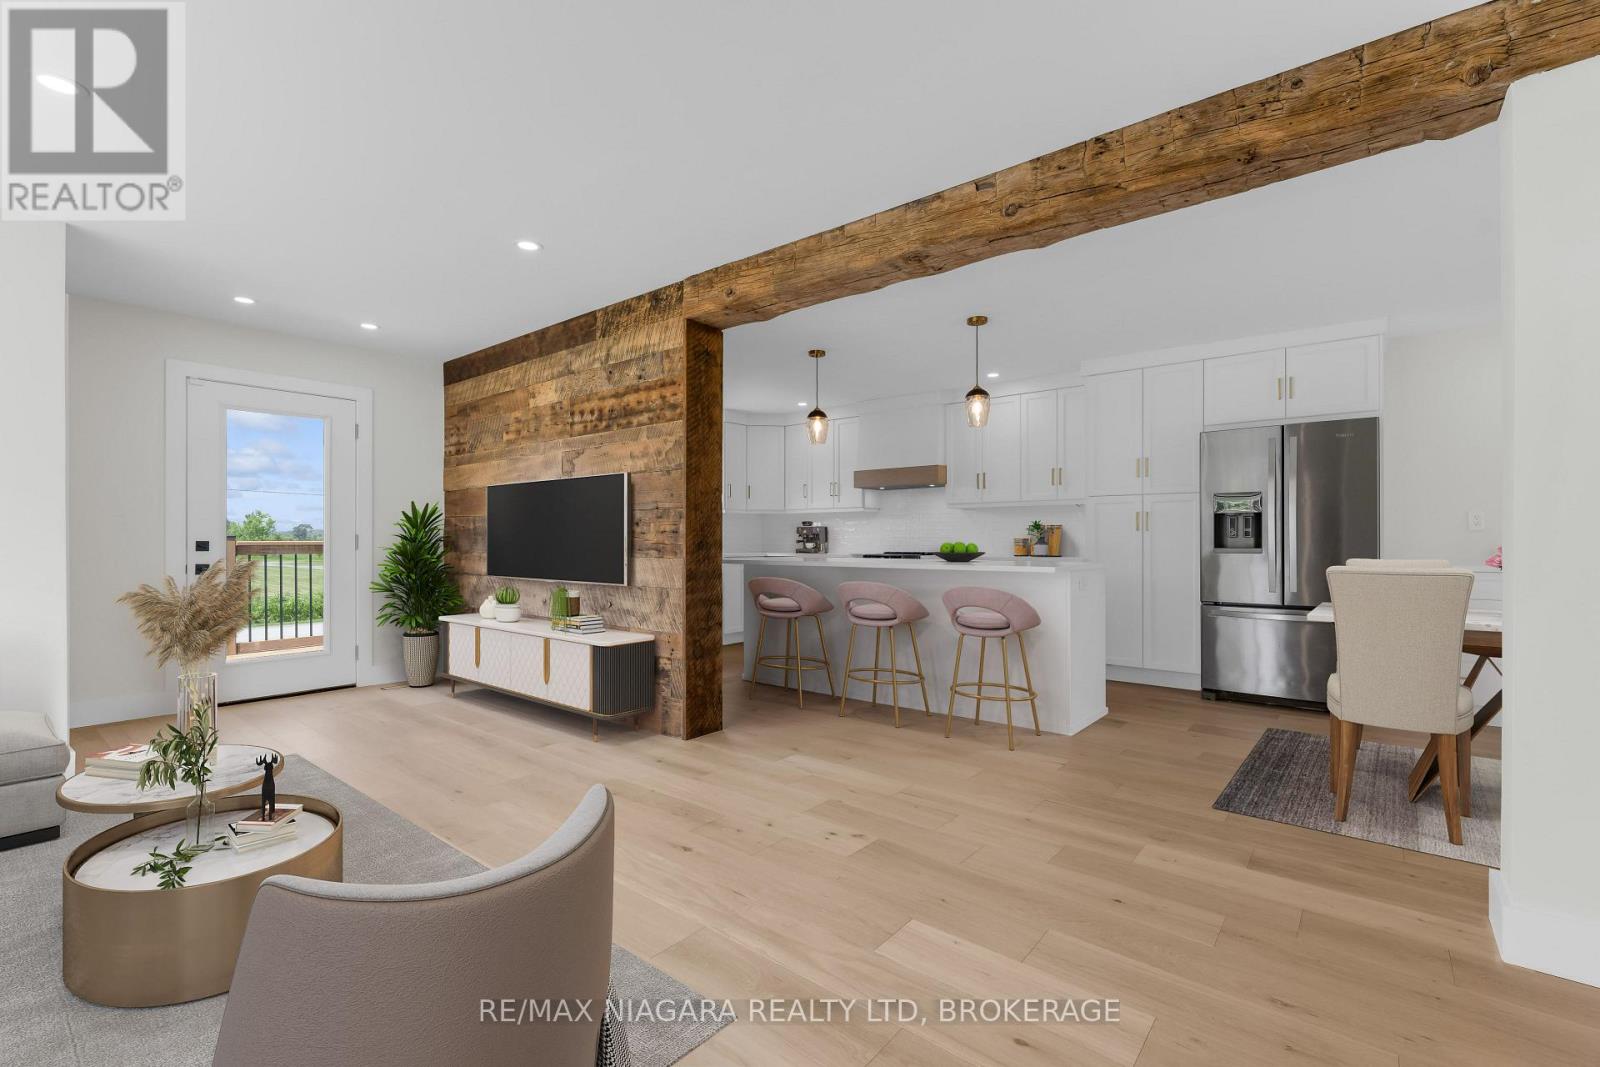
Completely renovated with quality finishes throughout, this beautiful 2-storey home is well situated in a peaceful, rural location just steps from the beach waterfront! Featuring new wood flooring throughout, bright and airy kitchen with large island w/ quartz countertops, ceramic sink, new stainless steel appliances plus a bonus coffee/espresso bar area. A convenient walkout to new rear wood deck overlooks a deep private yard backing onto creek -- a perfect summer retreat. Upstairs boasts 3 bedrooms + 2 baths including a primary bedroom with ensuite with double shower and walk-in closet. Main bath with double sinks plus convenient laundry area. Concrete pad & gas line installed and ready for a natural gas generator, security system & new front deck complete this piece of paradise. Nothing to do but move in and enjoy! (id:49269)

Ph101 - 199 Richmond Street W
Toronto, Ontario
Penthouse 01 at 199 Richmond presents a rare opportunity to own one of only two penthouse residences in this exceptionally well-positioned building within the heart of the entertainment district. This three-bedroom, three-bathroom suite offers a refined layout with thoughtful upgrades throughout, combining clean contemporary design with elevated materials and finishes. The custom kitchen is designed for both function and presentation, featuring built-in Miele appliances, a waterfall island, and a combination of Caesarstone, granite, and quartz surfaces, all anchored within open-concept living and dining spaces that frame expansive city views. The primary suite is positioned as a private retreat, offering generous proportions, a walk-in closet, and a well-appointed spa-inspired bathroom, complemented by a built-in bookcase that adds both character and utility. South and west exposures provide sweeping views across the lake, the Rogers Centre, and Roy Thomson Hall, bringing natural light into the suite throughout the day. Finished with engineered hardwood flooring, marble detailing, and custom vanities, this residence presents a well-executed penthouse opportunity with direct access to the city's dining, cultural, and entertainment offerings just steps from the front door. (id:49269)
12 - 140 George Street W
North Grenville, Ontario
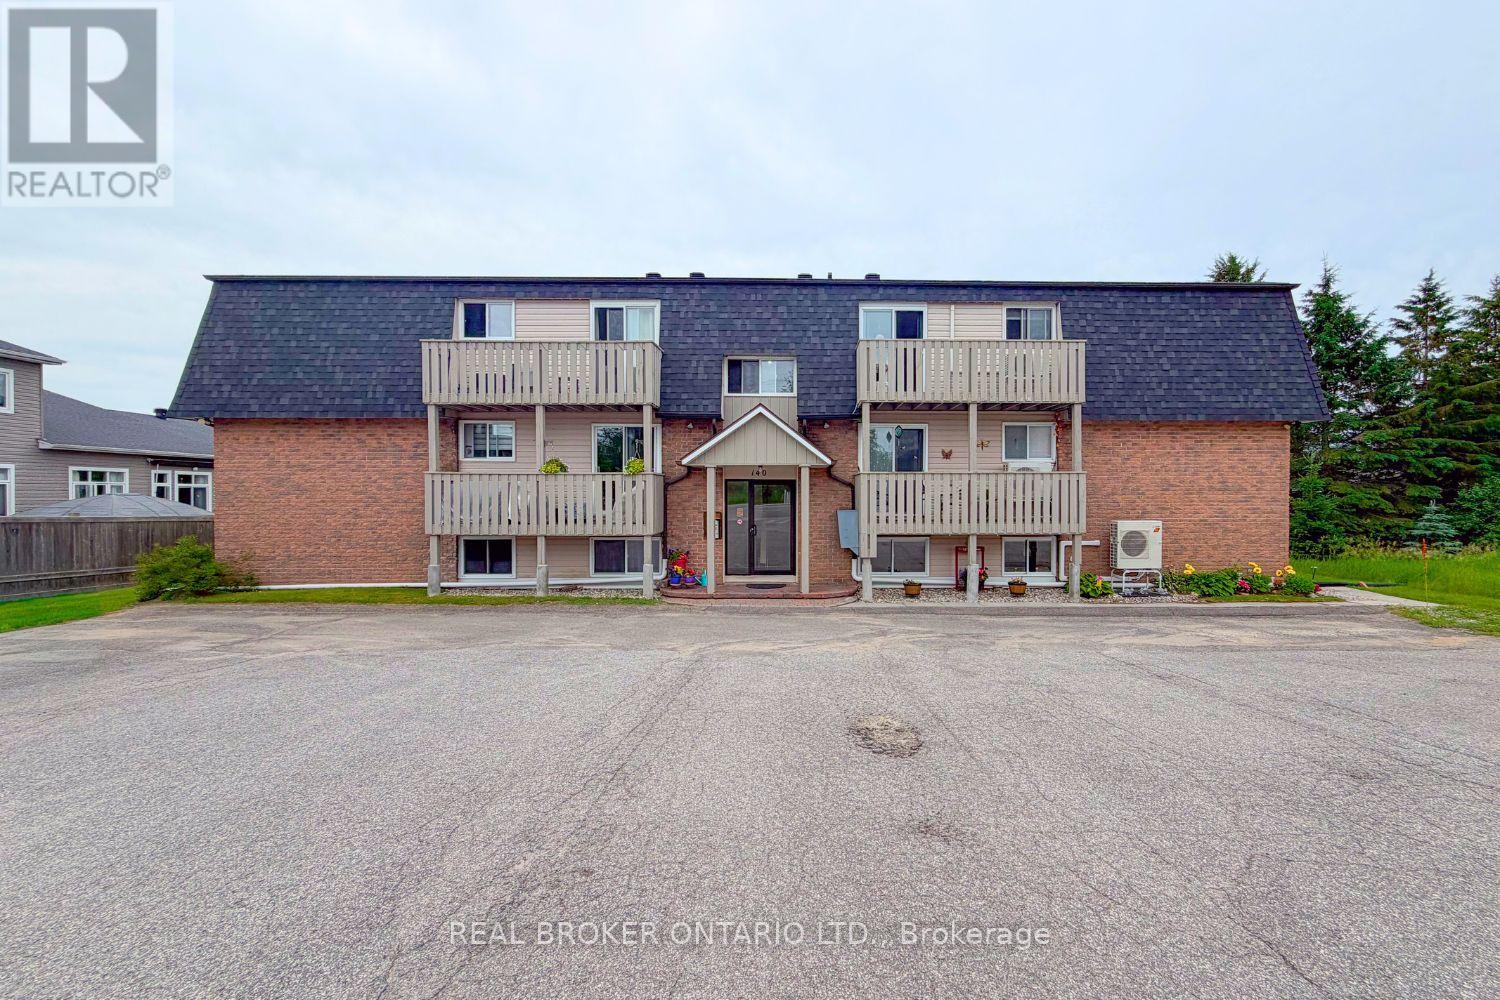
Welcome to easy, affordable living in the heart of Kemptville! This beautifully maintained 2 bedroom, 1 bathroom condo offers the perfect opportunity for first time buyers, downsizers, or investors looking for a move in ready home in a quiet, well managed community. Situated on the top floor, this bright and inviting unit features approximately 800 square feet of comfortable living space, thoughtfully updated over the years with a renovated bathroom. Enjoy year round comfort and energy efficiency with two ductless heating and air conditioning units, professionally maintained annually, along with baseboard heating for backup. The spacious layout offers excellent storage throughout, including custom built in bathroom cabinetry, while the stylish bathroom has a luxurious custom shower with rainfall, handheld, and high pressure settings. Step outside to your private balcony overlooking mature trees and a peaceful shared backyard space complete with gazebo access. Low monthly condo fees of just $330 include water, snow removal, lawn care, and window maintenance, making ownership both simple and affordable. The healthy reserve fund and proactive condo board provide added peace of mind. Additional features include one owned parking space with the possibility of accommodating a second vehicle, municipal services, updated roof, intercom system, separate hydro meter, and a full appliance package. Conveniently located close to shopping, restaurants, parks, schools, and all the amenities Kemptville has to offer, this charming condo is an excellent place to call home or a smart addition to your investment portfolio. (id:49269)
523 Kochar Drive
Ottawa, Ontario
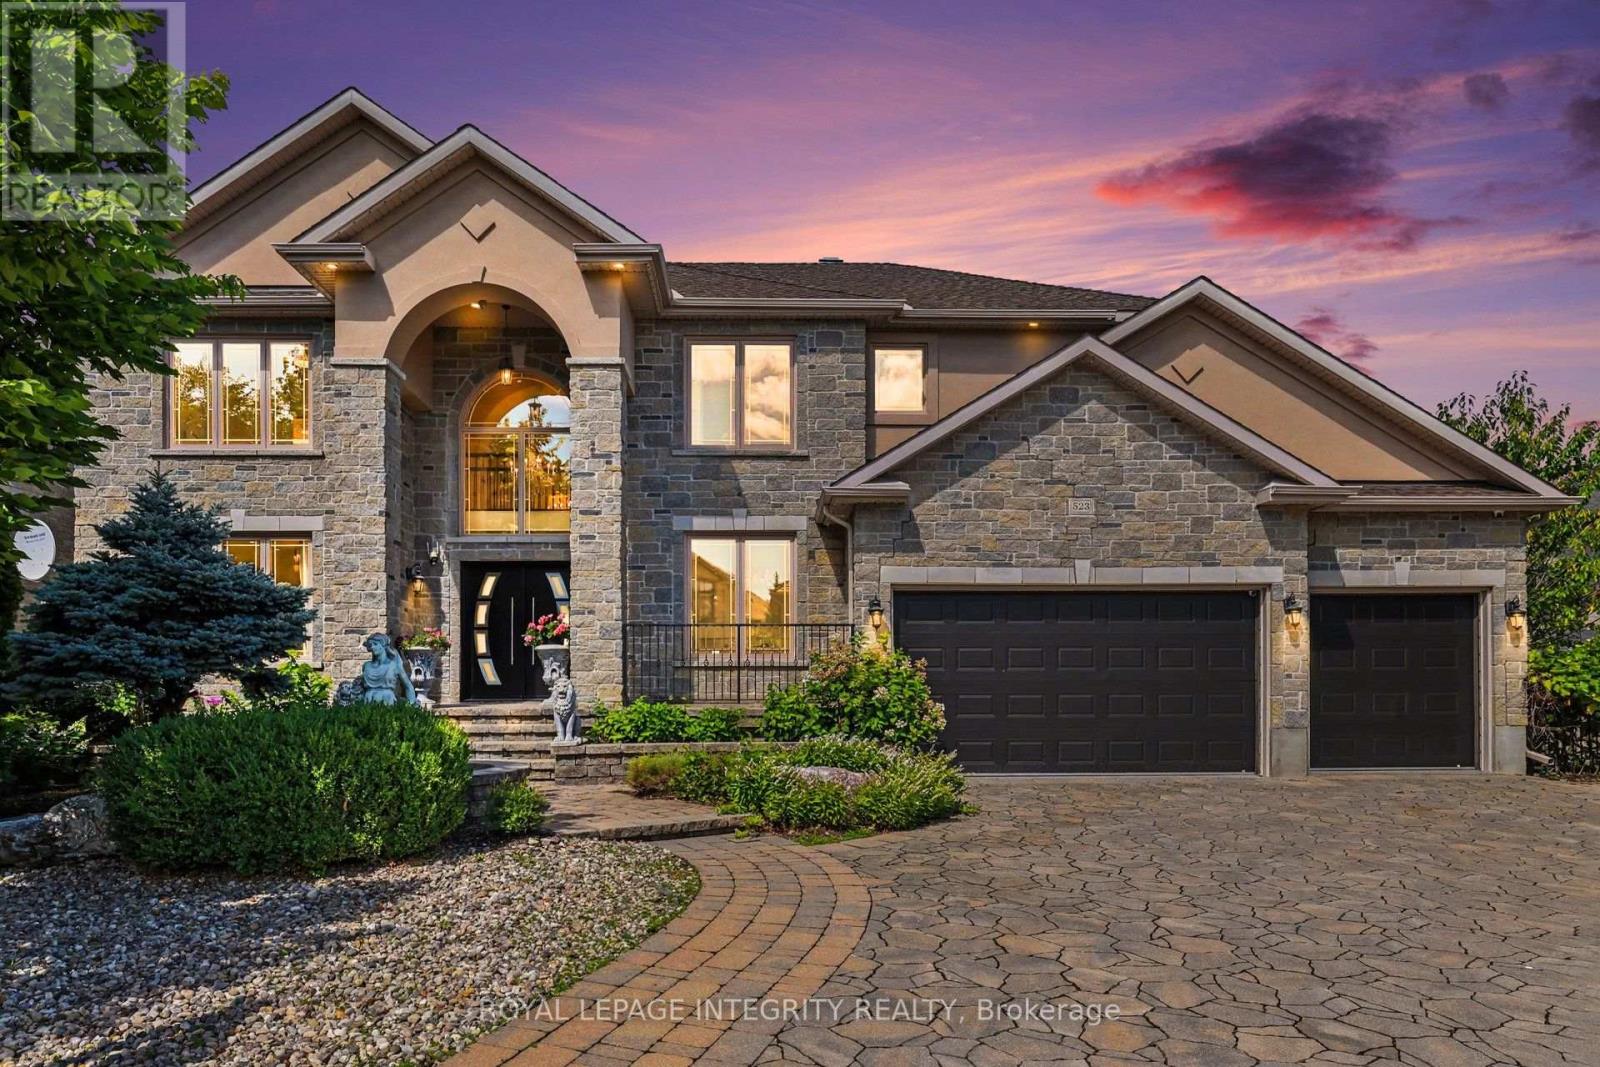
An extraordinary showcase of luxury, design, and resort-style living in Ottawa's coveted Moffat Farm community, known as the "Prince of Wales on the Rideau." Extensively renovated with approximately $300,000 in premium upgrades, this 3,790+ sq. ft. turnkey residence offers an exceptional blend of elegance, comfort, and wellness. Set behind an elegant stone façade, the home features designer lighting, custom finishes, and refined architectural details throughout. At its heart is a spectacular chef-inspired kitchen with a dramatic waterfall island, professional gas cooktop, premium built-in appliances, heated floors, bespoke cabinetry, and a stunning illuminated glass wine display. The upper level offers a luxurious primary retreat with a spa-inspired ensuite featuring heated floors, marble-inspired finishes, a freestanding soaking tub, and sophisticated designer fixtures. Three additional spacious bedrooms provide excellent family accommodation, including one with a private ensuite. Step outside to your own private resort. The backyard oasis features an in-ground pool, hot tub, and sauna, thoughtfully designed for entertaining, relaxation, and year-round wellness. The fully finished lower level offers exceptional versatility with a spacious recreation area, exercise room, additional bedroom, and full bathroom. Complete with a dedicated main-floor office and triple-car garage. Steps to the Rideau River and scenic trails, and just minutes to Mooney's Bay Beach, Carleton University, downtown Ottawa, and the airport, this is a rare opportunity to enjoy privacy, natural beauty, and convenience in one of Ottawa's most prestigious communities. (id:49269)
10-3 - 532 10th Concession Road
Rideau Lakes, Ontario
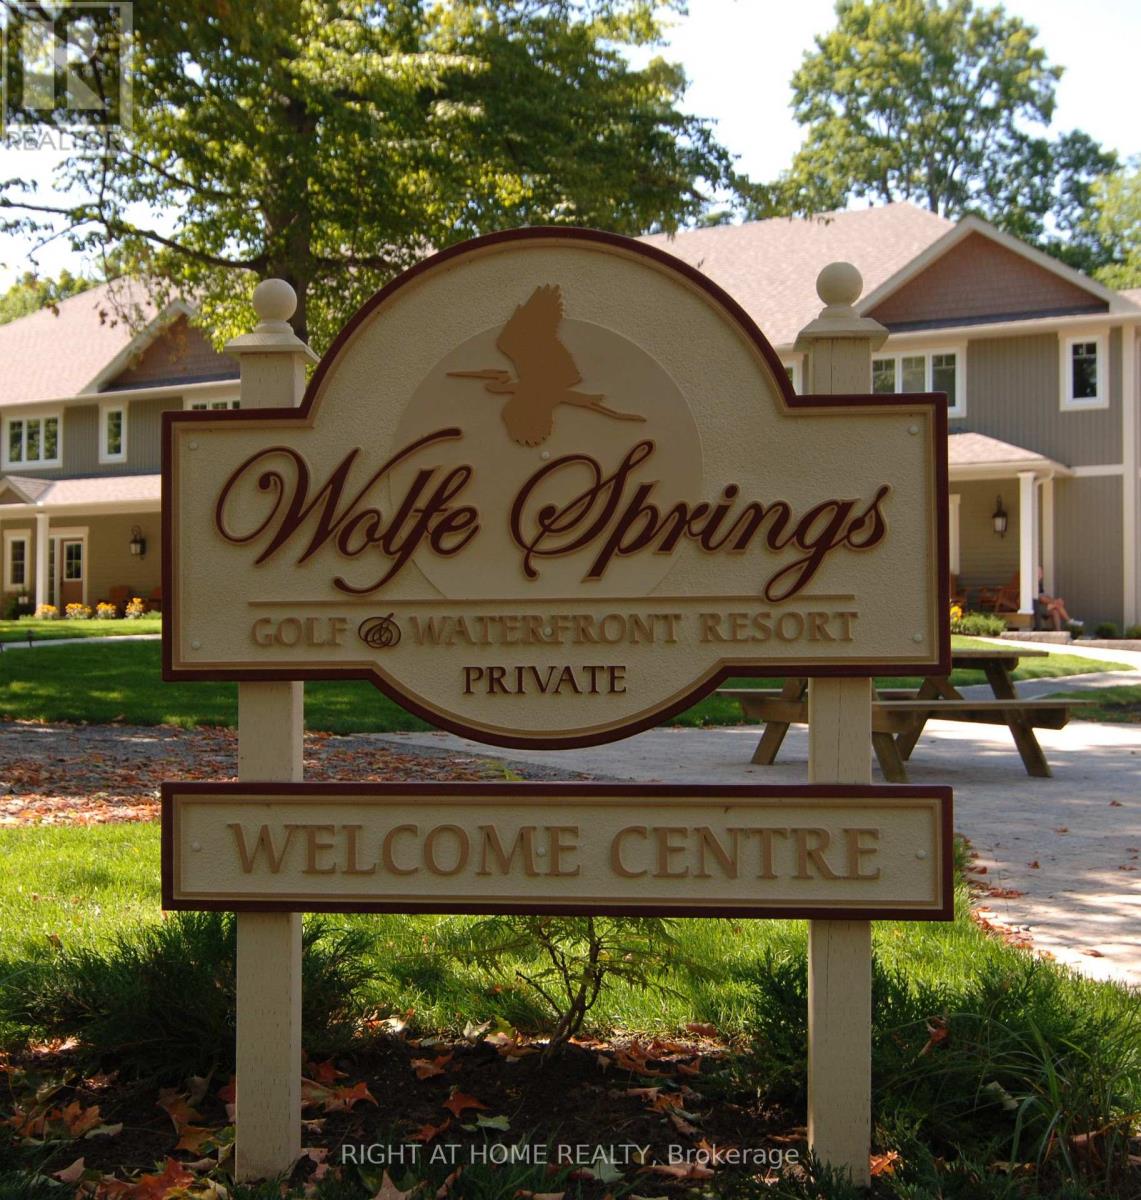
Experience the best of resort-style living at Wolfe Springs Resort in Westport, Ontario, with the opportunity to purchase a share in one of the beautifully appointed Fairway Villas. Set amidst the natural beauty of the Rideau Lakes region, this unique ownership opportunity offers a relaxed and luxurious retreat with access to exceptional resort amenities, recreational activities, and the surrounding charm of Westport. Enjoy a turnkey getaway designed for effortless four-season living, with the Fairway Villas offering comfortable accommodations and a picturesque setting overlooking the resort's lush grounds and Evergreen Golf Course's fairways. Whether you're looking for a private escape, a place to entertain family and friends, or an investment in a shared vacation lifestyle, ownership at Wolfe Springs provides an exceptional opportunity to enjoy all that this sought-after destination has to offer. Owners have 5 weeks of stays available throughout the year, with a fixed week in the summer. (id:49269)
507 - 108 Richmond Road
Ottawa, Ontario
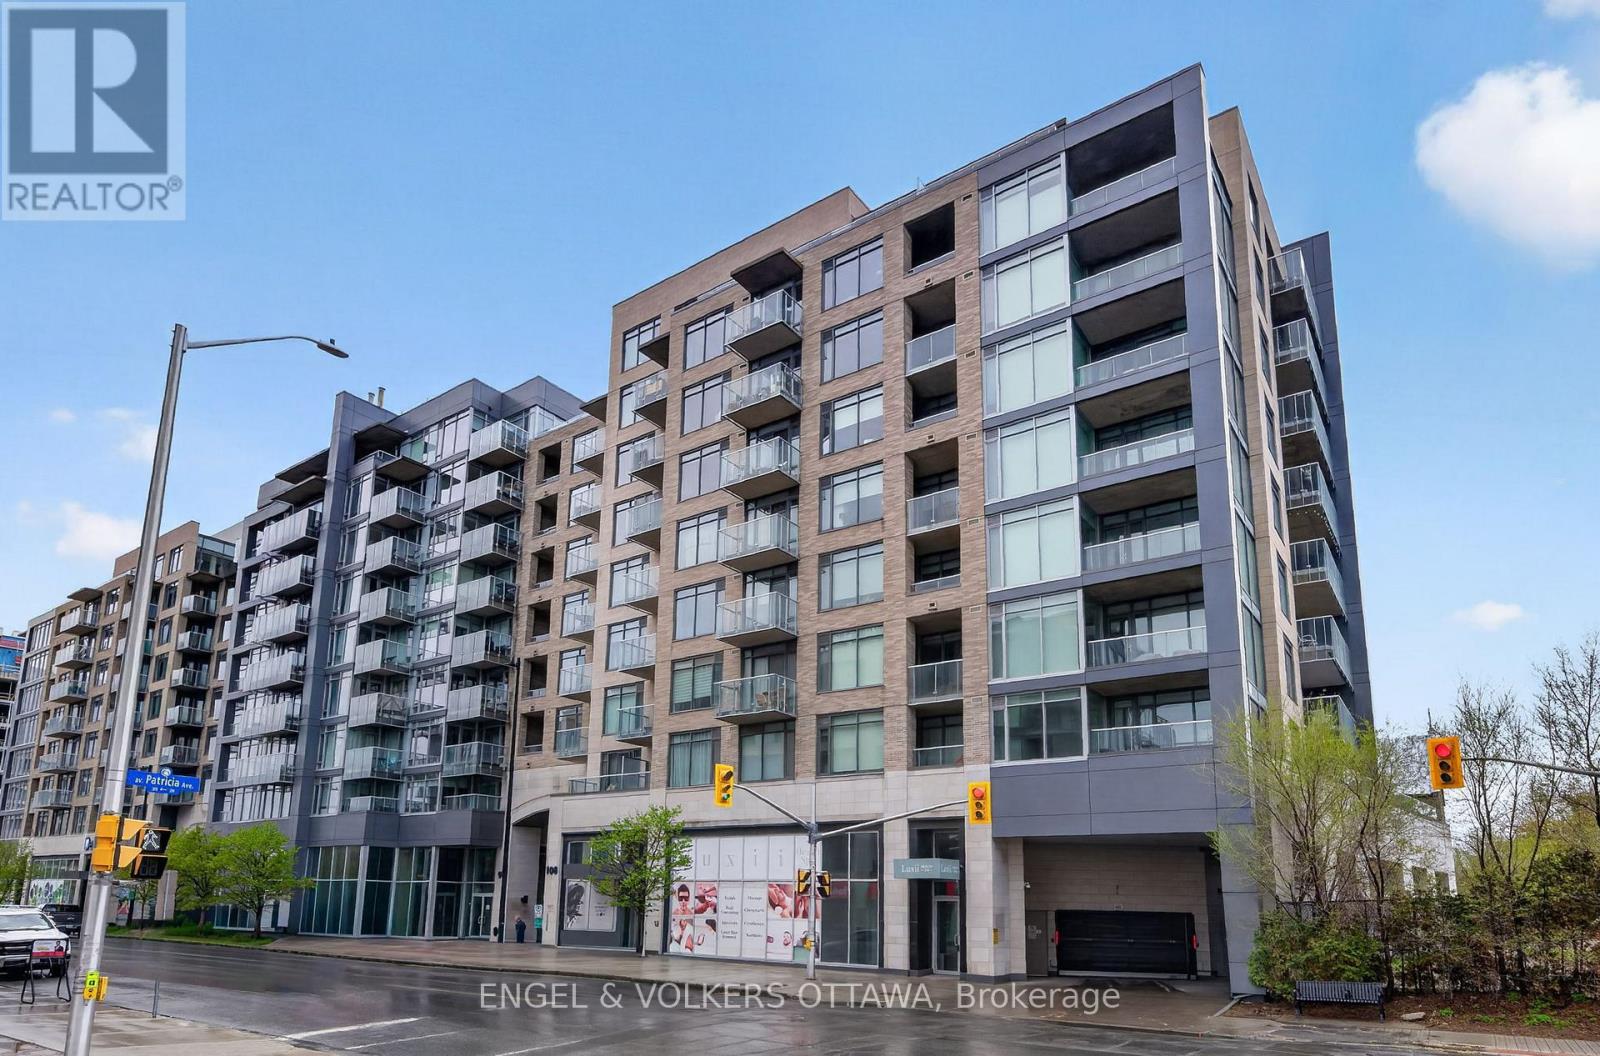
Experience elevated urban living in this 785 sq ft 1-bedroom, 1.5-bathroom condo in QWest - one of Westboro's most sought-after condominiums! This bright unit features an open-concept layout, large windows with West exposure, lots of natural light. The sleek kitchen is complete with quartz countertops, stainless steel appliances, abundant storage, and a convenient island with comfortable seating. The generous primary suite includes a walk-in closet with custom built-ins and a private ensuite bathroom with a walk-in shower. Stylish powder room for guests is a great bonus! Underground parking, and a storage locker are included! Residents of QWest enjoy outstanding building amenities such as a fully equipped fitness centre, theatre room, stylish party rooms, and a sprawling rooftop terrace with incredible views and many BBQ areas. Located just steps from public transit, top-rated restaurants, trendy cafes, boutique shopping, and all that vibrant Westboro has to offer, this is condo living at its absolute best! (id:49269)