

412 - 270 Brittany Drive
Ottawa, Ontario
Welcome to 412-270 Brittany Drive, a bright and inviting one-bedroom condo located in Viscount Alexander Park. The galley-style kitchen offers full-size appliances and a convenient pass-through opening to the main living space. In the living area, large glass doors lead to a private balcony with beautiful views of the Gatineau Hills.The bedroom is filled with natural light from expansive windows and includes a generous walk-in closet with built-in organizers. The unit also features a well-appointed 4-piece bathroom and insuite laundry.Residents at 270 Brittany enjoy access to fantastic amenities, including indoor and outdoor pools, a fitness centre, sauna, and racquet court. The surrounding grounds are beautifully maintained, offering walking paths, a scenic pond with a fountain, bridges, tennis courts, and more.Ideally located just minutes from downtown Ottawa, with easy access to the University of Ottawa, shopping, dining, and transit. Walking distance to restaurants, grocery stores, Montfort hospital, and more! (id:49269)
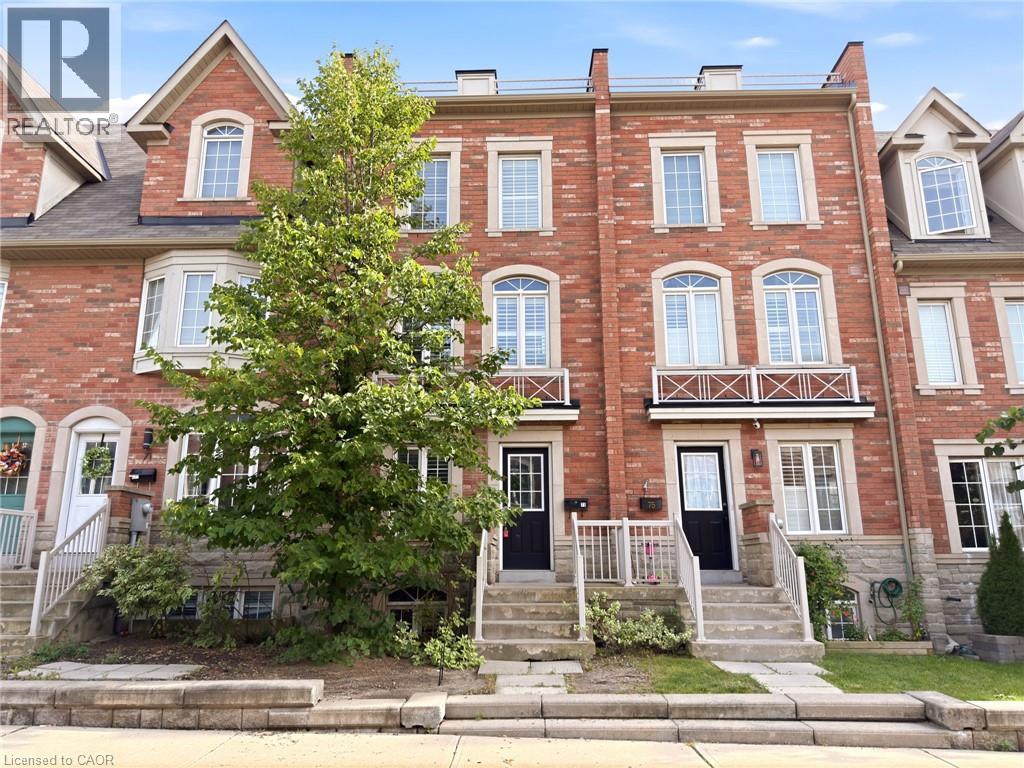
73 Ted Wray Circle
North York, Ontario
BEAUTIFUL Freehold Executive Townhome, perfectly located in Oakdale Village. Open the door to find hardwood floors throughout the main level, where you'll also find your open concept kitchen, spacious living area, powder room, and walk out from the kitchen to your enclosed patio. With living space on all four levels, you'll find plenty of room for your growing family, or simply to work from home. Generous sized primary bedroom complete with ensuite, walk-in closet and walk outside to catch some rays on your sunny rooftop patio. A short drive to the airport, Humber River Hospital and major highway access. Easy to show, bring your pickiest buyers. Nothing to do but move-in! (id:49269)
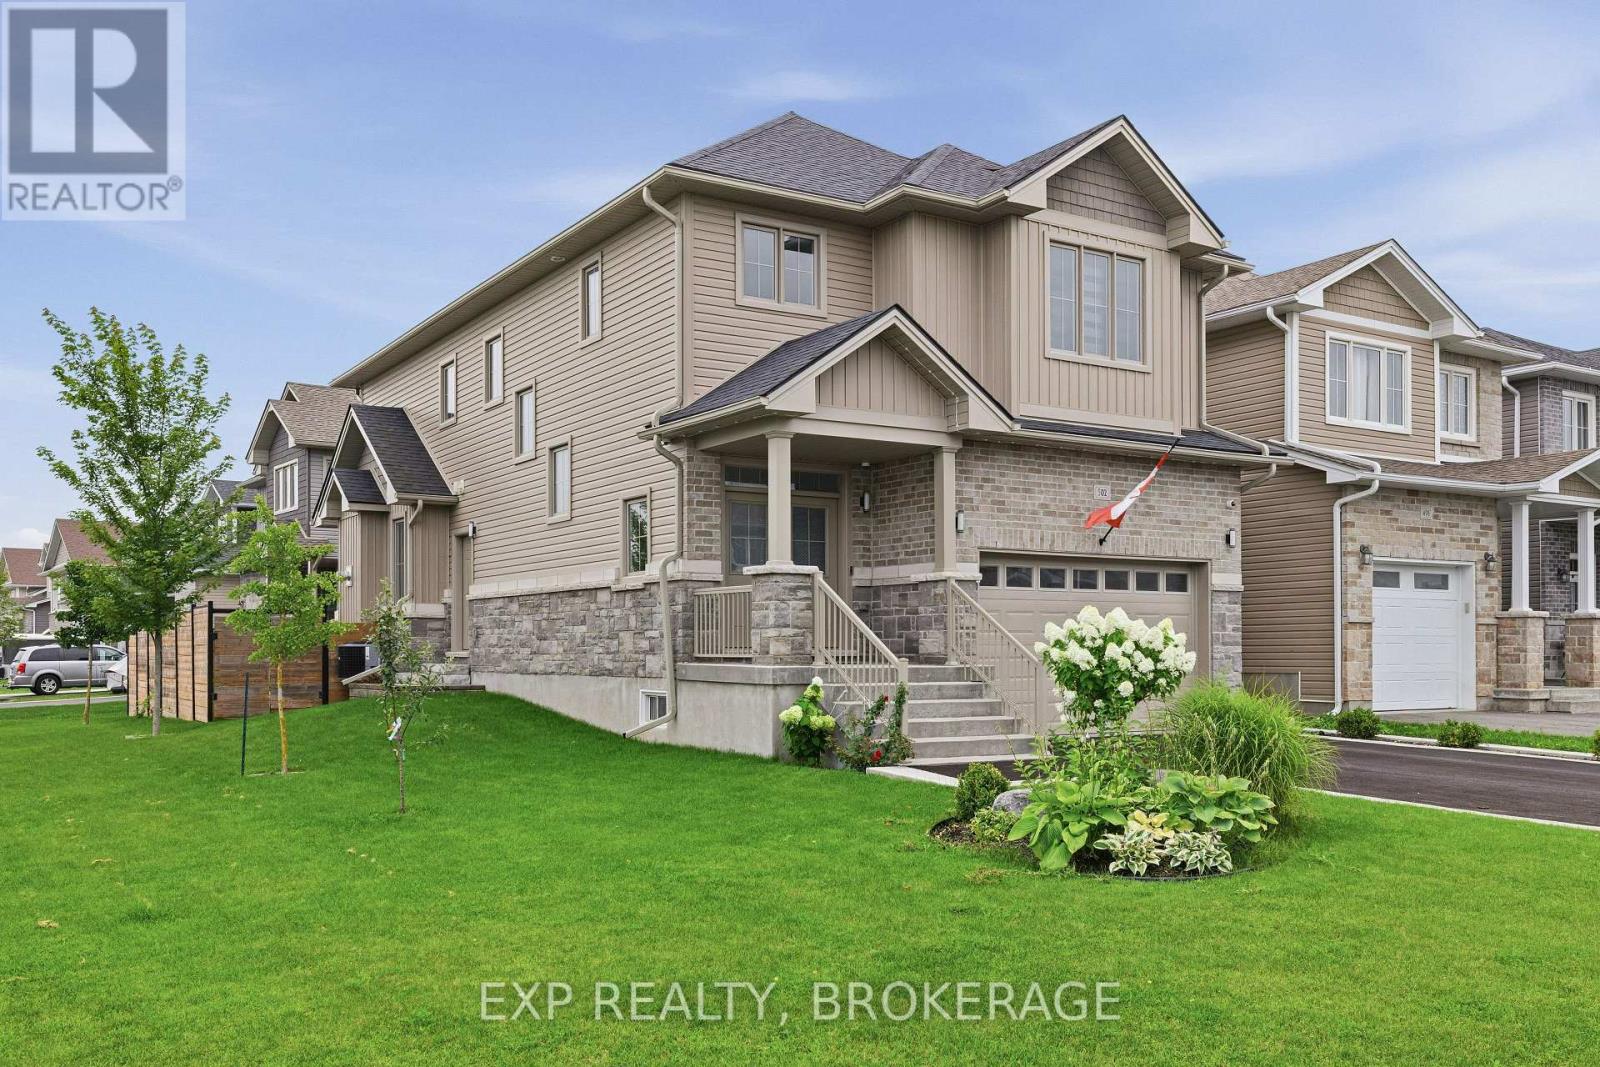
502 Beth Crescent
Kingston, Ontario
Premium 2420 sq ft corner-lot home built in 2020, fully upgraded and move-in ready in Kingston's desirable Woodhaven community.This executive 4-bed, 2.5-bath home features 9-ft ceilings on both levels, granite countertops, carpet-free main floor, upgraded lighting, and a stylish gas fireplace. The modern kitchen includes soft-close cabinetry, stainless steel premium appliances, a large island, and excellent storage.The second level offers four spacious bedrooms, a convenient laundry room, and a bright primary suite with walk-in closet and ensuite.Outside, enjoy a fully fenced and professionally landscaped yard with irrigation system, dual gates, a large deck, pergola, and concrete walkway, perfect for outdoor living and entertaining.A rare side entrance and basement rough-ins provide outstanding potential for a future in-law suite or separate living space. Additional upgrades include a 200-amp panel, EV charger, on-demand hot water, central AC, and a full security system, has no sidewalk or easement. Located minutes from parks, schools, shopping, and Highway 401, this home offers modern comfort, premium finishes, and exceptional value in one of Kingston's fastest-growing neighbourhoods. (id:49269)
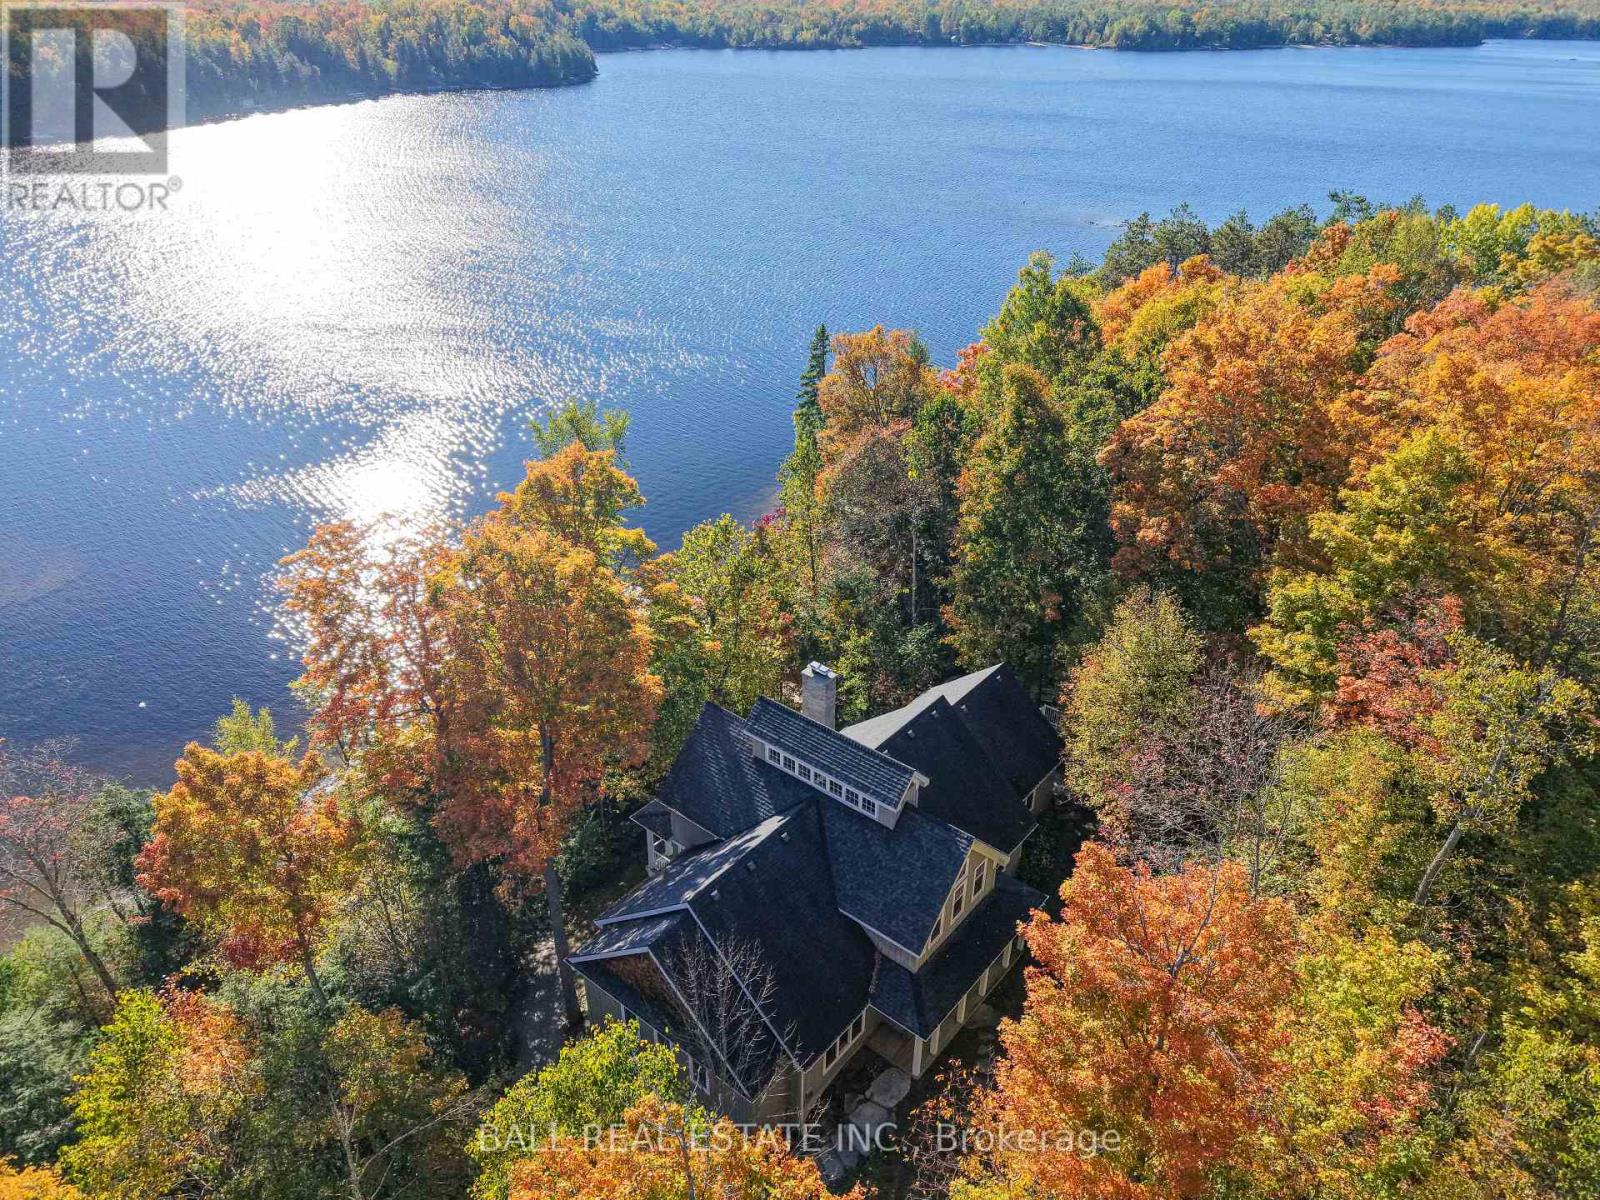
55 Fire Route 209
Trent Lakes, Ontario
This lake house, with 1.47 acres on Catchacoma Lake, southwest exposure and 275' frontage on crystal clear waterfront, provides privacy with excellent swimming, boating, fishing, panoramic views, sunsets and direct boating access to the 7 lake system. Step inside to a light-filled open concept great room featuring cathedral ceilings capped with a custom clerestory running the width of the cottage. A two-sided, full-height stone fireplace (with heat-a-lator system) separate the living and dining rooms and french doors lead to a covered balcony overlooking the water. The large kitchen blends elegance and functionality with quartz countertops, custom cabinetry, and a large island with bar, ideal for entertaining. Double doors from the large dining area (117" ceiling) open onto a covered, Phantom screened-in porch and a large 'al fresco' dining deck. The Media room, off the kitchen, can also act as a fourth bedroom. Two large main floor bedrooms each feature their own 2 piece bath, individually controlled propane stoves and share a Jack n' Jill shower room. Upstairs, the primary suite overlooks the great room, with a 3 piece bath (large custom multiple-head shower). Downstairs features a built-in, oversized two car garage with access to the motorized dumbwaiter to transport groceries, firewood, etc. up to the kitchen! The Billiard room with 10' ceilings (124"), a fireplace (with heat-a-lator system) and walkout, an office (or 5th bedroom) and wine cellar, a laundry/utility room complete with on-demand water heater, complete the floor. There's also a rough-in for a 5th bathroom. Outdoors, follow the gentle path to your waterside fire pit, private dock and deck with cabana. Peaceful, private with year-around accessibility... an unforgettable memory maker! (id:49269)
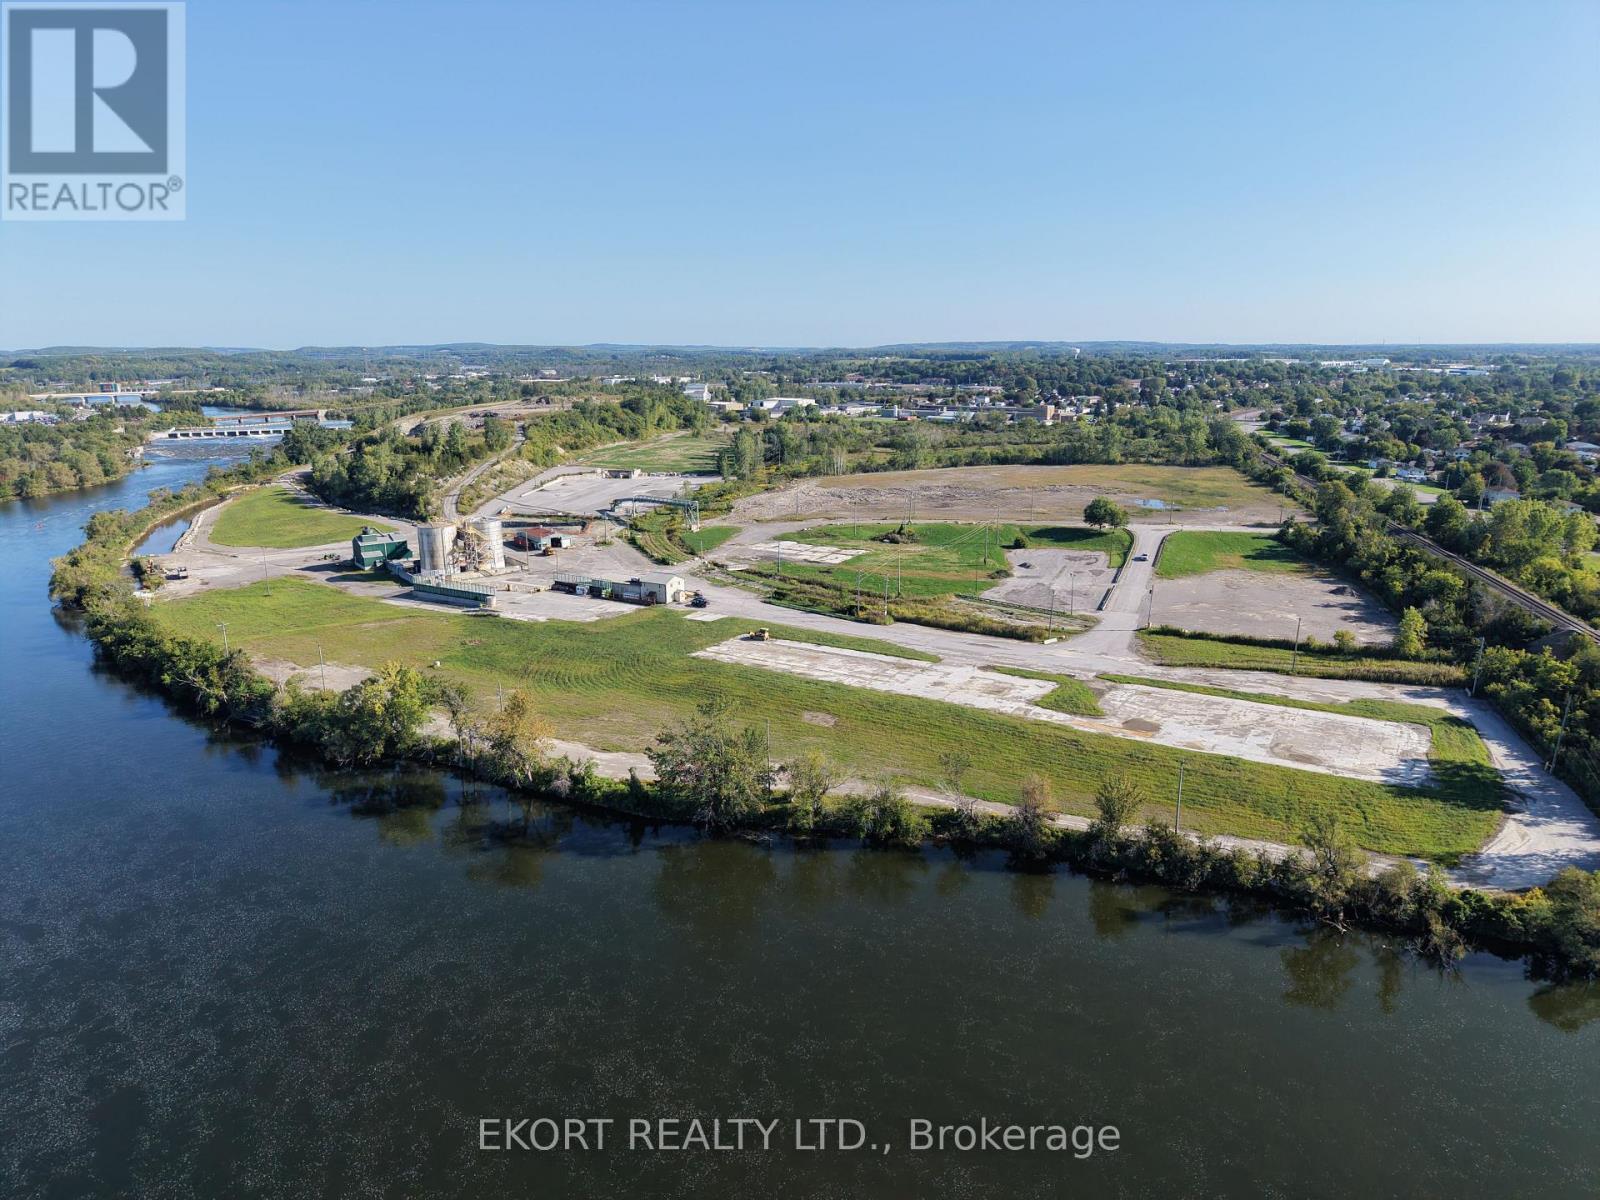
300 Marmora Street
Quinte West, Ontario
This 94-acre site is located less than 4 km from Highway 401 and is on the banks of the Trent River. The site was previously used as a pulp and paper mill, all production and manufacturing buildings have been demolished and lagoons have been decommissioned and back-filled. Storm water holding tanks and maintenance shops remain operational. Approximately 60 acres of the site is usable, and the remaining 34 acres is an active, non-hazardous dump site with available capacity for onsite disposal of materials used in production or site remediation. The site offers a direct rail spur to the CP main rail line, and the current 15.5 Megawatts of power servicing the site will remain available for the next user. Zoned GM, permitted uses include warehousing, general industrial use, bulk fuel depot, and transportation terminals. The size and shape of the site will allow for a phased redevelopment with a range of options for site configuration. The property represents a rare opportunity to acquire a site of this scale in a location with proximity to major markets. (id:49269)
Cushman & Wakefield
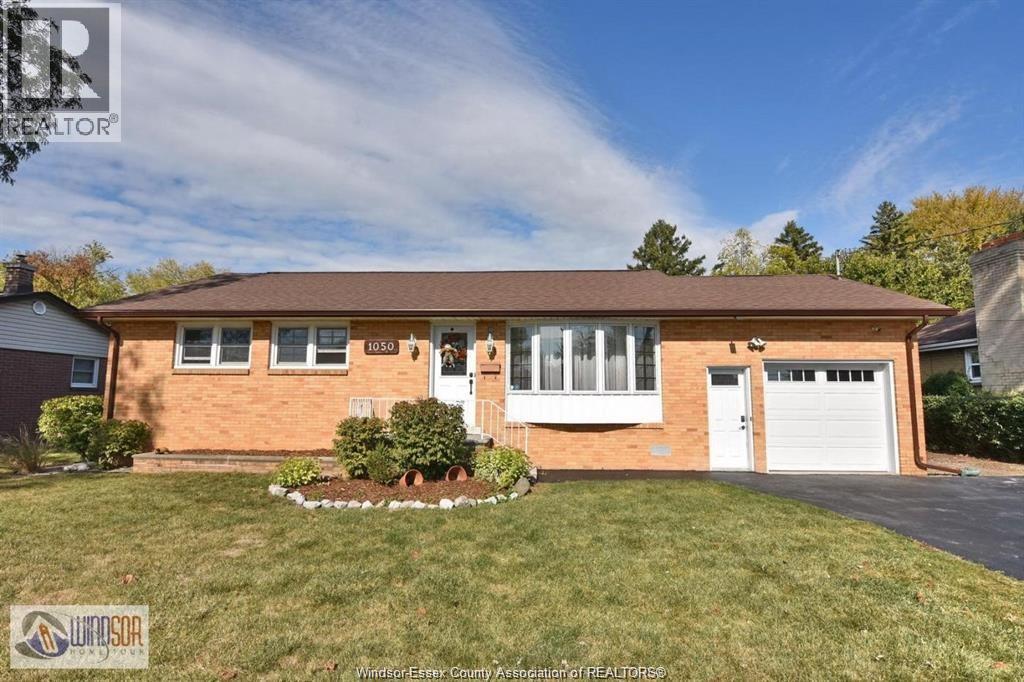
1050 Scofield
Windsor, Ontario
Immaculate brick ranch in desirable South Windsor! Nestled in a peaceful, family-oriented neighbourhood, this extensively renovated home features 3+2 bedrooms and 1.5 bathrooms. The property highlights a stunning updated kitchen, new flooring, electrical upgrades, new A/C, and numerous modern finishes throughout. The highly functional layout includes main floor laundry along with an additional lower-level laundry area, making it ideal for multi-generational living or future rental income potential. Outside, the massive landscaped yard offers endless possibilities for entertaining, summer BBQs, and outdoor enjoyment. Residents will enjoy the close proximity to top-rated schools, beautiful parks, and everyday necessities. This is a true turnkey property combining comfort, style, and versatility. (id:49269)
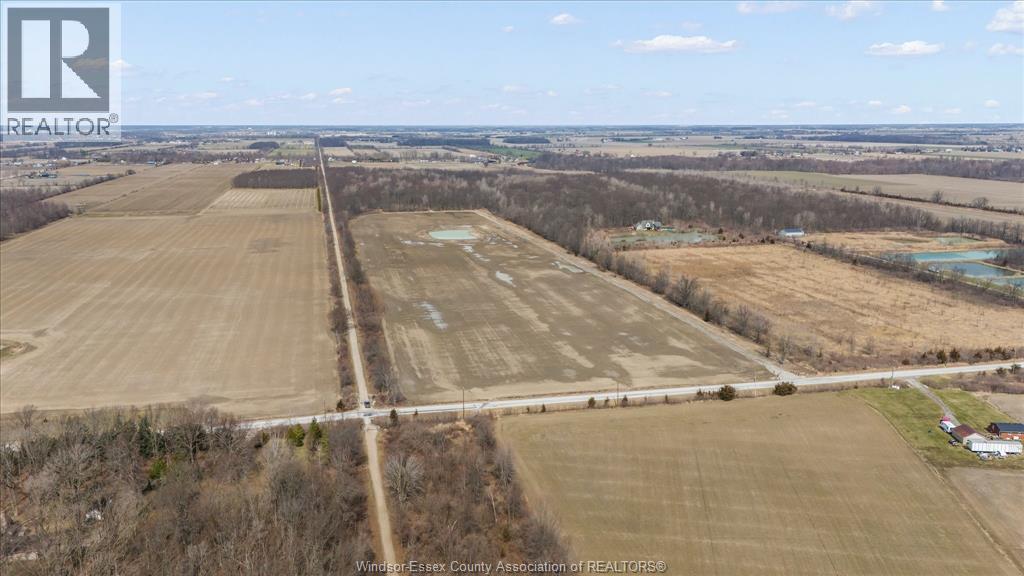
1344 South Malden
Essex, Ontario
Rare opportunity to own a 49-acre property which allows for a residential build. Situated in a quiet, peaceful setting. Enjoy endless walking, biking, or riding along the Chrysler Greenway Trail running alongside the east side of the property. Approximately 32 acres of open land offer excellent potential for horses. farming, or share cropping. The remaining 16 acres of secluded, mature woodland provide the perfect backdrop for hunting or enjoying an abundance of wildlife and 1 acre pond. This property does allow for a residential build, at the front or back of the property! Featuring a cleared area, a backfilled building pad, and a laneway from the road-ideal for your future home or agricultural venture. Minutes to Sutton Creek golf course !!! Zoned General Agriculture, allowing for a wide range of farm and farm-support activities. Buyer to verify building permits, zoning, utilities, and property boundaries. (id:49269)
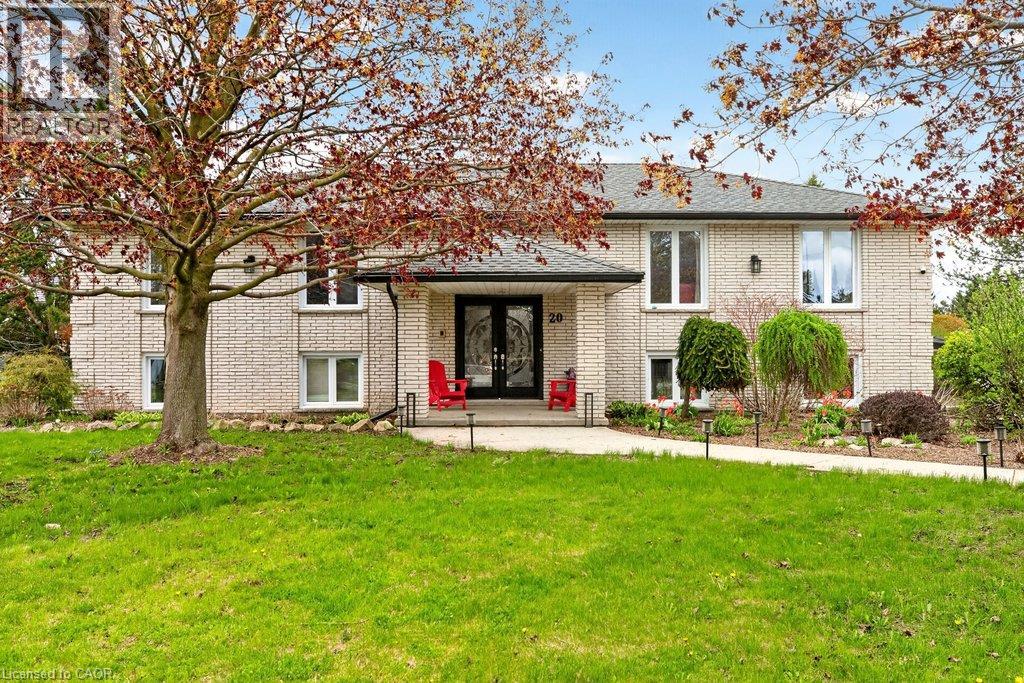
20 Hartfield Drive
Guelph, Ontario
Welcome to an exceptional residence offering refined country living just minutes from town. Set on an expansive, tree-lined lot, this custom-built home provides a rare blend of privacy, space, and sophistication—perfect for grand entertaining, serene outdoor living, and unforgettable gatherings with family and friends. A spacious main level showcases an oversized living room, elegant dining area, and sun-filled eat-in kitchen, all designed to elevate everyday living. Corner windows frame picturesque views across the estate-like grounds, while the kitchen’s walkout to the deck creates a seamless indoor–outdoor flow. The main floor features three generous bedrooms, including a luxurious primary suite complete with an electric fireplace and private ensuite. A versatile den/family room offers the option of a fourth bedroom, adding flexibility to the home’s thoughtful layout. The fully finished lower level extends the home’s living space with two additional bedrooms, a spacious rec room anchored by a gas fireplace, an additional bathroom, a laundry area with separate shower, abundant storage, and a sunroom/workout space with walkout to the grounds. Direct access to the large double garage and the inground pool enhances both convenience and lifestyle. This residence has been meticulously maintained and upgraded to ensure comfort and peace of mind, including nearly all windows replaced (2018), roof (2017), new A/C and furnace (2021), updated pool liner (2025), pool filter and vacuum (2022), tankless water heater (2023), dishwasher (2022), and water softener (2025). A rare offering—where country tranquility meets elevated living, and every space is crafted for comfort, beauty, and lasting enjoyment. (id:49269)
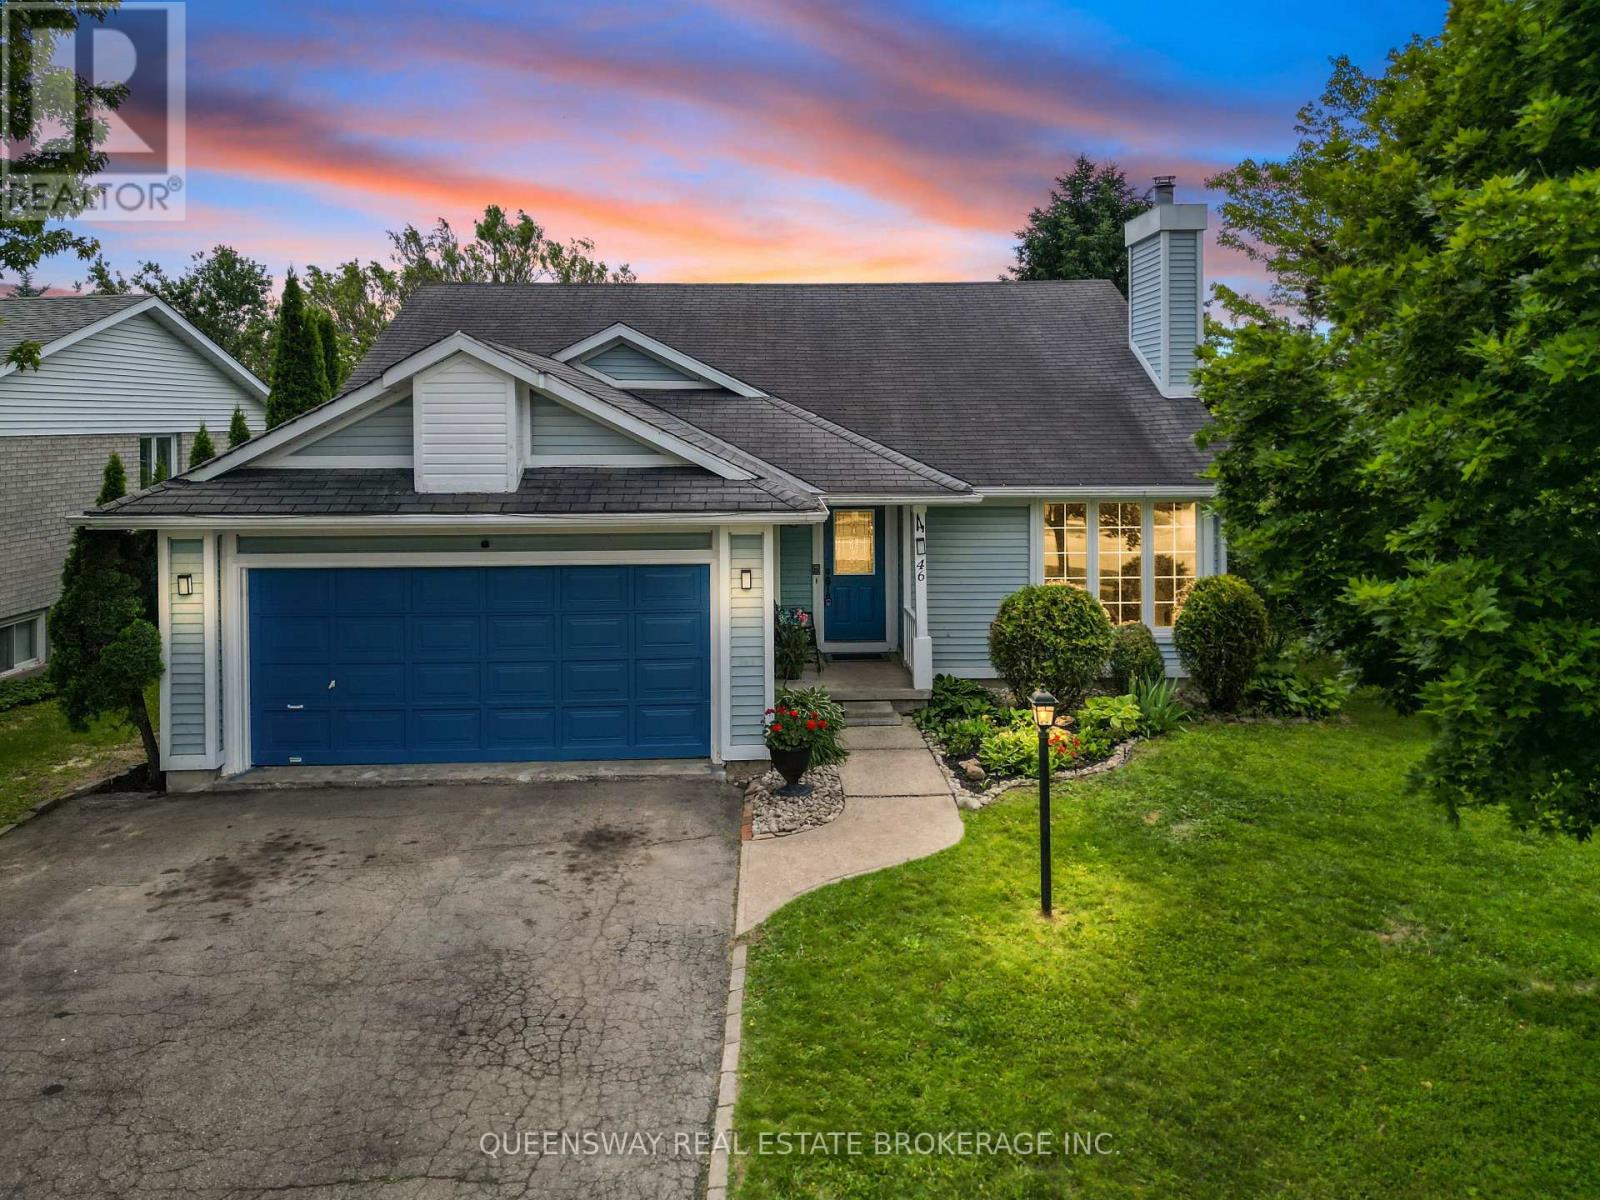
46 Greenwich Drive
Guelph, Ontario
Welcome to your beautiful new home at 46 Greenwich Drive, a move-in ready gem nestled in one of Guelph's most tightknit and inviting neighborhoods, a place where fantastic neighbors quickly become fast friends. This spacious property features four generously sized bedrooms and two well-appointed bathrooms, providing plenty square footage, alongside a versatile recreation room that is perfect for movie nights, a home gym, or a play area. You will enjoy total peace of mind and energy efficiency throughout the winter months thanks to a brand-new furnace. Step outside to discover an entertainer's dream: a stunning two-tiered deck perfect for summer barbecues and morning coffees, overlooking a fully fenced-in backyard that offers a safe and private haven for children and pets to run freely. Location is truly everything, and this family-friendly community delivers by placing excellent local schools, a vibrant community center, and everyday shopping right at your doorstep. Don't miss your chance to own this fantastic property. (id:49269)
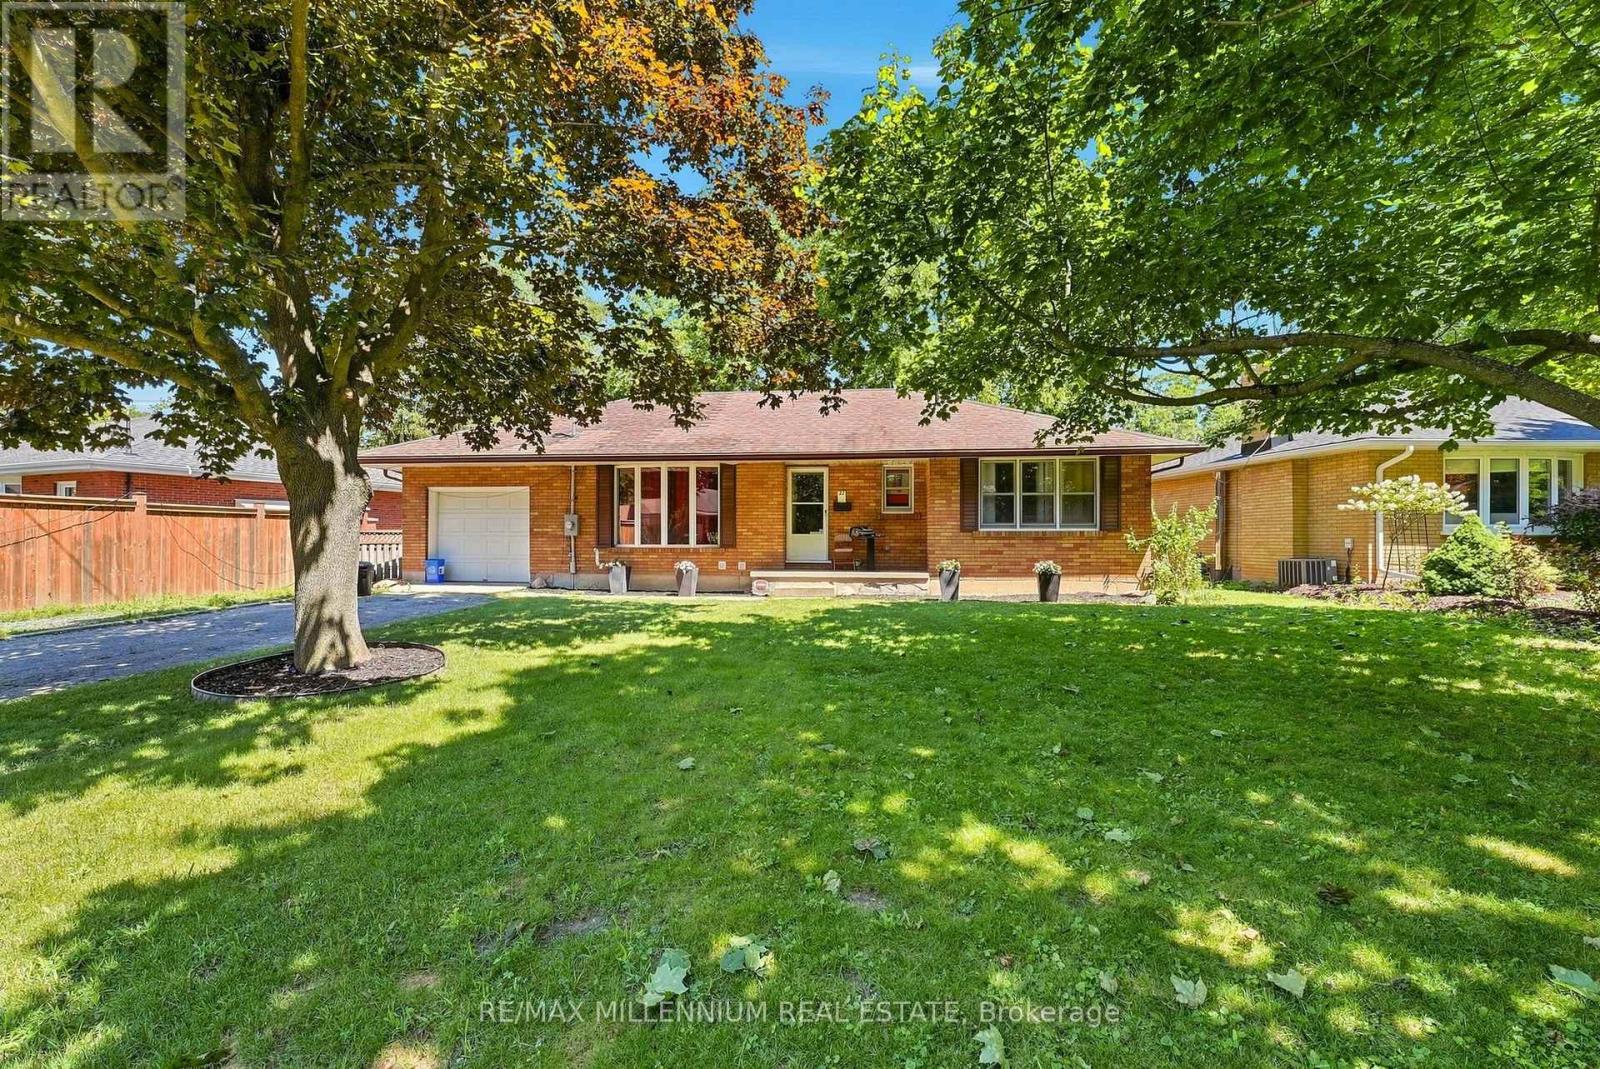
22 Montgomery Road
St. Thomas, Ontario
**LEGAL BASEMENT** Welcome to 22 Montgomery Rd, St. Thomas, an exceptional opportunity for homeowners and investors alike! This versatile property features a bright and spacious 3-bedroom, 1-bathroom main floor with an open-concept kitchen showcasing impressive vaulted ceilings, creating an inviting space for everyday living and entertaining. The fully legal basement apartment offers an additional 3 bedrooms, 1 bathroom, a full kitchen, and a generous living area, making it ideal for multi-generational living or generating rental income to help offset your mortgage. Whether you're looking to live in one unit and rent the other or expand your investment portfolio, this property delivers outstanding flexibility and value. Conveniently located close to schools, parks, shopping, restaurants, grocery stores, and all everyday amenities, with easy access to London and Highway 401, this home is perfectly situated in one of Southwestern Ontario's fastest-growing communities. Don't miss your chance to own this legal duplex offering incredible income potential and long-term value. (id:49269)
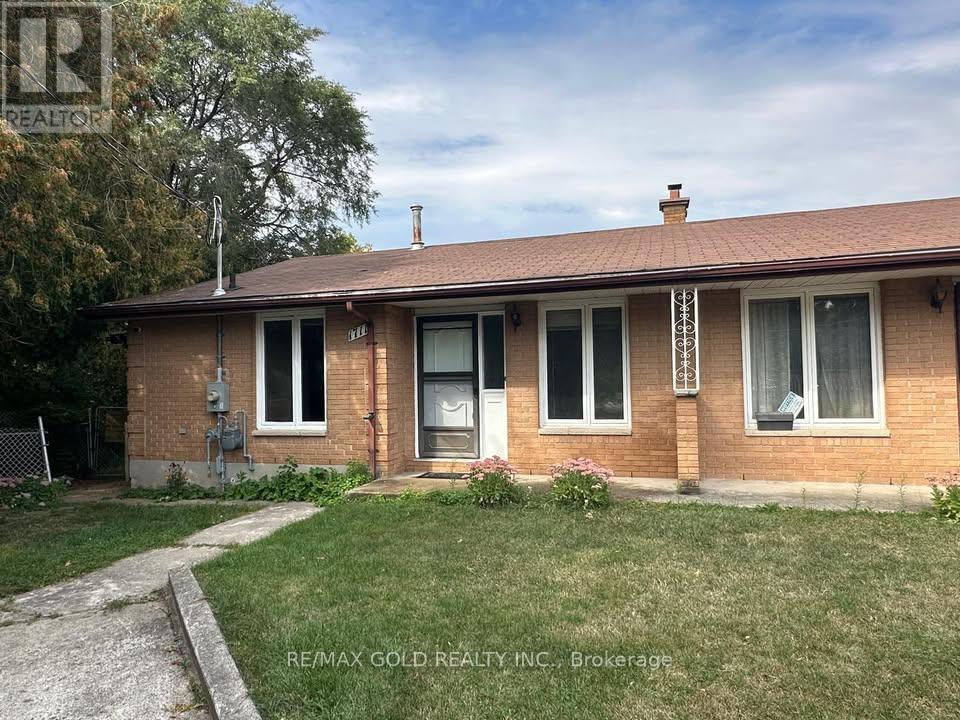
1711 Hansuld Street
London East, Ontario
Welcome to 1711 Hansuld St! Bright, spacious and well maintained 2 bed 1 bath semi-detached bungalow on a big lot with large backyard and private driveway. Laundry on the main level for easy convenience. Centrally located, close to Argyle mall, schools, shopping, amenities and public transit. Walking distance to Fanshawe College. Ideal for couple or small family. (id:49269)
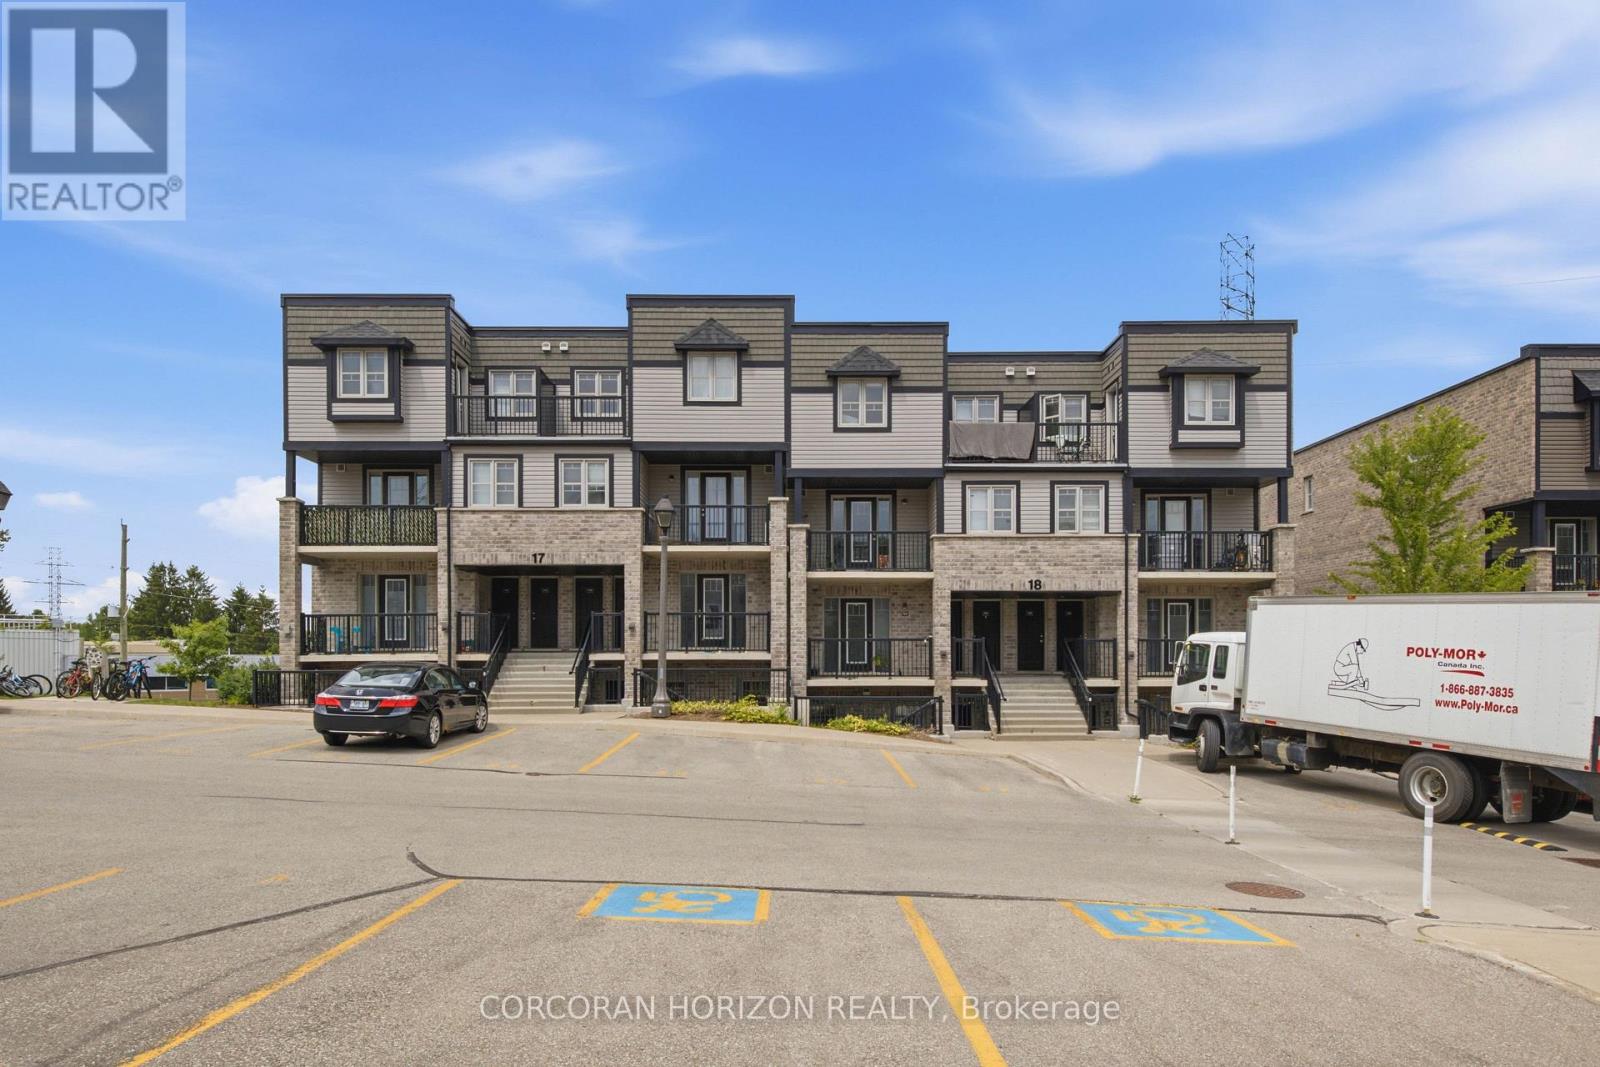
17g - 1989 Ottawa Street S
Kitchener, Ontario
Welcome to 1989 Ottawa Street South, Unit 17G! Offering close to 1,000 sq. ft. of bright, one-level living space, this inviting unit combines a functional layout with modern finishes and everyday convenience. The open-concept living and dining area is filled with natural light from the large windows and features wide-plank flooring, while the two bedrooms have brand-new carpeting. The kitchen features quartz countertops, stainless steel appliances and a stylish tile backsplash, with plenty of space to cook and entertain. Storage is another bonus, with an entry closet plus an additional closet ideal for a pantry or extra storage, along with a convenient in-suite laundry area. Step outside to your own outdoor seating area, perfect for morning coffee or relaxing at the end of the day. Your parking space is located directly in front of the unit, making day-to-day living even easier. Located in the sought-after Laurentian West neighbourhood, this well-maintained community puts you close to shopping, parks, and walking trails, with easy access to Highway 7/8 and the 401 for commuters. Ideal for first-time buyers, downsizers, or investors looking for low-maintenance, single-level living in a convenient, well-connected location. Some photos displayed are virtually staged. (43783394) (id:49269)